Explore Our Listings and Services

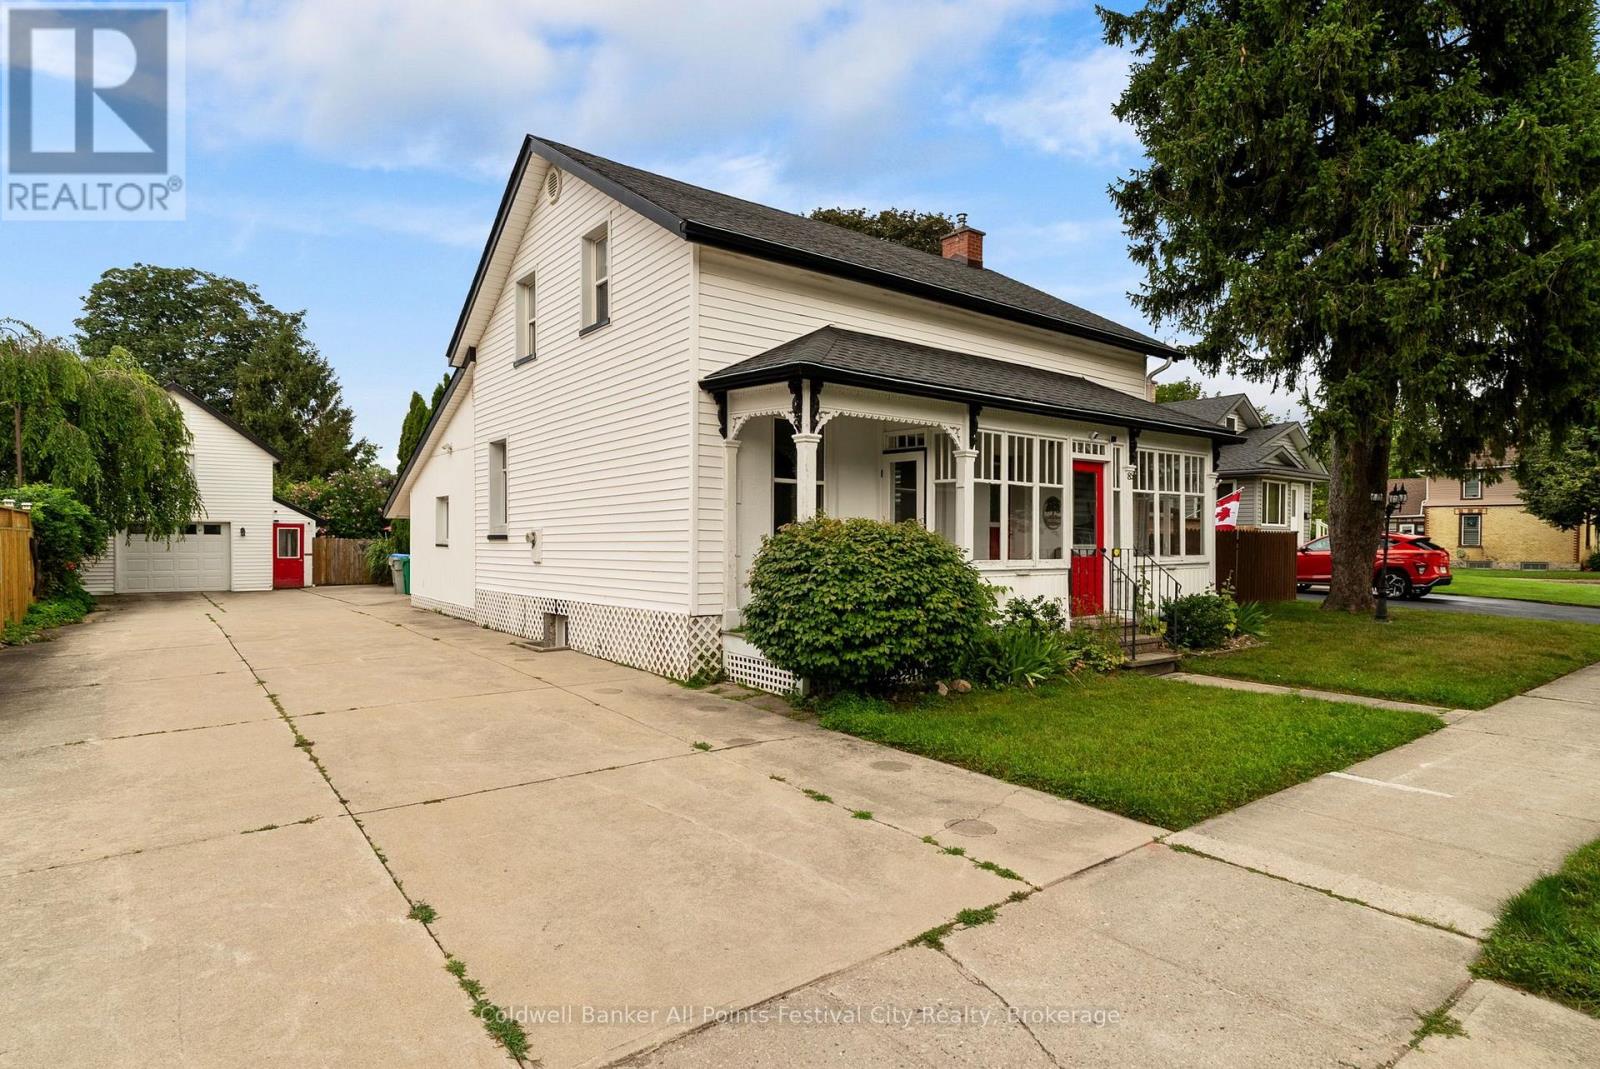
85 Cambria Road N
Goderich, Ontario
Step into timeless charm at 85 Cambria Road-a classic century home that instantly captures attention with its iconic red door and welcoming curb appeal. Set on a generous town lot, this property blends character, good use of space, and lifestyle in all the right ways.Inside, you'll feel the warmth of yesteryear throughout. The main floor offers a well-appointed kitchen with pantry, dedicated dining space, and a comfortable living room. A versatile den or office with backyard access provides the perfect work-from-home setup or cozy retreat. You'll also find a convenient 3-piece bath and main floor laundry. One of the standout features is the enclosed front porch-an ideal spot to relax and watch the world go by.Upstairs, two bedrooms await, including a spacious primary complete with a walk-in closet and dressing area, along with a second 3-piece bathroom. The lower level adds even more flexibility with a finished space that could serve as a family room or additional bedroom, plus a clean and tidy utility area.Outside, this property truly shines. The detached garage is a rare find-perfect for parking, with a second-storey loft that opens the door to incredible storage or a unique hangout space. The expansive driveway offers plenty of parking, while the professionally landscaped backyard is designed for enjoyment, featuring a covered patio with hot tub and a separate insulated detached building-ideal as a bunkie, studio, or creative space.Located just a short stroll to Victoria Park-complete with playground, splash pad, and tennis courts-and only a couple of blocks from downtown Goderich, this home puts you right where you want to be.Don't miss your chance to own a standout century home in Goderich -book your showing today and come experience 85 Cambria Road for yourself. (id:62383)
Coldwell Banker All Points-Festival City Realty
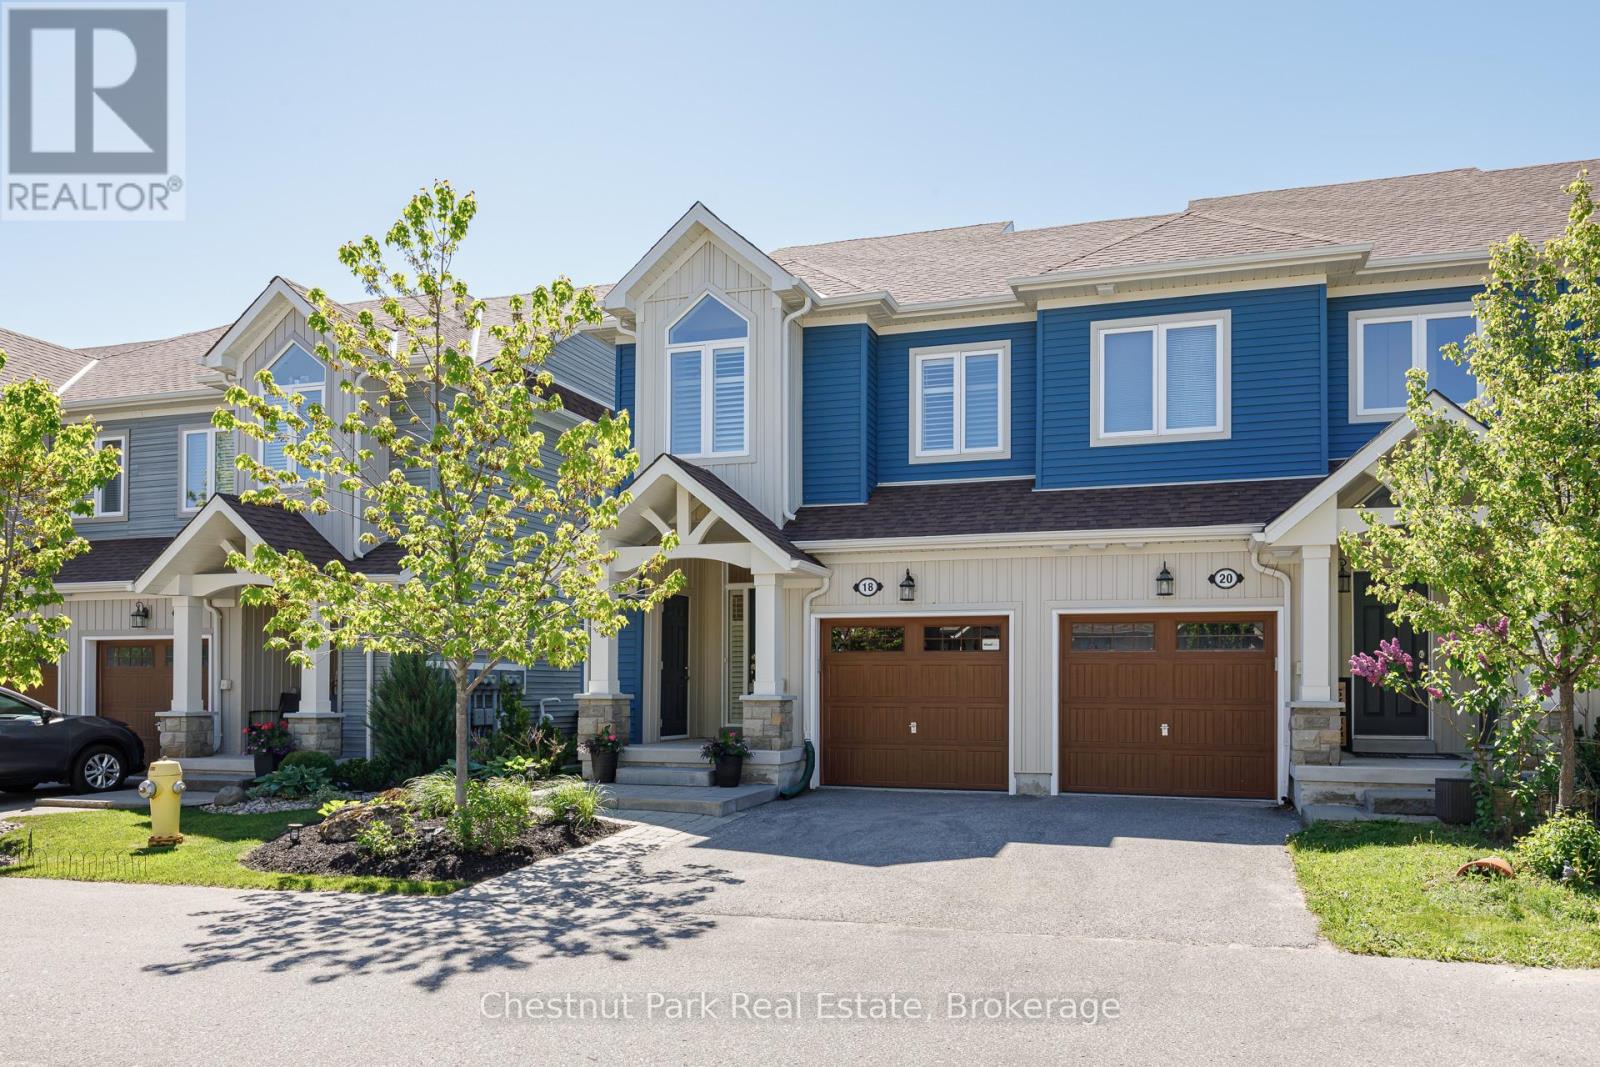
18 Gregory Avenue
Collingwood, Ontario
Just minutes from Blue Mountain's ski hills and premier ski clubs, this exceptional end-unit townhome in Collingwood's sought-after Blue Fairway community is an ideal four-season retreat, with scenic fall trails and winter adventures right at your doorstep. The bright, open-concept main floor features a well-appointed kitchen with stainless steel appliances, a generous island and bonus pantry, with a comfortable living area warmed by a cozy gas fireplace. A convenient powder room, direct access to the attached garage and a deck with gas BBQ hookup add to the appeal. Upstairs, three bedrooms include a sun-filled primary suite with a 4-piece ensuite, plus a second 4-piece bathroom serving the additional bedrooms. The finished lower level offers additional living space with a second fireplace, wet bar and 2-piece bathroom, perfect for relaxing or entertaining after a day on the slopes or trails. Offering 3 bedrooms and 3.5 bathrooms, the home also includes a dedicated storage locker for skis and outdoor equipment. Residents enjoy access to a private recreation centre with an outdoor pool and fitness facilities. Just minutes from downtown Collingwood's shops, restaurants, waterfront and extensive trail network, this property offers an ideal blend of comfort, convenience and four-season living. (id:62383)
Chestnut Park Real Estate
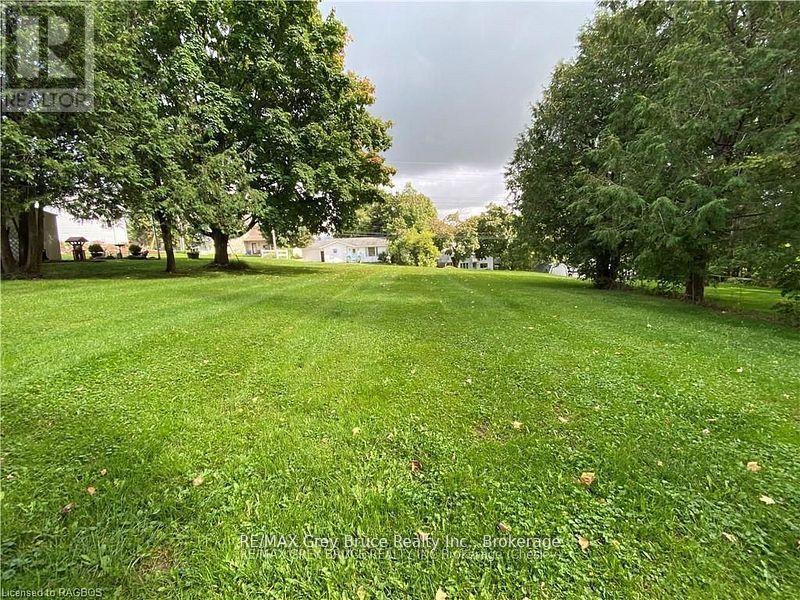
Pt Lot 2 2nd Avenue
Arran-Elderslie, Ontario
Build Your Dream in the heart of Chesley. An exceptional opportunity awaits in one of Ontario's most welcoming riverbank communities. This fully serviced 100' x 113' residential lot is ideally situated in a high-and-dry neighbourhood surrounded by mature trees, offering privacy, natural beauty, and peace of mind. Municipal water and sewer services have already been upgraded and installed, with natural gas, hydro, and fibre optic internet available at the lot line - making this property ready for your vision, whether you're planning your dream home or a smart investment build. Best of all, you're just steps from the gorgeous Saugeen River where you can enjoy fishing and canoeing/kayaking, peaceful riverside strolls. Also, walking distance to park, hospital, shopping, and everyday amenities offering the perfect blend of small-town charm, outdoor living, and modern convenience. Opportunities like this are rare - secure your place in the heart of Chesley and start planning your future today. (id:62383)
RE/MAX Grey Bruce Realty Inc.
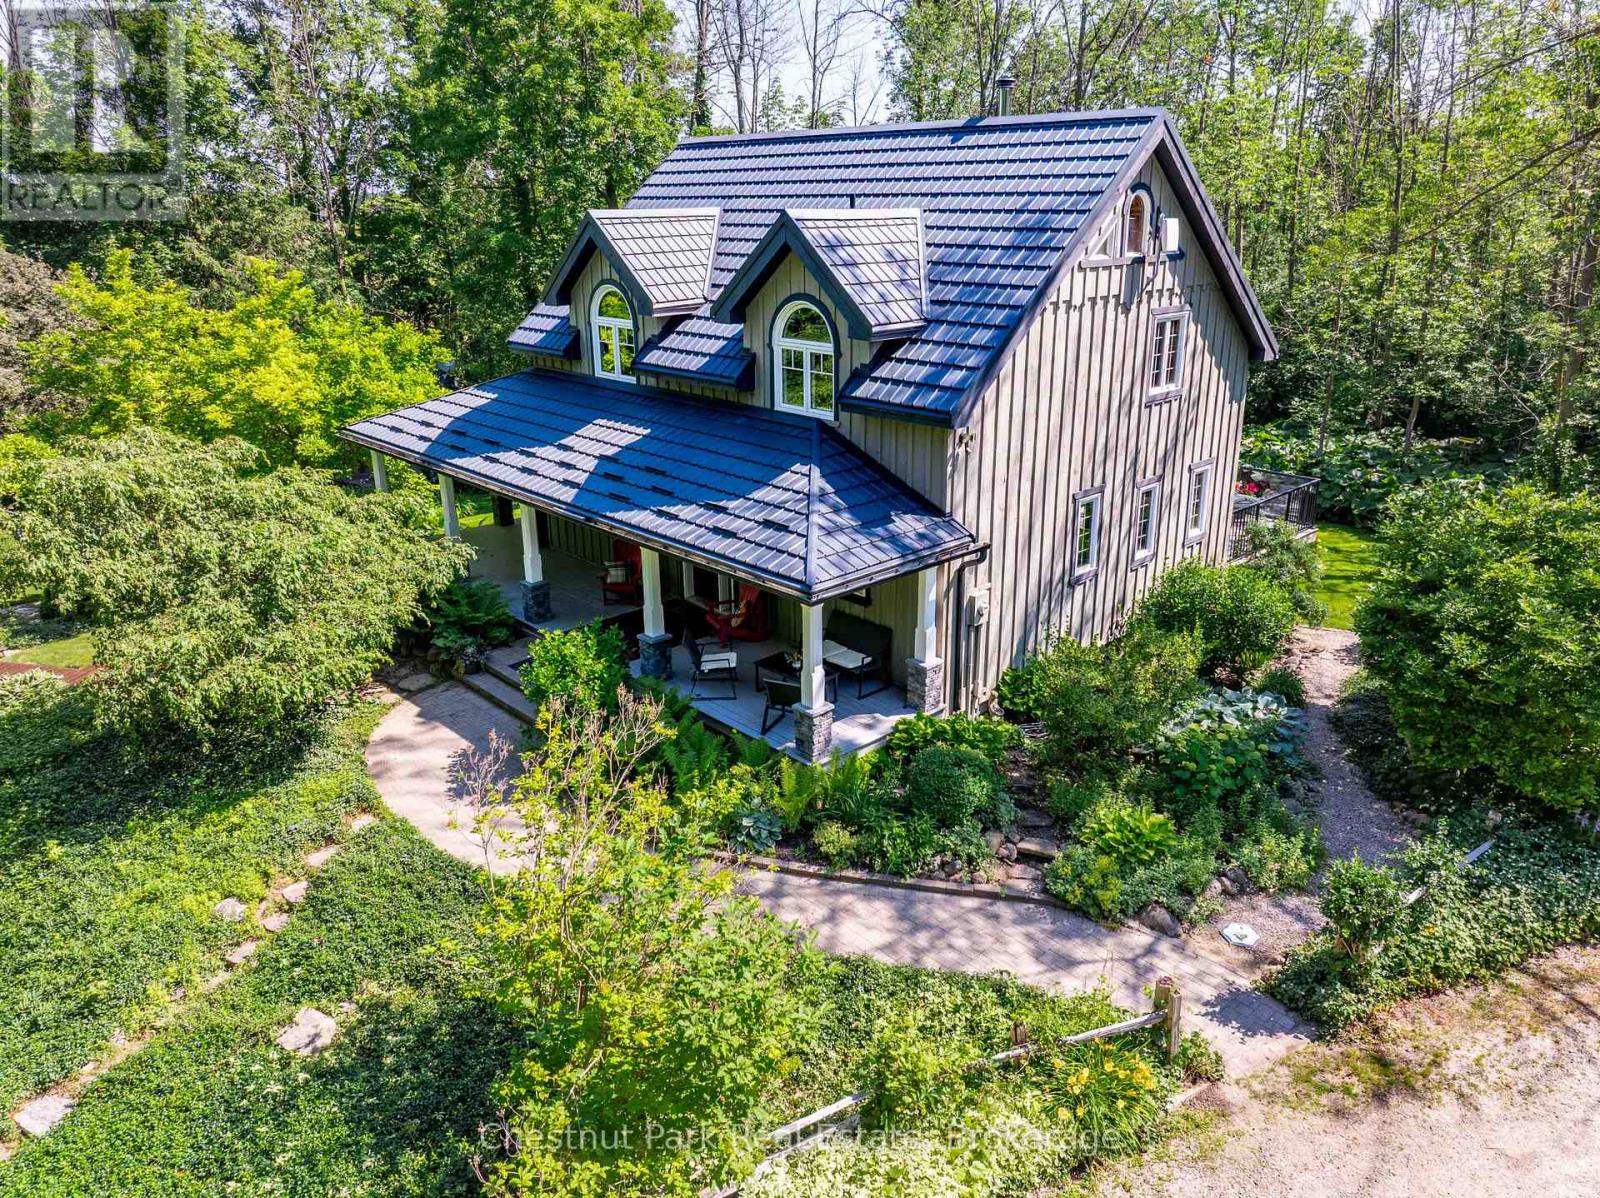
418573 Concession A
Meaford, Ontario
Set on 4.4 private acres at the edge of Owen Sound, escape the City without sacrifice. Check out this Custom TIMBER FRAME home offering the perfect blend of peaceful rural living and easy access to area amenities. Beautifully landscaped and thoughtfully designed, the property is ideal for hobby farmers, gardeners and nature enthusiasts alike. The fully usable land features perennial gardens, winding nature trails, a thriving vegetable garden and a ready-to-enjoy chicken coop; perfect for embracing a farm-to-table lifestyle. The home's striking exterior showcases wood siding, a durable metal roof, an interlock walkway and a wraparound covered porch with beautiful stone and timber accents. Inside, soaring vaulted ceilings and an open-concept layout create a warm, inviting atmosphere. The spacious kitchen is designed for everyday living and entertaining, featuring cherry wood cabinetry, stainless steel appliances, a granite-topped island and a Blanco sink. The dining area overlooks the cozy family room with a woodstove and walkout to the deck; simply ideal for morning coffee or summer evenings outdoors. A practical mudroom and 2-piece bath complete the main level. Upstairs, a bright loft overlooks the living space below, accompanied by two generous bedrooms and a beautifully renovated (2024) spa-inspired bathroom with heated tile floors, a deep soaker tub, corner shower and laundry chute. Kids will love the finished attic retreat, while the lower level offers a rec room, additional bedroom and an impressive workshop. More than just a home, this is a Lifestyle. Whether you're relocating from the GTA, starting a hobby farm, or simply seeking privacy, space and a stronger connection to nature, this move-in-ready property delivers. Recent updates add peace of mind, while the location offers the best of both worlds. Located in Meaford, just on the edge of Owen Sound, less than an hour to Blue Mountain & under 10 minutes to Georgian Bay beaches. A TRUE original find. (id:62383)
Chestnut Park Real Estate

18 Trail Side Drive
St. Marys, Ontario
Welcome to this stunning, like-new home, built just 3 years ago and meticulously maintained. Nestled in the ThamesCrest subdivision, this beautifully designed property offers the perfect blend of modern style and family-friendly living. You are welcomed by a bright front office or den, paired with a convenient two-piece bathroom, which creates an ideal space for working from home or welcoming guests. The heart of the home is the open-concept main living area, flooded with natural light. The crisp white kitchen, accented with sleek black finishes and quartz countertops, seamlessly flows into the dining and living spaces-perfect for entertaining or everyday living. Sliding doors take you to a covered patio where you can enjoy every sunset. There are 3 well appointed bedrooms on the second level, the primary boasts a walk-in closet and large ensuite. Laundry is conveniently located on this level. The lower-level rec room offers potential-ready to be finished to suit your family's needs, whether it's a playroom, home gym, or entertainment space. With an attached garage, double-wide driveway, and all appliances included, this home is truly move-in ready and worry-free. Close to the park, Grand Trunk Walking Trail and all that vibrant St Marys has to offer. Now's your chance! (id:62383)
Home And Company Real Estate Corp Brokerage
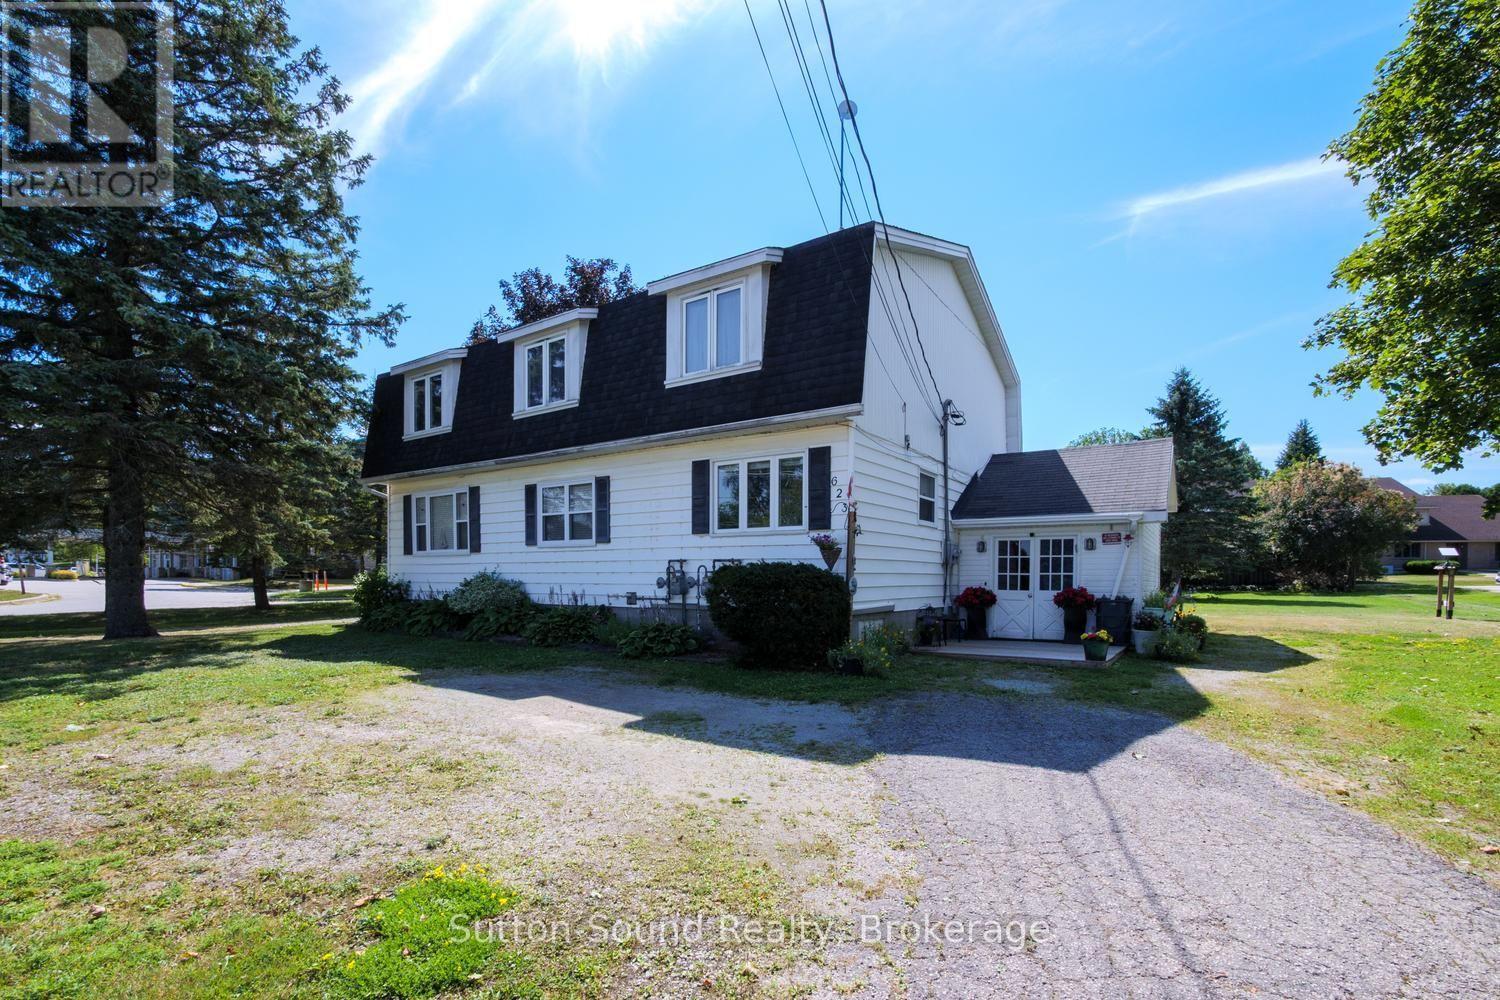
623 Frank Street
South Bruce Peninsula, Ontario
Investment Opportunity in Wiarton. Discover an excellent investment opportunity at 623 Frank Street in Wiarton, ideally situated just one block from the shores of beautiful Colpoys Bay and close to downtown amenities and Bluewater Park.This well-positioned duplex features two separate units, including a spacious 2-bedroom unit and a 3-bedroom unit, offering flexibility for investors or those looking to live in one unit while generating rental income from the other. The lower unit was renovated approximately 10 years ago and provides a comfortable living space for tenants. With tenants responsible for their own heat and hydro, this property offers an attractive setup for a landlord looking to keep operating costs manageable. Adding even more potential, the property is zoned to allow for additional units at the rear, providing an exciting opportunity to explore future development and increase the property's income potential, subject to municipal approvals. Located within easy reach of downtown Wiarton, Bluewater Park, Colpoys Bay, shopping, restaurants, and local amenities, this is a property with both immediate rental appeal and long-term potential. A versatile investment in a desirable Wiarton location-with income already in place and room to grow. (id:62383)
Sutton-Sound Realty

15 Orchard Drive
Stratford, Ontario
New Home with, BRAND NEW PRICE! With Ontario's HST rebate now in place, owning your dream home is more attainable than ever. Located in Stratford's premier new community - this custom stone & brick home displays exquisite design and modern sophistication. Offering main-floor living, the open-concept layout features a designer kitchen, dining, and living area that leads through sliding glass doors to a covered rear porch and concrete patio. The main floor showcases two bedrooms, a private office, a luxurious primary suite with a walk-in closet, spa-like ensuite, and main floor bathroom. The partially finished basement includes a full 4 piece bathroom, with the option to finish even more living space with a rec room, and additional bedroom. Ready for occupancy, this home offers exceptional craftsmanship and modern comfort in a peaceful Stratford setting. (id:62383)
RE/MAX A-B Realty Ltd
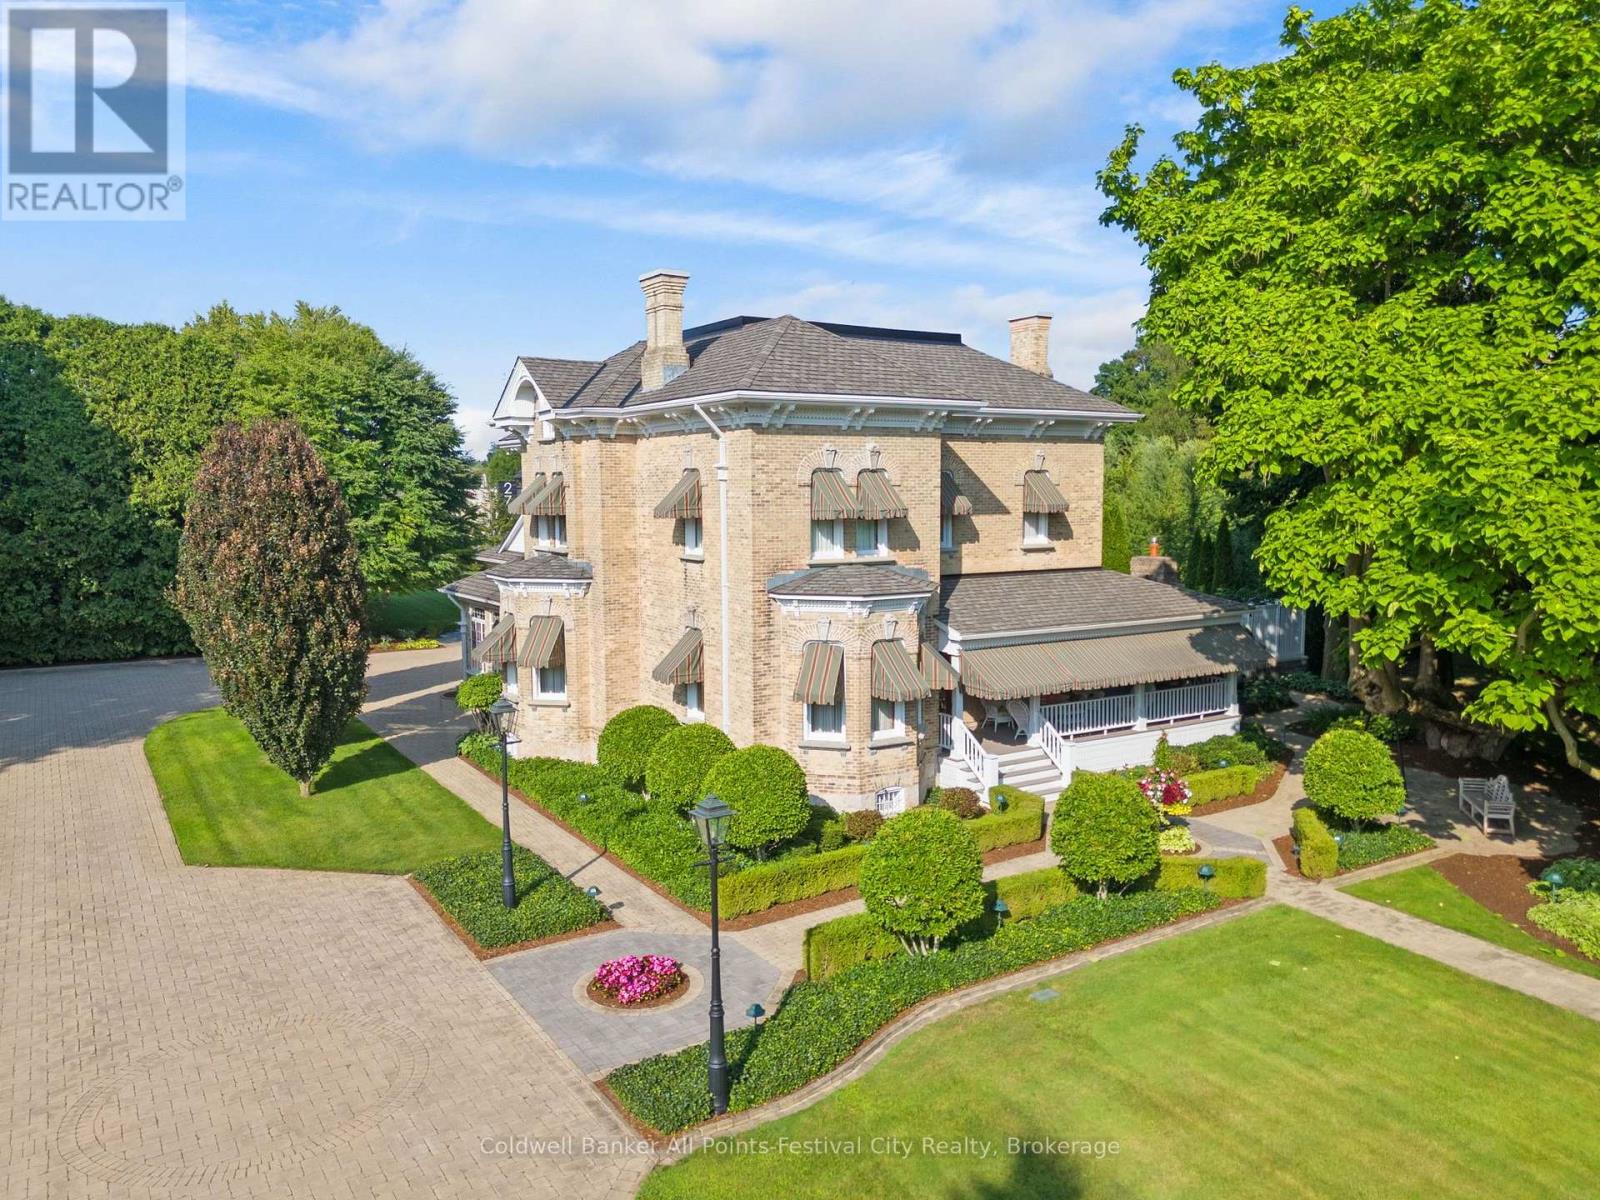
262 Dinsley Street
North Huron, Ontario
Milne House, one of Ontario's finest country estates. Steeped in history. Meticulously restored. A stunning 134 yr-old yellow brick residence offering approximately 6,000 sq.ft. of refined, comfortable living space. Home to only two families since 1892, this exceptional property blends timeless character and modern luxury. Professionally renovated & beautifully appointed throughout, showcasing original hardwood flooring, extensive crown mouldings, soaring 13-ft ceilings on the main level & 12-ft ceilings on 2nd floor, custom millwork, cabinetry & window treatments. Five bedrooms, including a stunning primary suite complete with ensuite bath & walk-in dressing room, 3 bathrooms and a powder room. Guest bedrooms are enhanced by a convenient coffee station. Granite & marble finishes throughout. Designed for both everyday living & entertaining, the main floor offers a gourmet eat-in kitchen equipped with premium appliances including a full-size refrigerator & freezer, double oven commercial range, 2 dishwashers, warming drawer, microwave & dedicated coffee station. Additional spaces include a formal dining room, double living room, family room, media room, office with built-ins, wine & spirits closet, main-floor laundry & glass-enclosed seasonal porch with fireplace. Set on over 1 acre of professionally landscaped grounds, the property includes irrigation, heated sidewalks, extensive lighting, sweeping verandah, octagonal gazebo, custom outdoor grill station & beautiful masonry outdoor fireplace. Pool house offers in-floor heating, change rooms, 3-piece bathroom. Heated saltwater pool with underwater lighting. The impressive yellow brick coach house includes radiant heat, dehumidification, custom cabinetry & vehicle lifts, accommodating up to 6 vehicles. Additional features include standby generator, modern mechanical systems, integrated sound, security system, basement and loft storage. Located in the village of Blyth, 1 hour north of London, 1 hour west of Waterloo. (id:62383)
Coldwell Banker All Points-Festival City Realty
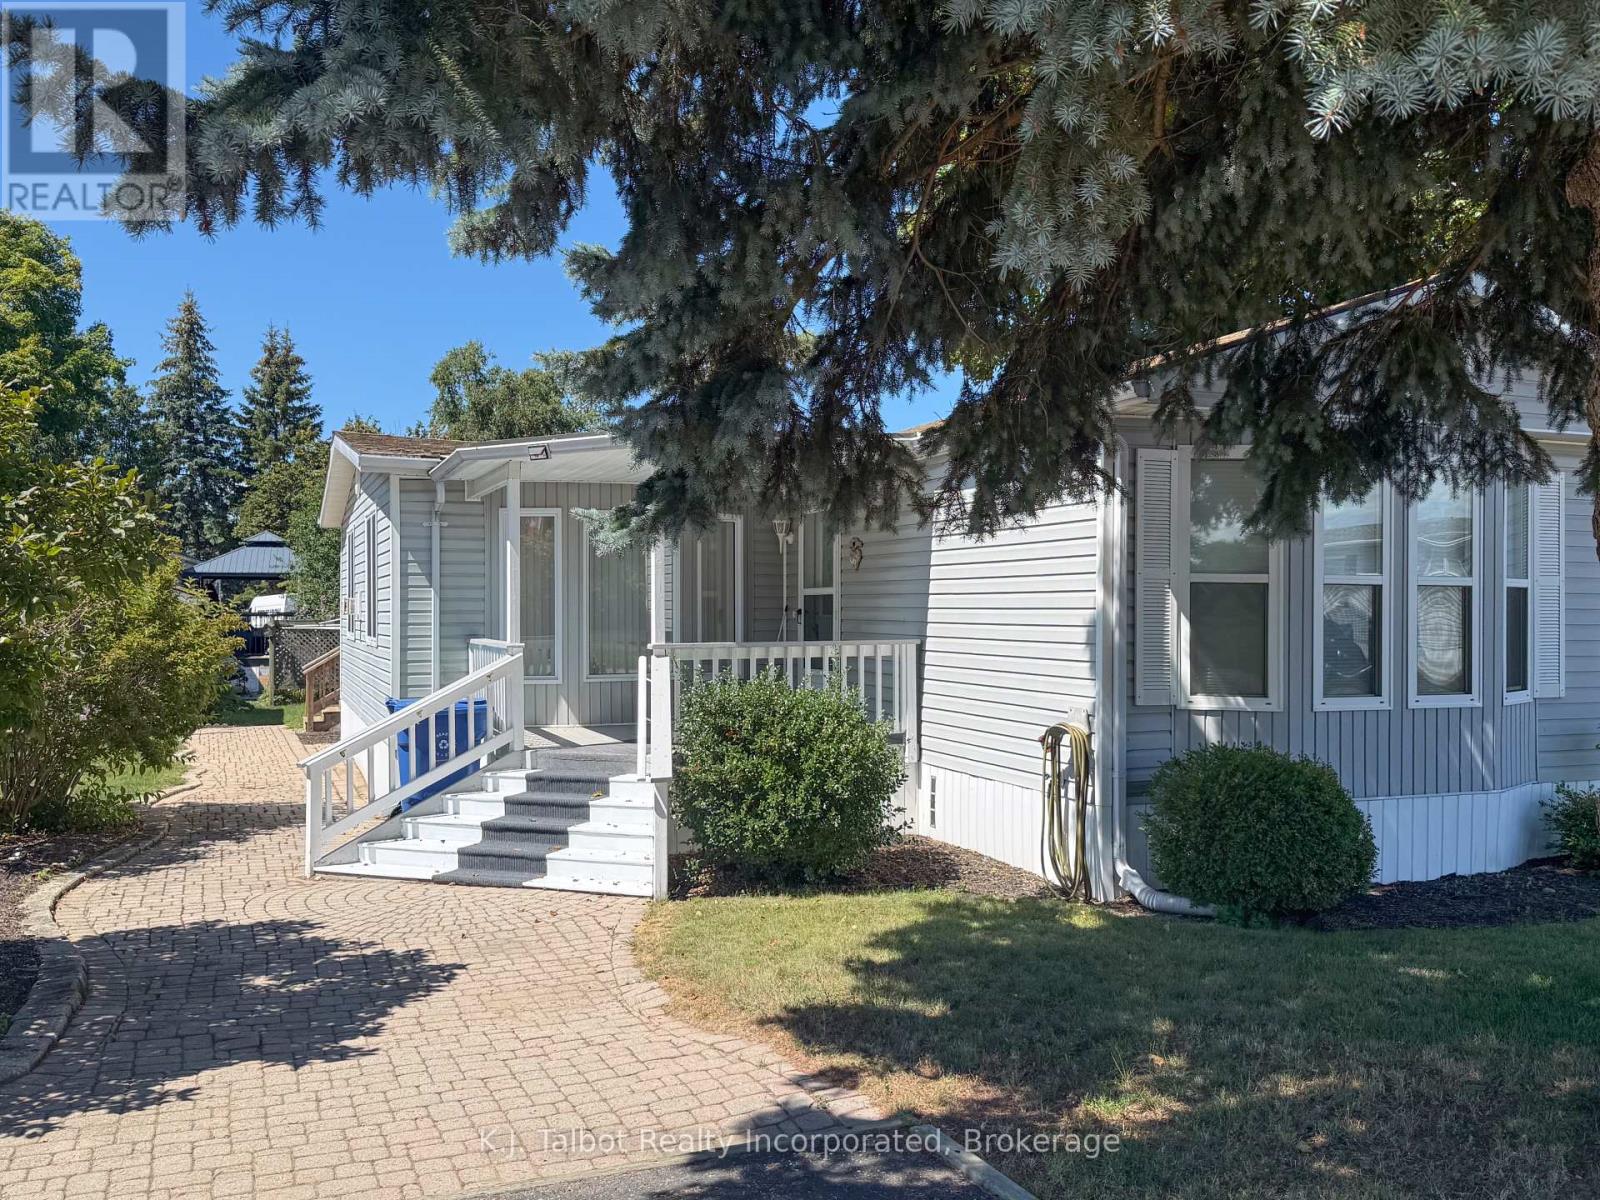
55 Algonquin Lane
Ashfield-Colborne-Wawanosh, Ontario
Discover the charm and incredible value of this wonderfully maintained 2-bedroom, 2-bathroom home, perfectly situated in the welcoming lakefront retirement community of "MENESET ON THE LAKE," complete with beach access and park amenities. This meticulously cared-for 1998 General manufactured home offers approximately 1,245 sq. ft. of living space with a bright, open-concept layout and a fantastic list of features and updates: Kitchen & Dining room with cathedral-effect ceiling, a skylight, updated appliances (including a brand-new refrigerator, stove, dishwasher, washer and dryer), and ample cabinetry. A spacious living room and sitting room complete with a large bay window and a gas fireplace. Primary Suite: Includes a walk-in closet and a 3-piece ensuite with a seated shower. Spacious front bedroom with large closet. Main 4pc bathroom. Year-round comfort with a new forced-air furnace, central air conditioning, an owned hot water tank, a water softener, a water filtration system, and an air exchanger. Low-maintenance exterior vinyl siding, aluminum soffit and fascia, approximately 8-year-old asphalt shingles, a handy storage shed, and a double asphalt driveway. Located just minutes north of Goderich, this property offers a relaxed lifestyle close to the water. Whether you are looking for a year-round home, a peaceful retreat, or an affordable way to enjoy lakefront living, this property is definitely worth seeing. Monthly Cost Breakdown: Land Lease Fees (Rent): $700.00 - Estimated Lot Taxes: $33.21 - Estimated Structure Taxes: $36.11 - Water & Sewer (Flat Fee): $75.00 - Total Due on the 1st of Each Month: $844.32 (id:62383)
K.j. Talbot Realty Incorporated
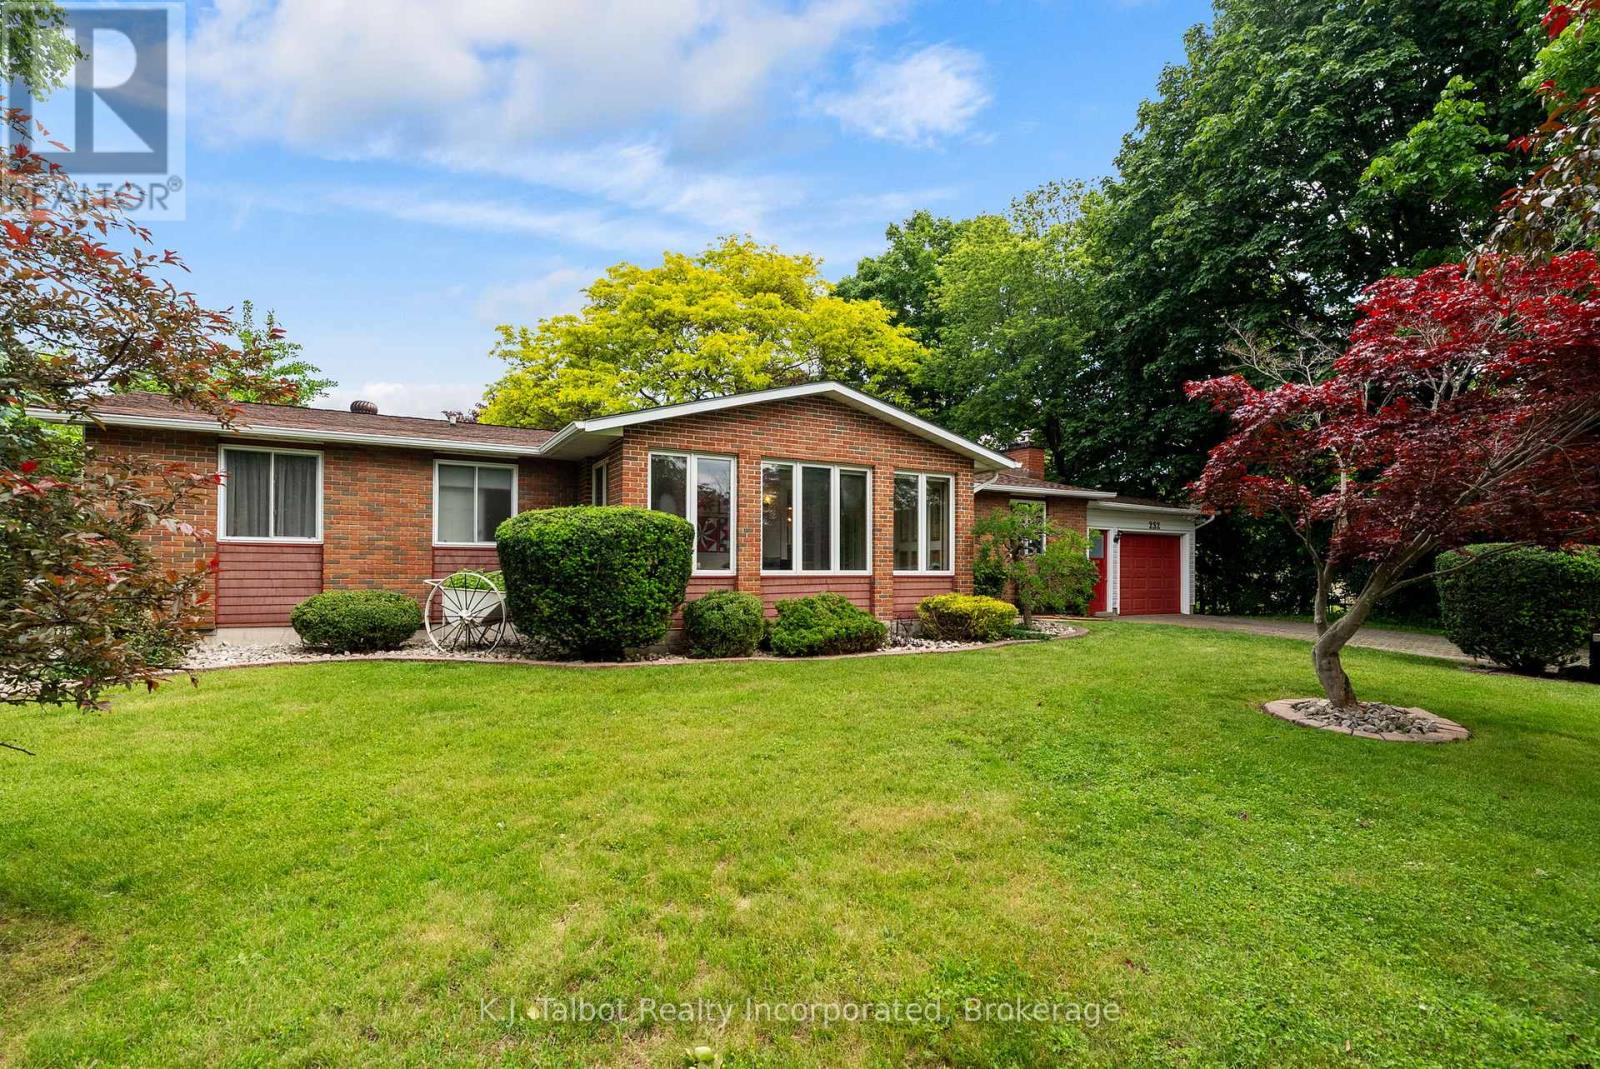
232 Picton Street W
Goderich, Ontario
Location, location, location! Welcome to 232 Picton St. W., Goderich, ideally situated just half a block from Sunset Park and only steps to the beautiful shores of Lake Huron. This charming 3-bedroom bungalow with attached garage and interlocking brick driveway welcomes you with a cozy 4-season sunroom-perfect for morning coffee or quiet relaxation. The open-concept main floor offers an inviting space for everyday living and entertaining. The updated kitchen features a breakfast island and stainless steel appliances. The spacious primary bedroom includes a 3-piece ensuite and a private walk-in closet-also ideal as a nursery or home office. The finished lower-level rec room provides additional living space with a gas fireplace and generous storage. Mechanical updates include an updated boiler and a newer heat pump/AC system. Tastefully decorated throughout, this home is truly move-in ready. Situated on a large 104' x 104' double lot, the property showcases manicured gardens, mature trees, a double-tier pond, a deck, and a lower patio with firepit-an exceptional outdoor retreat for families or retirees alike. Don't miss your chance to live in this highly desirable lakeside neighbourhood. (id:62383)
K.j. Talbot Realty Incorporated
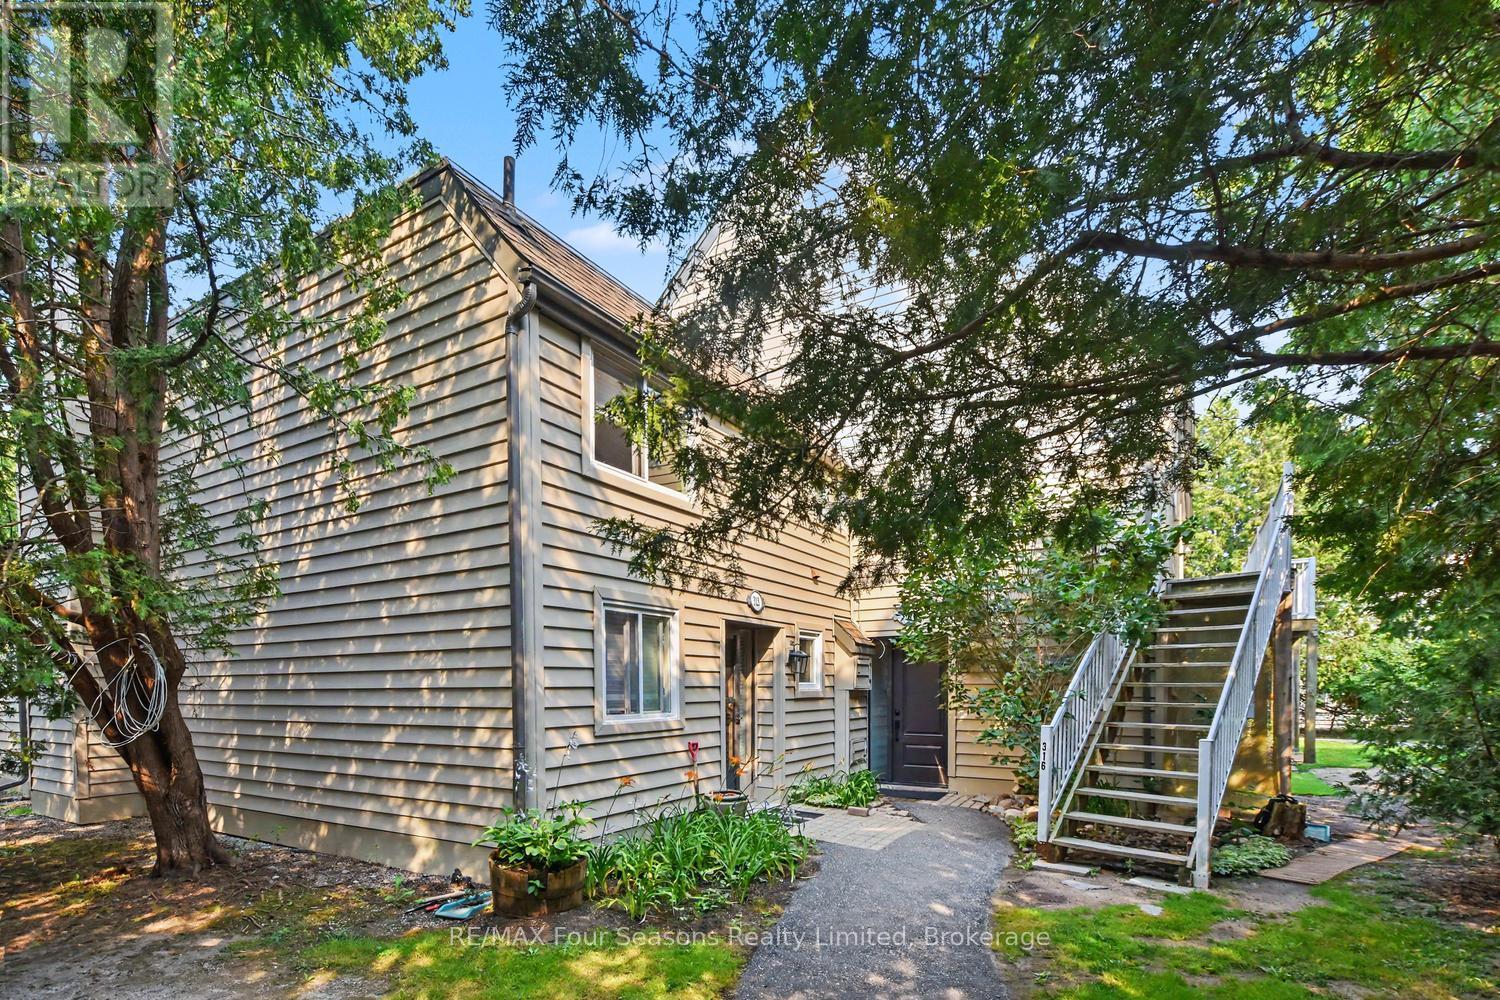
314 - 5 Dawson Drive
Collingwood, Ontario
Rare Opportunity in Cranberry! Enjoy the convenience of ground-floor living. This spacious ground-level bungalow condo offers exceptional flexibility for personal use, extended family, or rental income. Use the entire 3-bedroom, 2-bathroom condo as one comfortable home featuring a full kitchen, kitchenette, two bathrooms each with laundry, and a generous living space with two walk-outs to the private outdoor space, or take advantage of the separate entrances (314 & 315) to create two independent self-contained 1-bedroom, 1-bath suites each with their own entrance and walk-out patio doors providing ideal for accommodating family and guests or renting one unit to help offset ownership costs. Each suite has its own thermostat for individual comfort and efficiency.Located in the desirable Cranberry community, you'll enjoy a true four-season lifestyle just minutes from downtown Collingwood, Blue Mountain Resort, Georgian Bay, golf courses, trails, skiing, shopping, and restaurants. Whether you're looking for a full-time residence, weekend retreat, or an investment, this versatile property is an outstanding opportunity. (id:62383)
RE/MAX Four Seasons Realty Limited
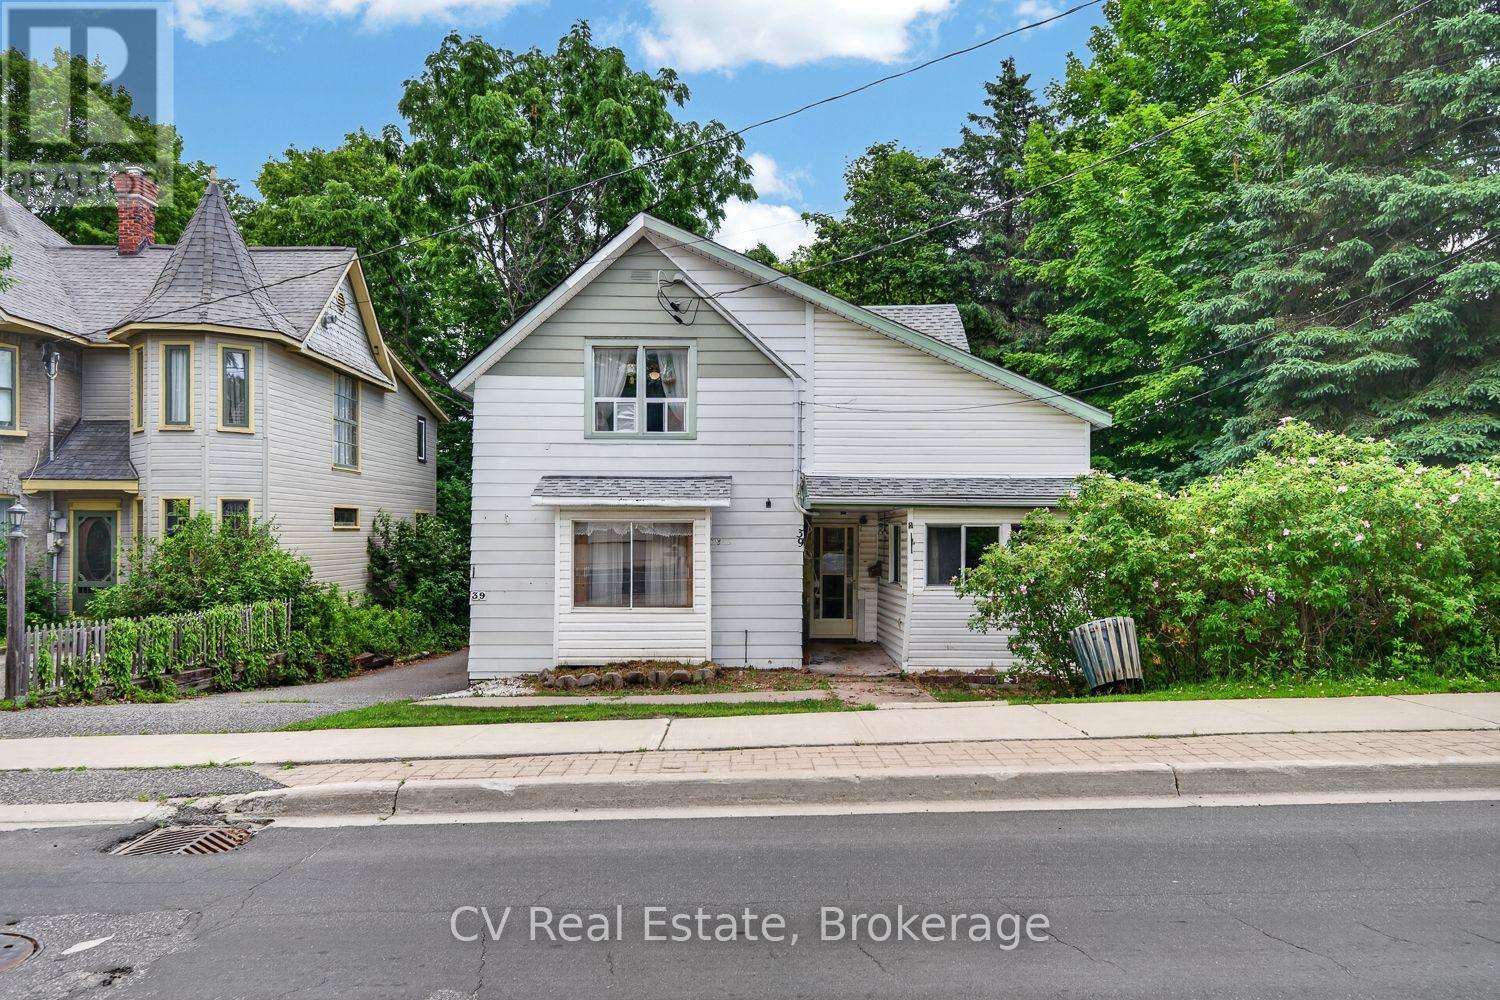
39 Church Street
Parry Sound, Ontario
A rare opportunity in the heart of Parry Sound. This estate sale property sits on a generous lot in one of the town's most walkable locations. Just steps to downtown shops and restaurants, the waterfront trail system, and within easy reach of the new high school and highly anticipated recreation centre. Set back on a beautiful, mature lot with a large backyard offering plenty of room to garden, entertain, or enjoy the surrounding greenery, this property also features a detached 2-car garage, ideal for storage, a workshop, or hobbyists.This home offers a layout ready to be reimagined. With some vision and renovation, it presents a true opportunity to create a character home in a location that simply can't be replicated. Whether you're an investor, renovator, or someone looking to put down roots in a growing and vibrant community, 39 Church Street is ready for its next chapter. Parry Sound continues to grow as a four-season destination, known for its trails, waterfront, and small-town charm just a couple hours from the GTA. Don't miss your chance to bring new life to this well-located property. Being sold as part of an estate sale, "as is, where is." (id:62383)
Cv Real Estate