Explore Our Listings and Services

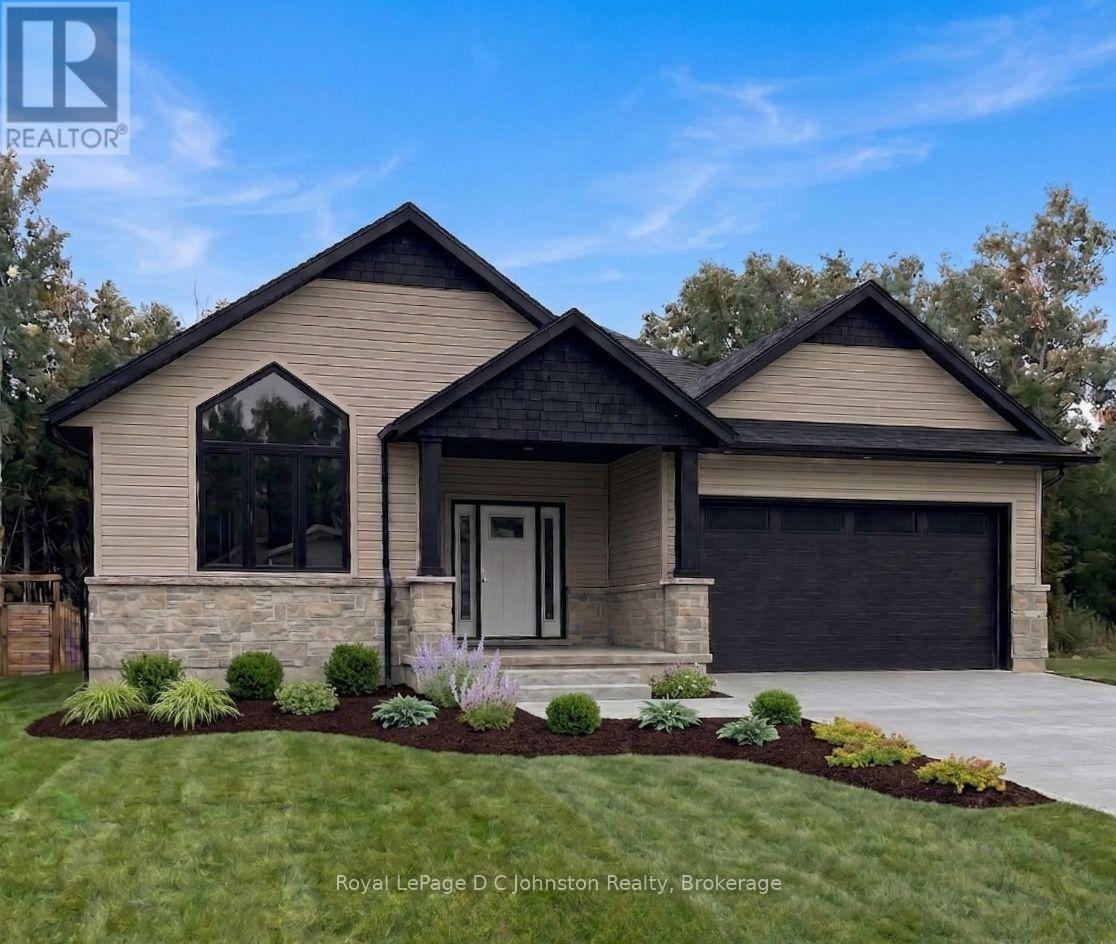
14 Lakeforest Drive
Saugeen Shores, Ontario
Custom-built by Berner Contracting, this new construction 2-bedroom, 2-bathroom home opens to a spacious foyer with engineered hardwood flooring that flows seamlessly into a striking great room, highlighted by a stone fireplace and a vaulted ceiling accented with stylish shiplap and beams. The thoughtfully laid out kitchen, complete with a walk-in pantry and a large island that flows into the dining room with a patio door to the back covered porch. The Master suite with a walk-in closet also includes an ensuite bathroom with a soaker tub, tiled walk-in shower and a double sink vanity. Completing this highly functional layout is a second bedroom on the main floor, as well as a convenient main floor laundry and mudroom located just off the garage entrance. This home can be ready for occupancy in 60-90 days. The basement is a blank canvas, has a rough-in for a third bathroom, and you could add a rec room and 2 additional bedrooms. This home will be finished off with a double concrete driveway and fresh sod. (id:62383)
Royal LePage D C Johnston Realty
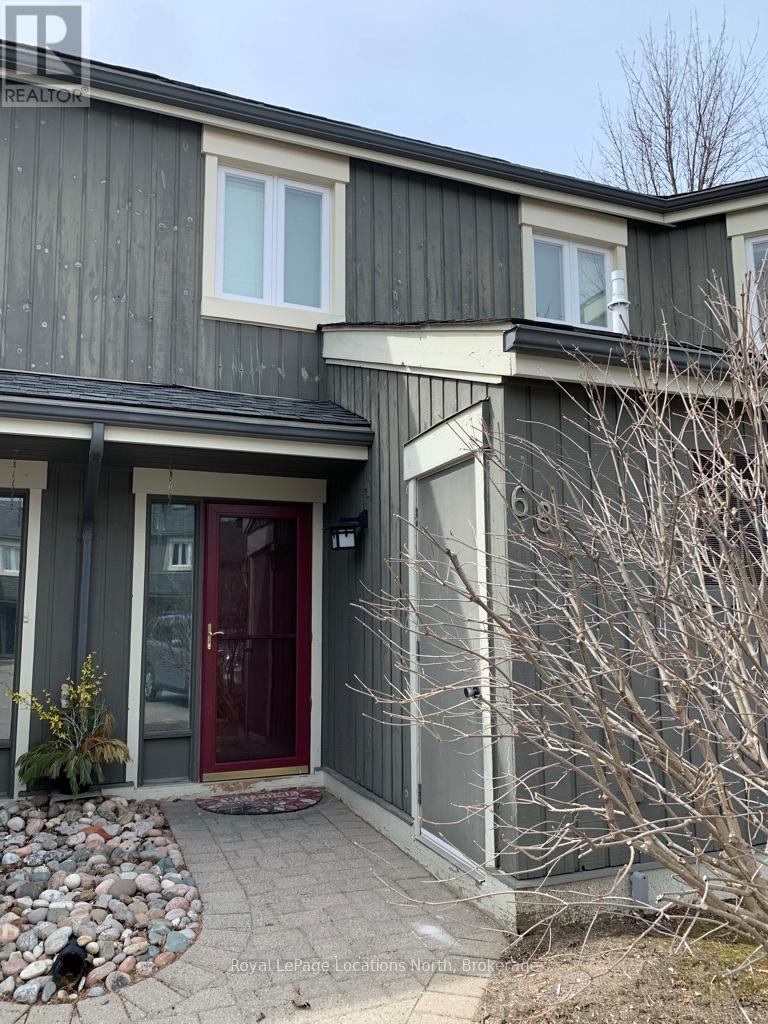
68 - 149 Fairway Crescent
Collingwood, Ontario
FURNISHED SEASONAL RENTAL Beautiful, renovated 2 bed/2.5 bath townhouse condo in Livingstone Resort area(formerly Cranberry). This reverse floor plan condo has a comfortable living room with fireplace, a renovated kitchen and dining area and a 2 piece bath on the upper level. There is a private deck off this living space, perfect to enjoy your morning coffee or al fresco dining with friends. The main level includes a spacious primary bedroom with ensuite and doors to the patio/garden area, a second bedroom and full bath and laundry. There is a pullout sofa for extra sleeping. Located on the edge of Collingwood with easy access to ski hills, walking & hiking trails, golf, beaches, shopping, dining, entertainment and all the area has to offer it is the perfect location to spend time in the Southern Georgian Bay Area! . Utilities are extra to rent. Available September 1st to December 15th. (id:62383)
Royal LePage Locations North
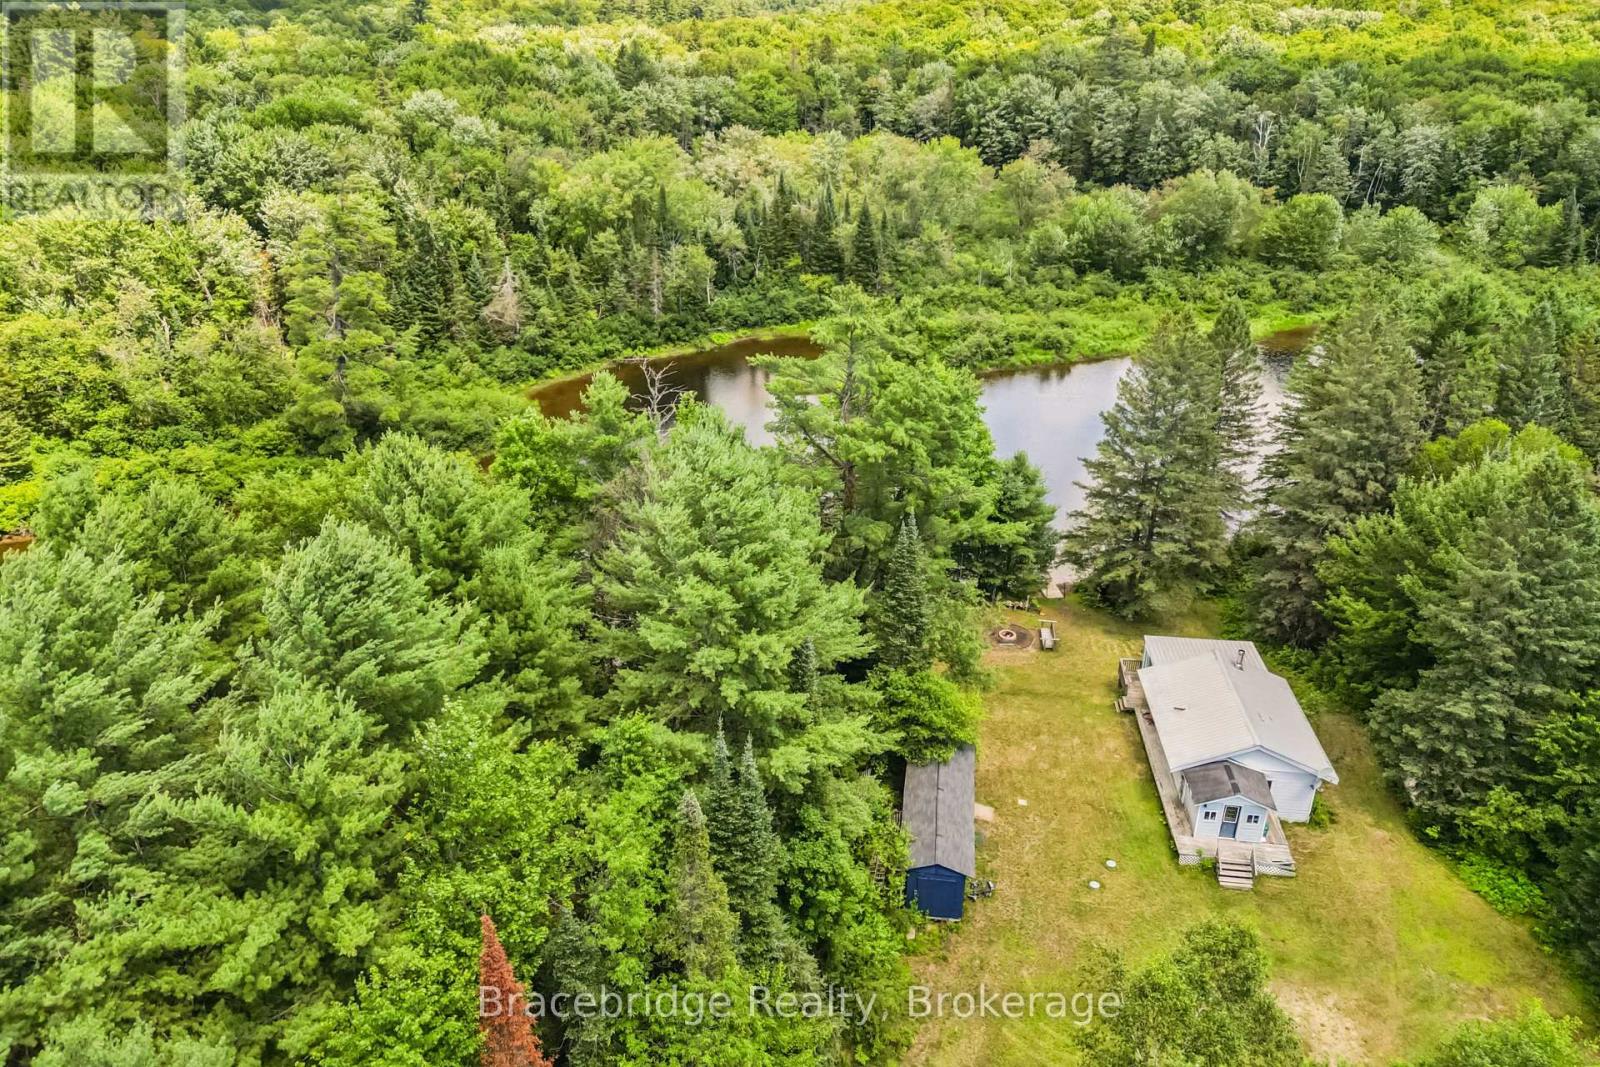
1100 Colony Road
Bracebridge, Ontario
Escape to the peaceful shores of the Muskoka River with this charming cottage offering 100 feet of waterfront and endless possibilities. Set on a spacious lot with plenty of room to relax, entertain, or enjoy the outdoors, this property is the perfect opportunity for those looking to create their own Muskoka retreat.The cottage is full of character and awaits your personal touch. Whether you're looking to renovate, refresh, or reimagine the space, the setting provides an exceptional foundation for your vision. Spend your days swimming, paddling, fishing, or simply unwinding by the water while enjoying everything the Muskoka lifestyle has to offer.Conveniently located just 15 minutes from downtown Bracebridge, you'll enjoy the perfect balance of privacy and accessibility, with shopping, dining, golf, and amenities all within easy reach. Whether you're searching for a weekend getaway, a family cottage, or an investment opportunity, this Muskoka River property is ready for its next chapter. (id:62383)
Bracebridge Realty
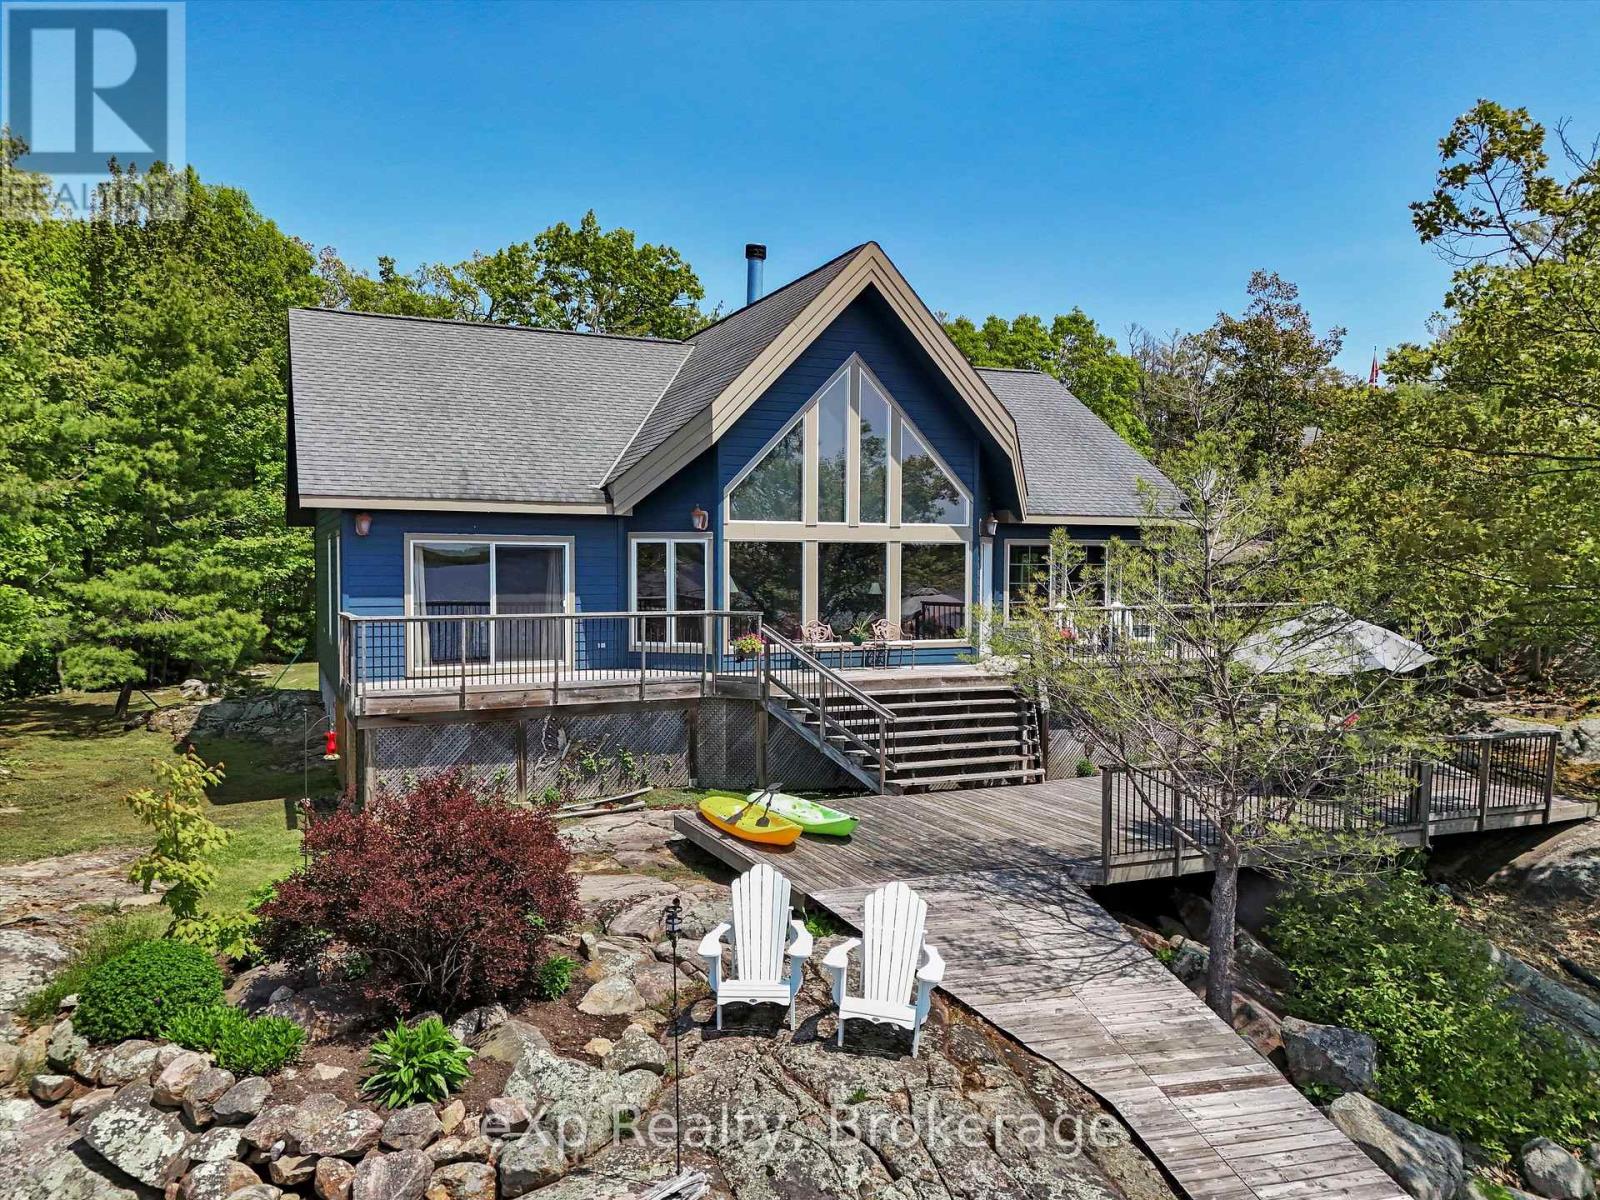
6646 1040littlebeausoleil Island
Georgian Bay, Ontario
Panoramic Perfection in Honey Harbour on Iconic Georgian Bay. Welcome to an exceptional Georgian Bay waterfront cottage retreat set on a private 14-acre parcel in beautiful Honey Harbour. This rare property offers the combination buyers dream of: panoramic lake views, unforgettable sunsets, outstanding privacy, multiple guest accommodations, and relaxed luxury on the water.Designed for family, entertaining, and four-season enjoyment, the main cottage features 3 bedrooms sleeping 8, plus a flexible bonus room ideal as a home office, gym, media room, or additional sleeping space for 4. The waterfront primary suite opens to the expansive front deck with unobstructed Georgian Bay views and includes a walk-in closet and spa-inspired ensuite with soaker tub and oversized glass shower.The chef's kitchen features a fabulous island, high-end cabinetry, smart storage, and premium finishes, while honed hemlock floors add warmth and timeless cottage character throughout the main living areas. The great room offers a cozy fireplace, and the screened-in Muskoka room is perfect for morning coffee, summer dinners, and evenings surrounded by nature.This Honey Harbour waterfront property is built for making memories, with two charming guest bunkies sleeping 6, a workshop/man cave, screened-in hilltop gazebo, and multiple scenic viewing areas to enjoy the beauty of Georgian Bay.Just 5 minutes from Honey Harbour shops and marinas, and a quick boat ride to the Delawana Inn and town docks, this private Georgian Bay cottage offers the perfect balance of privacy, convenience, adventure, and relaxation.For buyers seeking a Honey Harbour waterfront cottage, Georgian Bay family retreat, private cottage compound, or rare Muskoka-area escape with acreage, sunsets, guest space, and spectacular views, this remarkable property delivers the lifestyle you have been waiting for. (id:62383)
Exp Realty
27 5th Street Nw
Arran-Elderslie, Ontario
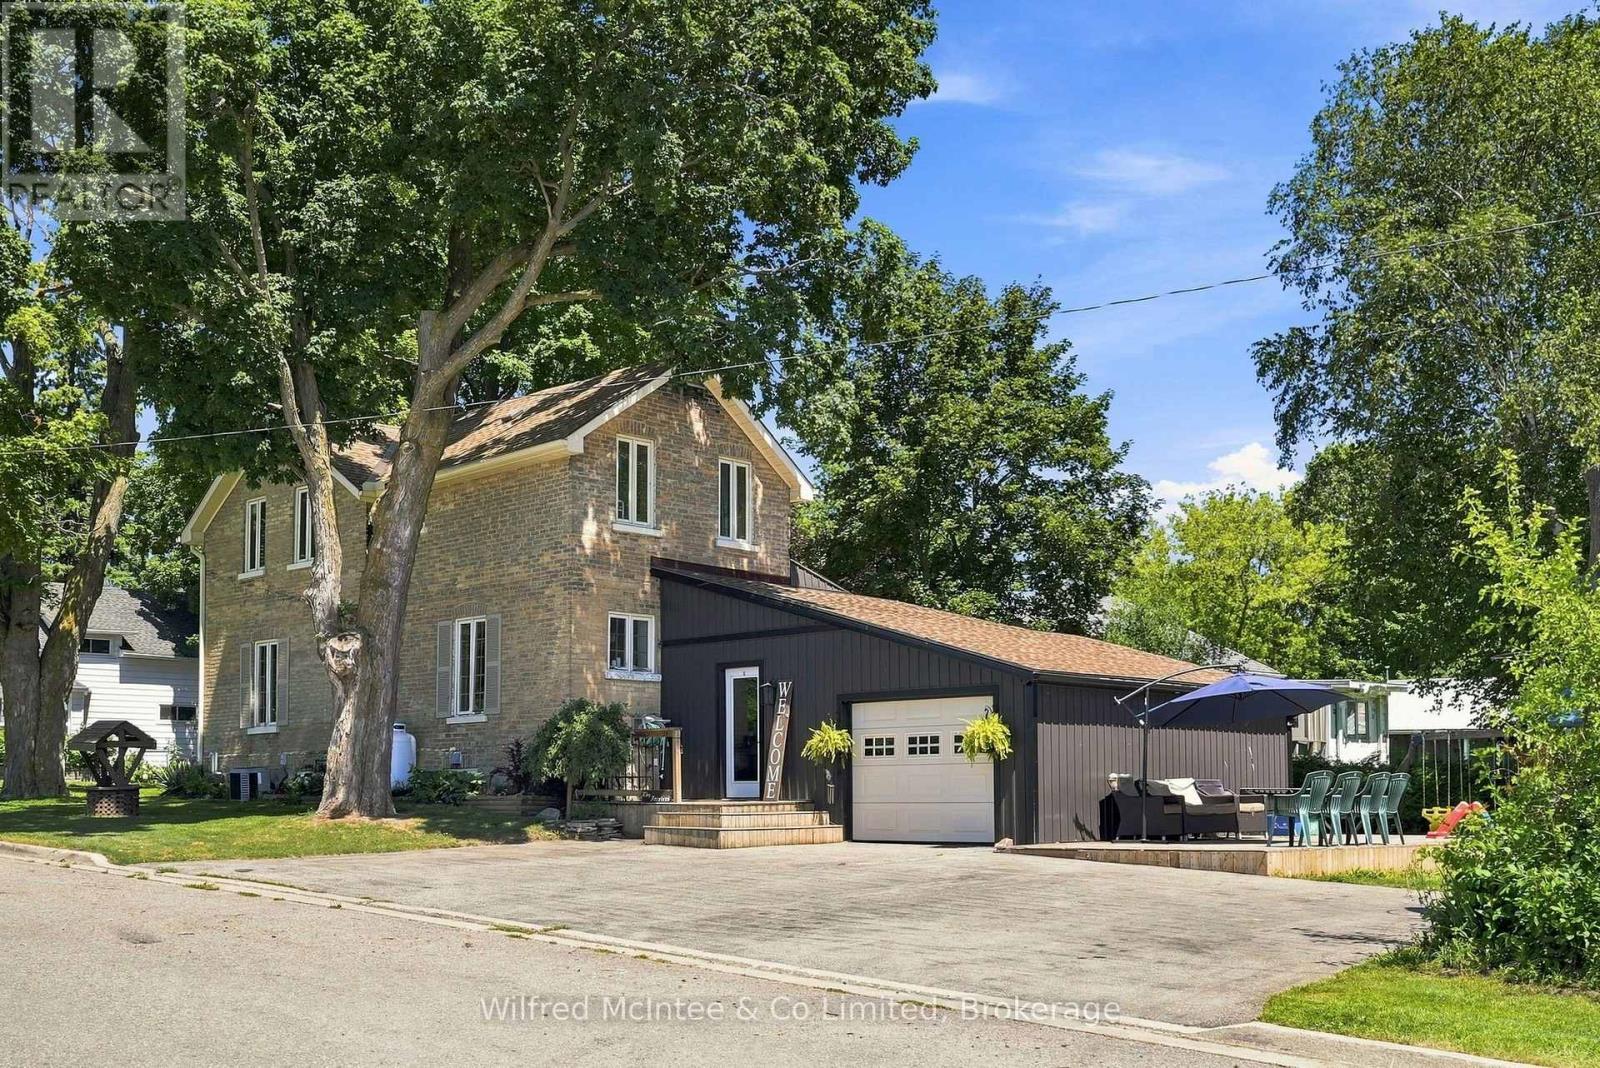
Welcome to this beautifully updated 3 bedroom century home where classic charm and modern convenience come together seamlessly. Situated on a generous lot in the heart of Chesley, this home offers the space, character, and functionality today's families are searching for. Step inside to discover a bright, open-concept main floor featuring a spacious living and dining area that flows effortlessly into the heart of the home-a stunning kitchen complete with abundant cabinetry, stainless steel appliances and new tile flooring. Warm hard wood accents and tasteful updates create an inviting atmosphere throughout . Outside, you'll appreciate the attached garage, oversized concrete driveway, expansive deck, and mature trees that provide both shade and privacy. The yard offers plenty of room for kids, pets, gardening, or hosting summer gatherings. This home has been thoughtfully updated while preserving the timeless appeal that makes century homes so special. Located within walking distance to schools, parks, shopping, and all of Chesley's amenities, this is a rare opportunity to enjoy small-town living without sacrificing modern comfort. Whether you're searching for your family's next home or simply appreciate the warmth and character that only a century home can offer, this property is sure to impress. (id:62383)
Wilfred Mcintee & Co Limited
1106 River Haven Road
Bracebridge, Ontario
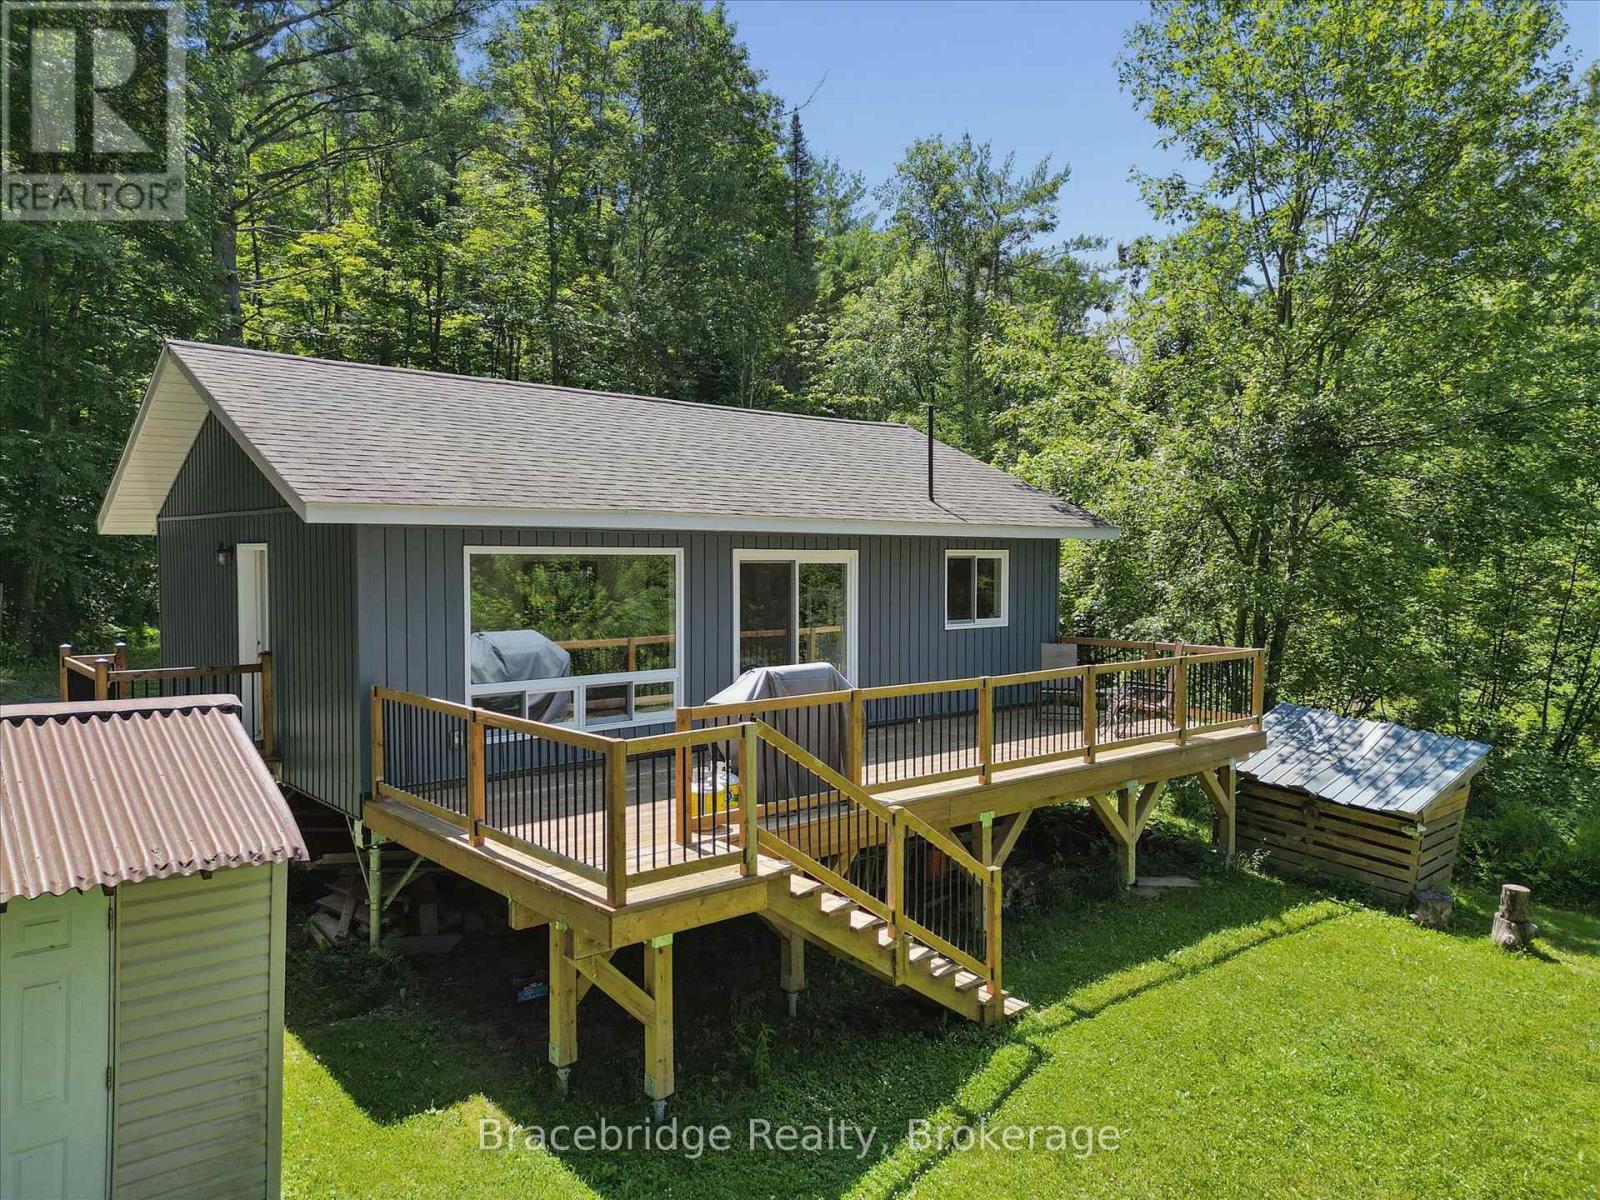
Welcome to your Muskoka getaway on the beautiful Muskoka River. Built in 2021, this charming three-season cottage offers 101 feet of waterfront frontage and the perfect setting to relax and enjoy cottage country living. Featuring three bedrooms and one bathroom, the thoughtfully designed interior provides a bright and inviting space for family and friends to gather. Spend your days swimming, boating, and exploring the river, then unwind on the deck and take in the peaceful surroundings. Ideally situated just a short drive from Bracebridge, you'll enjoy easy access to shopping, restaurants, golf courses, and all the amenities and attractions the town has to offer, while still enjoying the privacy and tranquility of waterfront living. Whether you're searching for a family retreat or a weekend escape, this exceptional Muskoka River property is ready to help you create lasting memories. (id:62383)
Bracebridge Realty
384275 Concession 4
West Grey, Ontario
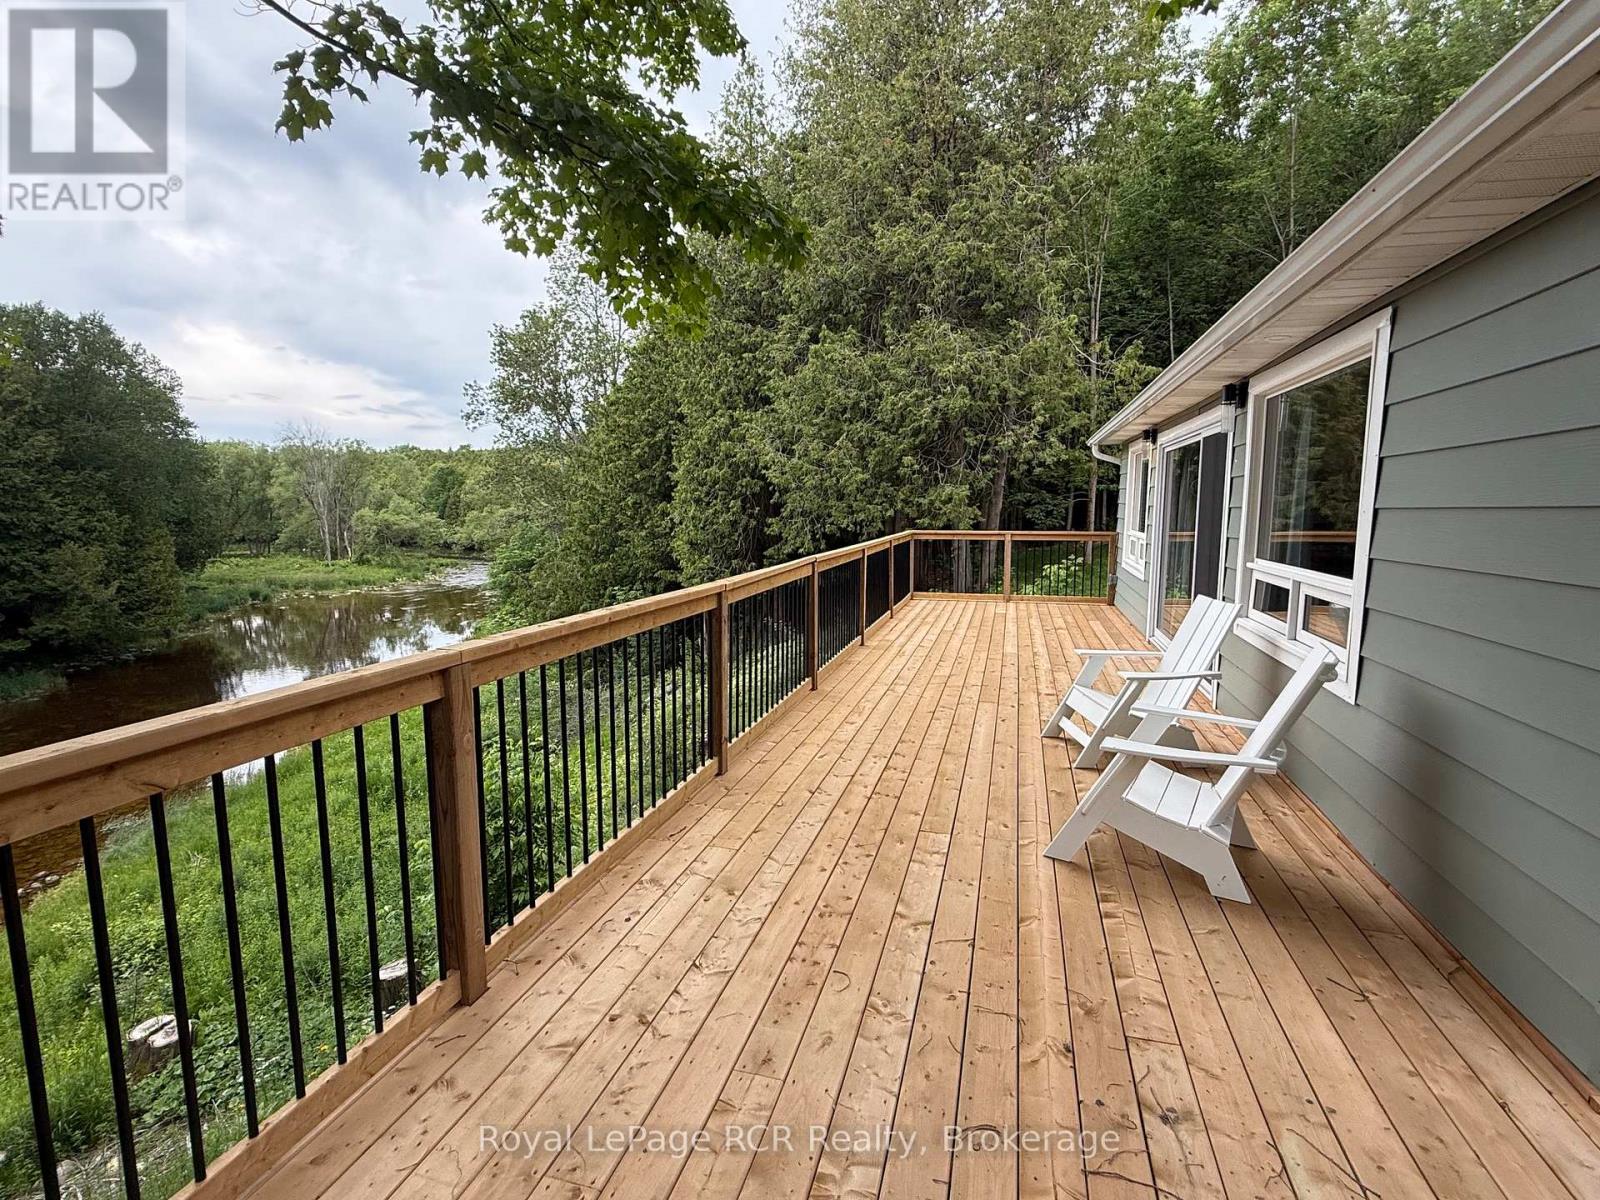
Riverfront oasis - Located on the beautiful Saugeen River this cozy home offers up a private surrounding on 2 acres with approximately 400' of riverfront, in a forest setting with sweeping river views. Recently updated in 2025 with modern touches, including all new 200 amp electrical, new propane furnace, UV water system and more. With tasteful design it features open concept living with views of the river. The living room features a floor to ceiling fireplace, the dining area has an over sized sliding door that leads to the deck that wraps around the whole home, and the modern kitchen features a quartz waterfall island. It has 2 bedrooms, one with a walk-out to the deck, a 3 pc washroom and mudroom with laundry. Outside enjoy peaceful nature surroundings while sitting in the hot tub. Full enclosed and spray foamed crawl space. Under 15 min drive to Markdale or Durham. (id:62383)
Royal LePage Rcr Realty
10 Minto Street S
Minto, Ontario
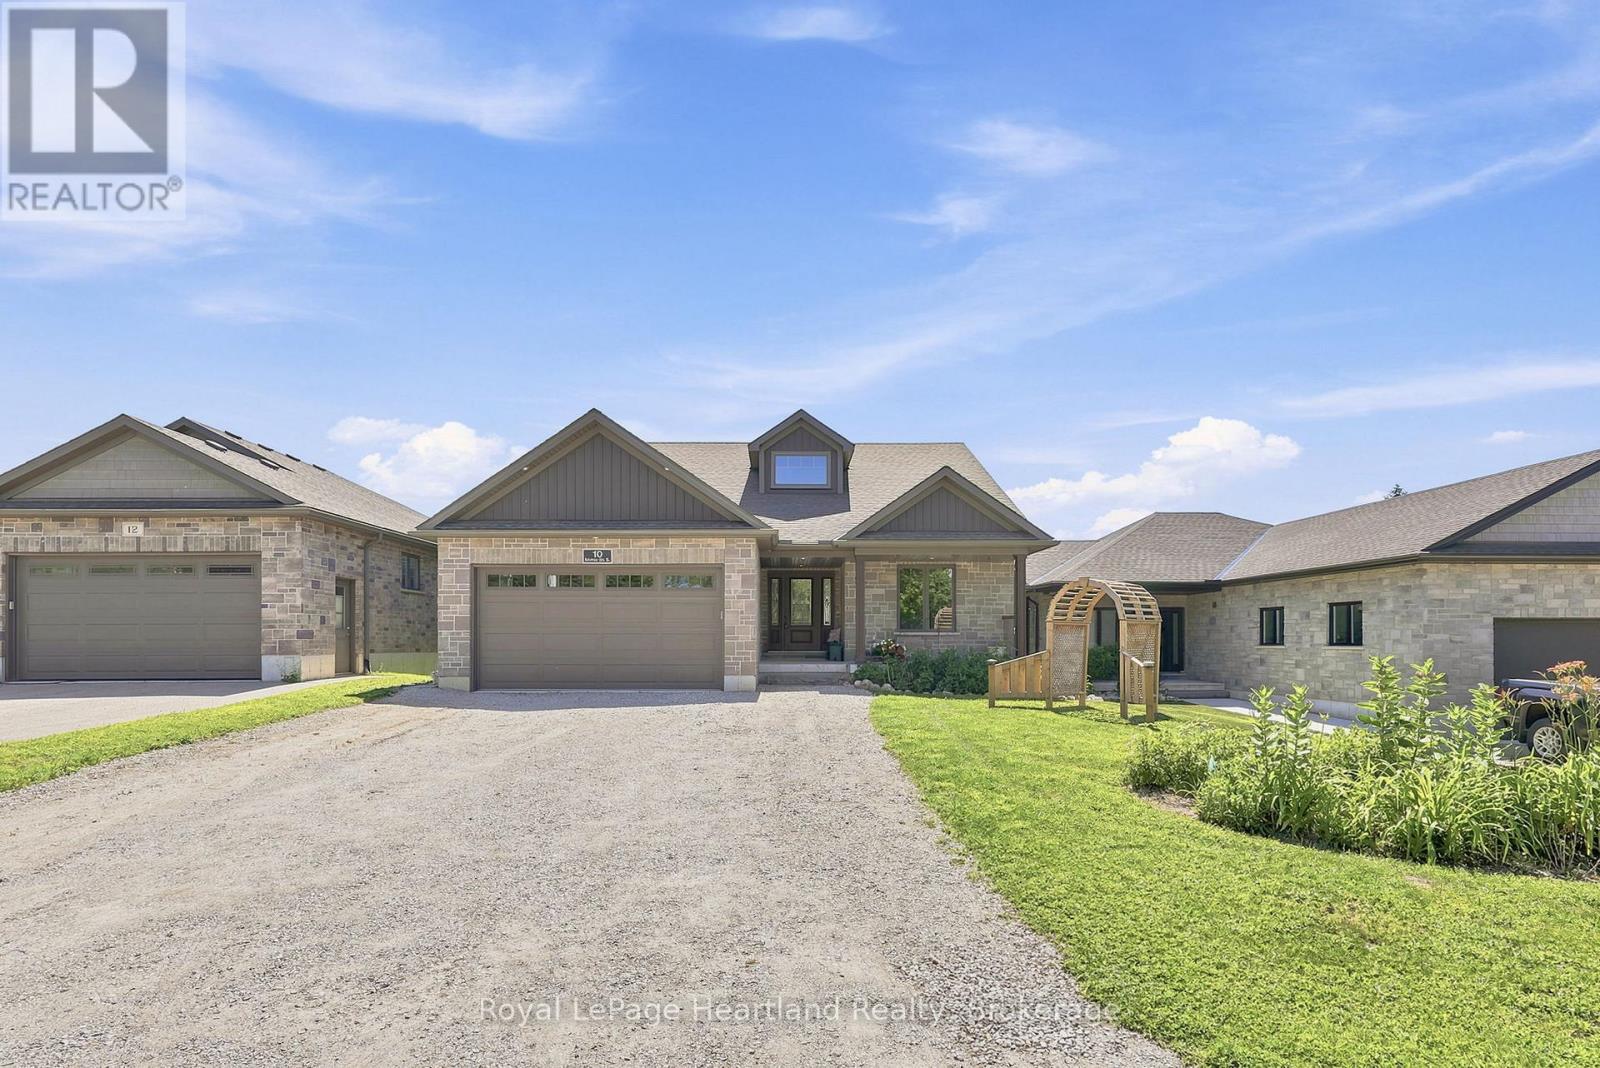
10 Minto St S = Space for the WHOLE Family. Located on a quiet dead end street backing onto green space and farmer's field, this 5 bedroom, 3 1/2 bath Candue Custom Built Home is perfect for anyone looking to enjoy quiet, small town living with peace of mind. Completed in 2021, you can enjoy not only the benefits of having an in-law suite in your basement that includes a separate walk-out basement patio and garage access, and have peace of mind knowing local, reputable contractors have completed your 5 year new home. The main floor pours with natural light and everyday convenience with an open-concept design and upgrades including a walk-in pantry, beautiful gas fireplace, massive glass sliders out to your back deck off the main hub of the home and from your primary bedroom, as well as main-floor laundry, 2 additional bedrooms, 4 pc main bath and a spa-like en-suite. The finished basement (of the main hub of the home) and attached heated garage allow space to escape to tinker, store your toys or simply park. To sum it all up, this home was designed with functionality, family and flow in mind. Call Your REALTOR Today To View Your New Home at 10 Minto St S, Clifford. (id:62383)
Royal LePage Heartland Realty
G102-C2 - 1869 Muskoka Road 118 Highway W
Muskoka Lakes, Ontario
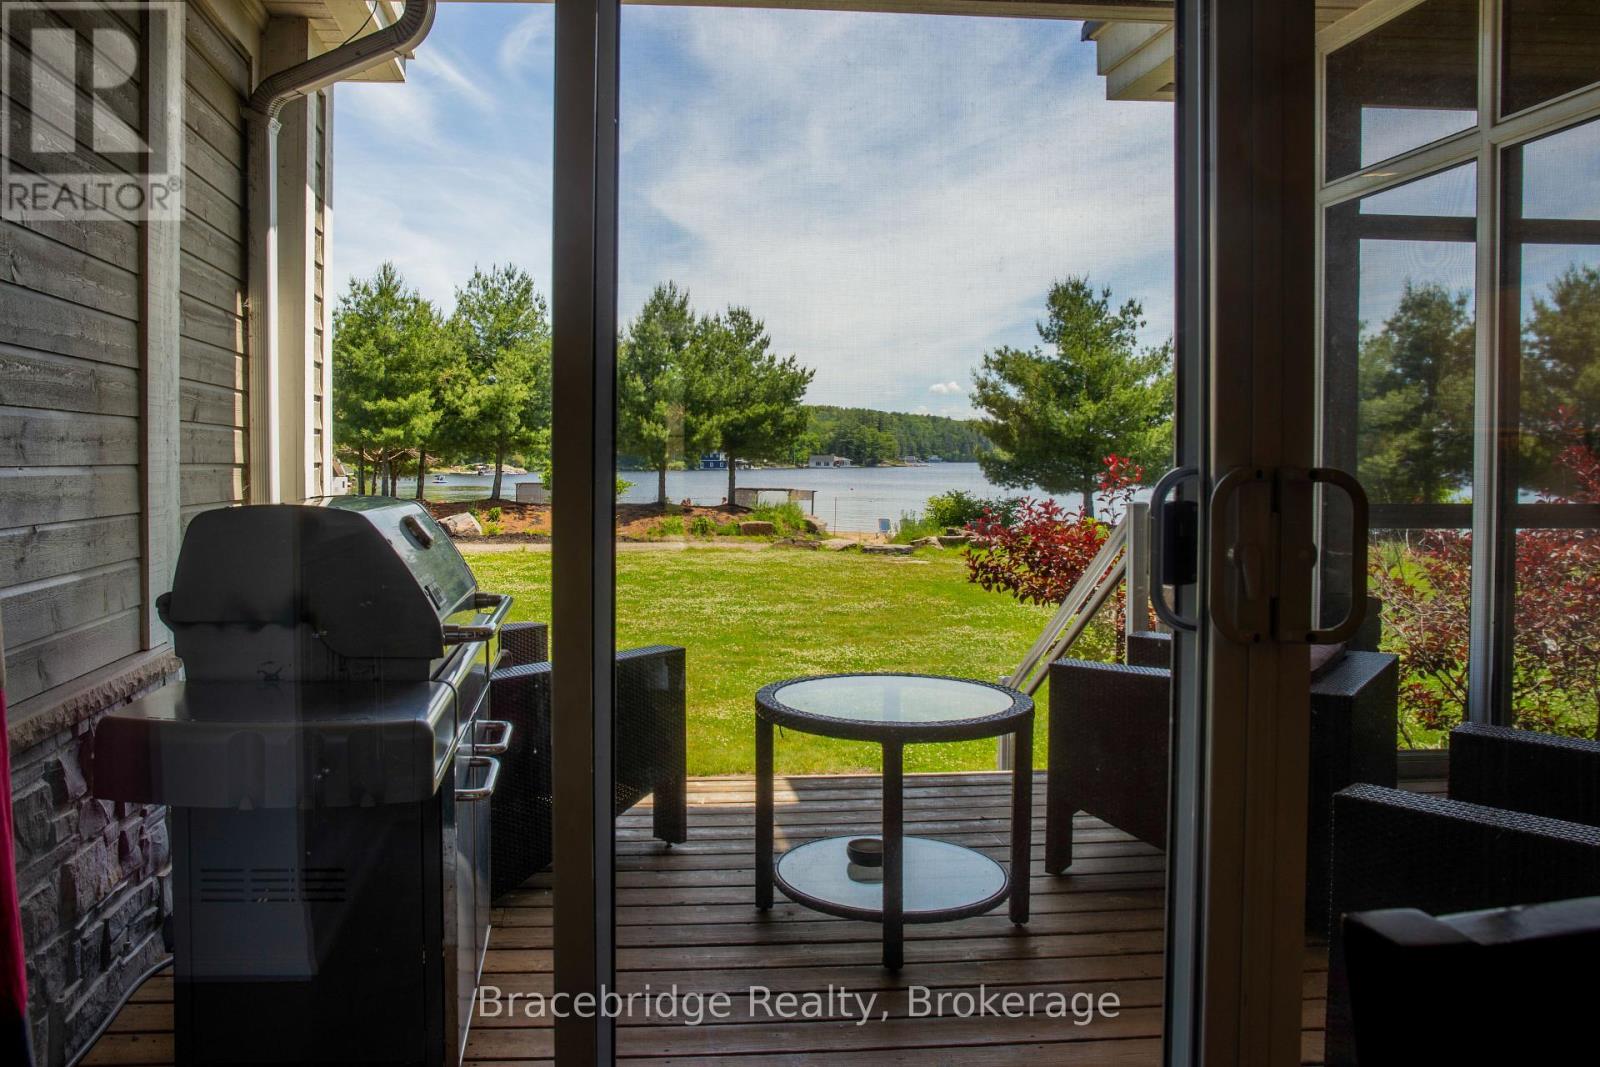
G102 is a stunning 3-bedroom, 1/8 fractional condo situated right on the sandy shores of Lake Muskoka. Offering the perfect blend of luxury and convenience, this two-story unit provides access to a wealth of resort amenities, including on-site dining, a full-service spa, a fitness center, an infinity pool with a year-round jacuzzi, a separate beachfront pool with a hot tub, tennis courts, and a variety of beach and water toys. Designed for a maintenance-free cottage lifestyle, Touchstone Resort ensures effortless relaxation and recreation. Inside, the fully equipped gourmet kitchen flows into the inviting living spaces, including a charming Muskoka Room and a covered outdoor deck on the main level, complete with a BBQ. The upper level features an open deck off the master bedroom, where breathtaking views of Lake Muskoka await. Thoughtful architectural details, such as the round window by the soaker tub in the master ensuite, add character and elegance. Each of the three bedrooms boasts its own ensuite, providing ultimate privacy and comfort. Enjoy unforgettable moments during your designated weeks (Friday to Friday) in this exclusive lakeside retreat. Please note, this unit is not pet-friendly. (id:62383)
Bracebridge Realty
Lot 43 Explorers Landing
Tiny, Ontario
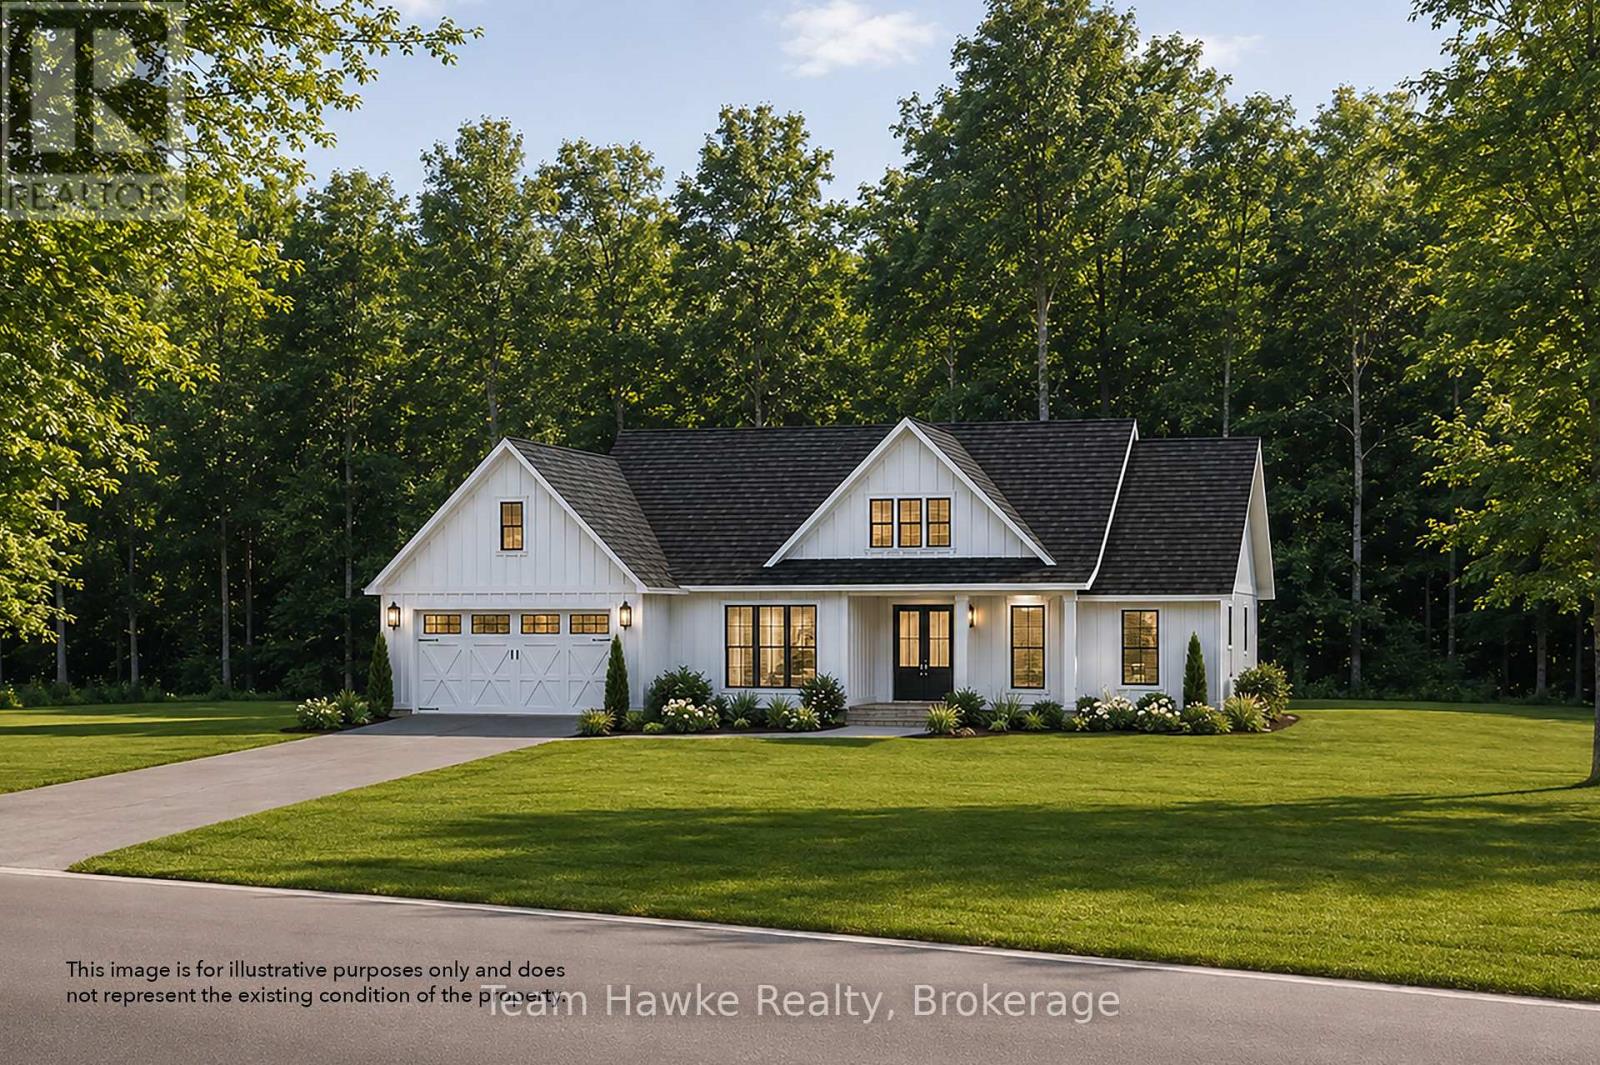
Located in the sought-after Toanche settlement, this spacious lot offers 109 feet of frontage and is just under three-quarters of an acre, providing the perfect opportunity to build your dream home. Nestled within an established subdivision of 73 lots, the property offers a peaceful, nature-filled setting while being close to local amenities. Enjoy nearby features including a community playground, Toanche Park, and the scenic OFSCA Trail system, all just moments away. The marina and boat launch are also within a short drive, offering easy access to waterfront activities. With nature right at your doorstep, this lot presents a fantastic opportunity for those looking to create a peaceful retreat in an established estate community. NOTE: Lot grading fee of $5,250 has been paid by the Seller. Price is inclusive of HST. (id:62383)
Team Hawke Realty
Parts 3 & 4 Kovac Lane
Saugeen Shores, Ontario
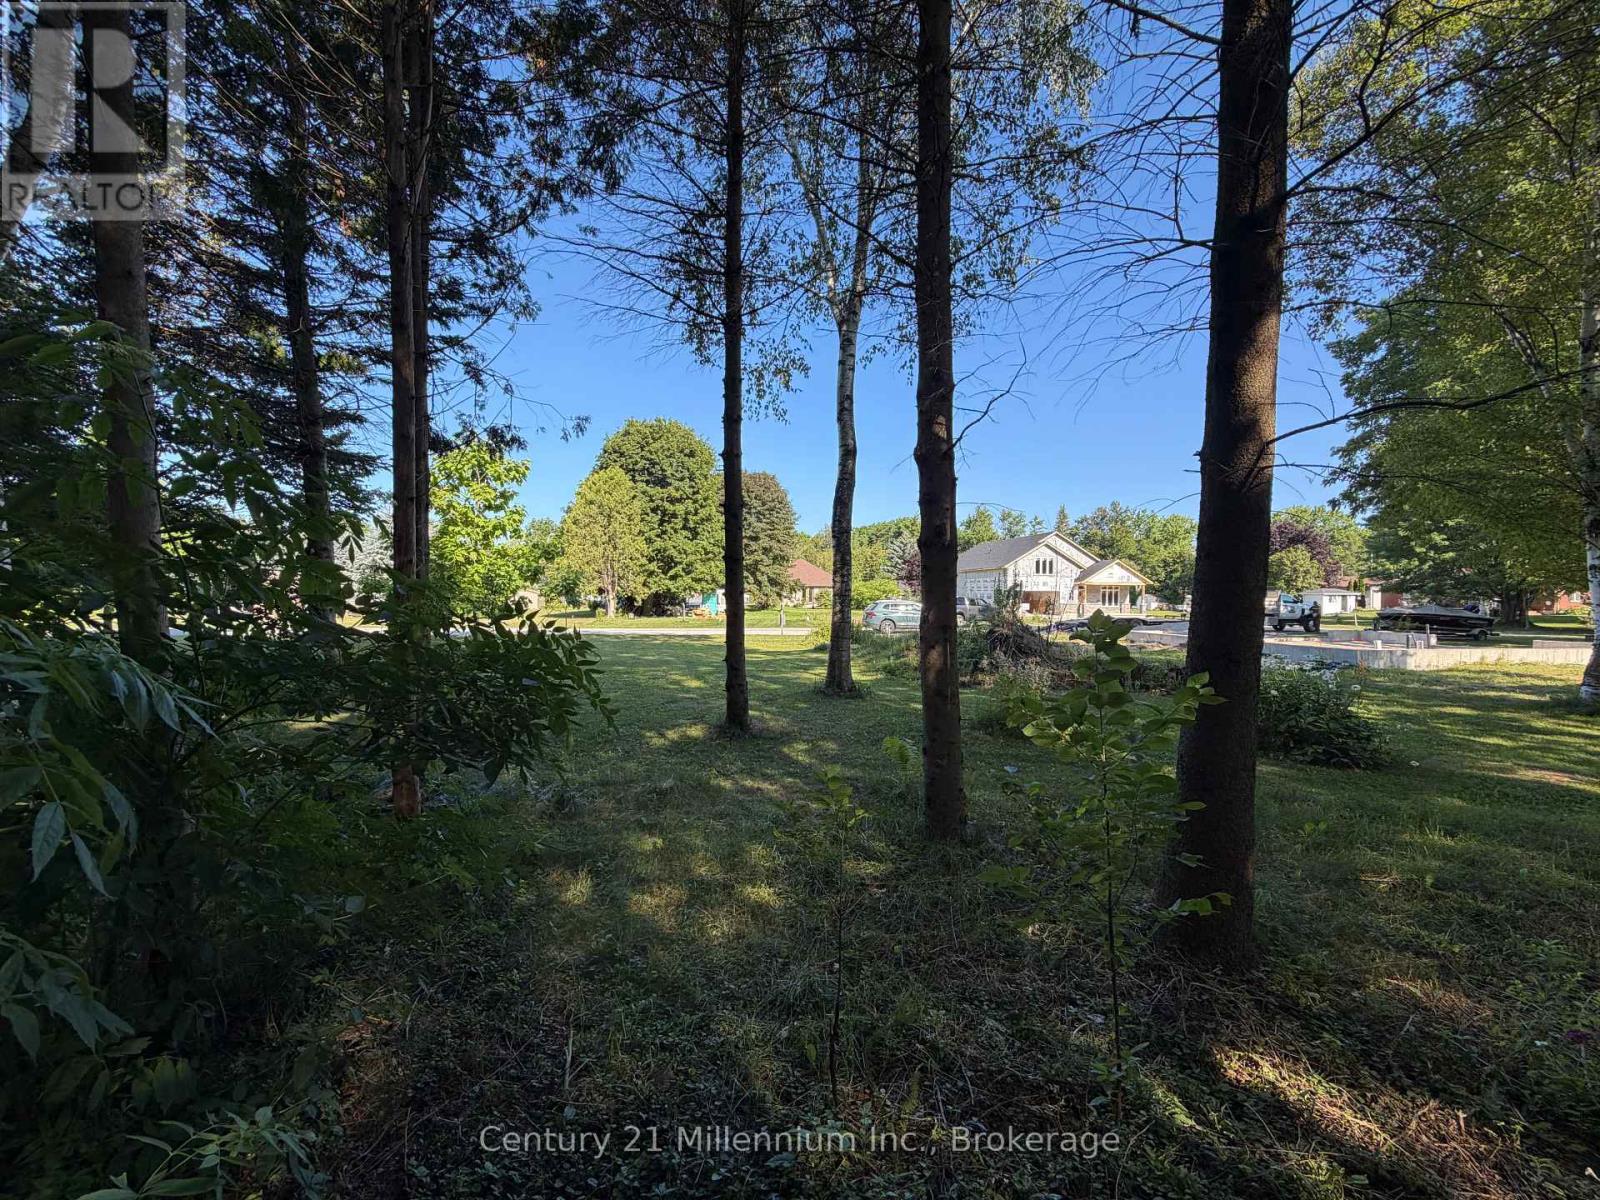
Newly created residential building lot on a quiet lane within walking distance to the sparkling shores of Lake Huron and beautiful downtown Southampton. 55' x 120' with some mature trees remaining on the lot! Start planning your dream home or cottage! Explore the full HST rebate! (id:62383)
Century 21 Millennium Inc.
1093 Lamar Drive
Algonquin Highlands, Ontario
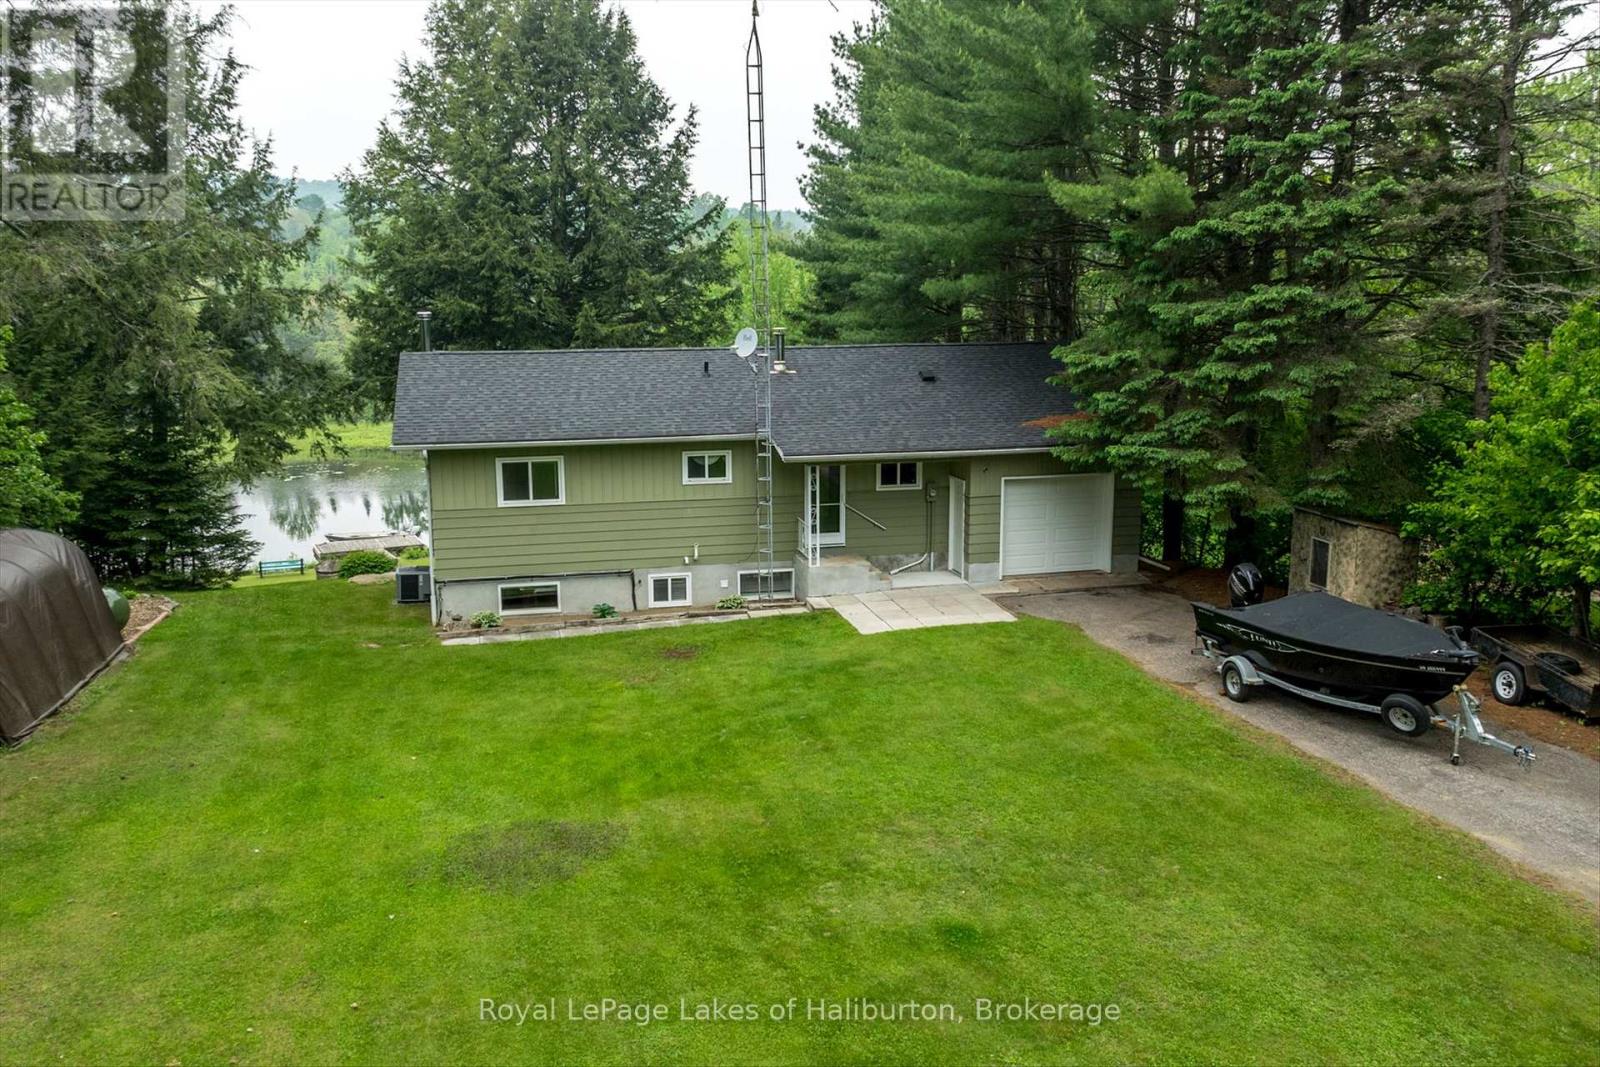
An immaculate year-round home or cottage in a quiet bay setting on Maple Lake. 3 bedrooms and 1500 sq feet of finished living space over 2 levels with 100 feet of natural waterfront. Walk out basement. Level access to the dock area. A tranquil setting with no neighbours on the opposite shore, except a pair of loons. A very peaceful paddlers' delight. This property exudes pride of ownership! All major appliances included and many furnishings. A full pre-list inspection of the home and septic is available and all are in good working order. The septic is large enough to add a 2nd 4-piece bath in the basement. The cozy woodstove was WETT-certified in 2025. Standby generator and propane furnace inspected in 2024 and are in good working order. Fully air-conditioned. Attached garage. A lot big enough for a future garage. Stanhope Municipal Airport close by. Public boat ramp 5 minutes away. Enjoy miles of boating on this lovely 3-lake chain which includes Pine, Green and Maple Lakes, all set to fish and to explore. Sir Sam's Ski and Bike is 15 minutes away. 5 minutes to West Guilford shopping and an easy 15-minute drive to the Village of Haliburton and all of its amenities, including a 24-hour hospital. All of this to enjoy and less than 3 hours north of Toronto. A short paddle or boat ride to the sandbar for great swimming. Close to ATV and snowmobile trails for year-round fun. FIBE internet. This can be yours in as little as 30 days. If traditional bank solutions have not met your needs, I can introduce you to a skilled Level 2 Mortgage Agent with access to a broad range of competitive financing options. Click on the video tours (id:62383)
Royal LePage Lakes Of Haliburton
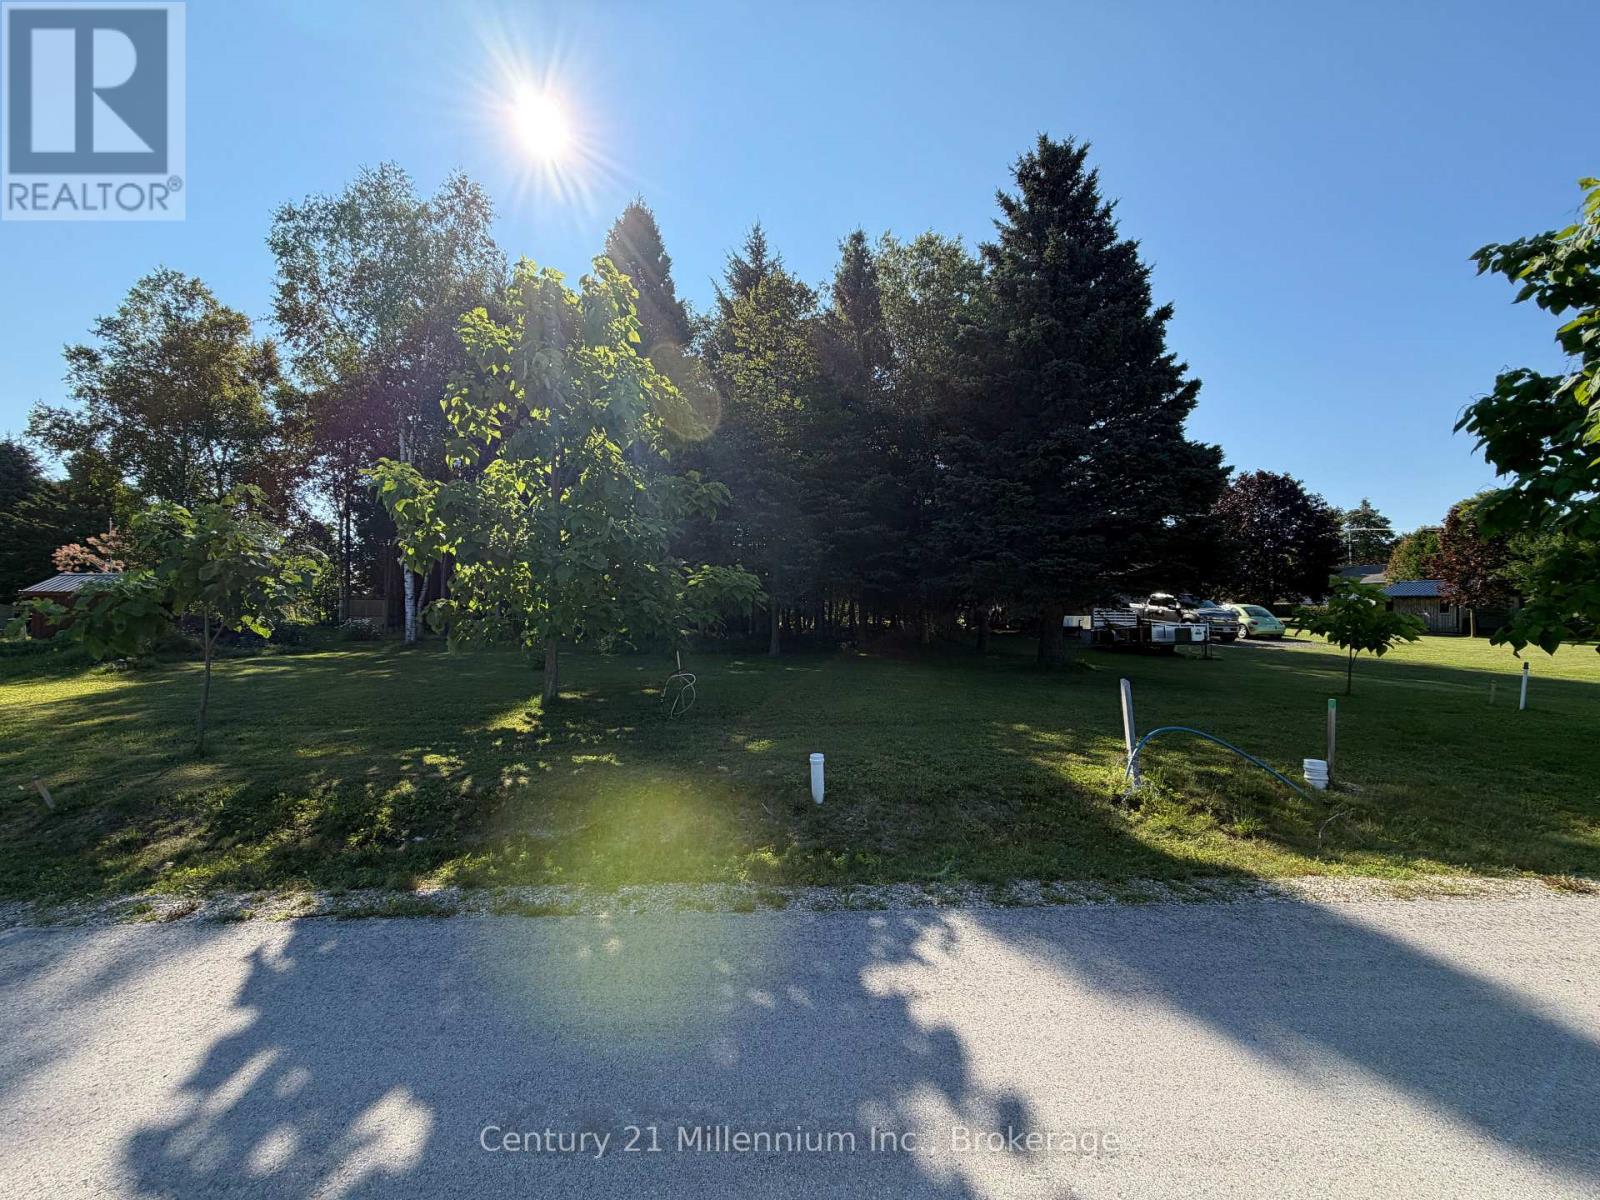
Parts 5 & 6 Kovac Lane
Saugeen Shores, Ontario
Newly created residential building lot on a quiet lane within walking distance to the sparkling shores of Lake Huron and beautiful downtown Southampton. 55' x 120' with some mature trees remaining on the lot! Start planning your dream home or cottage! Explore the full HST rebate! (id:62383)
Century 21 Millennium Inc.
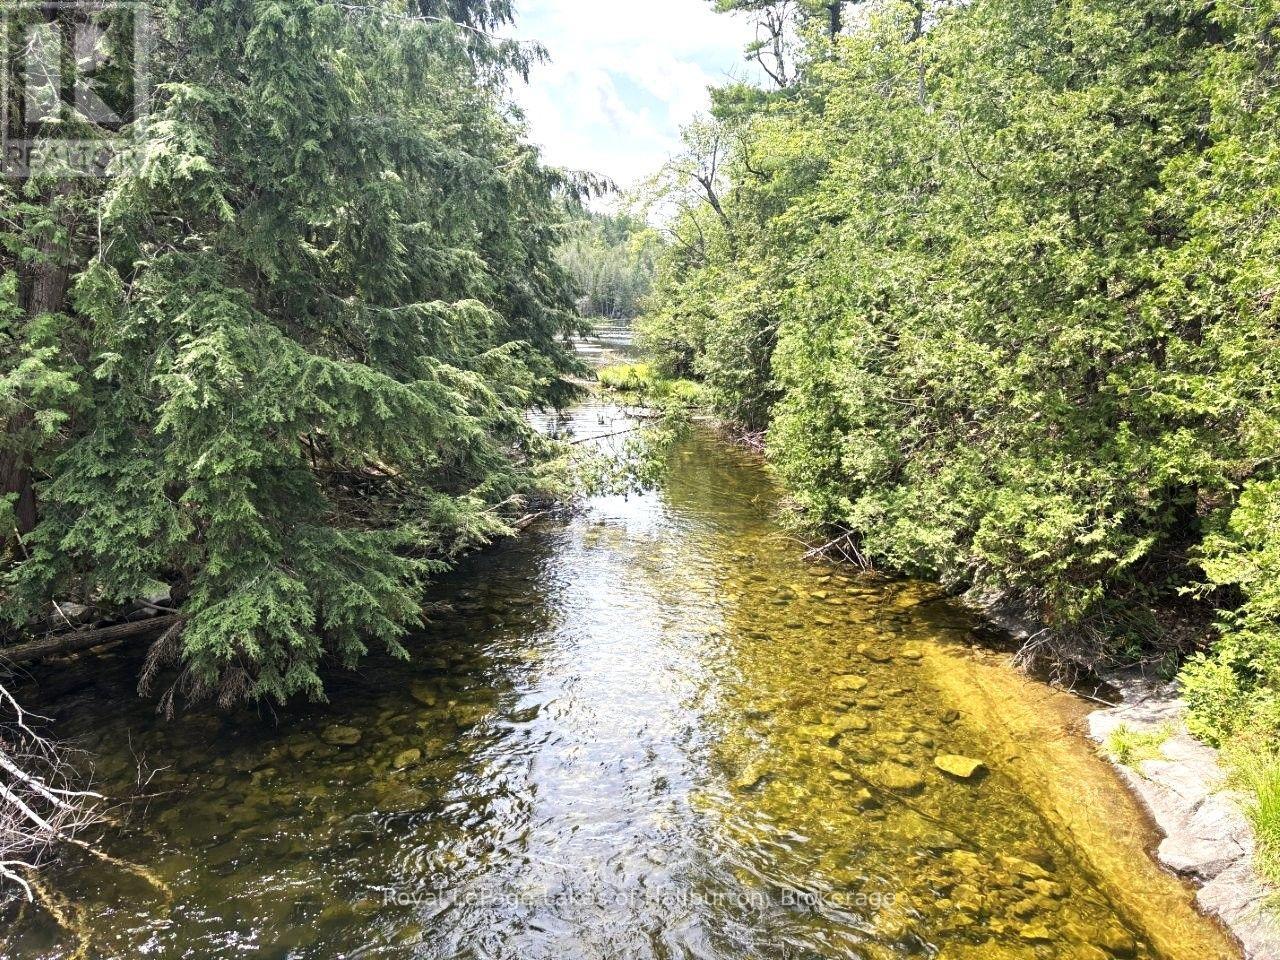
Beside 1456 Crystal Lake Road
Trent Lakes, Ontario
73 acres along Crystal Lake Road. Create your own private hideaway with over 900 feet on both sides of Nogies Creek. Located just south of the Crystal Lake Dam boat launch. This section of the creek south of the dam is suitable for light canoeing or drop your boat into Crystal Lake at the public boat launch which is adjacent to this property. There are no established entrance ways but there are several legacy openings to explore along almost 2 kms of road frontage. Hydro runs along most of the road frontage. Crystal Lake Road is a year-round road and is paved. Rolling hills and lots of Canadian Shield Granite outcrops to explore. This property abuts a 200 acre parcel of Crown Land to the south. Crystal Lake itself is a spring-fed rock & pine glacial lake with low cottage density. Explore its many bays and over 30 kms of stunning shoreline. Excellent fishing. On water marina. Easy access to the 5 Points Crown Land multi-use recreational trail system and its 30,000 acres. Wildlife Management Unit (WMU) 60. Kinmount, and its amenities, are about 20 minutes away. Around 45 minutes to Bobcaygeon/Fenelon Falls/Minden. 1 hour to Sir Sam's Ski Hill. Good cell and internet options. Around 2.5 hours from the GTA. Less than 5 minutes by ATV or snowmobile to access the 5-POINTS Crown Land via the Loom Lake Road. If traditional bank solutions have not met your needs, I can introduce you to a skilled Level 2 Mortgage Agent with access to a broad range of competitive financing options - including vacant land. (id:62383)
Royal LePage Lakes Of Haliburton
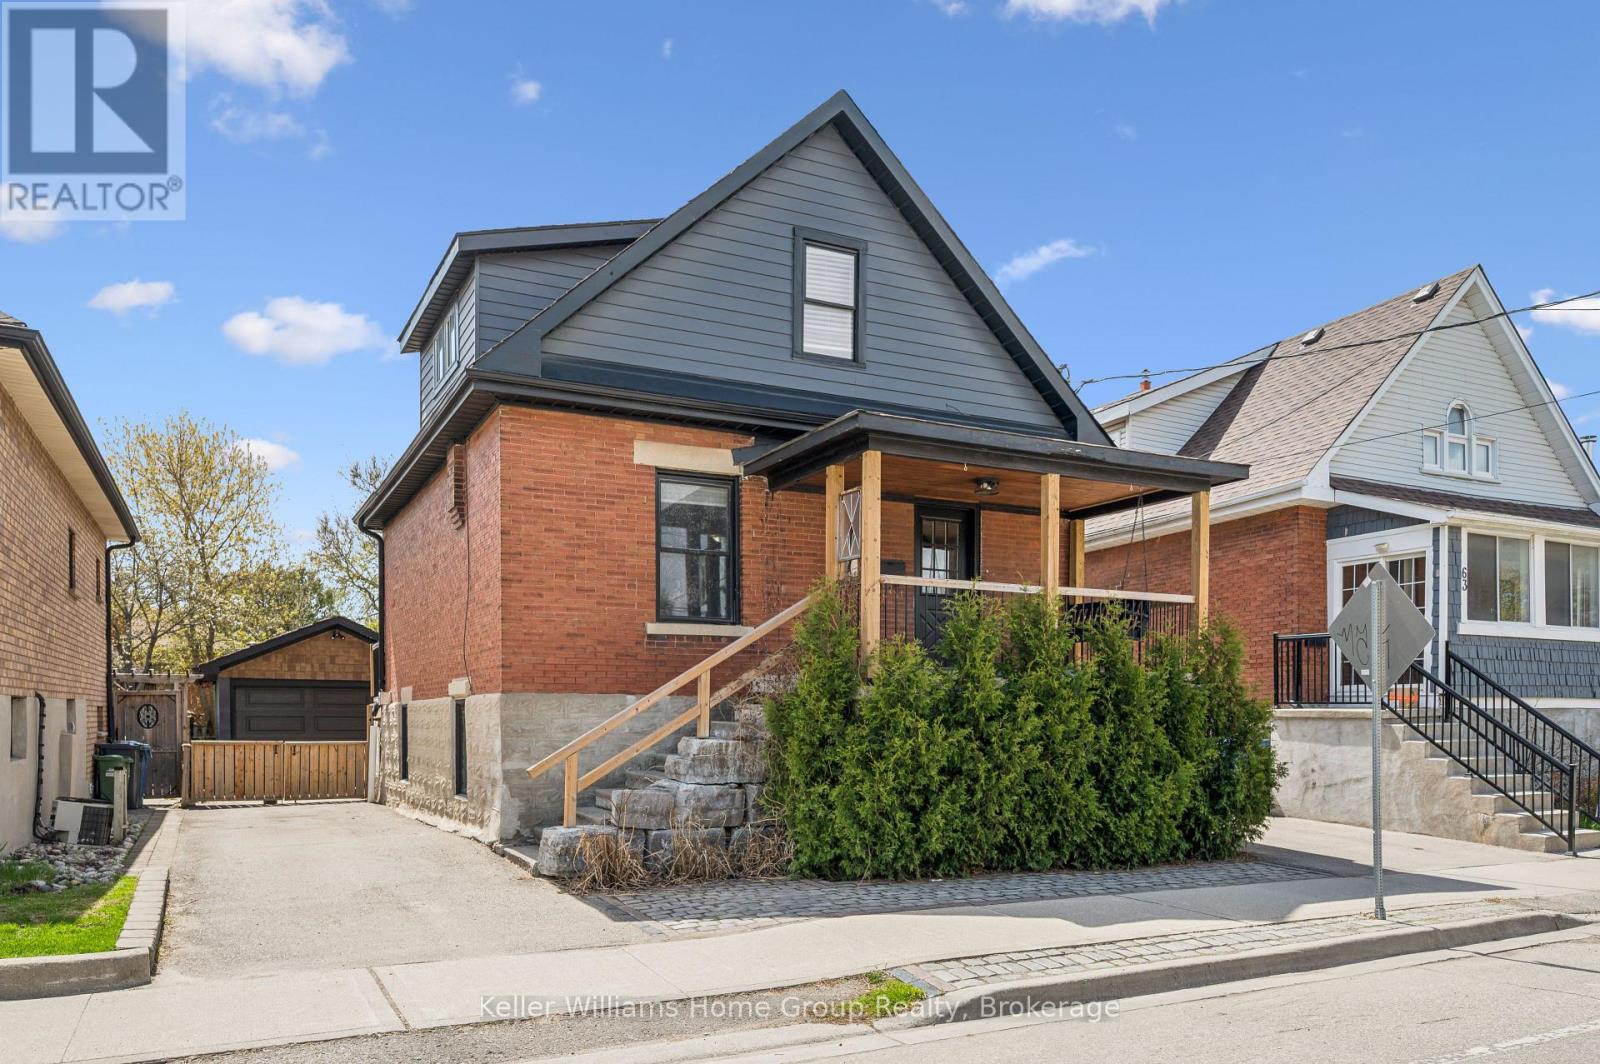
67 Stevenson Street S
Guelph, Ontario
This is your opportunity to own a beautiful house with exceptional versatility. This charming circa 1910 brick two-story residence blends timeless character with modern finishes throughout. The main level features a stunning kitchen highlighted by a polished concrete island (2021), butcher block countertops, and updated stainless steel appliances-perfect for both everyday living and entertaining. Updated flooring spans every level (2021-2022), while the home offers thoughtful touches like an electric fireplace on the main floor and a cozy gas fireplace below. Upstairs, the spacious primary bedroom includes dual closets, and the bathrooms on both levels have been fully refreshed with oversized custom glass showers (2021). A bright three-season sunroom with new hardwood flooring (2022) adds even more functional living space. The lower level offers a separate entrance and a fully finished layout, ideal for a possible investor to finish, extended family, guests, or additional living space. With updated finishes, a gas fireplace, upgraded egress windows, and modern touches throughout, this space provides comfort and privacy. Outside, enjoy a fully fenced and gated backyard surrounded by mature trees, complete with multiple patio areas, perfect for hosting or unwinding. The detached 1.5-car garage includes hydro and is equipped for a wood stove, adding year round usability. Located on a quiet street with fantastic neighbours, generous parking, and a private park just around the corner, this home offers both convenience and a strong sense of community close to all amenities while still feeling tucked away. (id:62383)
Keller Williams Home Group Realty
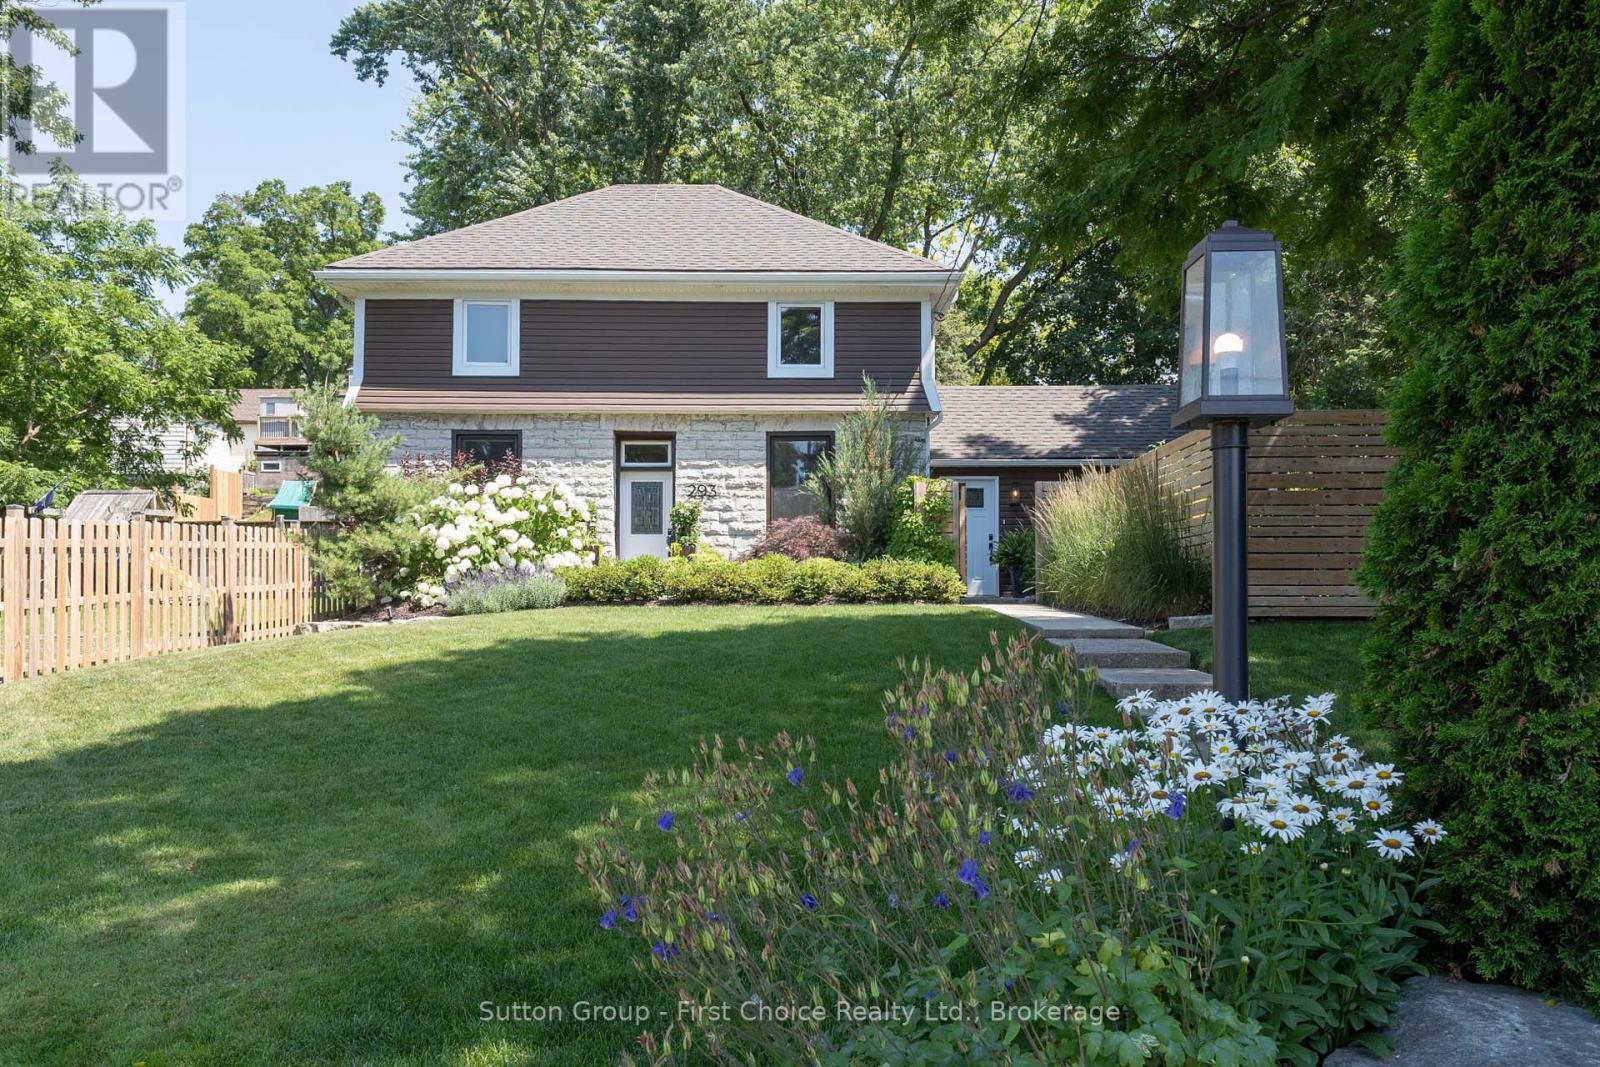
293 Wellington Street S
St. Marys, Ontario
Welcome to 293 Wellington Street South, a beautifully restored limestone century home where timeless character meets modern living. Set back from the road on an oversized, beautifully landscaped lot, this remarkable property offers exceptional curb appeal, added privacy, and a setting unlike many others in St. Marys. Extensively renovated in 2020 with quality craftsmanship throughout, this move-in-ready home seamlessly blends historic character with modern comfort. The renovations included updated roof, paint, electrical, plumbing, insulation, drywall, Energy Star windows, in-floor heating, hardwood flooring, and a custom kitchen, with additional improvements completed in the years that followed - for enhanced comfort, efficiency, and peace of mind.The custom kitchen is the heart of the home, featuring soft-close cabinetry, quartz countertops, under-cabinet lighting, luxury vinyl tile flooring, and a custom built-in banquette-perfect for everyday living and entertaining. Upstairs, the spacious primary suite features a beautifully appointed ensuite, while two additional bright, well-proportioned bedrooms provide comfortable space for family, guests, or a home office. From the moment you step inside, the impressive front foyer showcases the craftsmanship, warmth, and timeless character that can be found throughout. Outside, you will find a private, mature backyard retreat with lush landscaping, a fenced yard, updated exterior lighting, an 8' x10' storage shed, relaxing Marquis hot tub, and drainage improvements behind the home-creating a perfect space for outdoor living. Don't miss this fantastic opportunity to own a beautifully updated limestone home, steps from the St. Marys Quarry, River Trail, Teddy's Field, Baseball Hall of Fame and historic downtown. Be sure to book your private showing today. (id:62383)
Sutton Group - First Choice Realty Ltd.
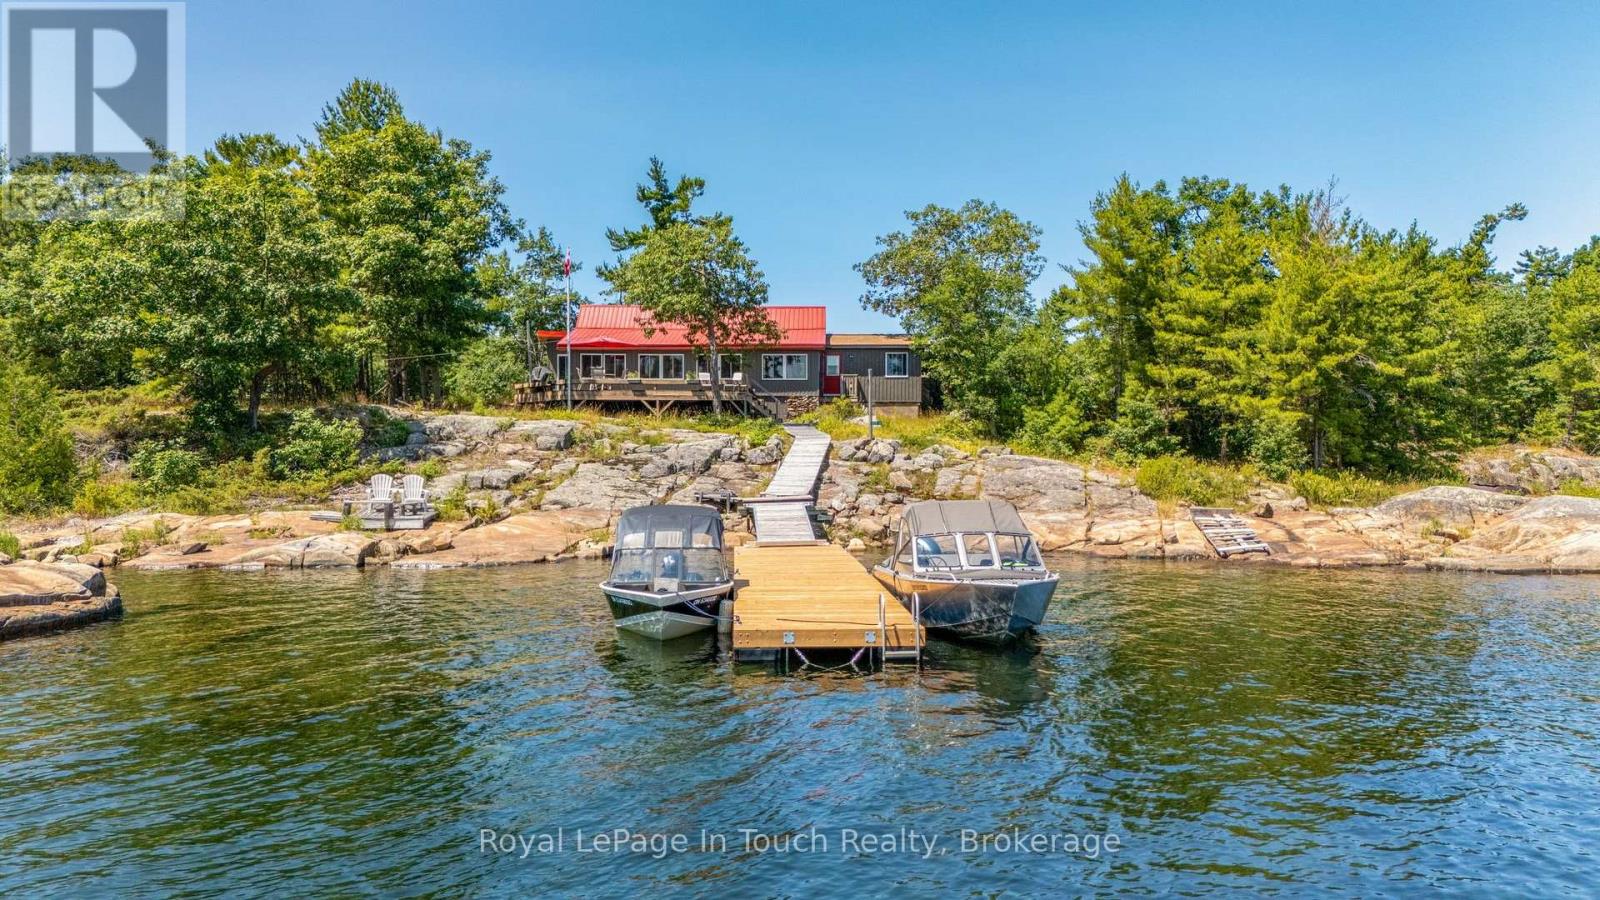
34 B320 Sans Souci Island
The Archipelago, Ontario
Welcome to 34 B320 Sans Souci Island in the heart of Sans Souci. This charming 3-bedroom, 1-bath (3-pc), 1,330 sq.ft. Georgian Bay cottage features panoramic easterly views for stunning sunrises and moonrises, a sheltered harbour, deep water dockage, and classic granite shoreline. Bright sunroom and kitchen showcase beautiful water views, while the peaceful back bay offers a private, natural setting to enjoy local wildlife including deer, herons, turtles, and frogs. Smooth, gently sloping granite provides ideal spaces for sunbathing, relaxing, and enjoying sunsets or star-filled skies. Recent upgrades include new dock (2026), pine ceilings (2026), siding & windows (2022), eavestroughs (2022), metal roof (2020), kitchen updates (2019), and foyer/bathroom addition (2017). Additional 2017 updates: water system (UV, sediment, pressure tank), electrical, and sewage pump. Minutes by boat to the Sans Souci Copperhead Association (tennis & pickleball, membership required), marina, dining, park trails, and excellent fishing. A rare opportunity to own a classic Georgian Bay cottage in a serene, sought-after location. (id:62383)
Royal LePage In Touch Realty
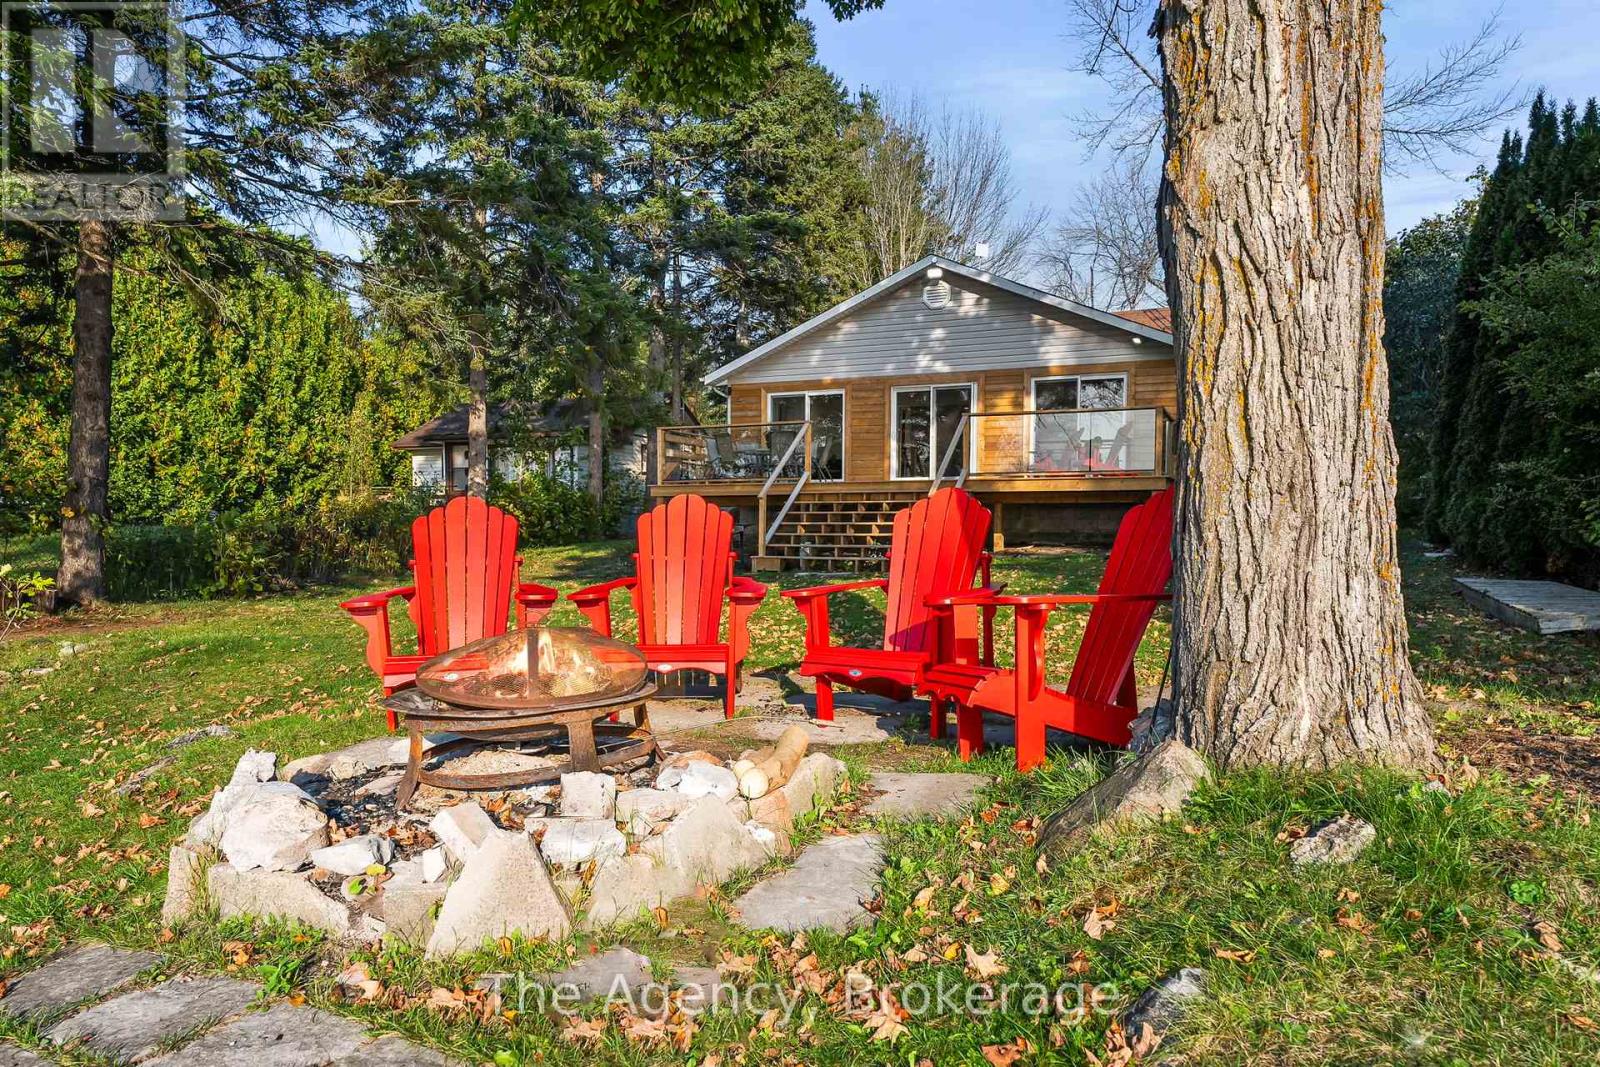
119 Campbell Beach Road
Kawartha Lakes, Ontario
Welcome to 119 Campbell Rd on the shores of beautiful Lake Dalrymple. Now available for lease, this exceptional west-facing waterfront home offers sandy shoreline, breathtaking sunset views, and beautifully renovated interiors - the perfect blend of cottage charm and modern comfort. Featuring 4 bedroom and 2 bathrooms, the bright open-concept living space is designed to showcase the lake from nearly every angle, with three large sliding glass doors leading to a brad-new wraparound deck complete with sleek glass railings. Thoughtfully renovated throughout with a fresh, beach-inspired aesthetic, this home offers a stylish and comfortable retreat for those seeking an elevated waterfront lifestyle. The flat, usable lot provides direct access to a sandy, family-friendly shoreline ideal for swimming, boating, paddle-boarding, kayaking, or simply unwinding by the water. An oversized heated garage with a beautiful corner fireplace offers versatile space for storage, hobbies, a workshop, or additional entertaining. Located approximately 25-30 minutes from Orillia and within easy reach of everyday amenities, this rare lease opportunity combines tranquility of lakeside living with the convenience of nearby services. Enjoy spectacular sunsets, exceptional waterfront living, and everything Lake Dalrymple has to offer - all without the commitment of ownership. (id:62383)
The Agency

412 Ash Street
Huron-Kinloss, Ontario
Nestled on a quiet dead-end street in the lakeside community of Point Clark, this lovingly maintained home is being offered for only the second time since it was built. Set on a beautifully landscaped pie-shaped lot surrounded by mature trees and gardens, this property offers exceptional privacy just a short 7-minute walk to the sandy beaches of Lake Huron and only minutes from Blue Park. Designed to take advantage of its natural surroundings, the main living area is located on the upper level, where a bright, open living room with a wood-burning fireplace creates a warm and inviting gathering space. The kitchen and dining area feature patio doors leading to an expansive Trex deck with aluminum railings-perfect for outdoor dining, entertaining, or simply enjoying peaceful evenings overlooking the backyard. The upper level also offers two comfortable bedrooms and a full bath, while the main level provides excellent flexibility with a third bedroom, a cozy family room with propane fireplace, a 2-piece bath, laundry area with shower, and a private sauna-ideal after a day at the beach. Outside, the beautifully landscaped yard is a true backyard retreat complete with a fire pit, birdhouses, arbors, and plenty of space to relax or entertain. A detached garage with hydro and additional driveway parking provide ample room for vehicles, hobbies, or workshop space. Built with durable concrete block construction by the original owner, this solid home also features a long-lasting steel tile roof, 200-amp electrical service, municipal water, and high-speed internet, making it an excellent year-round residence or four-season getaway. Whether you're searching for a permanent home, weekend escape, or investment near the lake, this rare Point Clark property offers the perfect combination of privacy, character, and an unbeatable location close to beaches, trails, parks, and all the charm of Ontario's beautiful Lake Huron shoreline. (id:62383)
Pebble Creek Real Estate Inc.
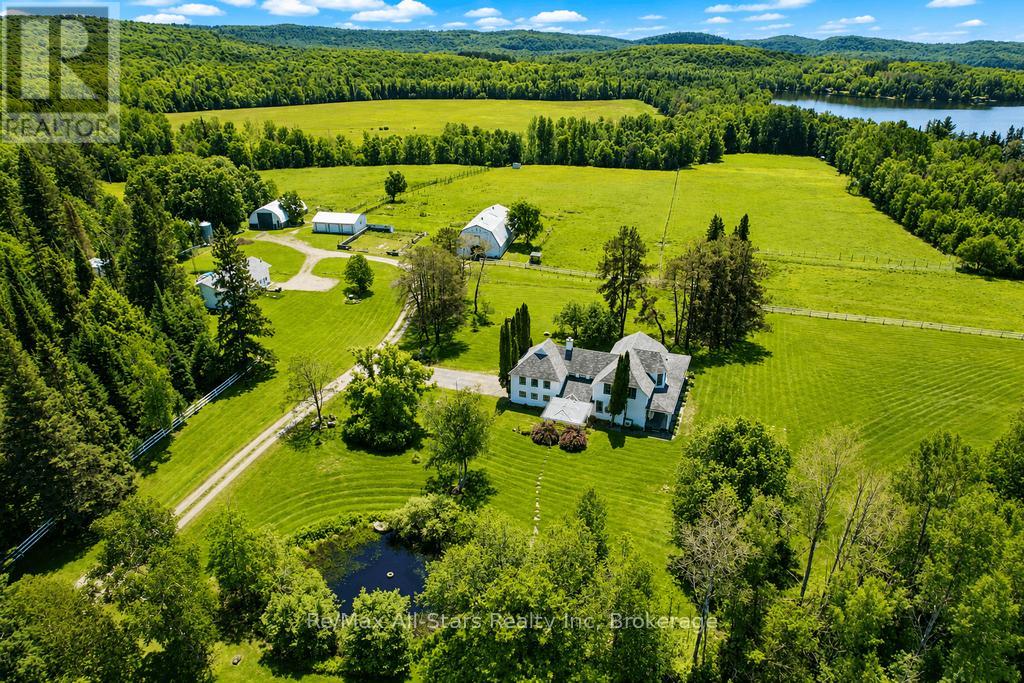
2386 60 Highway
Lake Of Bays, Ontario
One of Muskoka's Most Unique & Captivating Properties! - Lakefront Hobby Farm - Historic Country Manor - Endless Recreation Right at Your Doorstep. *LOCATION: Highway 60 & Maplehurst Rd, Tucked on Peninsula Lake - one of Huntsville's scenic 4-lake chain - this property sits just 10 minutes from downtown Huntsville and all amenities. *THE PROPERTY: 182 acres of pure Muskoka beauty featuring mixed pasture, hay fields, a mature maple sugar bush, a peaceful duck pond, and 325 feet of lakefront on Peninsula Lake complete with its own boathouse. Additional buildings include a 2 story equestrian barn, large equipment coverall, chicken coop, and a drive-in storage building. Whether you dream of horses, hobby farming, maple syrup production, or simply enjoying wide-open space, this property delivers it all. *THE MANOR: A stunning 3,600 sq.ft. heritage home rich with character and craftsmanship. Beautiful period details are showcased throughout, including custom iron and woodwork. Enjoy a classic wrap-around porch with a screened-in section for relaxing in summer evenings. The home features a double attached garage, an updated kitchen, 4 bedrooms, 3 baths, a main-floor office (or bedroom), and a bright open dining and living area anchored by a granite stone fireplace. Two staircases lead to the upper level, adding to the home's timeless appeal. * 2ND RESIDENCE: A modern, comfortable 2,648 sq.ft. home (1,528 sq.ft. upper level + 1,120 sq.ft. lower level) offering 3 bedrooms, 1 bath, laundry, a recreation room, and both front and back decks - perfect for extended family, guests, or rental income potential. A rare opportunity to own a piece of Muskoka history and create the lifestyle you've always wanted. This exceptional property truly must be seen to be appreciated. Come experience the space, the gorgeous setting, and the possibilities for yourself. (id:62383)
RE/MAX All-Stars Realty Inc
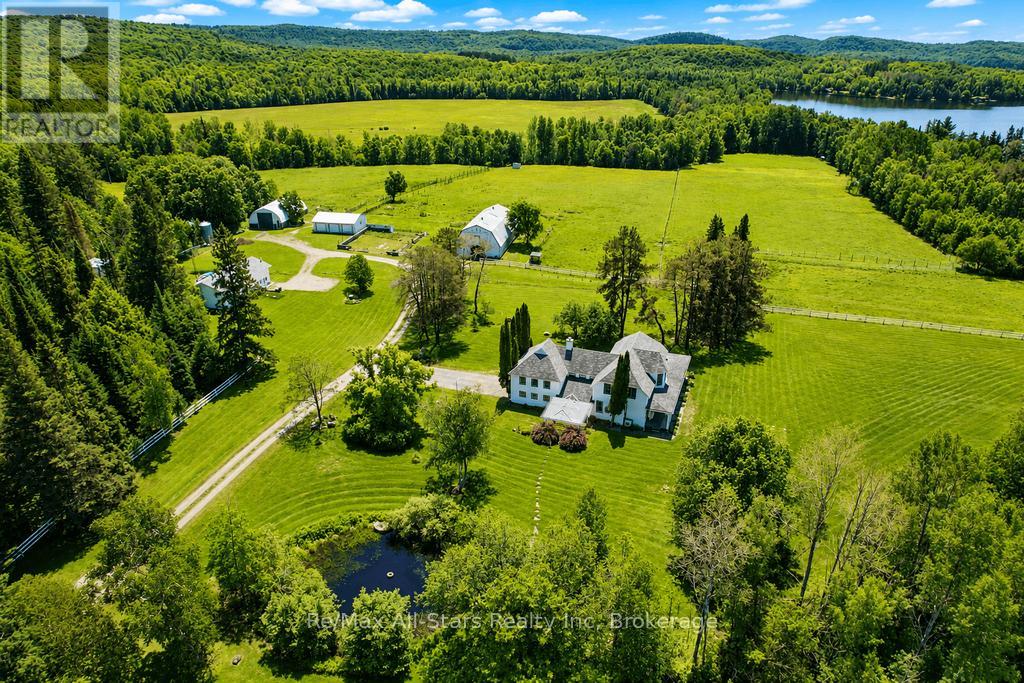
2386 60 Highway
Lake Of Bays, Ontario
One of Muskoka's Most Unique & Captivating Properties! - Lakefront Hobby Farm - Historic Country Manor - Endless Recreation Right at Your Doorstep. *LOCATION: Highway 60 & Maplehurst Rd, Tucked on Peninsula Lake - one of Huntsville's scenic 4-lake chain - this property sits just 10 minutes from downtown Huntsville and all amenities. *THE PROPERTY: 182 acres of pure Muskoka beauty featuring mixed pasture, hay fields, a mature maple sugar bush, a peaceful duck pond, and 325 feet of lakefront on Peninsula Lake complete with its own boathouse. Additional buildings include a 2 story equestrian barn, large equipment coverall, chicken coop, and a drive-in storage building. Whether you dream of horses, hobby farming, maple syrup production, or simply enjoying wide-open space, this property delivers it all. *THE MANOR: A stunning 3,600 sq.ft. heritage home rich with character and craftsmanship. Beautiful period details are showcased throughout, including custom iron and woodwork. Enjoy a classic wrap-around porch with a screened-in section for relaxing in summer evenings. The home features a double attached garage, an updated kitchen, 4 bedrooms, 3 baths, a main-floor office (or bedroom), and a bright open dining and living area anchored by a granite stone fireplace. Two staircases lead to the upper level, adding to the home's timeless appeal. * 2ND RESIDENCE: A modern, comfortable 2,648 sq.ft. home (1,528 sq.ft. upper level + 1,120 sq.ft. lower level) offering 3 bedrooms, 1 bath, laundry, a recreation room, and both front and back decks - perfect for extended family, guests, or rental income potential. A rare opportunity to own a piece of Muskoka history and create the lifestyle you've always wanted. This exceptional property truly must be seen to be appreciated. Come experience the space, the gorgeous setting, and the possibilities for yourself. (id:62383)
RE/MAX All-Stars Realty Inc
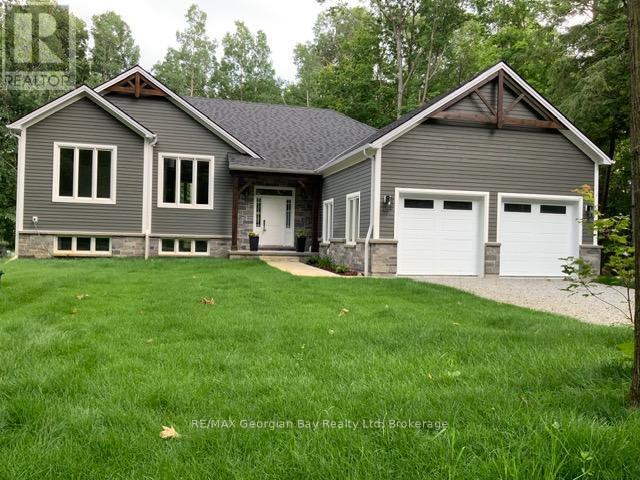
5 Oakwood Avenue N
Tiny, Ontario
EVERY ONCE IN A LIFETIME A HOUSE QUALIFIES YOU AND THERE IS NOTHING YOU CAN DO ABOUT IT! WELL this is the ONE!! It will WOW you as you enter the home. This fully finished 4 season 5 bedroom home, has 3 baths, open concept with 13 Ft ceilings, 2 fireplaces, Private primary bedroom, main level laundry, walk out to the back 20x16 deck, full finished basement. Lots of windows, Bar area, Storage and large family room for entertaining. On demand Water heater. Radiant in-floor Gas heating throughout the entire home with separate heating controls, sump pump and Air Exchanger. Double car heated garage with 2 door remotes. Lots of parking for 6 cars. Sits on 86x175 lot. Drilled Well with fresh water. A short walk to Ishpiming Beach where you can bask in the sun all day. 5 min ride to the Ferry that takes you to Christian Island. Call for viewing. (id:62383)
RE/MAX Georgian Bay Realty Ltd
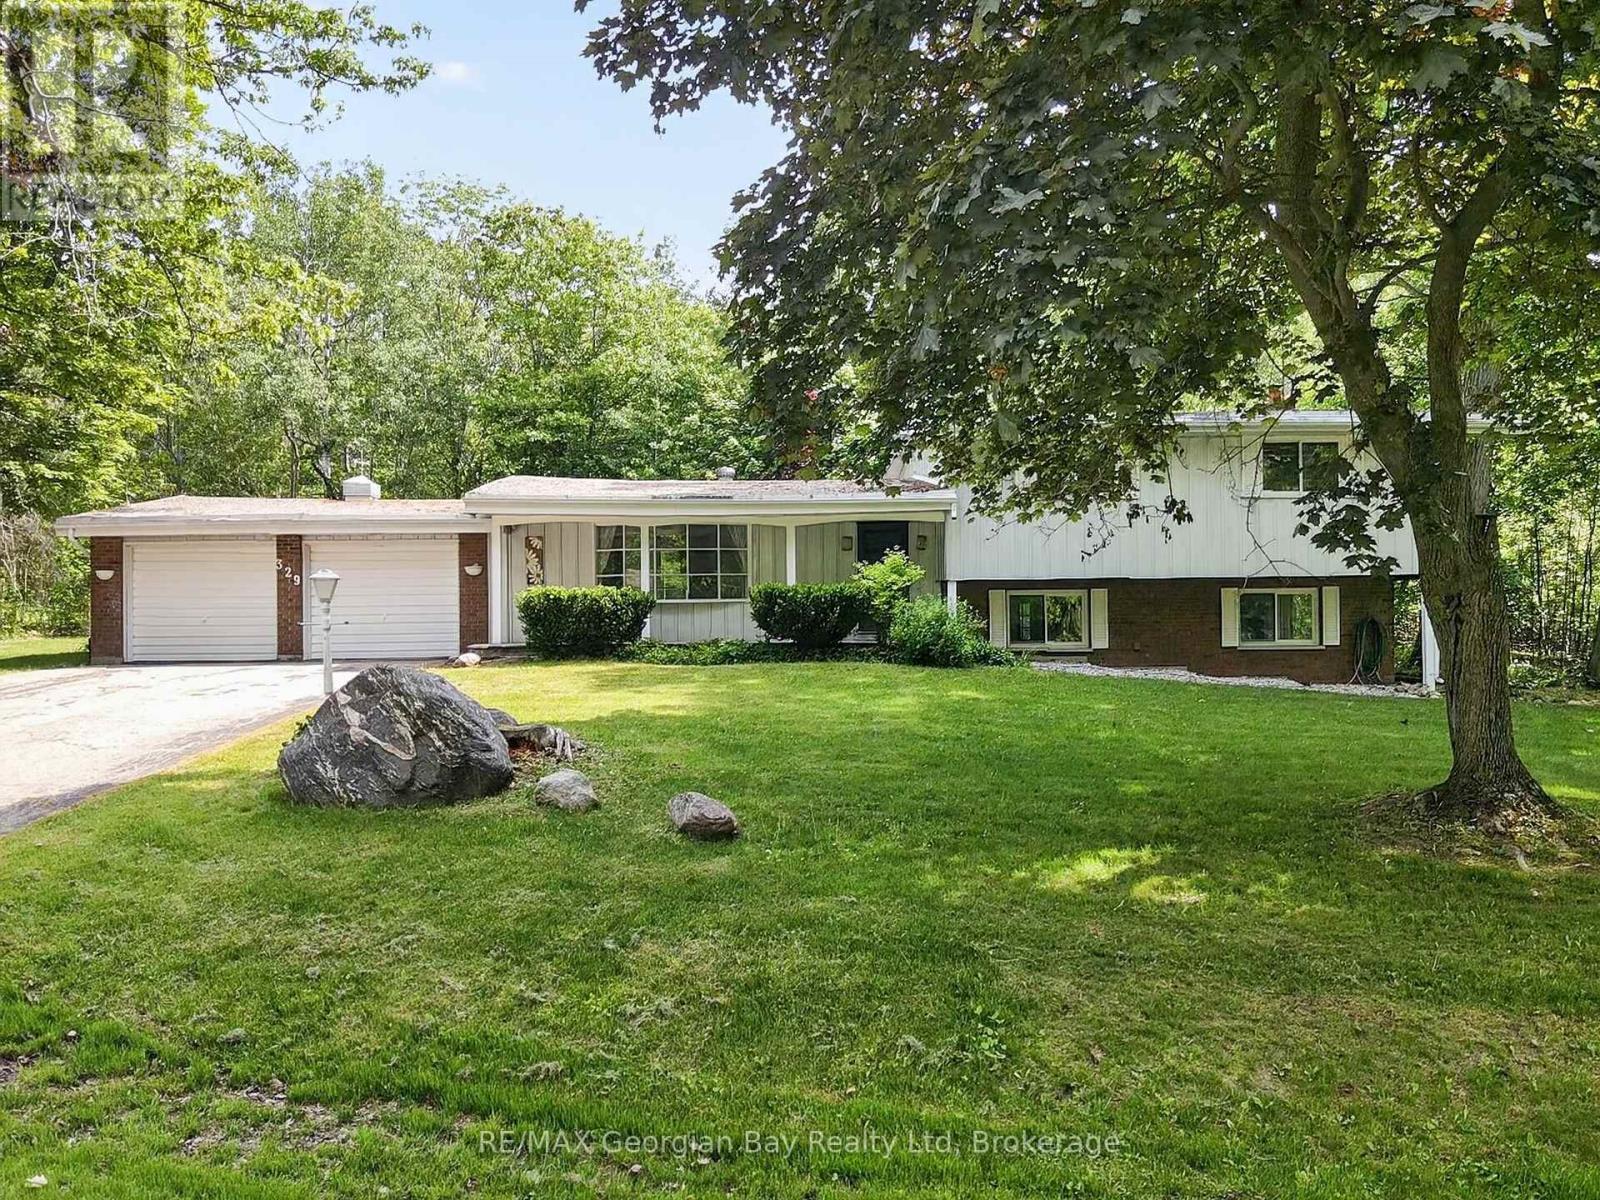
329 Glenbrook Drive
Midland, Ontario
Welcome to 329 Glenbrook Drive in the prestigious area of Midland Point, one of Midland's most sought-after communities. Situated on a desirable corner lot, this home offers spectacular views of beautiful Georgian Bay and a location that is hard to beat. The main floor features an open-concept kitchen, living, and dining area centered around a cozy gas fireplace, creating a warm and inviting space for everyday living. Offering 3+ bedrooms and three bathrooms, the home includes a spacious primary suite complete with a walk-in closet, ensuite, and walkout to the deck where you can enjoy the surrounding views. The fully finished basement provides exceptional additional living space with a second gas fireplace, wet bar, and walkout, making it the perfect place to entertain family and friends. Additional highlights include a heat pump for efficient year-round comfort and a double-car garage. A fantastic opportunity to enjoy spacious living and stunning Georgian Bay views in a prime Midland location. What are you waiting for? (id:62383)
RE/MAX Georgian Bay Realty Ltd

2011 North Shore Road
Algonquin Highlands, Ontario
Opportunity awaits with this home located directly across from beautiful Maple Lake, where you'll enjoy boating, fishing, and swimming from a private dock on the waterfront side of North Shore Road. The location is an excellent opportunity for renovators, investors, or buyers looking to build equity or simply seeking a year-round residence, seasonal property or family cottage.A large storage shed and full unfinished basement provide plenty of room for tools, equipment, and all your recreational gear. Conveniently located midway between Minden and Haliburton, you'll have easy access to shopping, dining, and local amenities while enjoying all that cottage country has to offer. Whether you're searching for a year-round residence, weekend getaway, or investment opportunity, this property offers outstanding potential and great value in a sought-after Maple Lake location. VTB available OAC, Rates negotiable (id:62383)
Realty Executives Plus Ltd
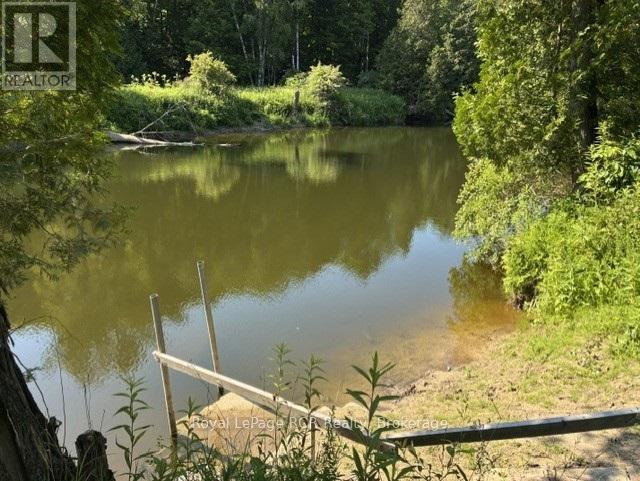
19 Redgate Road E
South Bruce Peninsula, Ontario
Escape the hustle and find the perfect blend of tranquility and seclusion in this stunning Sauble River real estate gem. Imagine falling asleep to the gentle sounds of nature and waking up to enjoy breakfast on your private deck, watching the water wash your tensions away. Surrounded by approximately 3,000 acres of Ontario Crown Land, this property is a nature lover's paradise, offering endless room to explore, hike, and connect with the great outdoors. For water enthusiasts, adventure starts right in your backyard. You can easily launch your kayak, canoe, or small boat from your own private boat launch for a scenic 30-minute paddle to the famous Sauble Falls Provincial Park, or get there in just 10 minutes by outboard motor.This beautifully maintained, 10-year-old custom-built bungalow offers 1,980 square feet of thoughtfully designed living space. As you step inside, you are welcomed by a bright and spacious open-concept great room that seamlessly combines the kitchen, dining, and living areas. Large, west-facing windows flood the space with natural light and offer breathtaking, panoramic views of the water and rear deck. The custom kitchen is a chef's delight, featuring ample classic oak cabinetry, expansive prep areas, and a large breakfast island that is perfect for entertaining.Designed for comfort and accessibility, this 3-bedroom home features a convenient main-floor primary bedroom located just steps from a 3-piece bathroom and the main-floor laundry room. The fully finished lower level is an incredible bonus space, boasting cozy in-floor radiant heating and a direct walkout to the rear yard. Downstairs, you will enjoy a large, inviting family room, two additional generous bedrooms, a full 4-piece bathroom, and an enclosed workshop and storage area that provides plenty of space to park your outdoor toys or create the ultimate man cave. (id:62383)
Royal LePage Rcr Realty
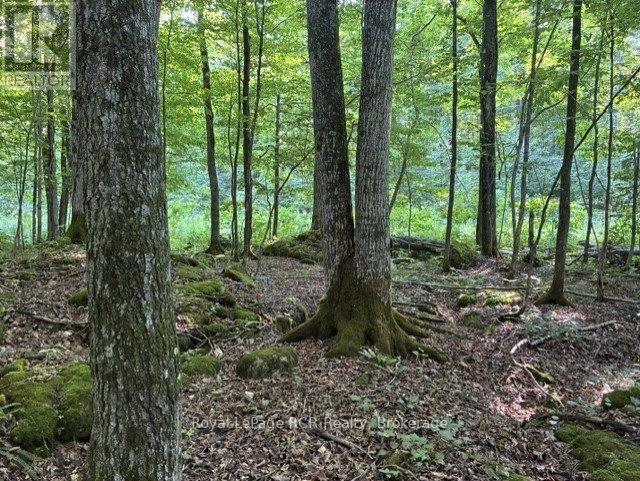
Pt Lt 26 Con 22 Centre Rd Road N
Georgian Bluffs, Ontario
There is a stillness that descends the moment you turn onto the land-a quiet, heavy with the scent of maple bush, where the outside world simply ceases to exist. Tucked away on twenty-five acres of secluded, wooded sanctuary, this property is more than just acreage; it is a profound exhale. Towering maples stand like silent guardians, creating a natural canopy that filters the sunlight into dancing, golden shafts on the forest floor. Here, privacy isn't just a feature-it is absolute. The hustle of modern life fades completely, replaced only by the rustle of leaves, the morning call of chickadees, and the gentle whisper of the wind weaving through the branches. Yet, for all its profound isolation, adventure and beauty wait just beyond your doorstep. You are footsteps away from the quiet, mirror-like expanse of Lake Charles, a place where the water reflects the sky so perfectly it feels sacred, ideal for gliding across the mist in a canoe at dawn. Just a short drive brings you to the historic, welcoming charm of Wiarton, while the legendary, sugar-sand sunsets of Sauble Beach call to you from the west. To the east, the vibrant community and amenities of Owen Sound offer the best of both worlds-wild, untamed nature in your backyard, and convenience just down the road. (id:62383)
Royal LePage Rcr Realty
889 185 Wa Horseshoe Lake
Seguin, Ontario
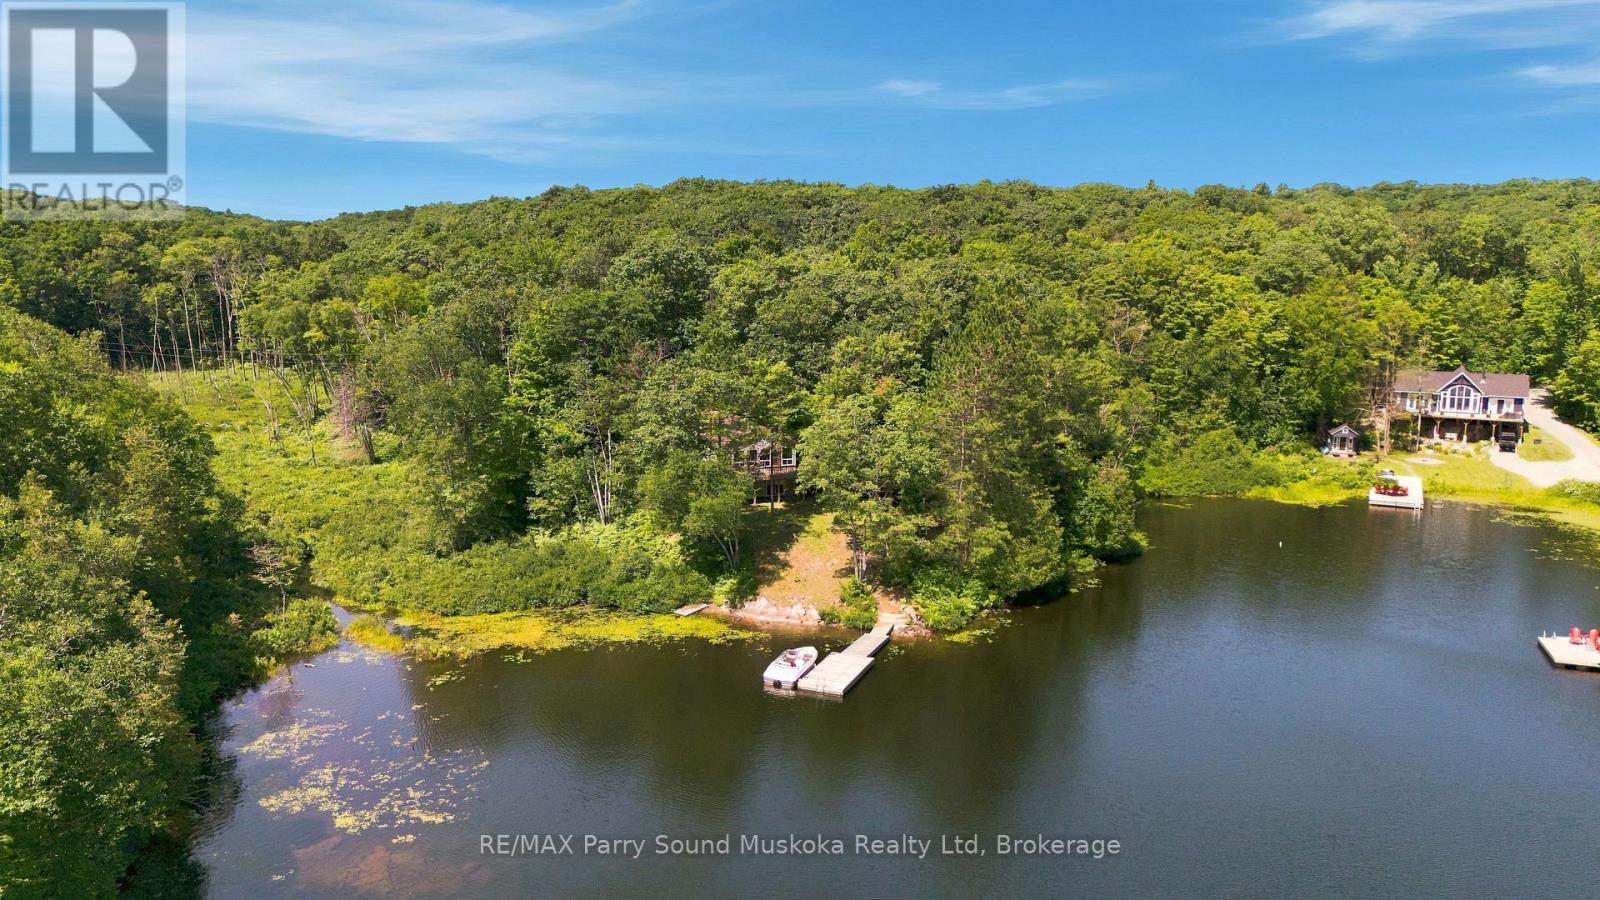
Welcome to your own private escape on beautiful Horseshoe Lake, where mornings begin with the sound of loons, coffee on the deck, and breathtaking sunrise views across the water. Just a short boat ride from the marina, this boat-access cottage offers the perfect balance of convenience and complete privacy, tucked among the trees at the end of a quiet bay with minimal boat traffic. Fully insulated and winterized, this cottage is ready to enjoy in every season. Spend your days swimming from the dock, boating one of the area's larger lakes, waterskiing, tubing, fishing, or simply relaxing on the expansive wraparound deck while taking in the long lake views. Inside, you'll find the warmth of a true Canadian cottage with beautiful pine ceilings, a cozy fireplace, and an inviting atmosphere. With five potential bedrooms, including a finished walk-out lower level, plus three full bathrooms, there's plenty of space for family and friends. The granite shoreline offers deep water off the dock with a sandy bottom ideal for swimming. A lakeside storage shed keeps your water toys organized and ready for adventure. Being sold fully furnished and completely turnkey, this property includes a paddle boat, paddle boards, lily pad, fishing rods, floaties, and more-just arrive and start making memories. Immediate possession available for this cottage that your family and friends have been dreaming about. Horseshoe Lake is known for exceptional boating, fishing, watersports, and year-round recreation. In winter, enjoy snowshoeing, ice fishing, or access nearby snowmobile trails. The marina offers boat slips, fuel, a convenience store, and you can even boat to Muskoka Haus Restaurant for amazing food. Just two hours north of Toronto, this is the cottage families dream about-a peaceful retreat where privacy, nature, and unforgettable memories come together for generations. Call the listing agent today to book your private viewing. (id:62383)
RE/MAX Parry Sound Muskoka Realty Ltd
Lot 78 141 Highway
Seguin, Ontario
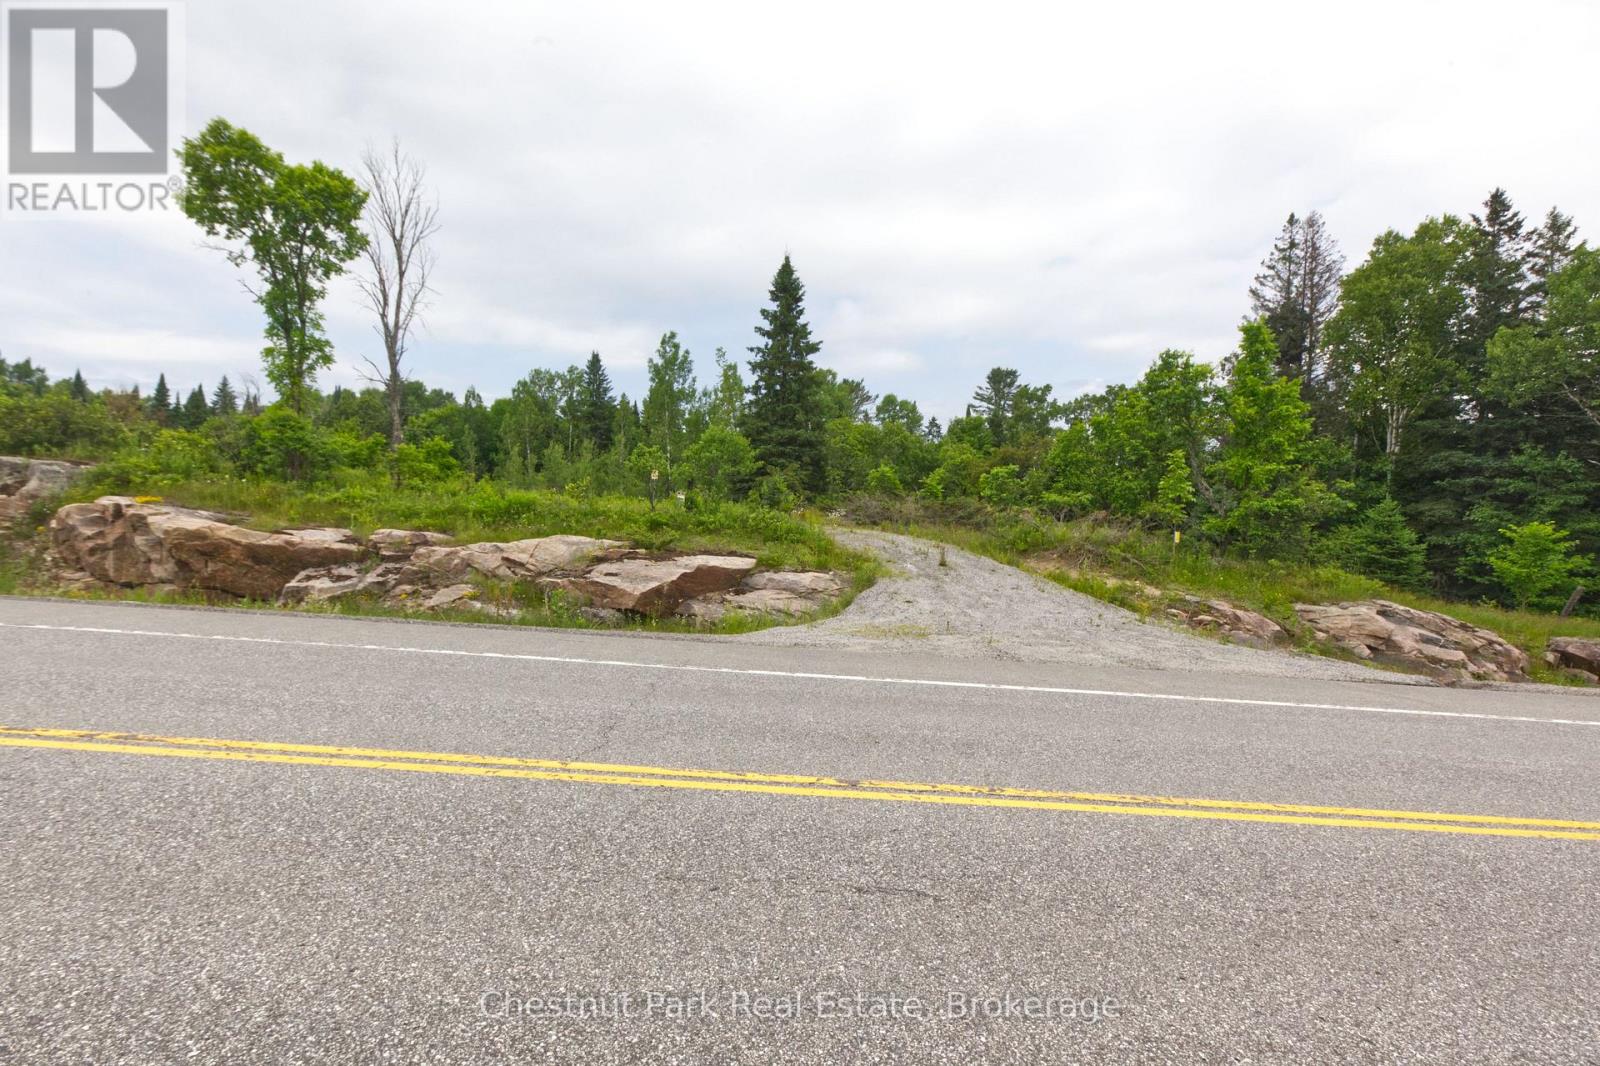
Nestled along 700ft of the peaceful shores of Shadow River just north of the charming town of Rosseau, this stunning vacant lot offers a rare opportunity to own a slice of classic Muskoka beauty. Spanning over 4.5 acres, the property provides approximately 1.25 acres cleared and level space to build your dream home or cottage retreat, surrounded by mature trees and the natural serenity of the Canadian landscape, With direct access to the river, this property is perfect for paddling enthusiasts-canoe or kayak right from your shoreline and explore the calm, scenic waterways at your leisure. Whether you're seeking a quiet escape or a base for outdoor adventure, this lot delivers the ideal balance of privacy, space, and waterfront lifestyle. A true Muskoka setting, ready for your vision to come to life. (id:62383)
Chestnut Park Real Estate
558156 4 Concession N
Meaford, Ontario
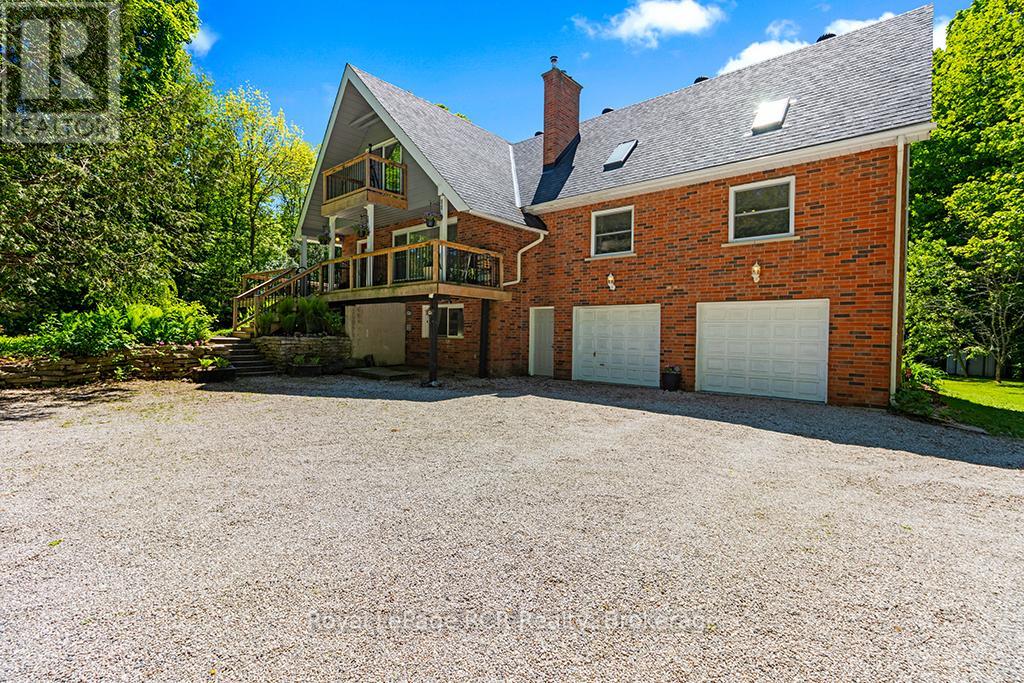
This outdoor paradise, boasting 4 bedrooms 3 baths & sits privately on 23 acres of mixed-wood trees. Walkout from a well-appointed kitchen to your sunny 1300+sqft deck including pool deck and gated entrances. Cathedral ceiling and skylights in great room, main floor 2nd primary bedroom, Updated 5pc primary ensuite (2022), Firepit Silo (2024) with electrical, TV and ethernet, 4 garages, Mature fruit trees, gated animal enclosure with raised garden bed and pond, Sand filter 2026, Roof 2016, Windows 2018. HWTR on demand (2021). Carbon filter water run through fridge dispenser, NEC, Furnace & Woodstove (2021), Propane BBQ hook up, book your private showing today! (id:62383)
Royal LePage Rcr Realty
Lot #8 - 38 Gryffin Bluffs Lane
Huntsville, Ontario
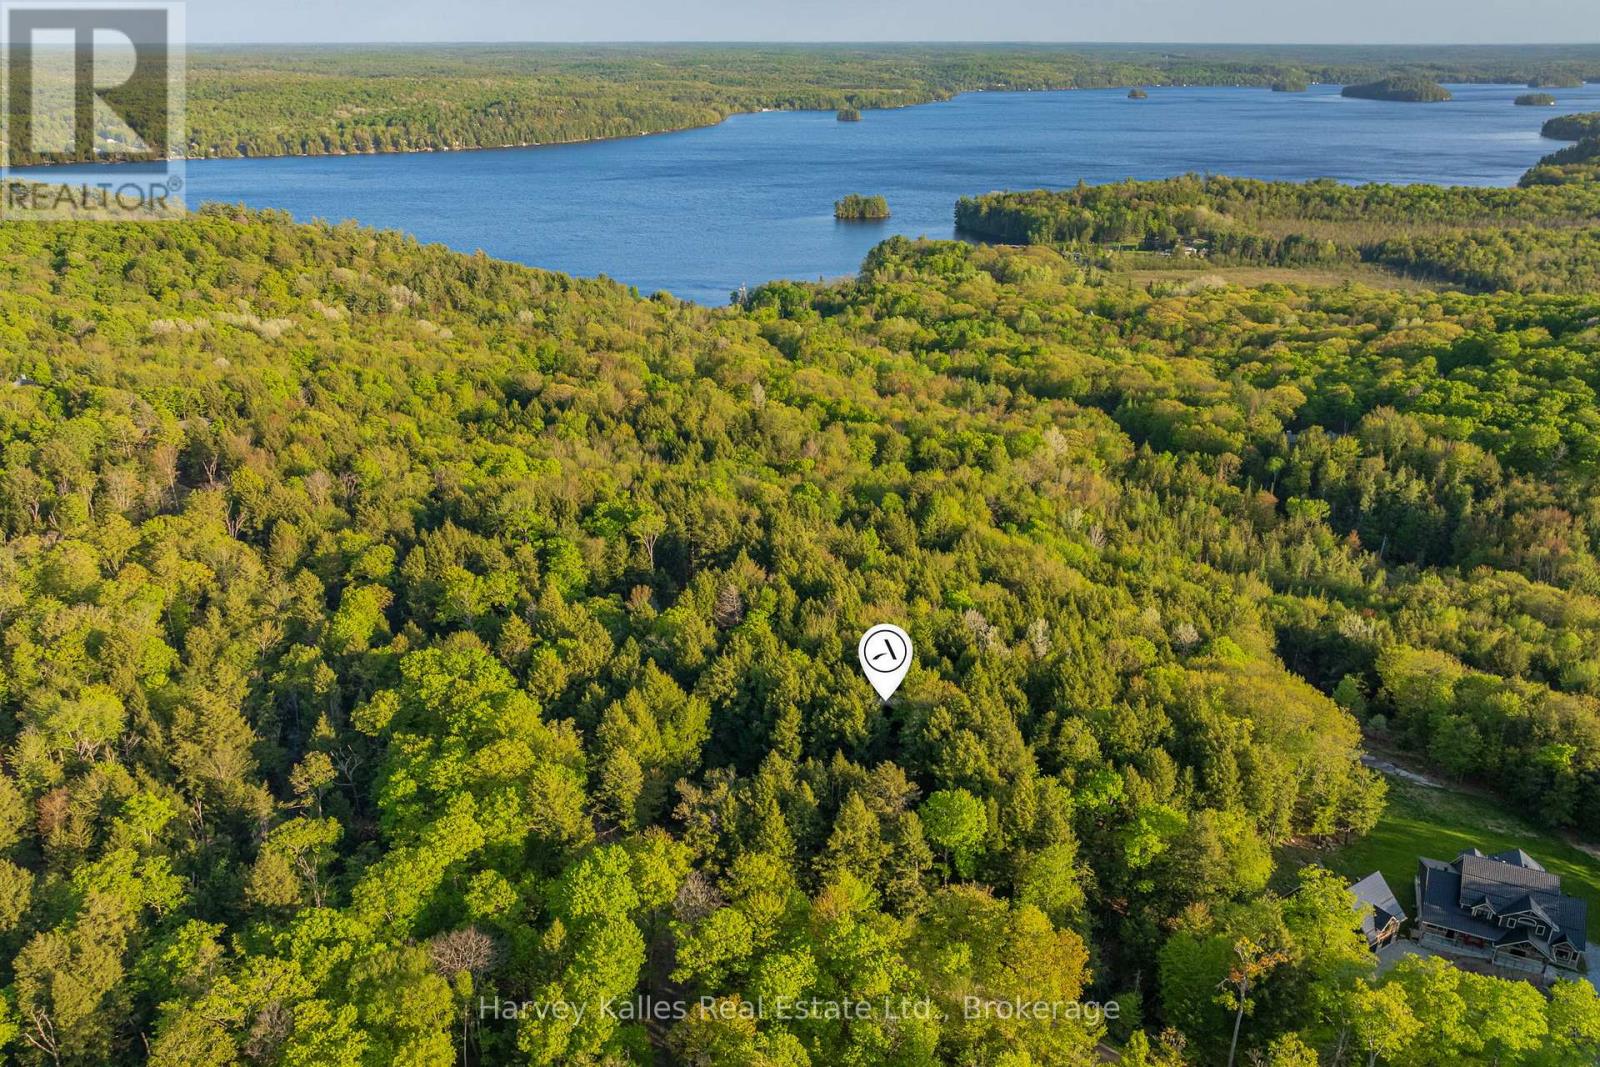
Discover 4.2 acres of untouched beauty within the stunning Gryffin Bluffs community on the shores of Mary Lake. With views over Mary Lake, this attractive vacant lot offers the perfect setting to design a home that feels immersed in nature while capturing breathtaking vistas in every season. Gryffin Bluffs is a thoughtfully planned neighbourhood comprising just 26 generously sized, privately owned lots. This peaceful, environmentally minded community is ideal for those who value conservation, connection, and an active outdoor lifestyle. Owners and their guests enjoy exclusive access to an impressive 890 feet of shared lakefront, complete with docks, decks, and a waterfront pavilion plus a separate lakefront for swimming. There are 150 acres with established private trails for hiking, snowshoeing or biking. Boating enthusiasts will appreciate access to 40 miles of boating and fishing along the renowned Huntsville 4-Lake Chain, offering endless on-water exploration. In keeping with the community's commitment to sustainability, residents are encouraged to design and build their dream home while adhering to a minimum EnerGuide rating of 86, ensuring high-efficiency construction that complements the natural forested surroundings. Hydro and fibre optic internet are available at the lot line for easy hookup. Monthly maintenance fees of $250 cover year-round road maintenance, common areas, and professional property management - providing peace of mind while preserving the integrity of the development. (Fees relate to shared elements only and not to your individual lot or future home.) All the amenities, dining, shopping, and services of Huntsville are just a short drive away, offering the perfect balance of seclusion and convenience. If you've been searching for a place where nature leads, community matters, and sustainability is part of the vision, this is an extraordinary opportunity to build your dream home and embrace a tranquil, nature-enhanced lifestyle on Mary Lake. (id:62383)
Harvey Kalles Real Estate Ltd.
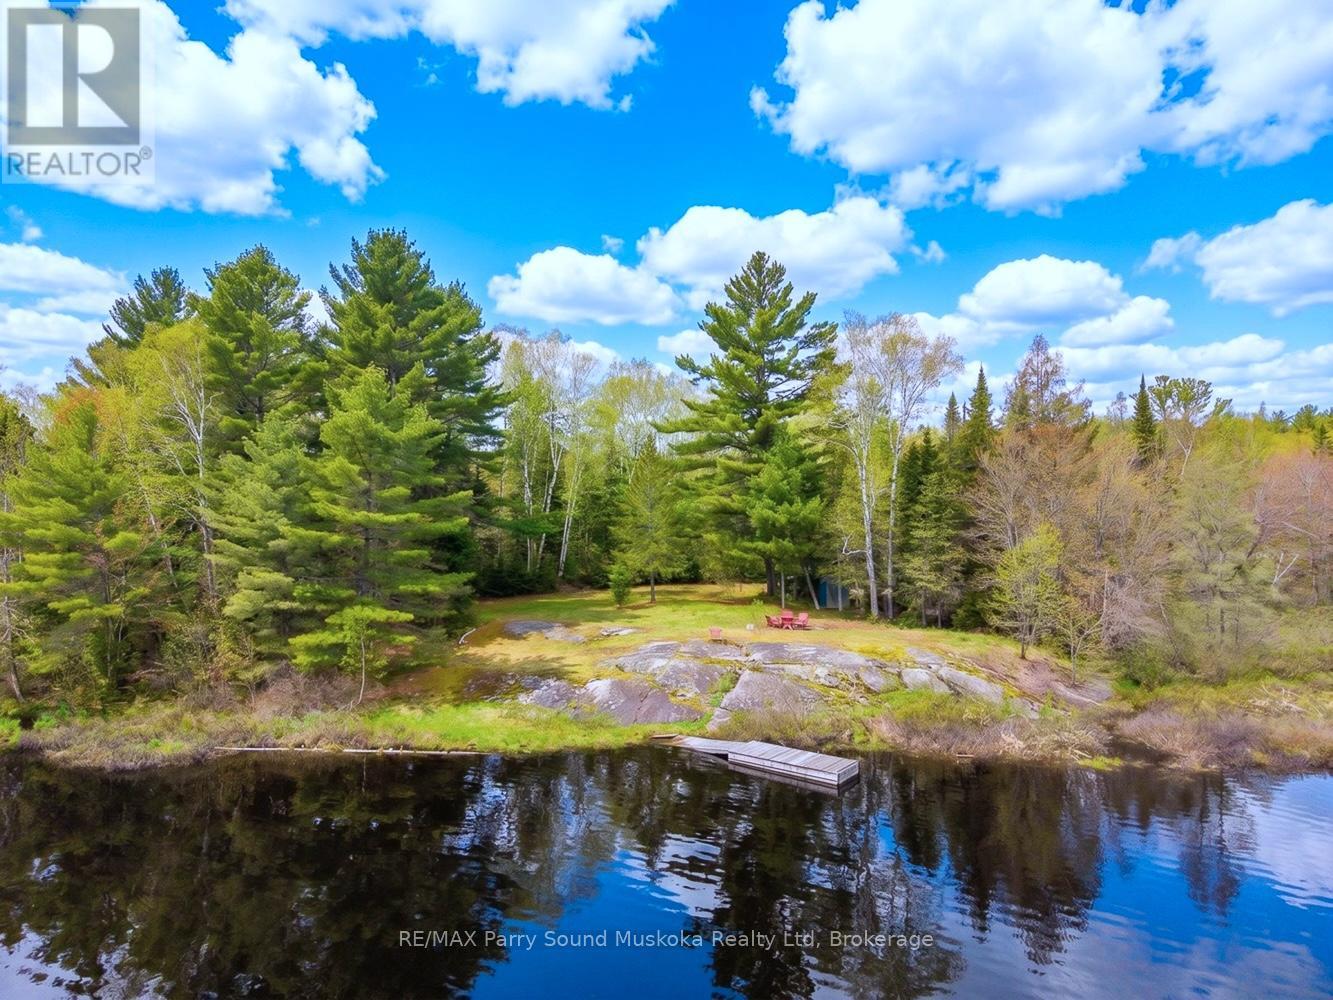
89 Mckellar Ferguson Boundary Road
Mcdougall, Ontario
Rare 5.896 acre waterfront property on peaceful Fresque Lake, just 15 minutes from Parry Sound. Featuring an incredible 1,530 feet of private shoreline, this property offers exceptional privacy and endless potential for your dream cottage! The driveway is already installed and a prime building site is cleared near the water. Enjoy boating, swimming, fishing, and quiet lakefront living on a smaller lake surrounded by nature. Excellent opportunity for a family retreat, investment, or future development potential. A rare chance to own substantial waterfront acreage in a highly desirable area. BONUS: the sellers have already done the work to have a septic permit and building permit in place! Architectural drawings have been done as an option for what could be built on this spectacular one of a kind waterfront property. (id:62383)
RE/MAX Parry Sound Muskoka Realty Ltd
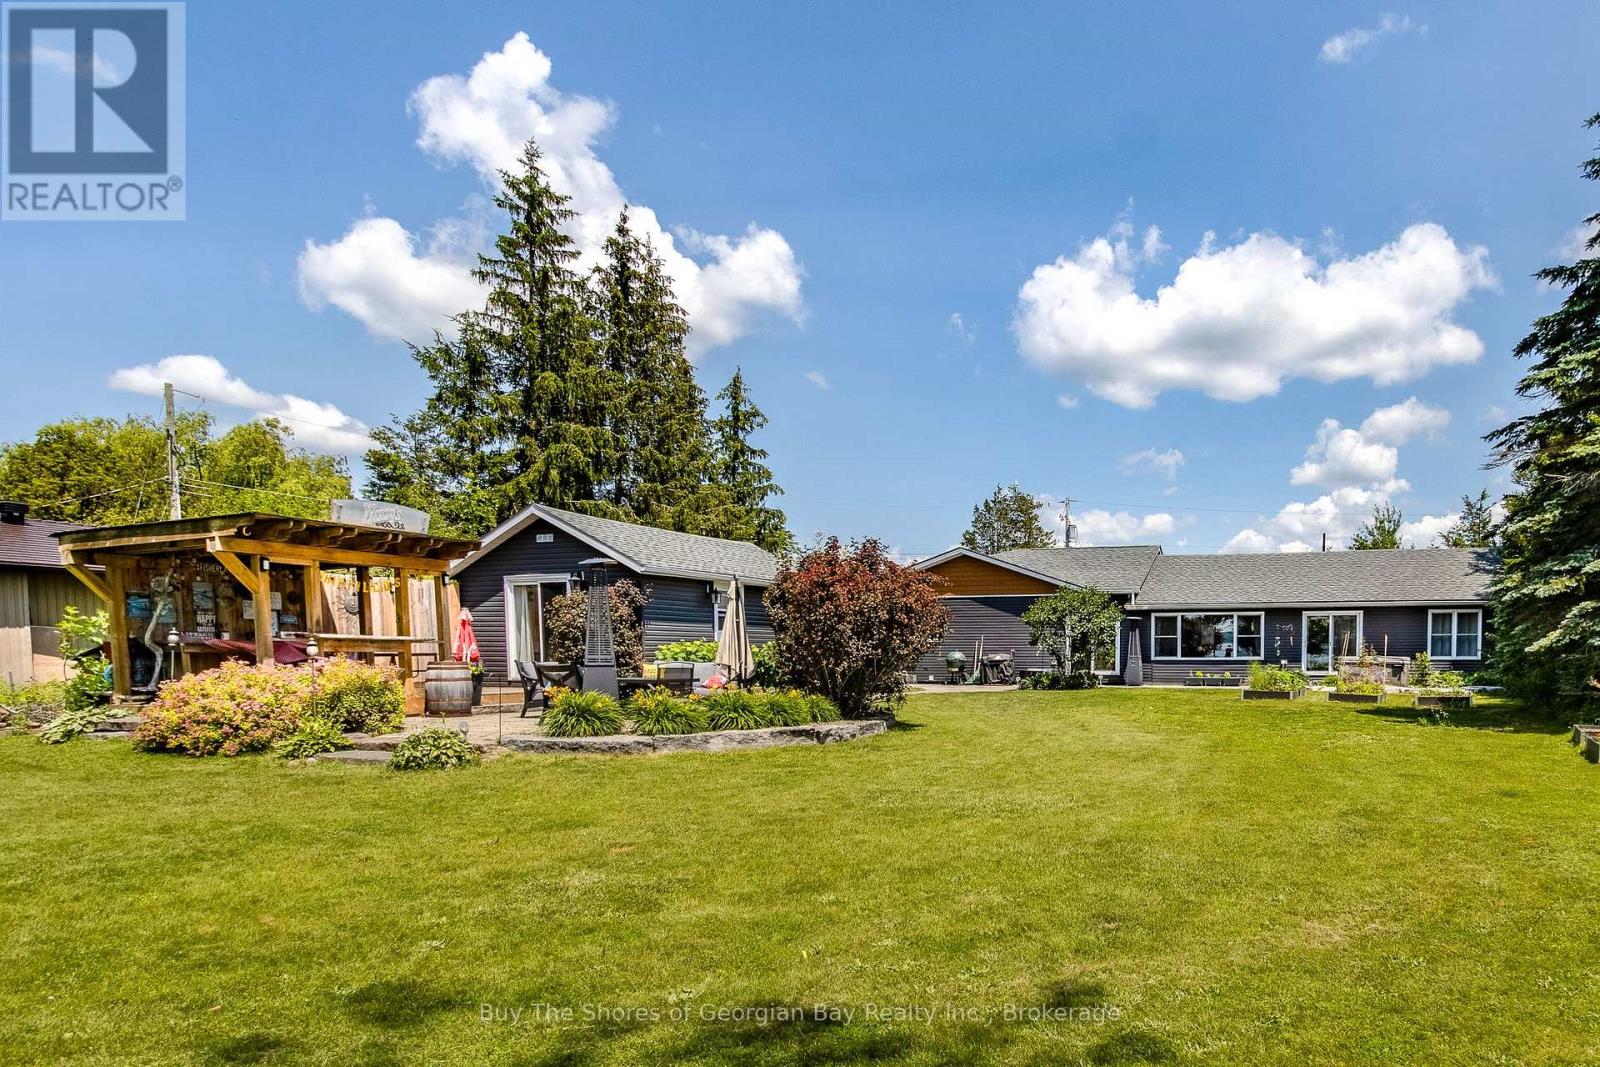
17 Wilcox Road
Tay, Ontario
Beautiful 2019 ranch bungalow offering rare double-waterfront on Georgian Bay, with water views from both the front and back of the property. This open-concept home features a modern kitchen with all major appliances and a large walk-in pantry, flowing into bright dining, living, and sitting areas with unobstructed Bay views. The spacious primary bedroom includes a walk-in closet and 4-pc ensuite. Two additional bedrooms are generous in size, plus an office, large laundry room, 3-pc bath with walk-in shower, and a 2-pc powder room. Inside entry from the heated, insulated double garage leads to a large mudroom. A self-contained insulated and heated bunkie offers a kitchenette, 3-pc bath, sleeping area, and private deck overlooking the Bay. The property includes a hot tub, drilled well with water treatment system, new septic tank, forced-air gas (propane) heat, an AC unit for those hot summer days, and a storage shed. Enjoy a deeded beach area for swimming, or enjoy great fishing and boating, or the nearby walking trails for the outdoor enthusiasts. For those travelling out of the area, this home offers quick access to major highways (400 extension) - great for comuters. Ideal as a year-round home or cottage retreat - perfect for families, empty nesters & cottagers. This home is a must see. Book your showing today. (id:62383)
Buy The Shores Of Georgian Bay Realty Inc.
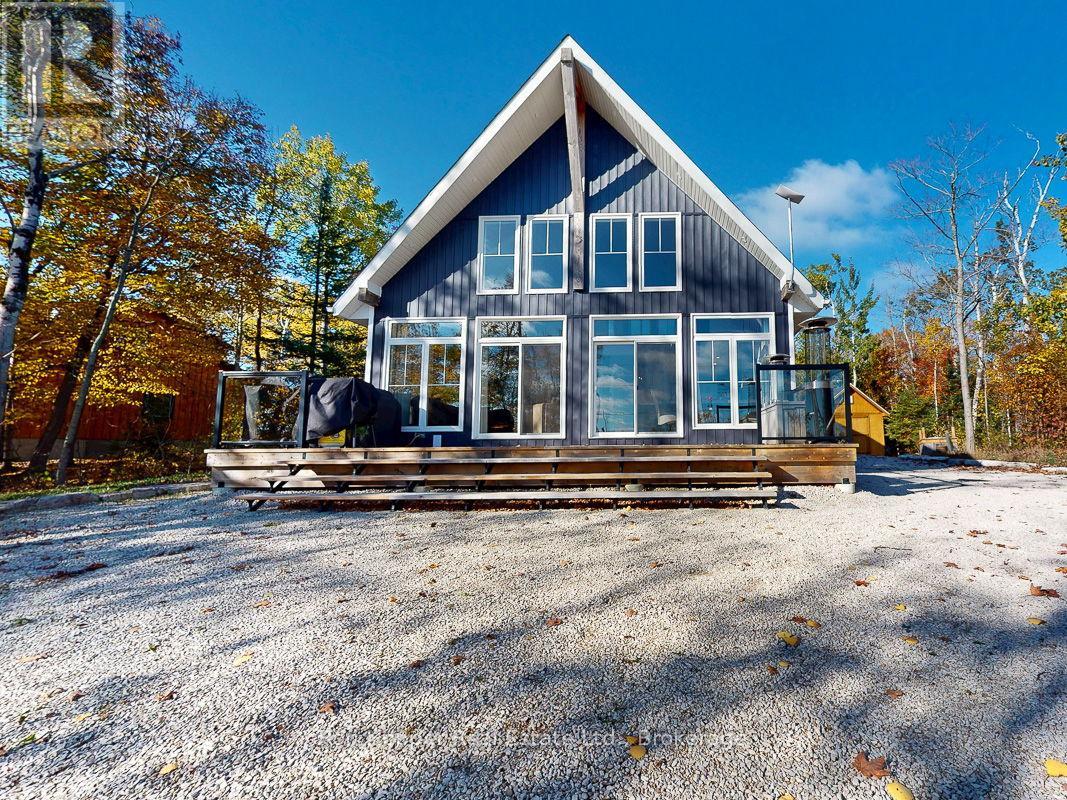
41 Harkins Road
Northern Bruce Peninsula, Ontario
Experience breathtaking elevated waterviews of Georgian Bay from this newly finished home/cottage, perfectly designed for relaxed coastal living. The open-concept design features soaring cathedral ceilings and a stunning custom kitchen with quartz countertops - ideal for entertaining or quiet evenings at home.This 3-bedroom, 2-bath home includes an impressive second-level primary suite with a walk-in closet, a luxurious ensuite featuring a soaker tub and custom shower, and your own private balcony - the perfect place to enjoy the unbelievable sunrises over Georgian Bay. Additional highlights include efficient hot-water in-floor heating, a cozy propane fireplace, and an oversized shed perfect for storing canoes, kayaks, and all your outdoor gear. A full unfinished basement is ready to be developed to suit your needs, while the beautifully designed, low-maintenance landscaping ensures more time to relax and enjoy the view.Set on a quiet dead-end road, this exceptional property is just a short distance from the public boat launch and dock at the entrance to Dyers Bay. Enjoy easy access to the scenic wonders of Tobermory and Lion's Head - this is Georgian Bay living at its finest! (id:62383)
Ron Hopper Real Estate Ltd.
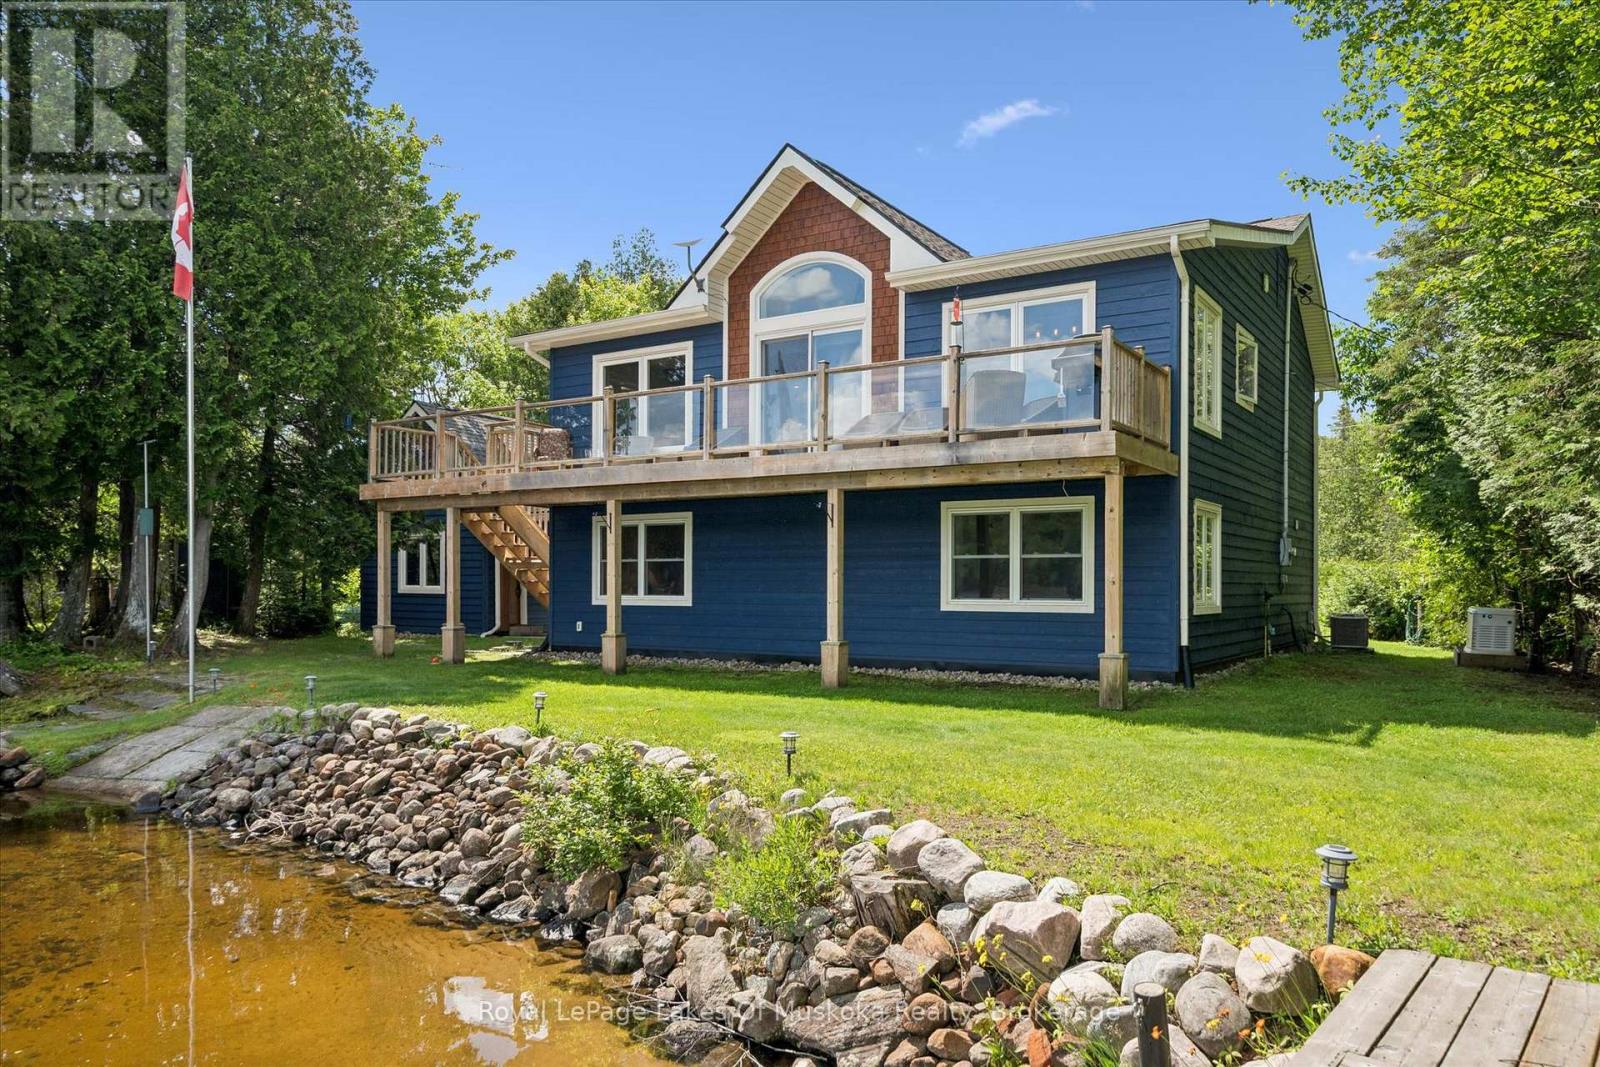
44 Hillcrest Lane
Perry, Ontario
Welcome to 44 Hillcrest Lane, a spectacular four-season waterfront home on the highly sought-after south shore of Bay Lake. Tucked away at the end of a picturesque tree-lined driveway, this 2018 built private retreat offers approximately 2,200 sq. ft. of living space on nearly one acre, with breathtaking lake views from almost every room and positioned just steps from the shoreline. Designed with an upside-down layout to maximize the panoramic waterfront scenery, the upper level features a bright open-concept kitchen, dining, and living area, along with a spacious primary bedroom and ensuite bath. Relax on the lakeside deck, where shaded afternoons provide the perfect setting to enjoy the peaceful surroundings.The lower level offers two generously sized bedrooms, a full bathroom, laundry room, and ample storage, making it ideal for family and guests.Outside, you'll find two private docks, a detached 265 sq ft oversized finished bunkie perfect for guests, grandchildren, a home office, artist's studio, or workshop, plus a detached two-car garage and an additional carport for boats or recreational vehicles.Enjoy peace of mind and year round living with a Generac backup generator & central air and level year round access. Bay Lake is known for its crystal-clear water, exceptional boating and fishing, and welcoming community. Conveniently located just 20 minutes from Huntsville and only minutes to Novar for groceries, the LCBO, and the post office, this property offers the perfect balance of privacy and convenience.Whether you're searching for a year-round waterfront home or the ultimate family cottage, 44 Hillcrest Lane is a rare opportunity to own an exceptional piece of Bay Lake. (id:62383)
Royal LePage Lakes Of Muskoka Realty
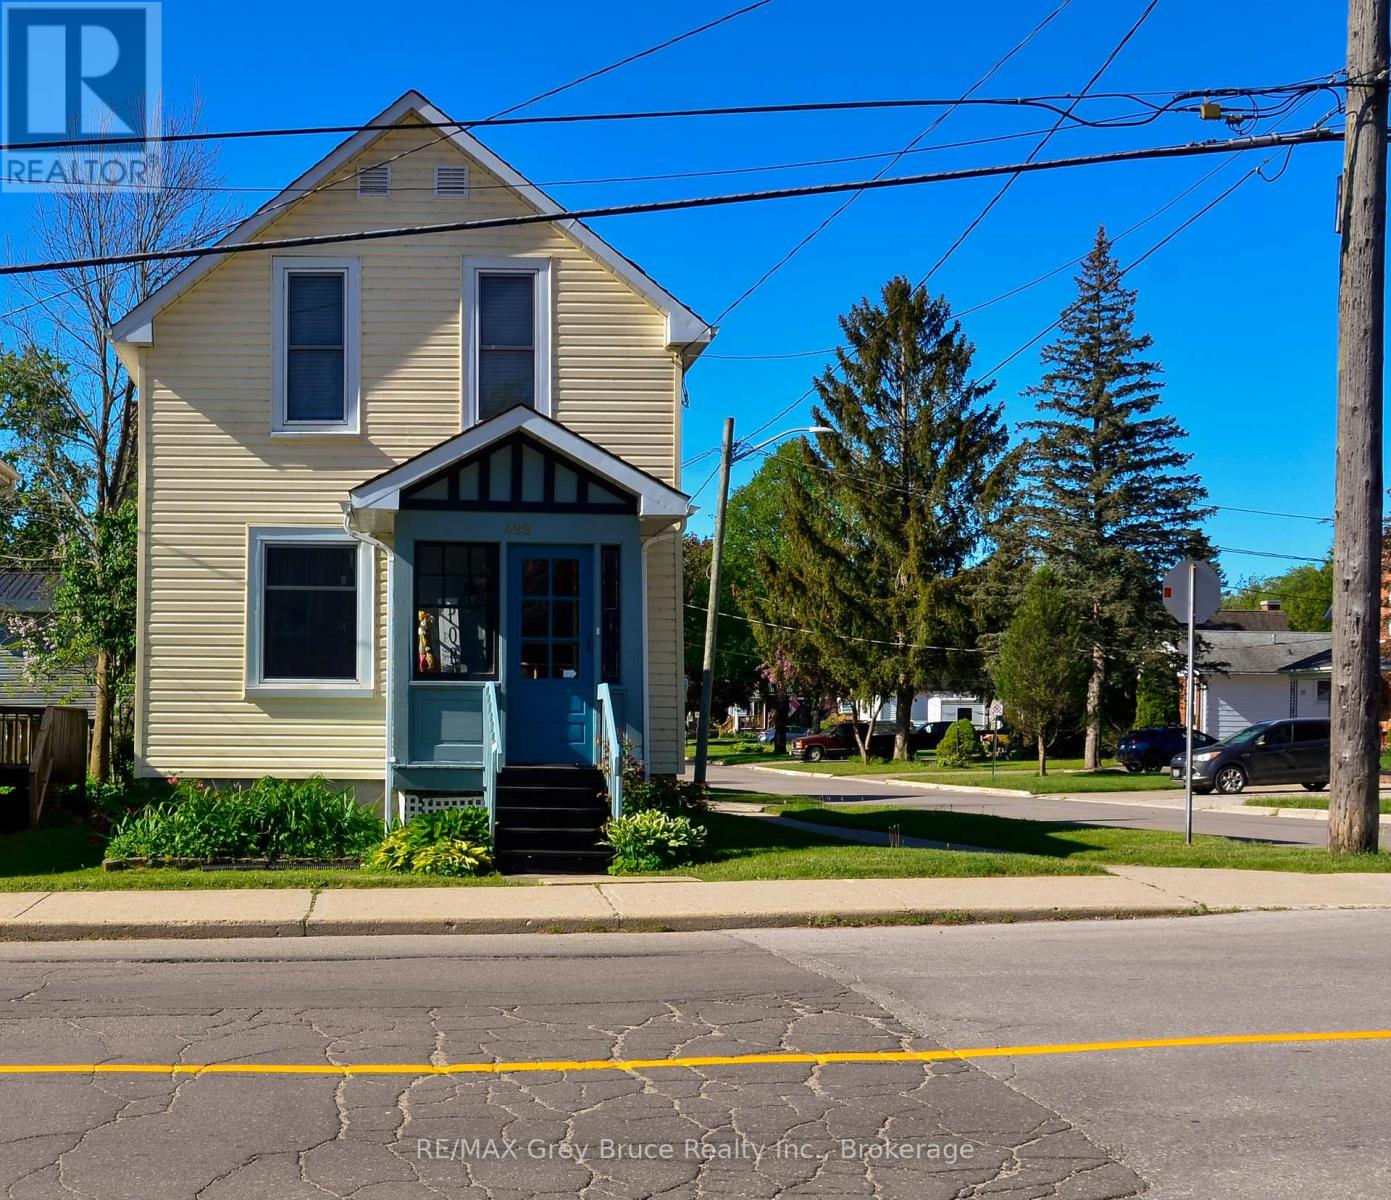
499 16th Street W
Owen Sound, Ontario
Charming 2-bedroom home in a lovely westside neighbourhood. Ideally located close to the Roselawn Bowling Club and to Kelso Beach offering lots of outdoor recreation. The living room and dining room feature beautiful hardwood flooring and a cozy fireplace providing a warm and inviting space. Step outside to enjoy the renovated deck (2025), perfect for relaxing, entertaining, or enjoying your morning coffee. This home provides economical living and easy maintenance. (id:62383)
RE/MAX Grey Bruce Realty Inc.

7 Nelson Clelland Road N
Magnetawan, Ontario
Look no further! You could enjoy this furnished home this year! Situated on 3 acres, with easy year-round access, this versatile property offers the ideal balance of countryside seclusion and local convenience. Located near the heart of Dunchurch, you are just minutes from community amenities.. Whether you're seeking summer lake days or winter adventures, this is the ultimate four-season retreat. It features a spacious kitchen, dining, and living area designed for easy living and entertaining. Cozy 3 bedrooms, and a 4-piece bathroom; plenty of room for privacy, outdoor campfires, expansion, or adding outbuildings. Peace of mind with a new septic system installed in 2017, a new water heater (2024), new jet pump (2026) and new windows and sliding door (2025). Surrounded by numerous nearby lakes offering exceptional boating, and a nearby boat launch, fishing, and swimming. It is also perfect for snowmobiling, ATV-ing, hiking, and snowshoeing. Whether you're looking for a low-maintenance primary residence, a four-season cottage, or an adventurer's basecamp, this move-in ready property has it all. (id:62383)
Royal LePage Lakes Of Muskoka Realty

775498 Hwy 10 Highway N
West Grey, Ontario
Turnkey operation 20 Dog kennels plus addition Crates for Cat kennel for overnight or extended stays. Owners are retiring and wish to pass this thriving business on to new owners. They are willing to stay on to assist in a smooth transition. They have been charging less than market kennel rates. They have large customer base and have very low vacancy rate. A new owner with have excellent opportunity to accelerate business and income potential. The 4 bedroom house is recently renovated and meticulously maintained. New F/A Propane furnace 2025, central air 2023, hot water heat (upstairs) 2025, Upstairs has a ductless A/C only used 1 summer. Roof re shingled 35 yr shingles 2018. windows low E glass in 2017. Kitchen with quartz counter tops, 30" x 72" island with glass cook top. Builtin Samsung fridge & dishwasher 2024, Frigidaire wall oven 2025, In ground pool and hot tub. Further list of improvements upon request. You need to visit to truly experience the potential in this executive style home with potential income producing stay at home business. 12 hour notice required for viewings , due to the nature of the business the owners will be staying on the premises during showings. Property is 7.1 acres . 2 central vac systems. 1 for house & 1 for Kennel. (id:62383)
Real Broker Ontario Ltd
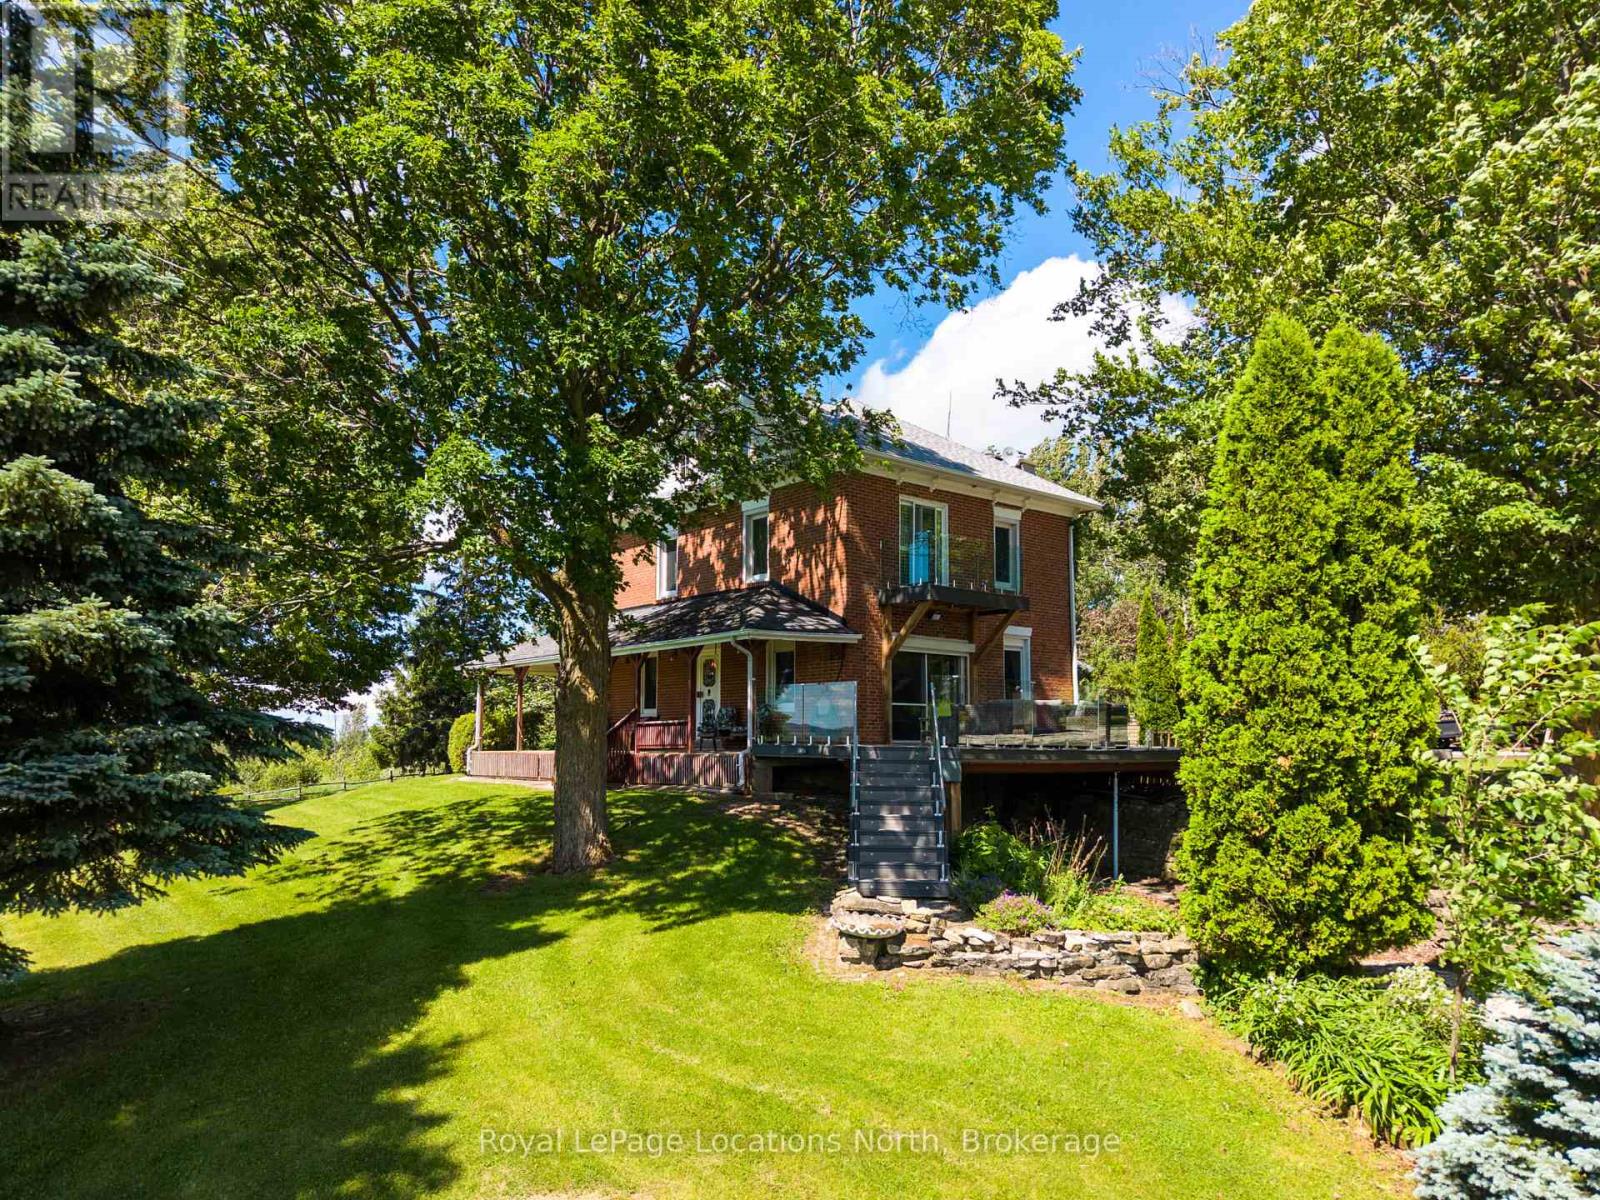
415799 10th Line
Blue Mountains, Ontario
Welcome to your own 17.5-acre countryside retreat in the heart of The Blue Mountains, where life moves a little slower and the views stretch for miles. Surrounded by rolling farmland, mature trees, and breathtaking sunsets, this is a property that invites you to embrace the beauty of rural living while remaining just minutes from the area's top amenities. A picturesque tree-lined driveway welcomes you home, winding between two serene spring fed ponds before arriving at the charming farmhouse perched atop the hill. Lovingly maintained over the years, the home offers 5 bedrooms and 2 bathrooms, while providing opportunity to make it your own. The main floor features engineered flooring, 9-foot ceilings, a kitchen open to the dining area, a cozy living room with a wood-burning fireplace, convenient laundry, a full bathroom, and an eat-in area that connects seamlessly to outdoor living spaces. Step outside to a covered sitting area ideal for rainy evenings, which opens onto a newly built composite deck with glass railings and sweeping northern views. An additional expansive deck off the living room overlooks the ponds below and captures spectacular west-facing sunsets. Upstairs, four bedrooms, including one with a Romeo & Juliet balcony, are complemented by a third level that captures some of the property's most spectacular valley views and sunsets. The lower level is complete with a rec room, ample storage, and an updated bathroom with a steam shower. Outside, the possibilities continue. A large bank barn with stalls and ample storage offers excellent potential for hobby farming, animals, workshops, or recreational use. A detached shed provides additional storage and utility space. Mature trees, rolling land, room for gardens, and space to roam complete this exceptional rural offering.Ideally located just minutes from Thornbury, Collingwood, Blue Mountain ski hills, golf, trails, wineries, cideries, and Georgian Bay. Adjacent 19Acres Vacant Land For Sale MLS X13477094 (id:62383)
Royal LePage Locations North
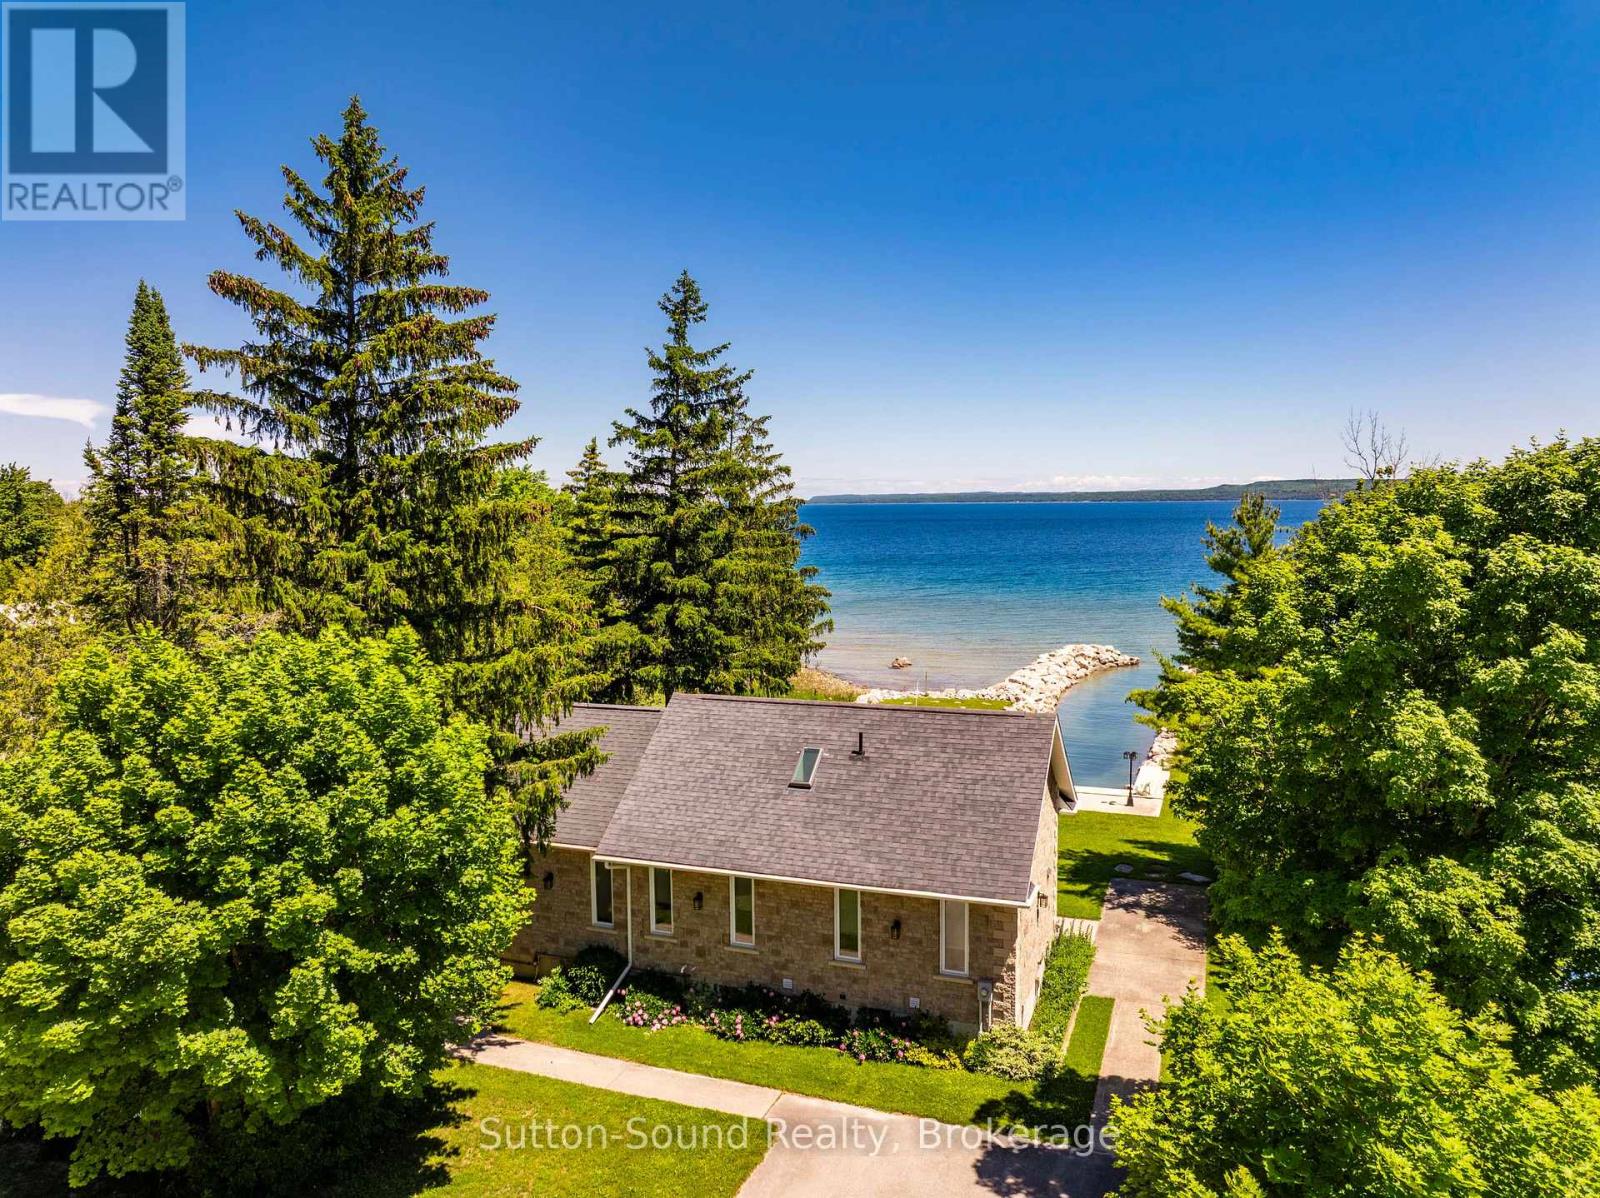
339605 Presqu'ile Road
Georgian Bluffs, Ontario
Waterfront Bungalow on Presqu'ile Road - Welcome to your dream retreat sitting proudly on the shores of beautiful Georgian Bay! This stunning full-stone bungalow, built in 2012, offers the ultimate in maintenance-free waterfront living. Located just 15 minutes from Owen Sound on sought-after Presqu'ile Road, this 2+2 bedroom, 2.5 bathroom home is perfectly positioned to take in breathtaking panoramic views and tranquil sunrises. Enjoy effortless boating access with your own private, dredged inlet - ideal for mooring right in your backyard. Inside, the large windows flood the home with natural light and frame the spectacular water views. With over 100 feet of pristine water frontage, this property offers a peaceful, year-round escape for those who love nature, water, and quiet luxury. Whether you're looking for a full-time residence or a seasonal getaway, this Georgian Bay gem is a rare find. 10x10 shed & 10x12 bunkie by the waters edge, both with hydro. (id:62383)
Sutton-Sound Realty
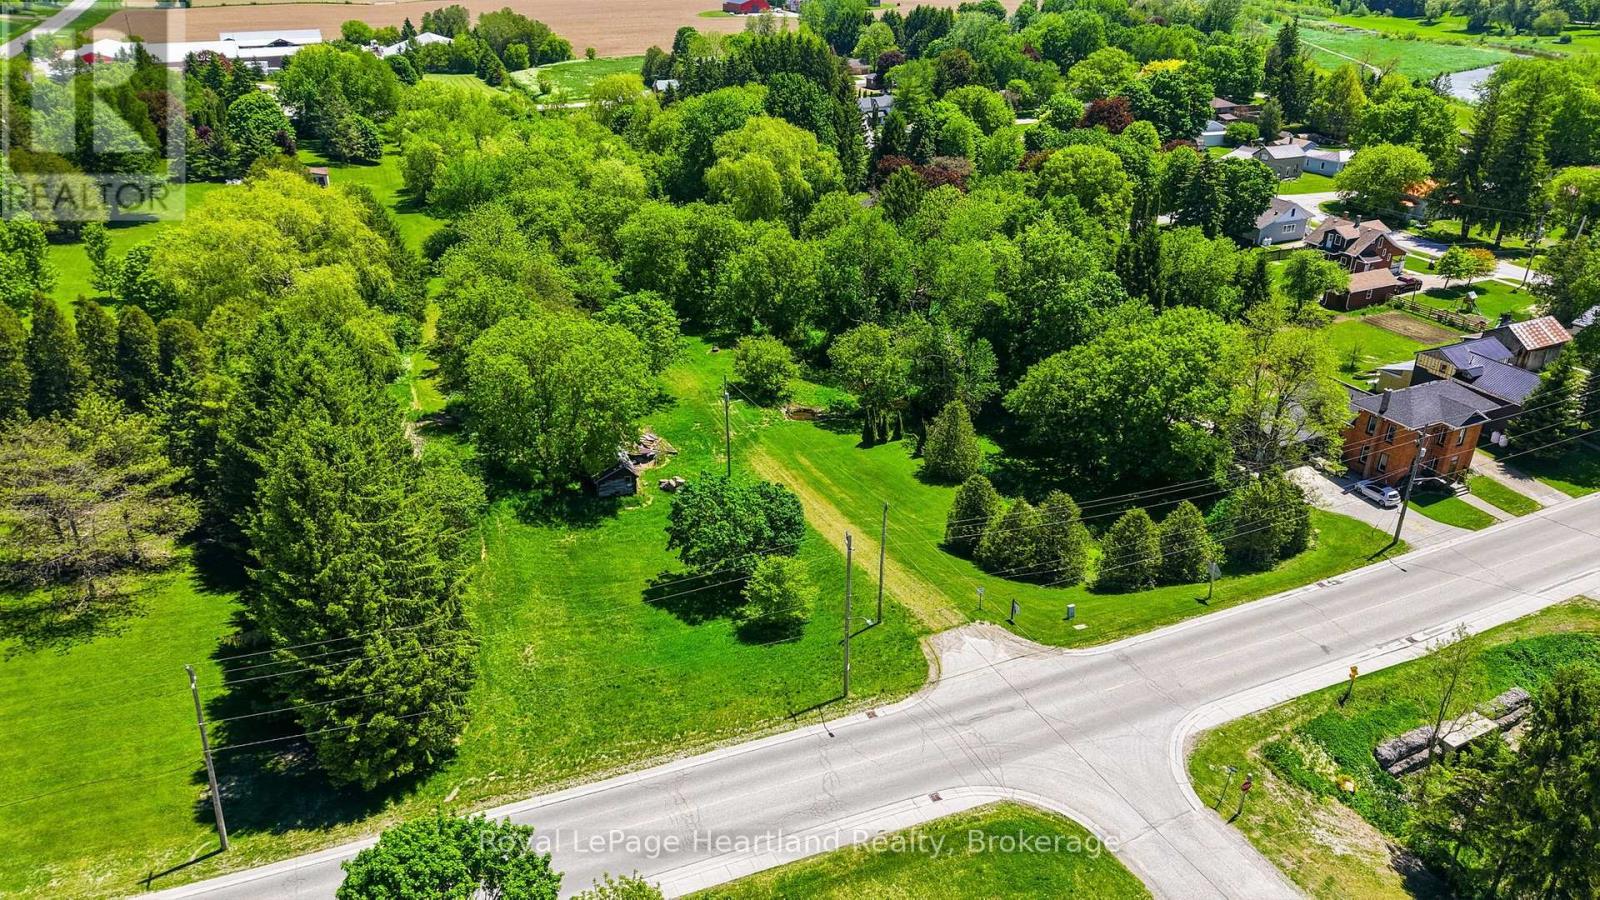
2057 William Street
Howick, Ontario
0.77 Acre Building Lot Surrounded by trees in the inviting and quiet community of Gorrie. Bring your dreams to a reality at 2057 William St, Gorrie. (id:62383)
Royal LePage Heartland Realty
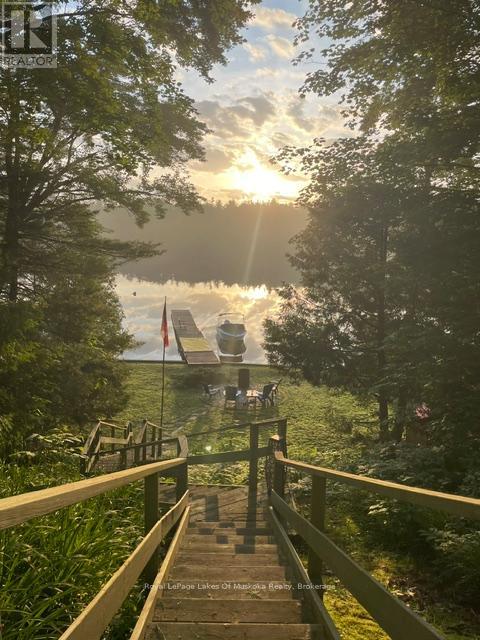
1029 Sprunt Lane
Gravenhurst, Ontario
Enjoy classic Muskoka cottage living on beautiful Gull Lake. This charming 3-bedroom cottage offers stunning lake views and the perfect setting for relaxing family getaways. Featuring a newer roof and a bright, inviting interior, the property captures the essence of waterfront living with plenty of space to unwind and enjoy the natural surroundings. A unique bonus is the included 1/3 ownership interest in the adjacent property as well as an extra 1/4 acre parcel of land, providing added value, privacy, and future potential. Whether you're looking for a seasonal retreat or a place to create lasting memories, this waterfront cottage presents an exceptional opportunity to own a piece of Muskoka's sought-after cottage country. (id:62383)
Royal LePage Lakes Of Muskoka Realty
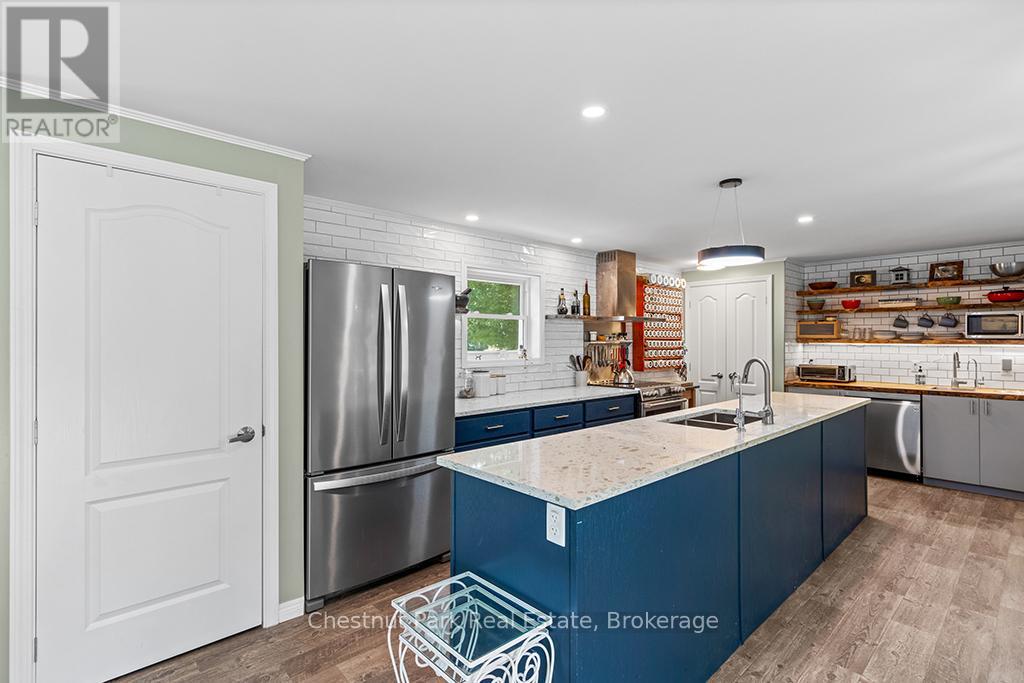
Mh15 - 684138 Sideroad 30
Chatsworth, Ontario
Welcome to the vibrant 55+ year-round community of LutheRanch, where relaxed country living meets an active lifestyle! This beautifully maintained 2018 Canadian made modular home is perfectly situated on a premium oversized lot and offers exceptional value with a detached garage and large storage shed. Thoughtfully designed with comfort and convenience in mind, this inviting home features 2 spacious bedrooms, a versatile den, a separate office and 2 full bathrooms. The bright, open-concept layout is ideal for both everyday living and entertaining. At the heart of the home is a stunning kitchen complete with a large centre island, abundant cabinetry, a dedicated coffee bar, and a modern appliance package sure to impress. Enjoy the ease of low-maintenance living with an annual site fee of just $3,450, which includes water, community sewer, garbage and recycling collection, road maintenance including snow removal, and land/park use. Best of all, residents own their homes and lease the lot, meaning no land transfer tax when purchasing. Step outside and embrace the incredible lifestyle LutheRanch has to offer. Just a short stroll away, beautiful Robson Lake invites you to enjoy canoeing, kayaking, swimming and peaceful waterfront relaxation. Community amenities include minigolf, shuffleboard, horseshoe pits, volleyball courts, paddle boats, a baseball diamond, scenic walking trails, and excellent biking opportunities. Conveniently located only 15 minutes from Markdale, with its new hospital, grocery stores, restaurants, coffee shops, and LCBO and just 25 minutes to Owen Sound. This welcoming community offers the perfect blend of recreation, convenience, and carefree living. Whether you're looking to downsize, simplify, or enjoy an active retirement lifestyle, this move-in-ready home is an exceptional opportunity to make every day feel like a getaway. (id:62383)
Chestnut Park Real Estate
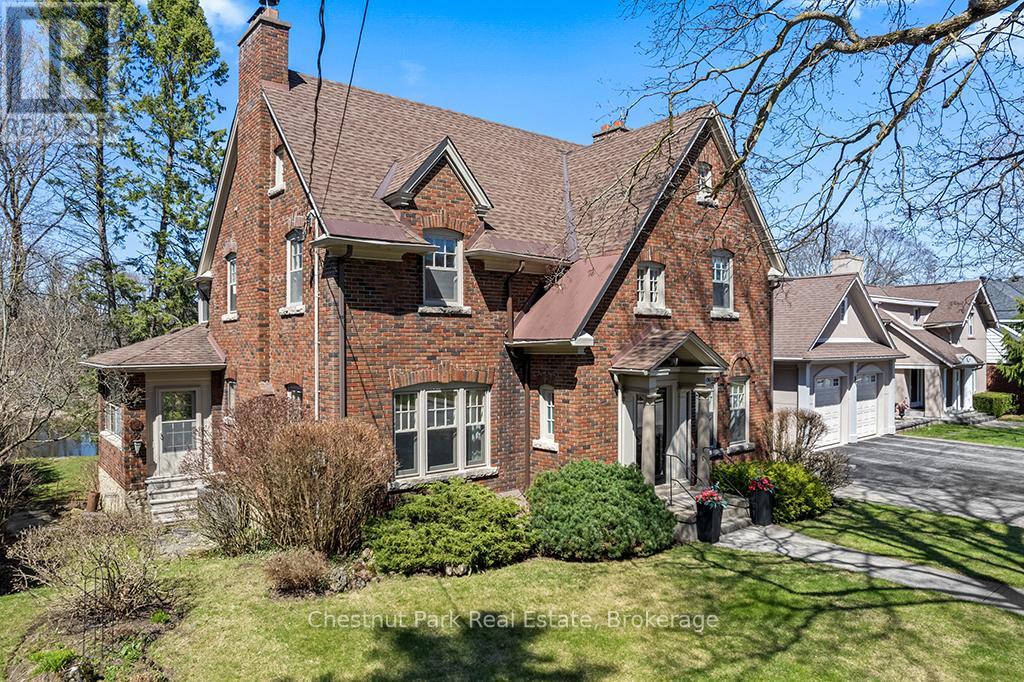
190 4th Street W
Owen Sound, Ontario
A remarkable transformation defines this elegant Waterfront century home, where timeless character meets thoughtful stylish upgrades. Set on one of Owen Sound's most desirable streets, this stately & distinguished residence offers a rare opportunity to enjoy refined living in a truly picturesque setting. Striking curb appeal draws you in, while the private backyard opens onto the sparkling waters of the Sydenham River creating a serene, ever-changing natural backdrop that can be enjoyed year-round. Inside, this impressive home has been beautifully revitalized. Carpeting has been removed revealing the original hardwood floors that have been restored, now showcasing their full warmth and character throughout. The home's original wiring has also been replaced, offering peace of mind alongside its historic charm. The main floor features inviting principal rooms, including a comfortable living room, a formal dining space ideal for entertaining, a convenient 2-piece bath and a well-designed kitchen with an adjoining breakfast nook overlooking the river. A standout feature is the sunroom, filled with natural light and framed by expansive windows that capture breathtaking views of the river, gardens and surrounding wildlife in every season. Follow the newly refinished wood staircase to the upper level where a thoughtfully designed layout includes a cozy reading nook, a spacious 4-piece bath and a generous primary bedroom complete with a bright office or sitting area perfect for quiet mornings or working from home. An unfinished loft offers exciting potential for additional living space, studio, or guest accommodations, while the attached inside entry potting shed provides practical enclosed storage. This is more than a home .... it's a stunning yet charming Riverside Retreat where history, nature and traditional comfort come together seamlessly. (id:62383)
Chestnut Park Real Estate
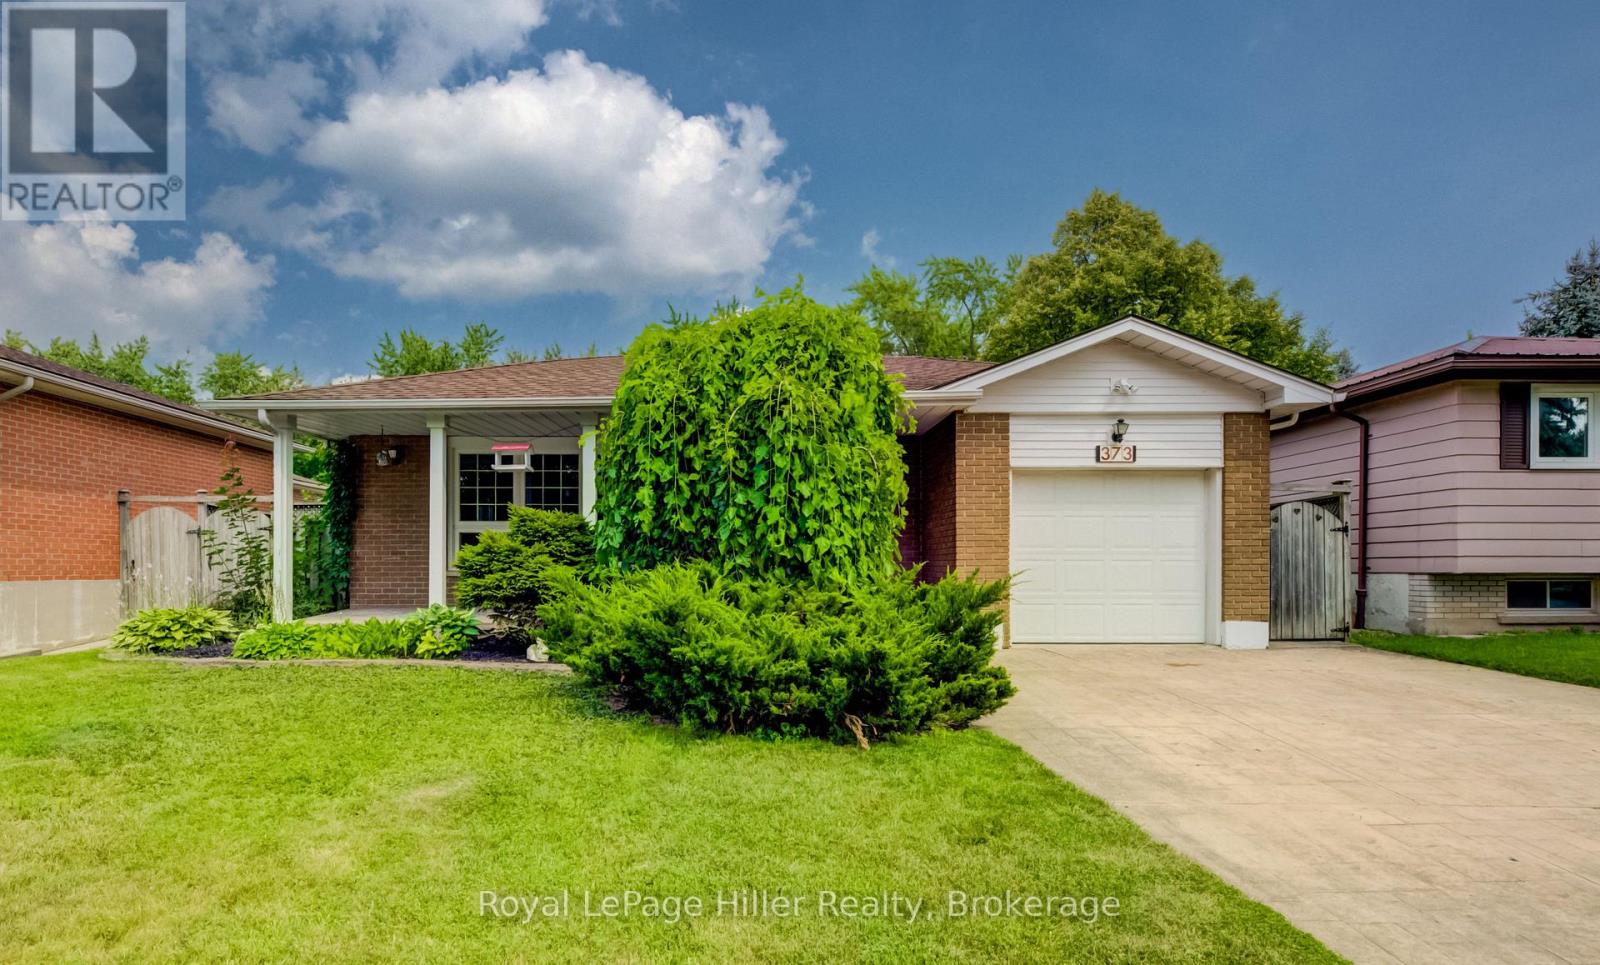
373 Willow Street
Stratford, Ontario
Welcome to this 4 bedroom 2 bathroom 4-Level Backsplit family home in a desirable sought after location. This home features a bright and inviting layout with well-proportioned principal rooms. The main living room has a large window and opens to the dining area. The kitchen has been updated and has a breakfast area with doors leading to a stamped concrete patio with pergola, a spacious fenced yard and storage shed. 3 generous bedrooms and an updated 4 pc bathroom complete the second floor. The 1st level down has the 4th bedroom that can be used as an office and is directly across from your own 3 pc bathroom. French doors lead to a quaint family room with wood fireplace. The lowest basement level has another finished rec-room with a bar. There is also a utility room / laundry room. Located close to schools, parks, shopping, and convenient transportation routes, it's a wonderful option for buyers seeking space, value, and a location that supports modern living. Don't miss the chance to make this inviting property your next home, call your REALTOR to view. *some photos digitally staged* *see downloads or ask REALTOR for extensive list of home improvements* (id:62383)
Royal LePage Hiller Realty
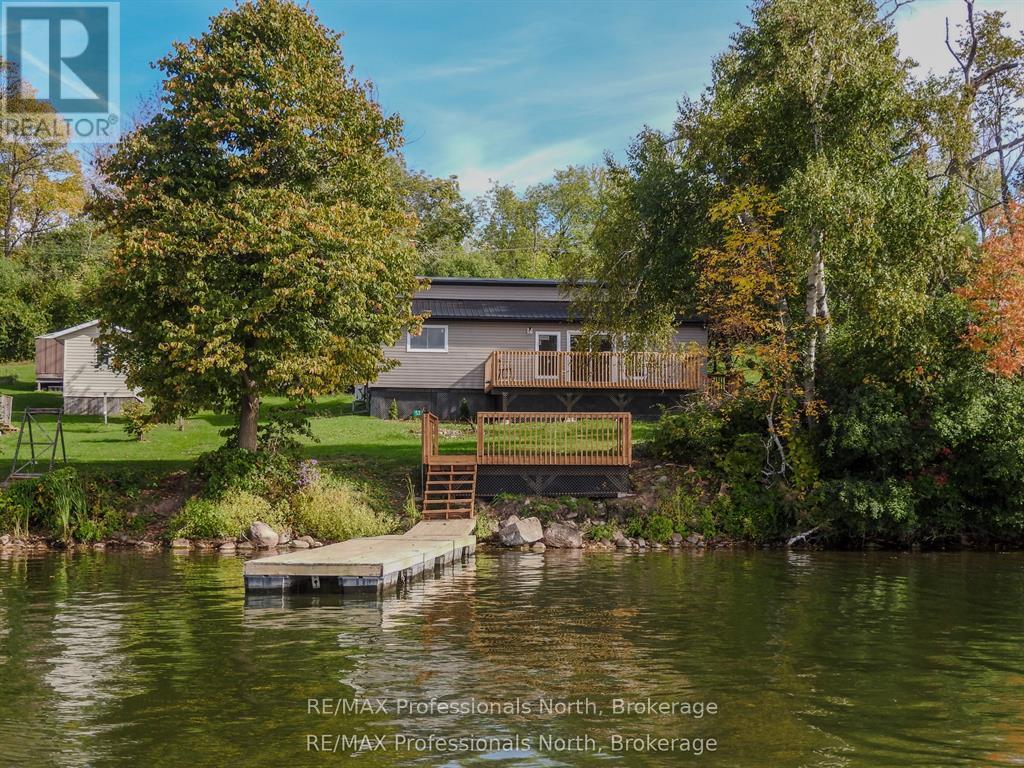
53 Long Island
Otonabee-South Monaghan, Ontario
What an opportunity to enter into the Cottage Lifestyle on Rice Lake! This 3 bedroom, 1 bath entry level island waterfront property offers move-in ready, low maintenance cottaging. Dock your boat on the newly installed dock and enjoy a cool beverage lakeside on the new sitting area. A freshly installed kitchen with fridge and stove (included in sale) is just waiting for its first family gathering. The living room/dining room is flooded with lots of natural light, from new windows and patio door, and allows for easy access to a large deck overlooking the water. Pine covered walls are found throughout the main areas of the cottage and the three spacious bedrooms. Maintenance is low with full insulation, new siding, soffits, fascia and eaves. A new steel roof on the front and 5-year-old shingles on the rear plus a new steel roof on the shed keeps ownership costs down. The fresh bathroom offers a new vanity and light fixture. A new subfloor and flooring keep the cottage nice and tidy and a new ductless heat pump and baseboards help to keep the cold at bay. A large rear yard provides plenty of space for the kids to play, veggie gardens or natural oasis away from city lights. Just a short 4 minute boat ride you can be lakeside relaxing in no time. (id:62383)
RE/MAX Professionals North
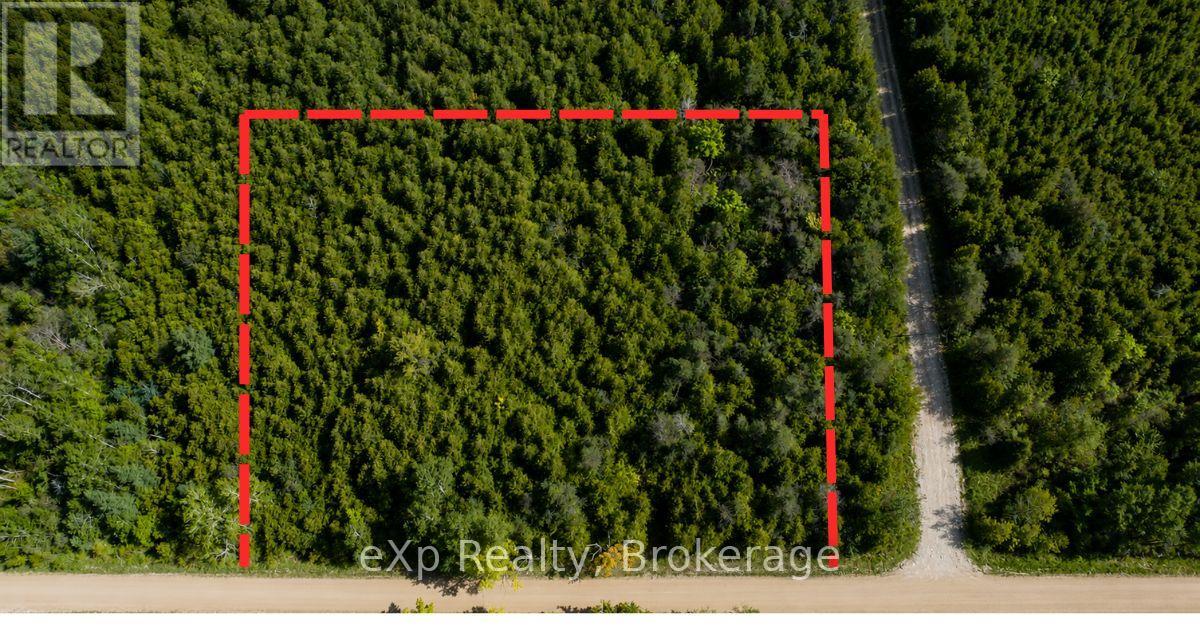
Pt Lt 12 Concession 14
West Grey, Ontario
If you've been searching for the perfect canvas to build your dream home, your search ends here. This pristine 2-acre parcel is cloaked in mature cedar, offering natural privacy and a peaceful setting that's hard to find at any price. Elevated and well-drained, this lot stays high and dry year-round - a true builder's foundation for whatever you've been imagining. The laneway is already underway (with permit) , so you can hit the ground running from day one. A current survey is available, giving you confidence and clarity right from the start. Wander the established perimeter trail and feel the stillness of the cedar canopy close around you. This is more than a lot - it's a lifestyle waiting to begin. Whether you envision a custom country home, a peaceful retreat, or a forever family property, this land is ready to receive your dream. (id:62383)
Exp Realty
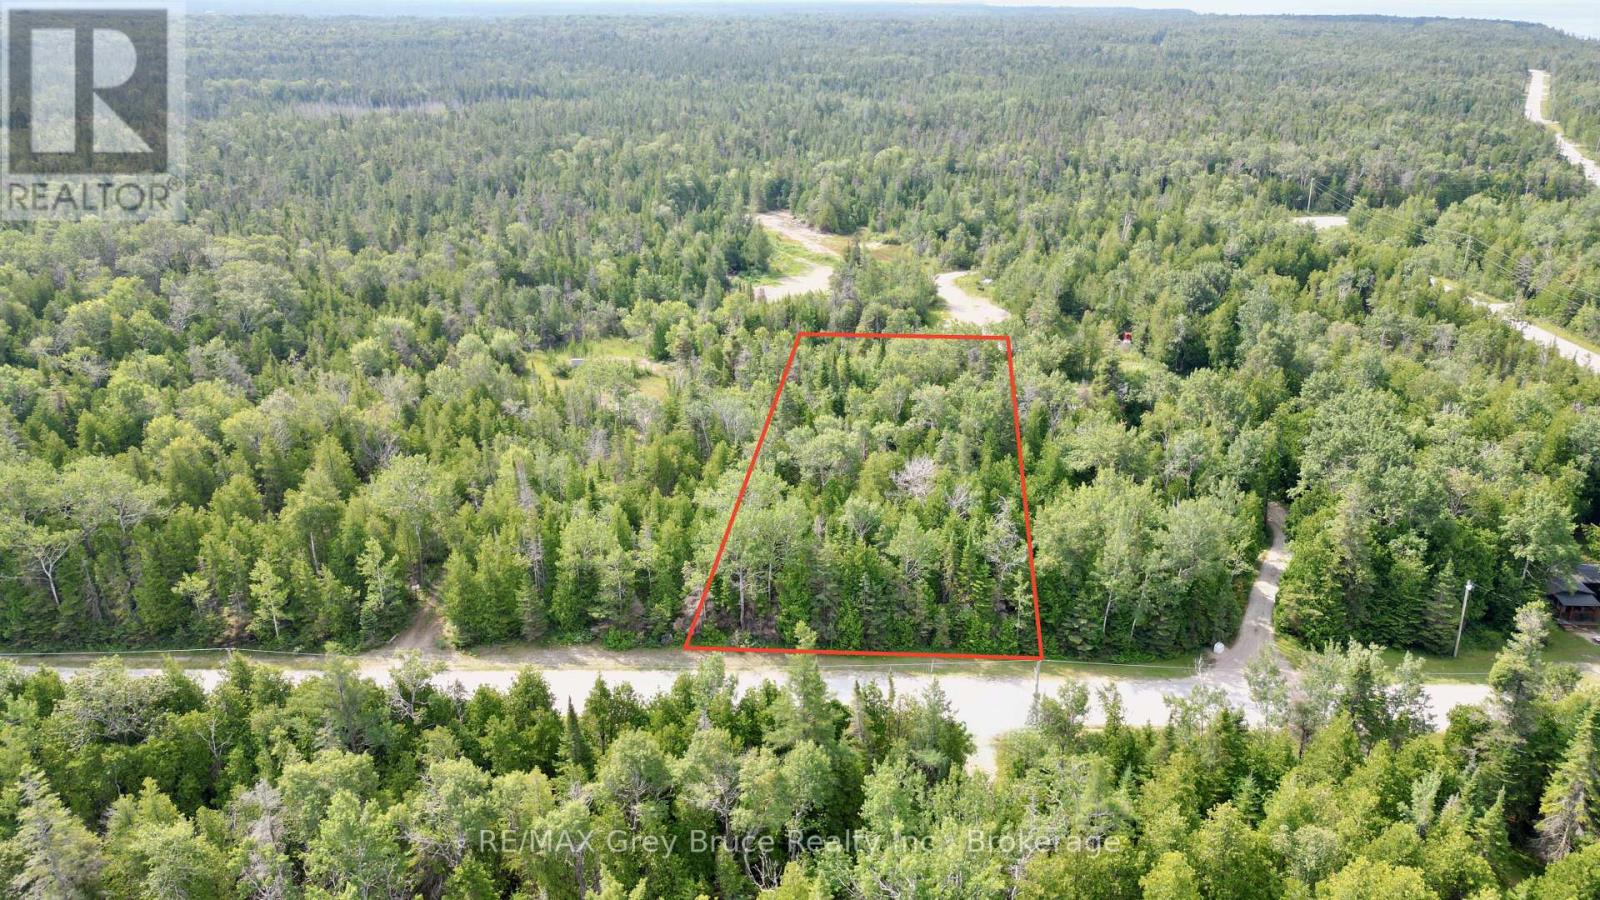
Lt 11 Spry Road
Northern Bruce Peninsula, Ontario
Here's an opportunity to start from scratch if you're looking for a good building lot to build a four season cottage or year round home here on the beautiful Bruce Peninsula! This building lot measures 150 feet wide and is 300 feet deep and is fully treed. There is a good public access just a short stroll away and hydro and telephone are along the roadside. This property is located on a year round paved road and is a short drive to Lion's Head, where there are amenities, public sand beach, marina and trails. Take a drive up to have a closer look! Taxes:$386. (id:62383)
RE/MAX Grey Bruce Realty Inc.
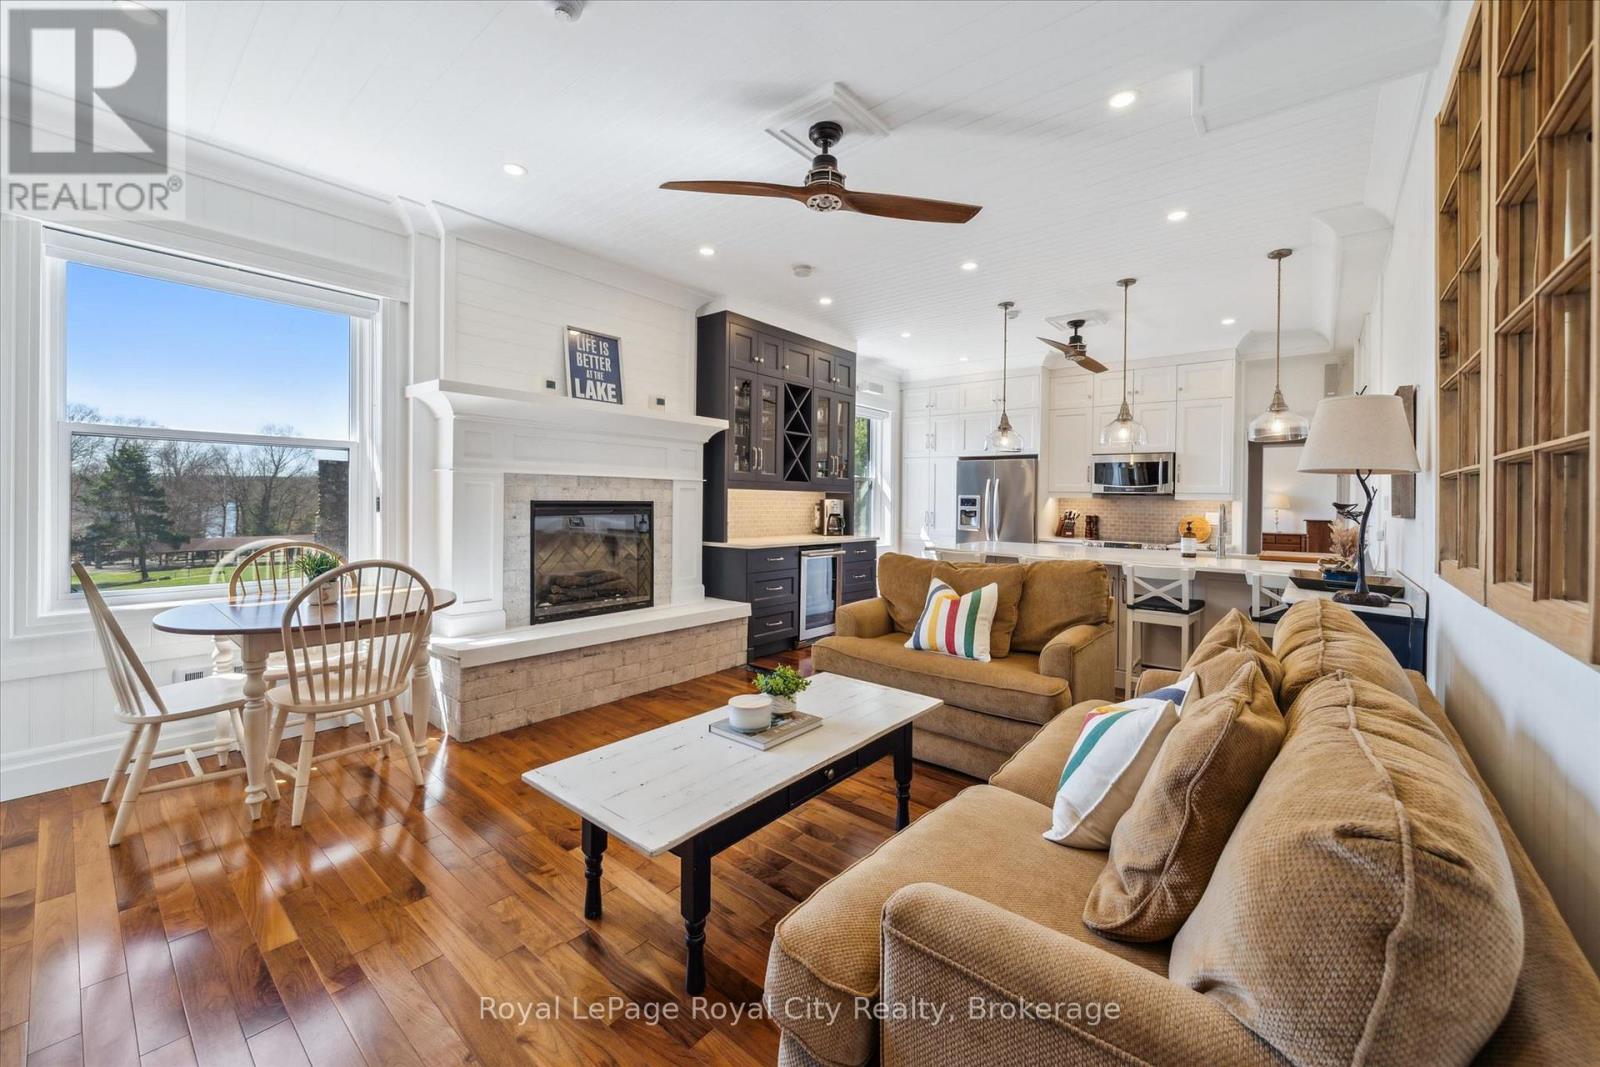
202 & 206 - 12 Bigwin Island
Lake Of Bays, Ontario
Welcome to your 4-season dream retreat on prestigious Bigwin Island! This Fully Furnished, no-maintenance luxury condo offers a rare opportunity to enjoy effortless lakeside living. Located within the Bigwin Island Condominiums, this beautifully renovated 2-bedroom, approximately 1068 sq ft. unit faces the sparkling waters of Lake of Bays and overlooks the iconic Bigwin Golf Club's historic stone fireplaces and practice green. Whether you're a summer cottager, a winter snowmobiler, a fall color enthusiast, or a golf club member, this four-season property delivers unmatched value and year-round enjoyment. Expertly designed and updated, the unit features two fireplaces, a full smart home system, quality furnishings, and a fully outfitted kitchen complete with two Miele dishwashers. Designed for family vacations or elegant entertaining, it comfortably sleeps guests with two king-size beds and a pull-out sofa in the living room. With everything included, just bring your clothes and start making memories! Bigwin Condos offer a unique, stress-free lifestyle, including: ferry service to and from the mainland, luggage service to the building doorways, full-time on-site superintendents, tennis & volleyball courts, condo marina access, sauna, and kids' play area. And, of course, the spectacular Lake of Bays is right at your doorstep. Enjoy sunrise coffees or evening drinks on the docks, afternoon tennis matches, boating adventures, or evenings by the fireplace, all with a turnkey Muskoka experience. (id:62383)
Royal LePage Royal City Realty