Explore Our Listings and Services

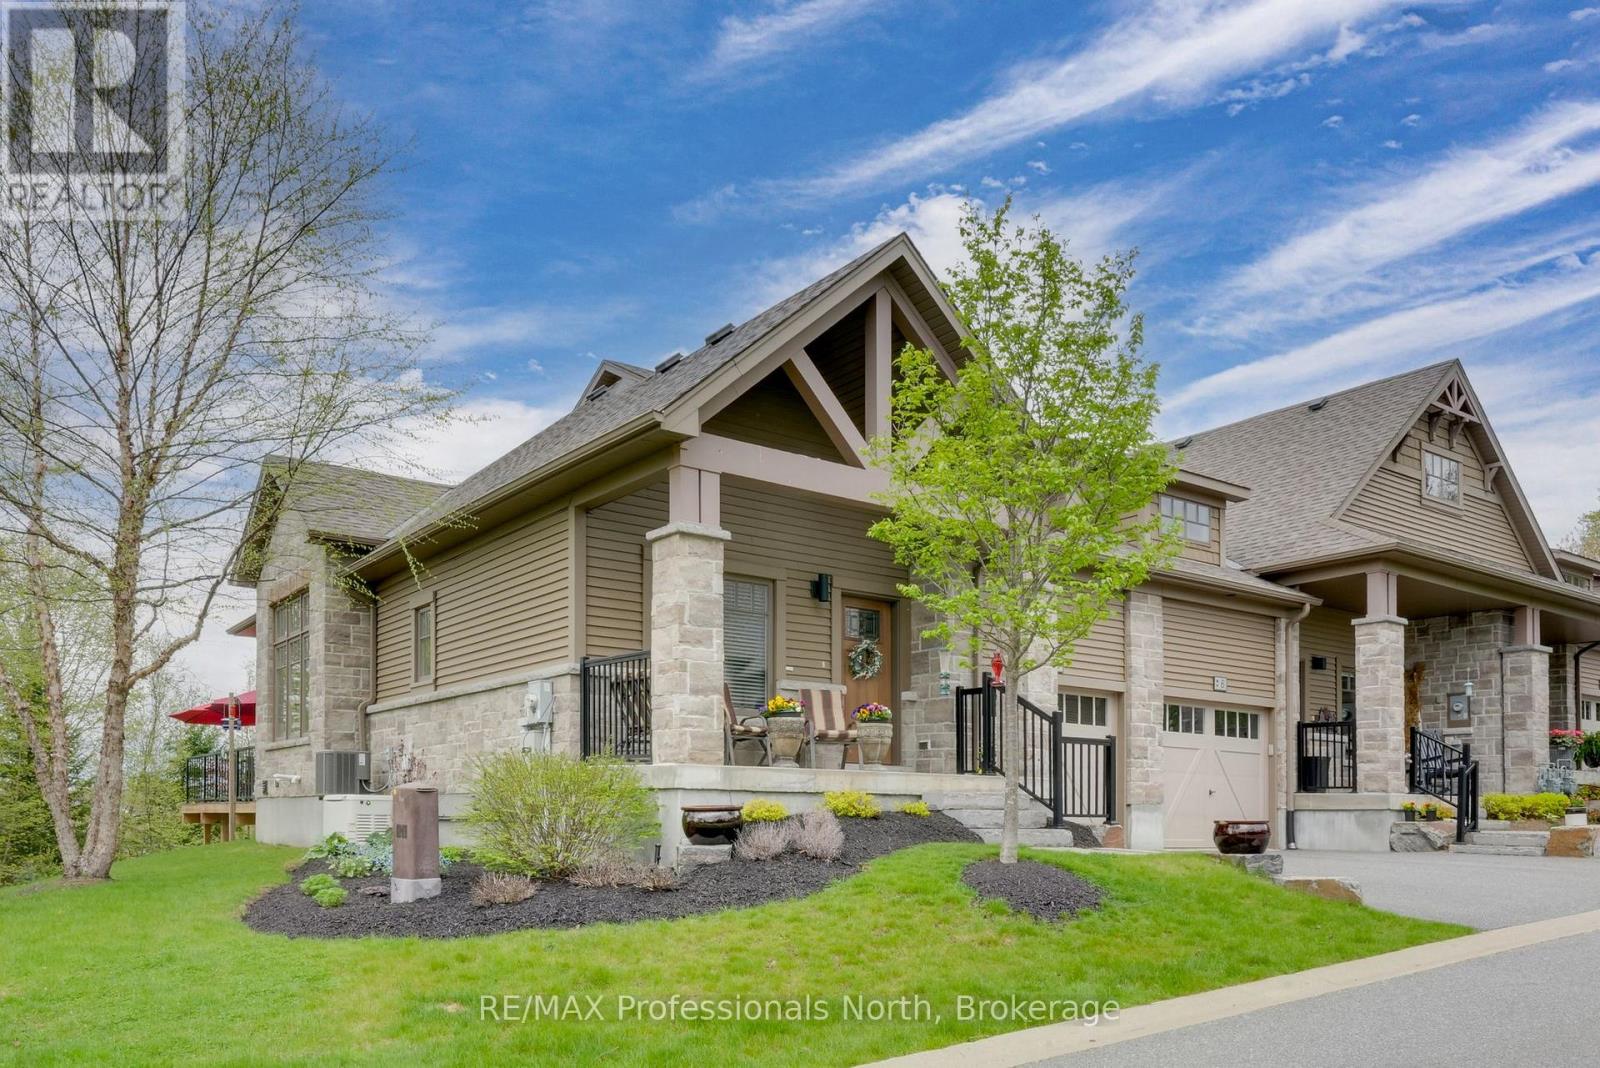
8 Serenity Place Crescent
Huntsville, Ontario
Step into this enchanting home nestled in the heart of Huntsville - a rare freehold end-unit townhome that artfully blends modern sophistication with the tranquility of Muskoka living. The airy main floor is a showstopper, with soaring ceilings and a wall of windows that bathe the space in natural light while offering serene views of the landscaped gardens. The open-concept design includes a dining area perfect for gatherings, a chef's kitchen with a walk-in pantry, a central island with quartz countertops, and ample cabinetry to satisfy your culinary ambitions. The main floor also boasts a luxurious primary suite complete with an ensuite and walk-in closet. A cozy den and thoughtfully designed powder room add to the effortless flow of this level. The attached garage, with convenient inside entry, ensures comfort year-round. The fully finished lower level is equally impressive, featuring a spacious second bedroom, third bath, a versatile rec room, and an oversized storage area - ideal for every need. Outdoors, a sprawling rear deck invites you to dine al fresco, sip your morning coffee, or watch the local birdlife in peace. With an automatic natural gas generator and central air, this home is as practical as it is beautiful. Perfectly situated close to Huntsville's amenities, yet offering a serene escape, this rare end unit is a must-see. (id:62383)
RE/MAX Professionals North

80938 Falls Reserve Line
Ashfield-Colborne-Wawanosh, Ontario
Nestled on 1.4 acres of mature trees and complete privacy, this exceptional Benmiller property is more than just a home-it's your private retreat. Beautifully maintained and thoughtfully updated, every room is tastefully appointed, while every window frames a peaceful view of the surrounding landscape. The hardest decision you'll make each day is where to relax-enjoy your morning coffee on the upper balcony, unwind in the hot tub, gather around the firepit with family and friends, or spend quiet evenings under the gazebo watching the stars. Inside, the open-concept main floor is warm, bright, and inviting, featuring rich maple hardwood floors, an abundance of windows across the back of the home, quartz countertops, and a sunroom anchored by a Regency propane fireplace. Main-floor laundry adds everyday convenience, creating a home that's both functional and beautiful. Upstairs, you'll find two generous bedrooms and a beautifully renovated spa-inspired bathroom featuring a luxurious soaker tub, oversized glass and tile shower, and custom finishes. The fully finished walkout lower level offers a spacious family room with a wet bar, third bedroom, and a stunning full bathroom complete with an oversized tiled walk-in shower and heated floors, with direct access to the patio and hot tub. Just when you think you've seen it all, the detached heated and insulated 900 sq. ft. shop steals the show. Above, an additional 900 sq. ft. finished loft with its own heat pump offers endless possibilities-whether it's a home office, guest retreat, fitness studio, games room, art studio, or the perfect space for teenagers to call their own. Completing the package is a 14 kW Generac backup generator, providing year-round peace of mind. Located just minutes from Goderich, the Benmiller Inn, and Falls Reserve Conservation Area, this is a property where luxury, privacy, and lifestyle come together in perfect harmony. Some homes check the boxes. This one exceeds every expectation. (id:62383)
Royal LePage Heartland Realty
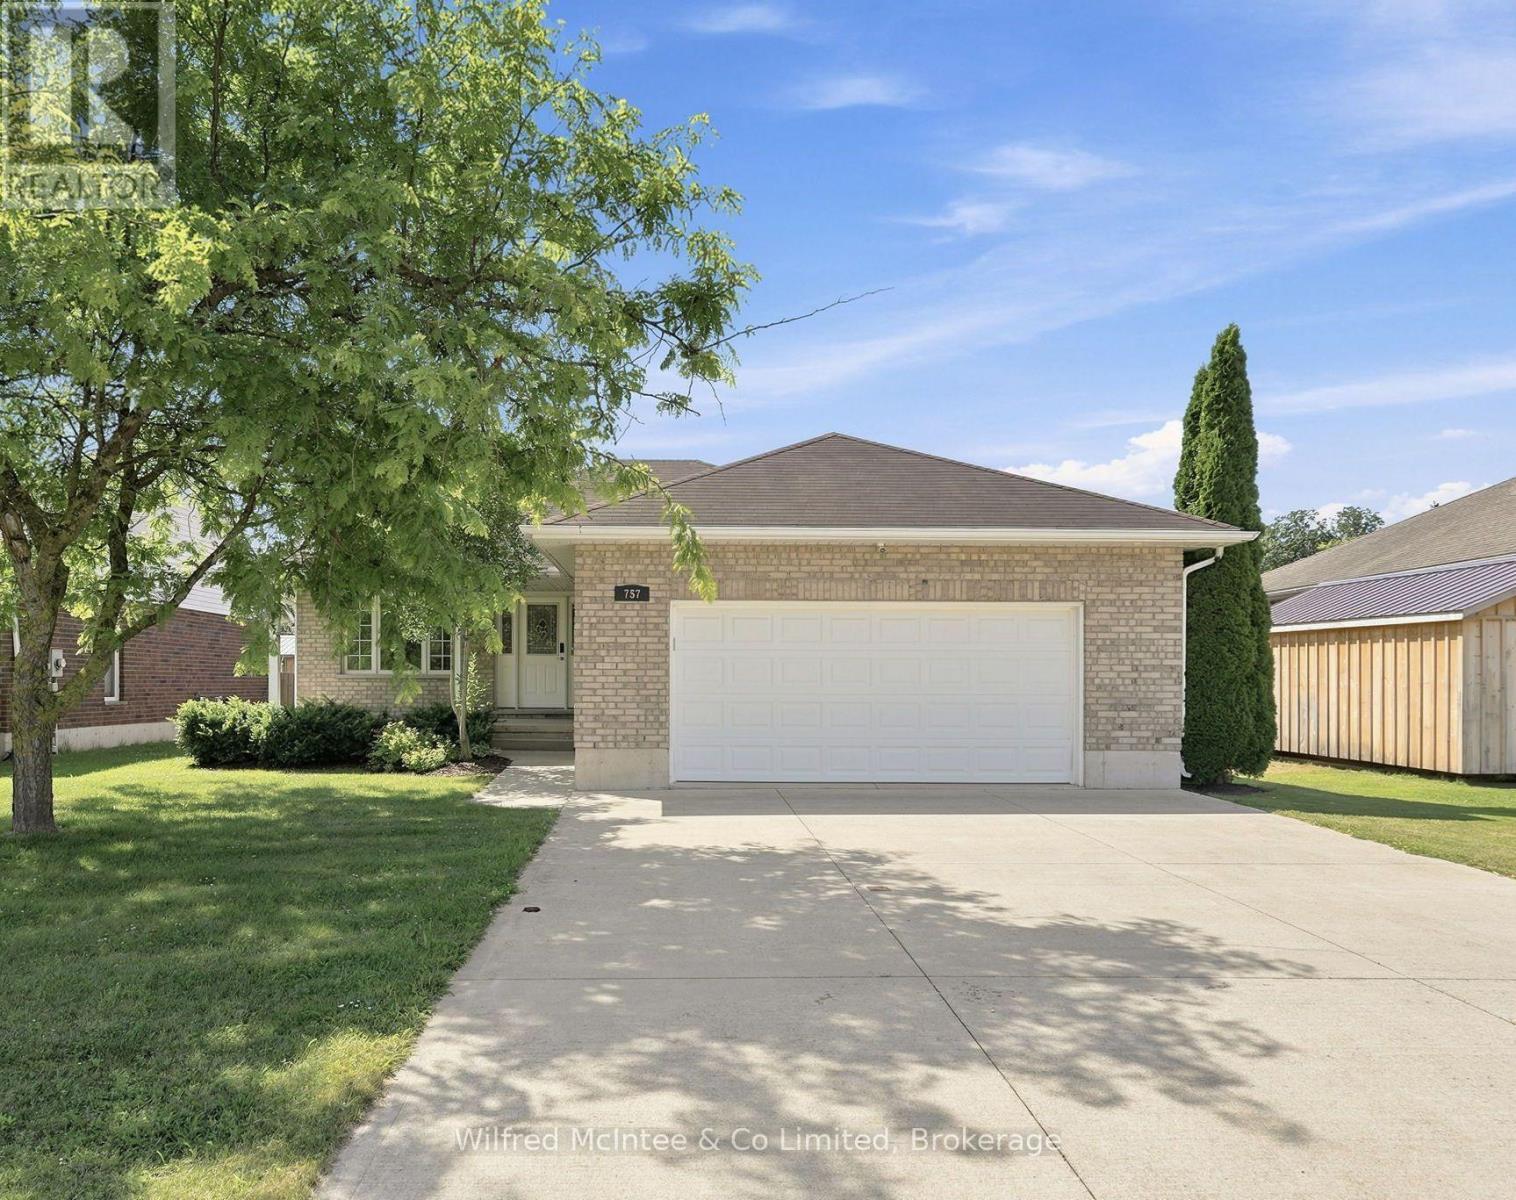
757 17th Street
Hanover, Ontario
Nestled on a quiet residential street in the most sought after neighbourhood in Hanover, this well maintained bungalow offers an ideal blend of functional living space and everyday comfort. Featuring 3 bedrooms, 2 bathrooms, including a primary bedroom with an ensuite and a good sized garage. This home is perfect for growing families, retirees, or anyone looking for easy one level living with room to enjoy. Step inside to a bright, inviting layout designed for everyday living. Spacious principal rooms provide plenty of room to gather, while the practical floor plan offers the flexibility today's buyers seek. The basement is framed and drywalled with opportunity to finish to your own standards. Outside, enjoy a fenced in yard with space for kids, pets, gardening, or relaxing with family and friends. Located close to schools, parks, shopping, restaurants, and all of Hanover's amenities. You'll appreciate the convenience of this sought after neighbourhood, while enjoying the peace of a quiet street. (id:62383)
Wilfred Mcintee & Co Limited
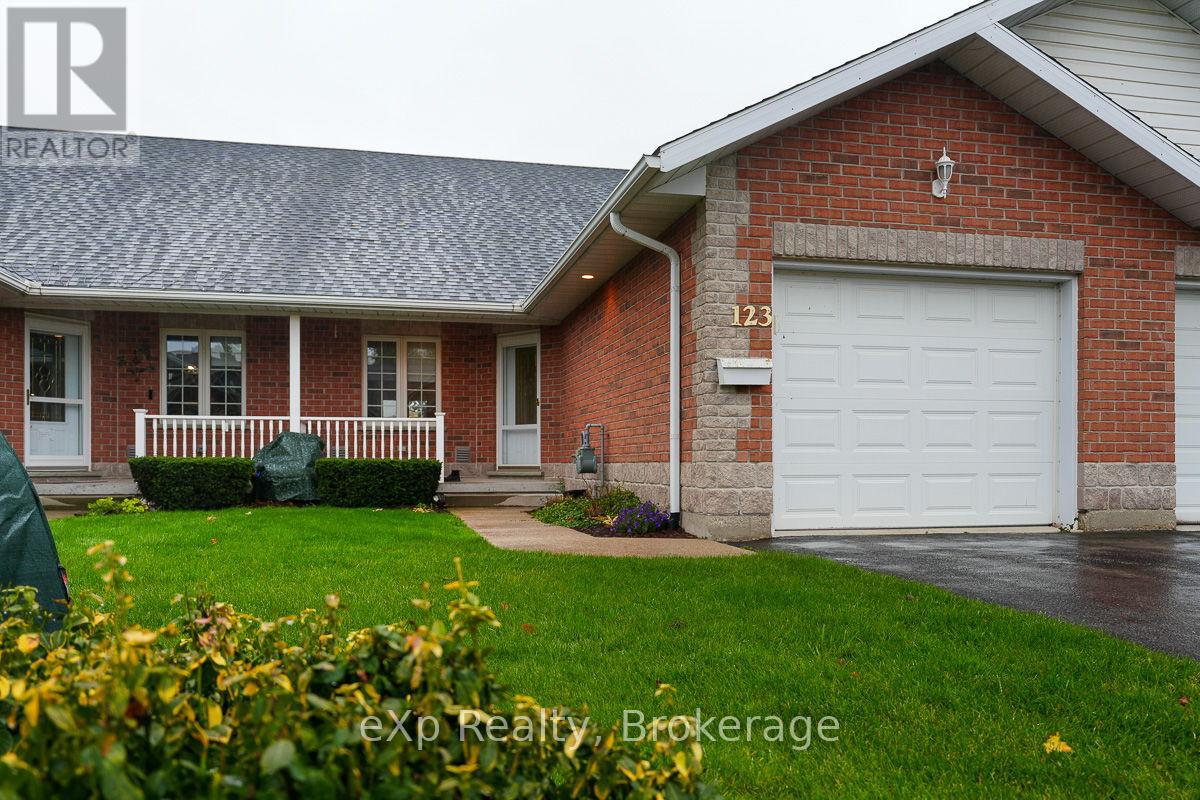
3 - 123 Church Street N
Wellington North, Ontario
This bright, fashionable three-bedroom townhouse condo presents a classic, neutral backdrop just waiting for your own design touches. Throughout the open-concept dining space and thoughtfully laid-out kitchen on the main level, you'll find hardwood floors along with a walk-in pantry and a pass-through to the generous living room. Vaulted ceilings and French doors leading to the deck flood the space with sunlight, creating a warm atmosphere perfect for daily life and hosting guests. Rounding out this floor are a cozy bedroom, a four-piece bathroom, and main-floor laundry. Upstairs, the loft functions as a secluded retreat, complete with a spacious primary suite, walk-in closet, and five-piece ensuite bathroom. An open hallway overlooking the living room enhances the sense of light and openness throughout the home. The finished lower level, perfect for visitors or a peaceful home office, adds even more livable square footage with a recreation room, a third bedroom, and a three-piece bath. Located in a well-kept condo development, this property provides hassle-free living in Mount Forest, with simple access to local shops and amenities, plus short drives to Shelburne, Hanover, and Fergus. (id:62383)
Exp Realty
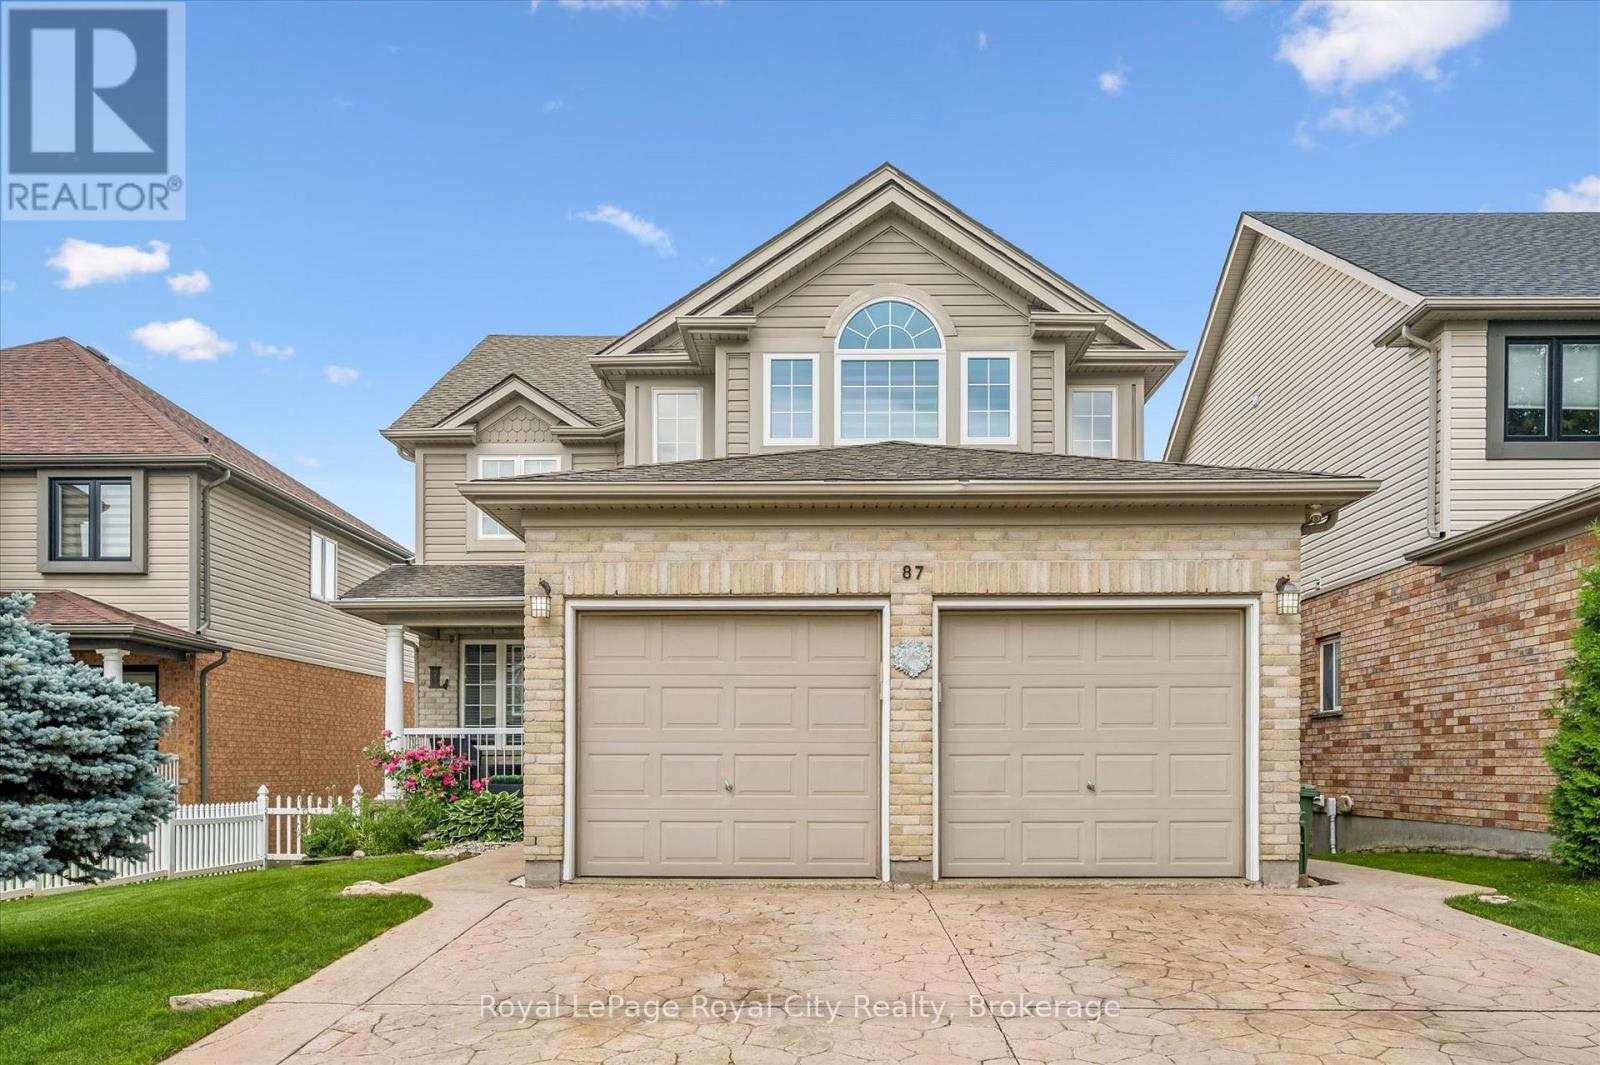
87 Law Drive
Guelph, Ontario
Welcome to 87 Law Drive! Discover your dream home in Guelph's family-friendly East End. This meticulously maintained, one-owner detached 2-storey home offers over 3,200 sq. ft. of finished living space on a generous 42' x 127' lot. The bright main floor features a spacious traditional layout with large windows and a chef's kitchen boasting granite countertops, newer stainless steel appliances, and a convenient butler's pantry. The kitchen flows into a cozy dinette and family room with a fireplace, perfect for everyday living. Host gatherings in the elegant formal dining room, or work from home in the private office (convertible to a main-floor bedroom).Sliding doors lead to a private upper deck with stairs down to a covered lower deck, creating multiple year-round outdoor spaces. Upstairs, the primary retreat features a 5-pc ensuite with a jet tub and walk-in closet. Three additional spacious bedrooms and a second 5-pc bath complete the upper level.The fully finished walk-out basement adds incredible versatility with a registered accessory unit. This is ideal for rental income, guests, or multi-generational living. Step outside to a private backyard featuring a 15-ft saltwater pool. Excellent curb appeal is highlighted by a stamped concrete driveway/walkways, a 2-car garage, and ample parking. Complete with main-floor laundry/mudroom. Located close to top schools, parks, shopping, and amenities, this rare, versatile home is ready for its next chapter! (id:62383)
Royal LePage Royal City Realty
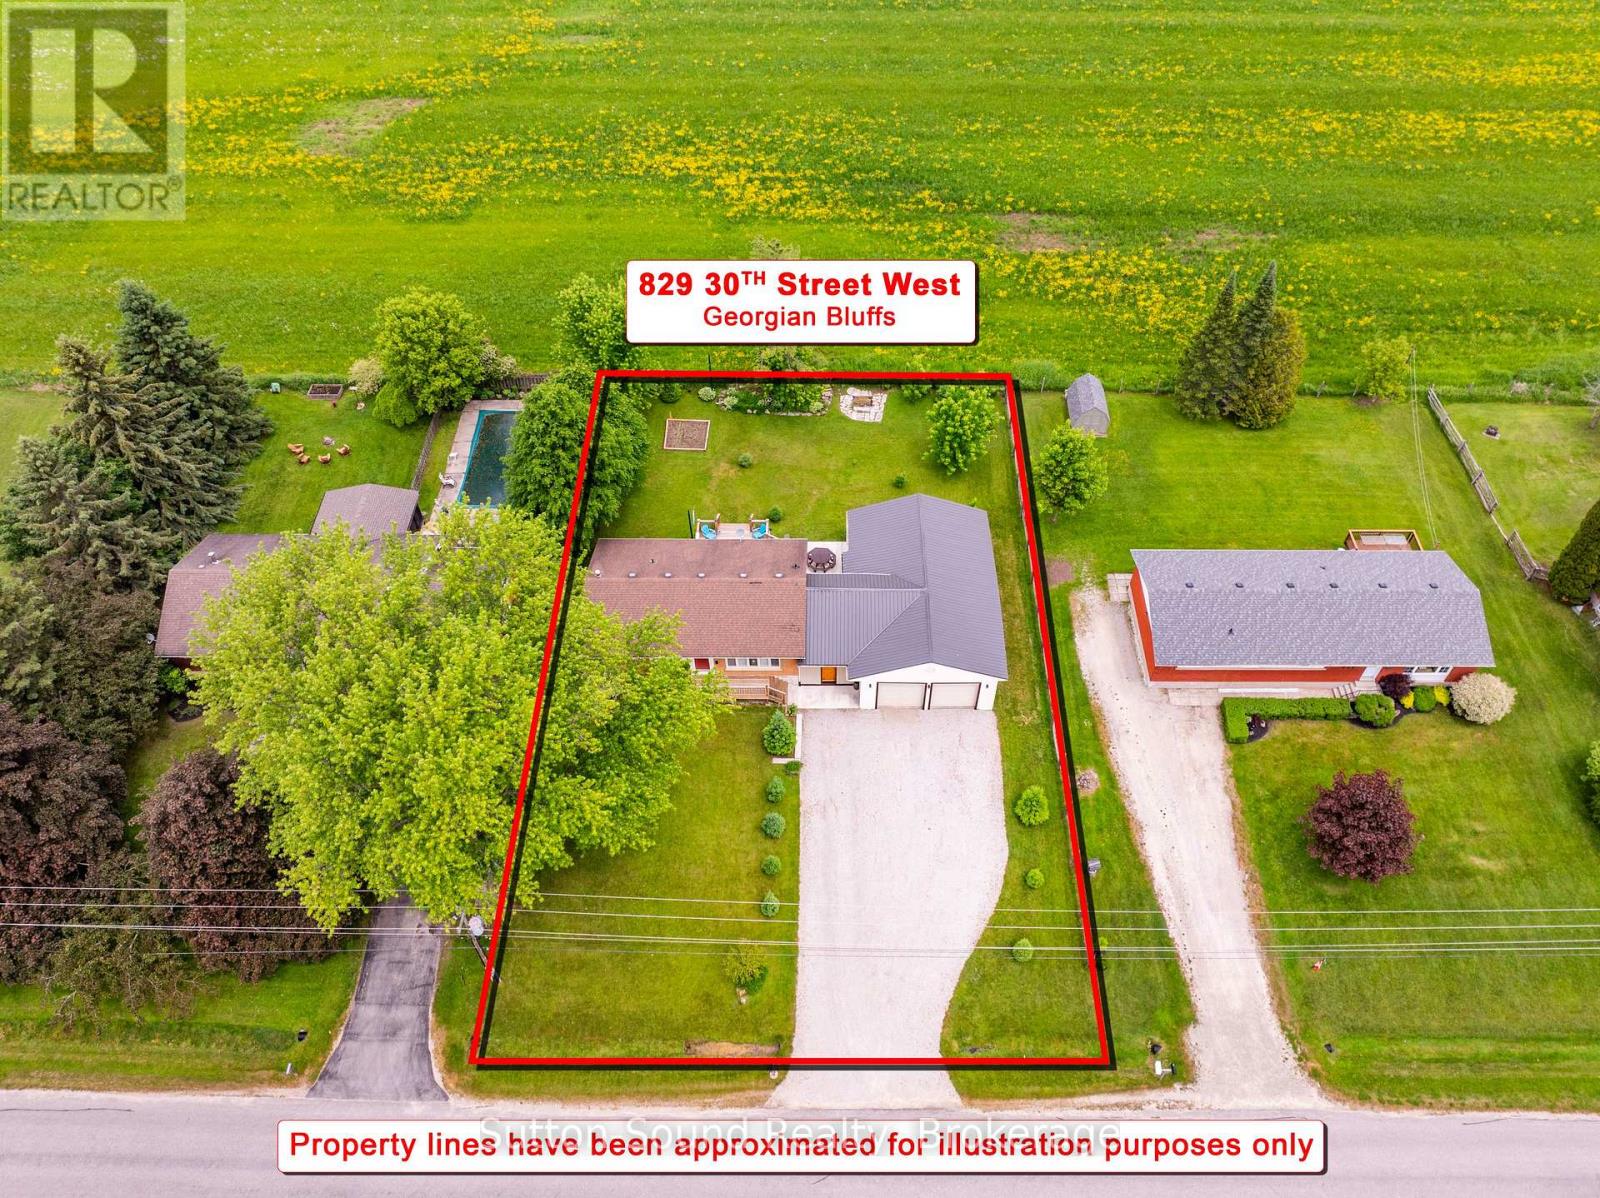
829 30th Street W
Georgian Bluffs, Ontario
IMMACULATE ALL BRICK BUNGALOW with 1,100 SQ FT INSULATED SHOP in GEORGIAN BLUFFS! Welcome to this Beautifully Maintained and UPDATED 3+1 bedroom Bungalow, situated in a SOUGHT AFTER Georgian Bluffs Neighborhood on the Outskirts of Town. Offering Exceptional Indoor and Outdoor Living Spaces, Extensive Updates, and an Impressive 1100 Sq Ft Insulated Shop, this property is Sure to PLEASE! The Main Floor features a welcoming foyer with closet, an Updated Kitchen showcasing Sleek Granite Countertops, Breakfast Bar seating, and Seamless Access to the PHENOMENAL Outdoor Entertaining Areas. The Kitchen opens to a Bright and Inviting Living Room highlighted by a Large Window overlooking the Quiet No-Exit Street. Three Bedrooms are located on the main level, two offering Double Closets, along with a Beautifully Updated 5-piece Bathroom with Double Sinks. The Fully Finished Lower Level provides Generous Additional Living Space with a Massive Family Room with Natural Gas Fireplace, a Spacious Fourth Bedroom, Laundry Room with laundry sink, and a versatile Bonus Room ideal for a Home Office, Fitness Room, Playroom, or Hobby Space. Outdoor Living is OUTSTANDING- Enjoy a New Deck off the Kitchen leading to a Patio appreciating the Private Country Setting. The Enclosed Breezeway/ Sitting Room, complete with Sliding Barn Doors at Both Ends offers a unique space to Relax further enjoying this property's Country Charm. The oversized 1,100 sq. ft. Insulated Shop is a Standout Feature sure to IMPRESS. Numerous updates have been completed throughout this property including a Natural Gas Forced Air Furnace (2020), Kitchen, Bathroom, Flooring, and Numerous Windows-too many to list! Ask your REALTOR for the complete list of improvements. A rare opportunity to enjoy country-inspired living with all amenities just minutes away in one of Georgian Bluffs most Desirable Locations. (id:62383)
Sutton-Sound Realty
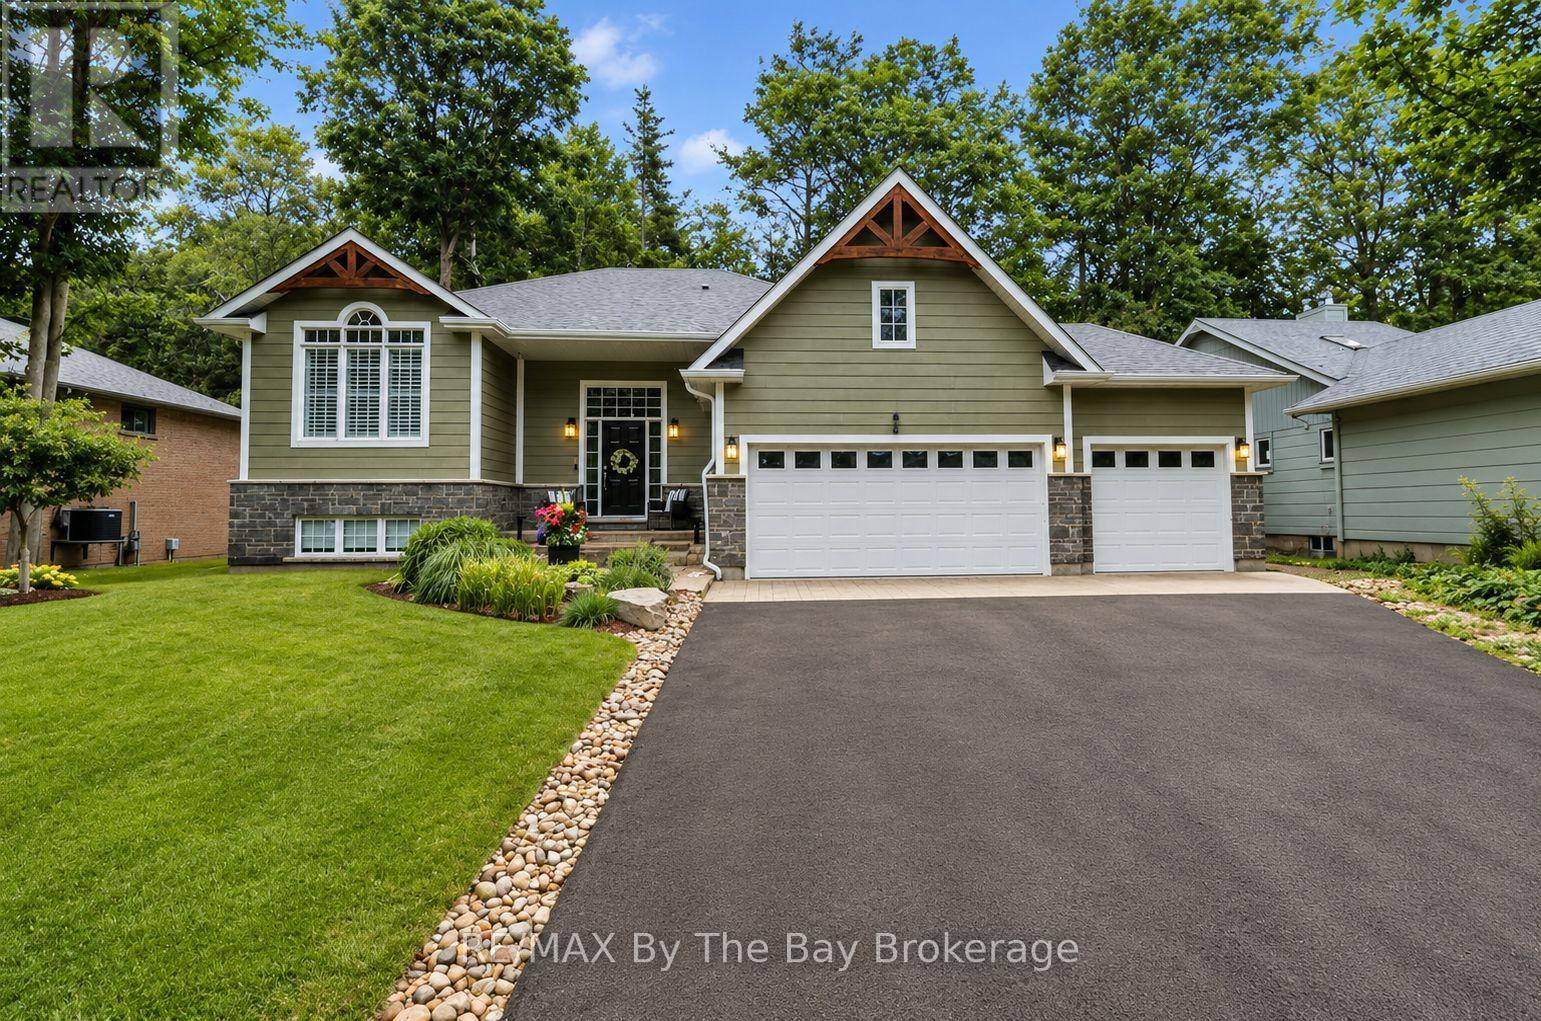
7 Downer Crescent
Wasaga Beach, Ontario
There's something special about golf course living. Peaceful views, mature surroundings and a relaxed lifestyle make Marlwood Estates one of Wasaga Beach's most sought-after communities. Backing directly onto the 5th tee of Marlwood Golf Course, this custom-built home offers over 3,000 sq. ft. of stylish finished living space, perfect for families and retirees alike. From the moment you arrive, the curb appeal stands out. The triple-car garage is a standout feature, offering plenty of room for vehicles, storage and hobbies. Inside the beautifully updated and modern interior exceeds expectations. The bright, open-concept kitchen and family room are filled with natural light highlighted by the stone fireplace, creating the perfect space for everyday living. A separate dining room is ideal for entertaining and could also serve as a home office, sitting room or third main-floor bedroom.Step outside onto the spacious deck with storage below and enjoy summer barbecues, morning coffee or simply relax while overlooking the beautifully landscaped gardens and peaceful golf course setting. The primary suite features a spacious ensuite with a separate soaker tub and glass shower, while the second bedroom and full bathroom offer comfortable accommodation for family or guests. A finished basement adds even more living space with a large recreation room, two additional bedrooms, a full bathroom and laundry room, making it ideal for larger families, guests or multi-generational living.Located in the east end of Wasaga Beach, Marlwood Estates is known for its quiet streets, mature homes and golf course setting. You're just minutes from the world's longest freshwater beach, Stonebridge Town Centre, shopping, restaurants, Walmart and everyday amenities. Ongoing redevelopment at Beach Area 1, including a boutique Marriott hotel, new residential developments, commercial spaces and enhanced public areas, continues to strengthen the long-term appeal of this vibrant community. (id:62383)
RE/MAX By The Bay Brokerage
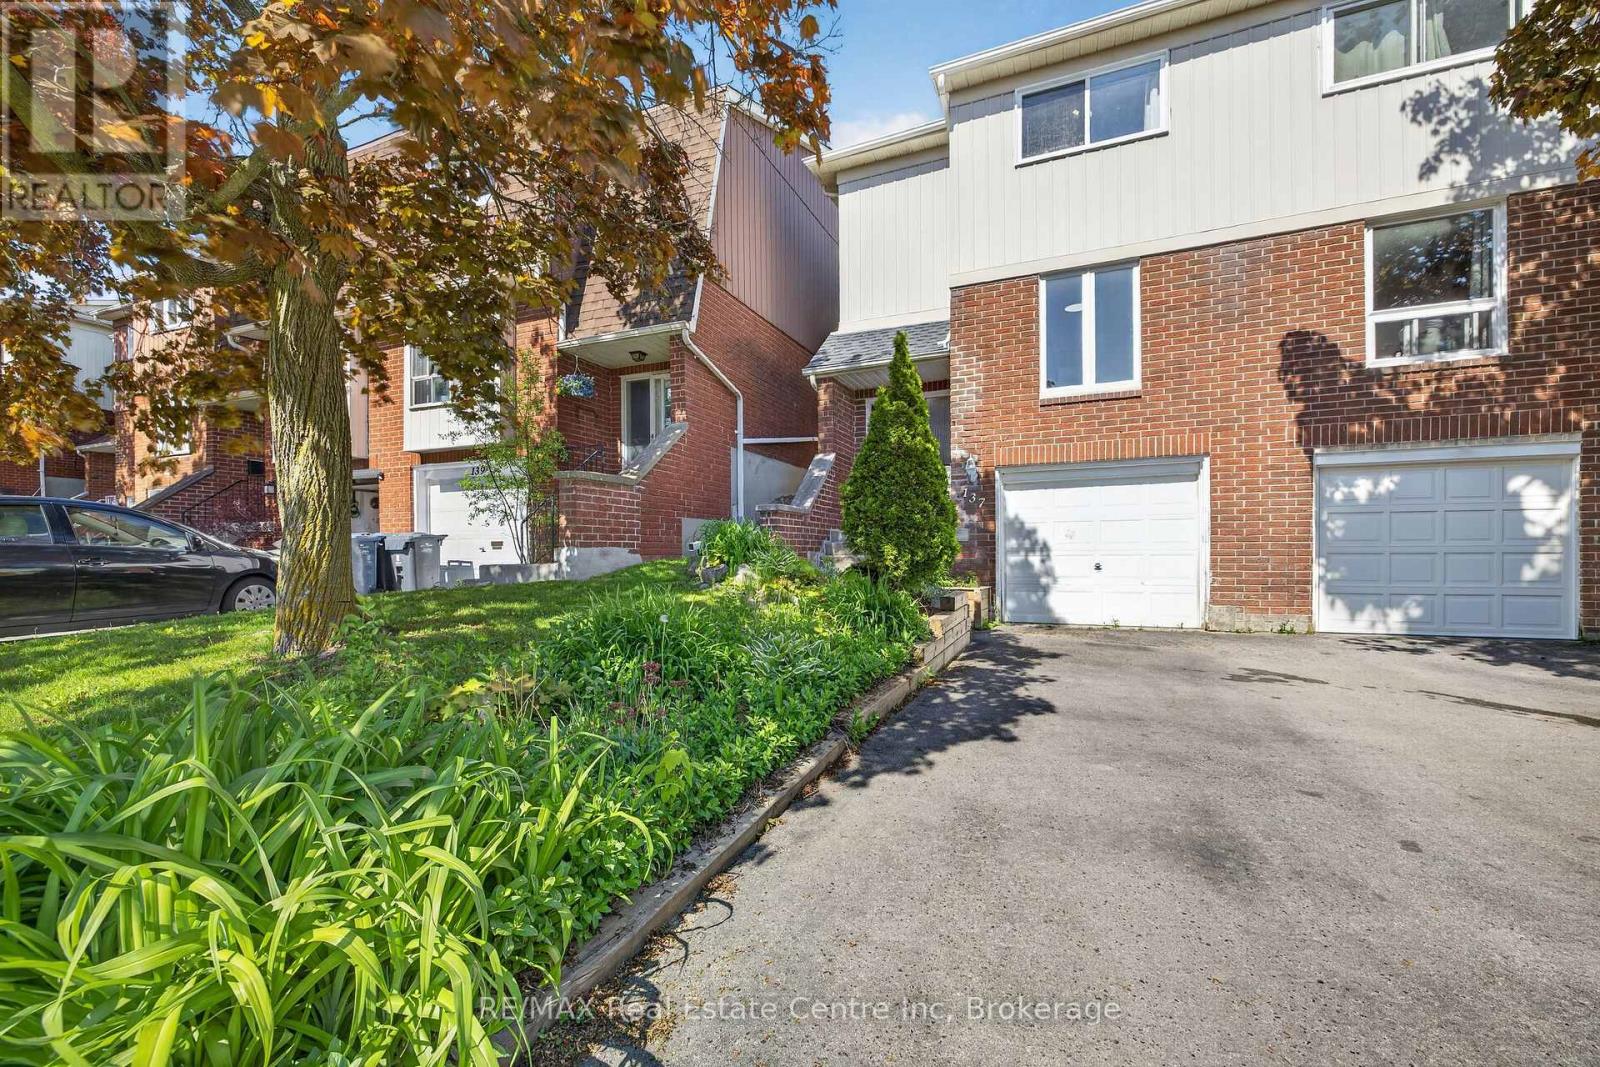
137 Dovercliffe Road
Guelph, Ontario
Attention investors! A turnkey investment opportunity comes with this fully rented home to add to your portfolio. Currently rented for $4,000/month + utilities (paid by tenants) with a lease in place until May '27, offering immediate and reliable returns. This is a fantastic opportunity to own a fully tenanted, income-generating property with strong cash flow. Excellent tenants in place have chosen to stay for another year. This well-maintained 3+1 bedroom, 1+1 full-bathroom townhome features a functional and spacious layout ideal for tenants. The main floor boasts a large eat-in kitchen with ample cabinetry, a separate dedicated dining area, and a bright, expansive living room with walkout access to a fully fenced private yard-perfect for outdoor enjoyment. Convenient main-floor laundry. Upstairs, you'll find three generously sized bedrooms and a 4-piece bathroom, providing comfortable living space for families or shared accommodations. The fully finished basement includes a large fourth bedroom, a 3-piece bathroom, and a utility room, maximizing rental potential. The private backyard overlooks green space and mature trees, offering peaceful views. There is also exclusive access to a community pool that provides a welcome retreat during warm summer days! Updates include: roof shingles '19, furnace '24, central air conditioning '22, water heater owned '24, and all flooring throughout all 3 levels. Bonus: The home is being sold fully furnished, making it a truly turnkey investment with minimal effort required. Don't miss this high-performing, hassle-free addition to your portfolio! Conveniently located near bus stops and quick access to Hanlon, the University of Guelph, and all the great amenities at Stone Rd Mall and the area. (id:62383)
RE/MAX Real Estate Centre Inc
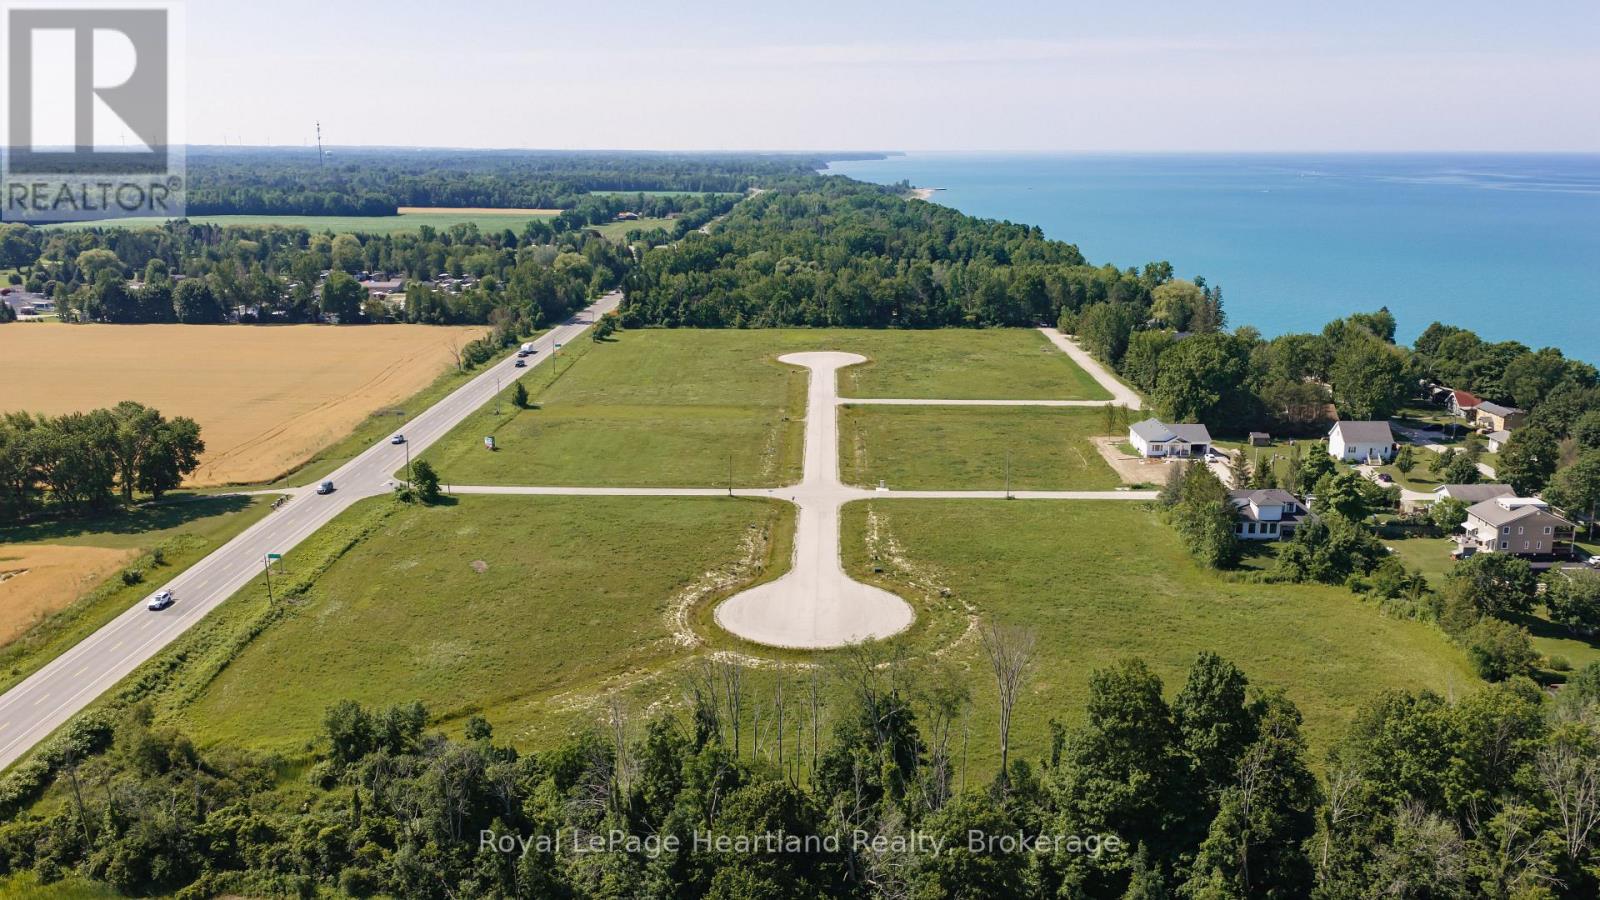
All Lots - 77520 Brymik Avenue
Central Huron, Ontario
A rare, turnkey development opportunity awaits just five minutes north of Bayfield, one of Lake Huron's most beloved lakeside villages. Encompassing 16.7 acres, this exceptional offering includes 13 estate-sized building lots, available as a complete package, with roads already completed and hydro service installed. The Municipality of Central Huron is currently extending municipal water to the subdivision, with infrastructure work well underway, positioning this development for its next chapter. What truly sets this development apart is its location. Lake access is less than a two-minute walk away, and the property sits just minutes from Bayfield's picturesque marina, charming downtown filled with boutique shops and acclaimed restaurants, and some of the area's most stunning beaches. Future residents will enjoy the best of both worlds: the space, privacy, and prestige of estate living, paired with the walkable convenience of small-town charm and lakeside recreation. For builders, this is a shovel-ready canvas to create something exceptional in a location that sells itself. For investors, it's a chance to secure a premium 16.7-acre landholding in one of Huron County's most desirable and increasingly sought-after corridors. With site work largely complete and demand for lakeside living continuing to grow, opportunities like this rarely come to market as a full package. Call today to learn more about pricing, site plans, and how you can bring this exceptional subdivision to life. (id:62383)
Royal LePage Heartland Realty
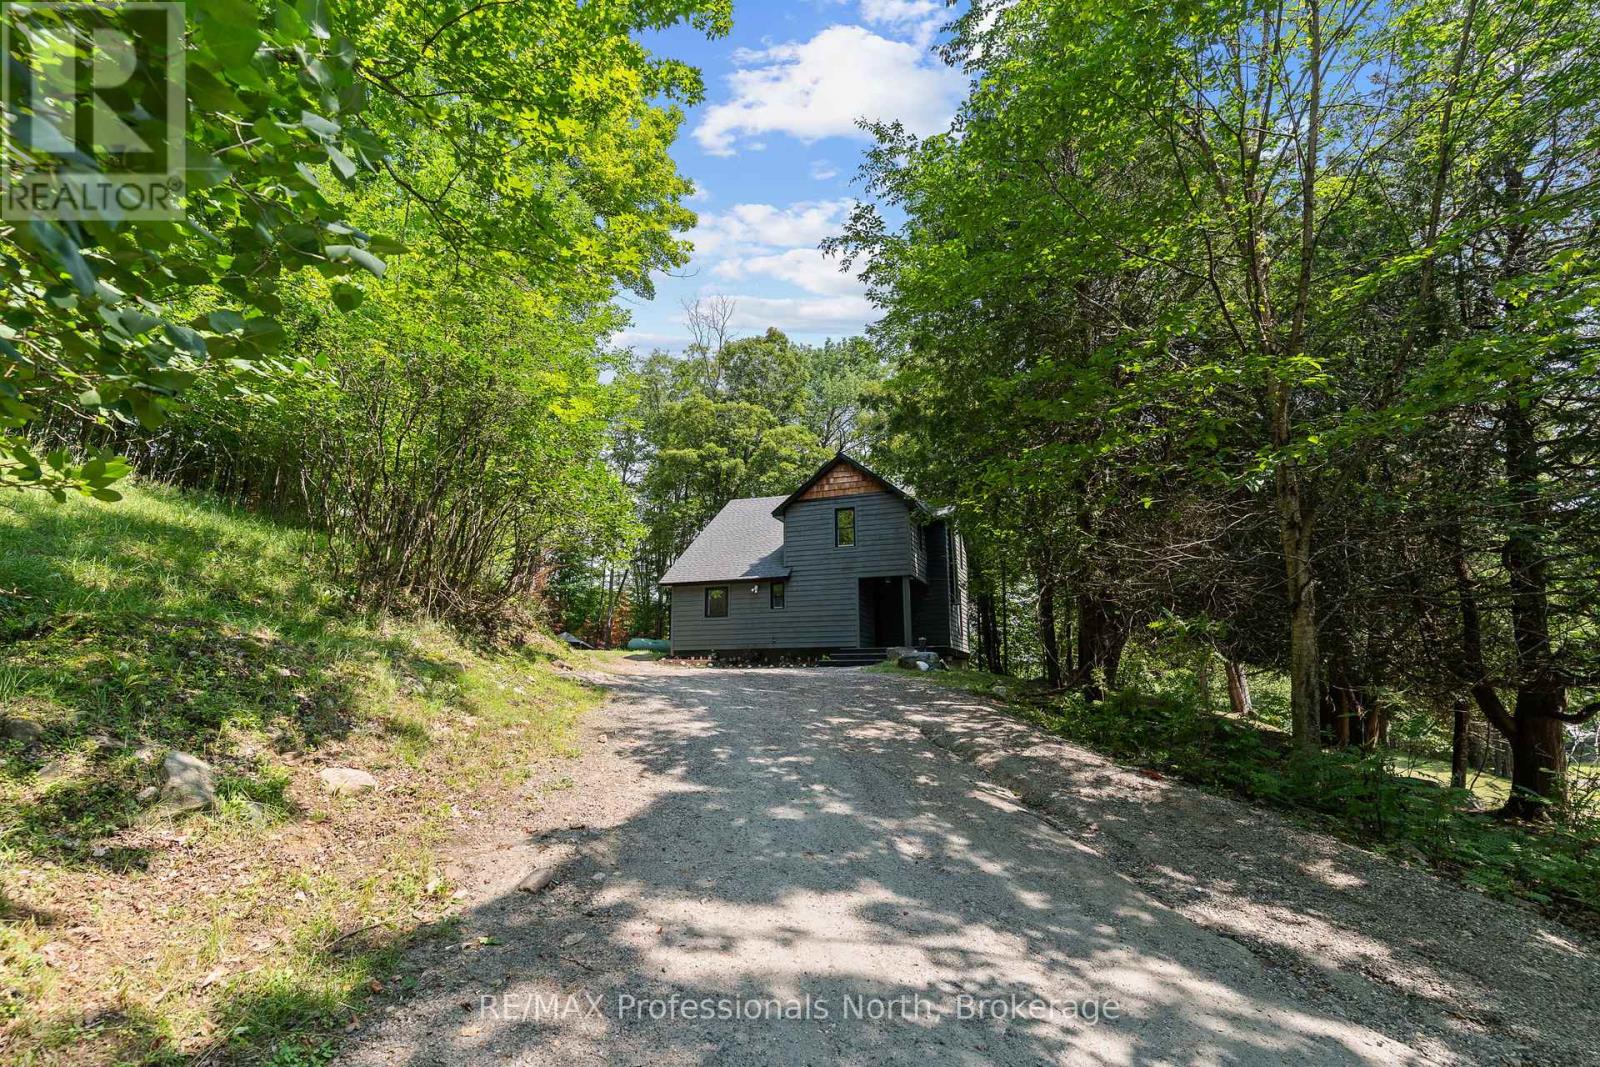
501 Mountain Street
Dysart Et Al, Ontario
Welcome to 501 Mountain Street, a beautifully renovated and modernized detached home perfectly located on the outskirts of the village of Haliburton. This private retreat offers the ideal blend of classic charm and contemporary convenience. Set back from a year round municipal road, the property features plenty of parking and a large private yard for all your outdoor needs. Step up to a nice deck at the main entrance and walk into a welcoming mudroom. Inside, you will find a bright and spacious open concept living and dining area highlighted by a cozy wood stove, alongside a versatile office or den space right off the living room. The main floor also boasts a large kitchen and a second practical mudroom with a convenient exterior exit to the back. Upstairs, the home features three comfortable bedrooms, each offering generous sized closets and plenty of storage. The upper level includes a full 4 piece bathroom complete with handy laundry facilities, as well as a private 3 piece ensuite washroom attached to the primary bedroom. This century home has been exceptionally updated for modern living and is highly efficient, featuring in-floor radiant heat, a hot water on demand system, a reliable drilled well, and a full septic system. With lots of recent upgrades completed throughout, there is absolutely nothing left to do except bring your furniture and move right in. Do not miss this opportunity situated within walking distance to downtown Haliburton and everything it has to offer, including great restaurants, local shopping, and the fantastic Tuesday farmers market! (id:62383)
RE/MAX Professionals North
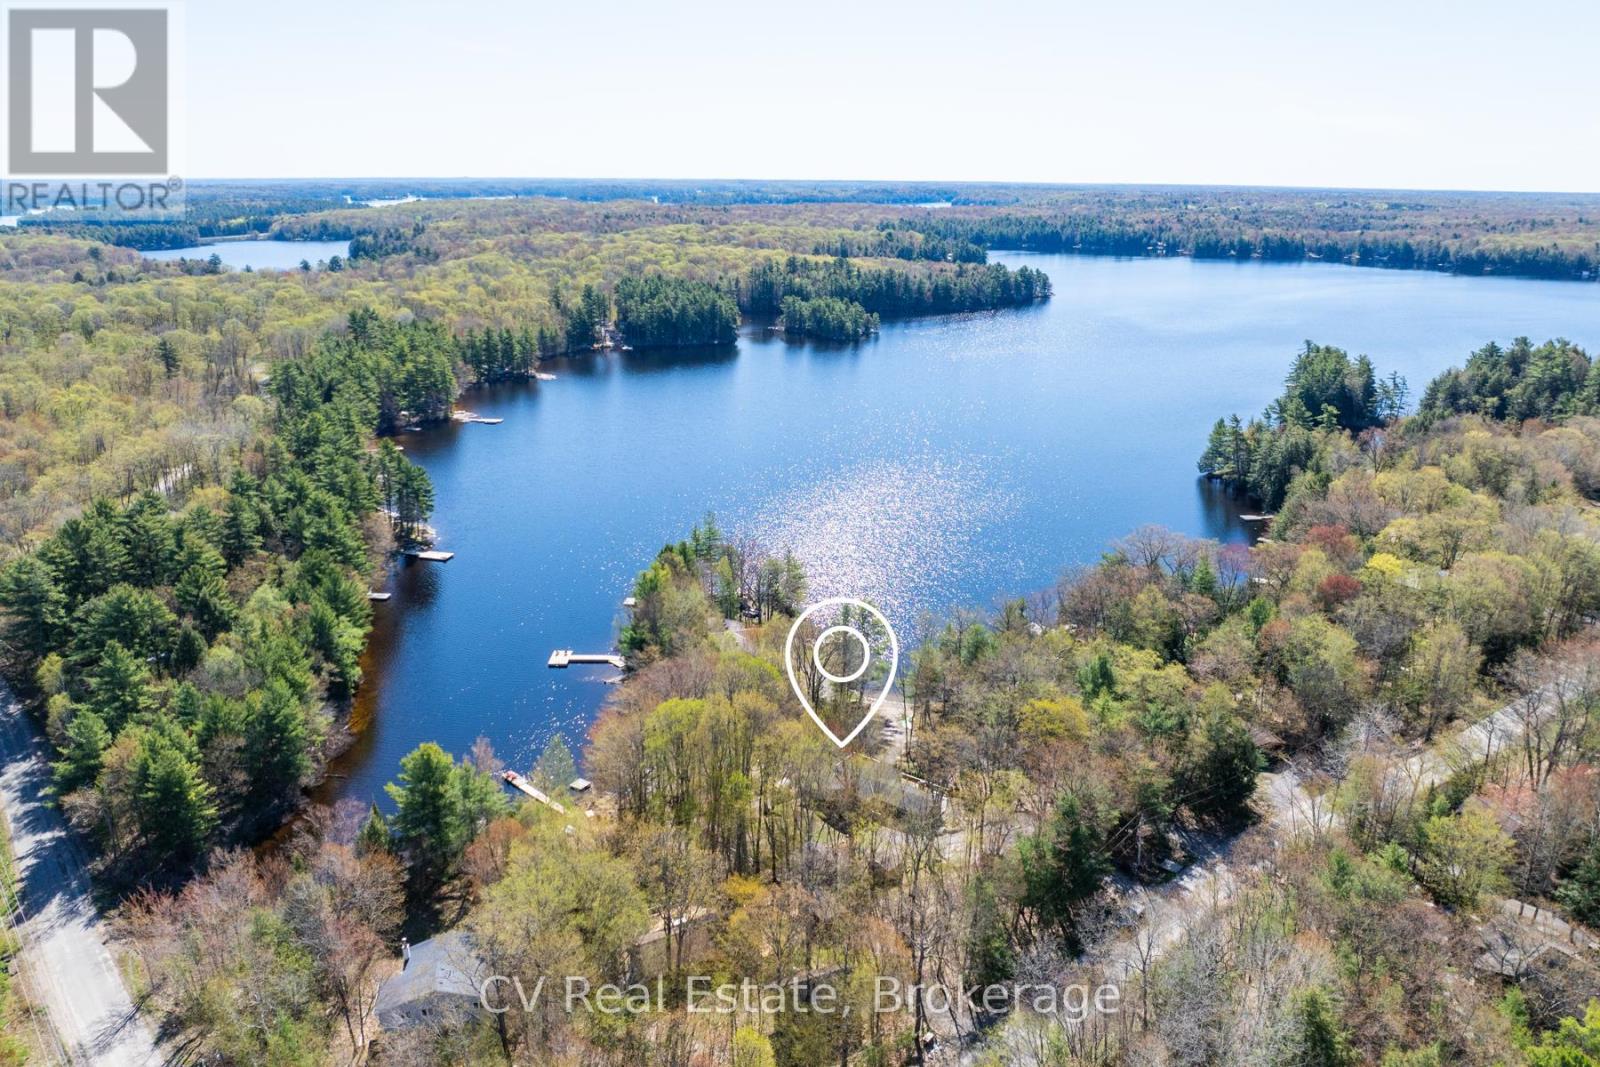
281 Stewart Lake Road
Georgian Bay, Ontario
Nestled on the tranquil shores of Stewart Lake, this charming four-bedroom cottage/home offers a seamless blend of natural beauty and refined Muskoka living. Thoughtfully designed, the bright open-concept interior is filled with natural light from expansive windows, creating a warm and inviting atmosphere throughout. The kitchen and dining area feature a stunning vaulted ceiling, a spacious centre island, and a walkout to expansive decks overlooking the lake, perfect for entertaining or relaxing in a peaceful setting. The living room showcases serene water views and a propane fireplace, while the Muskoka room provides an ideal space for reading, games, or unwinding after a day on the lake. Each bedroom is designed with comfort in mind, offering a restful retreat for family and guests alike. Outdoors, enjoy a private waterfront with a sandy, walk-in shoreline and a newly built, expansive dock, perfect for swimming, lounging, and enjoying all that lake life has to offer. The flat, usable lot enhances the overall experience and includes a private hot tub and cedar barrel sauna, creating a true lakeside escape. Additional features include a detached garage for convenient storage, along with a charming bunkie and shed, offering flexibility for guests or additional space. Adding to the property's long-term value, a new 5-bedroom septic system has just been installed, providing increased capacity and future flexibility. The property also offers excellent rental potential, with a pro-forma statement available outlining forecasted income, making this a compelling opportunity for both personal use and investment. Ideally located just minutes from the charming town of Mactier, this exceptional Stewart Lake offering presents a rare opportunity to own a refined Muskoka property with both lifestyle appeal and income upside. (id:62383)
Cv Real Estate
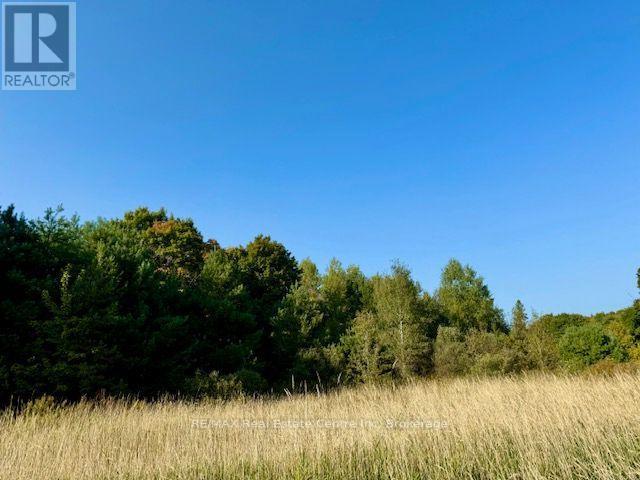
0 Hwy 35 Road
Kawartha Lakes, Ontario
Here is your opportunity to build on a 30+ acre lot. Excellent Hwy 35 and Monck Rd exposure. Customize plans to your liking with our builder or bring your own plans, builder/contractor. All major amenities are a short drive to Orillia, Minden and Lindsay, 1.5 hr to Toronto. Let's make that dream come true. Bring the whole family, for a "Family Compound". Additionally, 3 severed lots from this property are for sale separately fronting on Monck Rd. The possibilities here are exciting.... (id:62383)
RE/MAX Real Estate Centre Inc