Explore Our Listings and Services

1024 Norandy Lane
Minden Hills, Ontario
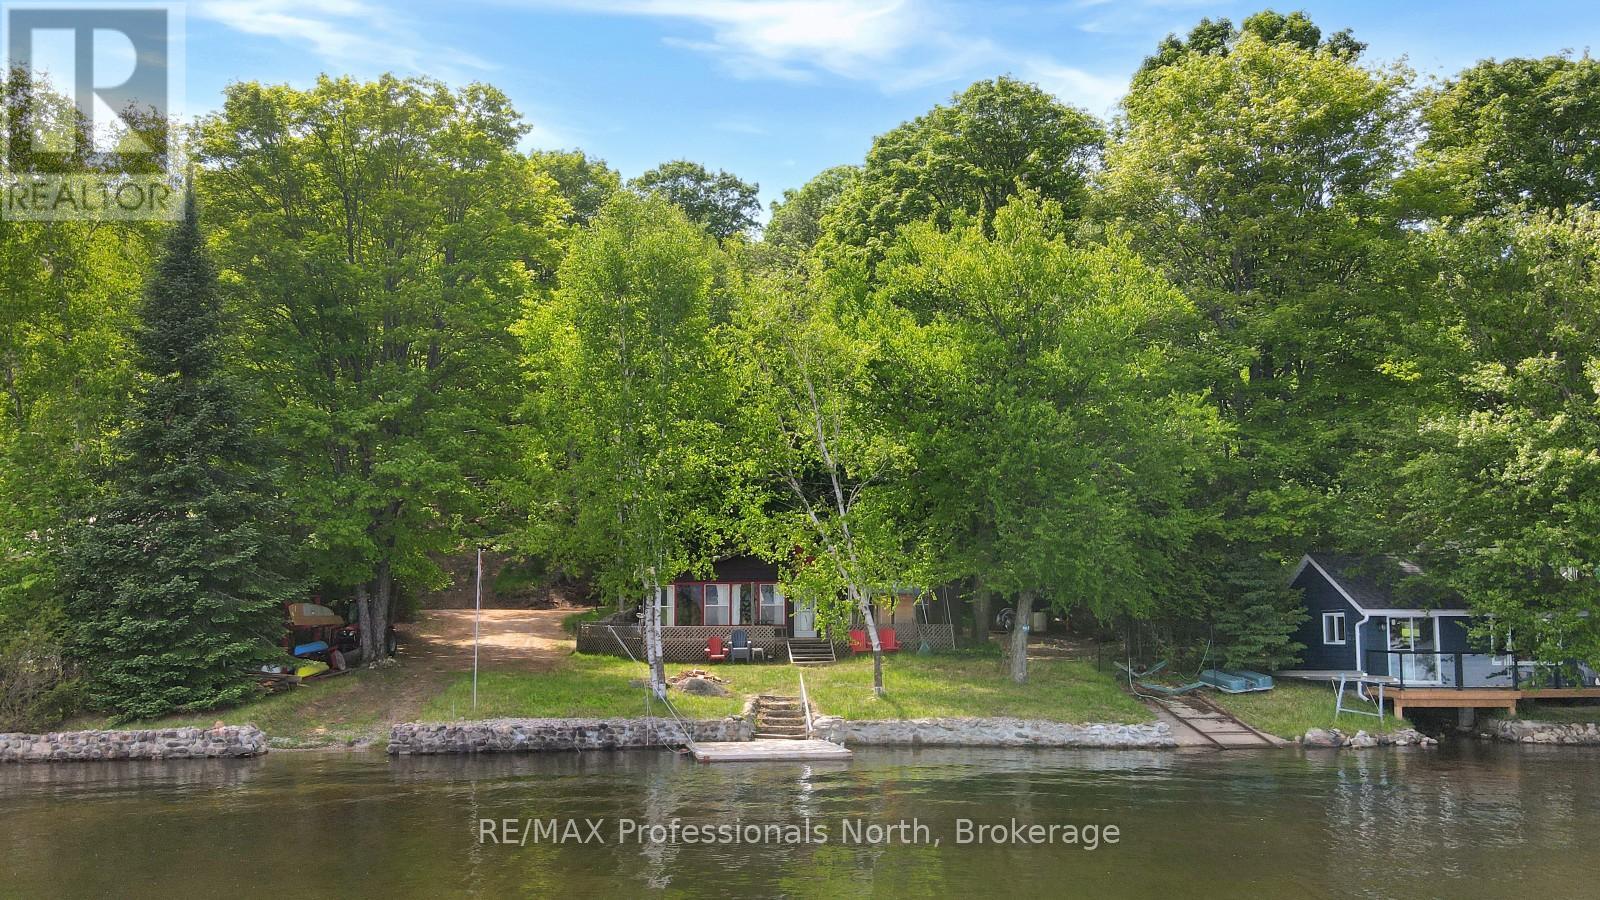
Located on beautiful Canning Lake, this classic 3-season cottage offers an opportunity to enjoy waterfront living on Haliburton's only five-lake chain. With miles of boating through connected lakes, access to marinas, restaurants, and the ability to explore one of the region's most sought-after waterways, the chain is a favourite among cottagers and boaters alike. The property features 110 feet of clean shoreline, a level lot, and easy access to the water's edge. A private boat launch adds convenience for getting out on the lake and enjoying everything the chain has to offer. Whether you're looking to renovate the existing cottage or build your dream waterfront retreat, this property provides a fantastic starting point in a desirable location. Conveniently situated less than 10 minutes from Minden and approximately 20 minutes from Haliburton, you'll enjoy easy access to shopping, restaurants, and essential amenities while still experiencing the best of cottage country. (id:62383)
RE/MAX Professionals North
133 Riverwalk Place
Guelph/eramosa, Ontario
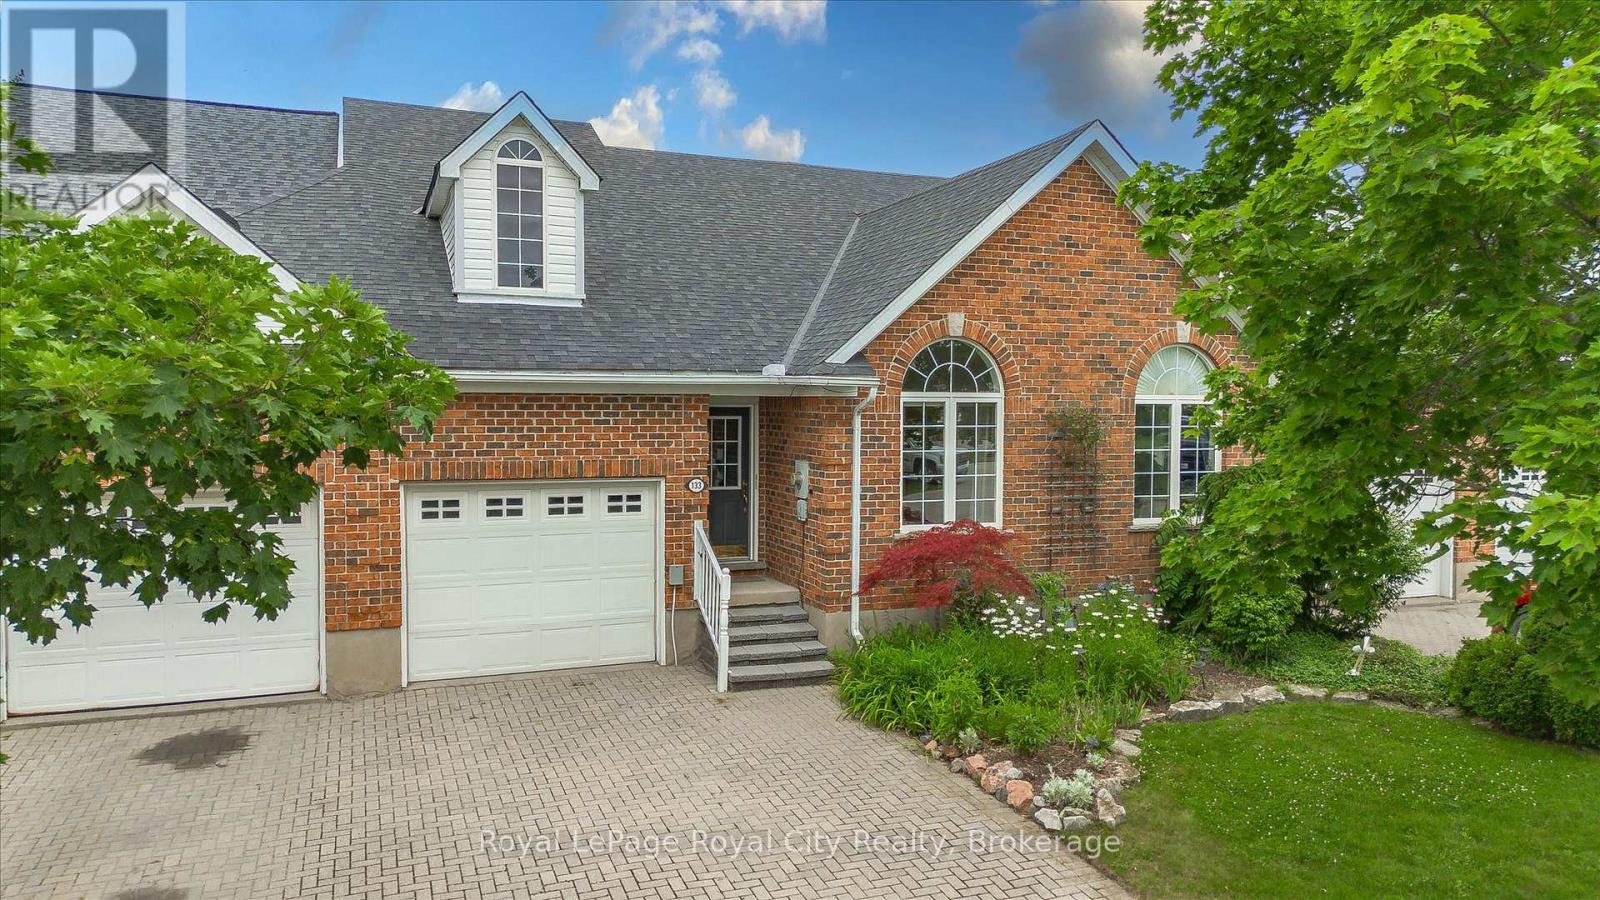
This well appointed FREEHOLD Bungaloft Style home in beautiful Rockwood is a must see! If you are looking for the perfect place to settle down in your semi retirement? Maybe you are retired and don't want to cut the lawn or shovel snow anymore? Looking for a home with the Primary bedroom on the Main floor? A home with Cathedral ceilings in the Living room, featuring an upstairs open concept loft containing another full 4 piece bathroom. and a bedroom, and family room/den/office. Walk out your back door to your own private patio/backyard with 7 ft cedars on either side that leads to your Exclusive Private access to a trail network leading down the the tranquil Eramosa River. This home includes lawn care and snow removal (to your doorstep) so you get to just sit back and enjoy the seasons. A quiet neighbourhood, purpose built by Charleston Homes yailored for empty nesters. Twelve minutes to Guelph, 20 Minutes to the 401... and home to the the Rockwood Conservation Park that Hollywood discovered years ago! (id:62383)
Royal LePage Royal City Realty
59 Amber Drive
Wasaga Beach, Ontario
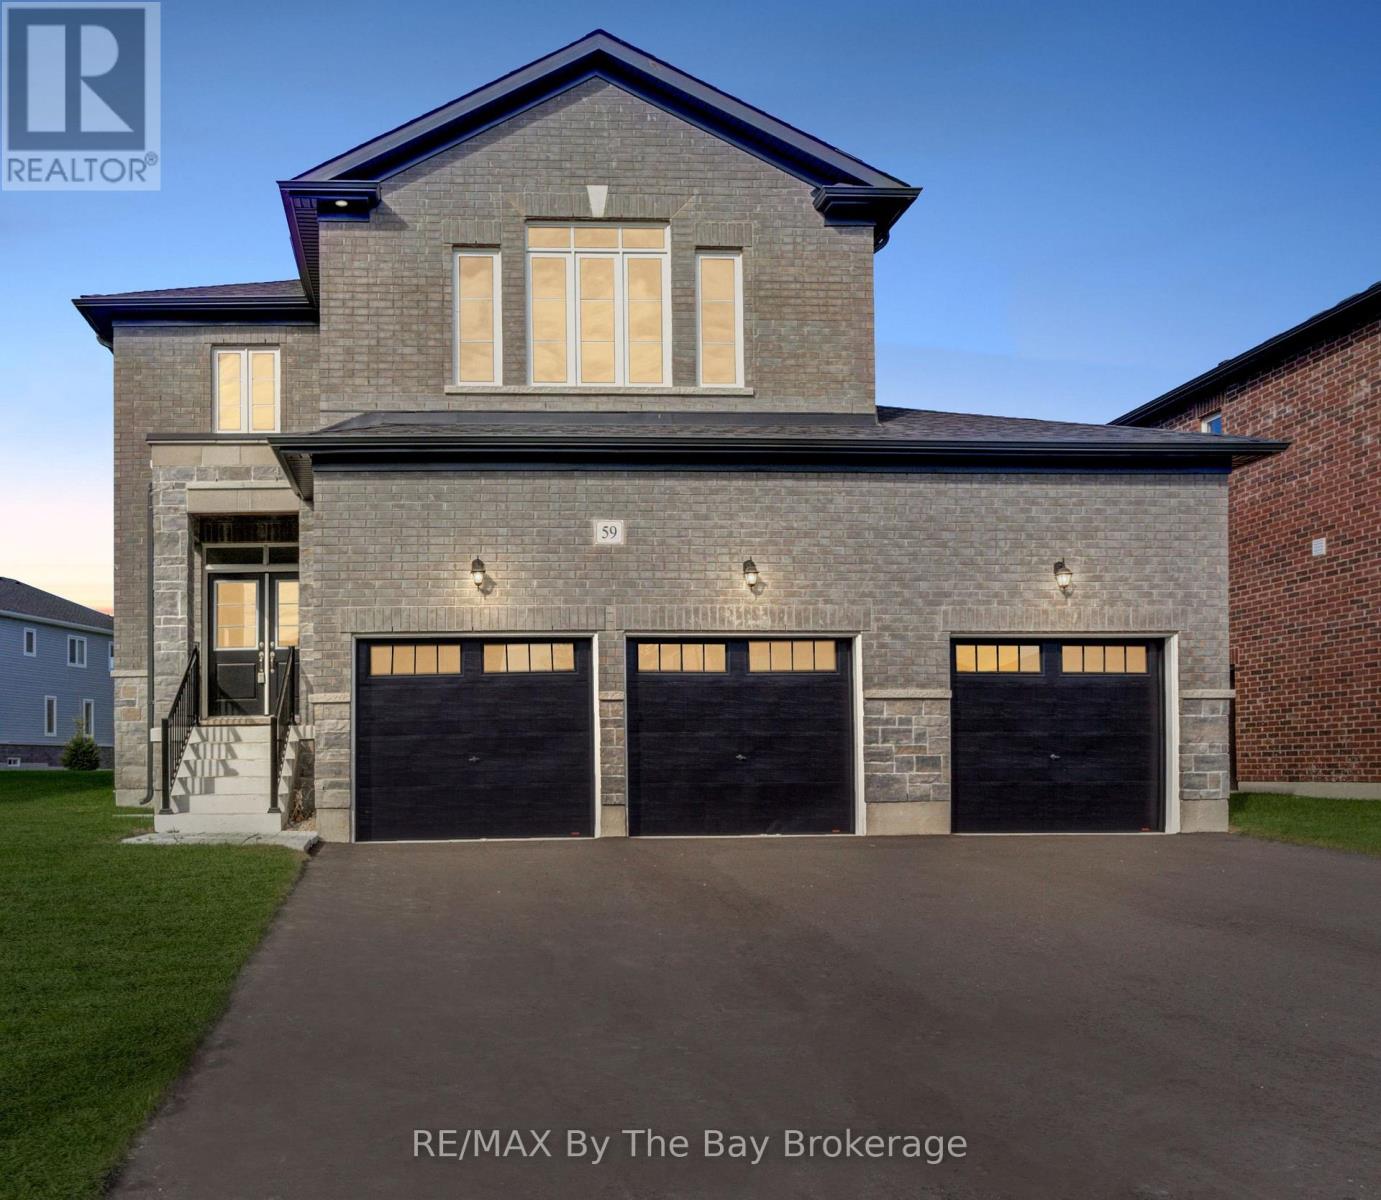
NEW HST Rebate Pricing! This stunning move in Pine Model in the sought-after Villas of Upper Wasaga (Phase 4) boast all Brick & Stone home with triple car garage. Set within the peaceful, final master-planned phase of Baycliffe Communities, this enclave is a private pocket of quiet streets and natural surroundings . Step inside through a covered front entryway to a spacious foyer leading into a bright open-concept living and dining area with gleaming hardwood floors, pot lights, and 9-foot ceilings. Large windows flood the main floor with natural light, while the upgraded kitchen showcases white cabinetry, granite countertops, a large island, and a walkout to the rear yard perfect for entertaining or family living. Upstairs, discover four spacious bedrooms and three-and-a-half bathrooms, including two private ensuites and a Jack & Jill bath shared by the remaining bedrooms. The primary suite offers a generous walk-in closet and a luxurious 5-piece ensuite with a glass shower and double vanity. Additional features include wrought iron spindles, upgraded tile and hardwood, main floor laundry, rough in for a electric car charger in the garage. A convenient side entrance leads to the unfinished basement, offering potential for a private suite or future customization. Located just minutes from Wasaga Beach's shoreline, schools, shops, and trails, this home delivers the perfect balance of luxury, comfort, and lifestyle all in one of Wasaga Beach's most peaceful and private pockets. (id:62383)
RE/MAX By The Bay Brokerage
18 St Vincent Street
Goderich, Ontario
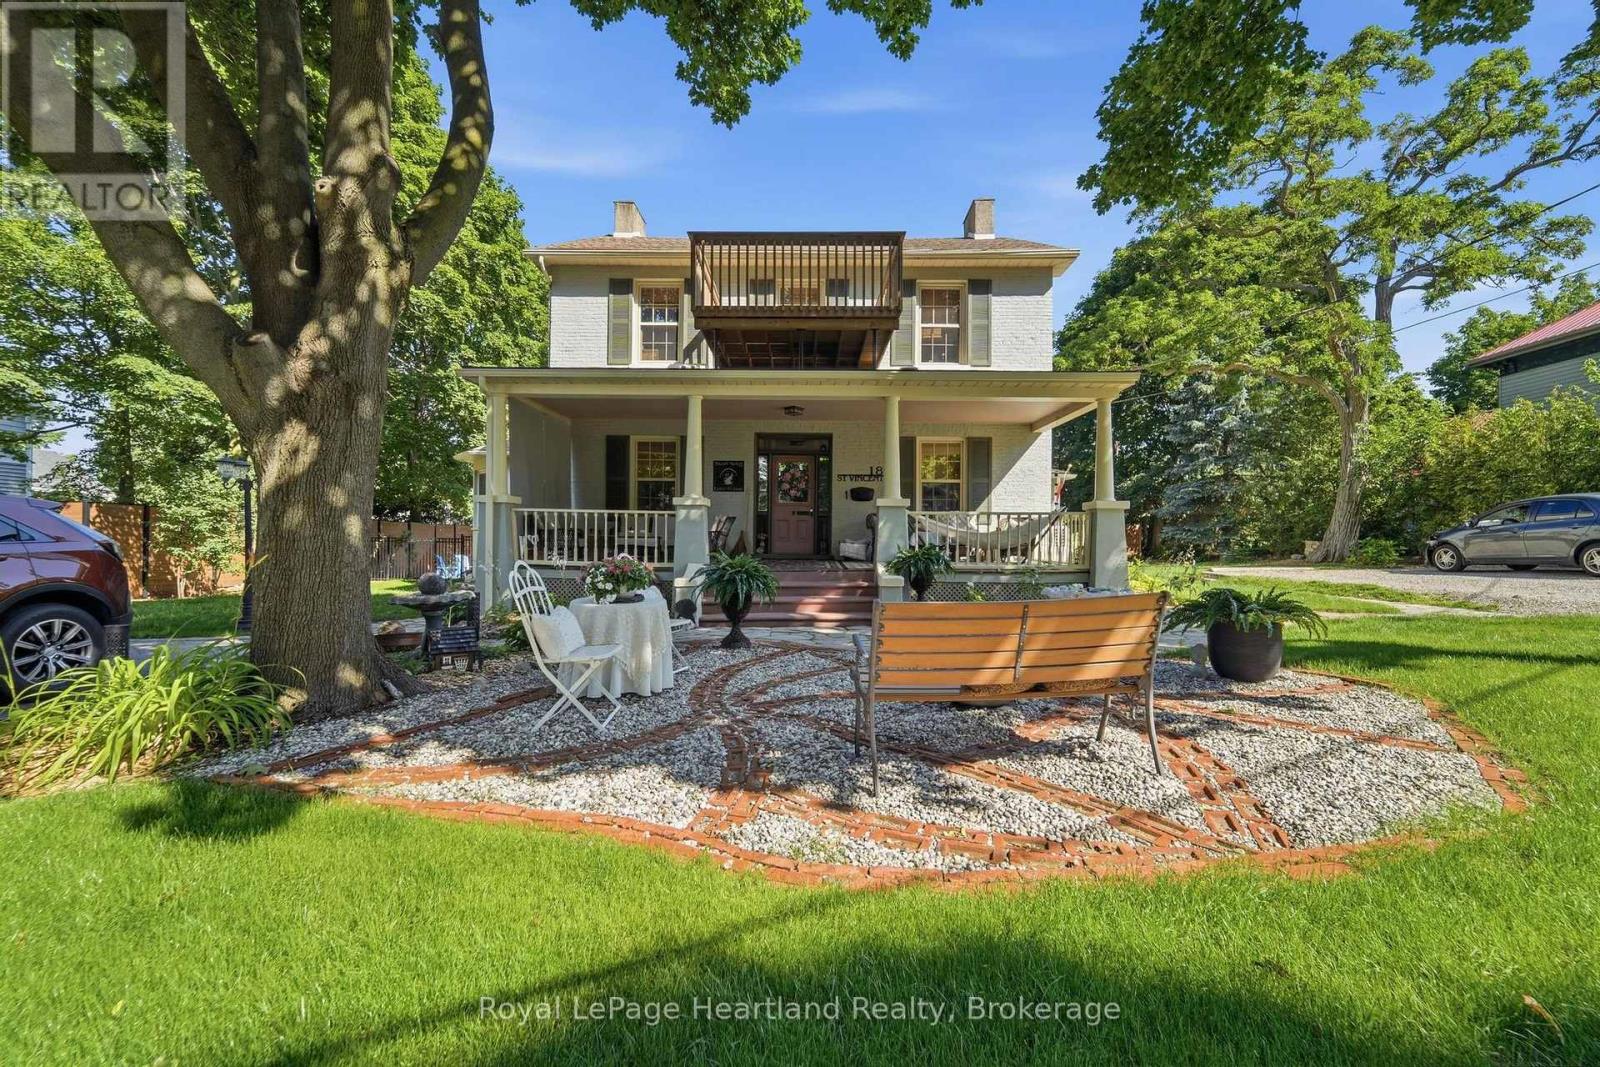
**Exceptional 4-Plex ** Presenting a one-of-a-kind investment opportunity in the heart of Goderich: a meticulously renovated 4-plex at 18 St Vincent Street. This isn't just any multi-family dwelling; it's a gem nestled on a charming street, surrounded by beautifully maintained and restored century homes. Mature trees line the road, creating a serene atmosphere that enhances the property's appeal. The prime location is within walking distance to shops, parks, schools, and dining options, making it convenient for both you and your tenants. With ample parking available, accessibility is never an issue. The main unit features a stunning covered front porch, inviting you to relax and enjoy the neighborhood. Inside, you'll discover a spacious layout with a beautifully updated kitchen equipped with modern appliances, and gorgeous woodwork that adds character and warmth and two bedrooms. This space is designed for comfort and style, making it a delightful home. In addition to the two bedroom updated main unit, the property includes two updated one-bedroom units, an updated spacious second two-bedroom unit, all thoughtfully renovated to ensure a high standard of living. Each unit is perfect for tenants seeking quality and convenience.This property represents a true turn-key investment opportunity, updated electrical with new panels, all new windows, new furnace and AC, spray foam insulation just to name a few. Live in one unit while renting out the others, providing a steady income stream. It is also ideal for multi generational families, offering the perfect balance of privacy and togetherness. Don't miss out on this unique chance to own a meticulously renovated 4-plex in a desirable area of Goderich. With endless possibilities and opportunities awaiting, 18 St Vincent Street is ready for you to make it your own! (id:62383)
Royal LePage Heartland Realty
5017 Kawagama Lake Road
Algonquin Highlands, Ontario
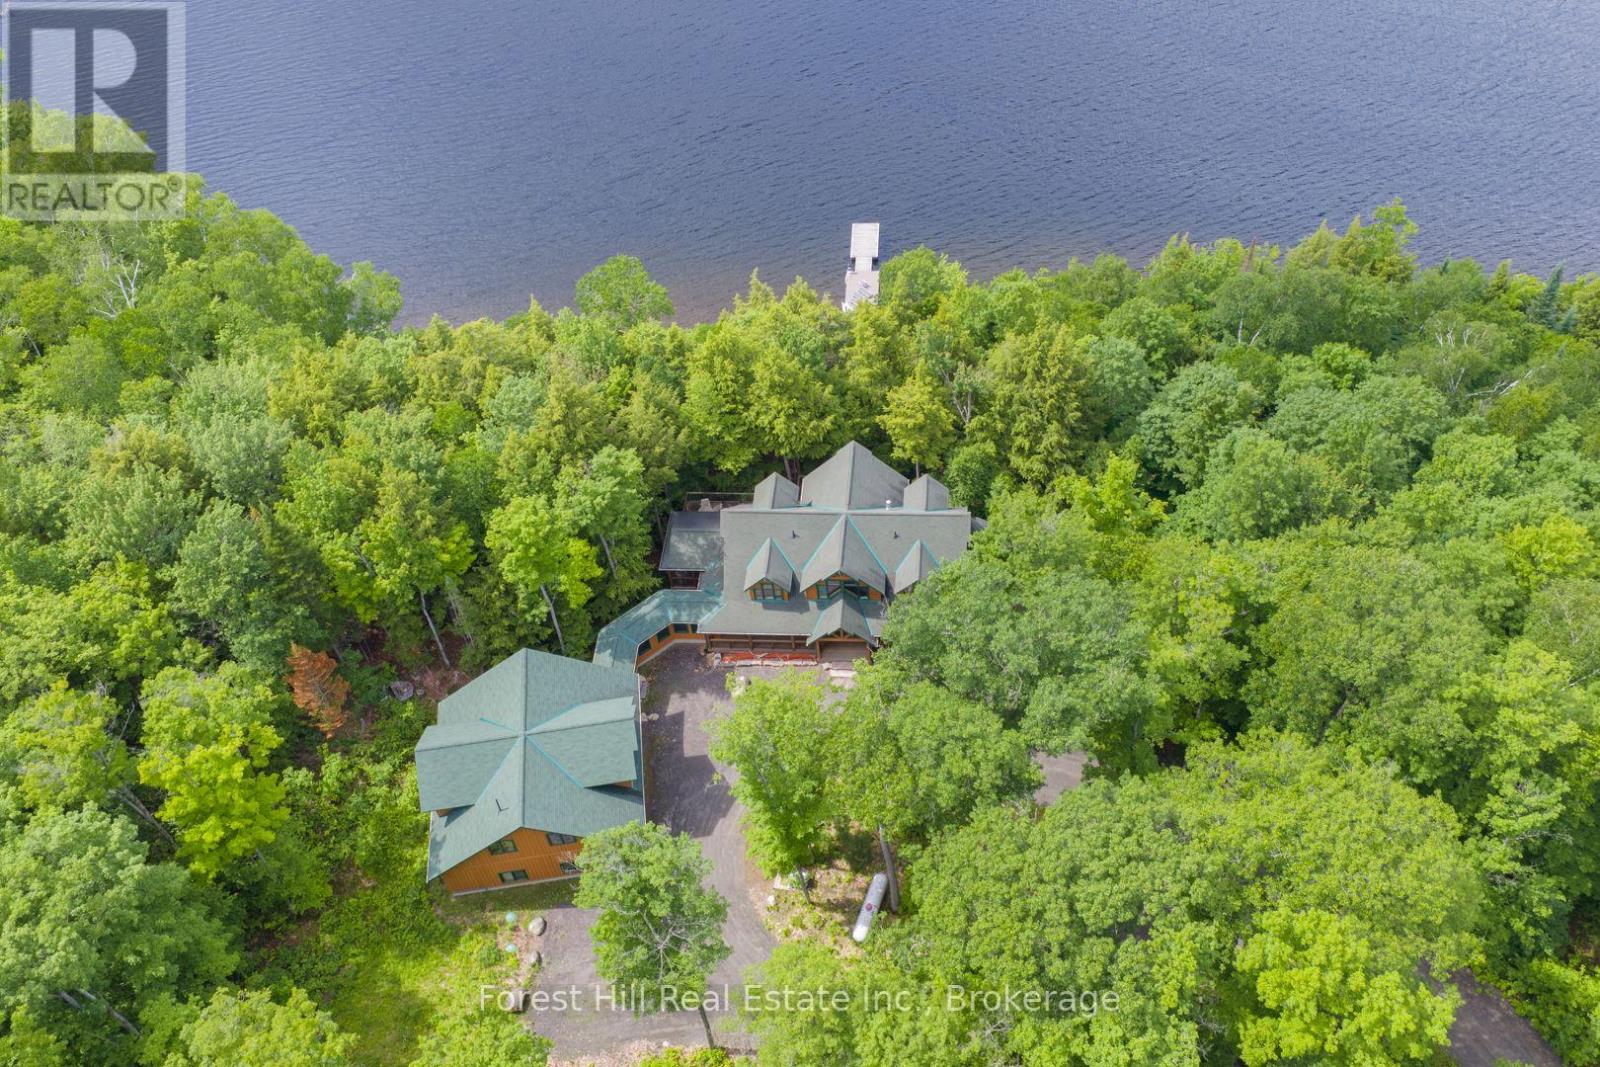
Impressively magnificent custom-built log home (True North - 4,560 sf ft) and over-sized, triple-car garage with a 2-bedroom guest loft on 8+ acres with 500+ feet of shoreline PRIVACY + 90' dock system! Pride of ownership, care and maintenance of the buildings and property are quite evident, as one explores this special listing on the south shore of Kawagama Lake, the largest lake in Haliburton with 240' of depth which supports lake trout & bass. This winterized log home is quite visually-striking with features that include its King Post designed entrance, lofted great room with a floor-to-ceiling granite stone fireplace, hardwood + pine flooring and pine accents throughout. The living area is an open concept and shared with a custom-designed kitchen and dining area with walkout to a screened-in gazebo area. The cottage has once slept 16 people and has 6-bedrooms and 4 bathrooms. The basement is finished with in-floor radiant heating and has a lakeside walkout on the ground level. Heated/covered breezeway from main dwelling to the garage/guest quarters. Drilled well, 2 septic systems (i.e. main cottage/home and for the guest area above the garage), geo-thermal heating & cooling system via lake water, backup generator, security system, high-speed internet, etc. The spacious primary bedroom is on the main floor and boasts a sunrise, soaking/jet~streamed Azzura tub, 5-piece bathroom, extra insulation in ceiling and wall for sound reduction and walk-in closet. Beautifully landscaped with granite rock stairs to the lake and a separate trail for an ATV or golf cart. Granite rock designed, outdoor fire pit, located under dark skies, bright stars and planets above. There is a vast network of trails on crown land nearby for hiking, ATVing, snowshoeing, snowmobiling and so much more! Convenient 4-season road access. This fantastic property is located just under 3 hours from Toronto. The SUNSETS and calls of loons, wolves and owls are FREE! Buy-in tennis crt option. (id:62383)
Forest Hill Real Estate Inc.
64 Amber Drive
Wasaga Beach, Ontario
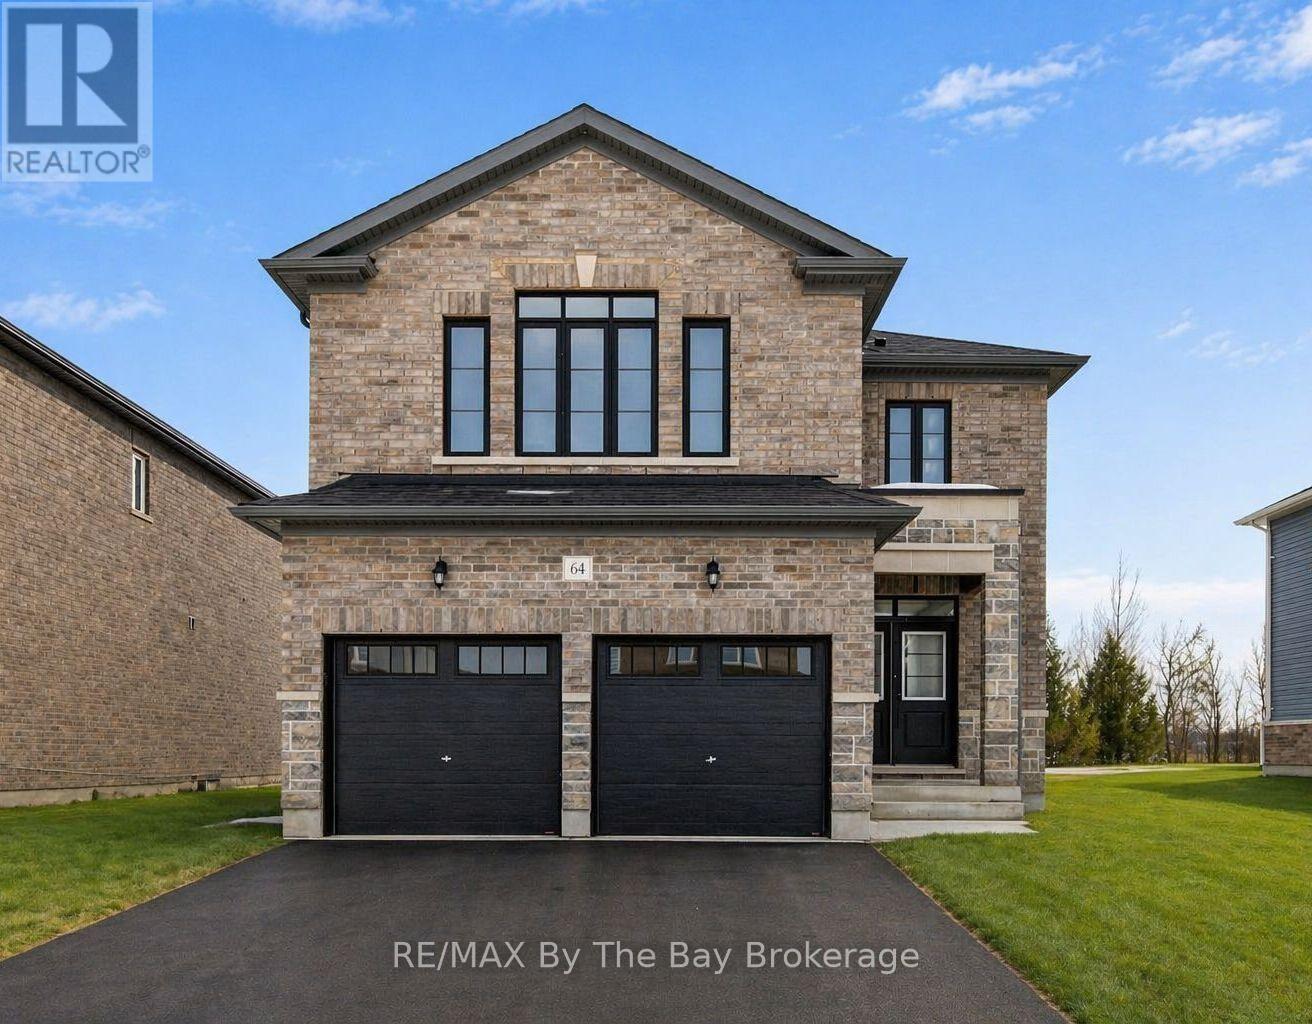
NEW HST REBATE PRICING! Set on a premium lot backing onto trails with no rear neighbours, this brand-new home offers approximately 2,513 sq. ft. of thoughtfully designed living space in the final phase of The Villas of Upper Wasaga by Baycliffe Communities. Offering exceptional value, this all-brick and stone home combines a functional layout with a peaceful natural setting. The bright open-concept main floor features 9-foot ceilings, upgraded hardwood flooring, quartz countertops, a spacious centre island, upgraded cabinetry, and generous living and dining spaces designed for both everyday living and entertaining. Upstairs, you'll find four generously sized bedrooms and three full bathrooms, including a spacious primary suite with a walk-in closet and beautifully appointed 5-piece ensuite. Two bedrooms share a convenient Jack & Jill bathroom, while the fourth bedroom enjoys its own private ensuite, offering excellent flexibility for family, and guests. The unfinished basement with a bathroom rough-in provides outstanding potential to create additional living space tailored to your needs. Located in the desirable Wasaga Sands neighbourhood, you're just minutes from the beach, shopping, schools, and everyday amenities, with Collingwood and Blue Mountain only a short drive away for year-round recreation. A rare opportunity to own a brand-new home offering exceptional value in a peaceful natural setting. (id:62383)
RE/MAX By The Bay Brokerage
469319 Grey Rd 31 Road
Grey Highlands, Ontario
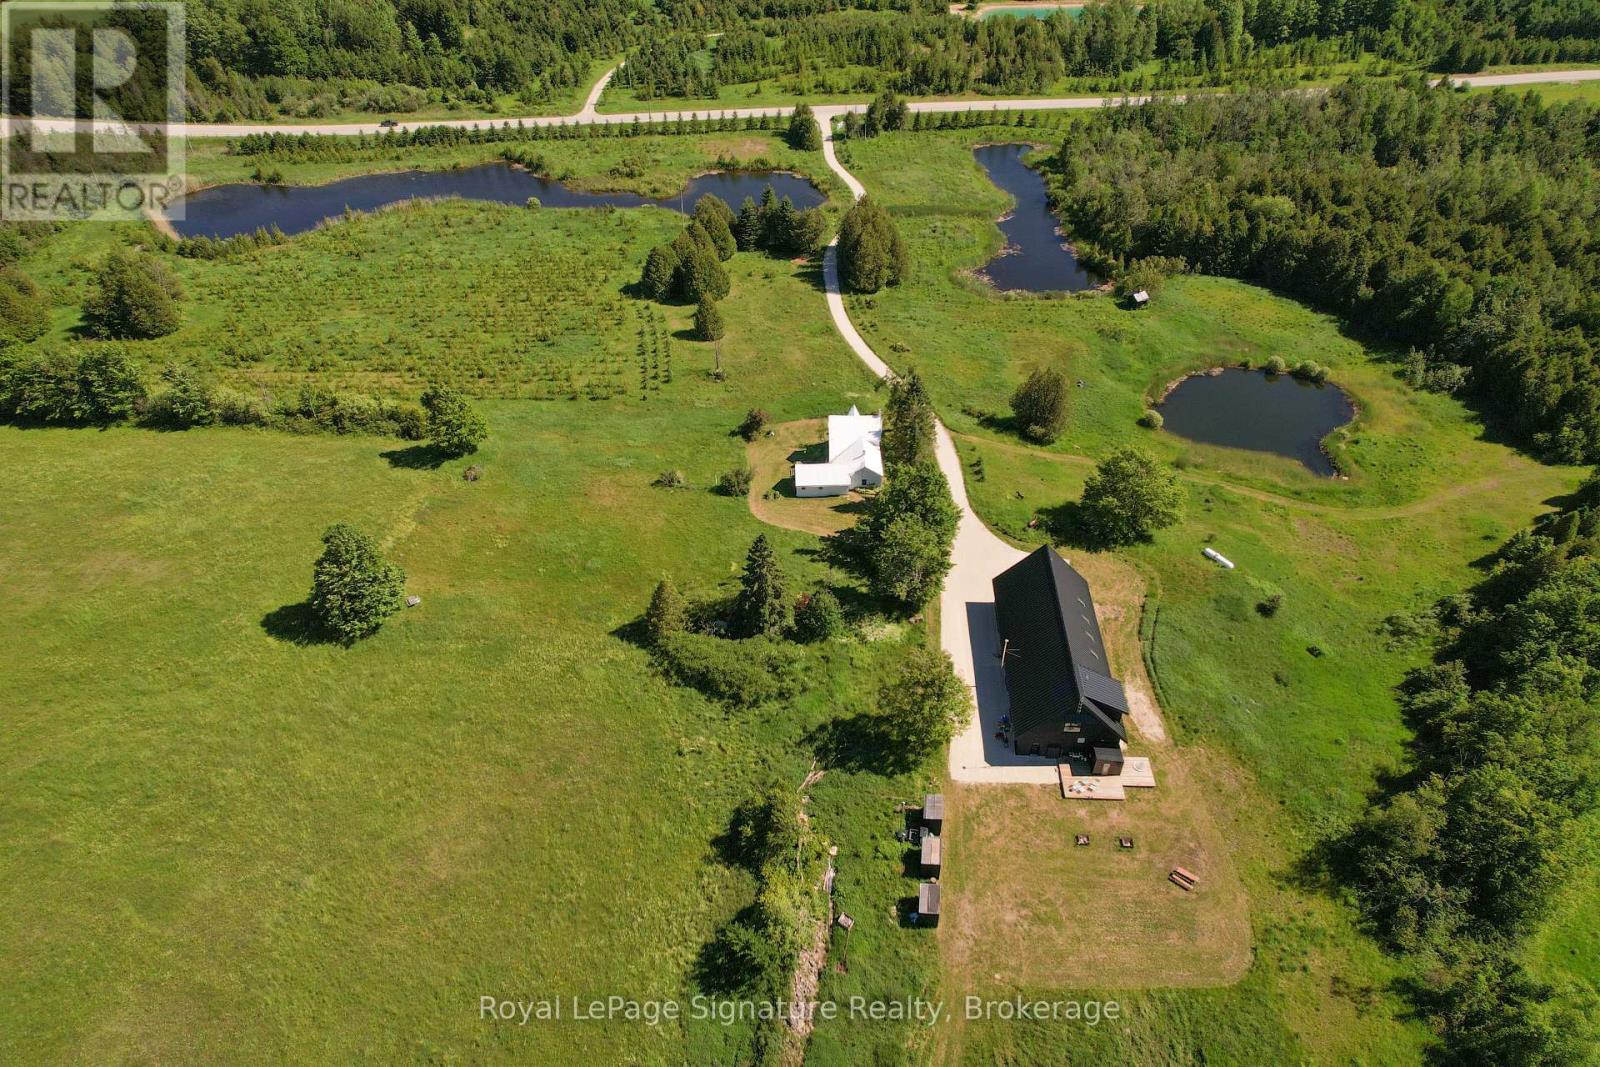
Welcome to Pretty Pine, a remarkable 100-acre estate in the Singhampton Highlands, anchored by a striking 3,600 sq. ft. modern barndominium designed for entertaining, wellness and four-season country living.The dramatic open-concept main level features soaring ceilings, hydronic in-floor heating, a wood-burning fireplace and insulated glass garage doors with integrated automatic screens, allowing the living space to open fully to the surrounding meadows and countryside. A dedicated heated garage bay provides secure space for vehicles, recreational equipment, storage or workshop use.Upstairs, the private primary suite offers countryside views, a propane fireplace, a full ensuite with walk-in shower and a Japanese-style ofuro deep-soaking tub set within the bedroom. A loft, powder room and four additional bedrooms provide flexible space for guests, offices, fitness, studio or recreation.The estate's wellness amenities include a modern eight-person sauna with a full glass wall overlooking the landscape and an adjacent cold plunge pool, creating a complete hot-and-cold circuit at home.A separate three-bedroom, two-bathroom farmhouse overlooks the spring-fed ponds and offers comfortable main-floor living, a wood-burning stove and ideal accommodation for extended family, guests or a caretaker.Set across 100 acres of rolling meadow, forest, ponds and private trails, Pretty Pine offers exceptional privacy and recreation. Approximately 15 minutes to Osler Bluff, Devil's Glen and Creemore, 20 minutes to Collingwood, close to the Bruce Trail and less than two hours from Toronto. An extraordinary family compound, multi-generational retreat or four-season country estate. (id:62383)
Royal LePage Signature Realty
3040 Haliburton Lake Road
Dysart Et Al, Ontario
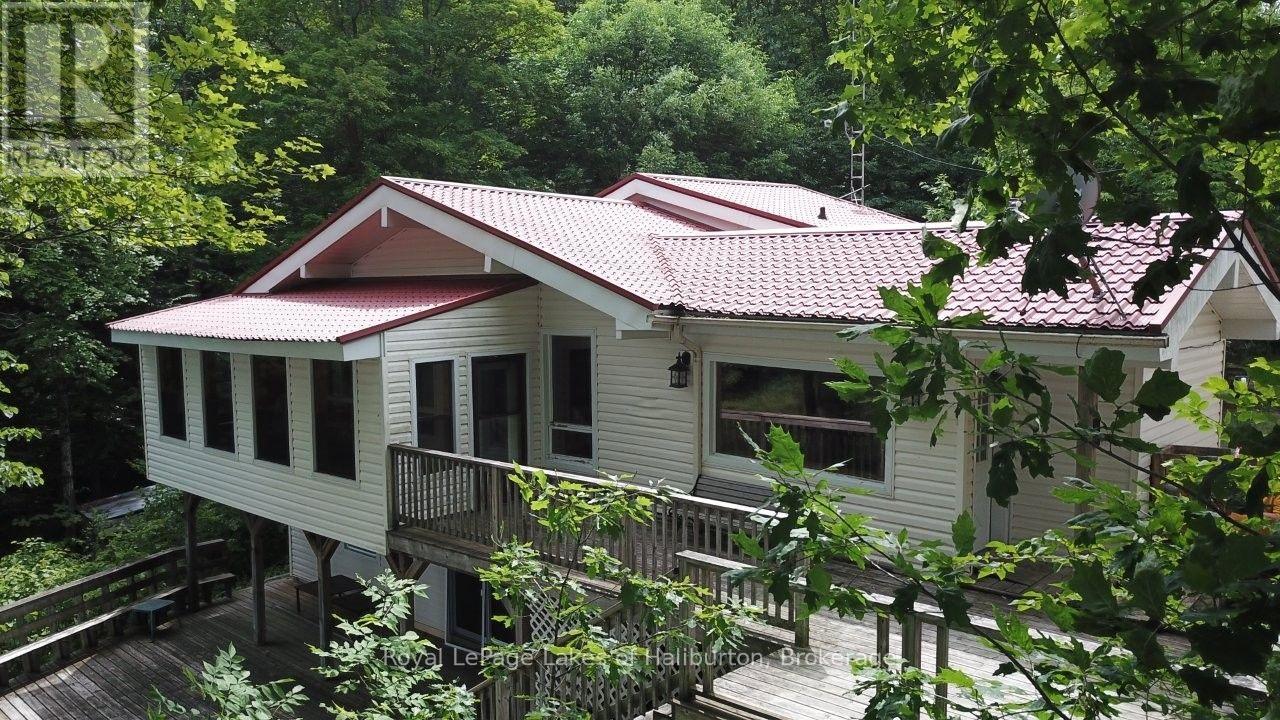
Welcome to Eagle Lake. This year-round home or cottage sits on a 7.6 ac lot with 150 ft of frontage on the lake and has year-round access from a municipal road. This classic Viceroy-style cottage was built in 1989 on a full basement and offers 2300 sq ft of finished space over 3 levels. A Napoleon wood stove greets you upon entry. Open concept main floor with vaulted ceilings, lakeside screen room, and a walkup to 3 bedrooms and a 4-pce bath. Head downstairs to a large family room also with/lakeside walkout to a large deck area. Cozy propane fireplace, pool table, a 3-pce bath and a large media room w/walkout. Steps away is a detached, insulated 2-bay garage with a 500 sq ft studio apartment w/1 bedroom, a 3-pce bath, office and open concept family room. Drilled well w/triple filtration/UV system. The property was recently inspected by the township and approved for a total of 4 bedrooms, 3 bathrooms, 2 kitchens and 2800 sq ft of finished space. The septic just passed a mandatory septic inspection and was pumped out. This rather large 7.6 acre lot with steep granite outcrops w/a seasonal babbling brook. The waterfront in front of the cottage is shallow and natural. Further around the lot is a docking complex (currently not installed) that features a floating swim platform. In the last 10 yrs the property has been updated extensively including a metal roof solution, 3 fireplaces, propane-fired hot water tank, electric AC. This property is less than 5 mins from Eagle Lake Country Market, public beach and Sir Sam's Ski/Ride. Great boating and fishing in Eagle Lake that connects to Moose Lake. This property has great "bones" and is ready for your personal touches. It can be yours in 30 days. GTA 3 hrs away. 15 mins to Haliburton. Are traditional bank solutions not meeting your needs? Let me introduce you to a skilled Level 2 Mortgage Agent who has access to a broad range of competitive financing options. This property could be yours in as little as 30 days. (id:62383)
Royal LePage Lakes Of Haliburton
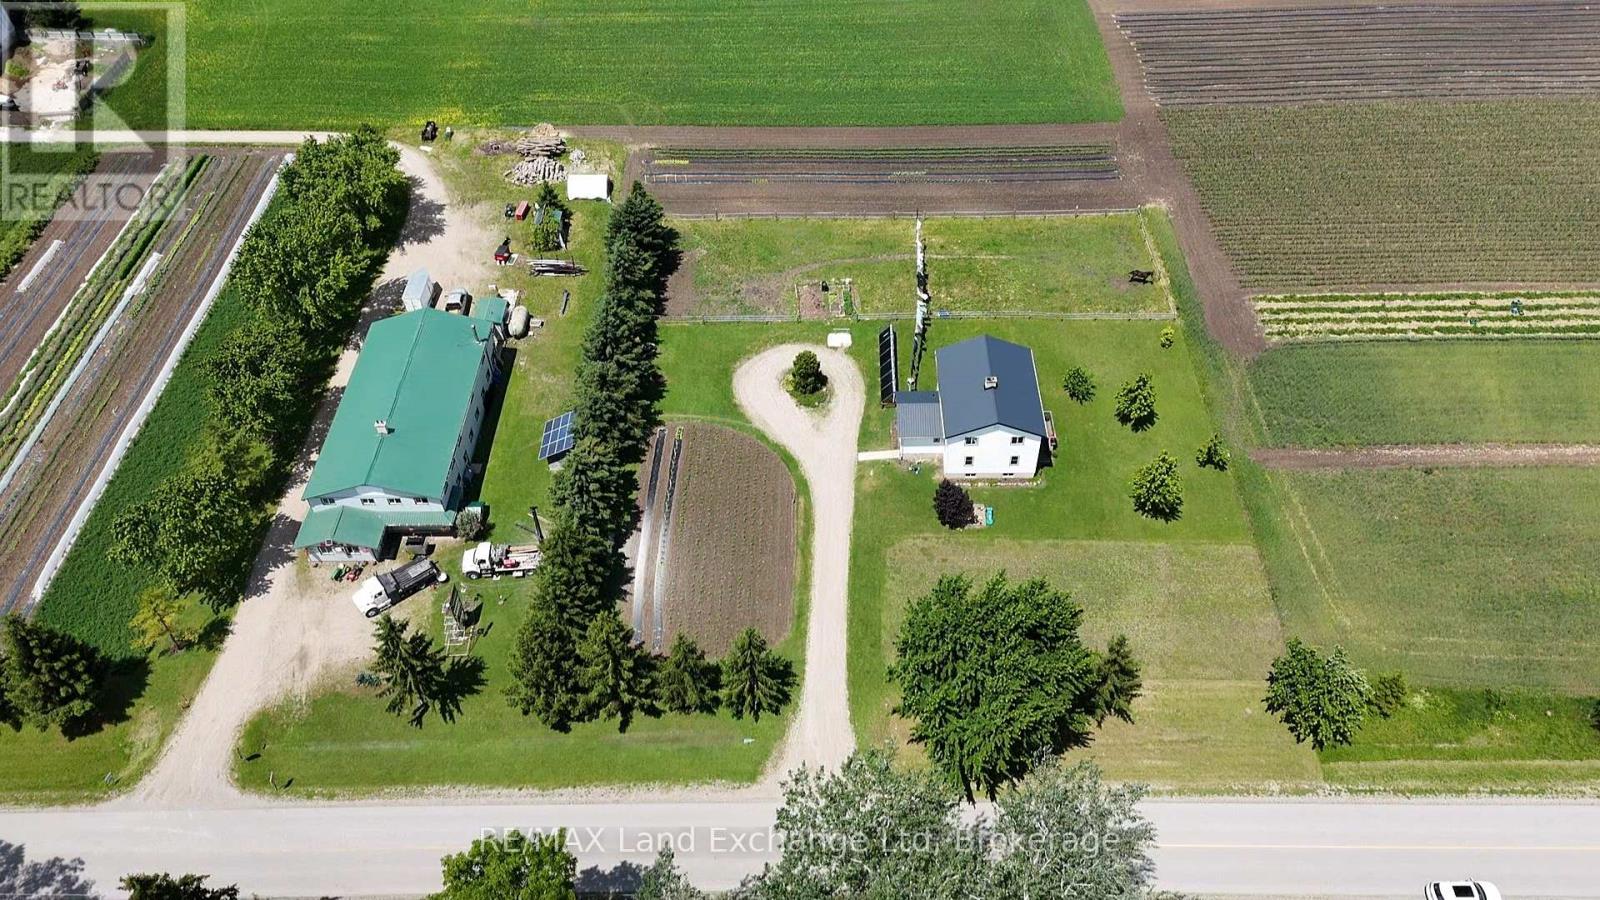
559 Bervie Side Road
Kincardine, Ontario
Discover the perfect blend of country living and sustainability on this 4.62-acre property just east of Kincardine. Featuring a spacious 5-bedroom home and a large shop, this unique property offers the flexibility of both off-grid and conventional living. The land includes an established organic farming area, ideal for growing your own crops and enjoying fresh, homegrown produce right from your backyard. Whether you're seeking a self-sufficient lifestyle, hobby farm, or peaceful rural retreat, this property delivers endless possibilities. A rare opportunity to combine modern comfort with sustainable living in a serene countryside setting. Don't miss your chance to make this exceptional property your own. (id:62383)
RE/MAX Land Exchange Ltd
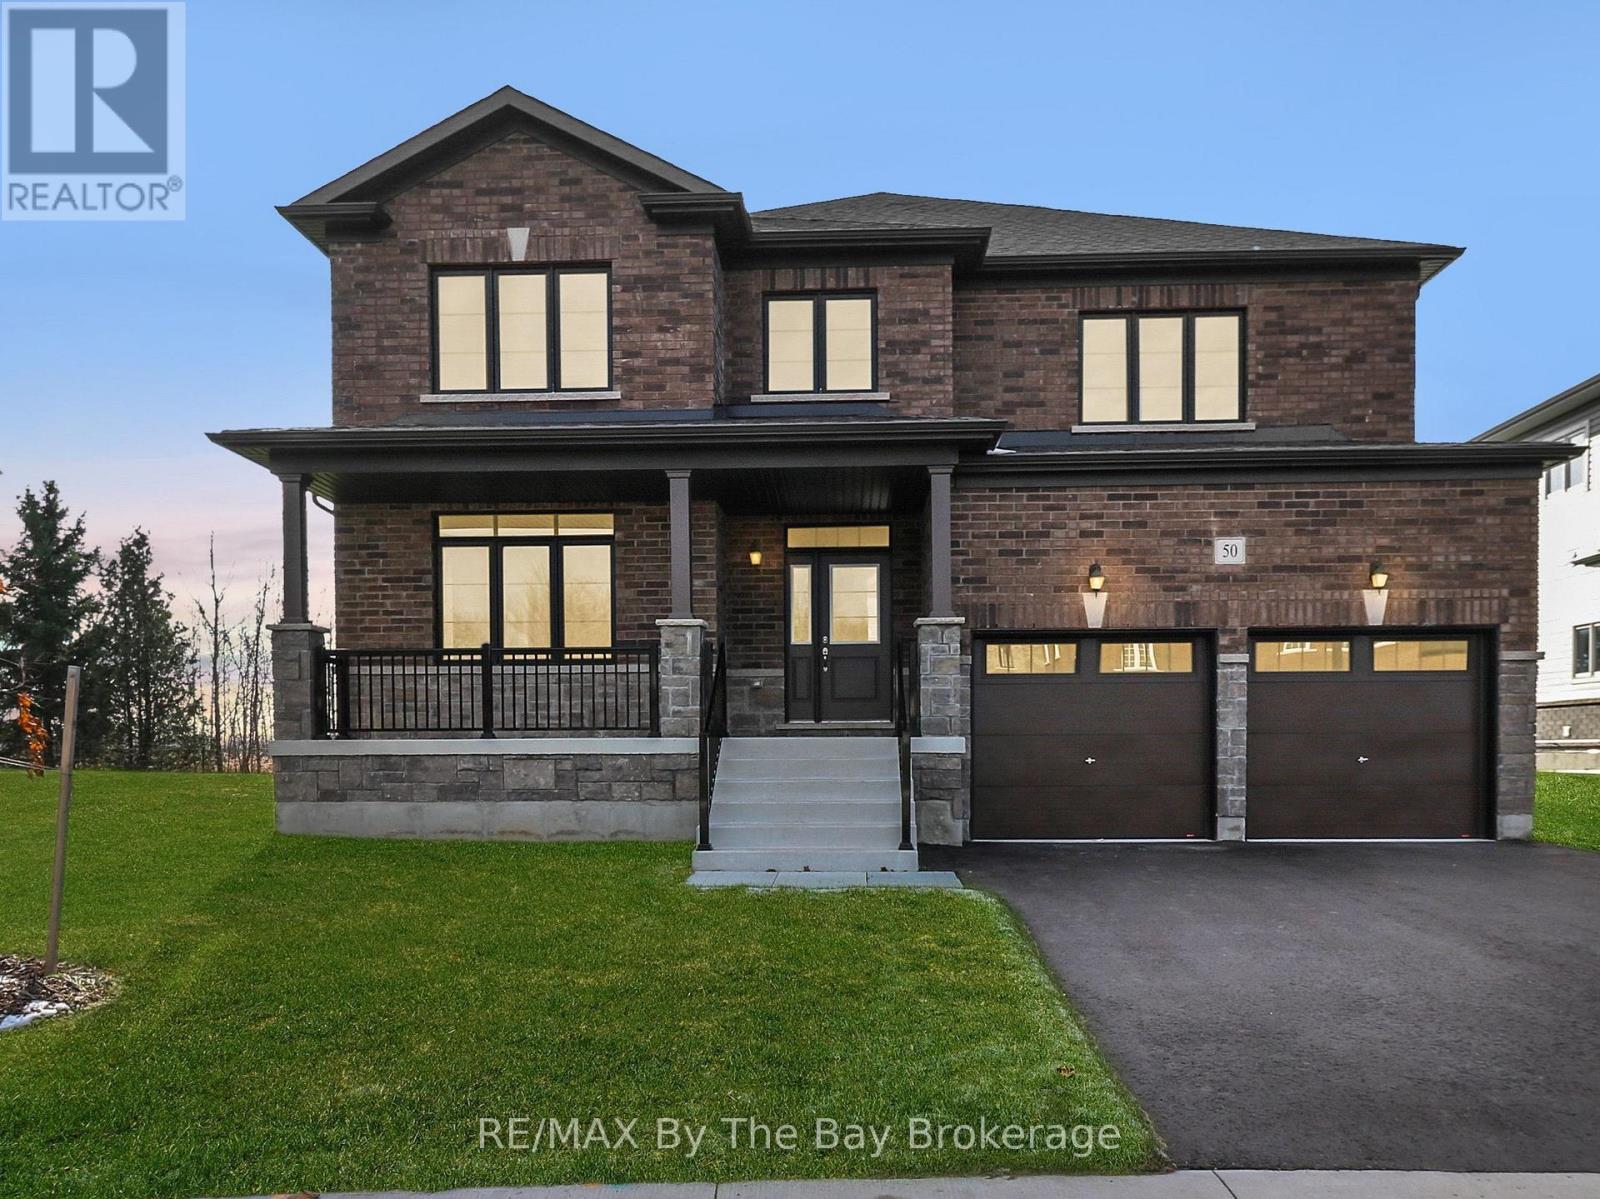
50 Amber Drive
Wasaga Beach, Ontario
Brand new and move-in ready, this beautifully finished Magnolia Model is located in the final and most recently completed Phase 4 of The Villas of Upper Wasaga by Baycliffe Communities, in the highly sought-after Wasaga Sands neighbourhood. Set on a premium lot backing onto peaceful parkland and tucked into a quiet residential pocket, this timeless all-brick and stone home offers over 2,900 sq ft of thoughtfully designed living space with comfort, style, and privacy in mind The bright, open-concept main floor features a spacious Great Room, formal Dining area, and a sun-filled Kitchen with Breakfast Area and walkout to the backyard - ideal for both everyday living and entertaining. Upstairs, you'll find 4 generously sized bedrooms, including a serene primary retreat with walk-in closet and a spacious 5-piece ensuite featuring a freestanding soaker tub. Secondary bedrooms offer ensuite or Jack & Jill access, creating a highly functional layout for families and guests. The unfinished basement with bathroom rough-in offers excellent future potential for additional living space, whether you envision a recreation room, home gym, guest suite, or added storage. This home is just minutes from schools, shopping, trails, and the world's longest freshwater beach - with Collingwood and Blue Mountain only a short drive away for year-round recreation. Enjoy the benefits of buying brand new with the ease of immediate move-in, in a location that offers both lifestyle appeal and long-term value. (id:62383)
RE/MAX By The Bay Brokerage
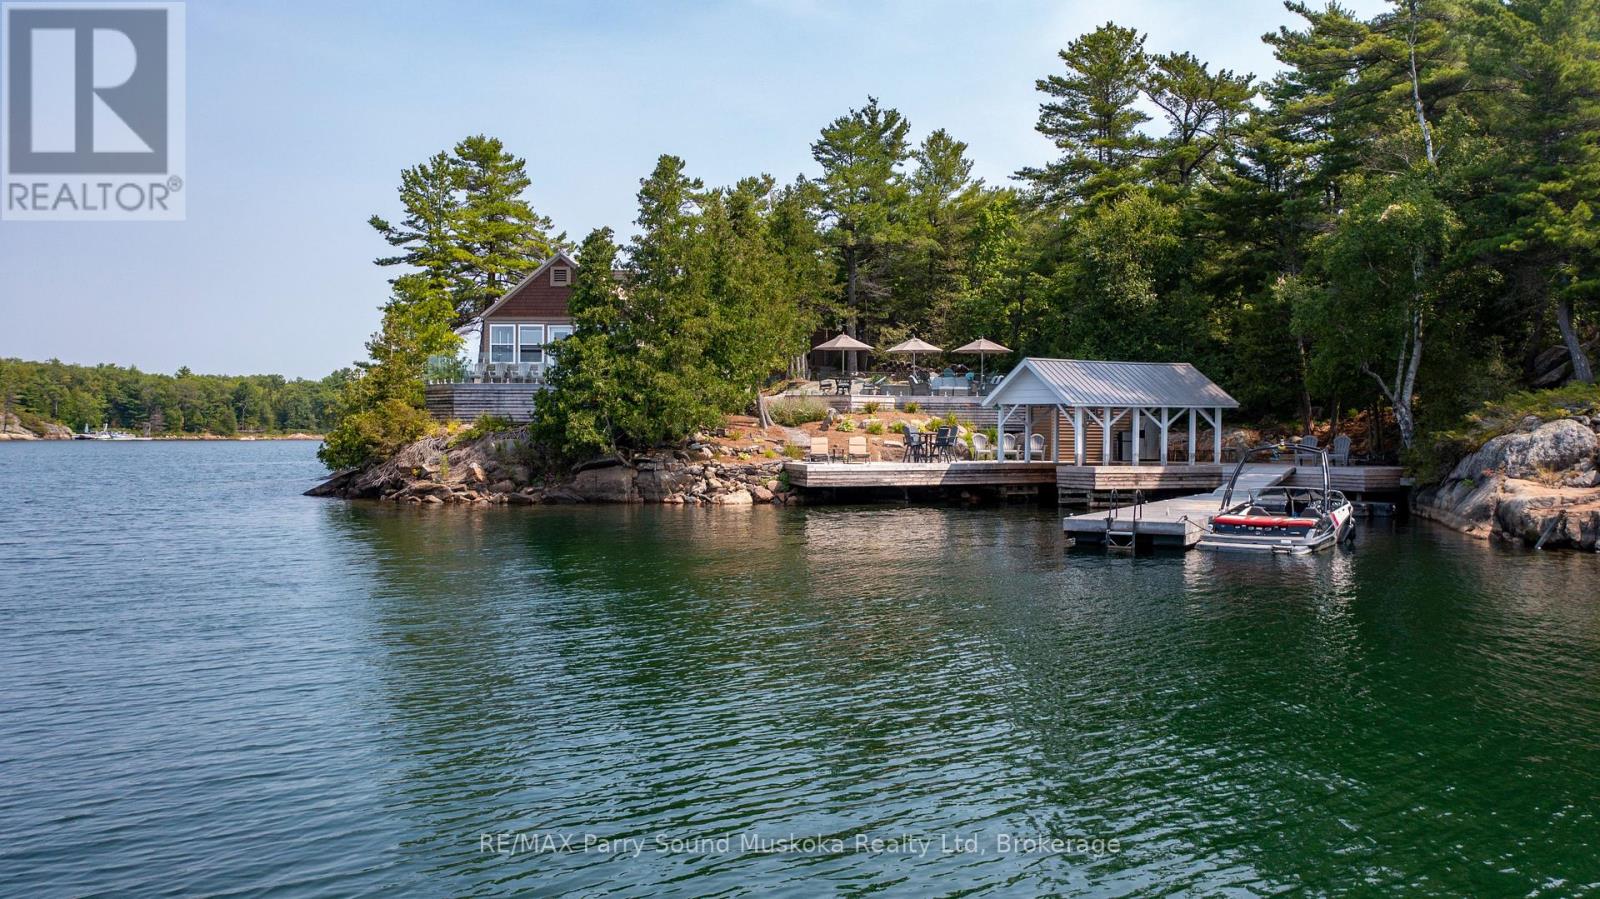
(Lakeside & Blueberry Pt) - 2 A258 Island
The Archipelago, Ontario
Combined Two-Cottage Waterfront Offering - 3-Season, Turnkey Property. Experience breathtaking sunsets and stunning open-water views from this beautifully refurbished waterfront retreat in the highly sought-after Pointe au Baril area.The approximately 2,000 sq. ft. Lakeside cottage has been extensively updated throughout and features a new 200-amp electrical service, owned propane hot water on demand, new windows, a new septic system, and elegant glass-and-tile showers.The spacious bunkie offers two large bedrooms-one with two beds and the other with bunk beds-both complete with built-in closets. A convenient two-piece Jack-and-Jill bathroom connects the bedrooms. There is also potential to create a private outdoor shower overlooking the water. Outside, enjoy new cedar decking surrounding much of the building, along with beautiful glass railings overlooking the stone-and-wood patio. The property includes two docks and a covered boat port measuring approximately 9 feet wide by 20 feet long. Blueberry Point Cottage has outdoor living space is equally impressive, with a first-class patio, quality outdoor furniture, and breathtaking views that make it the perfect place to relax or entertain. It has (3) Three bedrooms, a 3pc bath and is eligible for 3 bunkies of up to 540 sq ft each. Located just minutes from the Ojibway Club and the iconic Pointe au Baril Lighthouse, the property is also approximately 10 minutes by boat through protected waters to the Pointe au Baril marina basin. Local amenities include an LCBO, Home Hardware, nursing station with ambulance service and a nurse practitioner, and a community centre, all accessible by boat or car. The property has been severed into two separate PINs, providing the option to purchase the combined Lakeside cottage and Blueberry Point property together or separately. Click the Virtual Tour link to view the full property video. (id:62383)
RE/MAX Parry Sound Muskoka Realty Ltd
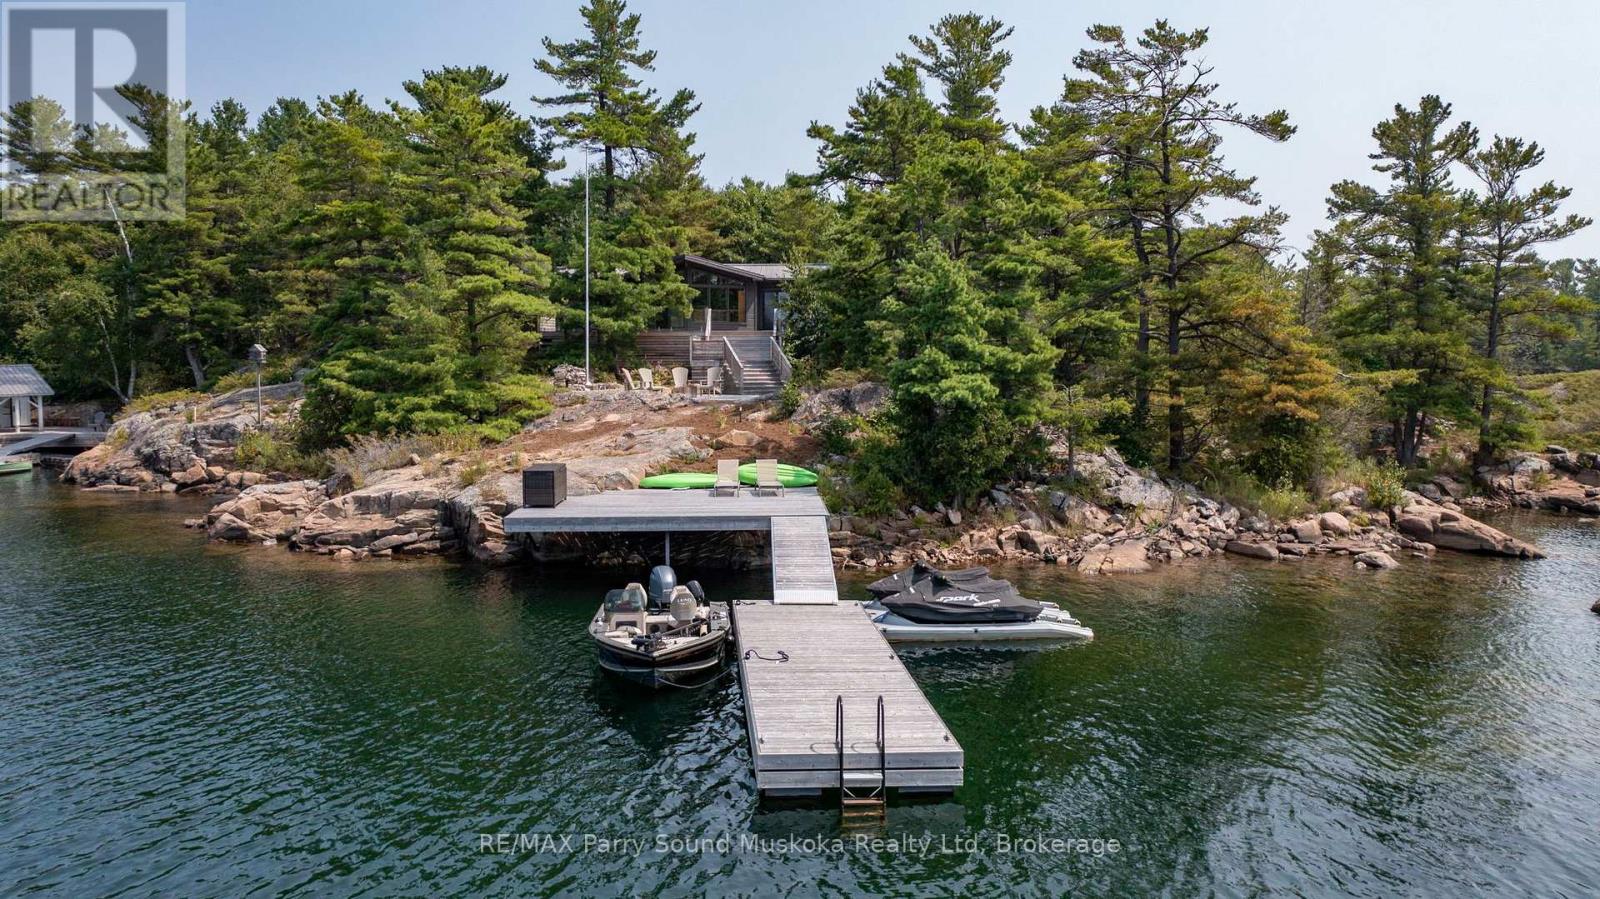
2 A258 (Blueberry Point) Island
The Archipelago, Ontario
Welcome to this beautifully refurbished 3-season turnkey waterfront property, offering stunning open-water views and unforgettable sunsets in one of Pointe au Baril's most sought-after locations. The cottage has been thoughtfully renovated throughout, featuring new windows, new 200-amp service, a new septic system, owned propane hot water on demand, and elegant glass-and-tile showers. The outdoor living space is equally impressive, with a first-class patio, quality outdoor furniture, and breathtaking views that make it the perfect place to relax or entertain. It has (3) Three bedrooms, a 3pc bath and is eligible for 3 bunkies of up to 540 sq ft each. Ideally located just minutes from the Ojibway Club and the Pointe au Baril Lighthouse, this property is only a 10-minute boat ride through protected waters to the Pointe au Baril marina basin. There, you'll find convenient amenities including the LCBO, home hardware, nursing station with ambulance and nurse practitioner, and the community centre, all accessible by boat or car. The property has been severed into two PINs. The combined offering, including the lakeside cottage and Blueberry Point cottage, is available turnkey and renovated for $4,995,000.Click the virtual tour to view the full property video and experience the incredible setting for yourself. (id:62383)
RE/MAX Parry Sound Muskoka Realty Ltd