Explore Our Listings and Services

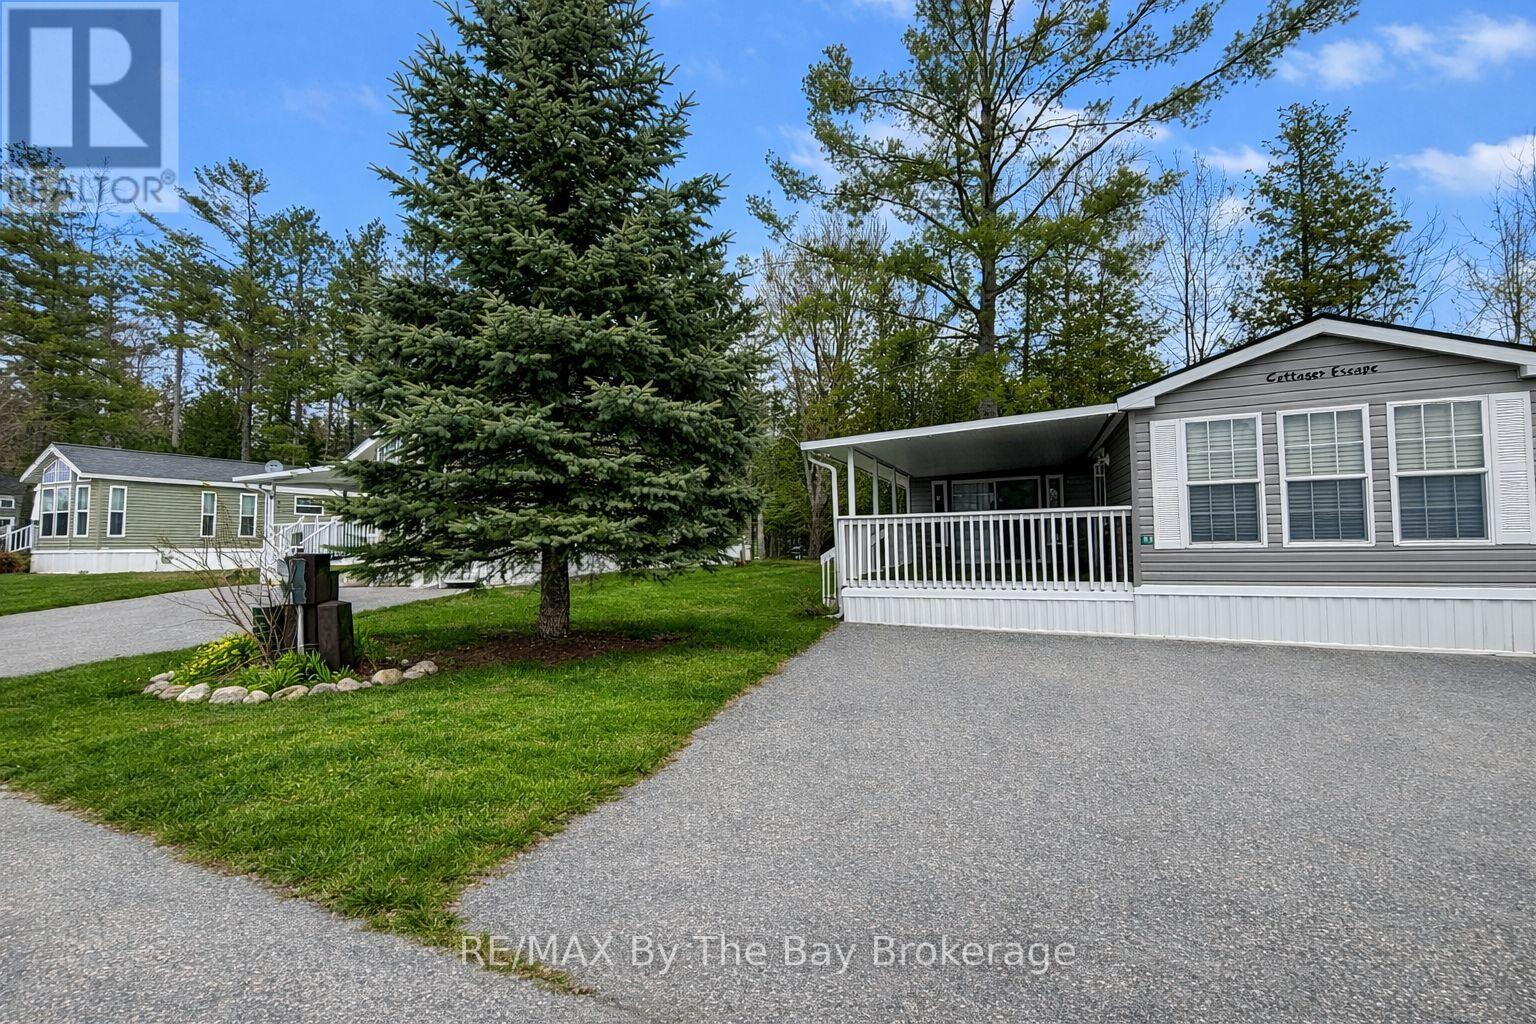
83 Madawaska Trail
Wasaga Beach, Ontario
Discover the perfect seasonal getaway at Wasaga CountryLife Resort with this beautifully maintained 2009 Northlander Cottage Escape (Model SW-09-3993-2), ideally situated on arguably one of the largest and most private lots in the resort. Backing onto peaceful greenspace and a tranquil pond, this property offers exceptional privacy and a true cottage retreat atmosphere. This spacious unit features a bright 12' x 12' sunroom, a covered front deck perfect for relaxing or entertaining, and a beautifully landscaped outdoor space complete with a backyard pergola. The property also includes an asphalt driveway, large storage shed, and is set on an engineered concrete pad for added stability and longevity. Comfort and convenience are fully covered with natural gas forced-air heating, municipal services, 50-amp electrical service, and plenty of outdoor living space to enjoy the resort lifestyle. Located within the sought-after Wasaga CountryLife Resort, owners enjoy access to outstanding amenities including multiple pools, splash pad, clubhouse, playgrounds, sports courts, mini golf, organized activities, walking trails, and gated seasonal resort living just minutes from the beach and local attractions.2026 seasonal site fees are $7,375 + HST. Resort season runs May 1st through November 15th.A rare opportunity to own a premium seasonal property in one of Wasaga Beach's most desirable resort communities. (id:62383)
RE/MAX By The Bay Brokerage
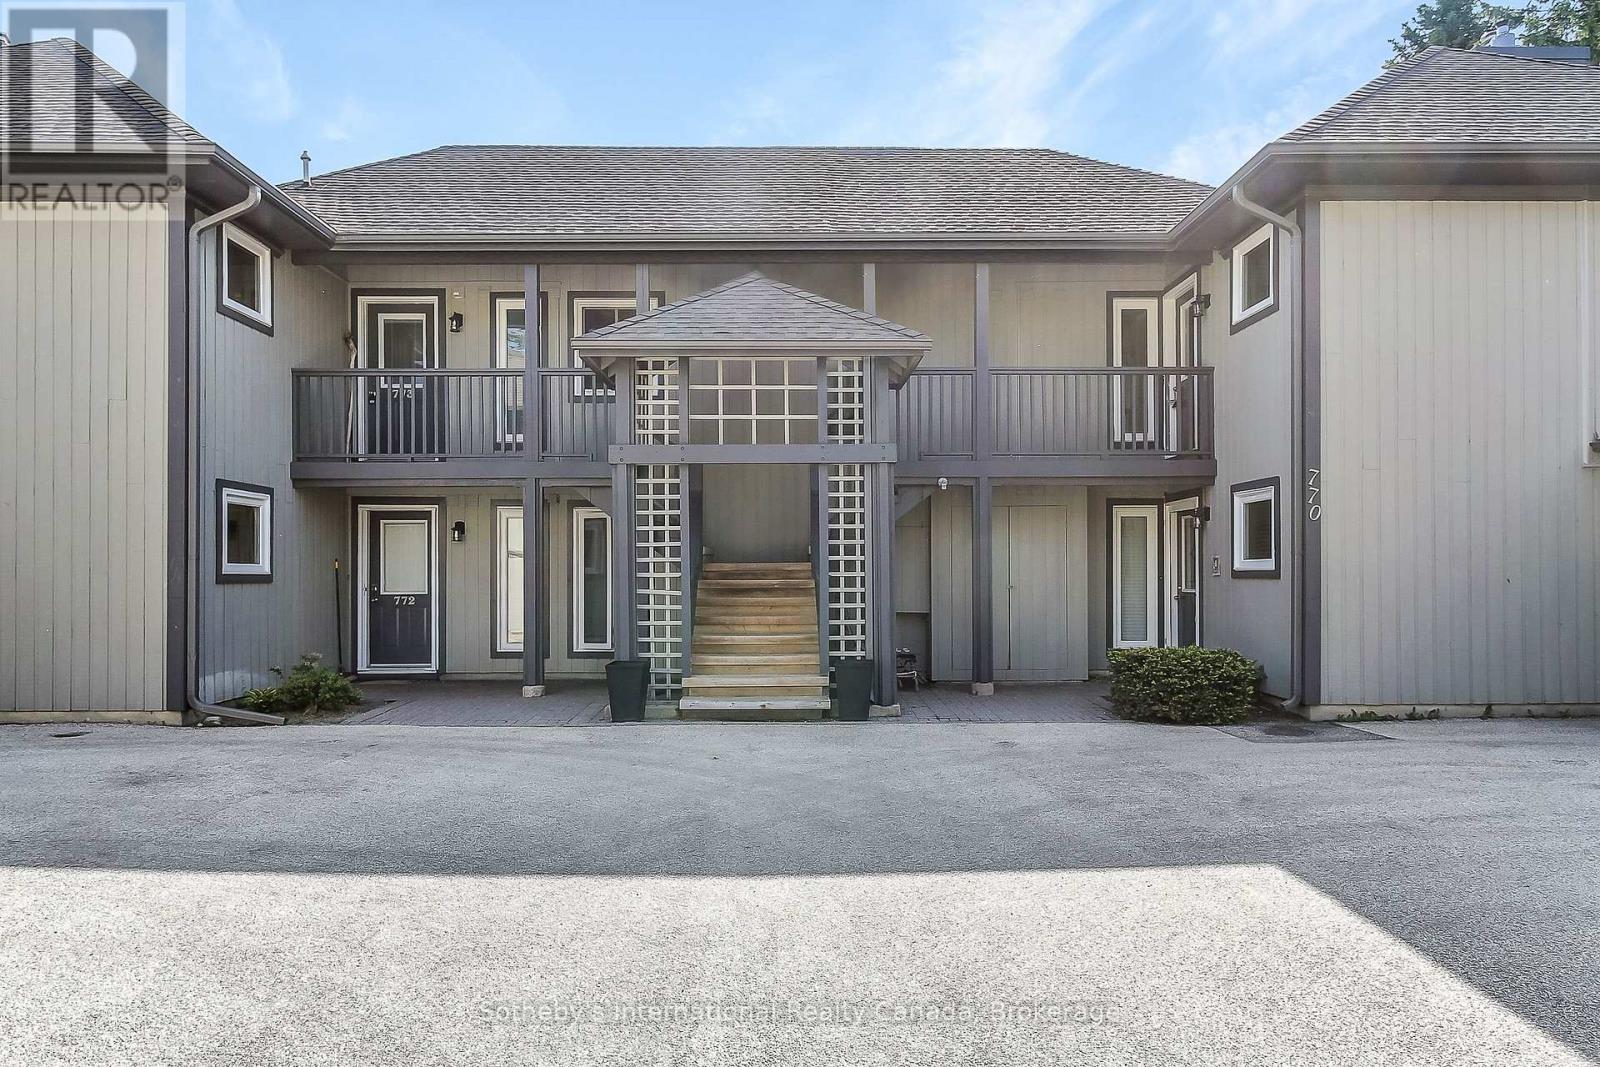
771 Johnston Park Avenue
Collingwood, Ontario
Highly desirable "Aster" floor plan located on 2nd floor of a 2 storey building in the popular waterfront community of Lighthouse Point. This spacious 2 bedroom corner suite has a huge deck (approx 500 sq ft) & generous detached garage. May 2023 updates includes fresh paint throughout, new sink/vanities, & toilets, painted kitchen cabinetry & fireplace servicing. Prior improvements include laminate flooring & new carpet (2022), composite decking (2015), stainless appl (2021) in kitchen. Other features are Hunter Douglas blinds throughout, gas BBQ hook up on deck, & built-in closet shelving. The large king-sized Primary Bedroom has expansive windows w/juliet balcony & generous ensuite. The guest bedroom can easily fit a king or double set of bunk beds allowing for plenty of sleeping configurations. Surrounded by large trees for privacy, this is fabulous as a weekend retreat or as a full time residence. Enjoy all the on-site amenities including 2 private beaches, 9 tennis courts (inc. pickleball), 2 outdoor pools, private marina, over 2 km of waterfront walking trails along Georgian Bay, and a huge recreation centre with indoor pool, hot tubs, sauna, party room, fitness room, children's games room, and more! Book your showing today and start enjoying life in highly sought after Lighthouse Point. (id:62383)
Sotheby's International Realty Canada
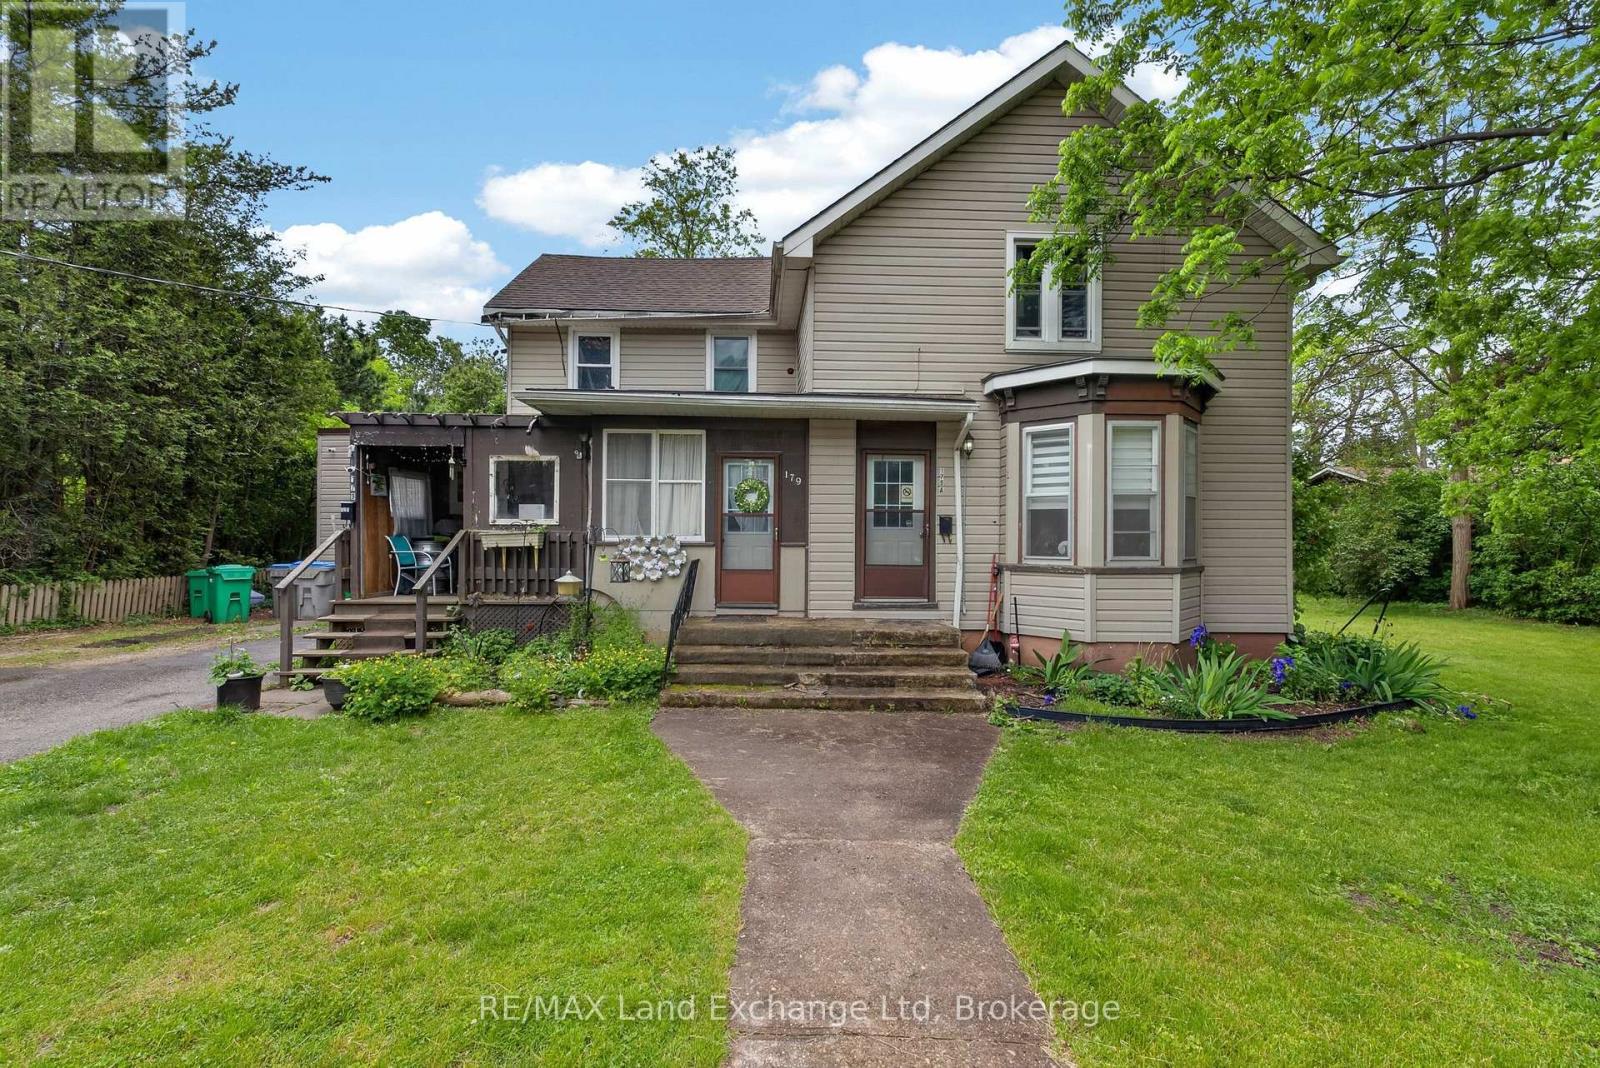
179 Lighthouse Street W
Goderich, Ontario
Investment opportunity! Duplex on Large Double Lot in Goderich's desirable West End. Discover the potential of this well-located duplex situated on a spacious double lot. Upper Unit features 2 bedrooms while the lower unit features 2-3 bedrooms with flexible living space. Walking distance to downtown shops, restaurants and amenities. Just a short stroll to the beach and Goderich's famous Lake Huron sunsets. Large double lot provides added privacy, outdoor space, and future possibilities. Excellent opportunities for investment, multi-generational living, owner occupied, income opportunities. With its prime location and generous lot size, this property offers exciting possibilities for future development, subject to municipal approvals. Explore options such as lot severance, expansion, additional residential units, or redevelopment opportunities. Enjoy the best of Goderich living- walk to the beach, take in breathtaking sunsets, and experience the charm of downtown, all from your doorstep. Property is being sold as is where is. (id:62383)
RE/MAX Land Exchange Ltd
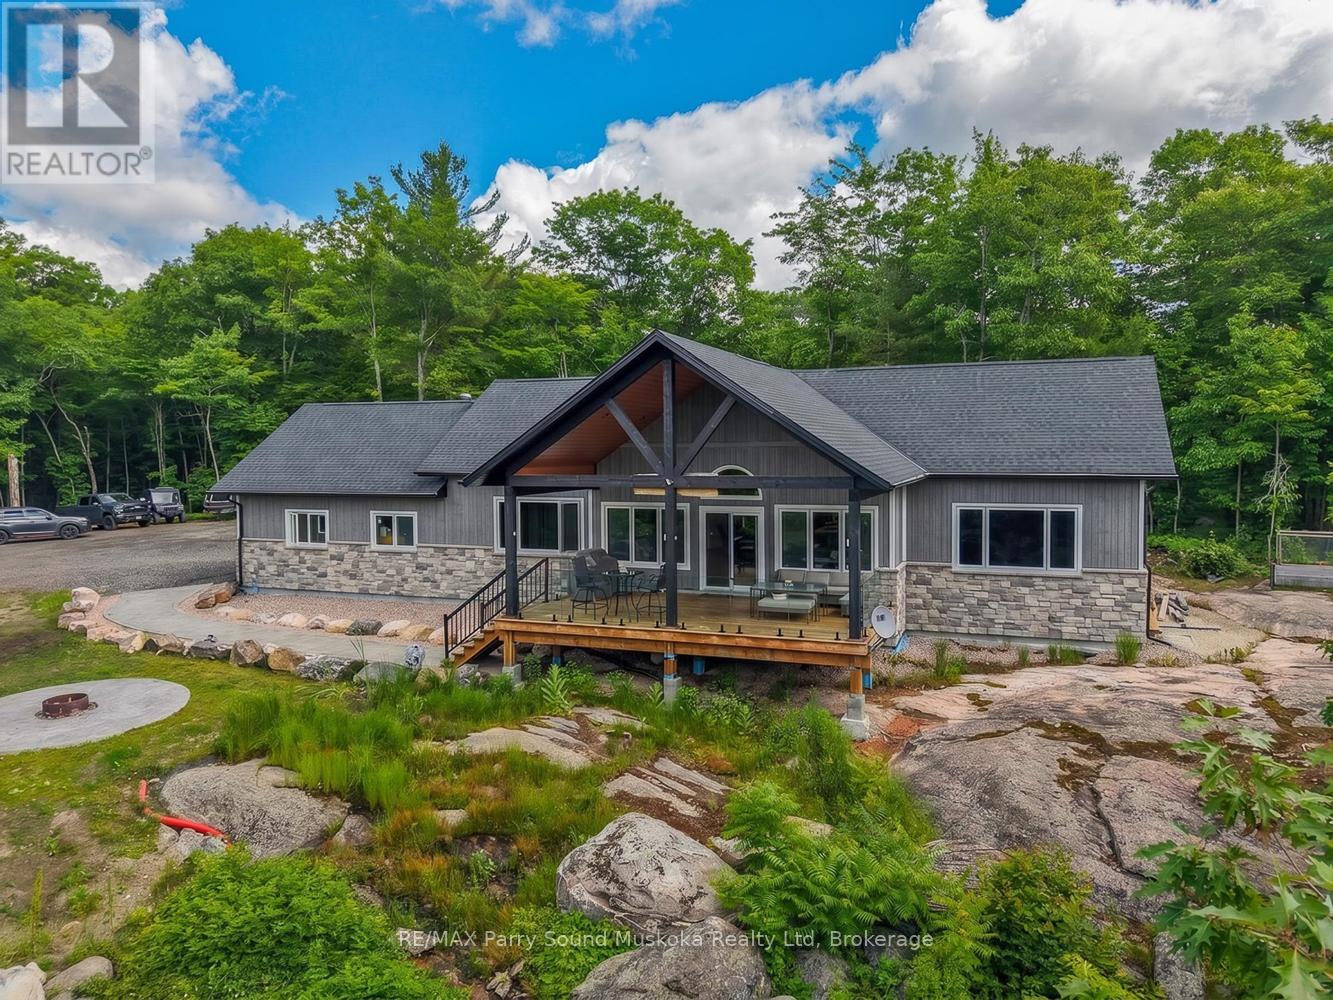
800 Inverlochy Road
Carling, Ontario
Experience luxury, privacy, and the best of Georgian Bay living with this stunning custom-built home, completed in 2024 and set on 8.98 private acres. Designed for effortless one-level living, there are no stairs required to access or enjoy the home, making it ideal as a year-round residence or upscale cottage retreat.Built with exceptional craftsmanship and high-end finishes throughout, the home features in-floor radiant heating, air conditioning, soaring cathedral ceilings in the great room, and a beautiful wood-burning fireplace that creates a warm, inviting atmosphere. The open-concept kitchen, dining, and living area is perfect for entertaining, while the spacious primary suite offers a luxurious ensuite and an oversized walk-in closet. Two additional bedrooms and a second full bathroom provide plenty of room for family and guests.Step outside to the expansive southwest-facing deck and enjoy peaceful sunsets in complete privacy with no visible neighbours. A charming bunkie and abundant parking add even more flexibility for family, guests, and recreational vehicles.Located on a township-maintained road just 25 minutes from Parry Sound, this property is part of a vacant land condominium community with an annual fee of just $645. Owners enjoy deeded access to an exceptional Georgian Bay waterfront featuring a sandy beach, tennis courts, and dock space-providing endless opportunities for boating, swimming, fishing, kayaking, and exploring the world-famous 30,000 Islands.A rare opportunity to own a newly built home that combines modern comfort, premium finishes, outstanding privacy, and an incredible Georgian Bay lifestyle. (id:62383)
RE/MAX Parry Sound Muskoka Realty Ltd
22a Lock Street
Seguin, Ontario
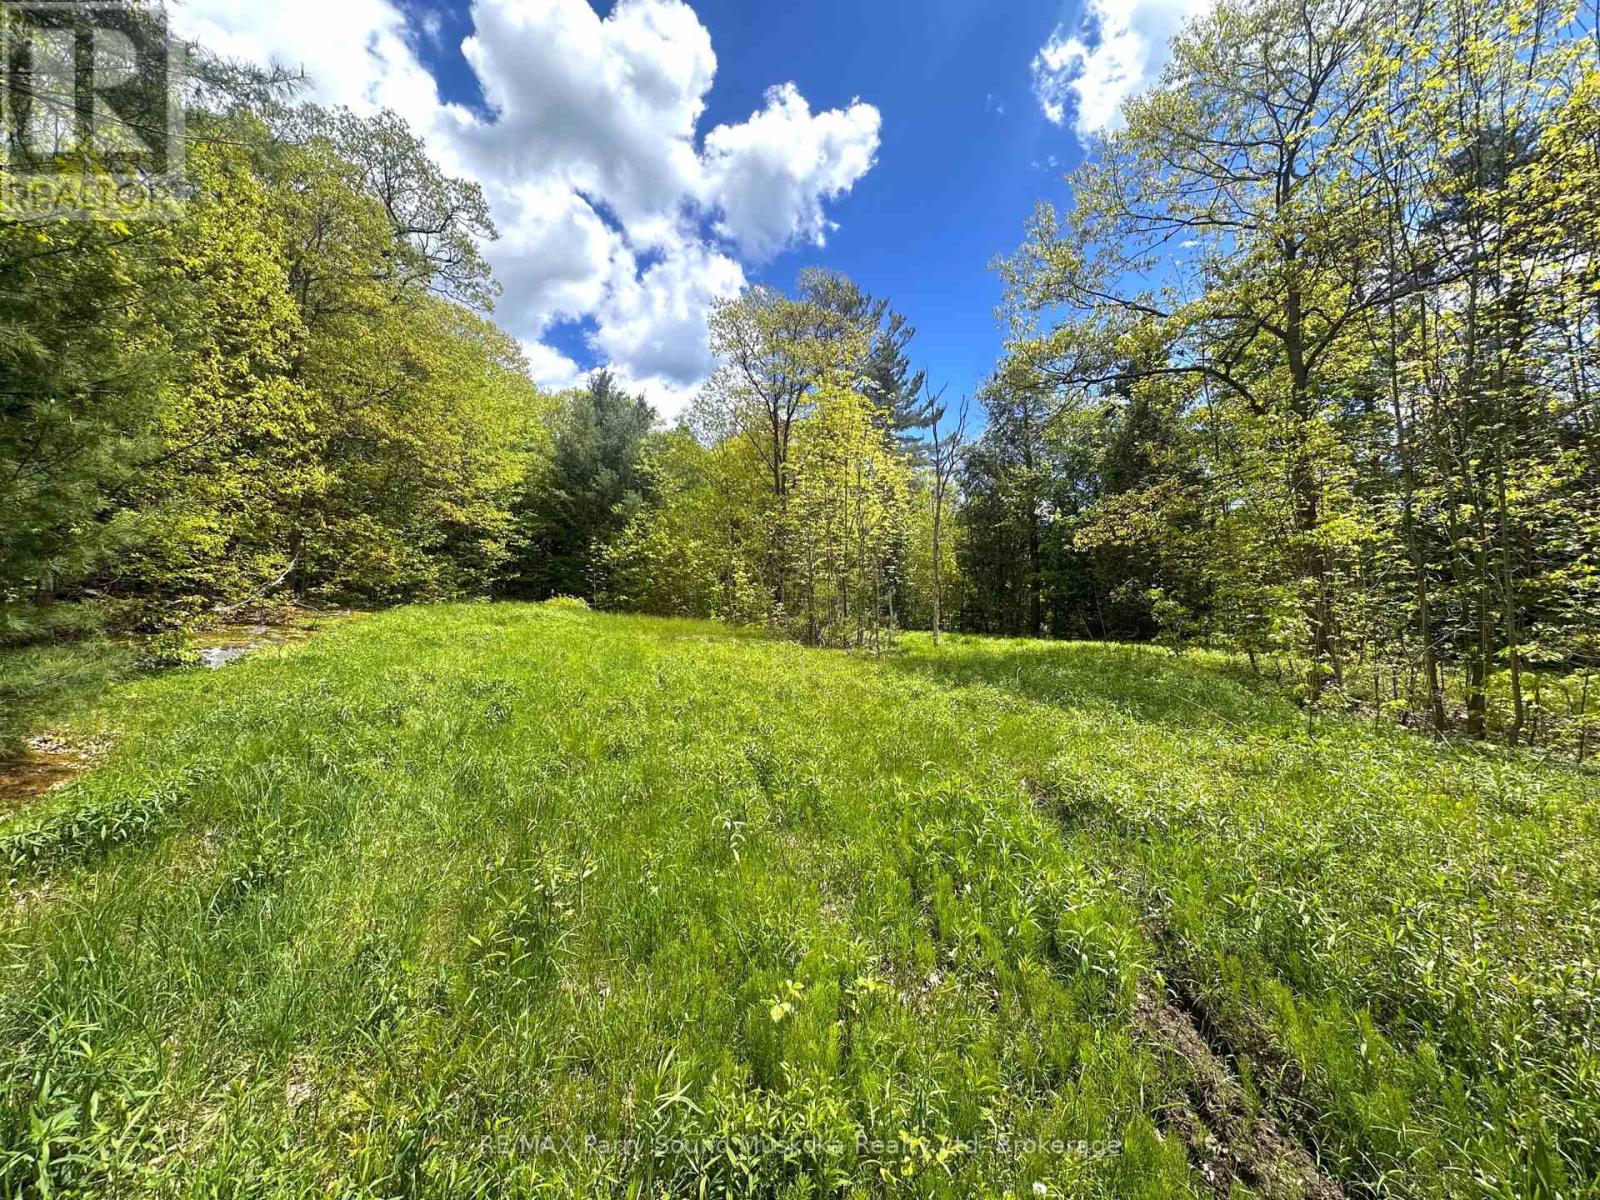
Right in the heart of Rosseau, this gorgeous 2.3 acre Vacant Lot checks all the boxes! Located at the end of Lock Street, this property has excellent privacy while still being just a short walk to the Rosseau General store, the very popular Crossroads Restaurant and the waterfront on Lake Rosseau! There is an existing roughed in driveway and a drilled well has been installed. If you have dreamed of owning property in the heart of Cottage country, this is your opportunity to secure your land now! Sale includes PIN 521990587, PIN 521990588 and PIN 521990087 for combined lot size of 2.357 acres as per Geowarehouse, known as 22A and 22B Lock St. NOTE: This property has the potential to have the 3 pins joined as 1 property or to be severed as 2 separate lots. Contact the Listing Agent for details. There is also a dug well that seems to be on the property and was used by s neighbour. Contact Listing agent for details. (id:62383)
RE/MAX Parry Sound Muskoka Realty Ltd
1516 Georgian Bay W/a
The Archipelago, Ontario
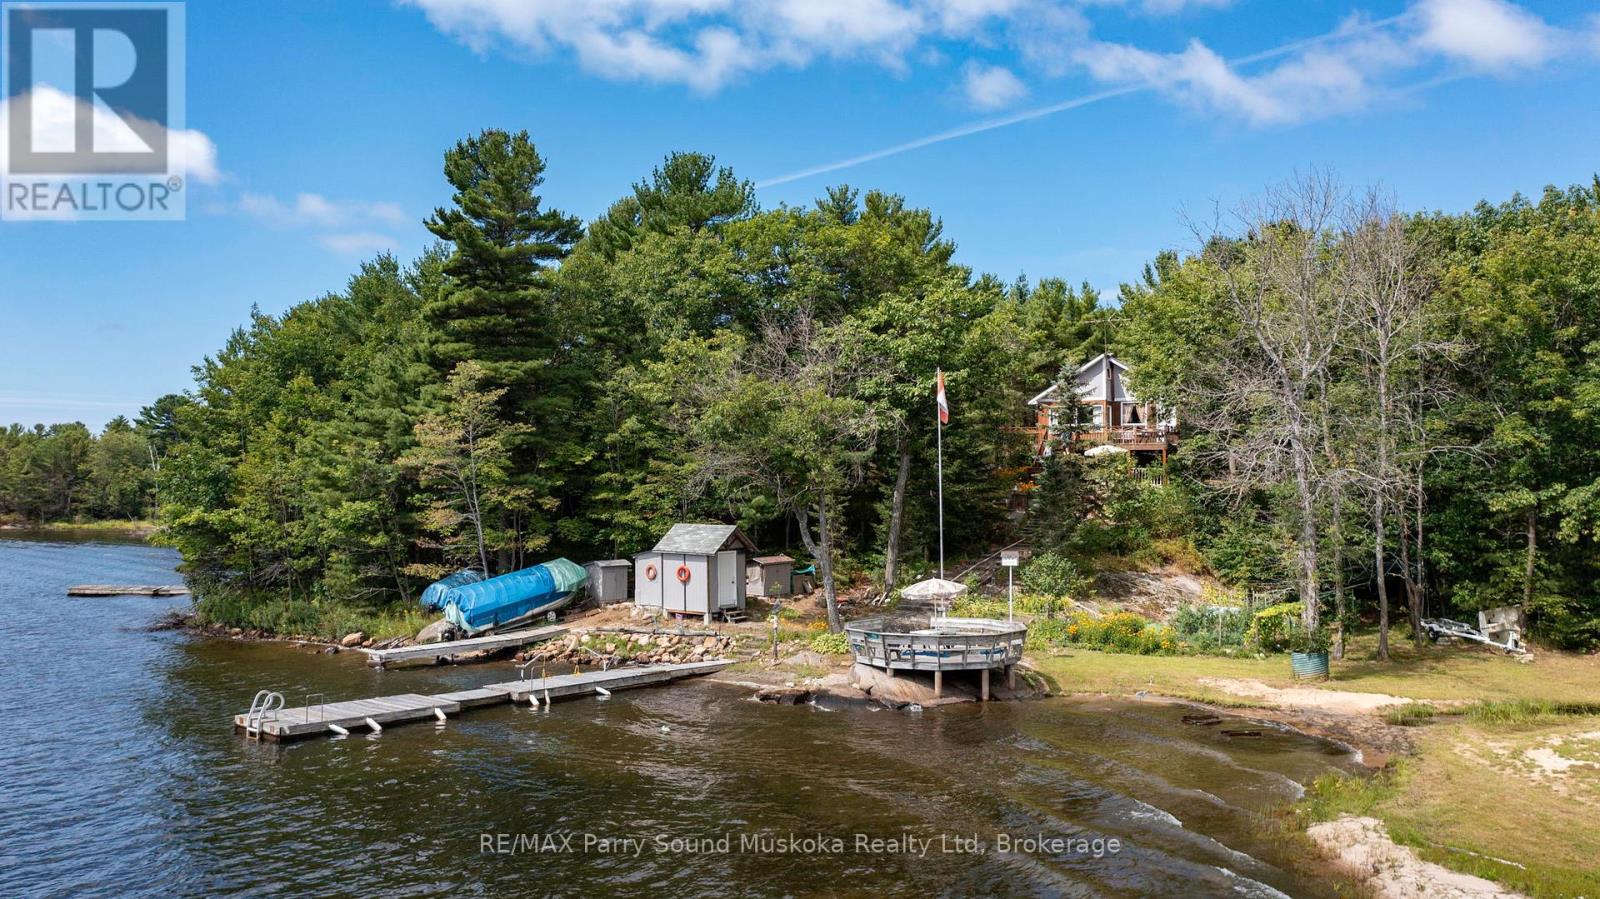
LOCATION and VALUE. This original 3-season Georgian Bay cottage is located in the highly desirable Pointe Au Baril area on Georgian Bay. This picturesque property features 3 bedrooms, 1 bathroom, and an inviting sandy beach entry for easy water access. The home boasts 2 docks and a large octagon deck at the water's edge, ideal for relaxing and taking in the stunning views! With 206 feet of water-frontage and over 6 acres of beautiful land, you have ample space to enjoy and explore, with some of the best boating and fishing in the world at your front door! Just a short boat ride from the renowned Ojibway Club and local marinas, this property offers unparalleled convenience and location. Priced to sell, this turnkey sale includes everything you need to start making cherished family memories today. Don't miss this opportunity to own a slice of Georgian Bay paradise! (id:62383)
RE/MAX Parry Sound Muskoka Realty Ltd
679 Boulder Road
Parry Sound Remote Area, Ontario
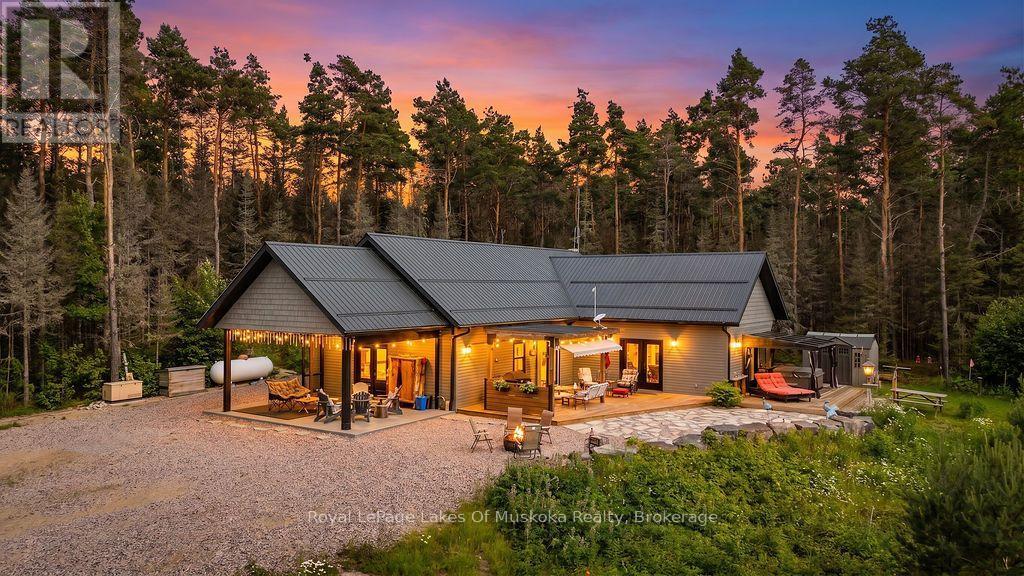
Your private 1+1 bed, 1930 sq.ft. home sits on 14 ac in an Unorganized Township. This beautiful property features mature trees throughout the majority of the property with trails throughout. The home is built with quality and comfort in mind. From entry you'll be in awe of the Main Floor open concept design with Cathedral Ceiling lined with custom stained pine imported from BC. A beautiful Gas Fireplace exudes ambiance and is hand built with granite from Manitoulin Island. Gently slide a beautiful barn door open and a large Pantry/Bar is unveiled just off the huge Kitchen and Dining Room combination with solid maple cabinetry, custom quartz countertops and Stainless Appliances. Western exposure out the patio door offers amazing sunsets with lots of fresh air. Automatic blinds can all be controlled at once or separately. This Energy Efficient home has Triple Pane Windows with Insulated Concrete Formed (ICF) walls help keep the house warm and cozy in the cold seasons and cool in the warm seasons. The Main Floor also has a Large Bedroom with Cathedral Ceiling and Two patio doors to multiple decks, The Main Floor Bathroom has a large standup shower c/w with rain head shower head and soaker tub. Also, the Main Floor has the Laundry Area, and Utility Room. The Upstairs Loft offers additional Living Space / Bedroom for overnight guests or use it as an Office. All rooms on the Main Floor are Wheel Chair Accessible. The Utility Room offers easy access to the Combination on Demand Hot Water / Hydronic In-floor Heating System. Also, there is a back-up Hot Air Furnace, c/w an attached HRV Ventilation System, for fresh air. Outside there's an Automatic Generator. Added Features include a three sided Motorized Screened in Carport, 130 ft deep drilled well and a Work Shop. Underground hydro lines to future garage site. Lots of parking for ATVs and Snow Machines. This home is located in Hunting Zone 50, Fishing Zone 15, OFSC Snow Mobile Trails, and ATV Trials are minutes away. (id:62383)
Royal LePage Lakes Of Muskoka Realty
18 Waterloo Street N
Stratford, Ontario
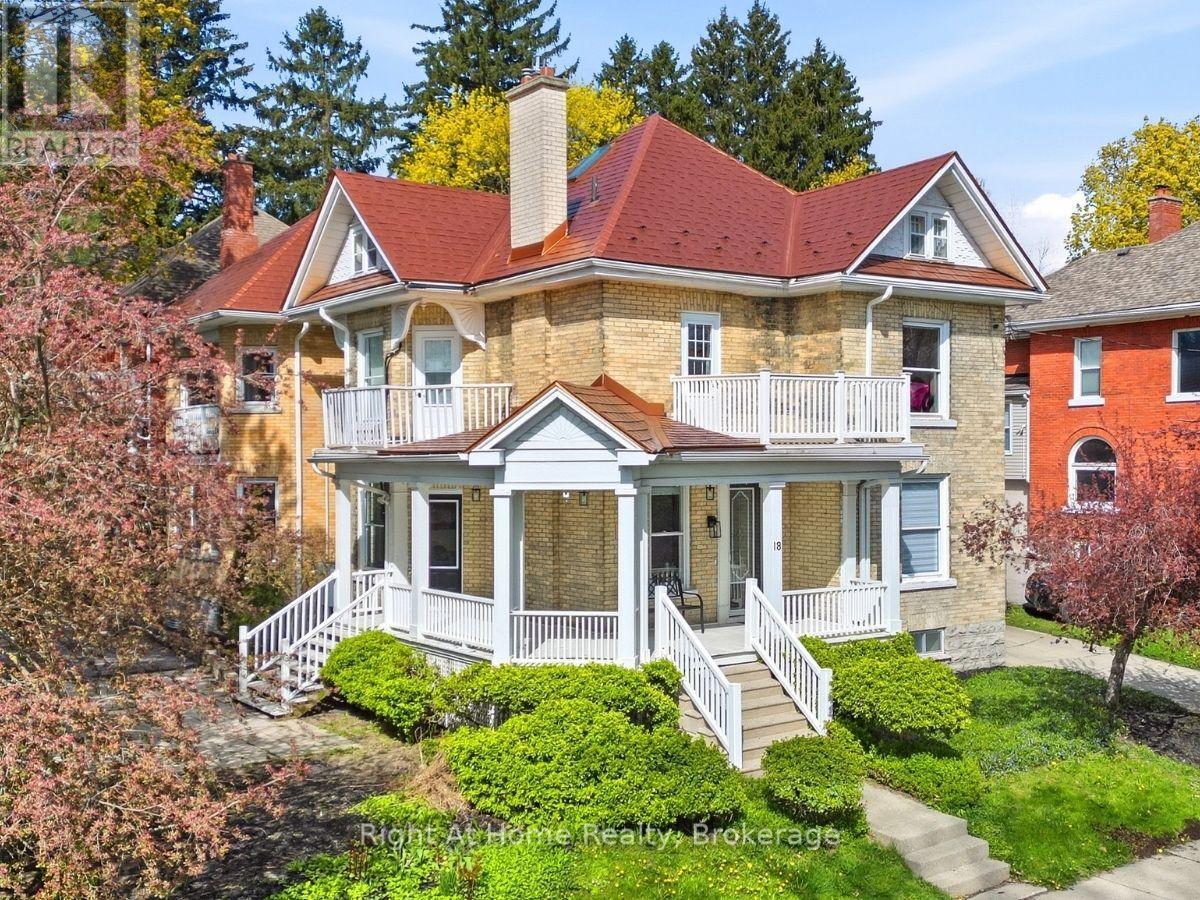
A 1904 landmark in the heart of Stratford, this residence offers over 3,000 square feet of revitalized living space defined by historic character and luxurious modern renovations. Situated a five-minute stroll from the Tom Patterson Theatre and the Avon River, the location offers total urban convenience; leave the car at home and walk to world-class theatre, dining, and the vibrant downtown core. Inside, the home reveals the grand proportions of its era, featuring soaring ceilings, blonde hardwood flooring, and exquisite trim work across the living room, formal dining area, and private study. The home is centered around a professional chef's kitchen-a high-performance hub with a commercial gas range, dual dishwashers, heated floors, and a quartz island with a prep sink. It is a space that scales from quiet mornings in the breakfast banquette to lively evenings that spill out onto the private back patio. The 5+1 bedroom and 6+1 bathroom layout offers the flexibility to accommodate a growing family, multi-generational living, or a sophisticated guest-hosting lifestyle. The primary suite is a secluded sanctuary occupying its own wing with a walk-out balcony and a spa-inspired ensuite. Remaining bedrooms function as self-contained suites, including a finished third-floor attic suite with its own private entrance. Key features include: a durable steel roof, three private balconies, oversized laundry with dual machines, and two hidden playrooms that children will love to discover. Outside, the property features low-maintenance landscaping with a private courtyard patio and parking for five cars plus a carport. Call your REALTOR today for a private showing. This is more than a home; it is a statement. (id:62383)
Right At Home Realty
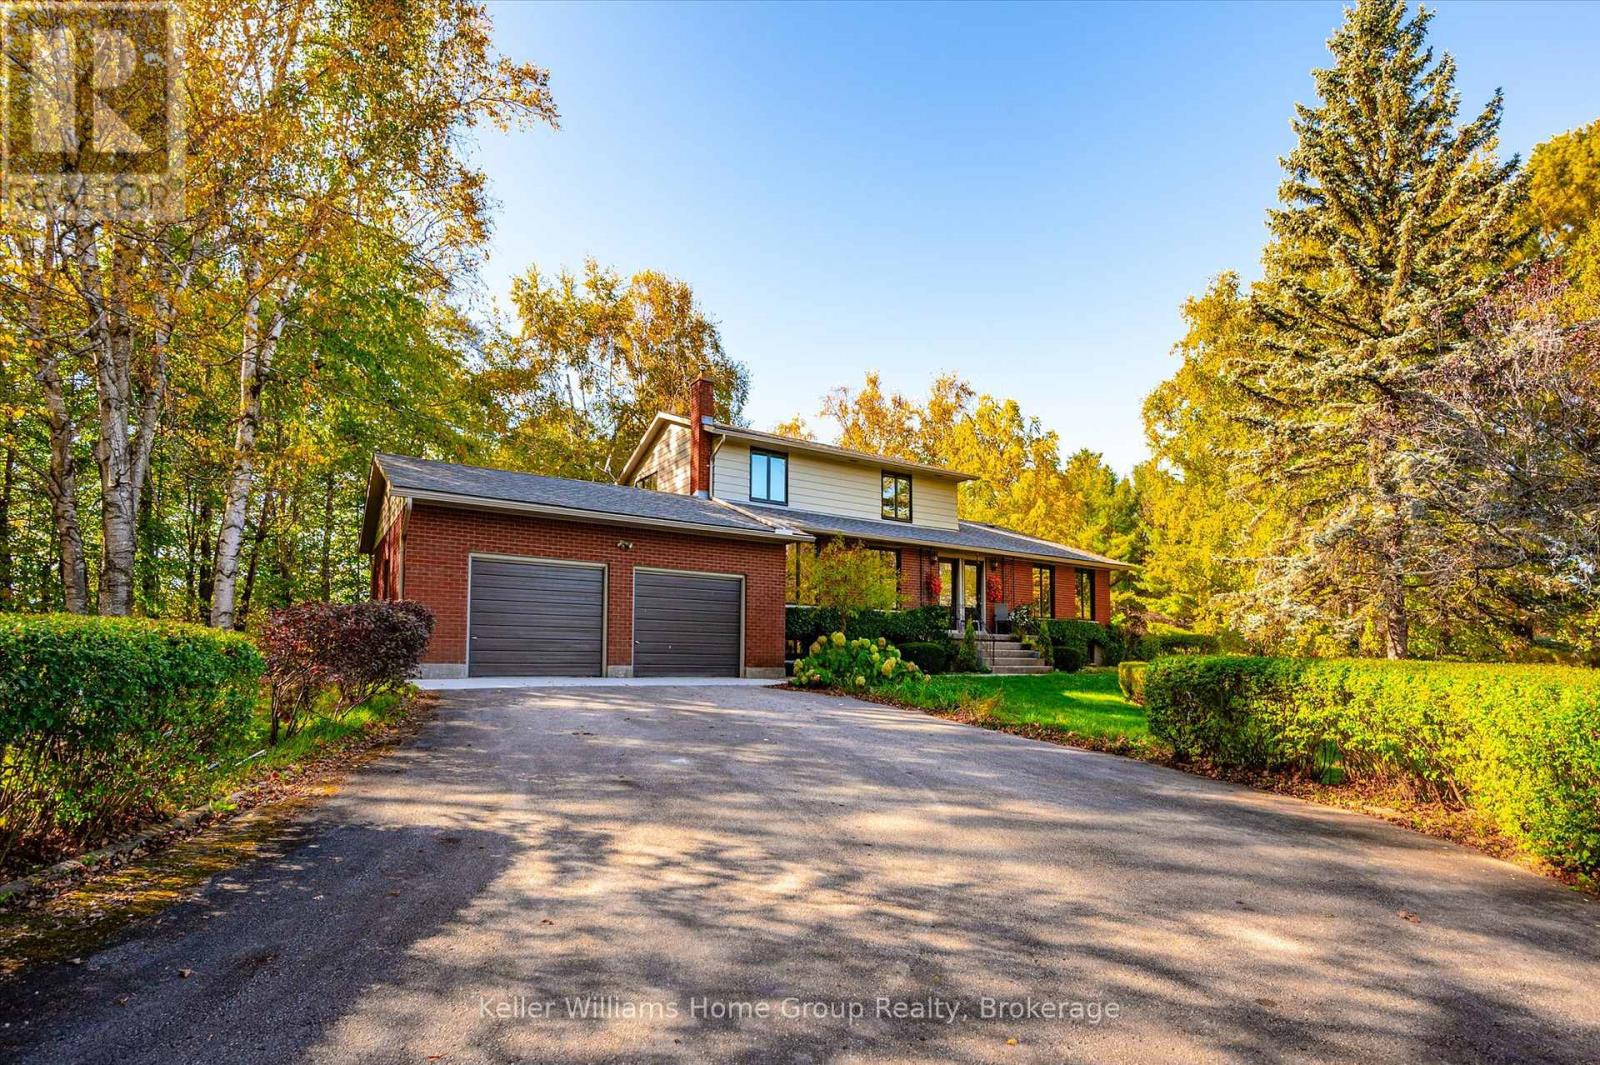
7828 Sixth Line E
Centre Wellington, Ontario
Nestled among mature towering trees, this stunning property offers an unmatched level of privacy, space and pure natural beauty. Meandering trails weave through your own private forest, opening to a peaceful pond and picturesque clearings ... absolutely perfect for star gazers, summer bonfires, sky watching and night time quiet. The two-storey 6 bedrooms, 3 1/2 bath home was originally purpose-built for multigenerational living and is thoughtfully laid out with separate entrances and separation between living spaces. It's currently enjoyed as a single family home, but the flexibility remains in place for extended family, caregiving, income potential or future dual use. A small 4 stall barn with paddock sits on the property as well - ideal for hobby animals, workshop, equipment, creative studio or storage. You are also walking distance to a family-friendly private golf course and only minutes to the Centre Wellington Sportsplex - a rare mix of rural lifestyle plus recreation so close by. This is rural privacy, nature, recreation and convenience - all wrapped into one very special offering. (id:62383)
Keller Williams Home Group Realty
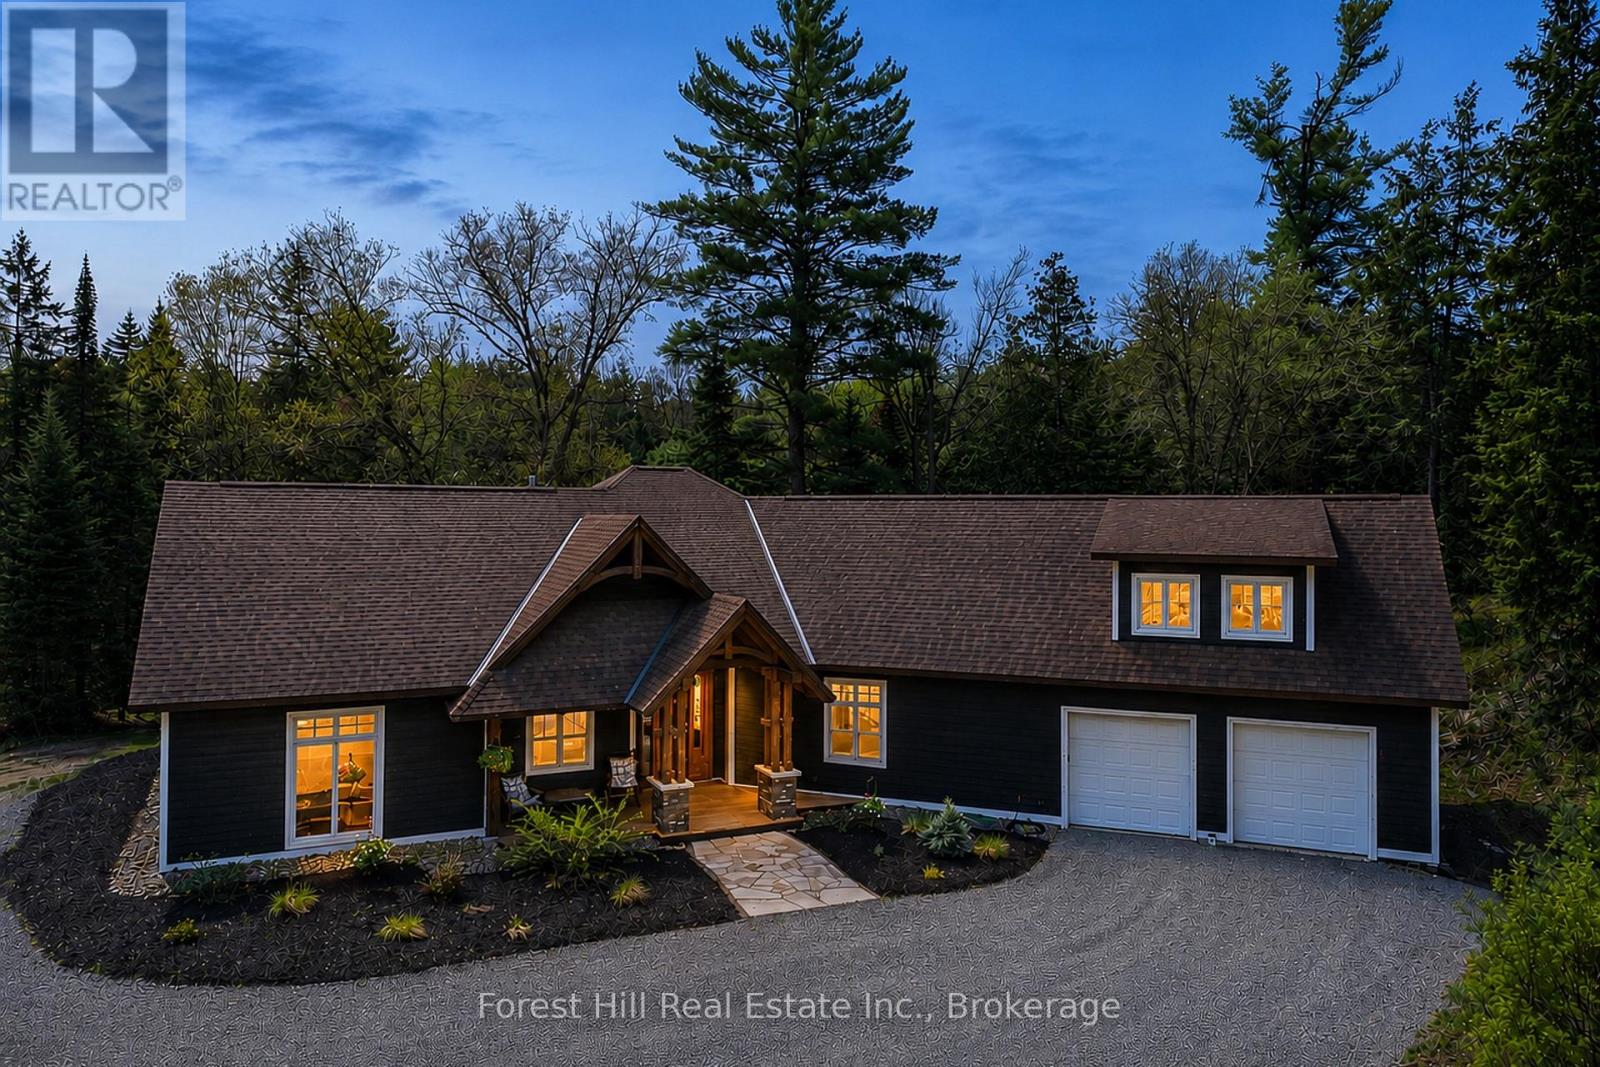
1246 High Falls Road
Bracebridge, Ontario
Discover the perfect blend of privacy, waterfront living and convenience on this exceptional 3.25-acre riverfront estate. Boasting an incredible 657 feet of frontage, this custom-built home offers a rare opportunity to enjoy peaceful Muskoka living just minutes from Downtown Bracebridge, the hospital, theatre, shopping and Hwy 11.Wake to tranquil water views and spend your days boating, kayaking, canoeing or paddleboarding along over 3.5 km of scenic river between High Falls and Wilson Falls. Swim from your own sandy-bottom shoreline with deep water, relax by the firepit, or simply enjoy the serenity from your private retreat.Thoughtfully designed to capture the beauty of its surroundings, this bright 3-bedroom, 3-bathroom home features soaring ceilings, expansive windows and an open-concept layout ideal for everyday living and entertaining. The custom kitchen offers beautiful cabinetry, a large island and propane BBQ hookup for effortless outdoor dining.The spacious main-floor primary suite overlooks the river and features a walkout to the waterfront, a luxurious ensuite and two walk-in closets. An attached double garage includes unfinished bonus space above with plumbing, a heat pump and structural provisions for a future bathroom and separate entrance-perfect for a guest suite, studio or additional living space.Additional highlights include a propane boiler, drilled well (2015), generator hookup with dedicated panel and smoke/CO2 system.Properties offering this much privacy, acreage, waterfront and recreation this close to town are exceptionally rare. Whether you're looking for a year-round home or the ultimate Muskoka getaway, this is a lifestyle opportunity you won't want to miss. (id:62383)
Forest Hill Real Estate Inc.
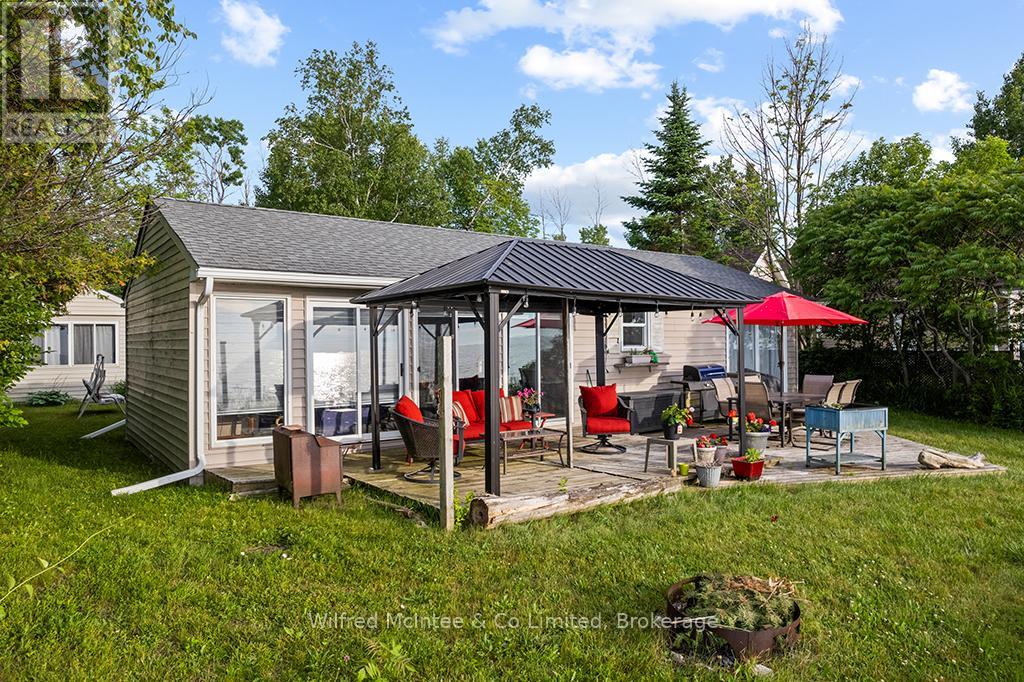
531 Bruce Road 13 Road
Native Leased Lands, Ontario
Enjoy classic lakeside living in this charming, two bedroom cottage with direct, unobstructed views of Lake Huron. Set nicely back from the road, the property offers privacy, showcasing, spectacular water views from the open concept, living room and kitchen. Inside you'll find pine floors and a bright, welcoming layout. The primary bedroom feature sliding doors leading to a private waterfront deck. The double sliding doors off the living room takes you to a deck with canopy, creating the perfect spot to enjoy your morning coffee and relax with an afternoon beverage while taking in the beautiful sunset. This easy to maintain, Cottage features an updated septic system, and a roof approximately six years old. The private lot includes a garden shed, and detached 16' x 12' bunk shed to be used as a hobby room or additional space for guests. Turn key and ready for you to enjoy. Come experience, the relaxed lifestyle and breathtaking sunsets that make water view living so special. Yearly land lease.$10,700 and yearly service fee $1,300. Call today to book your showing. (id:62383)
Wilfred Mcintee & Co Limited

19 London Road E
Guelph, Ontario
This exquisite stone estate home is a true statement of masterful architecture. From the moment you arrive, prepare to be captivated by the wraparound veranda and private courtyard. Originally constructed in 1875, this limestone residence has been thoughtfully preserved by the continued pride of ownership, passed down from one family to the next. The inside is equally as breathtaking as the exterior. Inside, you are immediately greeted by an original wooden staircase, hardwood flooring and views of the adjacent living rooms. The formal living space has a beautifully restored gas fireplace, deep window sills, and striking chandeliers that bathe the room in a quiet kind of luxury. The adjacent seating room and dining room are separated by the original stone feature wall, adding depth and character. With seating for twelve, this grand dining room is designed for family dinners and entertaining guests. The stone wall continues into the kitchen, which is thoughtfully curated with granite slab counters, fresh white cabinetry, and stainless steel appliances. Just off of this, enjoy seating for six in the casual dining room, framed by two charming built-in cabinets that add to the home's rich character. The second story is light and bright. Suspended ceilings, skylights, and a stunning floating staircase to the music loft create a breathtaking foyer to walk up to. The primary bedroom is one of three bedrooms and is framed by a stunning gas fireplace identical to the one downstairs; both have been professionally restored by Valor. The five-piece bathroom includes a statement claw-foot tub and glass shower. Hobbyists, artists, musicians, and families alike will truly appreciate the added space of a third-floor loft; this quaint room is hard not to fall in love with. Enjoy the added versatility of this home, which is zoned OR-1, allowing both office and residential uses. Every inch of 19 London Rd E has been renovated and preserved with the utmost attention to detail. (id:62383)
Royal LePage Royal City Realty