Explore Our Listings and Services

105 Main Street
Arran-Elderslie, Ontario
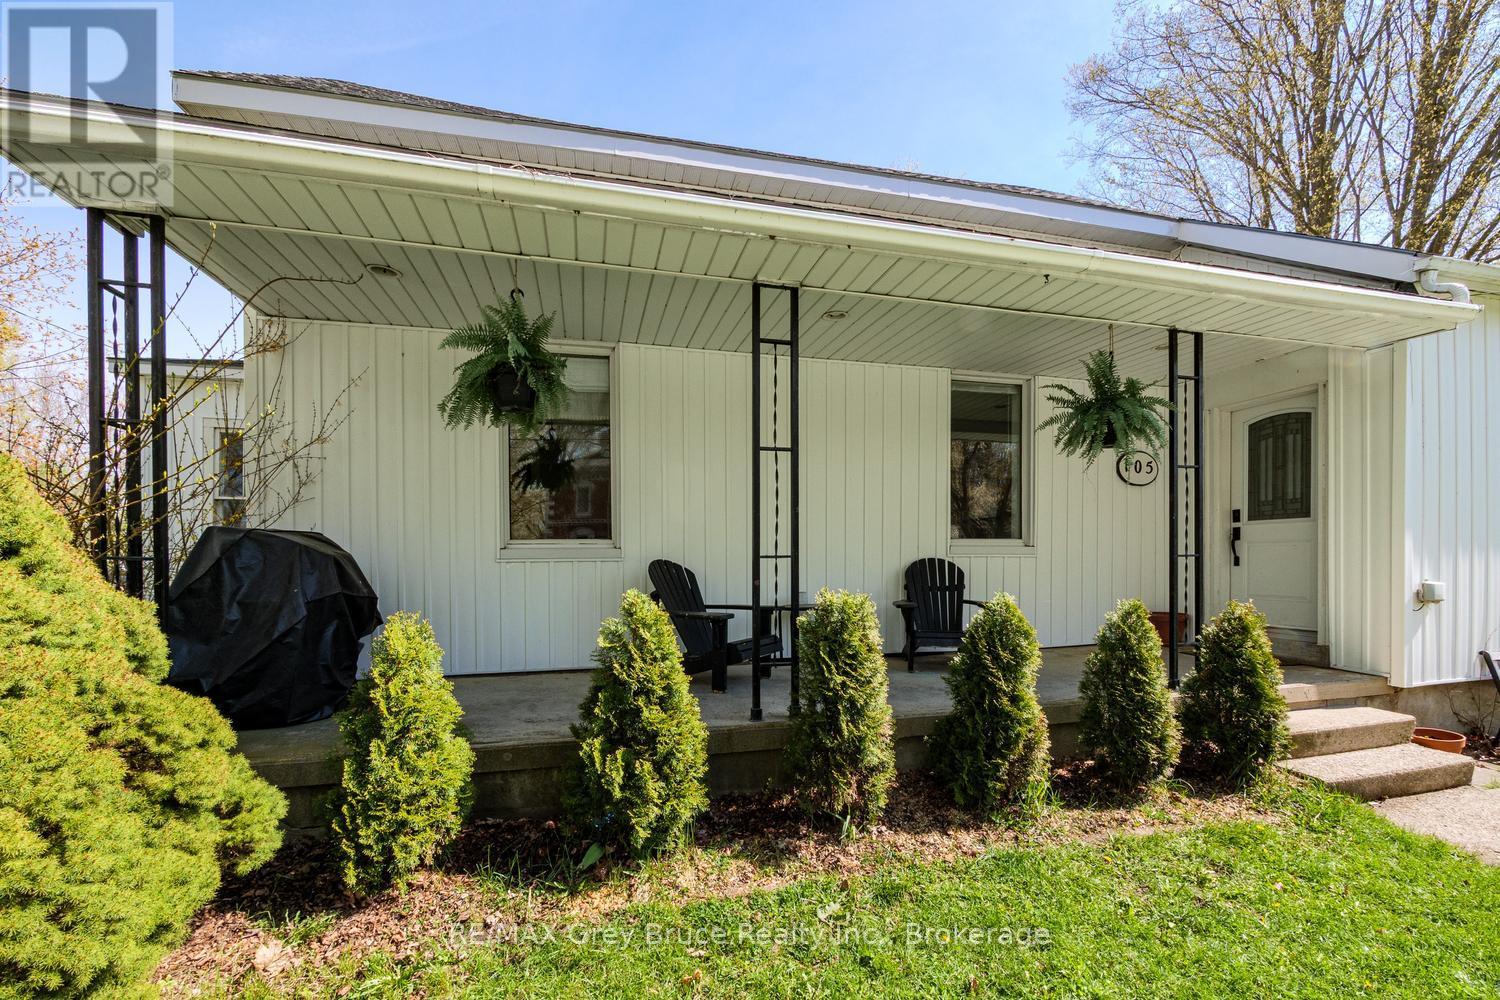
3 Bedrooms, 1 Bathroom, 2 Living Rooms, 1 Stunning Kitchen, 1 Detached 24x24 Shop, 1 extra large lot and 1 dream of home ownership. This house offers incredible value with features buyers are looking for; such as a dog run with separate entrance, covered porch, gas fireplace, new furnace, new electrical panel, new main floor flooring and vinyl siding outside. Possibly one of the biggest benefits of all, is that this house is located in Tara. Known for its community, Tara has a beautiful green space, with a river where Bald Eagles nest. Recreation including ball diamonds, an arena, splash pad and an outdoor public pool. Plus exciting events like the Tara Fall Fair and the Tara Craft festival. Giving you all the benefits of small town living, but within easy driving distance to bigger urban centers like Owen Sound and Port Elgin. Booking your showing today so we can welcome you home to 105 Main Street. (id:62383)
RE/MAX Grey Bruce Realty Inc.
6 Ginnie Street
Parry Sound, Ontario
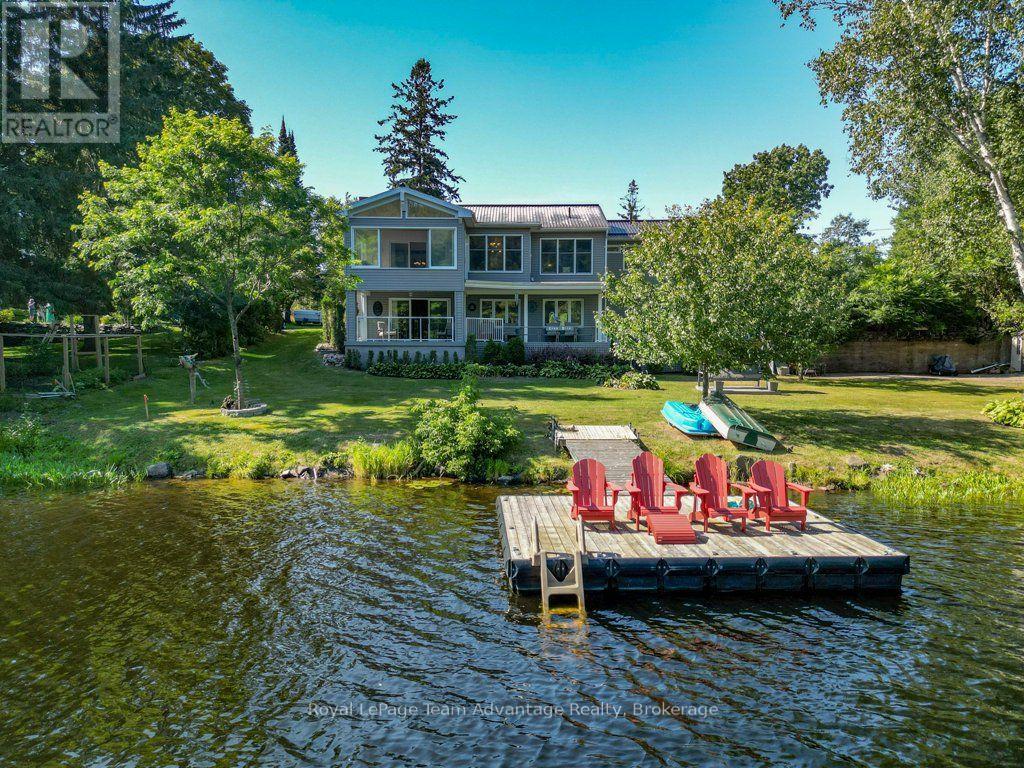
There is something different about finishing your day, walking across the lawn and sitting by the water, especially when you can do it without leaving town. At 6 Ginnie Street, the Seguin River is part of everyday life. With southern exposure, a generous waterfront lawn, dock and a surprisingly private shoreline, this home offers the waterfront lifestyle with the convenience of living in Parry Sound. Inside, there is plenty of room to live together while still having your own space. From the large foyer, head upstairs to the main living level where the living room and updated eat-in kitchen both connect to a three-season Muskoka room overlooking the water-perfect for morning coffee, summer meals or simply enjoying the view. The bright primary suite features a spacious ensuite with walk-in shower, double sinks, water closet and makeup area. It continues into an exceptionally generous walk-in closet with laundry, creating a practical and comfortable everyday retreat.The lower level adds flexibility with a family room that walks out to a covered deck, bedroom, four-piece bathroom, multi-purpose room bedroom or den/office or gym, and additional recreation space with another walkout toward the waterfront. It is well suited to older children, extended family, guests or multigenerational living, with potential to explore an in-law or rental configuration. And then there is the part the current owners will miss most: sitting on the swing down by the river. It is a simple thing, but perhaps the best way to understand this property-sunshine, privacy and quiet moments by the water, all just minutes from the shops, services and conveniences of Parry Sound. 6 Ginnie Street is about making waterfront living part of everyday life. (id:62383)
Royal LePage Team Advantage Realty
1020 Granite Lane
Highlands East, Ontario
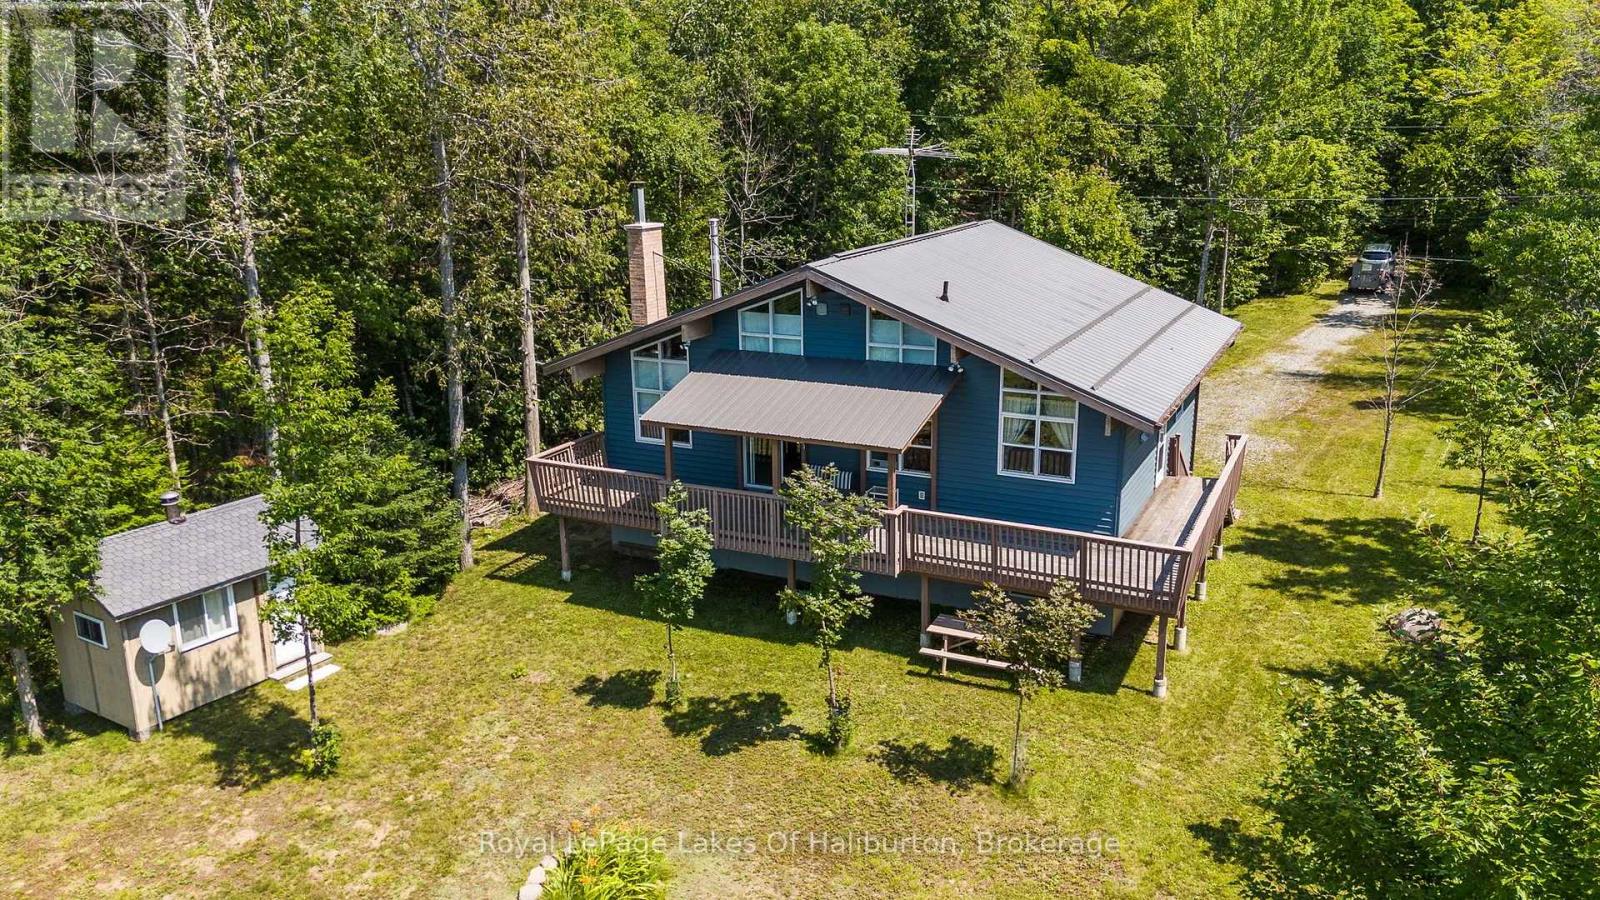
Welcome to your four-season escape on beautiful Billings Lake! Proudly owner-built and designed for making lifelong memories, this spacious year-round home or cottage offers the perfect blend of comfort, privacy, and waterfront living on a flat, family-friendly property. The level lot features an expansive grassy lawn that's ideal for children to play, summer games or gathering with family and friends. At the shoreline, enjoy a shallow sandy entry that's perfect for young swimmers, while the end of the dock provides deeper water. Western exposure treats you to spectacular sunsets, while the panoramic lake views create a stunning backdrop throughout the day. Billings Lake is known for its peaceful setting, excellent fishing, and outstanding paddling opportunities for canoes and kayaks, yet it's still large enough to enjoy all the typical watersports. Good year-round road access and excellent privacy make this a property you'll enjoy in every season. Inside, the bright open-concept design is highlighted by soaring floor-to-ceiling windows that flood the home with natural light while showcasing the outdoors. The spacious kitchen flows effortlessly into the dining area and inviting living room, where a spectacular custom fireplace creates a warm and welcoming focal point. Step outside to the expansive wrap-around deck-perfect for entertaining, relaxing, or simply taking in the sunsets over the water. The thoughtfully designed layout offers two bedrooms on the main level, along with a generous bathroom featuring double sinks and convenient laundry facilities. Upstairs, you'll find two additional bedrooms and a 2-piece washroom, providing plenty of room for family and guests. A full crawl space beneath the home offers exceptional storage for seasonal gear, water toys, and outdoor equipment. Whether you're searching for a year-round residence or the ultimate family cottage, this exceptional Billings Lake property delivers everything you need. (id:62383)
Royal LePage Lakes Of Haliburton
79 Imrie Road
Centre Wellington, Ontario
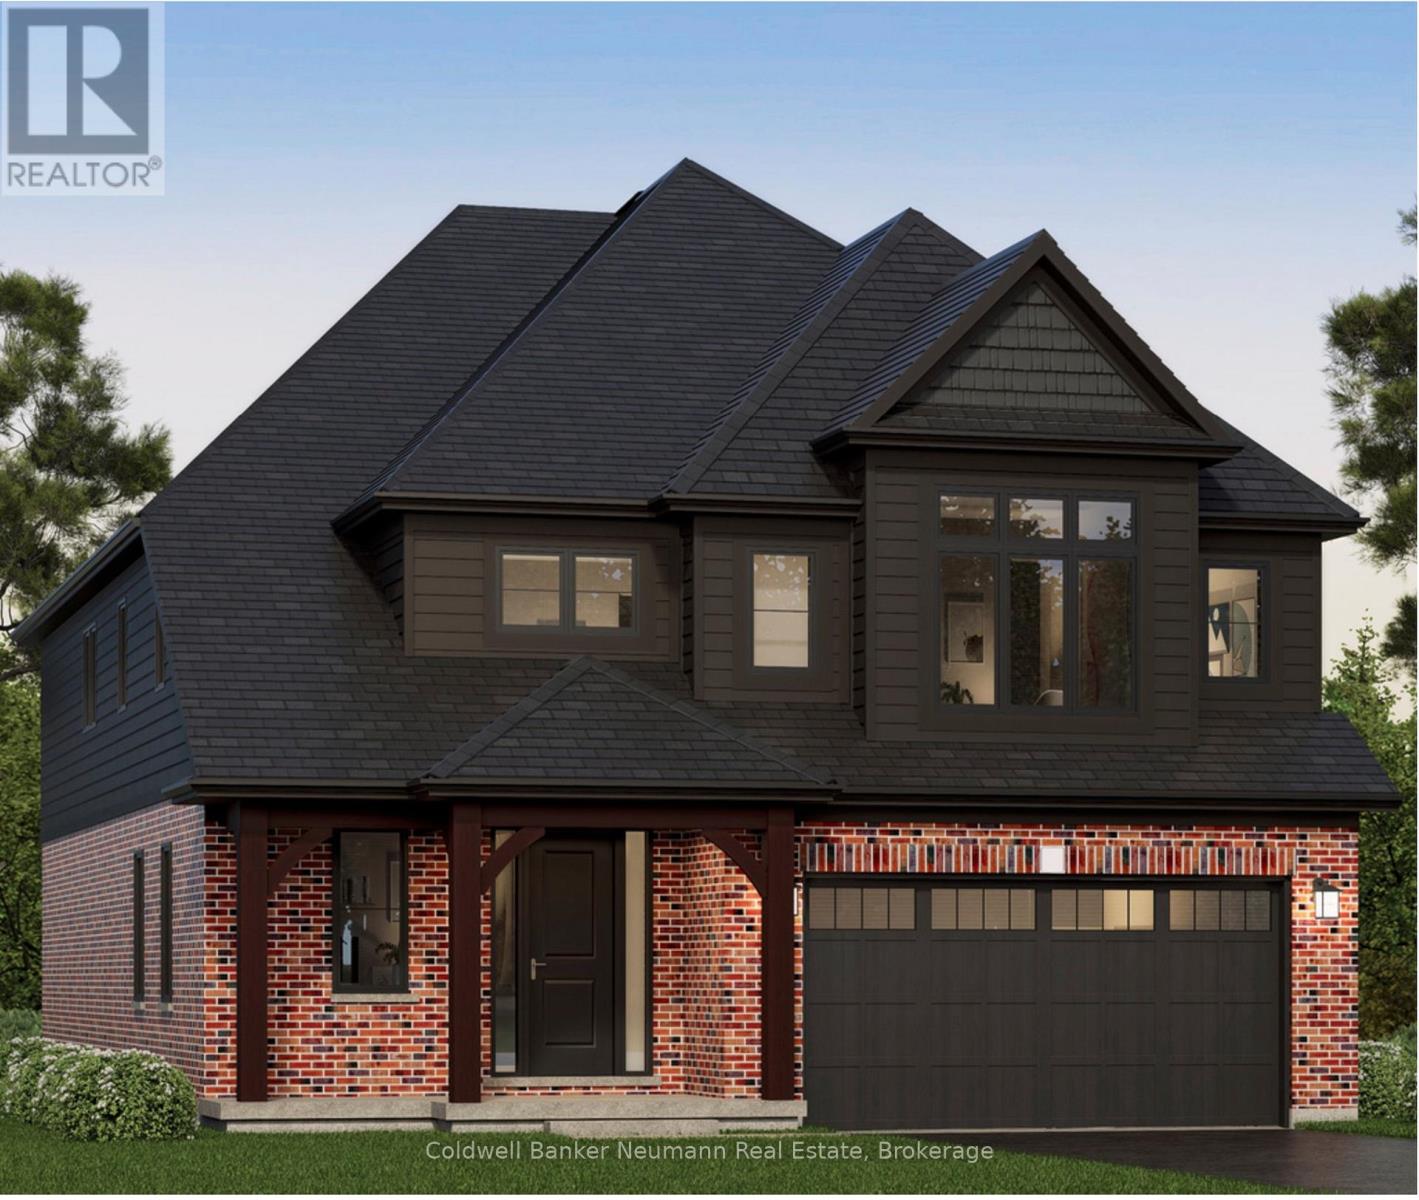
The Rutherford by Granite Homes, is a stunning 3,353 sq. ft. two-storey home offering exceptional space, thoughtful design, and premium finishes throughout. With 4 bedrooms, 3.5 bathrooms, multiple living areas, and an optional finished basement, this home is designed for growing families. The main floor offers a bright and spacious layout centred around the open-concept kitchen, dinette, and great room. Designed for both everyday living and entertaining, the kitchen features quartz countertops, custom soft-close cabinetry, a walk-in pantry, dedicated servery, and an oversized island with ample seating and workspace. The great room is enhanced by hardwood flooring, creating a warm and inviting space to gather. A separate formal dining room provides the perfect setting for hosting family dinners and special occasions. Upstairs, you'll find four generously sized bedrooms, thoughtfully designed to accommodate families of all sizes. The primary suite serves as a private retreat, complete with a large walk-in closet and a spa-inspired ensuite featuring a walk-in tiled shower with frameless glass. One of the additional bedrooms includes its own walk-in closet and private ensuite, offering an ideal setup for older children, overnight guests, or multi-generational living. A central loft adds valuable flexible living space that can be used as a media room, playroom, home office, or study area, while the second-floor laundry room provides added convenience. Located in Elora's sought-after South River neighbourhood, just minutes from schools, parks, trails, local shops, and restaurants. **Listing price reflects the price after HST rebates. The price listed assumes eligibility for the proposed full HST rebate. Please speak with Granite Homes Sales Representatives for more information and to see if you qualify.** Start your tour at the sales office located at 47 Imrie Road. We're open Monday-Thursday from 2 PM-7 PM and Friday-Sunday from 12 PM-5 PM. (id:62383)
Coldwell Banker Neumann Real Estate
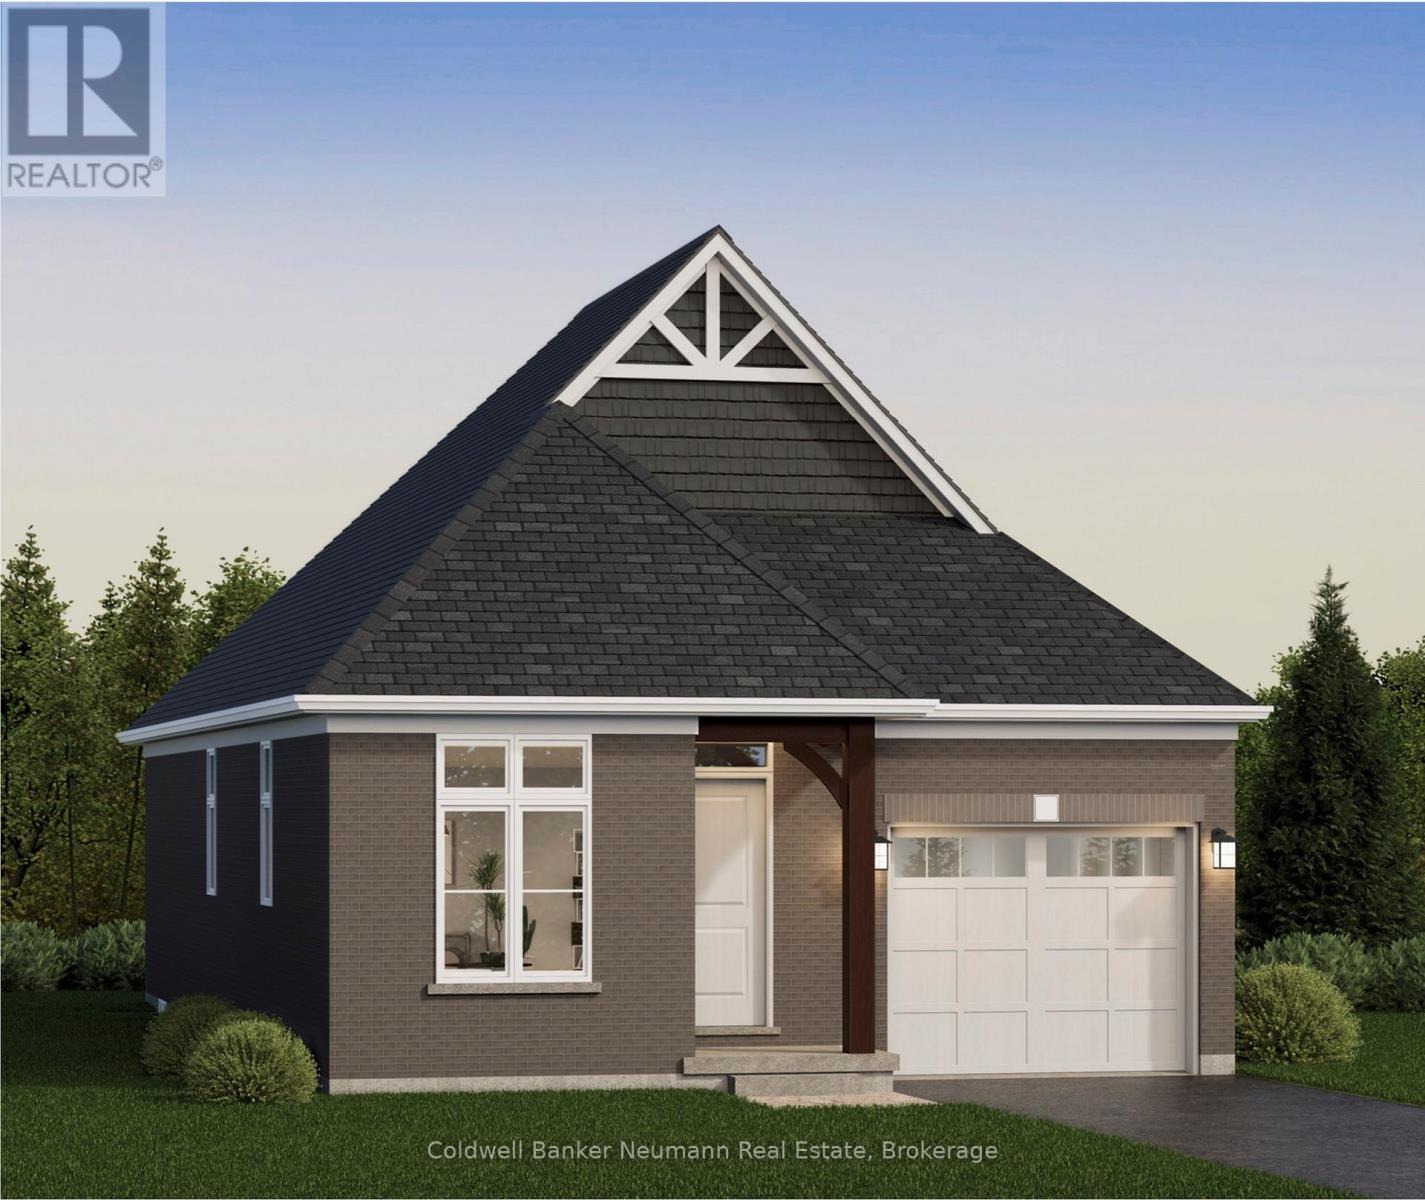
18 Driscoll Street
Centre Wellington, Ontario
Welcome to The Ashford, a beautifully designed 1,323 sq. ft. bungalow offering 2 bedrooms, 2 bathrooms, and the convenience of main-floor living within Elora's sought-after South River community. Thoughtfully designed with approximately 10' ceilings, this home offers a bright and functional open-concept layout ideal for everyday living and entertaining. The gourmet kitchen is finished with granite countertops, an undermount sink, custom cabinetry with soft-close doors and drawers, extended upper cabinets, stainless steel chimney hood fan, and a large island overlooking the dining area and great room. The spacious primary suite features a walk-in closet and a luxurious ensuite complete with granite countertops, custom vanity, walk-in tiled shower with frameless glass door, and tiled niche. A second bedroom, full bathroom, and convenient mudroom/laundry room located directly off the garage complete the main floor. An optional finished basement provides over 1,000 sq. ft. of additional living space, including a spacious recreation room, additional bedrooms, flex space, and bathroom options, offering flexibility for growing families, guests, or hobby space. Located just minutes from downtown Elora's shops, restaurants, trails, and riverfront, The Ashford combines low-maintenance living, quality craftsmanship, and thoughtfully curated finishes in one exceptional package.**Listing price reflects the price after HST rebates. The price listed assumes eligibility for the proposed full HST rebate. Please speak with the builder's Sales Representatives for more information and to see if you qualify.** Start your tour at the sales office located at 47 Imrie Road. We're open Monday-Thursday from 2 PM-7 PM and Friday-Sunday from 12 PM-5 PM. (id:62383)
Coldwell Banker Neumann Real Estate
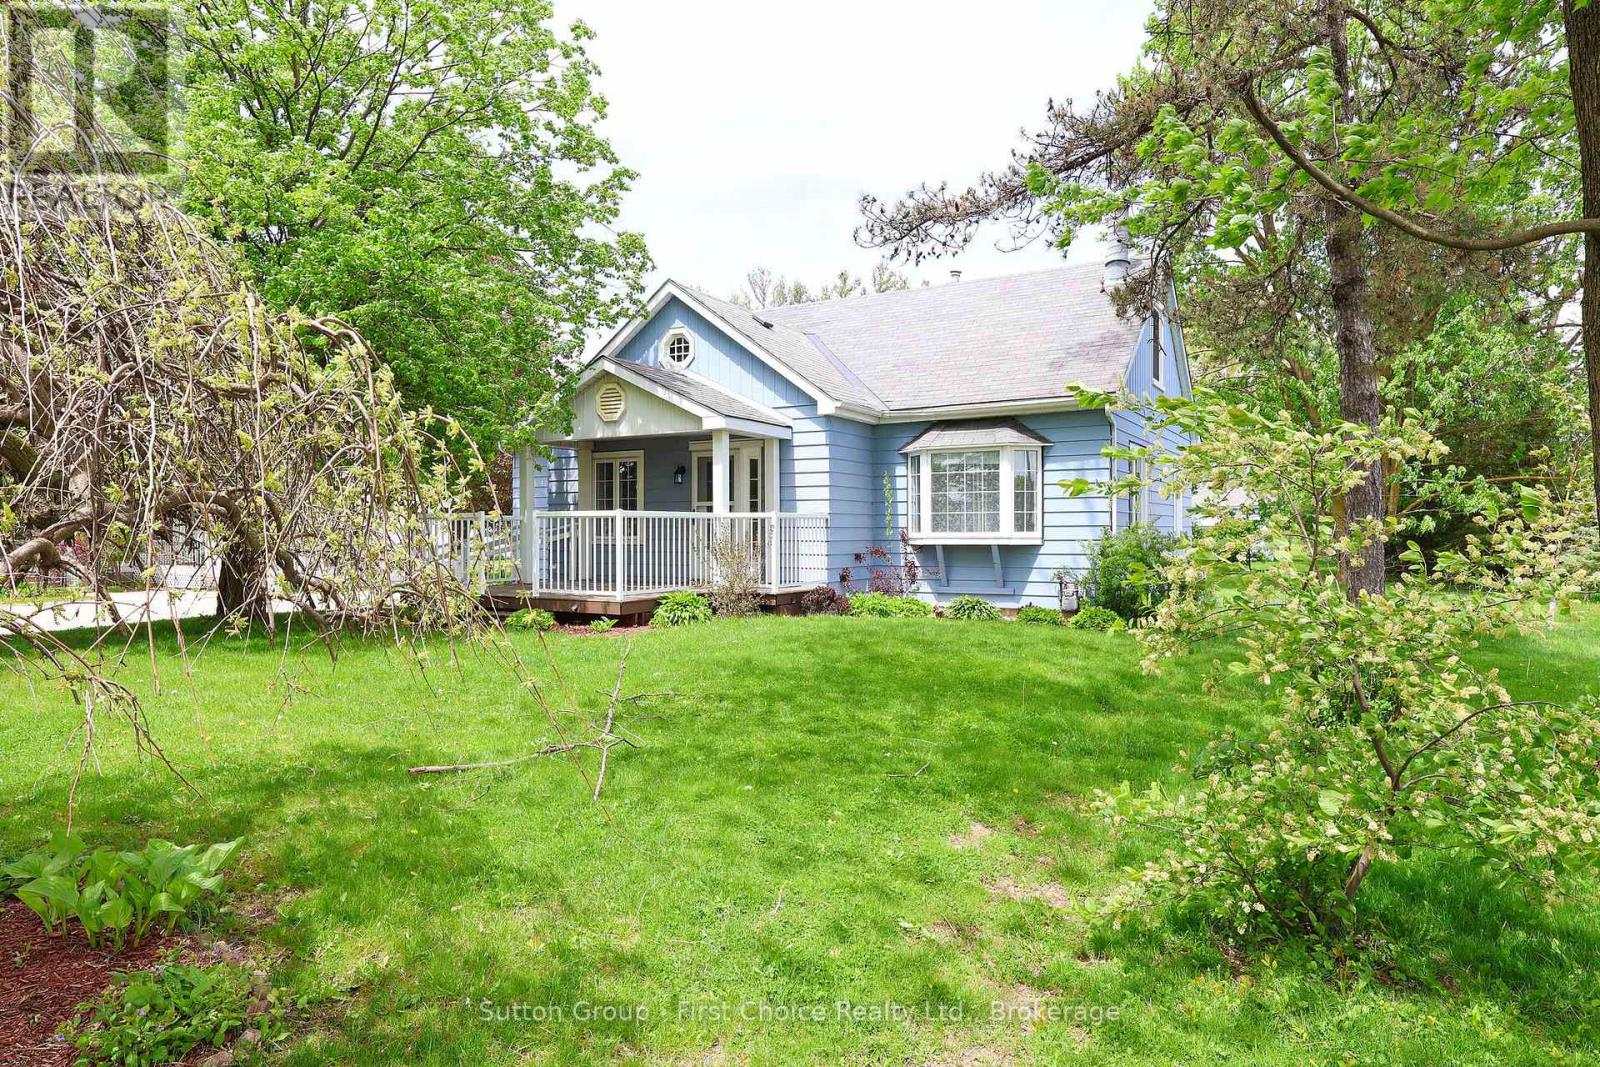
2978 Line 34 Line
Perth East, Ontario
Welcome to this enchanting country retreat, beautifully positioned just outside of Stratford's city limits! This property seamlessly blends character, functionality, and a highly sought-after location. Step into the bright, welcoming living room, complete with custom built-ins and a cozy fireplace perfect for quiet evenings. The heart of the home features an open-concept kitchen and dining area, offering plenty of cabinetry and a great layout for entertaining. Designed with main-floor accessibility in mind, the main level hosts two comfortable bedrooms. Both feature elegant garden doors that open directly onto a spacious deck, looking out over a substantial, sprawling yard and a rustic hobby barn. Upstairs, discover a private third bedroom alongside a generous hallway landing-the ultimate flex space for a home office, reading nook, or creative makerspace. Outdoors, the property truly shines. Relax in the covered sunroom attached to the detached garage, providing a serene oasis to enjoy peaceful country views. This is the ideal blend of rural privacy and city convenience. Schedule your viewing today to experience this picture-perfect lifestyle! (id:62383)
Sutton Group - First Choice Realty Ltd.
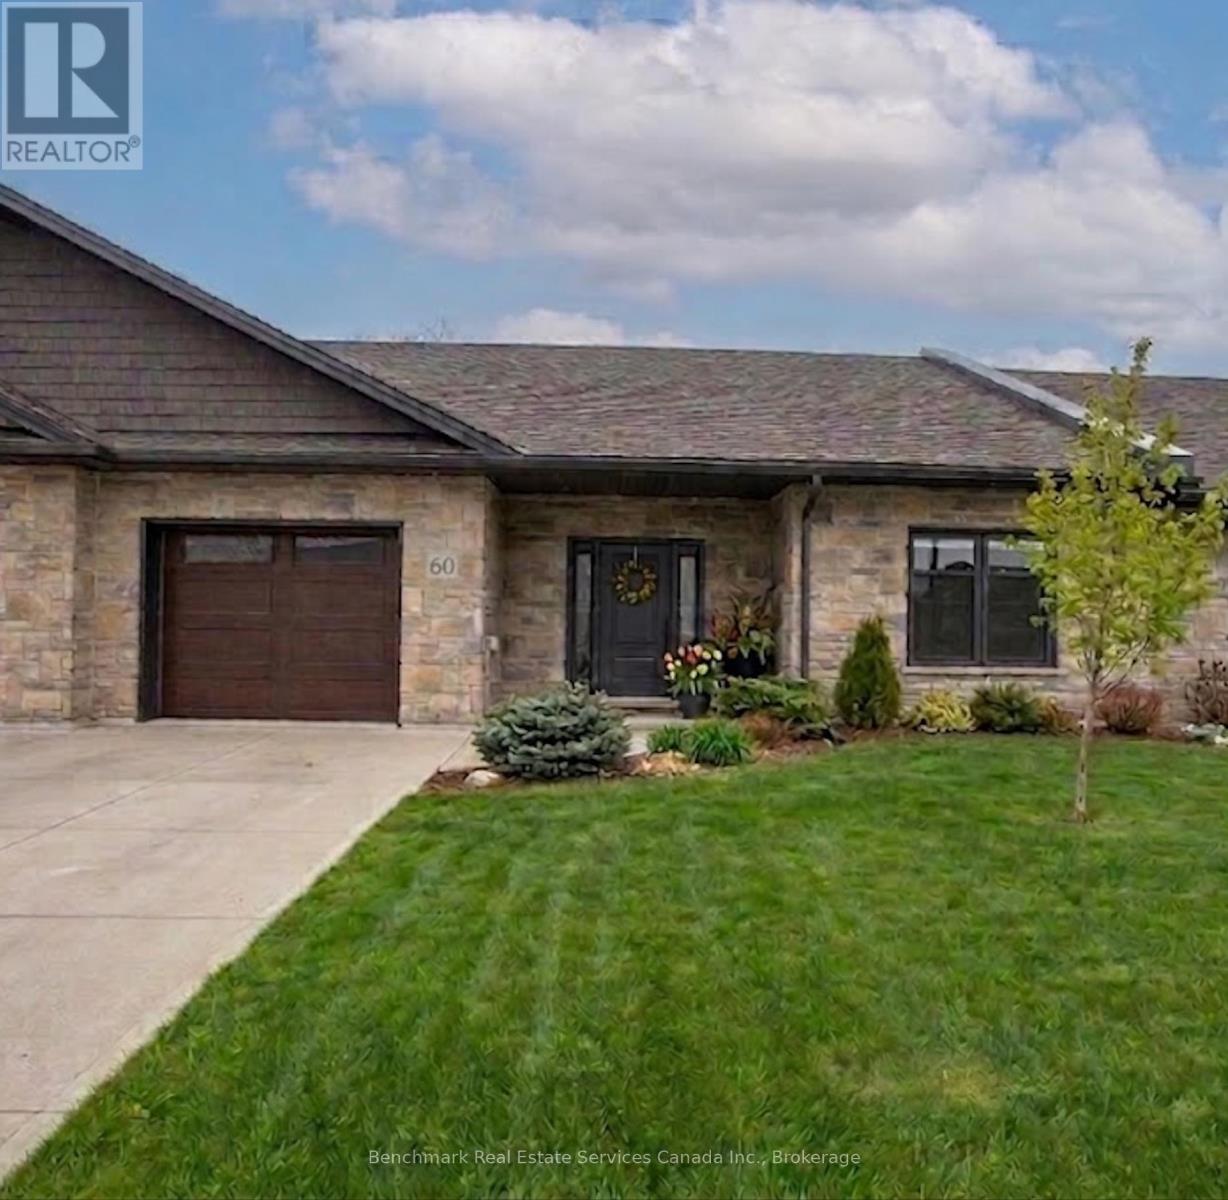
60 - 1182 Queen Street
Kincardine, Ontario
Welcome to your dream home in one of Kincardine's most exclusive private communities! The "Callaway" model, ready for your personal touches, is a 2-bedroom condo, with 2 full bathrooms, a gorgeous kitchen with granite countertops, and a modern open-concept layout, this home is perfect for relaxed living or entertaining guests. Enjoy serene mornings and stunning views from your patio backing onto the Kincardine Golf and Country Club. Just minutes to the shores of Lake Huron, you'll love the peaceful surroundings and easy access to waterfront recreation, trails, and all the amenities Kincardine has to offer. Whether you're downsizing, investing, or looking for a weekend retreat, this stunning condo offers the perfect blend of luxury, comfort, and location. * Please Note - Some images have been virtually staged. * Please talk to the listing agent about possibly picking the finishes for a individual unit. (id:62383)
Benchmark Real Estate Services Canada Inc.
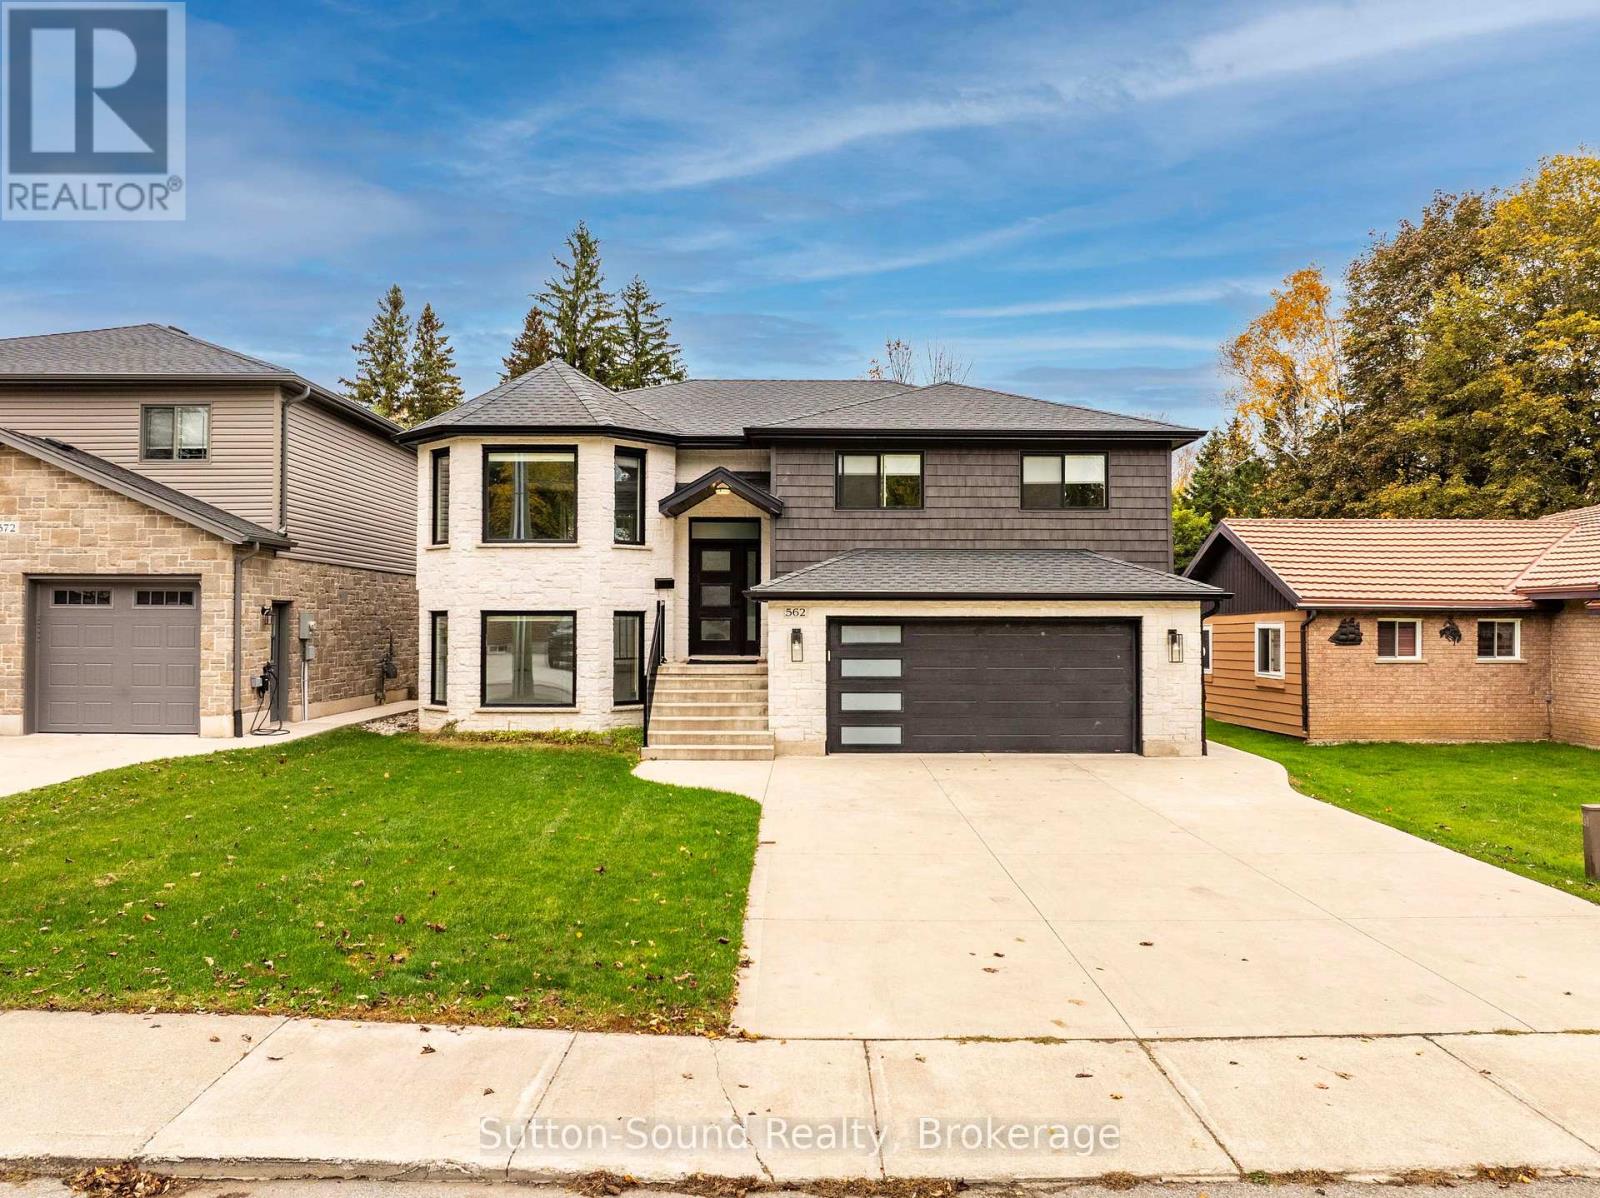
562 24th Street W
Owen Sound, Ontario
Welcome to this beautifully maintained 2021 raised bungalow in a desirable west-side location, just steps from the sought-after Keppel-Sarawak School, Kelso Beach and the Georgian Shores Marina. Offering 5 bedrooms, 3 bathrooms and a functional layout ideal for families or those looking for additional space, this newer home checks all the boxes. Situated on a generous 50' x 132' lot, the property features a fully fenced backyard perfect for kids, pets and outdoor entertaining and a 12x12 shed. The main floor offers a bright, open-concept kitchen, dining and living area, with a sliding patio door leading to the rear deck. Three bedrooms include a primary bedroom with ensuite, along with a convenient 2-piece bathroom. The fully finished lower level adds two additional bedrooms, a 3-piece bathroom, walkout access to the backyard and direct access to the attached garage. Complete with natural gas heating, central air conditioning, a Tesla electric car charger and all the modern comforts you would expect from a home built in 2021, this property offers an excellent opportunity to enjoy comfortable, contemporary living in a fantastic west-side neighbourhood close to the waterfront, marina, parks and amenities. (id:62383)
Sutton-Sound Realty
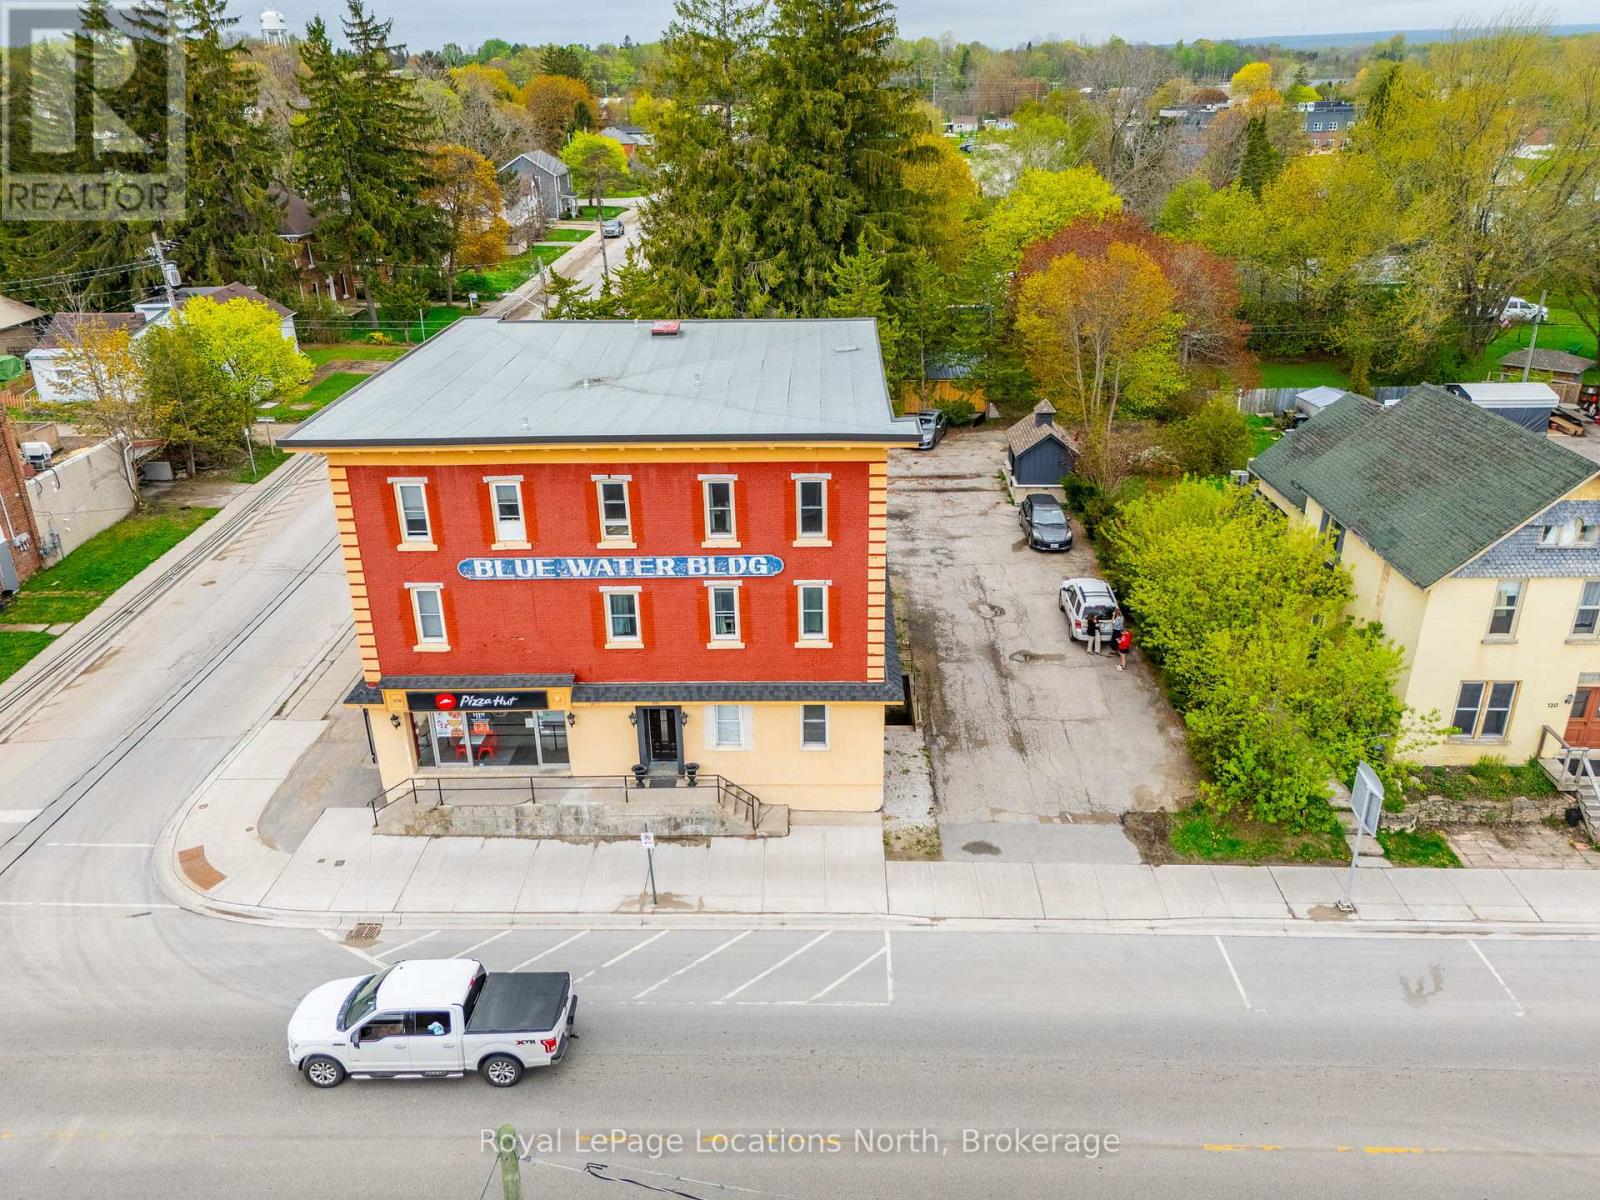
301 - 110 Sykes Street N
Meaford, Ontario
Welcome to Unit 301 in the Bluewater Building, situated on the top floor of a distinguished century red brick building in the heart of downtown Meaford. Offering complete peace of mind, the unit has been thoughtfully updated to meet the 2026 Ontario Building Code. The layout maximizes its interior with a functional kitchen, comfortable living area, and dedicated bedroom space, ideal as a low-maintenance primary residence, weekend retreat, or turnkey investment. Located just steps from local boutiques, cafes, dining, and Meaford Hall, with the Meaford Harbour, Georgian Trail, and waterfront only minutes away. A wonderful opportunity to own a piece of local history in a vibrant, growing community along Georgian Bay. (id:62383)
Royal LePage Locations North
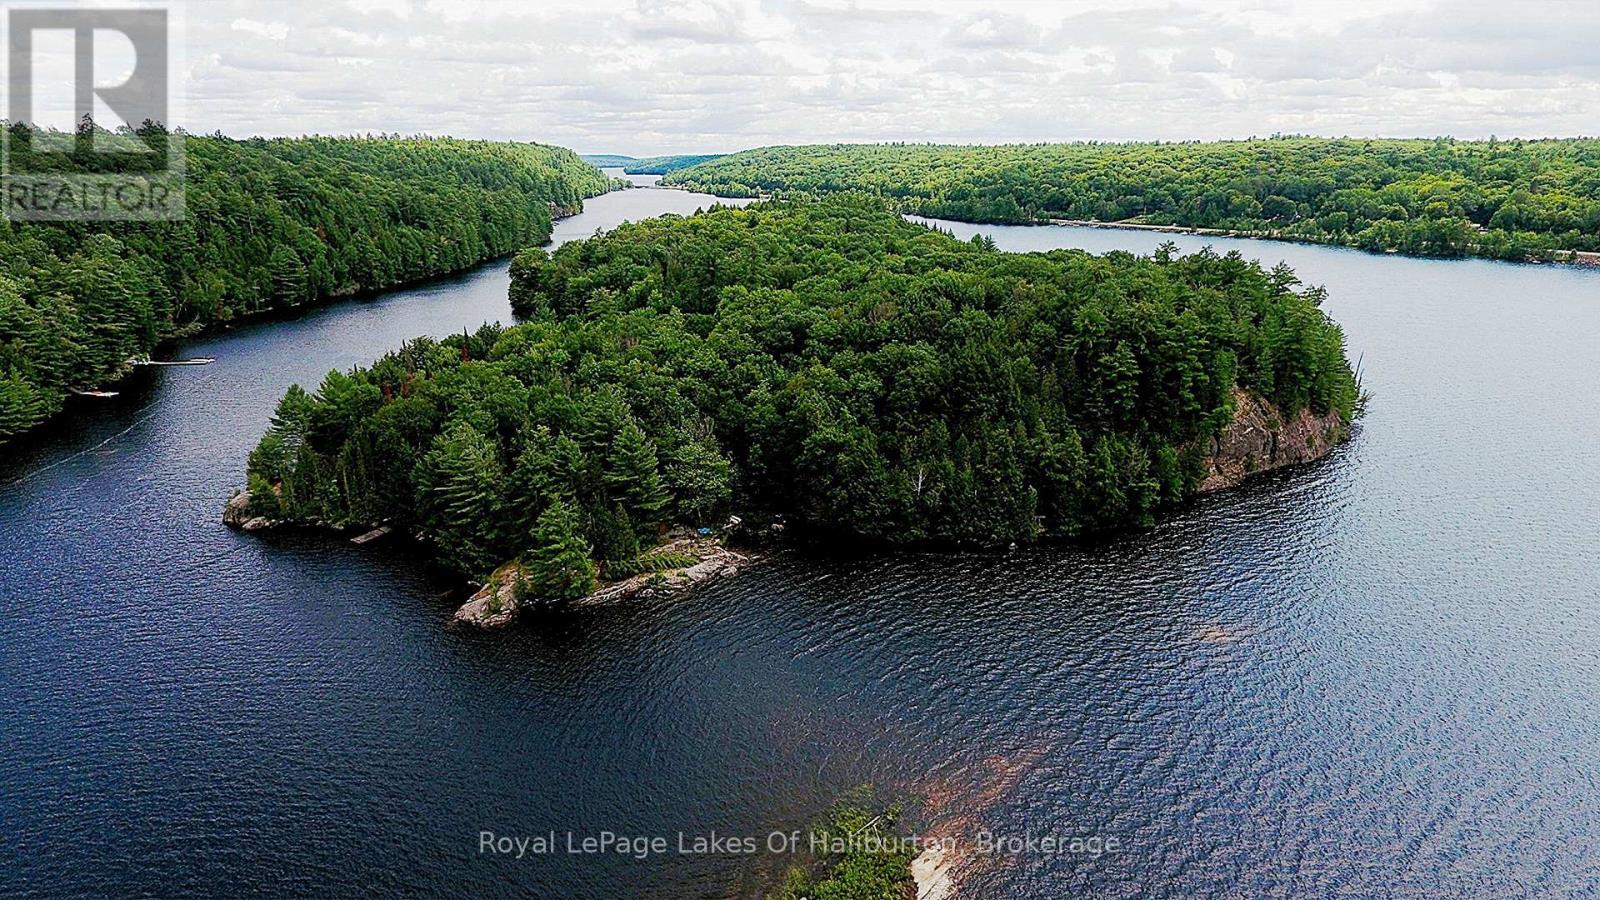
11440 Kushog Lake Wao Island
Algonquin Highlands, Ontario
A rare and unique opportunity to own your own piece of paradise on beautiful Kushog Lake! This exceptional water-access-only property on Constance (aka Goat) Island is one of just five properties on the entire island, offering an unparalleled sense of privacy and exclusivity in one of Haliburton's most desirable lake destinations. With a generous parcel of land featuring mature trees, stunning rocky outcroppings, and variety of shoreline characteristics, this remarkable property offers the perfect setting to build your dream getaway. Enjoy shallow water entry ideal for wading and relaxing along the shoreline, while the deep, clean waters provide excellent swimming and docking opportunities. Wake up to breathtaking panoramic views stretching across the lake with east, north, and west exposures, capturing spectacular sunrises, all-day sunshine, and unforgettable evening skies. Whether you're seeking peaceful seclusion or endless outdoor adventure, this property offers the very best of both. Kushog Lake boasts approximately 12 kilometres of boating enjoyment and connects directly to Lake St. Nora, expanding your on-the-water adventures even further. Renowned for its clean water, excellent fishing, and exceptional opportunities for watersports, it's a lake the whole family will enjoy for generations to come. Hydro is available to the island, making it even easier to bring your vision to life. Whether you're dreaming of a classic cottage retreat or a custom lakeside escape, the possibilities are endless on this extraordinary property. If you've been searching for a truly special waterfront offering where privacy, panoramic views, and natural beauty come together, this is the opportunity you've been waiting for. (id:62383)
Royal LePage Lakes Of Haliburton
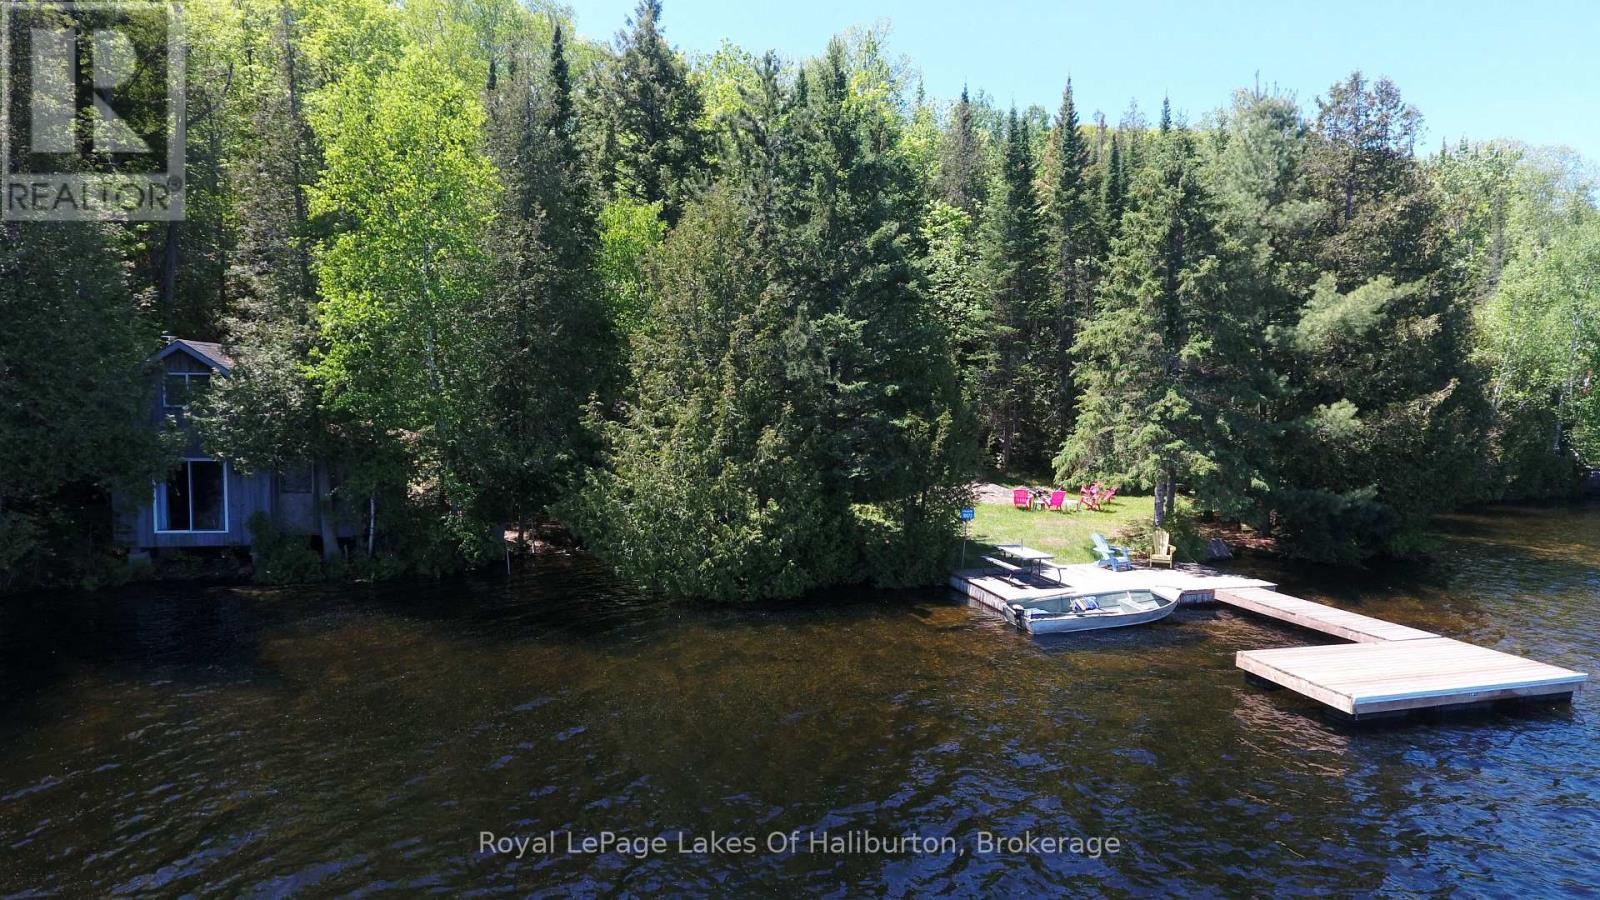
10573 Loon Lake Wao
Highlands East, Ontario
Waterfront Privacy & Rustic Charm - A Rare Water-Access Retreat. Escape to your own private lakeside sanctuary! This unique water-access property is just a short boat ride from the public launch, yet feels worlds away from the hustle and bustle of everyday life. Tucked along a beautiful rocky shoreline with deep, clean water off the dock, this property offers exceptional swimming, fishing, and endless opportunities for watersports. The expansive dock provides plenty of room for lounging, entertaining, and soaking in the stunning lake views. The charming cabin sits right at the water's edge, creating an unforgettable cottage experience. A sliding glass door opens directly over the water, bringing the sights and sounds of the lake right into your living space. Inside, you'll find a simple and functional one-room cabin complemented by a large loft sleeping area and a cozy screened-in sunroom-perfect for relaxing summer evenings. A flat, level waterfront area provides excellent space for family gatherings, outdoor games, campfires, and making lifelong memories. Surrounded by Crown land at the rear, you'll enjoy exceptional privacy and direct access to nature right from your doorstep. The cabin is currently serviced with basic hydro, while full electrical service is available to the lot for those looking to expand or enhance the property in the future. Whether you're seeking a peaceful getaway, a family retreat, or the ultimate waterfront escape, this rare offering combines privacy, natural beauty, and true cottage charm in an unforgettable setting. (id:62383)
Royal LePage Lakes Of Haliburton
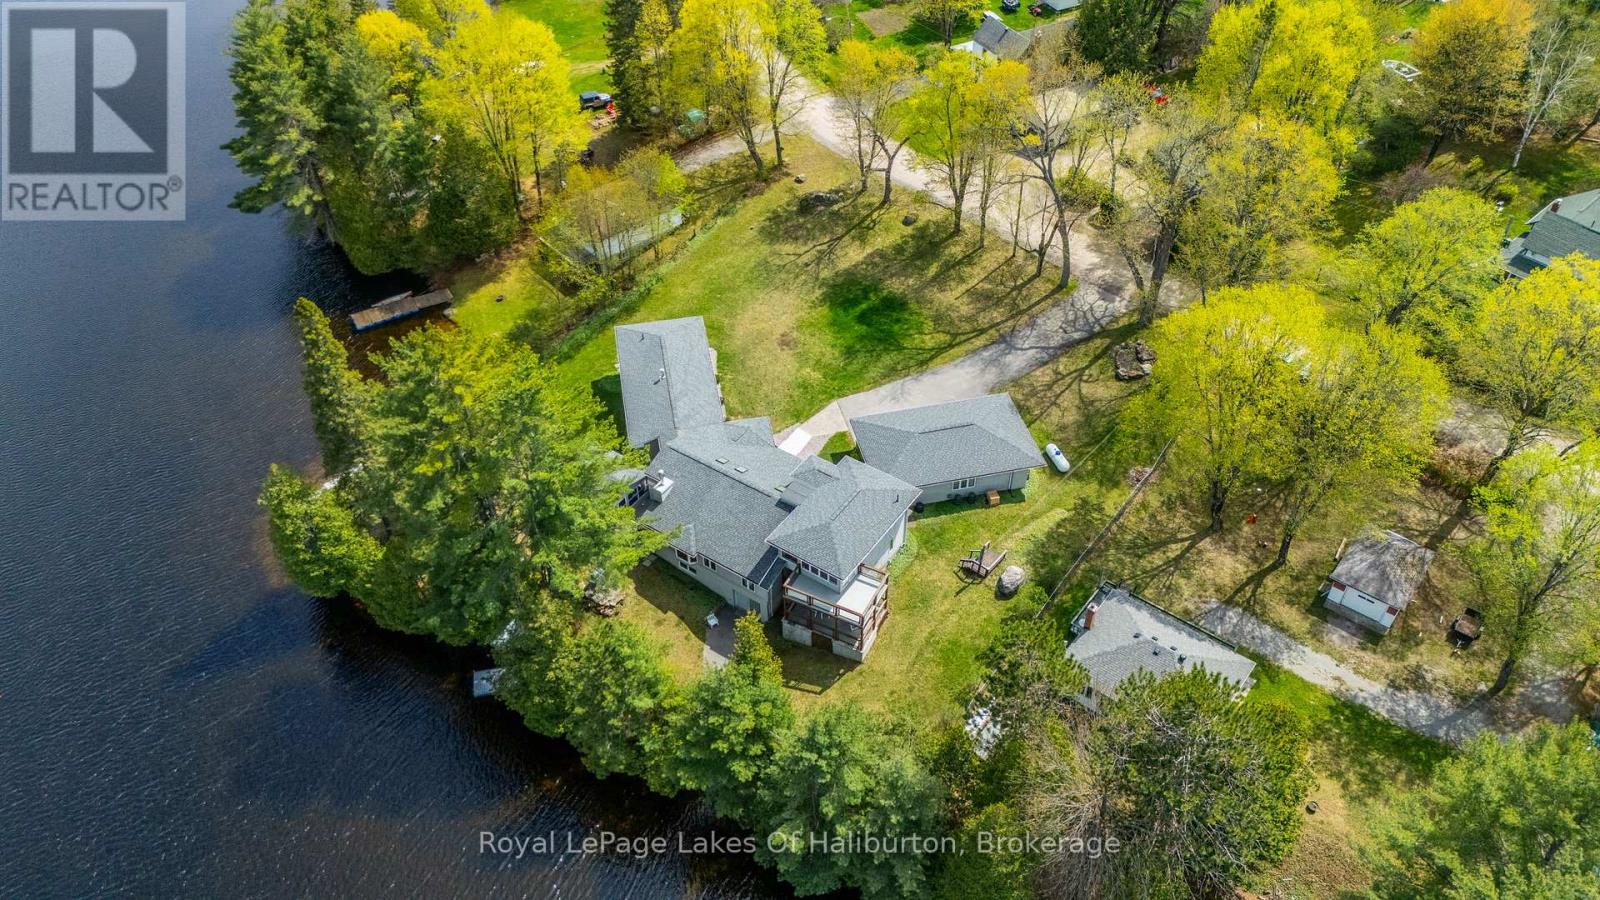
1089 Pioneer Road
Highlands East, Ontario
Architecturally designed, executive home on Gooderham Lake. Exceptionally maintained and showing pride of ownership, this gorgeous lakefront home offers over 4000sq.ft. of living space on a nicely landscaped, level lot. Starting at the waterfront, you'll love the beautiful sunrise views over the lake and the clean, sandy shoreline which is great for swimming. The lake also offers wonderful fishing and water sport opportunities. Just a few steps up from the water is where you'll find this spectacular home that offers something for everyone. All the interior rooms are open and spacious and many include tremendous views of the lake. From the airy living room with vaulted ceilings and a cozy fireplace, to the chef's kitchen with custom cherry cabinets and open access to the family sized dining room, you'll appreciate the attention to detail. The primary bedroom comes with his and hers walk-in closets and a masterful ensuite. Two other generously sized bedrooms are also on the main floor. One set of accessible stairs takes you up to a large space that is perfect as a family room or office with a walk-out to a lovely deck area. The other set takes you to the lower level where you'll find a media room, guest room and two workshops, one of which is sized at 43'x20' with heated floors, a 9' ceiling and a 16' window wall overlooking the lake! Whether you're a weekend hobbyist, a professional contractor or someone looking to start a home based business, this space is perfect. And don't overlook the massive screened-in Haliburton room which expands your outdoor enjoyment. There are so many features to this one of a kind home including geothermal heating/cooling, auxiliary propane boiler heating system, drilled well with top-tier filtration/UV system, a 5-camera security system, and a 3-car insulated garage with enclosed walkway to the house, all located within walking distance to Gooderham. Priced substantially lower than replacement value. Must be seen to be appreciated! (id:62383)
Royal LePage Lakes Of Haliburton
133 Riverwalk Place
Guelph/eramosa, Ontario
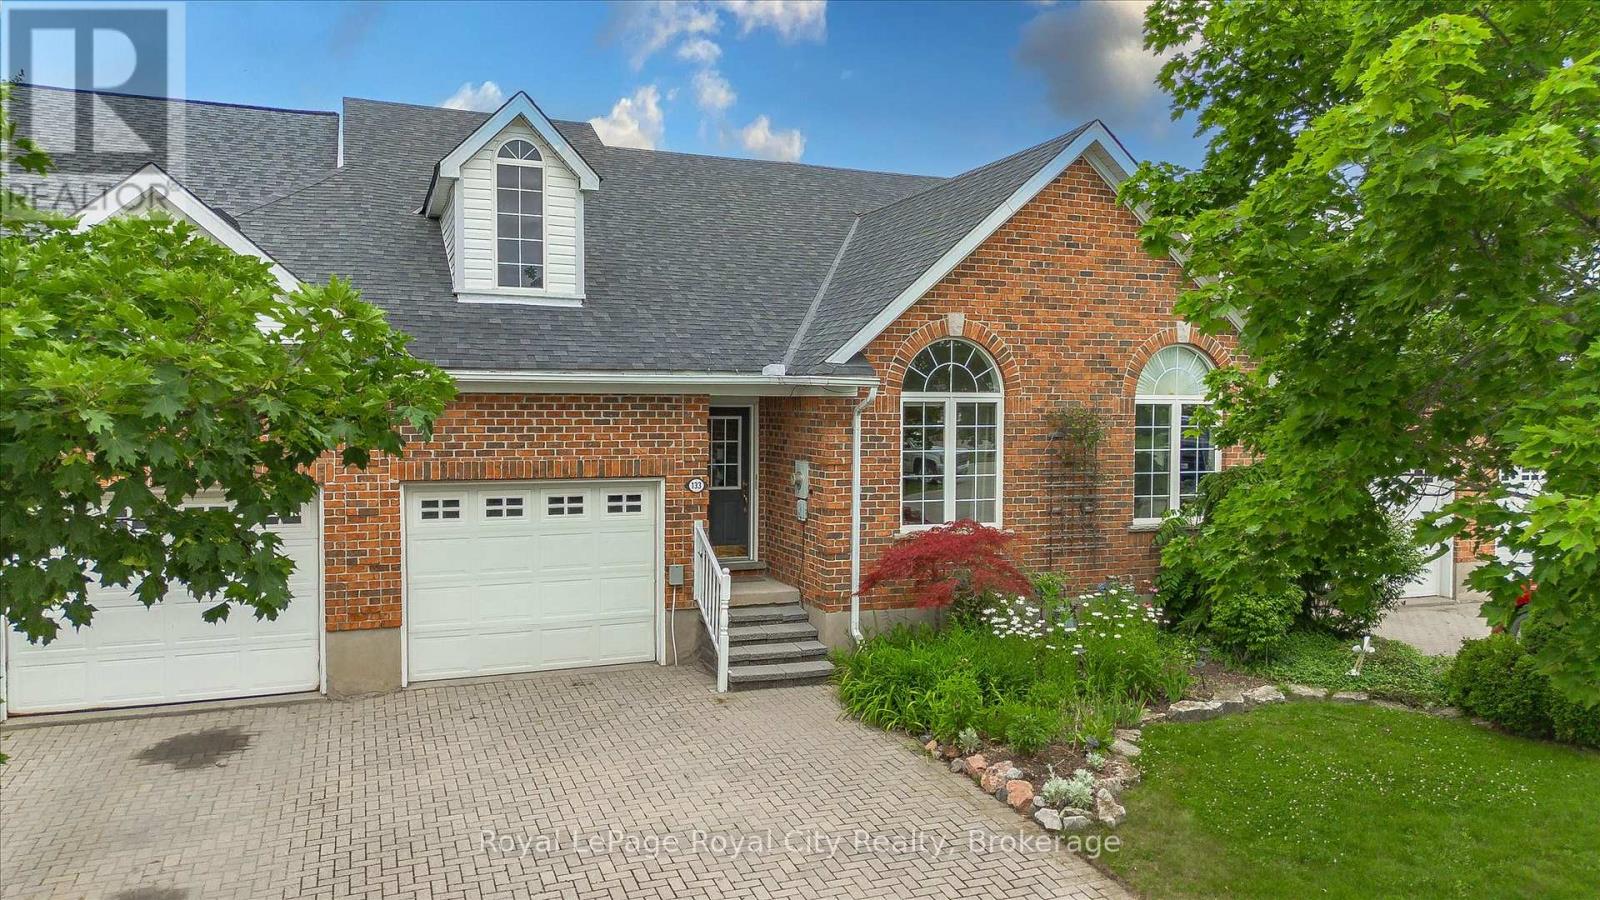
This well appointed FREEHOLD Bungaloft Style home in beautiful Rockwood is a must see! If you are looking for the perfect place to settle down in your semi retirement? Maybe you are retired and don't want to cut the lawn or shovel snow anymore? Looking for a home with the Primary bedroom on the Main floor? A home with Cathedral ceilings in the Living room, featuring an upstairs open concept loft containing another full 4 piece bathroom. and a bedroom, and family room/den/office. Walk out your back door to your own private patio/backyard with 7 ft cedars on either side that leads to your Exclusive Private access to a trail network leading down the the tranquil Eramosa River. This home includes lawn care and snow removal (to your doorstep) so you get to just sit back and enjoy the seasons. A quiet neighbourhood, purpose built by Charleston Homes tailored for empty nesters. Twelve minutes to Guelph, 20 Minutes to the 401... and home to the the Rockwood Conservation Park that Hollywood discovered years ago! (id:62383)
Royal LePage Royal City Realty
90 Goldfinch Crescent
Tiny, Ontario
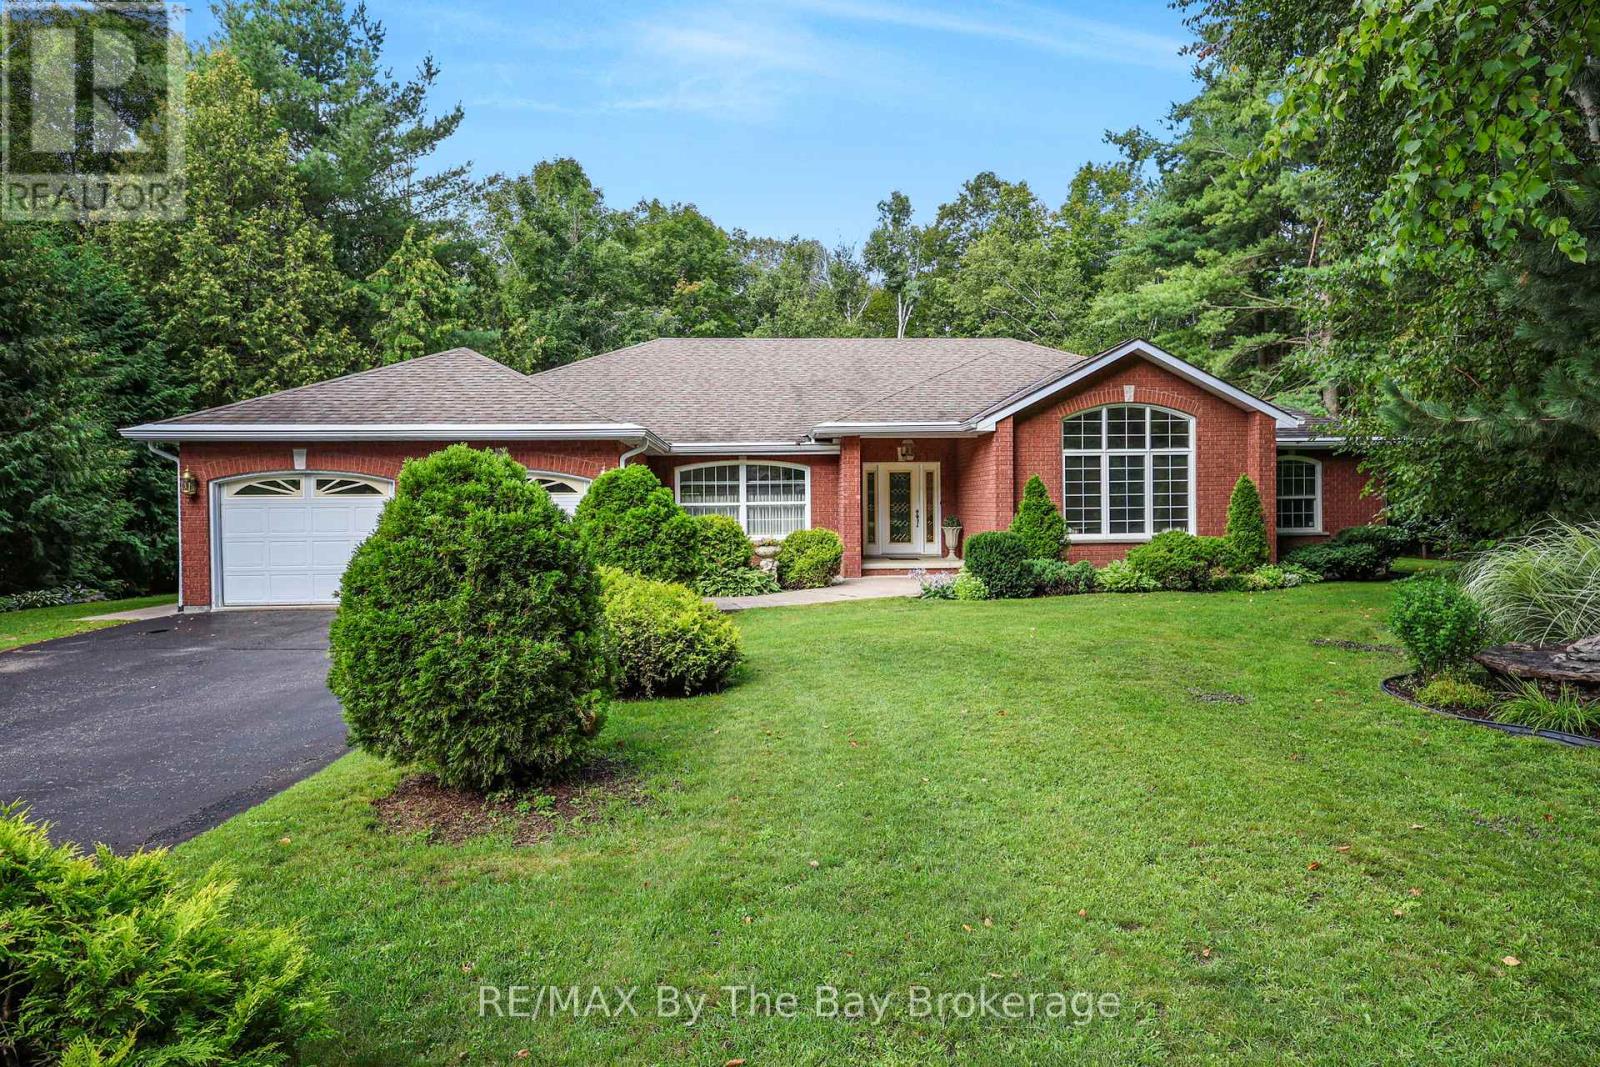
Welcome to 90 Goldfinch Crescent, Tiny - where space, privacy and comfortable bungalow living come together on an impressive 155' x 378' mature, tree-lined property. Offering approximately 5,292 sq. ft. of living space, 3 bedrooms, 3 bathrooms and a fully finished basement, this home provides an abundance of room both inside and out. The main level is thoughtfully designed with multiple spaces to gather and unwind, including two separate living areas, a dedicated dining room and a spacious kitchen complete with stone countertops and a walk-in pantry. The KitchenAid stainless steel appliance package is sure to impress, featuring a refrigerator with water line, dishwasher, built-in microwave, built-in oven with warming drawer, induction cooktop and range hood. A gas fireplace adds warmth to the main living space, while multiple walkouts provide seamless access to the backyard's poured concrete patio. The primary bedroom offers its own private retreat with a walk-in closet, 5-piece ensuite and direct access to a covered backyard sitting area - the perfect spot to enjoy a quiet morning coffee. Main-floor laundry with interior access to the double-car garage adds everyday convenience. Downstairs, the fully finished basement expands the home's living and entertaining space with a recreation room, gas fireplace, pool table and ping pong table. There's also a dedicated work-from-home area, additional storage and a hobby/workbench corner, making the lower level as practical as it is versatile. Set on an expansive 155' x 378' lot surrounded by mature trees, the property offers exceptional privacy, established gardens, a storage shed and plenty of room to enjoy the outdoors. The spacious driveway accommodates 8 vehicles in addition to the double-car garage with automatic door openers. Additional features include central vacuum, security system, 200-amp electrical service, central air conditioning, forced-air gas furnace, air exchanger and sprinkler irrigation system. (id:62383)
RE/MAX By The Bay Brokerage
2381 11 Highway
Oro-Medonte, Ontario
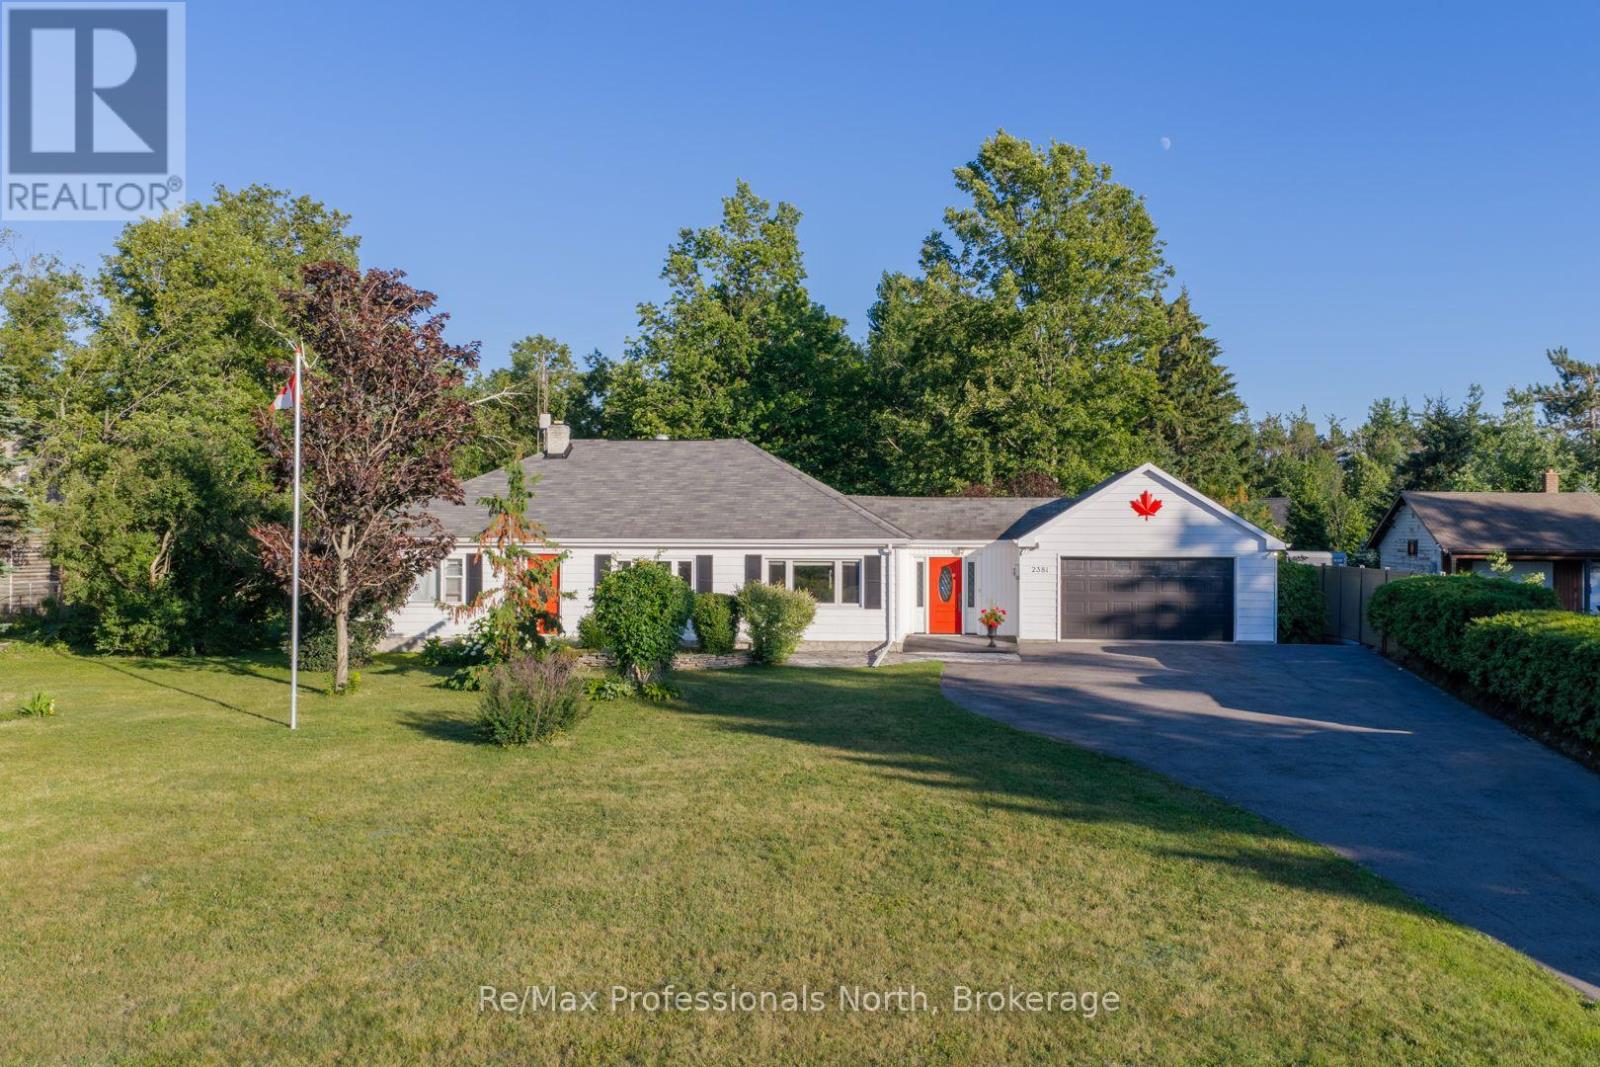
Set on a large double lot spanning approximately 1.85 acres, this 3-bedroom, 2-bathroom home offers space, versatility, and a convenient location in the community of Guthrie. The bright kitchen and living room provide welcoming everyday spaces, while the primary bedroom includes a walk-in closet. A large recreation room at the rear of the home offers additional space for relaxing, entertaining, or gathering with family and friends. Outside, the landscaped and partially fenced property features an attached garage, several storage sheds and outbuildings, and ample outdoor space. A Generac natural gas generator provides added peace of mind, while two wells offer practical convenience-one servicing the home and a separate well for watering the gardens. Located close to the local school and skating rink, with convenient Highway 11 turnaround options at Line 3 and Line 5 for flexible northbound and southbound travel. A well-equipped property offering generous living space, useful infrastructure, and abundant storage. (id:62383)
RE/MAX Professionals North
5209 Ament Line, Linwood
Wellesley, Ontario
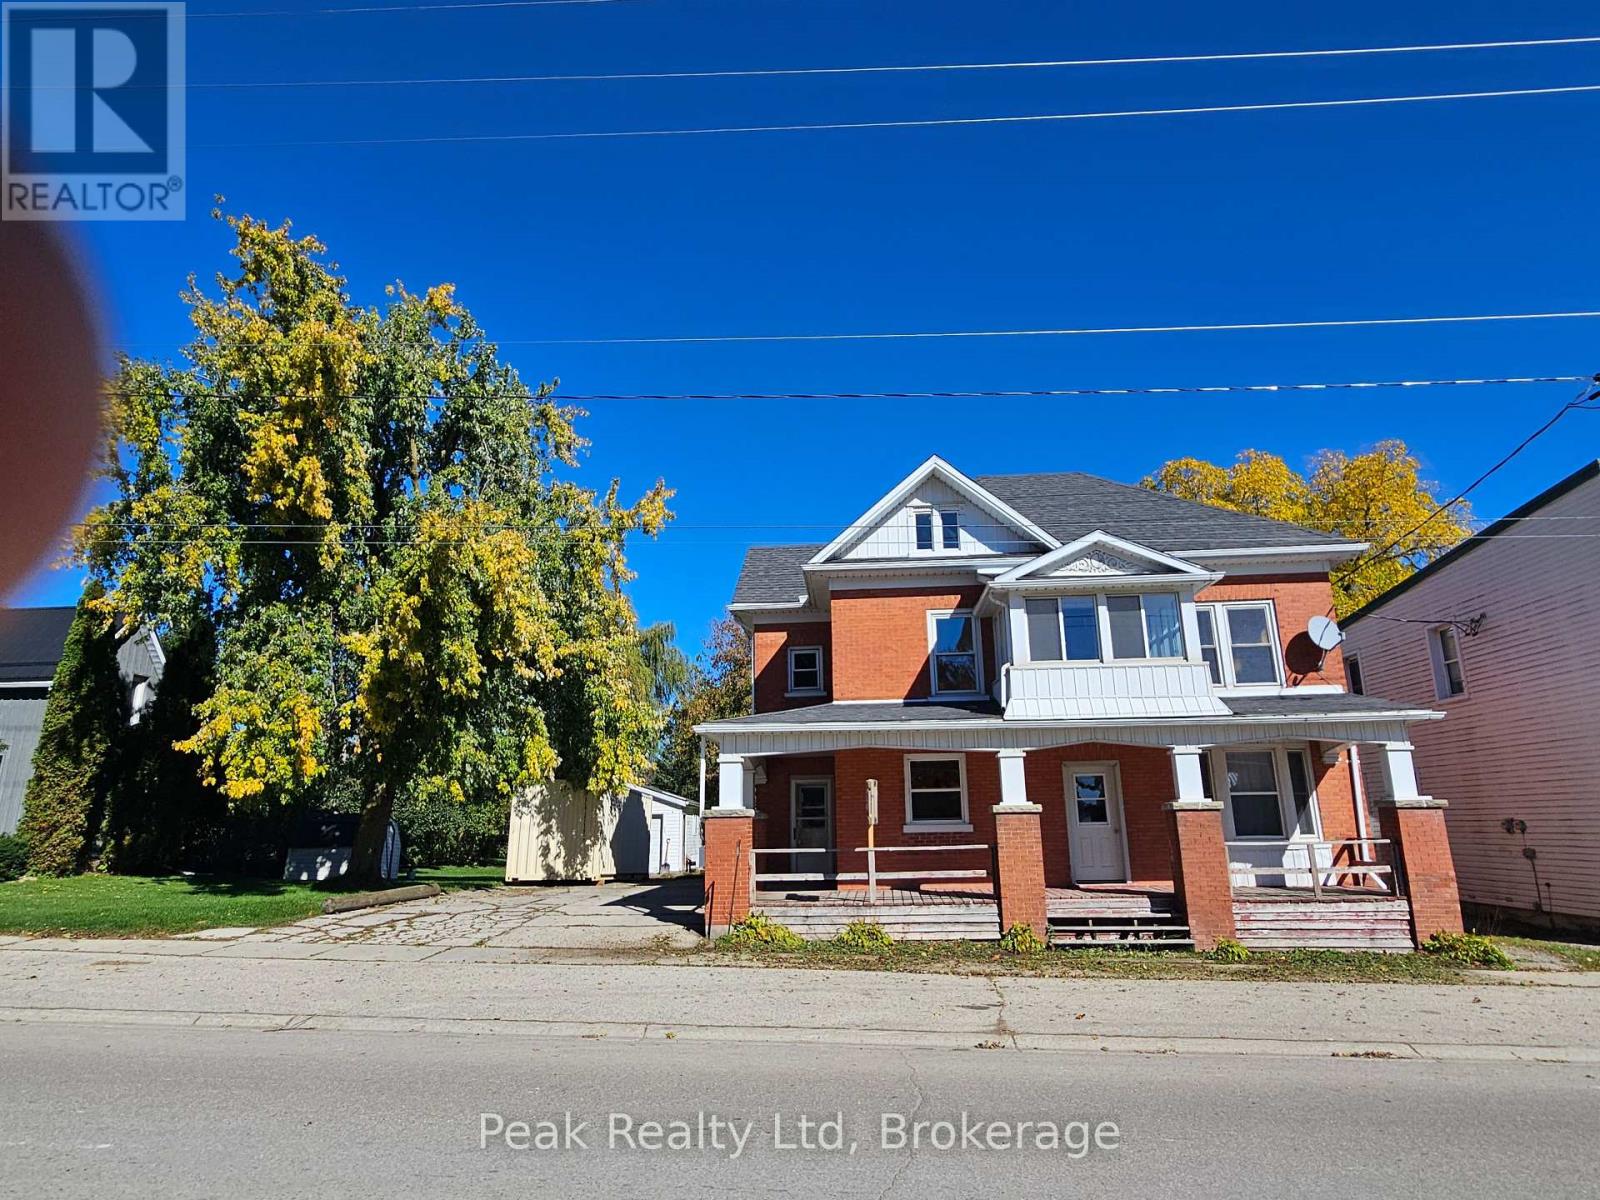
Welcome to 5209 Ament Line Linwood ON. Solid Red Brick Home with In-Law Suite & Severance Potential. Spacious 2 1/2-storey red brick home situated on a generous 100' x 165' lot, offering potential for a lot severance, subject to municipal approvals. The home features a country kitchen & dining room, four bedrooms, sunroom, 4-piece bath and laundry. A separate in-law suite includes a kitchen, bedroom, bath, den and sitting room. The unfinished attic offers additional expansion potential. Detached 14' x 20' garage with hydro. Ample parking with additional room for RV. An excellent opportunity for investors, extended or growing families, seeking small-community country living, just a short drive to Kitchener-Waterloo and the Highway 401 corridor. (id:62383)
Peak Realty Ltd
224 Burnt River Road
Kawartha Lakes, Ontario
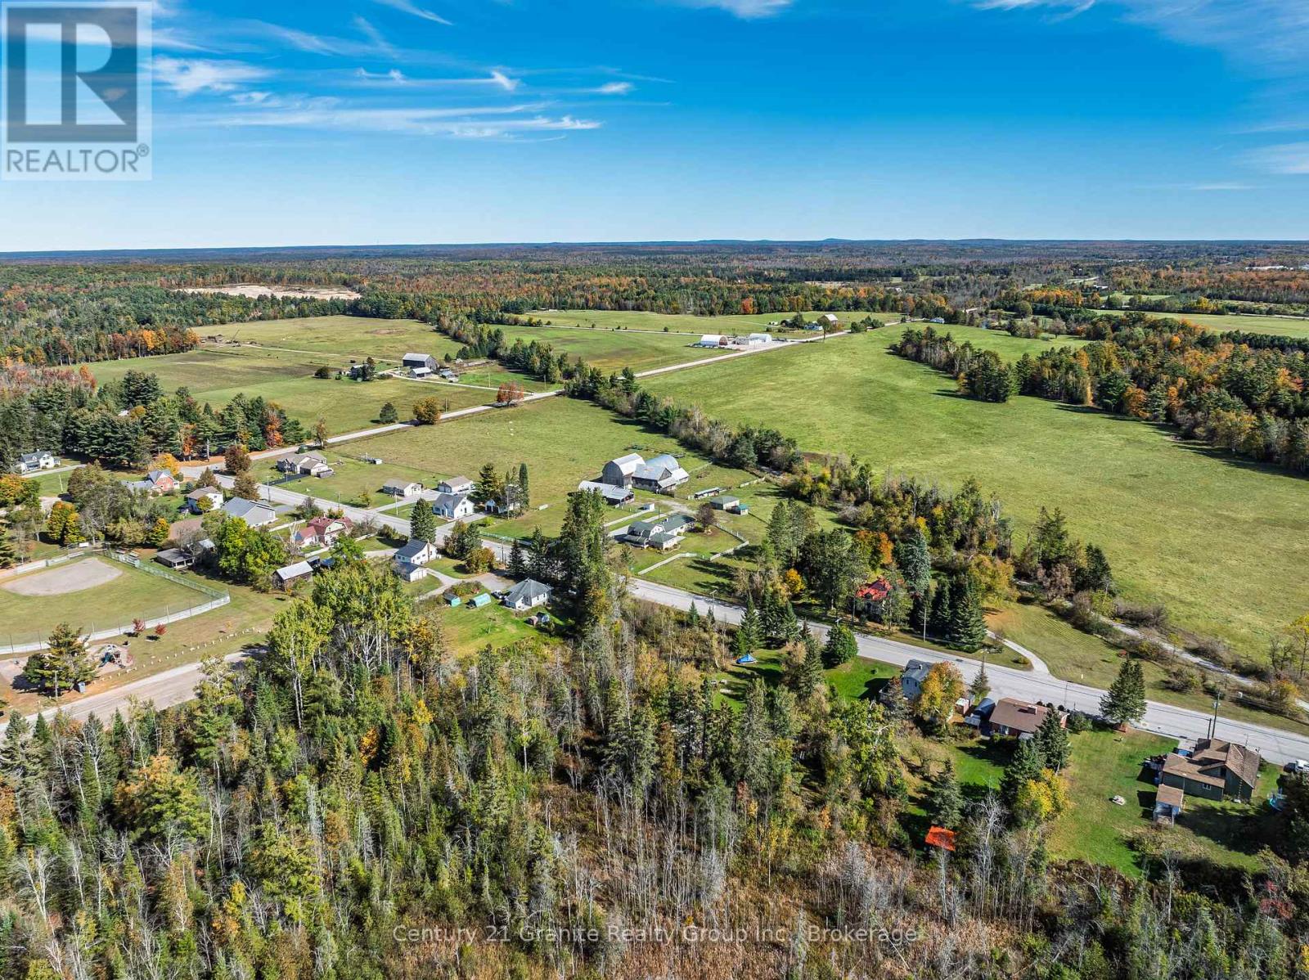
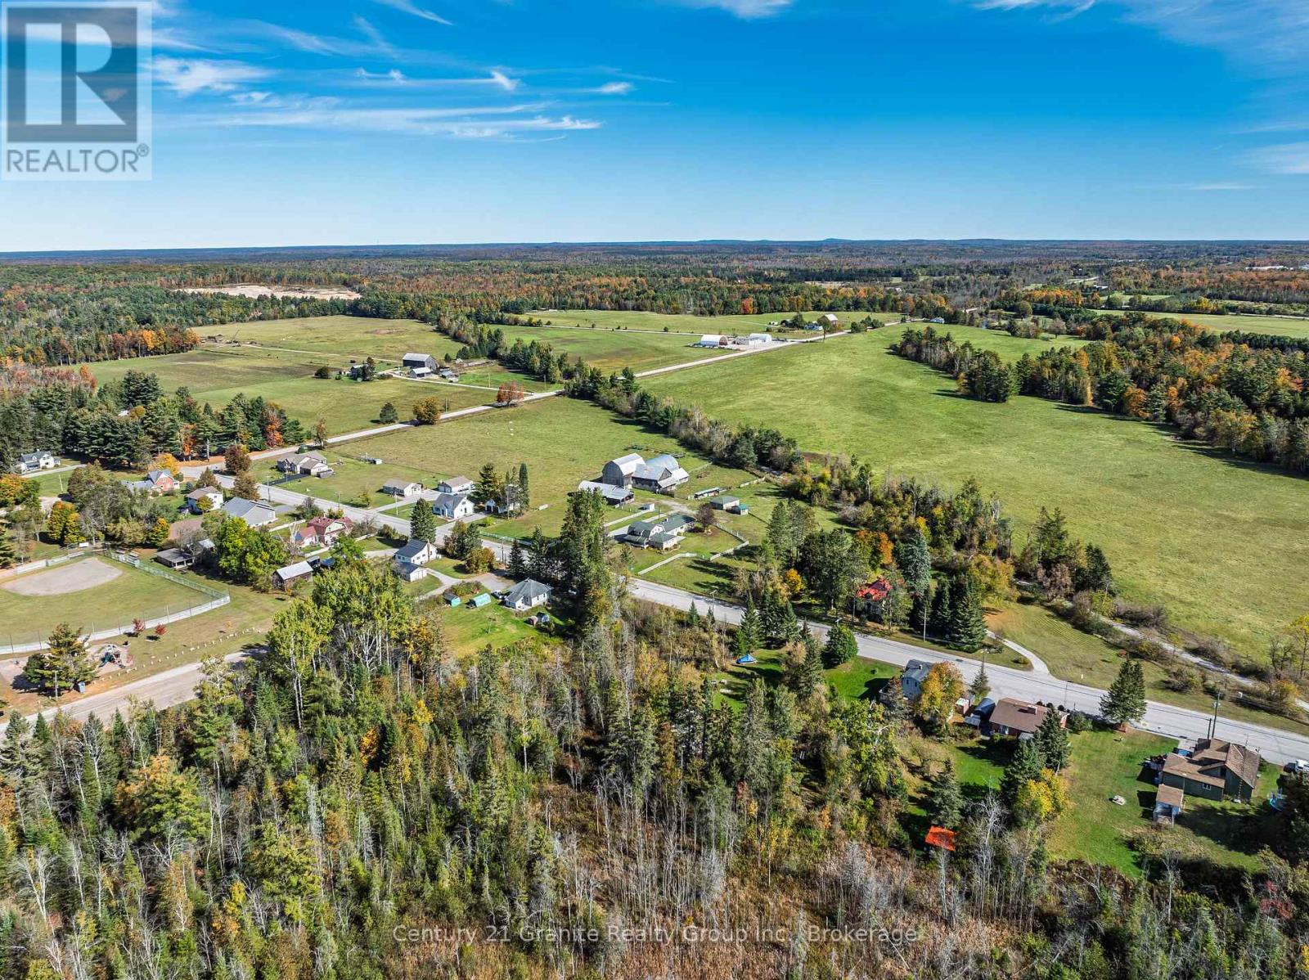
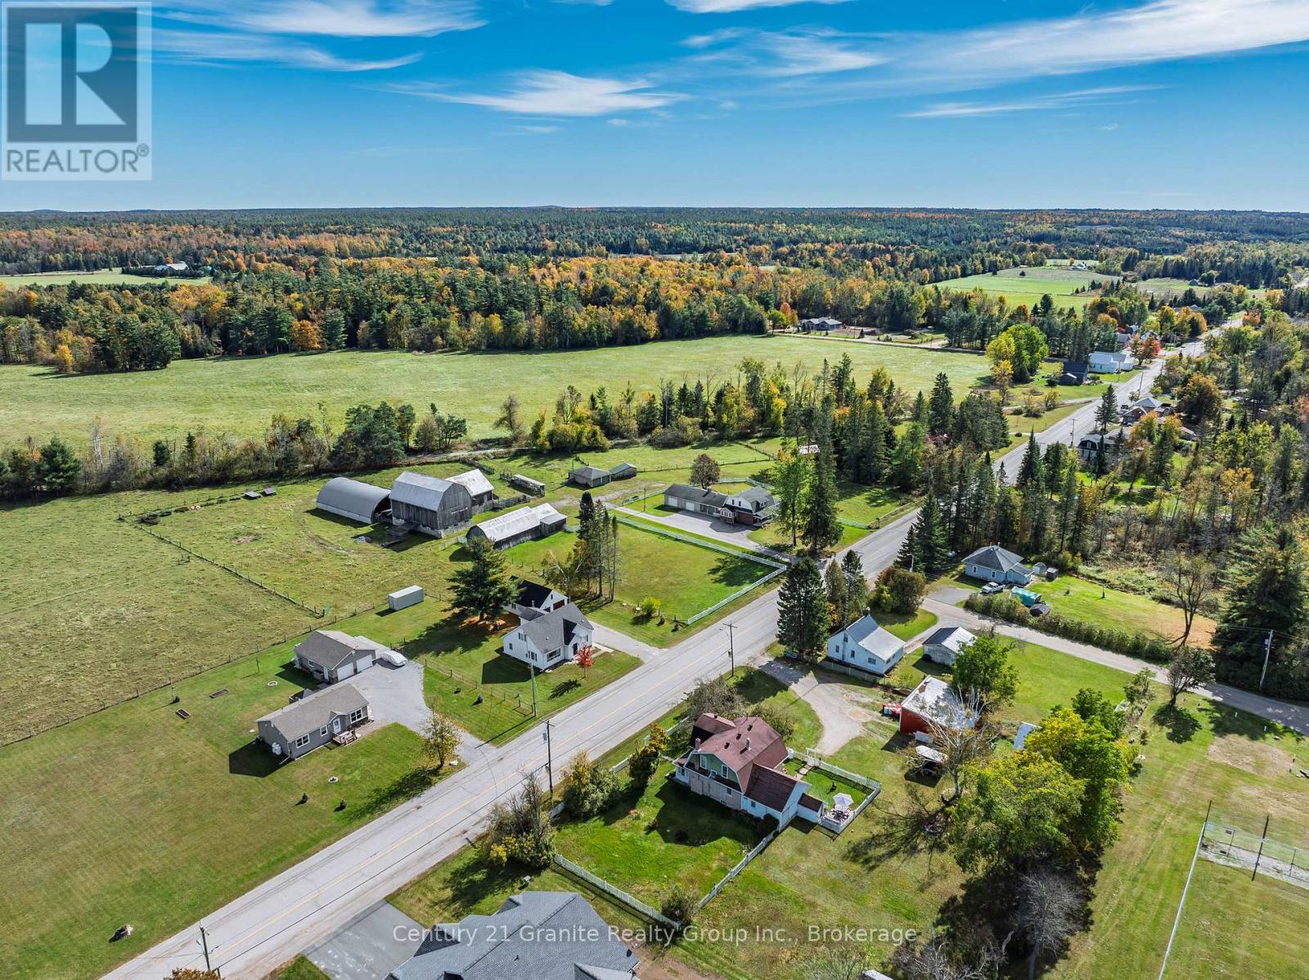
Welcome to this stunning 8-acre hobby farm offering the perfect blend of country charm, functional space, and convenient village living in the heart of Burnt River. The inviting 2,112 sq. ft. farmhouse welcomes you with a covered front porch leading into a bright eat-in kitchen featuring ample storage and a sun-filled breakfast nook overlooking the property. The adjoining dining area serves as the heart of the home, seamlessly connecting to a cozy den at the front of the house and a spacious living room complete with a beautiful brick fireplace-ideal for entertaining or relaxing evenings. From the living area, step out to the deck and fenced yard or retreat into the main-floor primary suite. The primary bedroom features its own walkout to the outdoor space, double closets, and a 4-piece ensuite, offering comfort and convenience all on one level. A main-floor powder room with laundry adds practicality to the thoughtful layout. Upstairs, you'll find three generously sized bedrooms and a 4-piece bathroom, making this home perfectly suited for families or visiting guests. The property also features an attached double-car garage, while a gated transition leads you to the dedicated hobby farm area. Here you'll find a well-maintained barn with an expansive hayloft, a separate detached 2-car garage, a drive shed, and additional storage buildings. The fully fenced field is ideally set up for livestock, horses, or hobby farming, complete with a covered riding ring area at the rear of the barn. Located within walking distance to Burnt River amenities, just 10 minutes to Coboconk for essentials, and approximately 25 minutes to Lindsay, this property offers the perfect balance of rural lifestyle and accessibility. An exciting opportunity also exists with the option to purchase the adjacent 82-acre parcel of farmland, as well as an additional fenced paddock beside the property. Contact us to book your private showing. Please note this property is partially subject to HST. (id:62383)
Century 21 Granite Realty Group Inc.
224 Burnt River Road
Kawartha Lakes, Ontario
Exceptional 90-Acre Hobby Farm & Farmland Package in Burnt River! An outstanding opportunity to own approximately 90 acres of diverse countryside, combining a charming farmhouse, established hobby farm facilities, fenced pastureland, open fields, woodland, and over 1,700 feet of frontage on the Burnt River. The inviting 2,112 sq. ft. farmhouse offers a covered front porch, bright eat-in kitchen with sun-filled breakfast nook, adjoining dining area, cozy den, and spacious living room with a beautiful brick fireplace. The main-floor primary suite features double closets, a 4-piece ensuite, and private walkout, while a convenient powder room with laundry completes the main level. Upstairs, three generously sized bedrooms and a 4-piece bathroom provide additional family space. An attached double-car garage, deck, and fenced yard add to the appeal. The established farm area includes a well-maintained barn with expansive hayloft, detached double-car garage, drive shed, additional storage buildings, and a covered riding ring area behind the barn. Fenced fields offer excellent potential for livestock, horses, or hobby farming. The adjoining parcel expands the possibilities with a mix of open pasture and woodland, existing fencing, and frontage on Woodcroft Drive and Hillside Drive, both year-round municipally maintained roads. Hydro is available at the lot line, and the extensive river frontage adds to the property's natural beauty. Located within walking distance of Burnt River amenities, approximately 10 minutes to Coboconk, and under 30 minutes to downtown Lindsay, this versatile package offers an exceptional opportunity for agricultural pursuits, equestrian living, a multi-generational retreat, or those seeking space and privacy in a beautiful rural setting. Please note this property is partially subject to HST. (id:62383)
Century 21 Granite Realty Group Inc.
0 Woodfield Drive
Kawartha Lakes, Ontario
Discover the possibilities with this exceptional 82-acre parcel in the heart of Burnt River. Offering a beautiful mix of open fields and surrounding woodland, this property provides a picturesque setting for a wide range of uses. With over 1700 feet of private frontage on the Burnt River, you'll enjoy a peaceful natural backdrop and direct access to the water. Formerly used as pastureland for a neighbouring farm, the property is already fenced and well-suited for agricultural use or hobby farming. Ample road frontage on both Woodcroft Drive and Hillside Drive, two year-round, municipally maintained roads, ensures excellent accessibility. Hydro is available at the lot line, making future development even more convenient. Ideally located just minutes from Burnt River, this property offers the perfect balance of rural privacy and convenient access to nearby amenities-only 10 minutes to Coboconk for everyday essentials and under 30 minutes to downtown Lindsay. Whether you're looking to build your dream farm, create a private recreational retreat, or explore development potential, this versatile acreage offers endless opportunity in a quiet rural setting. An added bonus: the neighbouring farm and adjacent paddock may also be available for purchase, presenting a rare chance to expand your footprint in this desirable area. Please note this property is subject to HST. (id:62383)
Century 21 Granite Realty Group Inc.
0 Burnt River Road
Kawartha Lakes, Ontario
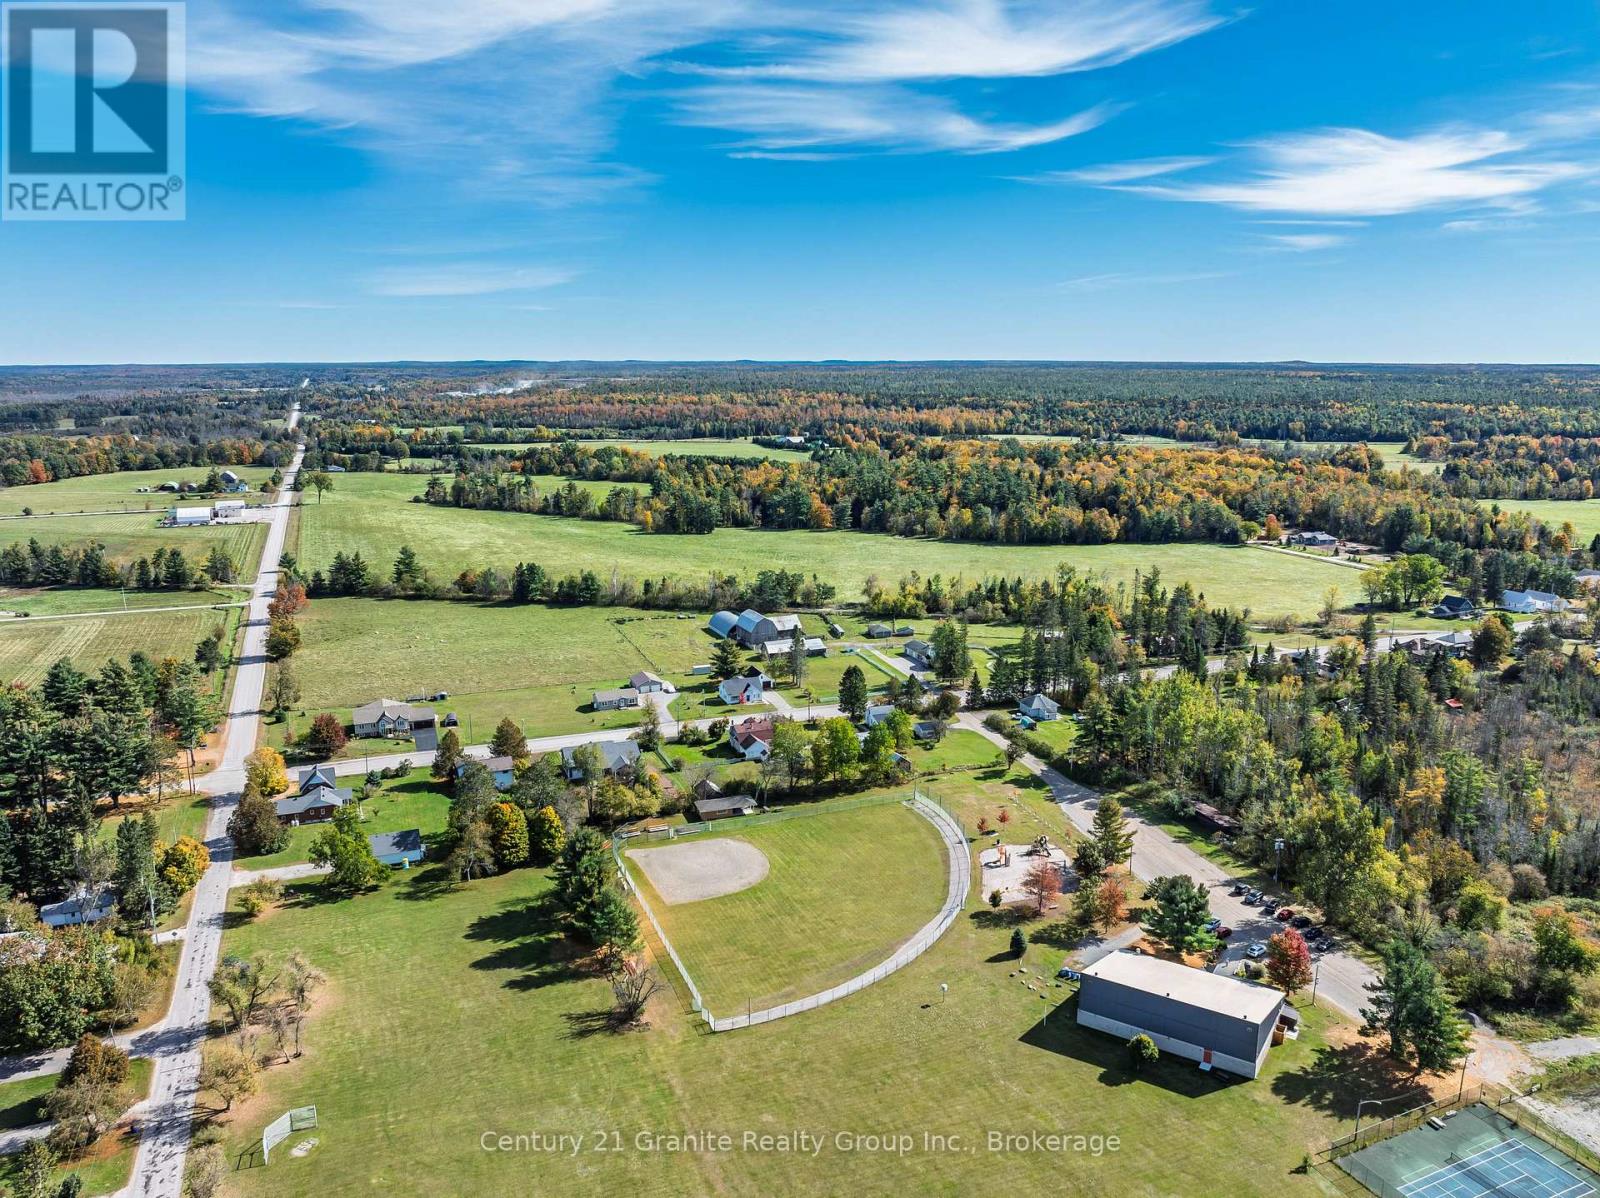
Build your vision in the heart of Burnt River with this versatile 0.5-acre parcel offering both convenience and potential. Fully cleared and fenced, this property was previously used as a paddock for the neighbouring farm, providing a ready-to-use footprint for your future plans. Situated on a year-round, municipally maintained road with hydro available at the lot line, it's an ideal setting to bring your dream home to life. Located right on the main street of this quiet, welcoming community, the property sits directly across from the Burnt River Somerville Recreational Centre, adding to its appeal for families and those seeking an active, small-town lifestyle. Enjoy the ease of being just 10 minutes to Coboconk for everyday essentials and under 30 minutes to downtown Lindsay for expanded amenities. For those looking to expand their footprint, a rare opportunity exists to purchase the neighbouring farm as well as an additional 82-acre parcel of farmland-perfect for hobby farming, investment, or creating a larger rural retreat. Please note this property is subject to HST. (id:62383)
Century 21 Granite Realty Group Inc.
0 Burnt River Road
Kawartha Lakes, Ontario
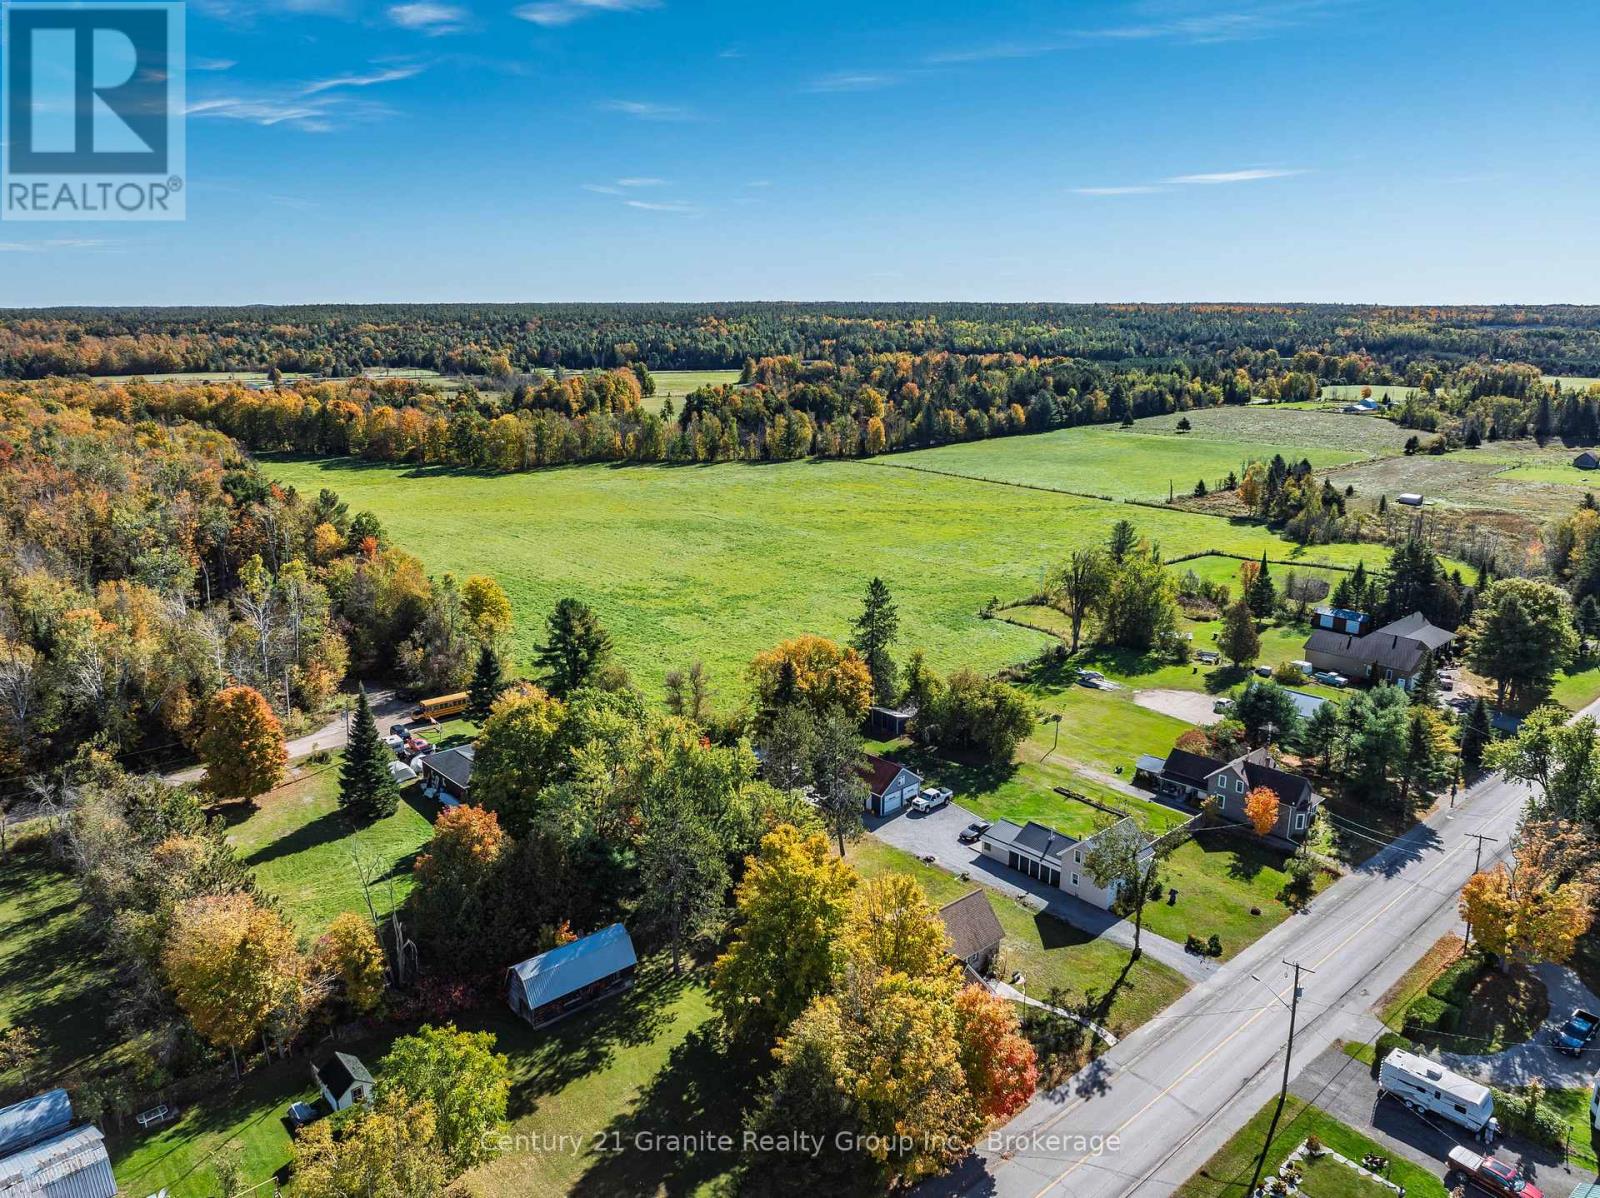
Discover the possibilities with this expansive 24-acre parcel in the heart of Burnt River. Offering a beautiful blend of open space and natural surroundings, the property is mostly cleared with a scattering of mature trees along the back of the parcel, creating an ideal backdrop for your future plans. Previously used as additional pasture for a neighbouring farm, the land is fully fenced and well-suited for agricultural use, hobby farming, or those seeking wide-open space to enjoy. Conveniently located on a year-round, municipally maintained road with hydro available at the lot line, this property provides both accessibility and practicality. Gated access is available at the end of Coronation Drive, directly off Burnt River Road, along with ample road frontage on Reed Boulevard across from the Burnt River. Enjoy a prime rural location just minutes from Burnt River, approximately 10 minutes to Coboconk for everyday essentials, and under 30 minutes to downtown Lindsay, offering a perfect balance of country living with nearby amenities. Whether you're looking to build your dream home, establish a farm, or explore potential development opportunities, this versatile property offers incredible potential in a peaceful rural setting. Contact us today for more information or to book your private viewing! Please note this property is subject to HST. (id:62383)
Century 21 Granite Realty Group Inc.
29 Tecumseth Street
Orillia, Ontario
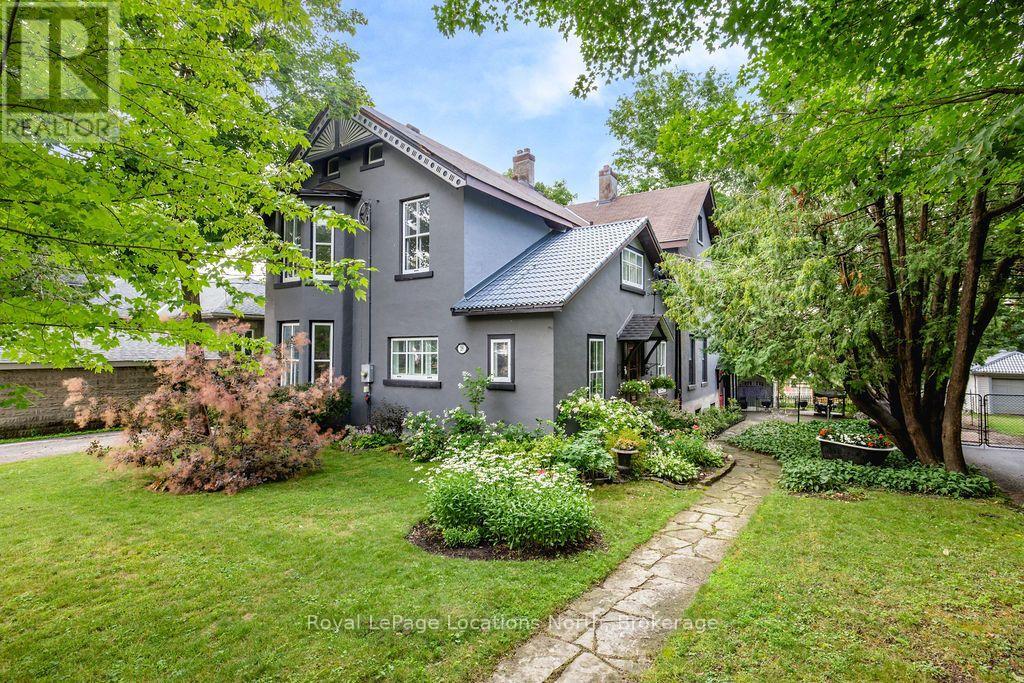
Welcome to 29 Tecumseth Street in Orillia, a distinctive 2 1/2-storey century home where history meets modern updates. Originally built in 1900 just across the street and carefully relocated to its present setting in 1911, this 5-bedroom, 4-bathroom residence blends classic charm with thoughtful improvements. With minimal changes, it could easily be converted back to a 6-bedroom home. Step inside through the welcoming side foyer and you're immediately greeted by warmth and character. The main hallway features the classic original staircase, a timeless focal point.The spacious living room offers a bay window, built-ins, and a marble fireplace surround, while the large formal dining room features a plate rail and electric fireplace, ideal for hosting family gatherings and celebrations. The oversized powder room adds convenience, and the kitchen includes updated appliances, original baker's table and cabinetry, and access to the butler's staircase. A bright 3-season room provides access to the backyard and a separate basement entrance. Upstairs, the second level offers two separate wings encompassing four bedrooms,including a primary suite with a walk-in dressing room thoughtfully converted from a former bedroom. A 4-piece main bath with tiled shower and convenient laundry closet, along with an additional 2-piece bath, complete the level. The third floor features a fifth bedroom with its own ensuite and classic clawfoot tub, plus attic storage. The full unfinished basement offers a rec room area, additional laundry hookups, abundant storage, and a walk-up to the sunroom. Featuring many original architectural details alongside modern mechanical updates, including a boiler (2022) and hot water heater (2026), this home offers the perfect balance of character and functionality. (id:62383)
Royal LePage Locations North
133 Greenway Drive
Wasaga Beach, Ontario
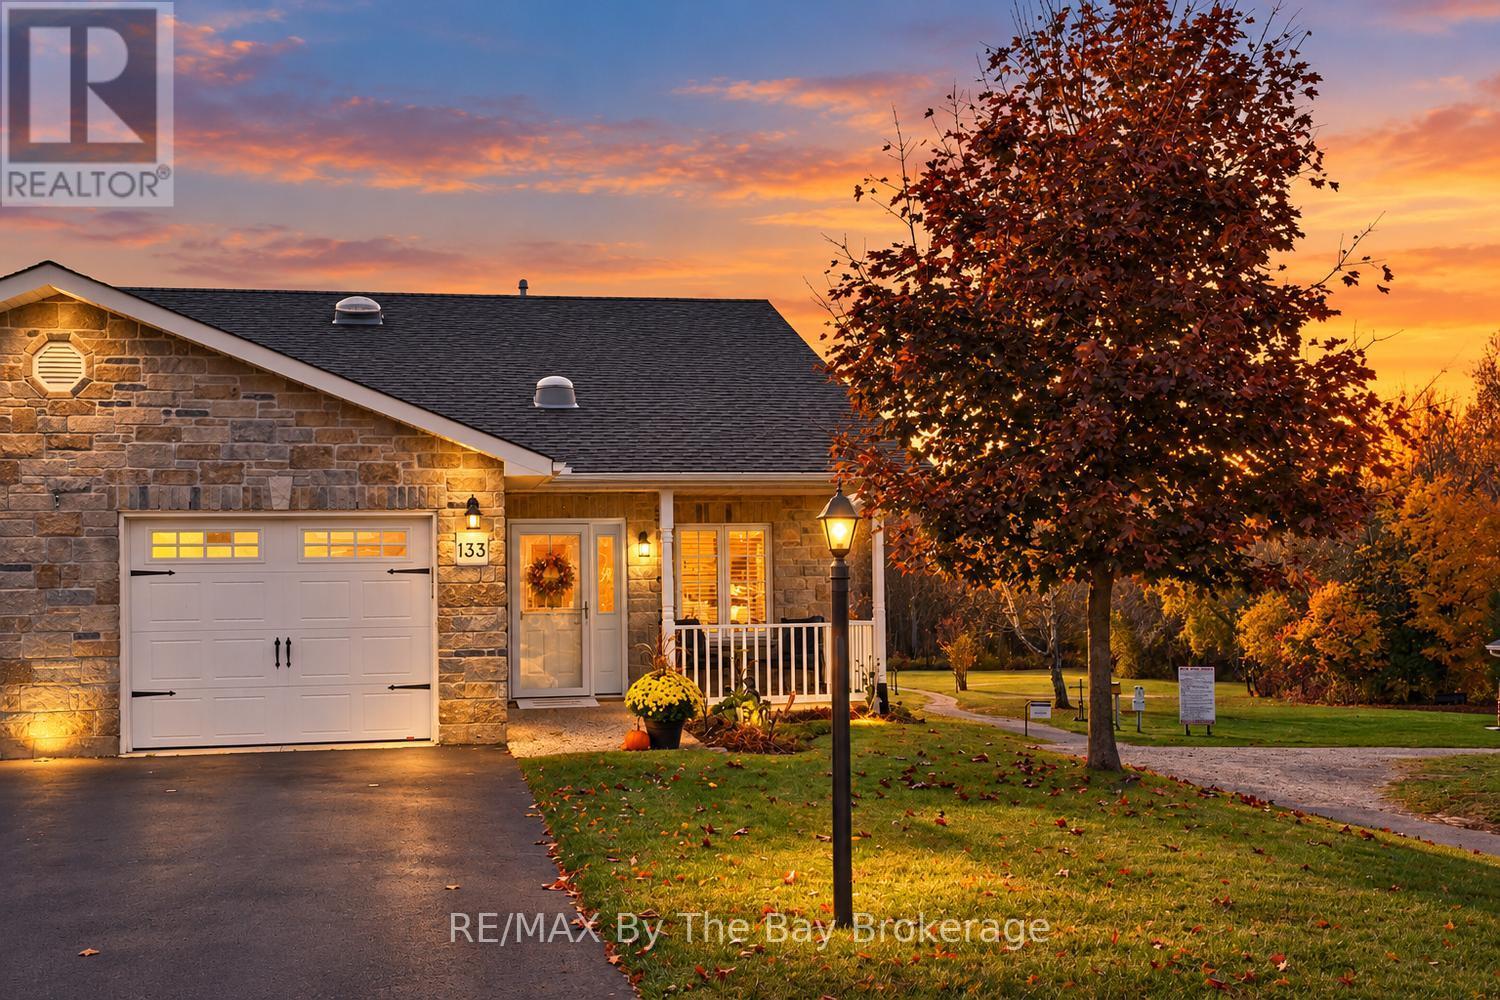
EXCEPTIONAL GOLF COURSE LIVING IN BEAUTIFUL COUNTRY MEADOWS. Welcome to one of Wasaga Beach's most desirable adult lifestyle communities, where comfort, elegance and carefree living come together. Perfectly positioned in a premier location backing onto the community's private 9-hole golf course and picturesque pond, this beautifully upgraded and meticulously maintained 2-bedroom, 2-bathroom end-unit home offers exceptional privacy, breathtaking views and an abundance of natural light. Lovingly maintained by its original owners, this impressive home features a bright, open-concept design with spacious principal rooms and thoughtful upgrades throughout. The stunning gourmet kitchen is a true showpiece, featuring custom cabinetry, stainless steel appliances, a striking centre island and gorgeous granite countertops and backsplash. The inviting living room showcases soaring cathedral ceilings, rich hardwood floors, pot lights and a cozy gas fireplace, creating the perfect atmosphere for both relaxing and entertaining. The spacious primary suite offers a walk-in closet and private ensuite, while a versatile second bedroom, additional 4-pc bathroom and convenient main-floor laundry provide comfort and functionality. Step outside to the expansive, partially covered deck, where elegant glass railings frame uninterrupted views of the fairways and tranquil pond. This spectacular outdoor setting offers the perfect backdrop for morning coffee, afternoon relaxation or entertaining family and friends. Enjoy the exceptional amenities of Country Meadows, including a private 9-hole par-3 golf course, saltwater swimming pool, rec centre, shuffleboard courts and ample visitor parking. Ideally located just minutes from shopping, dining, scenic trails and the sandy shores of Georgian Bay. Whether downsizing, retiring or simply embracing a more relaxed lifestyle, this exceptional end-unit home offers a rare opportunity to enjoy refined living in a beautiful, established community. (id:62383)
RE/MAX By The Bay Brokerage
53 Peter Street
Grey Highlands, Ontario
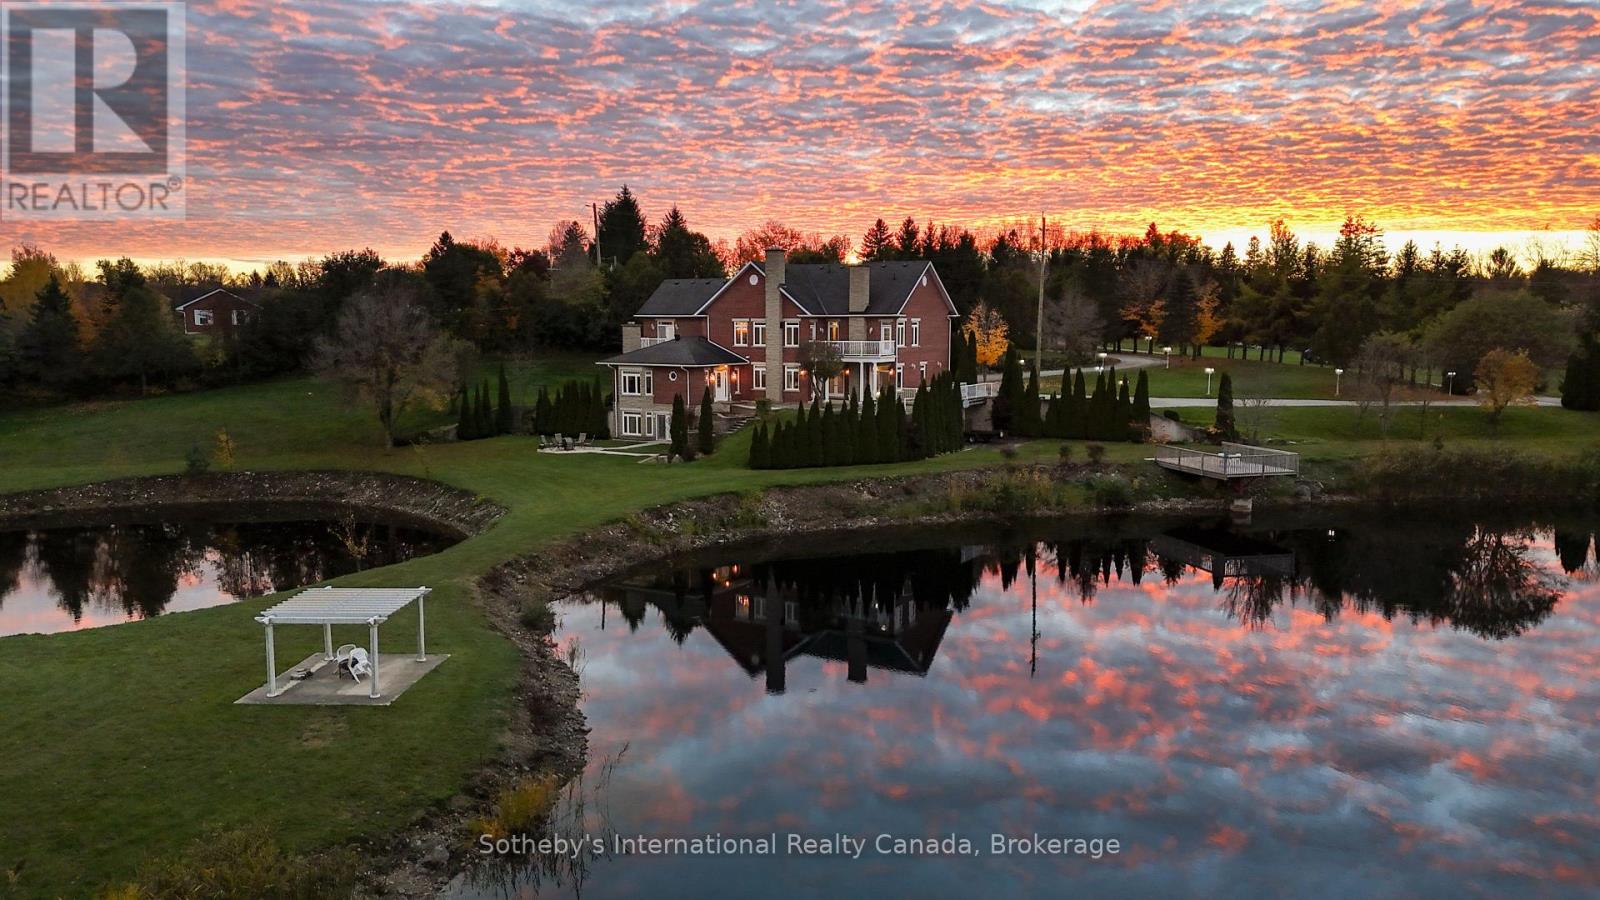
Welcome to "The Pond House," an extraordinary 3.95-acre country estate in Grey Highlands centered around a tranquil natural pond. Featuring 4,954 sq. ft. of above-grade living space plus a fully finished walk-out lower level, this residence offers five bedrooms-each featuring its own private ensuite-combining architectural refinement with ultimate country comfort.The main level showcases three distinct living spaces-a formal dining room, family room, and a rear living room overlooking the water-warmed by three fireplaces. The gourmet chef's kitchen features top-tier JennAir appliances with dual refrigerators, double ovens, and a premium stove. Main-floor laundry, two powder rooms, and access to a 3-car main garage (heated floors) complete this level.The second floor opens to a spacious lobby with a balcony. The primary suite serves as a peaceful retreat with a 4-piece ensuite, secondary in-suite laundry, a private fireplace, and an expansive balcony. Three additional upper bedrooms each feature their own full ensuite and private balcony.The walk-out lower level extends the living space with two fireplaces, a large family room, a secondary lounge, a powder room, and an oversized executive office. . A second 3-car garage (heated floor) is located on this level. (id:62383)
Sotheby's International Realty Canada