Explore Our Listings and Services

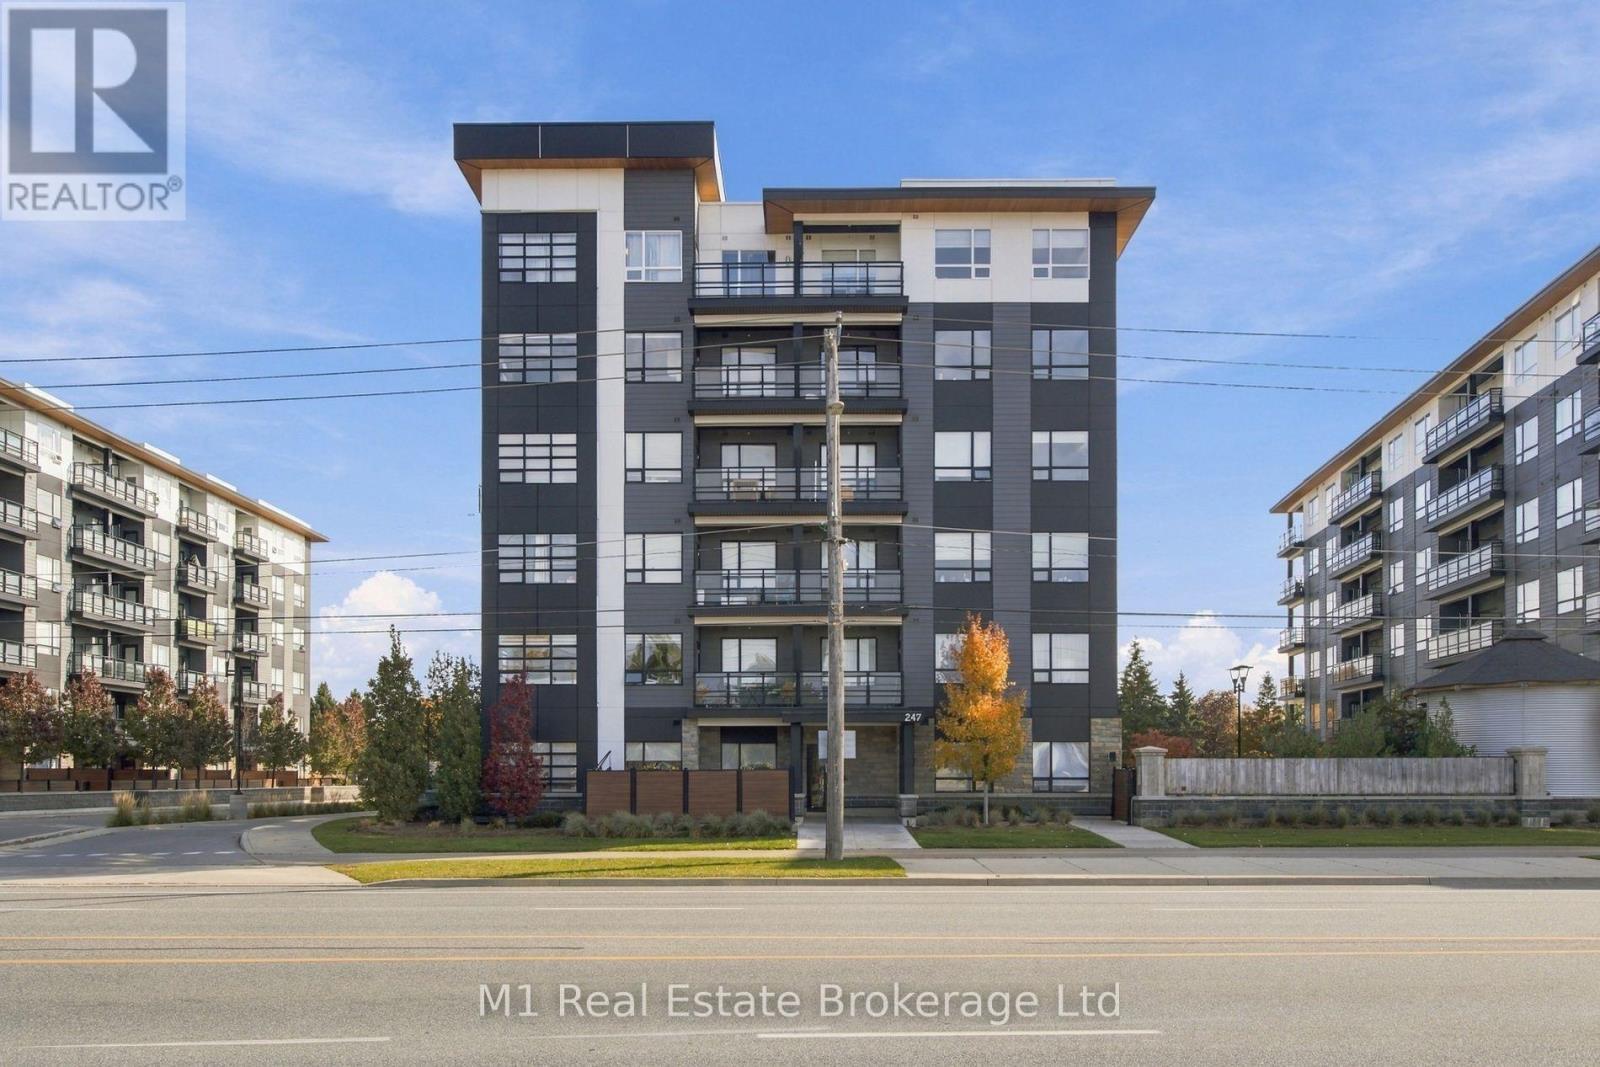
602 - 247 Northfield Drive E
Kitchener, Ontario
Top-floor living meets everyday convenience at Blackstone! Welcome to Unit 602 at 247 Northfield Drive East, a desirable corner unit offering almost 600 sq. ft. of thoughtfully finished living space in Waterloo's sought-after north end. Upgraded flooring, cabinetry and countertops bring a polished feel throughout, while the balcony offers a welcoming spot for morning coffee or unwinding at the end of the day. A practical bonus you'll appreciate all winter: your parking space is visible right from the unit, making remote starting your vehicle a breeze before heading downstairs. Enjoy a location close to shopping, restaurants and everyday essentials, with Conestoga Mall, ION transit and expressway access within easy reach. Nearby RIM Park, Grey Silo Golf Club and walking and cycling trails offer plenty of ways to get outdoors, while the St. Jacobs Farmers' Market makes a great weekend destination. With its top-floor corner position, stylish upgrades and convenient location, this condo is an inviting place to call home. (id:62383)
M1 Real Estate Brokerage Ltd
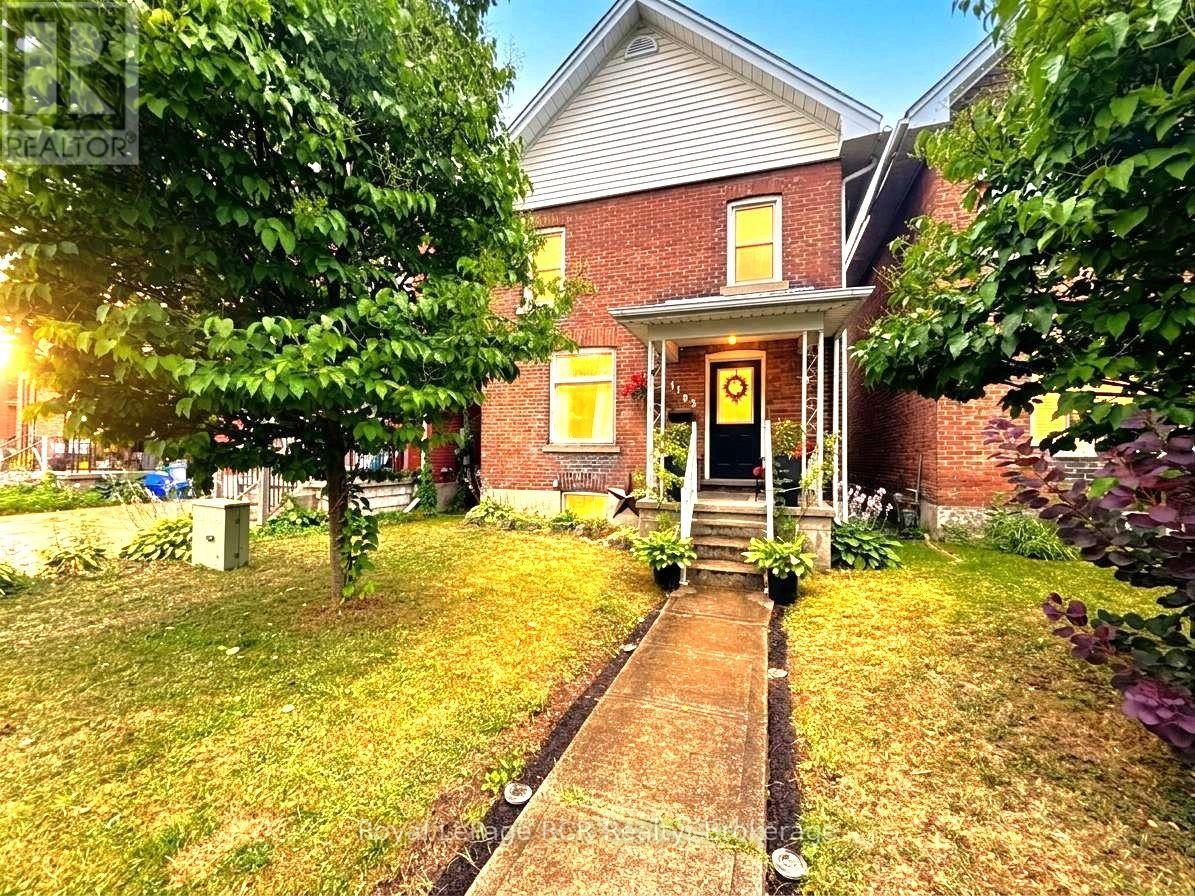
1192 2nd Avenue W
Owen Sound, Ontario
Experience the best of Owen Sound living in this charming 3-bedroom, 1-bathroom home. Ideally located just steps from the vibrant downtown River District and picturesque waterfront, this property offers an exceptional lifestyle.The main level features a warm living and dining area, a functional kitchen, a home office space, and a generous mudroom with direct access to the rear yard. Upstairs, you will find three comfortable bedrooms alongside a spacious 4-piece bathroom featuring ensuite laundry, a Jacuzzi tub, and a custom dual-control shower with three showerheads. Complete with a secondary laundry setup in the basement, a fully functional backyard with two sheds, and parking for two vehicles, this home seamlessly combines comfort, convenience, and location. Flooring throughout the main floor was replaced Oct Oct 29th. Notable items: Furnace (2024), AC (2016), Hot water tank owned (2015), Small shed (2023), Large shed (2025). Mudroom door replaced 2025. All rooms painted (2021-2026). Built in shelving in the basement. Solar lights in big shed. Electricity to small shed. Bonus inclusions: Built in desk, Art frames in dining room, Yoga Hammocks in both kid rooms, Magnetic boards in both kid rooms, Loft bunk bed, Built in desk in front hall, Robot Lawn Mower. Seller will leave left over paint for walls, trim, stairs & kitchen cabinets. (id:62383)
Royal LePage Rcr Realty
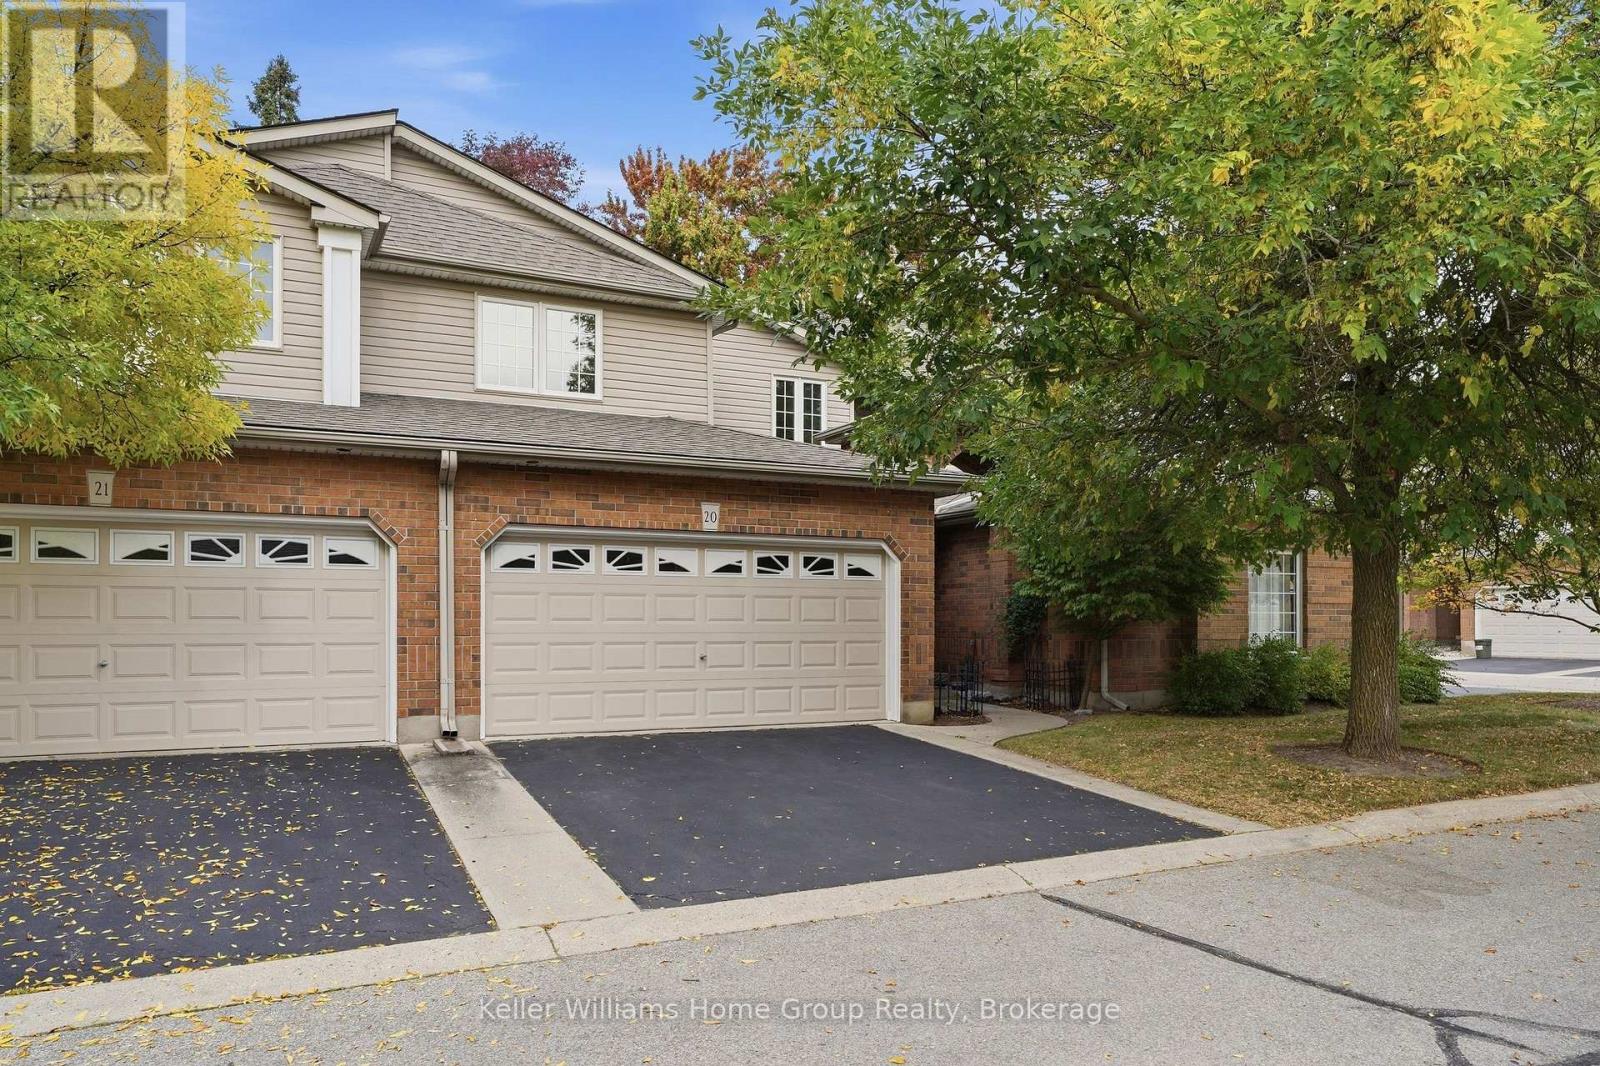
20 - 784 Gordon Street
Guelph, Ontario
Nestled within the sought-after Barber Estates community, this thoughtfully updated Bungaloft townhouse offers something truly unexpected, a sense of calm and tranquility that welcomes you the moment you step inside. Flooded with natural light, particularly in the afternoons, and featuring a sunroom that feels like a genuine retreat. The flexible layout includes a bright main floor living, dining, and kitchen area, a versatile den/bedroom with a newly added pocket door to the bathroom that can function beautifully as a guest room, office, or main floor bedroom and with two bedrooms and a loft space upstairs, perfect as a workspace or creative retreat. Cared for with real intention, recent updates include a new deck (2025), new furnace (2025), new air conditioning (2025), water softener (2025), reverse osmosis system (2025), attic insulation (2025), renovated main floor bathroom (2026), brand new never-used refrigerator, and fresh paint throughout (2026). This is quietly one of Barber Estates best kept secrets and now it can be yours. (id:62383)
Keller Williams Home Group Realty
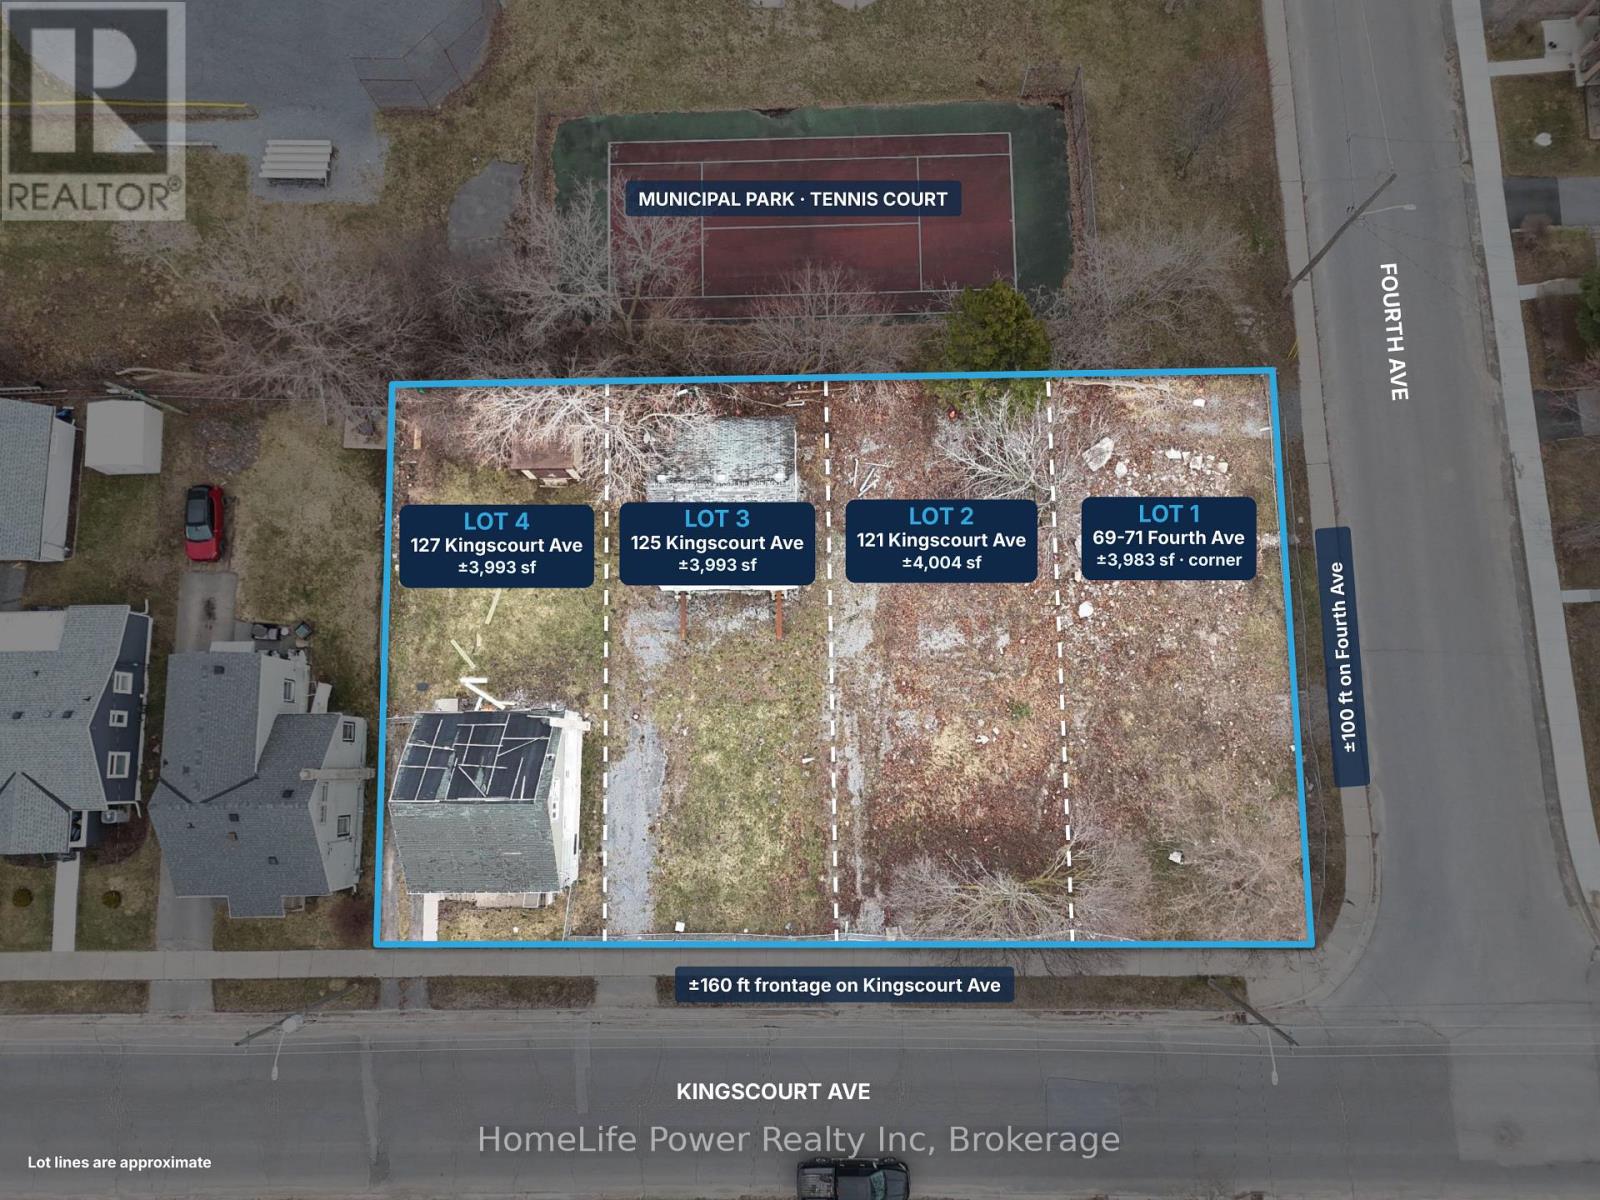
121-127 Kingscourt Avenue
Kingston, Ontario
DEVELOPMENT OPPORTUNITY - Four contiguous, separately titled residential lots offered as a single package at Kingscourt Avenue and Fourth Avenue in Kingston. The UR6-zoned assemblage totals approximately 15,973 SF (0.367 acres), with 160 feet of continuous frontage along Kingscourt Avenue and 100 feet along Fourth Avenue. Existing structures are to be removed by the Seller before closing. The combined lot area, corner configuration and dual street frontage offer flexibility for residential development in an established urban neighbourhood. UR6 zoning permits up to four dwelling units per lot, presenting potential for up to 16 units across the four existing lots, subject to applicable zoning provisions, servicing capacity and required approvals. Purchasers may also explore alternative development configurations or increased density through the municipal planning and approvals process. Backing directly onto a municipal park and sports field, the property benefits from an open green space outlook with no immediate rear residential neighbours. Local schools, public transit and neighbourhood amenities, together with convenient access to Queen's University and downtown Kingston, contribute to the site's appeal. (id:62383)
Homelife Power Realty Inc
RE/MAX Finest Realty Inc.
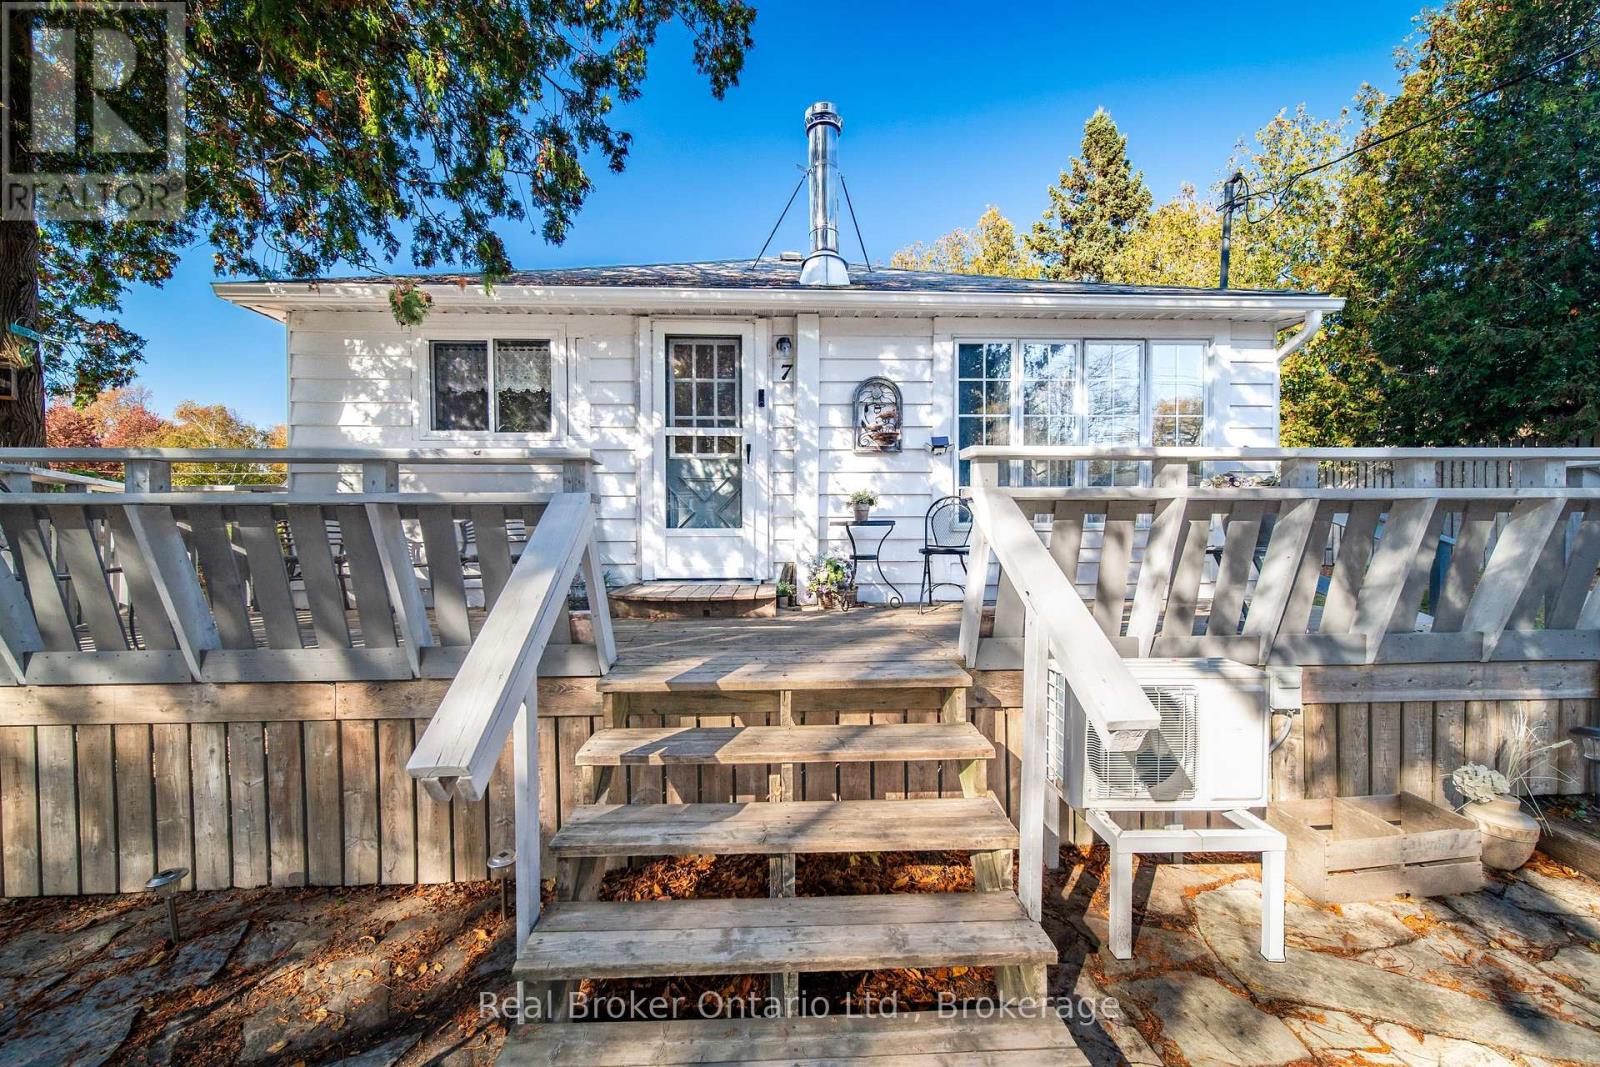
7 Hamilton Place
South Bruce Peninsula, Ontario
Welcome to this cozy 3-bedroom + loft, 4-season cottage or home in the sought after community of Sauble Beach! Enjoy owning a home with one of Ontario's most loved beaches. From the spacious front and rear decks, both ideal for outdoor seating or gathering around the backyard fire pit under the stars. Inside, you'll find a freshly painted interior, brand-new kitchen cabinets and countertops, and beautifully sanded, stained flooring throughout and many more improvements! This home offers both a propane furnace and a heat pump with AC for efficient heating/cooling. Two driveways makes having visitors easy... And the best - this stunning home is FULLY furnished and completely move-in ready, this versatile property has served as a primary residence and an already successful short-term rental. Just minutes from the beach, Sauble Falls, groceries, shopping, and even a stones throw from a canoe and kayak rental shop! This is truly the perfect spot to live year-round, as a much needed getaway or to grow your investment portfolio. (id:62383)
Real Broker Ontario Ltd.
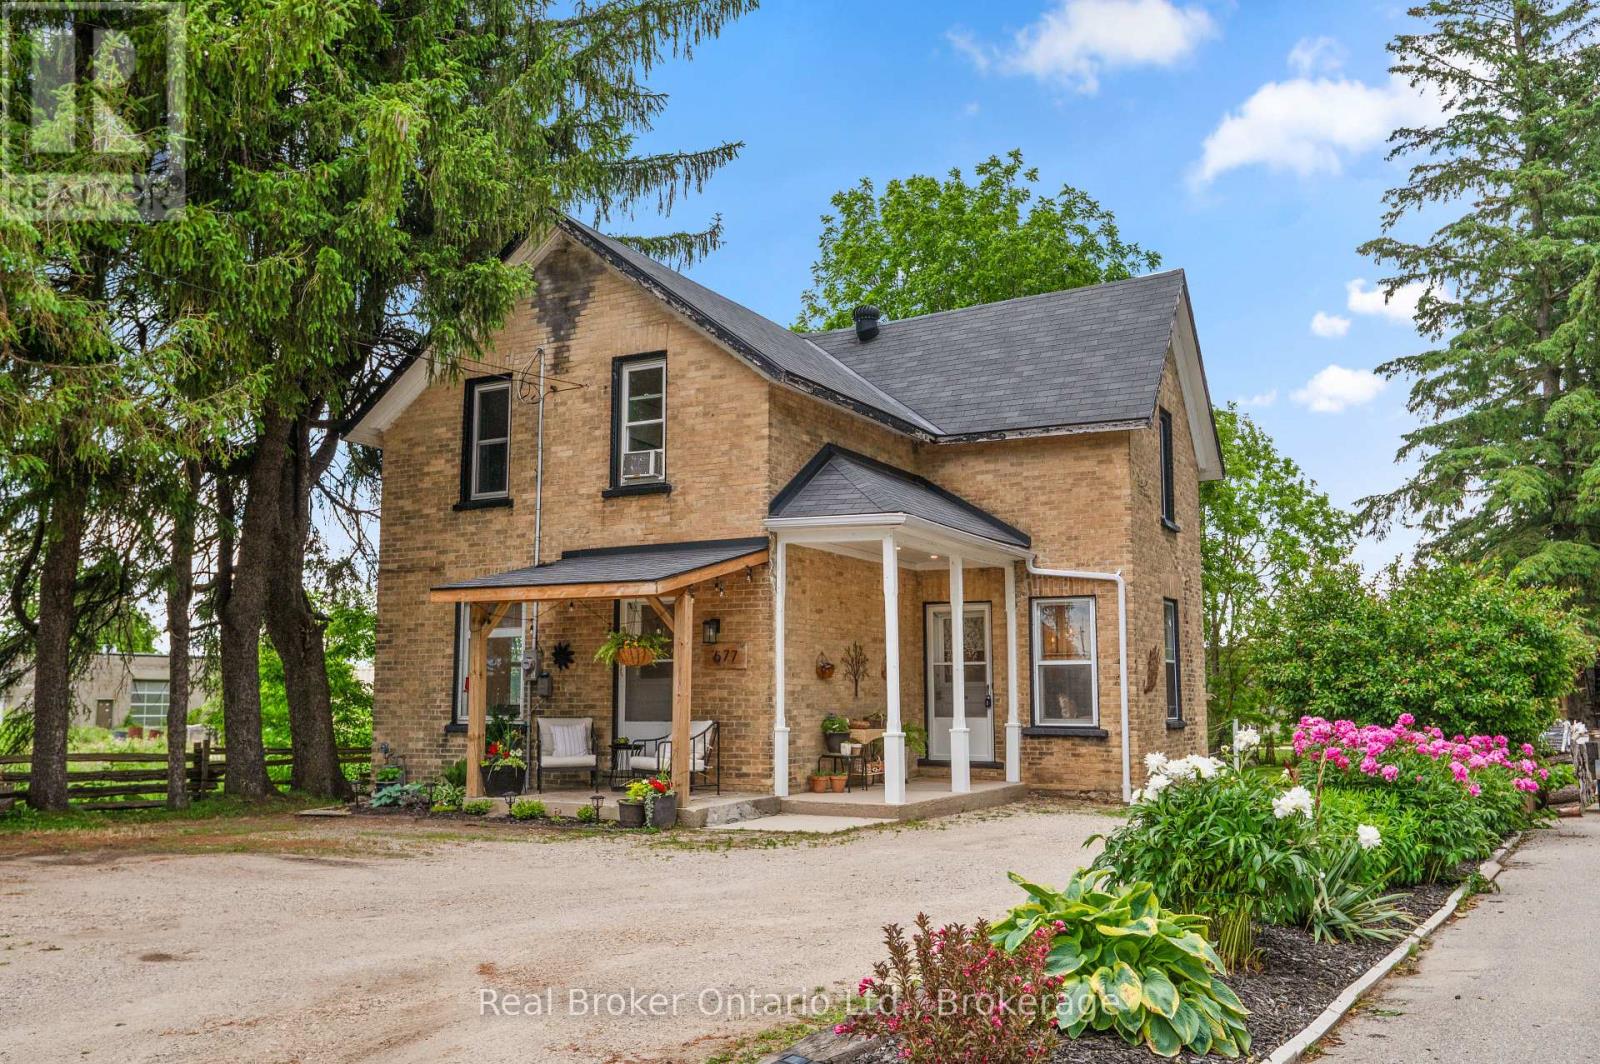
677 Garafraxa Street N
West Grey, Ontario
Beautifully maintained century home, full of character, charm, and thoughtful updates throughout. From the moment you enter, you're welcomed by the original staircase and wood floors that set the tone for the home's timeless appeal.The main level offers a wonderful blend of comfort and versatility, with a spacious and inviting layout that feels instantly welcoming. One of the home's standout features is the private rear addition, complete with its own entrance and a conveniently located bathroom just steps away. This flexible space is ideal for a main floor bedroom, home office, studio, guest suite, or even a quiet retreat of your own. Upstairs, you'll find three bedrooms and a fully renovated bathroom, continuing the home's blend of character and modern function. A long list of recent improvements adds confidence and peace of mind, including a brand-new furnace in 2026, some windows replaced in 2025, updated electrical, newer water heater in 2022, main floor lighting updates, and more. Outside, the property truly shines. The oversized 50ft x 216ft lot offers an unexpectedly large and private yard, complete with manicured gardens, two storage sheds, a clothesline, and directly backing onto a local walking track for that peaceful country feel right in town. (id:62383)
Real Broker Ontario Ltd.
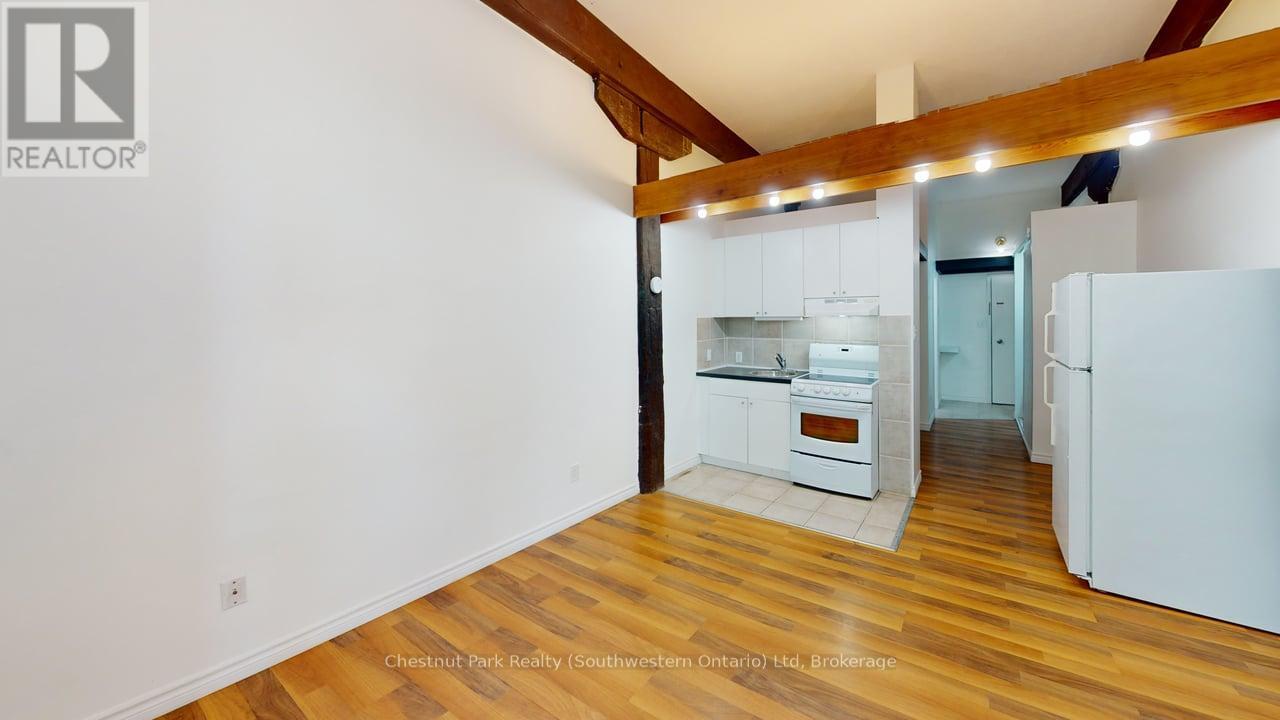
104 - 97 Farquhar Street
Guelph, Ontario
Here is a little piece of Europe in the heart of Downtown Guelph! Live where Guelph comes alive while enjoying the charm of your own private retreat. Welcome to 103-97 Farquhar Street, a bright and inviting main-floor bachelor apartment offers the perfect blend of urban convenience and private outdoor living. With its own private courtyard, this charming apartment offers a wonderful European pied-à-terre feel - imagine enjoying your morning coffee outdoors, dining al fresco, or unwinding with a glass of wine in your own secluded outdoor space. Inside, large windows flood the unit with natural light, creating a warm and welcoming atmosphere you'll love coming home to. The convenient main-floor location means easy access and no elevator waits - just effortless downtown living. Step outside and you're literally moments from Guelph Central Station, with GO Train, VIA Rail and local transit at your doorstep. Enjoy the best of downtown living with cafes, restaurants, boutique shops, groceries, nightlife, parks and cultural destinations like River Run Centre all within easy walking distance. Set within a quiet, secure and well-maintained building, this unique offering is ideal for professionals, graduate students or anyone looking for a vibrant urban lifestyle with the added luxury of private outdoor space. Multiple parking spaces are also available for lease ($140.10/mnth). Enjoy the energy of downtown living, with your own little European escape to come home to. (id:62383)
Chestnut Park Realty (Southwestern Ontario) Ltd
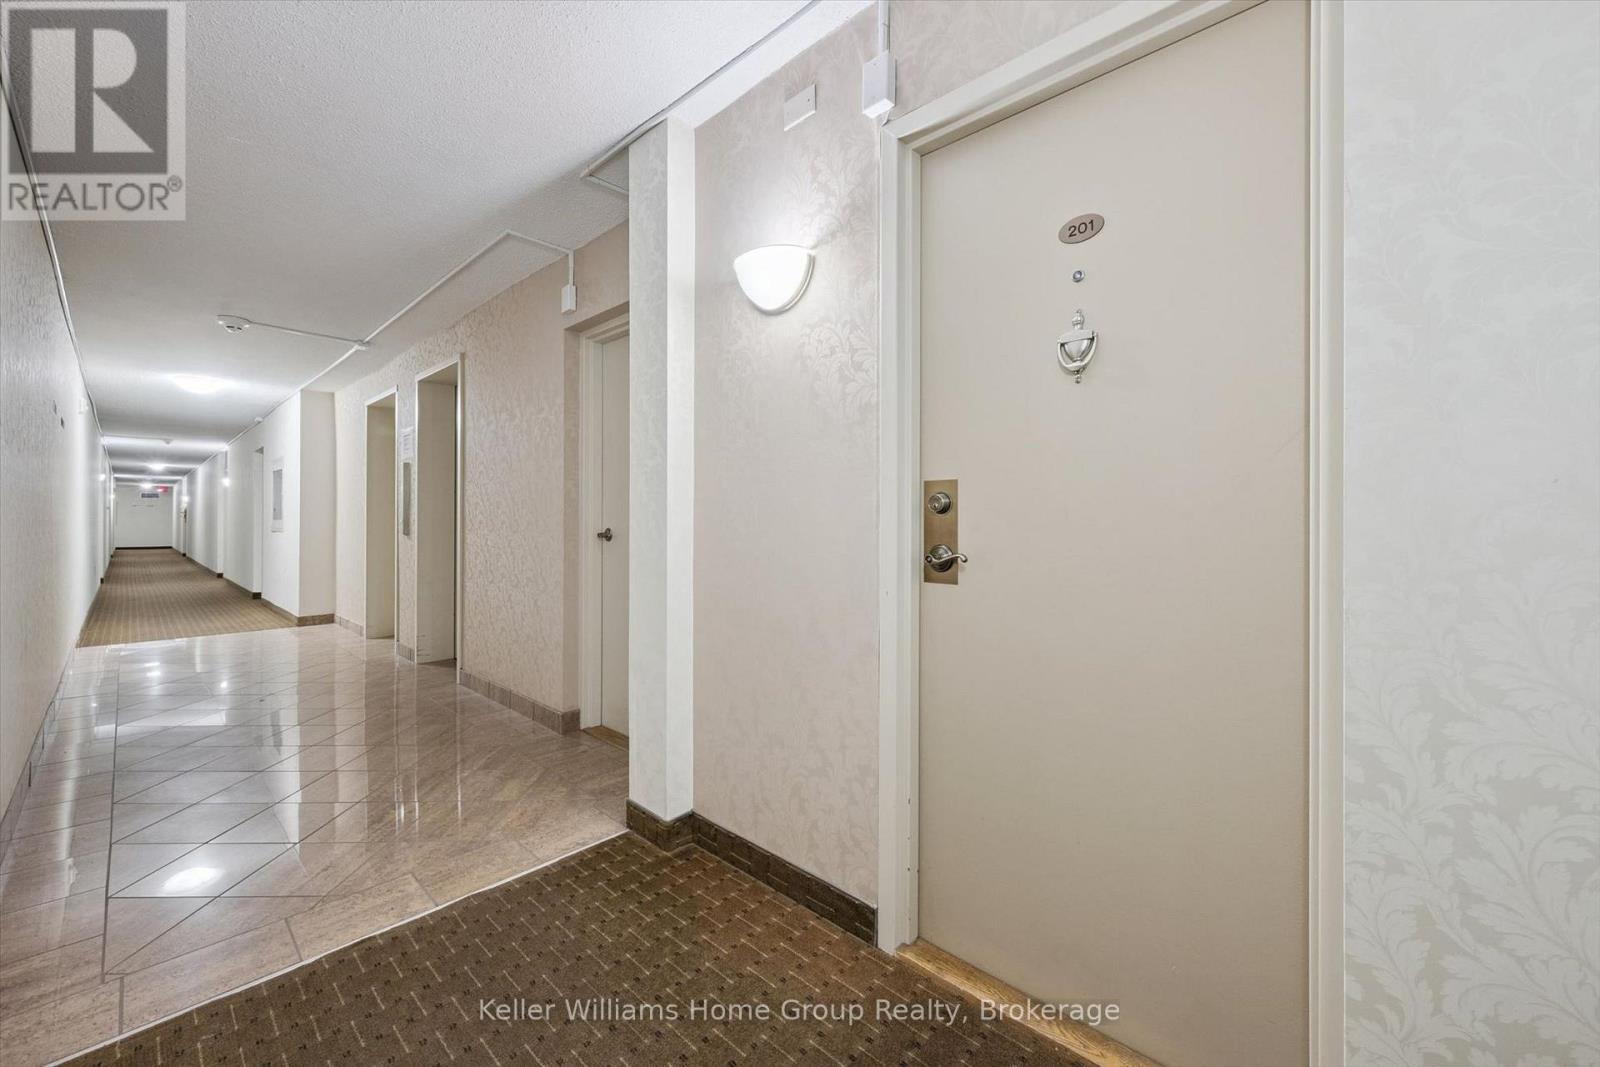
201 - 19 Woodlawn Road E
Guelph, Ontario
Sunny, south-facing 2-bed, 1-bath second-floor condo at 19 Woodlawn Rd. E, Unit 201. Floor-to-ceiling windows frame treetop views and fill this 970 sq ft home with natural light all day. The open living space features wide-plank laminate flooring throughout (no carpet!), and a walkout to your private balcony is perfect for morning coffee. The 2017 kitchen is stylish and functional, with shaker-style cabinetry, a mosaic tile backsplash, under-cabinet lighting, and a dishwasher. The new bathroom with a walk-in shower adds a fresh, modern touch. Ceiling fans, a wall A/C unit, and in-suite laundry keep life comfortable and easy. Covered carport parking and a storage locker are included, and with elevator access on a low floor, coming and going is effortless. Then there's the lifestyle. The building offers an outdoor pool, sauna, fitness centre, pickleball court, library, pool room, workshop, and a communal kitchen with a gathering room for entertaining or catching up with neighbours. It's like living at a resort without leaving home. Condo fees cover heat, water, and building insurance, making budgeting simple and predictable. Pets are welcome, subject to building restrictions. The location is hard to beat. Riverside Park is right next door for morning walks and fresh air, and Walmart, Canadian Tire, Staples, and a variety of restaurants are close by. A nearby bus stop makes getting around easy. Whether you're downsizing, simplifying, or simply ready for a lifestyle with more fun and less maintenance, Unit 201 is a wonderful place to call home.****SOME PHOTOS HAVE BEEN VIRTUALLY STAGED**** (id:62383)
Keller Williams Home Group Realty
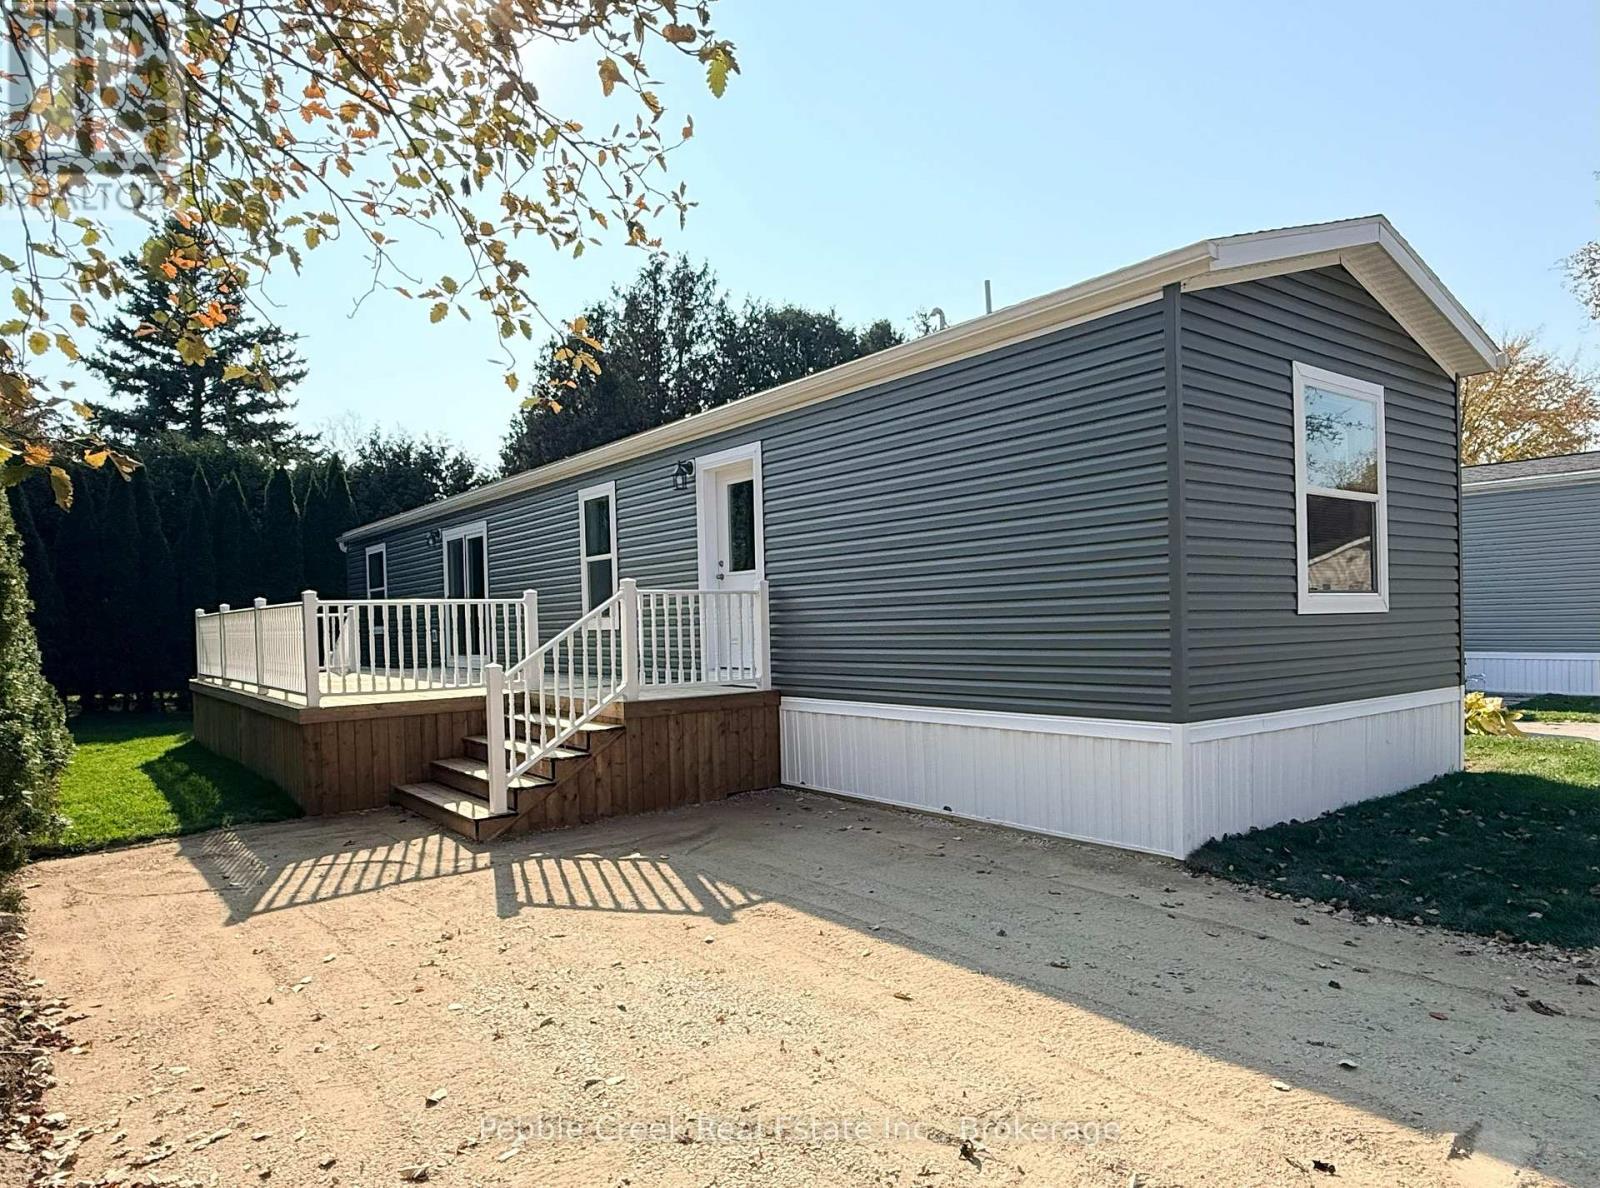
7 Sutton Drive
Ashfield-Colborne-Wawanosh, Ontario
BRAND NEW! This beautiful new modular home has just been placed in Huron Haven Village, a charming year-round land lease community located minutes north of Goderich. The 2 bedroom, 2 bath home features a large kitchen with an abundance of cabinets and center island, 4 appliances and patio doors leading to a huge private deck. There is also a spacious living room, large primary bedroom with ensuite bath and plenty of closet space throughout for storage. Heating is provided by a high efficiency propane furnace and includes central A/C. Outside, there's a row of tall cedar trees surrounding much of the property, offering the utmost in privacy! This fabulous home is situated just a short walk from the village rec center which features an outdoor swimming pool and is located close to several golf courses, shopping and the shores of Lake Huron! (id:62383)
Pebble Creek Real Estate Inc.
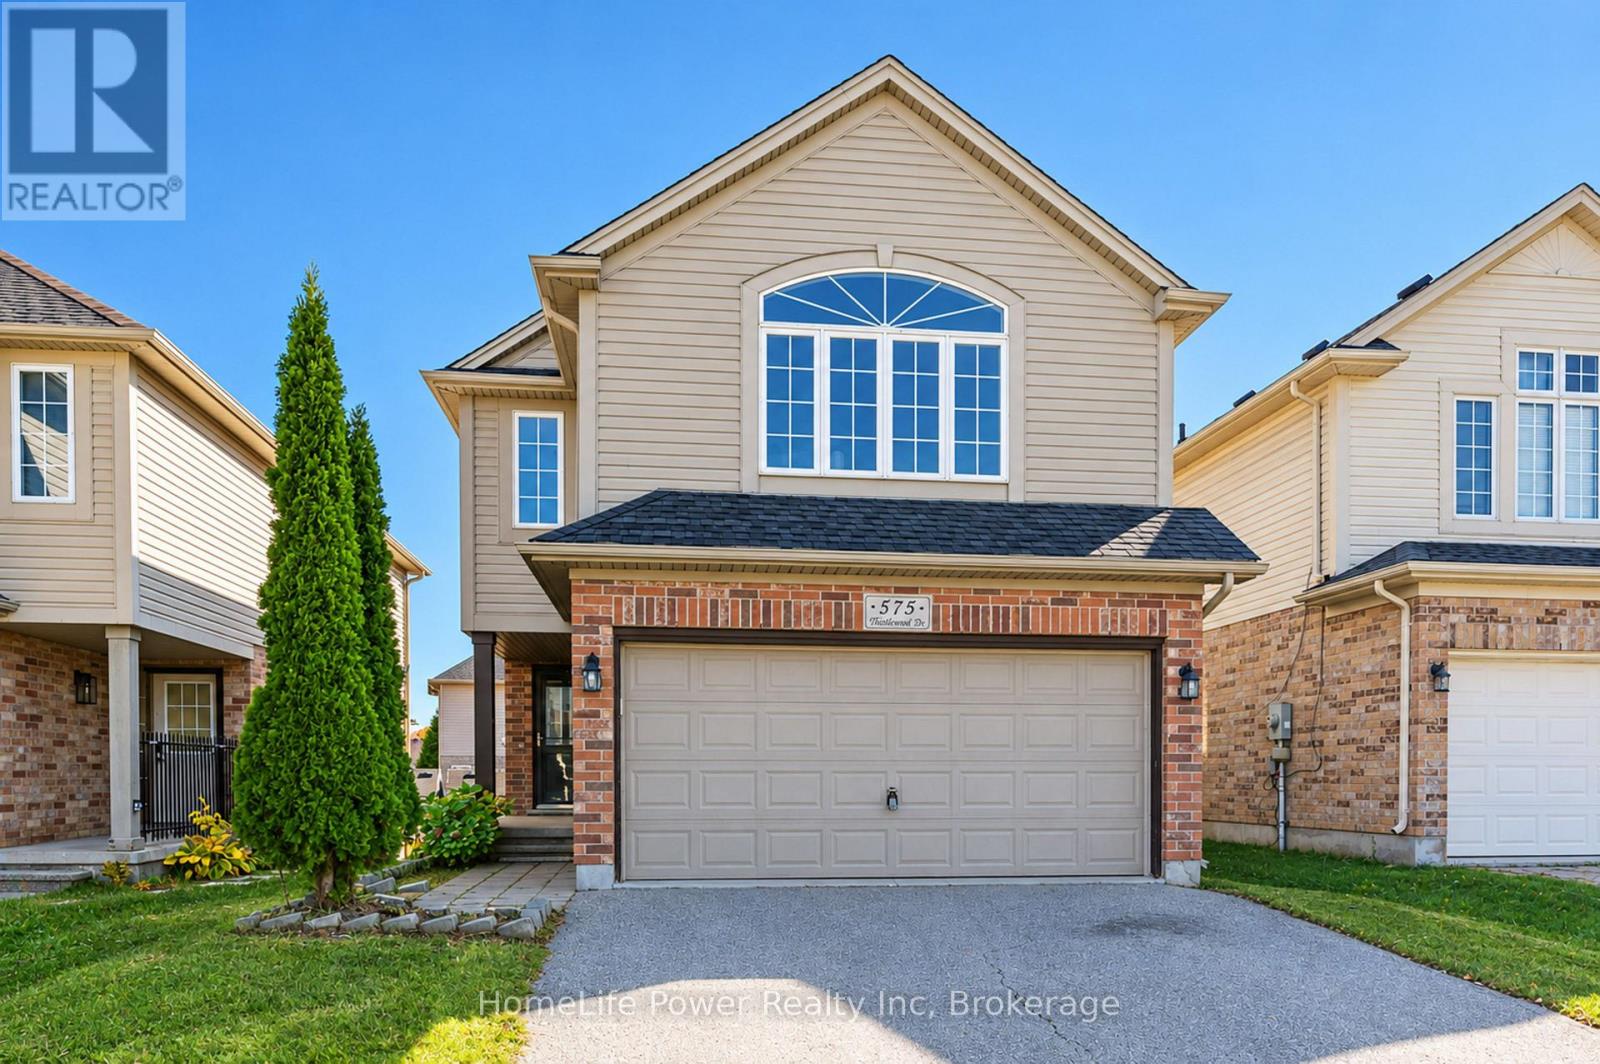
575 Thistlewood Drive
London North, Ontario
Excellent rental potential! Welcome to this beautifully updated 4+1 bedroom, two-storey home in the highly sought-after Stoney Creek neighbourhood of North London. The fully finished walk-out basement features a separate kitchen, full bathroom, and private entrance through the garage, making it ideal for extended family living or offering potential rental income. The main home boasts four spacious bedrooms, a primary bedroom with ensuite, and the convenience of second-floor laundry. The updated kitchen opens onto a charming deck, perfect for outdoor dining and entertaining. Recent updates include flooring, fresh paint, and professional cleaning, along with the roof, furnace, and kitchen replaced in 2019 and hot water tank in 2020. Conveniently located close to the YMCA, library, schools, parks, shopping, and everyday amenities, this move-in-ready property is an excellent opportunity for families and investors alike! (id:62383)
Homelife Power Realty Inc
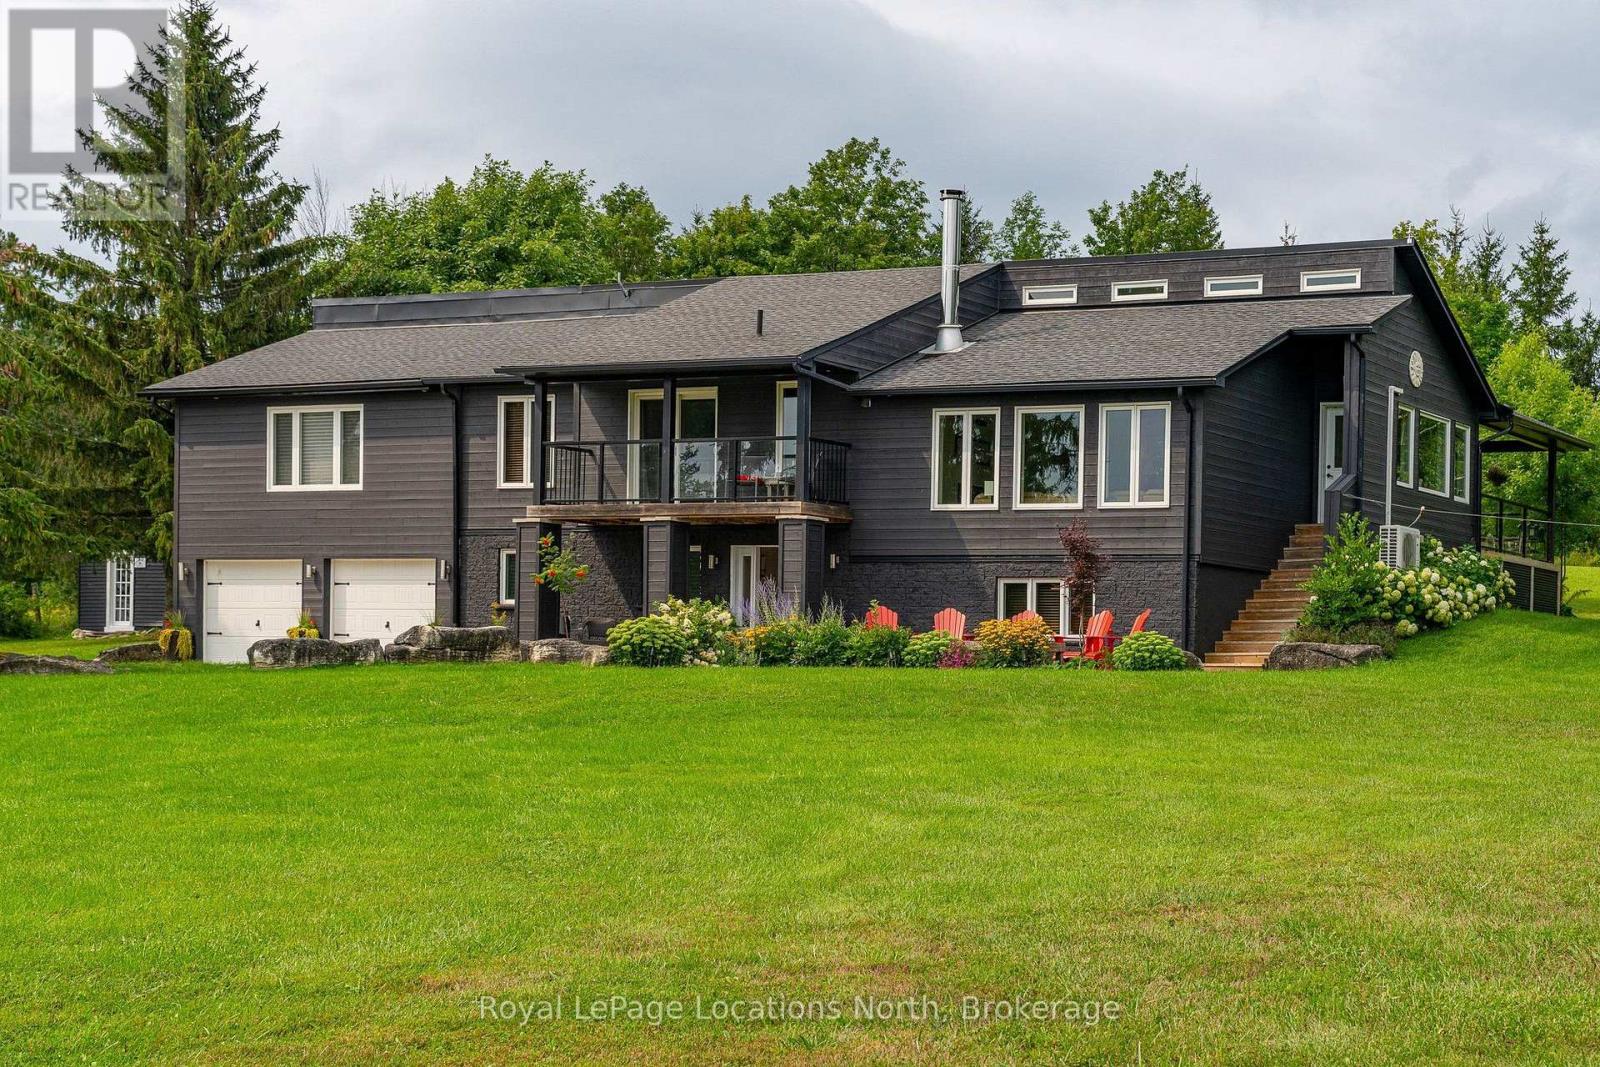
555796 6th Line
Blue Mountains, Ontario
Perched high at the top of Ravenna, this extraordinary 98-acre sanctuary offers an unparalleled front-row seat to dramatic Niagara Escarpment sunrises and sunsets. Backing directly onto the legendary Bruce Trail, the expansive grounds feature rolling farm fields, mature hardwood timber, scenic ravines, and your own private natural waterfalls. Enjoy significant property tax savings while preserving the rural heritage through approximately 55 acres actively worked by a local farmer. The property is designed for an active, indoor-outdoor lifestyle, centered around an incredible restored party barn fully equipped with electricity and an inspired custom bar area-the ultimate venue for hosting post-ski gatherings or summer celebrations.The main level of the 5-bedroom, 4-full-bathroom residence welcomes you with a large mudroom and utility space off the generous two-car garage, ideal for storing gear. A main-floor bedroom and full bathroom offer excellent guest accommodations, complemented by a dedicated games area and custom bar.Upstairs, four light-filled bedrooms include a recently completed primary suite designed as a private sanctuary with a cozy fireplace, dedicated home office space, walk-in closet, and spa ensuite. At the heart of the home, a well-appointed kitchen and dining area transition through glass doors onto an elevated deck framed by panoramic views. Step down into the sunken living room, bathed in warm southern light and anchored by a high-end STUV wood-burning fireplace.Conveniently located close to both Collingwood and Thornbury, as well as moments to the region's private ski hills, this remarkable estate delivers an unmatched lifestyle of privacy, adventure, and timeless elegance in The Blue Mountains. (id:62383)
Royal LePage Locations North
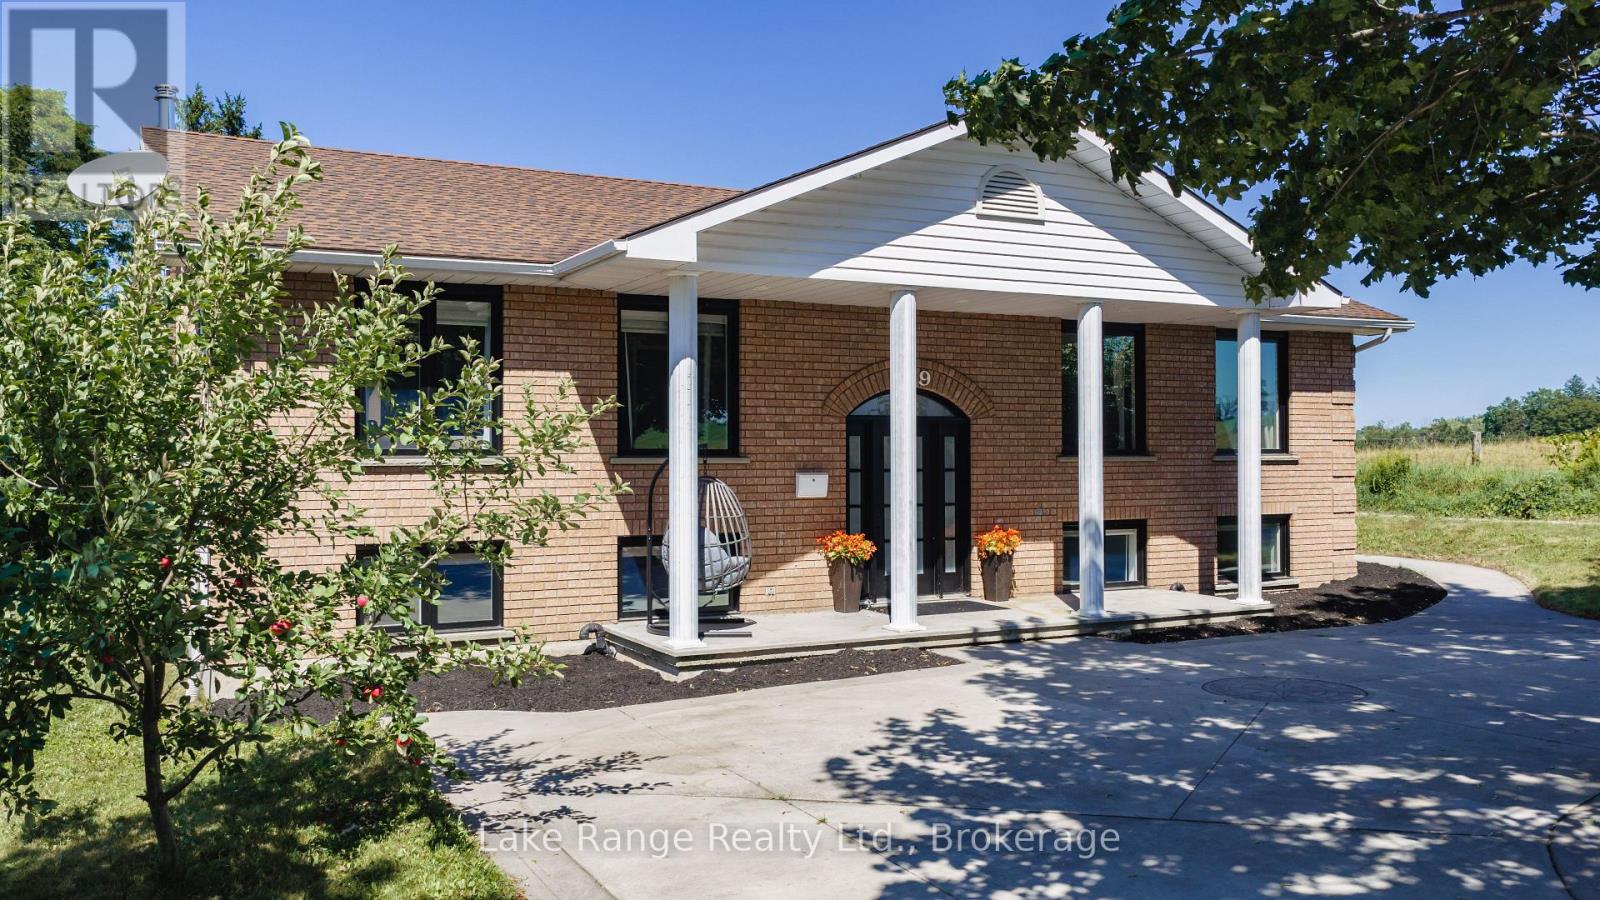
349 South Delhi Street
Huron-Kinloss, Ontario
A rare opportunity to own a spacious family home in the village of Lucknow! With three bedrooms and a full bathroom on the main level, plus an additional three bedrooms and full bathroom on the lower level, there is plenty of room for your large or extended family. Options for home offices, guest rooms or hobby spaces. Separate living areas on each level provide room for everyone to relax-and solve the dilemma of what to watch on TV. The sizable kitchen features an island and flows into a separate dining area, while patio doors lead to a deck overlooking the backyard and included hot tub. All new windows installed this year, natural gas forced air furnace and central air conditioning. What more could you ask for? How about an impressive 24' x 30' detached shop complete with a loft! Whether you're tinkering on your toys, tackling projects, or gathering with family and friends, this versatile space is sure to become a favourite hangout. All located right on the edge of town with no houses directly adjacent and pasture land as your neighbour. Offering exceptional space and flexibility, this is a home designed to grow with your family for years. (id:62383)
Lake Range Realty Ltd.