Explore Our Listings and Services

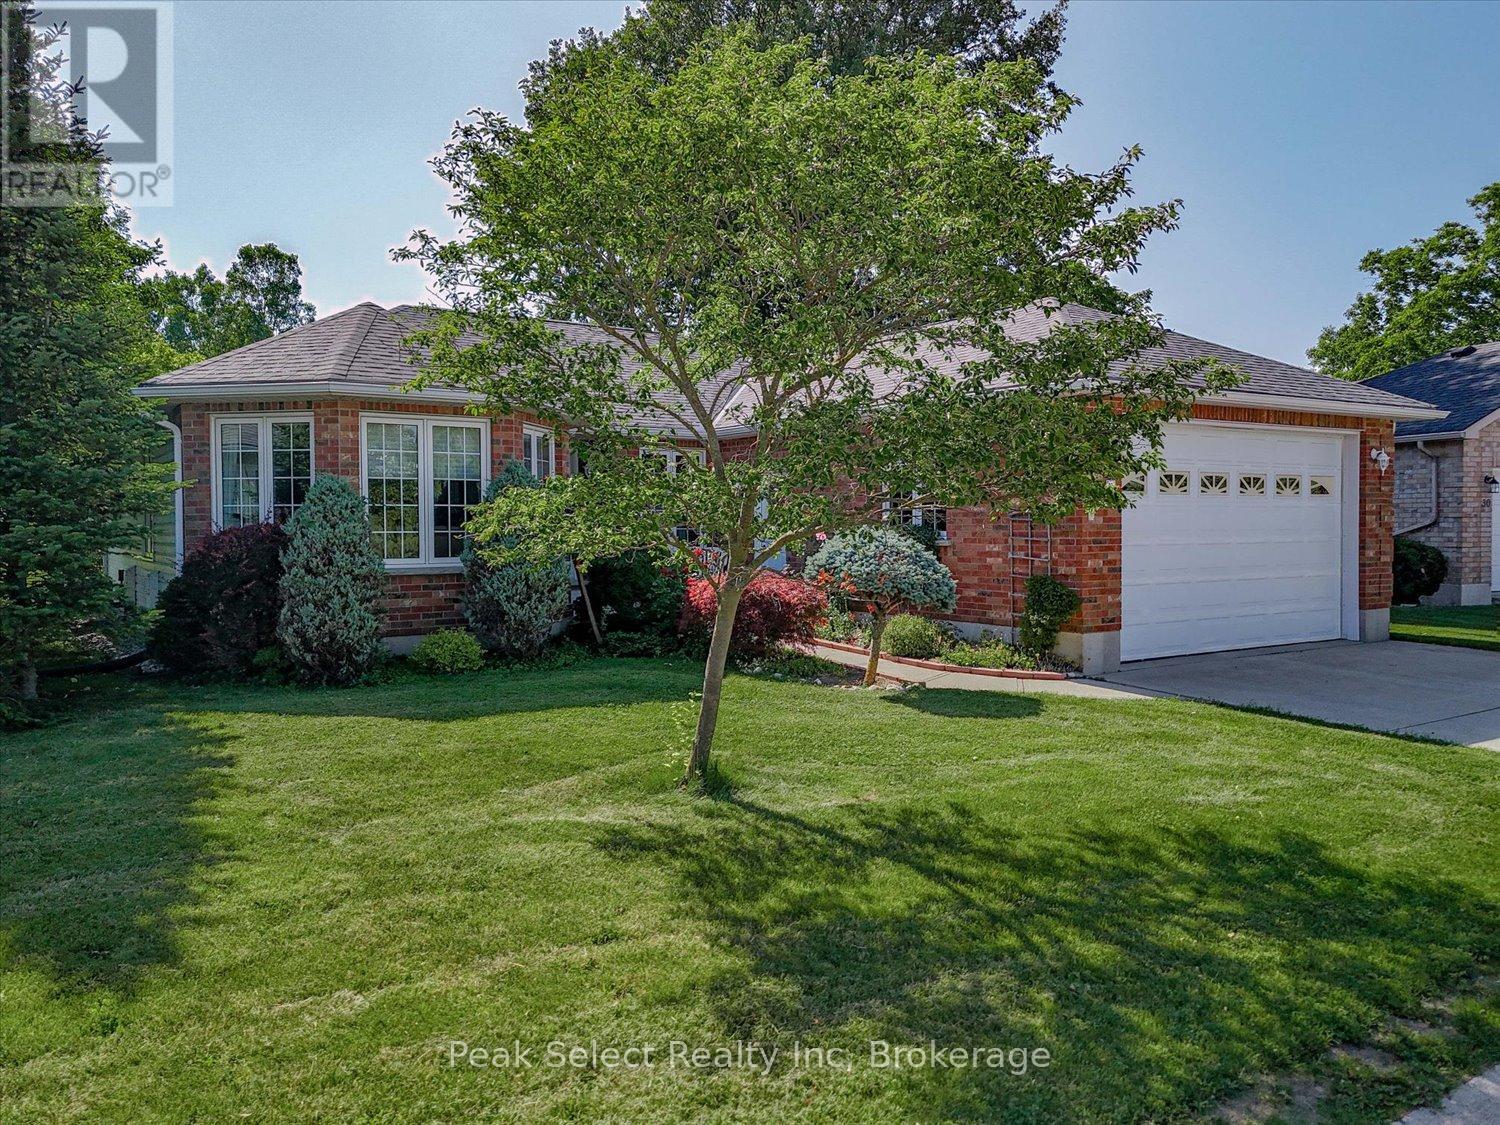
31 - 30 Ann Street
St. Marys, Ontario
Thames Valley 55+ Adult Lifestyle Community is where easy, carefree living meets comfort and convenience. Nestled on a quiet cul-de-sac and backing onto peaceful open green space, 31-30 Ann St. is a beautifully maintained bungalow offering over 1,684 sq. ft. of thoughtfully designed living space in one of the area's most welcoming adult lifestyle communities.The bright open-concept layout is filled with natural light and features a spacious living room, dining area, and inviting kitchen complete with a breakfast bar, garden window, and picturesque views of the open space beyond - the perfect place to enjoy your morning coffee. A cozy office nook provides flexible space for reading, hobbies, or working from home. The generous primary bedroom includes a walk-in closet and private ensuite, while a second bedroom and full bathroom offer comfortable accommodations for guests. Main floor laundry adds everyday convenience.The partially finished basement extends your living space with a bright family room and plenty of additional space for hobbies, storage, or future finishing. An oversized attached garage with an extra-high door and inside entry provides added practicality.Spend your days enjoying scenic walking trails, relaxing on your private patio, or taking advantage of the active community clubhouse featuring fitness programs, social events, card games, a library, and pool table. Conveniently located near the hospital, medical clinic, shopping, and other everyday amenities, this maintenance-free lifestyle lets you spend less time on chores and more time enjoying everything the community has to offer. Monthly Fees: Land Lease $825, Est Lot TAxes $57.23, Est Structure Tax $215.51, Garbage $10.97 = $1108.71 monthly. (id:62383)
Peak Select Realty Inc
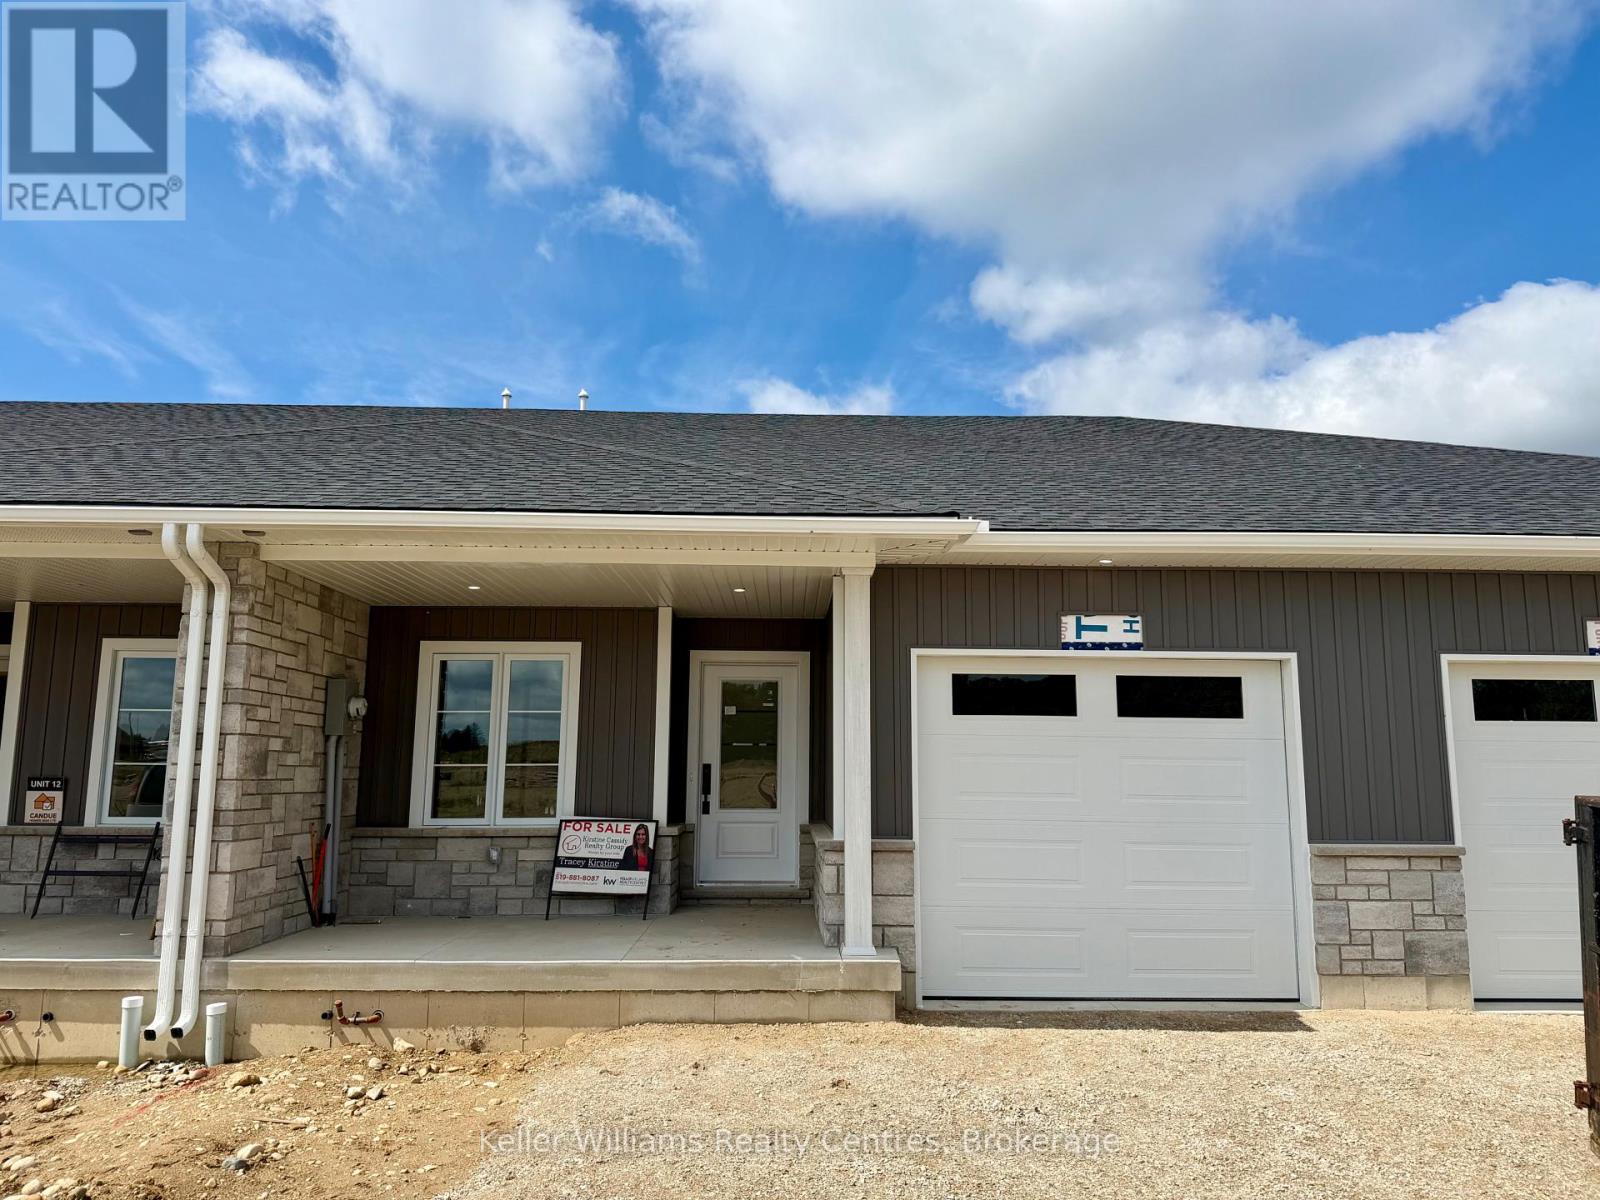
124 Tremble Drive
West Grey, Ontario
Beautifully finished townhome by Candue Homes located on Tremble Drive in Durham. This thoughtfully designed home offers stylish finishes, functional living space, and the convenience of low-maintenance living. The bright open-concept main floor features a custom kitchen with quartz countertops, an island with overhang for barstool seating, and all appliances included. The living room offers an electric fireplace with shiplap surround and a walkout to the back deck, creating the perfect space to relax or entertain. The main level also includes two bedrooms, including a spacious primary bedroom with a walk-in closet, along with a beautifully finished bathroom featuring quartz countertops.The fully finished basement provides plenty of additional living space with a large rec room, another bedroom, office, a second bathroom, and ample storage space. Additional highlights include an attached garage, paved driveway, sodded yard, and Tarion warranty coverage for added peace of mind. A quality-built home with modern finishes throughout, located in a growing community close to amenities. Interior photos are of a similar home by the builder. (id:62383)
Keller Williams Realty Centres
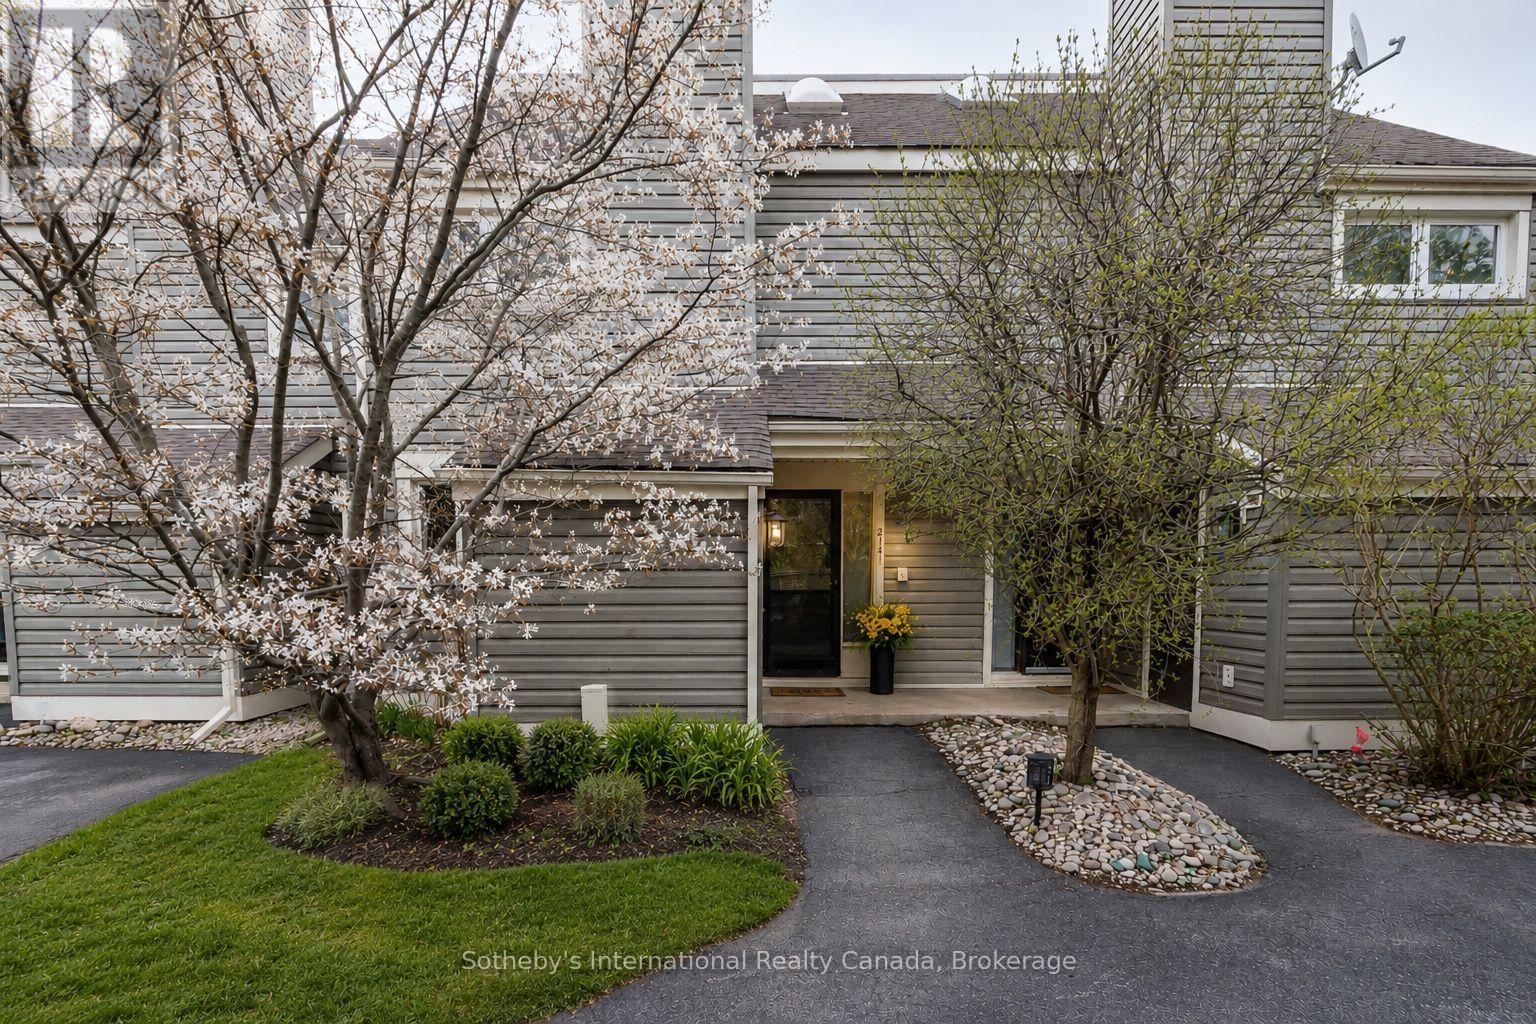
214 - 214 Escarpment Crescent
Collingwood, Ontario
YOUR TURNKEY FOUR-SEASON RETREAT IN COLLINGWOOD. Welcome to the Cranberry Resort & Golf Court neighborhood, where comfort, lifestyle, and year-round adventure come together in this beautifully furnished 4-bedroom, 2-bathroom townhouse just minutes from Collingwood downtown, Blue Mountain and Georgian Bay.Thoughtfully designed with a unique reverse floor plan, this bright and inviting home offers an open-concept living space ideal for entertaining, relaxing, or hosting family and friends after a day on the slopes, trails, golf course, or water. The spacious living area flows seamlessly onto a private deck surrounded by nature, perfect for morning coffee or après-ski evenings.The generous primary suite includes its own ensuite bath, while three additional bedrooms offer flexibility for guests, family, or rental potential. Offered fully furnished and completely turnkey, this property is move-in ready and ideal as a full-time residence, weekend getaway, or investment opportunity in one of Collingwood's most sought-after resort communities.Enjoy easy access to Blue Mountain skiing, golf courses, hiking trails, Georgian Bay waterfront activities, downtown Collingwood shops, restaurants, and year-round entertainment. A rare opportunity to own a stylish, low-maintenance retreat in one of Ontario's premier four-season destinations. (id:62383)
Sotheby's International Realty Canada
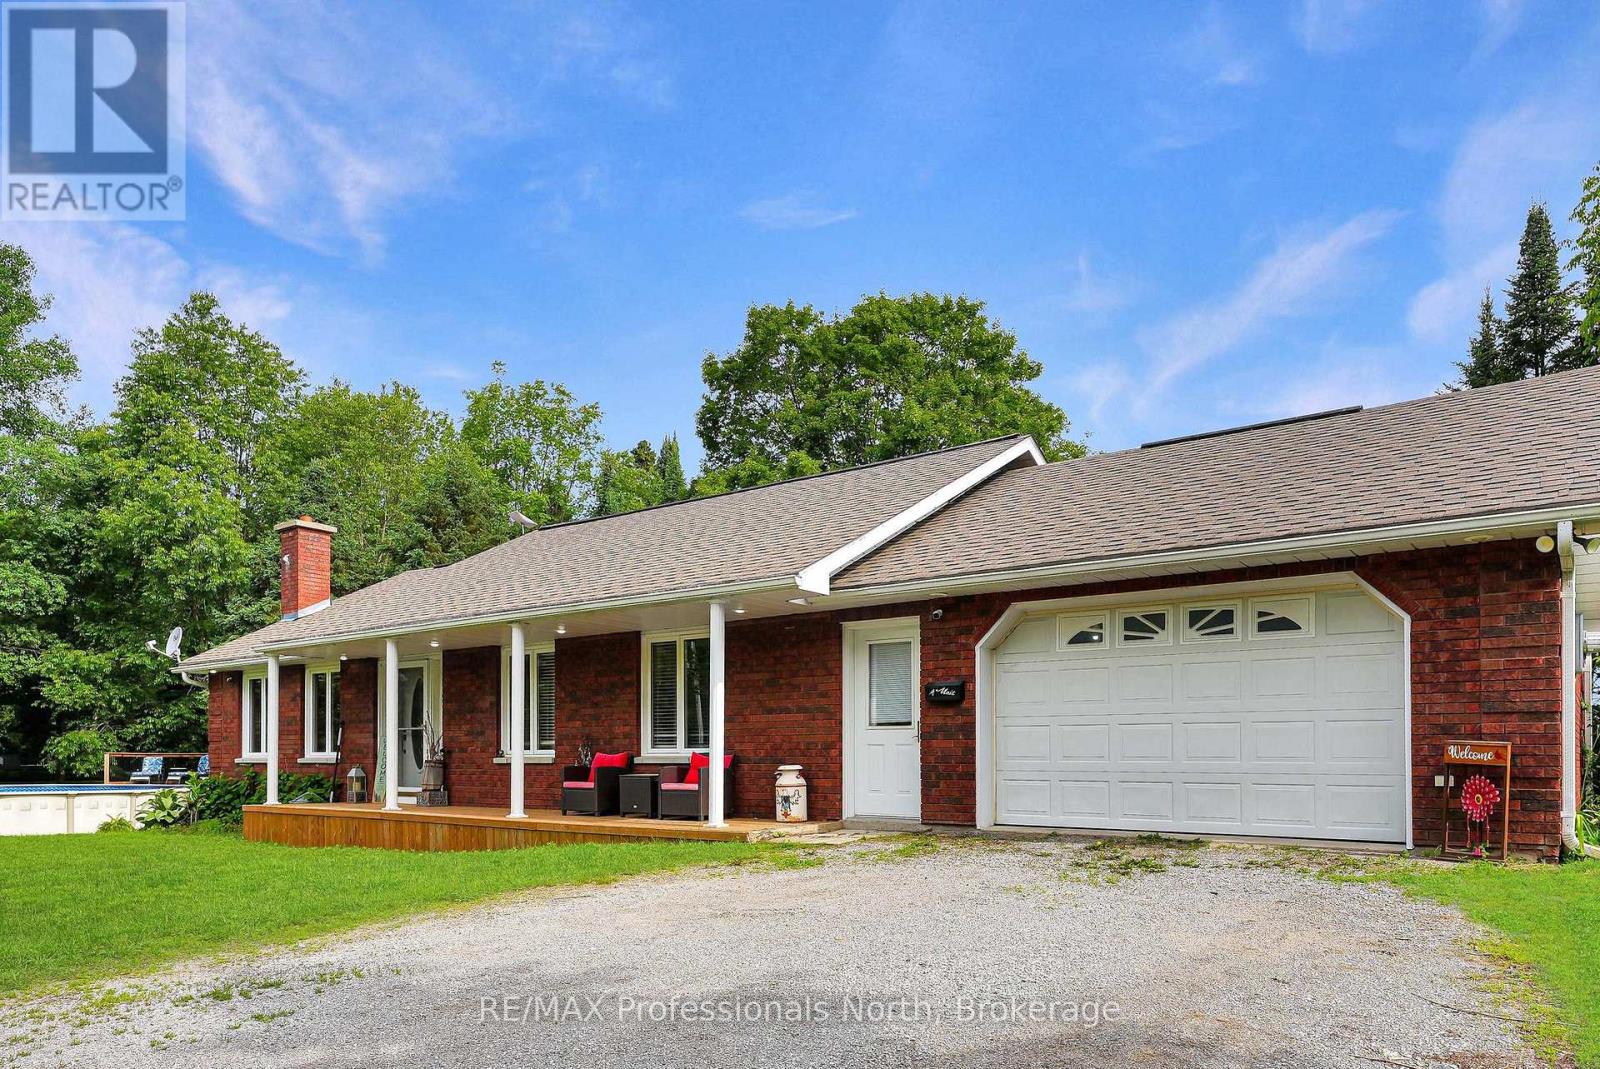
1187 Woods Road
Dysart Et Al, Ontario
Exceptional living in this 3 bed/3bath home with beautiful views of Barnum Lake. The home is set back and near the end of a quiet road, giving you an executive-style lot with a circular driveway. The inside has been completely updated from the beautiful kitchen, to flooring throughout, and so much more. This house exudes cozy living from top to bottom. The main floor primary bedroom with ensuite bath, spacious livingroom and well-appointed dining room set the scene in this quality home. The spacious Sunroom will be your favourite hangout spot to avoid the bugs! The lower level has a finished rec room, walkout to the back yard, 2 bedrooms (one currently used as an office), washroom and access to the lower garage. The 3-yr. old above-ground pool is ready for use, or settle into a relaxing hot tub experience facing the lake. A unique feature of the home is the attached 2 car garage at the front of the house, but drive around back, and you have another single garage - great for all the toys! The home offers central air, 200 amp service, main floor laundry and a central vac system. This is your chance to live 5 minutes from Haliburton but in a quiet, much-sought-after neighbourhood. You don't own the lakefront, but it makes for amazing views, nature, and relaxing vibes 7 days a week! (id:62383)
RE/MAX Professionals North

7 Waterloo Avenue
Guelph, Ontario
Steeped in history and thoughtfully restored, this beautiful limestone home is a rare opportunity to own a piece of Guelph's architectural heritage-without compromising on modern comfort. Every inch of this timeless two-storey residence has been meticulously renovated, blending the enduring charm of its original stone construction with the quality and convenience of today's living.Inside you'll find a bright, welcoming interior where classic character meets contemporary design. Exposed, repointed stone walls throughout the home bring the home's exterior beauty in. Featuring 3 bedrooms with large windows, a beautifully appointed full bathroom on the upper level, a stylish main-floor powder room, and an additional full bathroom in the newly finished basement. Extensive updates including electrical, plumbing, furnace, and in-floor heating provide peace of mind while preserving the home's historic integrity. The finished basement adds valuable living space perfect for a family room, home office, or guest retreat. Outside, enjoy a fully fenced backyard that offers both privacy and a truly picturesque setting, with stunning views of the iconic Church of Our Lady creating an unforgettable backdrop. Located in the heart of downtown Guelph, you're just steps from charming cafés, acclaimed restaurants, the vibrant farmers' market, and the Go Station for convenient commuting. With parking for 2 vehicles and every major renovation already complete, this exceptional limestone home offers the perfect balance of heritage, craftsmanship, and modern living in one of the city's most sought-after neighbourhoods. (id:62383)
Keller Williams Home Group Realty
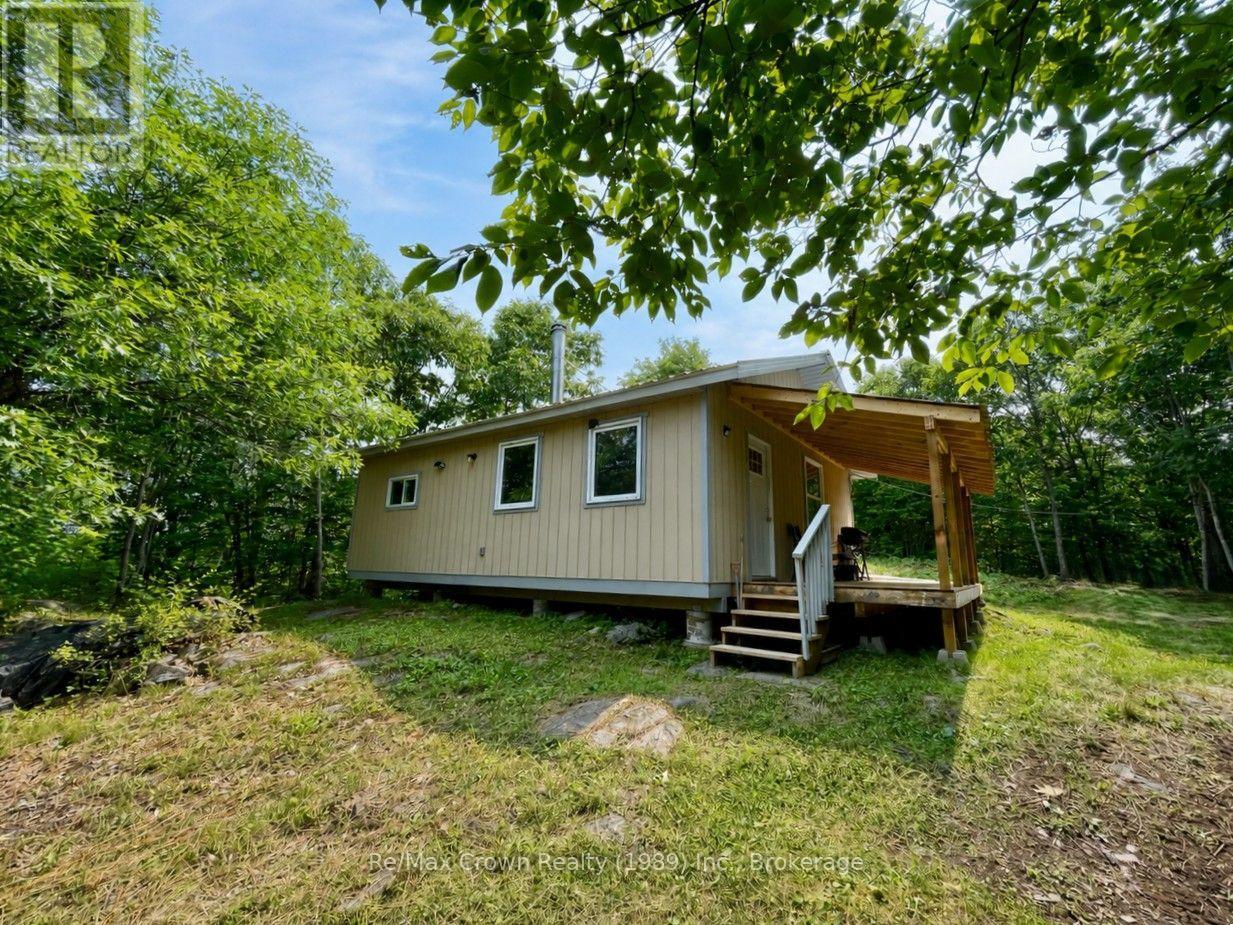
00 534 Highway
Nipissing, Ontario
Calling all Outdoor Enthusiasts & Hunters - Your Ultimate "Turn Key" Retreat Awaits! Exceptional recreational property offering 200 acres backing onto Crown land. Easily accessible by ATV via road allowances, with no need to cross private property. The well-built, insulated cabin was constructed in 2023/2024 with all required permits in place, including occupancy and ESA. Set on poured Sonotube foundation pinned to bedrock, the cabin features a 100-amp electrical panel and a WETT-certified wood stove/cookstove. The interior offers a spacious open-concept kitchen, dining and living area measuring approximately 24' x 16', along with two generous bedrooms. A 20' x 8' covered front deck provides a great spot for barbecuing, relaxing and enjoying the peaceful surroundings. Perched on a hill, the cabin offers an impressive vantage point over the countryside, with views stretching for miles when the leaves are down. The property features an extensive network of trails throughout the acreage and includes 4 tree stands and a ground box blind. Rainwater collection system is in place for washing, along with an outhouse/privy. An excellent hunt camp and recreational retreat with plenty of room for ATVing, snowmobiling, exploring and enjoying the outdoors. In close proximity to OFSC Trail system for your winter enjoyment. This is a property the whole family can enjoy throughout the seasons. (id:62383)
RE/MAX Crown Realty (1989) Inc.
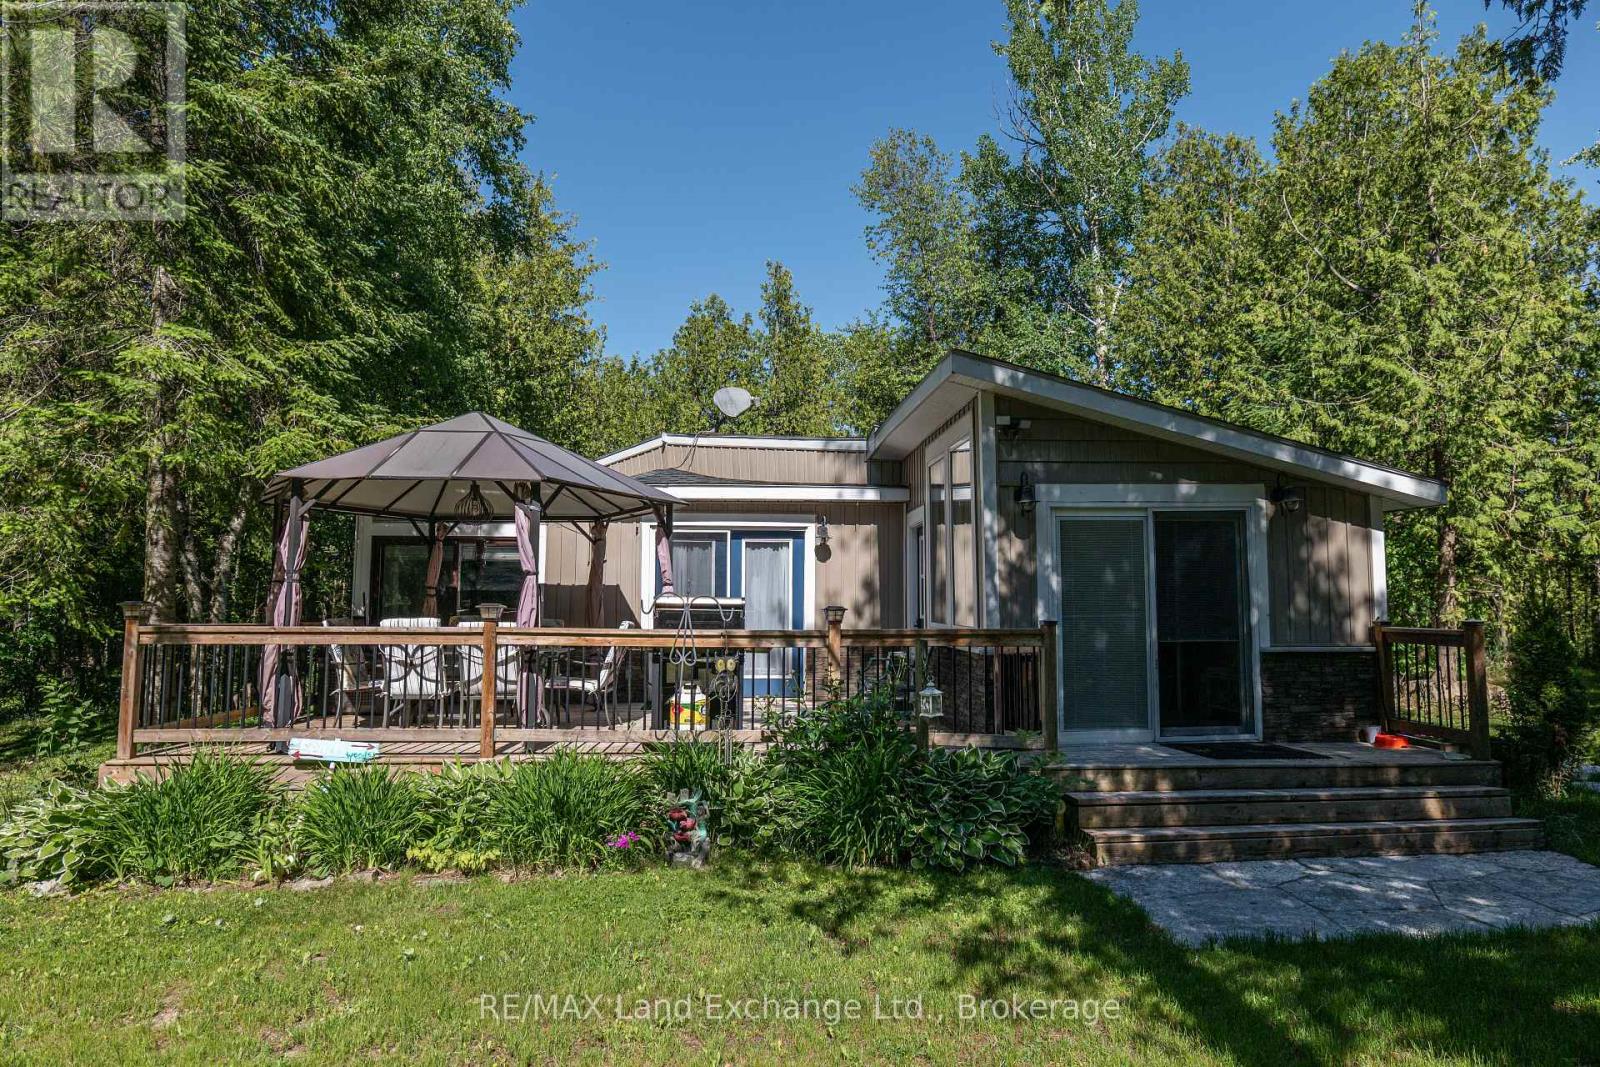
18 Hicks Lane N
Kincardine, Ontario
Welcome to your own slice of paradise near the shores of Lake Huron! Nestled on a very special 1.1-acre property complete with a private pond, this charming 2-bedroom, 1-bathroom home offers the perfect blend of cottage living and year-round comfort. Just steps to beach access and the stunning shoreline of Lake Huron, this property is ideal for those seeking a peaceful retreat without sacrificing convenience. Inside, enjoy an inviting open-concept kitchen, dining, and living space designed for easy entertaining and cozy everyday living. The home also features new appliances, including a refrigerator and dishwasher, adding modern convenience to this warm and welcoming space. Outside, the lifestyle continues with a hot tub installed in 2024, tiki bar, bunkie, and fire pit, perfect for hosting family and friends or simply unwinding under the stars. Recent updates include a newly dug well and an extended driveway with parking for up to 5 vehicles. Conveniently located just 15 minutes from Port Elgin, 25 minutes from Kincardine, and only 13 minutes to Bruce Power, this unique property offers the best of relaxed lakeside living with everyday accessibility. A truly one-of-a-kind opportunity you won't want to miss! (id:62383)
RE/MAX Land Exchange Ltd.
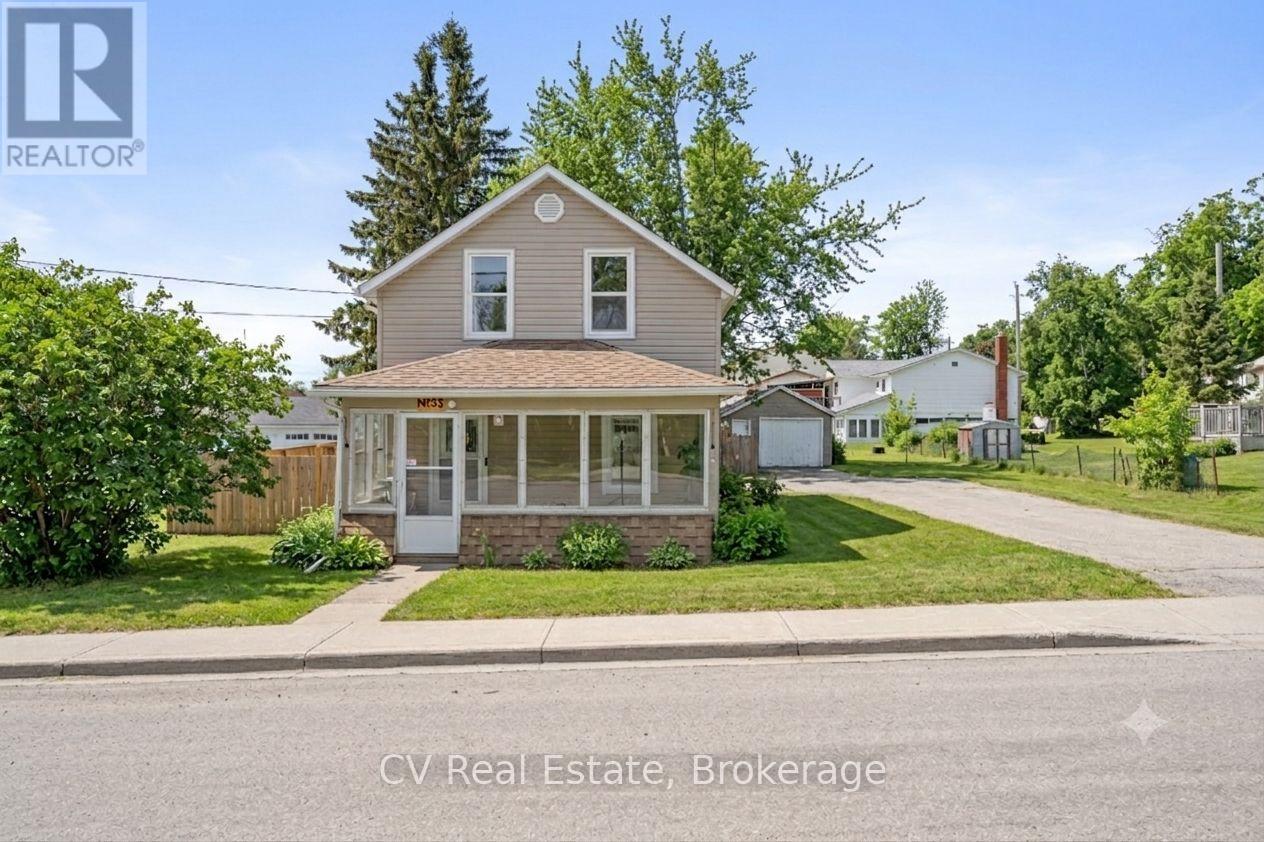
33 John Street
Kawartha Lakes, Ontario
This charming 3-bedroom home offers a bright kitchen, comfortable living space, versatile office/den, seasonal back room and inviting front sunroom to enjoy your morning coffee! Outside, enjoy a fully fenced private yard and detached garage, perfect for relaxing or entertaining. Conveniently located near downtown shops, restaurants and the Trent-Severn Waterway, with several recent updates, including carpeting (4 years), shingles, windows & siding (<10 years), and a brand-new hot water tank - owned (July 2026). A wonderful opportunity for first-time buyers, investors or anyone seeking small-town living! (id:62383)
Cv Real Estate
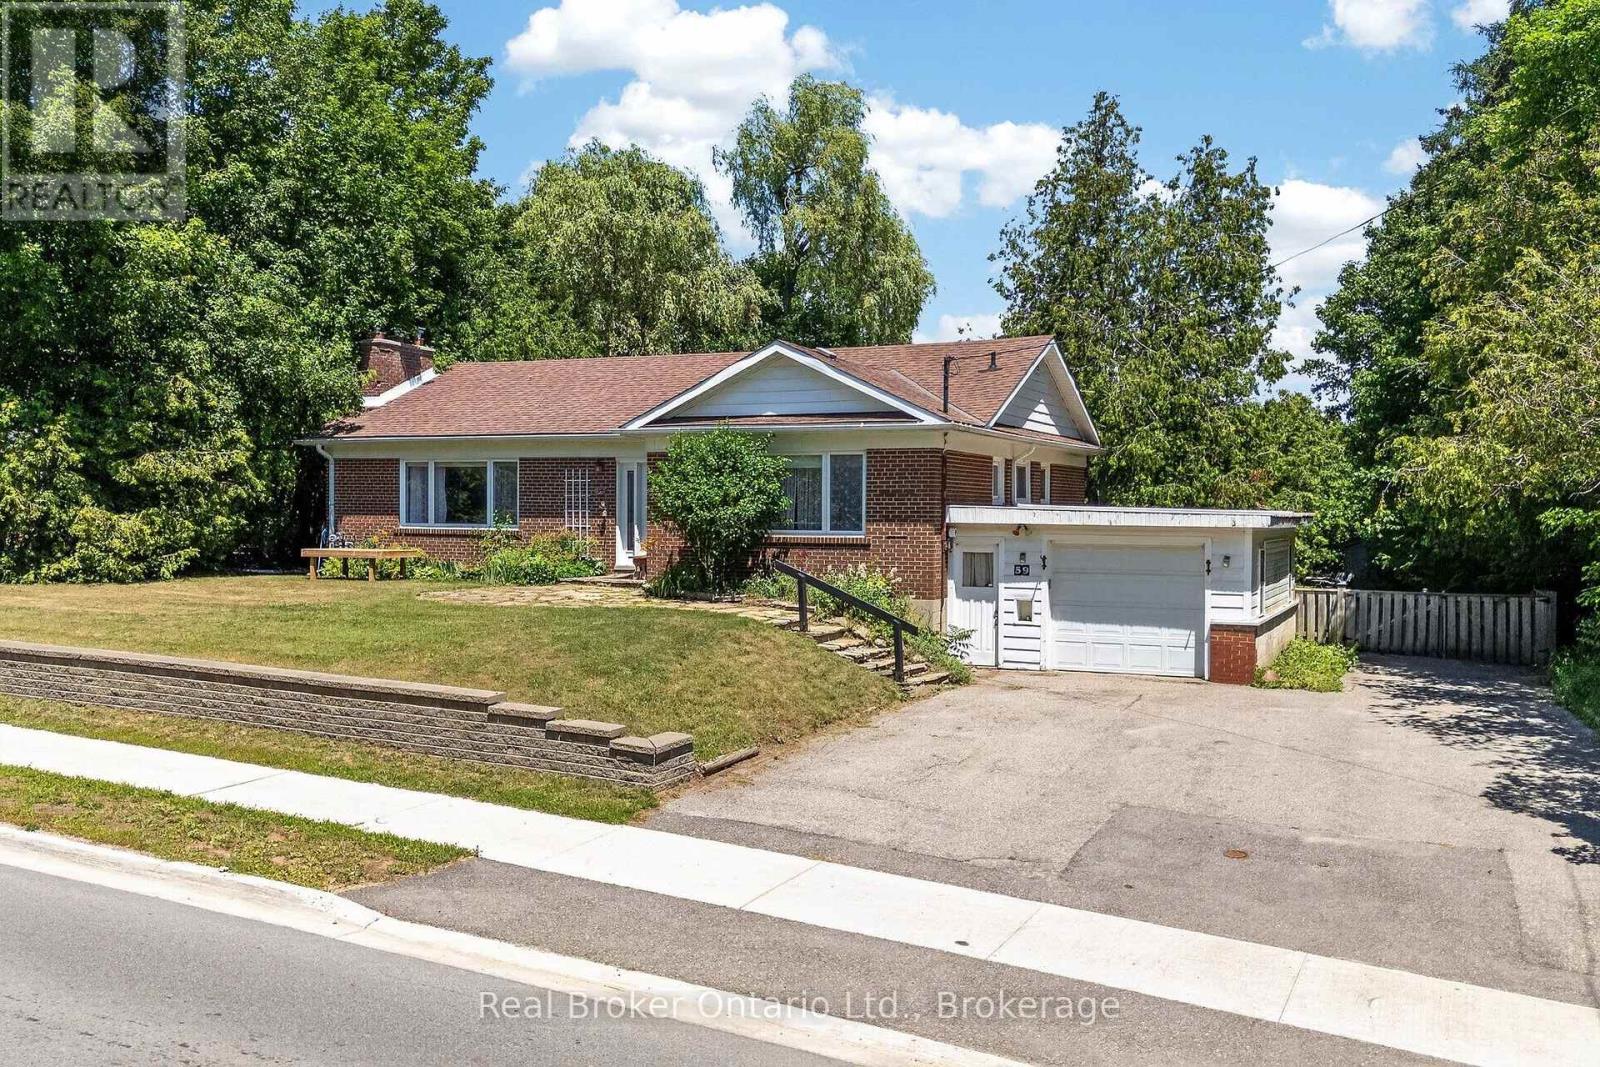
59 Trafalgar Road
Erin, Ontario
Welcome to this exceptional 2+2 bedroom home in the charming community of Hillsburgh, where generous living spaces, thoughtful design, and an incredible backyard create the perfect place to call home.The bright, spacious living room and separate dining room offer plenty of room for family gatherings, with French doors providing the option to create a more intimate setting. The main floor features a large primary bedroom, a second bedroom, and the convenience of one-level living. A separate entrance to the basement through the garage adds flexibility for extended family, guests, a home office, or future possibilities.Set above the roadway, this home enjoys an elevated position that enhances privacy while helping to minimize traffic noise.Step outside to your own private backyard oasis. Beautiful stone walkways and patios are surrounded by mature landscaping, creating an inviting space to relax or entertain. The children's play structure is ready for endless hours of fun, while two garden sheds provide abundant storage for all your outdoor essentials.Whether you're searching for room to grow, space to entertain, or a peaceful retreat at the end of the day, this home offers it all. Move in, make memories, and enjoy the welcoming lifestyle that makes Hillsburgh such a wonderful place to live. (id:62383)
Real Broker Ontario Ltd.

20 Sundial Court
Collingwood, Ontario
Welcome to this exceptional 3-bedroom, 3-bathroom condo town house offering over 2,500 square feet of thoughtfully designed living space. The beautifully updated kitchen is the heart of the home, featuring ample cabinetry, modern appliances, a large island with waterfall quartz countertops, and a walk-out to a brand new, spacious, multi-level deck complete with a gas BBQ hookup - perfect for outdoor entertaining. The bright and inviting dining room showcases vaulted ceilings, hardwood floors, and an abundance of natural light, while the spacious living room features a cozy gas fireplace and a walk-out to the lower-level deck, creating seamless indoor-outdoor living. The primary suite is a true retreat with vaulted ceilings, a gas fireplace, and a luxurious 5-piece ensuite. A second primary bedroom offers large windows, a walk-in closet, and its own private 4-piece ensuite, making it ideal for guests or extended family. A third bedroom and 3-piece bathroom provide ample sleeping space and comfort for family and guests. The lower level provides exceptional flexibility with a generous recreation room, a spacious home office, abundant storage, and the potential to create a fourth bedroom to suit your needs. A two-car garage completes this impressive home. Residents enjoy access to an outdoor pool and scenic walking trails, all while being just minutes from golf courses, ski clubs, shopping, restaurants, and the shores of Georgian Bay. Whether you're looking for a full-time residence or a four-season retreat, this home offers the perfect combination of comfort, style, and an unbeatable lifestyle. (id:62383)
Sotheby's International Realty Canada
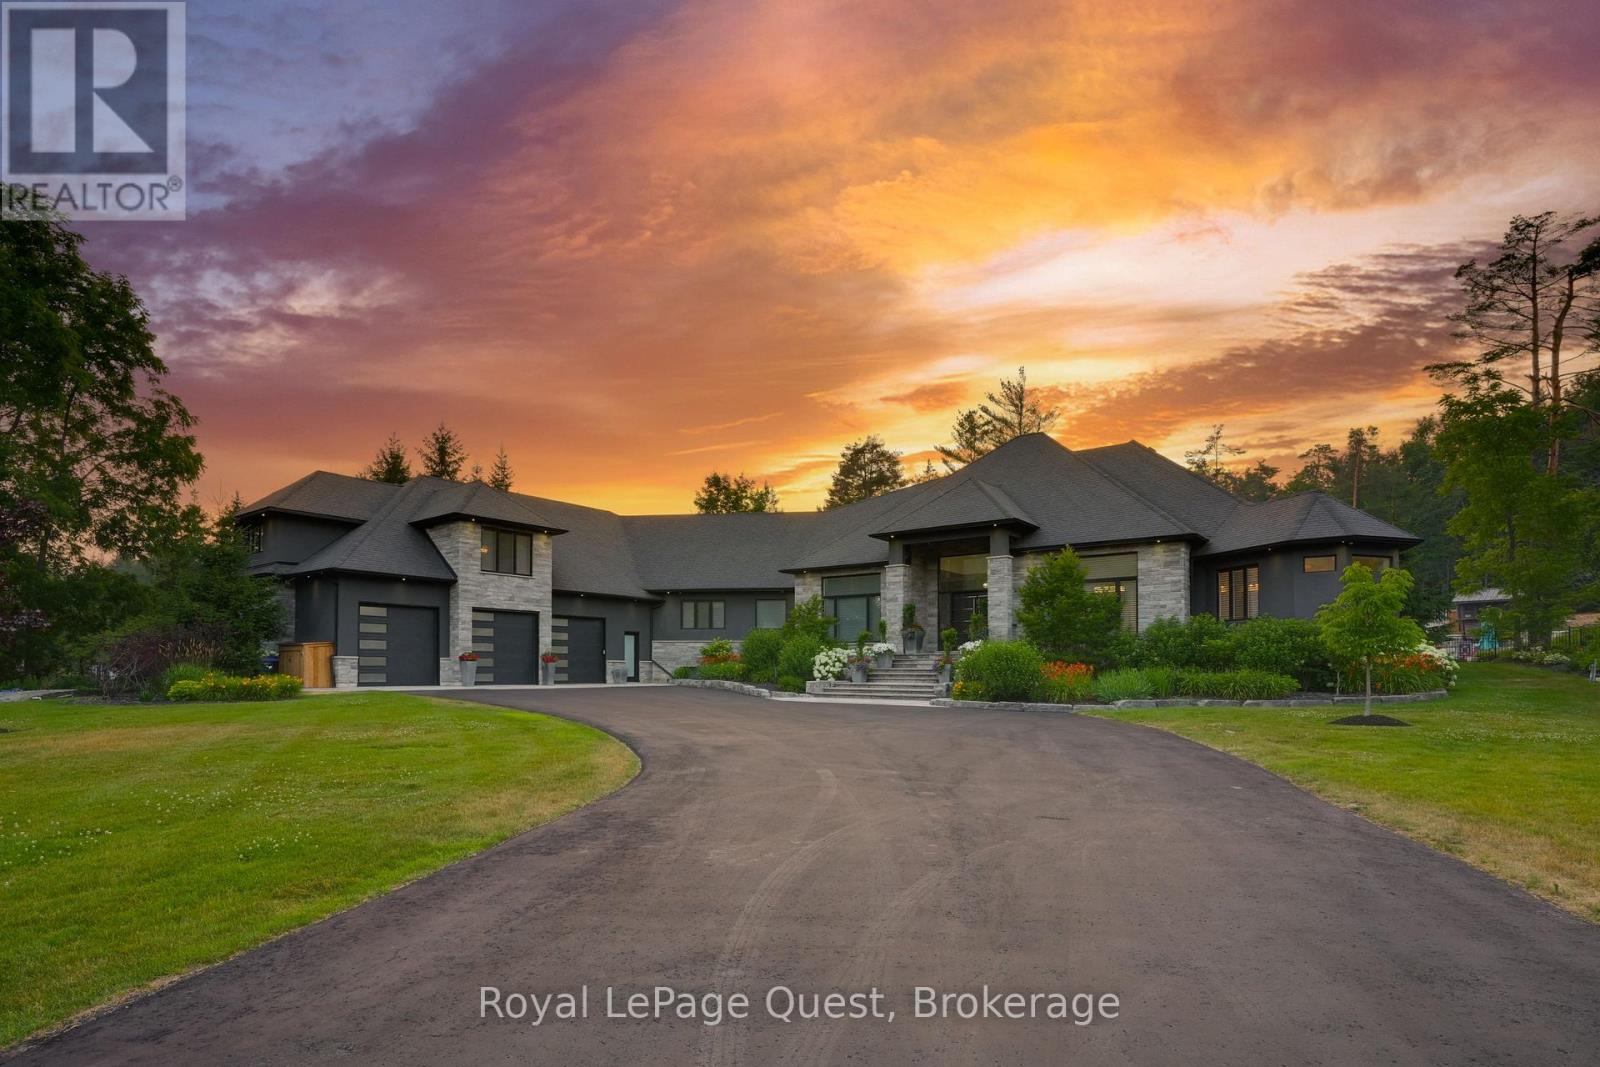
8 Midves Court
Springwater, Ontario
Experience luxury living in this exceptional estate offering over 10,000 sq. ft. of finished living space, thoughtfully designed for everyday comfort and unforgettable entertaining.The chef-inspired kitchen, complete with a butler's pantry, flows into the expansive living and dining areas, where soaring ceilings and a dramatic wall of windows overlook the private backyard retreat. The primary suite is a peaceful escape featuring an electric fireplace, spa-like ensuite, oversized walk-in closet, and walkout to the outdoor living space. A finished loft provides ideal accommodations for guests or extended family, while the heated garage and workshop are perfect for hobbyists and car enthusiasts.The fully finished walkout lower level is built for recreation, offering a games area, home theatre, sauna, gym with ensuite, three additional bedrooms (currently used as a media/office and gym), a full bath, and plenty of storage. Situated on over 2 private acres in prestigious Midhurst, the resort-style backyard is designed for year-round enjoyment with professionally landscaped grounds, a heated saltwater pool, hot tub, covered porch, wood-burning outdoor fireplace, and a cabana complete with a wet bar and bathroom. The multi-sport court is perfect for basketball, pickleball, or tennis in the warmer months and transforms into a private skating and hockey rink during the winter.This extraordinary property offers the perfect blend of luxury, privacy, and recreation, creating an unmatched lifestyle for family living and entertaining in every season. (id:62383)
Royal LePage Quest
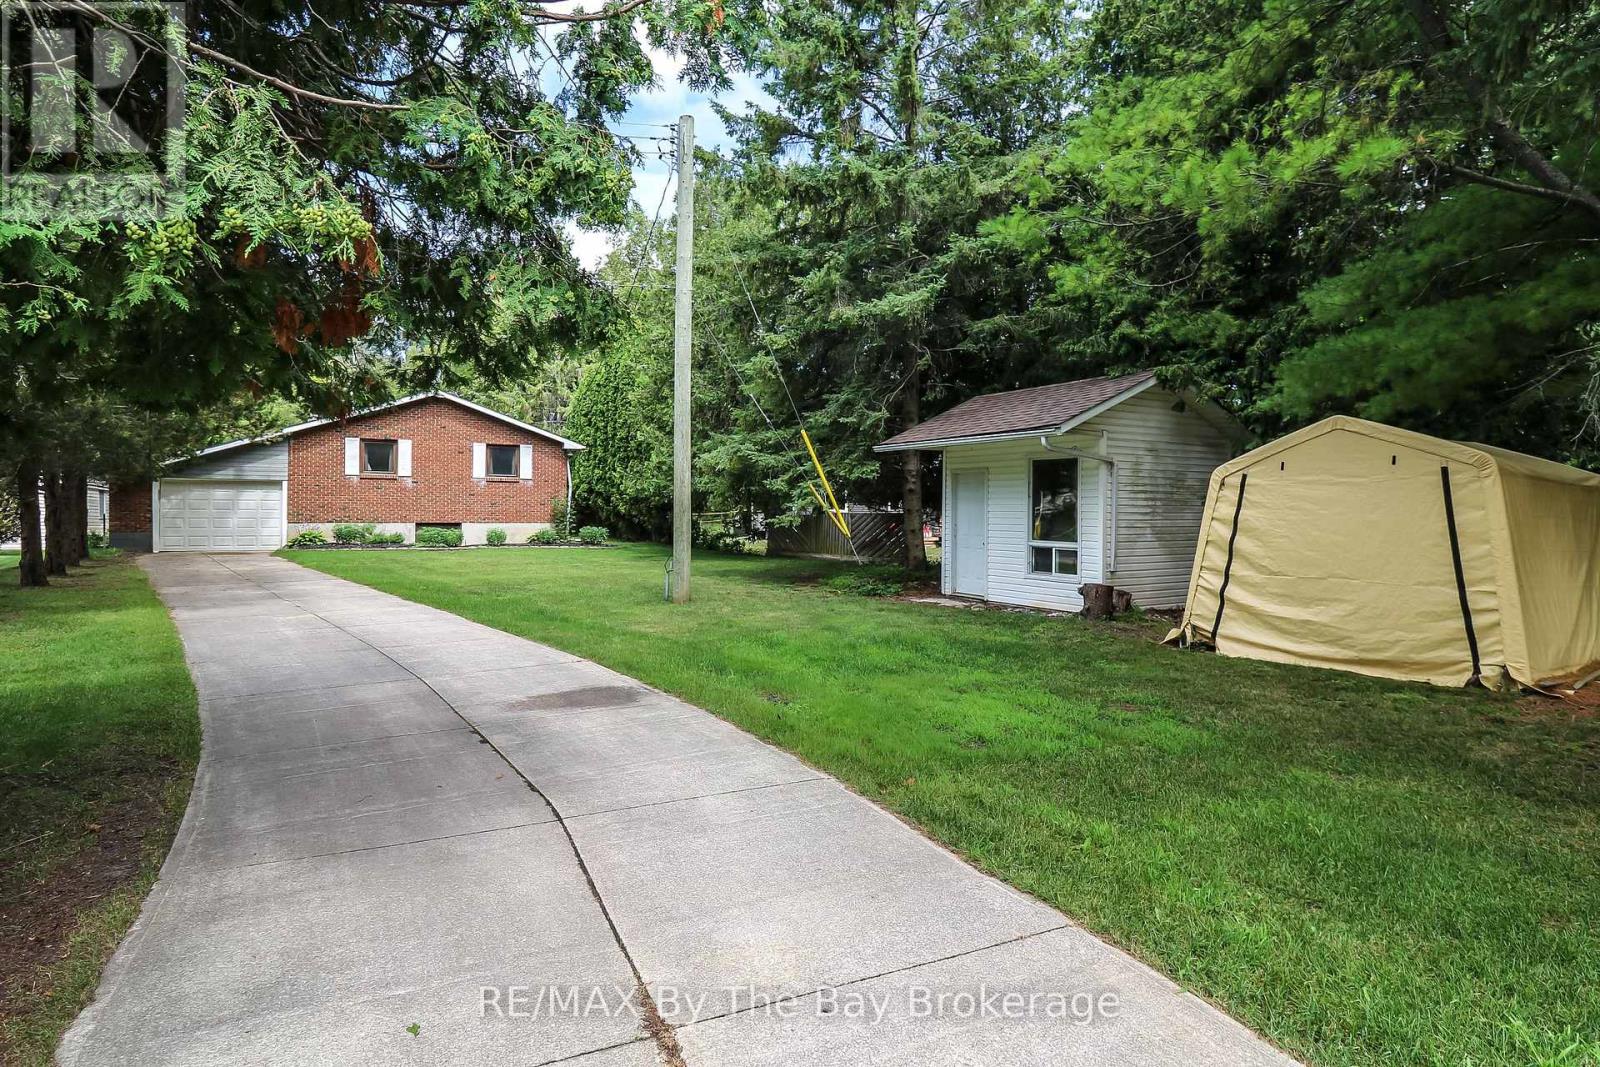
116 Stroud Crescent
Wasaga Beach, Ontario
Waterfront. Nestled along a tranquil stretch of the Nottawasaga River, this inviting riverfront bungalow offers the perfect blend of peace, privacy, and year-round enjoyment. Set on a beautifully landscaped 60 x 250 ft. lot with 60 feet of waterfront, this property is an ideal retreat for nature lovers, anglers, and outdoor enthusiasts, with exceptional opportunities for fishing, canoeing, and kayaking right from your own backyard. Offering approximately 1,416 sq. ft. of well-designed living space, the home features a bright, open-concept layout with an oak kitchen complete with a breakfast bar, seamlessly flowing into the main living and dining areas. Hardwood flooring enhances the dining room, while ceramic tile finishes the kitchen and both bathrooms. Crown moulding throughout the main floor adds an elegant touch. Convenient main-floor laundry, two full bathrooms, natural gas heating, central air conditioning, and an attached single-car garage, with a heated workshop, provide everyday comfort and functionality. The full unfinished basement offers endless possibilities to create additional living space tailored to your needs. Step outside to a spacious deck overlooking the peaceful river, where you can relax with your morning coffee, entertain family and friends, or simply take in the serene waterfront setting. Whether you're searching for a full-time residence or a weekend escape, this quaint Wasaga Beach property offers the best of waterfront living in a quiet, sought-after location. (id:62383)
RE/MAX By The Bay Brokerage