Explore Our Listings and Services

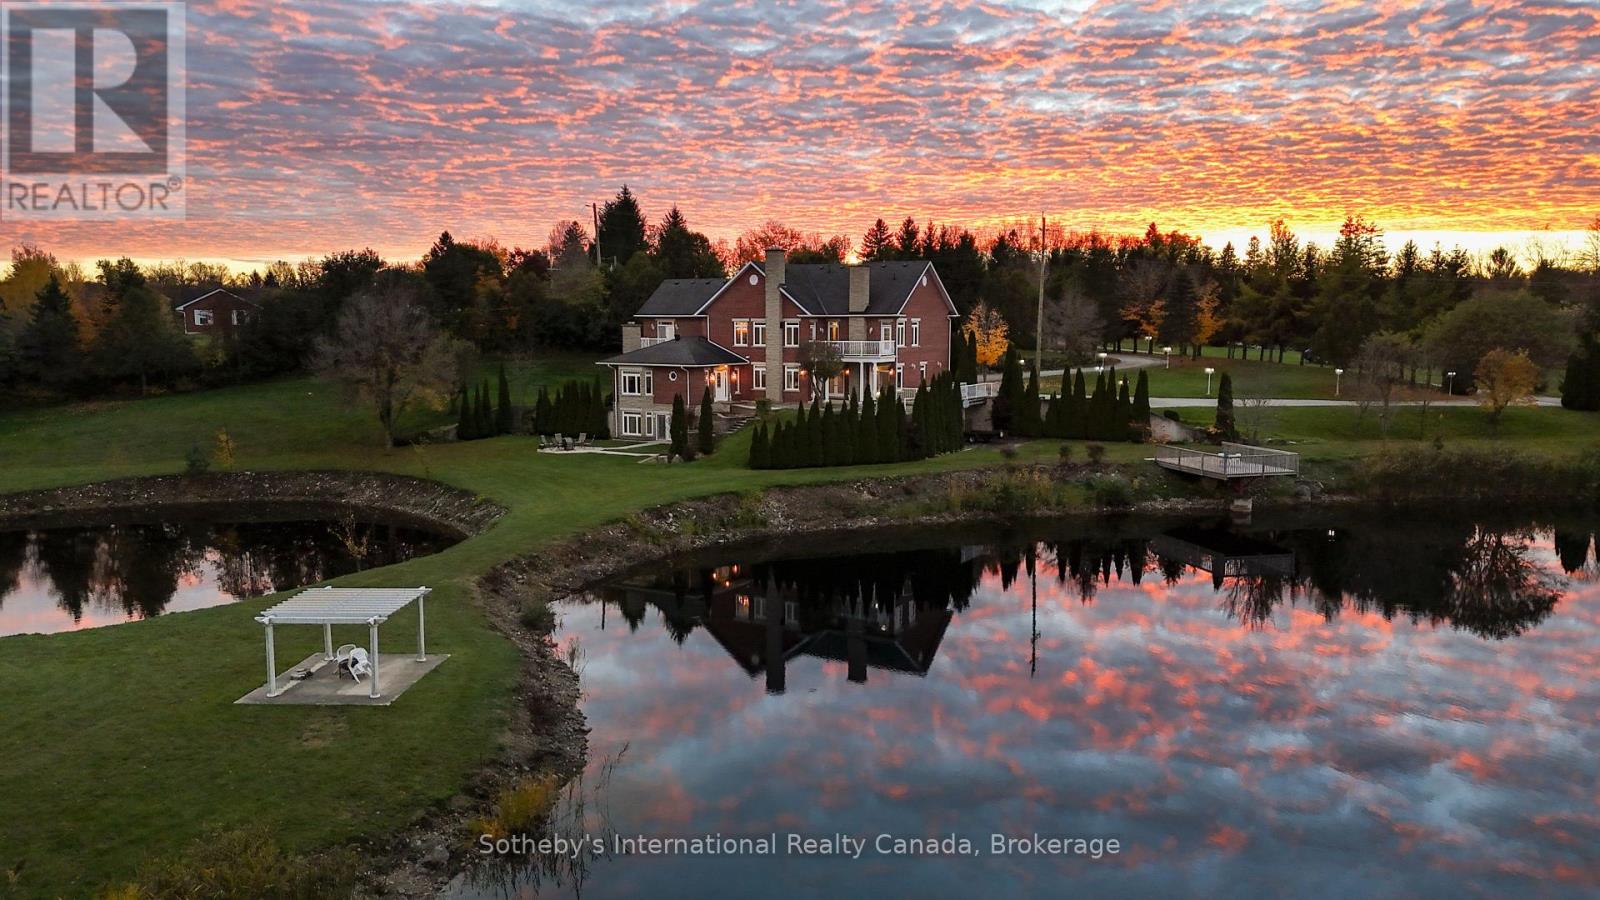
53 Peter Street
Grey Highlands, Ontario
Welcome to "The Pond House," an extraordinary 3.95-acre country estate in Grey Highlands centered around a tranquil natural pond. Featuring 4,954 sq. ft. of above-grade living space plus a fully finished walk-out lower level, this residence offers five bedrooms-each featuring its own private ensuite-combining architectural refinement with ultimate country comfort.The main level showcases three distinct living spaces-a formal dining room, family room, and a rear living room overlooking the water-warmed by three fireplaces. The gourmet chef's kitchen features top-tier JennAir appliances with dual refrigerators, double ovens, and a premium stove. Main-floor laundry, two powder rooms, and access to a 3-car main garage (heated floors) complete this level.The second floor opens to a spacious lobby with a balcony. The primary suite serves as a peaceful retreat with a 4-piece ensuite, secondary in-suite laundry, a private fireplace, and an expansive balcony. Three additional upper bedrooms each feature their own full ensuite and private balcony.The walk-out lower level extends the living space with two fireplaces, a large family room, a secondary lounge, a powder room, and an oversized executive office. . A second 3-car garage (heated floor) is located on this level. (id:62383)
Sotheby's International Realty Canada
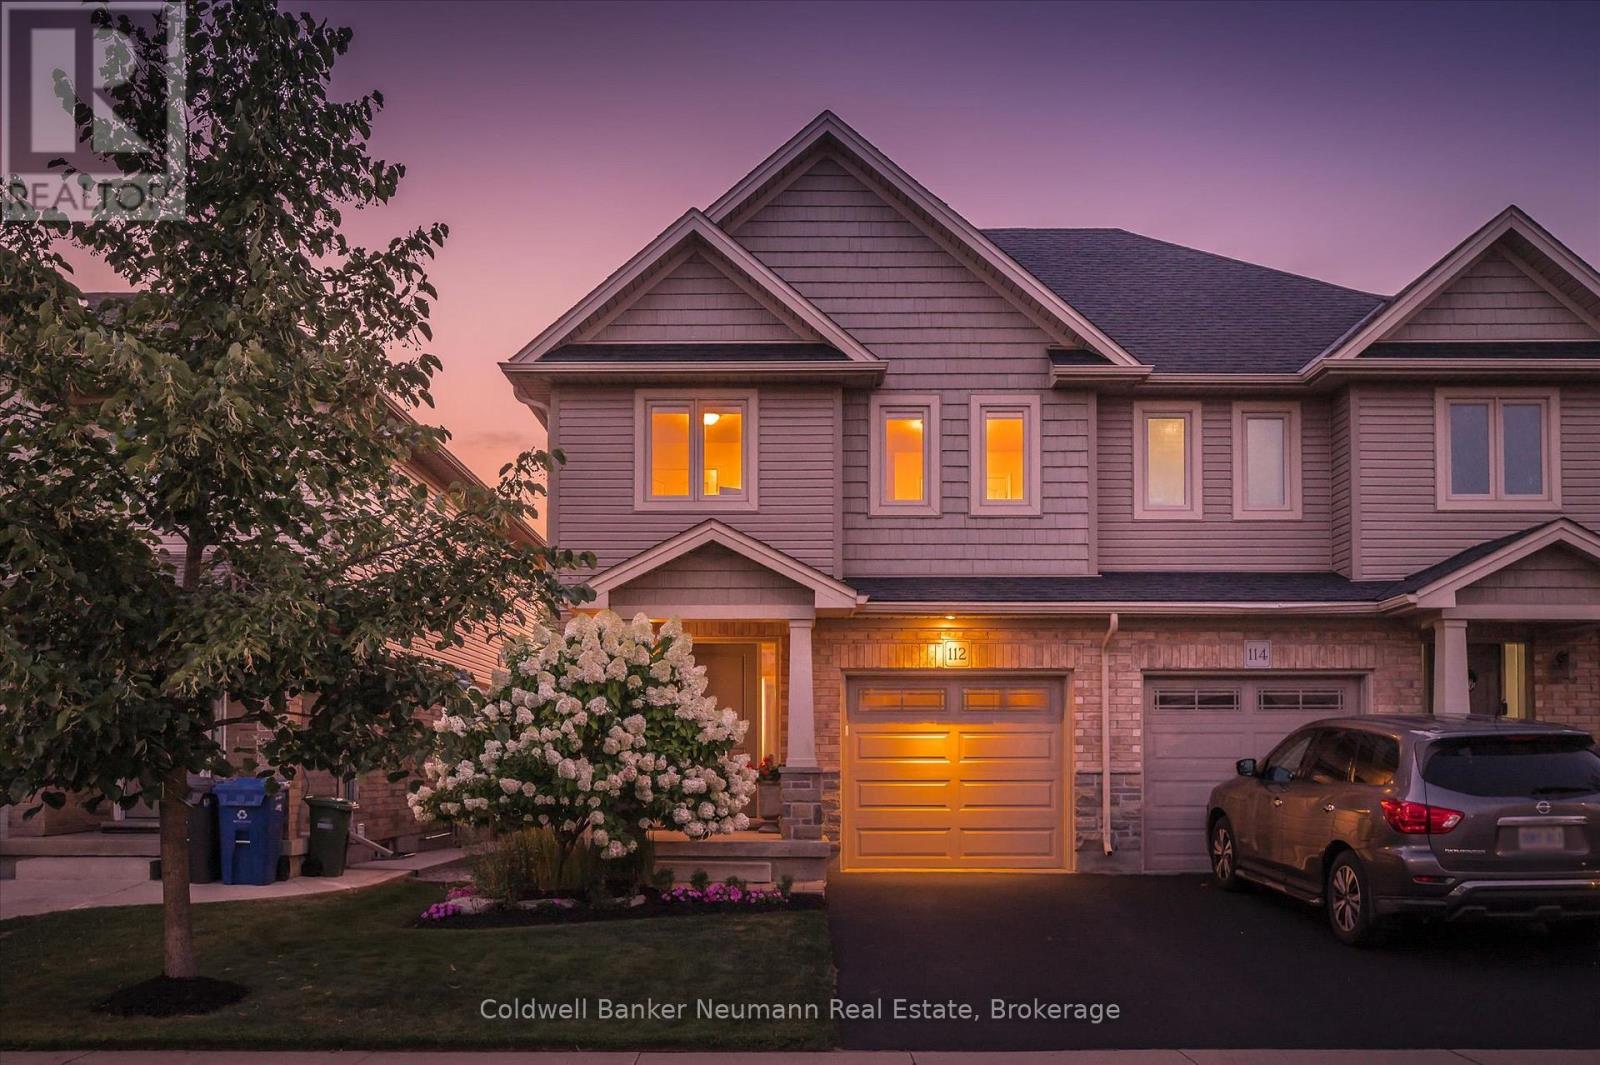
112 Dawes Avenue
Guelph, Ontario
Welcome to 112 Dawes Avenue, a meticulously maintained freehold semi in Guelph's sought-after south end. No condo fees. Custom built by Gatto Homes with extensive builder upgrades, this is one of the first Net Zero Ready semis built in Canada, featuring Owens Corning's CodeBord air barrier system, R34 walls, R60 attic, insulated basement walls, 2" under-slab foam with radon protection, and an HRV, all tested to meet Net Zero Ready standards. Approx. 1,750 sq ft above grade with 3 beds and 2.5 baths. The main floor features hardwood and upgraded Ceramic Decor tile, a living room anchored by a gas fireplace, a powder room, and a separate mudroom/laundry room. The Barzotti kitchen offers crown moulding, a built-in pantry, granite counters, subway tile backsplash, a built-in microwave shelf, an island with bar seating, and space for a kitchen table. Walk out to a fully fenced yard with a poured concrete patio, overhead string lighting, and a gas BBQ hookup. Upstairs is completely carpet-free. The enlarged primary bedroom offers a walk-in closet and a professionally renovated and Guelph Today award-winning ensuite with heated floors, a glass walk-in shower, and a floating vanity. Two well-sized bedrooms and a second full bath complete the level. The unfinished basement has good ceiling height, a bathroom rough-in, and much of the framing done, ready for a bedroom, rec room, and bath with plenty of storage to spare. Exterior upgrades include brick, stone columns, shingle siding, an Owens Corning roof system with 30-year shingles, and a one-car garage with finished drywall and opener. Mechanicals are serviced every two years, the home is freshly painted, and the landscaping front and back is immaculate. Central vac, A/C, and water softener. Close to schools, Guelph's new south-end high school, Pergola Commons, the University of Guelph, parks, trails, and quick Hanlon access to the 401. (id:62383)
Coldwell Banker Neumann Real Estate
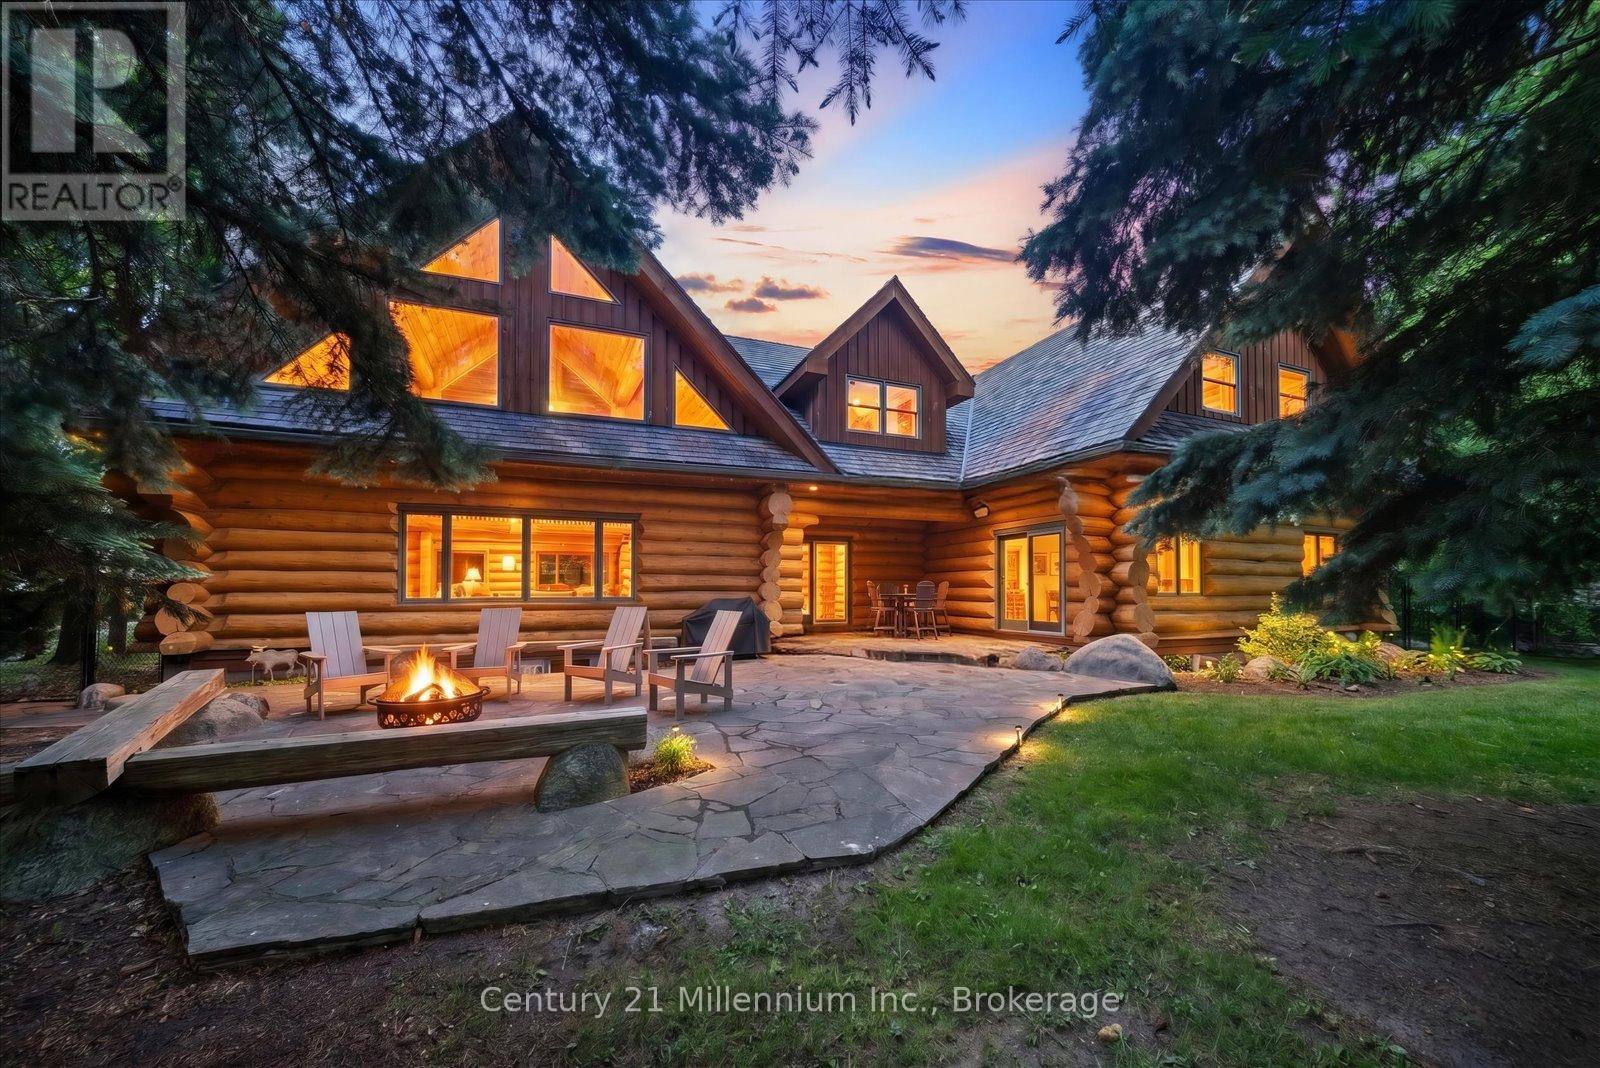
142 Craigleith Road
Blue Mountains, Ontario
Rarely does a property of this calibre become available in one of Craigleith's most coveted locations. Offered for the first time in nearly 30 years by its original owners, this extraordinary log chalet is a true four-season retreat, just steps from Craigleith Ski Club with direct rear-gate access to the club parking lot. Crafted from magnificent Northern Ontario pine logs, this custom-built chalet showcases exceptional craftsmanship and timeless design throughout. Soaring vaulted ceilings, dramatic exposed log beams, and a stunning great room create an unforgettable setting for gathering with family and friends. Designed for both entertaining and comfortable family living, the open-concept kitchen flows seamlessly into a spacious dining area capable of hosting large gatherings with ease. The main level features a luxurious primary suite with a beautiful 4-piece ensuite, an additional bedroom, and a second full bathroom. Upstairs, a charming loft offers the perfect reading area or home office, while three generous bedrooms, a large recreation room known as the "Three Bears Room," and additional sleeping accommodations provide ample space for family and guests. The lower level offers an additional recreation area ideal for entertaining, games, and overflow accommodations, along with extensive storage space providing exceptional room for ski equipment, seasonal gear, and recreational essentials. Outside, the private backyard is a peaceful retreat surrounded by mature trees, complete with handcrafted log seating around the fire pit-an ideal setting for evenings under the stars. Just minutes from Georgian Bay, public beaches, hiking, golf, and multiple private ski clubs, this remarkable property offers the ultimate Blue Mountain lifestyle. Offering nearly 4,000 square feet above grade, plus additional finished lower-level living space and extensive storage, this remarkable property is ready for its next chapter after nearly three decades of ownership by the same famil (id:62383)
Century 21 Millennium Inc.
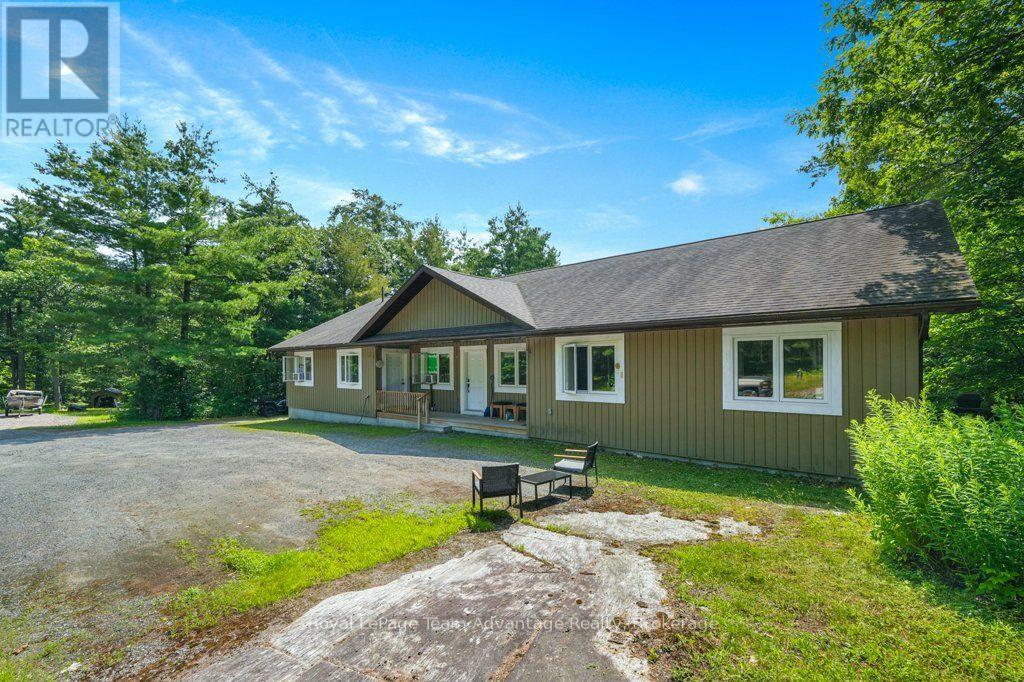
30 Hanna Road
Parry Sound, Ontario
A well-designed investment is about more than the numbers it's about owning a property that tenants appreciate and that works for you year after year. Built in 2014, this purpose-built triplex offers three self-contained units in a surprisingly private, wooded setting just minutes from downtown Parry Sound. Set back from the road on a generously sized lot, the property provides a quiet environment while remaining close to shopping, schools, and everyday amenities. Currently fully rented, the property generates $45,360 in gross annual rental income ($3780/month), with all three units separately metered and tenants paying their own utilities. The owners' responsibilities are limited to property taxes, insurance, and snow removal, making this an attractive opportunity for investors seeking predictable operating costs and dependable cash flow. Designed on one level, the building offers approximately 2,455 square feet and features three self-contained suites, each with its own kitchen, living area, bedroom(s), bathroom, and laundry. The advantages of modern construction and simplified maintenance. Whether you're looking to expand your investment portfolio or purchase your first multi-residential property, 30 Hanna Road offers a compelling combination of stable rental income, separate metering, modern construction, and a setting that stands apart from the typical in-town income property. It's an opportunity to invest in a well-maintained building that's already working for its next owner. (id:62383)
Royal LePage Team Advantage Realty
555463 Mono-Amaranth Townline
Mono, Ontario
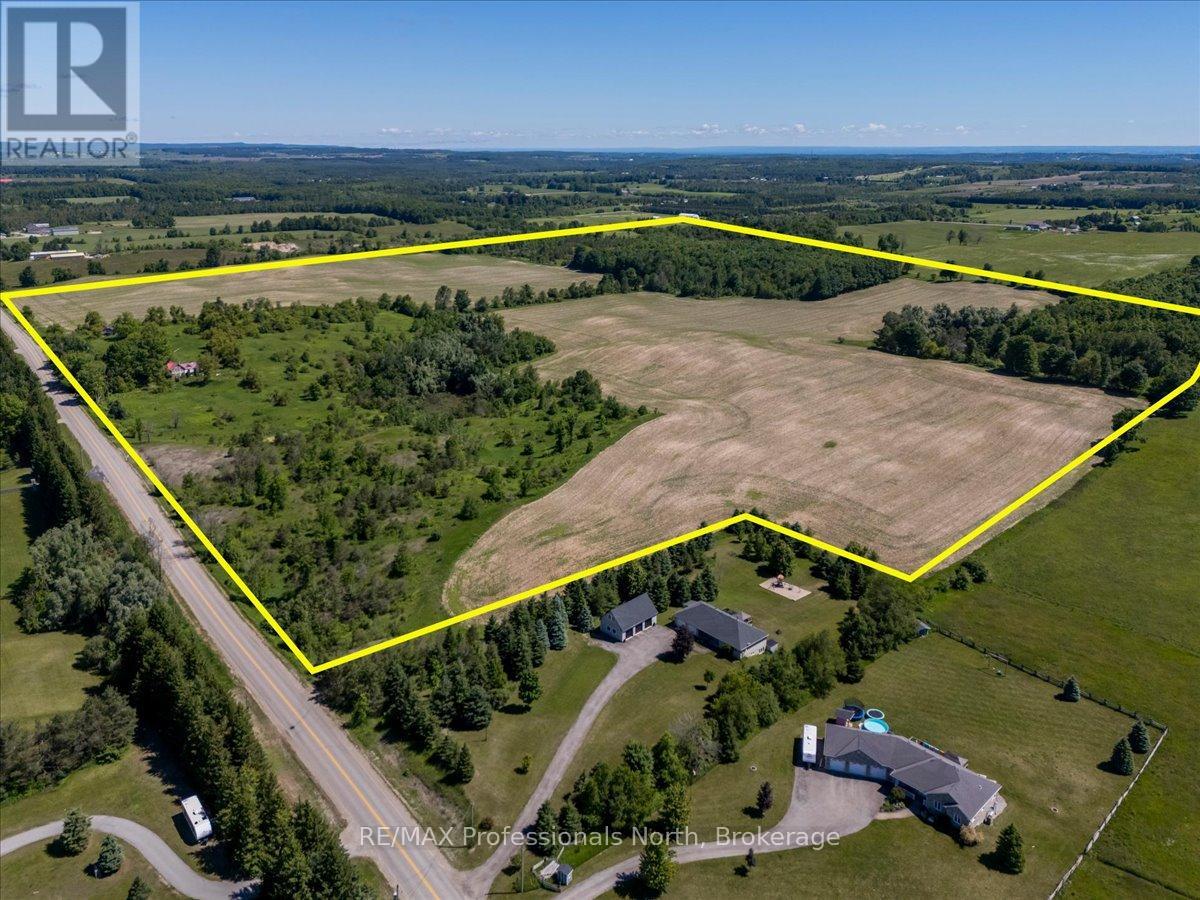
123.67 Acres of Farm Land in Mono Township. 75 Workable acres currently rented out and the crops are not included in the sale. Recent crops were corn, soybean and fall wheat. 50 Acres of mixed hardwood bush with a pond and some open space. Perfect to creating your own oasis and still be on the farm - the perfect StayCation!! The location of the farm is fantastic and easy to get to. A portion of the property is under NVCA. This is prime Agricultural Zoning area and with the Farm Tax Rebate Program the taxes are only $2,634.65. The old brick farm house needs some TLC. One of the Sellers will show the successful buyer through the buildings when a conditional offer is reached. No entry into the buildings without the owner's representative present. (id:62383)
RE/MAX Professionals North
68 Coldwater Road
Severn, Ontario
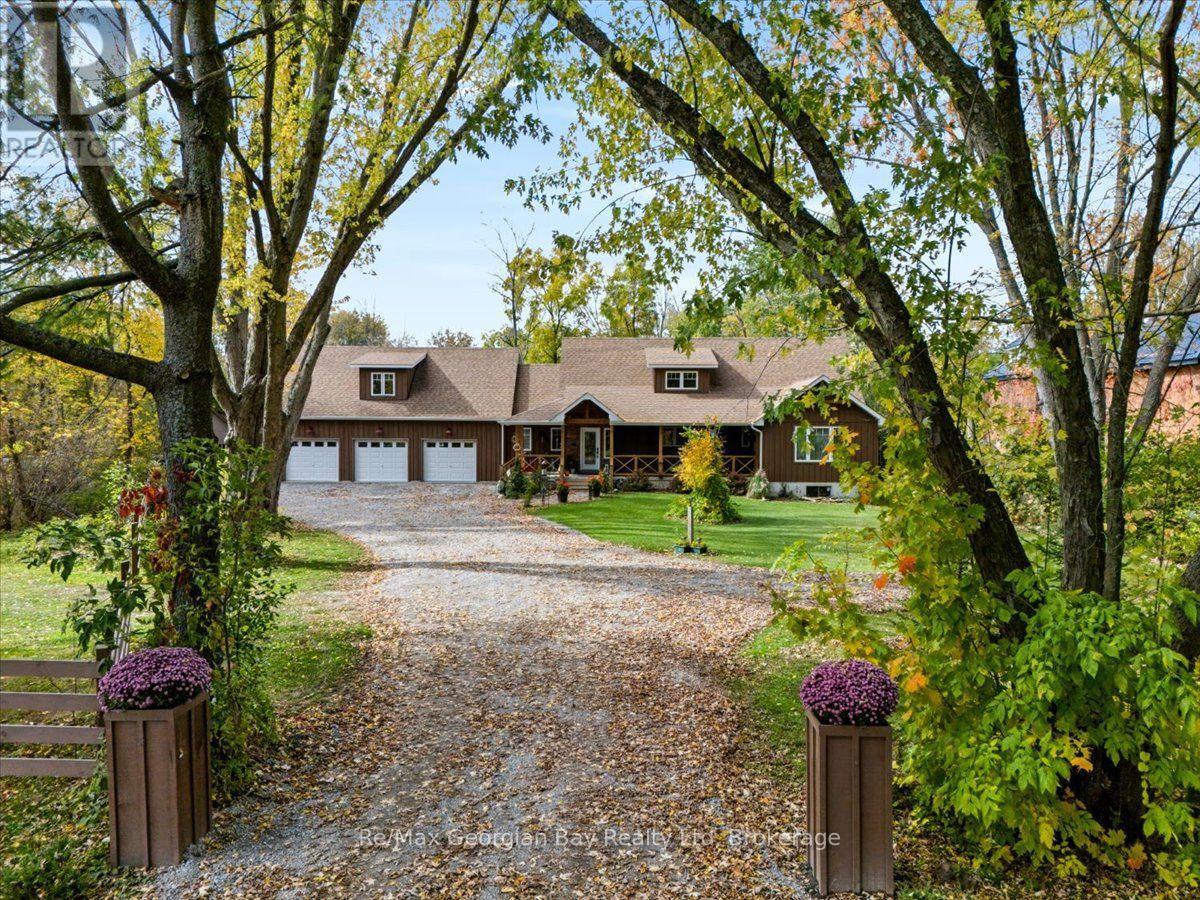
NOTE OPEN HOUSE FOR SAT OCT 24 HAS BEEN CANCELLED.....A rare opportunity in the heart of Coldwater! Nestled on approx. 1.5 acres along the picturesque Coldwater River, this stunning and inviting 3,500+ sq. ft custom built home offers a truly unique blend of space, charm, and natural beauty. Boasting 5 bedrooms, 4 bathrooms, and an abundance of space, this remarkable property has room for the whole family. Features include butlers pantry off the kitchen, marble counter tops, two screen porches, gas fire-place, open concept, main floor laundry & Primary bedroom offers 5 piece ensuite & walk in closet. A full unfinished basement offers endless possibilities, while the additional living space above the impressive 3-car garage adds even more versatility. Step out to the screened in porch's over-looking your very own private, park like setting front & back, surrounded by beautiful grounds and the peaceful backdrop of the Coldwater River. Properties of this size and character are a rare find, especially in such a desirable location. Enjoy the tranquility of country-style living while being right in the heart of the charming village of Coldwater. A truly one-of-a-kind property that must be seen to be appreciated. (id:62383)
RE/MAX Georgian Bay Realty Ltd
83 Wimbledon Road
Guelph, Ontario
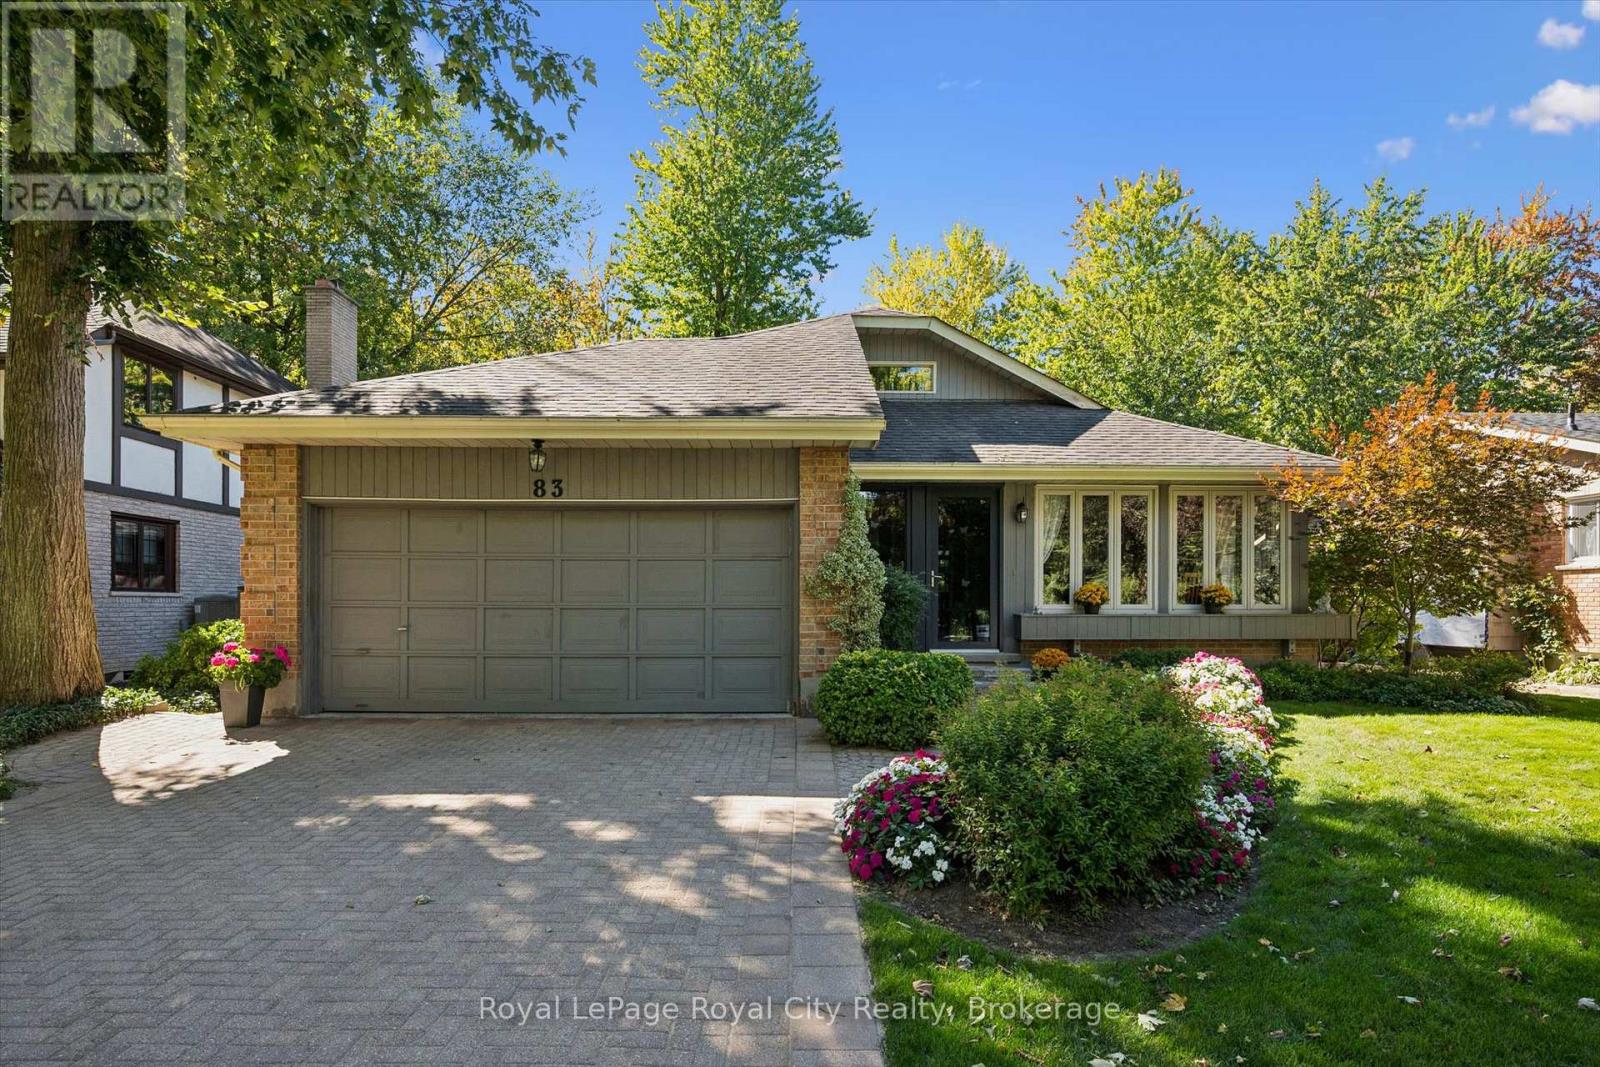
Tucked away on a beautiful, quiet, tree-lined street in one of Guelph's most desirable West End neighbourhoods, this meticulously maintained 3-bedroom bungalow offers nearly 3,000 sq ft of finished living space on a large, private lot. With distinctive curb appeal, a double-car garage and ample parking, this home makes a wonderful first impression. The peaceful, established neighbourhood is equally inviting, with Marksam Park just around the corner and great schools, Costco and the Hanlon Parkway just minutes away. Inside, the spacious living and dining room features soaring vaulted ceilings, rich hardwood floors and a cozy fireplace, creating a welcoming space for quiet evenings and holiday gatherings alike. The updated eat-in kitchen boasts stone countertops, stainless steel appliances and a bright breakfast area. The sunroom overlooks a beautifully landscaped backyard, where mature gardens and towering trees create a peaceful, private retreat. The main floor offers three bedrooms and two full bathrooms, including a primary suite with its own private ensuite. With everything you need on one level, the layout is equally appealing to families with young children and downsizers who want a comfortable space for guests. Downstairs, the finished lower level offers exciting potential for a future apartment or in-law suite, with much of the groundwork already in place! A spacious rec room with a second fireplace, large office (potential fourth bedroom), spa room (potential bathroom), second kitchen, laundry and ample storage provide plenty of possibilities for multi-generational living. Lovingly maintained and thoughtfully updated over the years, this move-in-ready bungalow offers something for every stage of life, with the space and flexibility to grow and change along with you! (id:62383)
Royal LePage Royal City Realty
41 Grandridge Crescent
Guelph, Ontario
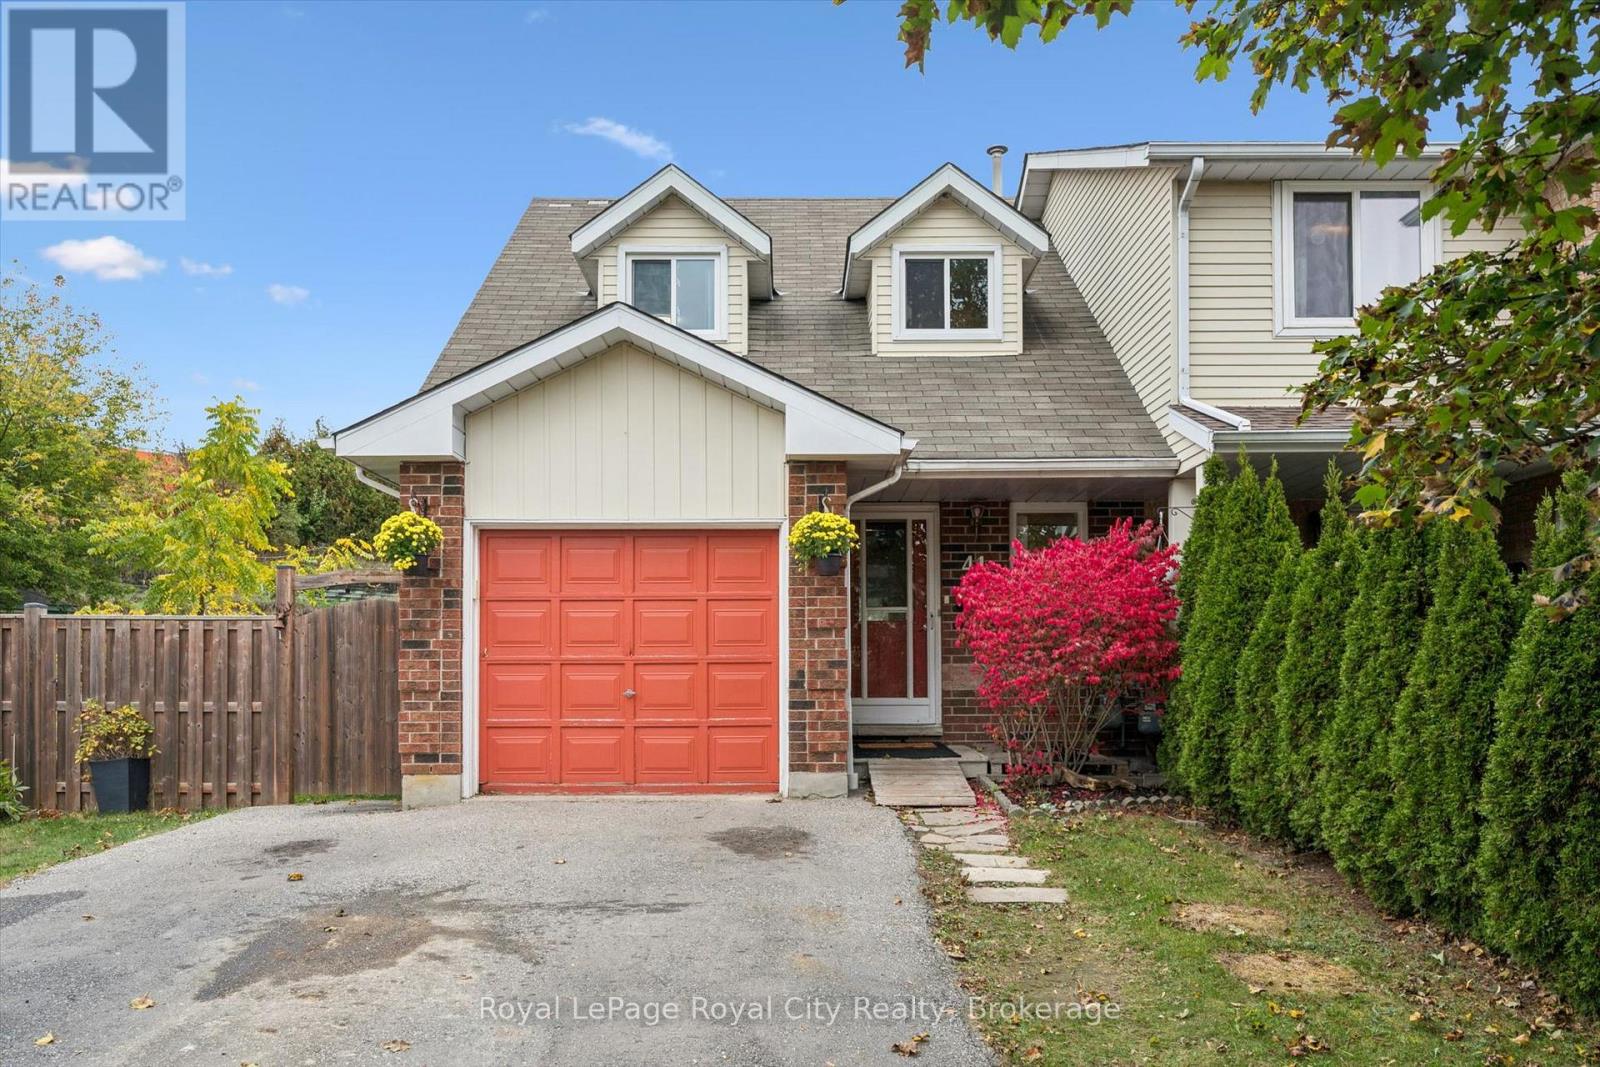
Welcome to 41 Grandridge Crescent, a lovely freehold end-unit townhome in Guelph's West End! Offering a functional layout and inviting living spaces, this home is perfect for those looking for comfort and convenience. The main floor features a seamless flow between the living room, dining room and kitchen, complemented by pot lights and large windows that fill the space with natural light. The dining area overlooks the gorgeous backyard, while the kitchen offers a double sink and stainless steel appliances. A convenient 2-piece bathroom completes the main level. Upstairs, you'll find three well-sized bedrooms and a spacious 5-piece bathroom featuring double sinks, a shower/tub combination and a dedicated closet area. Step outside to the fully fenced, generous backyard oasis, offering plenty of room for entertaining, letting pets roam or simply enjoying the outdoors. With parking for five vehicles and a fantastic location within walking distance to Marksam Park, the West End Recreation Centre and nearby amenities, this home is an excellent opportunity for anyone seeking space, convenience and a welcoming community! (id:62383)
Royal LePage Royal City Realty
1053 Atkins Lake Road
Bracebridge, Ontario
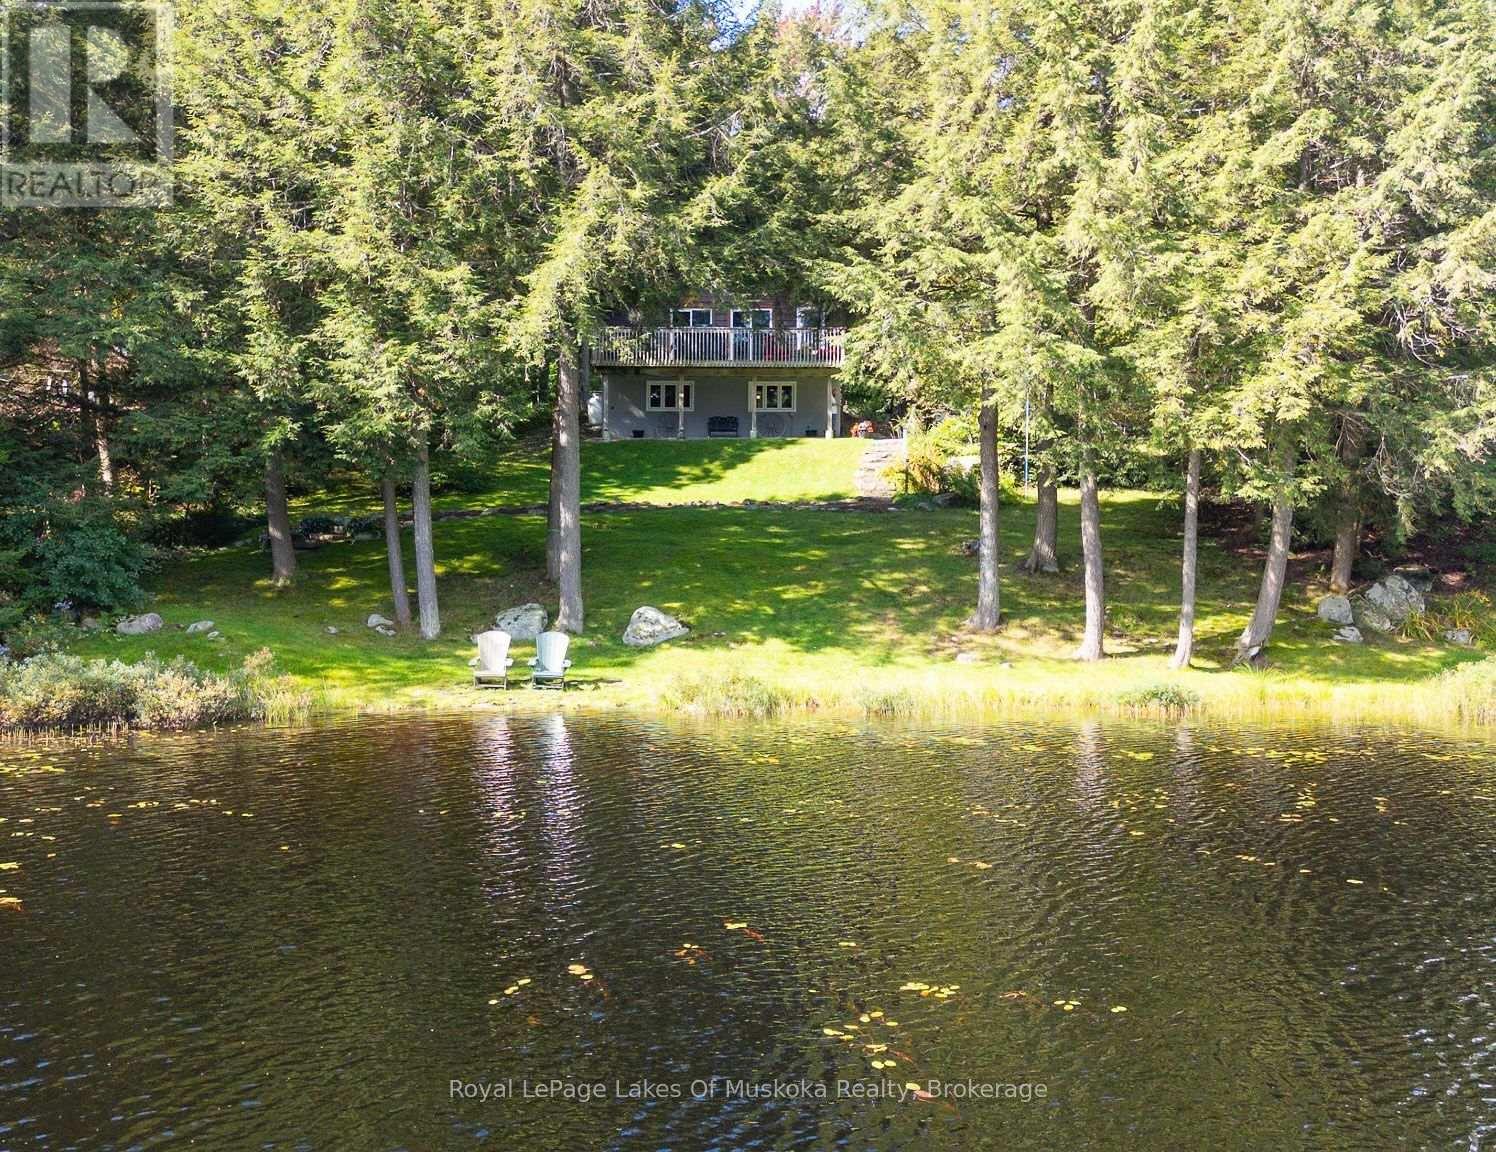
Welcome to this charming waterfront home on peaceful Atkins Lake, where beautiful morning sunrises and lovely lake views set the tone for relaxed waterfront living. The elevated deck offers plenty of room for both outdoor dining and comfortable seating-perfect for morning coffee, entertaining friends or simply unwinding by the water.Inside, a spacious foyer opens to the main living areas and draws your eye toward the lake. The generous living room features a cozy propane stove and a walkout to the deck, creating an easy connection between indoor and outdoor living. Easy-care tile floors are ideal for waterfront living, while the updated kitchen offers plenty of cupboard and counter space for everyday meals or entertaining family and friends. A four-piece bathroom completes the main level.The lower level features three bedrooms, two with views of the lake, along with a utility room. Outside, granite steps and a mulched pathway lead down to approximately 100 feet of waterfront. The natural shoreline and lightly manicured surroundings provide a wonderful sense of privacy while allowing the beauty of the property to shine.Whether you're looking for a peaceful retreat or a year-round home, this inviting lakeside property offers the best of both worlds in a convenient location just 20 minutes from Bracebridge. (id:62383)
Royal LePage Lakes Of Muskoka Realty
1099 Wolfkin Lake Road
Lake Of Bays, Ontario
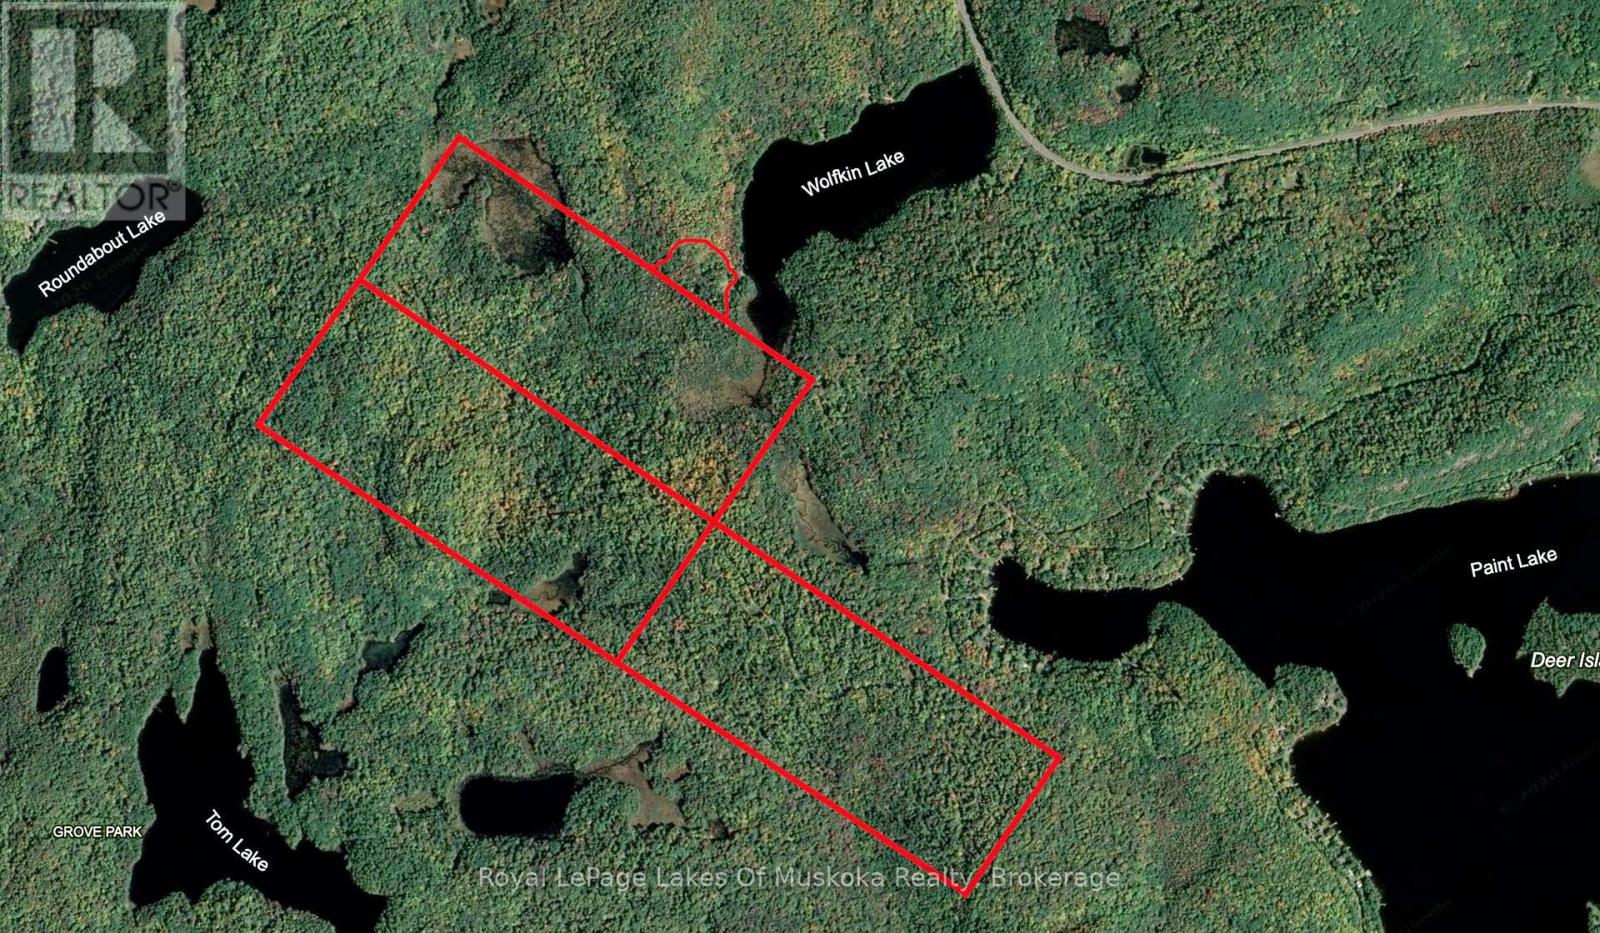
ATTENTION ALL HUNTERS, ATV AND OUTDOOR ENTHUSIASTS! Whether you're looking for a private playground or a property large enough to share with a group this could be your perfect getaway. There are 300 acres with the ideal mix of terrain and habitat to make this a recreational paradise. You couldn't ask for a more private setting for hunting, ATV trekking or any off road activities. It's easily accessible with good road access and only minutes from the Village of Dorset. It includes a beautiful waterfront parcel on Wolfkin Lake with 6+ acres with 759 feet of shoreline complete with a 3 bedroom cabin/hunt camp. There are only a handful of cottages on Wolfkin and they are all located at one end of the lake. This property sits all by itself at the other end of the lake totally surrounded by forested privacy. The land around the cabin is almost level to the lake with a beautiful view down the length of the lake. This is an off-grid property with the perfect southern exposure and sufficient cleared area to make solar power an easy option. There's even a large garage/storage building for all your toys. This package is perfect for family use or as a base camp. Get ready to have fun!NOTE: This is an estate sale so the sellers can offer no representations or warranties related to the structures or systems (id:62383)
Royal LePage Lakes Of Muskoka Realty
161 Grey Street S
Saugeen Shores, Ontario
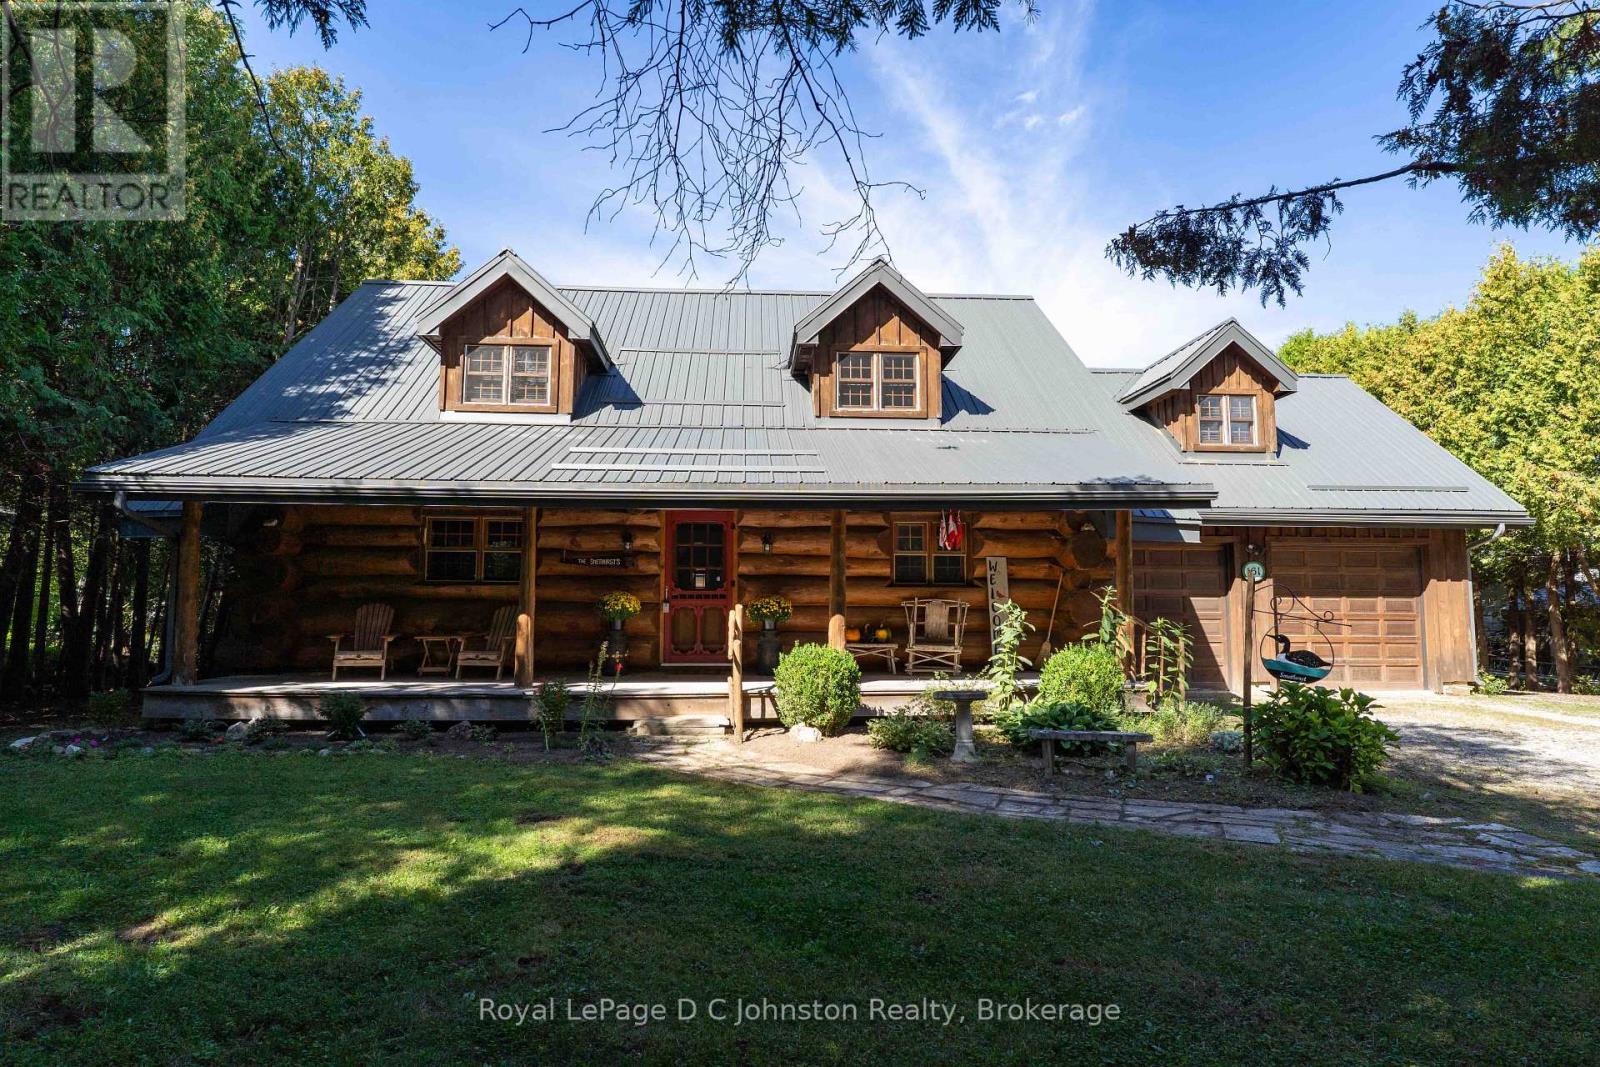
Welcome to your ultimate Scandanavian-inspired retreat! Stepping into this charming, custom-built log home is like wrapping yourself in a warm embrace. Masterfully constructed for the current owner in 2000, this one-of-a-kind property perfectly balances rustic character with modern convenience. From the moment you arrive, you'll fall completely in love with the timeless appeal and cozy ambiance that only a true log home can provide. Perfectly situated on a beautifully treed half-acre lot, this property offers a rare combination of private, serene outdoor living with the total peace of mind that comes from full town services. The location is absolutely unbeatable centrally nestled close to the hospital and the new Southampton Care Centre, you are also just a scenic, short bike ride away from the pristine shores of Southampton's famous sandy beach. Designed with a highly functional layout, the main floor features a comfortable bedroom, a 3 pc bathroom, and a convenient main-floor laundry room. The heart of the home flows seamlessly, kept perfectly cozy year-round by efficient gas forced-air heating. Upstairs, you will find two additional bright bedrooms and a stunning, open-air loft that is just waiting to become your new home office, reading nook, or creative studio. One of the true highlights of this home is the attached heated sunroom, a sun-drenched sanctuary that serves as the perfect spot for your morning coffee or evening unwinding. From here, walk right out onto the spacious rear sundeck. It overlooks an incredibly private, tree-lined backyard which also features the added bonus of a back lane for convenient seasonal access. Complete with an attached double garage for all your vehicle and storage needs, this home is also getting some fantastic exterior updates, with brand-new aluminum fascia and aluminum eavestroughs soon to be added. New furnace to be installed November 2026. (id:62383)
Royal LePage D C Johnston Realty

133 - 1007 Racoon Road
Gravenhurst, Ontario
Phase 4 quiet, exceptional outdoor living, and all the big-ticket mechanicals already done. Welcome to Unit 133 at Sunpark Beaver Ridge, situated in desirable Phase 4-tucked well away from highway noise on an expansive lot bordering mature woods and a quiet community lake. This clean, move-in-ready 2-bedroom, 1-bathroom year-round home delivers rare peace of mind with major capital improvements already complete: new high-efficiency heat pump (Oct 2024), new roof shingles (Spring 2025), and updated furnace with central A/C (2018).Inside, enjoy tall ceilings, durable laminate flooring, a bright open-concept living area, full 4-piece bathroom with tub, in-unit laundry, and a functional kitchen with dishwasher. Outside, the property shines with a multi-level deck featuring a shaded gazebo, built-in planter boxes, raised garden beds, and generous 3-car parking. Located just 2 minutes outside Gravenhurst with easy access to community amenities including the outdoor pool, clubhouse, trails, and Beaver Pond. An ideal, low-maintenance alternative to renting or a stress-free Muskoka retreat. Park approval required; land-lease fee $895/mo + $59.57/mo water testing. Book your private walkthrough today. (id:62383)
RE/MAX Professionals North