Explore Our Listings and Services

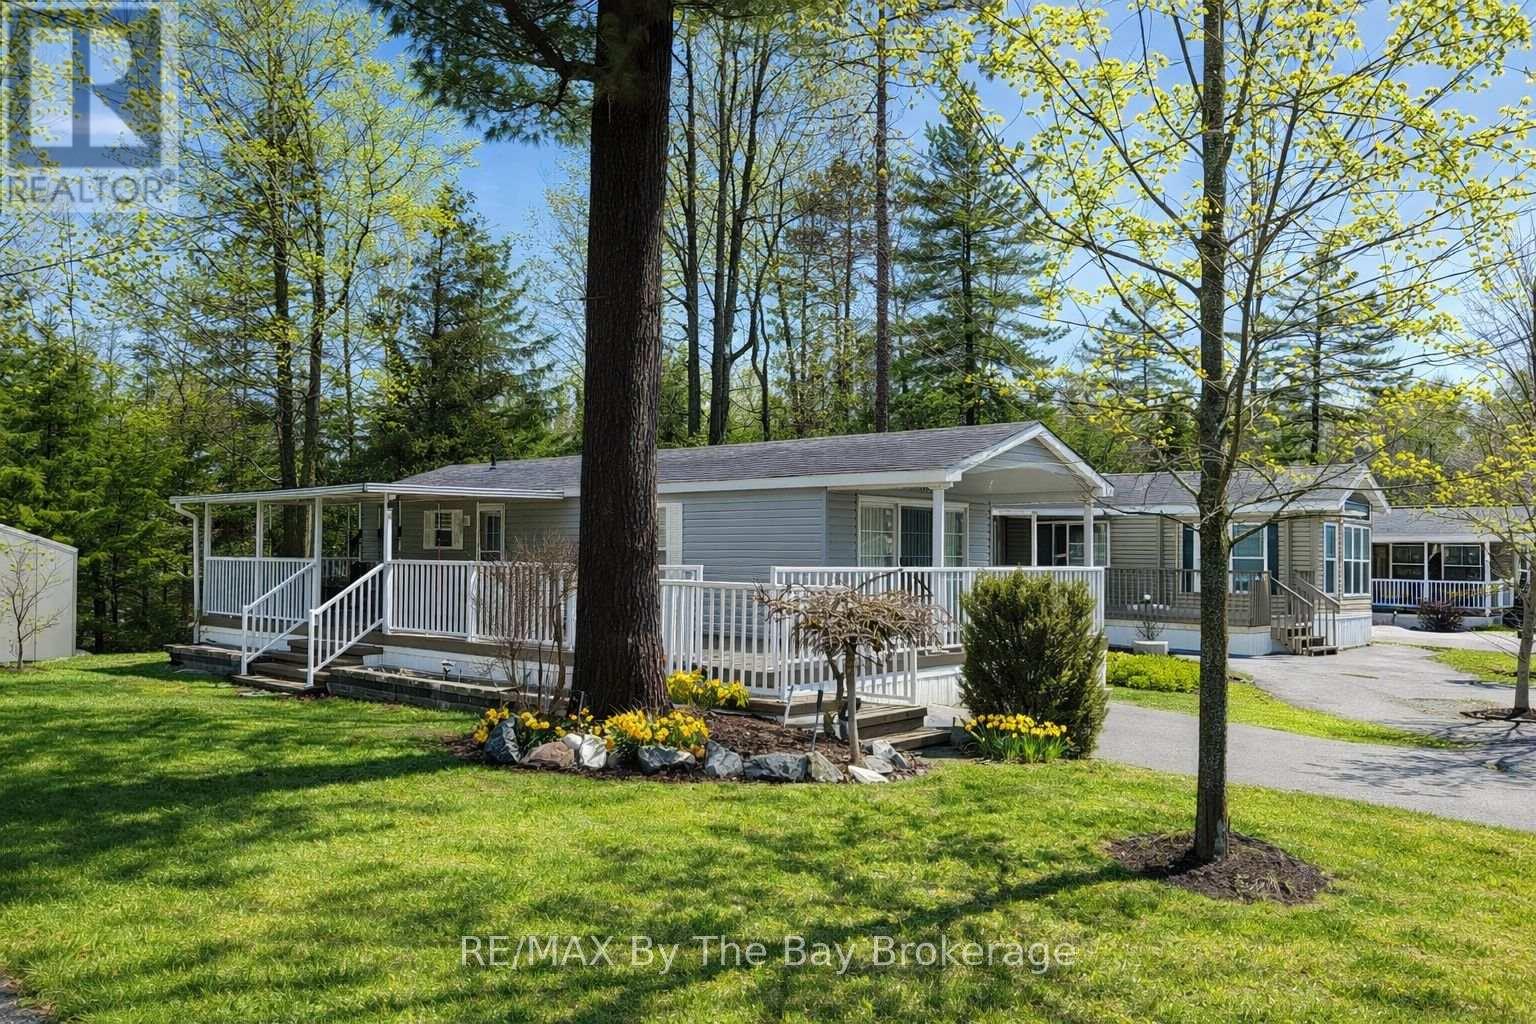
32 Temagami Trail
Wasaga Beach, Ontario
Escape to the beauty of Wasaga Beach with this charming 2-bedroom seasonal Northlander Cottager Escape, ideally situated in the highly sought-after Wasaga CountryLife Resort. Seasonal site fees of $6,740 for 2026 are included. Set on a private, premium lot, this property offers a peaceful retreat with the added bonus of a convenient walking path leading directly to beach entrance-just a 7-minute stroll away. This well-maintained Northlander "Cottager Escape" front porch model is fully furnished and move-in ready, making it the perfect turnkey getaway. Freshly painted in 2023, the interior blends comfort and style, creating a warm and inviting space to relax and unwind. Enjoy your mornings or evenings on the covered front porch, complete with a gas BBQ hookup-perfect for entertaining or quiet outdoor living. The cottage is equipped with forced air gas heating and central air conditioning for comfort throughout the season. Additional features include a lawn sprinkler system, a convenient garden shed for extra storage, and even a Vespa electric scooter-ideal for cruising around the resort or quick trips to the beach. Whether you're looking for a relaxing seasonal retreat or a low-maintenance vacation property, this cottage offers incredible value in a prime location. Quick closing available-start enjoying summer right away! (id:62383)
RE/MAX By The Bay Brokerage
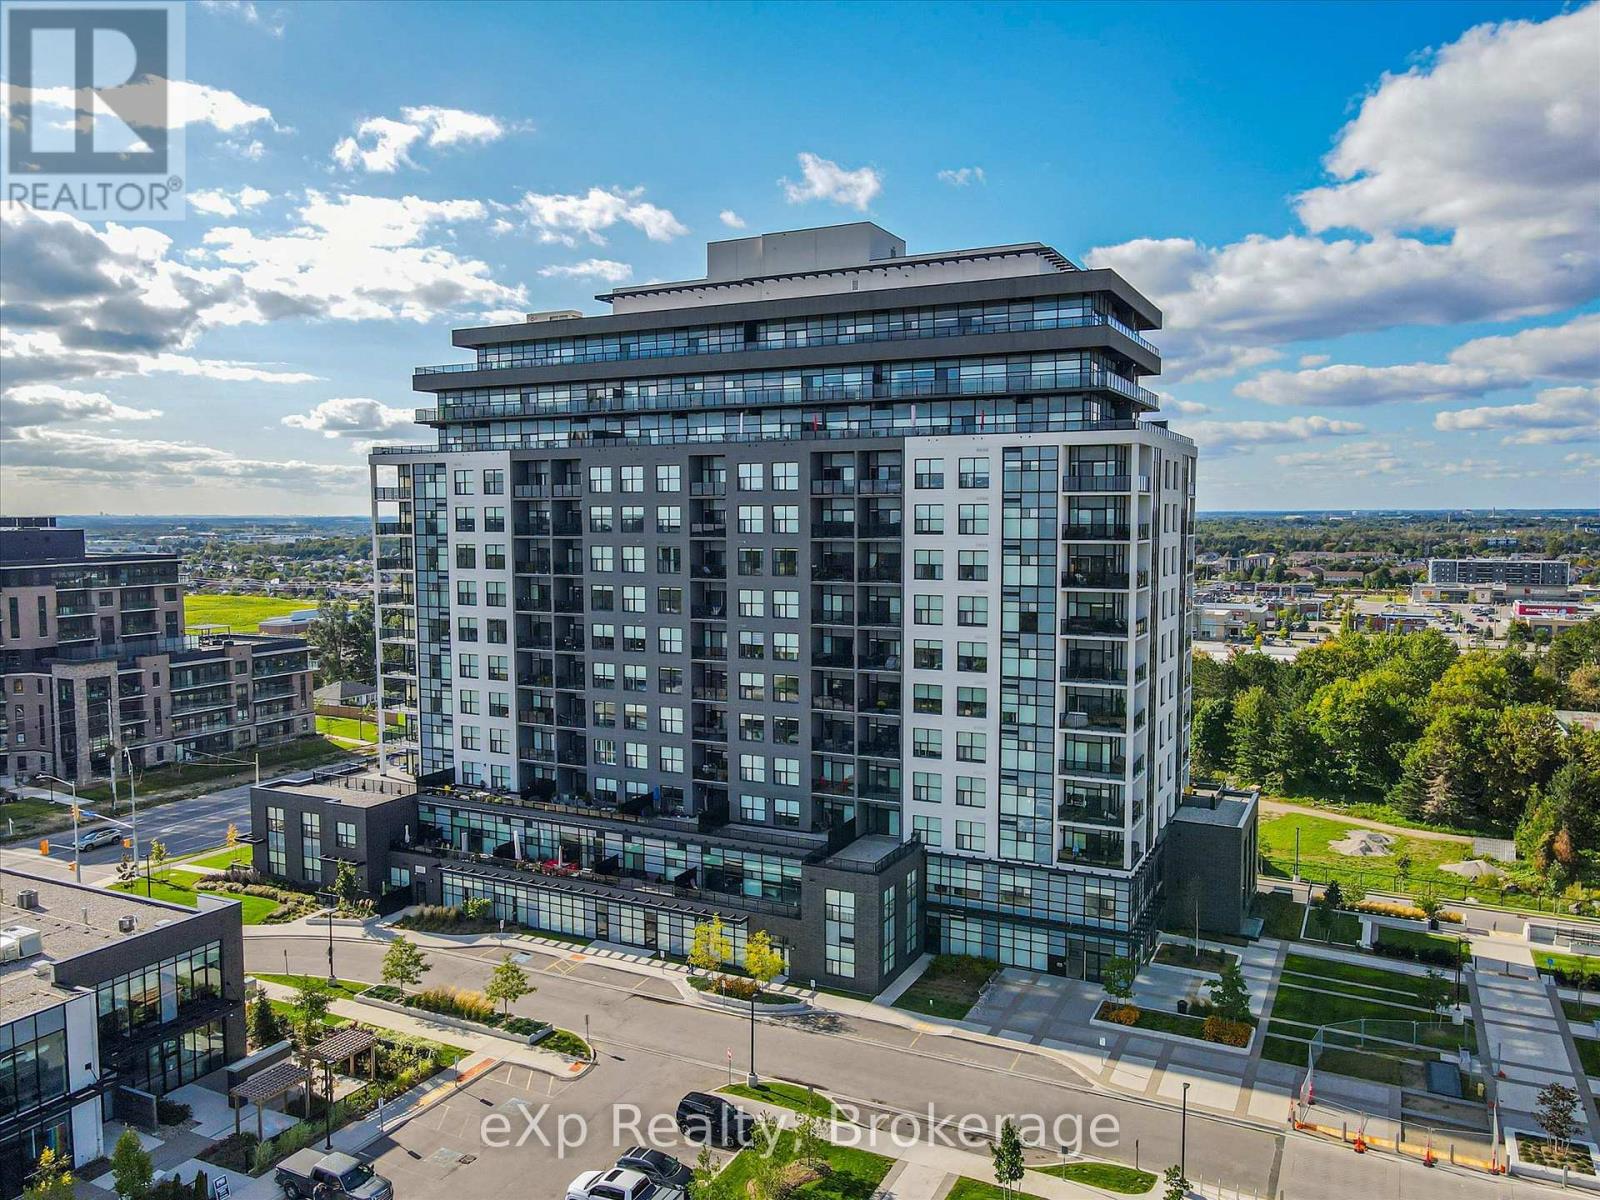
711 - 1878 Gordon Street
Guelph, Ontario
Luxurious two-bedroom plus den, two-bathroom, corner suite with miles of unobstructed southeastern views! Gordon Square is ideally located in Guelph's south end with easy access out to the 401 and surrounded by all the top amenities you could ask for including restaurants, shopping and entertainment. The unit comes with an underground parking space and is highly upgraded with 9 ft ceilings, pot lights, floor-to-ceilings windows, kitchen with white cabinetry, stone counters and stainless appliances, hardwood flooring, a fireplace in the living room, and a wrap-around balcony. The primary bedroom has a private ensuite with walk-in shower and beveled glass door. There is also a second full-sized bedroom and another 4-piece bathroom. The bonus room is surrounded in glass and versatile to make a great den/office, or a formal dining room overlooking the balcony. The building amenities are vast - including a fitness room, Sky Lounge with pool table, bar and BBQ, golf simulator, and a guest suite. Condo fees include heat and water. (id:62383)
Exp Realty
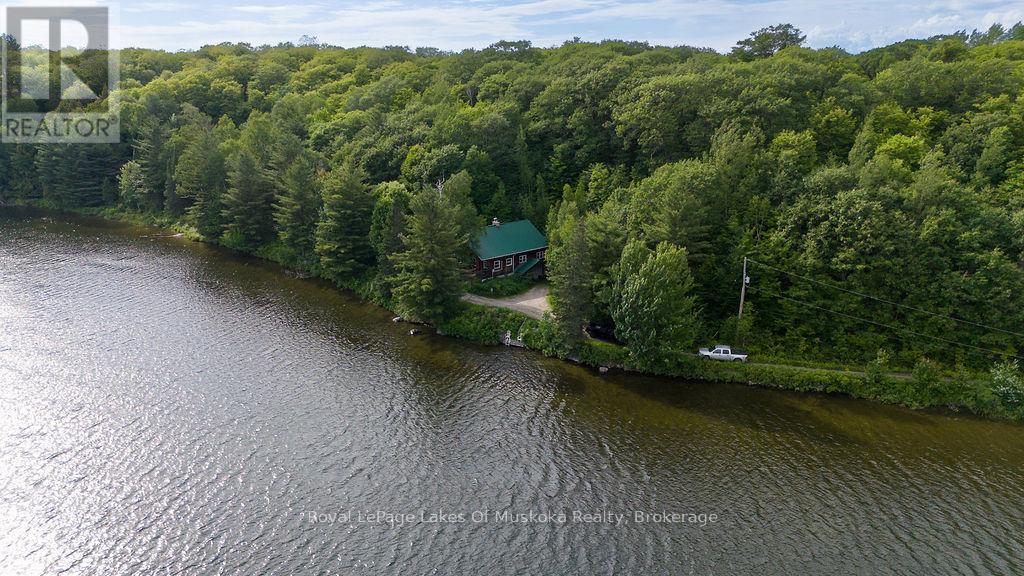
2245 Ahmic Lake Road
Magnetawan, Ontario
Experience the quintessential waterfront lifestyle at this extraordinary Magnetawan estate compound, where a captivating "Lakehouse" takes center stage on a pristine 176+ acre sanctuary. Masterfully converted to preserve its authentic cottage allure, this primary shorefront residence sits mere feet from the crystal-clear, spring-fed waters of Newell Lake, featuring three-plus lakeside bedrooms, a south-facing veranda, a basement, and a garage. Your expansive private shoreline serves as an enviable aquatic playground: a superb swimming dock and a pristine sandy beach complemented by a floating dock perfectly positioned to capture breathtaking westerly sunsets. While both dwellings possess incredible structural integrity, they invite your imagination and design ideas to update and revitalize their interiors. Beyond the waterfront, the vast acreage unfolds into an agricultural and entrepreneurial haven, anchored by a secondary, stately five-bedroom farmhouse featuring a classic veranda, a durable metal roof, and a cavernous kitchen built for grand hosting. Complete with well maintained and established horse barns, stalls, and a vast trail network, the sprawling topography offers boundless utility for equestrian ventures, maple tapping, or an eco-tourism destination. Bring your unique vision to update both properties, transforming this dual-residence marvel into a cherished, bespoke destination for generations to come. (id:62383)
Royal LePage Lakes Of Muskoka Realty
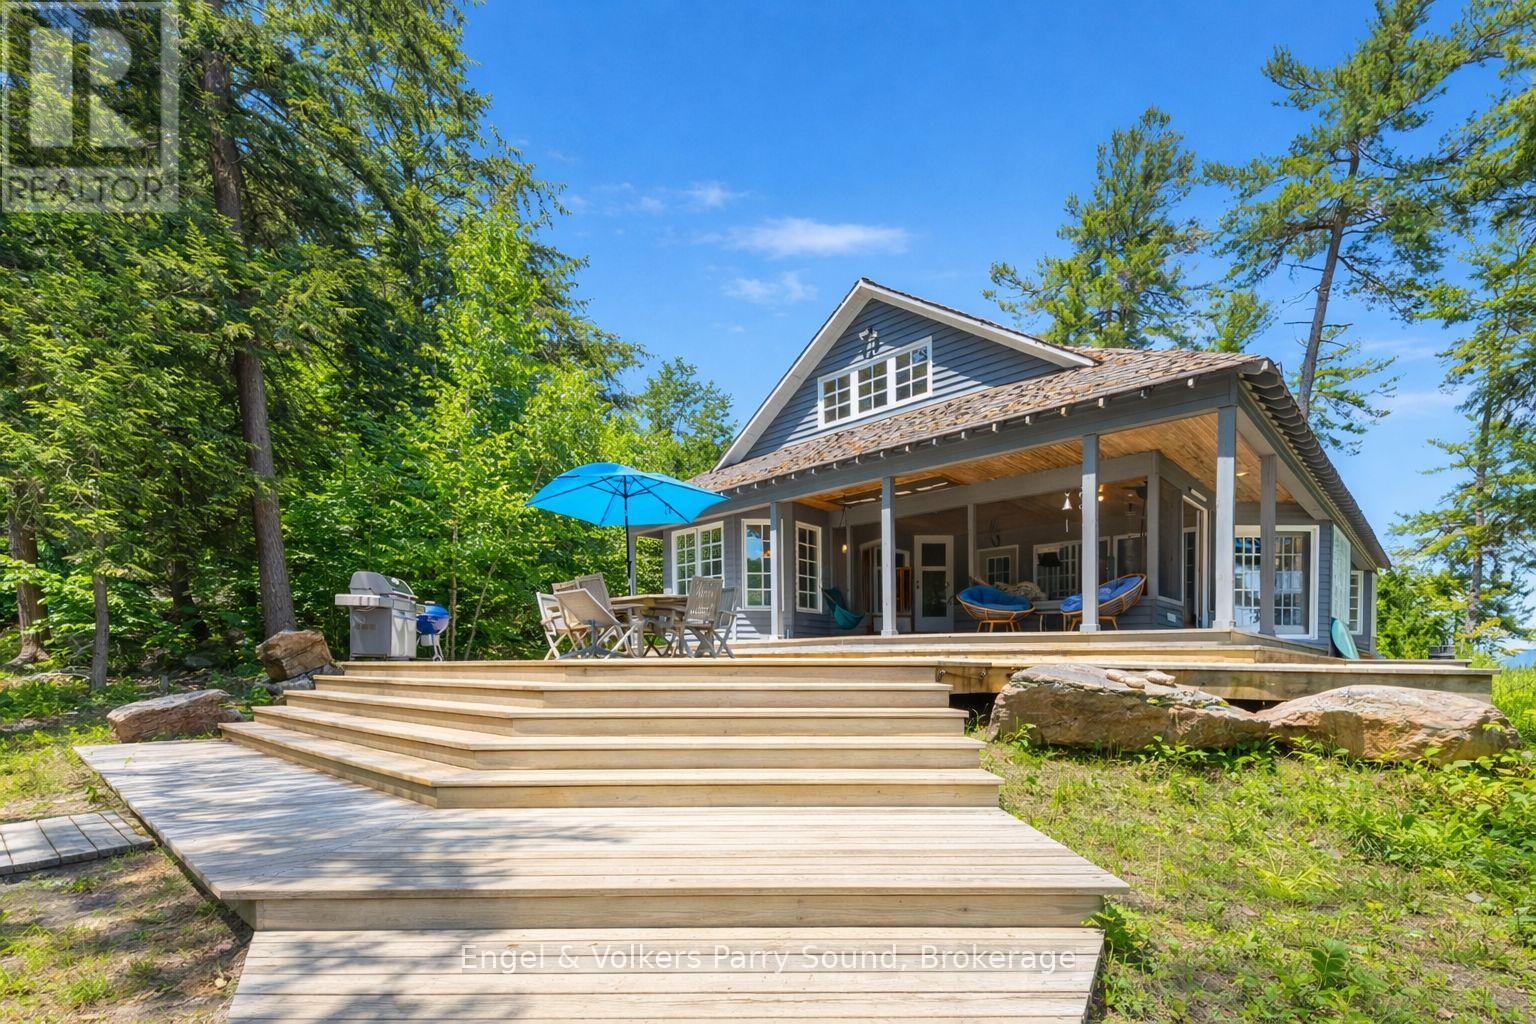
6 29c Mowat Island
Carling, Ontario
Welcome to an unparalleled Georgian Bay retreat--an exclusive 18+ acre estate on the highly coveted Mowat Island, just 10 minutes by boat from Hwy 400 & two local marinas (Harrison Landing & Carling Bay). Offering exceptional privacy, this legacy island property features 1,575' of pristine shoreline, where smooth granite outcrops meet a natural 400' sandy beach & sheltered lagoon with shallow, child-friendly entry. Crafted by Spragge & Company Architects & constructed by renowned builder Ron Bowman, the main cottage is a timeless blend of classic cottage warmth & refined design, seamlessly integrating indoor & outdoor living. Vaulted pine ceilings with dormers, slate floors & a dramatic floor-to-ceiling cultured stone fireplace set the tone for relaxed elegance. An inviting sunroom bathed in natural light offers water & forest views, while the custom kitchen boasts abundant cabinetry & premium finishes. The principal bedroom features a walkout to the deck & a second-level loft provides a cozy retreat for children or guests. Expansive panoramic southeast views of Parry Sound are matched only by the private west facing point, ideal for unforgettable sunset gatherings. With two deep-water docks, the shoreline accommodates larger vessels, making arrival & exploration effortless. A charming guest bunkie sits just steps from the beach, complete with kitchen amenities, a 2-pc bath & a secluded outdoor shower perfect for hosting family or friends in comfort & style. Wander the picturesque walking trails that wind through the property's mature forest, discover foraging delights, or relax at the tent platform perched on an elevated rock face, where sweeping views create a tranquil escape. Zoning allows for a second full cottage on the property, and the existing Managed Forest Tax Incentive Plan (MFTIP) offers notable tax savings. Turn-key and fully furnished, this one-of-a-kind island estate is ready for immediate enjoyment. Being sold as-is, where-is. (id:62383)
Engel & Volkers Parry Sound
Ph 1003 - 24 Ramblings Way
Collingwood, Ontario
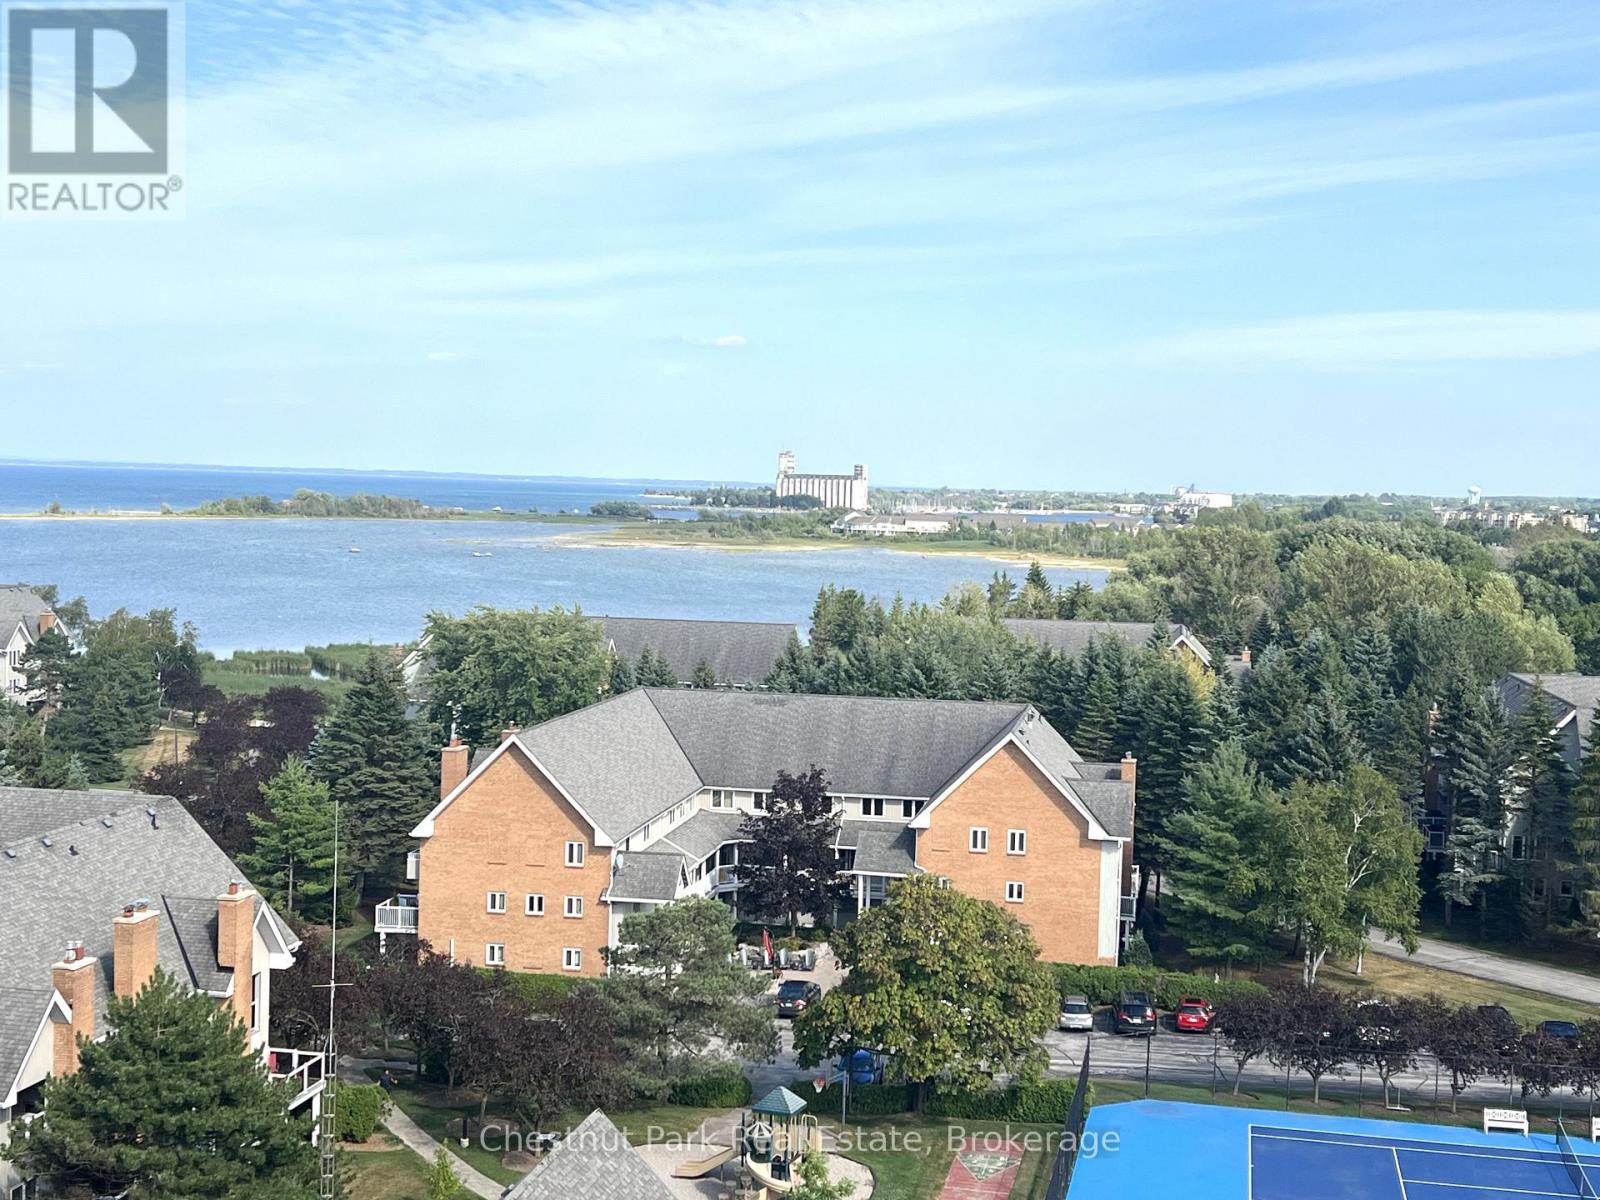
Arguably THE best view in Collingwood with stunning views toward Collingwood Terminals and beyond as well as toward Blue Mountain and the ski slopes. This upscale 2 bed 2 bath penthouse condo in Bayview Tower will appeal to the discerning tenant. Open concept Living/Dining/Kitchen provides the perfect space to enjoy evenings with Family and Friends after a day on the slopes. Vaulted ceilings with an abundance of windows allow natural light to flood in. The Living Room has a gas fireplace and the Kitchen comes fully equipped with stainless appliances and 2 breakfast bars. Primary bedroom has a King bed with spacious en-suite and the 2nd bedroom has a Queen with it's own balcony. Gas hook-up BBQ on the balcony. Ruperts Landing is a gated community with indoor pool, hot-tub, squash court, games room and sauna. Only minutes to the downtown core of Collingwood and a short few minutes drive to Blue Mountain. 4 Seasons activities abound with direct access to the trail network close-by. Pet will be considered. Utility/damage deposit of $3,000. (id:62383)
Chestnut Park Real Estate
133 - 1007 Racoon Road
Gravenhurst, Ontario
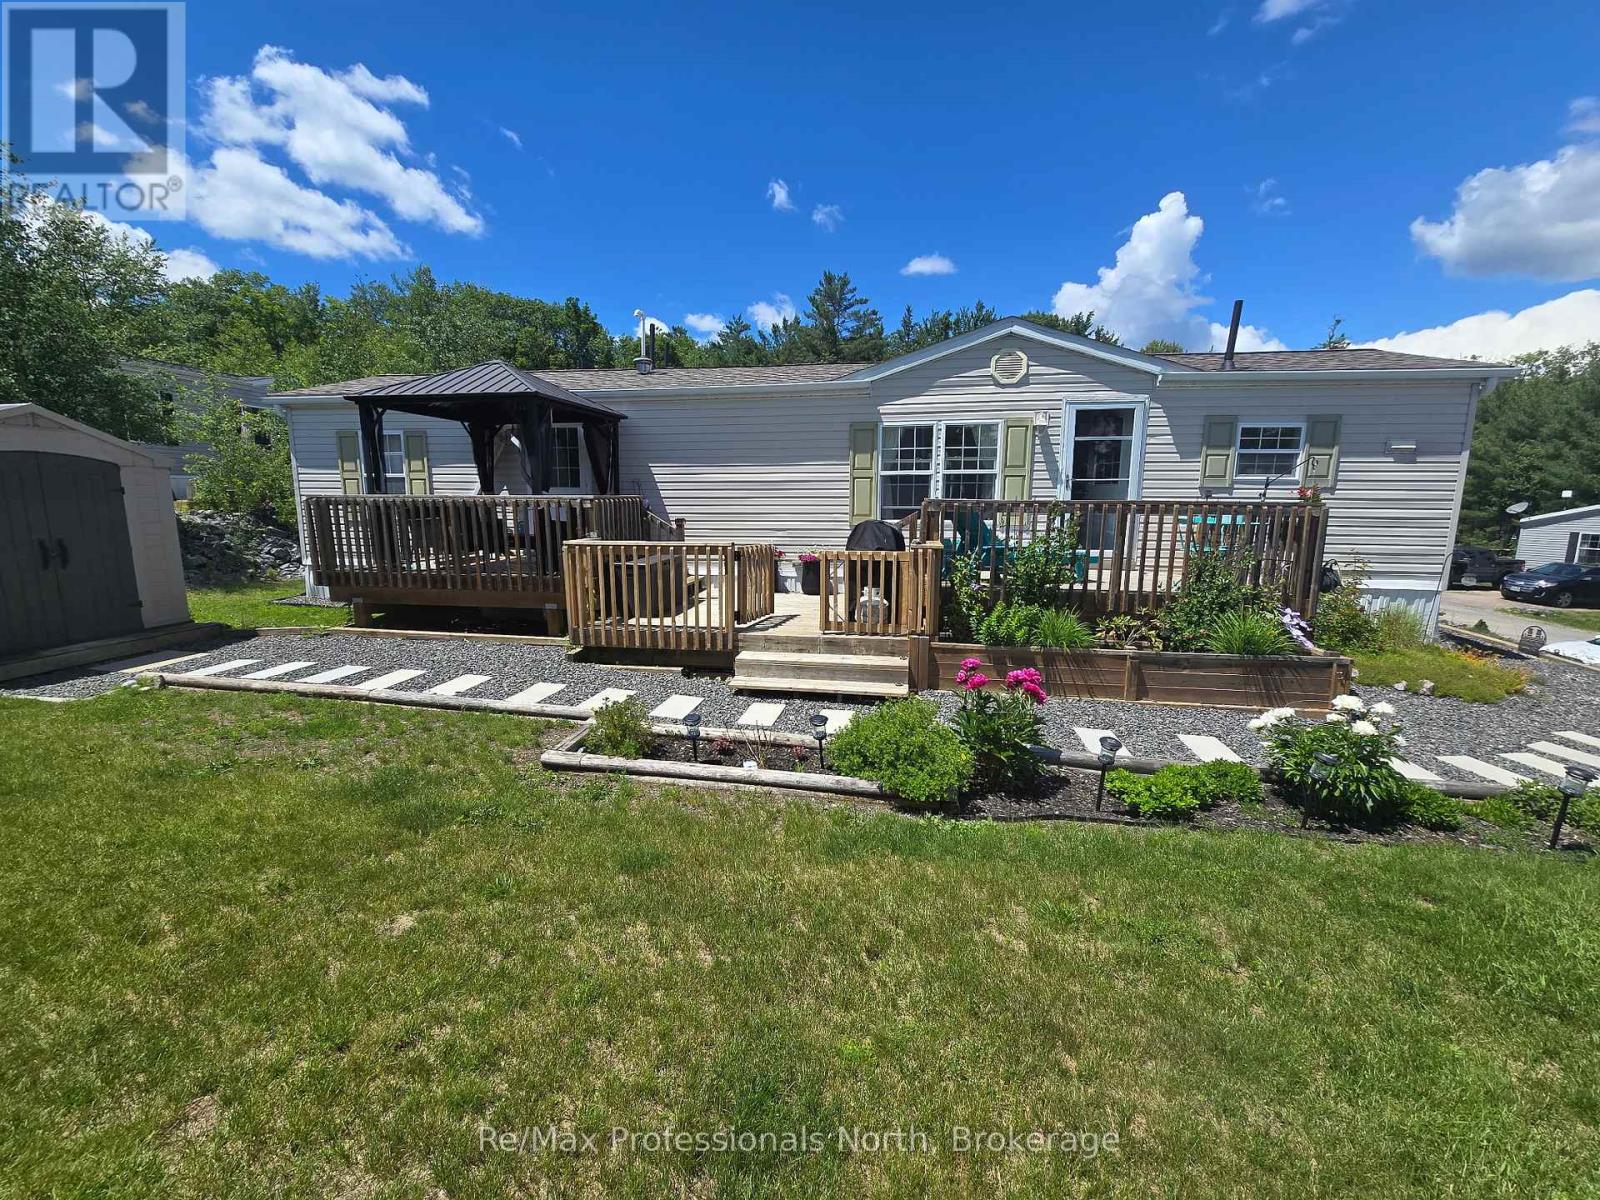
Affordable year-round ownership in Muskoka! Priced at $180,000, Unit 133 at Beaver Ridge offers a great opportunity for first-time buyers, downsizers, or anyone looking for a more affordable alternative to renting. Located in Phase 4, one of the more desirable areas of the community, this 2-bedroom home enjoys a quieter setting further from the highway, larger lots, and close proximity to a small lake and surrounding forest. Several major updates have already been completed, including a new heat pump (October 2024), roof (Spring 2025), and furnace & A/C (2018). Inside, you'll find tall ceilings, laminate flooring, a bright and comfortable living space, dishwasher, and a 4-piece bathroom with a full bathtub and convenient in-unit laundry. Beaver Ridge is a year-round land lease community located just minutes from Gravenhurst, offering an opportunity to own a home in Muskoka at a price point that's becoming increasingly difficult to find. The property is serviced by a communal well, septic system, and individually metered propane. Monthly Fees: $895 land lease + $59.57 water. Park approval required. (id:62383)
RE/MAX Professionals North
74 Slalom Drive
Oro-Medonte, Ontario
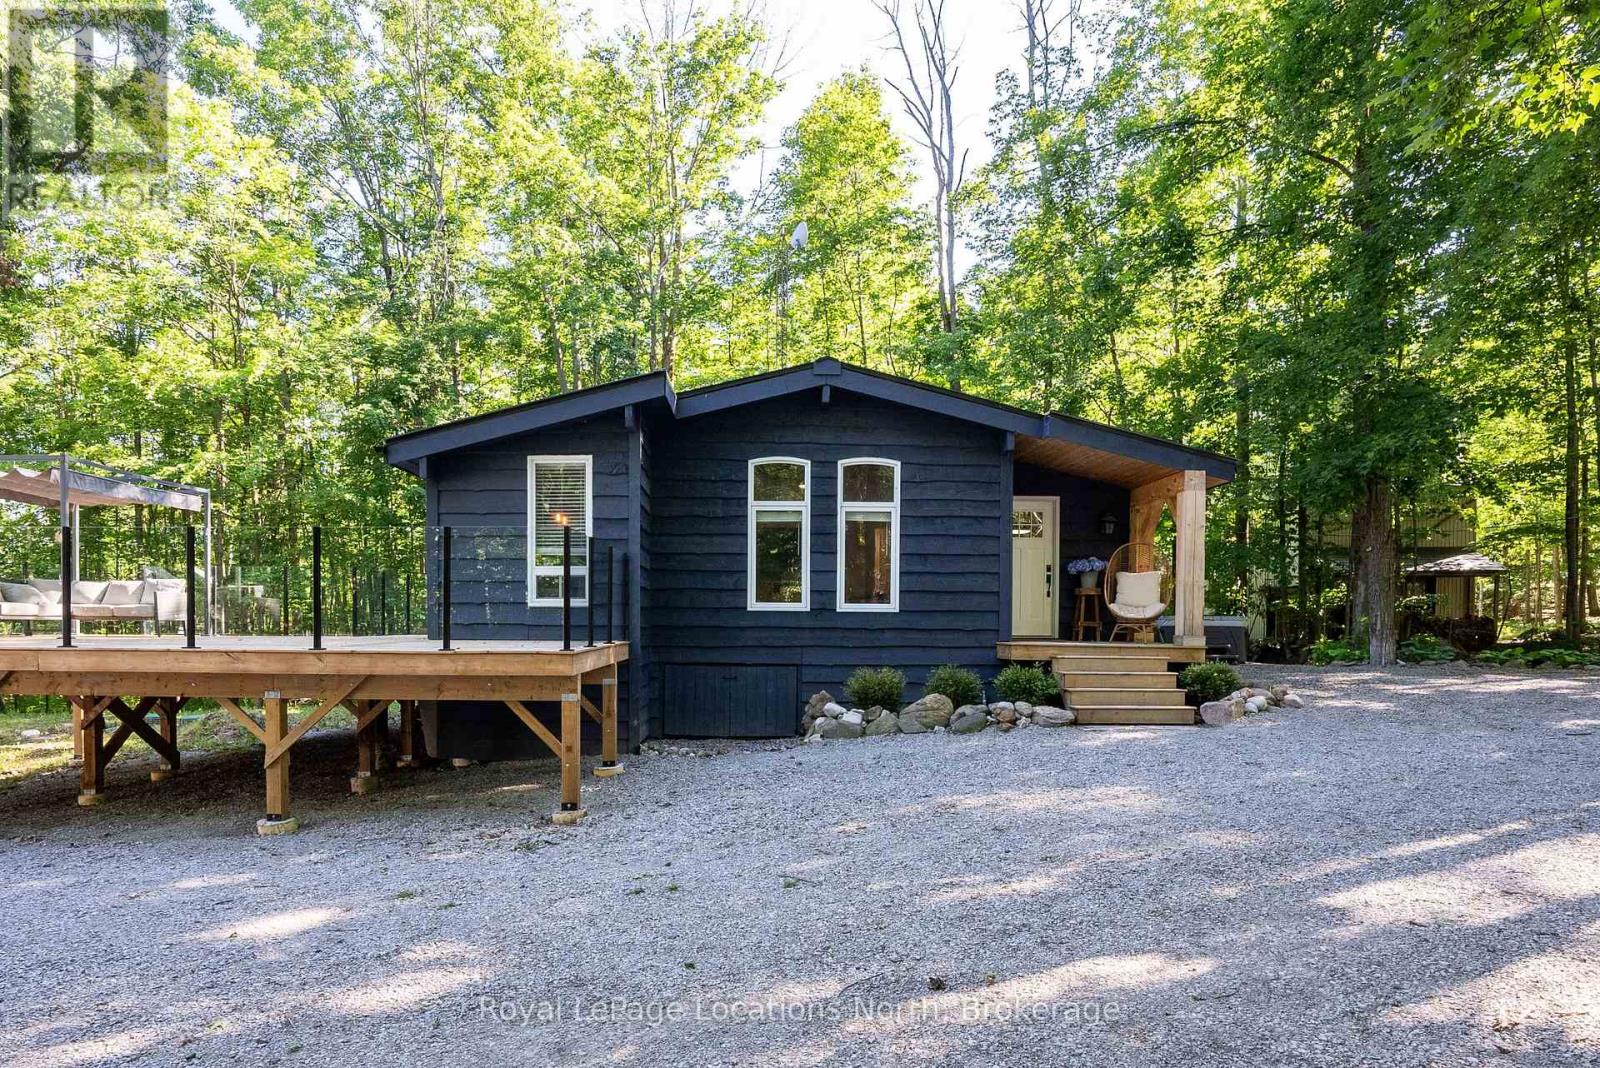
Nestled on a beautifully treed and private 0.6-acre pie-shaped lot in Moonstone, this charming 4-bedroom, 2-bathroom bungalow offers the perfect blend of comfort, functionality, and four-season recreation. Ideally located just minutes from Mount St. Louis Moonstone, trails, and Highway 400, this property provides the tranquility of country living with convenient access to nearby amenities. The bright, open-concept main floor features an updated kitchen with quartz countertops, stainless steel appliances, and seamless flow into the living and dining areas, highlighted by a modern bioethanol fireplace. The recently refinished lower level offers additional living space with two bedrooms and a spacious recreation room, featuring updated flooring, drywall, and finishes throughout. Step outside to enjoy the expansive new deck overlooking the private backyard, surrounded by mature trees and natural beauty. A newly constructed 25' x 27' detached shop offers exceptional space for hobbies, storage, or a workshop and is insulated and roughed-in for gas heat. Recent improvements including fresh gravel in the driveway and a new partial fence add to the property's appeal. Offering privacy, space, and an unbeatable location near skiing and outdoor recreation, this move-in-ready home is ready to be enjoyed year-round. (id:62383)
Royal LePage Locations North
1076 French Bay Road
Native Leased Lands, Ontario
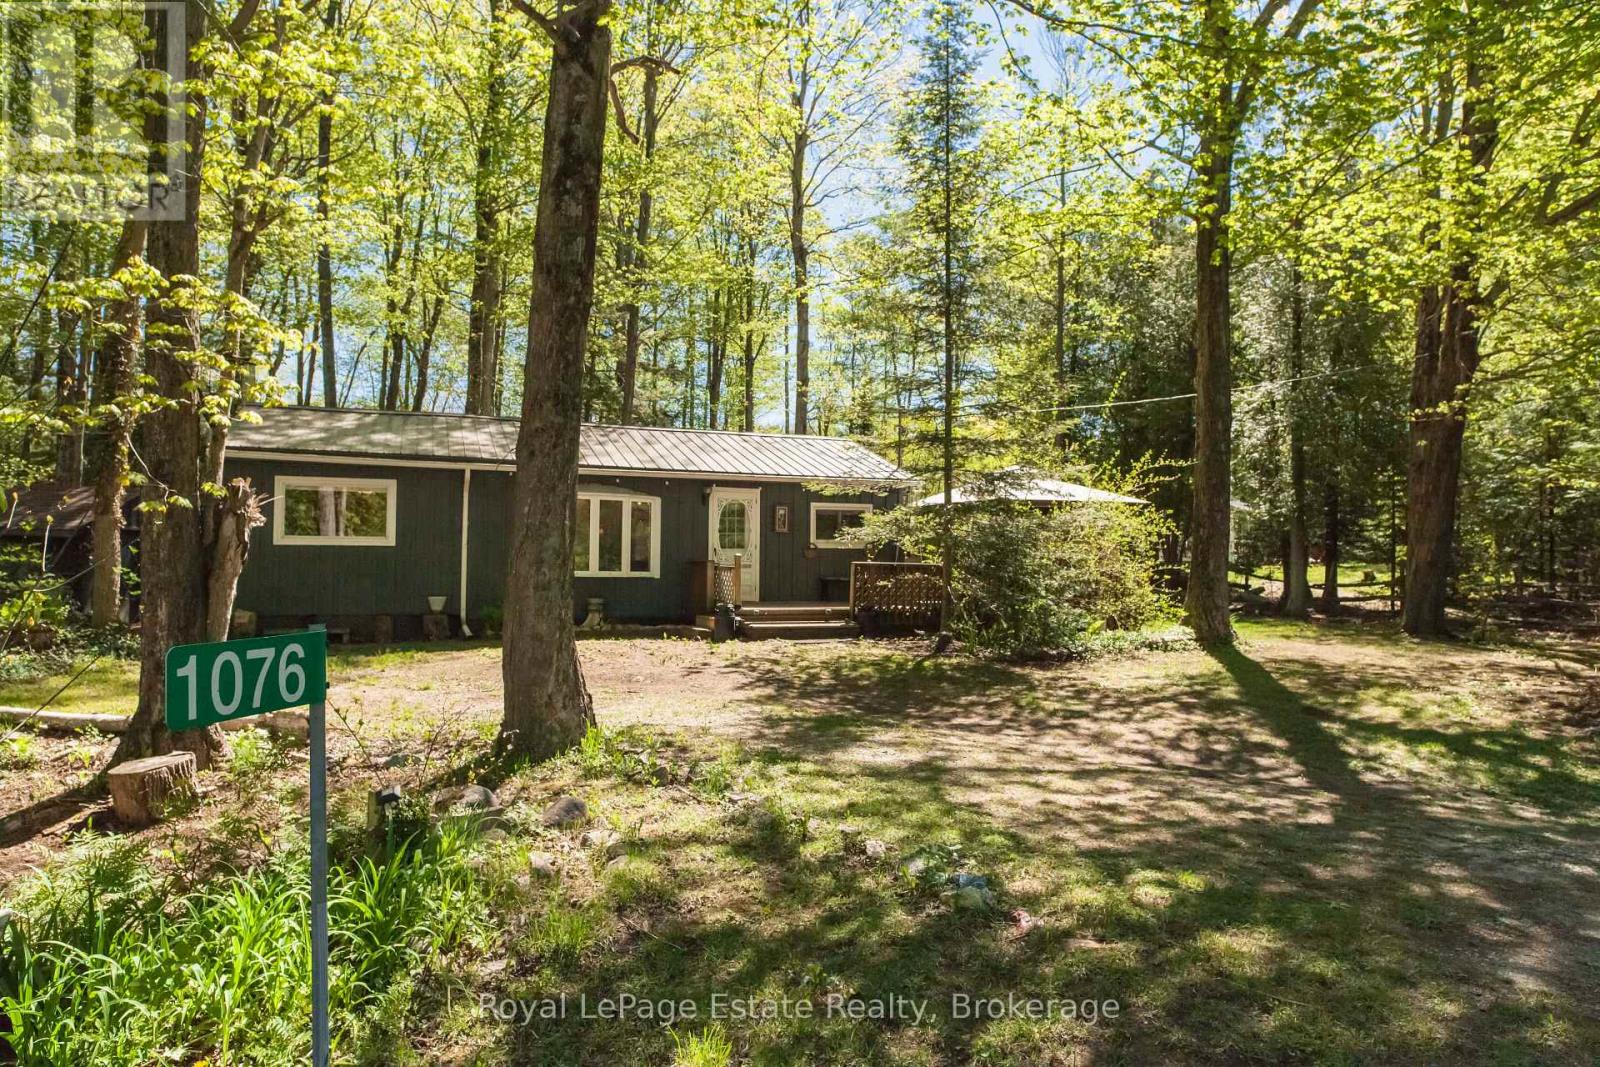
YOUR PERFECT SUMMER GETAWAY! Tucked away on French Bay Road, just a short walk to the sandy shores of Lake Huron you will find this charming 4 Bedroom, 1 Bath Cottage. Full of character and charm, the large living space and eat in kitchen provides plenty of comfort for all of your family and friends to enjoy. The large windows and sliding doors create a bright living space while offering seamless access to the generous outdoor space. With mature trees and peaceful natural scenery, you can spend your nights by the fire while listening to the sounds of the waves just a few steps away. Recent updates include the Septic System, Metal roof, and updated Bathroom. Whether you're looking for a family cottage or a weekend retreat, this turn key property is ready for you to start making your summer memories! Located on Leased Land with an annual lease of $5,250 plus a Service Fee of $1300. (id:62383)
Royal LePage Estate Realty
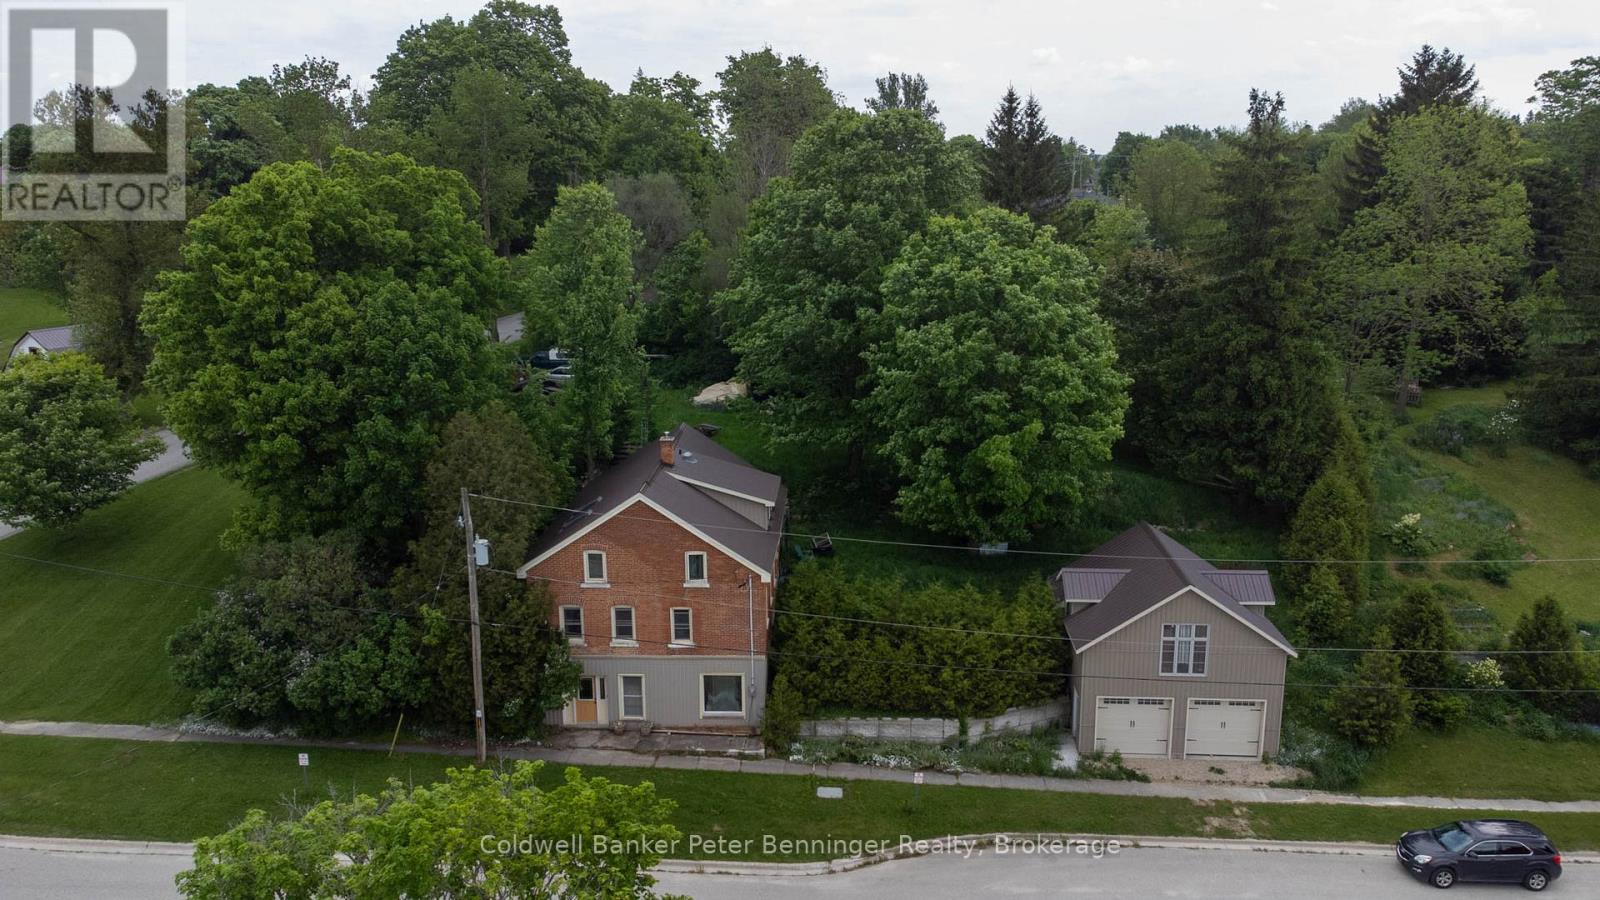
3095 Old Mill Street
Howick, Ontario
Charming Village Property with endless Potential. Nestled in a picturesque setting, this 3 bedroom, 3 bathroom home offers a unique opportunity to create your dream property, Built into a hillside on a generous .58-acre lot, the home provides plenty of space both inside and out. The main residence features 3 bedrooms, 3 bathrooms and a partially finished basement with additional room to expand or customize to suit your needs. While some areas still need the finishing touches, the property presents incredible potential for buyers looking to add their own vision and personal touches. With a large portion of the home built into the steep hillside, heating is surprisingly efficient and with In-floor heating roughed in, there is are more options for upgrading. Outside you'll find a detached 2 car garage complete with a loft space above-ideal for for a workshop, studio, storage or future conversion possibilities. The expansive lot offers room for gardens, outdoor entertaining and enjoying peaceful surroundings. Whether you're searching for a family home, a renovation project or an investment opportunity, this property combines character, space and potential in a beautiful village location. Bring your ideas and unlock the possibilities this unique property has to offer. (id:62383)
Coldwell Banker Peter Benninger Realty
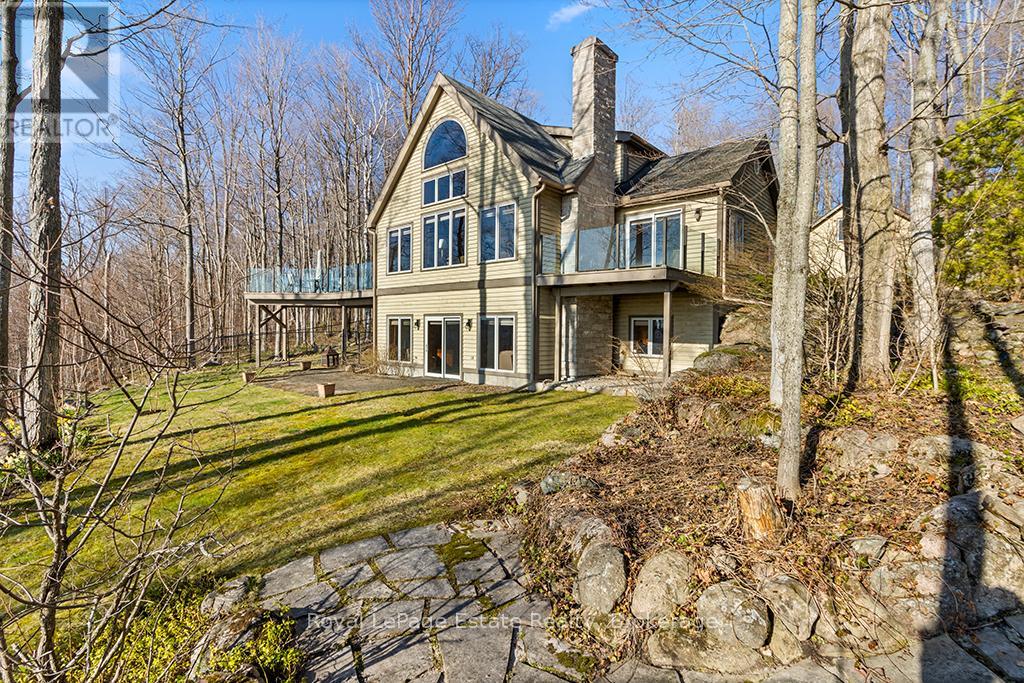
50 Nippissing Ridge Road
Tiny, Ontario
Perched on a bluff above Georgian Bay, this 4+1 bedroom Normerica timberframe home sits on 2.15ac and features an inviting open concept living & dining room with double height windows looking over the water. A large stone wood burning fireplace anchors the living room and complements the timber interior and vaulted ceilings. The well appointed kitchen has sliding glass doors leading out to a large deck, perfect for bbq'ing, eating or relaxing. With a private deck, the main floor primary suite has windows on three sides giving both water and forest views. The ensuite bathroom and large walk in closet complete the spacious primary suite. The lower level features a large recreation room with propane fireplace and a walk out through sliding glass doors to the lawn and outdoor sitting area. The versatile office/family room has another walk out to the lower lawn which is within the fenced area - perfect for pets. The lower level also includes another bedroom and full bathroom along with dedicated laundry and mechanical rooms. The upper level landing looks out over the great room and allows views through the large main floor windows, and provides access to two bedrooms with a 4pc bathroom. Above the three bay garage is bright flexible accomodation for guests with views to the water, a bedroom, full bathroom and plenty of storage. Outside there are low maintenance perennial gardens, a long private circular drive and plenty of parking. Ask the listing agent about the two lots to the north, available separately. (id:62383)
Royal LePage Estate Realty
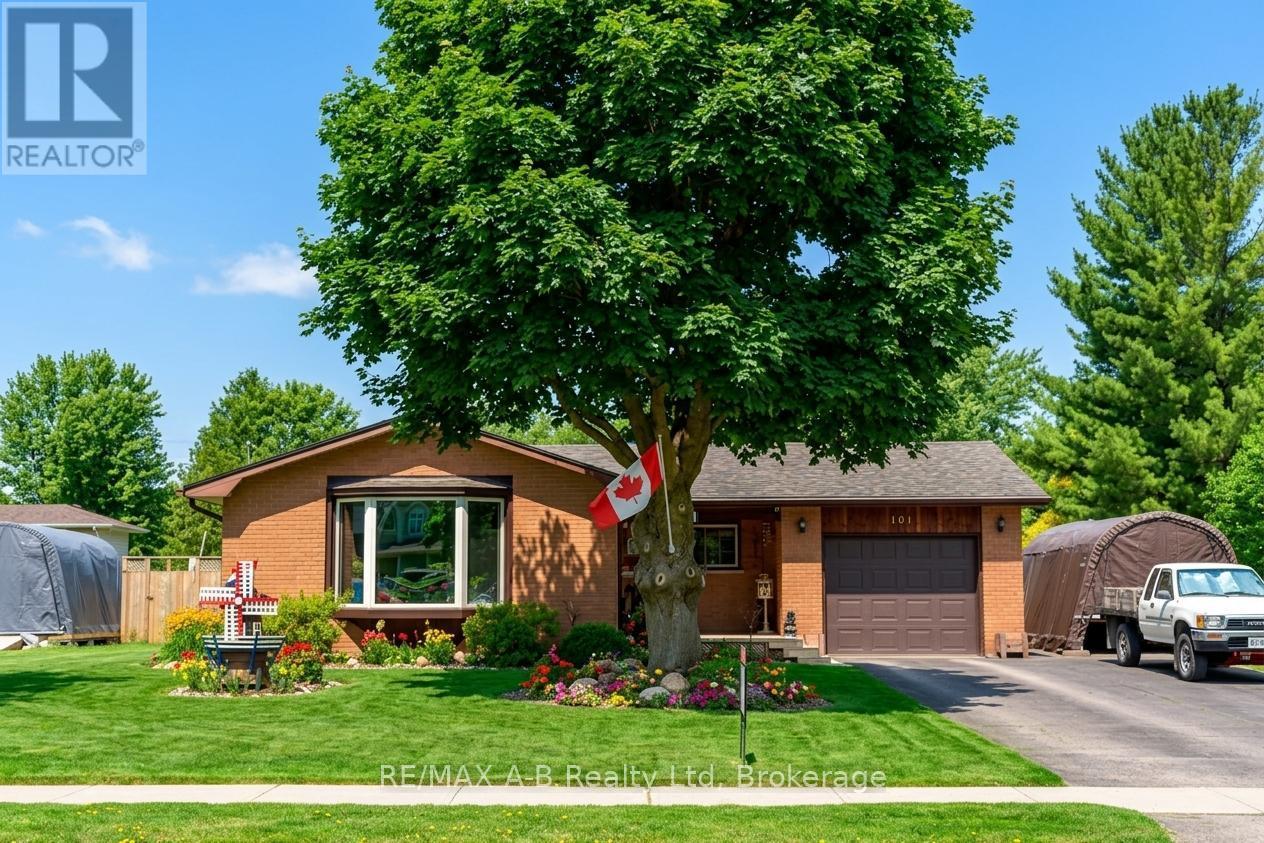
101 Middleton Street
Zorra, Ontario
Welcome to the charming and family-friendly community of Thamesford, where this beautifully maintained 3 bedroom, 2 bathroom all-brick bungalow offers the perfect combination of comfort, functionality, and small-town living. Move-in ready and thoughtfully updated throughout, this home features a stylish renovated kitchen, newer flooring, updated windows, a new furnace, and an on-demand hot water tank for added efficiency and peace of mind.The finished basement provides additional living space ideal for cozy movie nights, entertaining guests, or accommodating larger family gatherings. Outside, enjoy the generous yard and spacious laneway, offering plenty of room for outdoor enjoyment, gardening, or play. An attached one-car garage adds everyday convenience and practicality.Whether you are searching for the perfect retirement downsizing option or a place to call your forever home, this property delivers comfort, quality, and timeless appeal in a welcoming community setting. (id:62383)
RE/MAX A-B Realty Ltd
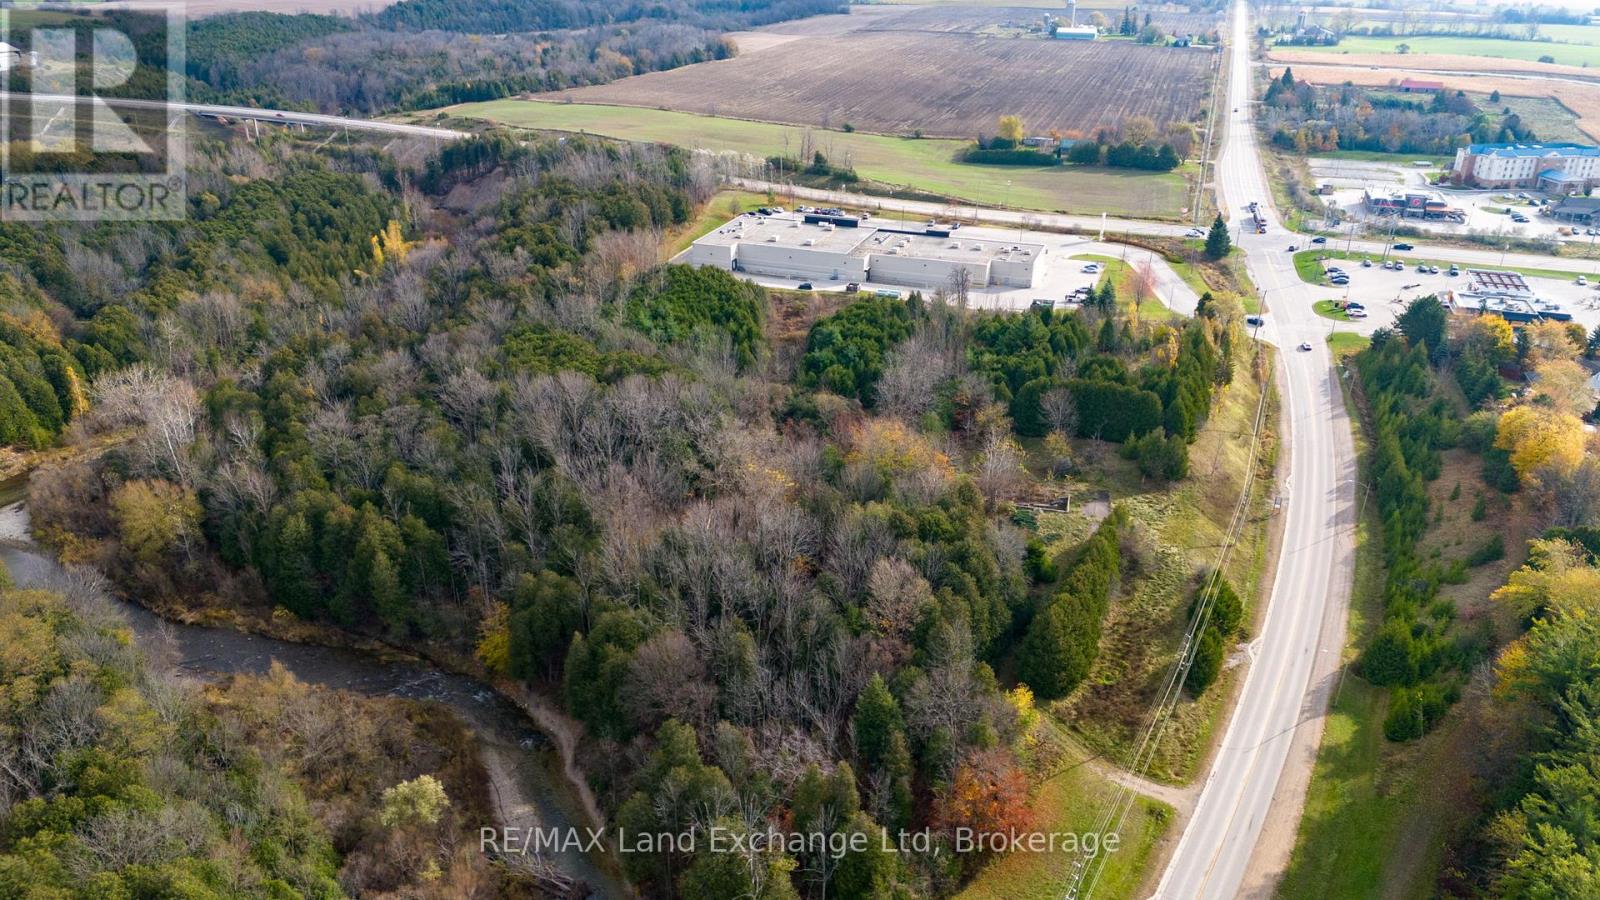
741 Broadway Street
Kincardine, Ontario
Prime development site of 5.5 acres, 741 Broadway, Kincardine. An exceptional and rare development opportunity in the heart of Kincardine. Located at the prominent intersection of Highway 21/Hwy.9, this visibly 5.5 acre site offers unmatched accessibility and exposure for the landmark residential development. Services as water, sewer, hydro at lot line. The property is site specific permitting up to 195 residential units. Ideally suited for condominiums, apartments, long term care facility. The approved framework supports development across up to four separate stages offering developers the flexibility to phase construction in alignment with market conditions and financing timelines. Opportunities of this calibre are seldom available. Qualified developers and investors are encouraged to call your realtor to discuss this outstanding offering (id:62383)
RE/MAX Land Exchange Ltd
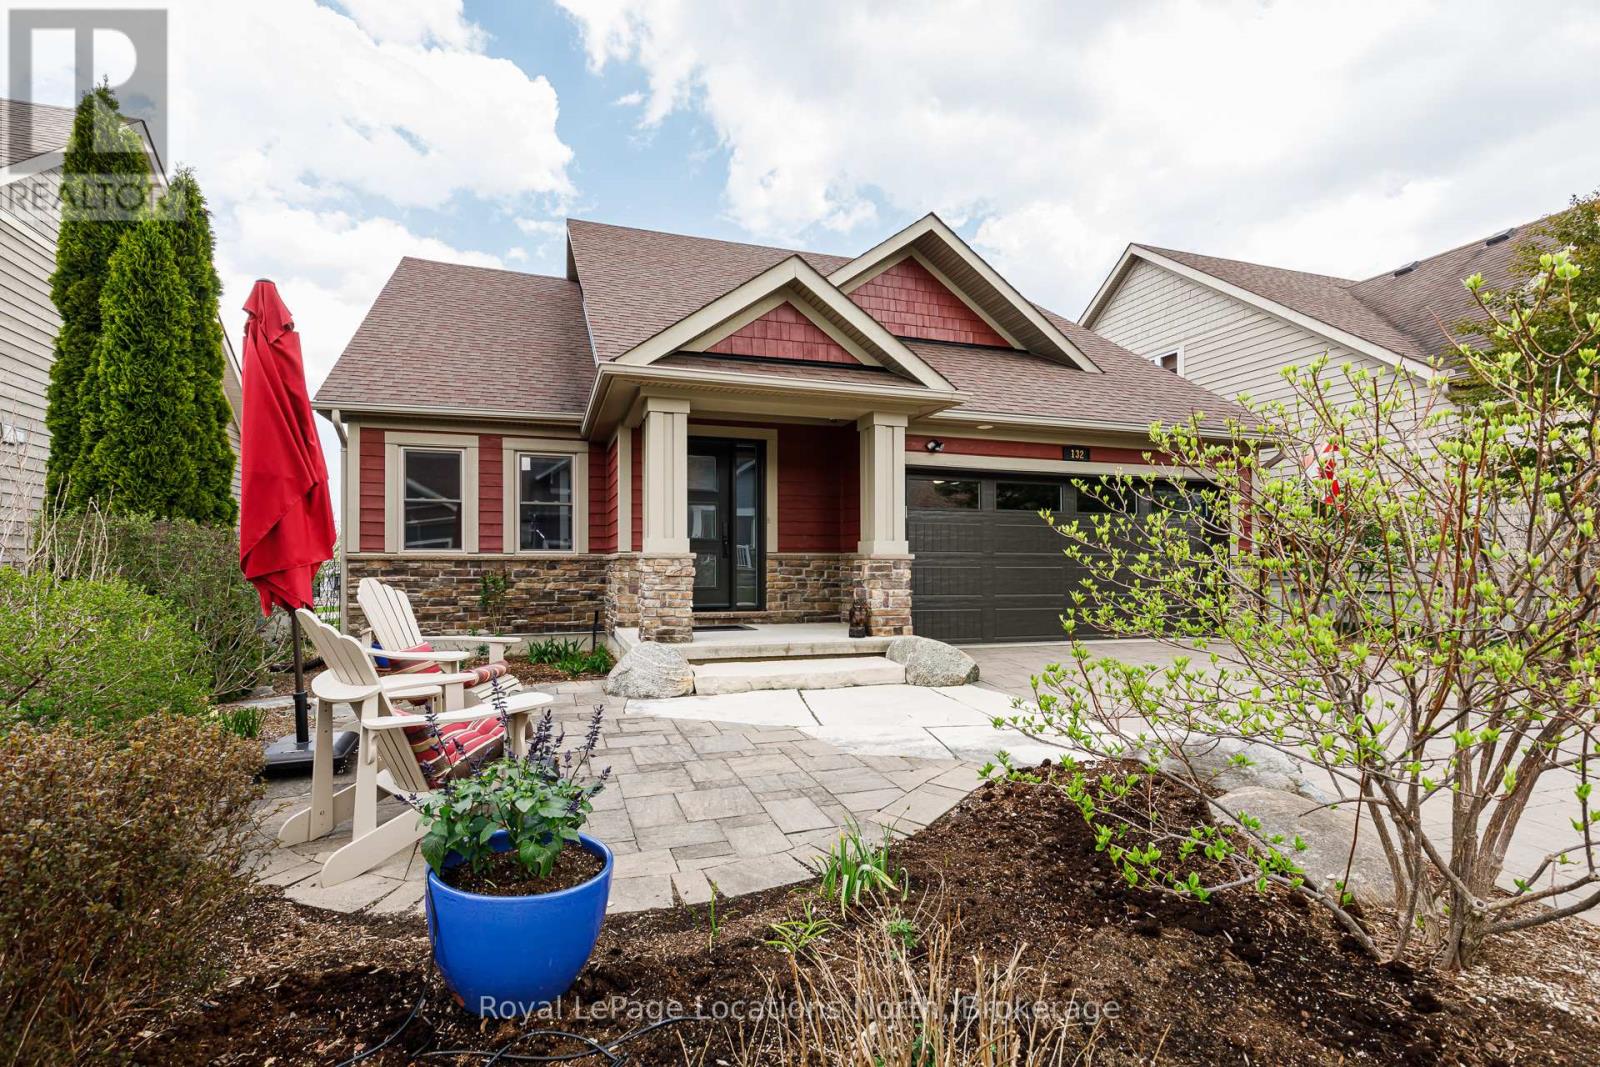
132 Dory Row
Blue Mountains, Ontario
Welcome to the 4-seasons lifestyle at the Cottages of Lora Bay. Perfectly situated on a low-maintenance lot with an integrated irrigation system and no grass to cut, this impeccably maintained 2-bedroom, 2.5-bathroom home offers effortless premium living. It is one of only a small handful of properties in the community that backs directly onto pristine green space, tranquil ponds, the Lora Bay private beach, and the shores of Georgian Bay. Enjoy easy, direct access to the Lora Bay walking trails, which seamlessly connect to the expansive Georgian Trail system. The home holds hidden value due to over $300k in upgrades and enhancements during the Seller's ownership. Steeped in natural light, the main level features soaring vaulted ceilings that span the living room and sunroom, creating an airy and open ambiance. The chef's kitchen is fully equipped with solid stone countertops and a high-end appliance package, including a Wolf gas range, a built-in Miele oven and warming drawer, a Liebherr counter-depth refrigerator/freezer, and a Bosch dishwasher. Retreat to the spacious main-floor primary suite, complete with a newly renovated ensuite featuring heated floors and a convenient walk-in closet that houses the main-floor washer and dryer. The main floor den/office could easily be used as a 3rd guest bedroom. Outdoors, choose between a welcoming front patio or a relaxing back patio that boasts exceptional views over the green space, community ponds, and Georgian Bay. Upstairs, a large open loft overlooks the main living spaces below, leading to a generous second bedroom with its own private ensuite. Double car garage with convenient inside entry and extra built-in storage. Lower Level: A finished exercise room alongside a massive unfinished recreation space-offering excellent potential to easily add 2 to 3 more bedrooms and a secondary living area. Unbeatable proximity to Thornbury, Meaford, local harbours, fine dining, boutiques, and all area ski resorts. (id:62383)
Royal LePage Locations North
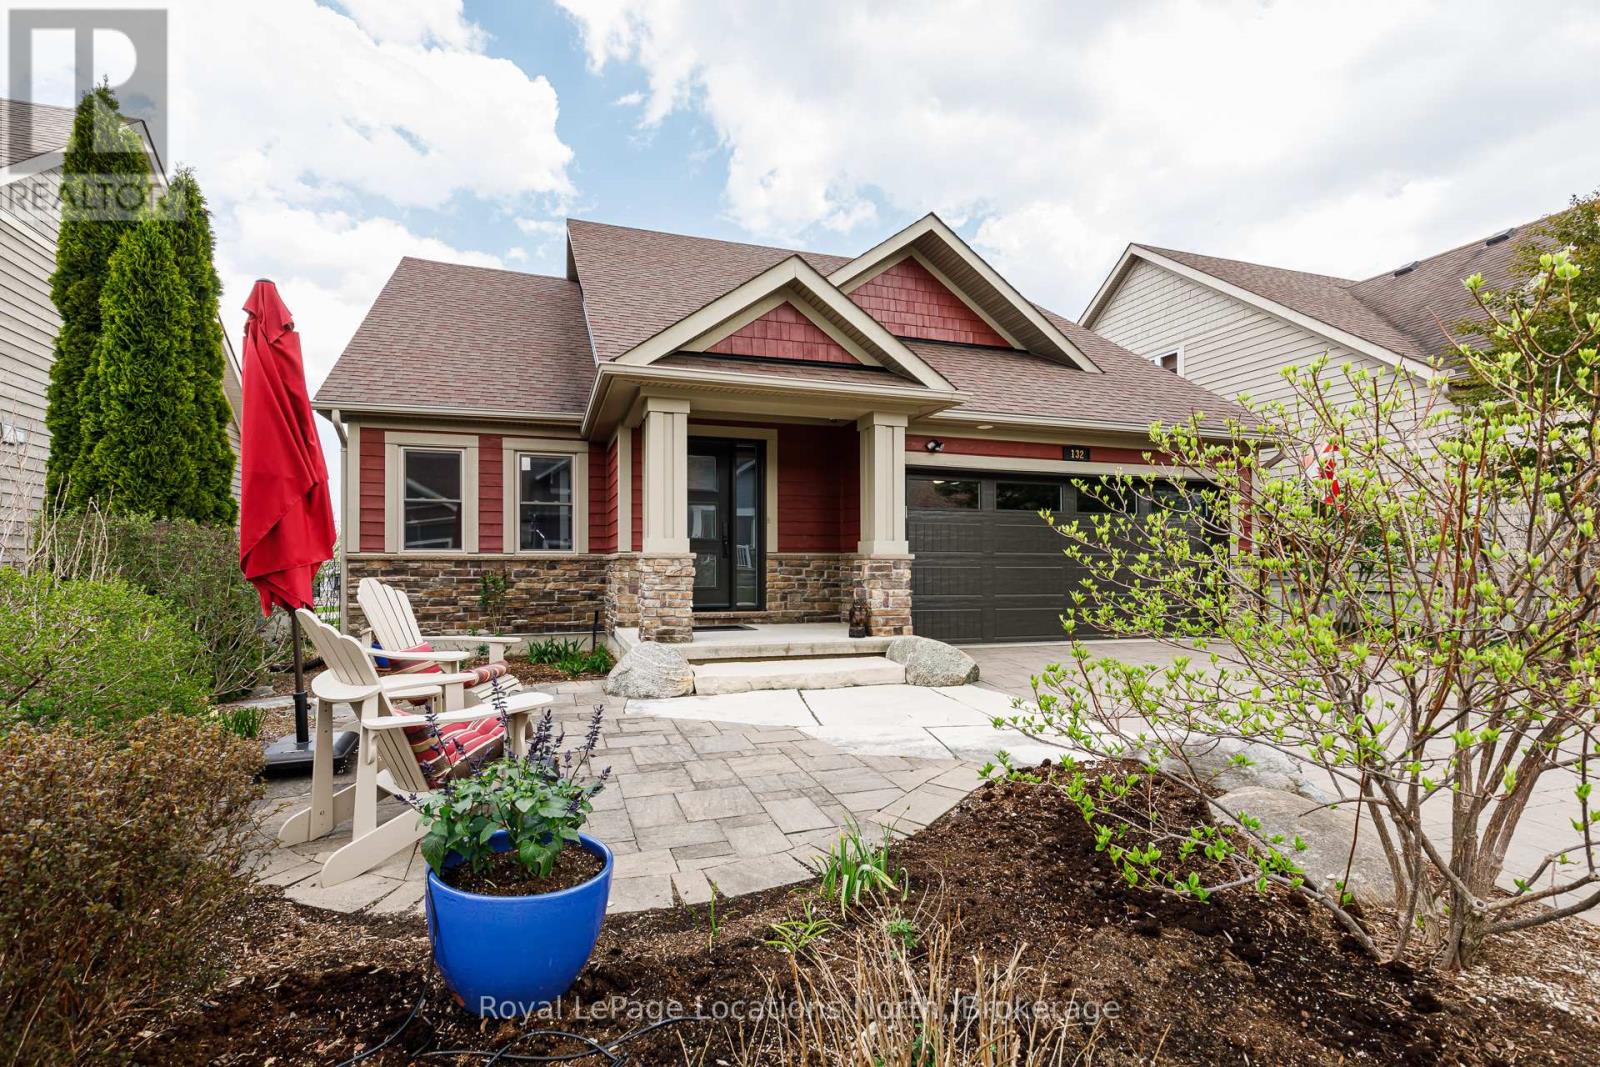
132 Dory Row
Blue Mountains, Ontario
Welcome to the 4-seasons lifestyle at the Cottages of Lora Bay. Perfectly situated on a low-maintenance lot with an integrated irrigation system and no grass to cut, this impeccably maintained 2-bedroom, 2.5-bathroom home offers effortless premium living. It is one of only a small handful of properties in the community that backs directly onto pristine green space, tranquil ponds, the Lora Bay private beach, and the shores of Georgian Bay. Enjoy easy, direct access to the Lora Bay walking trails, which seamlessly connect to the expansive Georgian Trail system. The home holds hidden value due to over $300k in upgrades and enhancements during the Seller's ownership. Steeped in natural light, the main level features soaring vaulted ceilings that span the living room and sunroom, creating an airy and open ambiance. The chef's kitchen is fully equipped with solid stone countertops and a high-end appliance package, including a Wolf gas range, a built-in Miele oven and warming drawer, a Liebherr counter-depth refrigerator/freezer, and a Bosch dishwasher. Retreat to the spacious main-floor primary suite, complete with a newly renovated ensuite featuring heated floors and a convenient walk-in closet that houses the main-floor washer and dryer. The main floor den/office could easily be used as a 3rd guest bedroom. Outdoors, choose between a welcoming front patio or a relaxing back patio that boasts exceptional views over the green space, community ponds, and Georgian Bay. Upstairs, a large open loft overlooks the main living spaces below, leading to a generous second bedroom with its own private ensuite. Double car garage with convenient inside entry and extra built-in storage. Lower Level: A finished exercise room alongside a massive unfinished recreation space-offering excellent potential to easily add 2 to 3 more bedrooms and a secondary living area. Unbeatable proximity to Thornbury, Meaford, local harbours, fine dining, boutiques, and all area ski resorts. (id:62383)
Royal LePage Locations North

553 Bay Street
South Bruce Peninsula, Ontario
A private beach access just a two-minute walk away makes this beautifully updated cottage the perfect escape. Located just a seven-minute drive from all the shops, restaurants, and attractions of Sauble Beach, this charming 3-bedroom cottage offers the ideal balance of convenience, privacy, and relaxation. Tucked back from the road and surrounded by mature trees, you'll love the peaceful setting that truly captures the essence of cottage living. Inside, the bright, welcoming interior has been thoughtfully updated, making it move-in ready with nothing left to do. The modern kitchen features updated appliances and flows into a spacious living area that's perfect for gathering with family and friends. Three comfortable bedrooms, a 4-piece bathroom with convenient main-floor laundry, and a generous primary bedroom complete the home. The primary suite also features its own private deck-an ideal spot to enjoy your morning coffee or unwind after a day at the beach. Beneath the home, a spacious crawl space houses the updated furnace and ductwork, offering added functionality and peace of mind. Whether you're searching for a four-season home, a seasonal getaway, or a turn-key cottage to start making memories, this property checks all the boxes, this is your opportunity to enjoy the very best of cottage life. (id:62383)
Century 21 Millennium Inc.
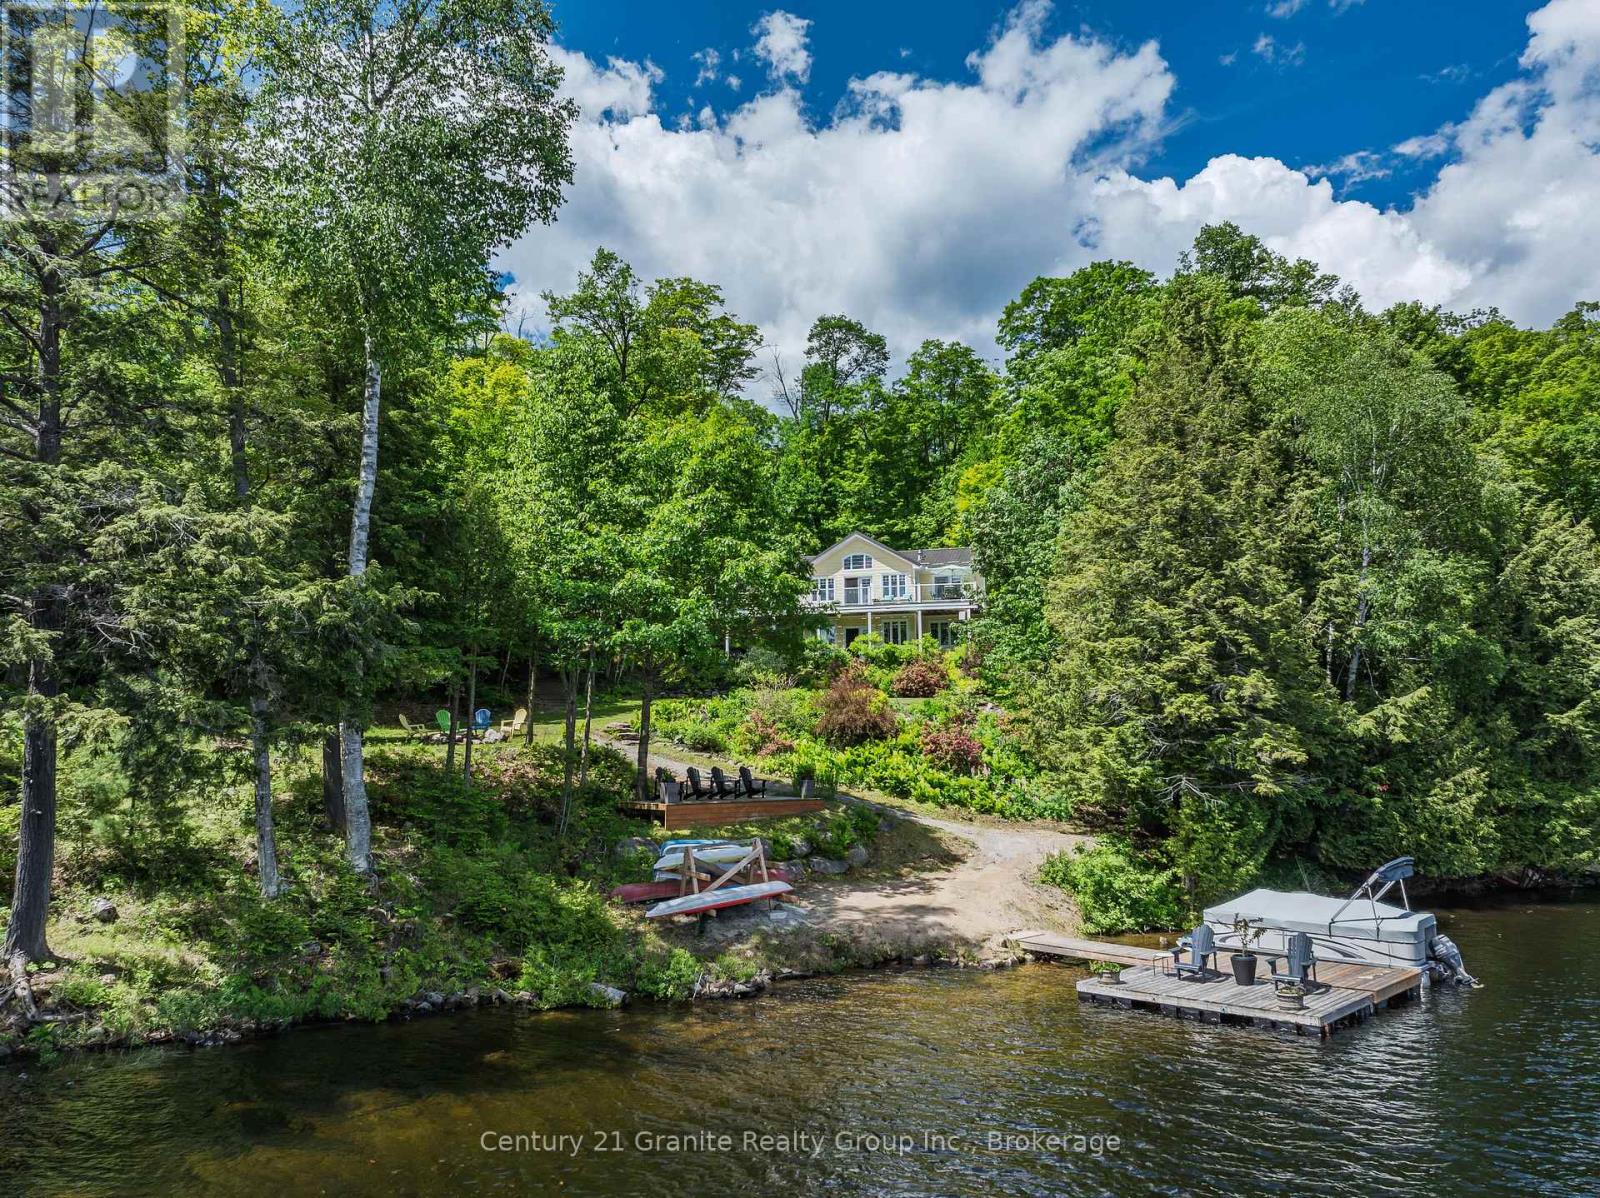
1070 Shipley Drive
Minden Hills, Ontario
Experience a rare opportunity to own a combined 8.4-acre waterfront estate on sought-after Kashagawigamog Lake, part of Haliburton County's premier 5-lake chain offering over 28 miles of boating with direct access to Haliburton Village & the Bonnie View Inn. Combining a beautifully maintained waterfront property with an additional 7+ acre parcel, this unique offering provides exceptional privacy, future potential, & room to enjoy the Haliburton Highlands lifestyle on a scale rarely found on the lake. Ideally located just 15 mins from Haliburton and 10 mins from Minden, the year-round home or cottage welcomes you into a bright foyer and stunning open-concept living space. The great room features vaulted ceilings, post-and-beam accents, a propane fireplace, and a wall of windows framing breathtaking lake views. Walk out to the expansive lakeside deck, ideal for entertaining and relaxing. The dining area offers panoramic waterfront views & a second walkout to the deck, while the kitchen provides abundant storage & a large island with seating. The main floor includes a primary bedroom with deck access, double closets, and a private 2-pc ensuite, along with a second bedroom and 4-pc bath. The fully finished lower level offers a spacious rec room with a second propane fireplace & walkout to a lakeside patio, plus 3 additional bedrooms, a 4-pc bath, laundry room, & ample storage. The waterfront parcel features 108' of clean shoreline, eastern exposure, tiered gardens, generous outdoor living areas, a lakeside fire pit, & dock system. A seasonal bunkie provides additional guest space, while the oversized insulated double garage offers excellent storage for vehicles & recreational equipment. Adding tremendous value, the separate back lot features frontage on both Shipley Drive & County Road 21, creating a rare opportunity to enjoy substantial acreage, enhanced privacy, & future potential on one of Haliburton's most desirable lakes. (id:62383)
Century 21 Granite Realty Group Inc.
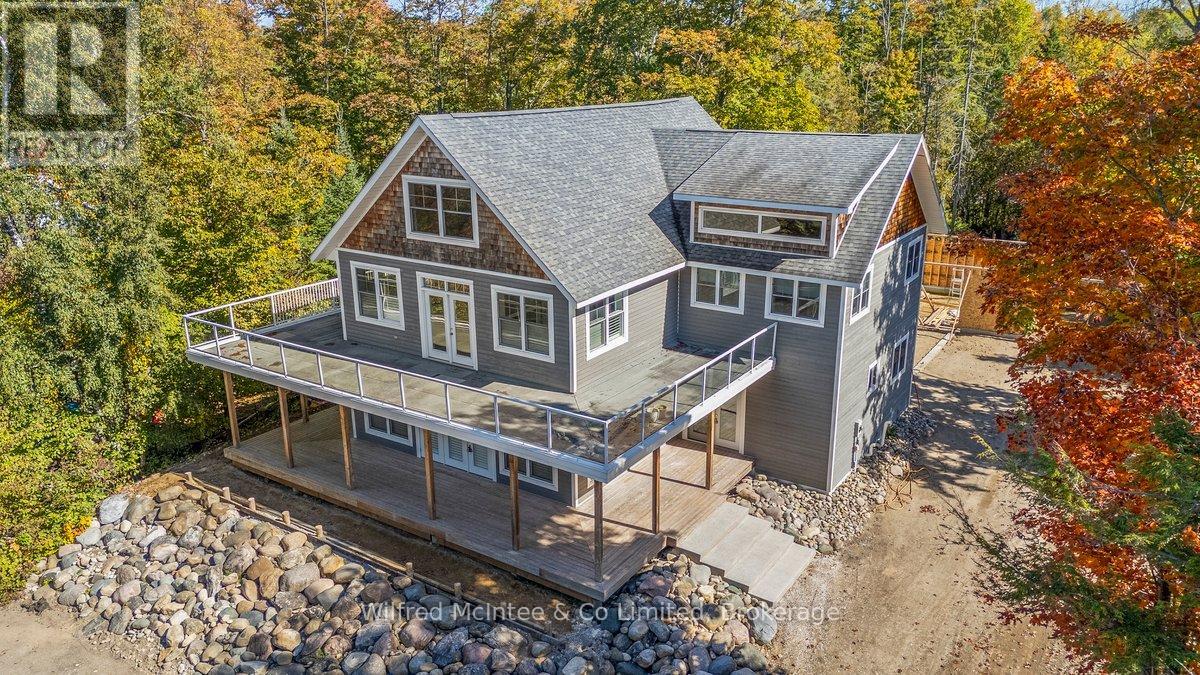
545 Eckford Avenue
Saugeen Shores, Ontario
Take a look! Welcome to this stunning, one-of-a-kind 2.5-storey home just steps from the world-renowned shores of Lake Huron, located in the heart of the coveted Saugeen Shores community. Boasting over 4,200 sq ft of thoughtfully designed living space, this impressive residence combines modern comfort with timeless craftsmanship. Constructed with ICF (Insulated Concrete Form) for superior energy efficiency, the home is heated by a boiler system offering in-floor heating on three levels and an air handler providing forced air heat for added comfort. The main level is perfect for entertaining, featuring rich hardwood floors and a soft white décor that sets an inviting tone and includes a generous living, dining space, kitchen space, a 3 piece bathroom, bedroom, and coat room. Upstairs, the second level is a true retreat. The primary suite impresses with a private deck, and a spa-like ensuite complete with a steam room. This floor also offers two additional bedrooms, a 4-piece bathroom, a 2-piece bath, and convenient laundry facilities. Expansive third-floor loft, a bright, open area ideal for a home office, studio, guest suite, or entertainment space. Partially finished basement with utility room, family room and storage. Outdoor living is redefined here, with wraparound porches on both the main and upper levels providing stunning views and serene spaces to relax. The natural landscaping of the 90' x 197' lot enhances the tranquil setting. Concrete walkway leading to a 24' x 40' garage under construction. Whether you're looking for a family haven, a multi-generational home, or a unique investment property in one of Ontario's most beloved lakefront communities, this home delivers unmatched potential and location. (id:62383)
Wilfred Mcintee & Co Limited
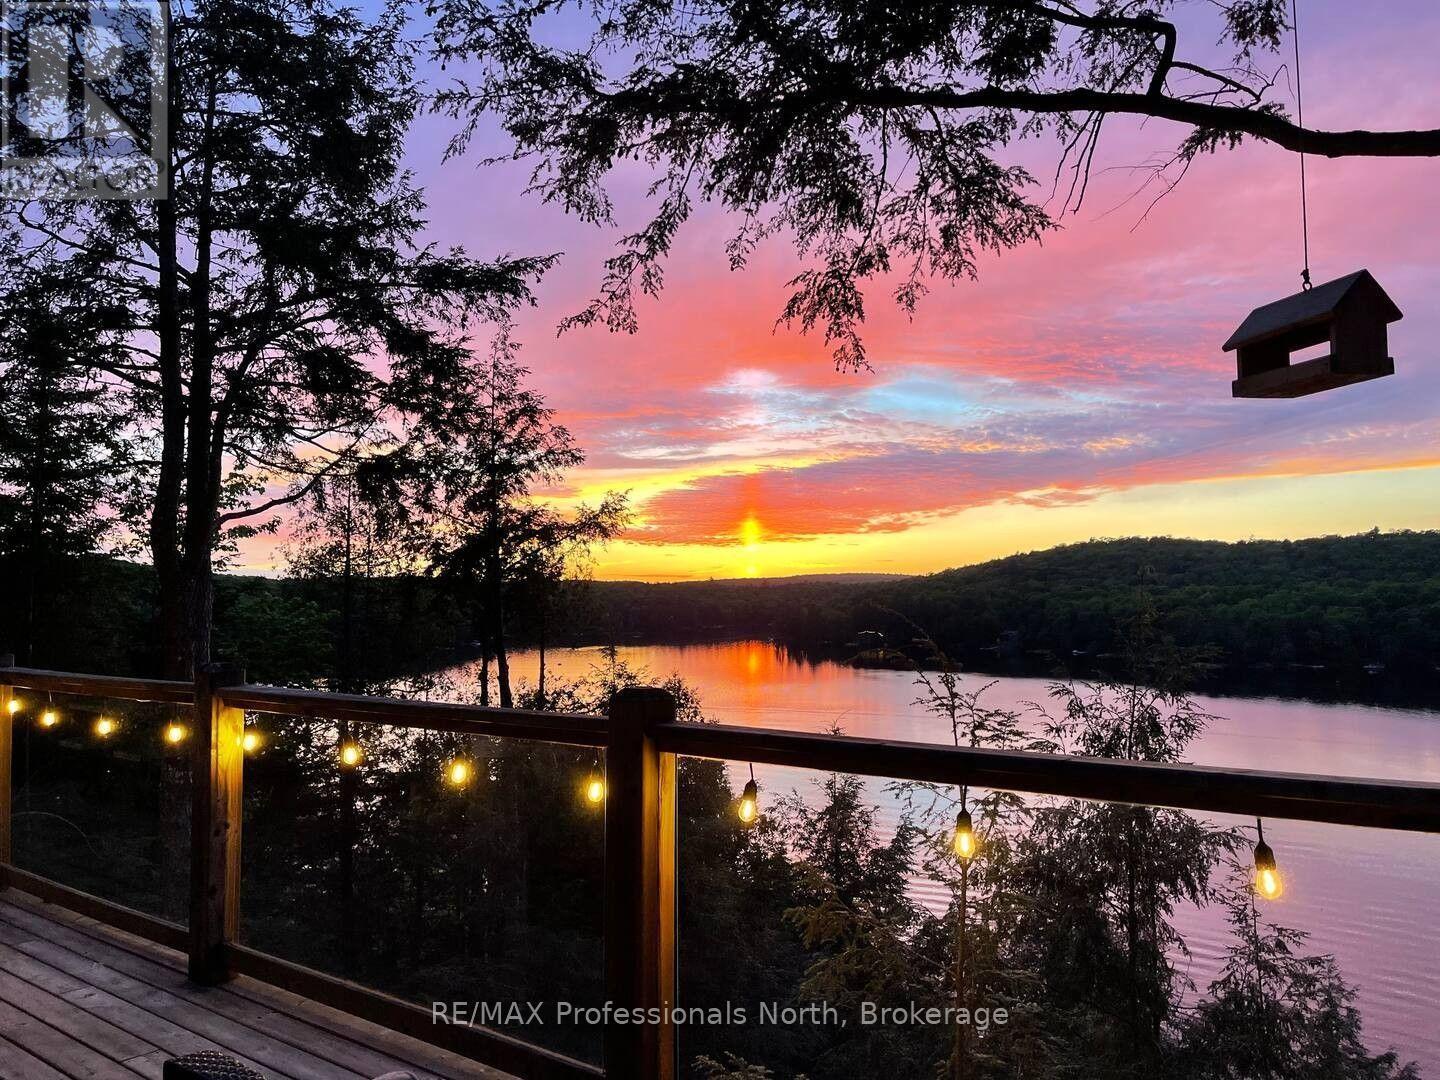
1325 Watts Road
Dysart Et Al, Ontario
Perched among the trees overlooking beautiful Little Kennisis Lake, this 4-season waterfront cottage offers privacy, stunning lake views, and the perfect setting to enjoy the Haliburton Highlands year-round. Set on just under an acre with 140 feet of waterfront, the property showcases the beauty of the Canadian Shield with granite outcroppings, mature trees, and deep, clean water ideal for swimming, boating, and fishing. The open-concept cottage is designed to capture the views, featuring vaulted ceilings, skylights, and expansive windows that fill the space with natural light. The living area is centred around a cozy wood-burning fireplace, creating a warm gathering space after a day on the lake or exploring the surrounding trails. The updated kitchen overlooks the dining and living areas, making it ideal for entertaining family and friends. The main floor offers 3 bedrooms and a full bathroom, while the loft provides additional flexible space for guests, a home office, or a quiet retreat. The walkout lower level adds even more living space with a recreation area and direct access outdoors. Approximately 120 steps lead to the private waterfront, where you'll find a large dock with deep water access, a lakeside deck, and a firepit area perfect for relaxing and enjoying summer evenings. Located on a year-round municipally maintained road, the property features a drilled well, high-speed internet, and plenty of parking for vehicles and recreational toys. Enjoy all that the Kennisis Lake community has to offer, including nearby Kennisis Lake Marina with boat rentals, fuel, pickleball courts, a fry shack, and ice cream/coffee bar. Outdoor enthusiasts will love the close proximity to Haliburton Forest, offering hiking, mountain biking, ATV and snowmobile trails, and endless year-round adventures. Currently a successful vacation rental with excellent income potential. A rare opportunity to own a private waterfront getaway on sought-after Little Kennisis Lake. (id:62383)
RE/MAX Professionals North
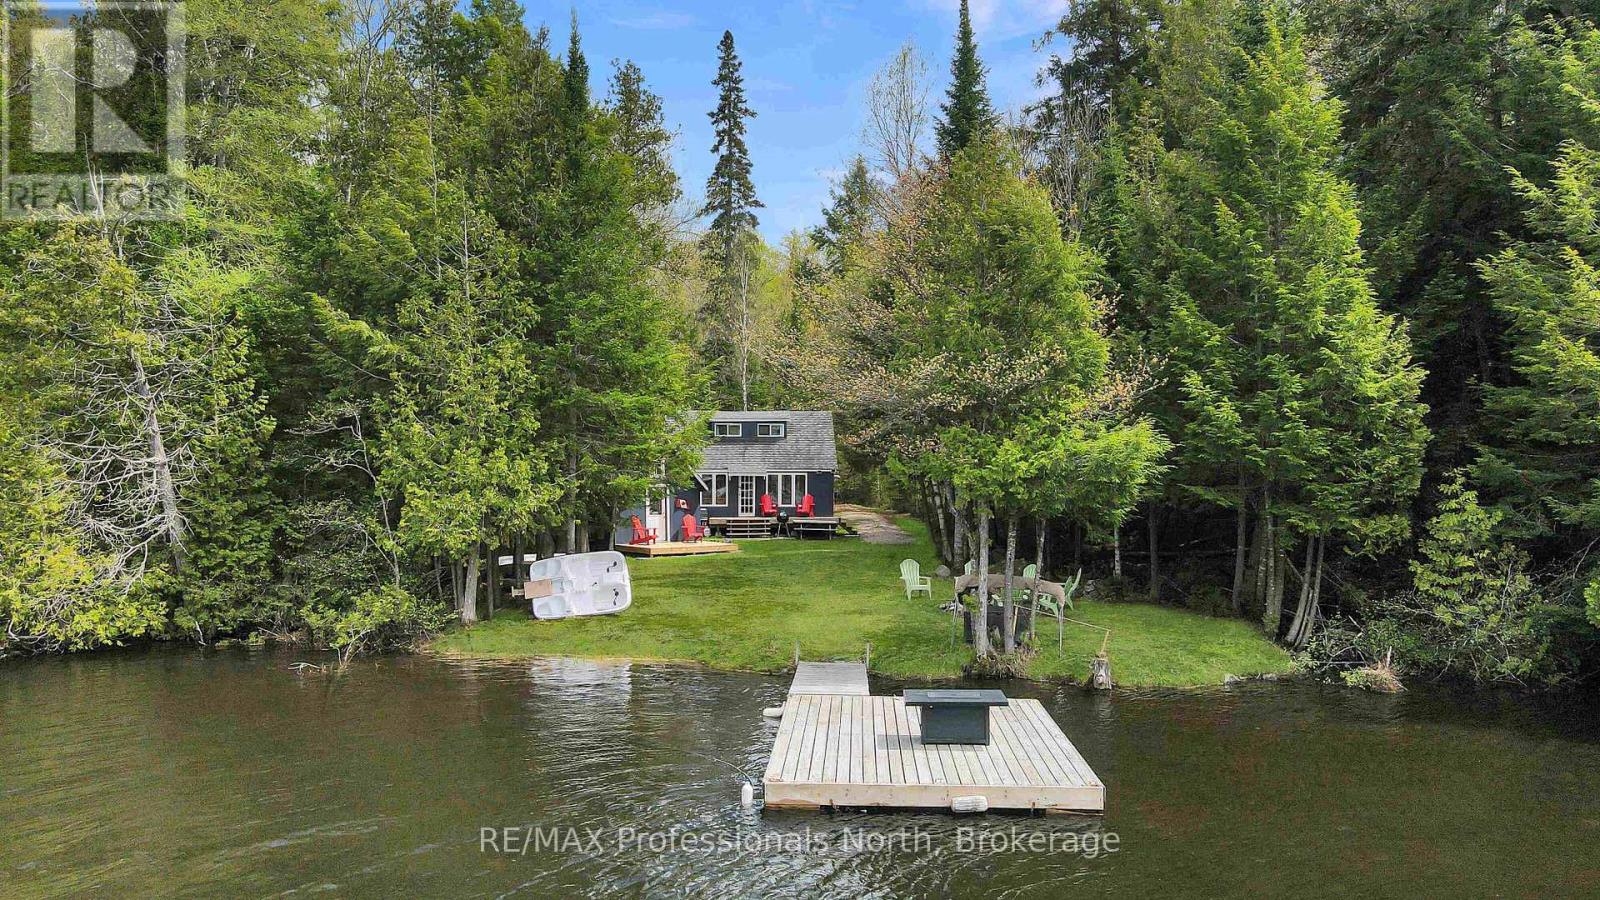
1514 Little Straggle Lake Drive
Dysart Et Al, Ontario
Welcome to your perfect rustic cottage getaway! A cozy 3-season retreat tucked along beautiful Little Straggle Lake which is known for exceptional boating, fishing, and unforgettable sunsets. Set on a flat, family-friendly lot with easy access to the water, this charming cottage offers the ideal place to relax, reconnect, and enjoy everything cottage country has to offer.Inside, you'll find a warm and inviting atmosphere with a functional layout featuring a main-level bedroom and bathroom, plus a loft area set up with two additional sleeping spaces - perfect for hosting family and friends. The cottage blends classic rustic charm with comfortable living, creating a true home-away-from-home feel.Spend your days out on the water exploring two connected lakes, casting a line from the dock, or unwinding by the shoreline as the sun sets beautifully down the lake each evening. An additional storage shed provides plenty of room for tools, water toys, and outdoor gear.Located in a welcoming, family-oriented community, this property is surrounded by endless outdoor recreation including hiking and ATV trails nearby. A marina on the lake offers convenient boat service along with general groceries and essentials, making cottage life easy and enjoyable all season long.A wonderful opportunity to own an authentic cottage retreat where lasting family memories are waiting to be made. (id:62383)
RE/MAX Professionals North
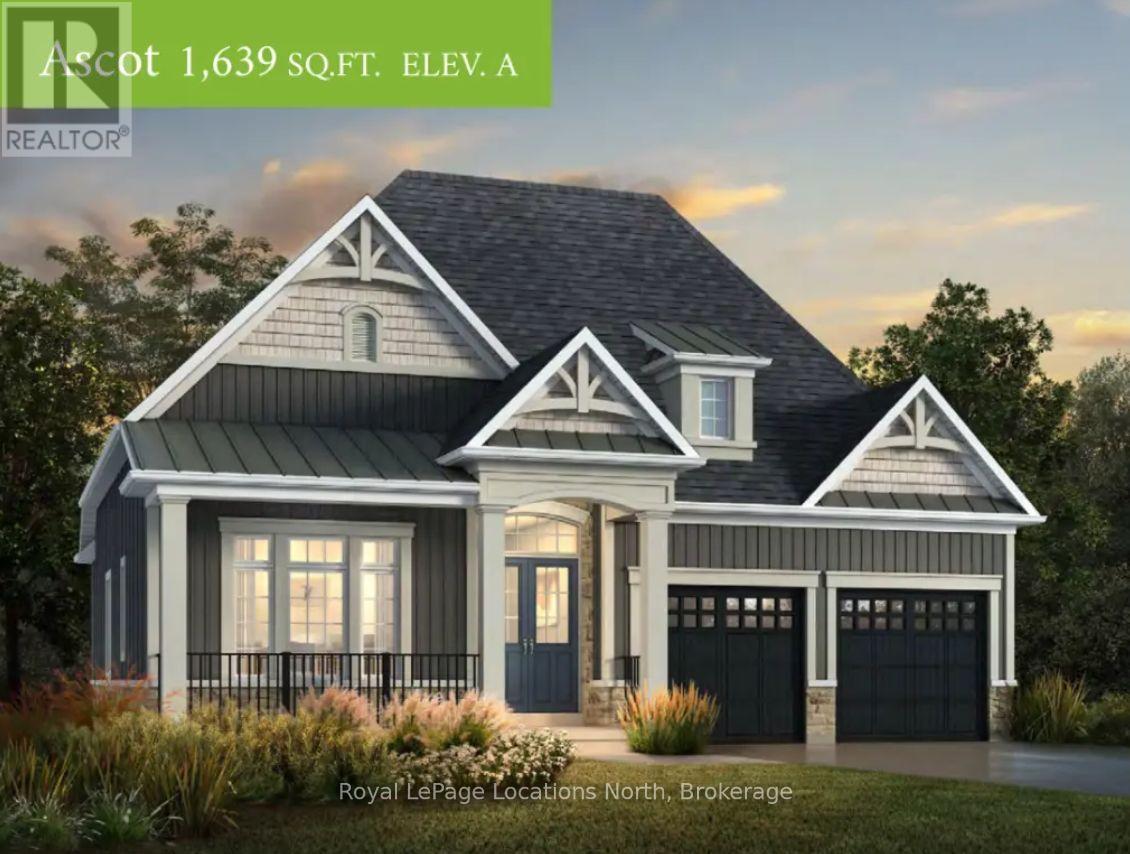
15 Hilton Lane
Meaford, Ontario
Welcome to The Fairways, an exciting new golf course community by Manorwood Homes and Terra Brook Homes, nestled in the charming town of Meaford, Ontario. Introducing the Ascot model, a thoughtfully designed 1,637 sq. ft. bungalow offering the ease and convenience of true main-floor living. This open-concept floor plan seamlessly connects the kitchen, dining, and living areas, creating an inviting space that's perfect for both everyday living and entertaining. The living room is highlighted by a cozy gas fireplace, while large windows showcase views of the beautiful Meaford Golf Course.The spacious primary suite features a walk-in closet and a luxurious 5-piece ensuite, providing the perfect private retreat. A double-car garage adds convenience and ample storage.Now is the ideal time to build your dream home. Situated on a premium lot backing onto the Meaford Golf Course, you'll have the opportunity to choose your lot, select from thoughtfully designed floor plans, and personalize every finish to reflect your unique style and vision.Visit our beautifully finished model home at 1 Hilton Lane and discover everything this exceptional new golf course community has to offer. (id:62383)
Royal LePage Locations North
Ara Real Estate Brokerage Ltd.
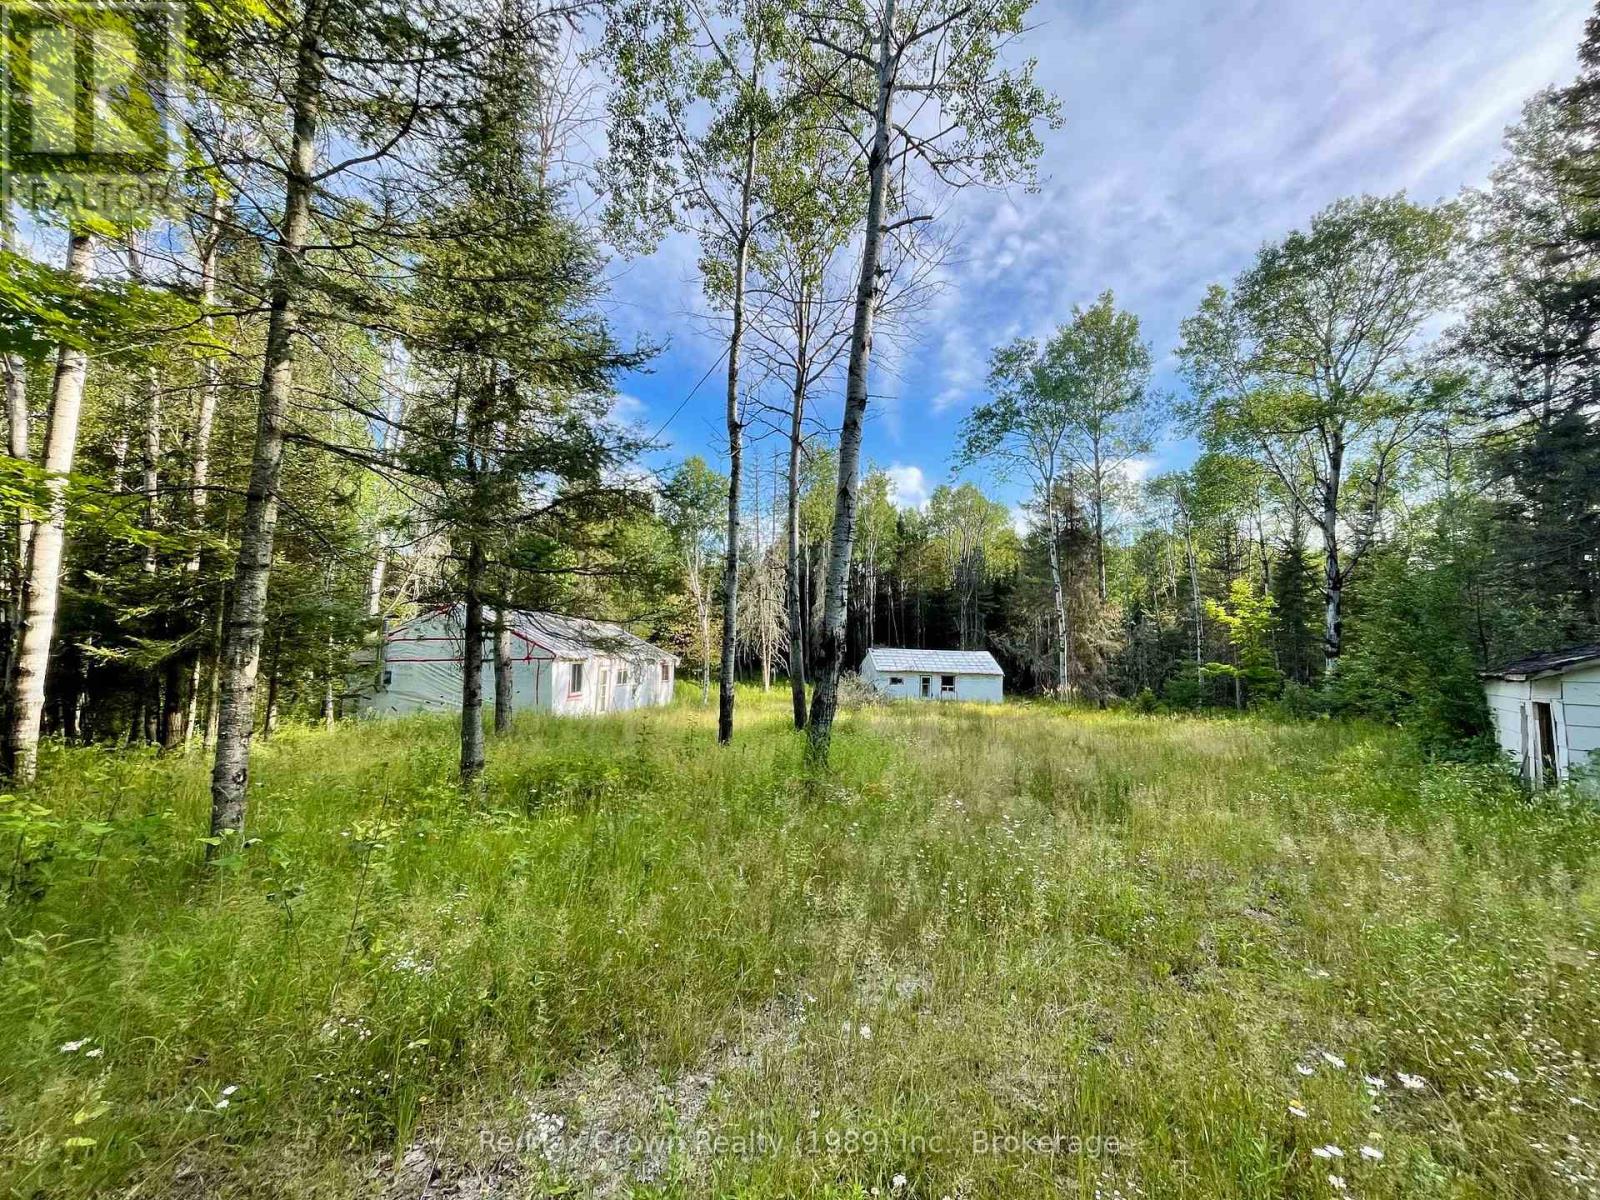
1106 Commanda Lake Road
Parry Sound Remote Area, Ontario
Level, treed 2.36-acre property located in an Unorganized Township with year-round municipal road access and hydro available at the lot line. The property features two existing buildings, one approximately 48' x 26' and the second approximately 36' x 26'. A holding tank has been installed to service the larger building, and some electrical wiring has been completed. Please note that the buildings have experienced water intrusion and mould is present. The buildings and property are being sold strictly "as is, where is," with no representations or warranties. Property is located down the road from Commanda Lake Launch. An affordable opportunity for someone looking for unorganized and existing structures with the vision and ability to take on a substantial renovation or redevelopment project. (id:62383)
RE/MAX Crown Realty (1989) Inc.
102 Mill Street
Grey Highlands, Ontario
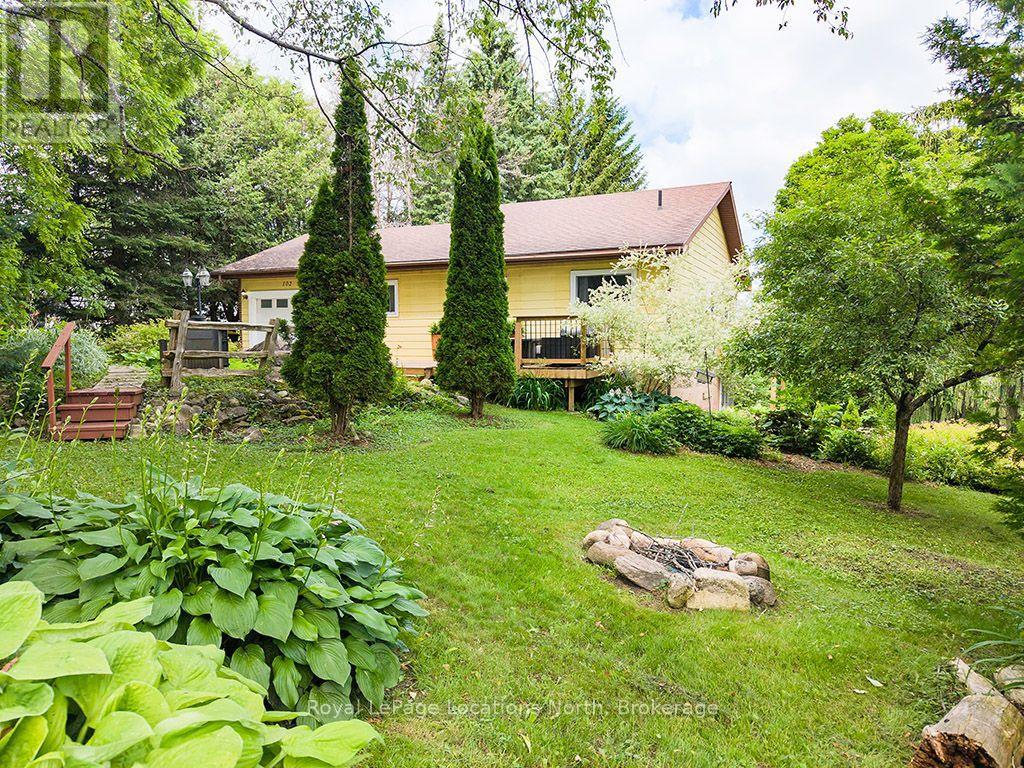
Experience the best of four-season living on this exceptional property, ideally located near Beaver Valley Ski Club, Hogg's Falls, Blue Mountain, Bruce Trail, and Lake Eugenia, . Set on a spectacular, private lot backing onto the Boyne River, this property is surrounded by mature trees, perennial gardens, and a peaceful forest, creating the perfect setting for relaxation and outdoor adventure. Designed for making memories, the property features a children's tree fort, two bunkies for guests or extra recreational space, and expansive grounds to enjoy every season. Inside, the home has been beautifully updated with engineered hardwood flooring throughout the main level, a beautiful new kitchen, fresh paint, upgraded electrical, new pot lights, and stylish light fixtures. The bright, open-concept main floor is ideal for entertaining family and friends. Currently operated as a successful Airbnb, this property also presents an excellent investment opportunity. The walk-out lower level offers flexibility for extended family accommodations or additional rental income potential. Whether you're skiing the slopes of Beaver Valley and Blue Mountain, hiking nearby trails, cycling scenic country roads, paddling, fishing, or spending summer days at Lake Eugenia, this location offers an exceptional four-season lifestyle. Whether you're searching for a full-time residence, a weekend retreat, or an income-generating investment, this unique property in Flesherton delivers the perfect combination of modern updates, natural beauty, and recreational convenience. (id:62383)
Royal LePage Locations North
483 Concession 4
Northern Bruce Peninsula, Ontario
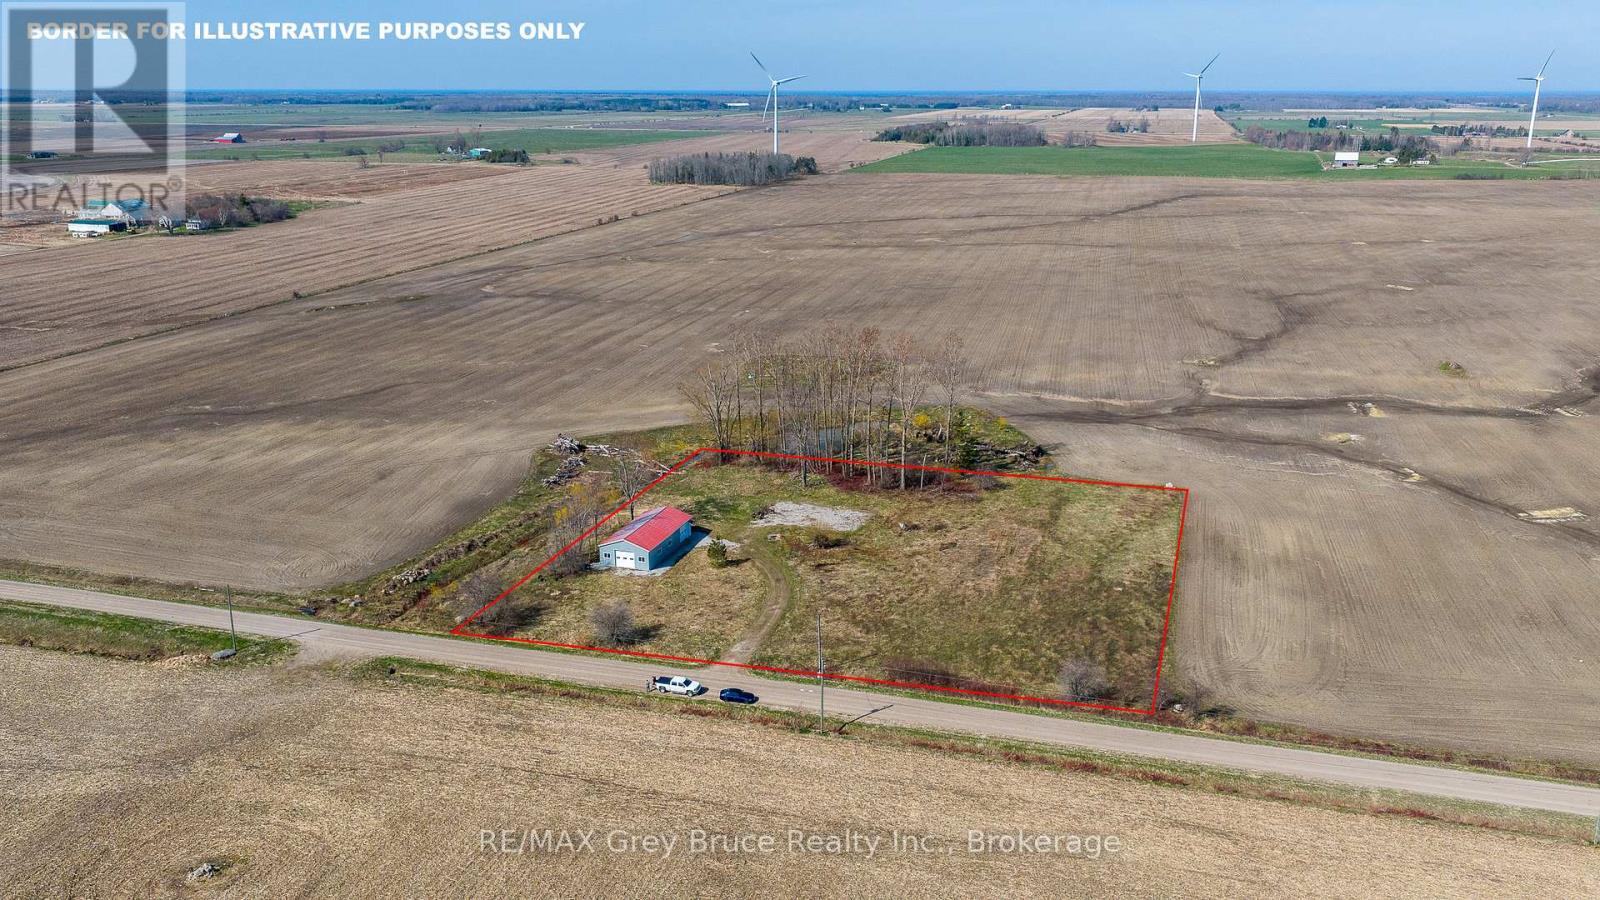
2.5 acres just outside Lion's Head, with the groundwork already done. Driveway in, building envelope cleared, and an updated 1,800 sq ft shop on site with 11' walls. -Ready for you to finish to your spec. Minutes from Georgian Bay, the marina, and the Bruce Trail. Quiet rural setting, good road access, and the kind of usable land that's getting harder to find on the Peninsula. Build your vision from a solid starting point. (id:62383)
RE/MAX Grey Bruce Realty Inc.
110 - 796468 Grey 19 Road
Blue Mountains, Ontario
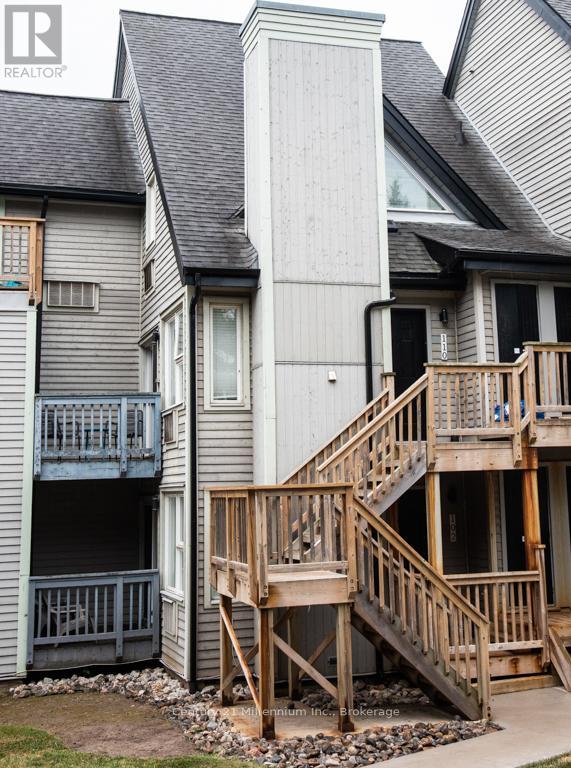
This TURN KEY fully furnished chalet loft suite currently enrolled in the Vacasa/Casago rental program to generate rental income when not in use, it's a win-win! This sunlit chalet just a minute's walk from the ski slopes & pool. Close to Georgian Bay, hiking trails and Collingwood. Cozy abode sleeps up to 6 guests and boasts an open-plan living and dining area alongside a full kitchen. Enjoy the community amenities such as the 2 hot tubs, summer heated swimming pool, tennis/pickleball courts, snow removal service right to the door, Rogers Ignite TV and internet, coin operated laundry. Included in condo fees - water, sewer, exterior building maintenance. Located close to the restaurant, pool and gateway to North lift at ski hill. Property is not part of BMVA, buyer to do due dilligence & consult with their accountant and lawyer prior to placing any offer. (id:62383)
Century 21 Millennium Inc.
17 White Beaver Trail
Mcdougall, Ontario
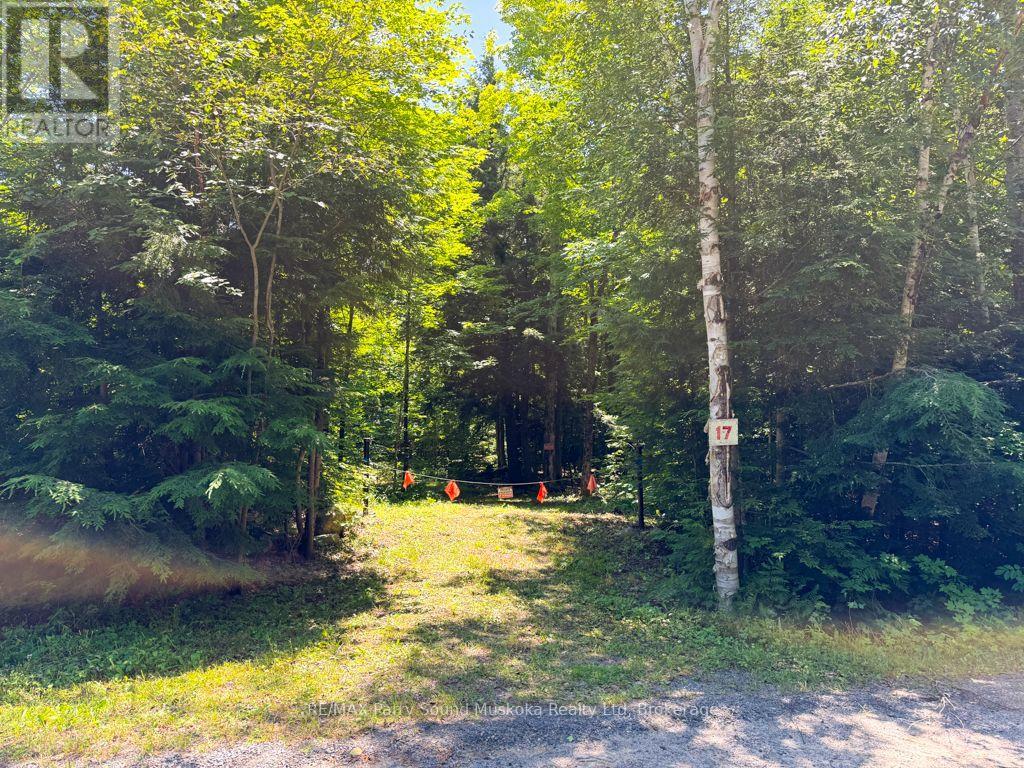
Discover the possibilities offered by this beautiful 22-acre property, accessible by a year-round municipally maintained road in McDougall. A mix of mature trees creates a private natural setting, while an entrance is already in place, providing access to an existing shed and an open area that may offer potential for a future building site. With plenty of room to explore, create trails and enjoy the outdoors, the property is well suited for those dreaming of a country home, recreational getaway or private retreat. Four survey markers are located along the roadway, with pointers indicating the approximate property boundaries. The property is also located close to Lorimer Lake and several other area lakes, offering plenty of opportunities for boating, fishing and outdoor recreation. Conveniently located approx 20 minutes from the Town of Parry Sound, where you'll find shopping, groceries, restaurants, healthcare, schools, the Stockey Centre, seasonal markets, scenic cruises and airplane tours of Georgian Bay. A wonderful opportunity to own a substantial acreage while remaining within easy reach of town amenities. Buyers must be accompanied by a Realtor. Be sure to check out the video! (id:62383)
RE/MAX Parry Sound Muskoka Realty Ltd
3 Magnet Road
Magnetawan, Ontario
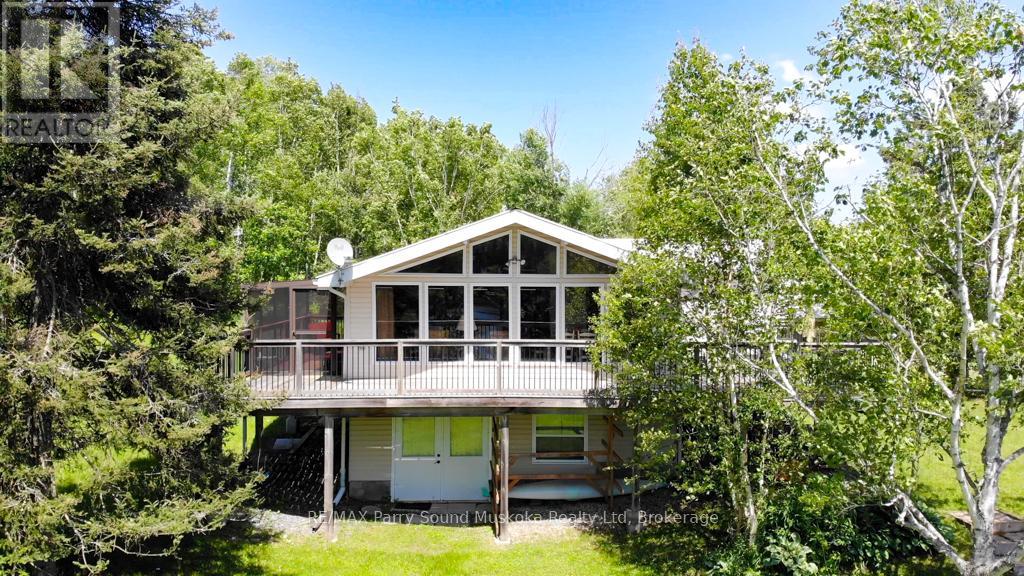
Enjoy four-season waterfront living on just over an acre with 176 feet of shoreline and a sandy beach ideal for playing and swimming. A private boat launch provides easy access for boating, cruising, water sports, and fishing. Southwest exposure offers beautiful afternoon sun and sunset views, while water views extend across both sides of the road, creating a peaceful waterfront setting. The wraparound deck features a fully screened sunroom and BBQ connected to a propane hookup. Inside, the open-concept living and dining area features vaulted ceilings, a gas fireplace, and large windows showcasing the waterfront views. The main floor offers three bedrooms, a 3-piece bathroom, and convenient laundry facilities. The full walkout basement has 9-foot ceilings, double-door access, and plenty of storage space. Additional features: furnace with central air conditioning, LifeBreath system, on-demand hot water, and heated exterior steps. Located on a municipally maintained cul-de-sac, the property is just a short drive from the village of Magnetawan for local shops and dining. A public boat launch to Ahmic Lake is only minutes away, offering access to the larger lake system for a day of cruising. Whether enjoyed as a year-round home or cottage getaway, this property offers a peaceful waterfront lifestyle. (id:62383)
RE/MAX Parry Sound Muskoka Realty Ltd
X 1st Avenue E
Owen Sound, Ontario
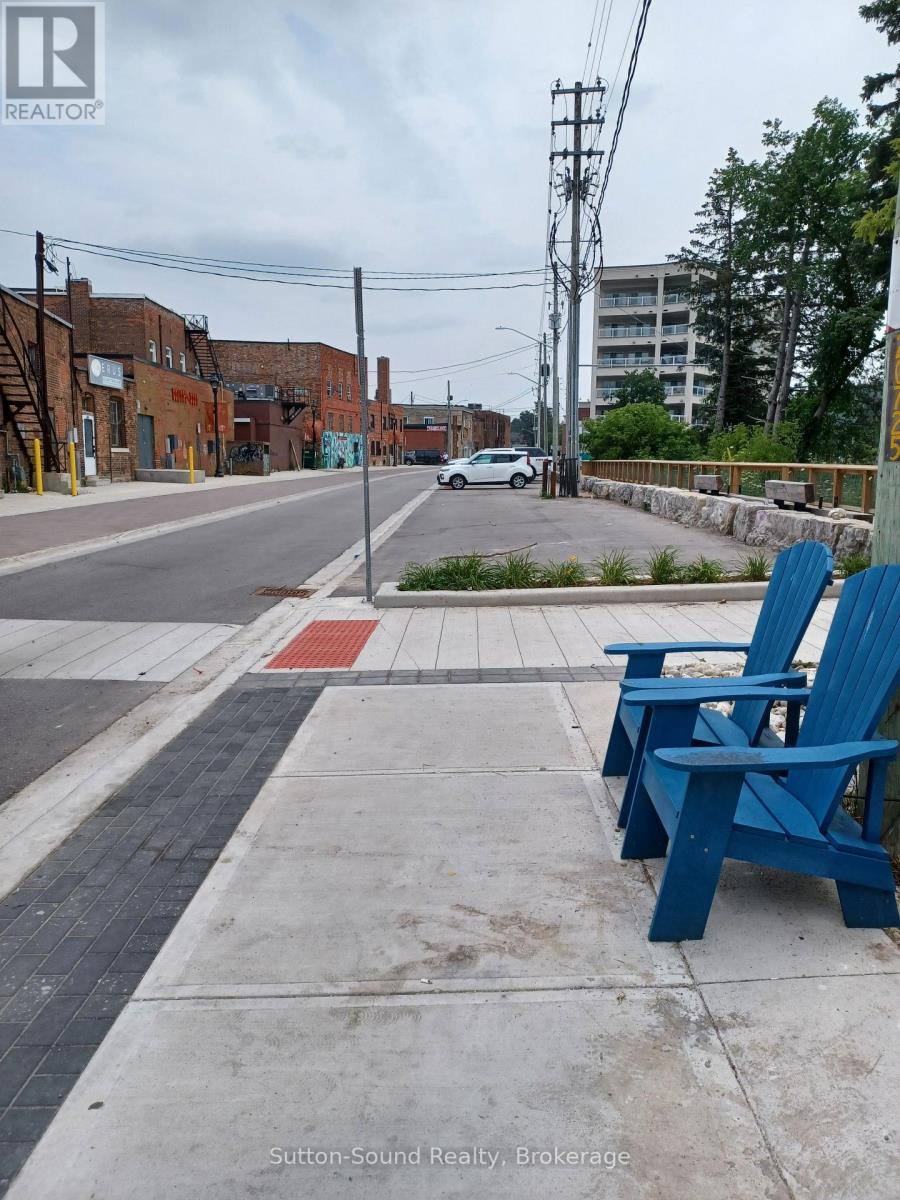
Vacant land along the Sydenham River, currently used for parking. This stretch of 1st Ave East is being improved by the City of Owen Sound as part of the River District. There is a lovely boardwalk along the river here. (id:62383)
Sutton-Sound Realty
3854 Is 630 Georgian Bay
Georgian Bay, Ontario
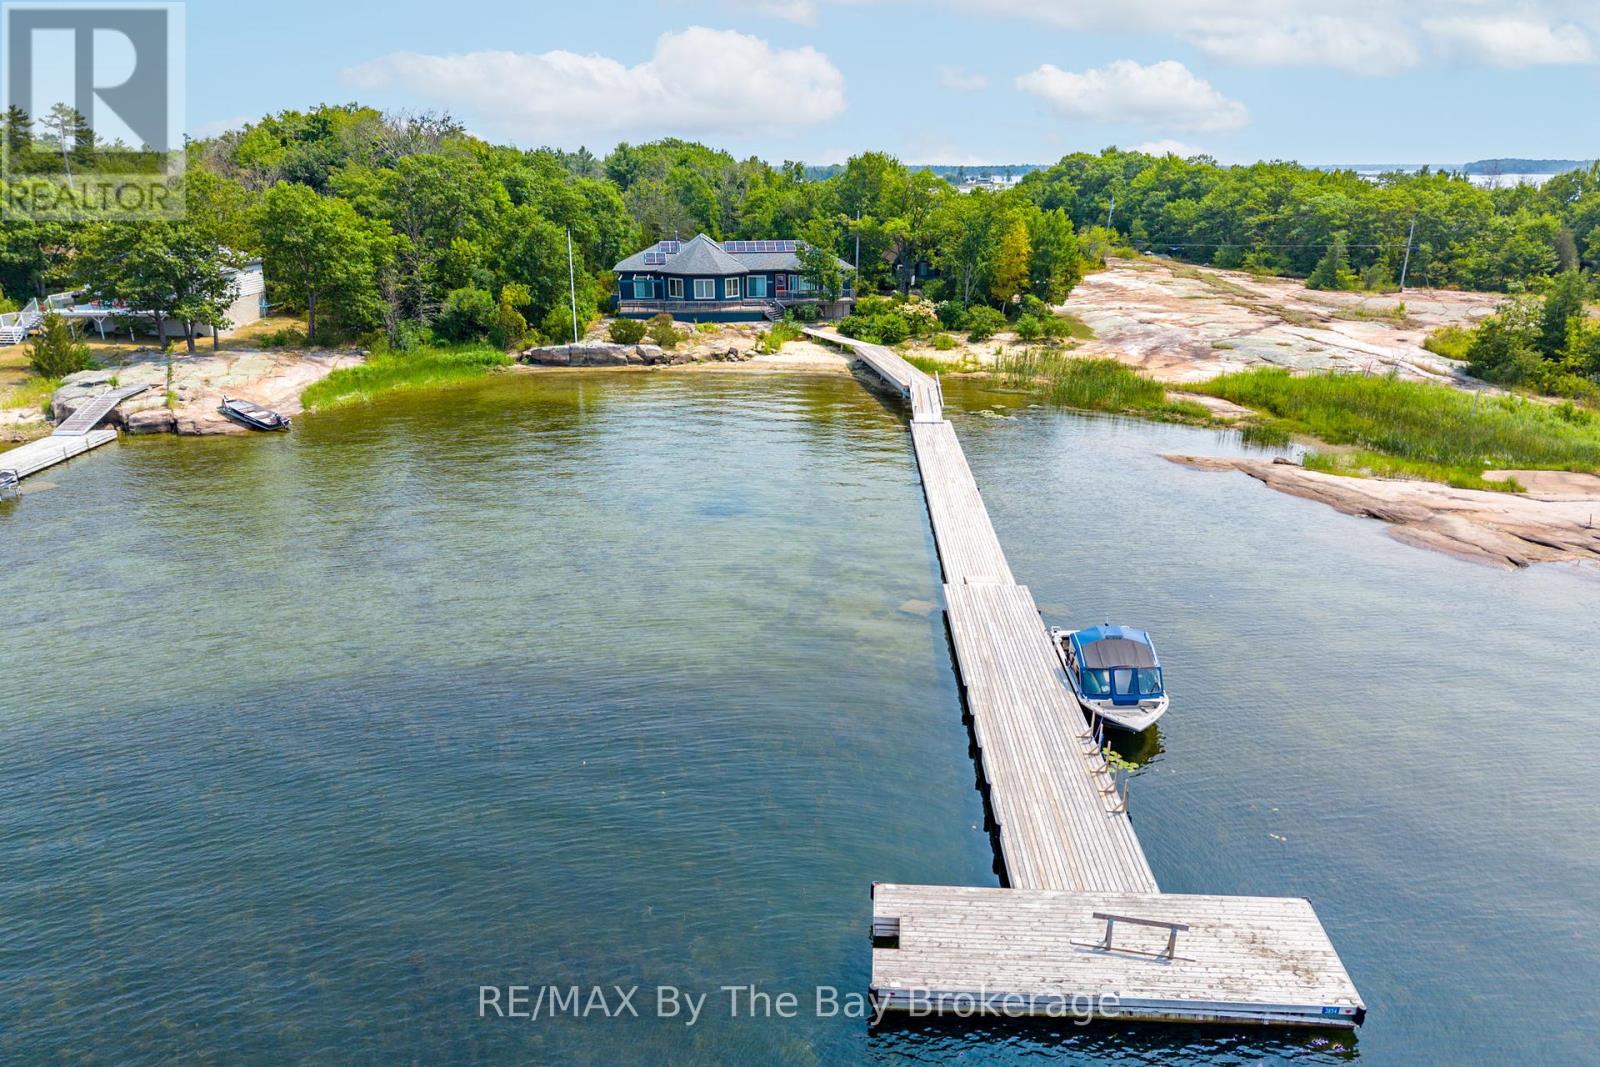
Wow what a view! You'll be amazed with the pristine views, privacy and all the creature comforts that come with this stunning four season cottage home on a massive west facing beachfront property complete with an oversized floating dock to deep water. The grounds are very walkable, flat granite plateaus for exploring and sports with a nice mix of indigenous trees and plants. The 4-bedroom fully furnished open concept fully appointed cottage has plenty of room for everyone with 2, 4 piece bathrooms and 1 powder room, laundry, wood and propane stoves for heating plus electric baseboard heat. There is a separate 2-bedroom guest cottage with porch, cozy living area and a 3 piece washroom. Out back there is a large garden and wood shed plus a very solid and weatherproof garage. The cottage is serviced by a whole house wired in Generac generator, and the 200 amp electrical service is supported by a roof mounted solar panel system which reduces energy costs by 2/3. This is a spectacular property and has been well loved by the current owners for many years before they moved to the west coast. (id:62383)
RE/MAX By The Bay Brokerage
1 Crane Walker Road
The Archipelago, Ontario
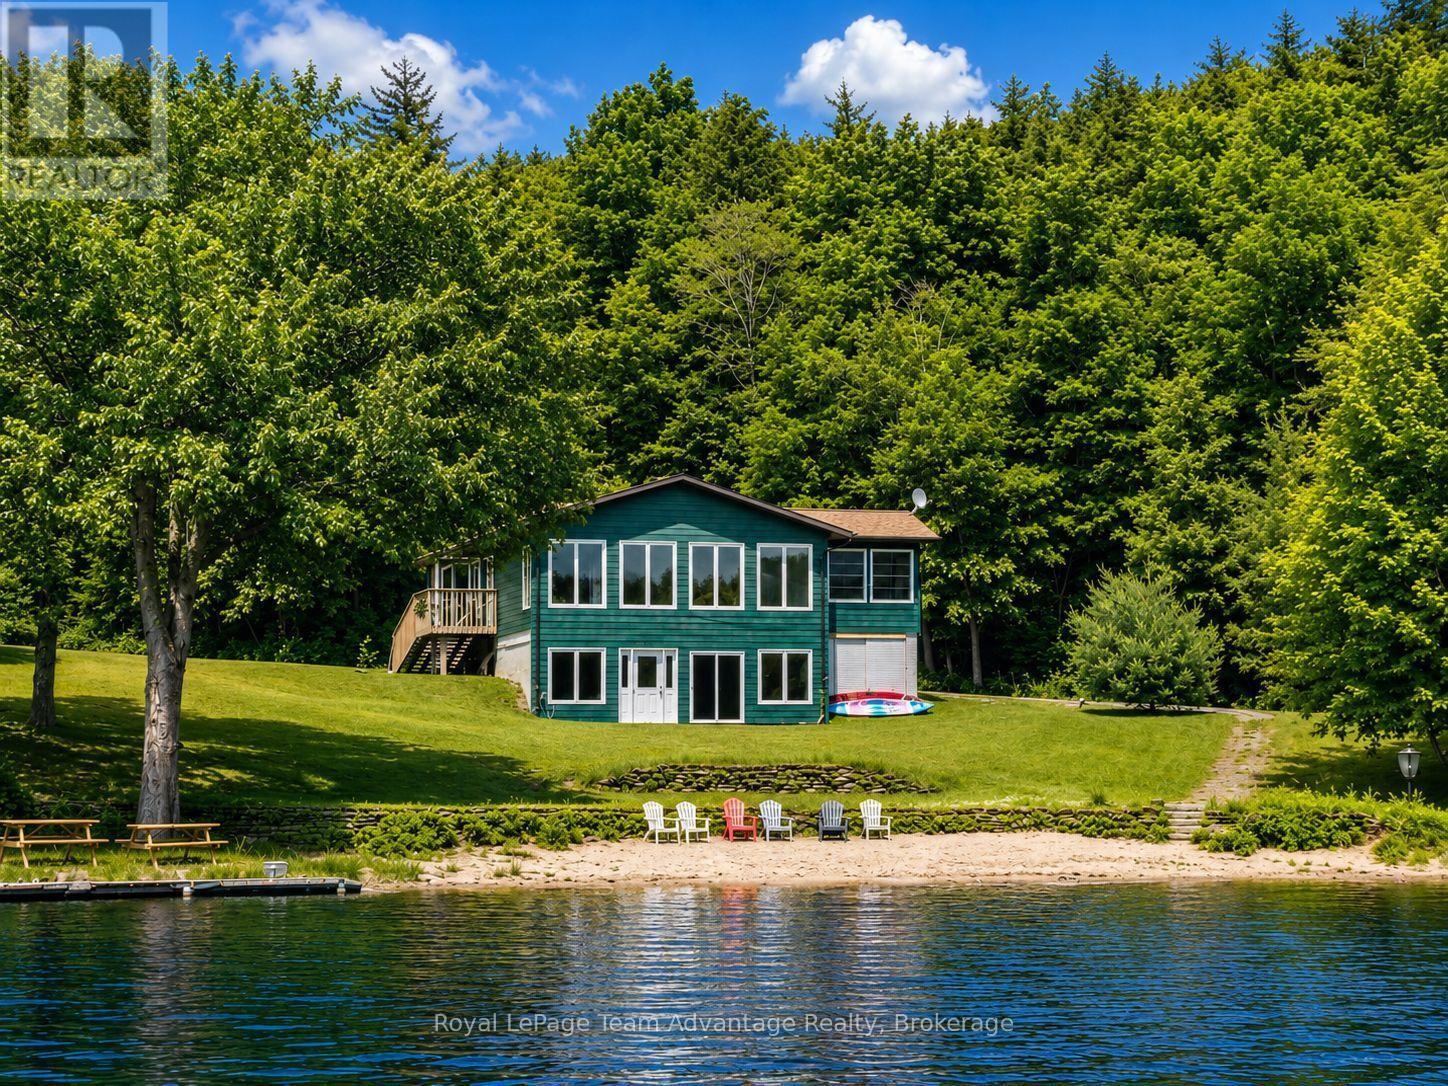
Welcome to carefree waterfront living at Crane Lake Estates. This beautifully updated 5 bdrm, year-round waterfront cottage offers approximately 2,400 sq. ft. of bright, inviting living space, making it the perfect full-time residence or four-season getaway. The open-concept main floor features a modern kitchen, spacious dining area and welcoming living room, all designed to capture beautiful lake views. The Muskoka room is the perfect place to relax, entertain or enjoy your morning coffee overlooking the water. The main level offers three bedrooms, including a primary bedroom with a 2-piece ensuite and walkout. The fully finished lower level features two additional bedrooms, a spacious family room with walkout access to the waterfront, an updated full bathroom, and a dedicated laundry room, providing plenty of space for family and guests. Enjoy approximately 1,000 feet of shared shoreline, a sandy beach, your own designated dock slip, boat launch, waterfront pavilion, tennis and pickleball courts, and 44 acres of beautifully maintained common grounds. Crane Lake offers excellent boating, fishing and swimming, with access to Blackstone Lake and nearby Crown land for endless outdoor recreation. Whether it's boating, swimming, pickleball or simply relaxing by the water, every day feels like a vacation. Extensive updates include the kitchen, flooring, paint, roof, furnace, hot water tank and Generac backup power, making this property truly move-in ready. Offering the ease of low-maintenance condominium ownership while delivering the privacy, space and lifestyle of a waterfront cottage, this is a rare opportunity to own a year-round waterfront retreat at Crane Lake's only condominium cottage community. (id:62383)
Royal LePage Team Advantage Realty
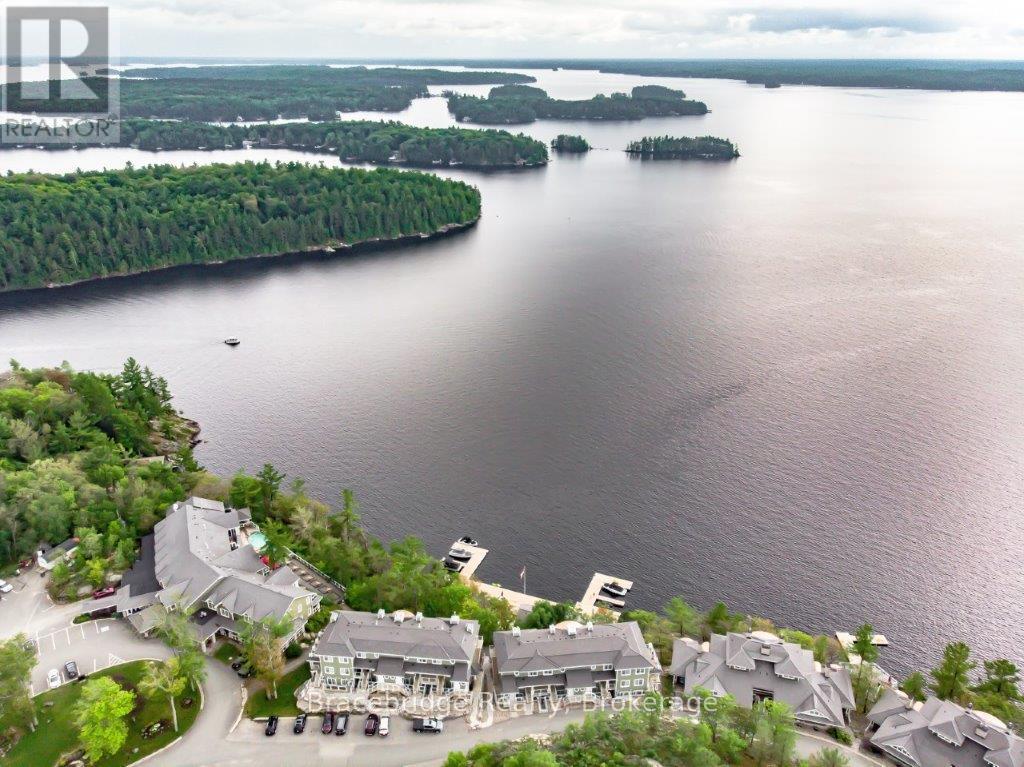
L203-A2 - 1869 Muskoka Rd 118 Highway W
Muskoka Lakes, Ontario
Escape to the beauty of Lake Muskoka with this oversized studio suite in the Main Lodge, featuring a kitchenette, a bright three-season Muskoka room, and a private deck with stunning lake views. Designed for easy, carefree ownership, this inviting space offers the ideal place to relax and make lasting memories in cottage country. With 1/8 fractional ownership, enjoy six weeks each year at Touchstone Resort, perfectly positioned between Bracebridge and Port Carling. Spend your days taking advantage of the resort's outstanding amenities, including the renowned Touch Spa, fitness centre, tennis courts, infinity pool and hot tub, waterfront dining, sandy beach, and complimentary non-motorized water activities. Owners also have access to an additional beachside pool and hot tub, creating the perfect setting for both adventure and relaxation. Whether you're looking for peaceful weekends by the water or an effortless way to experience the Muskoka lifestyle, this exceptional retreat delivers the best of resort living. (id:62383)
Bracebridge Realty
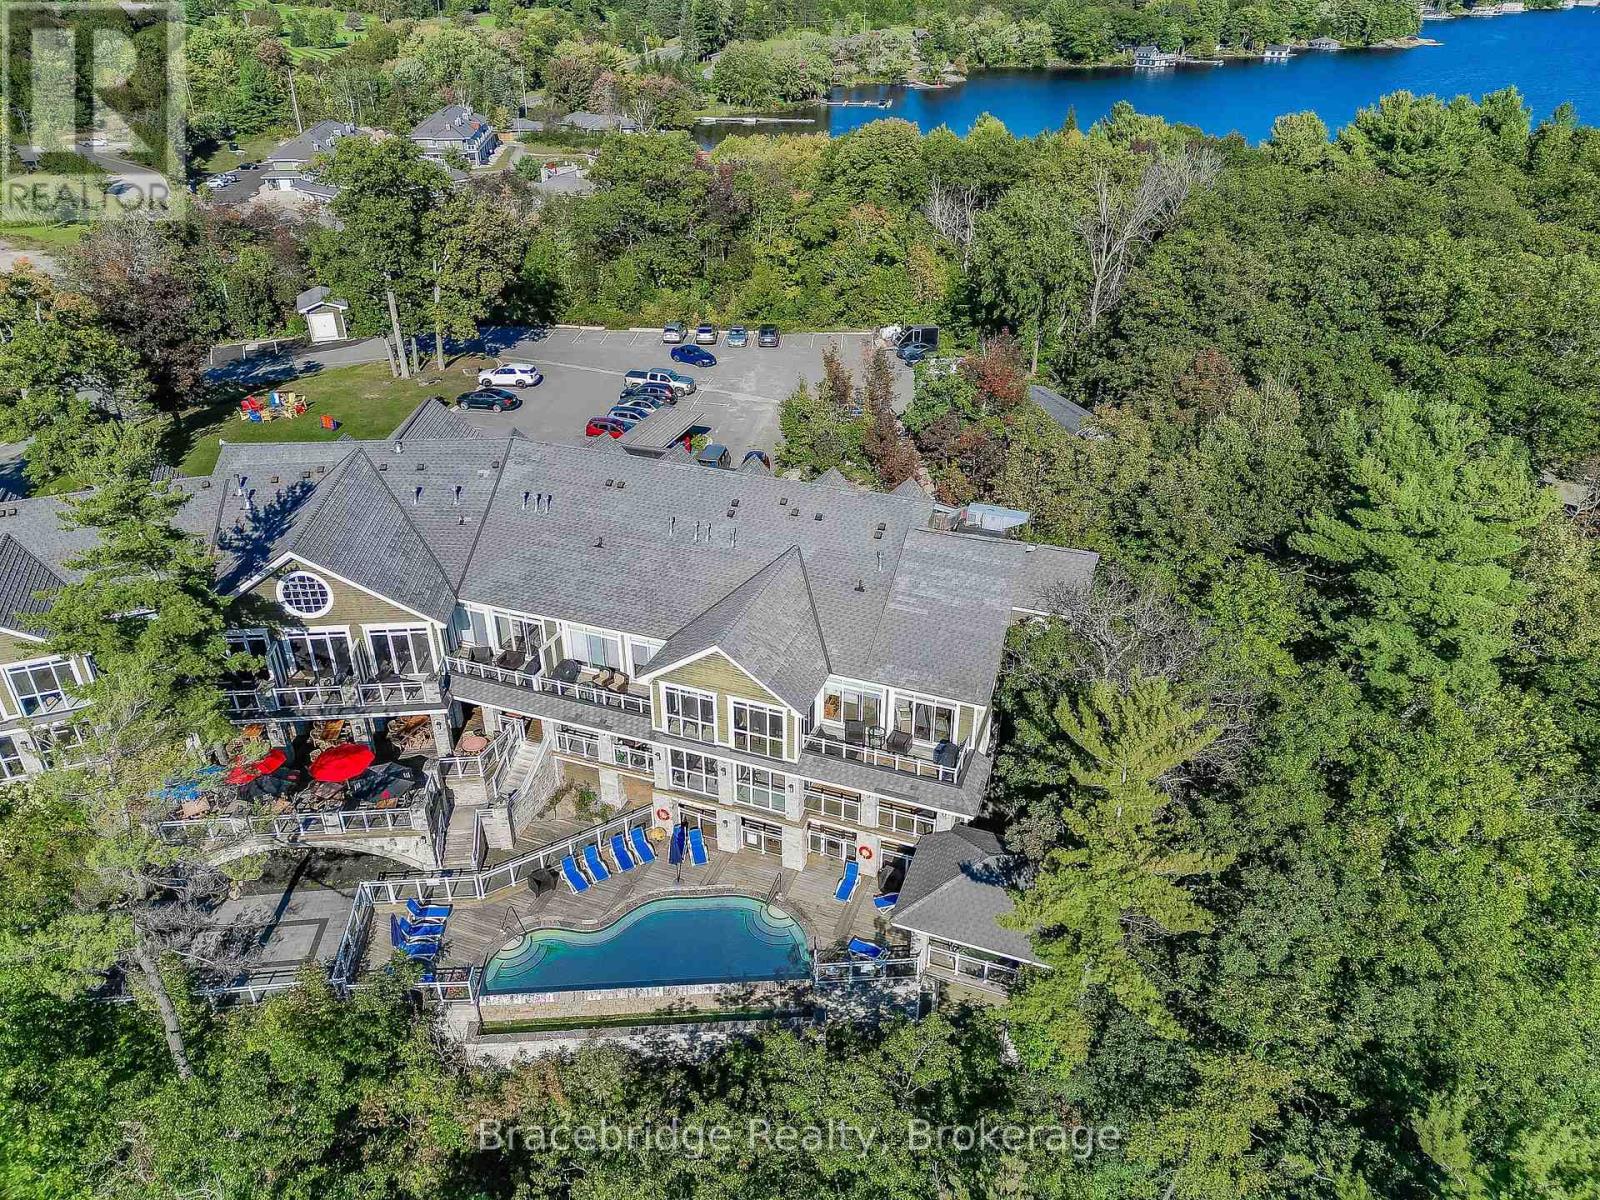
L209-C1 - 1869 Muskoka Rd 118 Highway W
Muskoka Lakes, Ontario
Welcome to effortless Muskoka living. This generously sized, modern studio suite in the Main Lodge offers the perfect retreat, with ample space to relax and unwind while enjoying the benefits of maintenance-free cottage ownership. This 1/8 fractional ownership provides six weeks each year to experience the very best of Muskoka, ideally situated between Bracebridge and Port Carling. As part of Touchstone Resort on beautiful Lake Muskoka, owners enjoy access to an exceptional collection of resort amenities, including waterfront dining, Touch Spa, a fitness centre, tennis courts, an infinity pool and hot tub, a private beach, non-motorized watercraft, and an additional pool and hot tub at the beach. Whether you are looking to relax by the water or explore everything Muskoka has to offer, this is the perfect home base for your getaway. (id:62383)
Bracebridge Realty
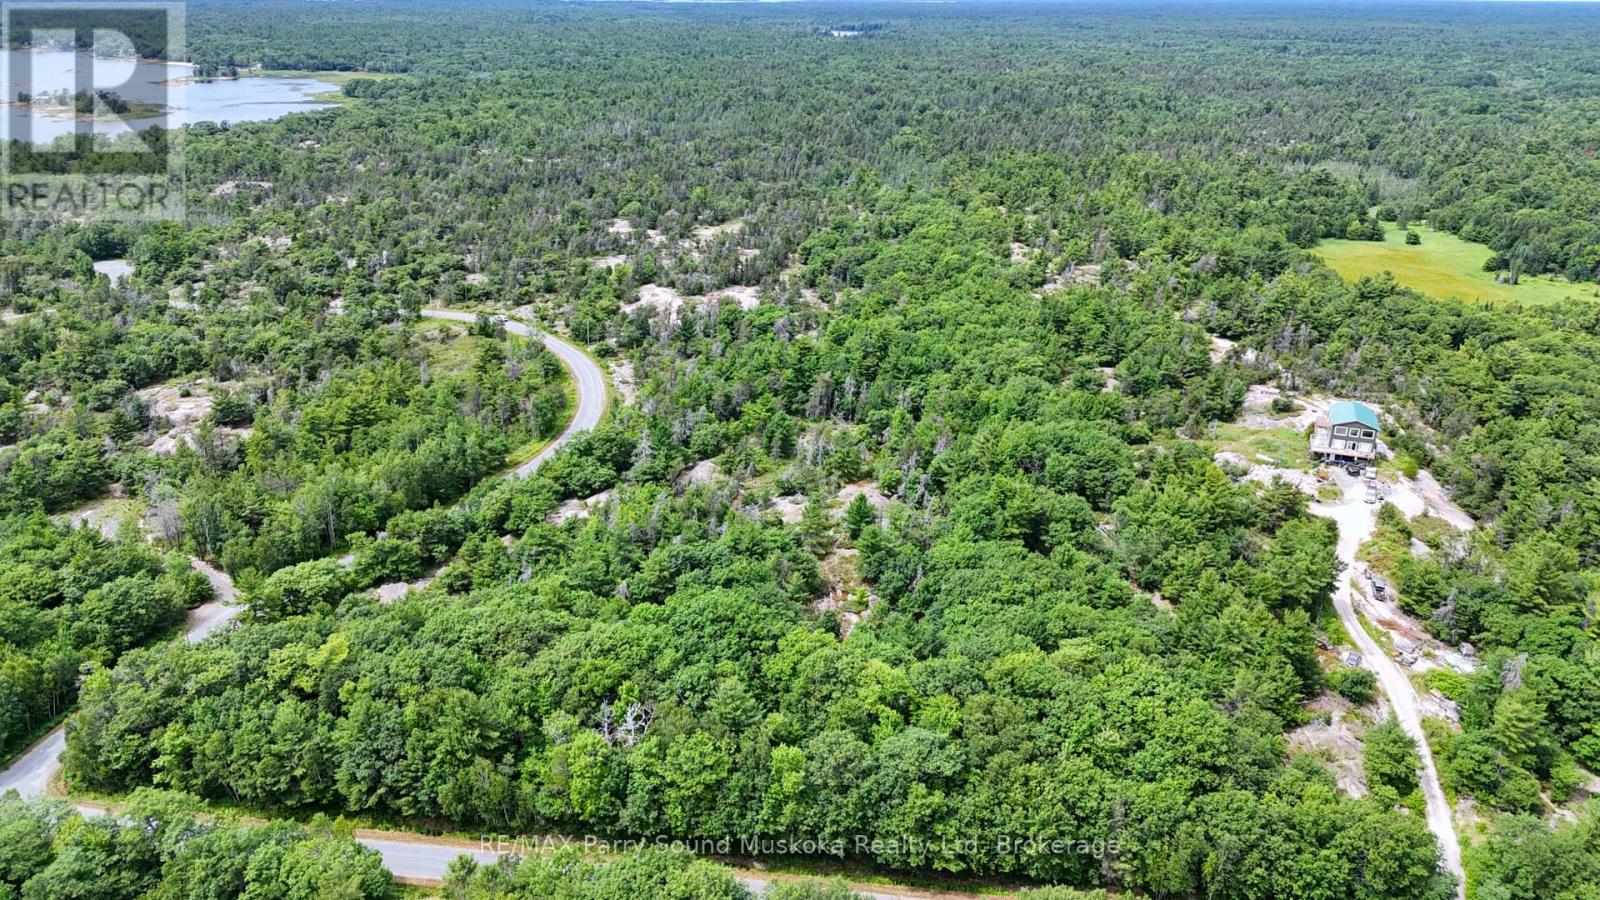
3 Corduroy Bay Road
Carling, Ontario
An exceptional opportunity to own 10.7 acres of vacant land in the Township of Carling, offering a rare combination of privacy, recreation, and proximity to Georgian Bay. This expansive parcel features road frontage on two separate roads, (Corduroy Bay Rd and Ramsey Rd N) providing excellent access and future development flexibility.The property is directly connected to over 200 acres of Crown land, creating a natural extension of your backyard and ensuring long-term privacy. If you want even more land to explore, just walk across Sandbay Road, you have thousands of additional acres of Crown land, complete with established ATV trails, making this an ideal location for outdoor enthusiasts, hunters, hikers, and nature lovers. Adding to its appeal, the property is within walking distance to Dillon Cove Marina on Georgian Bay! Keep your boat at one of their boat slips for effortless access to the world-renowned 30,000 Islands of Georgian Bay. Spend your days boating, exploring secluded coves, fishing, and enjoying endless shoreline adventures in one of Ontario's most iconic freshwater destinations.Whether you are envisioning a private retreat, your dream home, a recreational getaway, or long-term investment, this property delivers space, access, and an unbeatable natural setting in one of Parry Sound District's most sought-after recreational areas. BONUS: there is a roughed-in driveway and it's just a short 25 minute drive from Parry Sound for all your shopping needs, hospital, restaurants and more! (id:62383)
RE/MAX Parry Sound Muskoka Realty Ltd
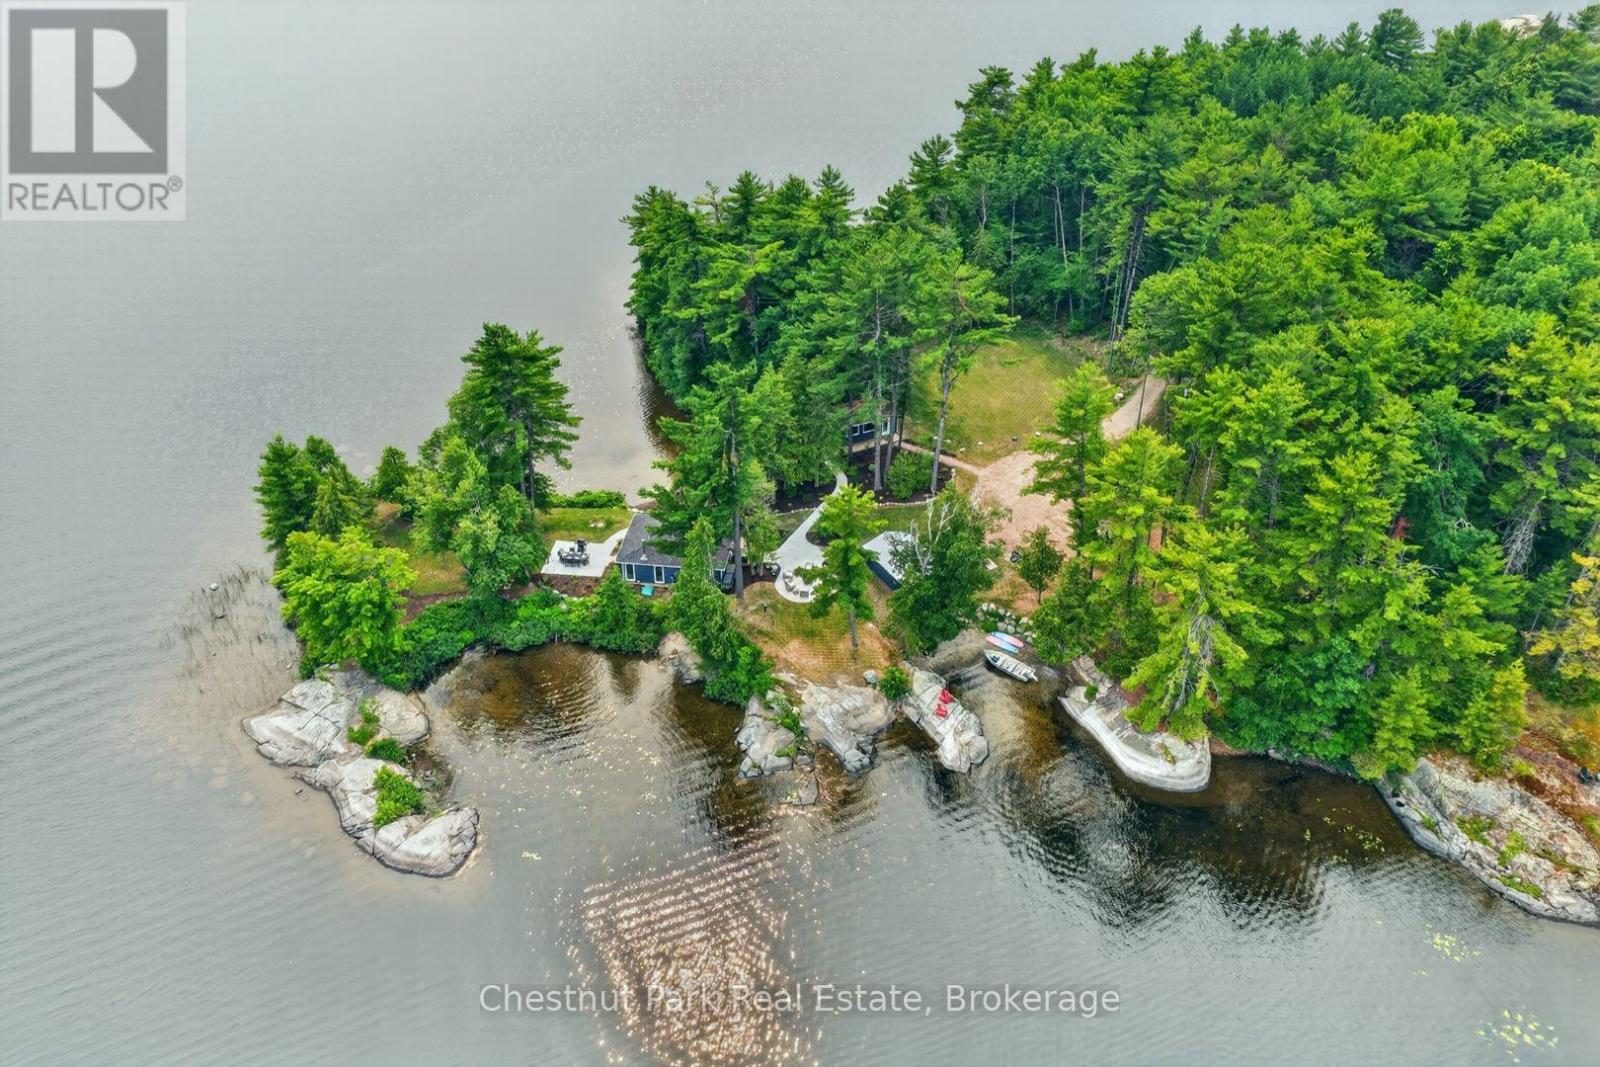
357 Whip Poor Will Road
French River, Ontario
There are cottages on the water and then there are places that make you forget the rest of the world exists. Set on approximately five acres at the very tip of a private point on the French River, this is one of those exceptionally rare properties where nature takes centre stage. With Crown land vistas stretching across a lake-like setting and virtually no neighbouring cottages in sight, you'll find a level of privacy that's becoming increasingly difficult to find. Surrounded by water on every side, the sun follows you from morning through evening, while panoramic views of untouched shoreline and rolling forests create a backdrop that never grows old. Life here unfolds outdoors. Spend your mornings with coffee overlooking the water, your afternoons choosing between two sandy beaches, and your evenings gathered around the fire as the river settles into complete silence. Multiple seating and dining areas invite you to slow down, reconnect, and enjoy every corner of this remarkable property. The cottage itself has been thoughtfully transformed, blending modern Muskoka-style luxury finishes with timeless cottage character. Bright, inviting spaces framed by windows in every direction ensure the outdoors is always part of the experience, while the wood-burning fireplace offers the perfect place to unwind after a day on the water. Family and friends will feel right at home in the beautifully finished guest cabin, complete with its own bathroom, sleeping accommodations, and propane fireplace, creating a welcoming retreat while still offering everyone their own space. With extensive renovations throughout, beautiful landscaping, endless parking, a detached garage, and a setting that simply cannot be recreated, this is more than a waterfront property, it's a place where generations will gather, traditions will begin, and memories will be made. Opportunities to own a point of this calibre on the French River are incredibly rare. Once you experience it, you'll understand why. (id:62383)
Chestnut Park Real Estate
388 Downie Street
Stratford, Ontario
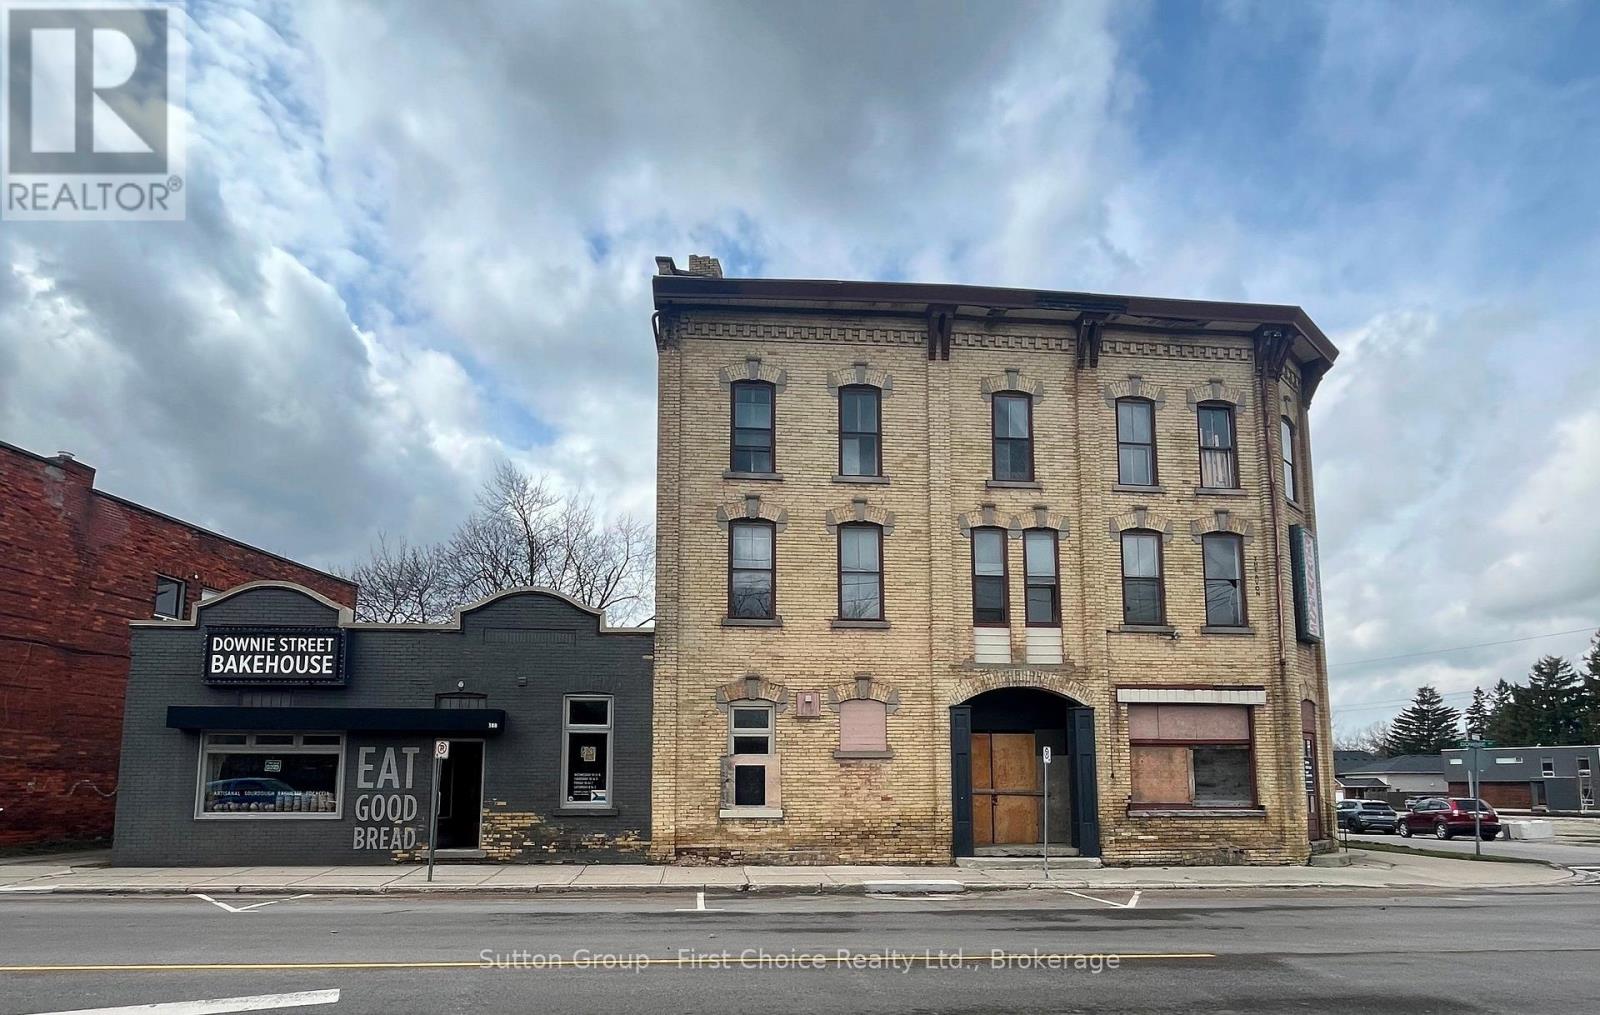
A rare chance to own a storied piece of Stratford history. The former Avon Hotel, dating to the mid-1800s, offers approx. approx 10,000 sq ft on a prime corner lot with two frontages on busy Downie Street. Located within walking distance to Downtown, the VIA Rail station, new bus terminal, University of Waterloo and Conestoga College campus, Avon Theatre, skate park and the future Community Hub. This 3-storey 19th-century building has undergone some rehabilitation and is looking for its next owner's vision. Potential for two commercial lease spaces on the main floor, and the vacant upper floors are ready for residential redevelopment. Zoned Highway Commercial C2-18. Offered as-is, where-is. (id:62383)
Sutton Group - First Choice Realty Ltd.
16 - 201 Silvercreek Parkway N
Guelph, Ontario
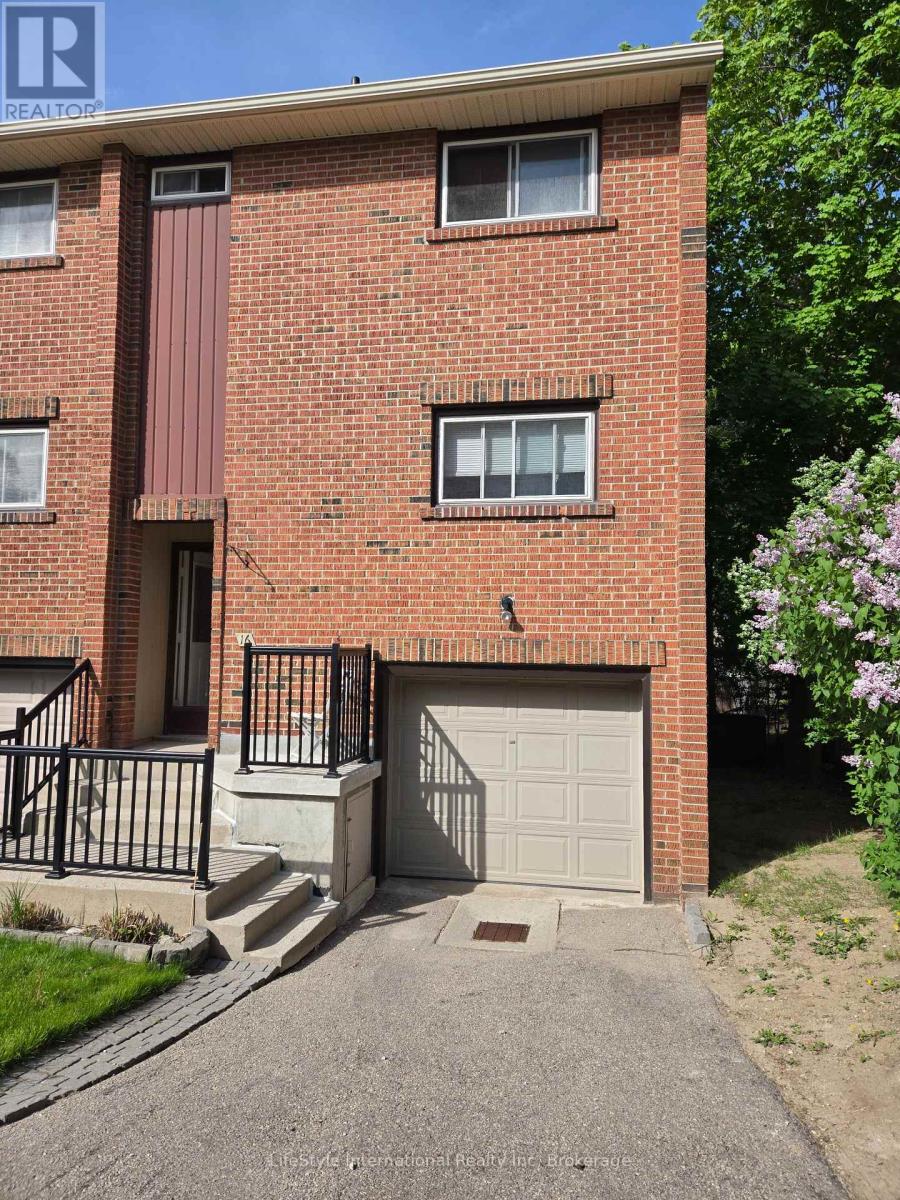
PREMIUM END-UNIT TOWNHOME BACKING ONTO MATURE TREES!Welcome to your private oasis. This rare, end-unit townhome perfectly combines bright, spacious living with privacy. The main floor features an expansive living and dining area, flooded with natural light from a large picture window overlooking serene greenery. Step into the kitchen, complete with abundant cabinet storage for all your culinary needs. Upstairs, you will find three generously sized bedrooms and a full bathroom. The walk-out basement adds functional space, featuring its own full bathroom, laundry room, and direct access to a backyard. Highlights You Will Love: Carpet-Free Living: Beautiful hardwood and ceramic tile flow throughout the entire home. Privacy: Backs directly onto trees. Prime Location: Situated just steps from shopping centres and major bus routes. (id:62383)
Lifestyle International Realty Inc
1033 Bayberry Lane
Highlands East, Ontario
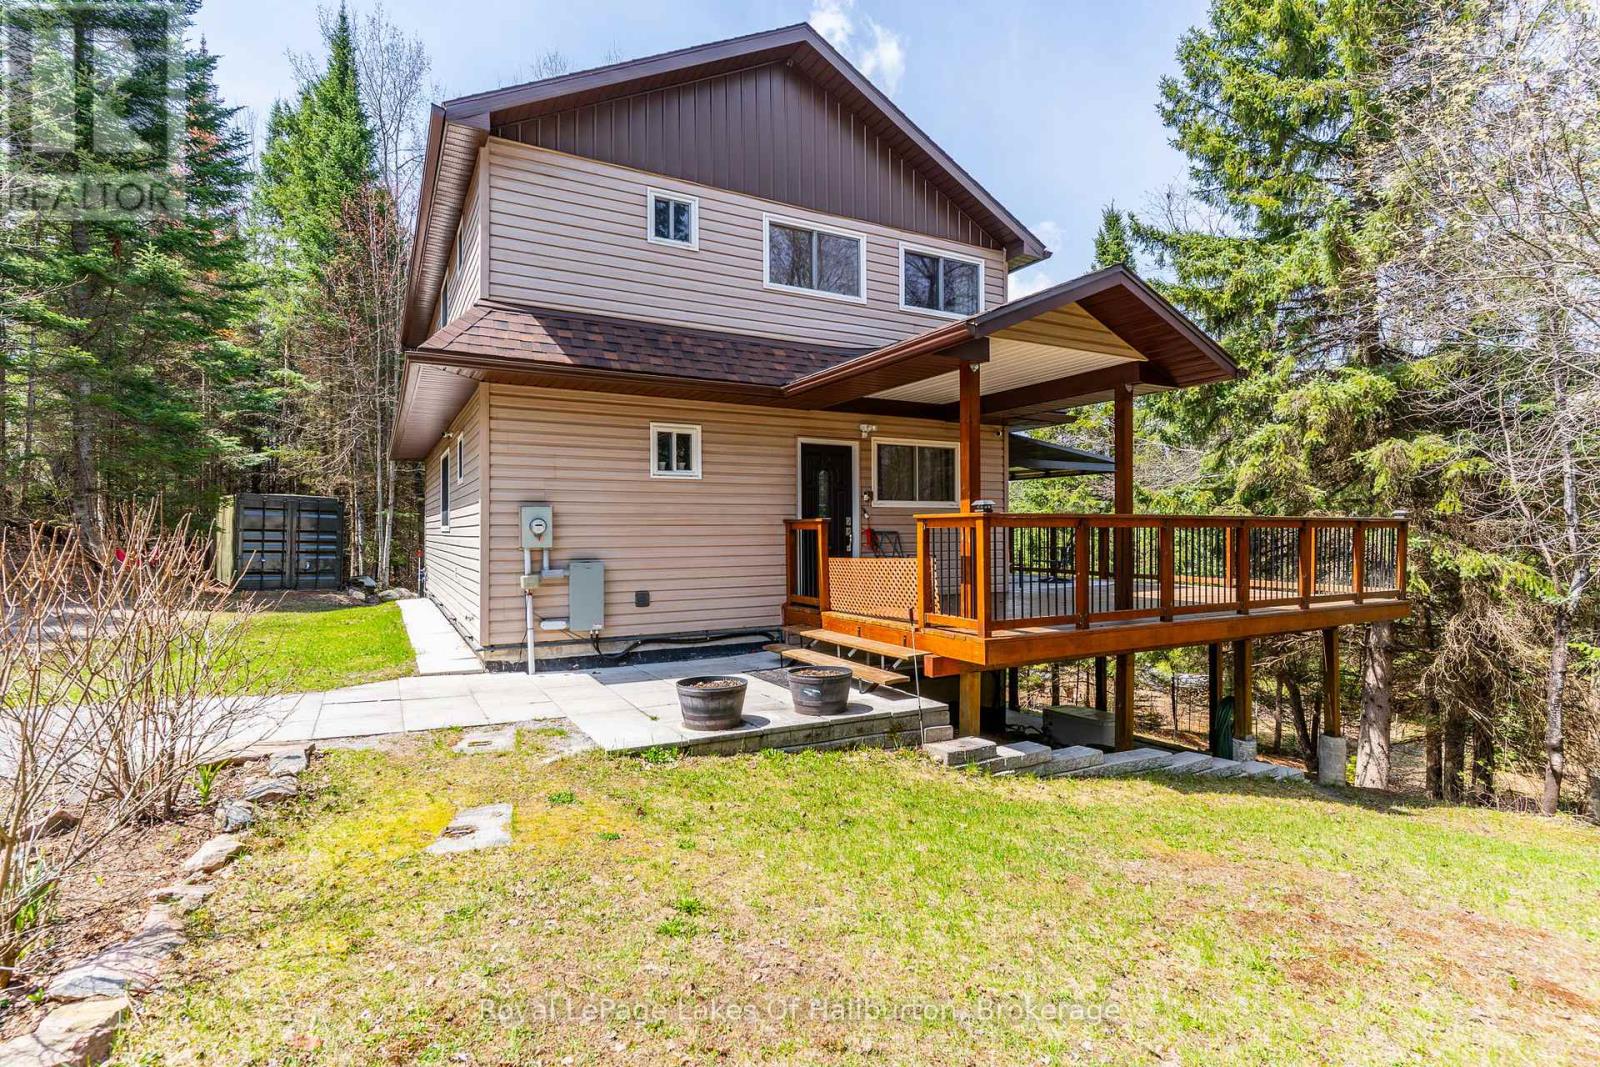
50% VTB available for qualified Buyers. Discover the perfect blend of luxury, privacy, and nature in this fully renovated home/cottage set on over 3 stunning acres. Offering three beautifully finished levels all accented by high-end finishes, this exceptional property is designed for comfortable living and effortless entertaining. Step inside to an open-concept main floor featuring a gorgeous kitchen with granite countertops, spacious dining area, and inviting living room. Seamless access to the expansive wrap-around deck is ideal for relaxing or hosting guests while taking in the peaceful surroundings. The main level also offers a spacious 3pc bath and main floor laundry for convenience. Upstairs, you'll find three generous bedrooms, with the primary bedroom complete with a private ensuite. The fully finished lower level adds even more living space with a stylish wet bar , cozy woodstove and walkout to the patio, creating the perfect space for entertaining or unwinding. Outside, the property truly shines with well-maintained trails leading to your own private pond and easy access to the Irondale River. You can experience a variety of local wildlife while exploring the property or gather around the outdoor firepit area and enjoy the serenity of this rare and private setting. Additional features include a backup generator, propane furnace, A/C, new drilled well and a closed circuit security system for added comfort and peace of mind. Located just minutes from public access to both Contau and Gooderham Lakes as well as the Village of Gooderham. This is more than a home-it's a lifestyle. A rare opportunity to own a beautifully updated property where luxury meets nature. (id:62383)
Royal LePage Lakes Of Haliburton
Na 3rd Ave Sw Avenue S
Arran-Elderslie, Ontario
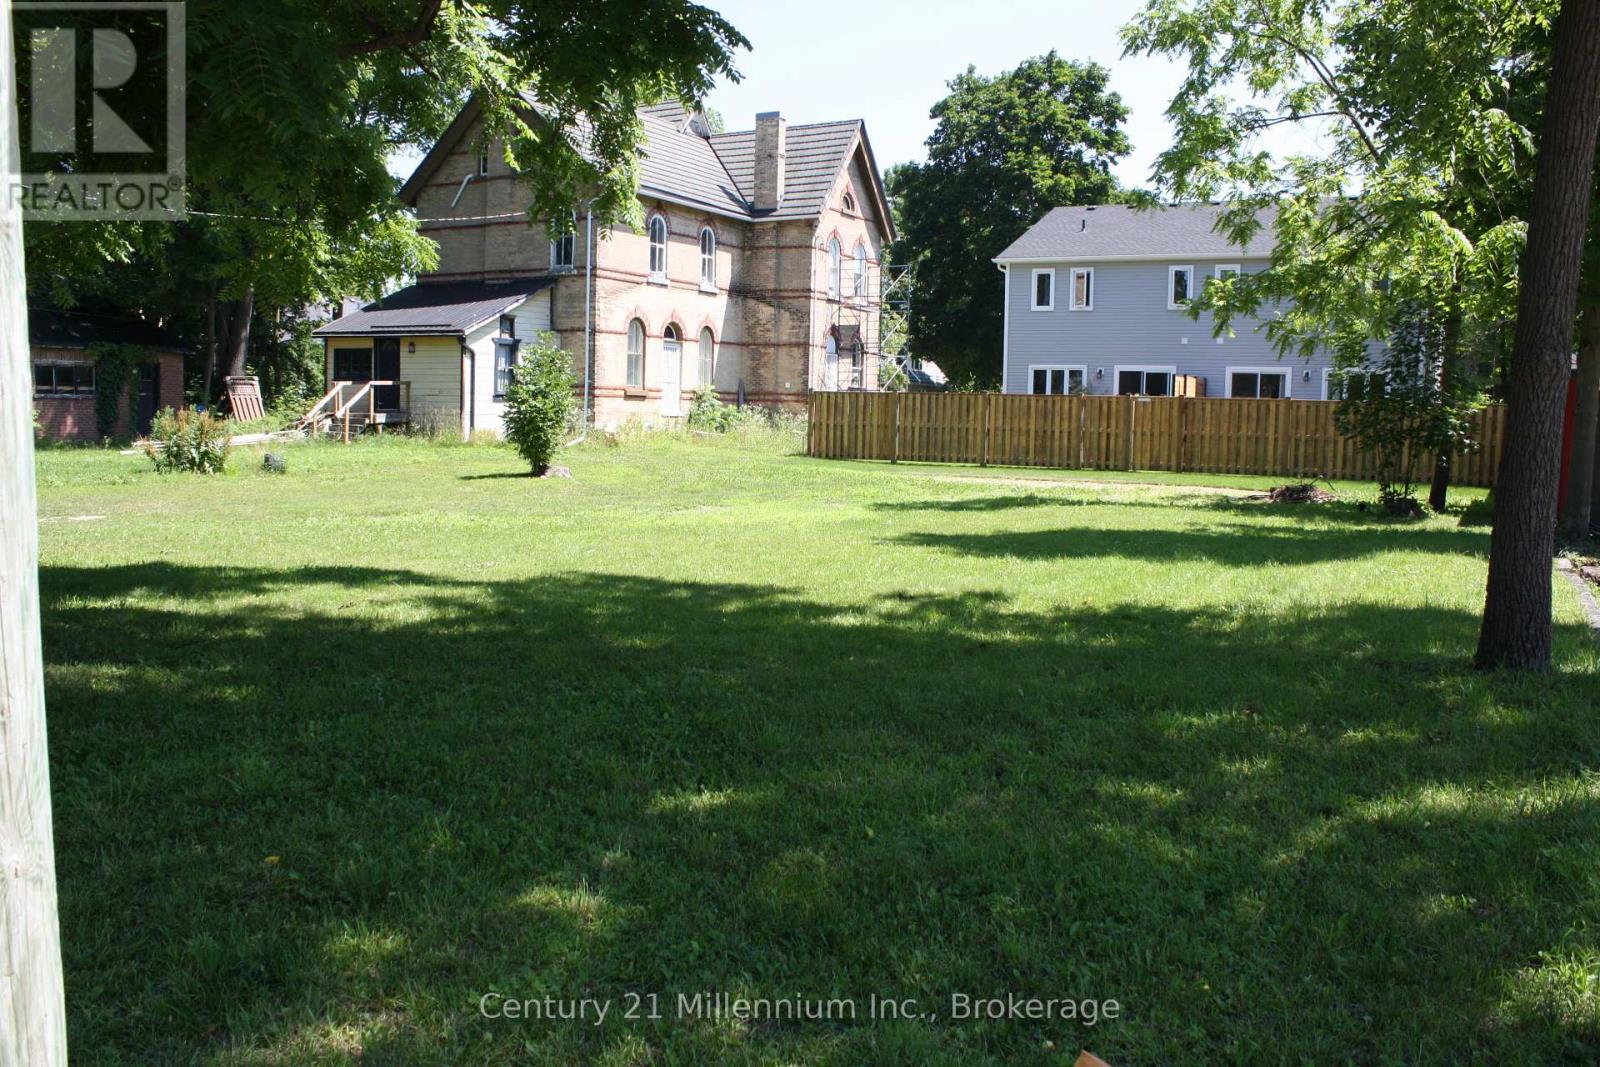
Fully serviced R2 Zoned 99.07' x 69.67 residential lot is ideally situated in a quiet, high-and-dry neighborhood with mature trees, offering privacy. Zoning will allow a duplex up /down design build units Affordable price point. With, natural gas, hydro, available at the lot line this property truly ready for your vision, whether it is your dream home or a smart investment build. Builders, a partnership may exist for excellent shared investment opportunity with developer. Bring your ideas ! Enjoy easy access Schools, parks, and everyday amenities are all nearby, offering the perfect balance of small-town charm and modern convenience. (id:62383)
Century 21 Millennium Inc.
1111 Lakeshore Drive
Gravenhurst, Ontario
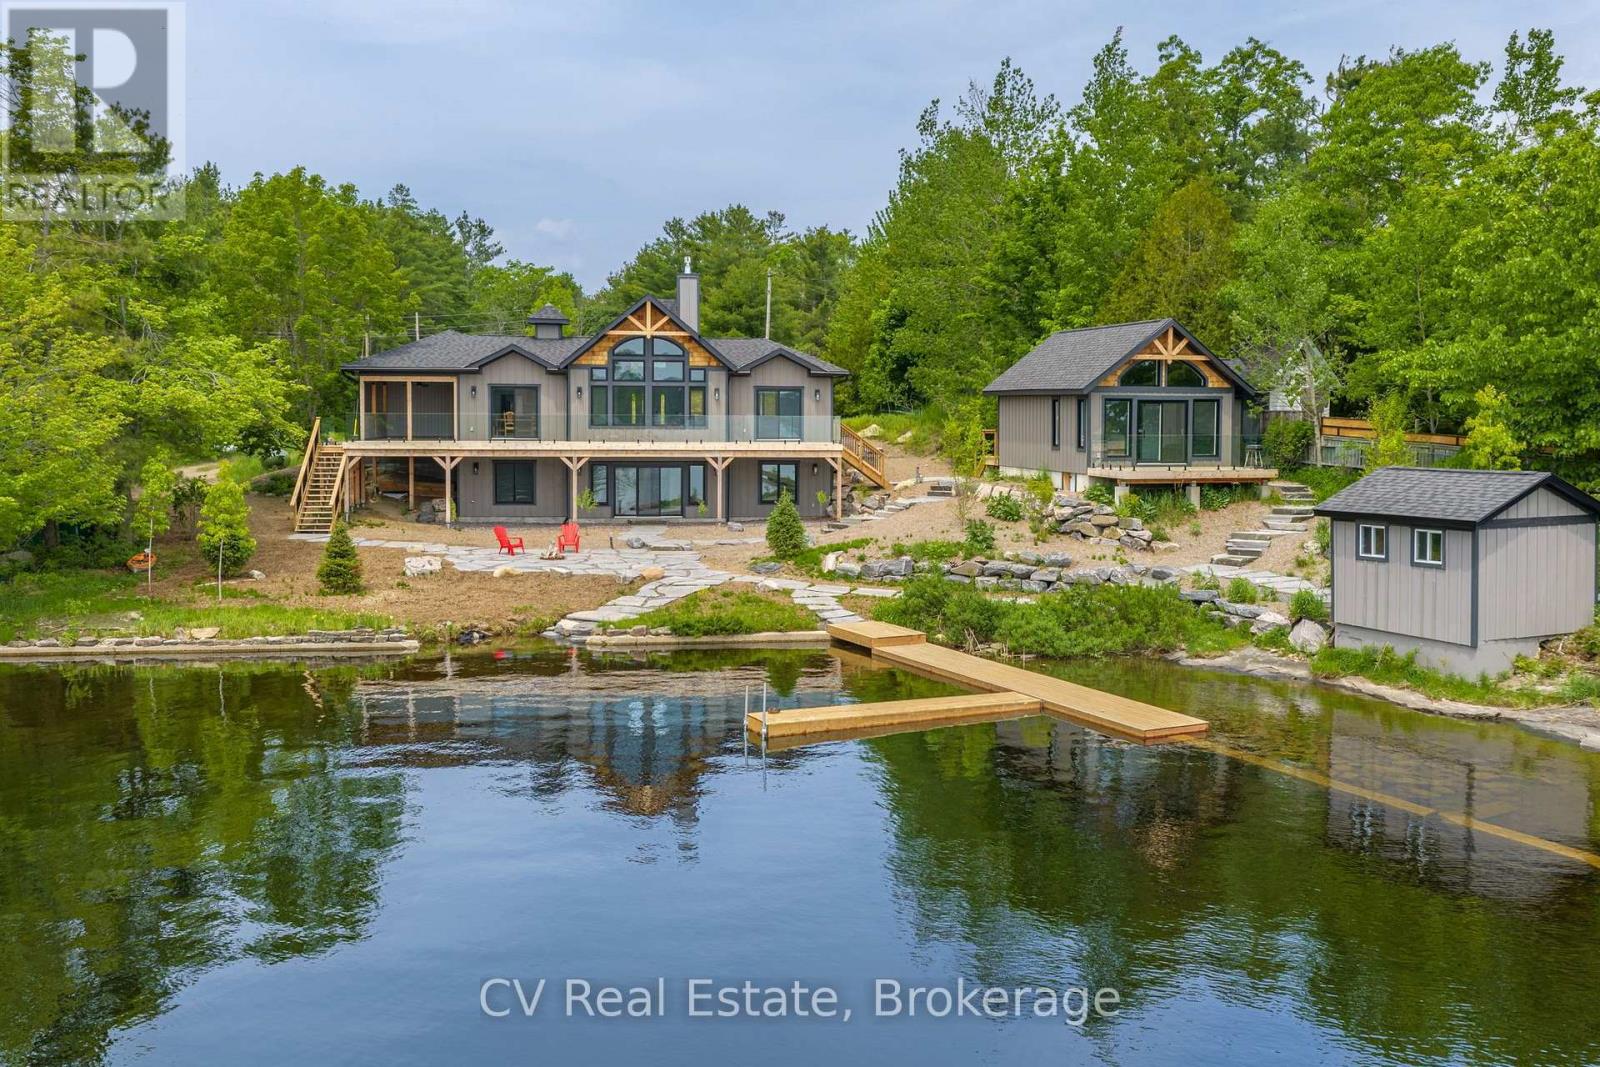
Welcome to 1111 Lakeshore Drive, a brand-new custom-built Linwood post & beam home and bunkie set on 178 feet of south-facing Lake Muskoka shoreline. Enjoy year-round living on a quiet, private bay, just minutes from downtown Gravenhurst and the Muskoka Wharf. This 4-bedroom, 3-bathroom retreat blends timeless Muskoka character with modern comfort. The main floor offers 1,415 sq. ft. of finished space featuring a grand great room with exposed Douglas Fir beams, a granite-faced propane fireplace, and floor-to-ceiling windows framing breathtaking Lake Muskoka views. The chef's kitchen includes quartz countertops, shaker cabinetry, and a walkout to a 12' 16' covered porch overlooking the water. A lower level with exceptional lake views provides a bright walkout family area with space for friends & family, while the main-floor primary suite opens directly to the deck. Additional features include a 2-car insulated attached garage with heated floors, main-floor laundry, hardwood flooring, and heated floors in the basement and principal bathroom & shower. The exterior is maintenance-free, beautifully landscaped with granite and mulch, complete with a fire pit and 12' 12' storage shed. A fully functional 445 sq. ft. bunkie offers a 3-piece bath, electric fireplace, and private deck, perfect for guests or extended family. With southern exposure, flat terrain to the water, and a dock permit in hand, this turn-key property is ideal for boating, snowmobiling, or simply relaxing in every season. (id:62383)
Cv Real Estate
20 Marilyn Avenue N
Wasaga Beach, Ontario
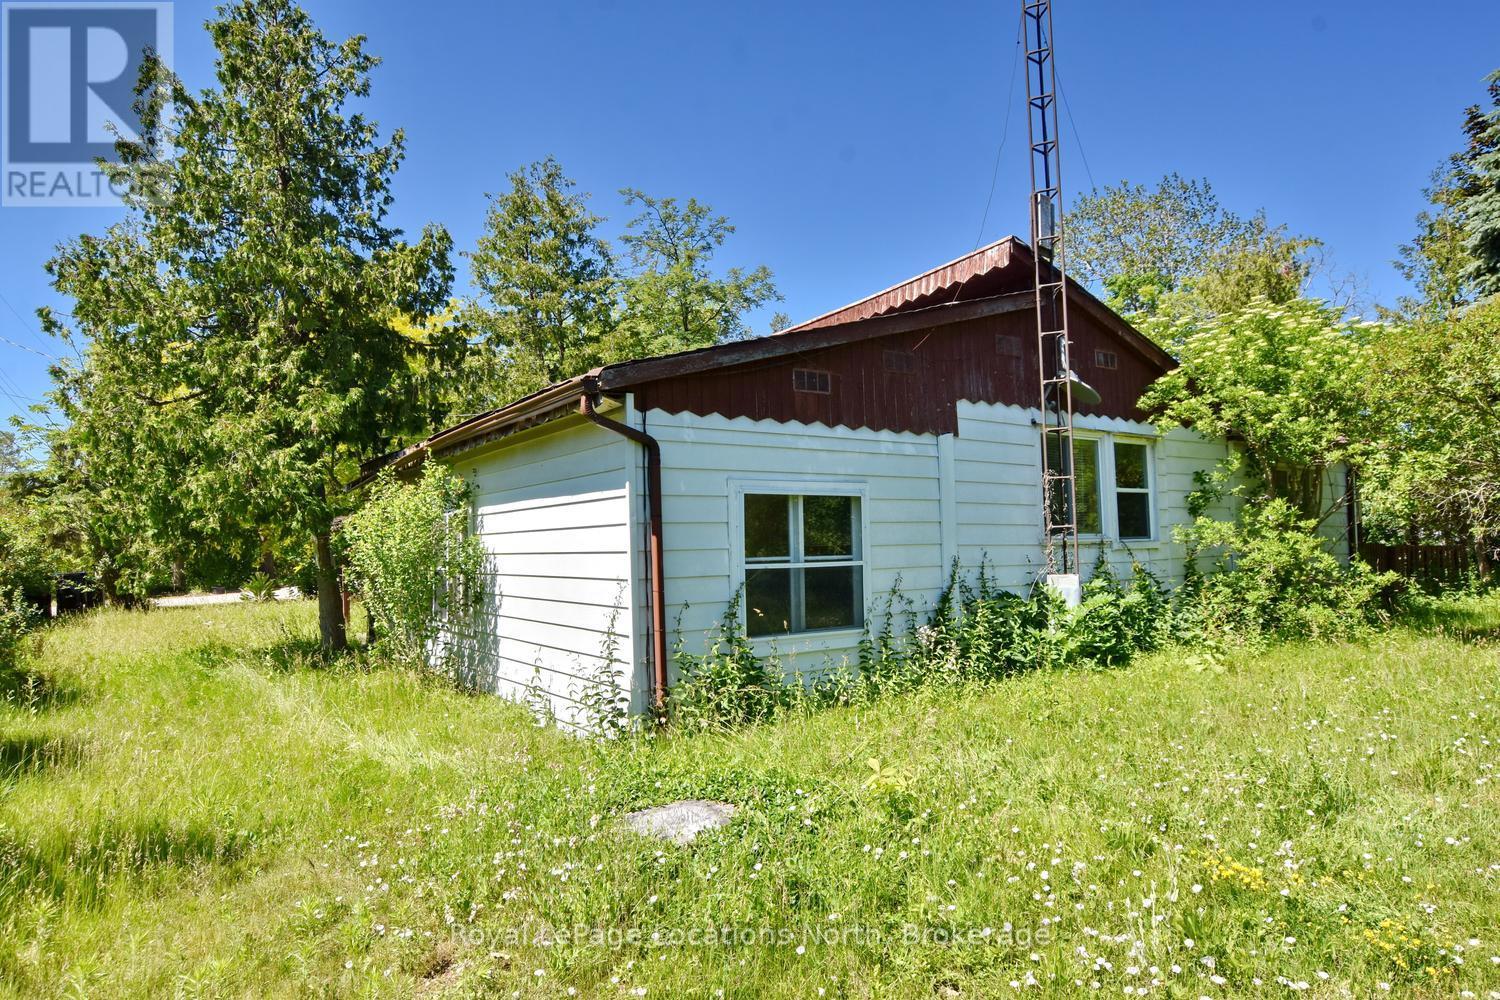
This cottage has been owned by the same family since 2005 .There are two water and two sewer connections. This cottage sits on a large triangular shaped lot with water and sewers. An opportunity to get a great value from an estate sale. (id:62383)
Royal LePage Locations North
202 - 535 #202 Isaac Street
South Bruce Peninsula, Ontario
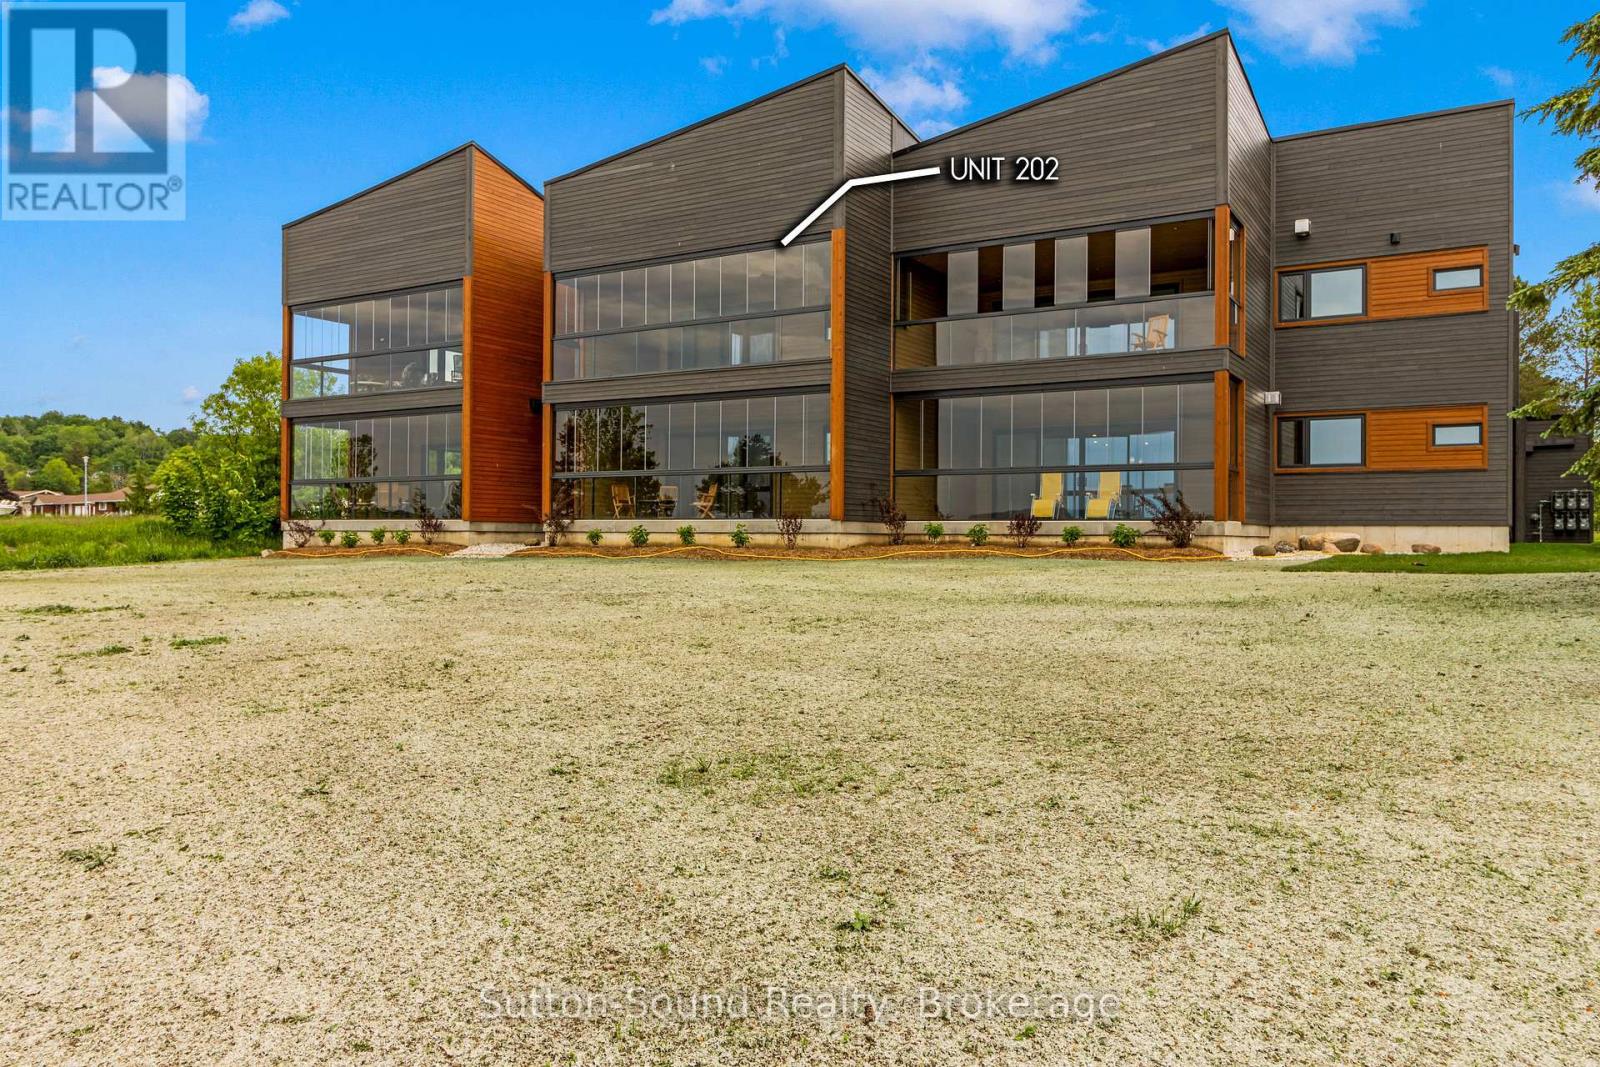
Introducing 535 Isaac St, Wiarton: A Waterfront Paradise Like No Other. Welcome to 535 Isaac St, Wiarton, where an unprecedented opportunity awaits you on the stunning shores of Georgian Bay. This exciting new waterfront development in the picturesque town of Wiarton promises an exceptional living experience with breathtaking views of Colpoys Bay. **Property Highlights:** - Stunning Waterfront Location:Nestled along the pristine shores of Georgian Bay, offering spectacular views and direct access to the water. - **Spacious Living:** Each unit boasts three bedrooms and two bathrooms, with living spaces ranging from 1,750 to 1,900 square feet. - High-Quality Features and Finishes:** Enjoy 9 ft ceilings, custom cabinetry, and large kitchen islands with a sleek European design. - **Mature Residence Building: Thoughtfully designed to blend with the natural beauty of the surroundings. - **Enclosed Glass Patios:** Each unit includes a spacious enclosed glass patio of 350+ square feet, perfect for enjoying the views year-round. - **Community Amenities:** Residents can take advantage of the community BBQ, fire pit, and dock, fostering a sense of community and outdoor enjoyment. - **Convenient Parking:** Each unit comes with a single vehicle garage plus additional parking spaces available. **Why Choose 535 Isaac St, Wiarton?** - **Beautiful Sunsets:** Witness the most stunning sunsets over the bay, creating a serene and picturesque living environment. - **Views of the Escarpment:** Enjoy the natural beauty and tranquility provided by the nearby escarpment, enhancing the scenic views. - **Ideal for Outdoor Enthusiasts:** With direct access to the water and community amenities that Wiaton has to offer. This unique waterfront development is unlike anything Wiarton has ever seen. Don't miss your chance to be part of this exclusive community. Embrace the best of waterfront living at 535 Isaac St, Wiarton - your new home awaits! Call your realtor today to find out more information. (id:62383)
Sutton-Sound Realty
535 #203 Isaac Street
South Bruce Peninsula, Ontario
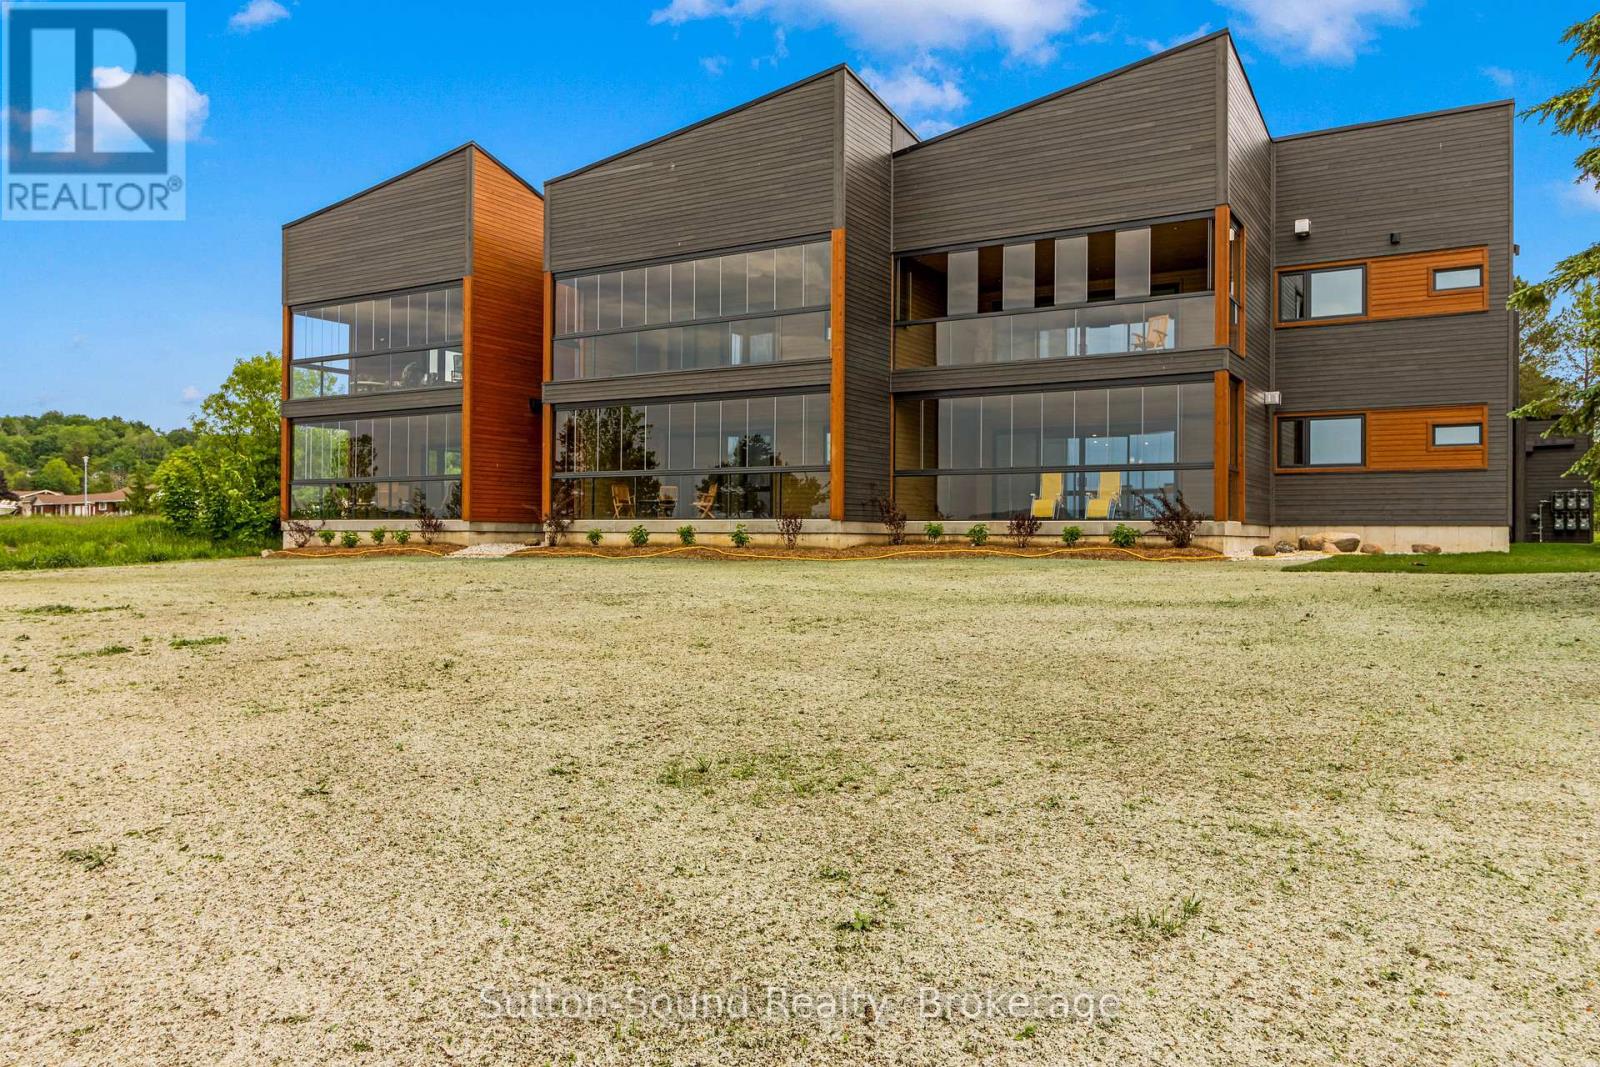
Introducing 535 Isaac St, Wiarton: A Waterfront Paradise Like No Other. Welcome to 535 Isaac St, Wiarton, where an unprecedented opportunity awaits you on the stunning shores of Georgian Bay. This exciting new waterfront development in the picturesque town of Wiarton promises an exceptional living experience with breathtaking views of Colpoys Bay. **Property Highlights:** - Stunning Waterfront Location:Nestled along the pristine shores of Georgian Bay, offering spectacular views and direct access to the water. - **Spacious Living:** Each unit boasts three bedrooms and two bathrooms, with living spaces ranging from 1,750 to 1,900 square feet. - High-Quality Features and Finishes:** Enjoy 9 ft ceilings, custom cabinetry, and large kitchen islands with a sleek European design. - **Mature Residence Building: Thoughtfully designed to blend with the natural beauty of the surroundings. - **Enclosed Glass Patios:** Each unit includes a spacious enclosed glass patio of 350+ square feet, perfect for enjoying the views year-round. - **Community Amenities:** Residents can take advantage of the community BBQ, fire pit, and dock, fostering a sense of community and outdoor enjoyment. - **Convenient Parking:** Each unit comes with a single vehicle garage plus additional parking spaces available. **Why Choose 535 Isaac St, Wiarton?** - **Beautiful Sunsets:** Witness the most stunning sunsets over the bay, creating a serene and picturesque living environment. - **Views of the Escarpment:** Enjoy the natural beauty and tranquility provided by the nearby escarpment, enhancing the scenic views. - **Ideal for Outdoor Enthusiasts:** With direct access to the water and community amenities that Wiaton has to offer. This unique waterfront development is unlike anything Wiarton has ever seen. Don't miss your chance to be part of this exclusive community. Embrace the best of waterfront living at 535 Isaac St, Wiarton - your new home awaits! Call your realtor today to find out more information. (id:62383)
Sutton-Sound Realty
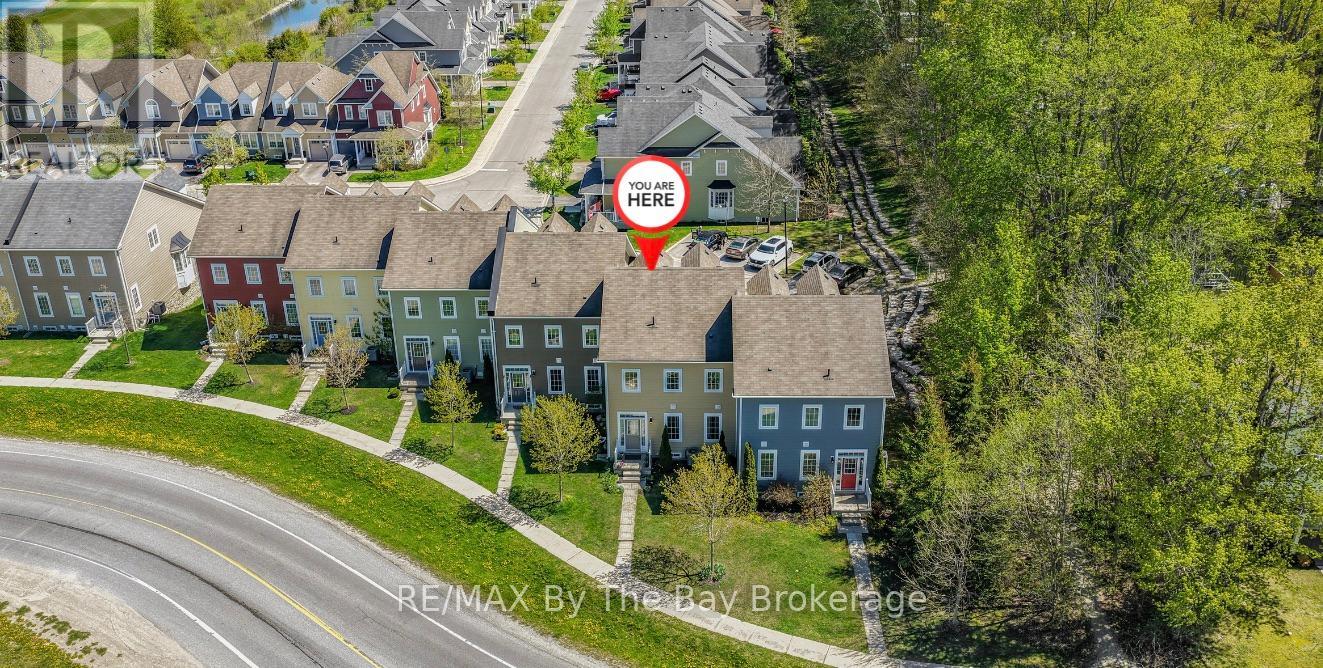
58 Providence Way
Wasaga Beach, Ontario
This gently used, original owner townhouse condo offers the perfect blend of comfort, convenience and future growth potential. Rare for this development, this unit features a double car garage (garage doors were replaced in 2025) with inside entry plus driveway parking for three vehicles. Visitor parking is conveniently located directly across the street. Situated at the dead end of the street, this location offers a quieter setting with less traffic. Designed with an open concept floor plan, the main level features hardwood floors throughout the principal living area and a spacious layout ideal for entertaining or relaxed everyday living. The large covered balcony extends your living space outdoors and provides the perfect spot to unwind and BBQ. (Natural Gas Line) The main floor primary bedroom offers the convenience of one level living with a walk-in closet and full ensuite bath. A convenient 2-piece powder room is also located on the main level for guests. Upstairs you will find two additional bedrooms connected by a full Jack and Jill bathroom, making it an ideal layout for family or visiting guests. The basement remains mostly unfinished and ready for a buyer's personal touch, offering excellent potential for additional living space, a recreation room or extra storage. Located in a growing future golf course community and close to many exciting amenities including the new twin pad arena, public library and future K-12 Catholic school with planned 300 seat community theatre. Shopping and everyday conveniences are only a short drive away. (id:62383)
RE/MAX By The Bay Brokerage

5601 Fifth Line
Guelph/eramosa, Ontario
Welcome to 5601 Fifth Line, Rockwood - a custom-built, meticulously maintained country property offering exceptional versatility, quality, and pride of ownership on a picturesque 1-acre lot. This unique property features two self-contained residences under one ownership, making it ideal for multi-generational living, extended family, or income potential. The original home offers 4 spacious bedrooms, 3 bathrooms, and 2 kitchens, while the attached self-contained residence features 3 bedrooms, 2 bathrooms, a finished basement, and its own separate septic system. Extensively updated and improved throughout, this property boasts a durable metal roof, triple-pane windows, new entry doors, updated electrical panel, switches and outlets, modern light fixtures, exterior foundation waterproofing, upgraded attic insulation, central air conditioning, kitchen cabinetry, garage doors, fresh professional interior painting, new interior doors, trim and baseboards, and stylish plank flooring throughout. ** This is a linked property.** (id:62383)
Lifestyle International Realty Inc

208 Thomas Street
Clearview, Ontario
Exceptional custom-built ICF home (2022) offering premium finishes, outstanding design, and the rare advantage of a fully self-contained legal one-bedroom apartment with its own private front entrance and separate laundry. ICF uses 44% less energy cost for heating and 38% less for cooling. The attic is insulated with R100 level , which is above the building code of R60. Ideal for multigenerational living or rental income, the apartment could also be expanded into the remainder of the basement, which features oversized above-grade windows.The main home offers an open-concept floor plan with soaring ceilings and abundant natural light. The chef's kitchen features quartz countertops, farmhouse sink, premium Lofra gas range, stainless steel appliances, and a large centre island with prep sink. The dining area walks out to a covered deck with privacy walls, gas BBQ hookup, ceiling fan, and lighting. Above the insulated and drywalled double garage, the spacious family room offers vaulted ceilings, a fireplace, wet bar, and oversized windows.The primary suite includes a walk-in closet and a beautiful three-piece ensuite with heated floors and a large walk-in shower. The five-piece main bath also features heated floors. In addition to the legal apartment, the main home enjoys its own finished lower level with a large recreation room, space for a fourth bedroom or home office, and a two-piece bath with rough-in for a future shower.Additional features include 200-amp service, on-demand hot water, in-floor heating throughout the basement level, owned water softener, and a newly built storage shed.Located within walking distance of downtown Stayner, you'll enjoy easy access to shops, restaurants, parks, schools, and everyday amenities. A rare opportunity to own a high-quality custom home that combines luxury living with exceptional flexibility and income potential. (id:62383)
RE/MAX By The Bay Brokerage
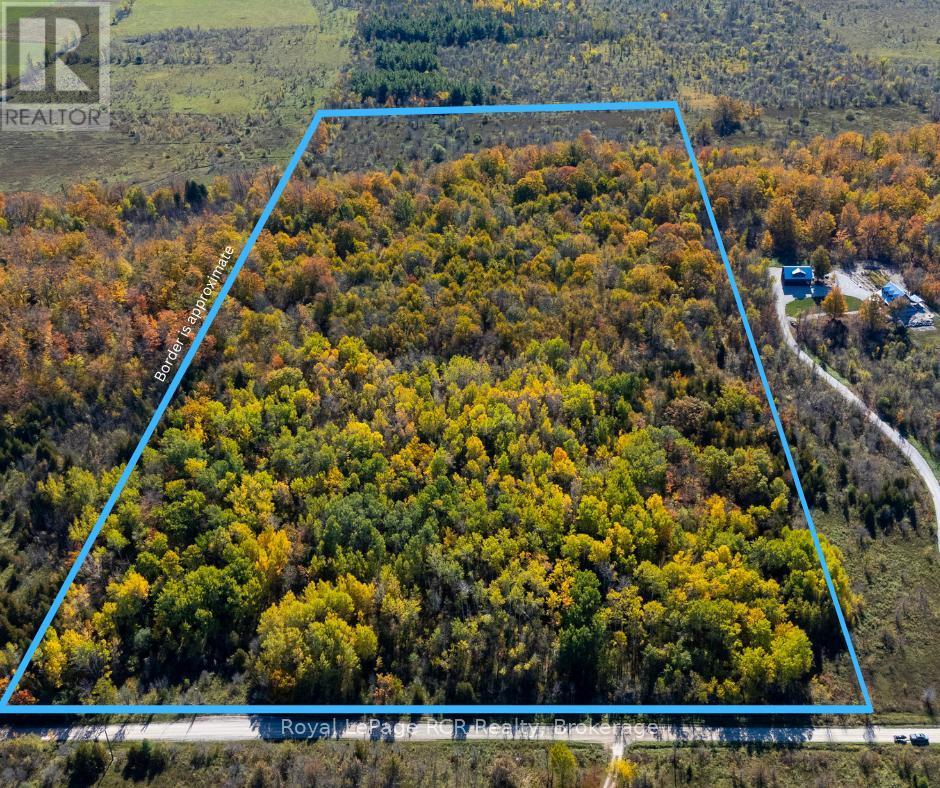
Ptlt 39 Con 25 N E
Georgian Bluffs, Ontario
Escape to 26 acres of pure freedom on the iconic Niagara Escarpment. This rare acreage offers an incredible diverse landscape featuring a mature hardwood forest with standing oaks, a sugar maple grove ready for tapping, and an elevated apple orchard. Two seasonal creeks wind through the property, creating a peaceful natural backdrop for your future plans. What truly sets this property apart is the rare peace of mind that comes with an already approved and valid Niagara Escarpment Commission development permit. The complex regulatory groundwork has been entirely managed for you, allowing you to bypass the typical paperwork hurdles and transition immediately into the exciting design phase of your new home. Whether you envision a modern custom residence, a sustainable country retreat, or a hobby farm, this versatile canvas is ready for your vision. The location perfectly balances rural privacy with everyday convenience. You are located just minutes from the Big Bay Government Dock, providing quick and easy access to the clear waters of Georgian Bay for boating and swimming. When you need daily amenities, shopping, and dining, the vibrant community hubs of Wiarton and Owen Sound are just 20 and 30 minutes away respectively. This is a remarkable opportunity for nature lovers, retirees, or anyone looking to build a legacy property in Grey County without the usual administrative delays. Secure your own piece of the beautiful Bruce Peninsula landscape and start planning your future today. (id:62383)
Royal LePage Rcr Realty
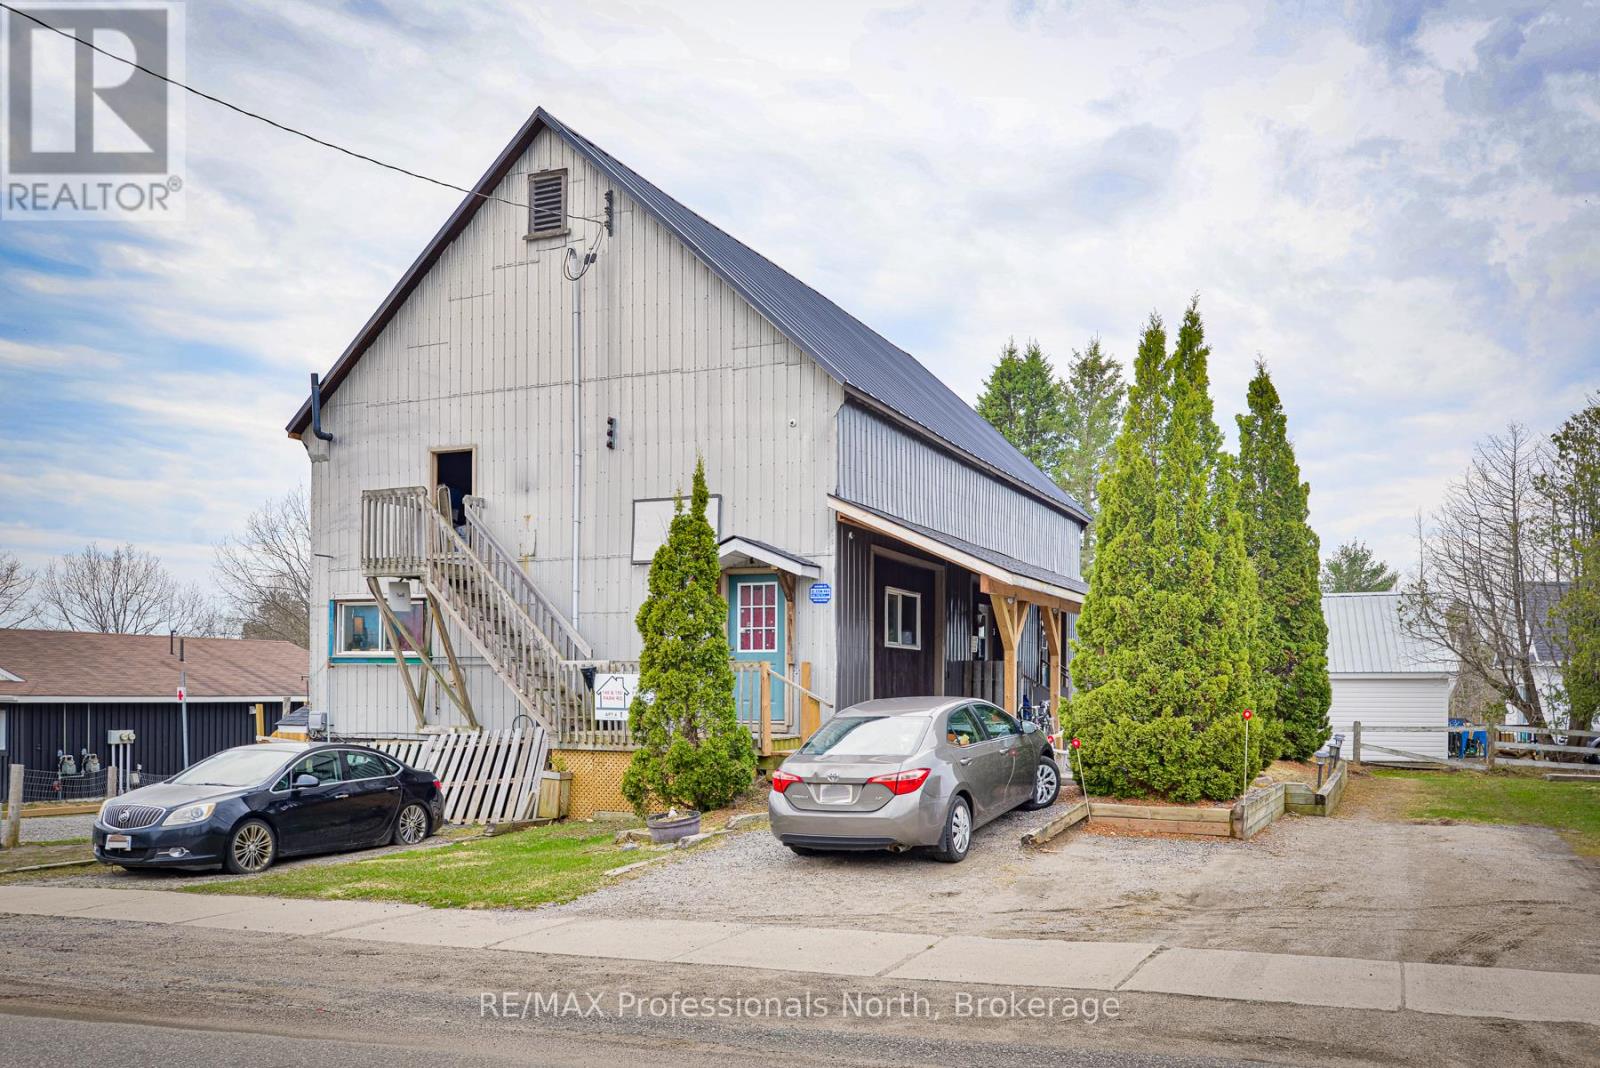
148 Park Road
Bracebridge, Ontario
Attention investors!!! Affectionally known as "The Barn", this property consists of 5 units (utility suites) and produces consistent and reliable income. A new steel roof and other exterior improvements were completed in the Fall of 2022. The 4 units in the main building have been recently remodelled and have newer appliances. Unit 1: 1 bedroom, 1 bath, 711 square feet. Rent is $2000/month. This unit has been completely renovated and updated with new kitchen, appliances, flooring, washroom (w/ heated floors), exterior doors, 200 AMP panel and gas furnace. This unit will be vacant upon closing. Unit 2: This unit was recently updated. 1 bedroom, 1 bath, 420 square feet. Heat: Gas space heater. The rent is $1250/month. Unit 3: This unit was recently updated. 1 bedroom, 1 bath, 424 square feet. Heat: Gas space heater (2022). Rent is $1300/month. Unit 4: This unit was recently updated. 1 bedroom, 1 bath, 401 square feet, Heat: Gas space heater. Rent is $1150/month. Unit 5: Bachelor style suite with 2 piece bath, 229 square feet. Rent is $800/month. This unit is a stand alone unit at #150 Park Road. A newer rental hot water heater (rental) services all the units with the exception of #150 Park Road which has its own hot water heater (owned). To service the tenants and to provide an additional revenue stream, the laundry room offers newer commercial MayTag coin-op washing machine and gas dryer. Two newer sump pumps were added for excellent drainage. There is a large utility room which provides additional storage and there are 5 dedicated parking spaces as well. The owner pays for utilities. Bring your vision to the upper level of the barn which offers 48' x 30' of loft style storage. With four of the five units renovated, this building produces strong income. (id:62383)
RE/MAX Professionals North
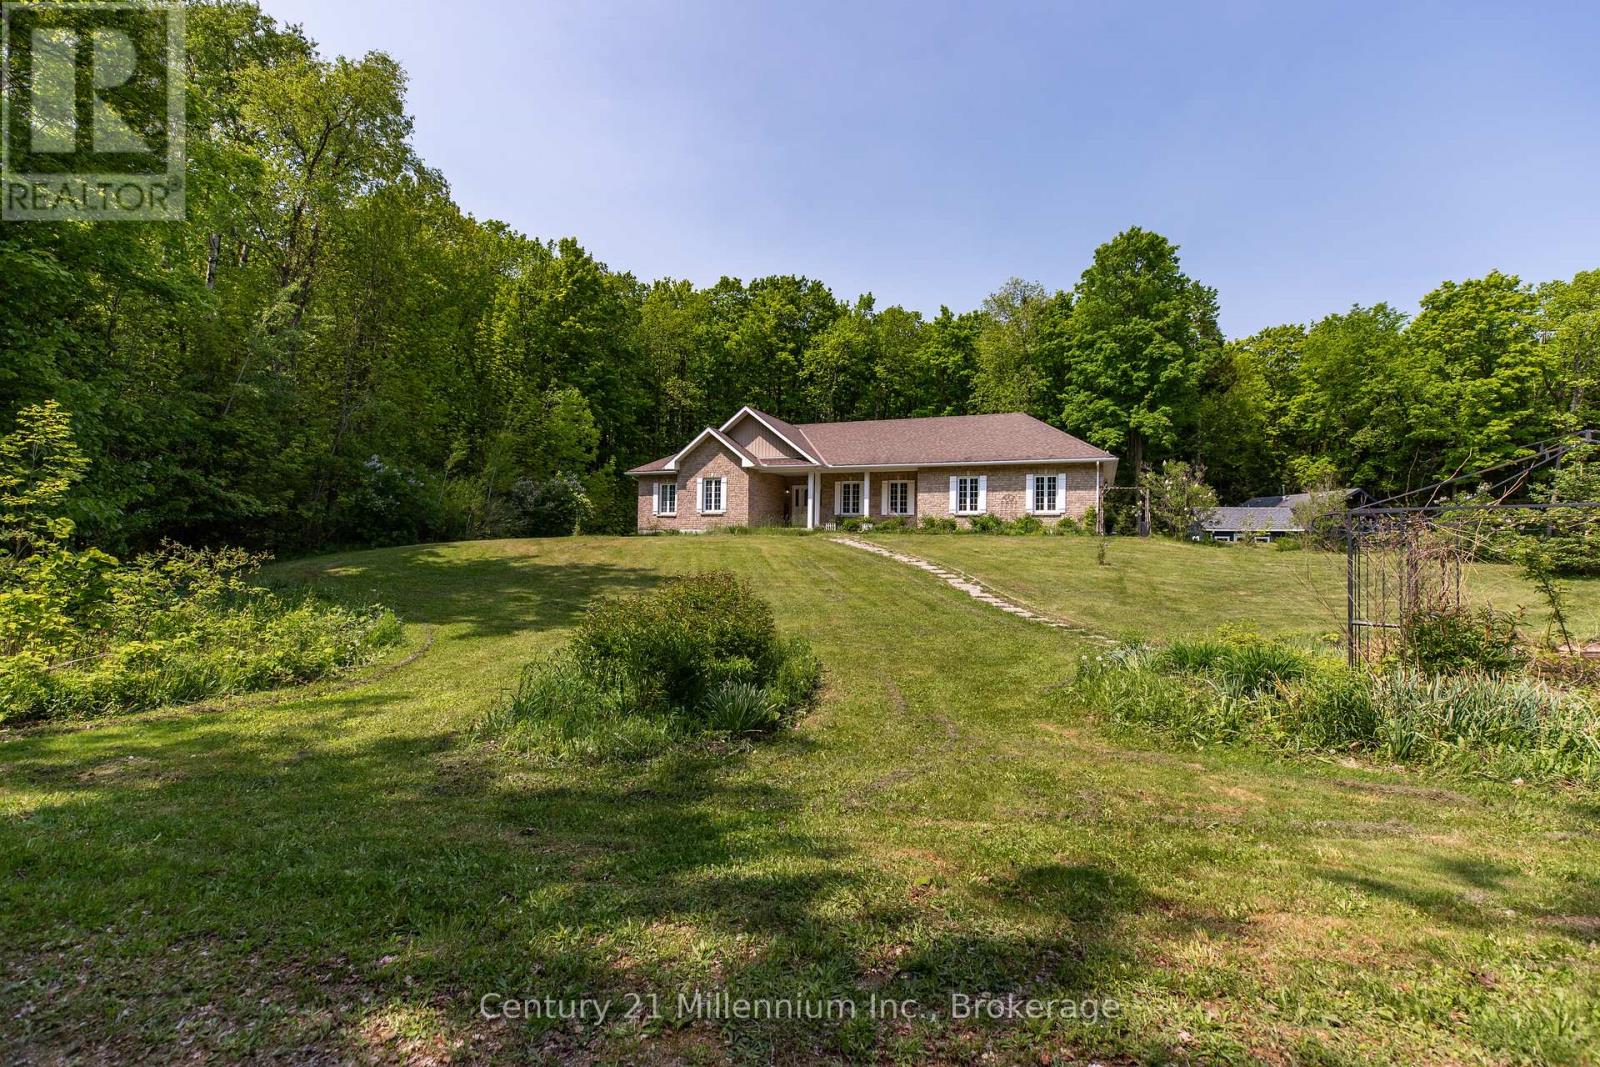
215319 Concession 4
Chatsworth, Ontario
Tranquil 49+ acre retreat with a breathtaking 2008 Shouldice Stone bungalow nestled behind a serene pond. Enjoy ultimate privacy along the winding driveway to this peaceful haven. The home boasts open-concept living, hardwood floors, a gourmet kitchen with a large island and rich wood cabinetry, and stunning views from every room. A cozy sunroom with a wood cookstove is ideal year-round. The main floor features 3 bedrooms, 2 baths (including an ensuite and walk-in closet), and convenient laundry. The walk-up from the lower level offers in-law potential with a rec room, bar, games area, 2 additional rooms, a bath, and in-floor heating. No carpet, only tile, hardwood, or stone throughout. Outdoors: 15 fenced, workable acres, scenic trails, mixed forest, a 36x24 shop with loft and hydro, RV hookup, sheds, a chicken coop, woodshed, and fascinating eco ponds. Savour wildlife from the deck or porch, stay connected with great internet, and embrace a sustainable lifestyle with wood heat and space for animals. A quintessential country sanctuary. Located just 20 minutes to Durham and 30 minutes to Owen Sound, this Chatsworth township property is your chance to live close to nature, whether you're dreaming of hobby farming, raising animals, gardening, or simply enjoying the quiet beauty of Grey County. (id:62383)
Century 21 Millennium Inc.
424 Huron Road
South Bruce Peninsula, Ontario
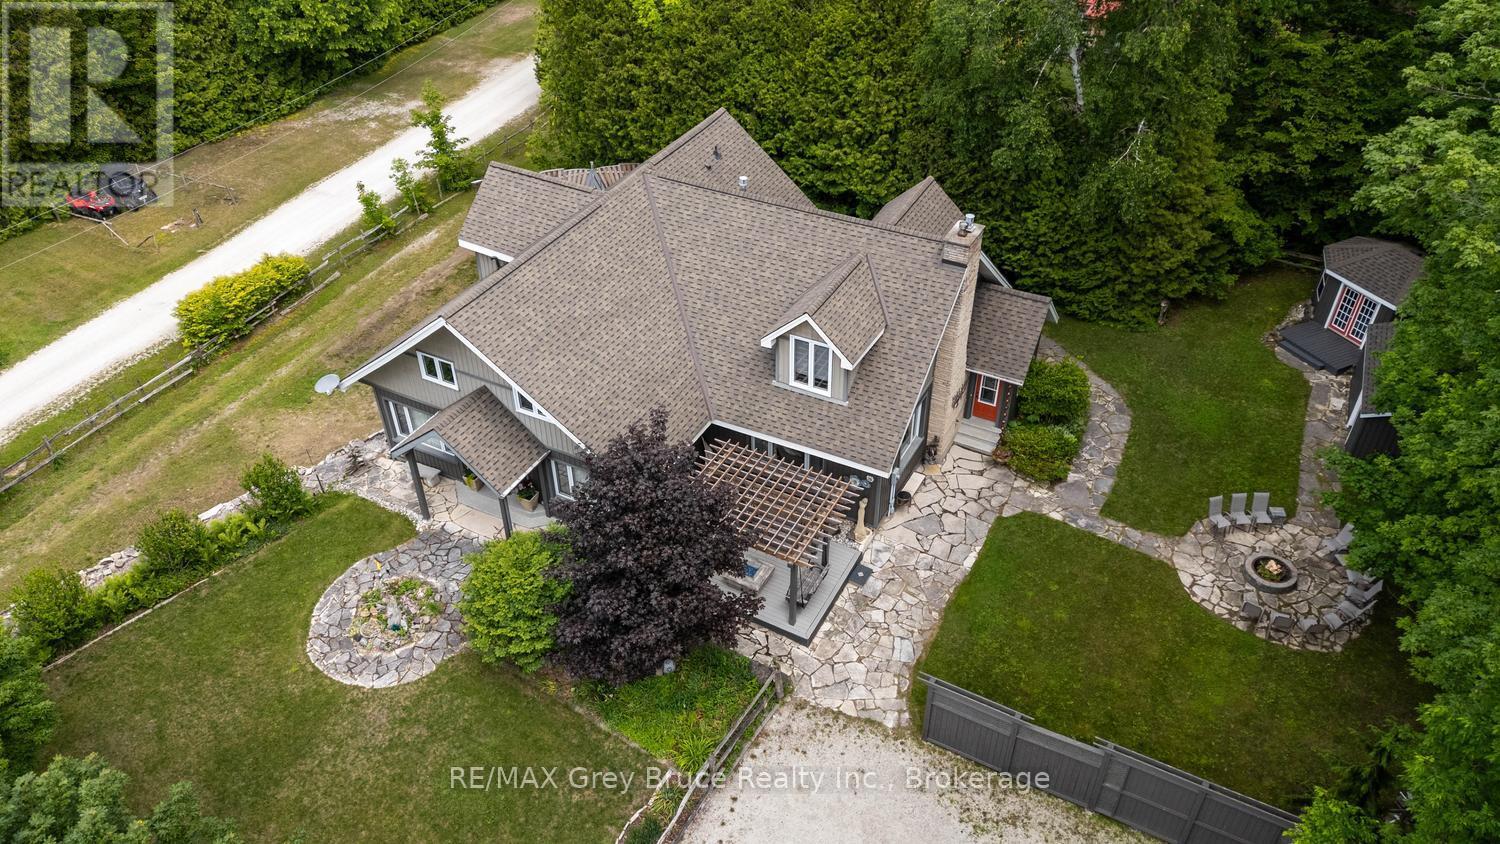
Welcome to your dream home in the heart of Red Bay, where refined finishes, thoughtful design, and an exceptional lifestyle come together in perfect harmony. This impressive three-level estate offers elegant living with four spacious bedrooms upstairs, including two private suites with spa-inspired ensuites. Crown moulding and 9-foot ceilings add timeless character, while premium Centennial windows fill the home with natural light and energy efficiency. The chef's kitchen is the heart of the home, featuring a commercial-grade Garland propane stove, Corian countertops, a generous pantry, and a butler's servery-perfect for effortless entertaining. Every heated appliance, from the hot water tank to the BBQ and fire tables, is hard-piped to propane for seamless, cost-effective comfort year-round. Designed for both relaxation and connection, this home easily adapts to your lifestyle goals. Host memorable gatherings, welcome extended family, create a dedicated home office, or build your ideal fitness or hobby space-the flexible layout gives you room to grow and truly live. Heated bathroom floors add everyday luxury, while the lower level offers a blank canvas for you to create your own versatile space for a future family room or guest room. You'll apprecaite the existing workshop, and abundant storage the lower level offers. Step outside to your private retreat. The cabana invites yoga sessions or peaceful afternoons, while a fire pit area, large shed, cabana storage, and fenced parking for up to eight vehicles complete this entertainer's oasis. Located in Red Bay-often called Sauble Beach's hidden gem-you'll enjoy breathtaking sunsets, calm shallow waters ideal for families, and a welcoming community with a nearby public dock for easy lake access. This is more than a home-it's your private resort and a gateway to the very best of Bruce Peninsula living. (id:62383)
RE/MAX Grey Bruce Realty Inc.