Explore Our Listings and Services

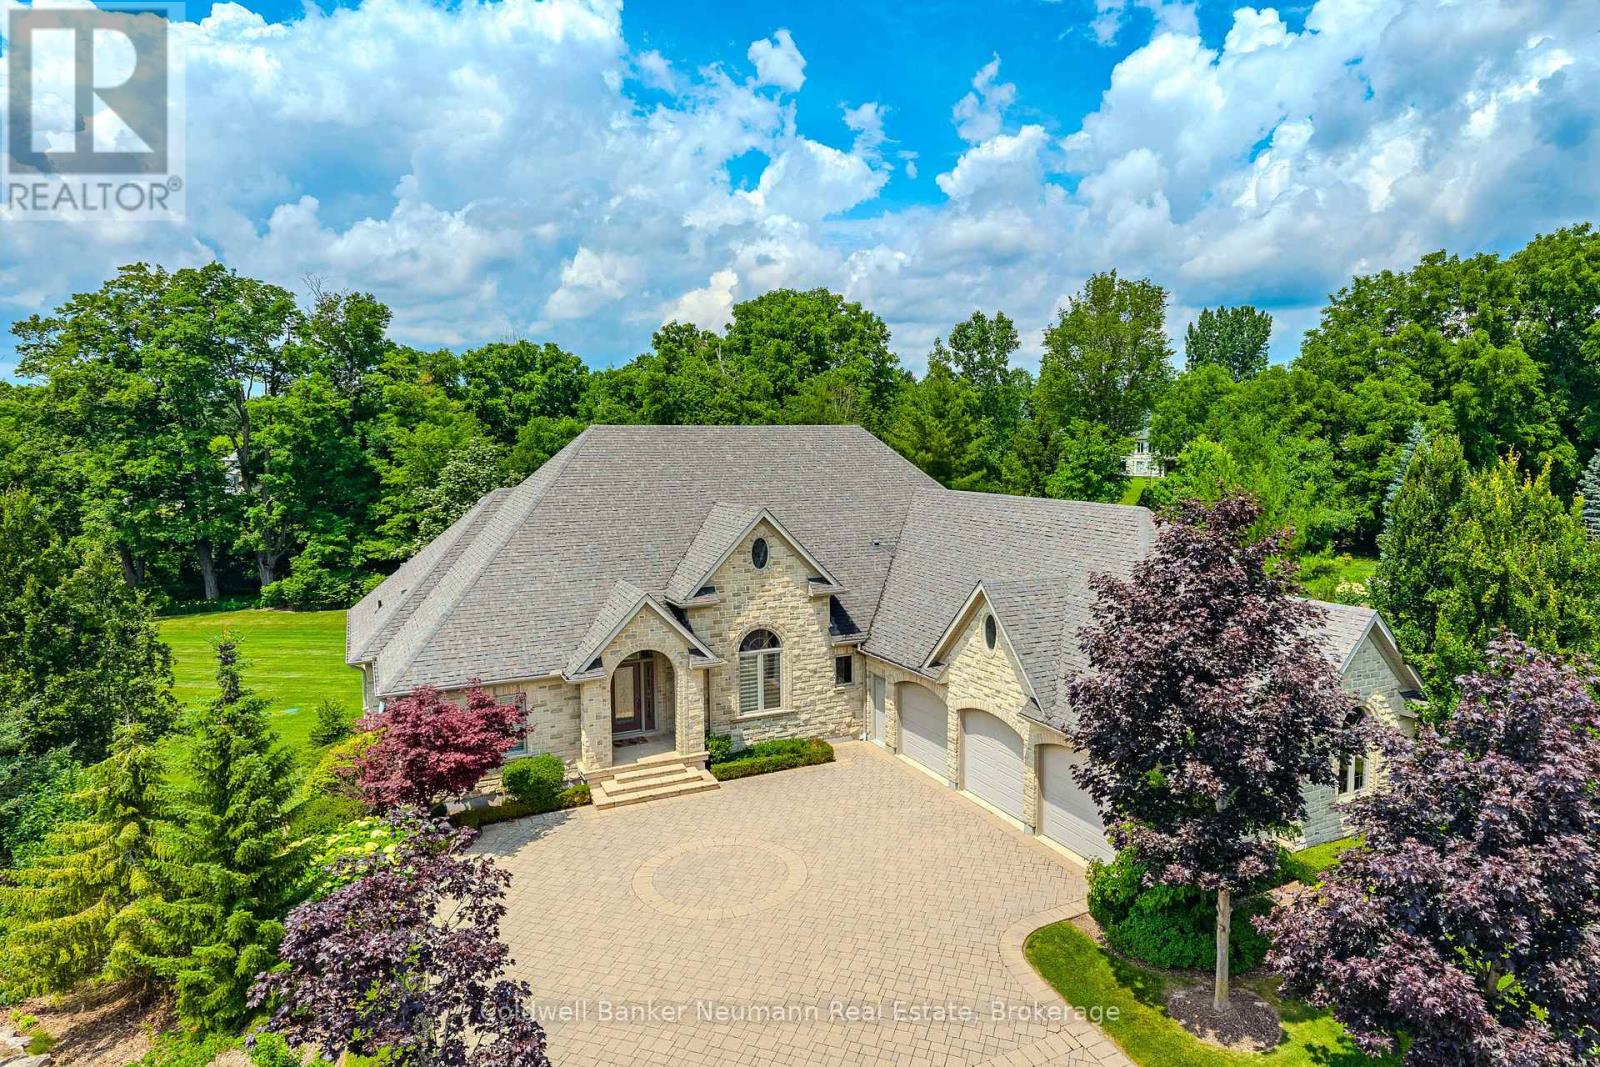
33 Cassin Court
Puslinch, Ontario
Set on a pie-shaped lot in Aberfoyle Creek Estates backing onto conservation lands this all-stone bungalow offers over 5,000 sq. ft. of living space with 4 beds and 4 baths. Surrounded by mature trees, the professionally landscaped property features a 14-foot waterfall, creating a private retreat. Oversized triple car garage with a level 2 EV charger and a direct entrance to the basement and laundry room. Inside, timeless craftsmanship and elevated finishes shine throughout. The marble foyer opens into grand principal spaces featuring soaring 14-foot coffered ceilings in the foyer, living room, and dining room, upgraded trim, and hardwood flooring throughout. The rear of the home is lined with windows, filling the space with natural light while framing views of the conservation lands beyond. The chef's kitchen features a large centre island, double built-in ovens, custom cherry all wood cabinetry, built-in fridge, 6-burner gas stove with exterior-vented hood, prep sink, and beverage cooler. Off the eat-in kitchen, the covered upper deck includes a natural gas line for a BBQ and fire table, overlooking the waterfall and conservation lands. The primary suite features a tray ceiling, walk-in closet, private covered deck, and an ensuite finished in travertine marble and features an Ultra hydro thermo massage air soaking tub with separate glass shower. The living room is anchored by a granite surround gas fireplace with a built-in TV cabinet above. The fully finished walk-out lower level offers a rec room, sun room and family room, a custom wet bar with beverage fridge, and a second gas fireplace finished in stone. An additional bedroom, a full bathroom, storage, and separate entrances from the garage, the hot tub area and patio add functionality. This home has been impeccably designed and maintained. A rare opportunity to own a luxury estate home in one of the area's most sought-after communities. (id:62383)
Coldwell Banker Neumann Real Estate
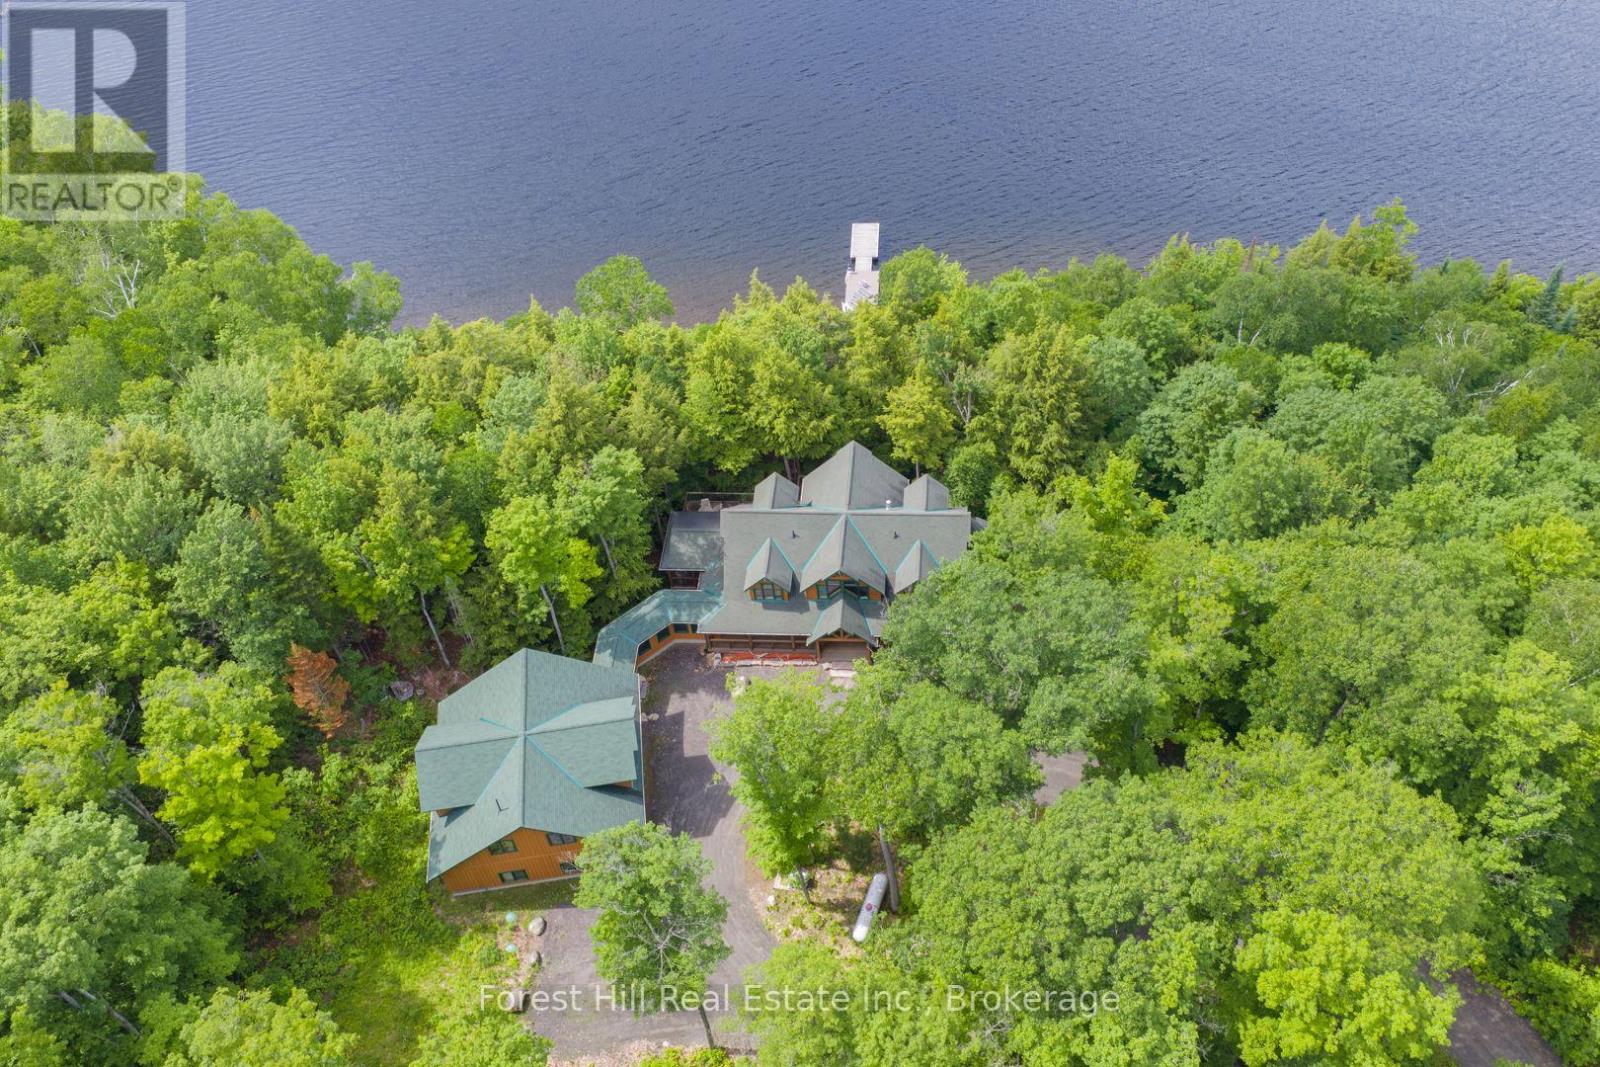
5017 Kawagama Lake Road
Algonquin Highlands, Ontario
Impressively magnificent custom-built log home (True North - 4,560 sf ft) and over-sized, triple-car garage with a 2-bedroom guest loft on 8+ acres with 500+ feet of shoreline PRIVACY + 90' dock system! Pride of ownership, care and maintenance of the buildings and property are quite evident, as one explores this special listing on the south shore of Kawagama Lake, the largest lake in Haliburton with 240' of depth which supports lake trout & bass. This winterized log home is quite visually-striking with features that include its King Post designed entrance, lofted great room with a floor-to-ceiling granite stone fireplace, hardwood + pine flooring and pine accents throughout. The living area is an open concept and shared with a custom-designed kitchen and dining area with walkout to a screened-in gazebo area. The cottage has once slept 16 people and has 6-bedrooms and 4 bathrooms. The basement is finished with in-floor radiant heating and has a lakeside walkout on the ground level. Heated/covered breezeway from main dwelling to the garage/guest quarters. Drilled well, 2 septic systems (i.e. main cottage/home and for the guest area above the garage), geo-thermal heating & cooling system via lake water, backup generator, security system, high-speed internet, etc. The spacious primary bedroom is on the main floor and boasts a sunrise, soaking/jet~streamed Azzura tub, 5-piece bathroom, extra insulation in ceiling and wall for sound reduction and walk-in closet. Beautifully landscaped with granite rock stairs to the lake and a separate trail for an ATV or golf cart. Granite rock designed, outdoor fire pit, located under dark skies, bright stars and planets above. There is a vast network of trails on crown land nearby for hiking, ATVing, snowshoeing, snowmobiling and so much more! Convenient 4-season road access. This fantastic property is located just under 3 hours from Toronto. The SUNSETS and calls of loons, wolves and owls are FREE! Buy-in tennis crt option. (id:62383)
Forest Hill Real Estate Inc.
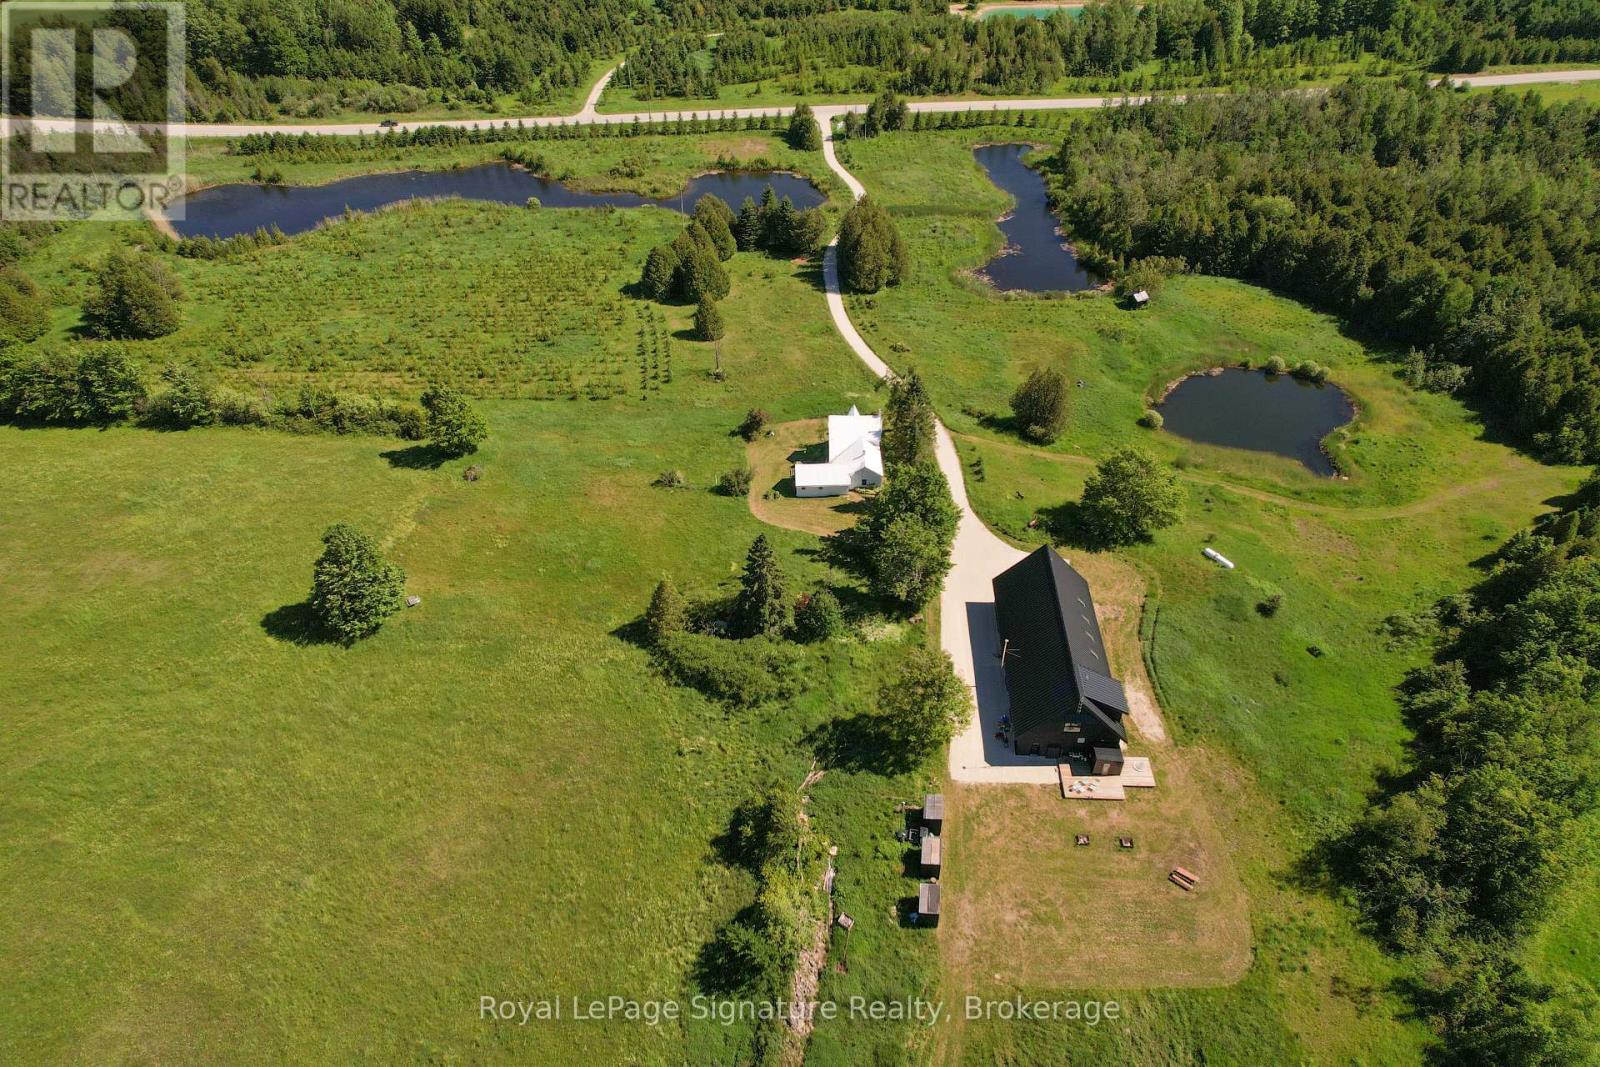
469319 Grey Rd 31 Road
Grey Highlands, Ontario
Welcome to Pretty Pine, a remarkable 100-acre estate in the Singhampton Highlands, anchored by a striking 3,600 sq. ft. modern barndominium designed for entertaining, wellness and four-season country living.The dramatic open-concept main level features soaring ceilings, hydronic in-floor heating, a wood-burning fireplace and insulated glass garage doors with integrated automatic screens, allowing the living space to open fully to the surrounding meadows and countryside. A dedicated heated garage bay provides secure space for vehicles, recreational equipment, storage or workshop use.Upstairs, the private primary suite offers countryside views, a propane fireplace, a full ensuite with walk-in shower and a Japanese-style ofuro deep-soaking tub set within the bedroom. A loft, powder room and four additional bedrooms provide flexible space for guests, offices, fitness, studio or recreation.The estate's wellness amenities include a modern eight-person sauna with a full glass wall overlooking the landscape and an adjacent cold plunge pool, creating a complete hot-and-cold circuit at home.A separate three-bedroom, two-bathroom farmhouse overlooks the spring-fed ponds and offers comfortable main-floor living, a wood-burning stove and ideal accommodation for extended family, guests or a caretaker.Set across 100 acres of rolling meadow, forest, ponds and private trails, Pretty Pine offers exceptional privacy and recreation. Approximately 15 minutes to Osler Bluff, Devil's Glen and Creemore, 20 minutes to Collingwood, close to the Bruce Trail and less than two hours from Toronto. An extraordinary family compound, multi-generational retreat or four-season country estate. (id:62383)
Royal LePage Signature Realty
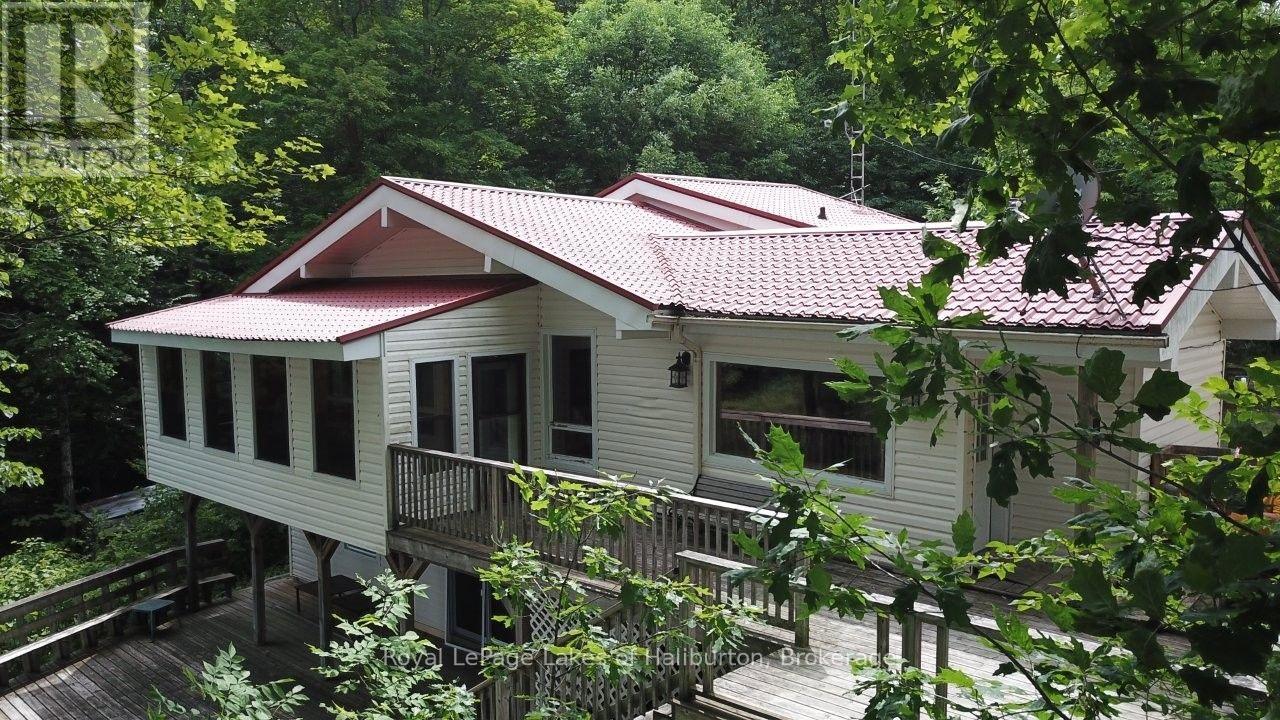
3040 Haliburton Lake Road
Dysart Et Al, Ontario
Welcome to Eagle Lake. This year-round home or cottage sits on a 7.6 ac lot with 150 ft of frontage on the lake and has year-round access from a municipal road. This classic Viceroy-style cottage was built in 1989 on a full basement and offers 2300 sq ft of finished space over 3 levels. A Napoleon wood stove greets you upon entry. Open concept main floor with vaulted ceilings, lakeside screen room, and a walkup to 3 bedrooms and a 4-pce bath. Head downstairs to a large family room also with/lakeside walkout to a large deck area. Cozy propane fireplace, pool table, a 3-pce bath and a large media room w/walkout. Steps away is a detached, insulated 2-bay garage with a 500 sq ft studio apartment w/1 bedroom, a 3-pce bath, office and open concept family room. Drilled well w/triple filtration/UV system. The property was recently inspected by the township and approved for a total of 4 bedrooms, 3 bathrooms, 2 kitchens and 2800 sq ft of finished space. The septic just passed a mandatory septic inspection and was pumped out. This rather large 7.6 acre lot with steep granite outcrops w/a seasonal babbling brook. The waterfront in front of the cottage is shallow and natural. Further around the lot is a docking complex (currently not installed) that features a floating swim platform. In the last 10 yrs the property has been updated extensively including a metal roof solution, 3 fireplaces, propane-fired hot water tank, electric AC. This property is less than 5 mins from Eagle Lake Country Market, public beach and Sir Sam's Ski/Ride. Great boating and fishing in Eagle Lake that connects to Moose Lake. This property has great "bones" and is ready for your personal touches. It can be yours in 30 days. GTA 3 hrs away. 15 mins to Haliburton. Are traditional bank solutions not meeting your needs? Let me introduce you to a skilled Level 2 Mortgage Agent who has access to a broad range of competitive financing options. This property could be yours in as little as 30 days. (id:62383)
Royal LePage Lakes Of Haliburton
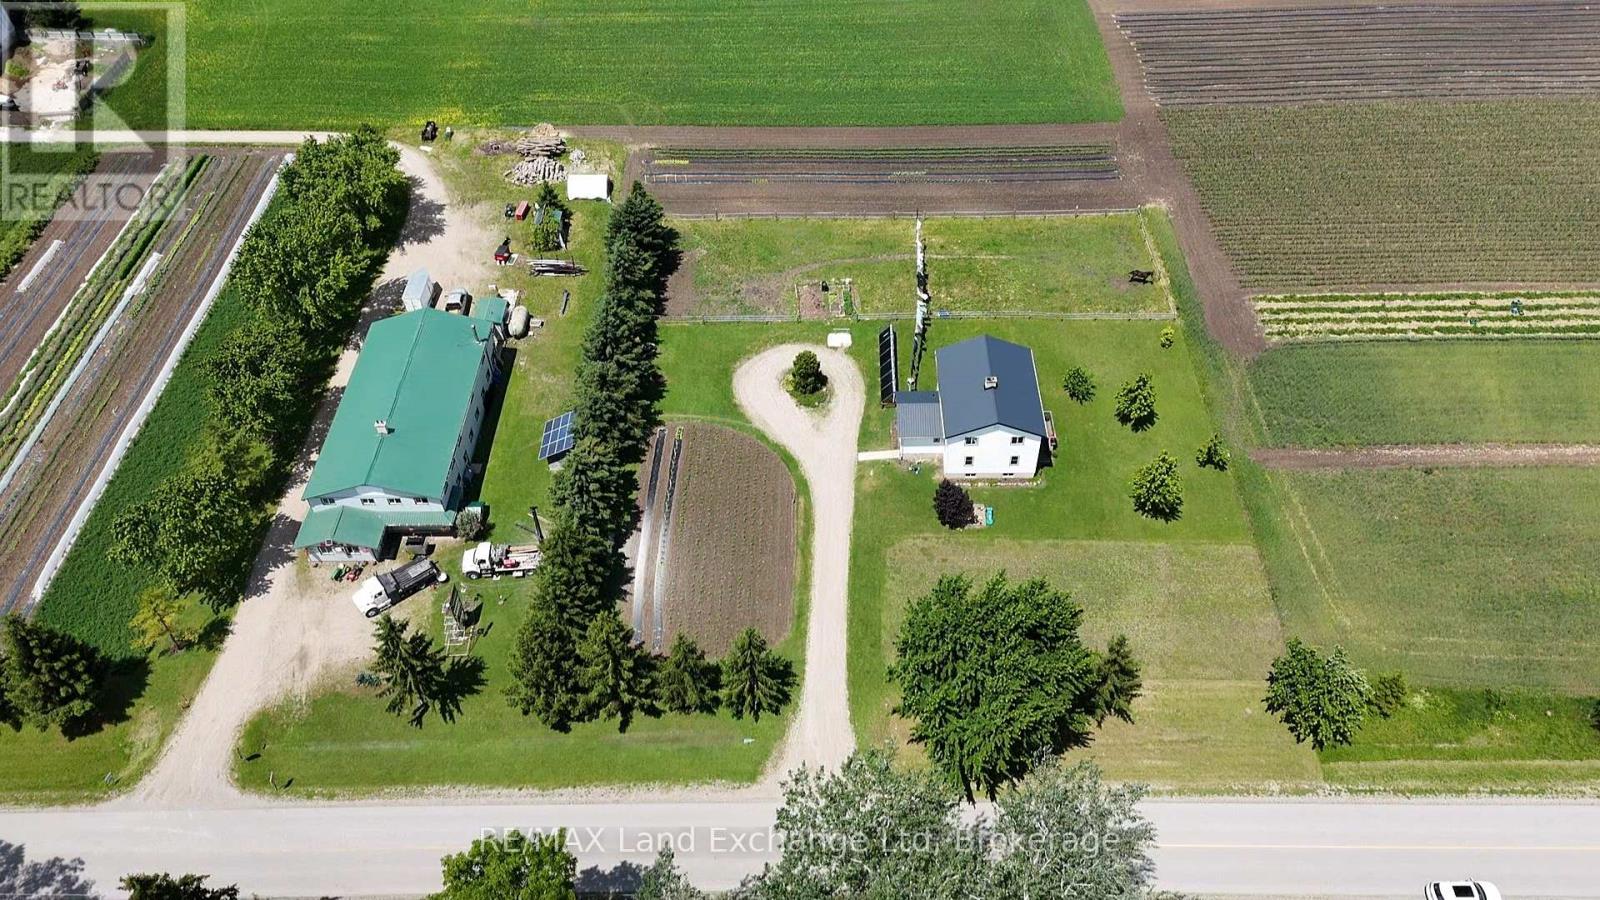
559 Bervie Side Road
Kincardine, Ontario
Discover the perfect blend of country living and sustainability on this 4.62-acre property just east of Kincardine. Featuring a spacious 5-bedroom home and a large shop, this unique property offers the flexibility of both off-grid and conventional living. The land includes an established organic farming area, ideal for growing your own crops and enjoying fresh, homegrown produce right from your backyard. Whether you're seeking a self-sufficient lifestyle, hobby farm, or peaceful rural retreat, this property delivers endless possibilities. A rare opportunity to combine modern comfort with sustainable living in a serene countryside setting. Don't miss your chance to make this exceptional property your own. (id:62383)
RE/MAX Land Exchange Ltd
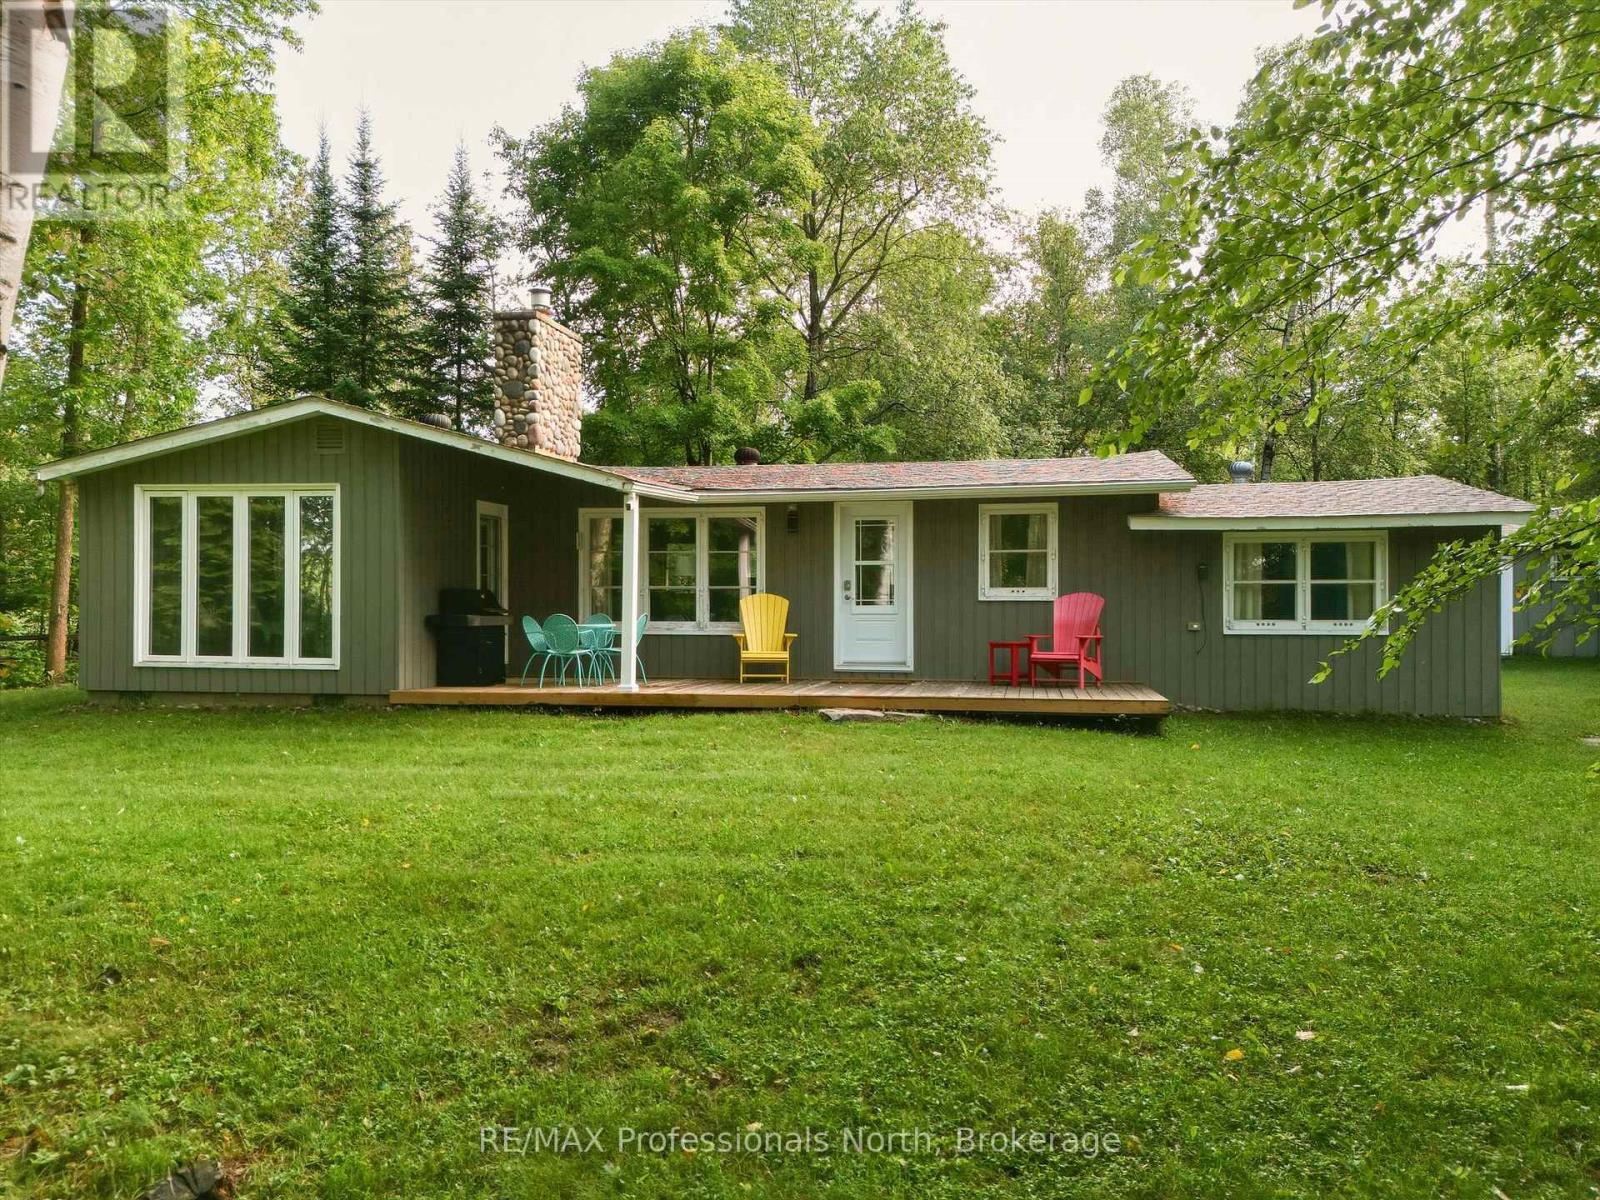
2220 60 Highway
Lake Of Bays, Ontario
Tucked quietly along the sought-after Hwy 60 corridor, just moments from the iconic entrance to Algonquin Park, this inviting Muskoka retreat offers that rare blend of nature, nostalgia, and attainable waterfront enjoyment. Set amongst the trees with peaceful views over Pen Lake, and only steps to the beach and boat launch, it is the kind of place where mornings begin with birdsong and coffee on the deck, and evenings wind down by the fire under a canopy of stars. Inside, the warmth of pine-lined walls brings you back to a time when cottages were simple, soulful, and built for gathering. The classic Muskoka stone fireplace, now thoughtfully updated with a modern propane insert anchors the living space, inviting long conversations, cozy movie nights, and that unmistakable relaxed feeling. An additional living area offers flexibility for families to spread out, relax, and reconnect. The kitchen is both functional, welcoming and has a touch of retro, with an eat-in layout, breakfast counter, and dedicated dining area that naturally becomes the heart of the home. With three comfortable bedrooms plus a flexible office or den, there's room here for work, rest, and everything in between-whether you are hosting weekend guests or settling in for a longer stay. Outdoors, this property truly shines. The oversized detached double garage is ready to house all your Muskoka essentials-from boats and snowmobiles to tools and toys-while the bonus outbuilding opens the door to future possibilities as a bunkie or creative retreat. Located in the heart of Lake of Bays District, minutes to Huntsville, this is your opportunity to enjoy the Muskoka lifestyle-close to water, wrapped in nature, and without the premium price tag of traditional waterfront. A place where memories are made, stories are shared, and the pace of life feels exactly right. (id:62383)
RE/MAX Professionals North
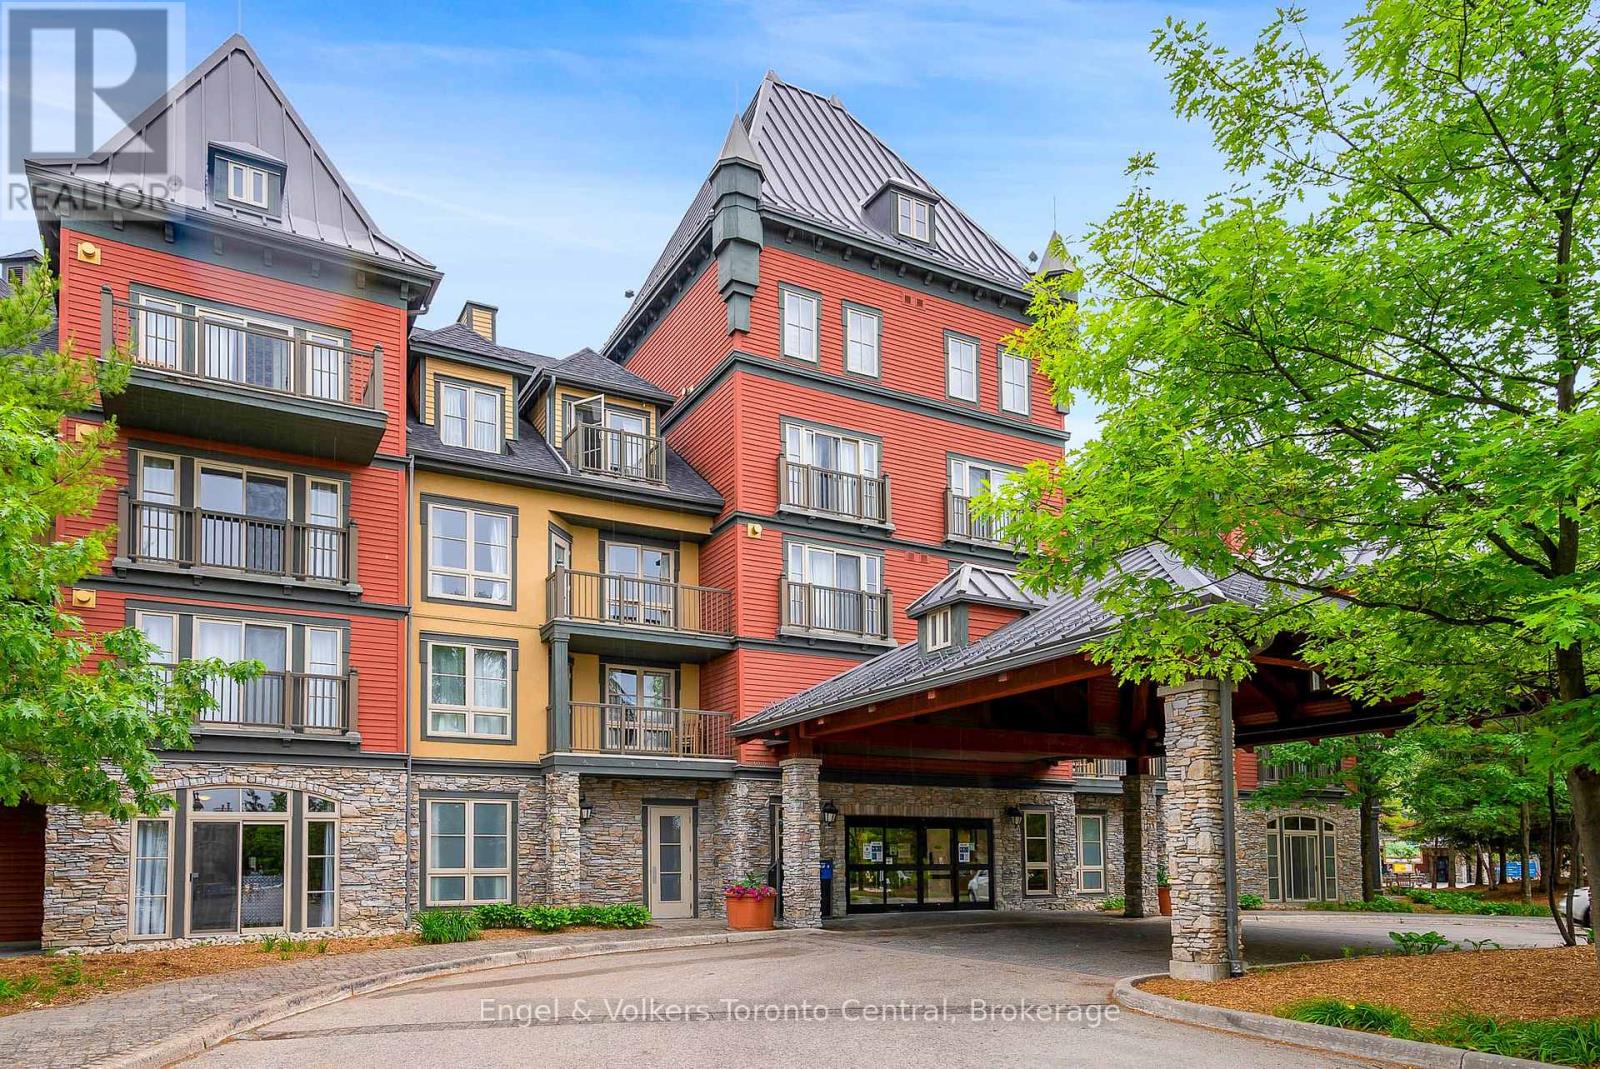
139 - 156 Jozo Weider Boulevard
Blue Mountains, Ontario
GRAND GEORGIAN ONE-BEDROOM PLUS DEN - Steps away from the Blue Mountain Resort's ski lifts and shopping in Blue Mountain Village, Ontario's most popular four-season resort. Fully furnished ground floor resort home with 1 bedroom plus a den and a pull-out sofa in the living room with 6 person sleeping capacity. Double sinks in the bathroom. No elevator to wait for, 10' ceilings, access to all the Grand Georgian amenities including seasonal outdoor pool, 2 year-round hot tubs, sauna, fitness room, underground parking and ski locker. Keep the suite for exclusive usage or join the rental pool program to help cover operating expenses. HST is applicable but can be deferred by participating in the Blue Mountain Resort rental program. 2% Village Association entry fee is applicable. $1.10 per sq.ft. annual BMVA fee is applicable. (id:62383)
Engel & Volkers Toronto Central
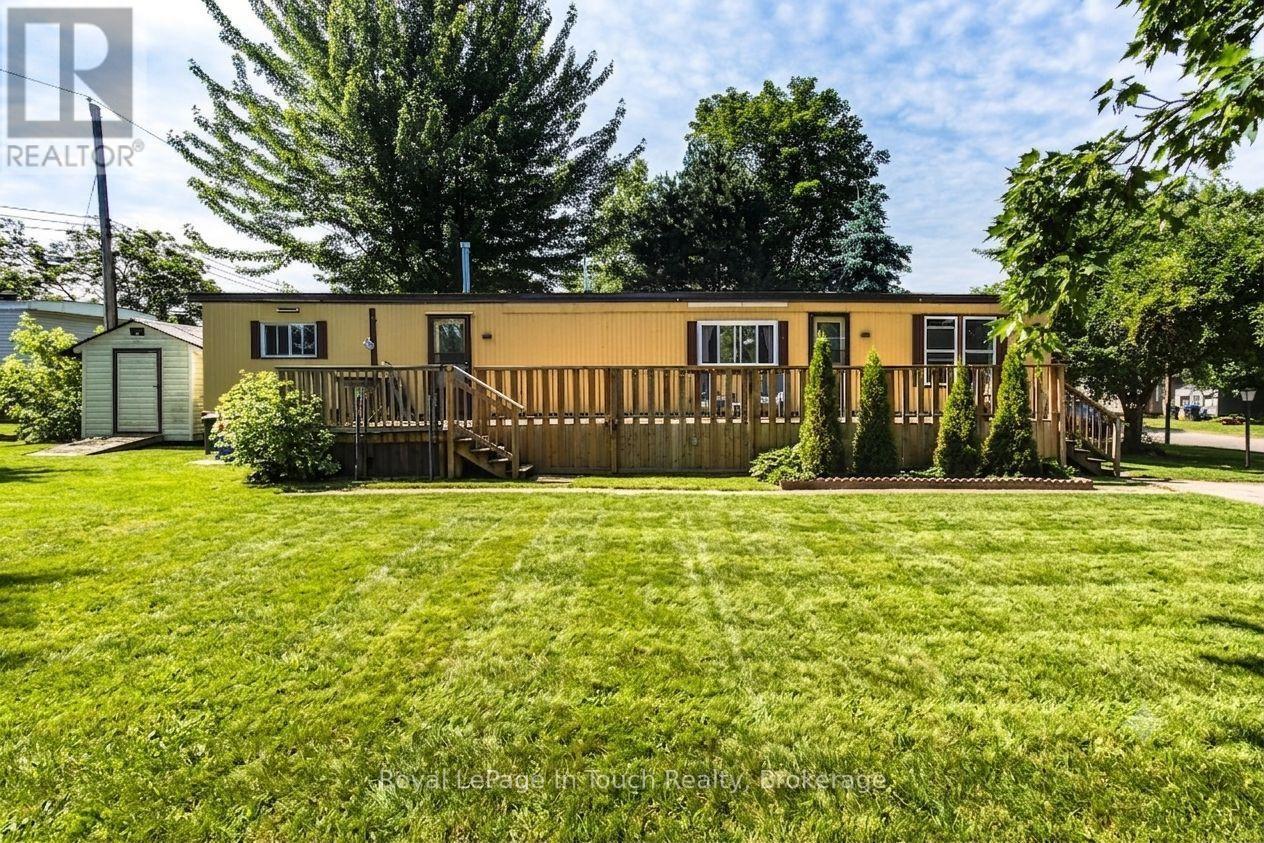
21 Vics Road
Midland, Ontario
Looking for an affordable starter home or the perfect place to retire? Welcome to 21 Vic's Road! This 3-bedroom, 1-bathroom home is nestled on a rare, premium double lot offering exceptional privacy and outdoor potential. Enjoy fantastic community living with access to an on-site swimming pool. Unbeatable location within walking distance to Little Lake Park's beaches and trails, and just minutes to Georgian Bay, scenic marinas, and Midland's best restaurants and amenities. Low-maintenance, resort-style living awaits! (id:62383)
Royal LePage In Touch Realty
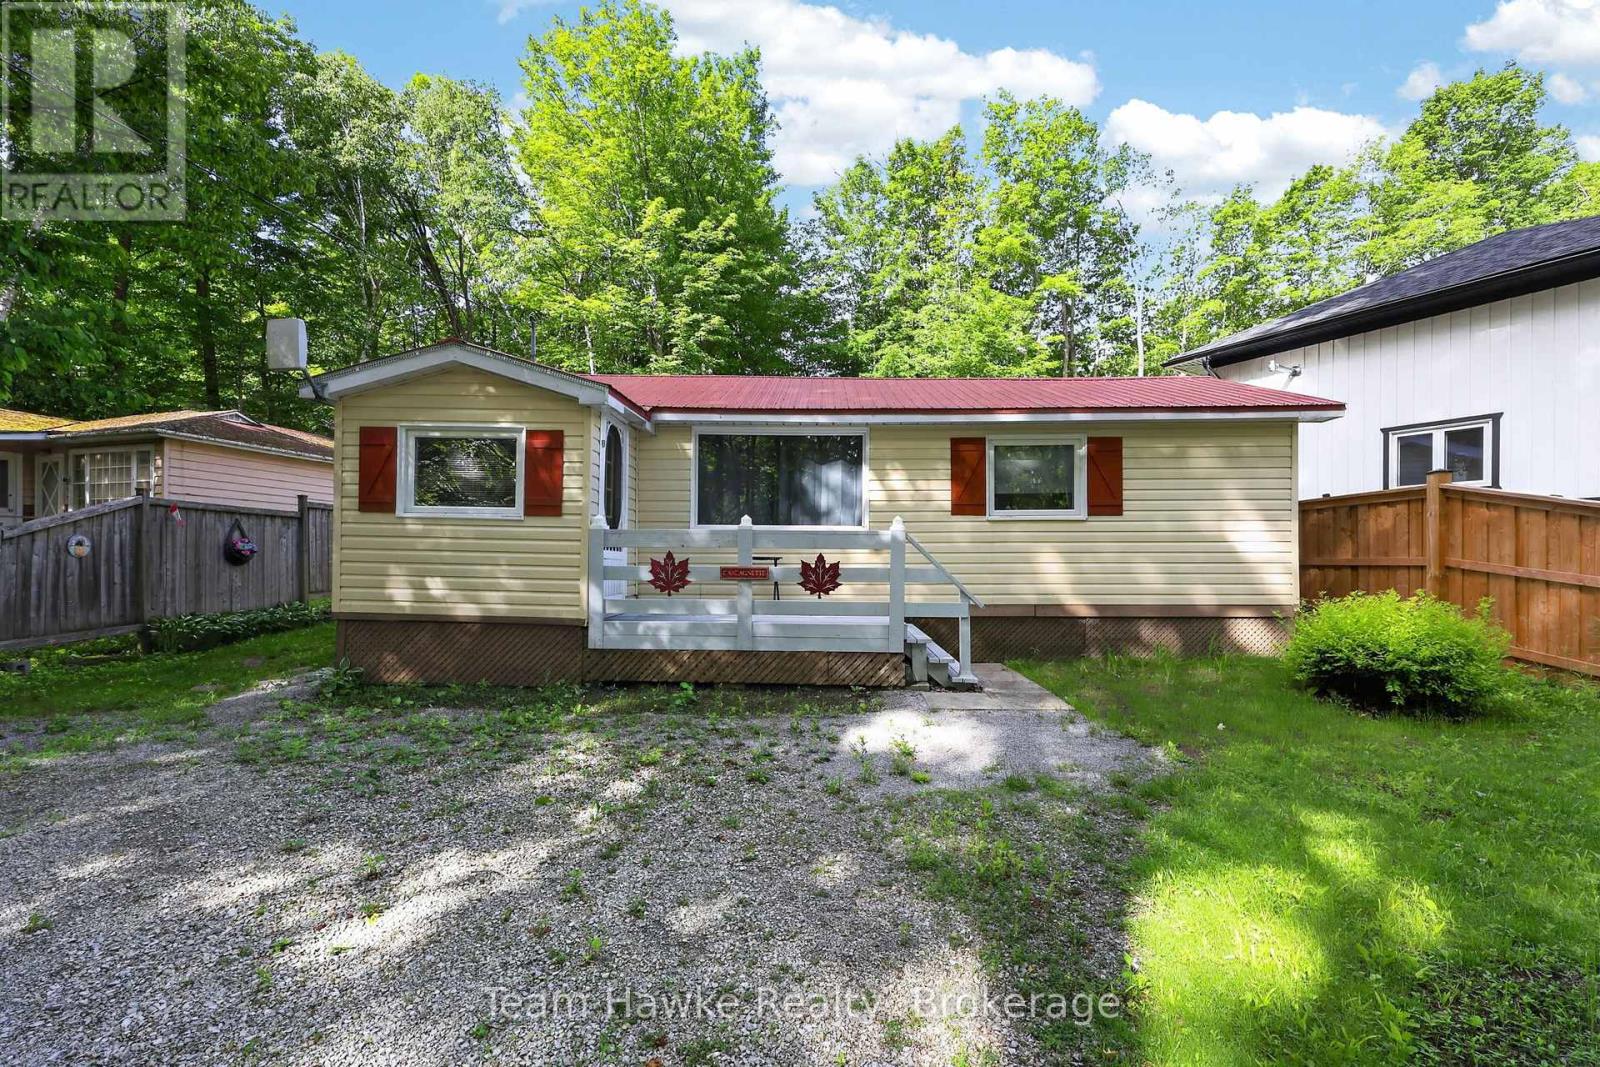
48 Mcarthur Drive
Penetanguishene, Ontario
Location, location! This Charming turn key, open concept cottage, located in prestigious waterfront community, is within minutes walk to nearby beach and minutes drive to all amenities. This cottage featuring, 2 propane fireplaces, drilled well, septic and a metal roof, would make an easy conversion to year round living. Additional features include seasonal water view from the front deck, deep 175ft lot with privacy galore, perennial gardens, and outdoor shop/bunkie. This property is being sold turn key with all items on the inside and exterior of the property being included. A slice of heaven, at an affordable price!! Do not miss out!! (id:62383)
Team Hawke Realty
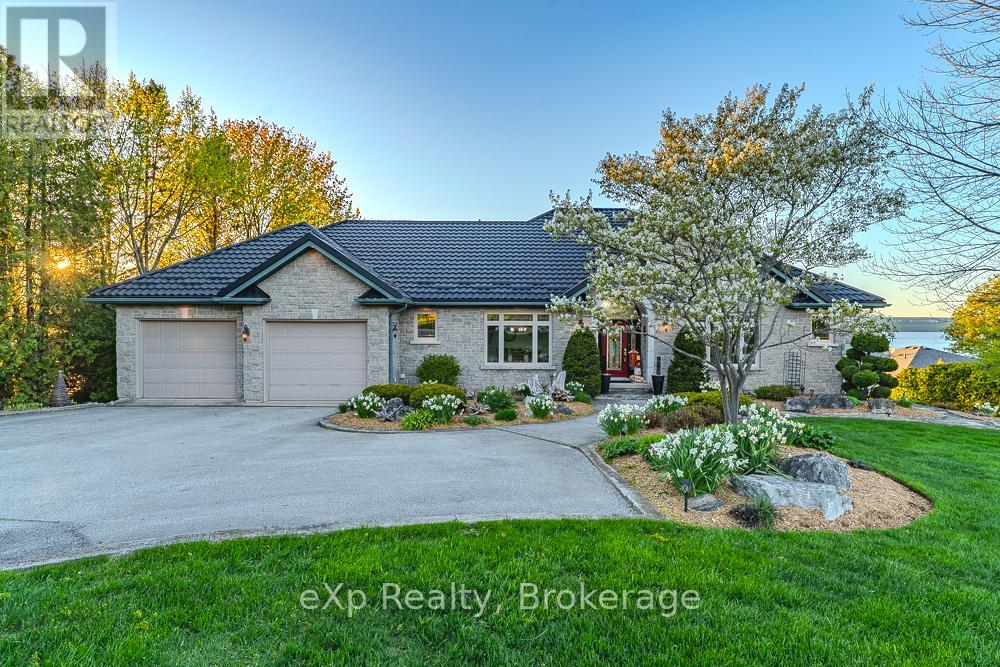
502411 Grey Road 1 Road
Georgian Bluffs, Ontario
Wake up to the panoramic views of Colpoy's Bay from this immaculate custom-built stone bungalow, where exceptional craftsmanship, thoughtful design, and an incredible waterfront setting come together to create a truly remarkable home. Perfectly positioned across from the Wiarton Bluffs golf course, and only minutes from Wiarton, this property offers breathtaking water views. Offering 5 bedrooms and 5 bathrooms, the home is designed with both family living and entertaining in mind. A rare and highly desirable feature is the inclusion of two spacious primary bedroom suites, each complete with its own private ensuite, providing outstanding flexibility for extended family, guests, or multi-generational living. The heart of the home is complemented by large living spaces, and the finished walkout lower level offers even more room to relax and entertain, featuring a spacious recreation room and a home theatre. Outside, beautifully landscaped grounds, expansive decks and patios, a private dock and dry boathouse invite you to fully embrace the waterfront lifestyle. An oversized 26' x 38' attached garage provides exceptional space for vehicles, recreational equipment, and storage. A metal roof offers exceptional long-term durability and value and a new high-efficiency furnace will provide reliable comfort and energy efficiency for years to come. Whether you're enjoying spectacular sunrises over Colpoys Bay, launching your boat from your private dock, or relaxing after a round of golf, 502411 Grey Road 1 offers an extraordinary waterfront lifestyle in one of Grey County's most sought-after locations. This is a rare opportunity to own a meticulously maintained luxury home where every detail has been thoughtfully considered. (id:62383)
Exp Realty
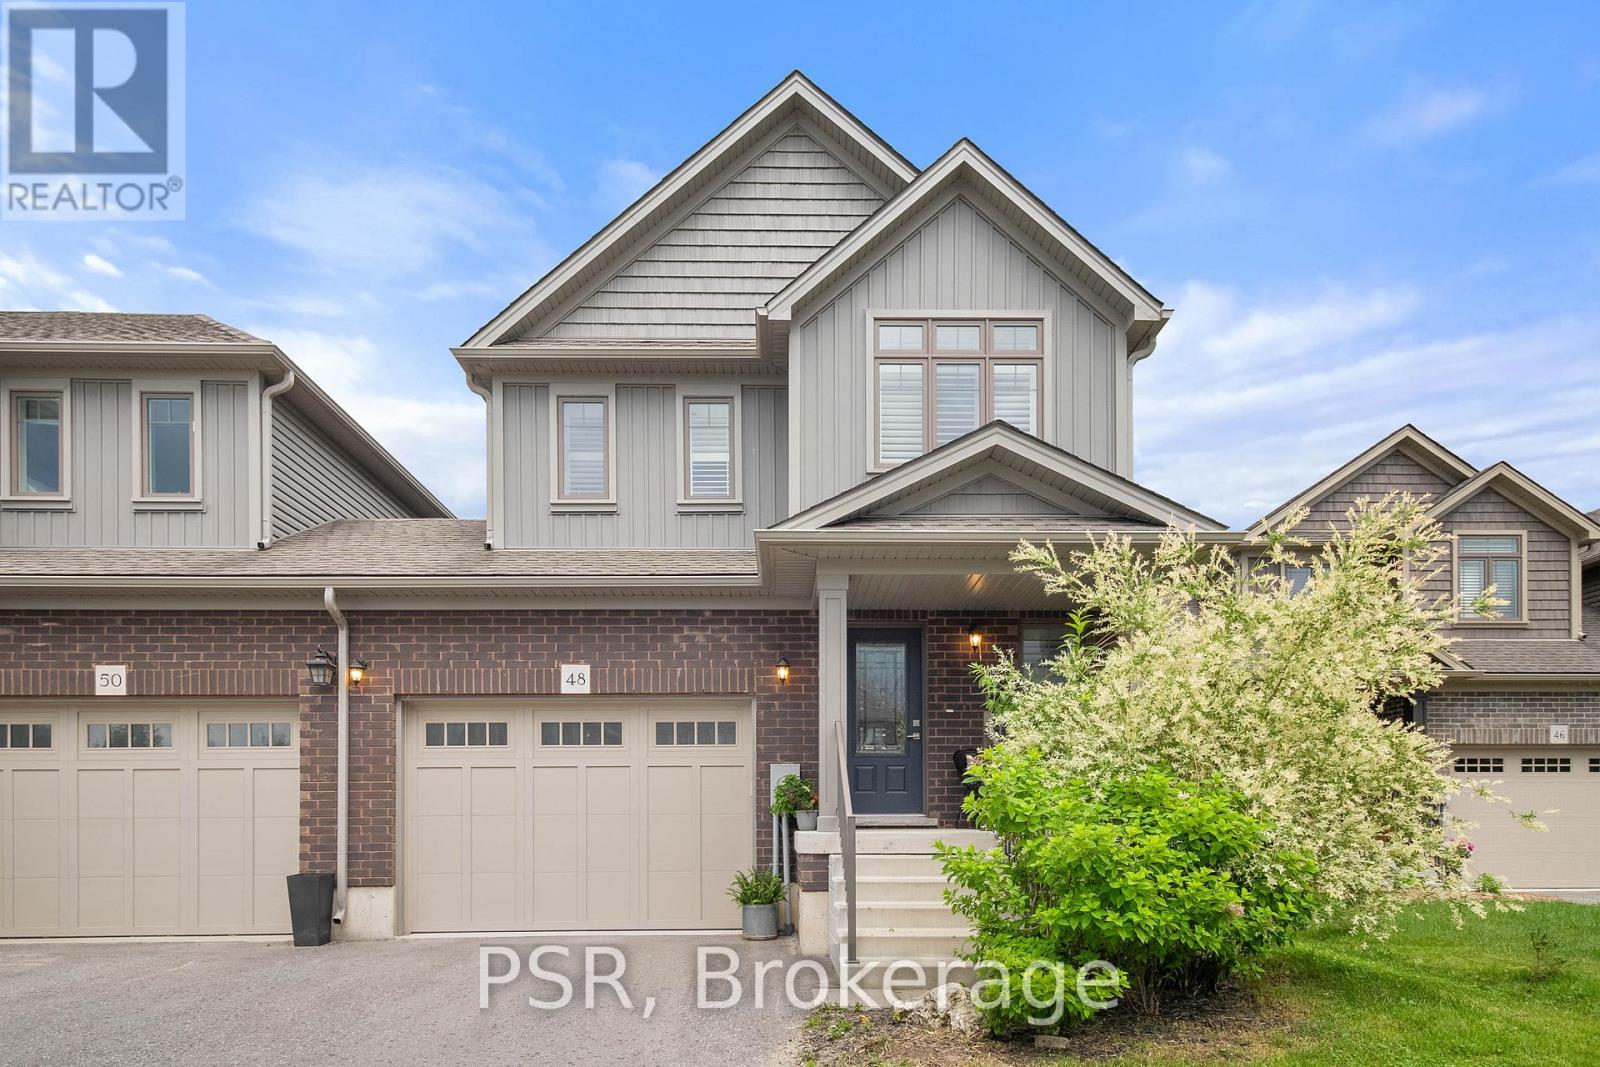
48 George Zubek Drive
Collingwood, Ontario
Welcome to 48 George Zubek Drive your gateway to the best of Southern Georgian Bay living. This move-in ready, upgraded end-unit townhome is nestled in Collingwoods desirable Lockhaven neighbourhood. Close to Blue Mountains ski hills and village, scenic Georgian Bay beaches, and the charming shops and restaurants of downtown Thornbury, this location offers easy access to four-season recreation and amenities. Built in 2019 by award-winning Sunvale Homes, this Energy Star-rated property combines modern finishes with thoughtful design in a peaceful community setting. Step inside to find a bright, open-concept main floor featuring grey quartz countertops, a stylish kitchen, and California shutters throughout. Upstairs, enjoy the convenience of second-floor laundry, a spacious primary suite, and two additional generously sized bedrooms. The unfinished basement offers room to grow, while the fenced yard provides privacy for outdoor enjoyment. With top-rated schools, scenic trail networks, and year-round recreation at your doorstep, this is the perfect opportunity for full-time living or a weekend retreat. (id:62383)
Psr
Cv Real Estate
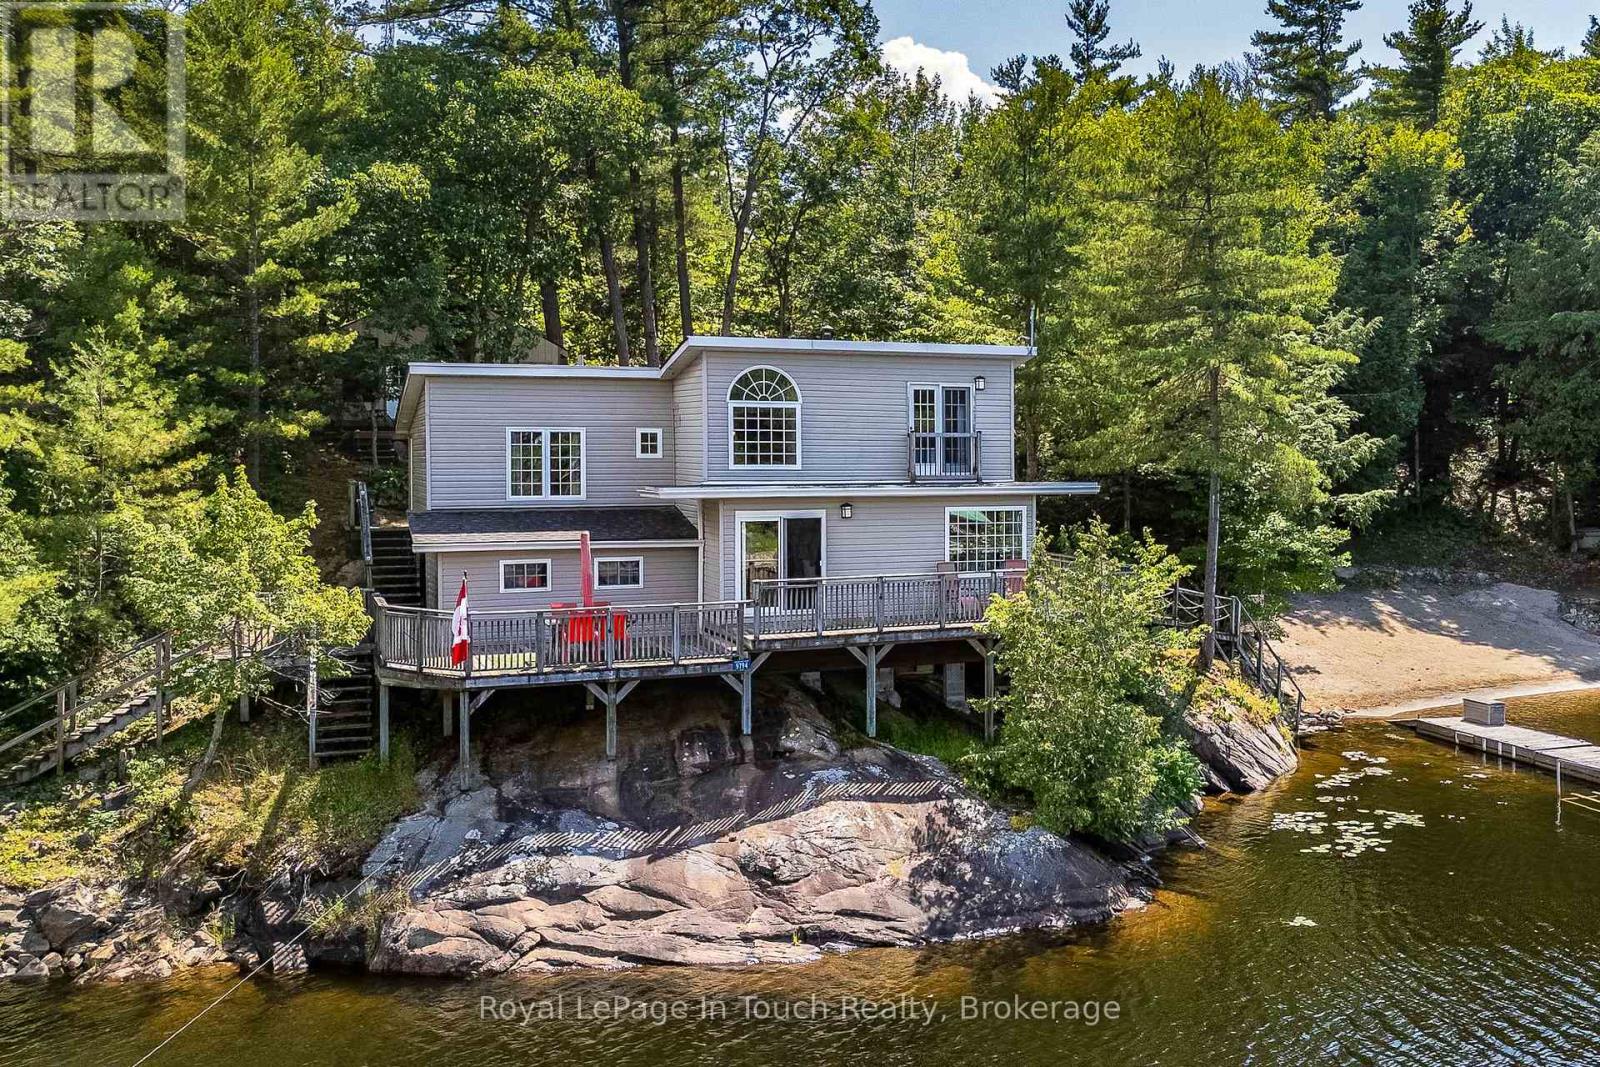
9794 Georgian Bay Shore N
Georgian Bay, Ontario
Exceptional property now available on Cousineau Bay, only minutes from marinas in Honey Harbour. The property boasts 500ft of pristine Georgian Bay deep water frontage, having 3.21 acres and a large gorgeous beach for children and beach parties. The 3 bedroom cottage is set amongst whispering pines on a granite outcropping with unobstructed views of the bay and has a large deck for entertaining. A granite fireplace with insert is the focal point of the living room. There are two bunkie's for overflow guests or kids. Two large deep water docks, one with shore power are able to accommodate several boats and are great for hanging out or swimming from. (id:62383)
Royal LePage In Touch Realty
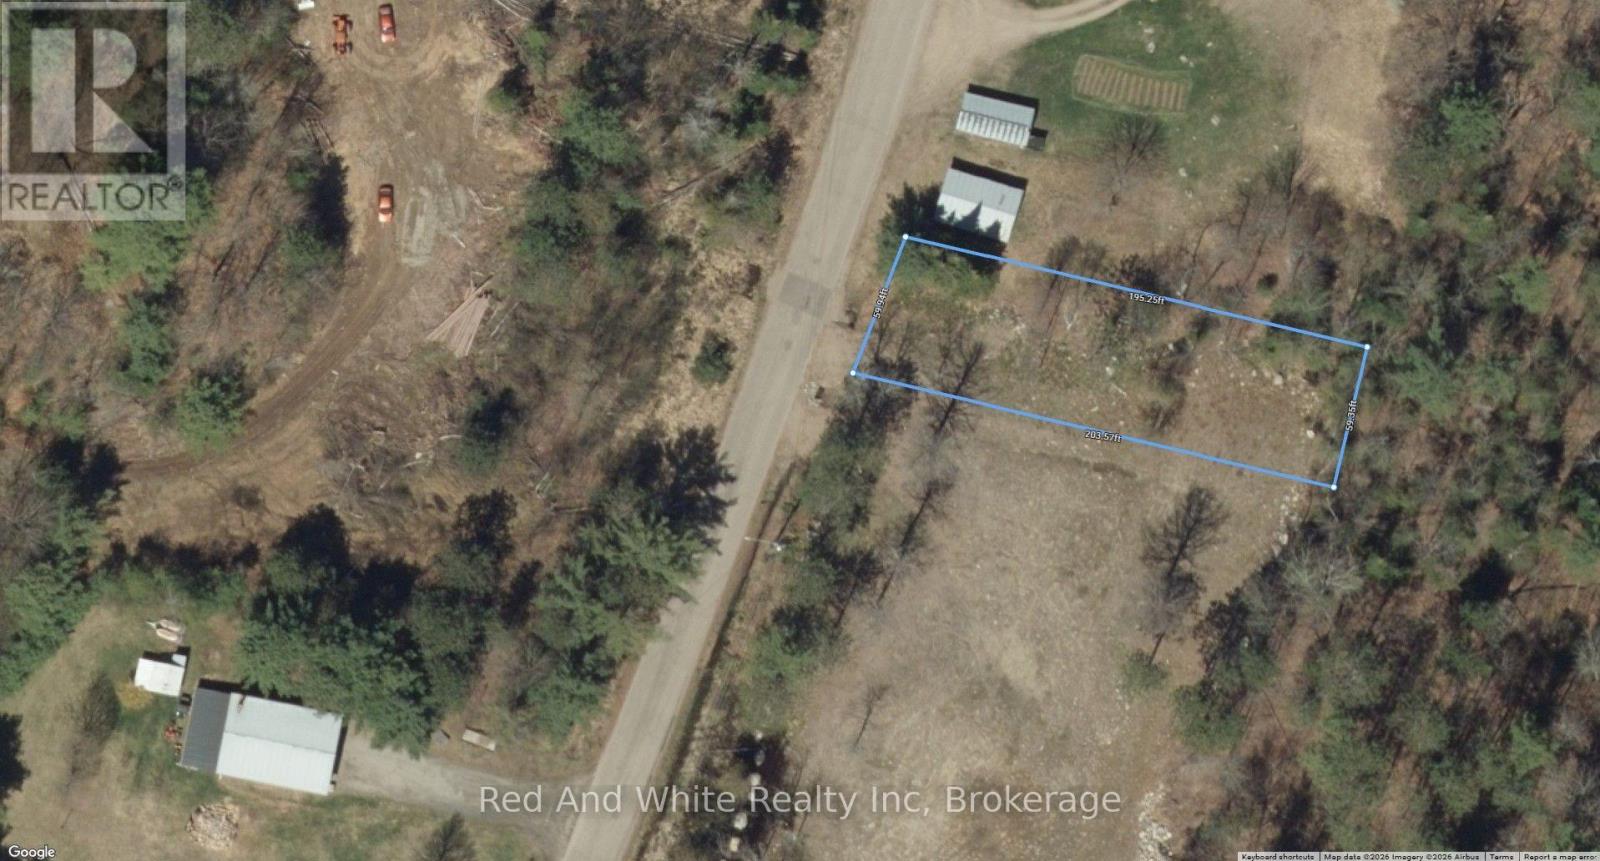
41 Mintha Street
Madawaska Valley, Ontario
Prime building lot on a quiet, peaceful street in Barry's Bay. Ideally located within walking distance to all amenities. The lot features an installed culvert and was professionally graded in 2023, making it ready for construction. (id:62383)
Red And White Realty Inc
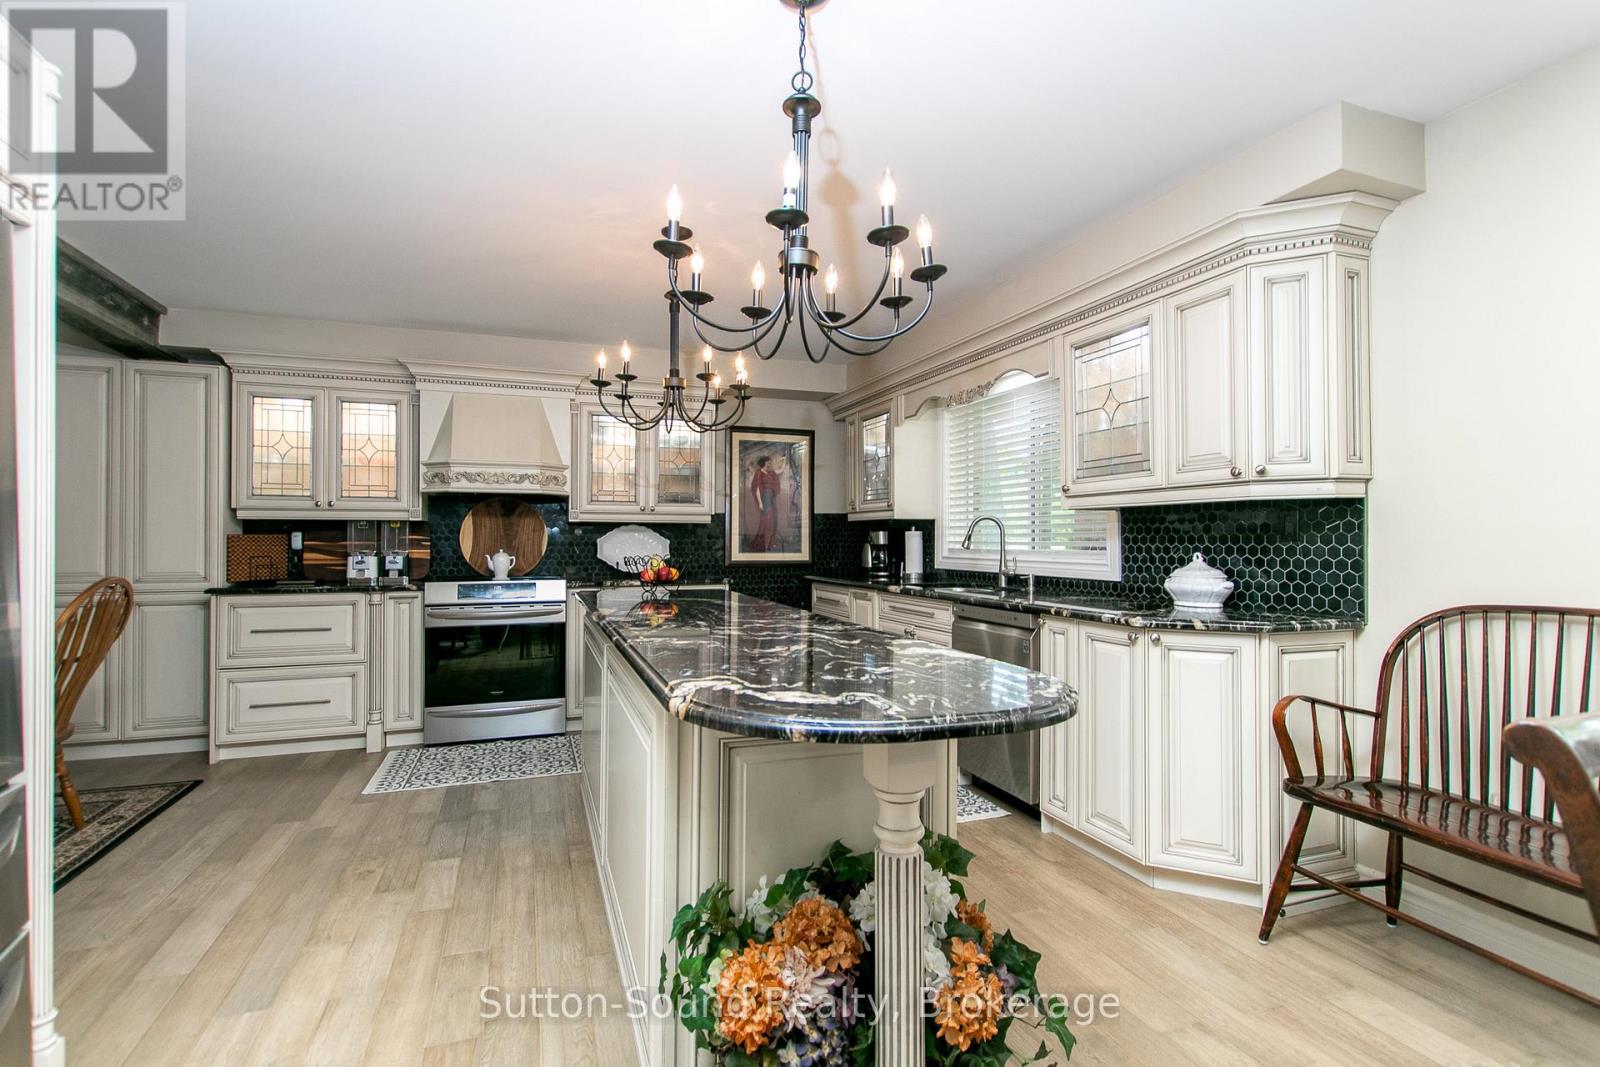
7 Sandy Pines Trail
South Bruce Peninsula, Ontario
Welcome to an exceptional offering close to Sauble Beach- a beautifully appointed bungalow set on and expansive 126 x 170 ft lot, where privacy, tranquility, and effortless living is at your finger tips. Surrounded by mature trees and a lush natural landscaping , this property offers a true sense of retreat. A paved circular driveway provides and impressive arrival and abundant parking for guests. The inviting covered front porch sets the tone for relaxed elegance, while the backyard is designed for both entertaining and quiet escape featuring a private patio, and expansive deck, and a thoughtfully positioned fire pit area. Perfectly located just a short stroll to Silver Lake, ideal for kayaking , paddle boarding, and peaceful waterfront moments. Only minutes away, the vibrant charm of downtown Sauble Beach awaits, along with the world-renowned sandy shoreline of Saugeen Beach on the shores of Lake Huron. Inside, the home offers a refined yet comfortable interior with three spacious bedrooms and two well appointed bathrooms. Rich floors flow throughout, complementing the bright, thoughtfully designed kitchen with abundant cabinetry and work space. The front living room exudes warmth and sophistication, anchored by a gas fireplace perfect for cozy evenings year round. Whether enjoyed as a luxurious full-time residence, an upscale cottage escape or a premium investment opportunity, this property captures the essence of elevated beachside living in one of Ontario's most sought after destinations. (id:62383)
Sutton-Sound Realty
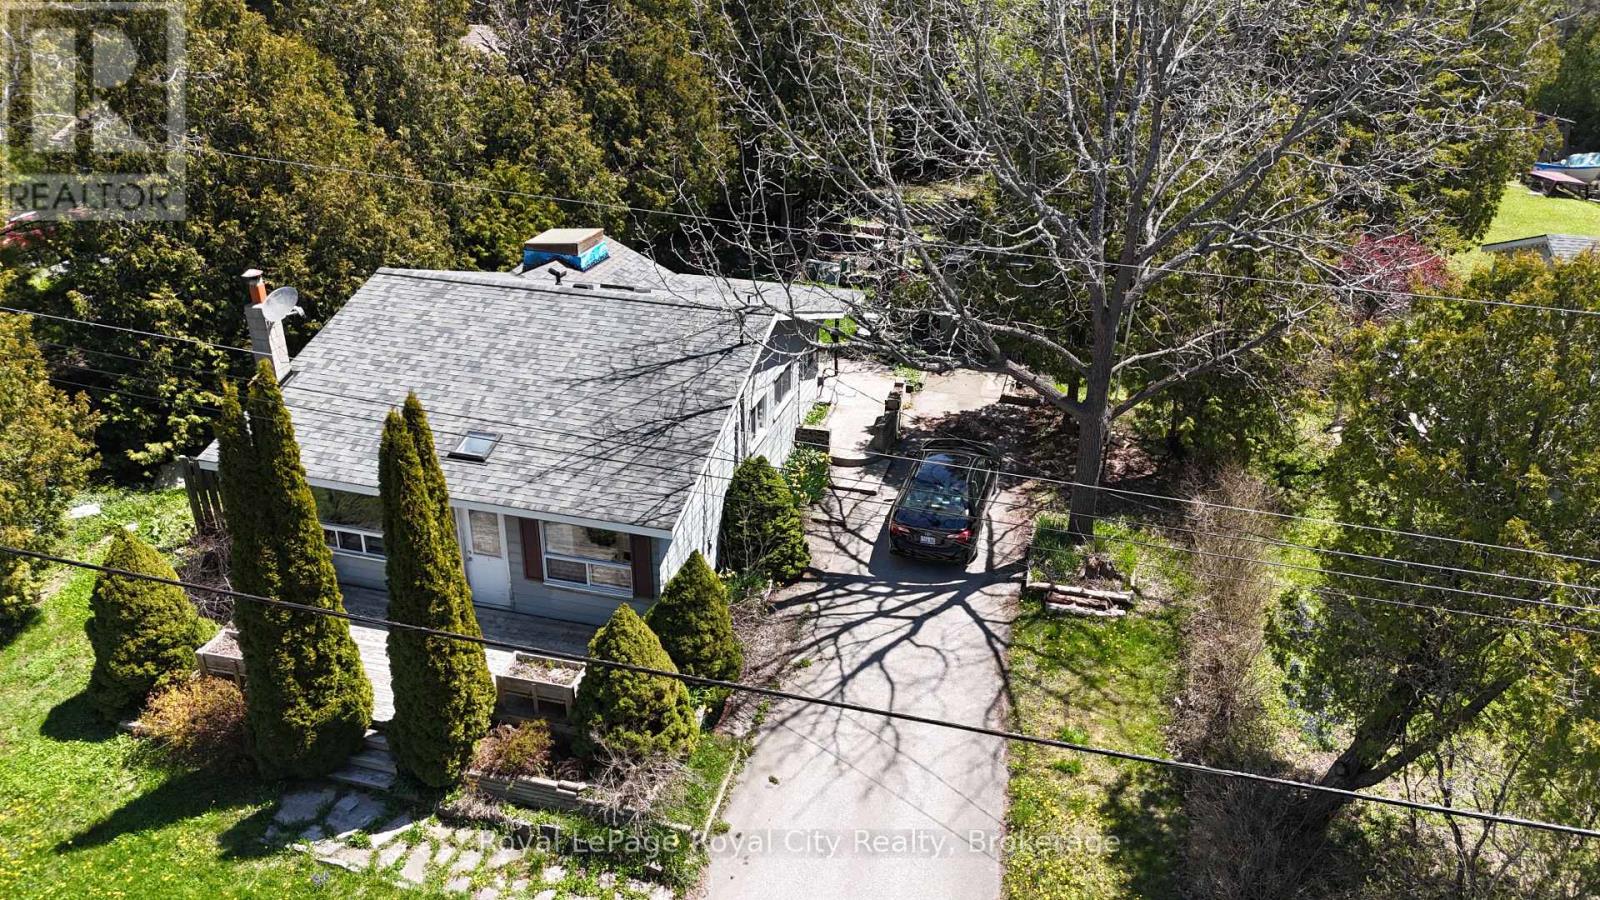
28 Harpur Drive
Northern Bruce Peninsula, Ontario
Welcome to the gateway of adventure! Perfectly positioned in the heart of Tobermory, 28 Harpur Drive offers more than just a home-it offers a lifestyle that draws visitors from across the country year after year.Imagine starting your mornings with a short stroll to Little Tub Harbour for coffee, spending your afternoons exploring the crystal-clear waters of Georgian Bay, hiking the Bruce Trail, visiting the Grotto, or taking a boat tour to Flowerpot Island, then unwinding around your own campfire beneath a sky filled with stars. This is the Tobermory experience people travel hundreds of kilometres to enjoy.Featuring 3 comfortable bedrooms, inviting living spaces, and a private, tree-lined setting, this property is equally suited as a year-round residence, family cottage, or income-producing investment. With Tobermory's thriving tourism industry and unbeatable walkable location, the short-term rental potential is an exciting opportunity for those looking to offset ownership costs while enjoying the property themselves.Inside, you'll appreciate the warmth and character throughout, including unique reclaimed bowling alley wood countertops that add a touch of rustic charm and make for a memorable conversation piece. Outside, there's plenty of space to relax after a day on the water or exploring the Peninsula, along with room to store your bikes, kayaks, and outdoor gear.Whether you're searching for your own escape from the city, a place to create unforgettable family memories, or an investment in one of Ontario's most iconic destinations, 28 Harpur Drive delivers the perfect combination of location, lifestyle, and opportunity.Come experience why so many people fall in love with Tobermory-and why they never want to leave. (id:62383)
Royal LePage Royal City Realty

45 Pine Ridge Gate E
Gravenhurst, Ontario
Welcome to the sought-after Pineridge adult community, located in Gravenhurst, Muskoka, where easy, low-maintenance living meets comfort and convenience. This well-maintained 1,513 sq. ft. bungalow, known as the Severn model, is thoughtfully designed for retirees seeking a relaxed lifestyle in a friendly neighbourhood that includes a clubhouse recreation area paid for by your Association fees. (see below). The main floor offers two bedrooms, including a spacious primary suite with dual closets and a private 4-piece ensuite. Start your day with a morning coffee on the covered front porch, a perfect spot to relax and enjoy the sunrise. The bright eat-in kitchen provides a functional and inviting space, ideal for both everyday living and entertaining. Additional highlights include main floor laundry and direct access to the attached single-car garage for added ease and practicality. At the rear of the home, unwind with peaceful forest views from your backyard patio or enjoy year-round comfort in the 4-seasaon sunroom - an ideal setting to take in beautiful Muskoka sunsets. The full unfinished basement offers excellent potential for storage, hobbies, or future development to suit your needs. Conveniently located within walking distance to Gull Lake Park, healthcare services, local shops, restaurants, and everyday amenities, this home truly offers a walkable and carefree lifestyle you are looking for in Muskoka. Pineridge Association fee: $360/year. Updates include roof shingles (2013) and furnace (2015). Property is being sold "as is where is". (id:62383)
Chestnut Park Real Estate
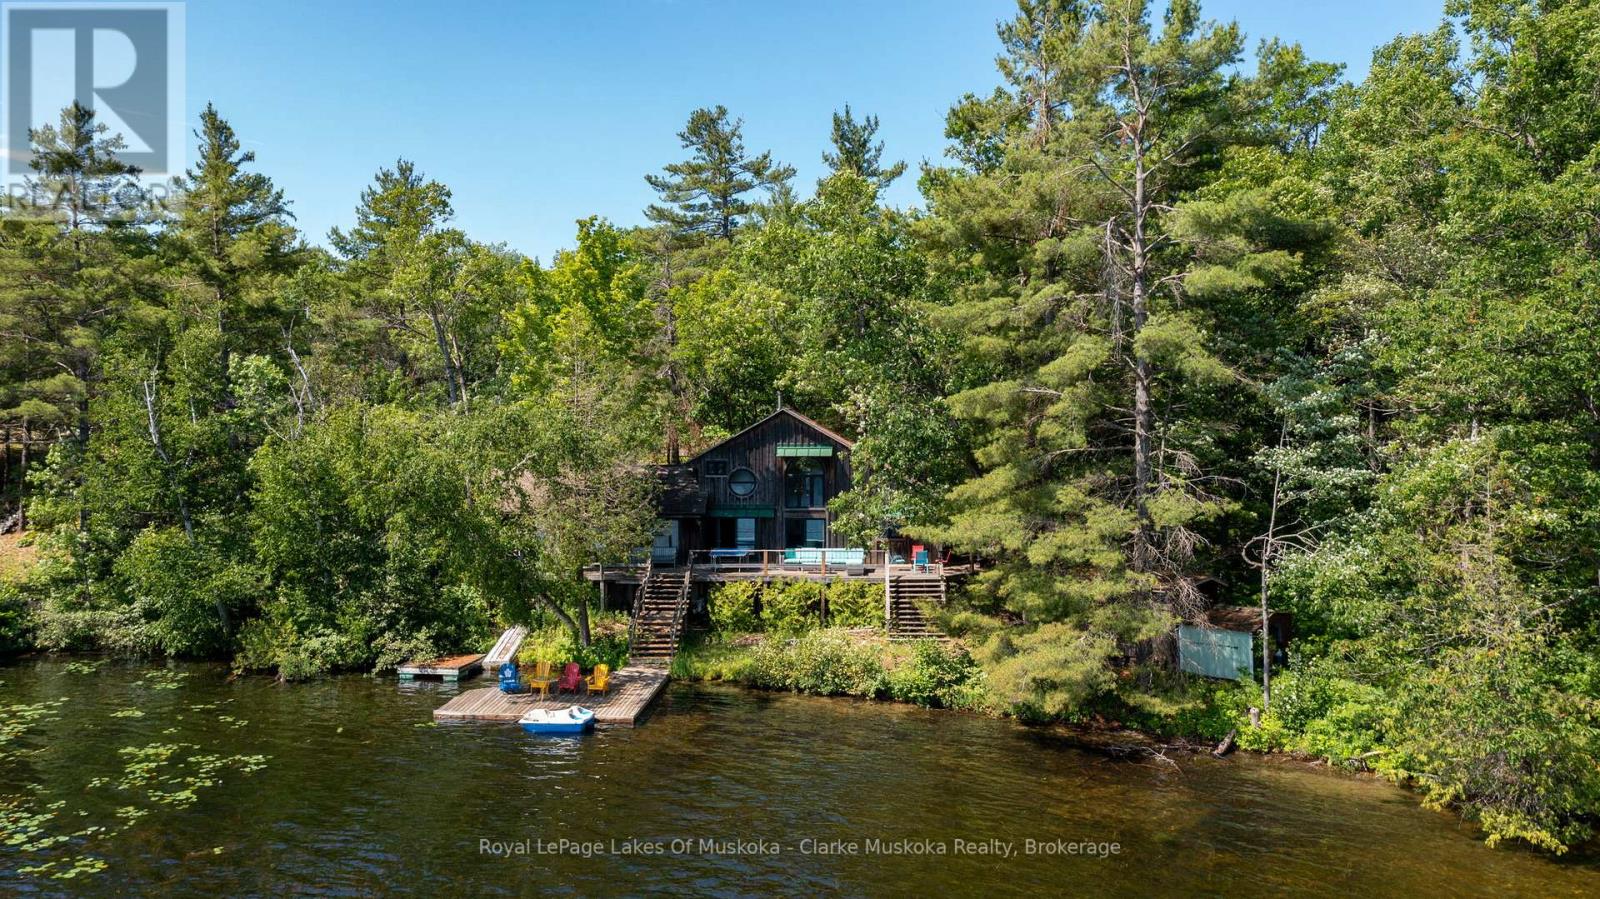
21 Big Rock Road
Georgian Bay, Ontario
Welcome to 21 Big Rock Road on beautiful Six Mile Lake, where quiet mornings, long lake views, and endless sunshine create the perfect cottage escape. Nestled in a peaceful bay, this property enjoys stunning views over the lake, dotted with picturesque islands and classic Canadian Shield scenery. With all-day sun, you'll have the perfect spot to enjoy everything from your morning coffee on the dock to evenings watching the light dance across the water.The cottage is ready to enjoy just as it is, while also offering plenty of opportunity to update or renovate over time to suit your own style. One of its most special features is its location right at the water's edge, allowing the lake views to become part of everyday life. Whether you're relaxing inside or out on the deck, the water always feels just a few steps away.Recent updates to the kitchen and bonus room bring a fresh, modern feel while maintaining the warm character of a traditional family cottage. It's an inviting space that's equally suited for quiet weekends or gathering with family and friends.At the shoreline, the gradual, shallow entry makes getting into the water easy and enjoyable for all ages before transitioning to deeper water off the dock for swimming and boating. It's the kind of waterfront families appreciate and kids will remember for years to come.Whether you're looking for a cottage to start enjoying this summer or a property with room to make it your own, 21 Big Rock Road is a wonderful opportunity to experience everything Six Mile Lake has to offer. (id:62383)
Royal LePage Lakes Of Muskoka - Clarke Muskoka Realty
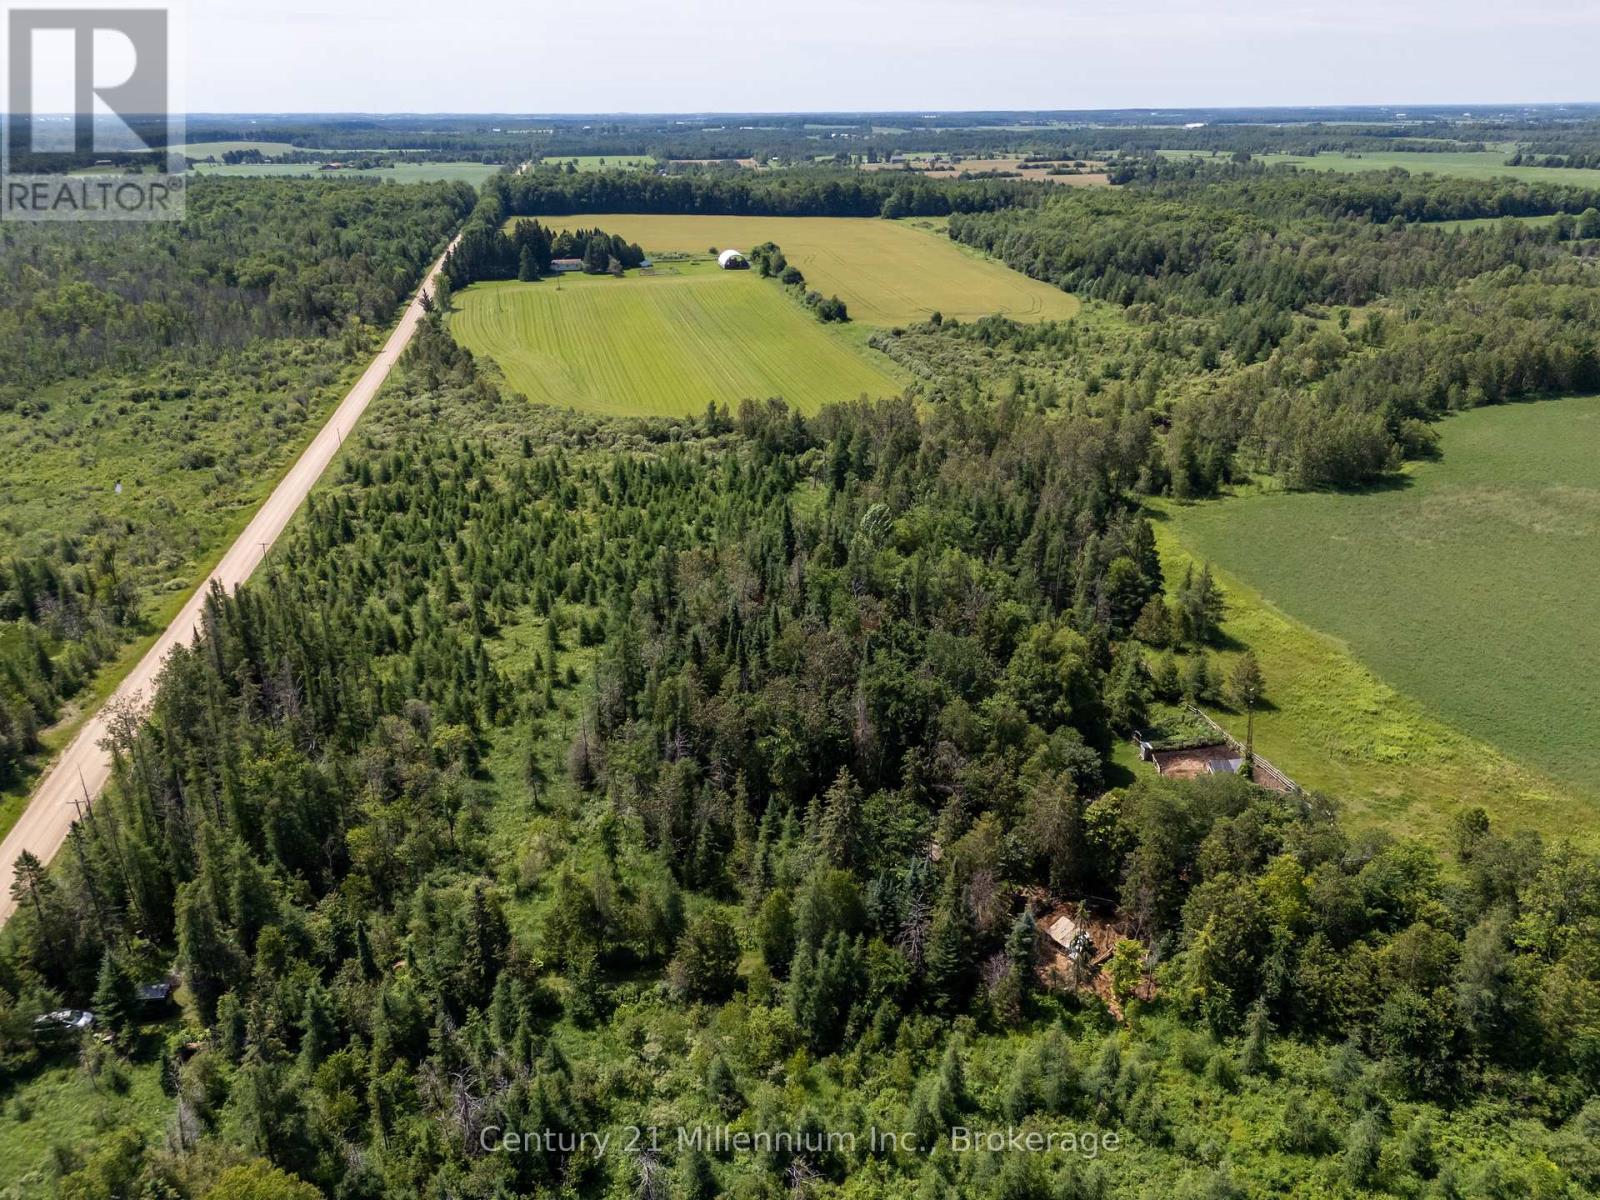
612608 Sideroad 61
Southgate, Ontario
Welcome to a rare 8+ acre eco-inspired recreational retreat, a private permaculture paradise and nature lover's haven. Thoughtfully nurtured and rich with possibility, the property features an abundance of fruit-bearing trees, established berry bushes, fencing and trellises, creating a landscape designed to grow with you. Winding walking paths lead through peaceful natural surroundings, past tranquil ponds and open areas offering space for vegetable gardens, a chicken coop or future sustainable projects. Whether envisioned as a seasonal nature escape, a recreational getaway or the setting for future plans, this property offers exceptional privacy and room to explore your vision. In every season, the land transforms, lush and productive throughout the warmer months and peaceful beneath the snow in winter. Enjoy mornings filled with birdsong, evenings beneath star-filled skies and the opportunity to reconnect with nature. A special offering for those seeking privacy, sustainability and recreational possibilities. (id:62383)
Century 21 Millennium Inc.
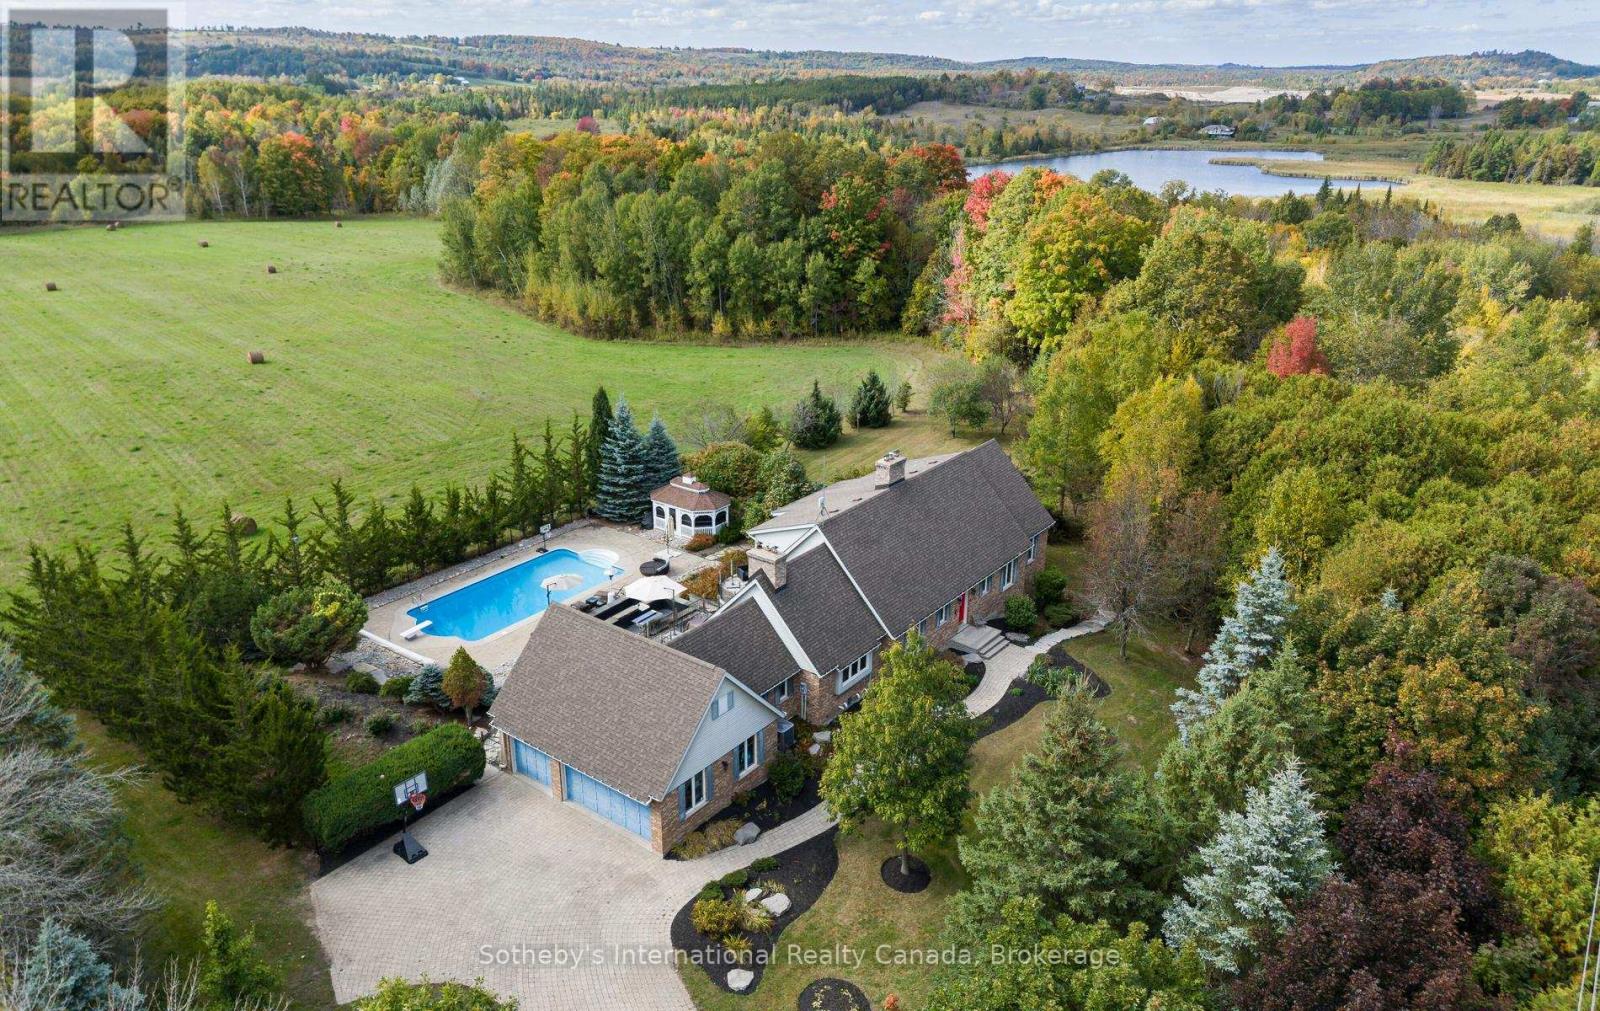
203 Ski Hill Road
Kawartha Lakes, Ontario
Experience the perfect blend of luxury, comfort, and versatility in this custom-built home offering over 3,000 sq. ft. of finished living space just minutes from the charming community of Bethany. Designed with multigenerational living in mind, this exceptional property showcases breathtaking sunset views, beautiful finishes, and a thoughtfully designed layout.The impressive great room features soaring cathedral ceilings, hardwood floors, a dramatic wall of Palladian windows, and a striking gas fireplace. The adjoining dining area creates an inviting space for family gatherings and entertaining. The spacious kitchen is equipped with granite countertops, a breakfast bar, abundant cabinetry, and a cozy gas fireplace, while large windows fill the space with natural light.Step outside to a sprawling deck overlooking the landscaped grounds, complete with a 20' x 40' saltwater pool, gazebo, hot tub, and picturesque countryside views. The main-floor primary suite offers a private retreat with crown moulding, a walk-in closet, walkout to the deck, a dedicated den or office, and a spa-inspired five-piece ensuite. A mudroom with laundry and direct access adds everyday convenience.Upstairs, two generous bedrooms each feature their own private ensuite bathroom. The fully finished lower level offers incredible flexibility, ideal as an in-law or nanny suite, featuring a family room with fireplace, kitchenette, wine room, theatre room, exercise room, cedar sauna, and a spacious three-piece bath.Located in a sought-after rural setting with convenient access to Highway 407, this remarkable home has seen numerous recent updates, including new windows, A/C, well pump, hot tub, washer, and dryer. A truly unique opportunity to enjoy refined country living without sacrificing modern convenience. (id:62383)
Sotheby's International Realty Canada
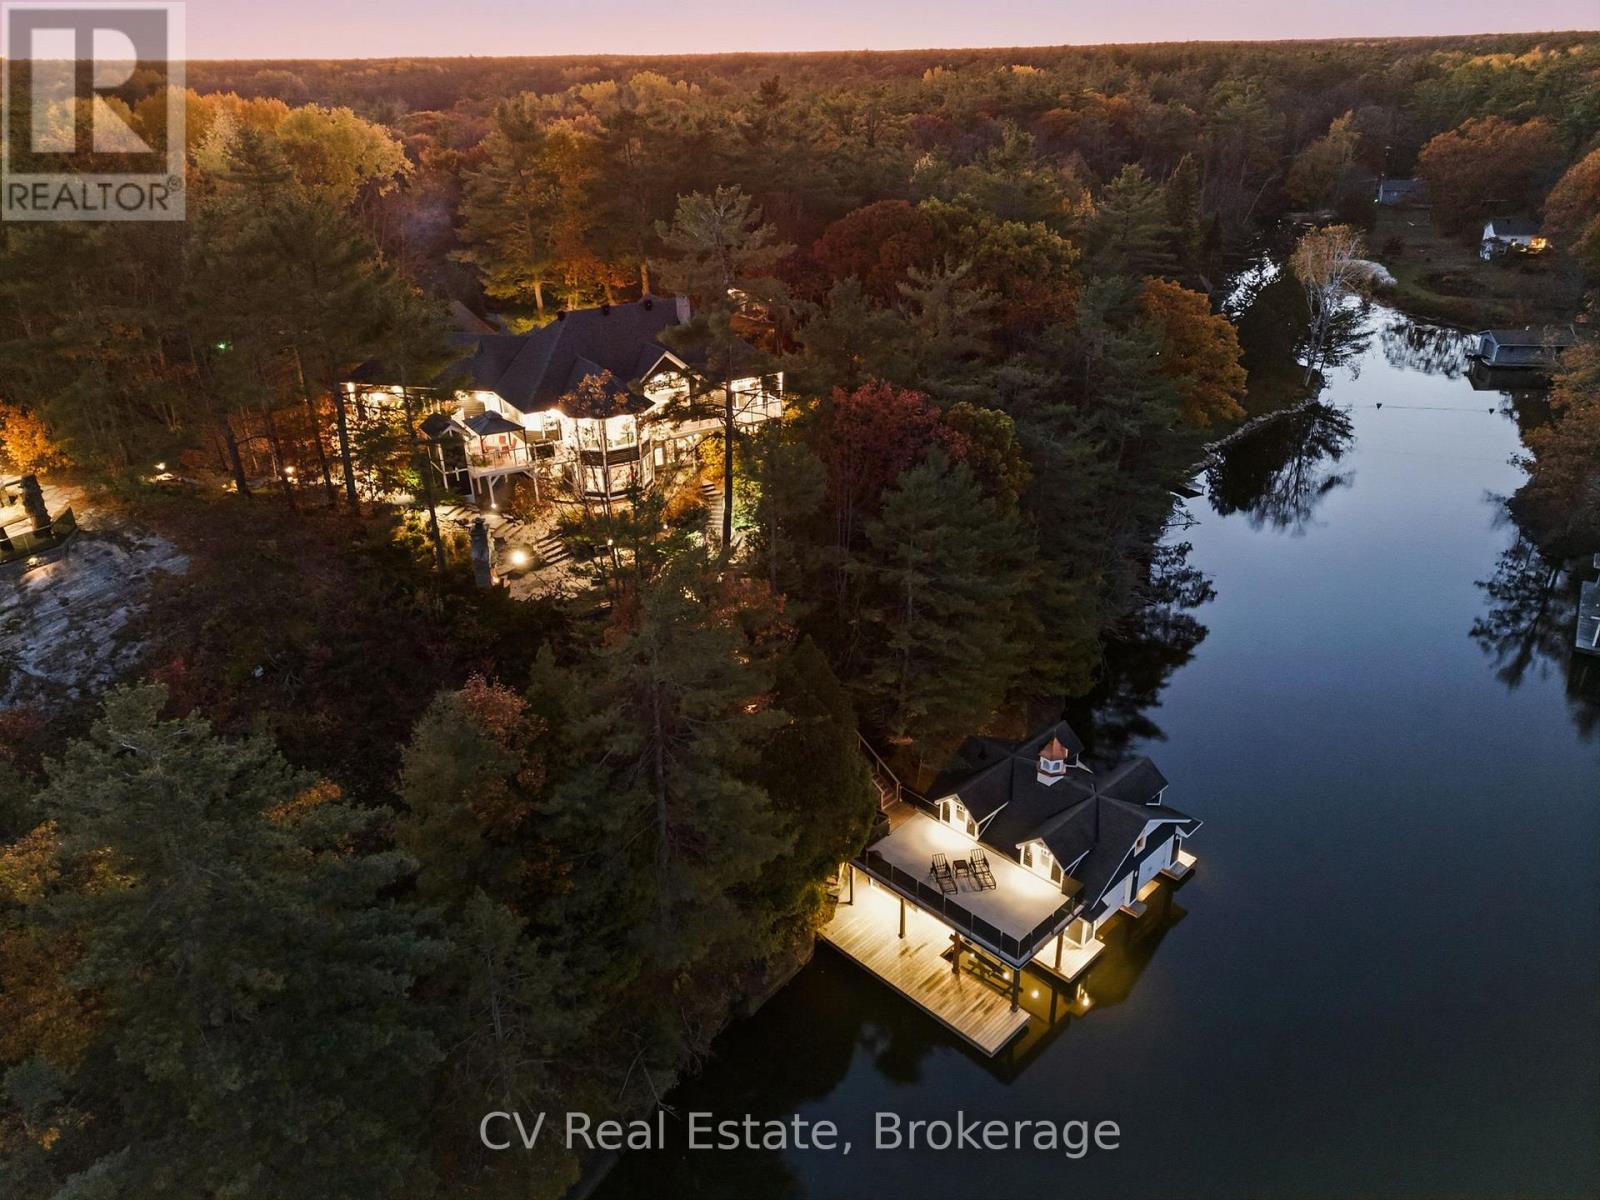
1060 S Sunset Bay Rd
Gravenhurst, Ontario
Set within an exclusive enclave, this exceptional Lake Muskoka waterfront estate offers stunning lake views, beautifully landscaped grounds, and an outstanding setting for refined four-season living. Just minutes to Muskoka Wharf, Muskoka Bay Golf Club, and Gravenhurst, with year-round access, the location offers an ideal balance of privacy and proximity to Muskoka's finest amenities. Designed for memorable gatherings and relaxed waterfront living, the residence offers warm architectural character throughout, with vaulted ceilings, hardwood flooring, post-and-beam accents, multiple fireplaces, and a sun-filled solarium overlooking the lake. The well-appointed kitchen features granite countertops and a spacious island, thoughtfully designed for everyday living and entertaining alike. The primary suite serves as a private retreat with its own fireplace, walkout to deck, walk-in closet, and 4-piece ensuite with jacuzzi tub. Multiple additional bedrooms provide generous accommodations for family and guests, while the walkout lower level expands the living space with a family room, wood-burning fireplace, additional bedrooms, and a fully self-contained in-law suite with private entrance, full kitchen, and bath. The grounds are beautifully executed, with mature landscaping, granite stone pathways, a paved drive, parking for approximately 10 vehicles, attached 2-car garage, and an insulated detached garage. At the shoreline, the impressive 3-slip boathouse creates an exceptional waterfront entertaining experience, featuring brand new decking, integrated sound system, upper sun deck, wet bar with automatic lift-up serving window, powder room, mini fridge, and upper-level space with future potential for guest accommodations. A remarkable Lake Muskoka property offering immediate enjoyment today, with the opportunity to thoughtfully reimagine and further elevate an already exceptional waterfront estate. (id:62383)
Cv Real Estate
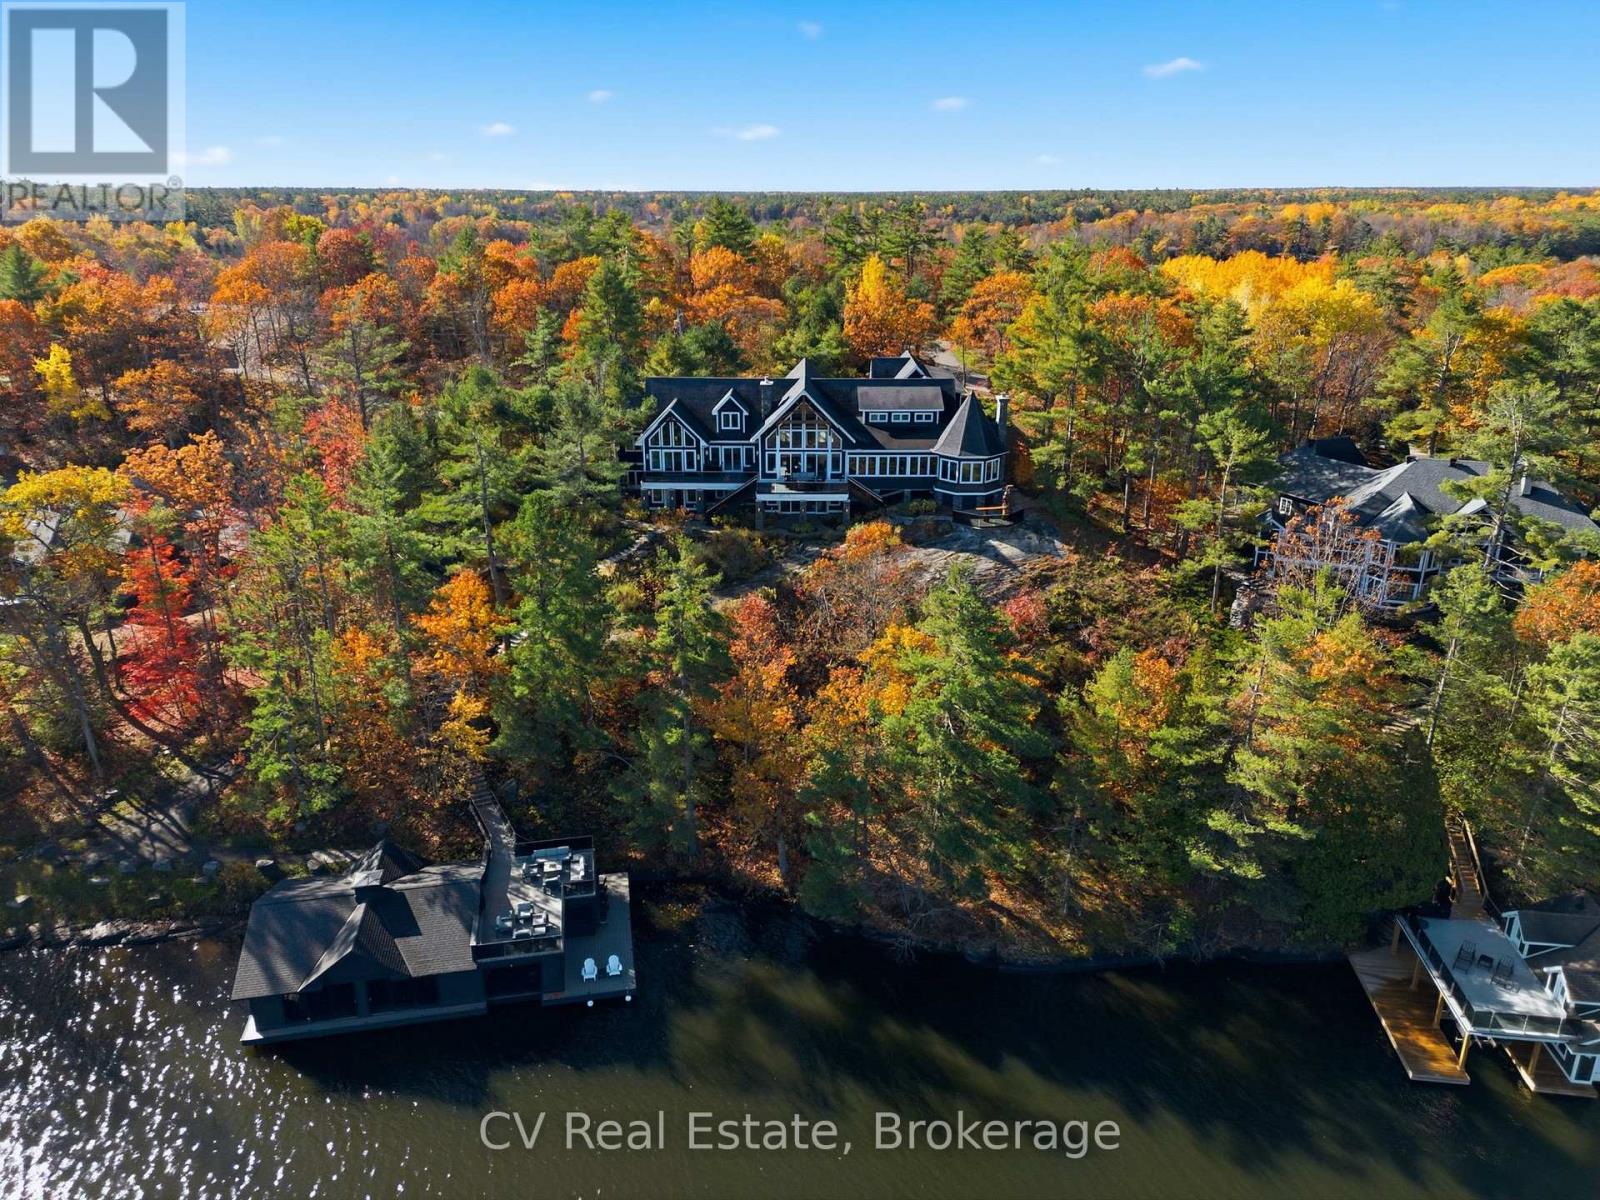
1056 S Sunset Bay Rd
Gravenhurst, Ontario
Rising above the shoreline of Lake Muskoka, this extraordinary estate captures sweeping views across Muskoka Bay from a spectacular private setting, delivering grand-scale architecture. Ideally located just minutes to Muskoka Wharf and Muskoka Bay Golf Club the property offers exceptional privacy within an exclusive enclave of only five cottages.Spanning over 10,000 sq. ft., this 7-bedroom residence was designed for grand-scale entertaining and luxurious family living, with each bedroom featuring its own ensuite. The dramatic great room showcases soaring vaulted ceilings, a striking stone propane fireplace, sculptural spiral staircase, and breathtaking lake views. The chef's kitchen features a massive island seating nine, premium appliances, multiple ovens and cooktops, commercial-grade refrigeration, dual wine fridges, and a dedicated bar area. A stunning glass-wrapped solarium with wood-burning fireplace creates the perfect four-season retreat, while the private office overlooks the lake. The primary suite offers vaulted ceilings, private deck access, custom walk-in dressing room, makeup vanity, and a spa-inspired marble ensuite with jacuzzi tub and double shower. The walkout lower level includes a massive stone fireplace, professional-grade Atlantis gym, integrated electronics, whole-home surround sound, and an 8-person sauna. Outdoors, extensive landscaping, expansive composite decking, propane fire feature, cascading waterfall, granite steps to the waterfront, and a paved golf cart path create an exceptional lakeside setting. Additional highlights include a triple-car epoxy-finished garage with expansive lounge and full bar above, separate parking court with potential for a sports court or helicopter landing area, and an impressive 3-slip boathouse featuring composite docking, upper sun deck with BBQ area, automatic lift-up bar windows, kitchenette, powder room, storage, and premium boat lift systems. An exceptional Lake Muskoka waterfront estate. (id:62383)
Cv Real Estate

138 Lake Dalrymple Road
Kawartha Lakes, Ontario
Prestige year round waterfront living at its finest on highly sought after Lower Lake Dalrymple. This four bedroom bungalow has a lot to offer with over 2600sq/ft of finished living space with open concept living room and kitchen with an abundance of natural light. Two bedrooms above and two below with the sizable master bedroom having walk-in closet and personal three piece ensuite. The lower level is completely finished with a cozy family room with bar to further enjoy all the space this home has to offer. Outdoor stone patio in the front to the gazebo on the back deck to enjoy the privacy this property offers with the added bonus of your own private lakeside deck area leading to the dock to take in the lake from every angle of the property. Almost an acre of property with the trail out the back accessing the Carden/Alvar Nature Reserve. Don't miss your chance to own this magnificent lake front property. (id:62383)
Century 21 B.j. Roth Realty Ltd.

109 North Road N
Mcdougall, Ontario
Welcome to 109A North Road in the Taylor Subdivision, one of the Parry Sound area's most popular family neighbourhoods. Set on a 0.89-acre corner lot, this well-maintained home offers plenty of yard space for kids, pets, and outdoor activities, all just a short walk from Taylor Beach. Inside features a bright, open-concept living, dining, and kitchen area that's well-suited for both everyday family life and hosting friends or extended family. The newly renovated kitchen (2022) features new appliances (2025), plenty of cupboard and counter space, and overlooks the open-concept living and dining area. The home offers three bedrooms and two recently renovated bathrooms (2026), with a functional layout that works well for families of all sizes. Downstairs, the finished basement adds a spacious recreation room that's perfect for a playroom, TV room, home gym, or additional living space. Large exterior bunkie that has been used for storage could be made into a "she-shed" or "man-cave". Over the past few years, the home has seen numerous updates, including new siding and exterior doors (2024), central air conditioning (2024), hot water tank and water filtration system (2022), and attic insulation (2025), making this a property you can enjoy without a long list of projects. Whether you're looking for a full-time residence or a home close to the water, 109A North Road offers a great location, quality updates, and easy access to Taylor Beach, schools, trails, and everything the Parry Sound area has to offer. (id:62383)
RE/MAX Parry Sound Muskoka Realty Ltd

12 Ochs Drive
Puslinch, Ontario
"Muskoka Without the Commute" - Ultimate 1.1-Acre Luxury Estate, Escape the city without sacrificing convenience. Nestled in a quiet neighborhood with instant access to Highways 401 and 6, this magnificent estate offers over 4,000 square feet of total living space on 1.1 sprawling acres of mature, meticulously landscaped privacy. Designed for grand-scale entertaining and eco-friendly living, the property features a spectacular 40-foot, 9.5-foot-deep heated salt lagoon pool and an engineered privacy berm. This outdoor oasis is complete with a stargazing fire pit, a cascading three-tier pond, and dual synchronized waterfalls that create the seamless visual and auditory illusion of a single, massive cascade. A premium, lighted wrap-around composite deck spans two sides of the home, hosting an outdoor eating area and a recessed hot tub and integrated audio. Fully irrigated lawns, comprehensive landscape lighting, a pool shed, and a dedicated change room complete this resort-style backyard. Inside, the home transitions beautifully. The main-floor has a large family room with soaring ceilings, fireplace, home office, custom kitchen and more. The main floor primary retreat offers a cozy fireplace, a spa ensuite with heated floors, a laundry chute, and direct hot tub access, while the upper level houses three additional bright bedrooms and 4 pc bath . The lower level serves as the ultimate entertainment hub, featuring a custom bar, a fireplace, a 400-bottle wine cellar, and massive open zones for fitness and billiards. Future-proofed for efficiency, the estate boasts 32 solar panels tied to an integrated Powerwall battery backup system with a now hard to duplicate Hydro One grid-sell agreement. All high-end appliances, pool robotics, and major mechanicals-including the furnace, AC, softener, and water heater-are fully owned and secured by an independent camera surveillance network. Finally we have an oversized driveway and garage accommodating eight-plus vehicles. (id:62383)
Lifestyle International Realty Inc
606 Mallory Beach Road
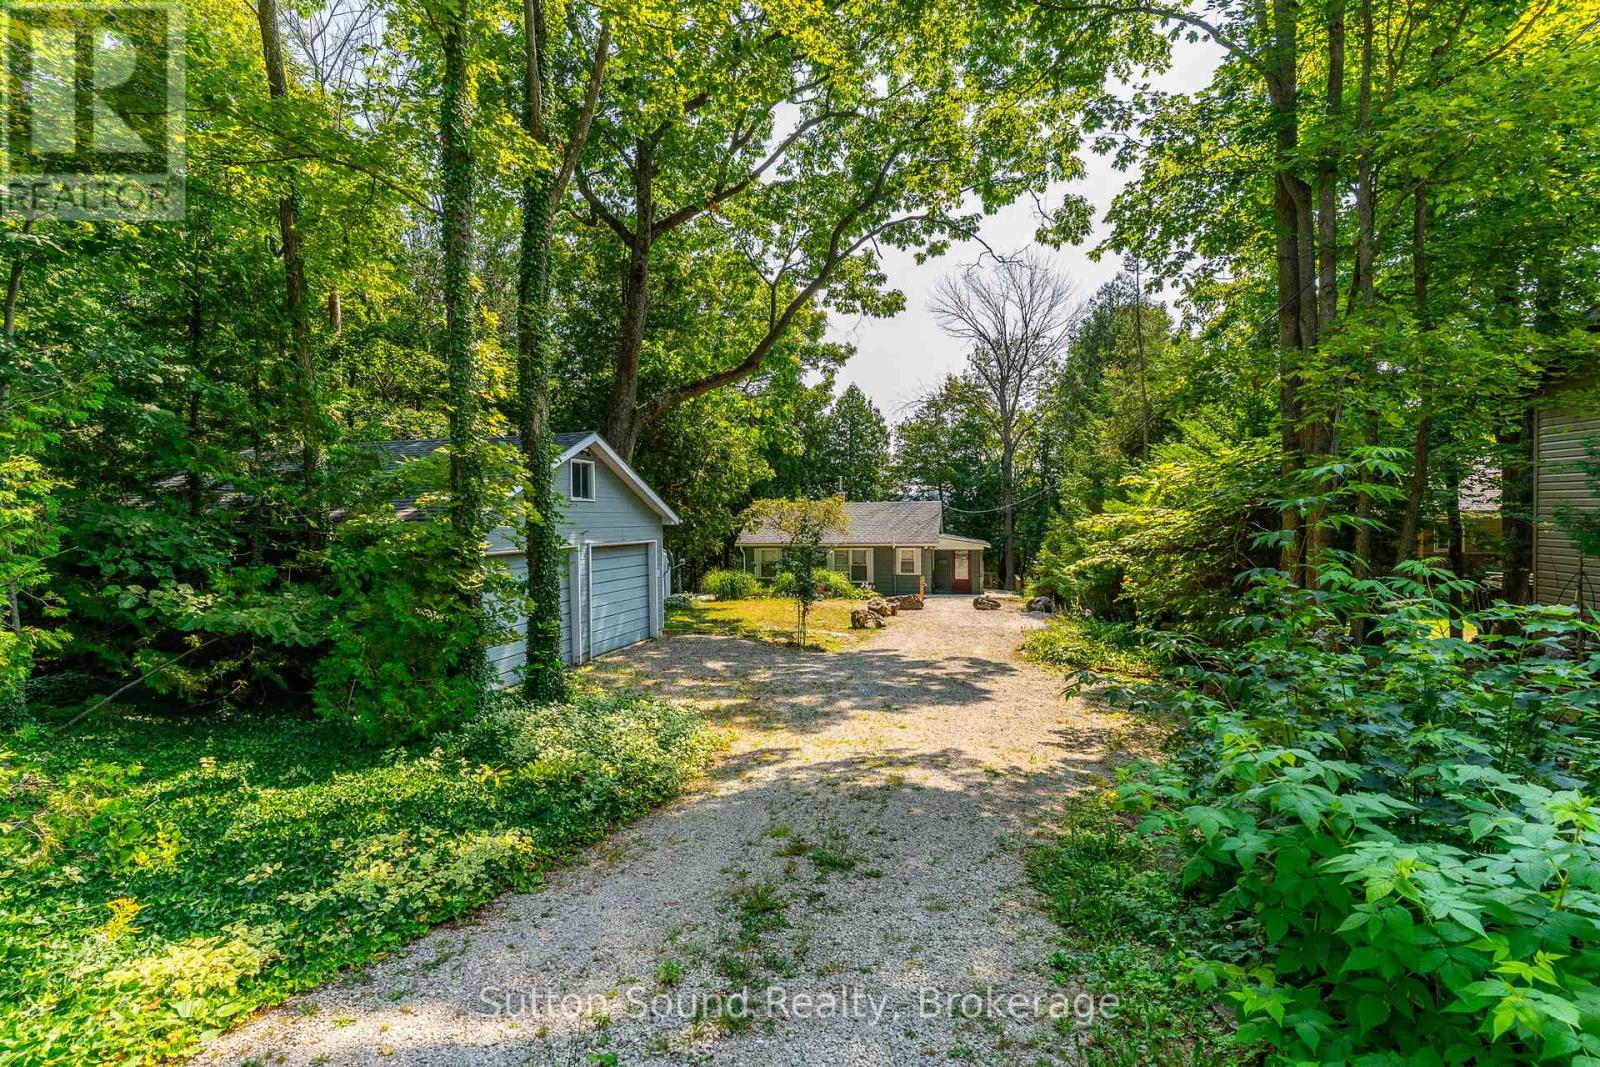
South Bruce Peninsula, Ontario
Waterfront retreat on Mallory Beach! This charming 2-bedroom, 1-bathroom cottage offers 75 feet of crystal-clear Georgian Bay frontage and endless opportunities for summer fun. Spend your days on the water from your private dock, complete with two Sea-Doo lifts, or relax and take in the breathtaking views. A detached garage provides ample storage, while the guest bunkie adds extra space for visitors. With plenty of parking, a relaxed cottage-country vibe, and a location just minutes from Wiarton, this property is perfect for weekend escapes, family gatherings, or making lifelong memories by the bay. (id:62383)
Sutton-Sound Realty
15052 Georgian Bay Shore
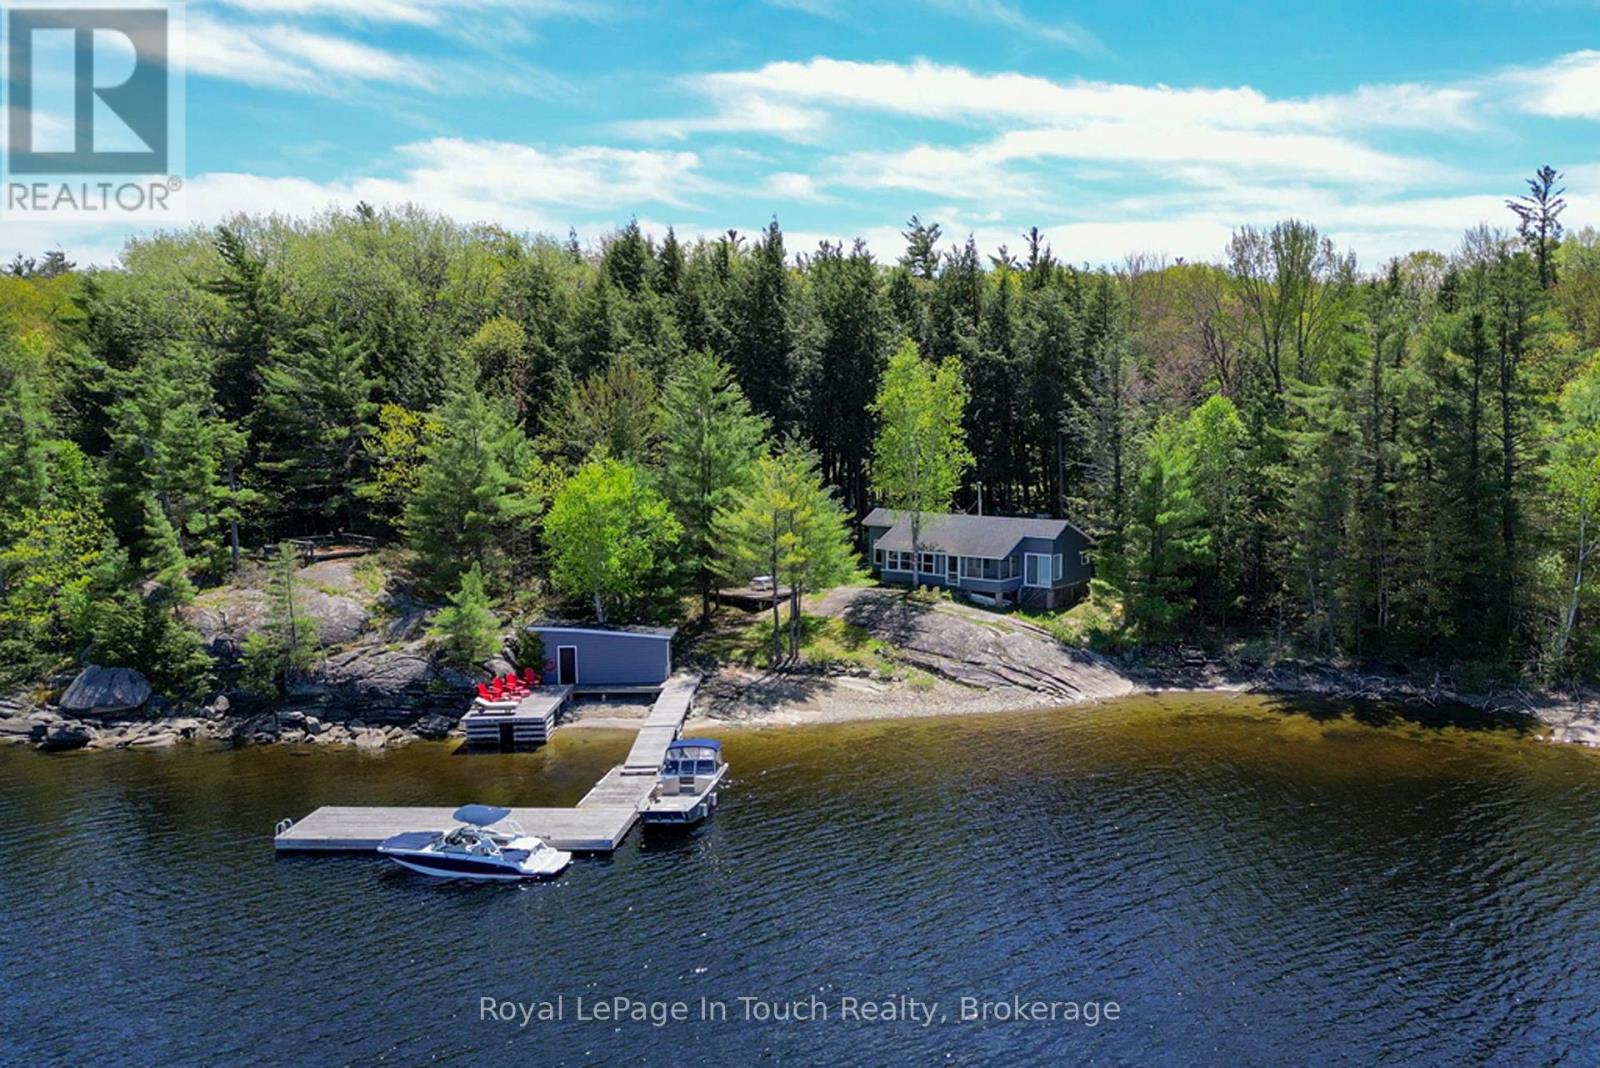
Georgian Bay, Ontario
This is a real gem, located in the Cognashene area, about 15 minutes by boat from marinas in Honey Harbour on Georgian Bay. You're going to love the privacy of 353' of shoreline and over 3.7 acres of land. There's a mixture of shallow sandy shoreline and deep water for docking and diving. The well treed lot features lots of room for exploring out back as well as an awesome elevated rock point where you could put another deck. Directly behind the rock point there's a great spot for a larger sleeping cabin and the newer septic system was designed to handle an additional washroom and sleeping cabin. The main cottage is classic Georgian Bay with 3 bedrooms, an open living/dining area and a covered and screened porch. There's even a great new bunkie with a loft and bunks for extra visitors. (id:62383)
Royal LePage In Touch Realty
237 S Rankin Street
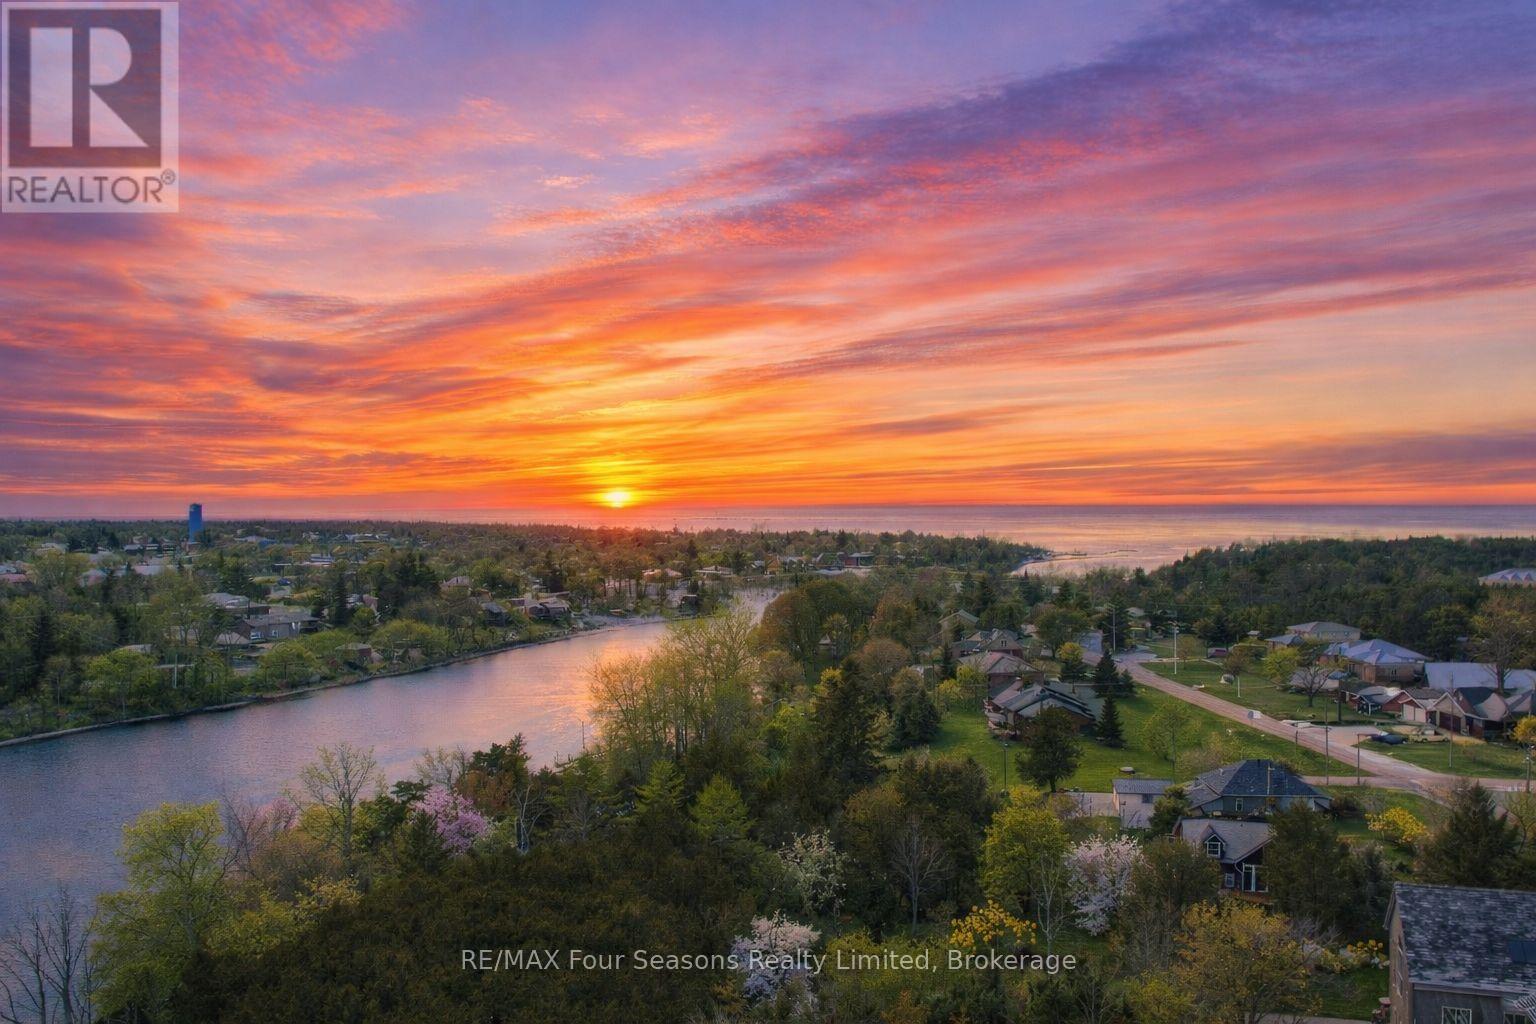
Saugeen Shores, Ontario
Discover the perfect canvas for your dream home or cottage in the heart of Southampton. This exceptional vacant lot on sought-after South Rankin Street offers an impressive 396 feet of depth, extending all the way to the shore road allowance and the scenic Saugeen River. Imagine designing a custom retreat surrounded by mature trees, privacy, and the natural beauty that makes this lakeside community so special. Whether you envision a year-round residence or a seasonal escape, this property offers endless possibilities. Enjoy morning walks along the river, launch a kayak just steps away, or spend your days at Southampton's famous sandy beaches along Lake Huron. Stroll downtown to explore charming boutiques, art galleries, cafés, and restaurants. Golf at the Southampton Golf & Country Club, cycle the scenic trails, attend live theatre at the Bruce County Playhouse, or take in the breathtaking sunsets that have made this area a destination for generations. Southampton blends small-town charm with outdoor adventure and vibrant community life. With generous depth, prime location, and proximity to water, this rare offering provides the space and setting to create something truly special. Your Southampton lifestyle begins here. Just above these comments are the link to the property video created by the local to Saugeen Shores listing agent, which showcases the property and surrounding areas of Southampton. ***Please do not trespass the property unless your realtor has made an appointment and attends the property with you. (id:62383)
RE/MAX Four Seasons Realty Limited

512 Salter Street S
West Nipissing, Ontario
Luxury Country Living with an Indoor Pool! Welcome to a one-of-a-kind country property where comfort, privacy, and lifestyle come together.From the moment you arrive, you'll appreciate the beautifully maintained grounds, impressive curb appeal, and peaceful setting. Inside, you'll find bright, inviting living spaces filled with natural light, spacious bedrooms, modern luxury bathrooms, and chef's kitchen and a thoughtfully designed layout that's ideal for both everyday living and entertaining.The true showpiece of this home is the spectacular indoor swimming pool, offering year-round enjoyment for family and friends-an exceptional feature rarely found in residential properties.Step outside to enjoy the expansive yard, mature trees, Green house, gardens, and additional outbuildings that provide excellent space for storage, hobbies, or a workshop. Solar panels also provide easy year round income!! Whether you're looking for room to grow, a place to entertain, or simply a private retreat from the hustle and bustle, this property could be yours! (id:62383)
Forest Hill Real Estate Inc.

118 Sycamore Street
Blue Mountains, Ontario
Some homes simply check the boxes. This one was thoughtfully reimagined. Professionally renovated, this Crawford model has been transformed well beyond its original builder finishes, creating a home that feels custom, warm, and exceptionally well designed. From the striking linear fireplace and handcrafted feature walls to the custom banquette seating, shiplap accents, sliding barn doors, premium lighting, and beautifully finished basement, every space has been carefully considered with both style and function in mind. The bright, open-concept main floor is designed for everyday living and effortless entertaining, centred around a beautifully appointed kitchen with upgraded Level 3 quartz countertops, full-height backsplash, and custom finishes throughout. Upstairs, the primary suite features a walk-in closet and upgraded ensuite, complemented by two spacious guest bedrooms with generous closet space. The fully finished basement provides flexible living space for guests, a home office, recreation, or a growing family. Even the garage has been elevated into a fully finished multi-purpose space, complete with rubber flooring, workshop area, and home gym potential. Outside, the home's distinctive red board-and-batten exterior, black window package, and Estate Grey shingles create standout curb appeal, while ownership includes access to Windfall's sought-after four-season amenities at The Shed, featuring heated pools, hot tub, sauna, fitness centre, and gathering spaces just minutes from Blue Mountain Village. Offering both lifestyle and investment potential, the property has a proven rental history, generating $3,500/month on annual leases and up to $7,000/month during peak seasonal periods. For buyers seeking more than a standard Windfall home, 118 Sycamore delivers a level of craftsmanship, design, and attention to detail that is rarely available. (id:62383)
Royal LePage Locations North
Full - 1250 Waldmere Road
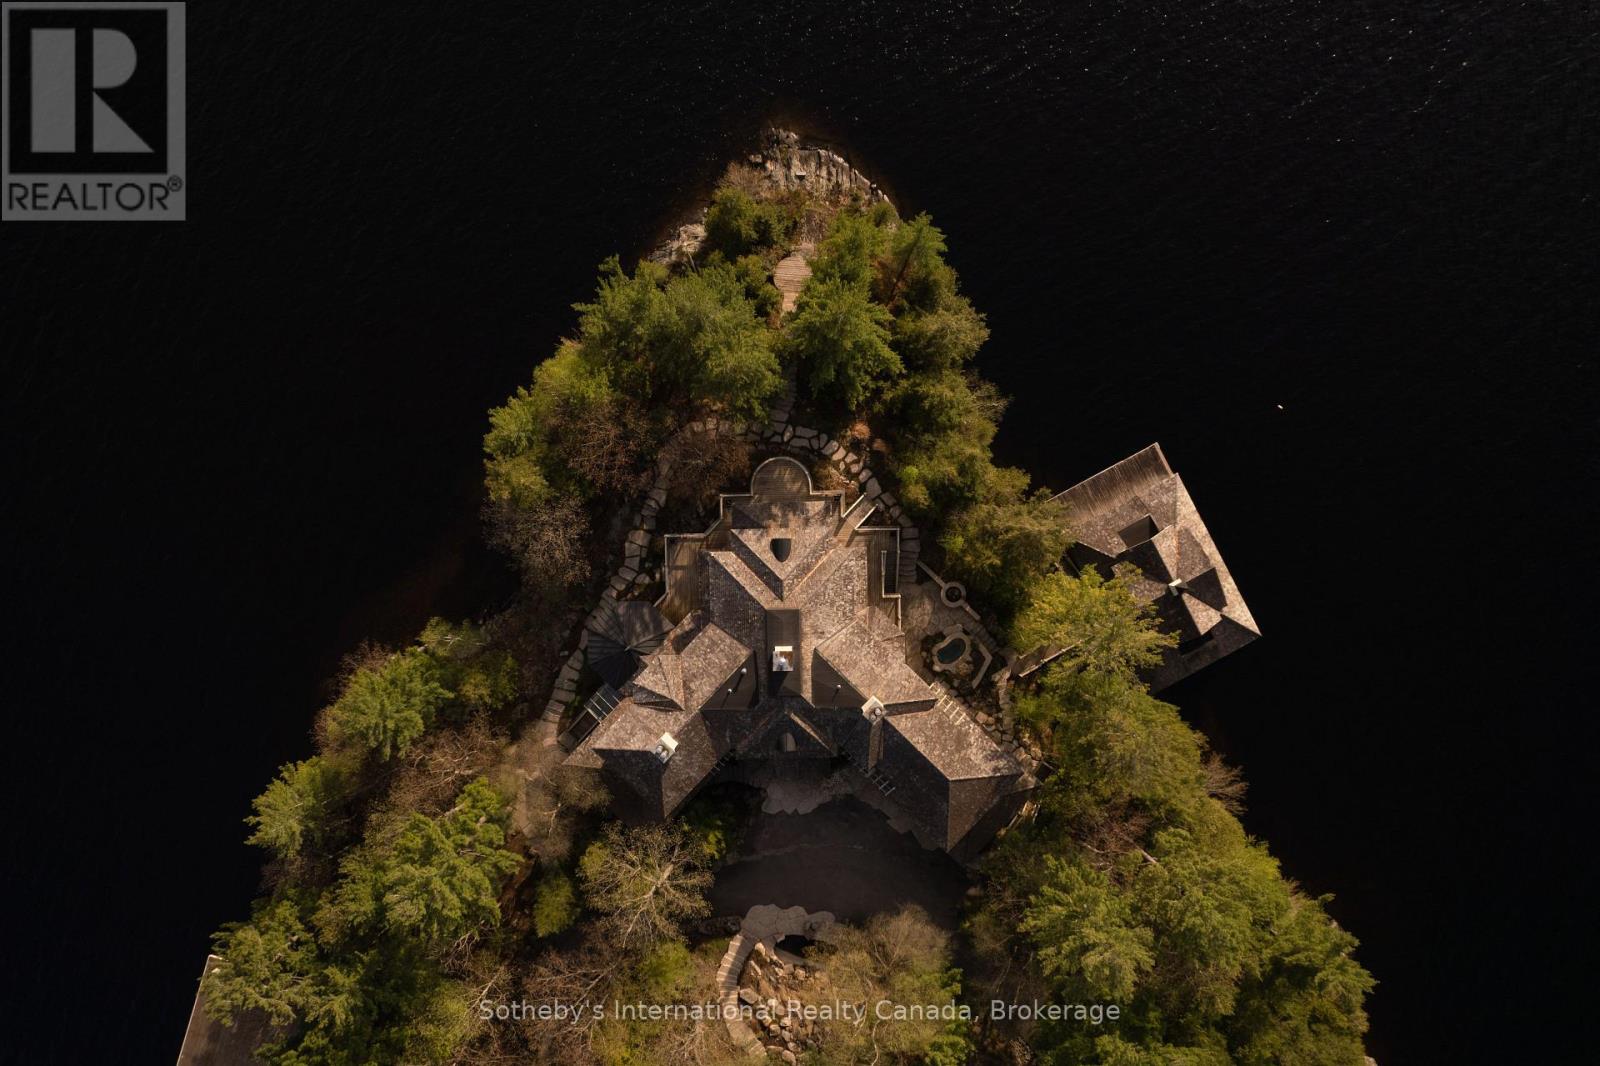
Bracebridge, Ontario
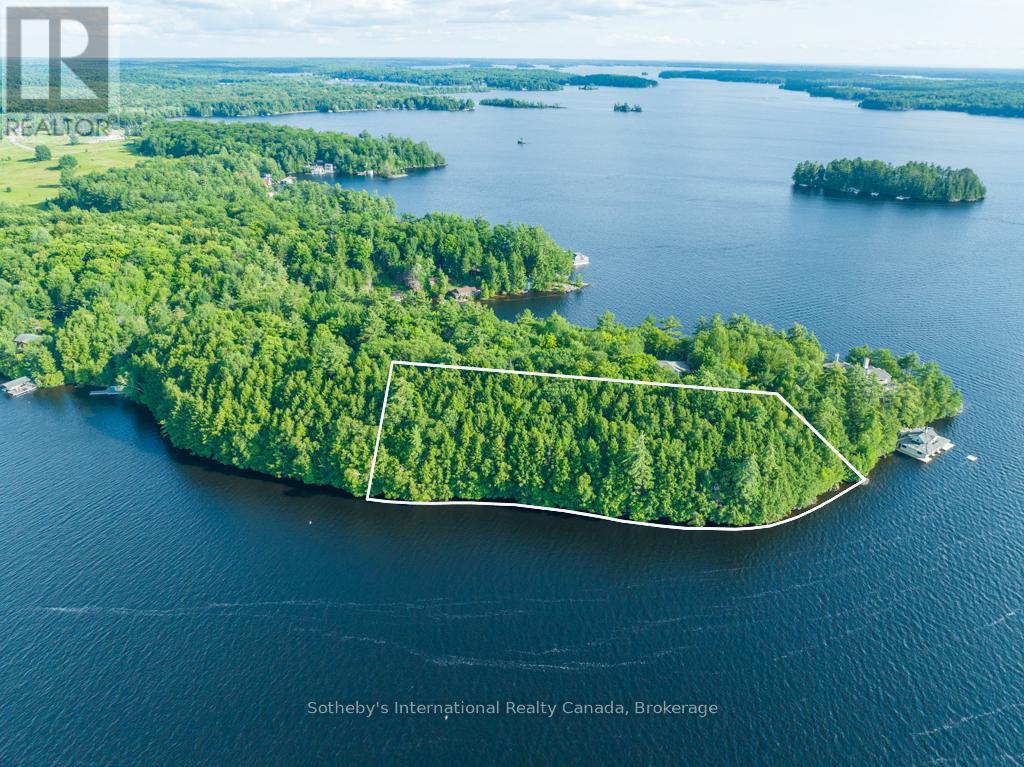
SUNSET POINT LAKE MUSKOKA - Presenting the most Iconic Muskoka Estate, embodying unparalleled luxury and prestige on the shores of Lake Muskoka. This 3.4 acre peninsula triumphantly extends into Lake Muskoka offering 1239 feet of lake frontage, across three parcels. This bespoke Muskoka compound provides ultimate privacy, views, location, architecture, and amenities. Situated in the Heart of Muskoka, this due west-facing sunset peninsula awaits. Be welcomed by stately stone gates and a 20-foot stone waterfall while the emerging 270-degree open vistas of Lake Muskoka captivate your senses. Positioned at the cape, is an elegant 7-bedroom, 8-bathroom manor featuring magnificent lakeside position. Built in a west-facing apex design that epitomizes waters edge living, this 11,500 square-foot residence showcases sunsets all year-round. The main floor offers a lake view breakfast room, enclosed Muskoka room, Sicilian-inspired chef's kitchen, formal dining room, lake-view exercise room and a great room. The second story features a circular art gallery, regal office, and a breathtaking master suite with 6-piece ensuite. The lower level boasts multiple bedrooms with en-suites and walkouts. Additional comfort in the separate suite above the three-car garage and complete with three slip two story boathouse. The additional 550' vacant lot on 1.9 acres offers further development potential for a second cottage and boathouse. Attractive stone features and pathways throughout the guest cottage. Stone steps lead to the waterfront where there is an oversized dock and rare four-slip two story boathouse. Embrace the unrivaled privacy and landscaped grounds at the most iconic sunset peninsula in Muskoka Lakes. Proximity to Bracebridge and Port Carling adds convenience. Immerse yourself in Muskoka's timeless allure that captivates the heart and soul all year-round. (id:62383)
Sotheby's International Realty Canada
Lot#2 - 1250 Waldmere Road
Bracebridge, Ontario
Discover a hidden treasure on the coveted shores of Lake Muskoka. This 1.9-acre lot, boasts 550 feet of stunning north and west lake frontage. Immerse yourself in the perfect canvas to bring your family's dream cottage to life. Envision your custom-designed cottage showcasing expansive, breathtaking views of the Lake Muskoka, with a magnificent two-story boathouse to capture sunsets. Your lakeside retreat for waterfront living, family gatherings, and endless memories. This property provides a unique opportunity for you to establish a legacy for generations to enjoy. 10 minutes to Bracebridge, 20 minutes to Port Carling (id:62383)
Sotheby's International Realty Canada
2533 Ridge Road W
Oro-Medonte, Ontario
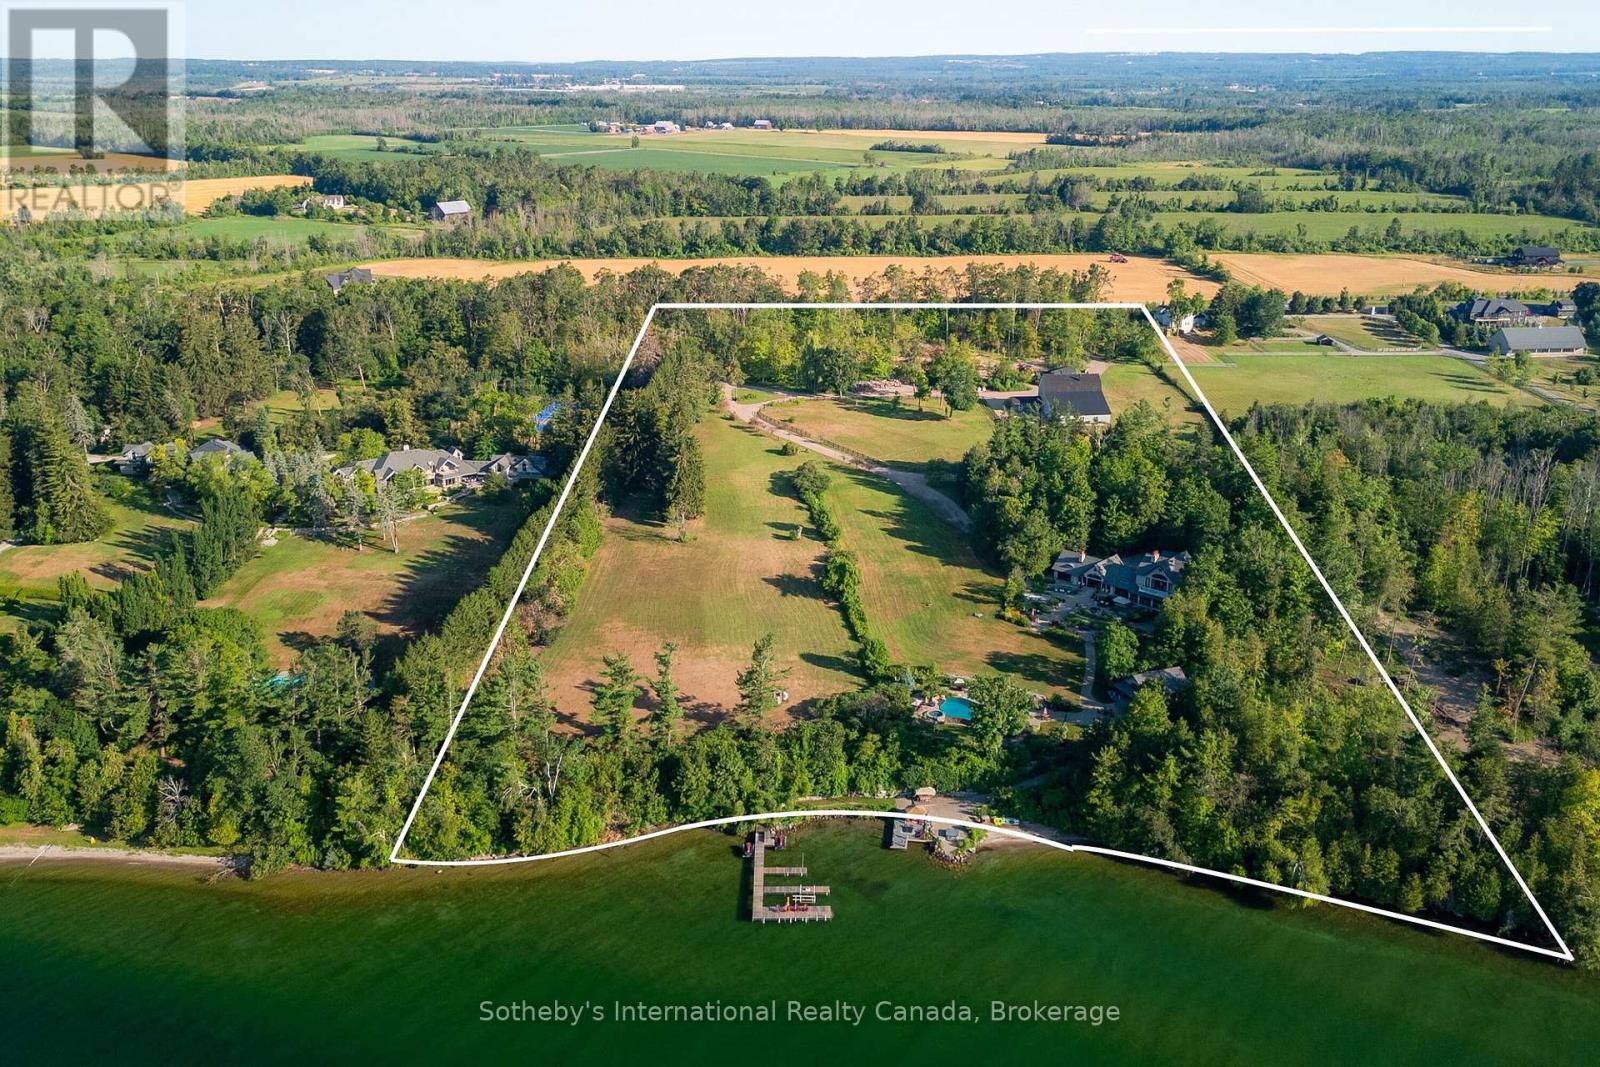
Welcome to 2533 Ridge Road West - A Private Waterfront Sanctuary on Lake Simcoe. Discover an extraordinary opportunity to own a 17.5-acre private resort estate nestled along the pristine shores of Kempenfelt Bay. This one-of-a-kind sanctuary boasts 893 feet of uninterrupted, southfacing waterfront a rare and coveted offering that perfectly blends natural beauty with luxury living. As you pass through the gated entrance, you are greeted by impeccably manicured grounds that set the tone for this exceptional lakeside retreat. Located just one hour from Toronto and mere minutes from the heart of downtown Barrie, this secluded paradise offers unmatched privacy without compromising convenience. The main residence spans over 6,100 square feet of refined living space, featuring 5 spacious bedrooms and 6 luxurious bathrooms. Designed to embrace its breathtaking surroundings, the home is lined with floor-to-ceiling windows that flood every room with natural light and offer sweeping, uninterrupted views of the tranquil lake. Step outside to experience an entertainers dream. Expansive, multi-level stone terraces lead to a custom-designed infinity pool, complete with a swim-up covered bar, cascading stone waterfalls, and a resort-style pool house perfect for hosting unforgettable summer gatherings. Soak in the built-in hot tub or unwind in the multiple outdoor lounge areas as you take in the serenity of the water and landscaped grounds. Follow the stone pathway down to the waters edge where a permanent dock, gazebo, custom bar, and lakeside hot tub (increasingly hard to find these days) await all perched on a beautifully crafted waterfront patio designed for ultimate relaxation and enjoyment. Whether you're seeking a luxurious family compound, a serene weekend retreat, or a unique waterfront investment, this spectacular estate delivers on every level. Welcome to lakeside living at its finest. (id:62383)
Sotheby's International Realty Canada

39 Hardies Road
Mckellar, Ontario
LAKE MANITOUWABING! SANDY BEACH! LEVEL 4.4 ACRES of PRIVACY! Easy access waterfront, Natural sand beach, Solid 3 bedroom, 2 bath bungalow boasts Updated siding & windows, Forced air propane furnace, Large living room with Multiple walkouts to newer decks viewing lake, Spacious full basement features recreation room perfect for family gatherings, Quonset garage w hydro, Rare 2 level barn ideal for creative handypersons/storage, Protected waters for your boat, Great swimming from the beach or off the dock, Fabulous canoe & kayak excursions, Miles of Boating & Fishing Enjoyment on Desirable Lake Manitouwabing, One of the areas largest in land lakes, Near by Village of McKellar offers amenities; General store w liquor, Middle River Farm Store, Boat launch, Saturday morning summer market, Mins to Tait's Landing Marina, Year round road access, Excellent highway access to Parry Sound & Hwy 400, Make this ONE of a KIND PROPERTY YOURS! ONLY 2.5 HOURS to GTA, PRIVACY ABOUNDS! (id:62383)
RE/MAX Parry Sound Muskoka Realty Ltd
50 Goderich Street E
Huron East, Ontario
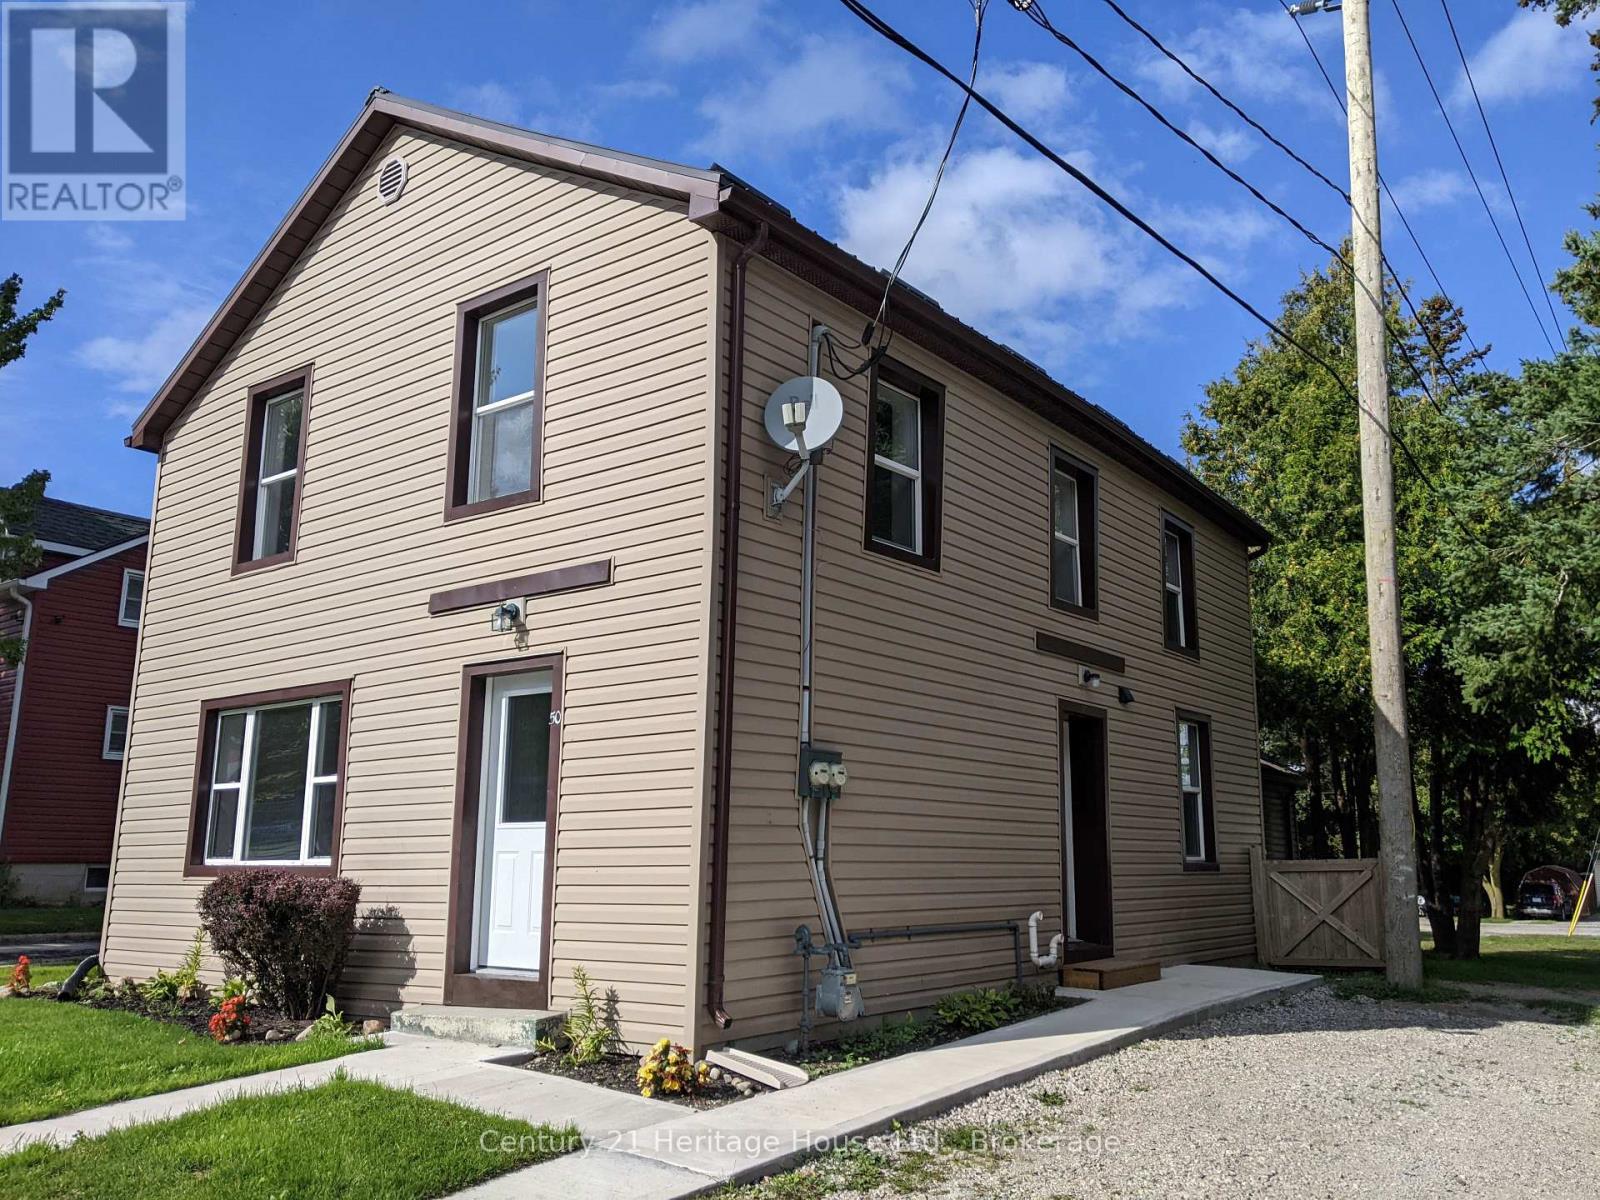
Endless uses. Duplex, single family or commercial. Property goes from street to street. Large treed yard, fenced on 2 sides. Home has 2 units completely done over. Unit on main level has 2 bedrooms. The large bedroom has a walk-in lighted closet. Double living room with outside door to deck. Unit has had complete makeover, including new kitchen cupboards, drywall in most, new flooring throughout, painted throughout, plus upgraded bathroom. 2nd floor unit done the same as well. Steel roof 2019, exterior upgraded with insulation, wrapped and sided, windows, doors, soffit, fascia, eavestrough and downspouts. Insulation blown in and basement sprayed. Excellent starting or retirement. Live in half, rent the other half out to help pay mortgage and utilities. Listing agent owns property. Property being sold "as is" and gives no representation on warranties of any kind. (id:62383)
Century 21 Heritage House Ltd.
143 Fourth Street W
Collingwood, Ontario
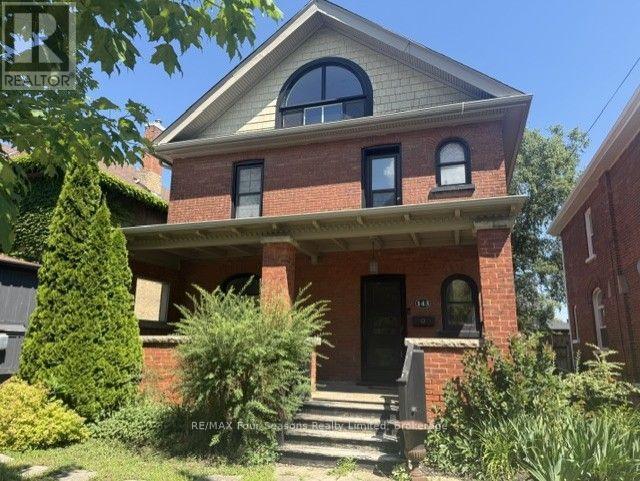
Exceptional Value. Located steps to Collingwood's Historic Downtown. This charming and well maintained home is on a gorgeous and mature treed street. Generous main floor with open concept will accommodate all your families needs. Hardwood flooring, heavy wood baseboards and trim, solid wood doors are just a few of the features and charm. The primary and secondary bedrooms are large enough to fit king size beds. High efficiency furnace and main floor gas fireplace make heating costs affordable. Fully fenced backyard with deck. Walking distance to schools, shops, restaurants, trails and waterfront. Book your showing today and start to enjoy all that Collingwood has to offer. (id:62383)
RE/MAX Four Seasons Realty Limited
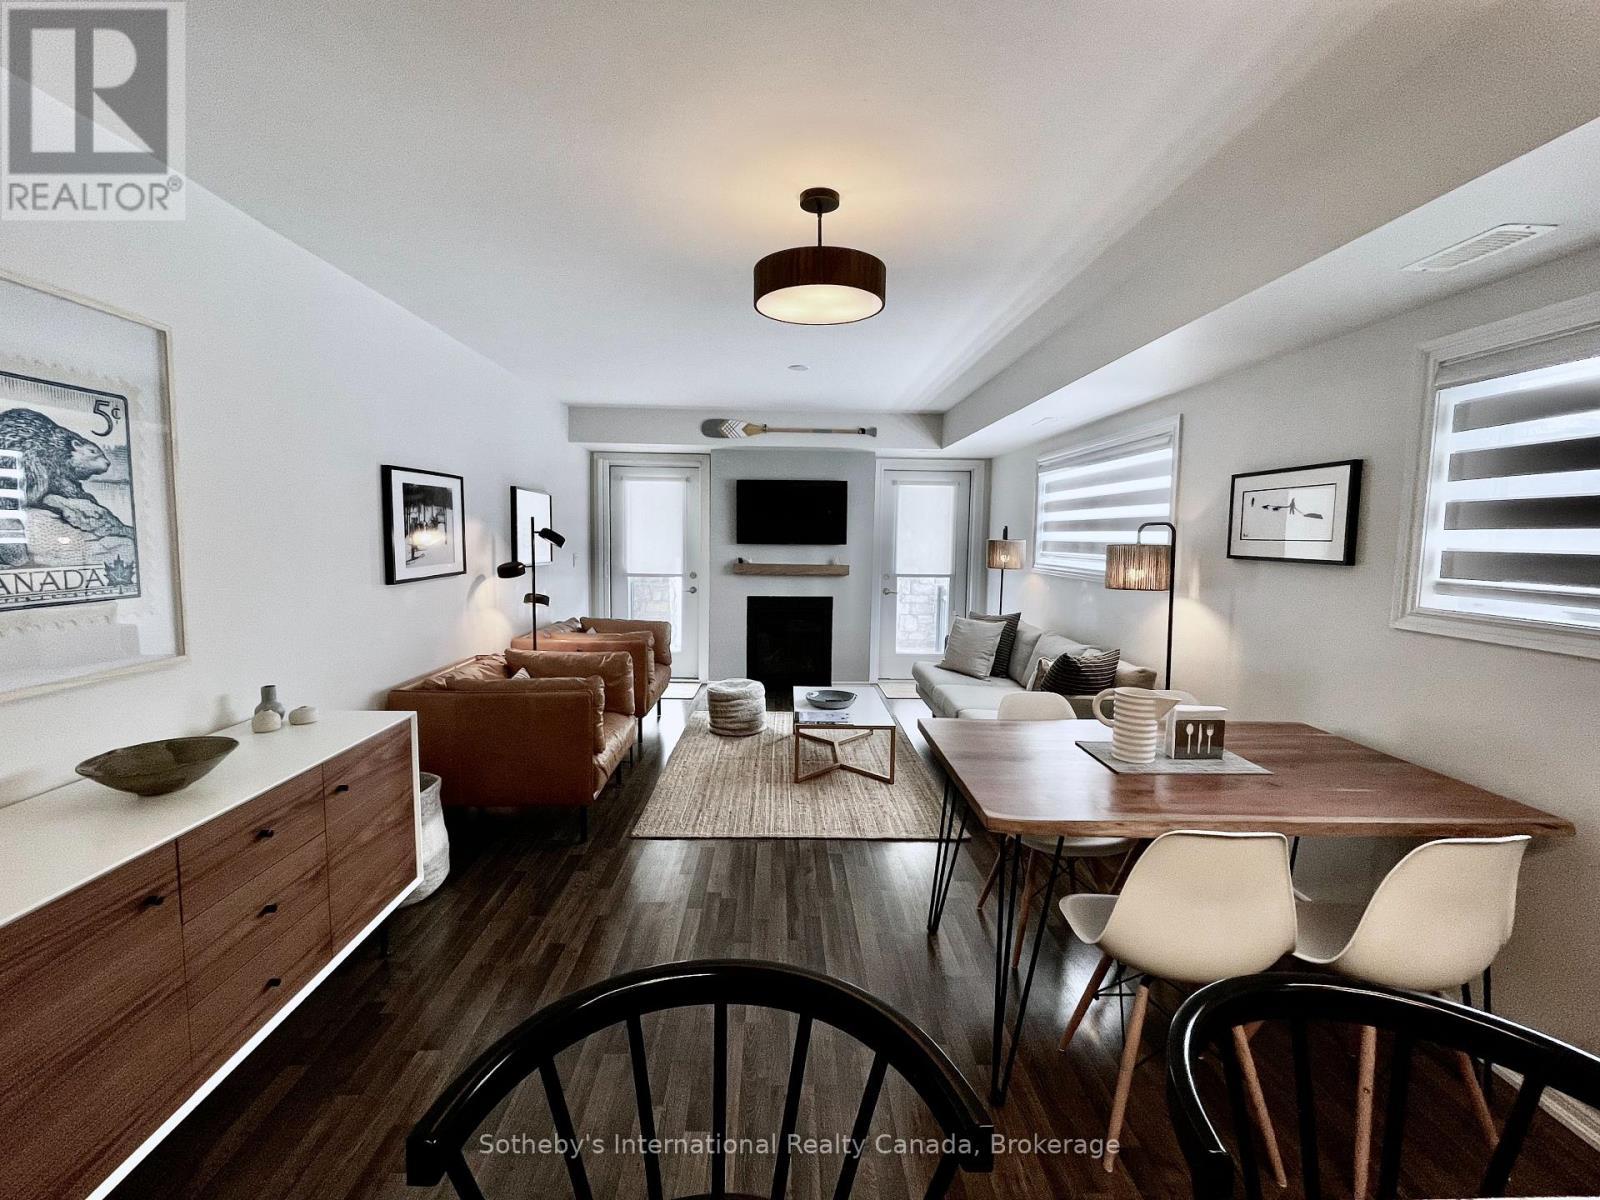
108 - 2 Cove Court
Collingwood, Ontario
Spring/Fall Waterfront Community Seasonal Rental - Experience refined waterfront living in the heart of Collingwood. Luxurious seasonal rental opportunity in one of the area's most sought-after Georgian Bay waterfront communities. (Not available July & August 2026) This ground-floor end unit condo offers 1,284 sq. ft. of beautifully appointed modern living space just steps from the water's edge. Wake up to sparkling views of Georgian Bay and the iconic lighthouse from the serene primary bedroom with private ensuite. Hear the waves roll in from your expansive private patio overlooking manicured parkland, pathways, green space, and the community pool and gym facility. A second patio off the modern chef-inspired kitchen, complete with stainless steel appliances and island seating for three making outdoor dining and BBQ entertaining effortless. This bright and spacious 3 bedroom, 2 bath luxury condo features open-concept great room with gas fireplace, Large windows with roller shades throughout, Main floor laundry, storage, Assigned parking & visitor parking. Step outside for direct bay access ideal for canoeing, kayaking, paddle boarding, swimming, and embracing four-season recreation. Minutes to downtown Collingwood, Blue Mountain, Craigleith, Alpine, premier golf courses, hiking trails, boutique shopping, and renowned restaurants. Secure your waterfront escape for 2026. Active Living at its finest! Utilities in addition to rent. Available dates September 1 2026 - December 18 2026. Not available for ski season or annual rent. (id:62383)
Sotheby's International Realty Canada
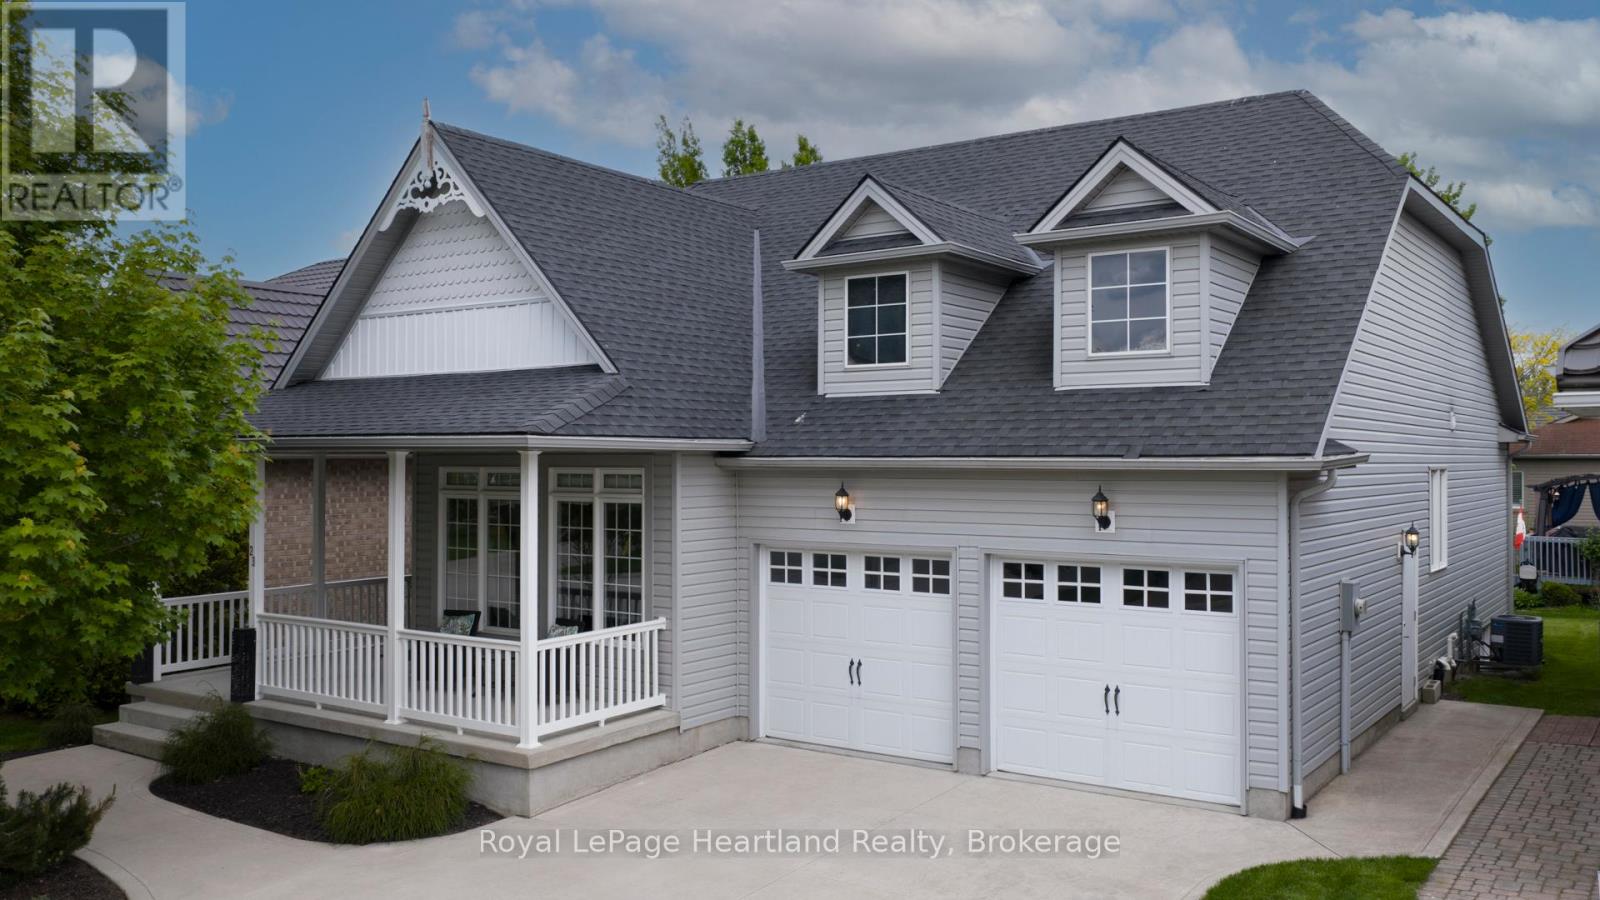
23 Stornoway Crescent
Huron East, Ontario
Welcome to The Bridges of Seaforth Luxury Living on the Golf Course. Presenting this stunning St. Lawrence Model, a beautifully customized 2+2 bedroom, 3-bathroom home offering over 3200 sqft of finished living space nestled beside the Seaforth Golf and Country Club. From the moment you step inside, you'll be drawn to the bright, airy open-concept design, perfectly suited for both everyday living and elegant entertaining. A cozy two-sided gas fireplace enhances both the spacious living room and the formal dining area, creating a warm, welcoming atmosphere. The oversized kitchen features an island for meal prep and casual dining with ample cabinetry. Just off the kitchen, a sunroom provides a quiet place to start your day or relax in the afternoon, with patio doors leading to a private back deck where you can enjoy the quiet and peaceful surroundings. The primary bedroom offers a private retreat with a luxurious ensuite boasting a soaker tub and tiled shower. An additional den/bedroom on the main floor is ideal for guests or a home office. Downstairs, the fully finished lower level offers plenty of space for hosting family and friends, with two additional bedrooms, a full bathroom, and generous storage. There is also a dedicated wine-making room with a sink. Additional features include a double car garage and access to the Bridges of Seaforth's exclusive 18,000 sq. ft. recreation centre. Enjoy a full suite of amenities including an indoor pool, tennis courts, fitness room, card and craft rooms, a workshop, and a social lounge. This well-maintained home offers the best of lifestyle and location where comfort, community, and natural beauty come together seamlessly. The monthly fee for the Rec Centre is $183.00 per month. (id:62383)
Royal LePage Heartland Realty

591 Wellington Street E
Wellington North, Ontario
Enjoy the best of both worlds with this spacious 2,177 sq. ft. home offering a peaceful country feel set on the outskirts of town, this versatile property is perfect for families, contractors, or hobbyists alike. A concrete driveway provides ample parking and leads to a 2.5-car garage complete with an attached workshop-ideal for projects, storage, or running a business. This property offers exceptional flexibility. Step inside to a welcoming front entrance featuring custom-built storage unit, offering plenty of space. Large bright living room. Step out of the dinning room to the huge deck perfect for those summer BBQ's with room for the whole family while maintaining the charm and tranquility of country living. Whether you're looking for extra workspace, or a home with room to spread out, do not miss this opportunity. (id:62383)
Century 21 Excalibur Realty Inc
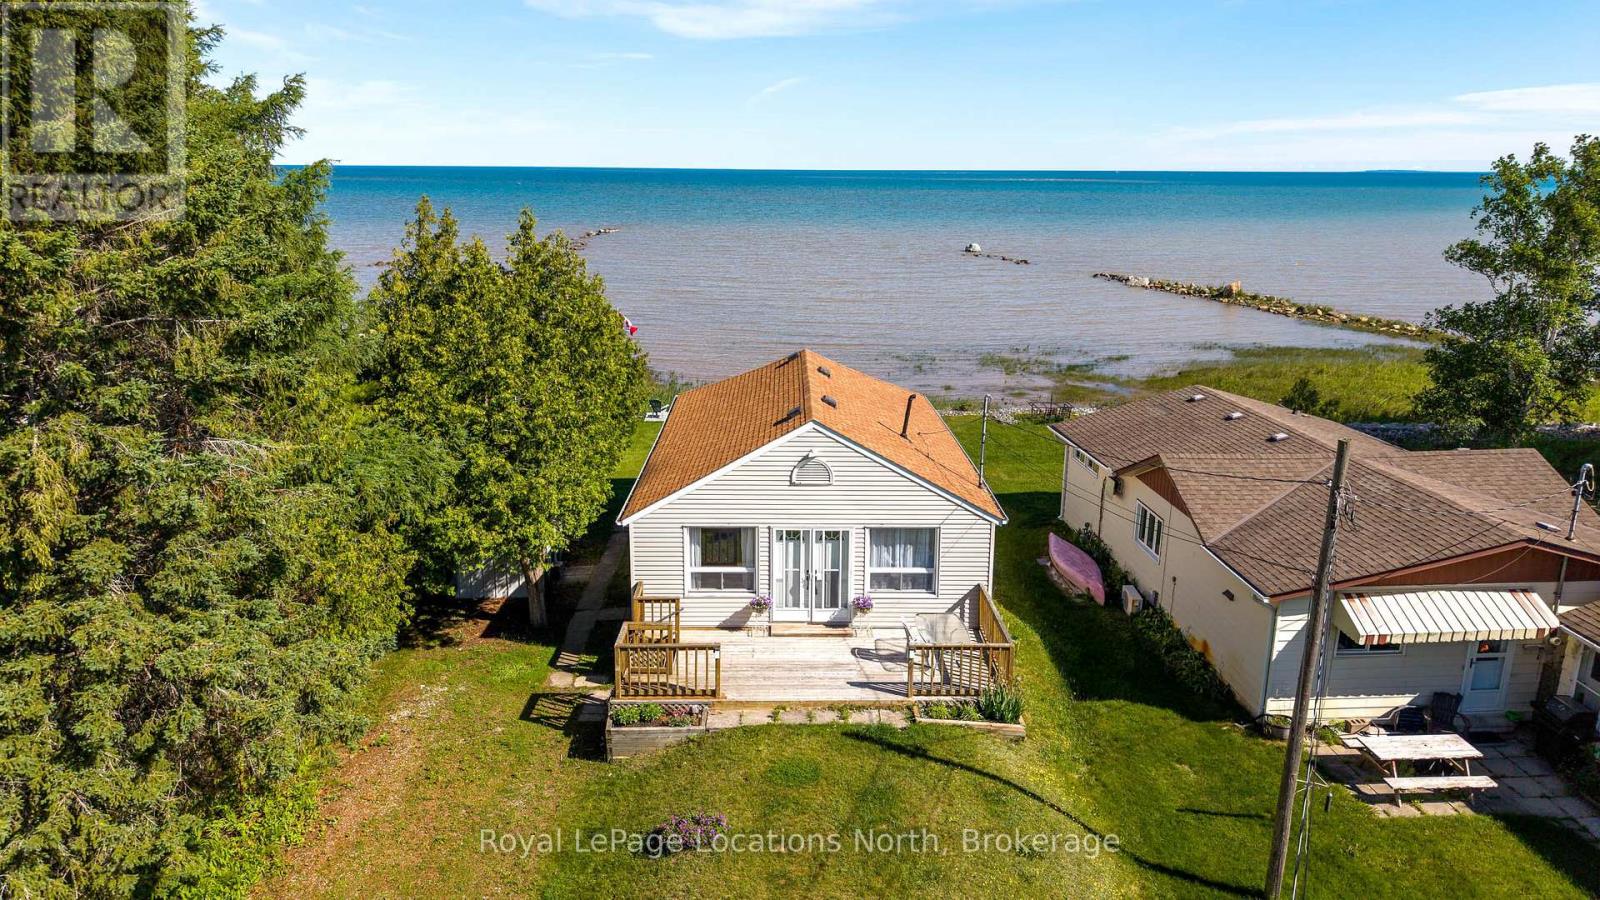
233 Brophy's Lane
Blue Mountains, Ontario
This waterfront property on Georgian Bay is set on a quiet dead-end street in the Craigleith B Shores and captures the simple beauty of cottage life with four-season recreation all around you. The shoreline gently slopes into the water, creating an ideal place for the whole family to swim, launch a paddleboard, or spend relaxed summer days by the bay while swans glide past.The existing two-bedroom, one-bath quintessential cottage offers an easy, traditional layout with open-concept living, a gas fireplace, and large windows that frame the water views. Comfortable to enjoy as it is, the property also offers exceptional potential for those looking to renovate, update, or explore the opportunity to build a custom waterfront retreat.The setting is truly special, with beautiful sunrises and sunsets over the water, plus views of the slopes of Blue Mountain from the deck on the non-water side of the cottage. In every season, the location delivers. Blue Mountain Village, skiing, golf, dining, and resort amenities are just nine minutes away, while Collingwood and Thornbury are each only 13 minutes from your door, offering shops, restaurants, cafés, services, and small-town charm. Nearby access to the Georgian Trail makes hiking, biking, and exploring the area effortless.Whether you are seeking a traditional family cottage, a renovation project, or the site of a future luxury build, this 50' x 200'+ waterfront property offers the shoreline, setting, and lifestyle that make this Southern Georgian Bay location so highly sought after. (id:62383)
Royal LePage Locations North
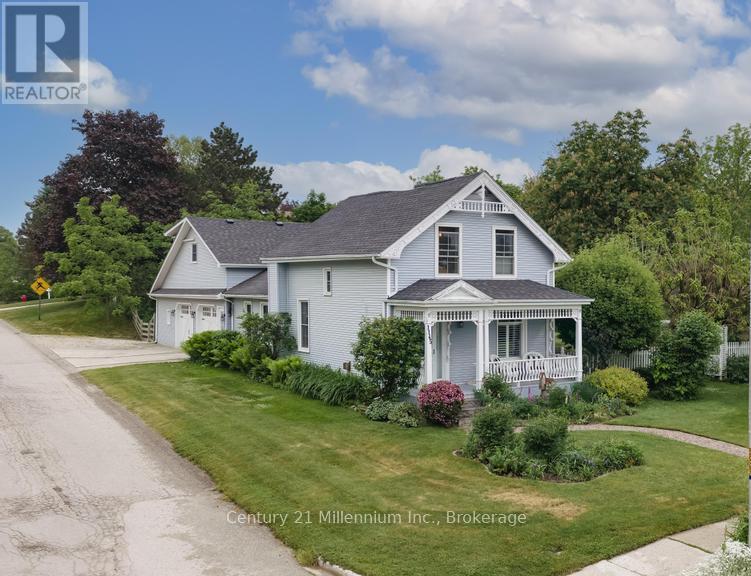
1145 Queen Street
Kincardine, Ontario
Sweet memories are made here! You will be amazed and delighted with the charm and character of this property. Over the last 40 years much planning resulted in meticulous and methodical improvements. Preserving or recreating the original details inside and out was considered with every project. This home is very typical design to the 1880's era; the dining room is now the family room, the "parlour" is the living room. The second floor bedrooms were for sleeping so not the size of today's rooms; a two piece bath with skylight saves trips downstairs . Having the laundry area near the south side entry is handy to the clothesline. Adding the oversized deck on the south side expands seasonal entertaining. The corner lot offers private gardens with plenty of grassed area for play. The self contained apartment could be a teens haven or provide some income. Energy efficient heating and cooling with the heat pump and mini splits for the two bedroom, with 3 pc bath apartment. Homes of this age come with loads of character and a few quirks; we have a long list of updates available. Definitely an "all are welcome" vibe remains to this day. (id:62383)
Century 21 Millennium Inc.

26106 Euphrasia St. Vincent Townline
Grey Highlands, Ontario
You are in for a surprise in this spacious country home. All the benefits of a well thought out modern home with a magnificent great room setting with expansive countryside views! This 2+1 Bedroom, 2.5 Bath home has seen tremendous transformation in recent years from bathrooms, flooring, windows, steel roof, quartz countertops, front entrance and so much more. Main Level provides exceptional entertaining space in the open concept great room with fireplace, primary bedroom with 4pc custom ensuite, large walk in closet and your own personal balcony for stargazing. An office and second bedroom complete the main floor. Down stairs, is a second great entertaining space with large rec room, two dens currently being used as sleeping quarters, a third bedroom and a screened in hot tub room with walkout. The detached double car garage has space for all your toys! All conveniently located ten minutes south of Meaford on a paved road! (id:62383)
Royal LePage Locations North

1427 5th \"a\" Avenue W
Owen Sound, Ontario
This character home on a quiet dead-end street in Owen Sound's west end offers 4 bedrooms, 2 bathrooms, a detached workshop, and interior finishes that must be seen to be appreciated. The main level centres on a striking addition that now serves as a bedroom, but would be fit to be another living room! Custom built-in bookshelves with arched detailing, a gas fireplace, exposed brick and patio doors to a private deck. Flowing into a well-equipped kitchen and a moveable butcher block island. New roof 2022. Detached workshop with electricity, private driveway with 3 parking spaces. (id:62383)
RE/MAX Grey Bruce Realty Inc.
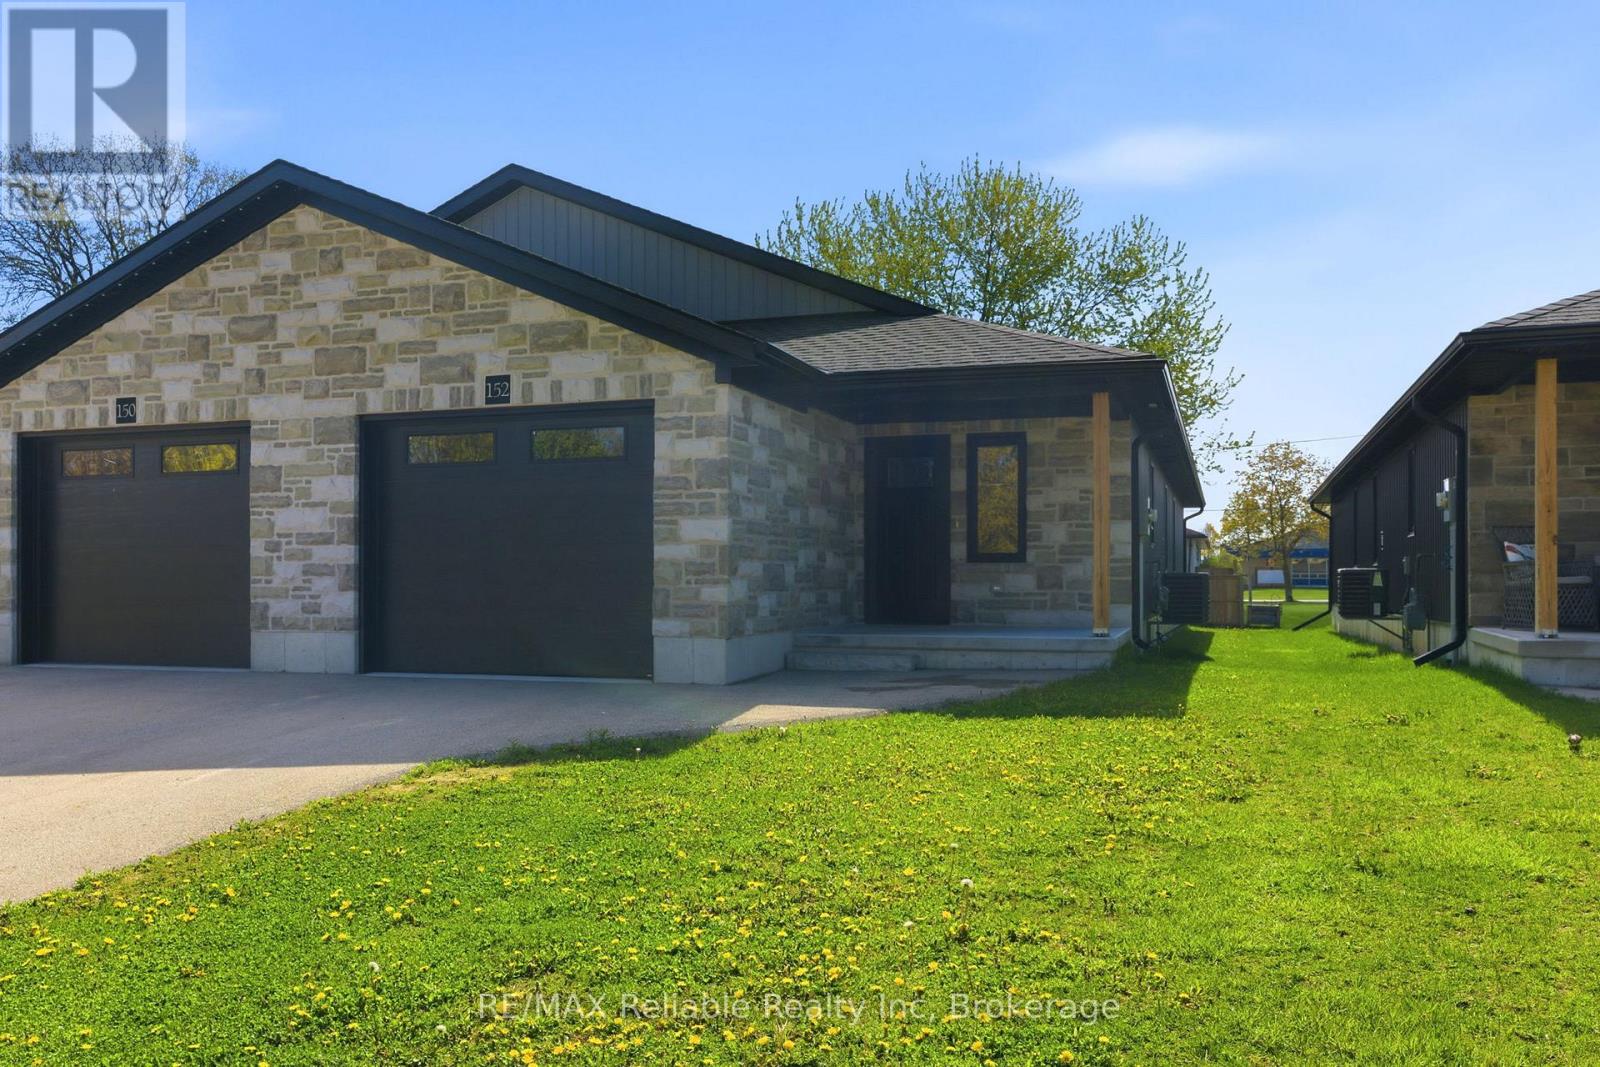
152 Sills Street
Huron East, Ontario
Welcome to 152 Sills Street - a beautifully built 2-bedroom semi-detached home completed in 2021, offering quality finishes and comfortable one-floor living. From the moment you step inside, you'll appreciate the bright, welcoming atmosphere and thoughtfully designed layout. The spacious foyer opens into a modern kitchen featuring white cabinetry, quality countertops, and stylish appliances, flowing seamlessly into the dining area. The inviting living room is perfect for entertaining and includes patio doors leading to the deck. The generous primary bedroom offers ample closet space and convenient cheater access to the 4-piece bath, while main floor laundry adds everyday convenience. A well-sized second bedroom is ideal for guests or a home office. Additional features include forced air gas heating, central air, water softener, storage space, and an attached single-car garage with opener. A fantastic opportunity to enjoy low-maintenance living in a newer home! (id:62383)
RE/MAX Reliable Realty Inc

109 Napier Street
Goderich, Ontario
Fantastic starter home or home for the growing family! 1.5 story home with ample space, and a nice deep backyard. Large kitchen can be accessed directly from side porch. Huge combined dining living room for open plan living. Main floor laundry and 2 piece powder complete the main floor. Three good sized bedrooms upstairs, and large four piece bathroom with separate tub and shower. This home has new floors through the second floor as well as in the great living/dining space on the main floor. Big windows make the space bright. Partially finished fence in backyard between this property and newly severed lot. Excellent shed area for storage or projects. Don't delay, there is lots of value here. Quick possession available. (id:62383)
Pebble Creek Real Estate Inc.

1038 Wellington Street
Saugeen Shores, Ontario
Don't miss out on this stunning 4 bedroom home, situated in a great mature neighbourhood in the town of Port Elgin, you can easily walk to the sand beaches and admire the famous sun sets, shop the downtown core or walk the beautiful nature trails. Along with the 4 bedrooms there is also 2 bathrooms, formal dining room, living room, kitchen with a generous amount of kitchen cabinets. The lower level offers a finished rec room with a newer gas fireplace insert, this is a perfect spot to cozy up in and enjoy a movie. From the kitchen area there is an exit to the large side patio and fully fenced yard. Metal roof applied in Nov. 2020, newer bay window, front and side doors replaced recently as well. Double asphalt drive, 6'x 19.6' front porch to sit on and enjoy the outdoors. Home shows great pride of ownership. (id:62383)
Coldwell Banker Peter Benninger Realty
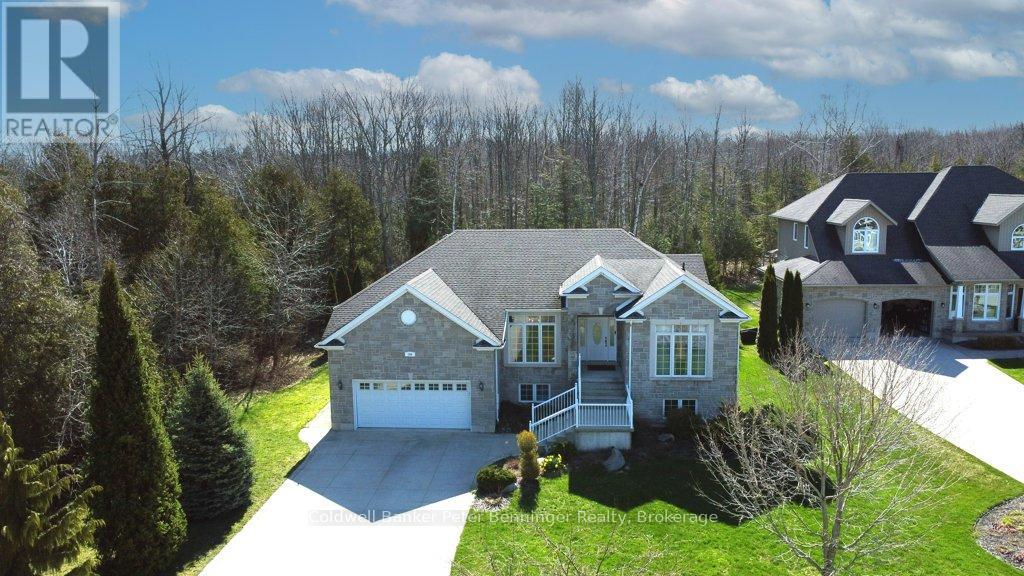
196 Birchwood Avenue
Kincardine, Ontario
Storybook charm meets lakeside living-just steps from the shores of Lake Huron! This exceptional second-tier home offers the perfect balance of tranquility and everyday convenience, with beach walks, stunning sunsets, and the sound of waves as part of daily life. Set in a quiet, established neighbourhood near Lake Huron Highlands Park, the property features a spacious driveway, two-car garage and a landscaped yard with room to grow. Inside, you'll find bright, elegant living spaces, quality finishes, built-ins, and a large back deck made for entertaining. With five bedrooms-and potential for two more-this home easily adapts to families, remote work, or creative pursuits. The primary suite offers private deck access for your own peaceful retreat. Close to trails, parks, and the amenities of Kincardine, this home delivers space, flexibility and an unbeatable lifestyle by the lake. Welcome to your next chapter! (id:62383)
Coldwell Banker Peter Benninger Realty
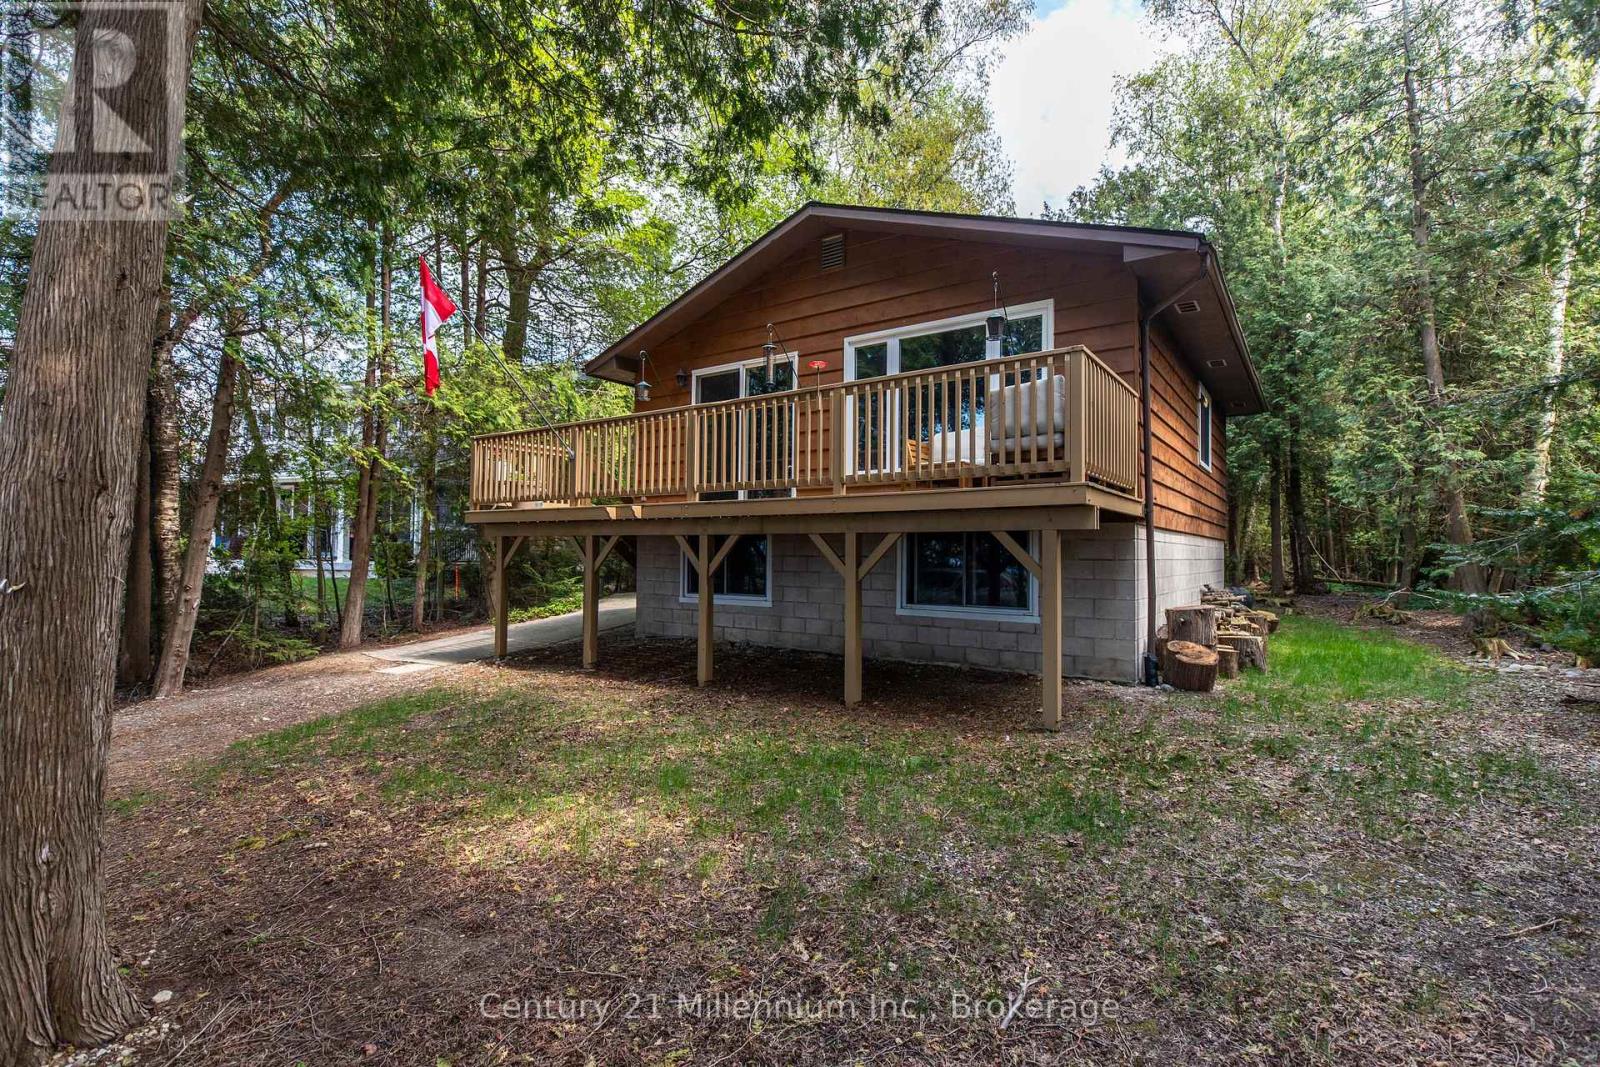
24 Miramichi Bay Road
Saugeen Shores, Ontario
Welcome to 24 Miramichi Bay Road, Your Waterfront Retreat in Port Elgin, Ontario. Experience the best of lakeside living, ideally situated along the stunning shoreline of Lake Huron in the growing and vibrant community of Saugeen Shores. This is a rare opportunity to own a true waterfront property on an expansive 82' x 250' lot with municipal water and natural gas, offering breathtaking views, peaceful surroundings, and an unbeatable location. Nestled among mature cedar trees, this property provides the perfect balance of shelter, privacy, and gorgeous lake views. Whether you're looking to entertain or simply relax, you'll love the large backyard and the two spacious decks, ideal for soaking up the sun, enjoying the forest backdrop, or watching the sunset over the water after a long day. Inside, the home combines modern updates with charming, cottage-style finishes, creating a warm and inviting space that is perfect as a year-round residence or a seasonal getaway. The open-concept main floor is ideal for entertaining, maximizing light and sightlines to the lake. An updated 4-piece bathroom and ample storage make everyday living easy. Downstairs, you'll find three bright and spacious bedrooms, perfect for accommodating family and guests. The lower level also features a laundry and utility room equipped with a new tankless hot water heater, 200-amp electrical panel, new Maytag washer and dryer, and an additional toilet and sink for added convenience. Don't miss your chance to own a slice of paradise and enjoy front-row sunsets every evening at this unique and beautifully located property. (id:62383)
Century 21 Millennium Inc.
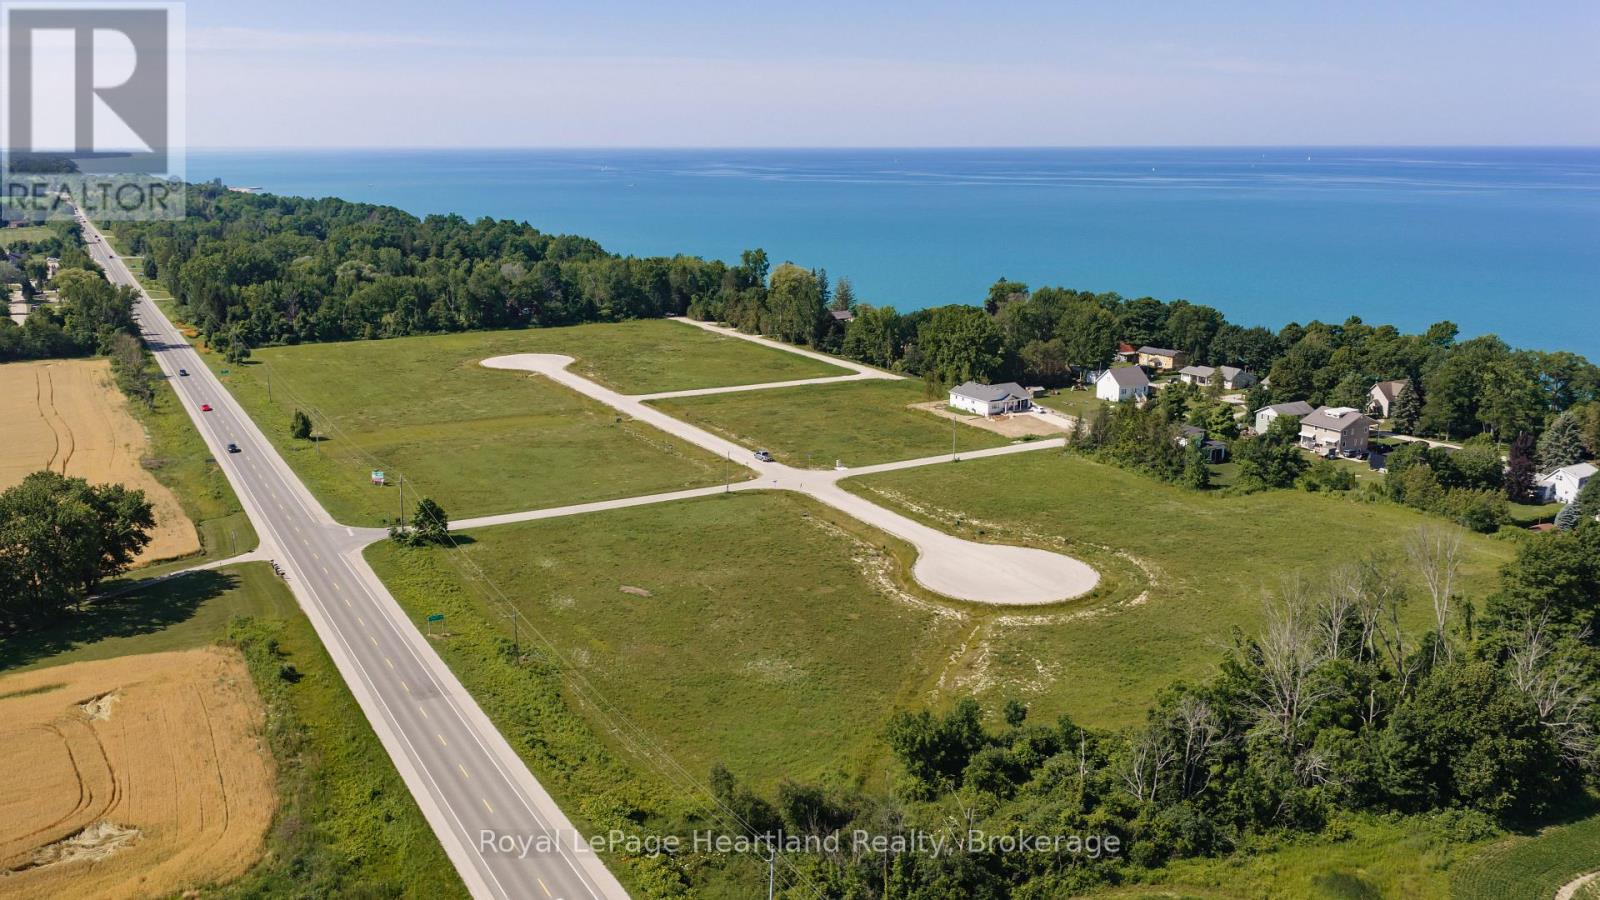
Lot 4 - 77490 Brymik Avenue S
Central Huron, Ontario
-- Welcome to Sunset Developments -- Bayfield's Newest Subdivision! Discover the perfect blend of peaceful country living and modern convenience with this exceptional building lot just north of Bayfield, Ontario. Whether you're dreaming of a cozy retreat, a sprawling estate, or a seasonal getaway, this property offers endless possibilities. Set in a picturesque location, it provides a sense of seclusion while keeping you close to Bayfield's charming community, known for its rich history, vibrant culture, and welcoming atmosphere. Enjoy breathtaking sunsets over Lake Huron, with its beautiful sandy beaches just minutes away. The nearby marina makes it easy to embrace lakeside living, whether you love boating, fishing, or simply relaxing by the water. Essential services, including electricity, natural gas, and high-speed internet, ensure a smooth transition to your new home. Outdoor enthusiasts will appreciate the easy access to hiking and biking trails, while golf courses and parks provide even more recreational opportunities. Plus, with fantastic dining and boutique shopping nearby, you'll have everything you need for a relaxed yet vibrant lifestyle. Don't miss the chance to own your piece of paradise. Bring your builder and start planning your dream home today! Contact your Realtor to schedule a private tour and take the first step toward making this incredible property your own. (id:62383)
Royal LePage Heartland Realty