Explore Our Listings and Services

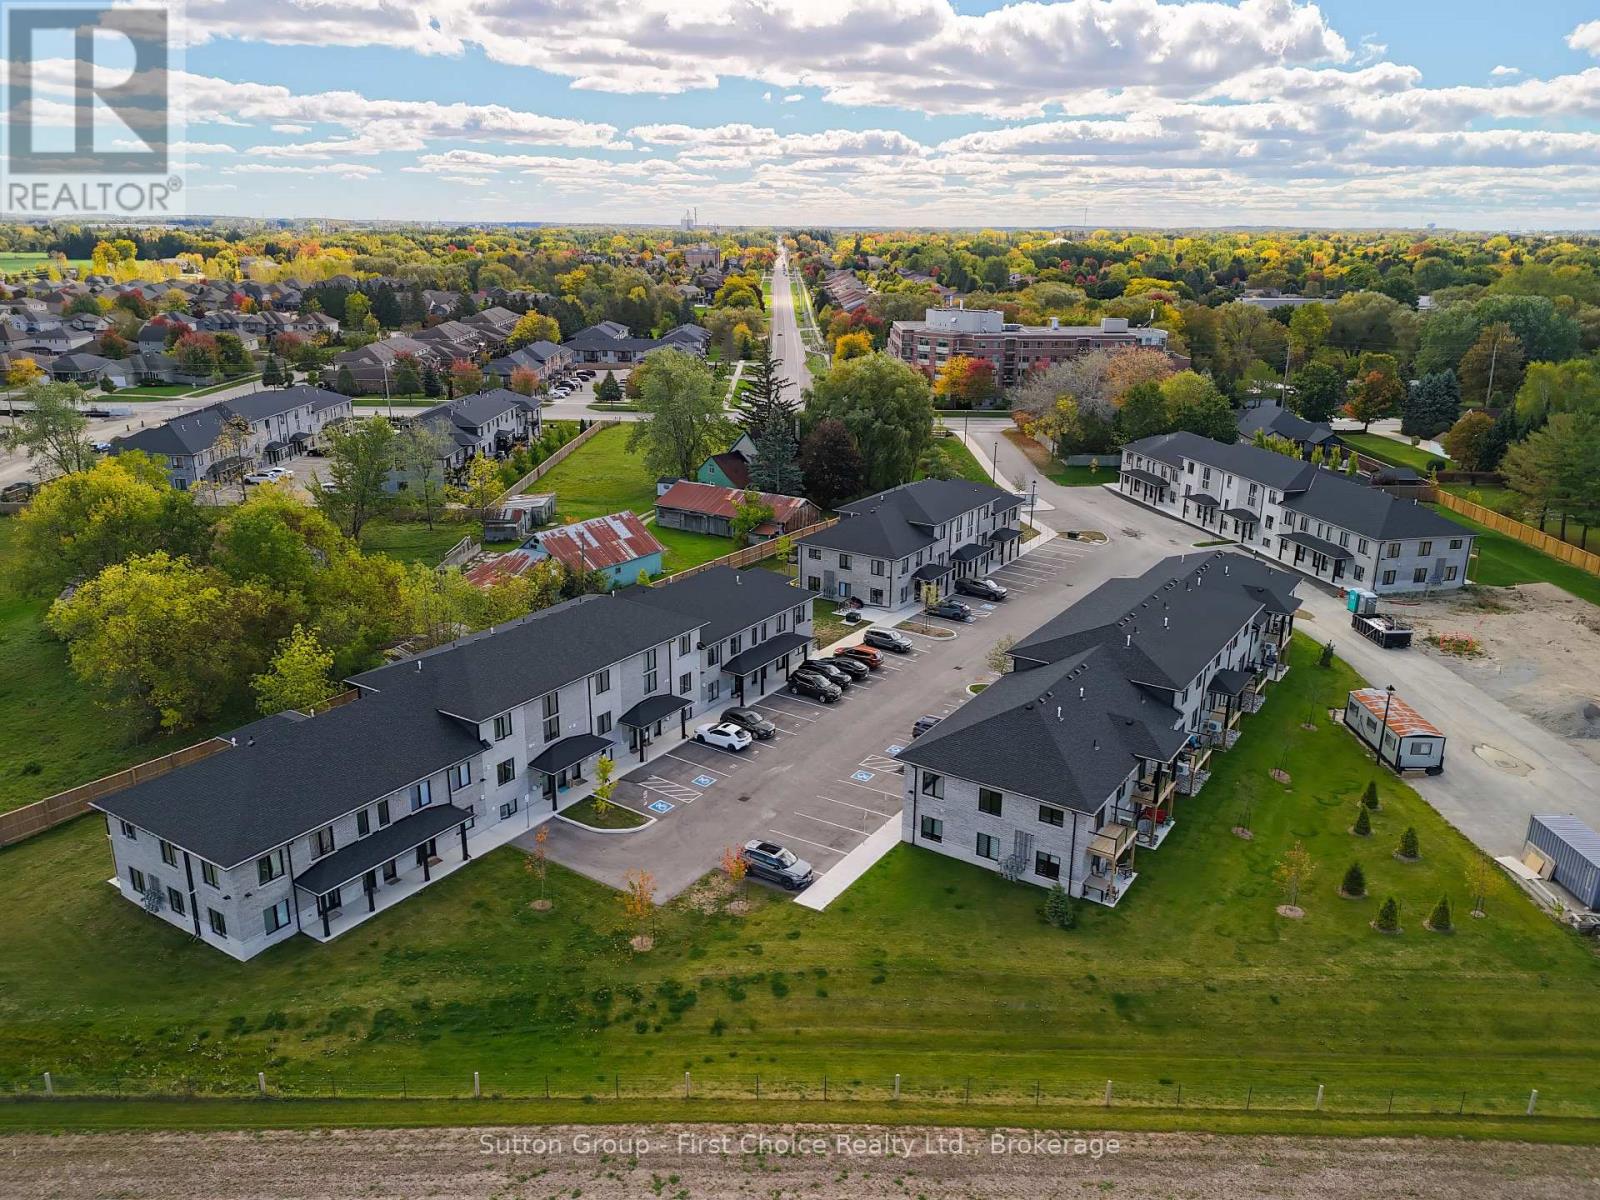
Unit 32 - 3202 Vivian Line
Stratford, Ontario
Looking for brand new, easy living with a great location? This condo is for you! This 1 bedroom, 1 bath condo is built to impress. Lots of natural light throughout the unit, great patio space, one parking spot and all appliances, hot water heater and softener included. Let the condo corporation take care of all the outdoor maintenance, while you enjoy the easy life! Located on the outskirts of town, close to Stratford Country Club, and easy walk to parks and Theatre and quick access for commuters. (id:62383)
Sutton Group - First Choice Realty Ltd.
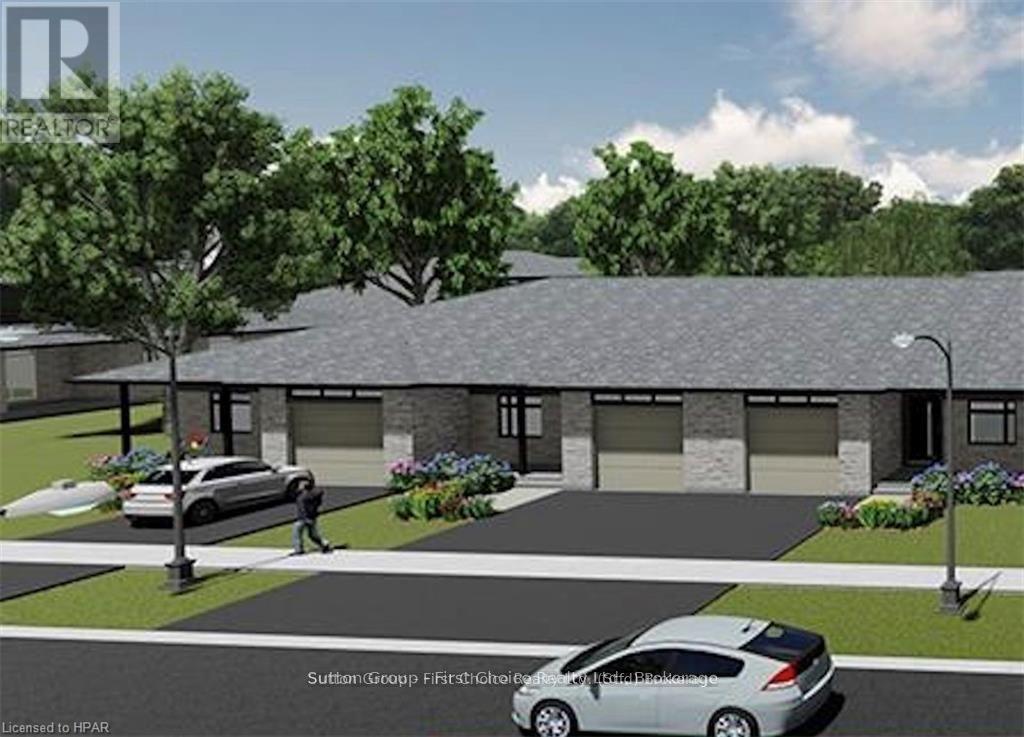
119 Rowe Avenue
South Huron, Ontario
BRAND NEW HOME, BRAND NEW PRICEPOINT! Your Dream Home just became More Attainable; With Ontario's Latest Announcement for a temporary Full HST rebate now applied, it has never been a better time to purchase or build a NEW HOME (Limited Time Only)! Almost Completed! Pinnacle Quality Homes is proud to present the HUDSON bungalow/townhouse plan in South Pointe subdivision in Exeter. All units are Energy Star rated; Contemporary architectural exterior designs. This 1134 sq ft bungalow plan offers 2 beds/2 baths, including large master ensuite & walk-in closet. Sprawling open concept design for Kitchen/dining/living rooms. 9' ceilings on main floor. High quality kitchen and bathroom vanities with quartz countertops; your choice of finishes from our selections (depending on stage of construction). 2 stage high-eff gas furnace, c/air and HRV included. LED lights; high quality vinyl plank floors in principle rooms. Central Vac roughed-in. Fully insulated/drywalled/primed single car garage w/opener; concrete front and rear covered porch (with BBQ quick connect). Photo is for reference only. (id:62383)
Sutton Group - First Choice Realty Ltd.
Royal LePage Heartland Realty
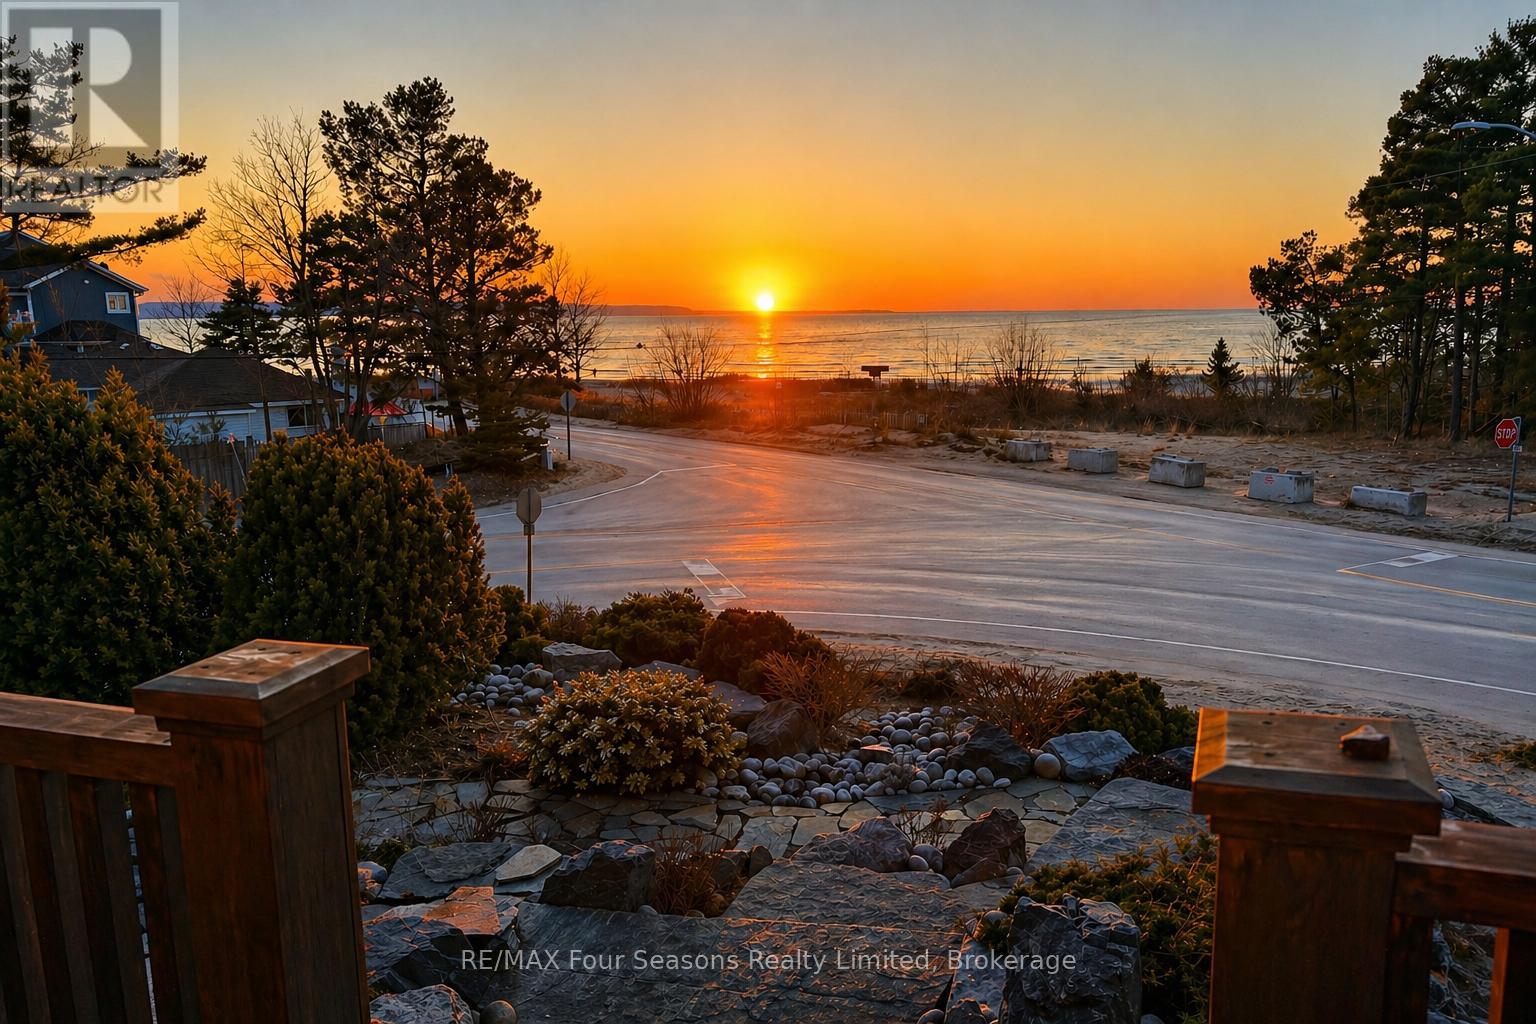
805 Eastdale Drive
Wasaga Beach, Ontario
Enjoy life just steps from the white sandy shores of Allenwood Beach in this beautifully designed custom home, featuring 3,552 sq. ft. of finished living space crafted for comfort, quality, and an exceptional lifestyle. Enjoy spectacular water views and breathtaking sunsets, surrounded by mature trees for added privacy and serenity. With striking curb appeal, the exterior showcases Nordic granite, brick, and Muskoka-inspired landscaping with armour stone and jasper rock. Inside, soaring 23 pine-beamed ceilings and expansive windows flood the home with natural light. The main floor features a spacious primary suite and convenient laundry, making everyday living effortless. The chefs kitchen is built to impress with a 14' granite island, premium gas stove, travertine-tumbled marble flooring, and abundant storage. With six bedrooms and four full marble bathrooms, there's space for the whole family and guests. The finished basement offers in-floor heating, a wet bar, recreation area, and a garage door opening to a large storage space perfect for kayaks, paddle boards, or jet skis. Ideally located just steps to beaches, minutes to shopping, schools, and medical facilities, with easy access to Collingwood and Blue Mountain, this is exceptional beachside living. Book your private showing today and start every day with the sound of waves and unforgettable sunsets. (id:62383)
RE/MAX Four Seasons Realty Limited
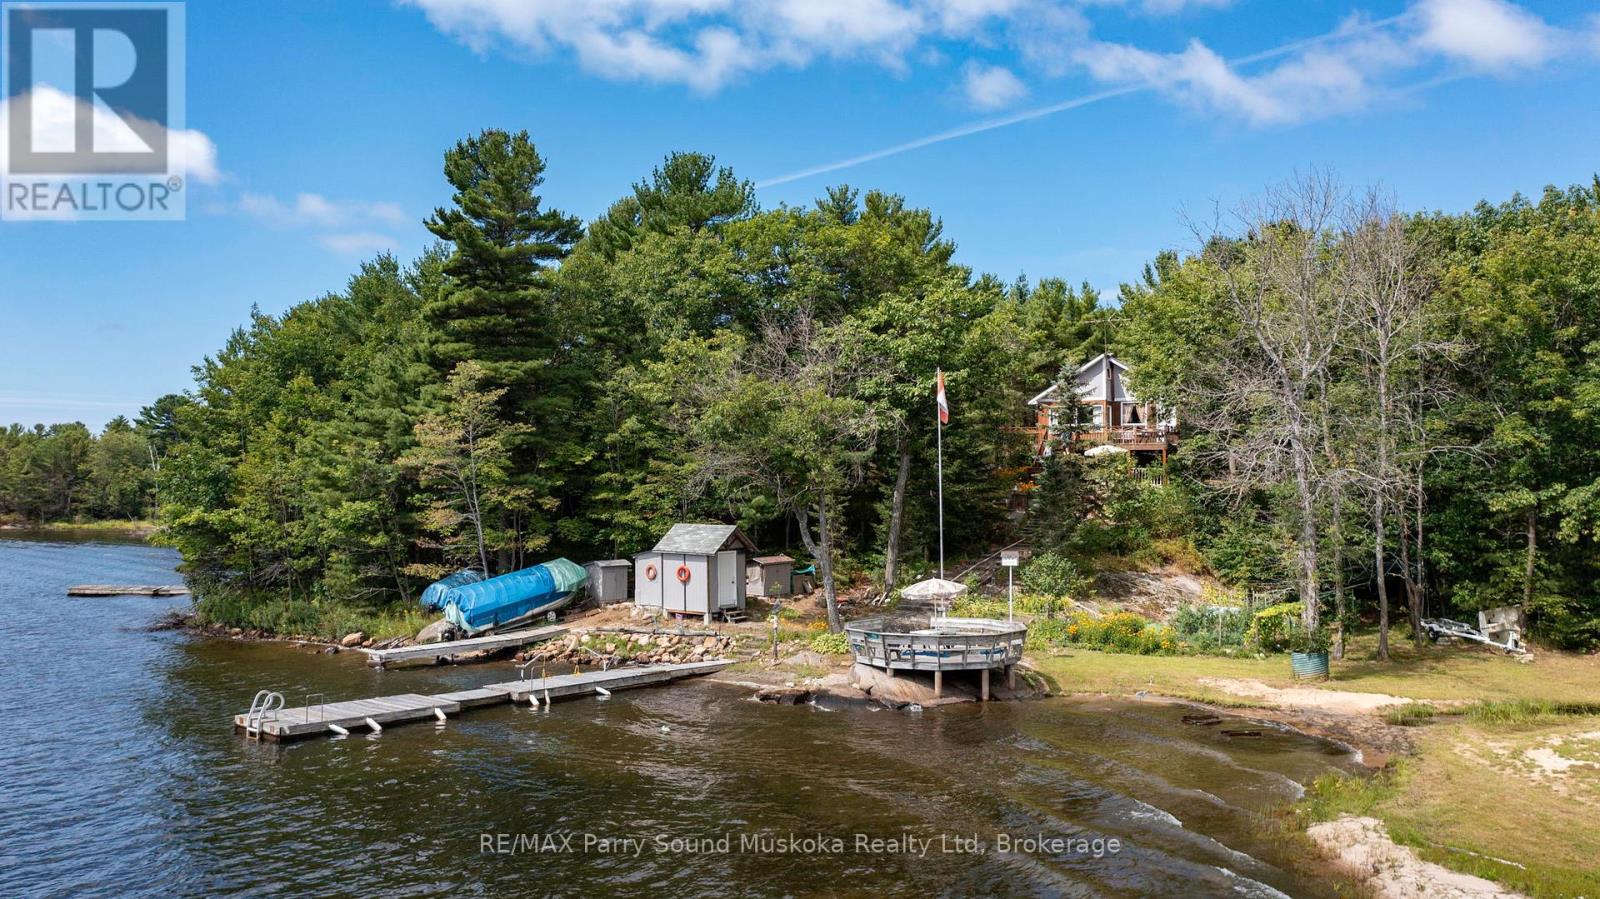
1516 Georgian Bay W/a
The Archipelago, Ontario
LOCATION and VALUE. This original 3-season Georgian Bay cottage is located in the highly desirable Pointe Au Baril area on Georgian Bay. This picturesque property features 3 bedrooms, 1 bathroom, and an inviting sandy beach entry for easy water access. The home boasts 2 docks and a large octagon deck at the water's edge, ideal for relaxing and taking in the stunning views! With 206 feet of water-frontage and over 6 acres of beautiful land, you have ample space to enjoy and explore, with some of the best boating and fishing in the world at your front door! Just a short boat ride from the renowned Ojibway Club and local marinas, this property offers unparalleled convenience and location. Priced to sell, this turnkey sale includes everything you need to start making cherished family memories today. Don't miss this opportunity to own a slice of Georgian Bay paradise! (id:62383)
RE/MAX Parry Sound Muskoka Realty Ltd
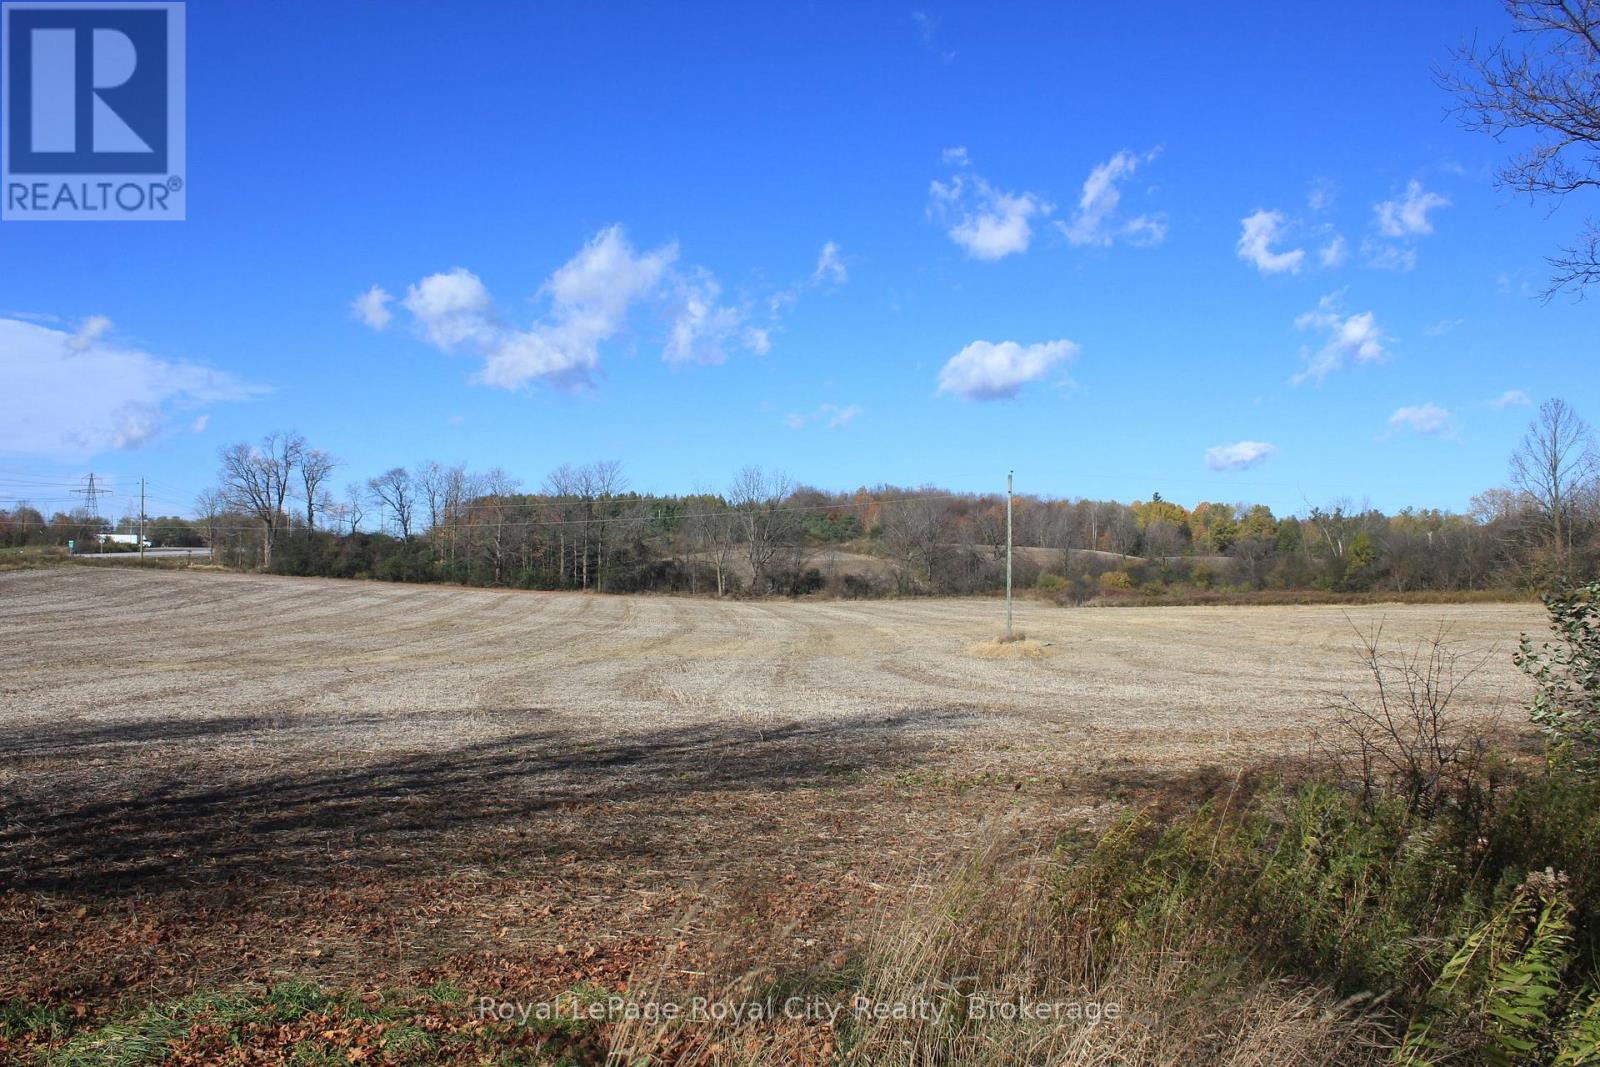
4507 Concession 7 Road
Puslinch, Ontario
This 2.67 acre lot with easy access to the 401 and all the amenities of Guelph is just the rural retreat you have been looking for! With ample space giving you virtually unlimited options to build your dream home, you need to come out and walk this wonderful property with your family, Blue Prints and home builder. Seeing is believing with this fine offering. (id:62383)
Royal LePage Royal City Realty
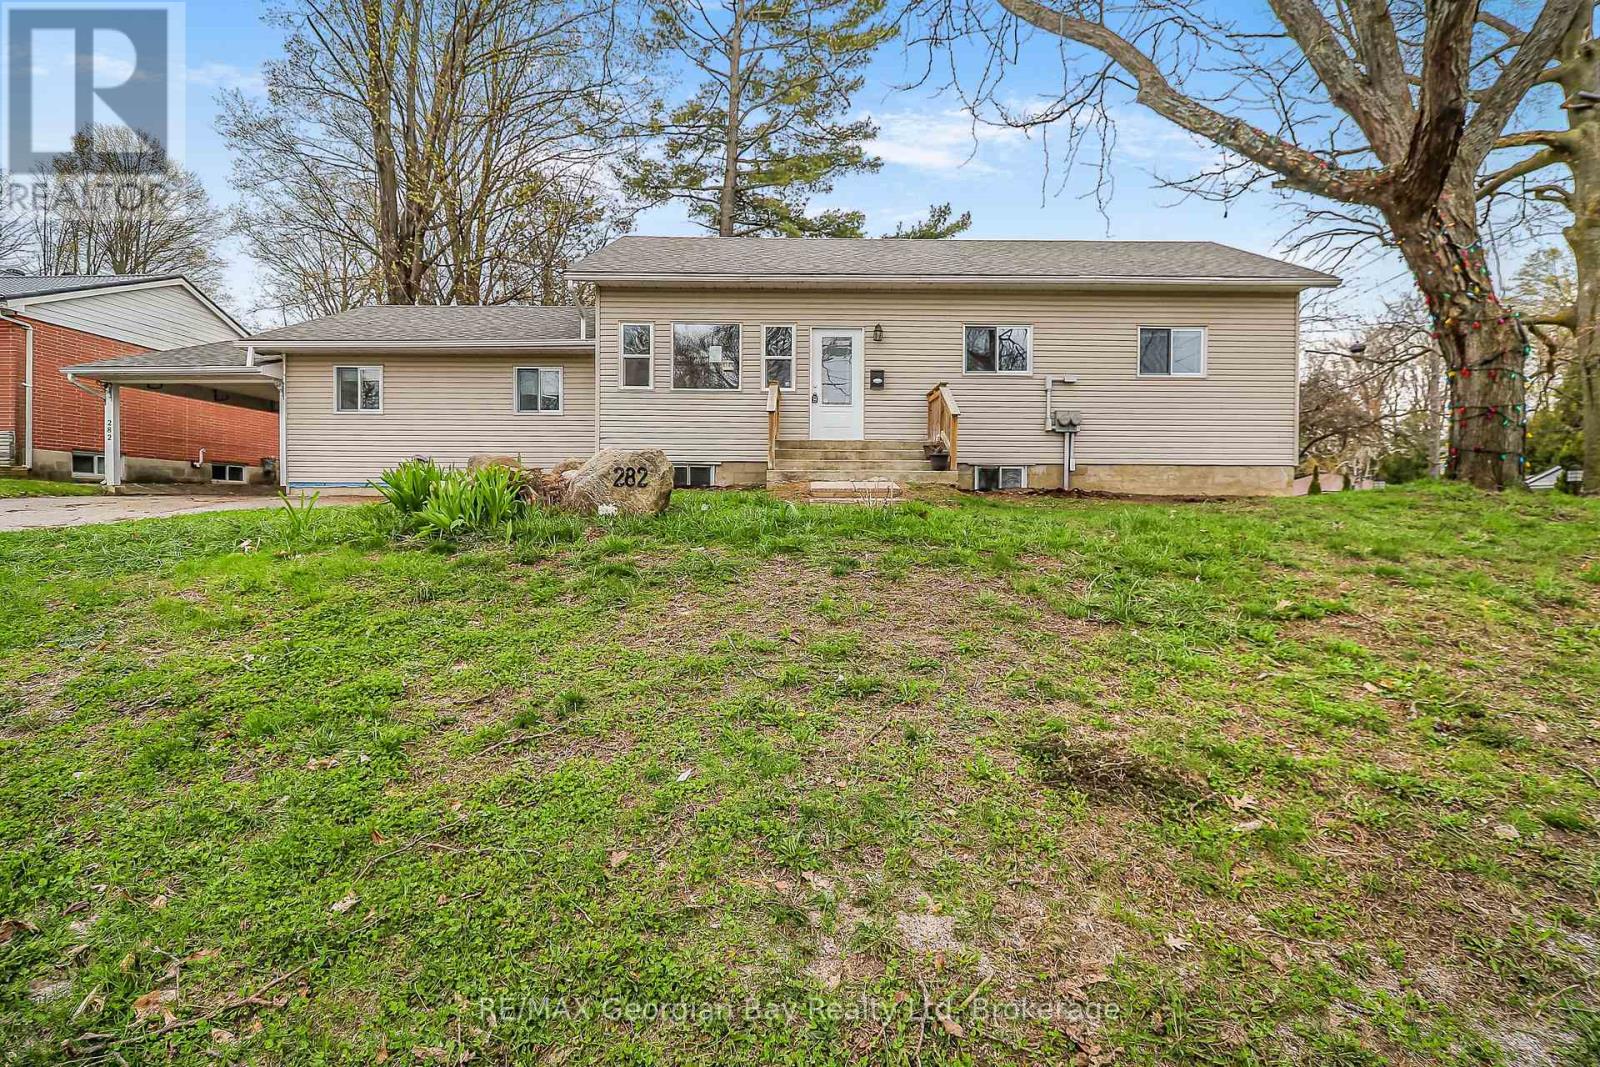
282 Norene Street
Midland, Ontario
Great value can be found in this well located West End Duplex which is vacant. Perfect opportunity for Investor to set own rents or for a Multi-Generational Family to occupy. The Main part of the home with full basement was built new in 2018 (original foundation not replaced). The main floor features: 4 Bedrooms * Open Concept Living/Dining/Kitchen with Walk out to deck and fenced yard * 2-4pc Bath * Laundry * Primary Bedroom Suite with Bedroom, Bath, Sitting area with Bar and Walk-Out to yard * Shared Parking. The full basement features: 3 Bedrooms * Open Concept Living/Dining/Kitchen * 4 pc Bath * Laundry * 2+ Car Parking off of Hugel Ave. There are 2 hydro meters. Located In North Simcoe and Offers So Much to Do - Boating, Fishing, Swimming, Canoeing, Hiking, Cycling, Hunting, Snowmobiling, Atving, Golfing, Skiing and Along with Theatres, Historical Tourist Attractions and So Much More. Only 5 Minutes to Penetang, 45 Mins to Orillia, 45 Minutes to Barrie and 90 Mins to GTA. (id:62383)
RE/MAX Georgian Bay Realty Ltd
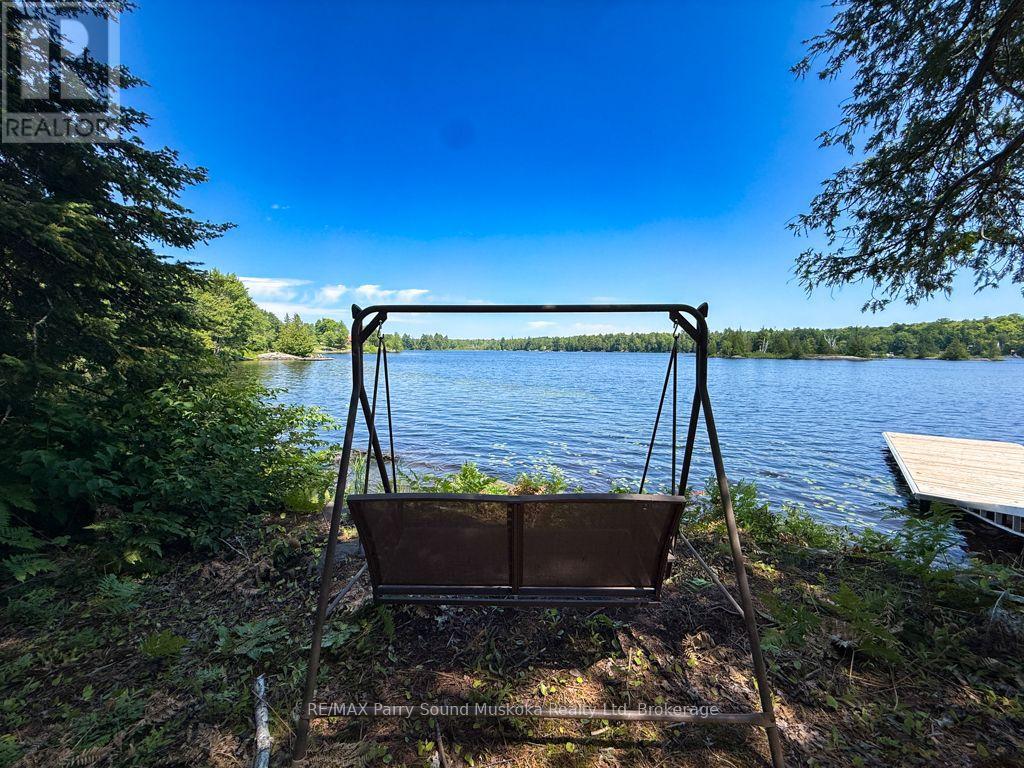
473 North Meadowcove Road
Whitestone, Ontario
Build your dream cottage or year-round home on beautiful Whitestone Lake. This exceptional waterfront lot offers approximately 1.06 acres and 300 feet of pristine shoreline, providing outstanding privacy and plenty of room to enjoy the natural beauty of cottage country. A large dock is already in place, making it easy to start enjoying the lake from day one. With a desirable building area and breathtaking lake views, this property is the perfect setting for swimming, boating, fishing and creating lasting family memories. Located on one of the area's most sought-after lakes, you'll enjoy easy access to Dunchurch and nearby amenities while still experiencing the peace and tranquility of waterfront living. Whether you're looking to build your weekend getaway or your forever home, opportunities like this on Whitestone Lake are becoming increasingly rare. Ownership also includes a shared interest in approximately 55 acres of association-owned land. Just off North Meadowcove Rd you can enjoy scenic trails and beautiful natural surroundings. One of the property's unique features is access to the well-known Dead Man's Drop, for those adventure seekers, a popular cliff jumping spot enjoyed by generations of cottagers. In addition, owners share a separate approximately 1-acre parcel located off another road, featuring a Quonset hut for storage and a convenient boat launch. From Whitestone Lake, you can also explore the Whitestone River by boat, providing even more opportunities for boating, fishing, paddling, and discovering the area's incredible scenery. Be sure to check out the video! Showings by appointment only. All buyers must be accompanied by your Realtor. (id:62383)
RE/MAX Parry Sound Muskoka Realty Ltd
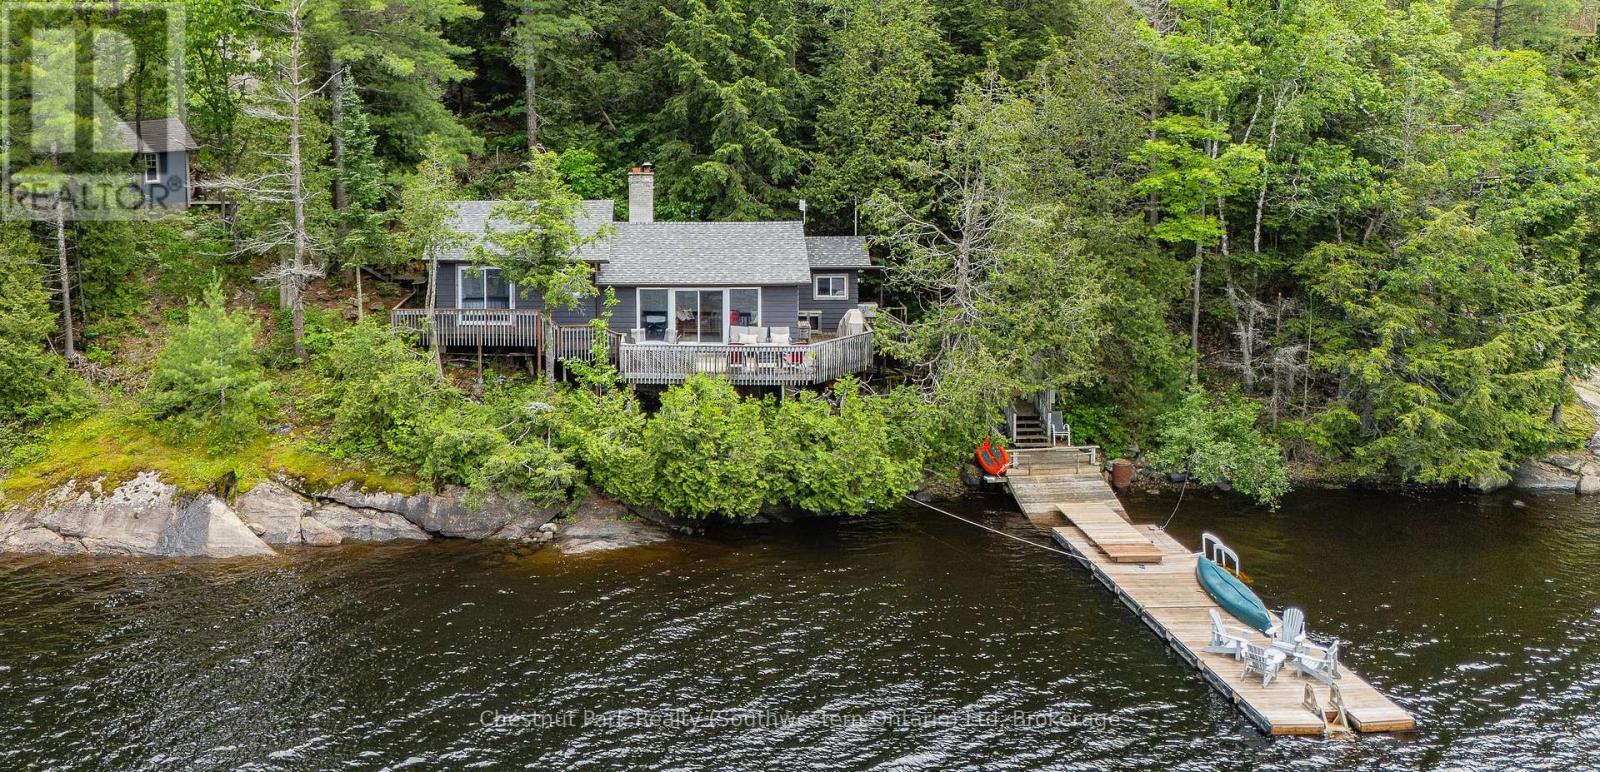
3228 Twelve Mile Bay Road
Georgian Bay, Ontario
WATER'S EDGE RETREAT in MUSKOKA on Georgian Bay! Experience waterfront living at its finest in this beautifully renovated cottage on the sheltered shores of Twelve Mile Bay. Offering breathtaking views, sunsets, and endless days on the water, this retreat blends comfort, recreation, and convenience.The cottage features 3 bedrooms, 1 bathroom, and a new bunkie for family and guests, combined sleeping spaces can accommodate 10. Designed to maximize its waterfront setting, the bright open-concept interior is filled with natural light and water views. Sliding glass doors open to a spacious deck, ideal for morning coffee, dining, or relaxing while enjoying the scenery.Enjoy clean, protected waters ideal for swimming, water activities and boating. A new 10' x 40' floating dock offers ample space for lounging, docking watercraft, and enjoying cottage life. Explore nearby islands or relax by the shore in this classic Georgian Bay setting.Recent upgrades include a *new bunkie, *new dock, *new septic system, *new roof, and access via a newly paved municipal road. A private driveway ensures easy access, while the generous land area south of the cottage offers future expansion potential. Explore Georgian Bay and the world's largest freshwater archipelago, this property offers excellent boating, fishing, and recreation in a protected, peaceful setting close to major natural attractions.Whether as a family cottage, or waterfront investment, Water's Edge Retreat offers lasting memories for years to come.****Features: Drive to Georgian Bay, 3 bedrooms, 1 bathroom, large bunkie, renovated interior, protected waterfront on Twelve Mile Bay, new 10' x 40' floating dock, clean swimming water, spacious deck, new septic, new roof, paved municipal road access, private driveway, expansion potential, and quick access to open Georgian Bay. (id:62383)
Chestnut Park Realty (Southwestern Ontario) Ltd
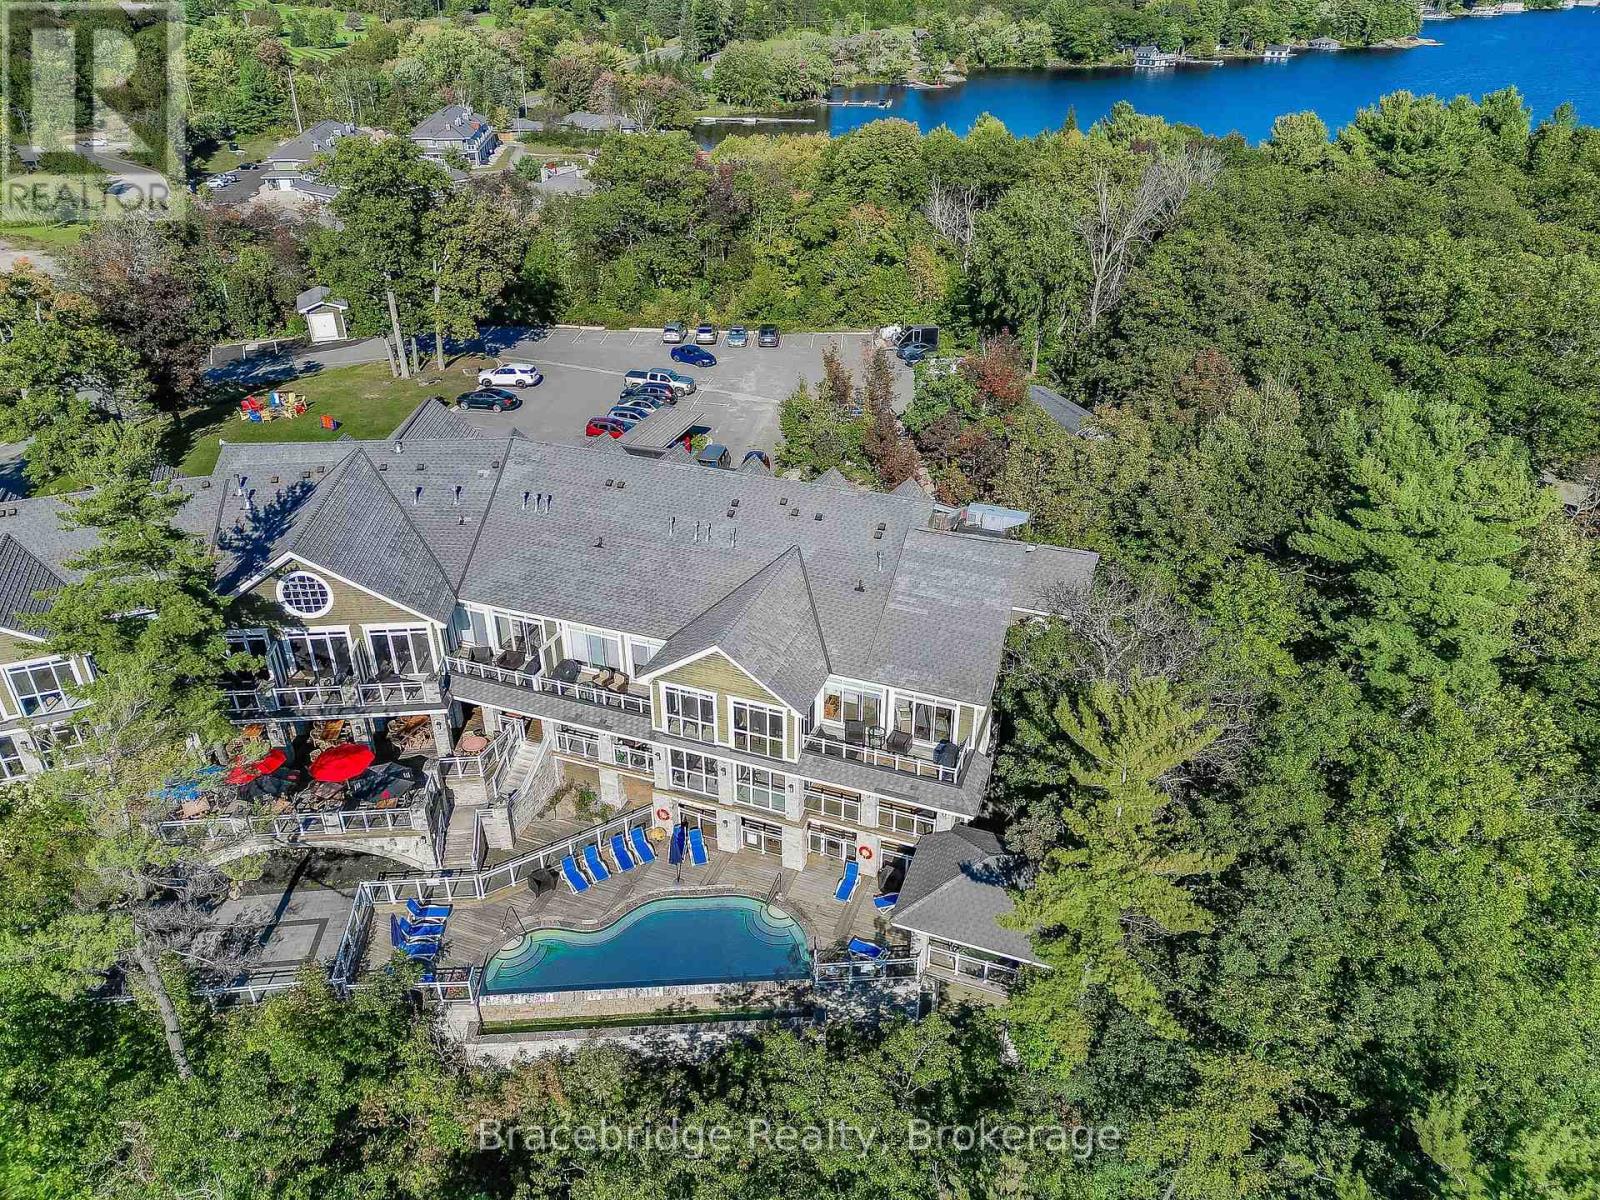
L215-C2 - 1869 Muskoka Rd 118 Highway W
Muskoka Lakes, Ontario
Generously sized modern studio suite in the Main Lodge with ample space to relax and have the perfect retreat to enjoy maintenance free cottaging. This 1/8th fraction allows you to experience the best of Muskoka for 6 weeks a year and is ideally located between Bracebridge and Port Carling. This unit is part of Touchstone Resort on Lake Muskoka with access to all of the resort amenities including dining on the patio, Touch spa, fitness room, infinity pool/hot tub, tennis courts, beach and non-motorized water toys as well as an additional pool/hot tub at the beach and the perfect base to discover Muskoka. Week schedule is Friday-Friday. (id:62383)
Bracebridge Realty
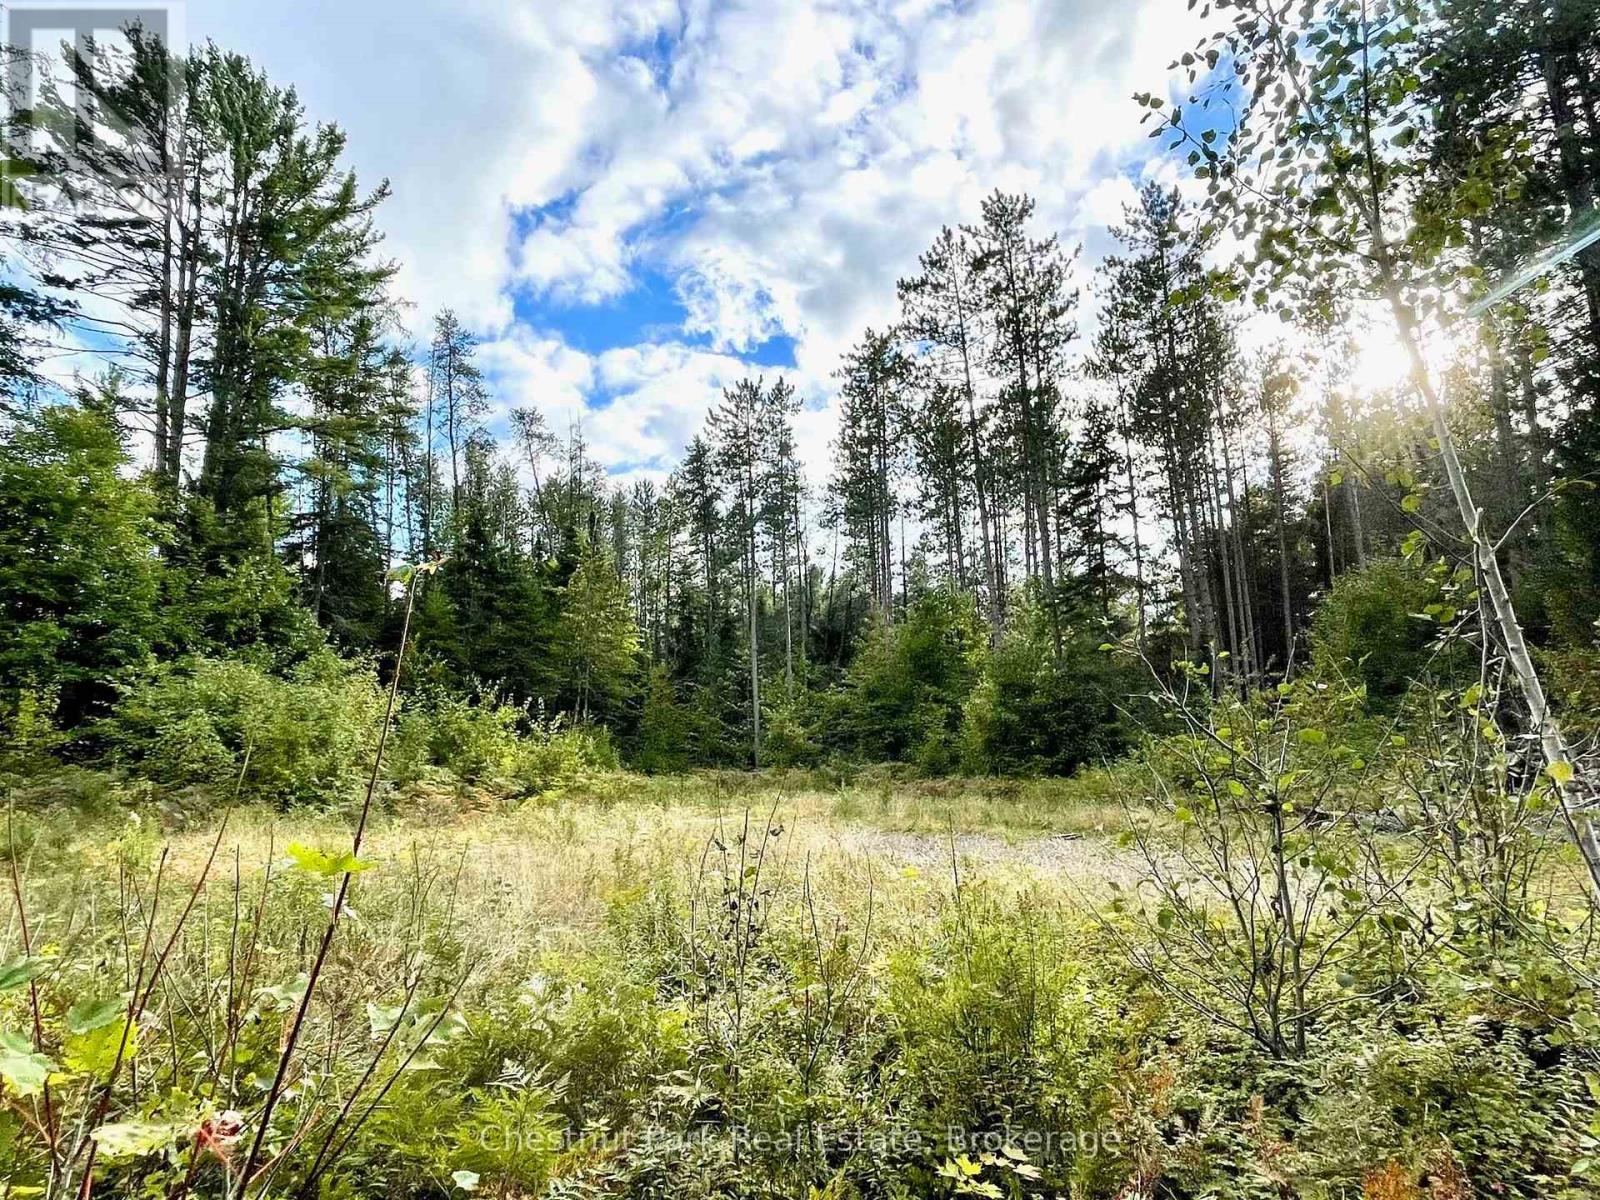
0 Cardwell Lake Road
Huntsville, Ontario
Private, level 10 acre building lot, ready for your dream home or retreat. Quiet, pretty dead end road is home to a few neighbours, large acreages, towering pines, and is a tranquil location to go for walks or ride your bike, roughly 20 minutes from the bustling town of Huntsville. The lot is level with easy access, mixed forest - white and red pine, spruce and balsam and plenty of maple, and perfect for building with sandy, flat terrain and no wetland. Bonuses include hydro at the road, large cleared building envelop and entrance area, ready for you to develop to your liking. This is a recently severed lot and the sellers have completed aggregate and wildfire studies for the town and the lot is ready to be developed. With 426' of frontage and almost 1000' of depth, there is plenty of space here to build whatever suits your needs, make trails and enjoy the privacy and serenity of the area and the property. Evidence of moose and deer on the property. Golden City Lake is a few minutes down the road with public access for swimming or to launch your canoe or kayak to have a paddle and throw your line in for a bass or perch. The town of Huntsville offers all the amenities you could want for shopping, dining, schools, entertainment and community events. OFSC trail nearby to access thousands of miles of snowmobile trails. Paved, town maintained road and even garbage and recycling pickup. A great sized, beautiful lot that is ready to go. Come listen to the wind in the pines and plan your dream build on this gorgeous lot. Country living at its finest! Development fees will apply. HST IS IN ADDITION TO THE SALE PRICE. (id:62383)
Chestnut Park Real Estate

382 Frances Street
Saugeen Shores, Ontario
Family friendly 2 story home just about complete at 382 Frances Street in Port Elgin; a short walk to a gorgeous sandy beach. The 2nd floor boasts 3 spacious bedroom and the laundry room. The primary bedroom has a walk in closet measuring 8'2x 10'8 and a luxurious ensuite with a tiled shower, soaker tub and 2 sinks. The main floor features an open concept living room, dining room and kitchen with Quartz counter tops, 6' x 4' island, walk in pantry 6' x 6, 9ft ceilings, gas fireplace, walkout to a partially covered 14 x 15 deck and more. There are 2 options available for finishing the 842 sqft basement. Option 1 featuring a family room, 4th bedroom, 3pc bath and storage is an additional $40,000. Option 2 which would be a legal secondary suite for additional family members or added income would be $85,000. Exterior finishes include a sodded yard, and double concrete drive. This home is heated with a gas forced air furnace and cooled with with central air. Prices subject to change without notice HST is in addition to the asking price. The Builder will co operate with the Buyers to secure the HST rebate provided they qualify. (id:62383)
RE/MAX Land Exchange Ltd.
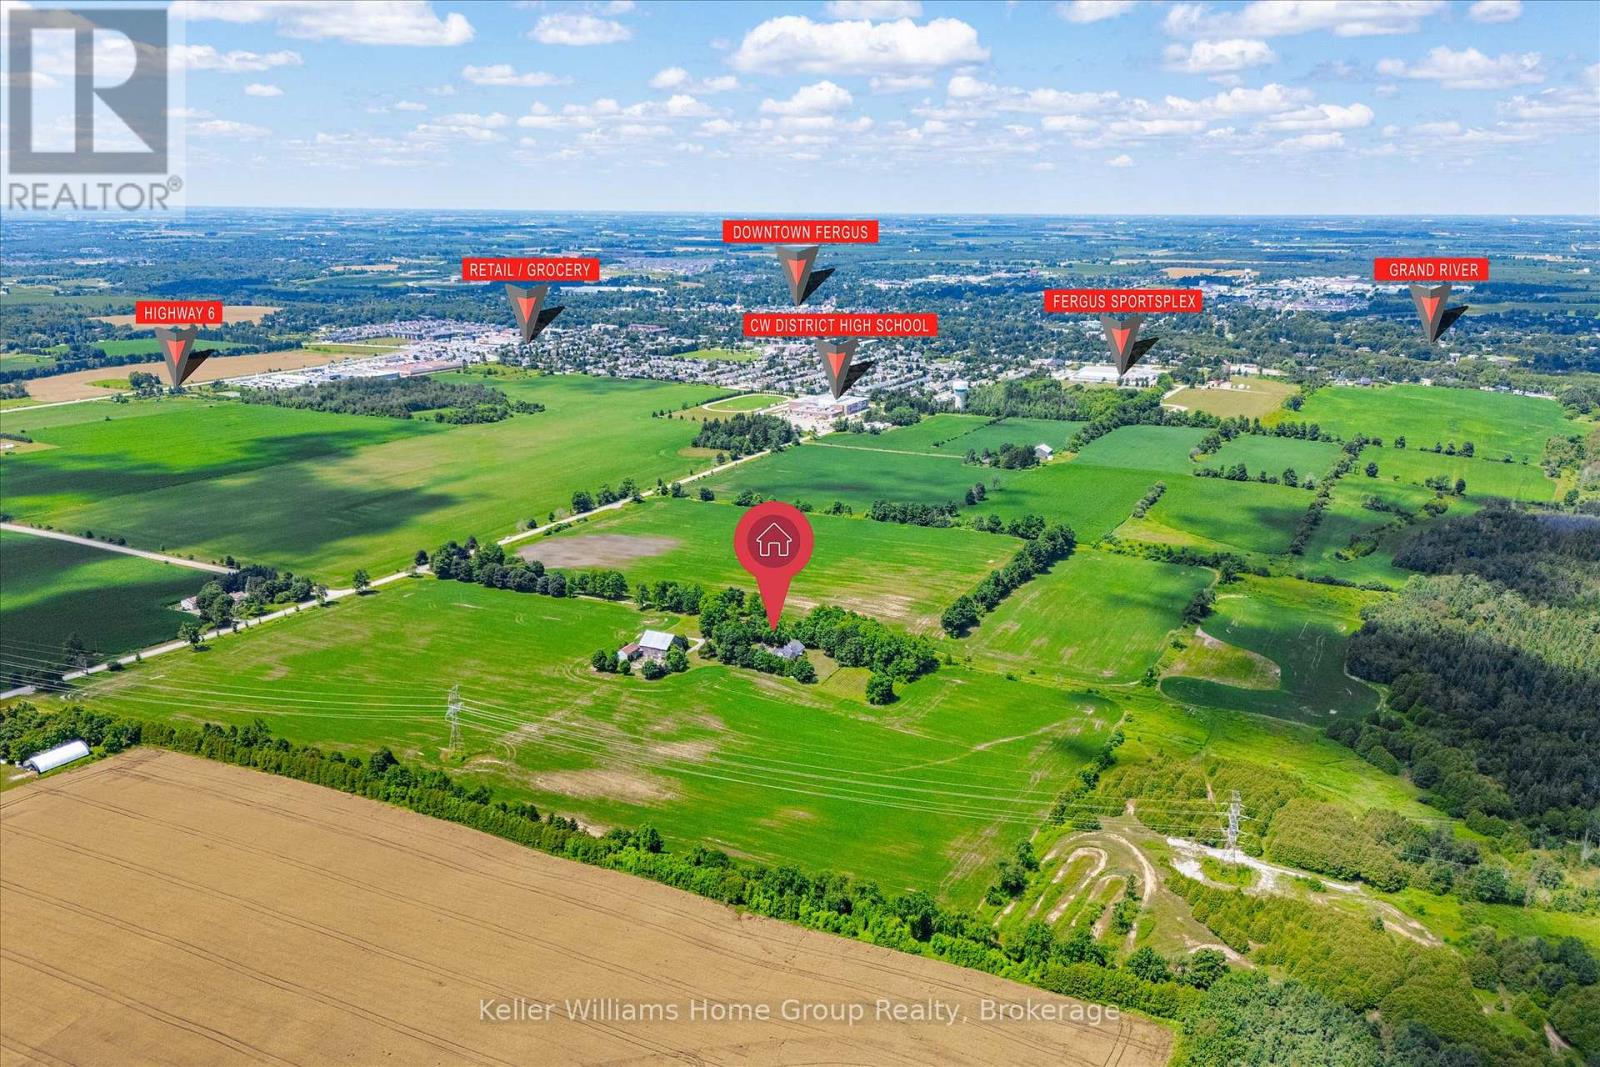
996 Scotland Street
Centre Wellington, Ontario
A rare opportunity to secure one of Centre Wellington's most significant strategic landholdings. Encompassing approximately 107 acres, including 75 workable acres, this exceptional property is immediately adjacent to the Centre Wellington Settlement Area Boundary, placing it in a highly desirable location where future growth and development are anticipated. As Centre Wellington continues to experience strong residential and commercial expansion, the demand for additional lands to accommodate long-term growth is expected to continue. With existing neighbourhoods located nearby and municipal infrastructure advancing toward the south end of Fergus, this property is exceptionally positioned as a potential future expansion area. Properties bordering an established settlement boundary are increasingly scarce, making this an outstanding opportunity to invest in a substantial landholding with significant long-term upside. In the meantime, the property offers an exceptional rural lifestyle and productive agricultural operation. The beautifully restored 3,810 sq. ft. stone home has been thoughtfully updated while preserving its historic character and features 4 bedrooms, 2 bathrooms, spacious living areas, and quality craftsmanship throughout. Complementing the residence is a remarkable early 1900s bank barn, large drive shed, and mature wood lot. Whether your vision is to enjoy a distinguished country estate, continue farming, or acquire a premier investment property with exceptional future potential, this offering represents a unique opportunity to own a landmark farm in one of Wellington County's most sought-after growth corridors. Large, contiguous land parcels in this location rarely become available, making this a legacy investment for today and the generations ahead. (id:62383)
Keller Williams Home Group Realty