Explore Our Listings and Services

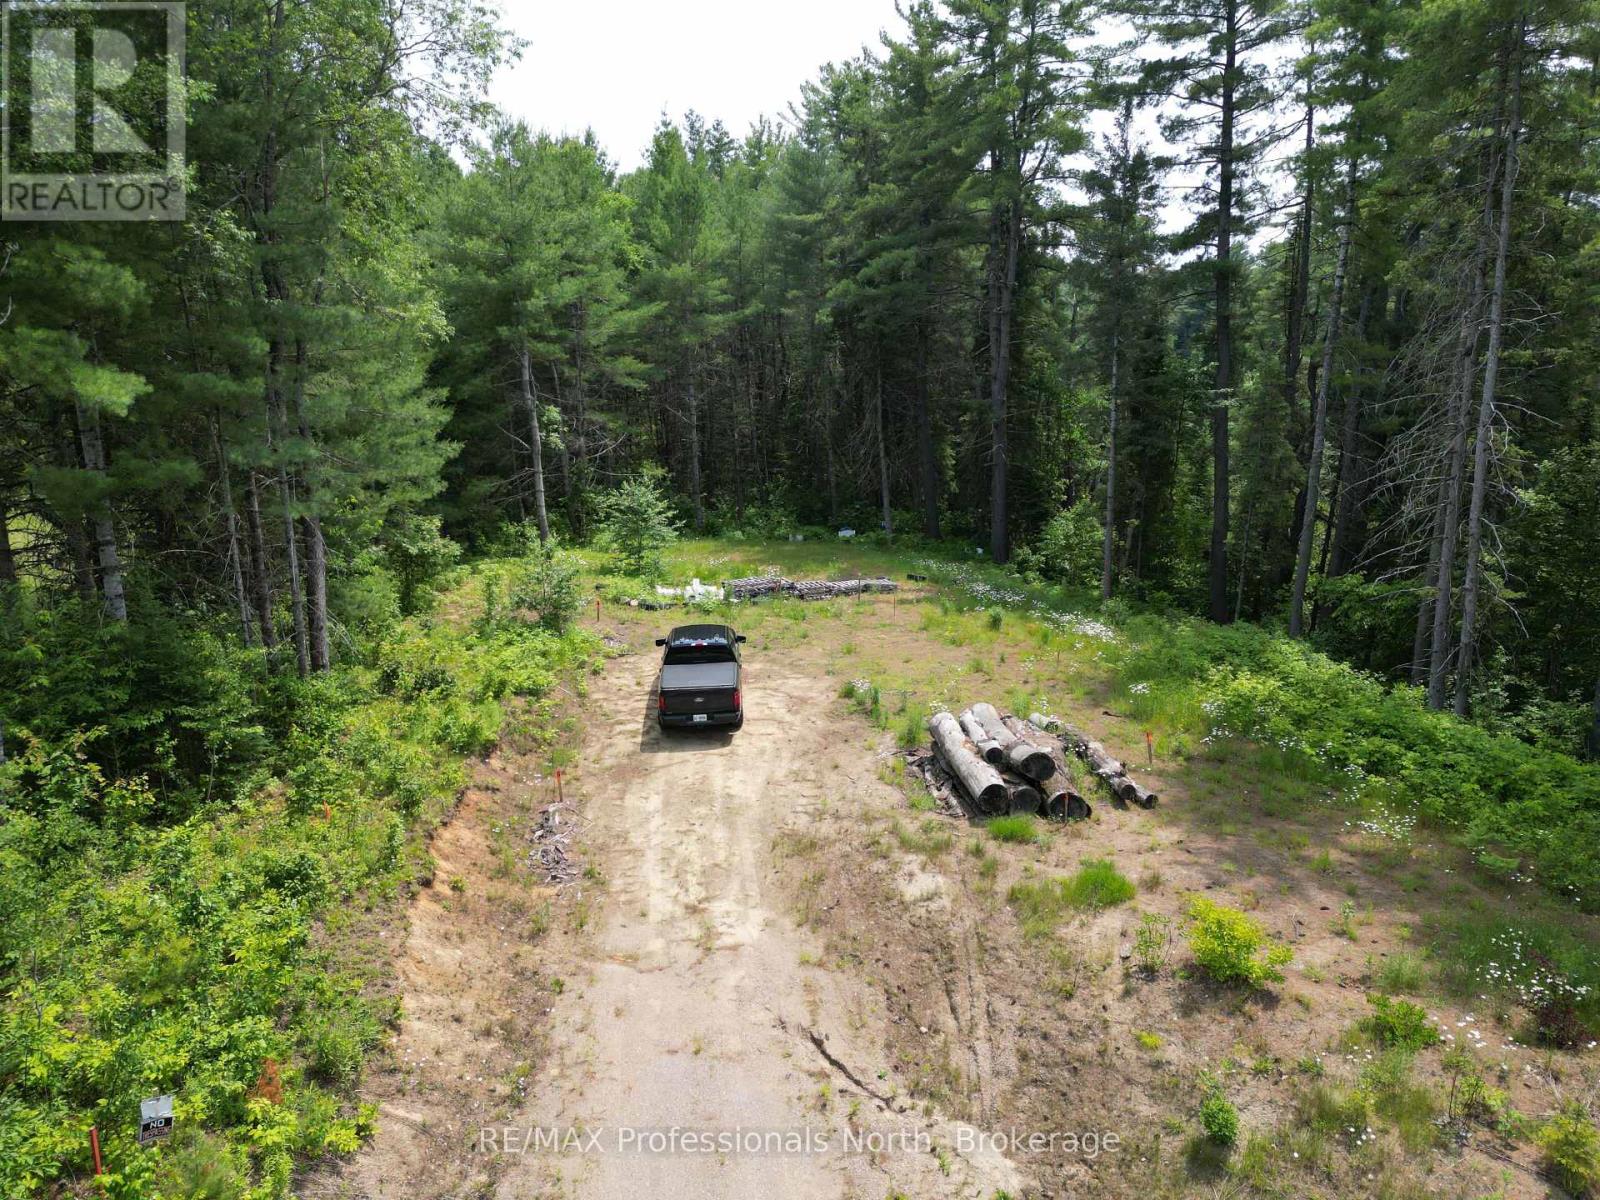
1940 Scotch Line Road
Minden Hills, Ontario
Don't miss this rare opportunity to own a cleared 0.44 acre building lot just minutes from downtown Minden. This property is ready for your vision, with many of the major steps already completed. The lot features an installed driveway and septic system, saving you time and money as you prepare to build. A building permit has already been secured, and professionally prepared plans for a new home are available, making it even easier to get started. Enjoy the perfect balance of peaceful surroundings and convenient access to shops, restaurants, schools, and all the amenities Minden has to offer. Whether you're looking to build your year-round home or a weekend retreat, this property is an exceptional opportunity. (id:62383)
RE/MAX Professionals North
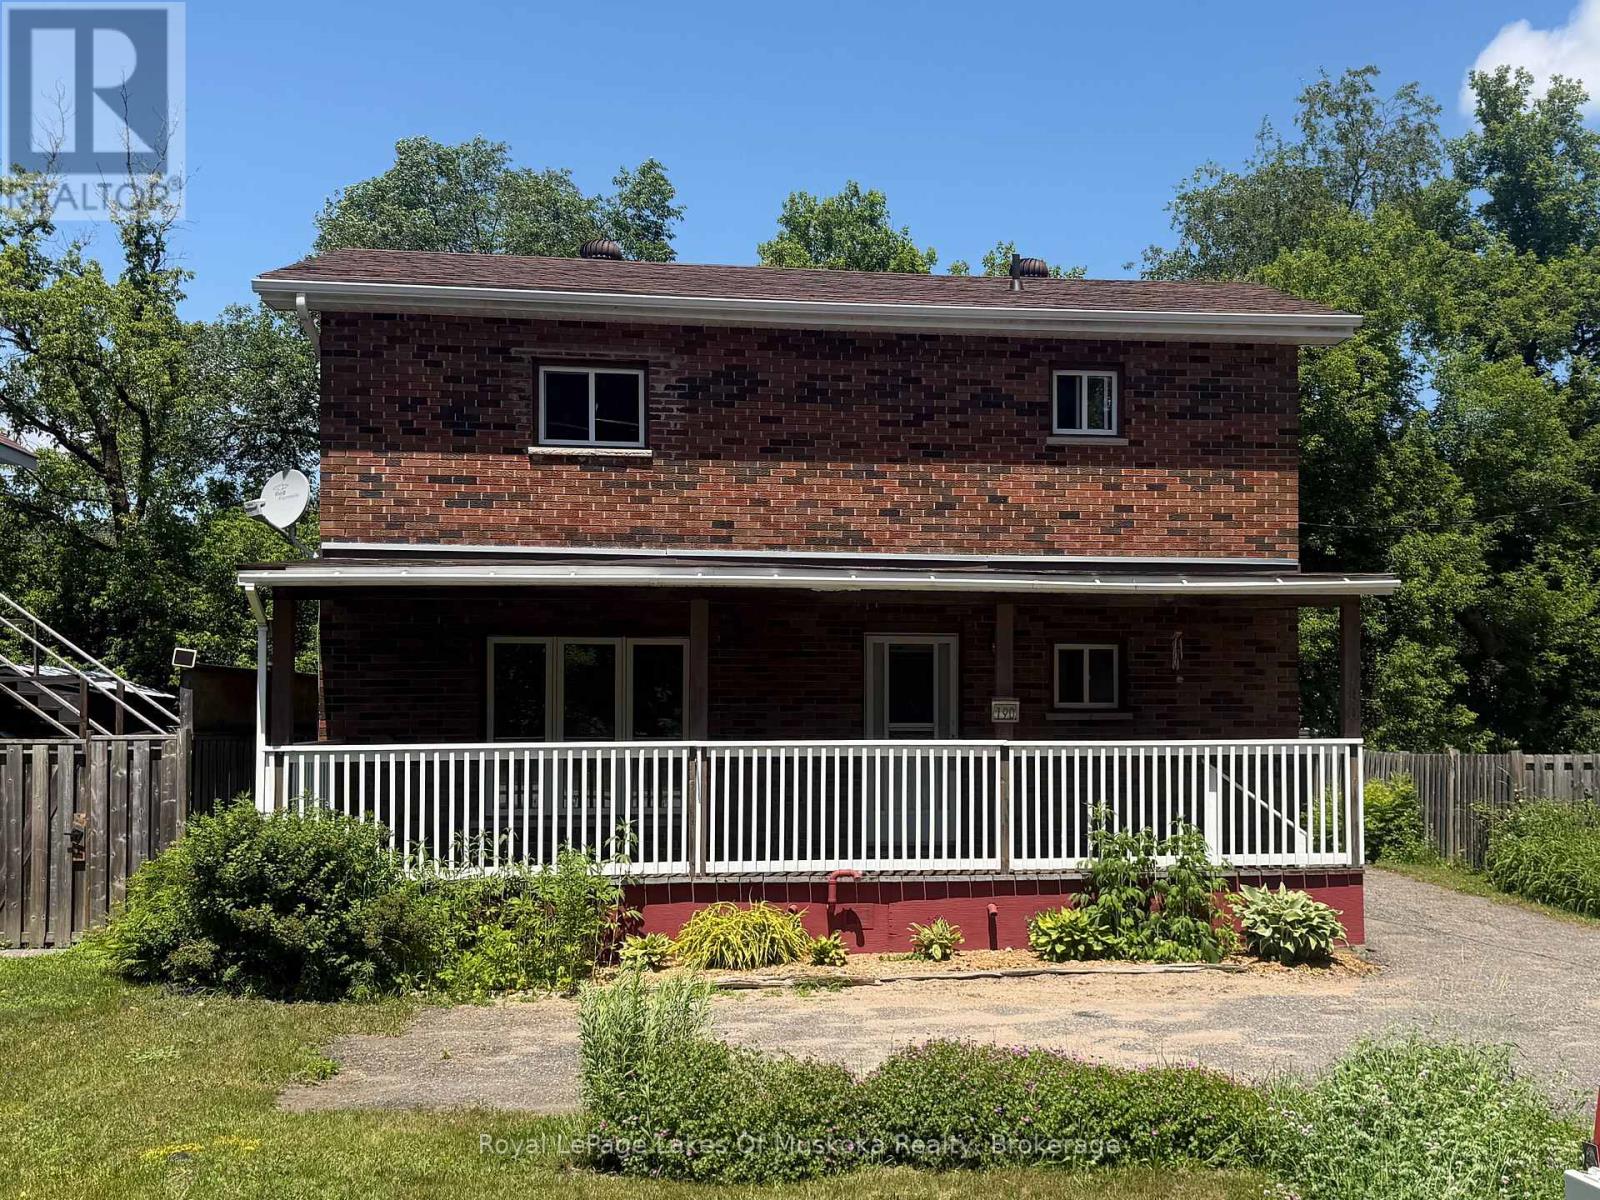
190 Ecclestone Drive
Bracebridge, Ontario
FOUR BEDROOM, 2 FULL BATH BRICK HOME WALKING DISTANCE TO DOWN TOWN. This well- maintained legal brick duplex sits on full municipal services and offers incredible versatility for the savvy buyer. Currently a single-family residence but there is always the option to convert into a duplex. The property now features FOUR bright bedroom, a full kitchen, 2 full bathrooms, plus a full, unfinished open basement ready for your creative touch or additional living space. Significant updates provide peace of mind, including a roof replaced within the last five years, a NEW furnace under ten years old and a brand new breaker electrical panel in 2026. The deep, spacious yard is a rare find in town with two storage sheds. Location is paramount, placing you within walking distance of local cafes, boutiques, and the Muskoka River. Boaters will love the proximity to the Muskoka Bay launch, offering access to Lake Muskoka and hundreds of miles of scenic navigation. This is an ideal way to get your foot in the door of the 2026 Muskoka market with a solid, well-cared-for asset under $500,000. (id:62383)
Royal LePage Lakes Of Muskoka Realty
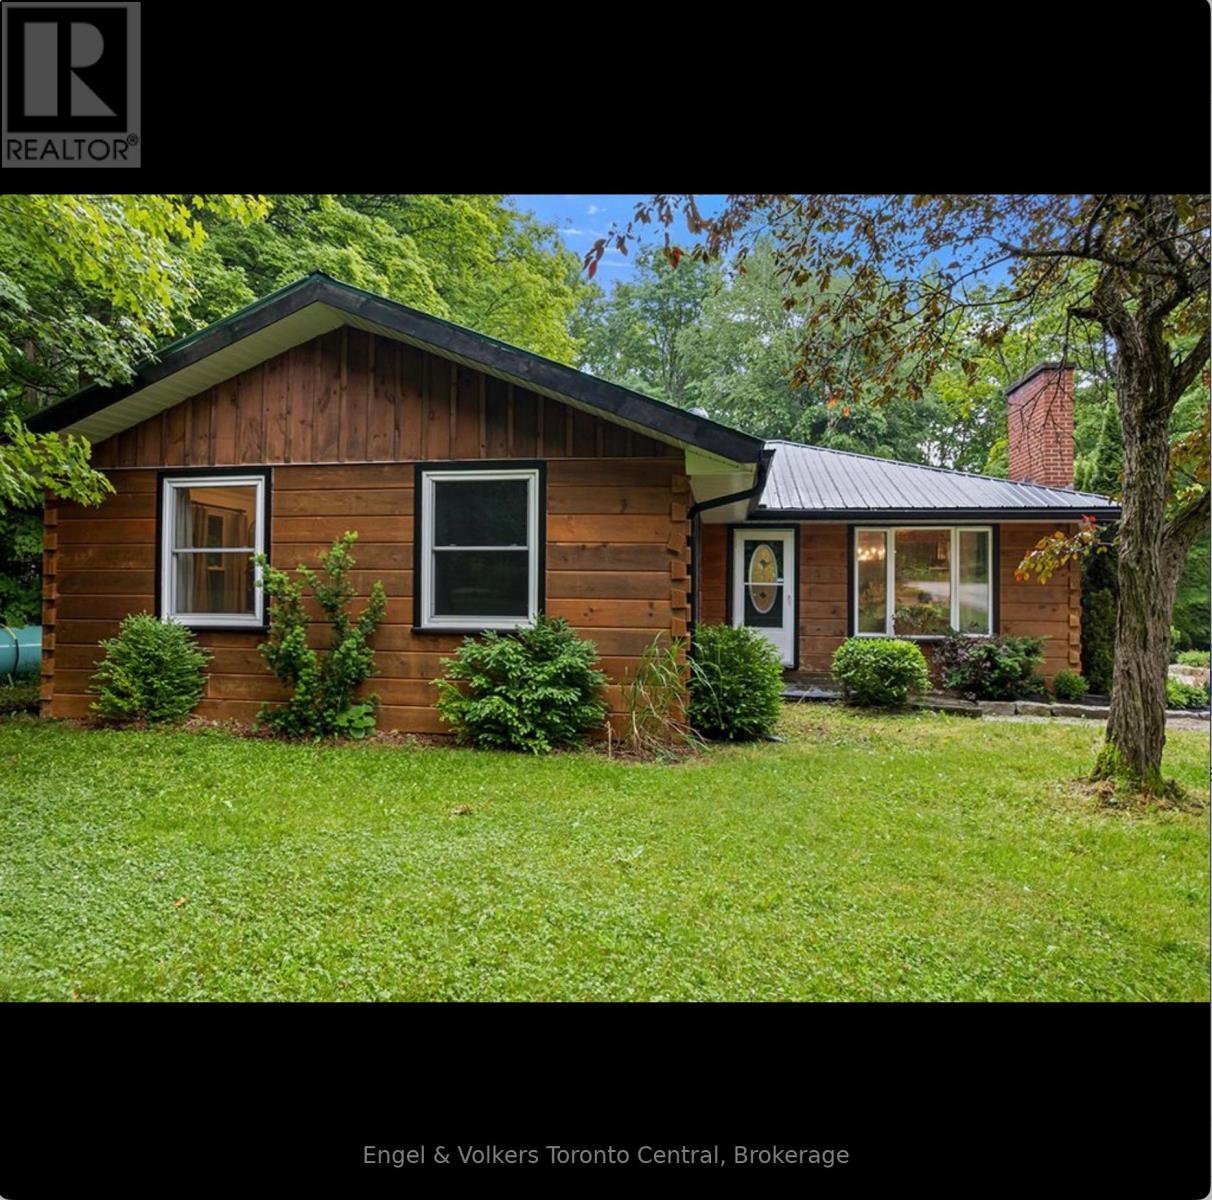
467042 12th Conc B Concession
Grey Highlands, Ontario
There are homes you live in...and then there are homes that change the way you live. Welcome to your own private retreat on 4.6 beautifully treed acres, just minutes from the Village of Eugenia and the crystal-clear waters of Lake Eugenia. From the moment you arrive, you'll feel the pace of life begin to slow. Mature trees, fresh landscaping and peaceful surroundings create a setting where every day feels like a getaway. Inside, this beautifully renovated bungalow has been thoughtfully designed for gathering, relaxing and making memories. The stunning new kitchen naturally becomes the heart of the home, while two separate living rooms-each warmed by its own fireplace-offer inviting spaces to curl up with a book, entertain friends or simply enjoy a quiet evening after a day outdoors. With four generous bedrooms and two beautifully updated bathrooms, there's room for family, grandchildren and weekend guests. Picture summer dinners in the alfresco dining area, morning coffee on the covered rear porch as the birds sing and evenings under the stars sharing stories around the fire. The lifestyle continues beyond the home. An impressive 23' x 47' heated, air conditioned building is far more than a workshop. Whether you envision the ultimate games room, a place to restore classic cars, a woodworking shop, an artist's studio or the perfect home business, the choice is yours. The paved sports court invites friendly basketball games, kids at play or simply another reason to spend more time outdoors. When adventure calls, you're only minutes from the lake where boating, swimming, paddleboarding, fishing and unforgettable sunsets become part of everyday life. Hiking, skiing, golf and the natural beauty of Grey County are all close by. Some properties check the boxes. This one captures the imagination. A place where family gathers, friends linger longer and weekends become the highlight of every week. This isn't just another country home, it's a place you'll never want to leave. (id:62383)
Engel & Volkers Toronto Central
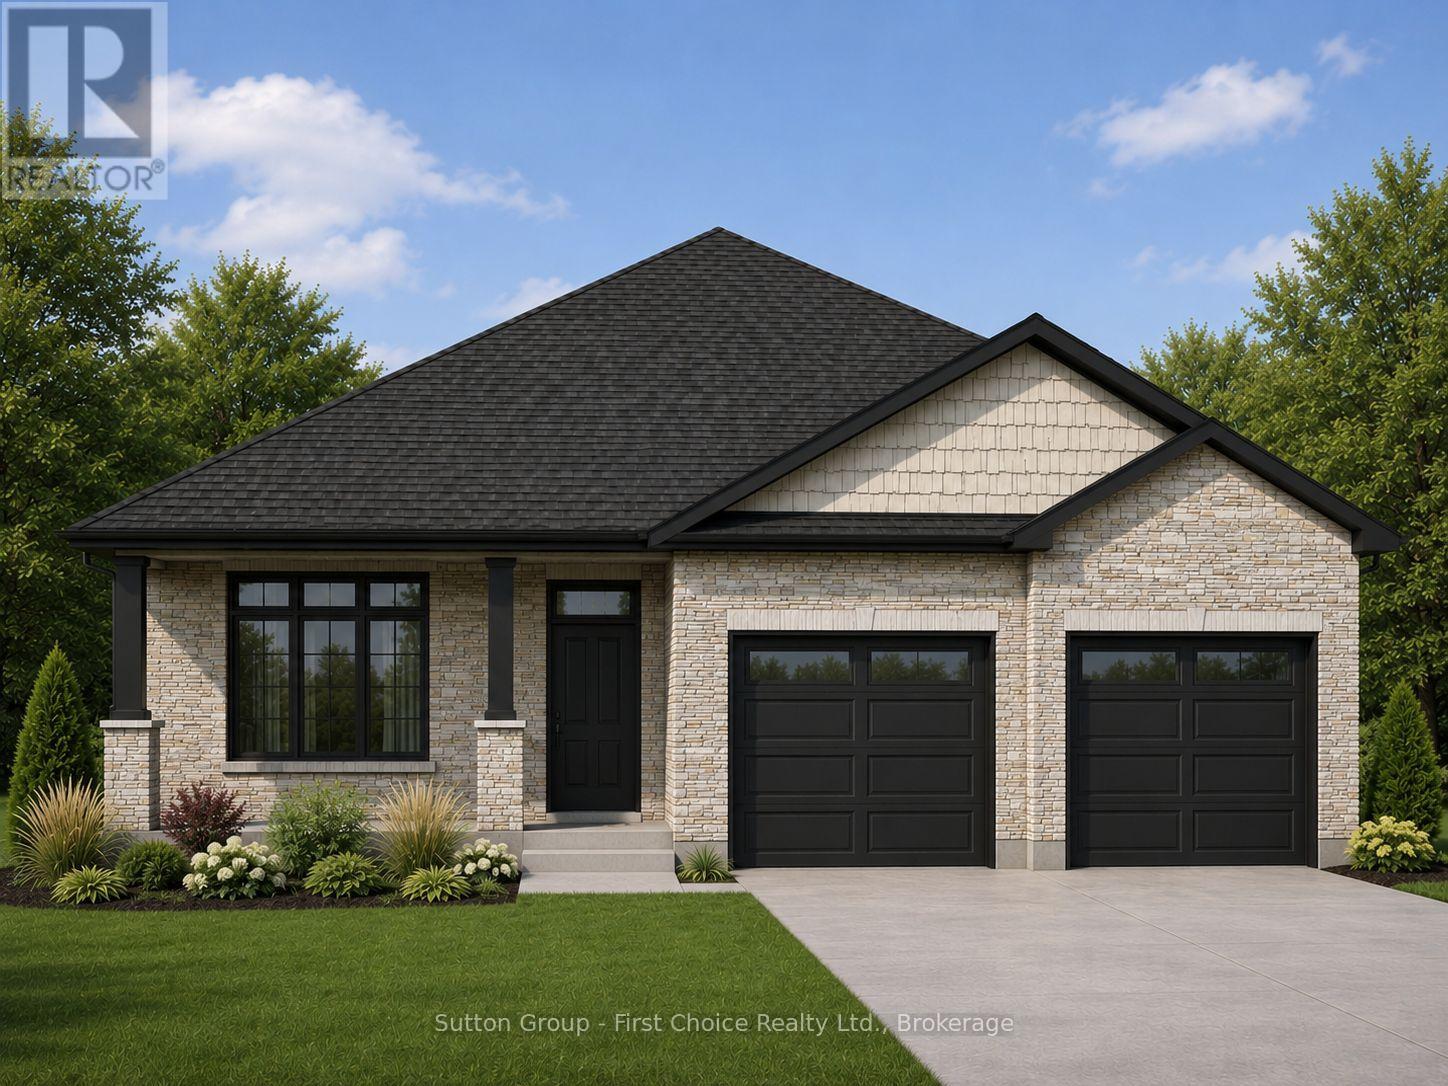
Lot 22 Kastner Street
Stratford, Ontario
Quality, craftsmanship, and modern design come together in this exceptional new bungalow by Feeney Design Build. Situated in one of Stratford's newest neighbourhoods, this beautifully designed home offers approximately 1,700 square feet of thoughtfully planned living space with premium finishes and the opportunity to personalize many of the interior selections.The heart of the home is the bright open-concept kitchen, dining, and living area, creating the perfect space for everyday family living and entertaining. The kitchen features a large centre island, walk-in pantry, and overlooks the spacious dining and living room, where large windows and patio doors fill the home with natural light and lead to the covered rear deck.Designed with both comfort and privacy in mind, the home offers three spacious bedrooms, including a beautiful primary suite complete with a walk-in closet and private ensuite. Two additional bedrooms are ideally situated on the opposite side of the home and are serviced by a well-appointed four-piece bathroom, making this an ideal layout for families, guests, or a home office. Main floor laundry and inside access to the oversized double garage add convenience to everyday living.Built to the high standards Feeney Design Build is known for, this home includes 9-foot ceilings, quality construction throughout, a high-efficiency natural gas furnace, central air conditioning, an on-demand water heater, engineered construction, generous flooring and kitchen allowances, and an unfinished basement with a three-piece bathroom rough-in, offering outstanding potential for future living space.Located in the vibrant City of Stratford, you'll enjoy easy access to excellent schools, parks, walking trails, shopping, dining, golf, and the world-renowned Stratford Festival, all while living in a growing, family-friendly neighbourhood. (id:62383)
Sutton Group - First Choice Realty Ltd.
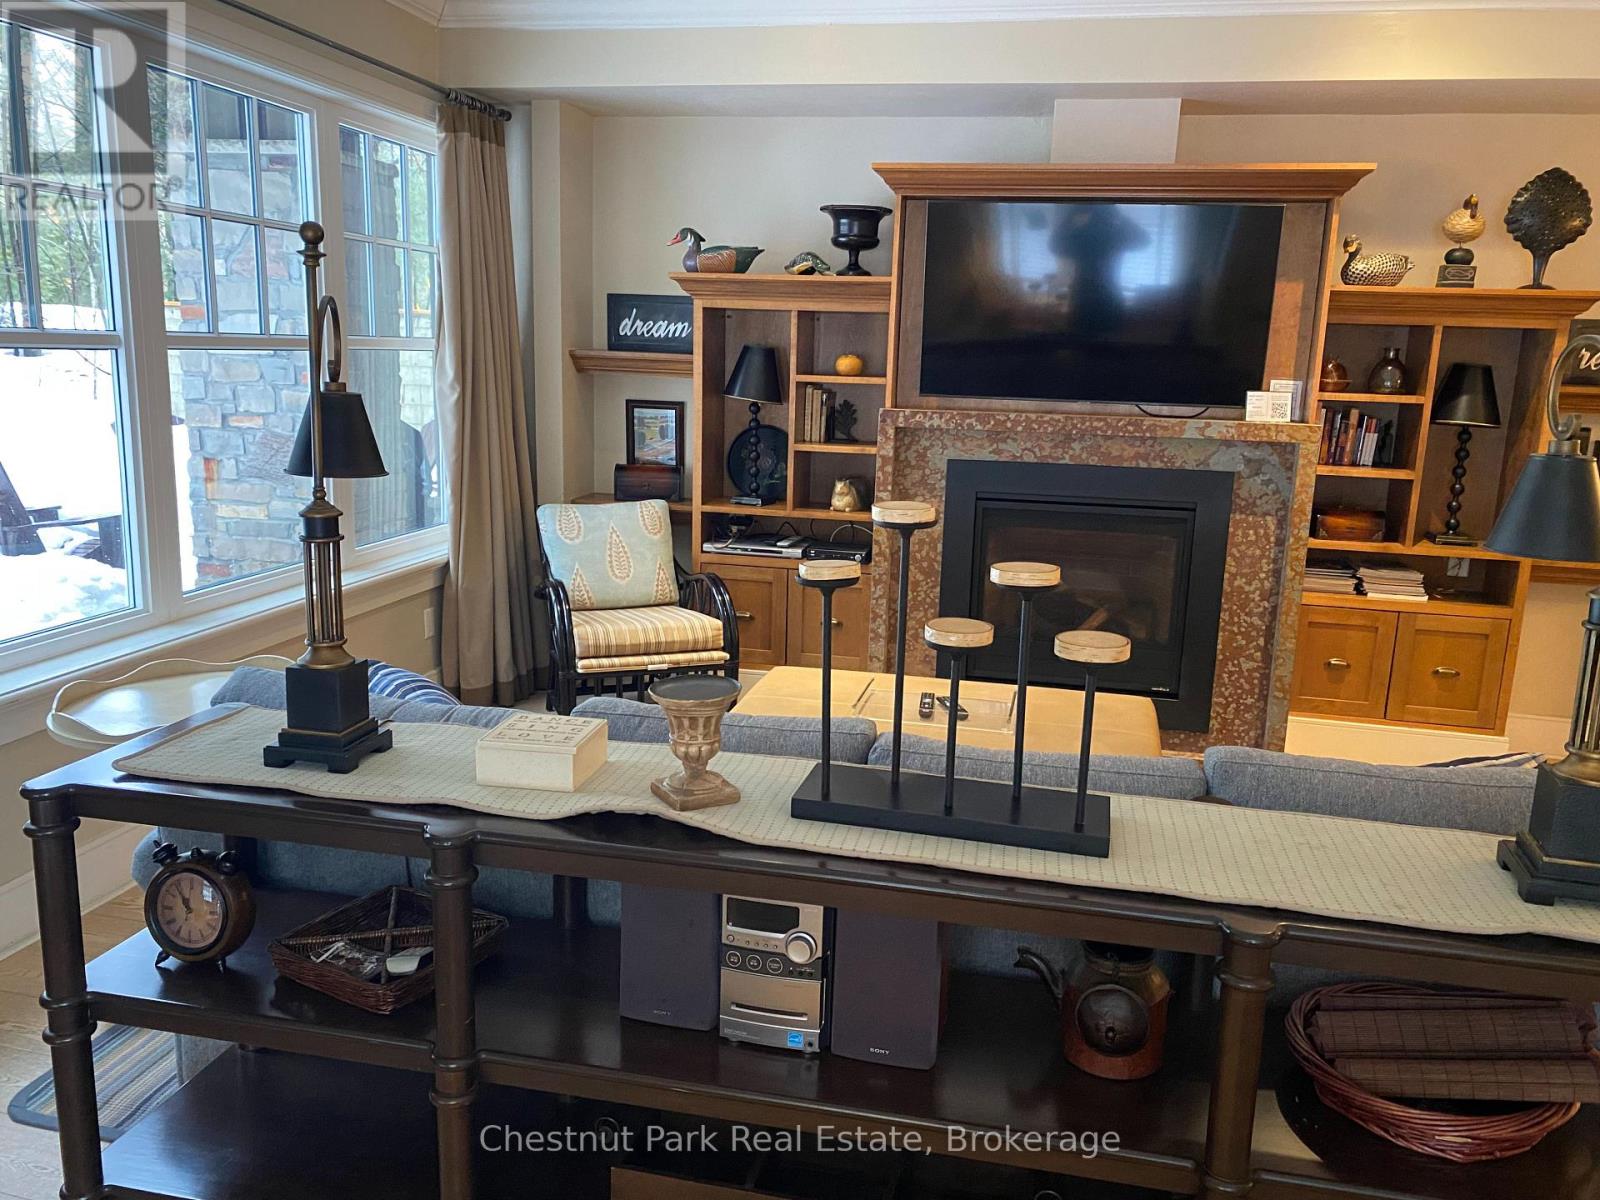
101 Emerald Hill Court S
Seguin, Ontario
Cottage living made easy with upscale accommodations, plenty of amenities and none of the work. This spacious three bedroom fractional ownership Villa with primary 2 and half baths allows you to enjoy the Muskoka lifestyle without the hassle. Three tenths ownership (Fractions C, D & J ) with fifteen weeks of personal use with four fixed weeks between May and October each year and six rotating weeks between November and April each year. One Rocky Crest Membership is included in the sale. Monthly fees cover everything from property taxes to insurance, weekly housekeeping, snow removal and garbage pickup, high speed internet and satellite tv. Additional annual fee for ClubLink membership. Condo fees are $366.10 per fraction per month for a total of $1,098.30 per month and INCLUDE the annual property taxes. (id:62383)
Chestnut Park Real Estate
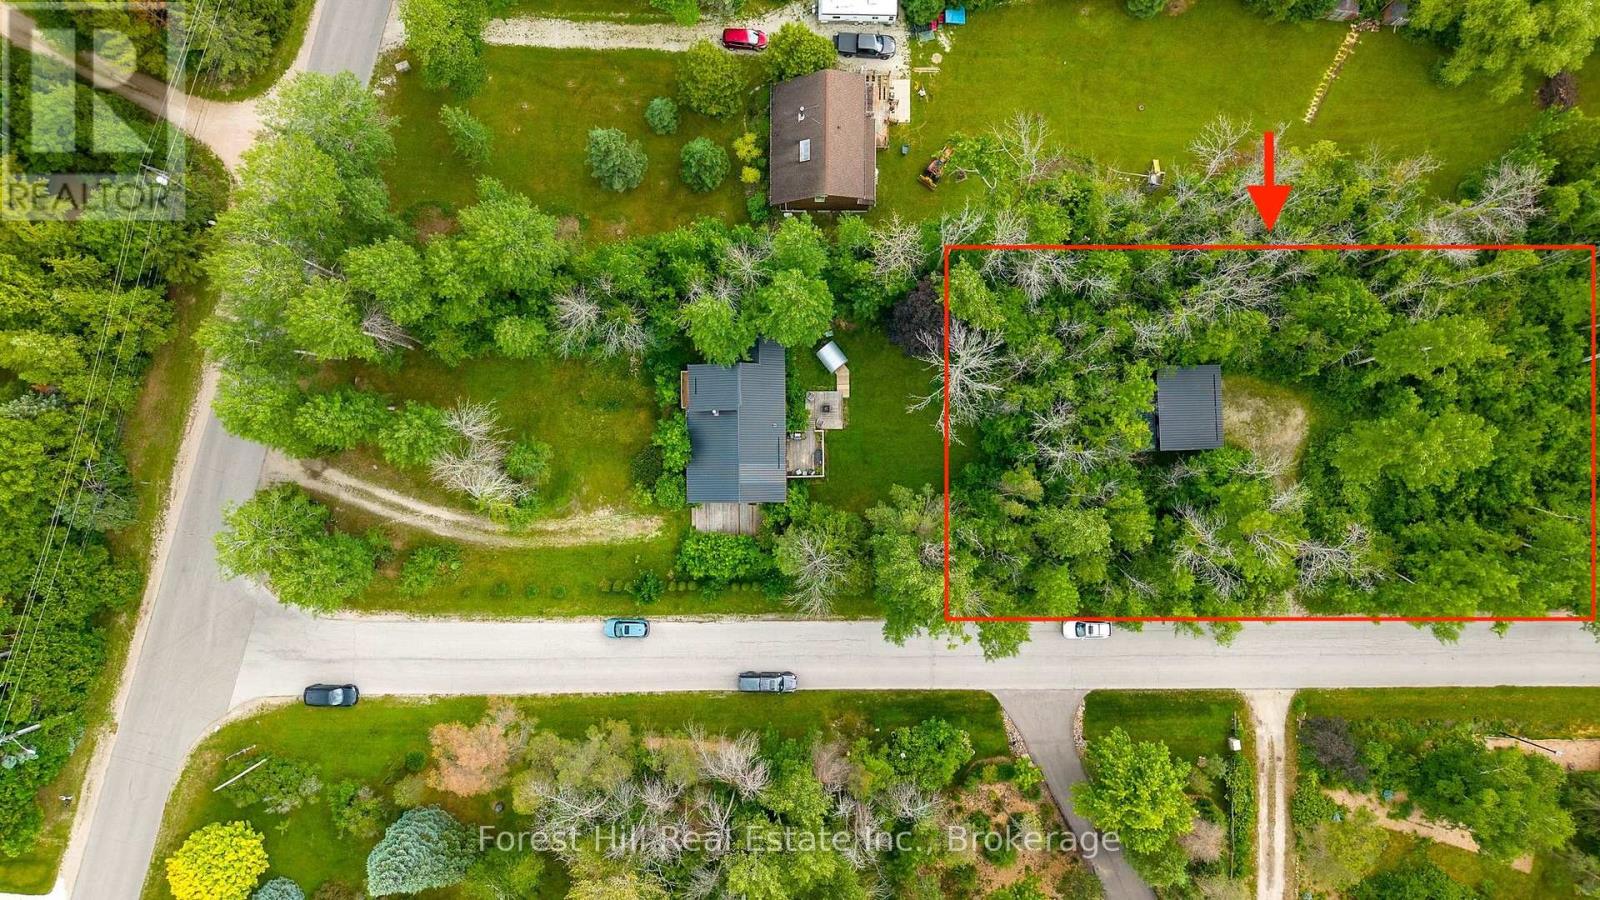
23 Silver Creek Drive
Collingwood, Ontario
A rare offering in Collingwood's sought-after "Forest" neighbourhood: a severed half-acre building lot with an existing detached garage and its own separate entrance off Forest Drive. Set among mature trees on a quiet, prestigious street, it's a blank canvas to build your dream home or four-season getaway - just minutes to ski hills, private clubs, the Scandinave Spa, beaches, trails and the village. Municipal water services the neighbourhood. Buyers to complete their own due diligence with the Town of Collingwood regarding servicing, permits and building requirements (existing garage likely to be removed to build). Available on its own, or purchase in conjunction with the custom home next door at 23 Silver Creek Drive - a unique chance to secure both parcels together. Peaceful, private and full of potential. (id:62383)
Forest Hill Real Estate Inc.
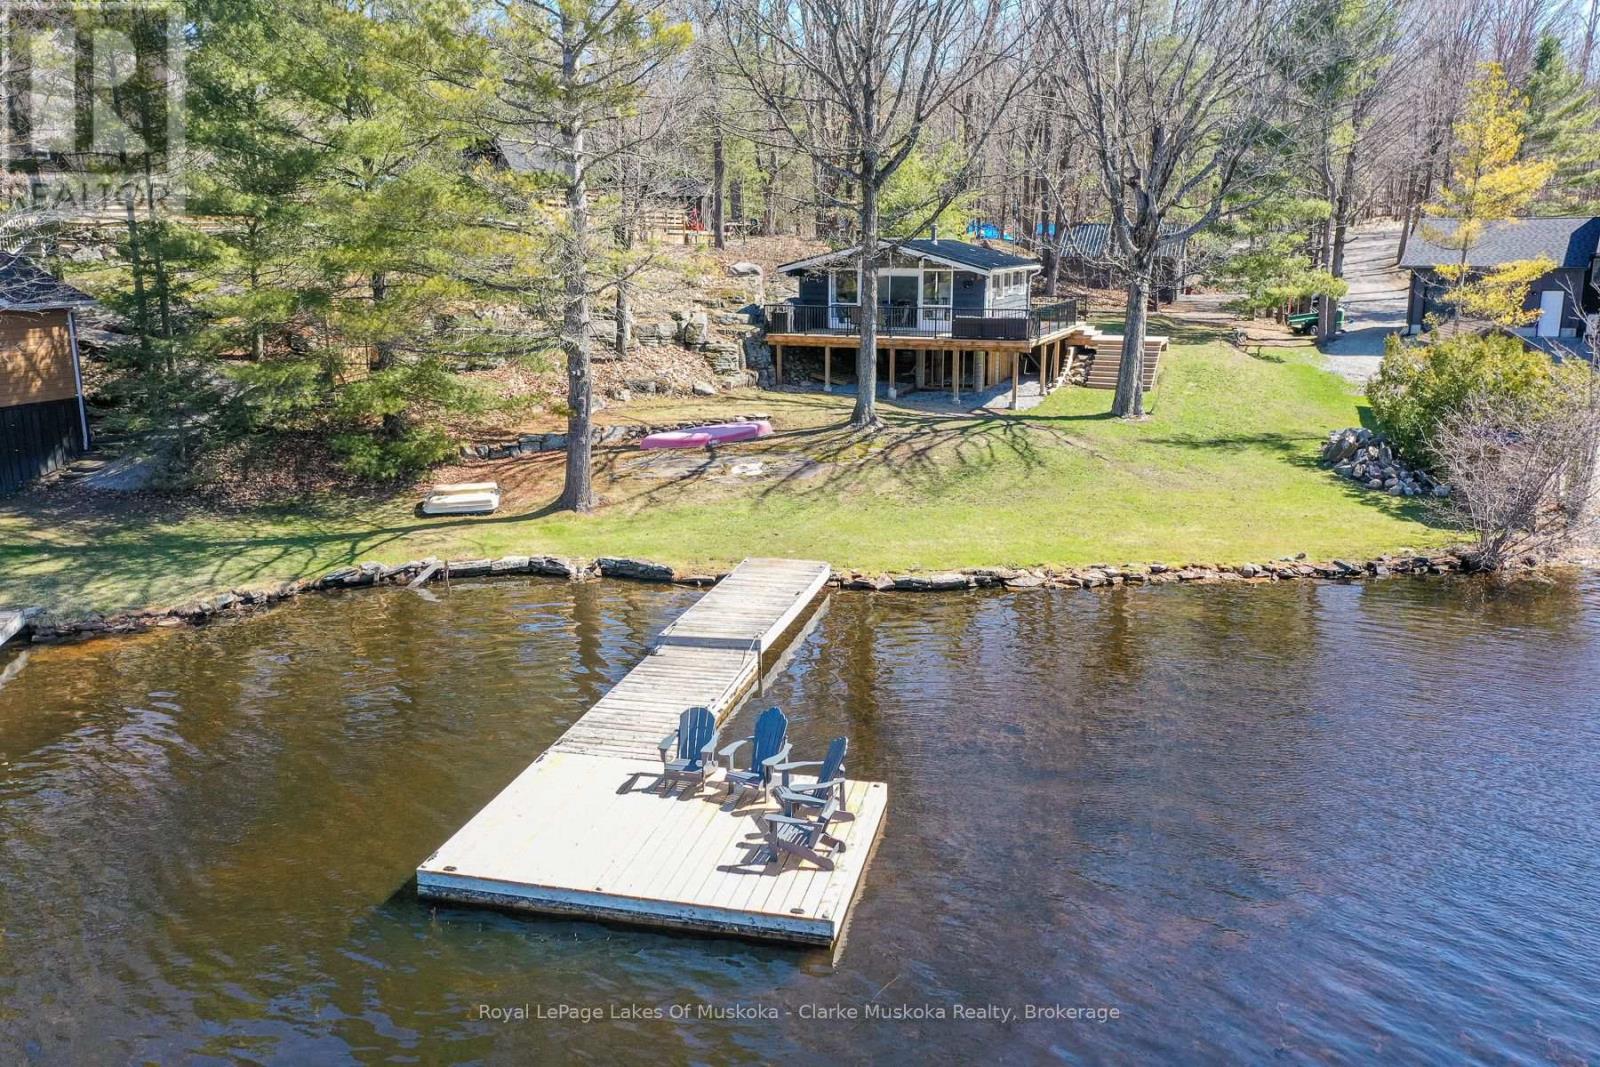
3258 Loon Lane
Severn, Ontario
Welcome to 3258 Loon Lane on Gloucester Pool-your ultimate summer escape, ready for unforgettable weekends on the water. This charming 3-season cottage offers 3 bedrooms, a 3-piece bathroom, & a bright open-concept kitchen, living, & dining area anchored by a cozy woodstove. Step outside to a spacious waterfront deck-perfect for entertaining, outdoor dining, or simply soaking in the views. Designed for hosting, the property also features a bunkie for overflow guests & an oversized single-car garage for all your toys. With a durable metal roof (2022), drilled well, septic system, & 105 feet of shoreline on a generous 0.48-acre lot, everything is set for easy cottage living. Gloucester Pool is a full-service lake with gas access & multiple restaurants, set along the Trent-Severn Waterway. From here, you're just one lock away from Georgian Bay & moments from the iconic Big Chute Marine Railway. Whether your days are filled with fishing at sunrise, wakeboarding & tubing in the afternoon, or winding down with a glass of wine as the sun sets over the water, this property delivers the full cottage lifestyle ready to enjoy this summer! Located only 1.5 hours from the GTA. (id:62383)
Royal LePage Lakes Of Muskoka - Clarke Muskoka Realty
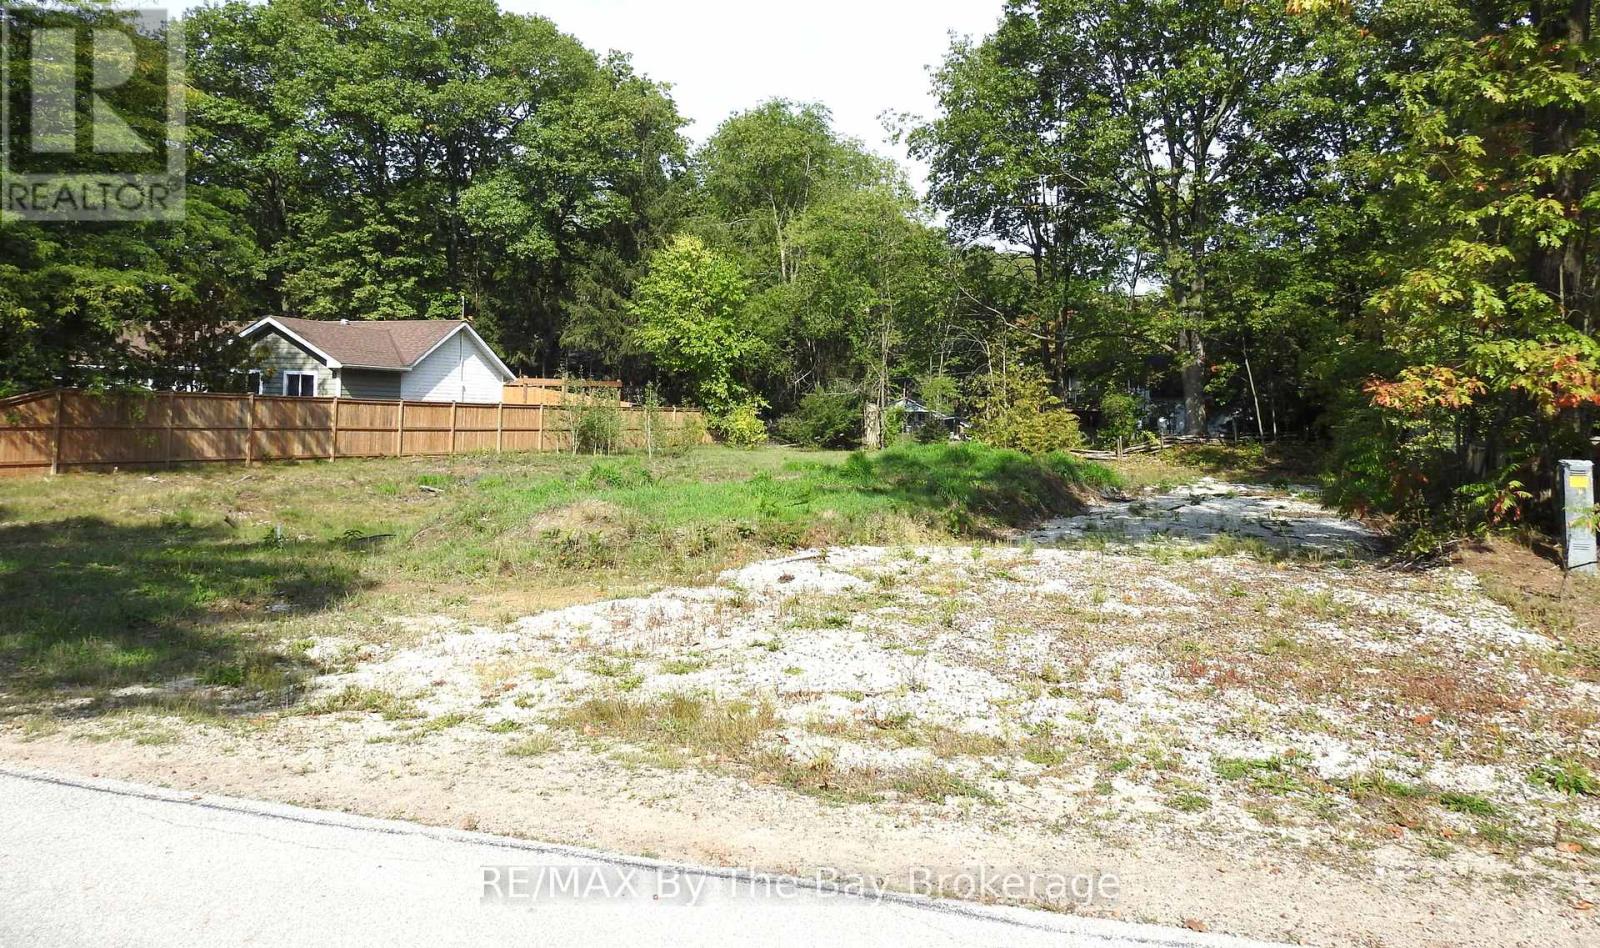
Lot 49 Wilhelm Street
Wasaga Beach, Ontario
Build the home you've always imagined on this exceptional residential lot in one of Wasaga Beach's desirable west-end neighbourhoods. This generous 99.28 ft 145.02 ft lot has already been professionally cleared, providing an excellent head start for your building plans.Municipal water and sewer services are available at the lot line, and the property is zoned R1 Residential, making it ideal for a custom single-family home.Located just a short walk from the sandy beaches of Georgian Bay, this property also offers convenient access to shopping, schools, parks, walking trails, and Highway 26.Whether you're building your forever home, a retirement retreat, or your next investment, this is a rare opportunity to secure a premium residential lot in an established neighbourhood. (id:62383)
RE/MAX By The Bay Brokerage
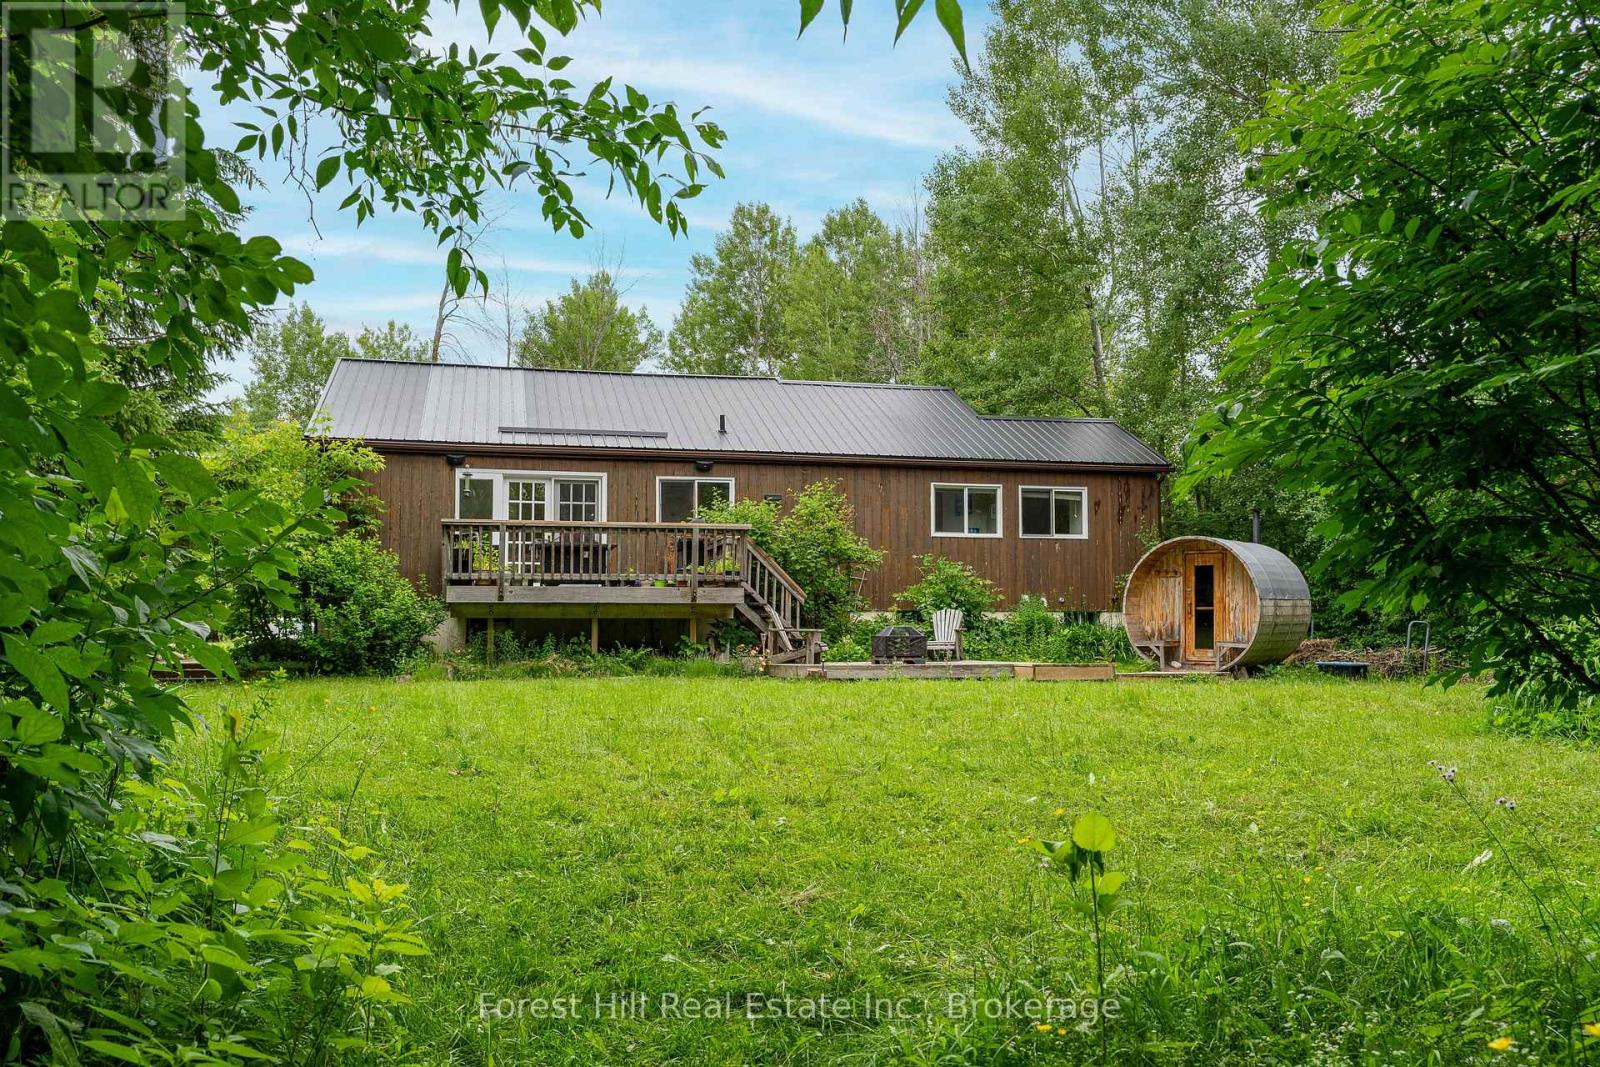
23 Silver Creek Drive
Collingwood, Ontario
Tucked into the trees of Collingwood's coveted "Forest" neighbourhood, this one-of-a-kind custom home is a private retreat that lives just minutes from everything. Inside, cathedral ceilings and oversized windows flood the open-concept main level with natural light. A modern kitchen with breakfast bar and granite counters flows to a dining walk-out and sunken living room warmed by a wood-burning fireplace. Solid wide-plank floors, barn doors and stainless appliances run throughout, with two renovated baths featuring glass showers. The spacious primary offers a walk-out balcony and cedar-lined walk-in closet. Three walk-outs, three decks and two balconies connect you to the outdoors at every turn, while a private sauna and tree-lined backyard set the tone for chalet nights after the hill or lazy summer days by the beach. A fully finished lower level adds an oversized rec room, third bedroom, bath and laundry. Metal roof, municipal water, forced-air gas heat and central air. Steps to area ski hills, private clubs, Scandinave Spa, trails, beaches and the village. Rare bonus: the adjacent, fully severed half-acre lot - with detached garage and separate Forest Drive entrance - is available on its own or in conjunction. Build a guest home, create a family compound, or simply keep the privacy. (id:62383)
Forest Hill Real Estate Inc.
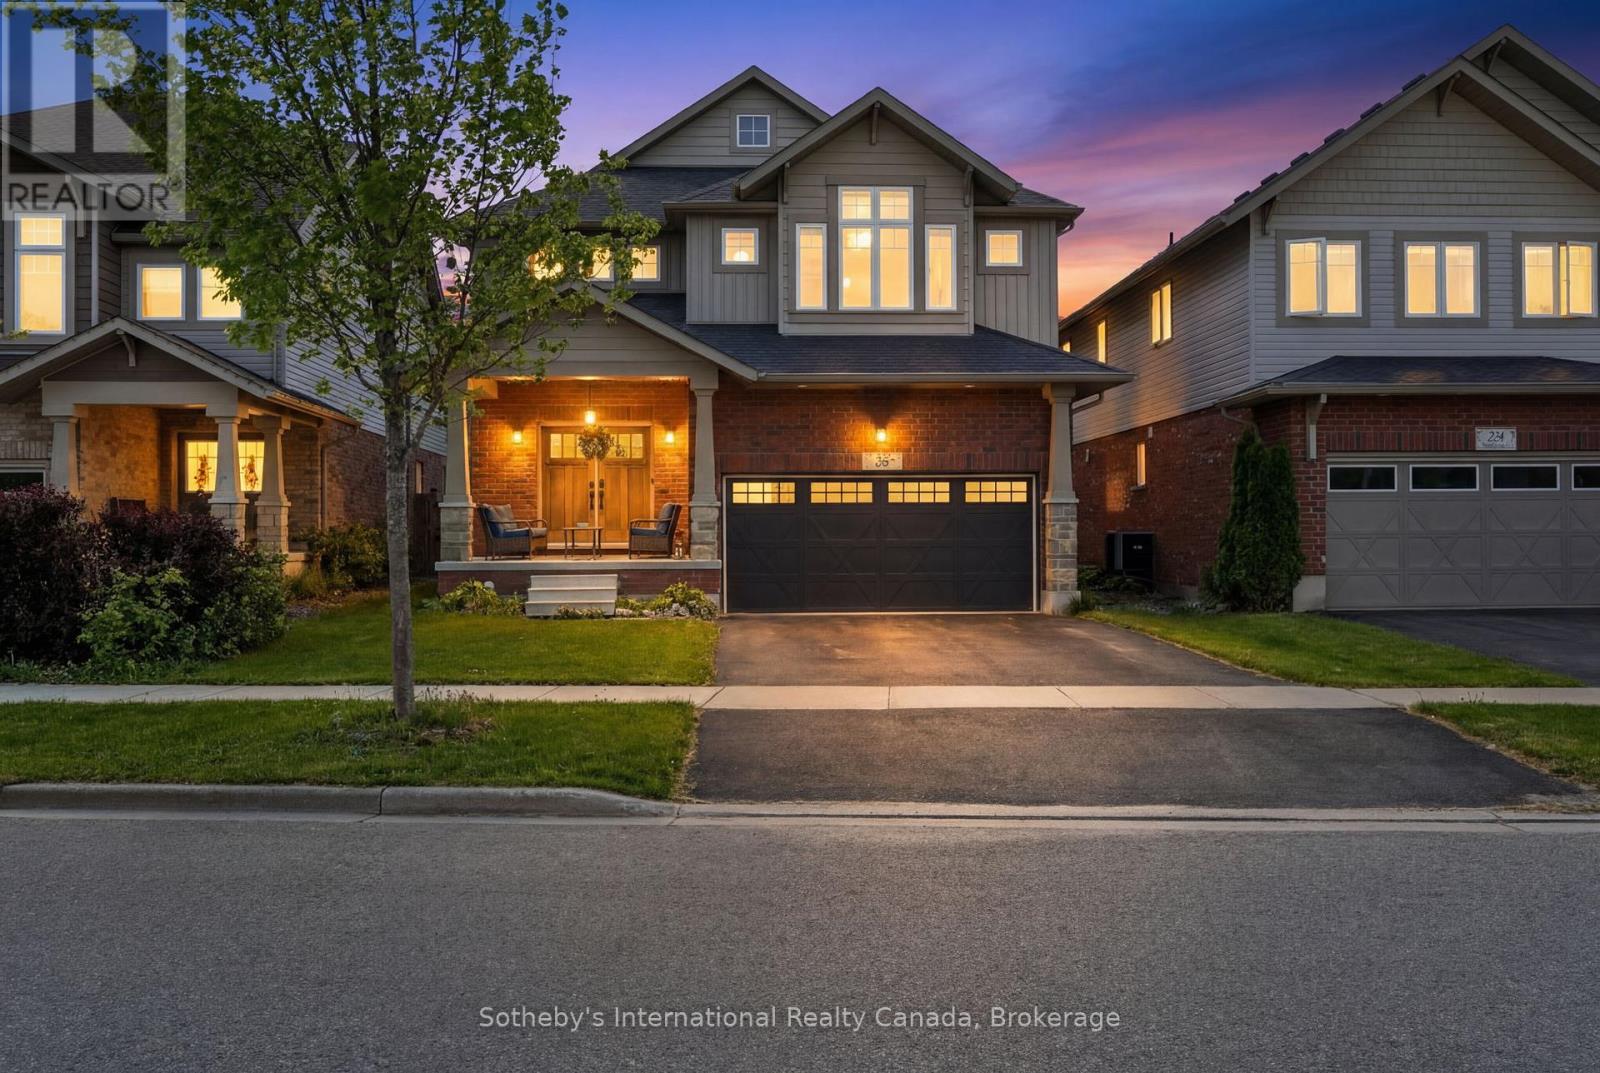
36 Kayla Crescent
Collingwood, Ontario
FURNISHED SHORT TERM RENTAL OR ANNUAL. This beautifully upgraded Collingwood seasonal rental, offering the perfect blend of luxury, comfort, and four-season lifestyle living in picturesque Southern Georgian Bay. Ideally located minutes from Blue Mountain, waterfronts, hiking trails, golf courses, shops, and restaurants, this spacious family home is designed for elevated seasonal living with room to truly settle in. Designed for both entertaining and extended stays, the home features 4 spacious bedrooms, 4 bathrooms, a vaulted entrance foyer, elegant furnishings, and open-concept living spaces filled with light. At the heart of the home is a stunning chef's kitchen complete with an oversized 11-foot island, premium 48-inch gas stove, and seamless flow into the expansive dining and living areas. The oversized dining table, grand piano, and integrated sound system create an exceptional setting for family gatherings, entertaining, and après-ski evenings.The fully finished lower level features radiant heated floors, a spacious media/recreation room, full bathroom, additional flex/work space, and excellent functionality for larger families, guests, or work-from-home living. A functional mudroom provides ample storage for skis, snowboards, and outdoor gear.Enjoy the large private backyard with BBQ, as well as added lifestyle amenities including an inflatable paddleboard and exercise bike - perfect for embracing Collingwood's active four-season lifestyle. Perfectly suited for ski season families, summer stays, relocating families, extended monthly rentals, or those looking to experience the area before buying. Conveniently located approximately 9 minutes to Blue Mountain Resort, 8 minutes to Osler Bluff Ski Club, and close to Alpine and Craigleith Ski Clubs. Available for seasonal, monthly, or annual rental opportunities. Pets considered. Utilities extra. Damage deposit and credit check required for annual rentals. *not available December 15, 2026 -April 15 2027'* (id:62383)
Sotheby's International Realty Canada
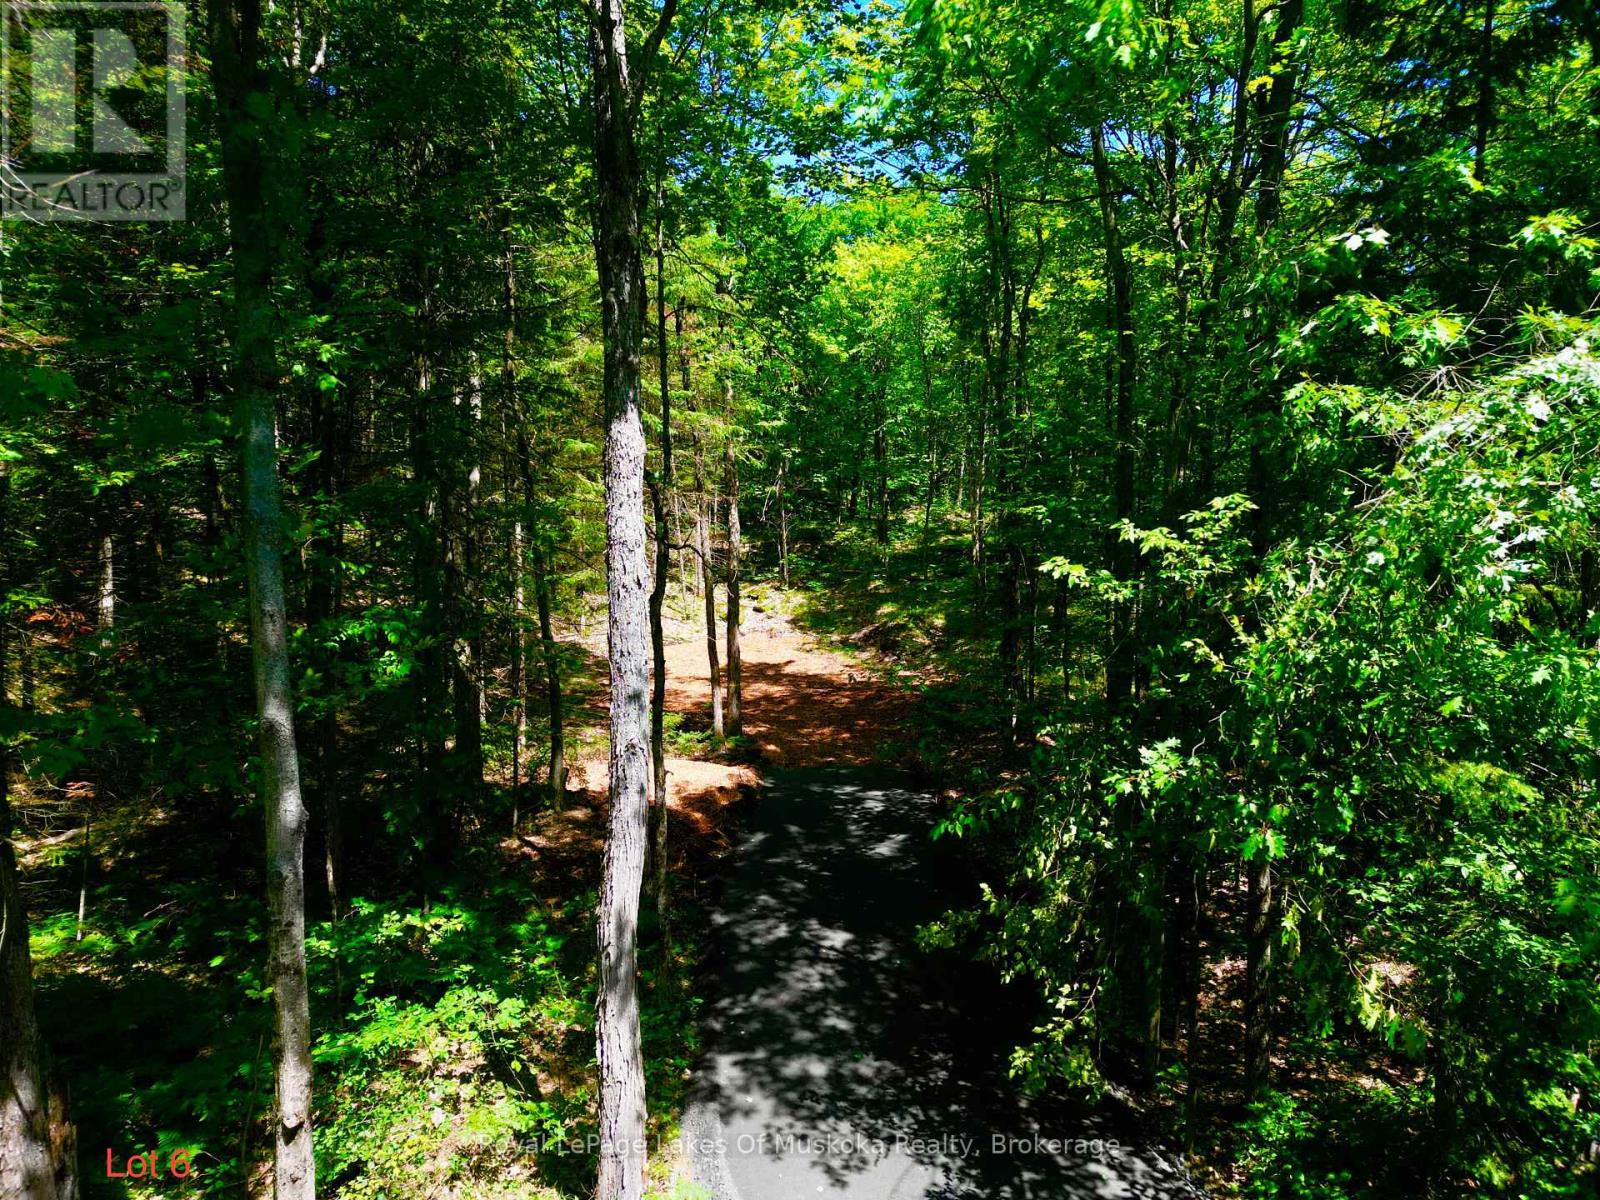
Lot 6 Fairy Falls Road
Lake Of Bays, Ontario
Discover the perfect place to build your Muskoka dream in the heart of beautiful Baysville. This newly created 5-acre estate lot is tucked away on a peaceful, paved and municipally maintained dead-end road, offering exceptional privacy and water views while keeping you just moments from everything that makes Muskoka so special. Towering pines, fresh country air, and endless possibilities provide the ideal backdrop for your custom home or four-season retreat. Much of the groundwork has already been completed. A permitted driveway is installed, hydro is available at the road, and high-speed fibre-optic internet has been brought to the property-giving you the perfect blend of natural beauty and modern convenience. Spend your days exploring Baysville's sandy beaches, parks, public boat launch, restaurants, local shops, gas station, and extensive snowmobile trails-all just minutes away! Whether you're boating in the summer, enjoying vibrant autumn colours, or embracing winter adventures, this location offers the best of every season. Conveniently located only 20 minutes from Huntsville and Bracebridge on a paved municipally maintained year-round road, this exceptional property combines peaceful country living with easy access to shopping, dining, healthcare, and amenities. Rarely does a property offer this much privacy, preparation, and potential. Your Muskoka lifestyle begins here. HST is in addition to the purchase price. (id:62383)
Royal LePage Lakes Of Muskoka Realty
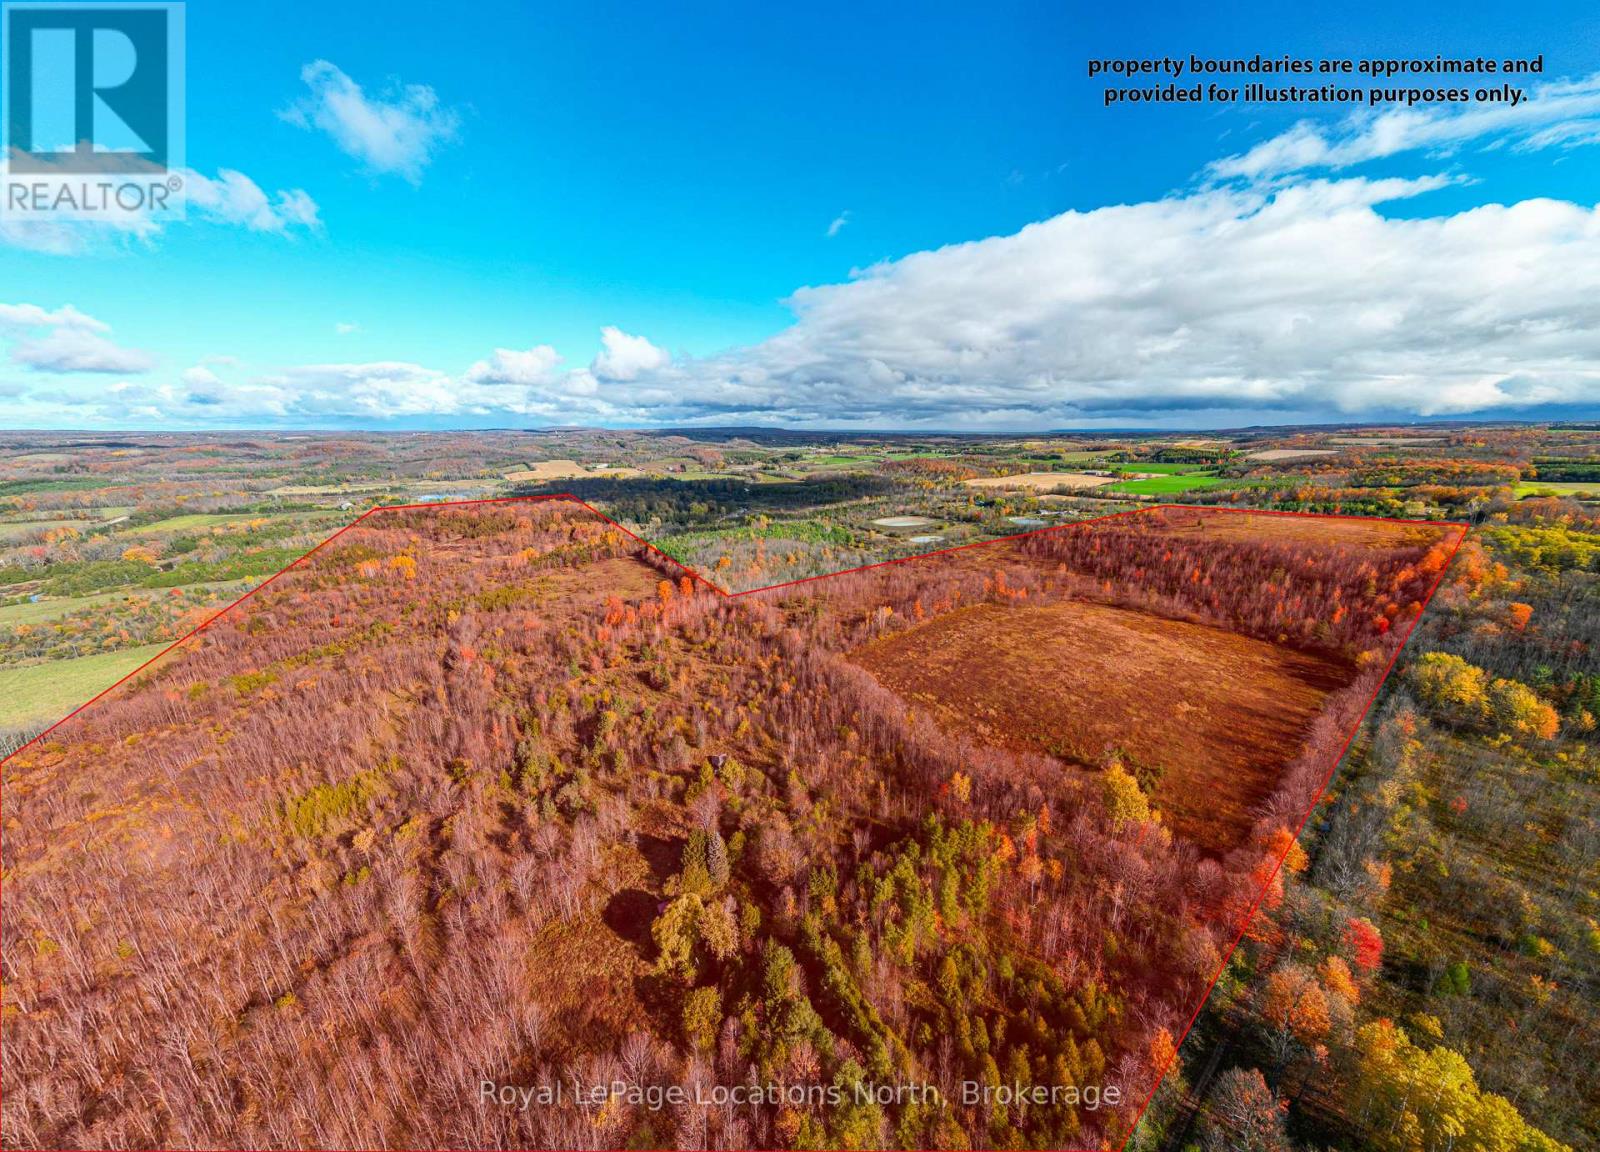
Lt 7-8 12th Line
Meaford, Ontario
Beautiful 154-Acre Property with River Frontage - Meaford! Welcome to your own private escape in the heart of rural Meaford, where 154 acres of natural beauty await. This exceptional parcel offers a rare opportunity to own a large tract of land surrounded by mature trees, rolling landscapes, and the peaceful sounds of a river meandering through the property, fields of fiddleheads! A true haven for nature lovers, outdoor enthusiasts, and those seeking a tranquil retreat within minutes of town conveniences. This expansive property provides endless possibilities- whether you envision building your dream country estate, creating a recreational retreat, or holding as a long-term investment in one of Grey County's most desirable regions. The land features a mix of forested areas and natural clearings, providing an ideal setting for trails, hiking, snowshoeing, and exploring. The river adds a picturesque touch and enhances the serene setting, offering opportunities for fishing, relaxation, or simply enjoying the sounds of nature. Located just a short drive from the charming town of Meaford, you'll find shops, dining, and local amenities nearby. The area is well known for its four-season lifestyle- skiing at Blue Mountain, boating and swimming in Georgian Bay, scenic cycling routes, and endless outdoor recreation options. Experience the best of both worlds: total privacy and proximity to all that the Southern Georgian Bay region has to offer. Access to the property is convenient, and services are available nearby, but buyers are encouraged to perform their own due diligence regarding building potential, zoning, and permitted uses. Whether you're looking for a private sanctuary, a place to build your dream home, or an investment in untouched natural beauty, this 154-acre parcel represents a truly special opportunity. Don't miss your chance to own a piece of the stunning Meaford countryside- where peaceful living, natural beauty, and endless possibilities come together! (id:62383)
Royal LePage Locations North
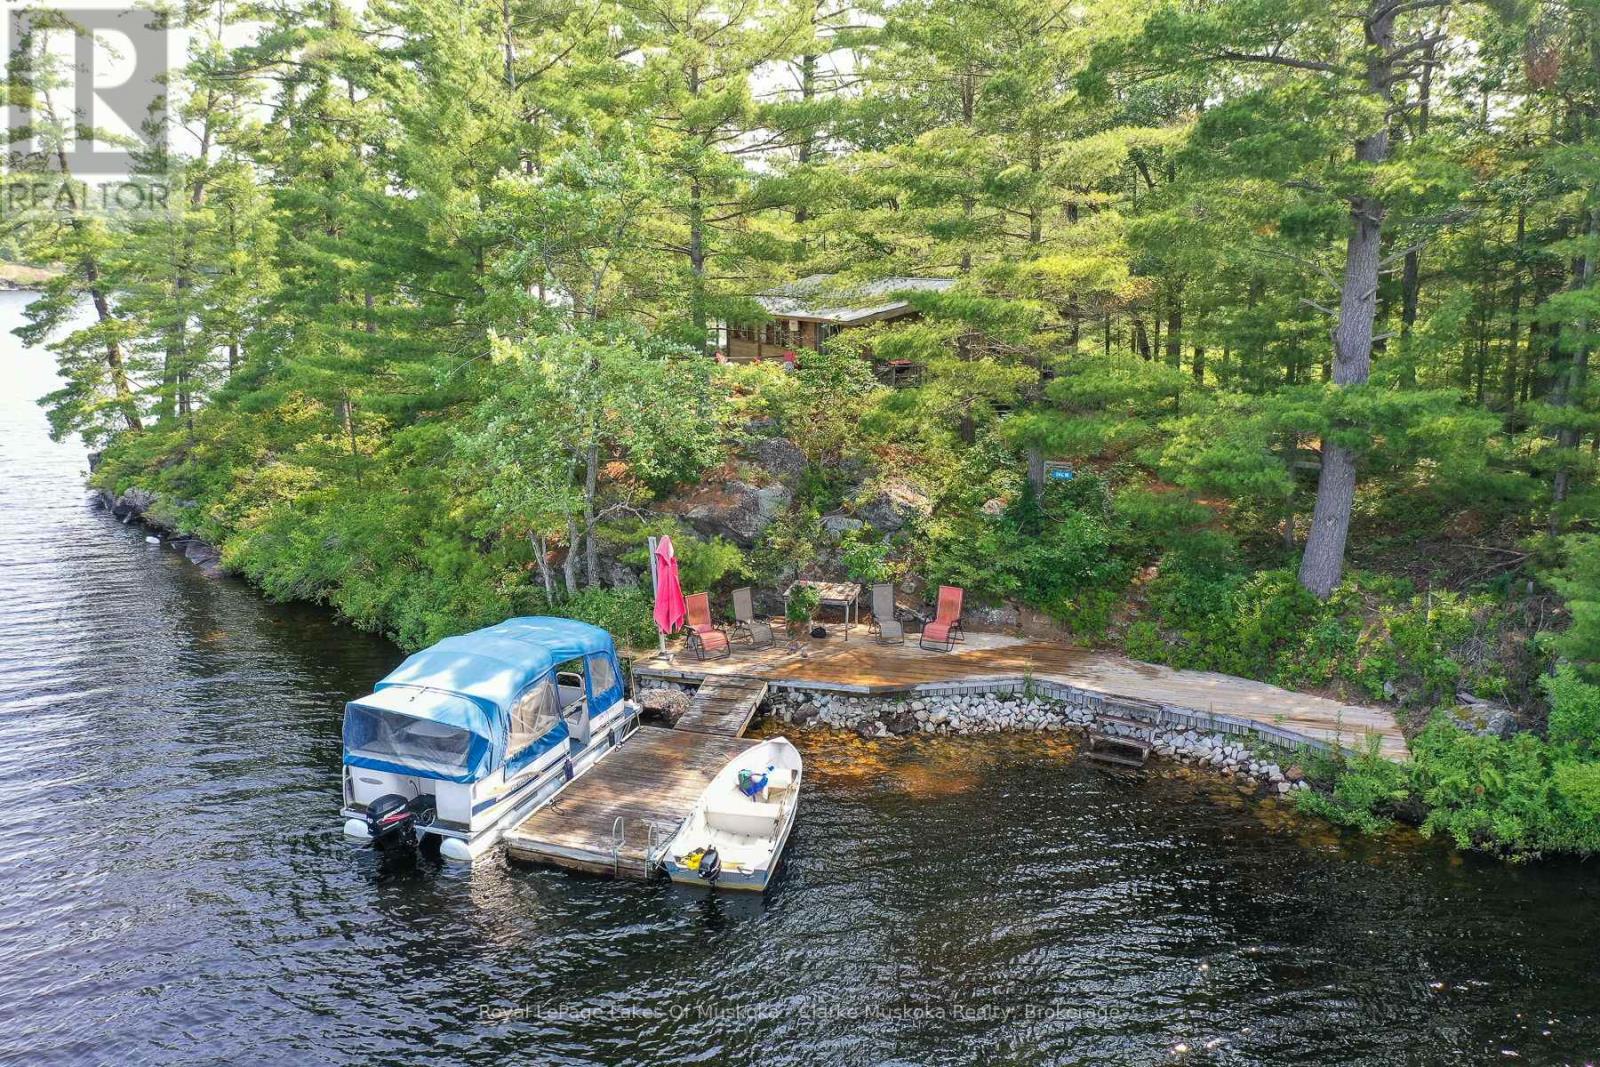
18 5kl Island Kahshe Lake
Gravenhurst, Ontario
Experience the charm of island living on beautiful Kahshe Lake. Surrounded by stunning 360-degree water views, this unique property offers the perfect setting to enjoy everything Muskoka has to offer. The classic Panabode cottage, built in 1965, is full of warmth and character, making it an ideal place to relax, unwind, and create lasting family memories. With water surrounding the property, you'll enjoy peaceful scenery, beautiful sunrises and sunsets, and a true cottage-country atmosphere. Conveniently located just a two-minute boat ride from the mainland, the property includes its own dedicated parking space and private boat dock, making access simple and hassle-free. Whether you're looking for a family cottage, a weekend escape, or a place to experience the beauty of Muskoka, this charming island property offers timeless appeal and an unforgettable waterfront lifestyle. (id:62383)
Royal LePage Lakes Of Muskoka - Clarke Muskoka Realty
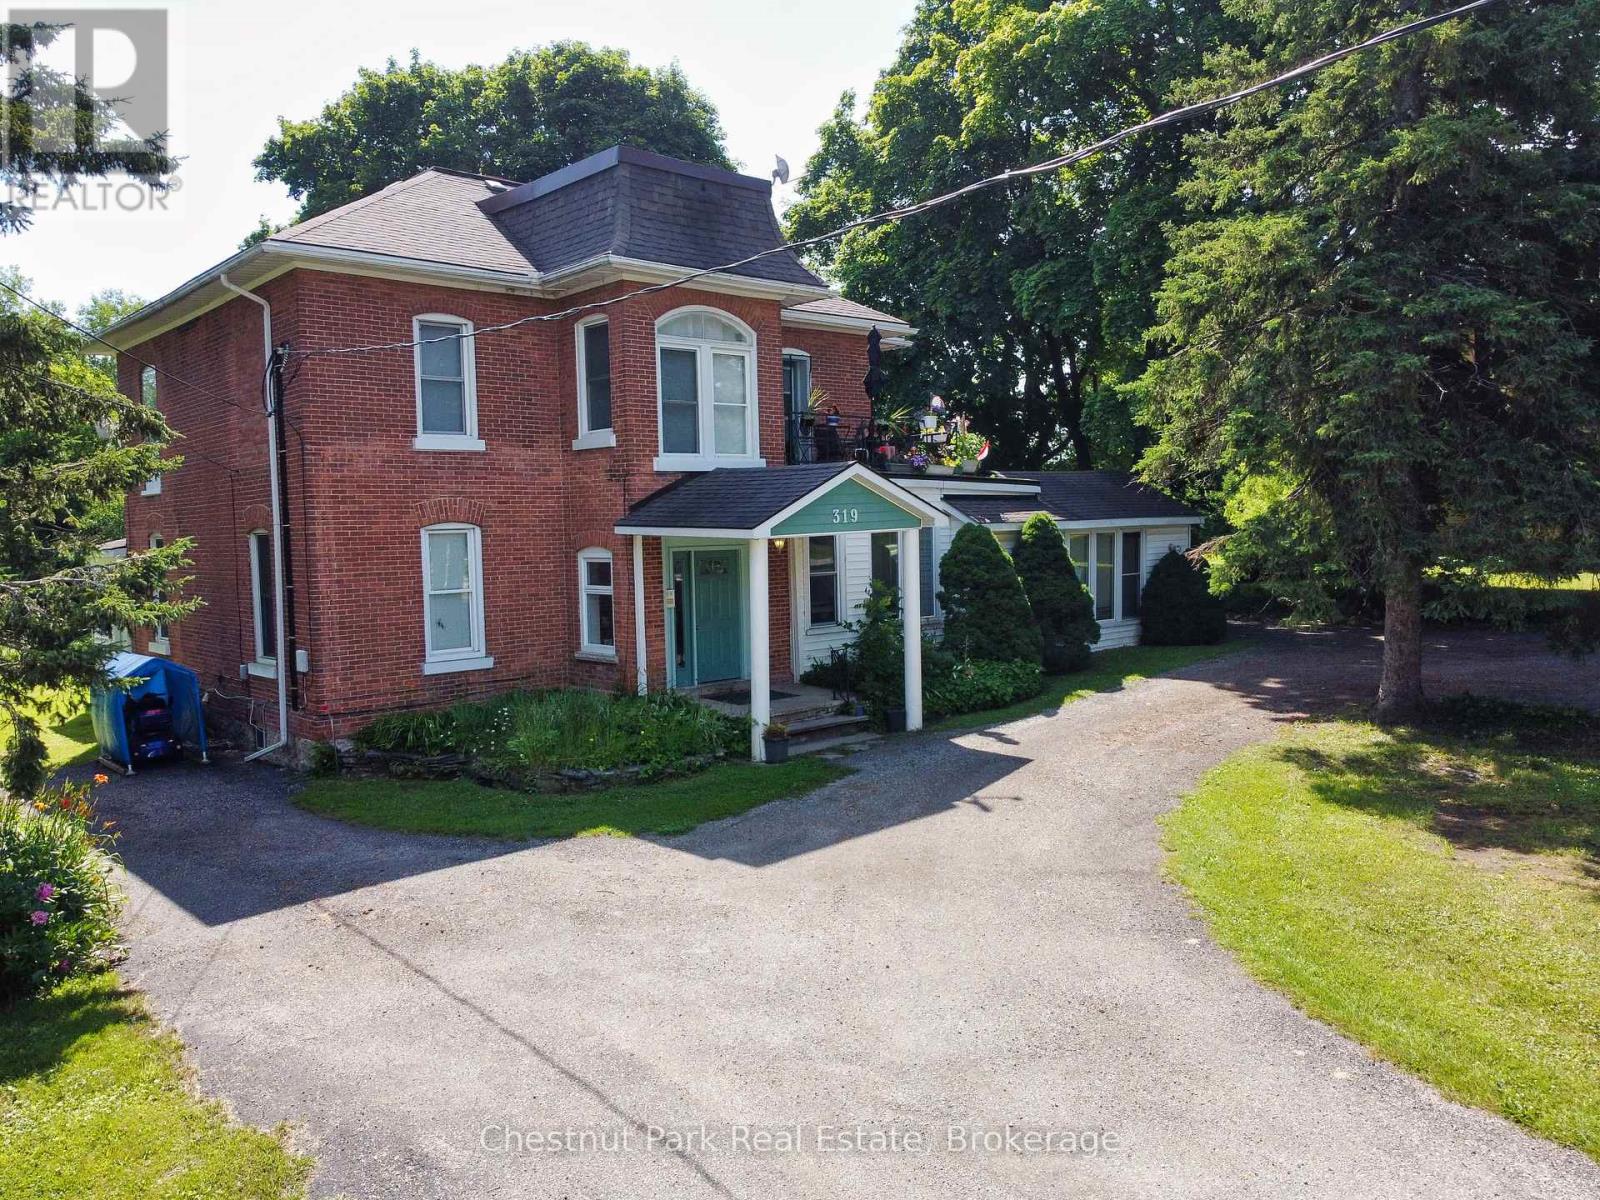
319 Berford Street
South Bruce Peninsula, Ontario
Solid Brick two storey style 6 plex with a large lot, located in the downtown core of Wiarton, within walking distance to the Foodland, Tim Hortons, Hospital, Post Office, and the downtown Retail stores. Property features a minimum of 8 parking spaces with a circular driveway, large shade trees, a large private back-yard area and entrance to Unit 6. The Building features a security intercom system, a centre hall plan for entrance to 5 Apartments and a lower level common coin operated laundry room. The Apartments have been updated over the years and are all in good condition with character features of the older Victorian style construction. This building has always been in high demand and has never operated with any vacancies. Note that the interior photos were taken in 2019. Also listed as Commercial MLS X13515848. (id:62383)
Chestnut Park Real Estate
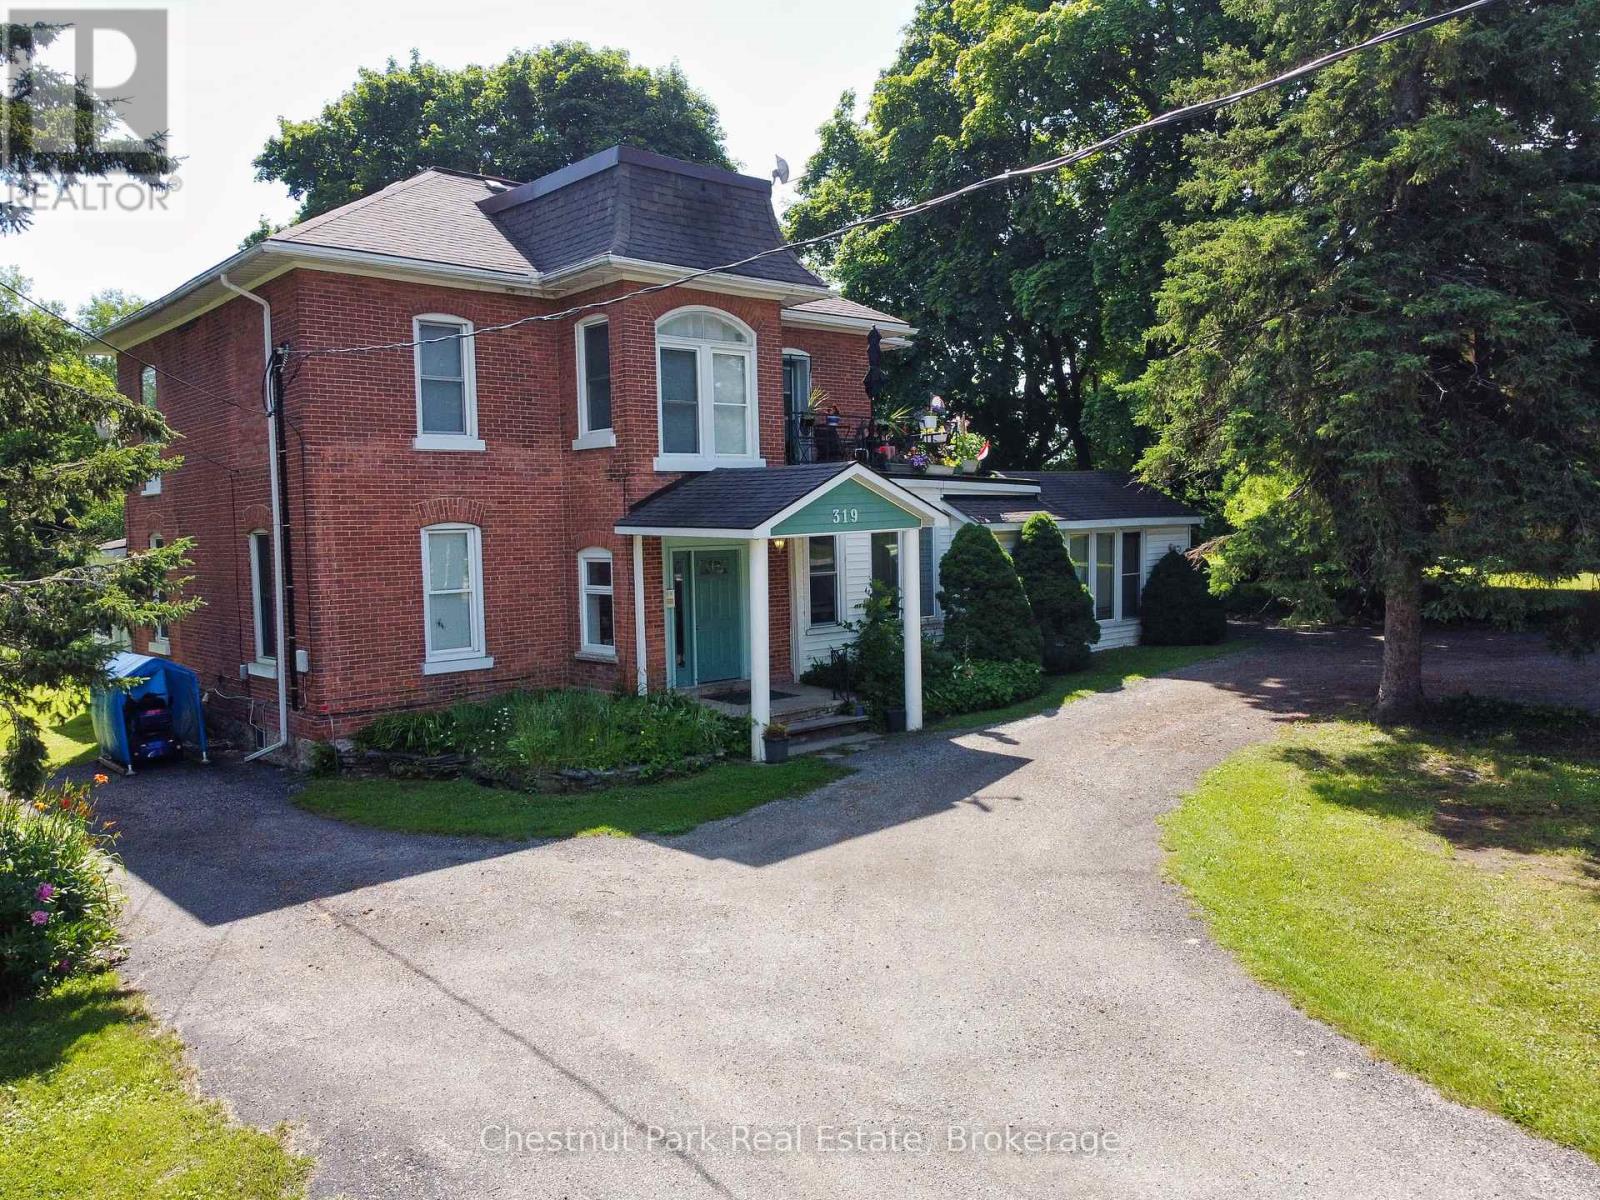
319 Berford Street
South Bruce Peninsula, Ontario
Solid Brick two storey style 6 plex with a large lot, located in the downtown core of Wiarton, within walking distance to the Foodland, Tim Hortons, Hospital, Post Office, and the downtown Retail stores. Property features a minimum of 8 parking spaces with a circular driveway, large shade trees, a large private back-yard area and entrance to Unit 6. The Building features a security intercom system, a centre hall plan for entrance to 5 Apartments and a lower level common coin operated laundry room. The Apartments have been updated over the years and are all in good condition with character features of the older Victorian style construction. This building has always been in high demand and has never operated with any vacancies. Note that the interior photos were taken in 2019. Also listed as Residential Sale MLS X13515832. (id:62383)
Chestnut Park Real Estate
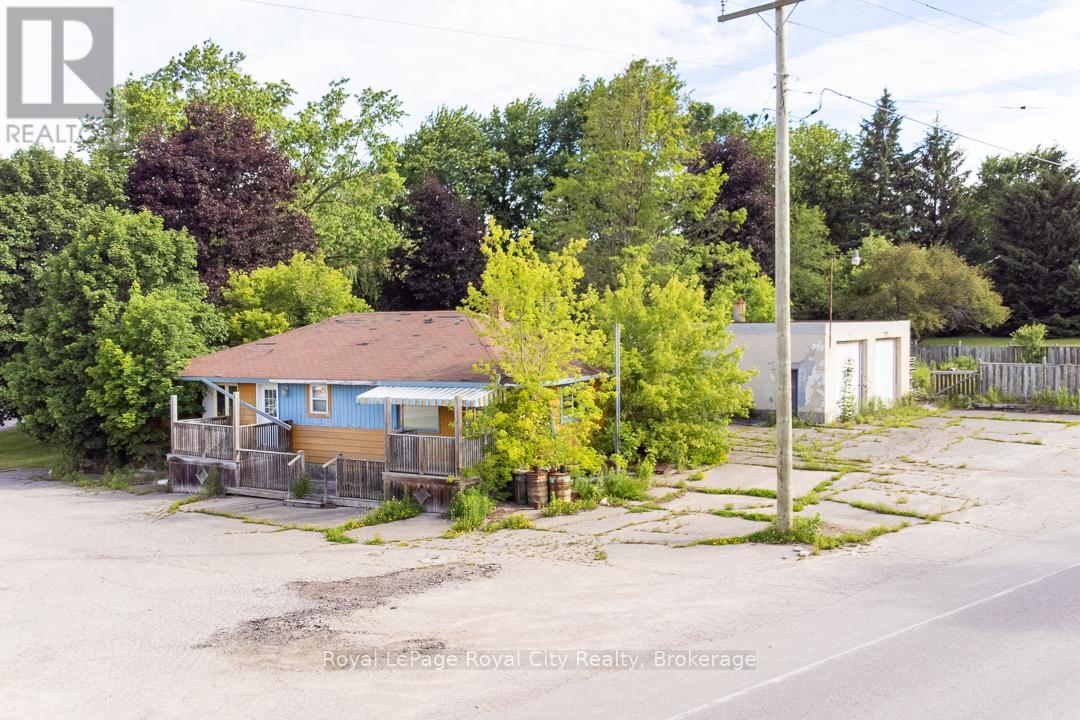
7235 Wellington 21 Road
Centre Wellington, Ontario
Commercial Opportunity in Inverhaugh, being Sold for Land Value! Steeped in local history as the former site of Blondie's Lunch Counter, this nearly 1-acre triangular parcel offers a rare project for forward-thinking investors. Boasting over 330 ft of high-visibility frontage on both Wellington Rd 21 and Side Road 4, it is perfectly positioned to serve the adjacent newer estate subdivisions. Flexible Commercial (C-3) zoning allows for a wide array of permitted uses: Artisan Studio, Automobile Service Station, Professional Office, Day Care, Gas Bar with accessory car wash, Retail Store, Restaurant, and more. The existing home likely requires demolition, leaving you a clean slate, while a solid 2-bay service garage with a 2-post lift offers potential salvage value. Property and all structures/inclusions are being sold strictly in "as-is, where-is" condition. Capitalize on the booming corridor between Elora and Guelph. Design and profit in a high-demand Wellington County hub. (id:62383)
Royal LePage Royal City Realty
7 Bourbonnaise Island
Parry Sound Remote Area, Ontario
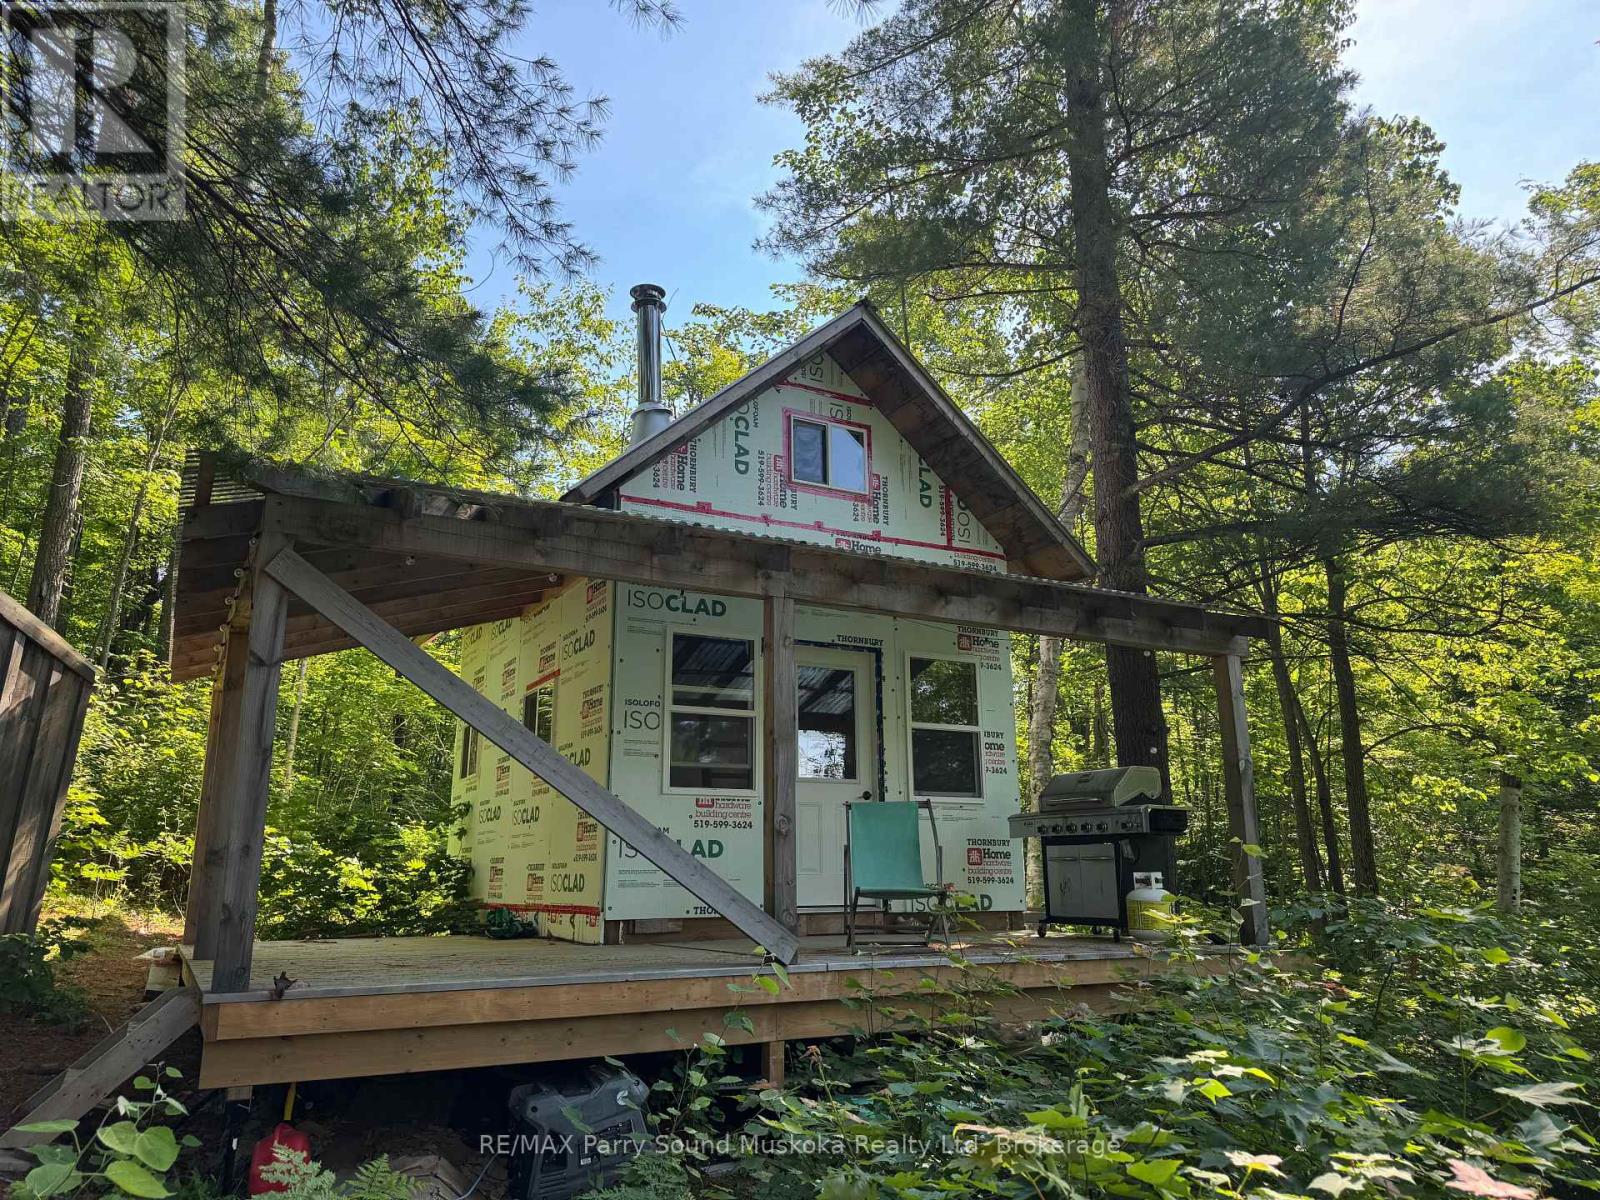
Almost 300 feet of waterfront (150 on each side of island) on Bourbannaise Island situated on Duck Lake, part of the well known Pickerel River System offering 65 kilometres of boating and recreational activities. There is a stationary dock in the bay and a floating dock to tie up on the main side of the lake. The bunkie and outhouse provide a start to your enjoyment. Lots of Crown Land in very close proximity for hunting and exploring. Port Loring is close by offering essentials (Jake's Place Restaurant, LCBO, Castle Building, Home Hardware, Attila's Diner, and many opportunities for locally grown items. Ask about the details and advantages of building in an Unorganized Township. You still need to build to building code but only permits required are for septic or hydro (if you choose to install). (id:62383)
RE/MAX Parry Sound Muskoka Realty Ltd
1052 Rat Bay 103-1 Road
Lake Of Bays, Ontario
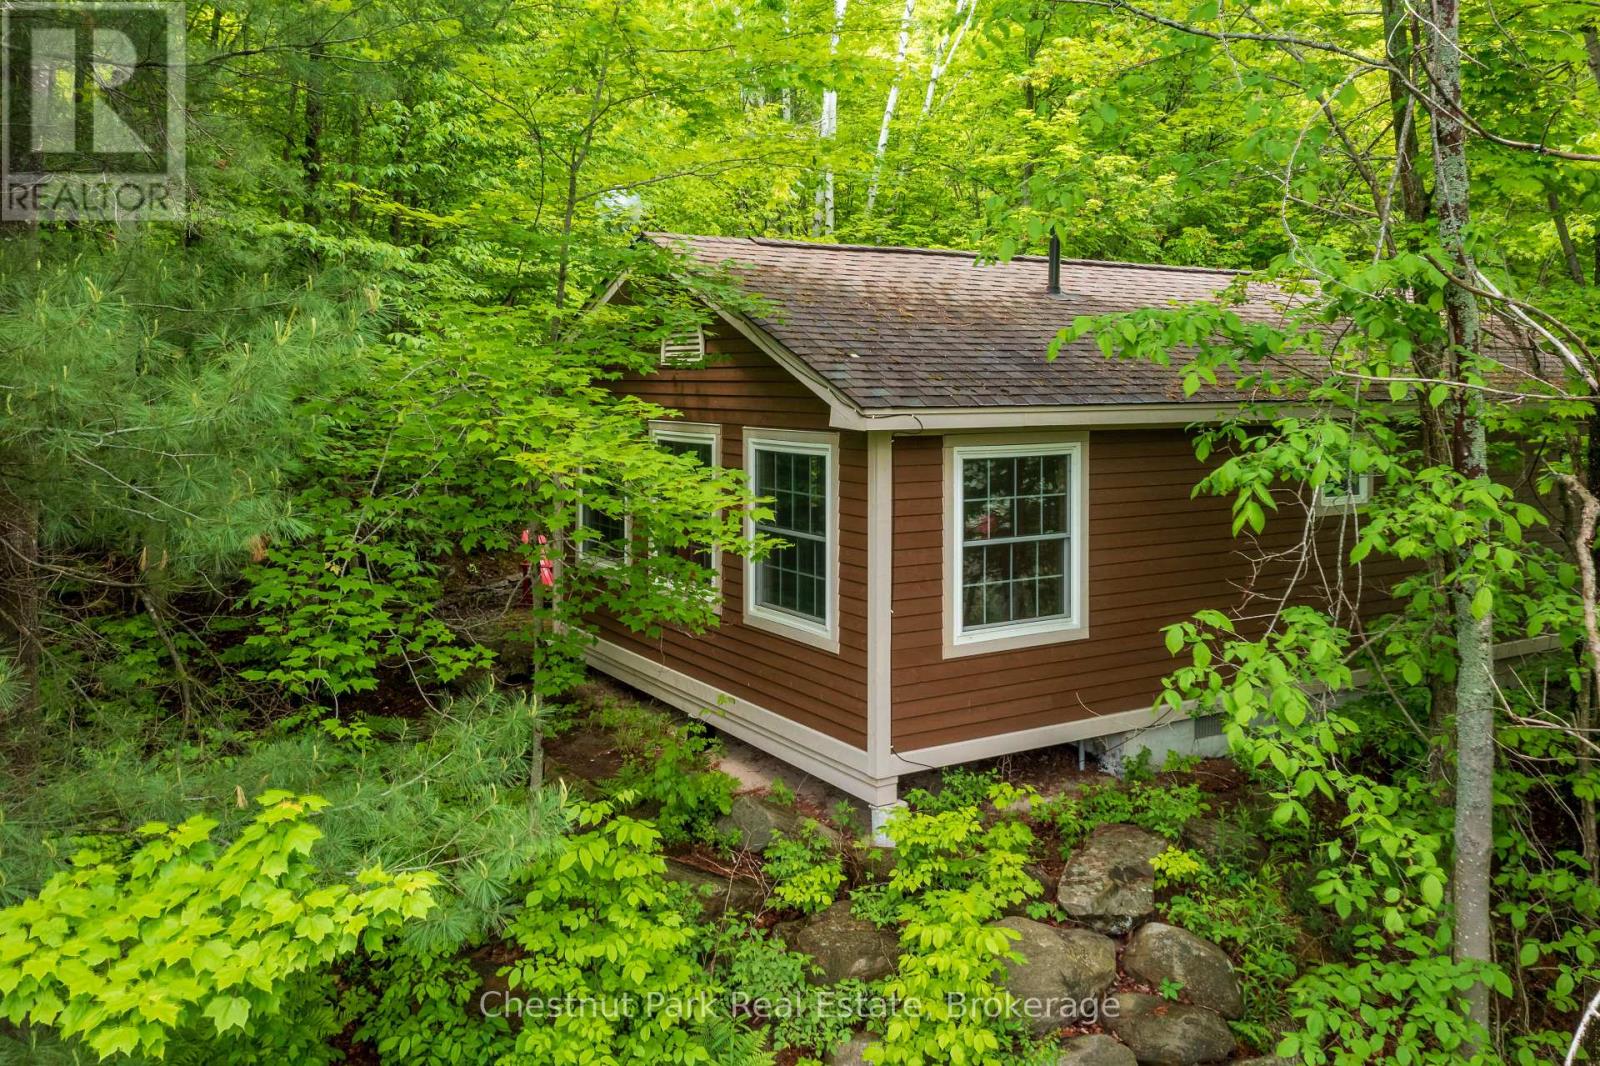
Blue Water Acres has almost 50 acres of Muskoka paradise and 300 feet of south-facing frontage on Lake of Bays. This is FRACTIONAL ownership. It is NOT a timeshare. You would actually own a 1/10th share of the cottage that you buy which includes a share in the entire complex. This gives you the right to use the cottage for five weeks per year: one core summer week, plus 4 more floating weeks in the other seasons. Some owners rent their weeks out to help cover maintenance costs. Rental rates for Deerview cottage range from $1,659/wk to $3,009/wk depending on the season. If it's rented through Blue Water Acres the revenue is split 50/50. If you rent it out yourself you get to keep 100% of the revenue. Facilities include an indoor swimming pool, whirlpool, sauna, games room, fitness room, activity center, gorgeous sandy beach with shallow water ideal for kids, great swimming, kayaks, canoes, paddleboats, skating rink, tennis court, playground, and walking trails. You can moor your boat for your weeks during boating season. This 2 bedroom cottage is called 103 Deerview, Week 1 . Check-in is on Fridays at 4 p.m. ANNUAL maintenance fee PER OWNER for Deerview 103 in 2026 is $4,629 + HST. Core (fixed) week in 2026 starts on June 26/25. Floating weeks for 2026 start on: March 6, June 12, June 26 (core week), October 30, December 25. Maintenance fee is paid in the fall of each year for the following year but you only pay for the weeks that you have possession of the cottage. There is no HST on the purchase price. All cottages are PET-FREE and Smoke-free. (id:62383)
Chestnut Park Real Estate
2991 Southorn Road
Severn, Ontario
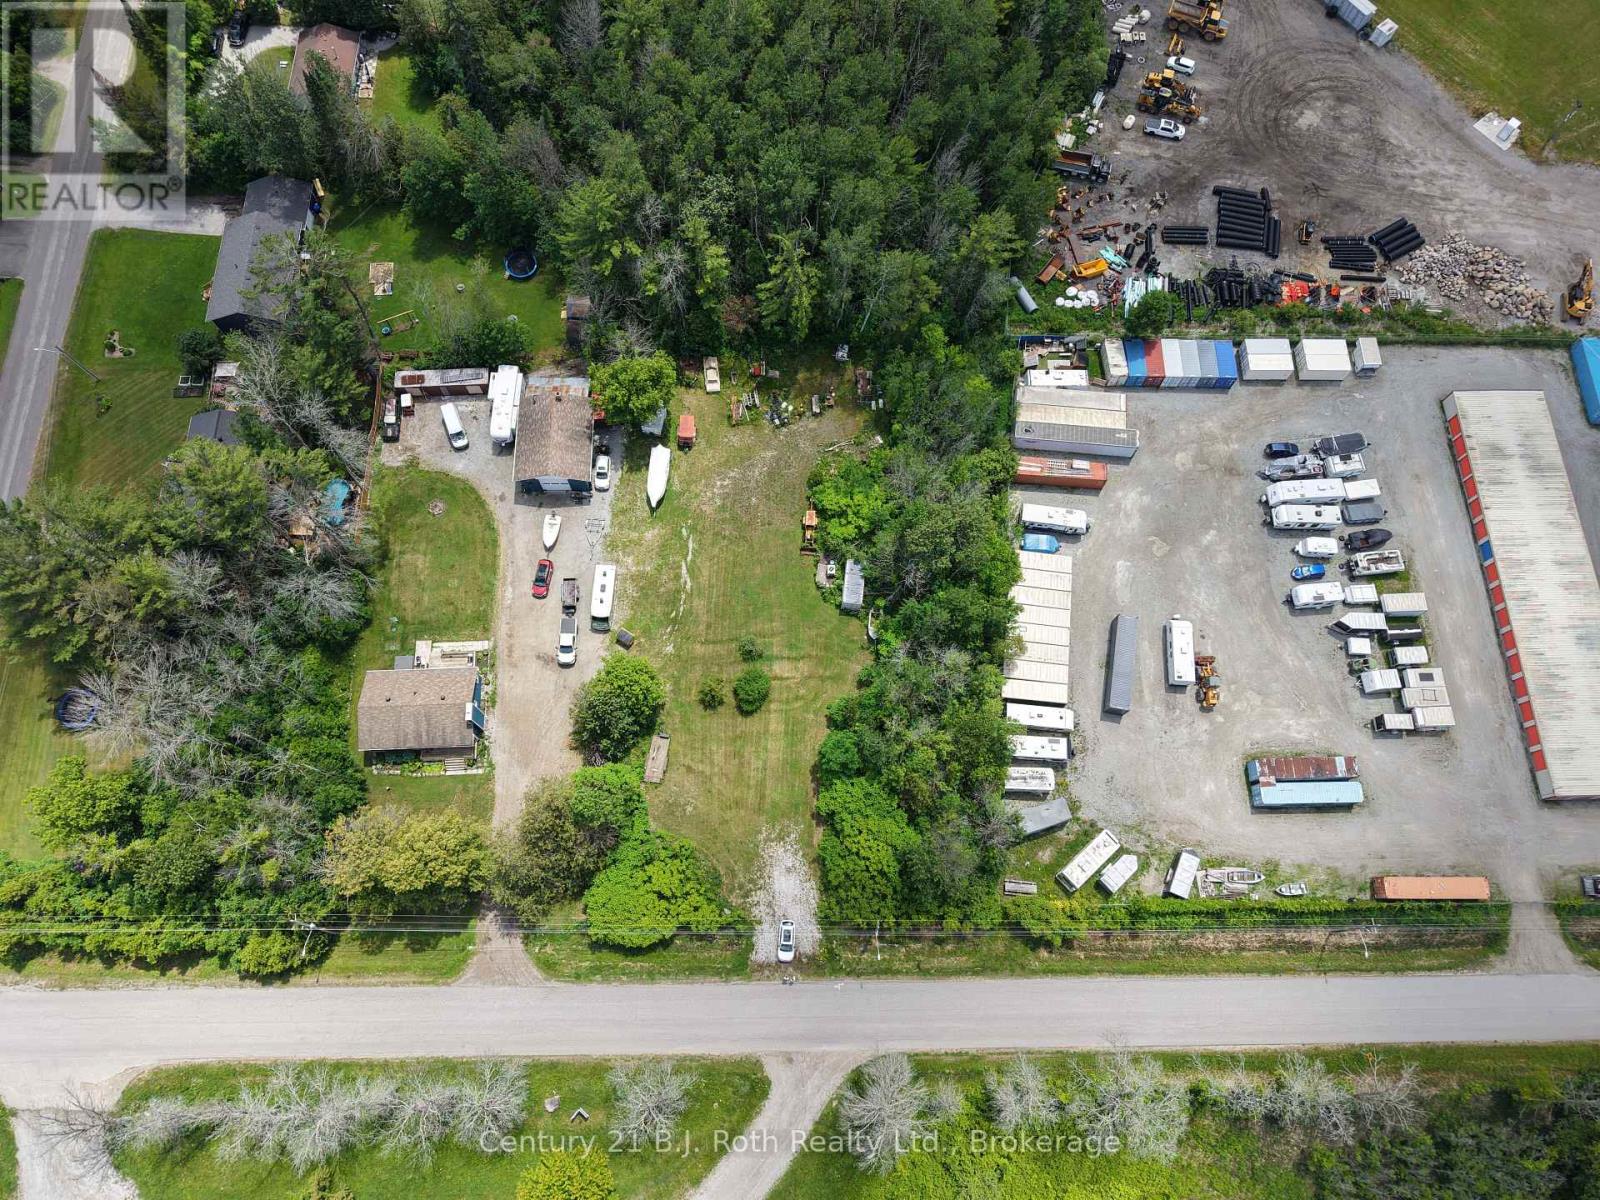
Vacant building lot. R1 residential zoning. Municipal water on street (laterals and shut offs needed). Private Septic will be required. All services and development cost to be determined by buyer. (id:62383)
Century 21 B.j. Roth Realty Ltd.
19687 Kawagama North Shore
Algonquin Highlands, Ontario
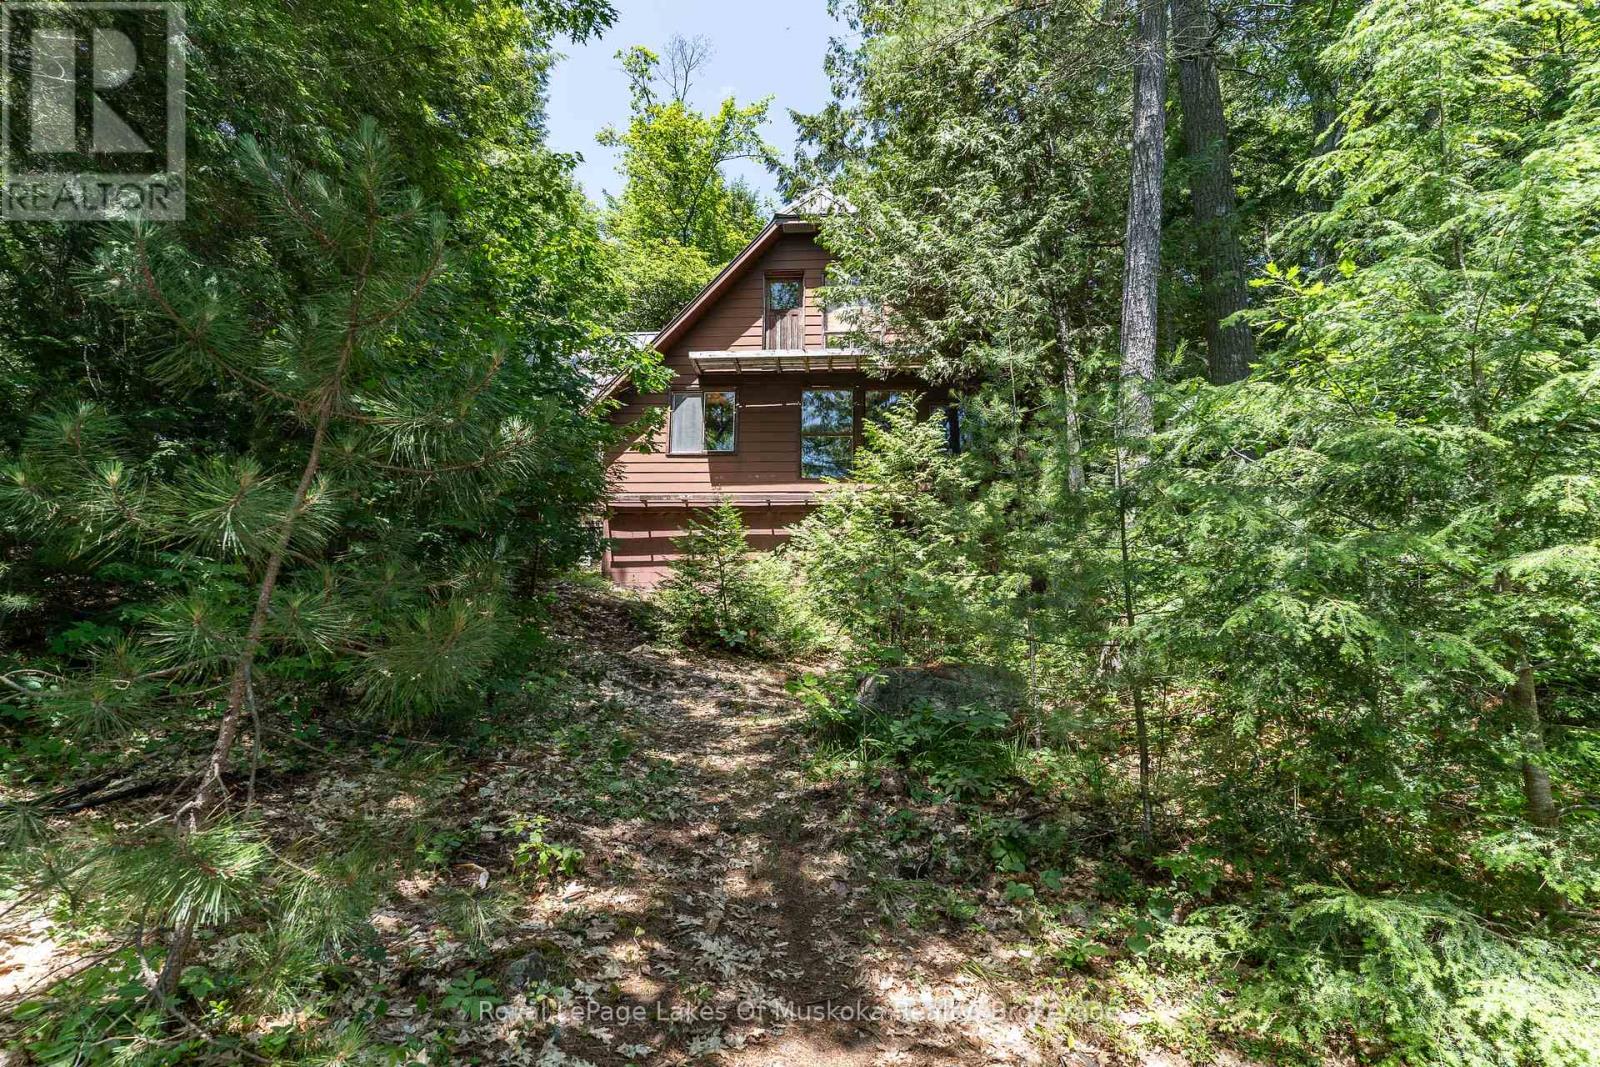
This is a true old fashioned cottage-simple and basic, nothing fancy. It's solid and very usable with good bones for future improvements. It has been a much loved family cottage for two generations and offers a very affordable way to get a start on beautiful Kawagama Lake. This particular area of Kawagama Lake has low cottage density and the lake itself has many stretches of untouched Crown land. The lot is a perfect Algonquin blend of smooth rock shoreline and mature white pines. Privacy is excellent with 220+ feet of clean shoreline and over an acre of land. It is gently sloped from the cottage to the lake. There is a stunning long view across the lake with islands in the distance. The southern exposure provides sun from early in the morning to late in the day. There is currently no septic system but there is plenty of area on the property and easy access should you wish to add one. Access to the property is by boat only although it is mainland, not an island. The cottage is being sold with 2 boats and all contents. (id:62383)
Royal LePage Lakes Of Muskoka Realty
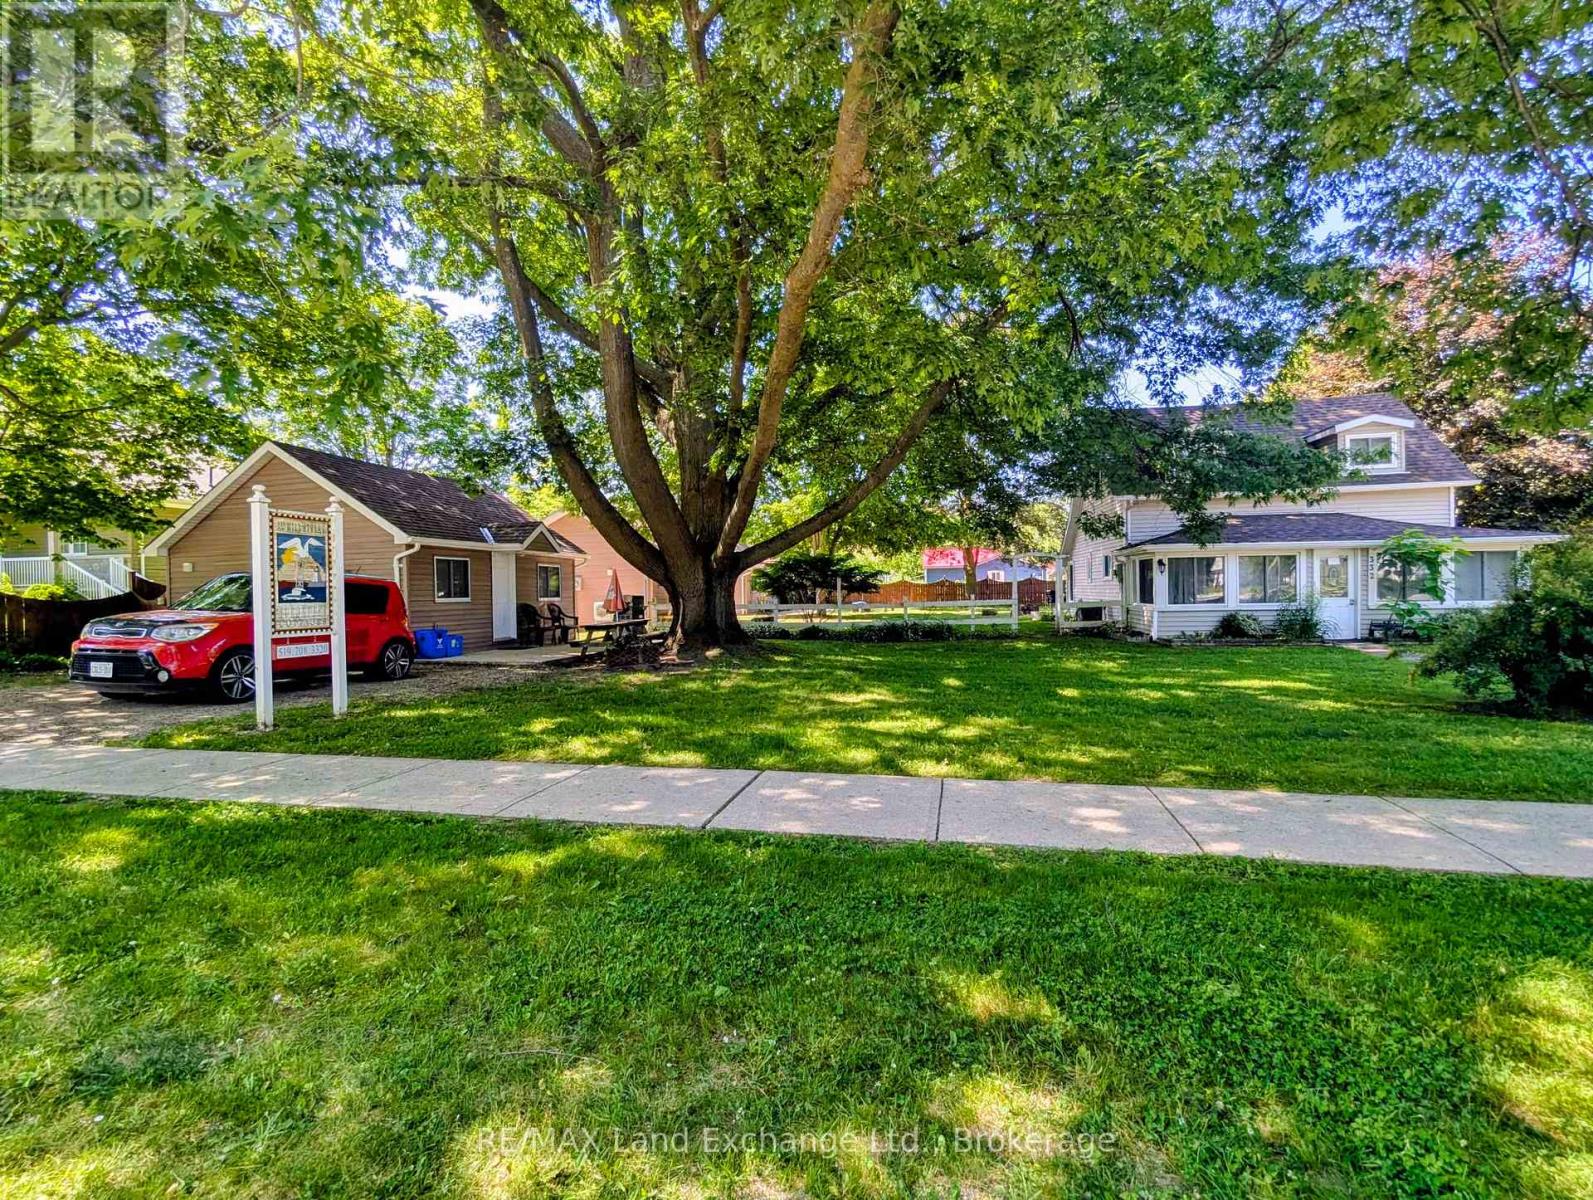
332 Mill Street
Saugeen Shores, Ontario
Welcome to 332 Mill Street in Port Elgin. This small cottage park business could be the turnkey venture that you've been looking for. The 3 bedroom home offers a main floor master bedroom, along with a bright and spacious family room and dining area. Upstairs are 2 more bedrooms along with a 2 pc. bath. Included are 3-2 bedroom completely updated four-season cottages, that are fully furnished and heated by ductless air/heat pump units. The main house and all cabins have received a long list of upgrades over the recent years including new water and sewer lines, roof, siding, insulation, and heating & cooling systems all located on a mature corner lot with good exposure, 3 blocks from the sandy beach and an easy walk to the downtown amenities. Many options are available. Call today to view! (id:62383)
RE/MAX Land Exchange Ltd.
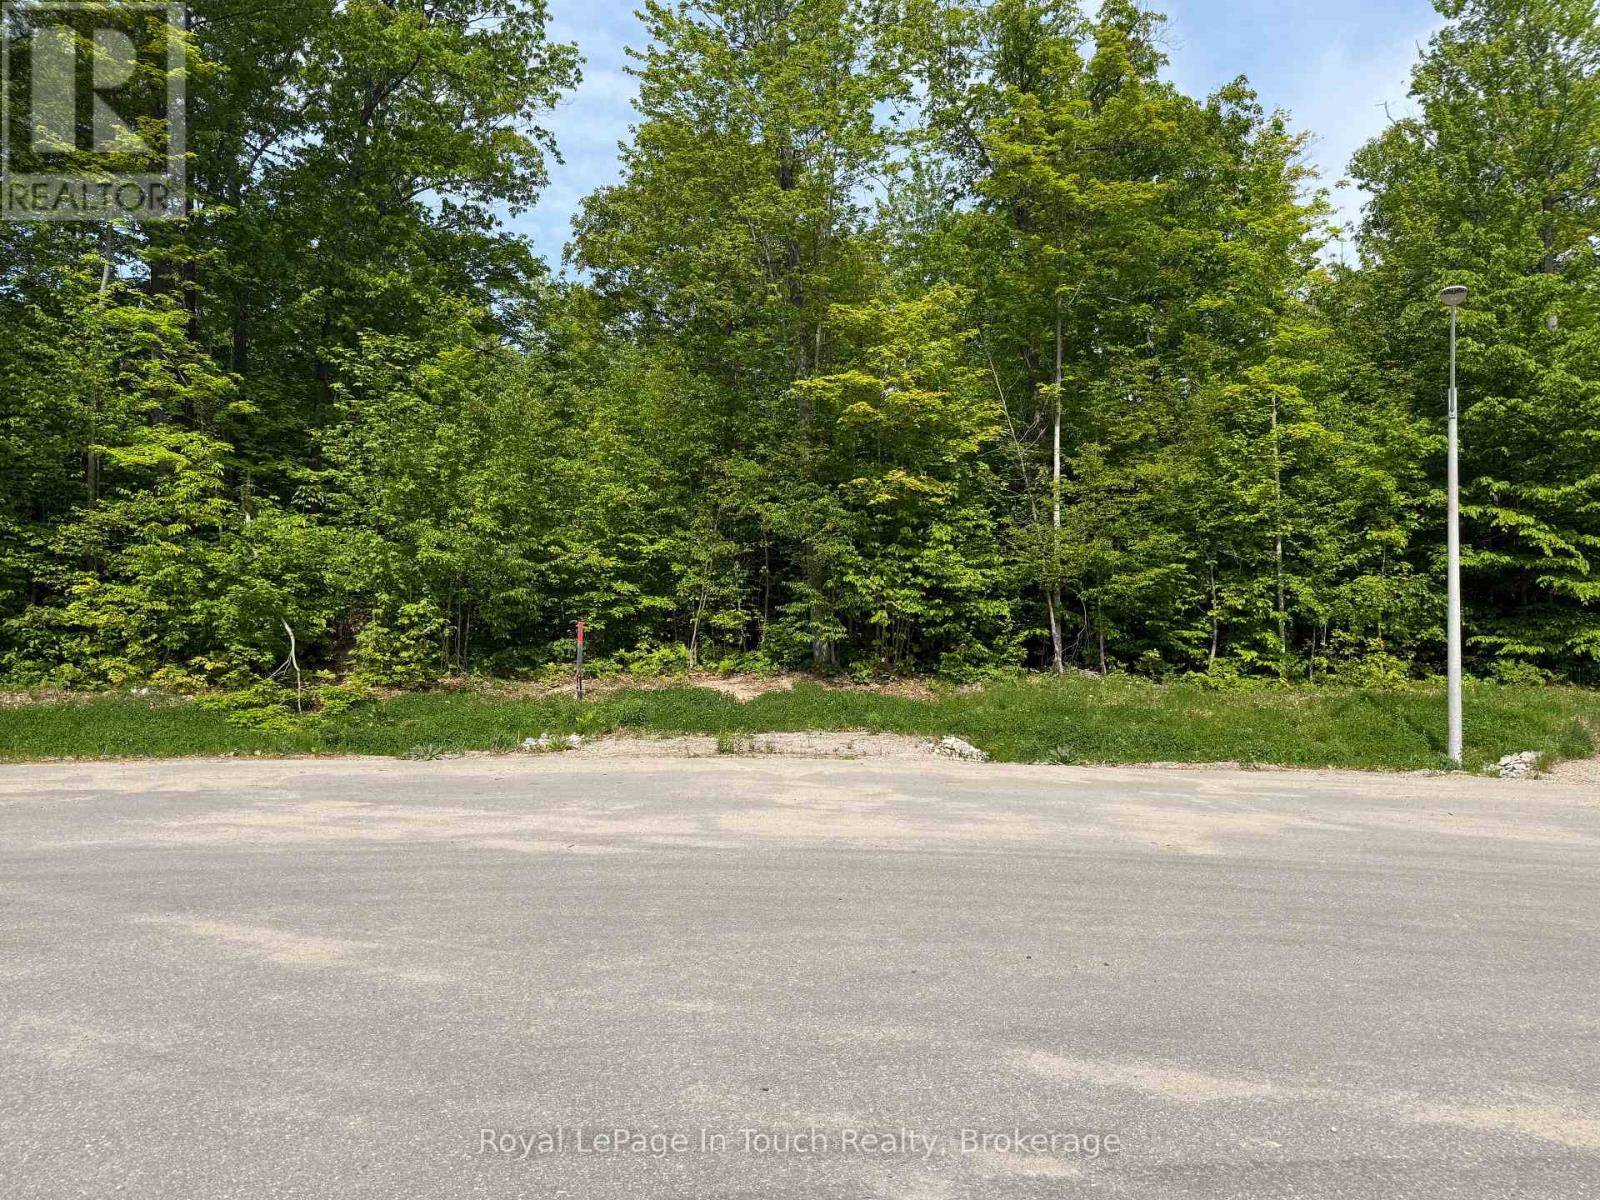
Lt 50 Whispering Pine Circle E
Tiny, Ontario
Treed building cul-de-sac lot situated in Rural Tiny, less than a 10 minute drive to town/amenities. Build your dream home here, enjoy the benefits of this location that include a boat launch, marinas, waterways to Georgian Bay, a park, playground, the OFSCA trail system and more. Full development charges apply. Ontario Expands HST Rebate to Lower the Cost of New Homes in Partnership with the Federal Government:: For a new home purchased from a builder, the enhanced relief would generally be available if:the agreement of purchase and sale for the home was entered into with the builder on or after April 1, 2026, and on or before March 31, 2027; and construction of the home begins on or before December 31, 2028, and the home is substantially completed on or before December 31, 2031 (id:62383)
Royal LePage In Touch Realty
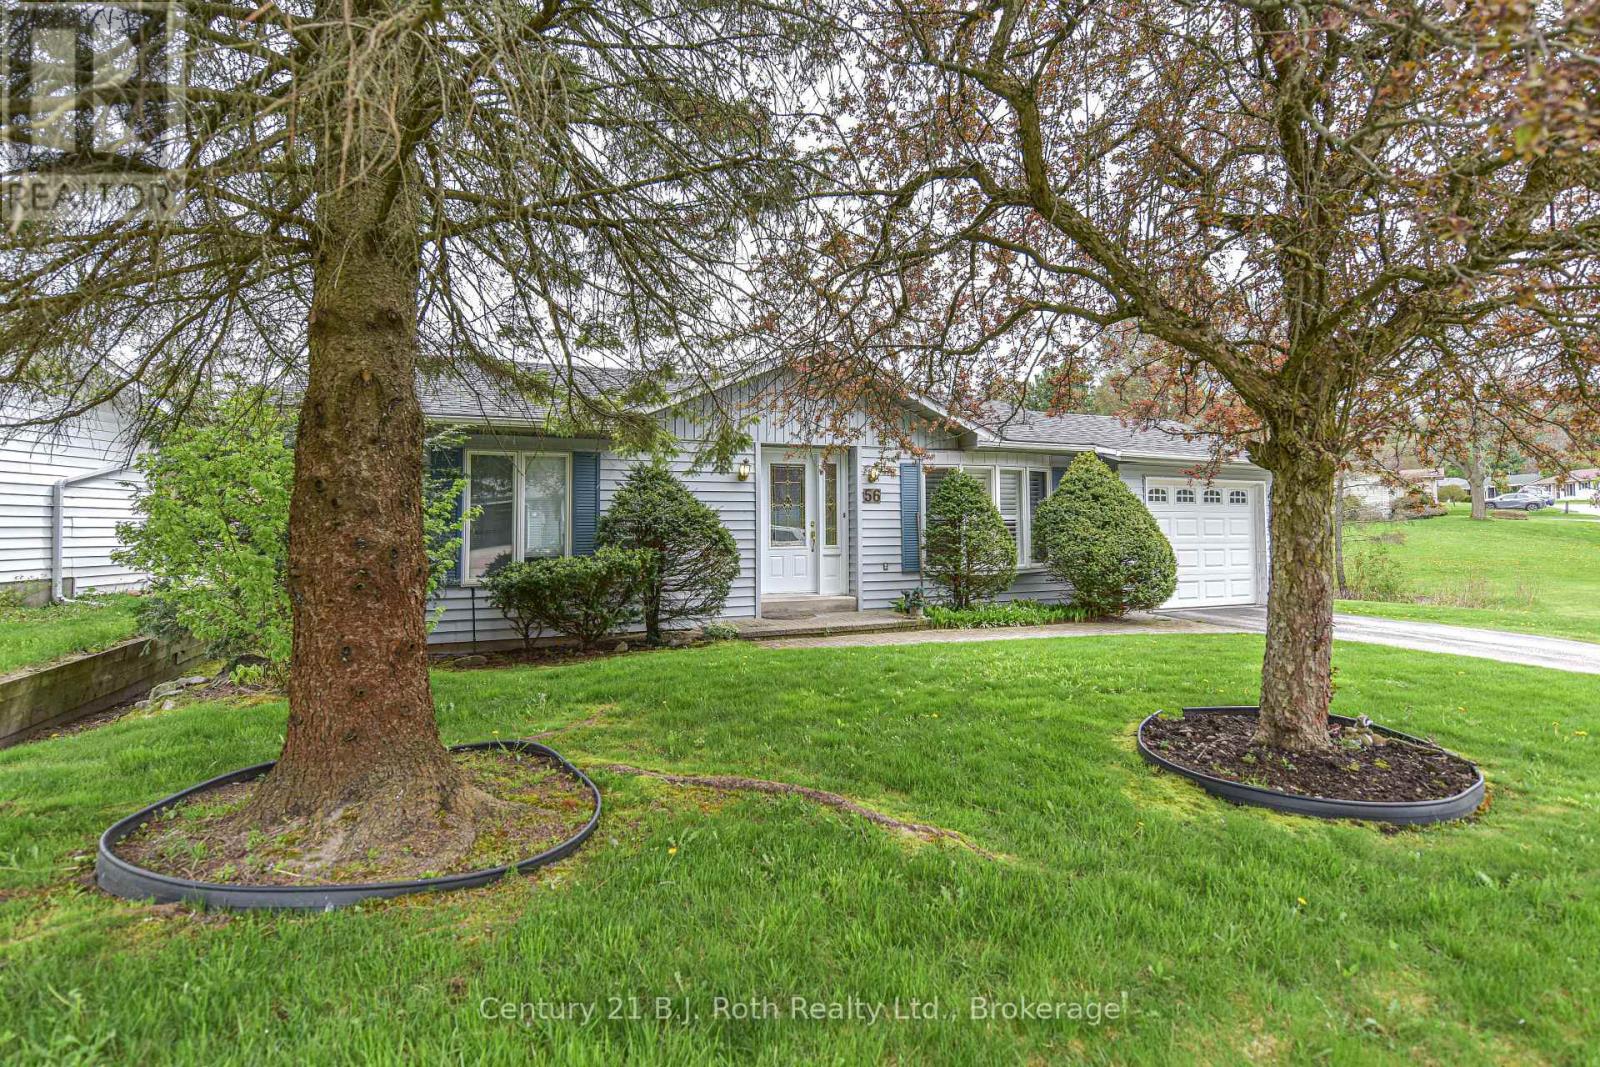
56 Tecumseth Pines Drive
New Tecumseth, Ontario
Welcome to Tecumseth Pines - A premier residential retirement community with a stunning landscape and friendly atmosphere! Lot 56 features a 2 bedroom bungalow in a premium location backing onto the pond. The open concept main floor features a bright living room, dining room & kitchen. You are sure to enjoy the sunroom with walkout to rear patio overlooking the pond and wonderful landscape. There is a main floor master bedroom with 4 piece ensuite and a second bedroom with semi ensuite privilege to the 2 piece powder room. This home has a full basement that offers a rec. room, 2 piece bath, laundry room and ample storage! Paved driveway and attached 1 car garage. Central air & Natural gas furnace are new within the last 5 years. You're sure to enjoy this residential Adult lifestyle community with a stunning landscape and friendly atmosphere! There are several amenities to enjoy including Community Centre, Indoor Swimming Pool, Tennis/Pickle ball Courts, Bocci Courts, Shuffleboard Courts, Library (music and television room), Exercise Room, Workshop, Billiards Room, Multipurpose Room, Bowling & Darts. New land lease fee - $1050/mo plus est.taxes of 194.43/mo; water use billed quarterly. Come take a look around! (id:62383)
Century 21 B.j. Roth Realty Ltd.
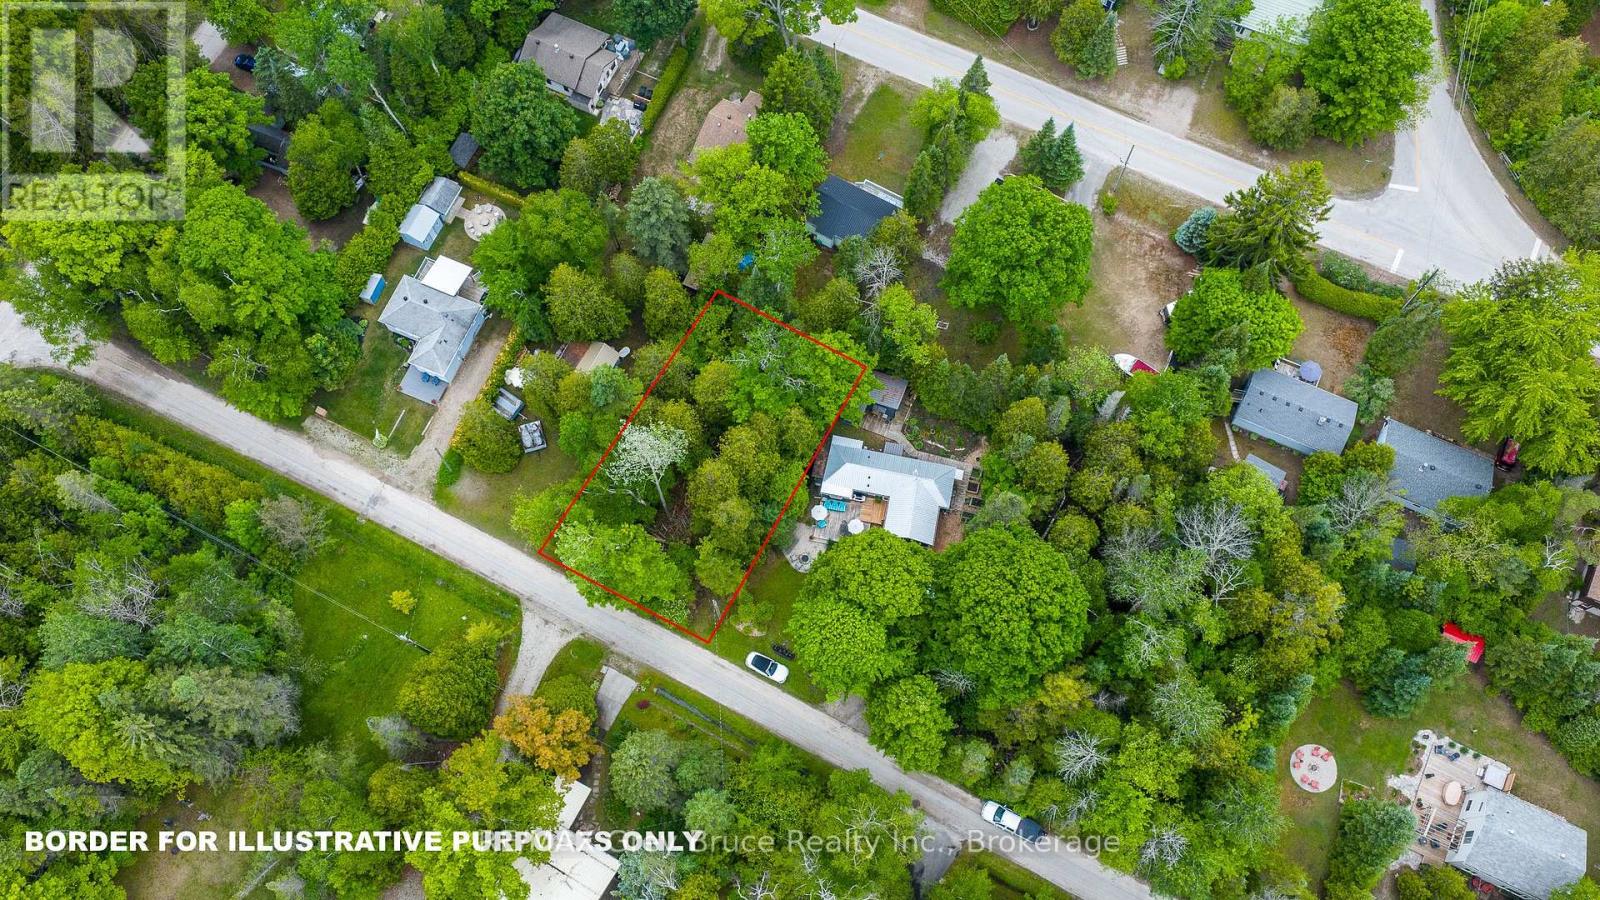
8 Toronto Avenue
South Bruce Peninsula, Ontario
What a location! Tucked away on a quiet dead-end road, this 60' x 100' treed lot offers a peaceful setting surrounded by nature. Enjoy a private, wooded backdrop with a true getaway feel, while still being within walking distance to both the beach and nearby river access. Located in the sought-after Sauble Beach area, this property places you close to one of Ontario's most popular freshwater destinations. Sauble is known for its long sandy shoreline, stunning sunsets, and relaxed beach-town lifestyle, offering a mix of cottages, year-round homes, and outdoor recreation including swimming, boating, fishing, hiking, and ATV trails. A great opportunity to secure a piece of land in a growing recreational and year-round community. Buyer to complete their own due diligence regarding permitted uses. (id:62383)
RE/MAX Grey Bruce Realty Inc.
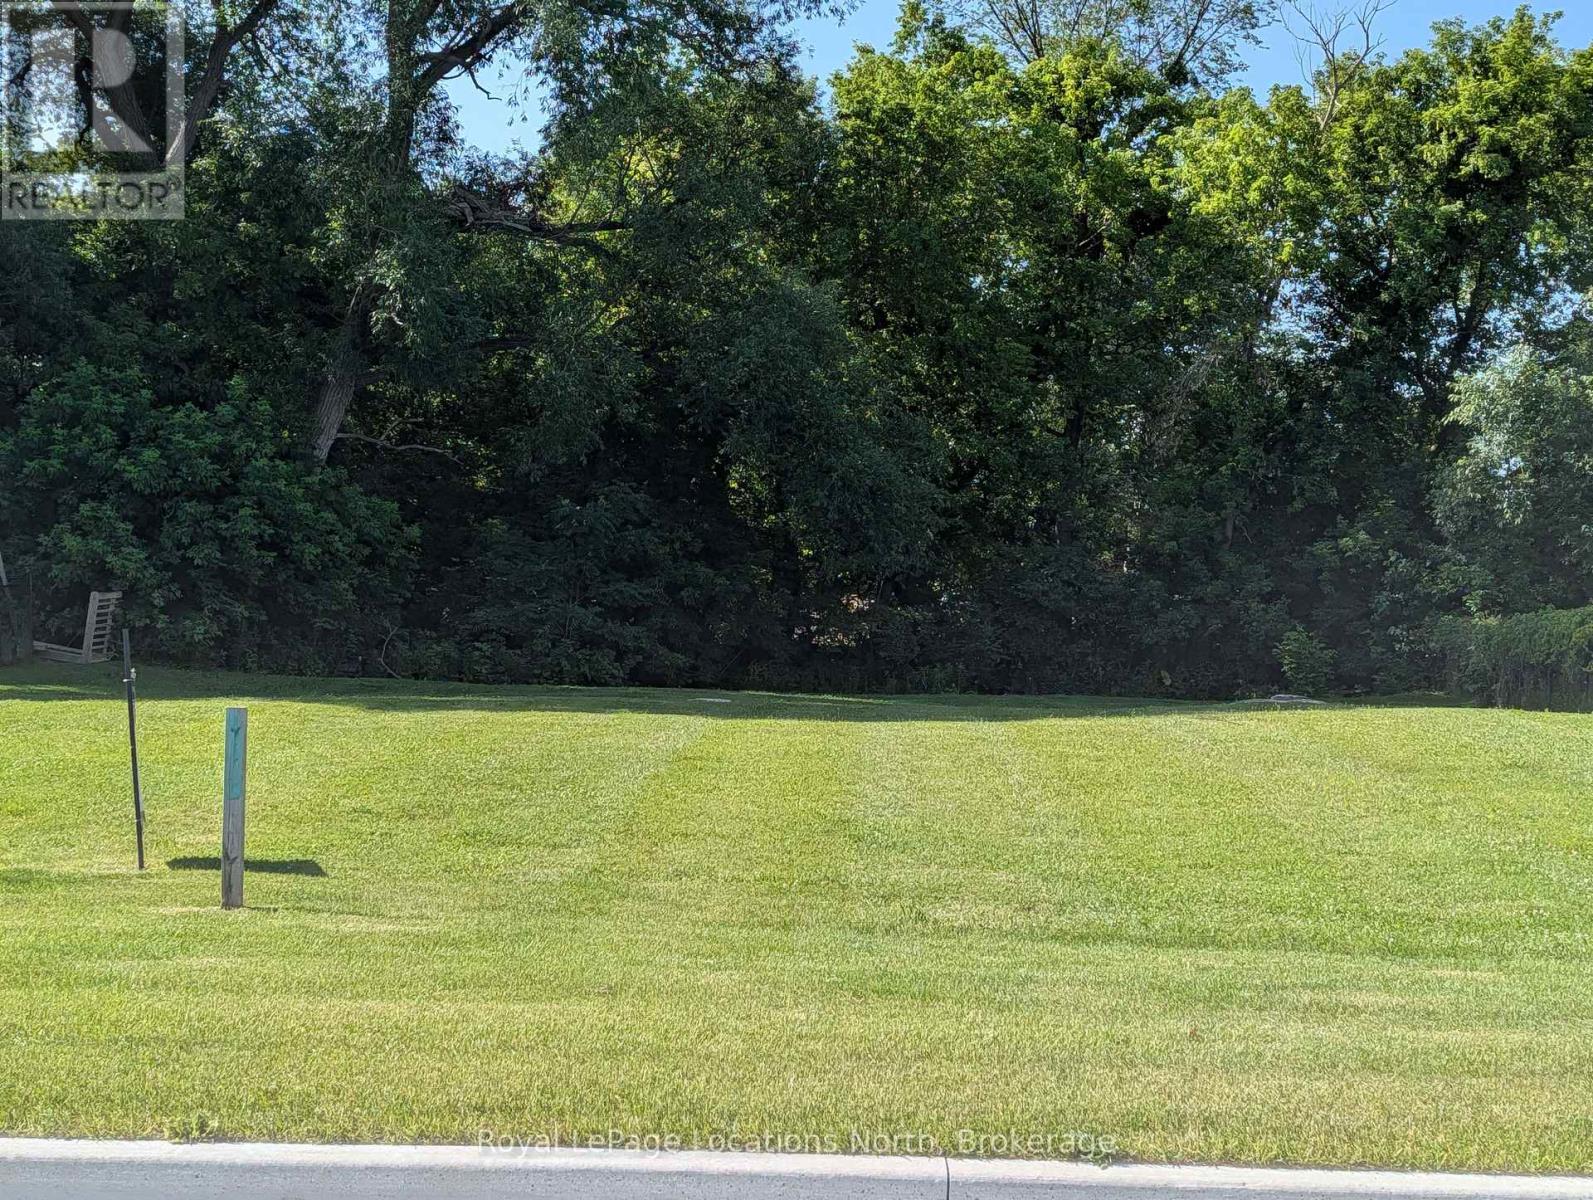
323 Sunnidale Street
Clearview, Ontario
Buy now and build your future. With municipal water, sewer, and natural gas coming to the street in the very near future, this is an excellent opportunity to secure your lot before serviced property values are expected to increase. Whether you're dreaming of a year-round home, a retirement retreat, or a weekend escape, this well-sized lot is your chance to create a home that's perfectly suited to your lifestyle. Enjoy the peace of designing exactly what you want while investing in one of Ontario's fastest-growing four-season recreational areas. Located just minutes from Wasaga Beach, Collingwood, Blue Mountain, and the stunning shores of Southern Georgian Bay, you'll have endless opportunities to enjoy beaches, golf, skiing, hiking, cycling, boating, shopping, and dining-all within easy reach. Everyday conveniences, including healthcare, schools, churches and shopping, are nearby, while Toronto Pearson International Airport is approximately 75 minutes away. Best of all, you don't have to navigate the building process alone. Start designing and planning now. Opportunities at this price are becoming increasingly difficult to find. Secure your place in one of Southern Georgian Bay's most sought-after lifestyle destinations and start planning the home you've always imagined. (id:62383)
Royal LePage Locations North
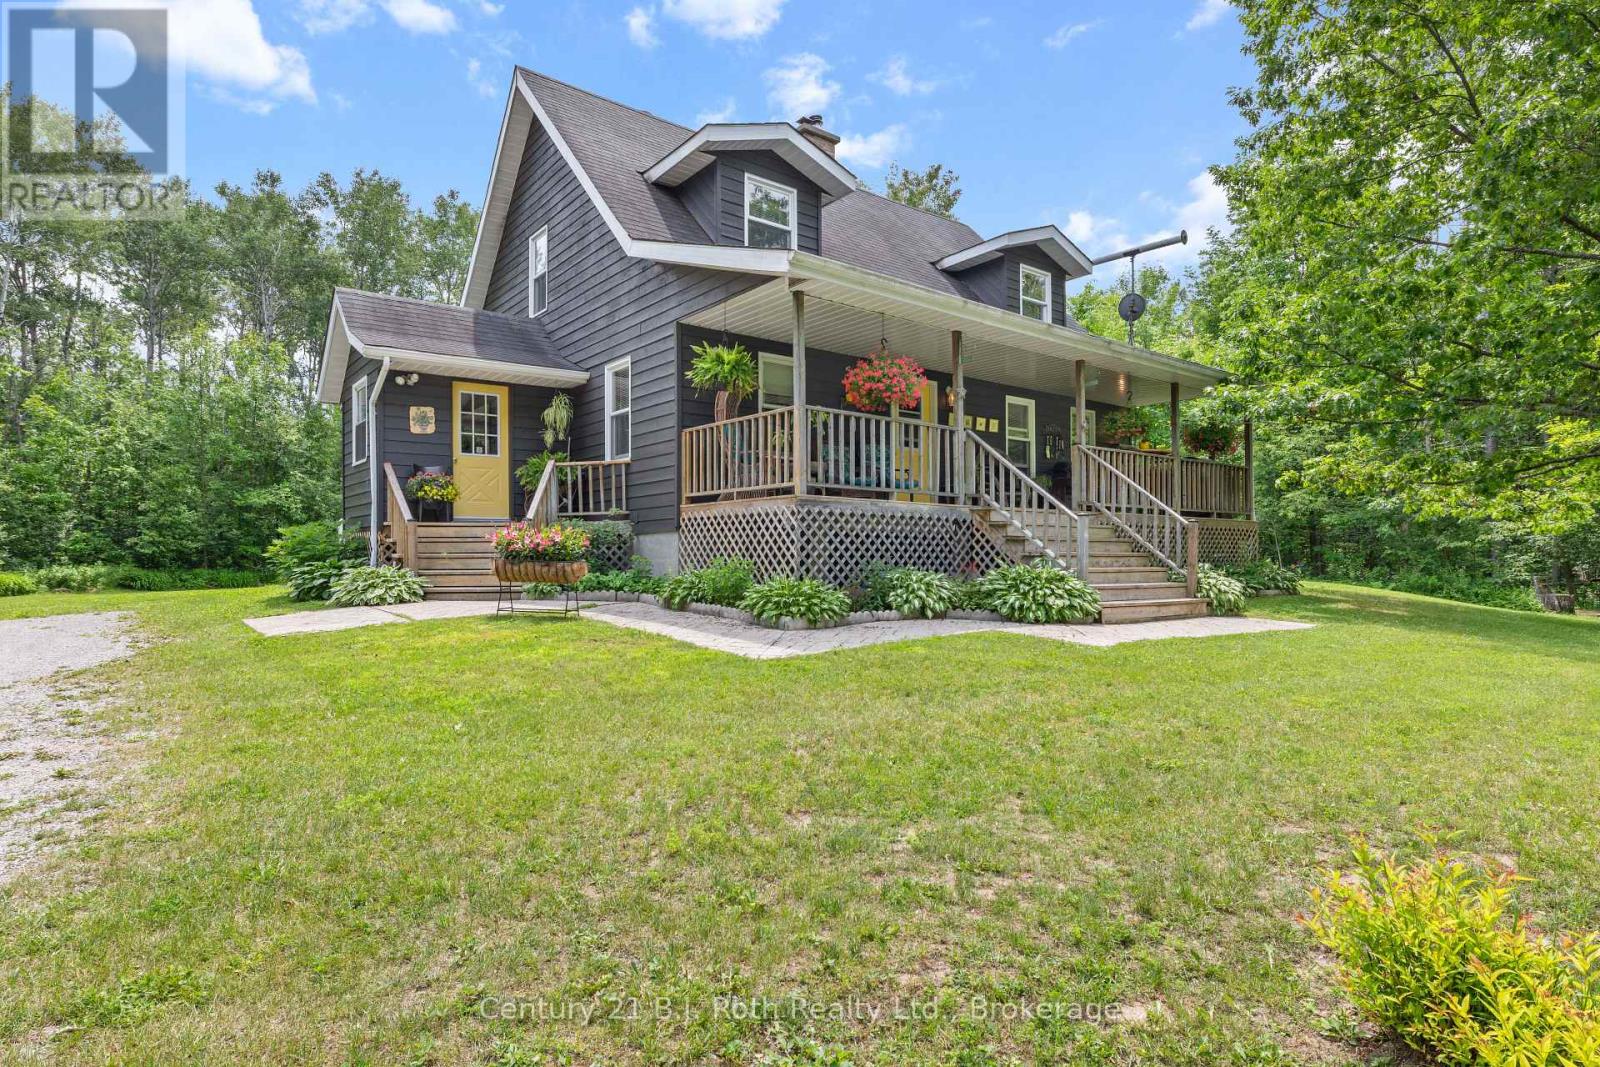
3147 Dalton Court
Tay, Ontario
Welcome to your own private country retreat, where peace, privacy, and convenience come together on 8.7 picturesque acres. Surrounded by nature, this charming two-storey home offers the perfect escape while remaining just minutes from everyday amenities. Inside, you'll find a warm and inviting 3-bedroom, 2.5-bathroom home designed for comfortable family living. Spacious principal rooms, a bright and functional layout, and a partially finished full basement provide plenty of space with endless potential to suit your family's needs. Step outside to experience everything this exceptional property has to offer. Relax by your private pond, enjoy the beauty of mature trees and open green space, or make the most of the large detached shop/garage-perfect for hobbyists, contractors, car enthusiasts, or storing recreational equipment. With ample room for ATVs, snowmobiles, boats, trailers, and more, this property is ideal for those who love the outdoors. Conveniently located just 5 minutes from Coldwater, you'll have easy access to local shops, restaurants, schools, and community events, while Highway 400 is only minutes away for an easy commute to the GTA. Enjoy four-season recreation with Georgian Bay marinas just 10 minutes away and Mount St. Louis Moonstone Ski Resort also only 10 minutes from your doorstep. Whether you're searching for a family home, a peaceful country escape, or a property with room to pursue your hobbies, this rare offering combines rural charm, exceptional privacy, and an unbeatable location in one remarkable package. (id:62383)
Century 21 B.j. Roth Realty Ltd.
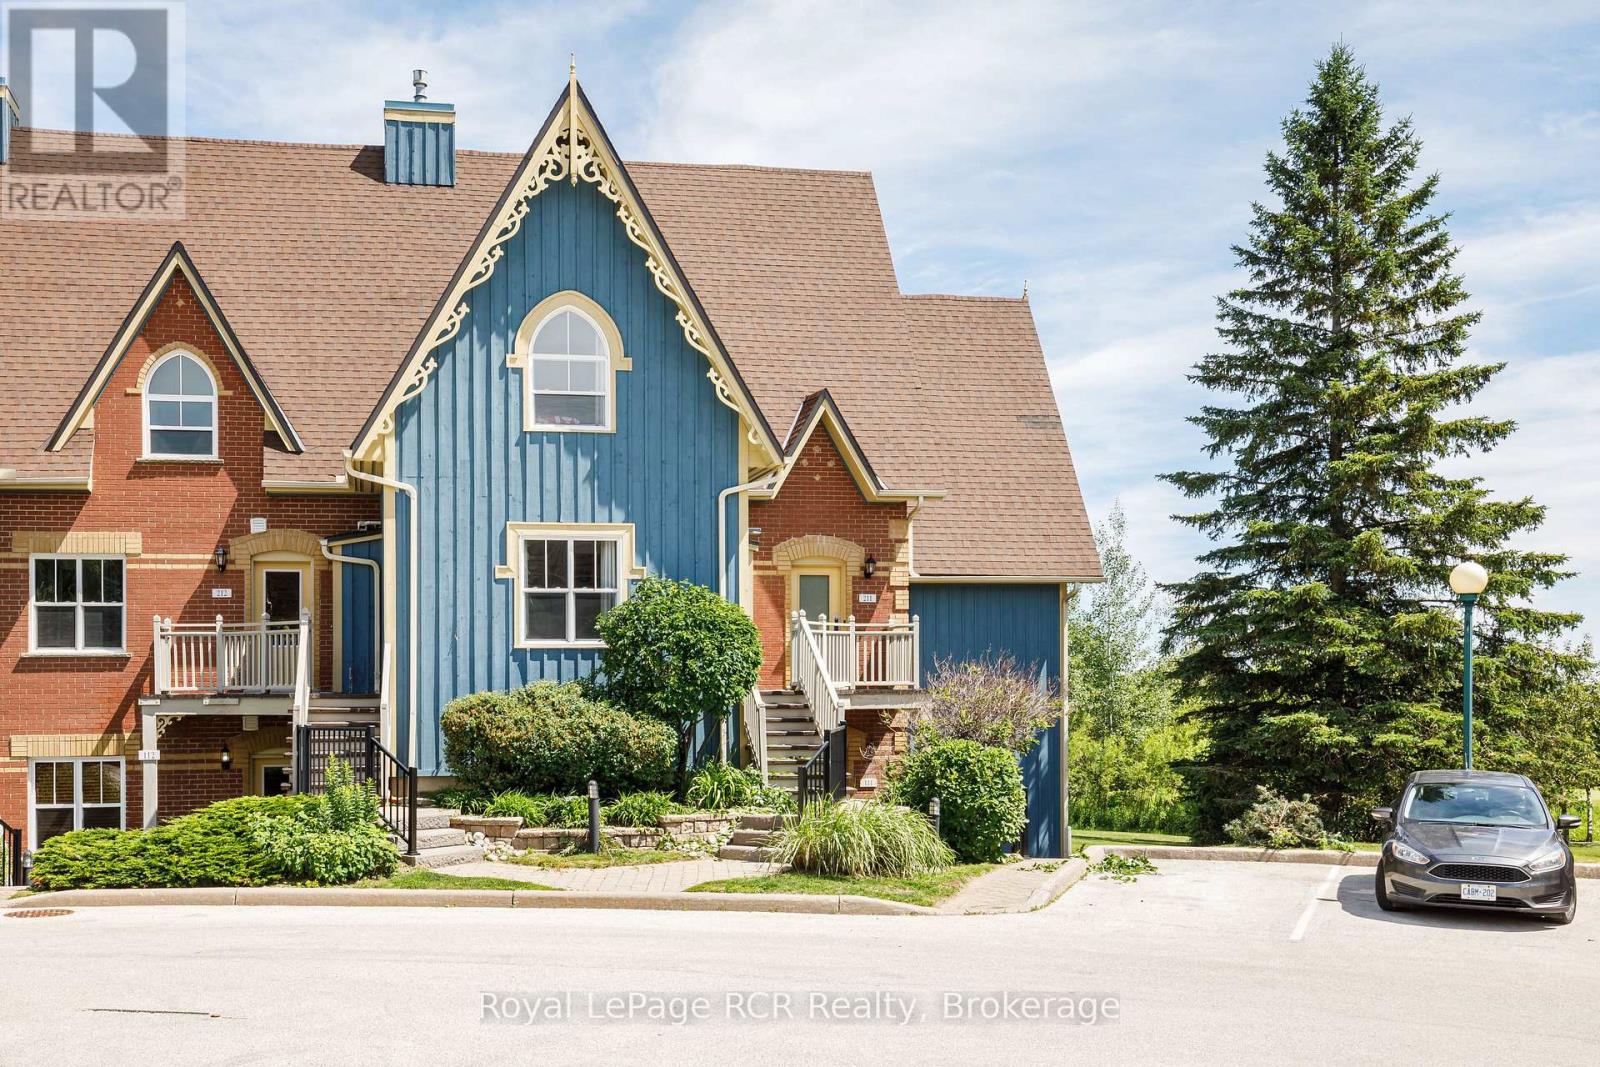
211 - 184 Snowbridge Way
Blue Mountains, Ontario
Offered fully furnished and turn-key, this exceptional property is the perfect blend of personal retreat and investment opportunity. Overlooking the golf course, the condo enjoys stunning, unobstructed views from the private balcony, dining area, and primary bedroom. Inside, vaulted ceilings, oversized windows, and a cozy gas fireplace create a bright and inviting atmosphere designed for year-round enjoyment. The spacious open-concept layout offers plenty of room for family and guests, featuring a generous primary suite with a private 4-piece ensuite, two additional bedrooms, and a second full bathroom. An oversized washer and dryer, along with a dedicated ski locker, add convenience for both owners and visitors. Located just minutes from Blue Mountain Village, owners and guests enjoy complimentary shuttle service to the ski hills, restaurants, shops, and entertainment. In every season, adventure is at your doorstep, from skiing and snowboarding in the winter to golf, hiking, cycling, and nearby beaches throughout the warmer months. Residents of Historic Snowbridge also enjoy access to a seasonal outdoor pool, while the property's short-term accommodation licence offers excellent flexibility for personal use, rental income, or a combination of both. Whether you're looking for a weekend escape, a four-season retreat, or a property with strong income-generating potential in one of Ontario's premier resort destinations, 211-184 Snowbridge Way presents an outstanding opportunity to own in the heart of Blue Mountain. (id:62383)
Royal LePage Rcr Realty
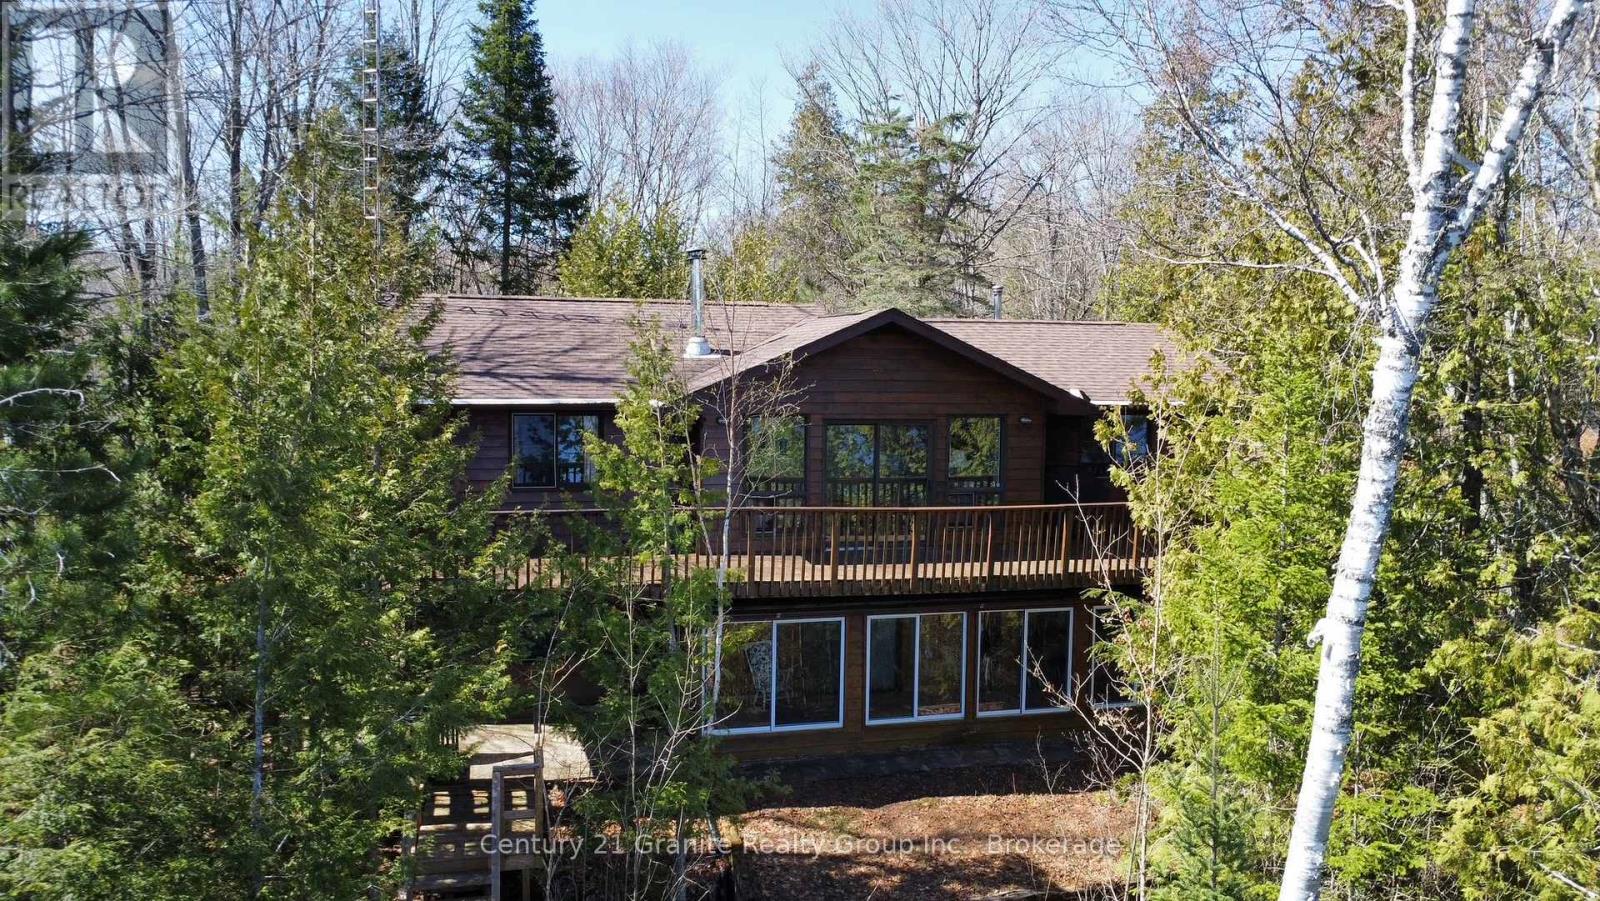
1119 Wampum Road
Dysart Et Al, Ontario
Incredible property on sought-after Miskwabi Lake! Rare point lot, with well over 300 feet of lake frontage (330' per assessment) and 1.3 acres for total privacy! Fantastic big lake view. Deep clean shoreline with a mix of rock and a hard sand beach for wading in -- perfect for kids. Bright and spacious 4-season cottage. The main floor has open-concept kitchen/living/dining areas, two bedrooms, full bath and laundry. The main living area features a vaulted ceiling, fireplace and walkout to deck facing the spectacular water view. Finished bright lower level with rec room, bedroom, den, full bath, and walkout to sunroom facing the lake. Dual forced-air electric and oil-fired heating systems with on-demand hot water, plus electric baseboards and air conditioning. Detached 2-car garage with additional carport -- lots of storage for boats and toys! New stairs to waterfront, and nice level areas at the shoreline to play or relax. Enjoy sunset views from the dock and spectacular sunrises from the cottage. As a bonus, the shoreline is owned. Miskwabi Lake is part of a 2-lake chain renowned for miles of boating, clear waters, and lake trout fishing. Easy access by year round Municipal road, approximately 15 minutes to Haliburton village for shopping and services. (id:62383)
Century 21 Granite Realty Group Inc.
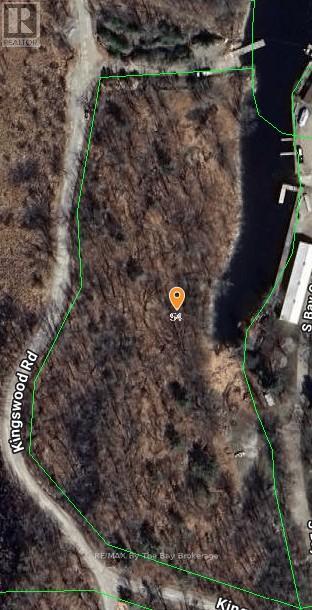
54 Kingswood Road
Georgian Bay, Ontario
Set along the shores of beautiful Georgian Bay, this 4.5-acre vacant waterfront parcel offers an exciting opportunity for the next owner to imagine, plan, and create something truly special. Being offered in conjunction with an adjacent commercial property, this land adds meaningful value and flexibility, whether for future development, expansion, privacy, or long-term investment.With its natural setting, waterfront location, and generous acreage, the property captures everything people love about Georgian Bay: open skies, fresh air, rugged beauty, and room to breathe. Opportunities like this are increasingly rare, especially where commercial possibilities and waterfront land come together. Buyers are encouraged to explore the development potential and consider how this unique parcel could complement the larger offering. (id:62383)
RE/MAX By The Bay Brokerage
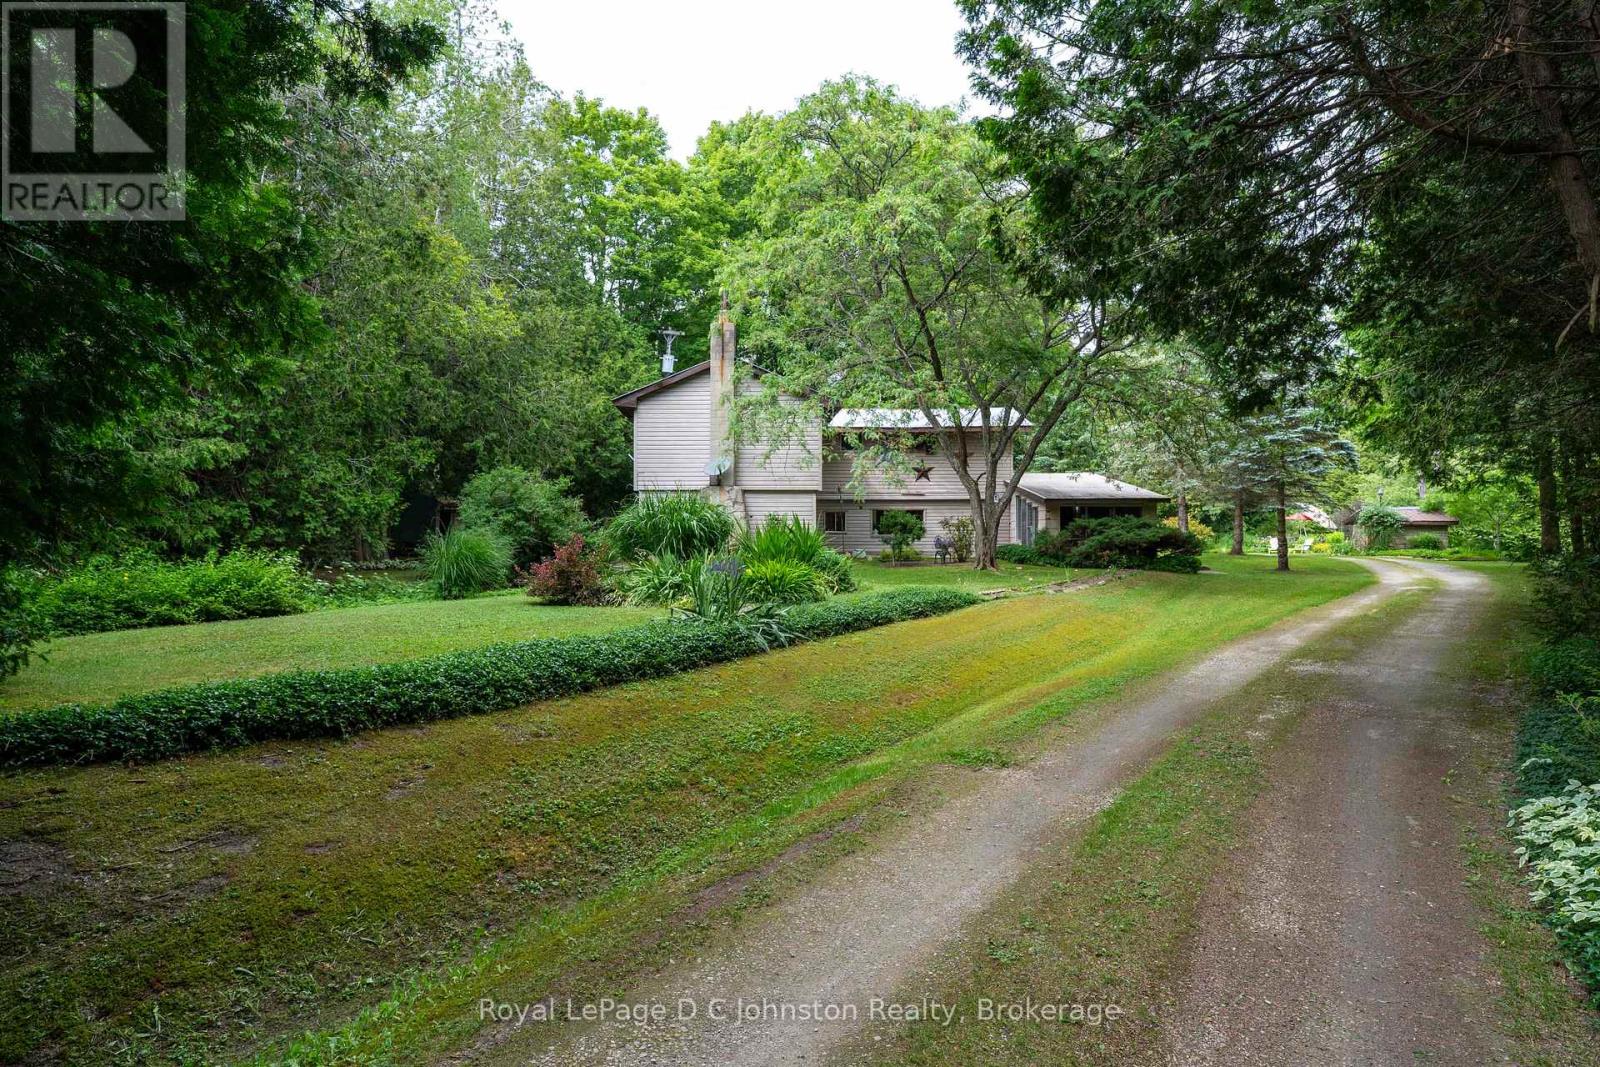
711 Bruce Rd 9 Road
South Bruce Peninsula, Ontario
711 Bruce Rd 9 - the gateway to the beautiful Bruce Peninsula. This 5-bedroom, 1.5 bath, two-story, year round home is perfect as a permanent residence or a cozy cottage retreat. The main floor features an updated kitchen, vinyl plank flooring throughout, and a generous living room anchored by a cozy wood fireplace. An attached seasonal sunroom with large windows offers the perfect spot to admire the surrounding landscape. Upstairs, you'll find all five bedrooms and a full bath, with excellent potential to reconfigure the layout into a spacious primary suite with an ensuite. The true magic lies outside on the spectacular 25-acre property. A network of trails winds through the trees, while mossy rock pathways and lush ferns give the property a distinct "Bruce Trail" feel. The grounds boast mature, low-maintenance gardens and a sun-drenched clearing perfect for growing vegetables. A variety of outbuildings offer plenty of space to tinker in the garage, store your outdoor toys and firewood, or even convert a structure into a guest bunkie. Located just 5km north of Colpoys Bay for sailing, kayaking, and fishing, 25 mins to Sauble Beach, 20 mins to Lions Head, 5 Mins to Berford Lake for swimming or the beach. You get the ultimate rural escape while staying just 10 minutes from Wiarton's amenities and hospital. (id:62383)
Royal LePage D C Johnston Realty
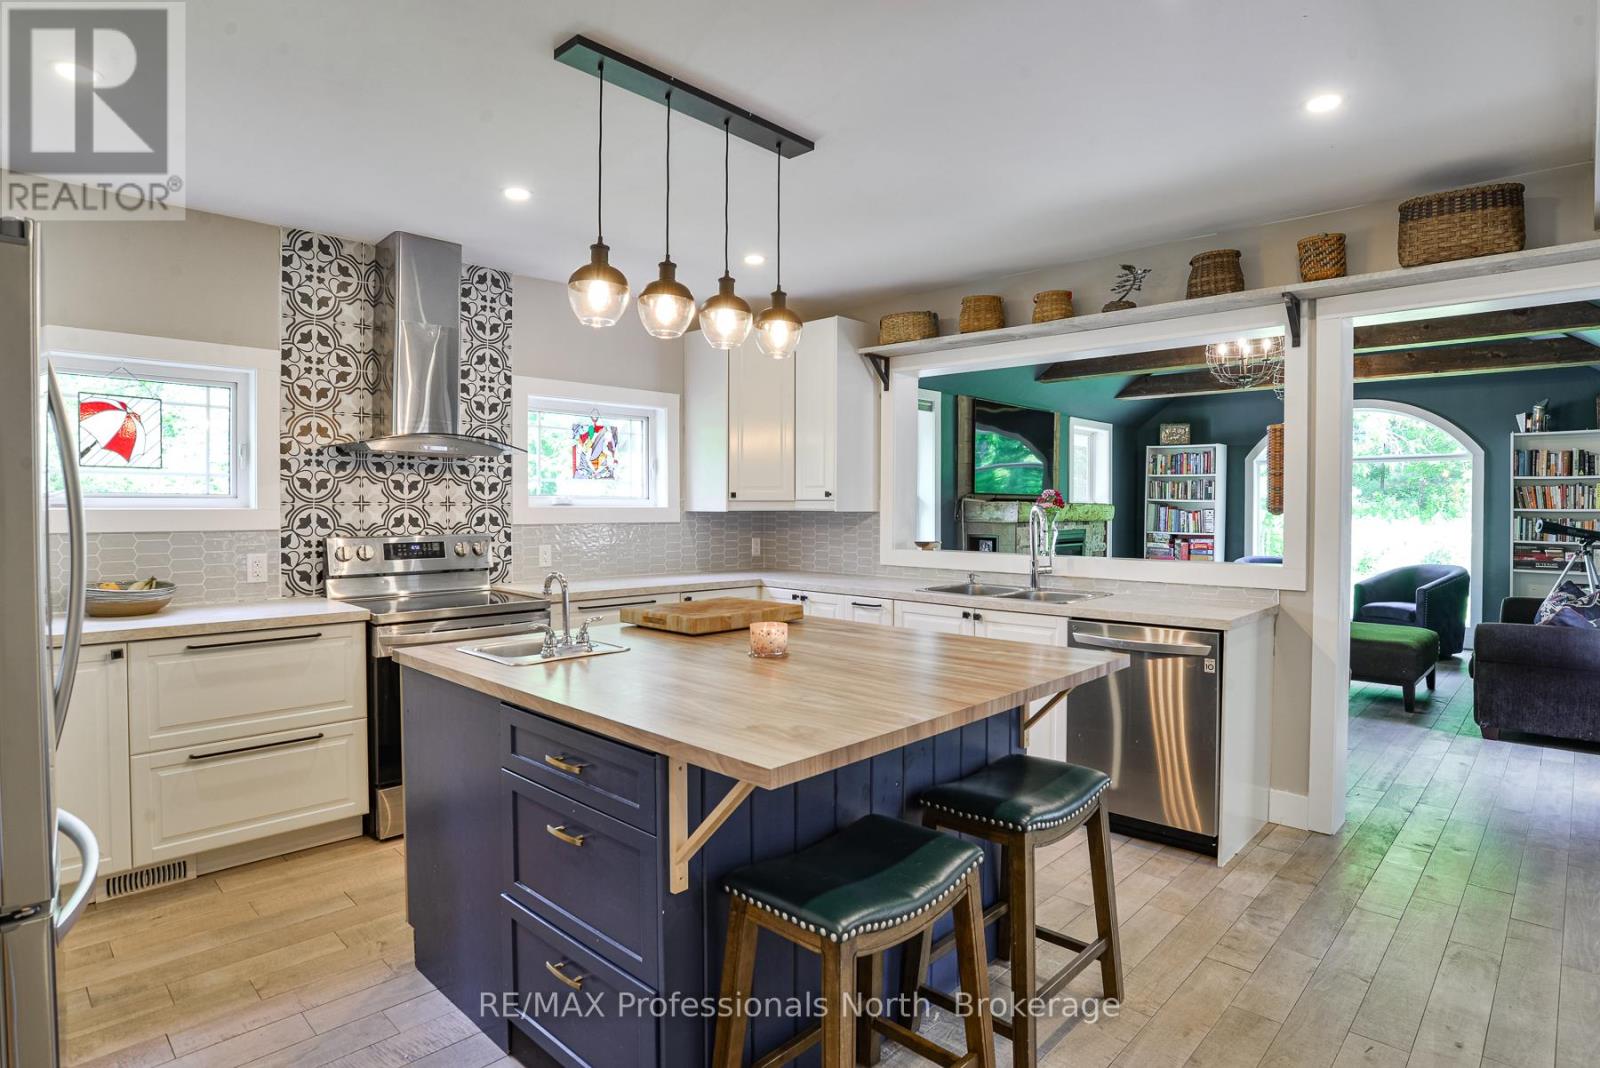
325 Mcpherson Street
Gravenhurst, Ontario
When a home with origins dating back to1899, is granted a new lease on life through a thorough and lovingly inspired renovation, the perfect union of country whimsical and modern comforts are realized. In fact, this resulted in the home being recognized with a Heritage Award by the Municipal Heritage Committee. The 0.86 acre property provides a wonderful country setting complete with perennial gardens and exposed granite outcroppings. The home renovation (2019-2022) included new plumbing, forced air heating, wiring, windows, doors and roof. The tasteful upgrades were thoughtful and well orchestrated to create an incredible living space which has to be witnessed to be truly appreciated. A 24' x 20' double car garage was also built to enhance this incredible property. The home, which offers 3 bedrooms, 2 1/2 baths and a main floor den/guest room is graced by a screened in Muskoka Room on each level, a beautiful primary ensuite bath, new central air and hot water tank in 2025. Your location is exceptional as you are steps away from Muskoka Bay Park which offers a beach on Lake Muskoka, tennis courts and a playground. This really is a unique and extraordinary offering. Come see it today! (id:62383)
RE/MAX Professionals North
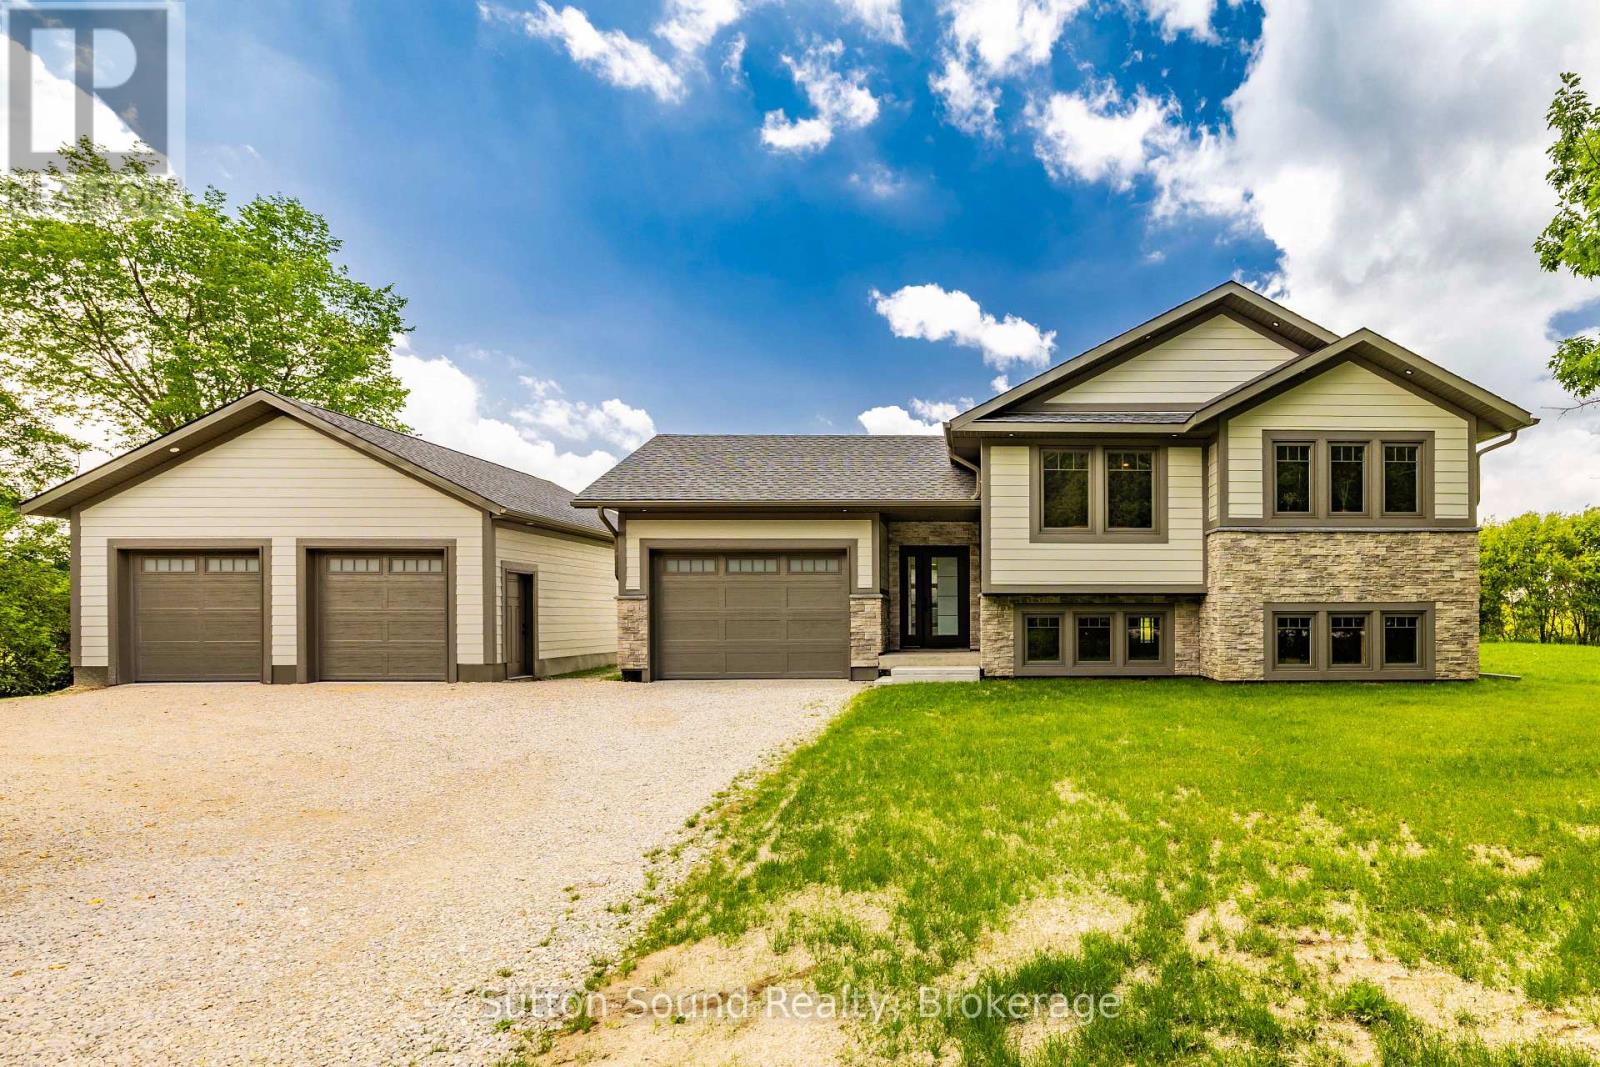
397600 10 Concession
Meaford, Ontario
NEWER HOME WITH A DETACHED 24' x 30' SHOP! Built in 2025, this quality bungalow offers the perfect balance of peaceful country living and everyday convenience. Ideally located just off Dairy Line on a paved road, you'll enjoy scenic farmland views while being only minutes from the hospital and Owen Sound's east-side shopping, dining, and amenities. Designed with modern living in mind, the bright open-concept layout features 3 spacious bedrooms and 2 full bathrooms, making it ideal for families, retirees, or anyone seeking the ease of one-floor living. The full unfinished basement provides endless possibilities to expand your living space with additional bedrooms, a recreation room, home gym, or ample storage.A forced-air propane furnace and central air conditioning provide year-round comfort, while the impressive detached 24' x 30' shop offers excellent space for hobbies, vehicles, equipment, or a workshop. If you've been searching for a move-in-ready home in a beautiful rural setting without sacrificing proximity to town, this exceptional new build is one you won't want to miss. (id:62383)
Sutton-Sound Realty
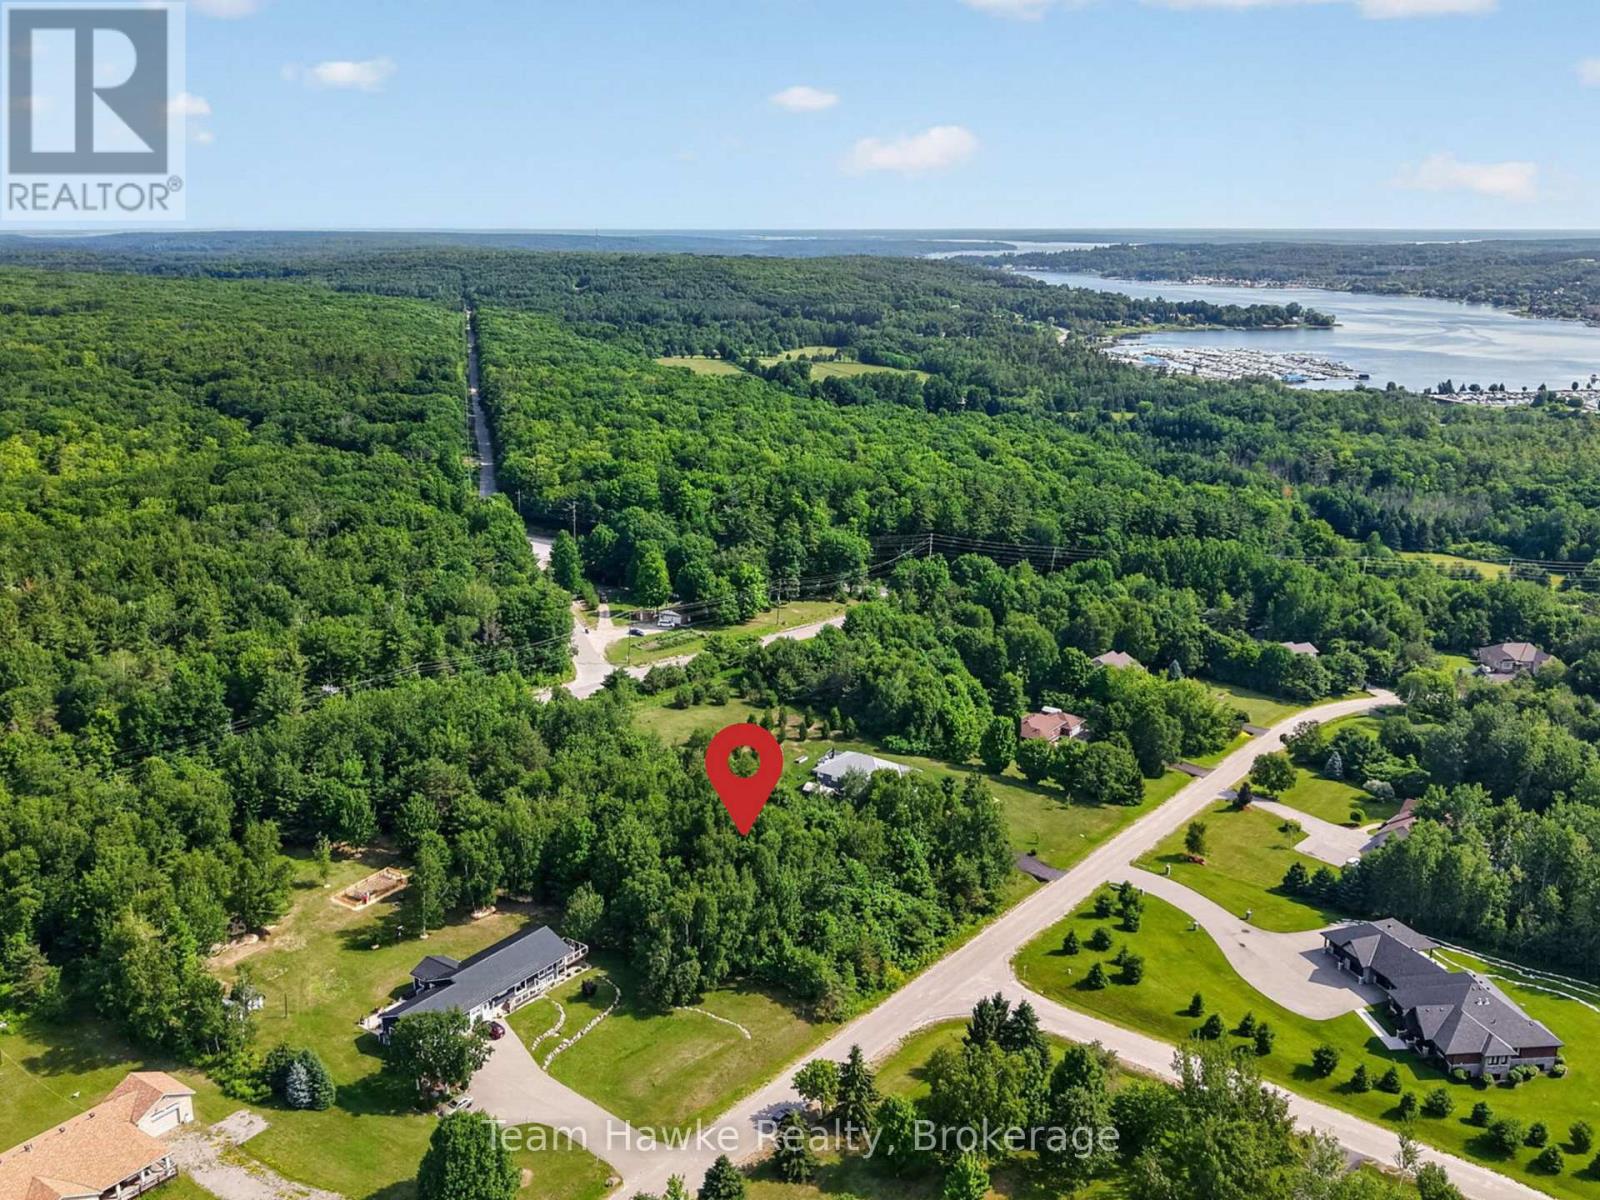
80 Copeland Creek Drive
Tiny, Ontario
Rare premium 1.7 acre lot in exclusive Copeland Creek Estates. Nestled among million dollar homes, this premium property offers the perfect blend of privacy and neighbourhood prestige. Enjoy the quiet of estate living without sacrificing convenience. Just minutes from all town amenities, schools, boating, golf and more. Bring your own builder and start planning your future today. Buyer responsible for all due diligence regarding building and permits. (id:62383)
Team Hawke Realty
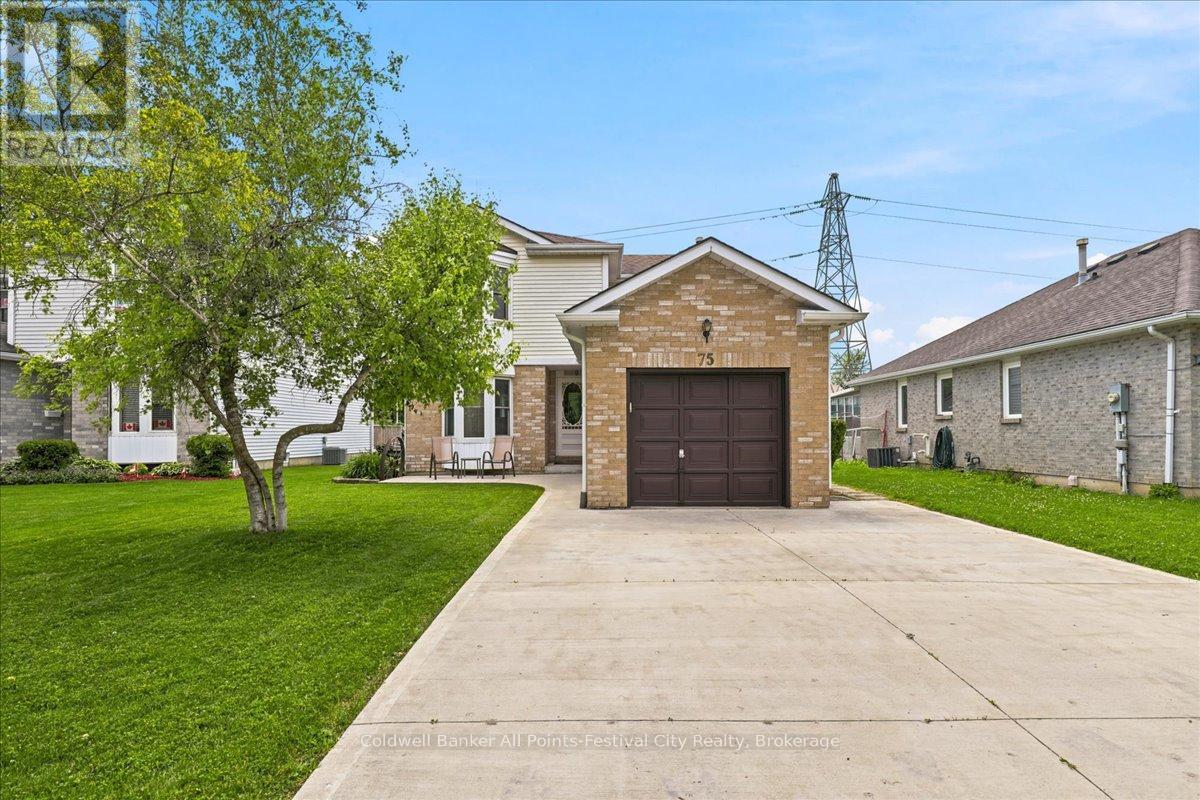
75 Edison Crescent
Stratford, Ontario
Welcome to 75 Edison Crescent, Stratford-a beautifully maintained two-storey home in a desirable neighbourhood, offering the perfect blend of comfort, space, and location.This inviting home features 3 spacious bedrooms, including a primary suite complete with its own private ensuite, providing a relaxing retreat at the end of the day. The bright and functional layout is ideal for both everyday living and entertaining.The fully finished lower level offers an exceptional recreation room complete with a custom bar, creating the perfect space for hosting family and friends or enjoying movie and game nights.Step outside to a beautifully landscaped backyard featuring a charming gazebo and a garden shed for added storage. Backing onto the Knights of Columbus property, you'll appreciate the added privacy and open feel. Golf enthusiasts will love being just steps from the Stratford Municipal Golf Course, while the concrete driveway adds curb appeal and low-maintenance convenience.Whether you're looking for a family home or a place to entertain, 75 Edison Crescent offers outstanding value in a sought-after Stratford location. Don't miss your opportunity to make this wonderful property your next home! (id:62383)
Coldwell Banker All Points-Festival City Realty
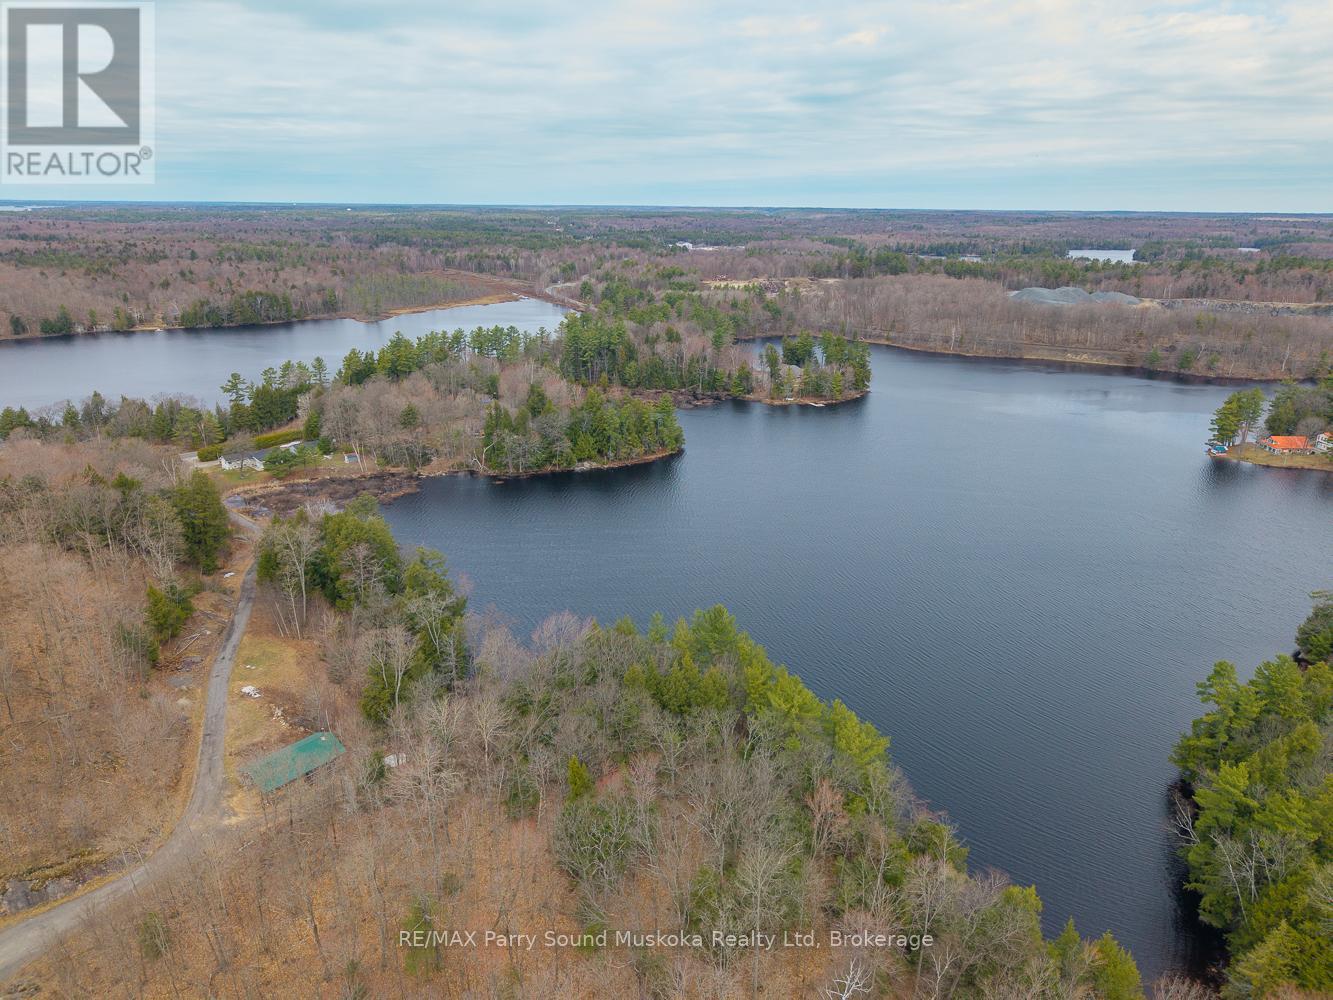
92 Blue Lake Road
Seguin, Ontario
Rare 12.25-acre waterfront package on quiet Murdoch Lake, offering an incredible 915 ft of shoreline just 10 minutes south of Parry Sound. Well-treed and nicely tucked away, the property delivers privacy, space, and beautiful lake views. The main house on the lake is a a solid 2-bedroom home, plus an unfinished half that has been taken back to the studs, ready for whatever direction you want to take it. The standout feature is the massive 4,400+ sq ft detached shop/studio with in-floor heat, multiple access points, office space, a finished upper level, and a picturesque "man-cave". Ideal for contractors, hobbyists, or home-based businesses, with plenty of functional space and flexibility throughout the property. Property also includes a second detached double garage. A rare, versatile waterfront offering with strong residential, recreational, or workspace potential. Use it as-is, complete the remaining finishes, or reimagine it to suit your needs. (id:62383)
RE/MAX Parry Sound Muskoka Realty Ltd
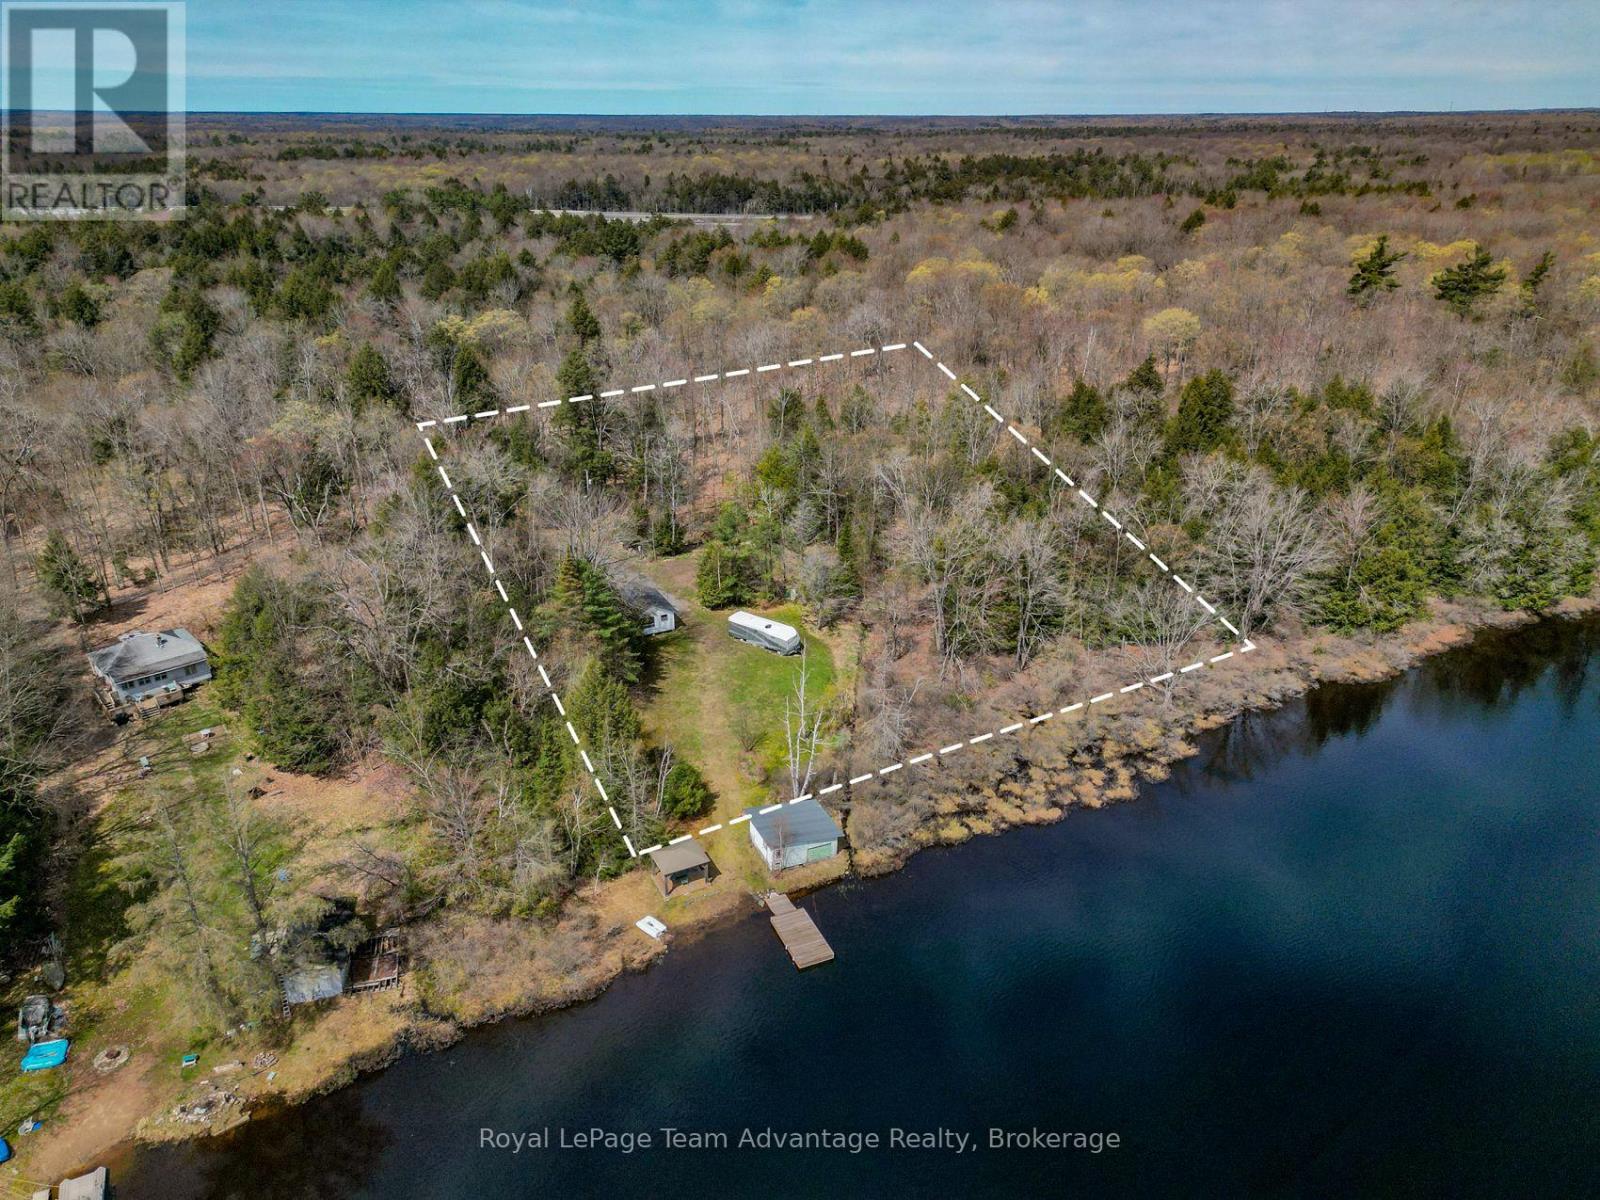
26 Mallard Road
Seguin, Ontario
Set on the shores of Robert's Lake, 26 Mallard Road offers an increasingly rare opportunity. The existing cottage is being sold as is where is and requires updating but many of the major investments have already been made including an updated septic system, hydro (including panel), a dock and a waterside gazebo. Now walk down this level lot to the dock. Sit for a moment. Take in the quiet. Picture your morning coffee by the water or an evening spent watching the reflections dance across the lake. It's easy to understand why someone saw the potential here and why the next owner might too. Robert's Lake offers a peaceful waterfront setting ideal for paddling, relaxing and escaping the pace of everyday life. Local float planes occasionally use the lake, adding a unique touch that aviation enthusiasts will appreciate. Whether you choose to renovate, reimagine or rebuild over time this may be your opportunity to create the waterfront lifestyle you have been imagining. (id:62383)
Royal LePage Team Advantage Realty
033105 Grey Road 28 Road
West Grey, Ontario
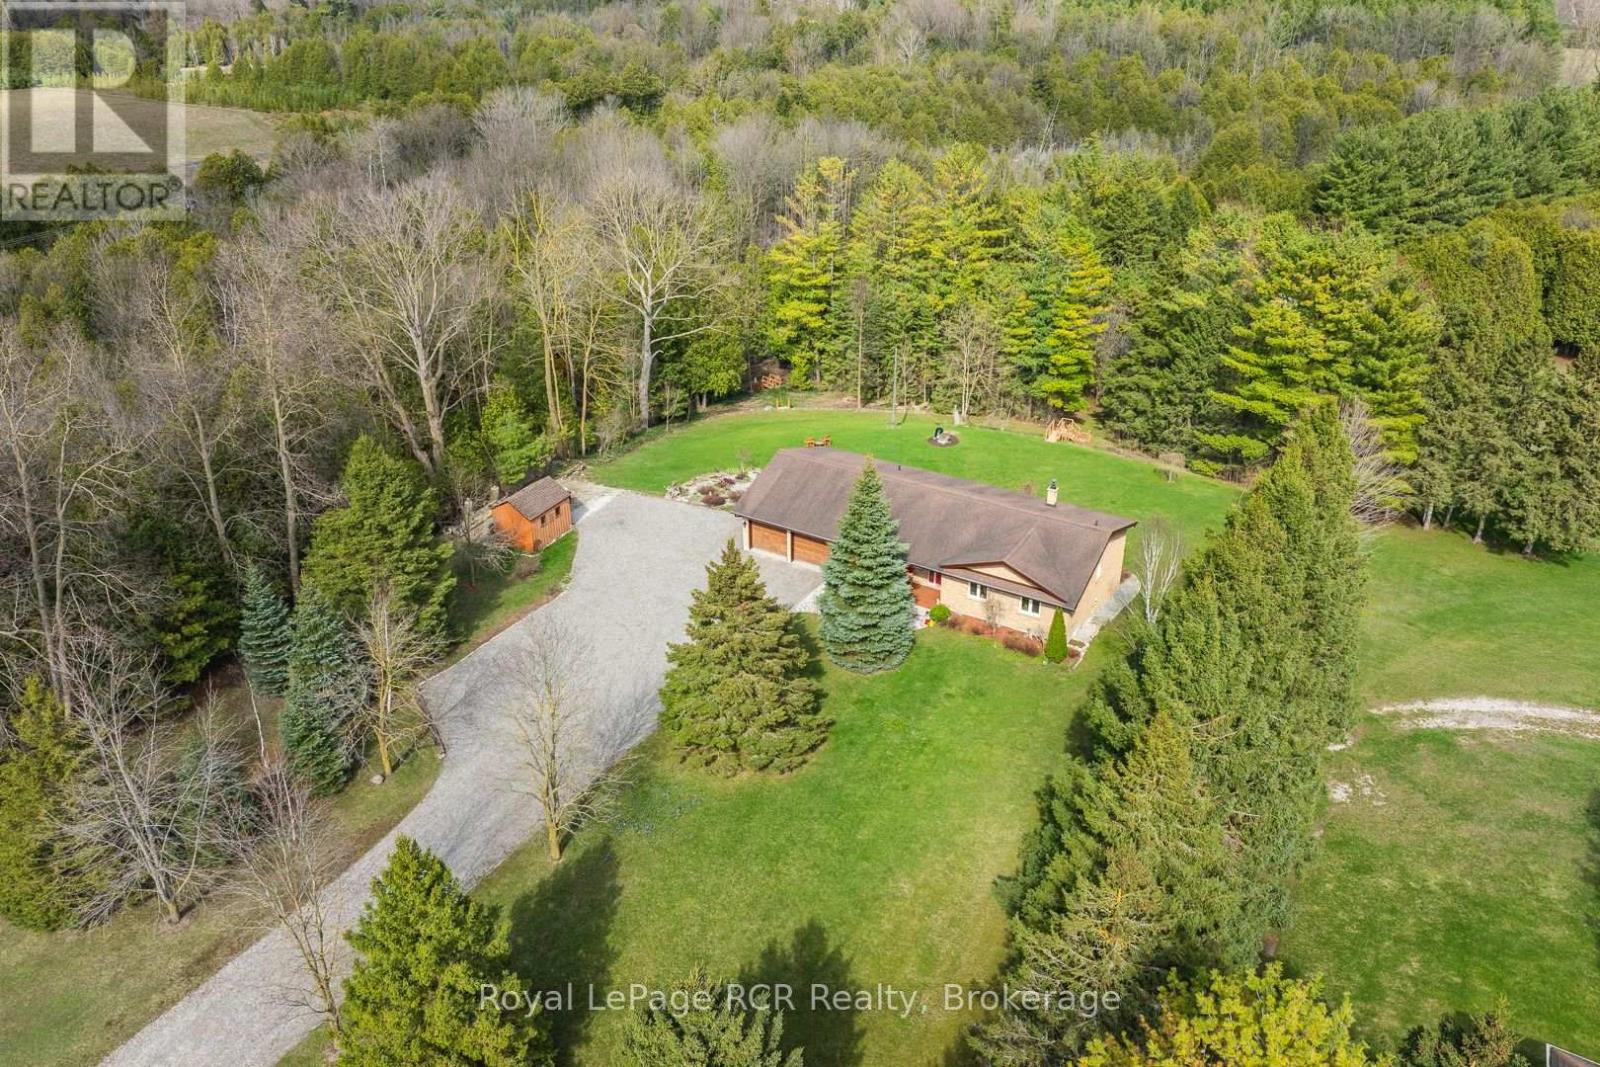
Rare opportunity to own a waterfront acreage just minutes from Hanover, offering a gorgeous natural setting with a lovely bungalow, 2 storage sheds and only moments to the convenience of town amenities. Located on a paved road with Wightman fibre optic internet, this property combines rural living with modern connectivity. The fully bricked 3+1 bedroom, 3 bathroom bungalow features a practical layout. The main floor offers an eat-in kitchen with solid wood Hanover Cabinetry, quartz countertops, and French doors leading to a large deck overlooking the forest and Beatty Saugeen River. The living room includes a picture window with views of the front covered porch, trees and gardens. There are three bedrooms, including an L-shaped primary, a private oasis with direct access to the four-piece bathroom with jacuzzi tub. A two-piece bathroom, laundry room, and attached double car garage complete the main level.The fully finished lower level includes a walk-out, living room with an airtight wood stove, family room with pocket French doors, a spacious bedroom, eat-in kitchen, three-piece bathroom, 3 storage rooms--ideal for guests or multigenerational living. Other features include two automatic garage door openers, updated windows (2016), high-efficiency furnace, central air (2010), water system (with RO water treatment, iron filter, water softener), recycled asphalt driveway, generator, full appliance package and two storage sheds.This acreage is a private playground--whether you are fishing or tubing in the summer, snowshoeing in the winter, relaxing at the river or at the campfire, watching wildlife or gardening, every season offers a new way to enjoy outdoor life. Conveniently located just minutes from Hanover's schools, hospital, and shopping, this waterfront property combines a peaceful rural setting with easy access to amenities. Spacious with main floor just over 1600sq ft, lower level 1343, above grade finished approx 2400 sq ft with walkout. (id:62383)
Royal LePage Rcr Realty
124 Birches Boulevard
Blue Mountains, Ontario
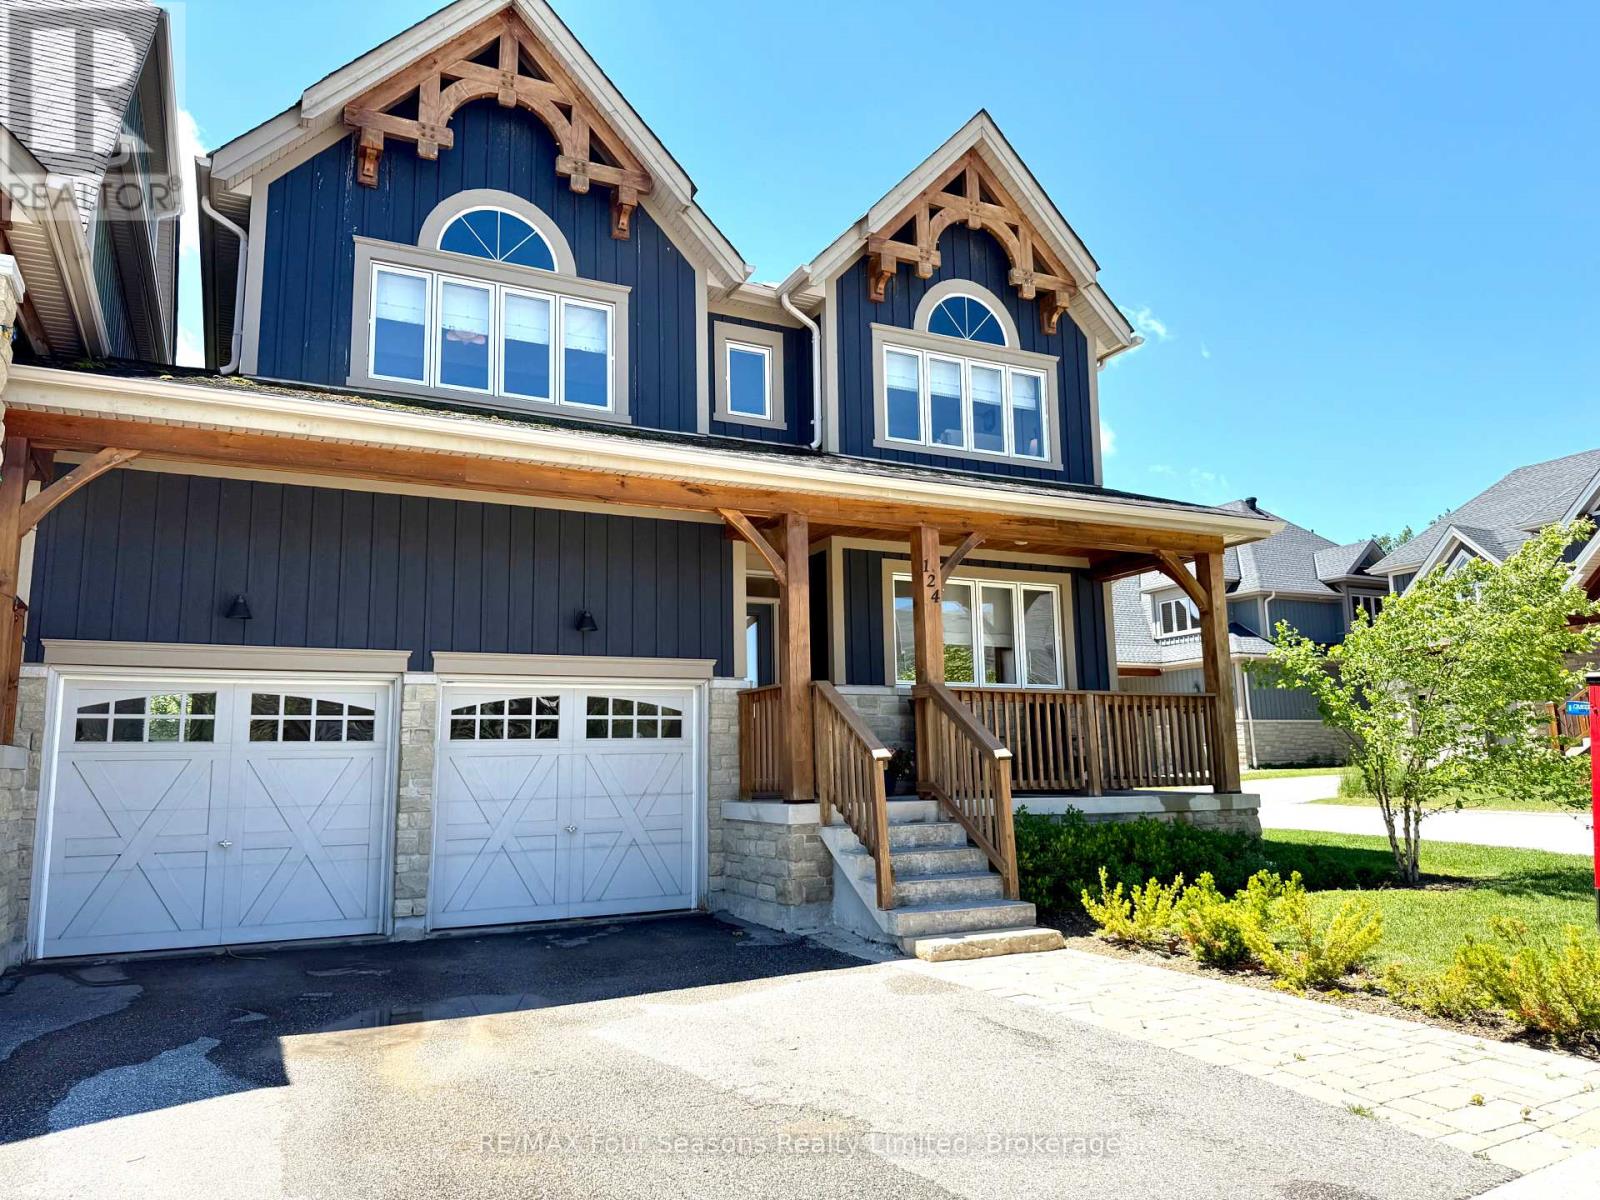
The Orchard rare Snowbird model, 5 BEDROOMS 3.5 BATH, 3341 sq', with views of the ski hills. Completely renovated and impeccably designed by Toronto Interior Designer Melanie Hay, this furnished home offers the perfect blend of luxury, comfort, and convenience. The impressive open-concept great room features vaulted ceilings, a cozy gas fireplace and two storey windows, bringing in endless natural light and views of the ski hills. The dining area leads to a walk-out deck complete with a hot tub, ideal for year-round relaxation and entertaining. The gourmet designer kitchen boasts high-end built-in appliances, marble countertops and bar seating. A powder room and large mudroom complete the well-appointed main floor. The second floor features a luxurious primary bedroom with views of the ski hills and an ensuite with double sinks, a large shower, soaker tub and heated floors. There are 3 more spacious bedrooms on the second floor and another bathroom perfect for family and guests. The basement has a 5th bedroom, bathroom, laundry room and a large, cozy family room ideal for movie or games nights. The 2-car garage has access to the back yard and provides ample storage for all your recreational gear. Enjoy the unbeatable location, just a short walk to Craigleith Ski Club, the Tennis Club & Pool, Toronto Ski Club, and minutes to the Village at Blue. With lawn maintenance and snow removal, this is the ultimate low-maintenance getaway where you can just lock the door and leave. There's easy access to hiking, biking, snowshoeing, cross-country trails and Northwinds Beach on Georgian Bay. This is a unique opportunity to own a beautifully designed four-season experience for you and your family to enjoy. A must see to truly appreciate. Furniture included with some exclusions. Home and lot is freehold with a Condo Corp. to maintain roads, snow clearing, trails, green spaces & guest parking lots. (id:62383)
RE/MAX Four Seasons Realty Limited
141 Wilson Drive
Georgian Bluffs, Ontario
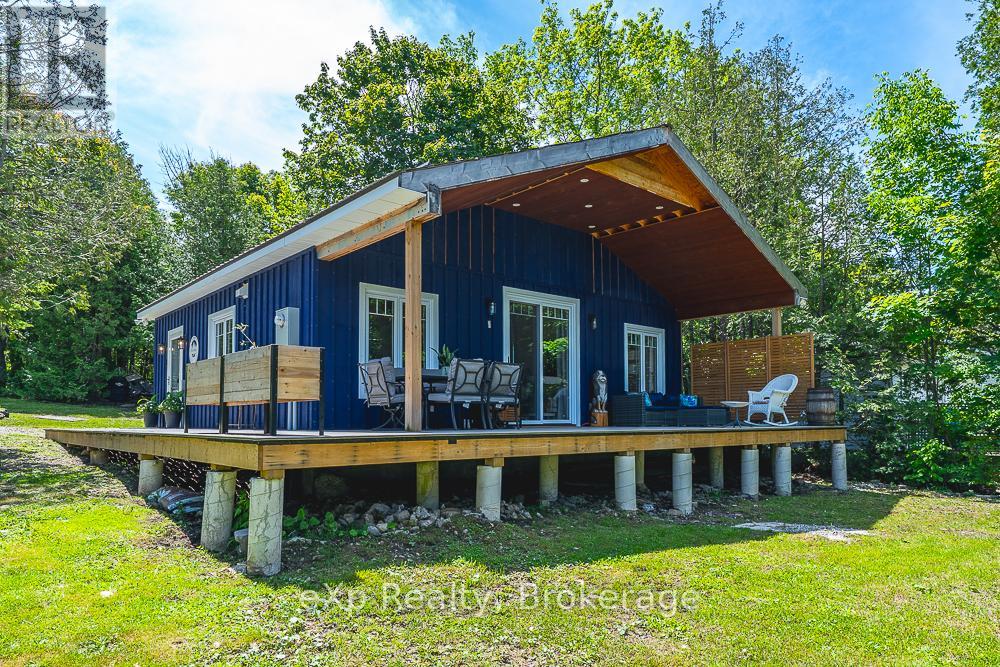
Completely renovated from the walls up, this charming 2-bedroom waterfront home offers the perfect blend of modern comfort and cottage-style appeal. Every detail has been thoughtfully updated, with everything brand new and freshly renovated, making this a true turnkey property.Large windows throughout fill the home with natural light while showcasing beautiful views of Georgian Bay. Enjoy direct waterfront access and embrace the tranquility of bayfront living right from your doorstep. The waterfront has been dredged, enhancing boat access and enjoyment of the bay.The beautifully modernized bathroom features the added luxury of heated floors, providing year-round comfort. A spacious covered porch extends your living space outdoors, creating the perfect setting for morning coffee, afternoon relaxation, evening entertaining, or unforgettable nights spent stargazing by the water.The property also features a large 12' x 16' storage shed, providing ample space for outdoor equipment, water toys, tools, and seasonal storage.Ideally located just a 5-minute drive from Wiarton, you'll enjoy easy access to shopping, restaurants, services, and all local amenities while still enjoying the peace and privacy of waterfront living.Whether you're looking for a year-round residence, weekend retreat, or investment opportunity, discover the beauty of waterfront living on Colpoy's Bay, where breathtaking sunsets become part of your daily routine. This exceptional property offers stunning west-facing views, peaceful surroundings, and the perfect setting to relax, entertain, or embrace the natural beauty of the Bruce Peninsula.this beautifully renovated Georgian Bay waterfront property is ready to welcome you home. (id:62383)
Exp Realty
16 Mundy Avenue
Tiny, Ontario
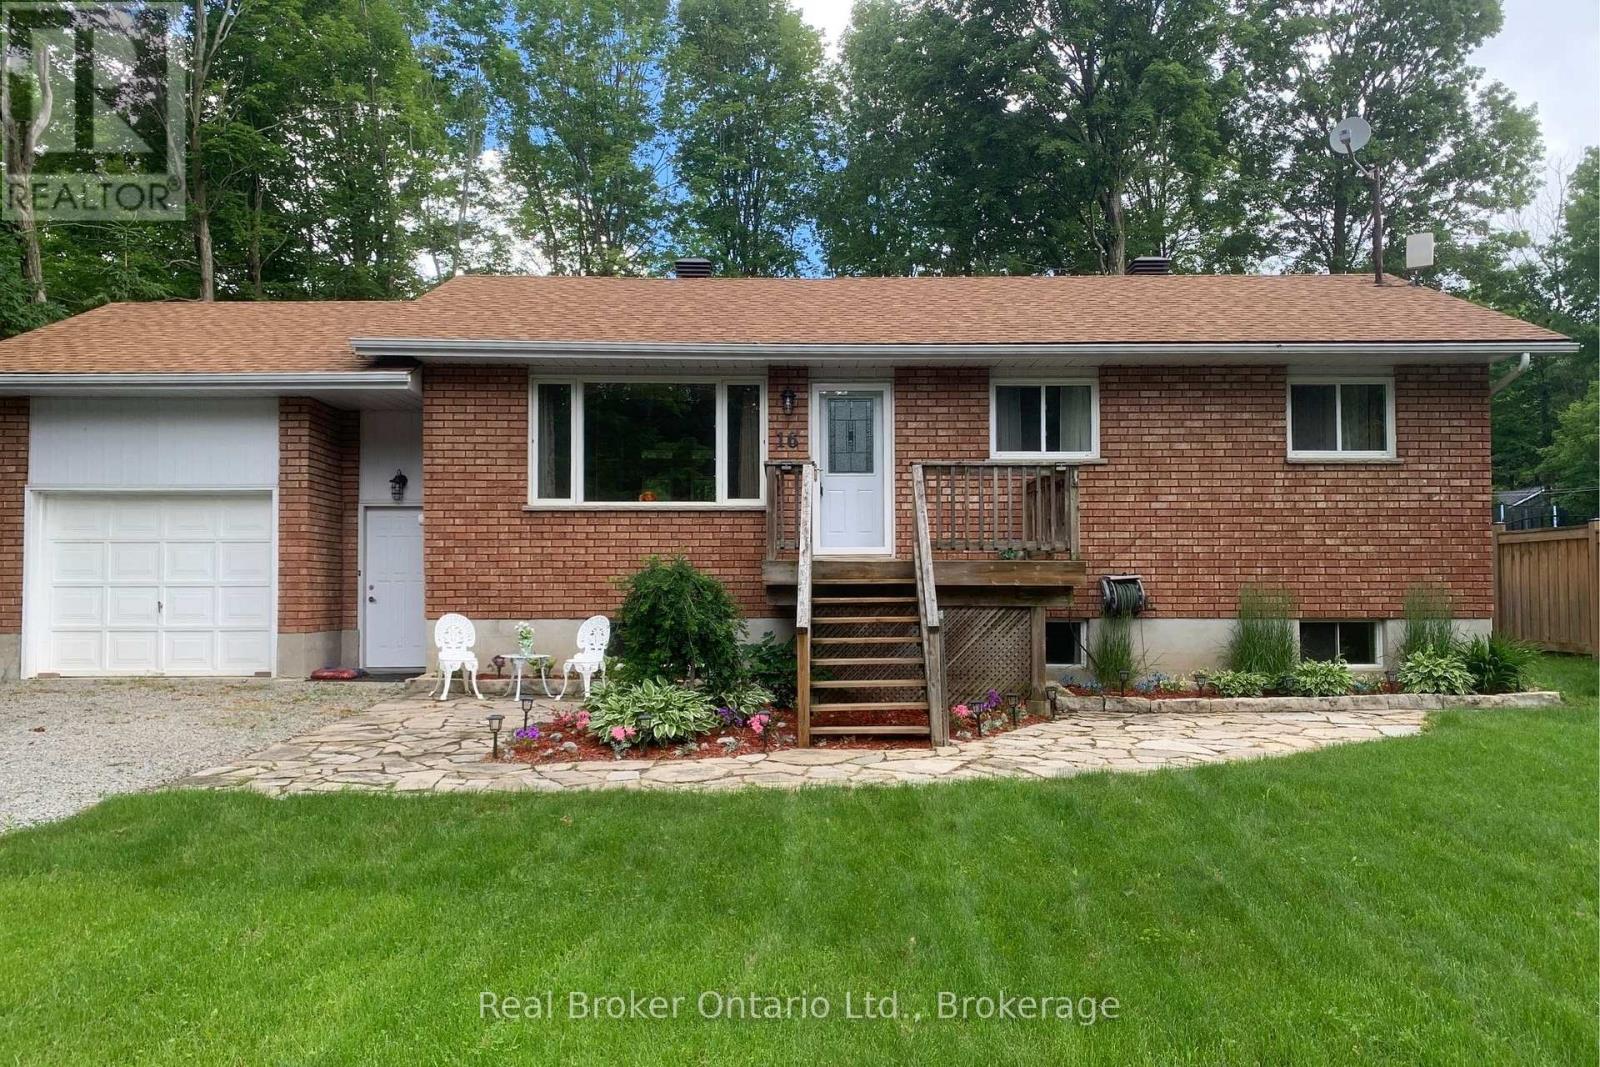
Beautiful turn-key bungalow with approximately 2000 sq ft of living space for lease near Farlain Lake, offering a peaceful, private setting on a large fully fenced lot surrounded by mature trees. The bright open-concept main floor features 3 spacious bedrooms, an updated kitchen with quartz countertops and dining area, and a sun-filled four-season room with walkout to a large deck and landscaped backyard-perfect for relaxing or entertaining. The finished basement includes a large rec room, additional bathroom, and ample storage. Plenty of parking with a long double-car driveway. Freshly painted throughout with updated trim and a newer roof (2019).Ideally located steps from Awenda Provincial Park trails, OFSCA trail system, a private boat launch, and nearby marinas. A move-in ready home perfect for tenants seeking comfort, privacy, and an outdoor lifestyle. (id:62383)
Real Broker Ontario Ltd.
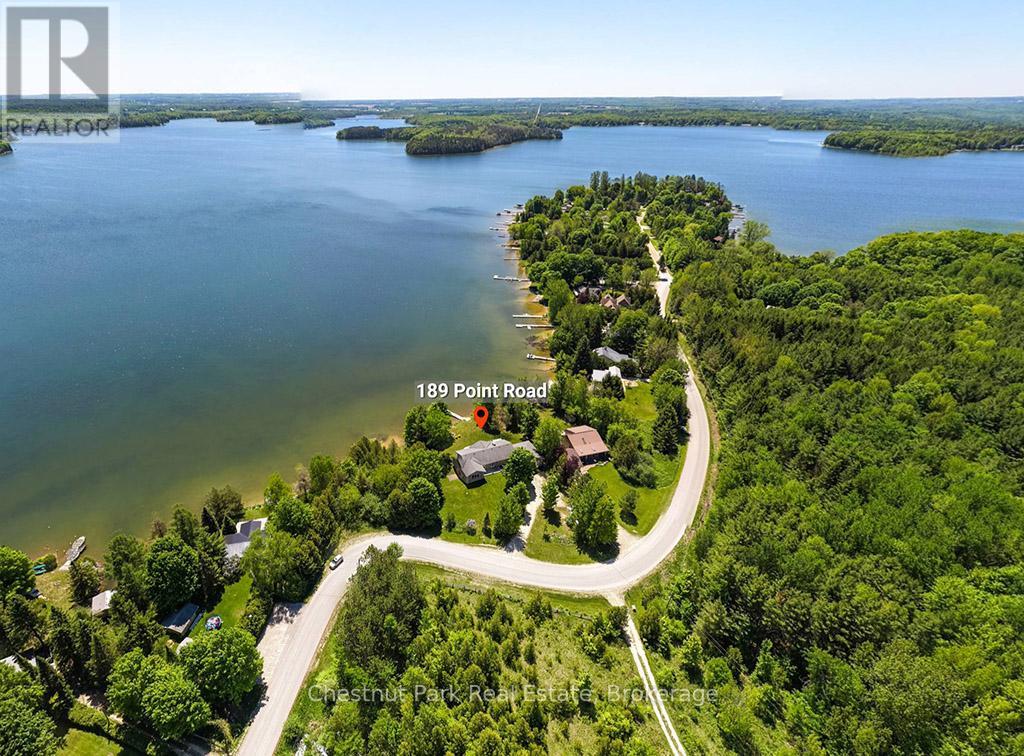
189 Point Road
Grey Highlands, Ontario
Welcome to easy waterfront living on Lake Eugenia. Offered for sale by the original owners it has 135 feet of south-facing shoreline, 3500 sq ft of living space 4 bedrooms , 3 baths and bonus room. This family-friendly property features a gently sloping beach area, perfect for enjoying fun filled summer days by the water. Large windows fill the home with natural light, while the living room's vaulted ceilings and two-sided fireplace create a warm and inviting space. Sliding doors lead to a full-length deck where you can relax and take in the lake views. The dining room is generously sized for hosting family and friends, and the well-appointed kitchen features new appliances, plenty of cabinetry, and ample counter space. The lake-facing primary bedroom includes a walk-in closet and private ensuite, while two additional bedrooms are tucked into their own wing with a shared bathroom. The finished walk out basement extends the living space with a second kitchen, games area, third bathroom and fourth bedroom. A bonus room gives options for a hobby room or office. A double car garage with interior access from both the kitchen and basement adds everyday convenience. A welcoming Lake Eugenia home that combines beautiful frontage, sunny southern exposure, and space for family, friends, and fun. (id:62383)
Chestnut Park Real Estate
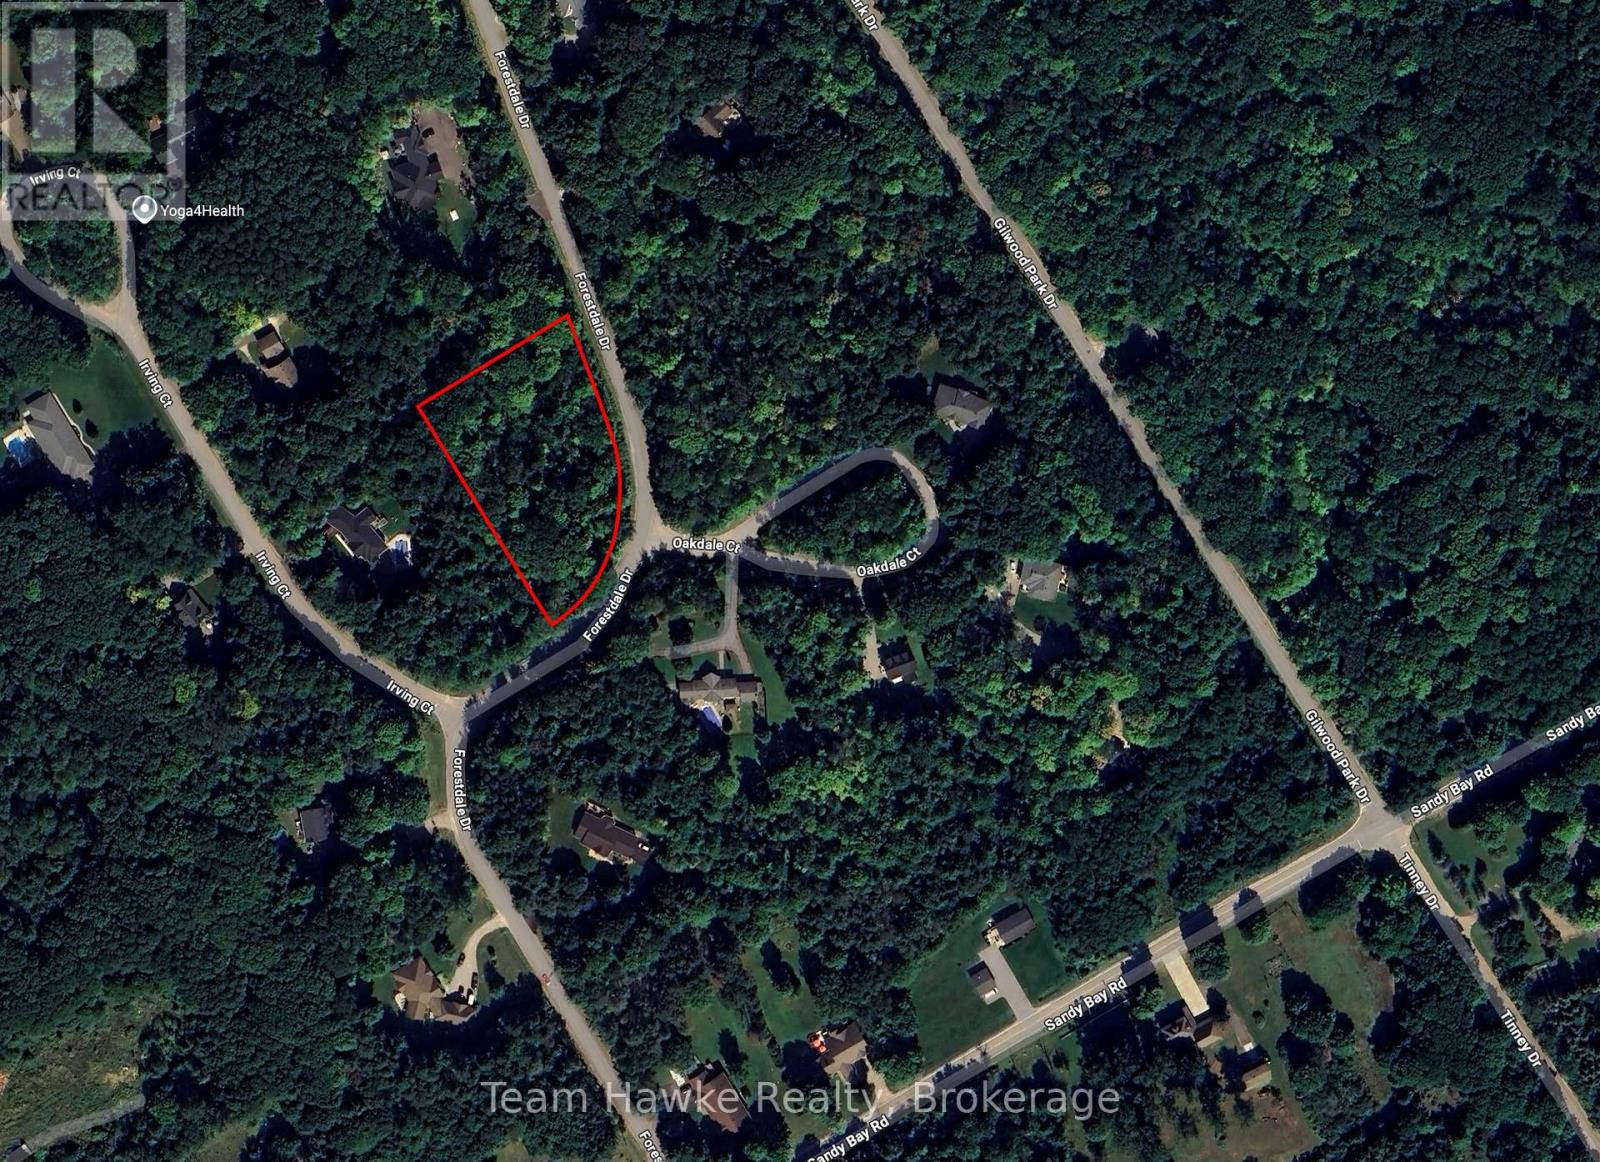
34 Forestdale Drive
Penetanguishene, Ontario
Great 1.527 acre lot in beautiful estate subdivision. Opportunity to build a home with a walk out basement. Surround yourself with beautiful homes and a private, treed lot. All lot levies & building permits are the responsibility of the buyer. (id:62383)
Team Hawke Realty
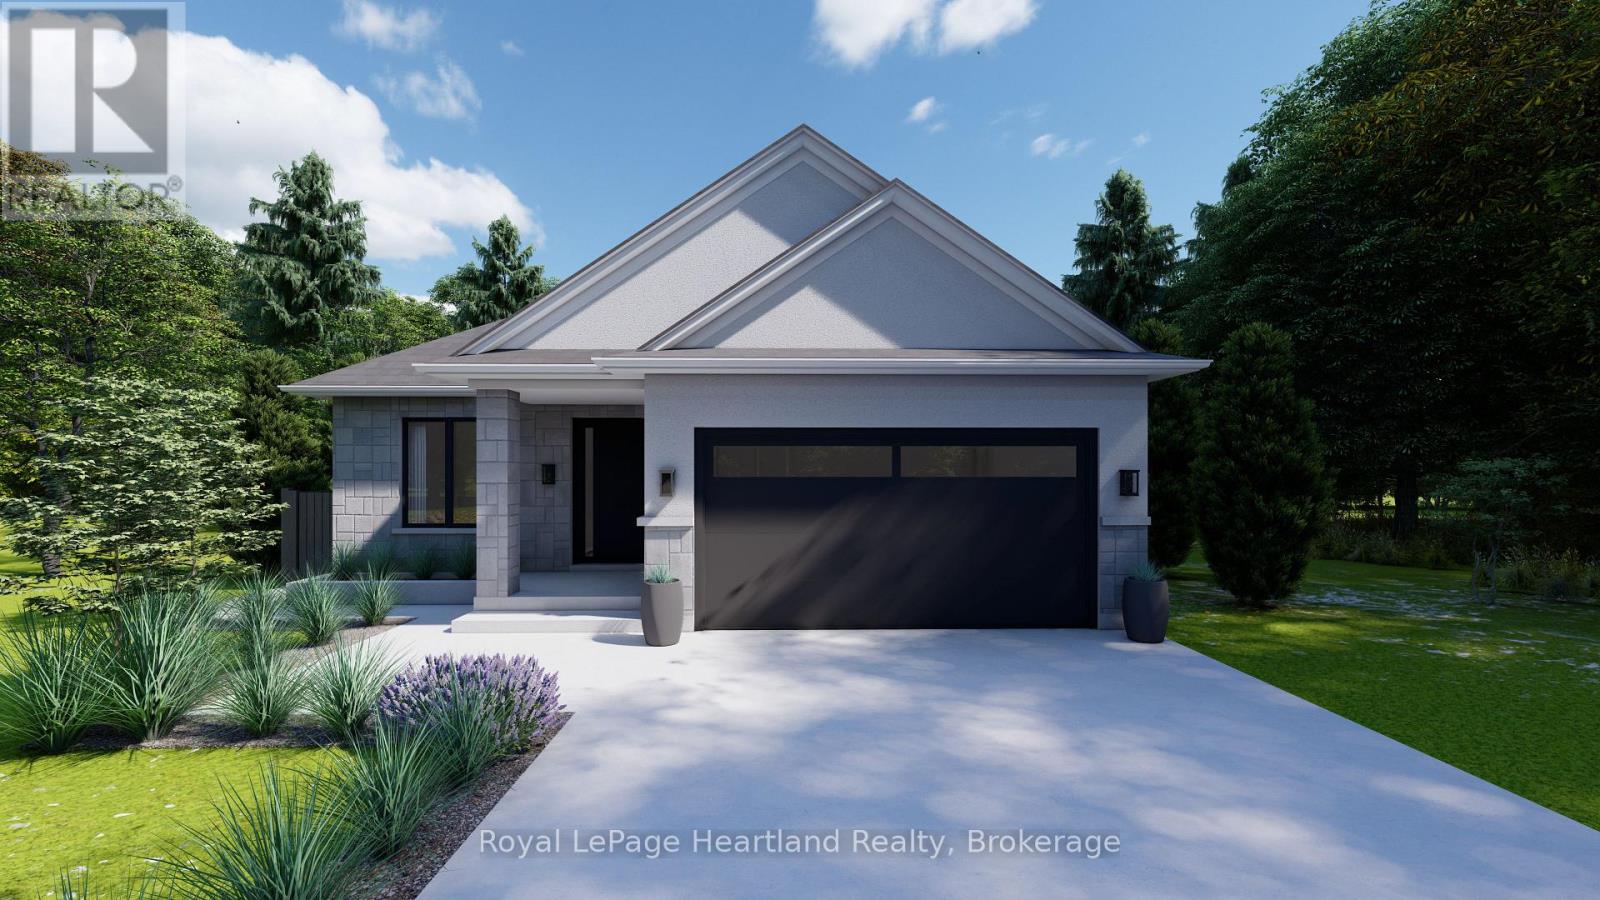
Lot 15 North Street N
Central Huron, Ontario
Welcome to Clinton Heights, a welcoming new subdivision on the edge of town where comfort and convenience come together. Ideally located just an hour from London or Kitchener, and only minutes from the sandy shores of Lake Huron, this community offers a peaceful lifestyle with easy access to all the amenities you need. This to-be-built detached bungalow is designed with both families and retirees in mind, featuring 2 spacious bedrooms, 2 full bathrooms, and a double car garage. Built with quality craftsmanship, the home can be tailored to your lifestyle with a wide range of floor plans, finishes, and fixtures. The full basement also provides the option to add more bedrooms or living space as your needs change. Combining modern design with everyday practicality, this home is perfect whether you're looking to downsize without compromise or grow into a new family space. Clinton Heights offers a rare opportunity to enjoy small-town charm, nearby beaches, and a thoughtfully designed home at an affordable price. (id:62383)
Royal LePage Heartland Realty
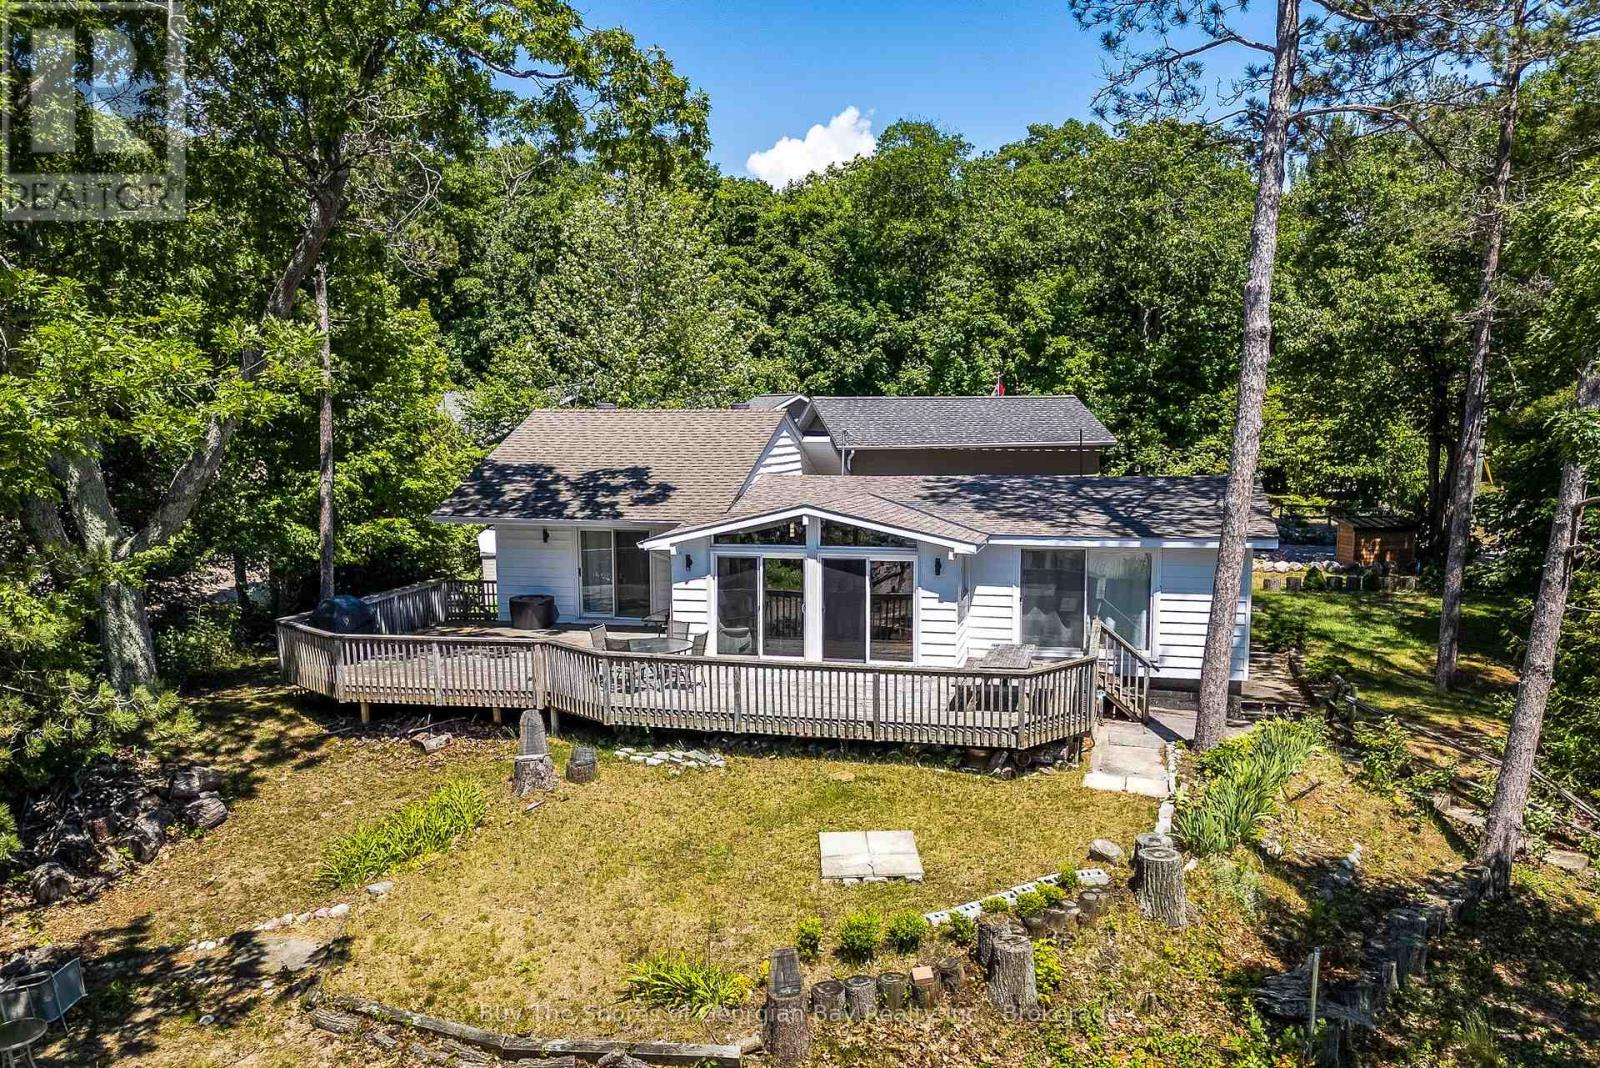
8 Nassau Court
Tiny, Ontario
Nestled on an elevated setting, this property showcases sweeping 180-degree views across Georgian Bay to Blue Mountain beyond. With three sets of sliding glass doors along the waterside, the stunning beach and ever-changing waterfront scenery remain front and centre throughout the cottage.Designed for relaxed lakeside living, the expansive 820 sq. ft. deck is the perfect place to entertain, unwind, or take in unforgettable Georgian Bay sunsets. Inside, the cottage is filled with warmth and character, offering 3 bedrooms plus a den and an office/storage room, providing flexible space for family and guests.Adding even more value, the property includes deeded ownership in six waterfront parks, giving you exceptional access to the shoreline while benefiting from waterfront views without the waterfront taxes. (id:62383)
Buy The Shores Of Georgian Bay Realty Inc.
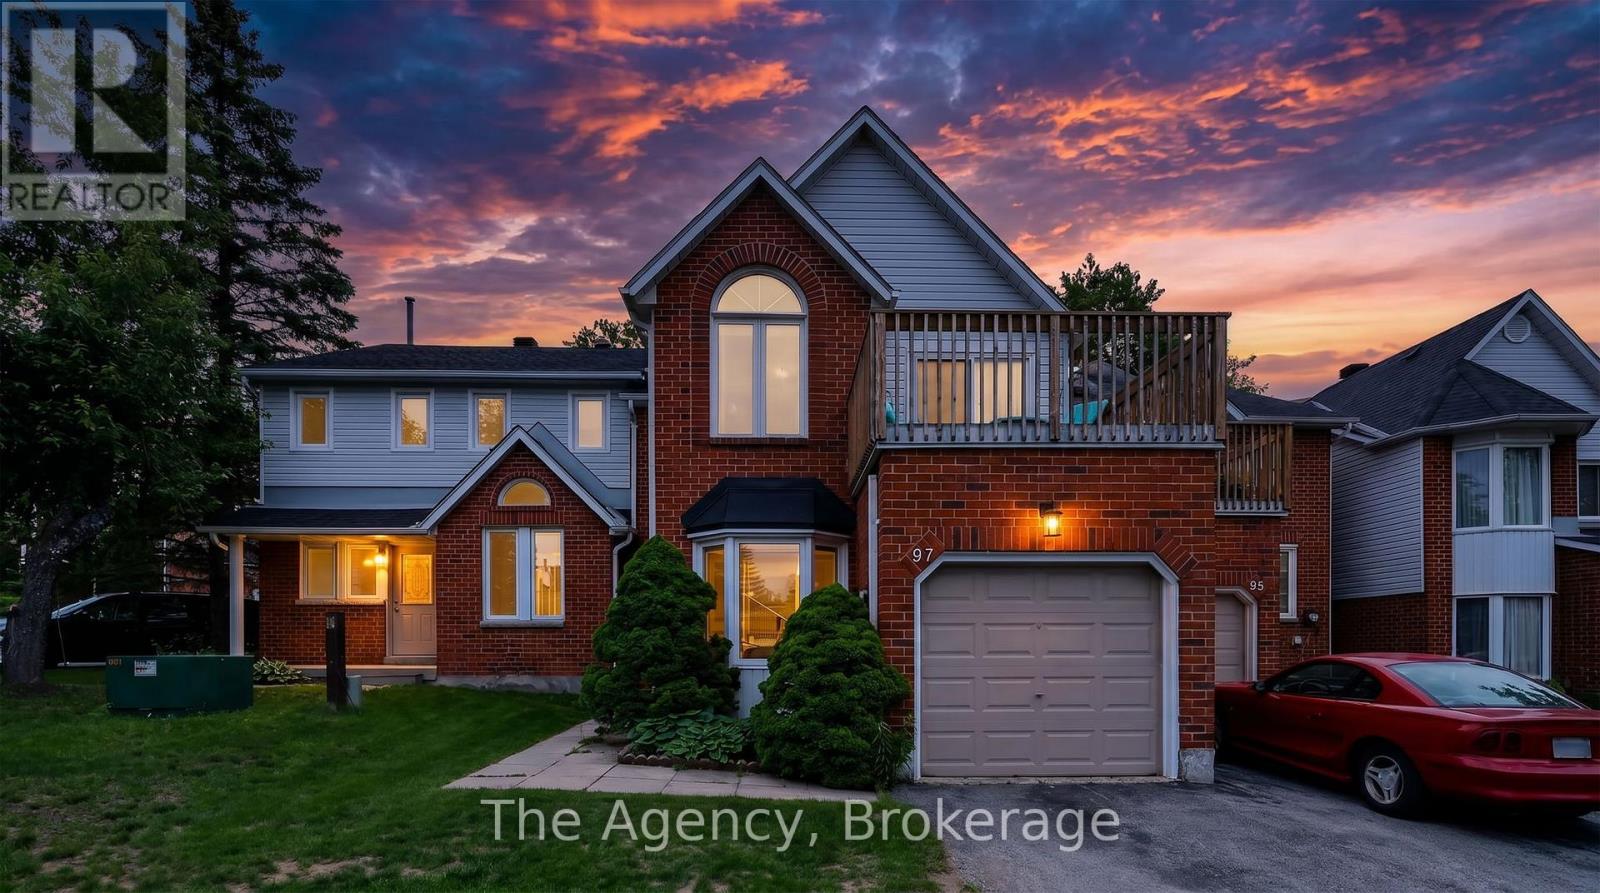
97 Shoreline Drive
Bracebridge, Ontario
Welcome to effortless Muskoka living on the banks of the Muskoka River. This spacious 1,596 sq ft condominium offers 3 bedrooms, 3 bathrooms, and an exceptional lifestyle just a short stroll from Bracebridge Falls and the shops, restaurants, cafes, and amenities of vibrant downtown Bracebridge. Enjoy direct boating access to the renowned Big Three Lakes: Lake Muskoka, Lake Rosseau, and Lake Joseph, with docking and canoe/kayak storage available through the condominium corporation. Residents also enjoy access to a heated outdoor pool, beautifully maintained grounds, and all the convenience of low-maintenance condo living. Designed for both comfort and entertaining, the main level features an inviting living room with soaring vaulted ceilings, skylights, and a cozy gas fireplace. The open concept kitchen flows seamlessly into the dining area, where sliding doors lead to a full-width, south-facing deck perfect for relaxing or entertaining outdoors. A versatile office, den, or formal dining room, convenient main floor laundry, and a powder room complete this level. Upstairs, the spacious primary suite enjoys southern exposure and features a private balcony and ensuite bathroom. A second bathroom offers its own walkout to an upper deck overlooking the pool and could easily serve as a family room or media space. A third bedroom with a walk-in closet and full bathroom completes the upper level. Additional highlights include an attached car garage with inside entry, natural gas fireplace, central air conditioning, abundant heated crawl space storage, and a pet-friendly condominium community. Offering an exceptional combination of space, location, and waterfront lifestyle, this is an outstanding opportunity to enjoy everything Muskoka has to offer. (id:62383)
The Agency
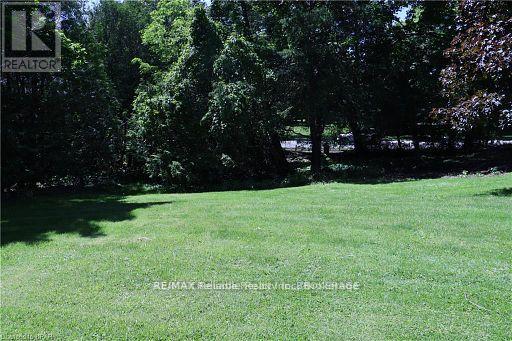
Ptlt 11 Isaac Street
Central Huron, Ontario
A fantastic opportunity to own a vacant single-family building lot. Ideally located with municipal services available at the road, this property is ready for your vision. Buyer will be responsible for all service connection and hook-up fees. Don't miss this chance to create the home you've always wanted on a brand-new building lot! (id:62383)
RE/MAX Reliable Realty Inc
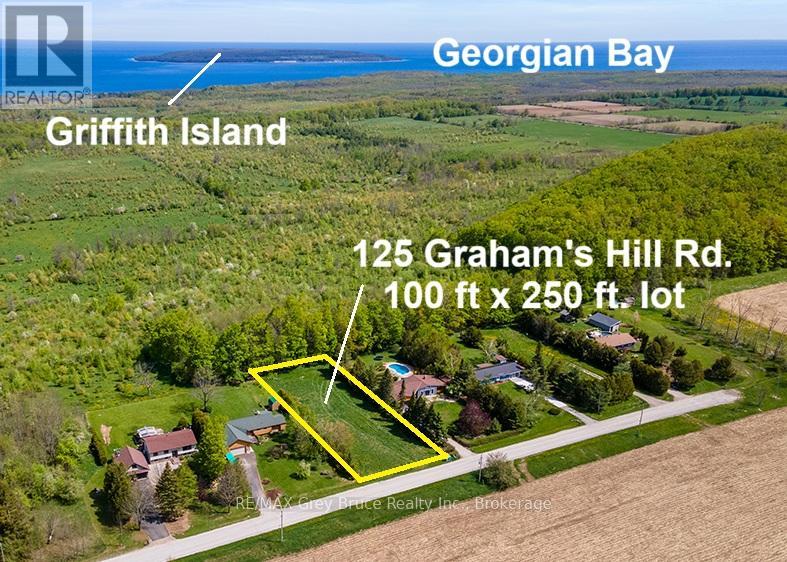
125 Graham's Hill Road
Georgian Bluffs, Ontario
This lot is one of the few remaining vacant lots in an established subdivision and is accessed by well maintained, paved, municipal roads. This level, dry and private 100' x 250' lot is located on Graham's Hill Road in Georgian Bluffs which runs along the the top of the bluff with breathtaking water views of Big Bay, and of Griffith, White Cloud and Hay Islands at the mouth of Colpoys Bay. Most services are available at the road, including newly installed fibre. There is a culvert installed and a roughed-in driveway. Views to the West, North and East are of the Escarpment and Georgian Bay, while to the South, across the road is worked farmland. The Grey-Bruce area is Ontario's affordable vacation-land and a great place to work, play, relax or retire. Build your dream home or cottage this year. You are approximately midway between the city of Owen Sound and the town of Wiarton, providing shopping, dining, full medical services, etc. At the bottom of the hill, is the hamlet of Big Bay where you will find a public shore stone beach, boat launch and municipal dock affording access to swimming, fishing and boating on Georgian Bay. There are several golf courses within 30 minutes. Come and walk the property, take in the amazing views and then make an offer on this beautiful piece of land. (id:62383)
RE/MAX Grey Bruce Realty Inc.
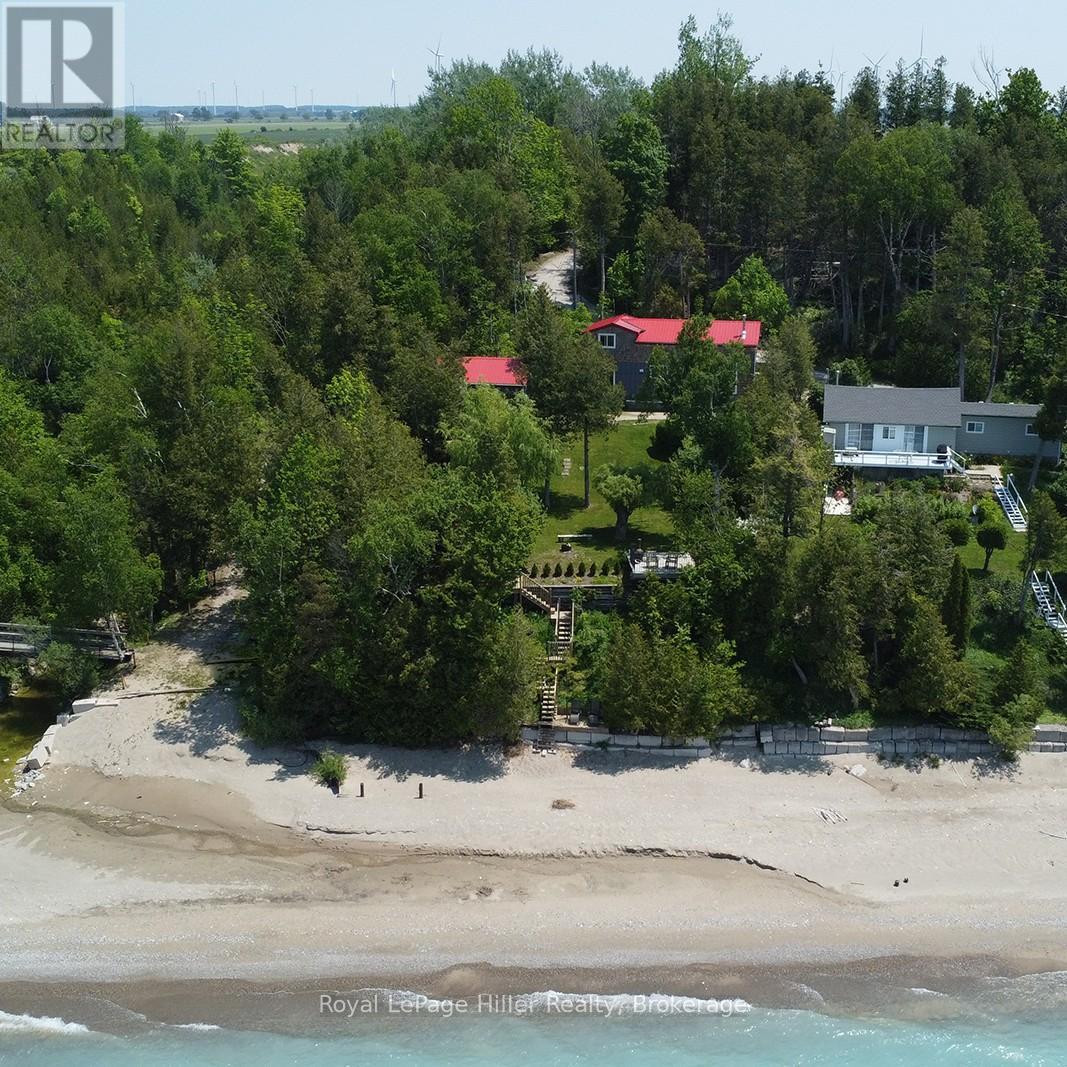
84841 Shamrock Beach Road
Ashfield-Colborne-Wawanosh, Ontario
Discover the ultimate lakeside getaway with this exceptional cottage property offering over 80 feet of beachfront on the shores of Lake Huron. Only 20min to Goderich and Kincardine, This property features two beautifully newly constructed buildings. The main house was completely rebuilt in 2020 and boasts two bedrooms plus an additional loft area. It features 16-foot vaulted ceilings, a grand 12 x 8 picture window that perfectly frames the lake. A beautiful circular staircase leads to the loft, making it perfect for large family gatherings. The galley kitchen is a chefs dream with quartz countertops, soft-close cabinetry, high-end stainless steel appliances (range, fridge with water & ice), and a deluxe over-the-range microwave/vent combo. The open-concept living area is anchored by a glass-front Napoleon wood stove/fireplace (WETT certified) and is complemented by modern electric baseboard heating. Additional conveniences include a stackable washer/dryer, owned HWT and water softener. The full 4-piece bathroom includes a relaxing tub, perfect after a day on the beach. The large bunkie was completed in 2016, offering 2 more bedrooms, a cozy loft area, second washroom, and a handy kitchenette with running water and a full-size fridge. Independent systems include its own hot water heater, electrical heating, and electric fireplace, making it a comfortable, self-contained space for guests. Both buildings have upgraded window packages, showcasing breathtaking views of the Lake, letting in an abundance of natural light. Step outside onto newer decks for each building ideal for morning coffee. A third deck, above the beach with stairs leads down to the beach, perfect place to unwind with a glass of wine and soak in the million-dollar sunsets. Whether you are looking for a peaceful family retreat or an investment in a slice of paradise, this property offers comfort, style, and unbeatable views. Don't miss your chance to own this Lake Huron gem. (id:62383)
Royal LePage Hiller Realty