Explore Our Listings and Services

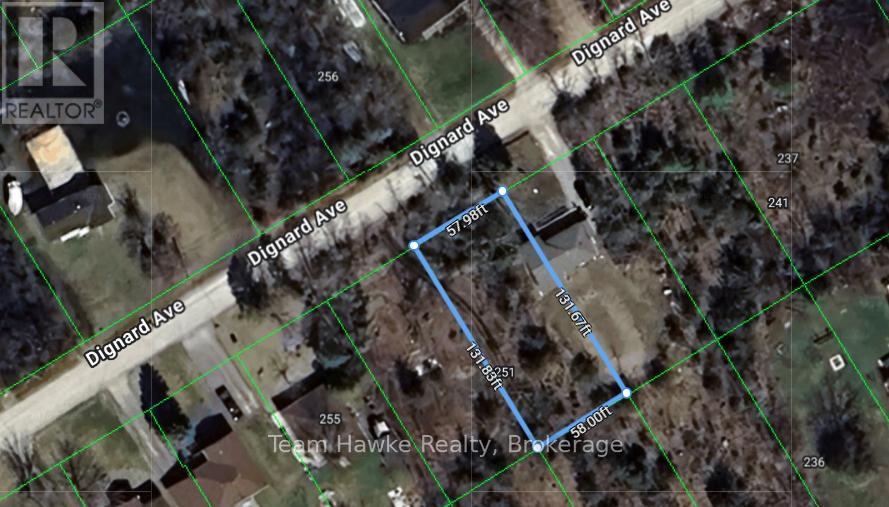
247 Dignard Avenue
Tay, Ontario
Don't wait to invest! Invest and wait! This property currently has a "TT" designation. There is opportunity to get in the next lottery through Tay Township to have the "TT" removed and have a serviced building lot. Great opportunity for a savvy investor. (id:62383)
Team Hawke Realty
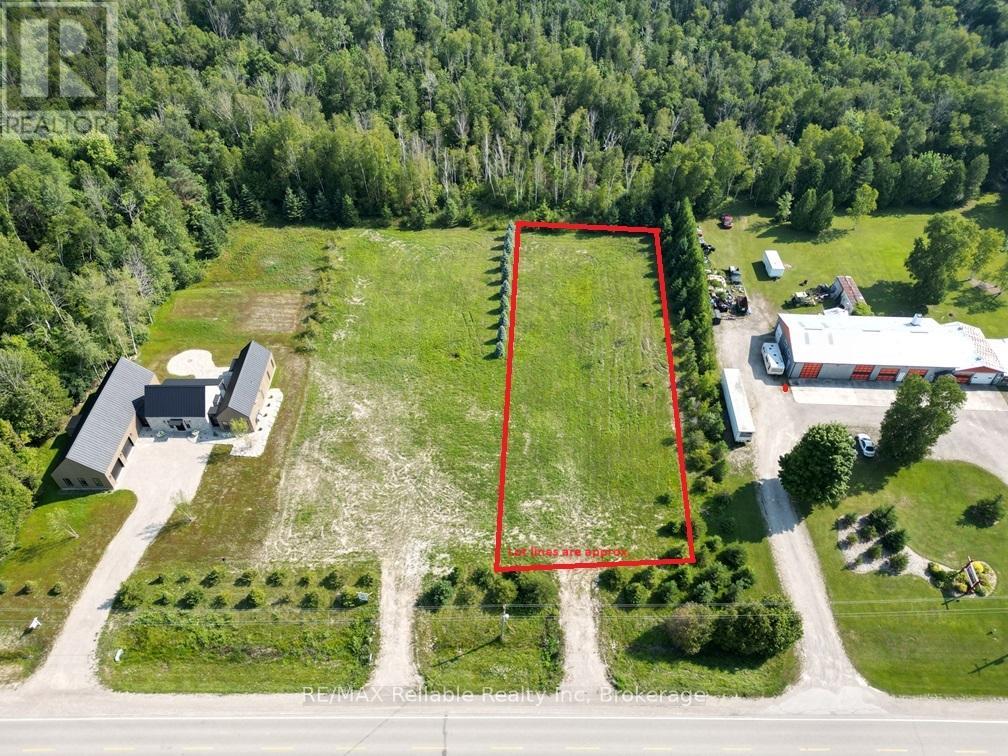
35163 Bayfield Road
Central Huron, Ontario
PRIME BUILDING LOT NEAR BAYFIELD WITH GOLF COURSE VIEW!! Just under one acre of tranquility! Build your dream home here and enjoy the proximity to Bluewater Golf & Country Club(across from property), Historic Bayfield's Downtown, Marina & the beautiful beaches of Lake Huron. 12 Minutes to Goderich. Large 120' frontage allows you to use your imagination on your new build. Buyer to drill their own well & install septic system. Natural gas, internet, hydro available. Located on year-round paved road. HST is applicable to sale price. No timeline to build. GET YOUR BUILDING PLANS READY! (id:62383)
RE/MAX Reliable Realty Inc
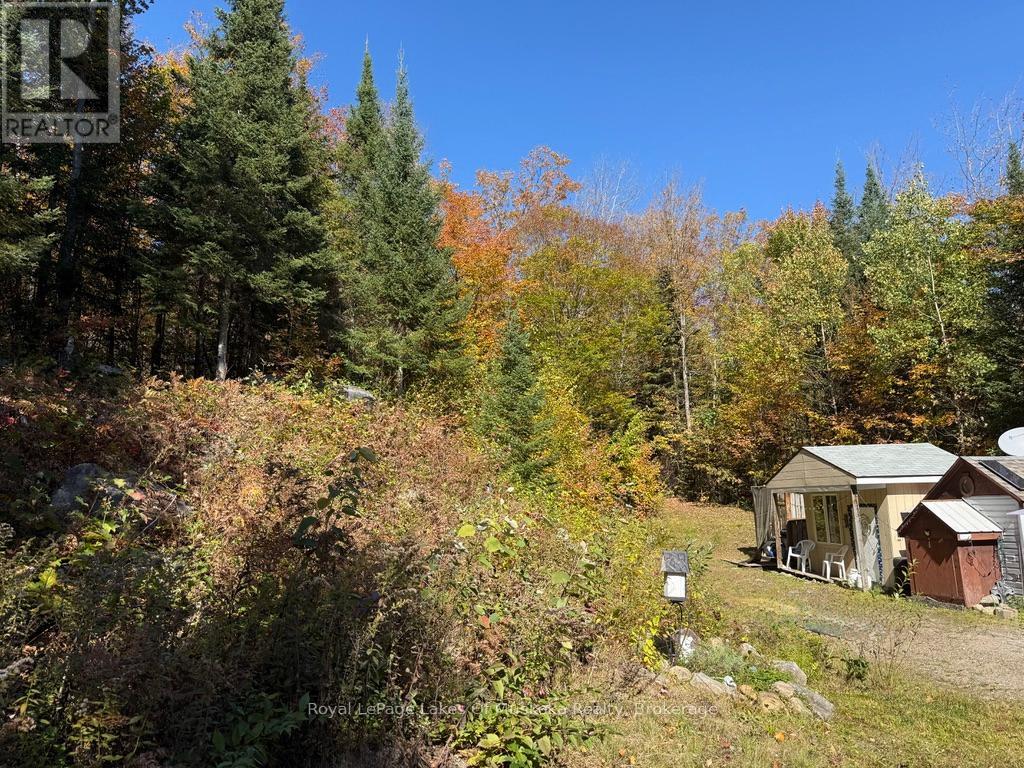
1118 Stoney Road
Ryerson, Ontario
Discover a 12.63-acre sanctuary in the Almaguin Highlands, offering a pristine canvas just ten minutes from Burk's Falls and moments from the Lake Cecebe boat launch. Characterized by a vibrant canopy of mature forest, the acreage features an established network of walking trails and a generous clearing primed for architectural innovation. The terrain gently ascends toward the rear boundary, culminating in elevated vistas of the surrounding northern landscape. Exceptional infrastructure simplifies development. A level driveway provides immediate entry to the property, which is already equipped with a robust 200-amp electrical service. Structural assets include a well-insulated cozy workshop, a separate storage building, an outdoor stone fire pit, and a seasonal trailer (offered in "as-is" condition with a valid 2026 permit). The topography consists of stable sand and rock composition, providing an excellent foundation for future construction. Enjoy the duality of a remote atmosphere paired with unfailing year-round municipal road access, situated directly on a school bus route. Positioned between Burk's Falls and Magnetawan, this versatile acreage acts as a thriving ecosystem where moose, deer, and herons are frequent visitors. Whether your vision entails a sophisticated rural estate or a minimalist weekend basecamp, this property guarantees space, convenience, and an authentic connection to nature. (id:62383)
Royal LePage Lakes Of Muskoka Realty
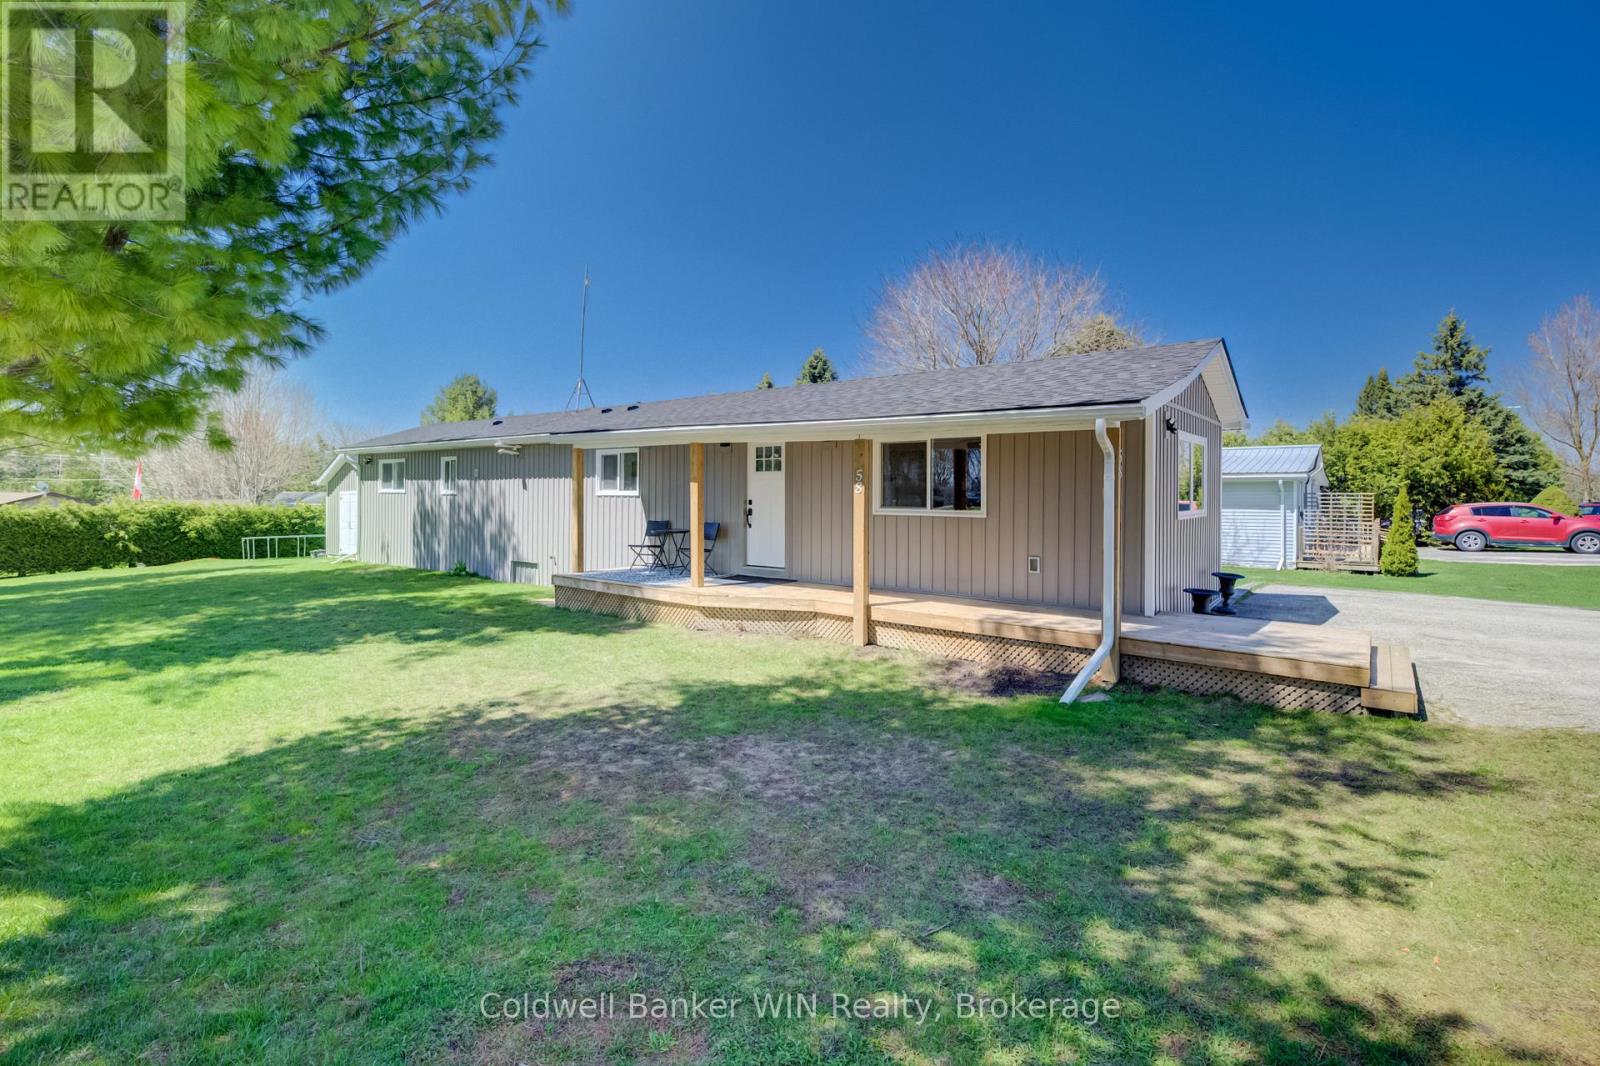
58 2nd Avenue
Wellington North, Ontario
If you've been looking for something quiet and affordable, this home in Conestoga Estates is worth a look. This well-maintained land lease community offers, year-round living in a quiet, friendly setting and is just a short drive to Arthur and Mount Forest. The home itself was completely rebuilt from the frame in 2022, so everything is new-siding, roof, windows, insulation, and all the interior finishes. It really takes the stress out of worrying about updates or repairs anytime soon. Inside, the layout is bright and modern. The living room has a gas fireplace that makes it feel warm and inviting, and the eat-in kitchen is connected so it's a great space for everyday living or having people over. The modern kitchen includes stainless steel appliances, lots of cupboard space, quartz countertops, and breakfast bar. There are three bedrooms, including a comfortable primary with built-in cabinets and its own 4-piece ensuite, which is a nice bonus. Outside, you'll find a generous yard with plenty of space to relax, garden, or spend time with family and friends. There's also covered deck to enjoy, and a 12 x 16 shed with hydro, giving you extra room for storage, hobbies, or a small workshop setup. This home is on natural gas and fully move-in ready, making it a solid option if you're looking for simple, low-maintenance living in a quiet setting. (id:62383)
Coldwell Banker Win Realty
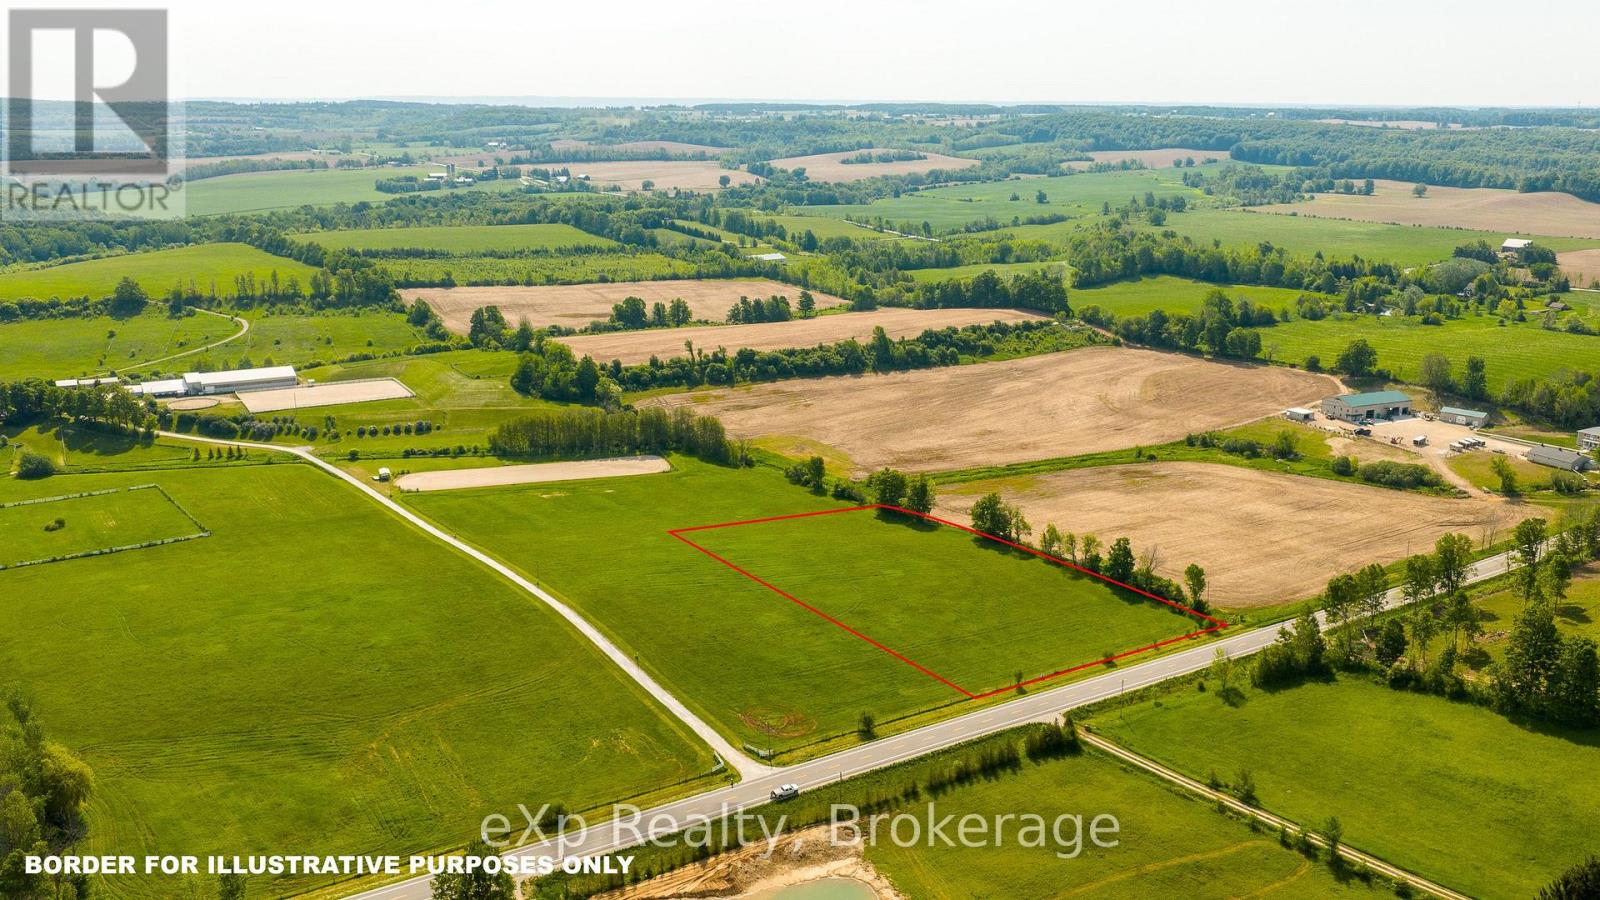
Part 2 Part South 1/2lot2 Grey Road 12
Meaford, Ontario
Escape to the country with this attractive 3.25-acre building lot situated in an excellent location between Meaford, Owen Sound, and Markdale. Fronting on a paved road, the property offers a picturesque backdrop of surrounding farmers' fields and the timeless beauty of a neighbouring equestrian centre. Whether you're envisioning a custom home, hobby farm, or peaceful rural retreat, this property provides the space, setting, and convenience to bring your plans to life. Experience the best of rural living with stunning views and easy access to nearby communities. (id:62383)
Exp Realty
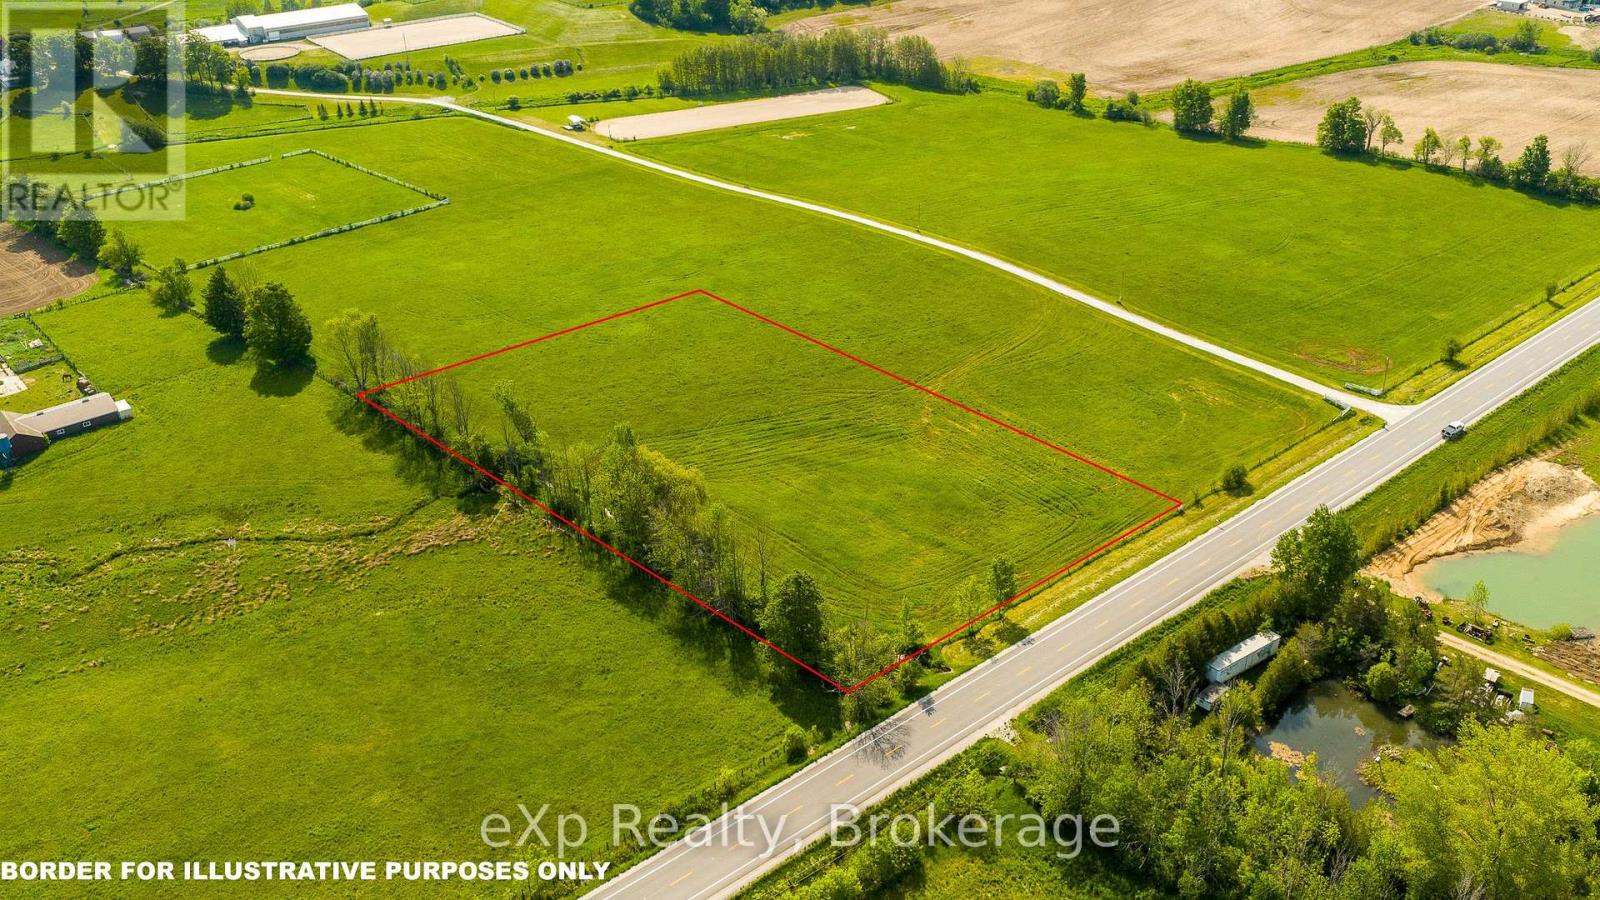
Part 1 Part South 1/2lot2 Grey Road 12
Meaford, Ontario
Build your dream home on this picturesque 3.25-acre parcel in a sought-after rural setting, conveniently located Build your dream home on this picturesque 3.25-acre parcel in a sought-after rural setting, conveniently located between Meaford, Owen Sound, and Markdale. Set on a paved road and surrounded by rolling farmland, this beautiful property offers the peace and privacy of country living while remaining within easy reach of area amenities. Enjoy expansive countryside views, open skies, and the charm of a nearby equestrian centre that enhances the area's scenic appeal. An ideal opportunity to create the lifestyle you've been dreaming of in one of Grey County's most desirable rural locations. (id:62383)
Exp Realty
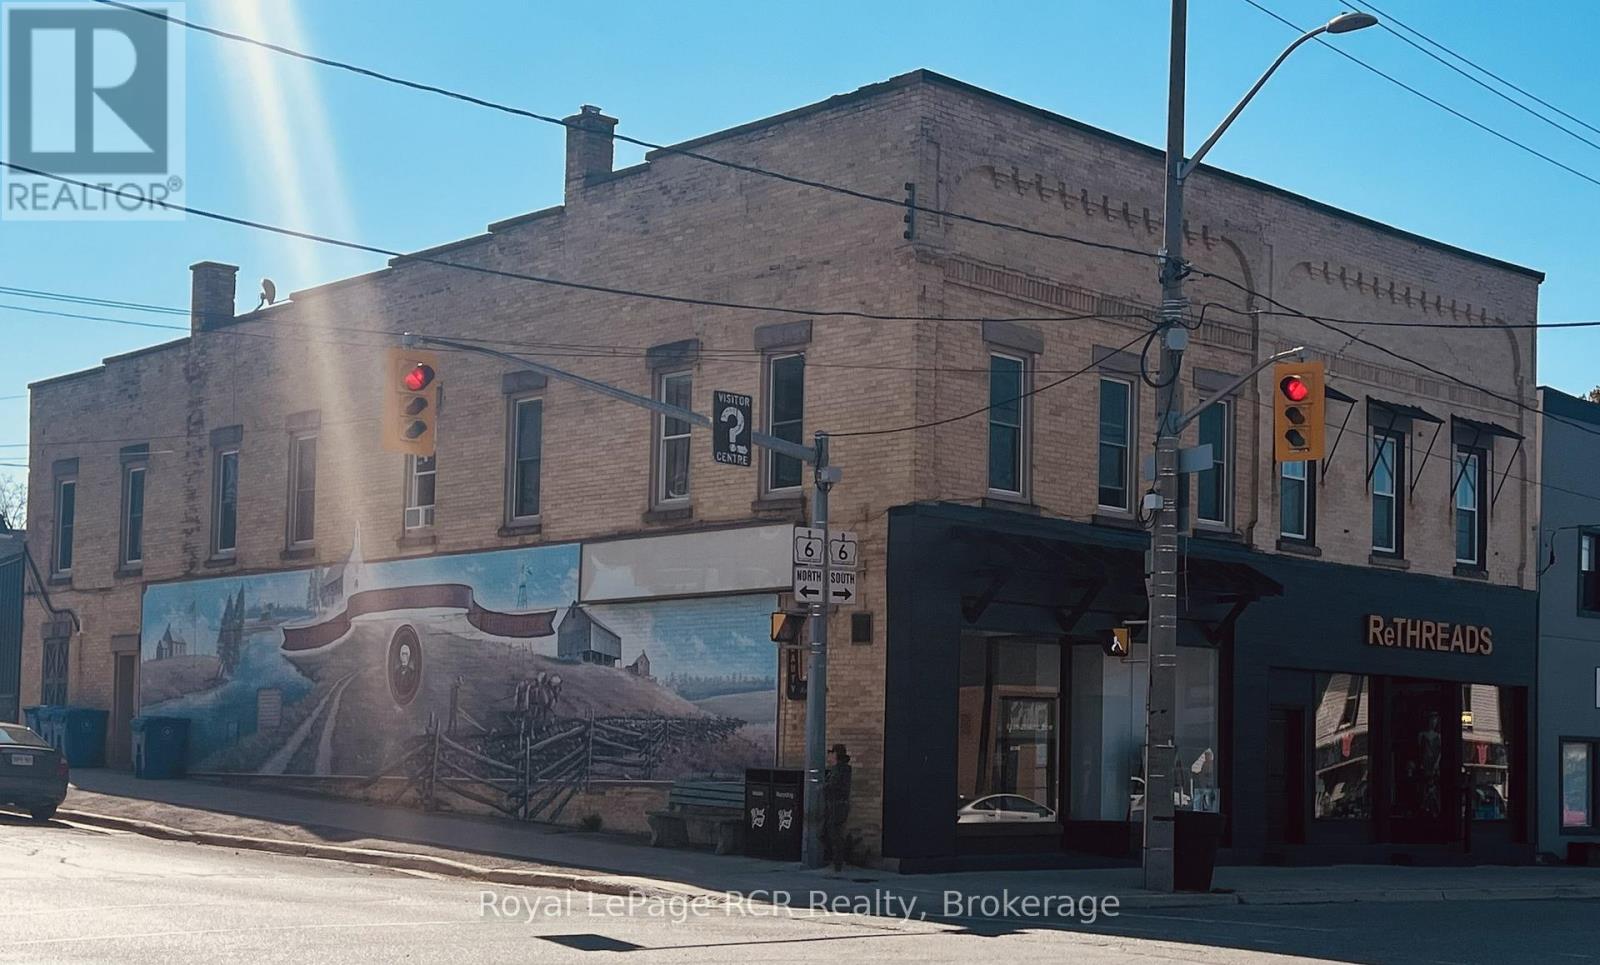
105 Garafraxa Street S
West Grey, Ontario
Prime Corner location - high visibility at Highway 6 and Grey Road 4 in Durham. Attractive façade has been updated with timber accents and sleek black finishes. Main level commercial space is bright, features high ceilings and is home to Studio L.G Aesthetics. There are 3 residential apartments on the 2nd level, all in good condition and home to excellent tenants. There is potential for an additional street-level commercial space with a separate access off Grey Road 4 (Lambton Street). Natural gas hot water boiler, heat pump, updated windows and hot water tanks, 5 separate hydro meters. There is a full basement for additional storage. Building is in great condition and is a good opportunity for a new or seasoned investor with approximately 7% cap rate. Financials and additional information available. (id:62383)
Royal LePage Rcr Realty
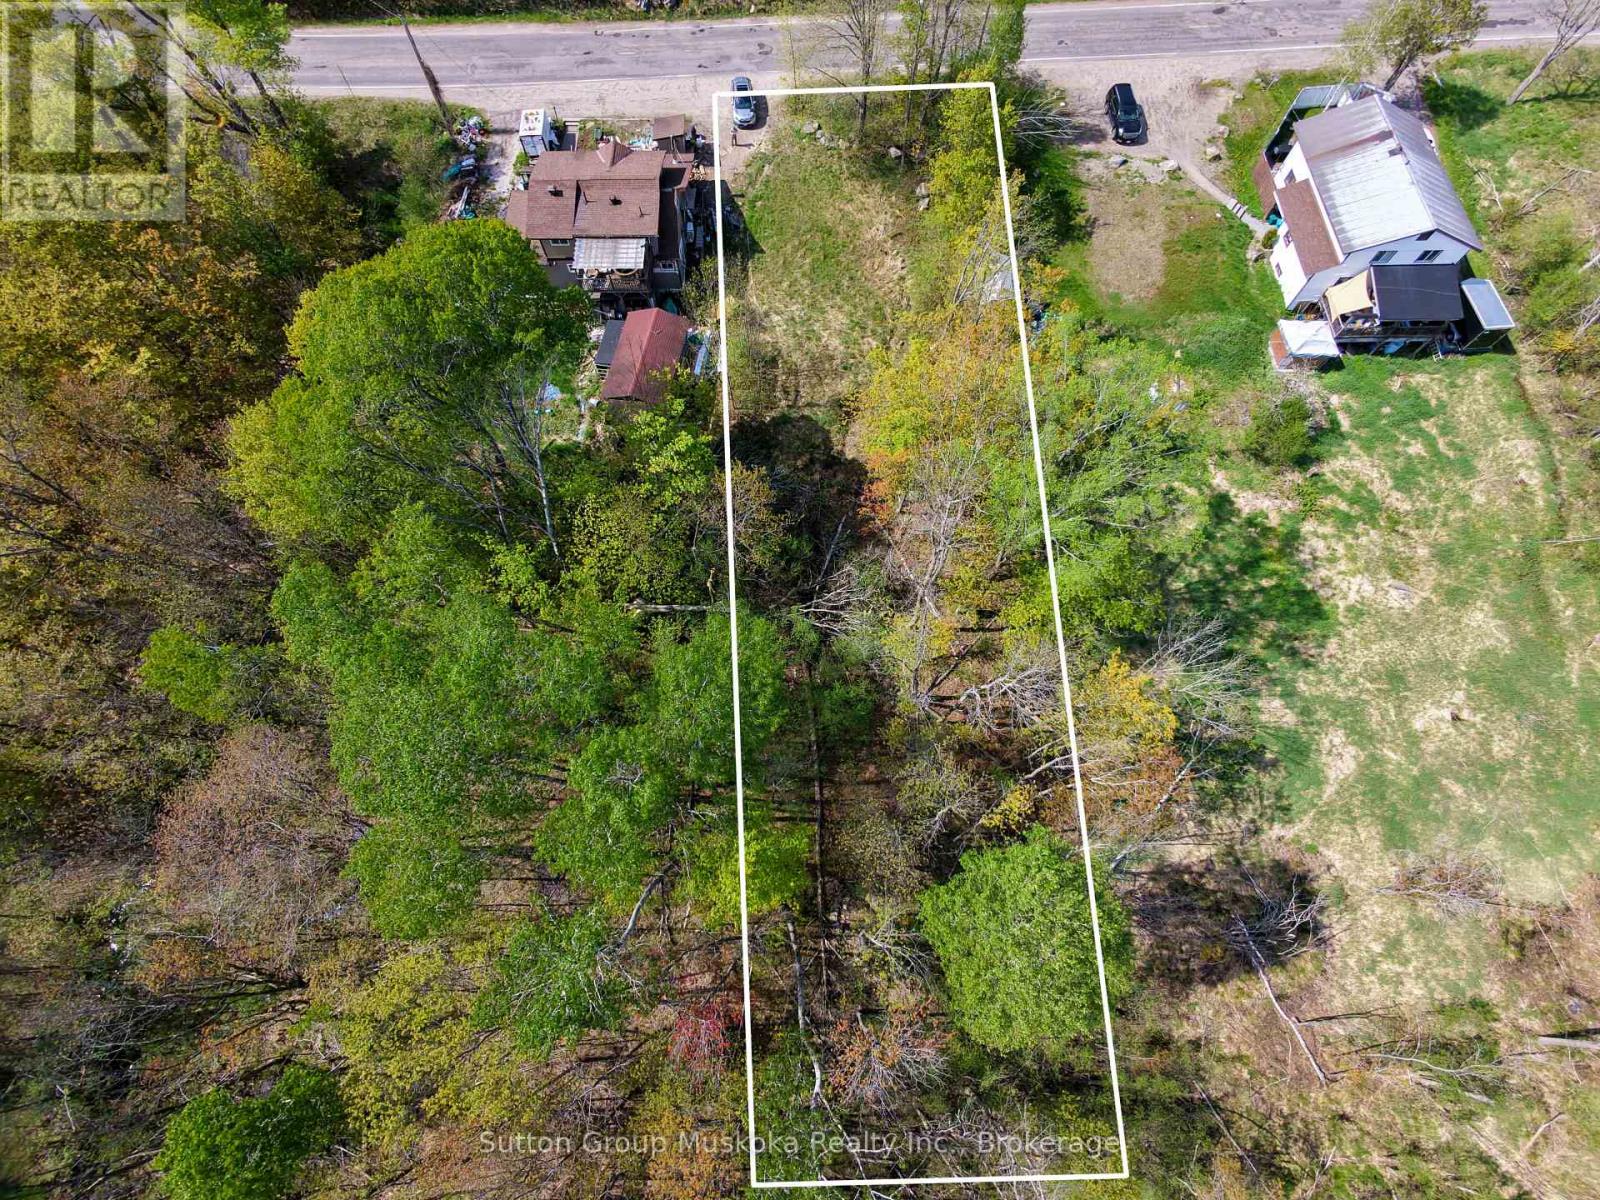
359 Town Line Road W
Huntsville, Ontario
Here is an excellent location to make a home in Huntsville, and or a duplex to help support an income. This in town lot is close to Schools and all amenities. At just over a half acre it offers 66 feet of road front and a lot depth of just over 330 feet, with an area close to the road for a building envelope. Buyer is to do their own due diligence in regards to development fees, Zoning, permits and utilities. (id:62383)
Sutton Group Muskoka Realty Inc.
6 Alexander Street
Huron East, Ontario
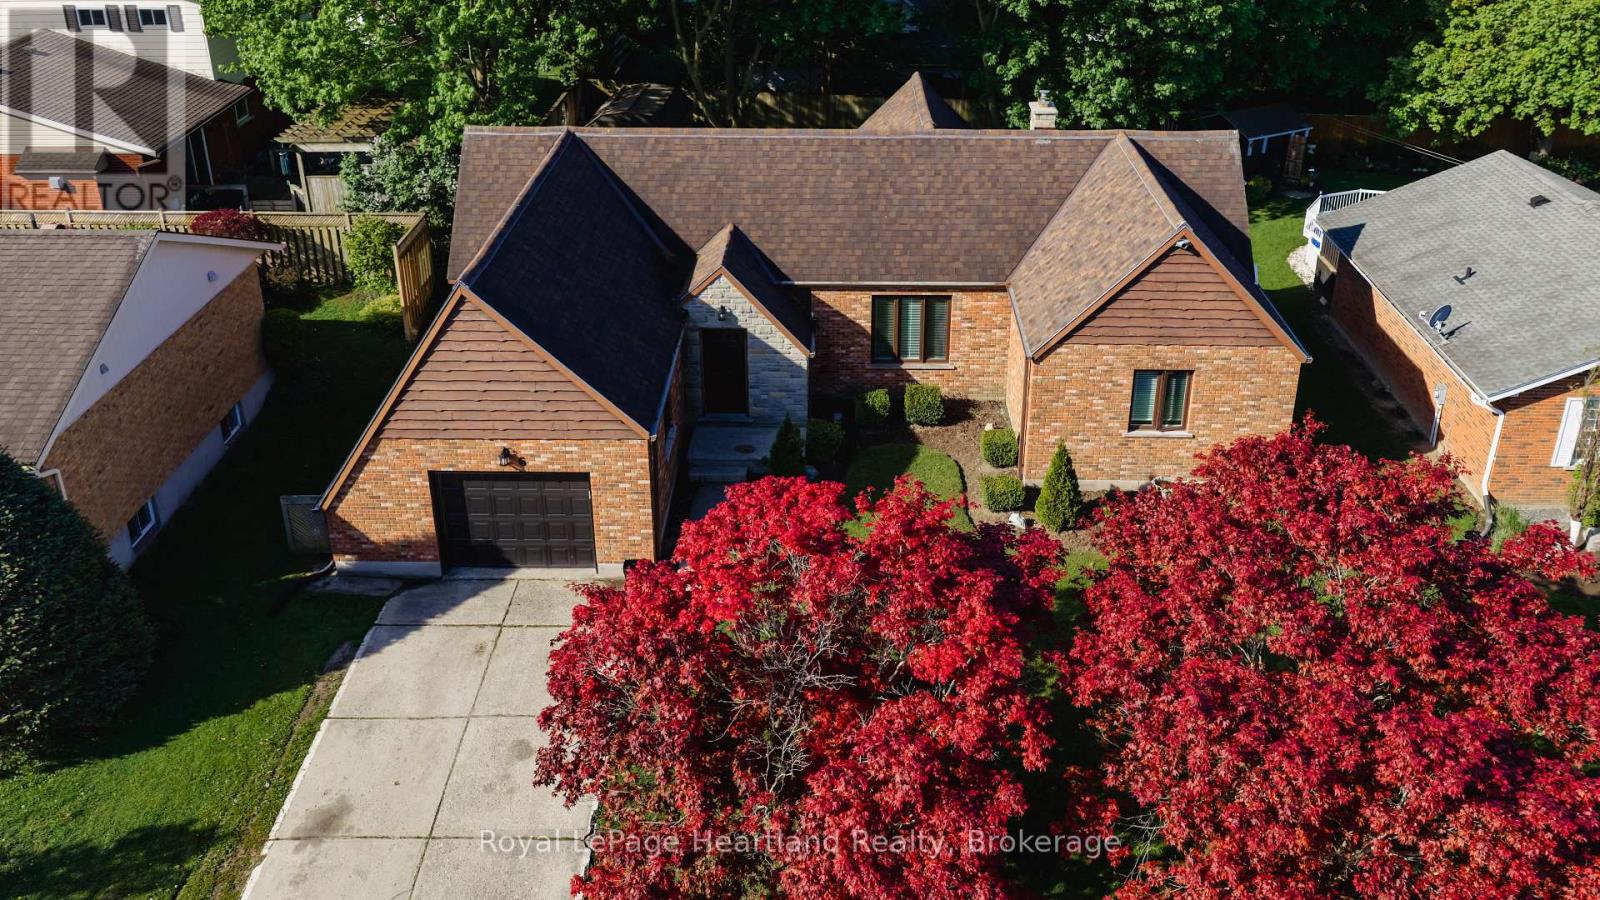
So much to love about this subdivision - tree-lined streets, wonderful neighbours, a quiet setting, close to the hospital and just a short walk to downtown. This is the lifestyle that 6 Alexander Street offers. From the moment you arrive, the curb appeal of this sprawling brick bungalow is sure to impress. Set on one of the prettiest and most mature streets in town, this inviting 2+2 bedroom, 1 full plus 2 half baths home has seen all the major updates completed over the last few years. The bright and airy main floor offers a warm, welcoming flow throughout, but the true showstopper is the incredible sunroom - a space you simply won't want to leave. Overlooking the beautifully landscaped backyard, this private retreat features a flagstone fire pit area perfect for relaxing under the stars around the campfire. The lower level is nearly complete with a finished family room, two additional bedrooms, and a half bath, offering plenty of extra living space for family or guests. Recent renovations and updates make this home much more efficient and move-in ready, including furnace and central air (2021), rebuilt chimney, new windows throughout, new flooring throughout, and exterior siding on the back of the home. A wonderful opportunity to enjoy a mature neighbourhood, beautiful home, and the lifestyle Seaforth is known for. (id:62383)
Royal LePage Heartland Realty
630 Sunnidale Road S
Wasaga Beach, Ontario
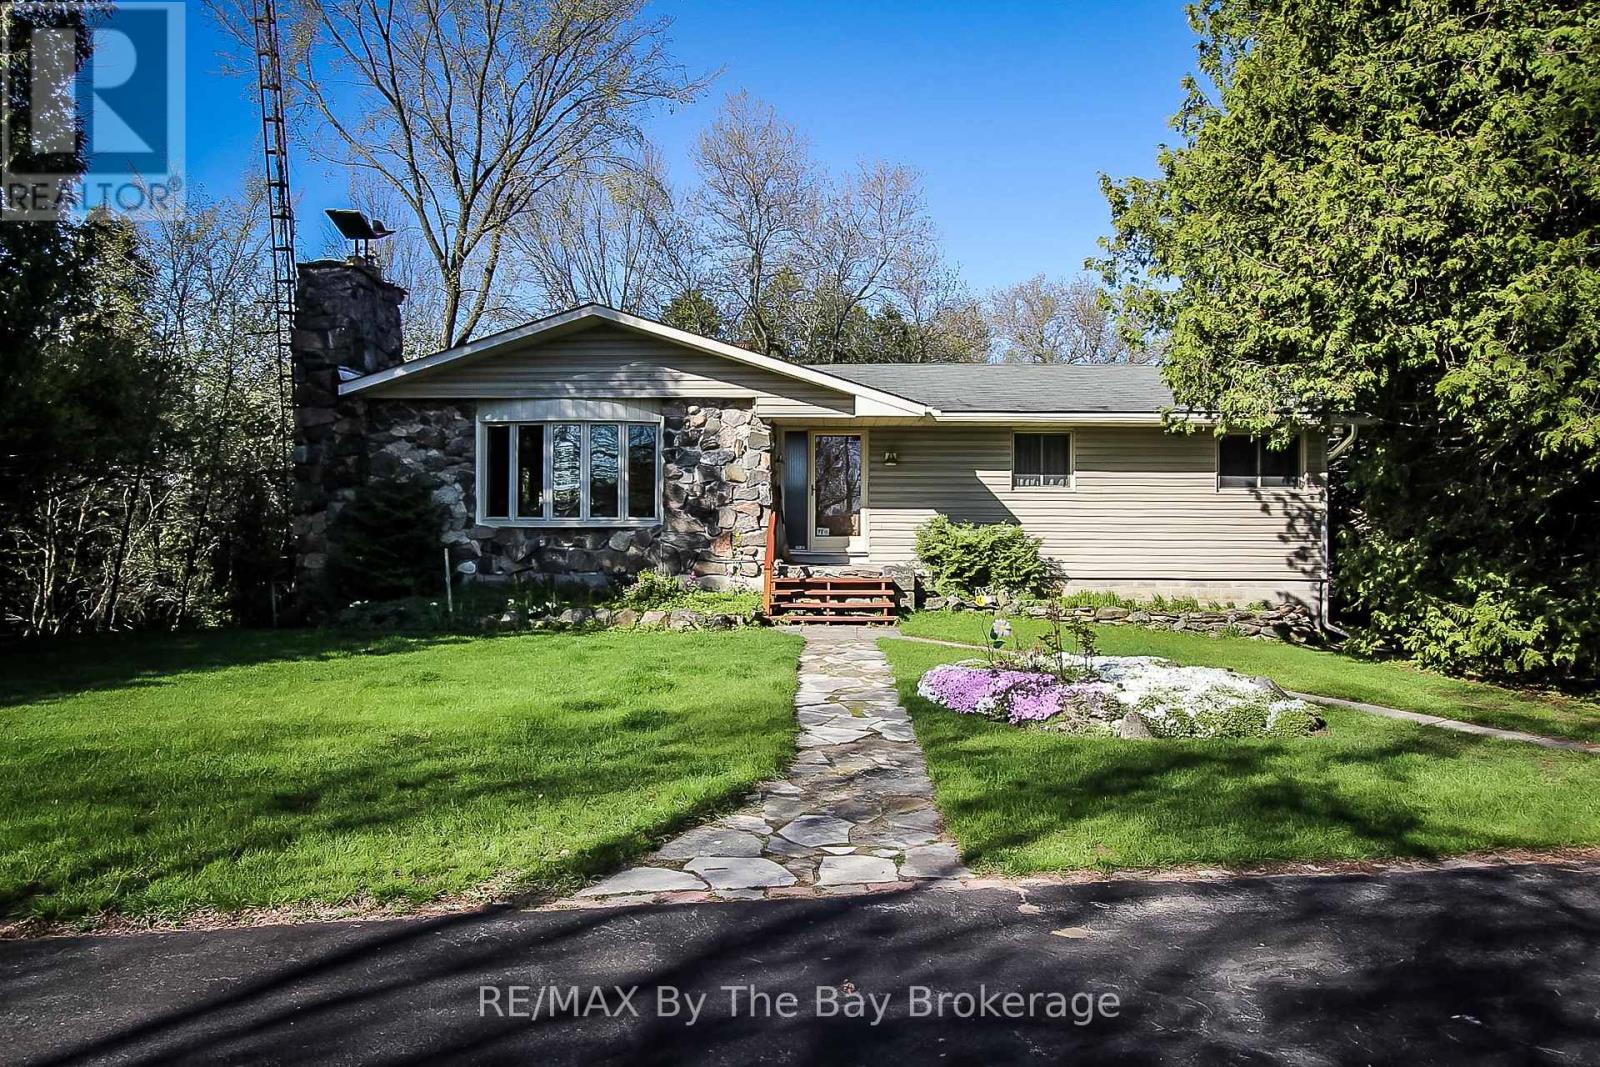
Potential Development with Home on approximately 4.119 acres. This parklike setting with approx. 1535 sq.ft. home with a detached 2 car garage has possible development of 15 townhouses. Home has 3 bedrooms up, open concept living room with gas fireplace insert, dining room, family room overlooking ravine and park like setting. Spacious kitchen, 4 pc. main bath + 3 pc. en suite. Lower level has finished rec. area, 3 pc. bath with sauna and 4th bedroom. Lower level also has large workshop area + cold room with walk up to side yard. Call today to view. Includes appliances and plan for potential development. (id:62383)
RE/MAX By The Bay Brokerage
694 Johnston Park Avenue
Collingwood, Ontario
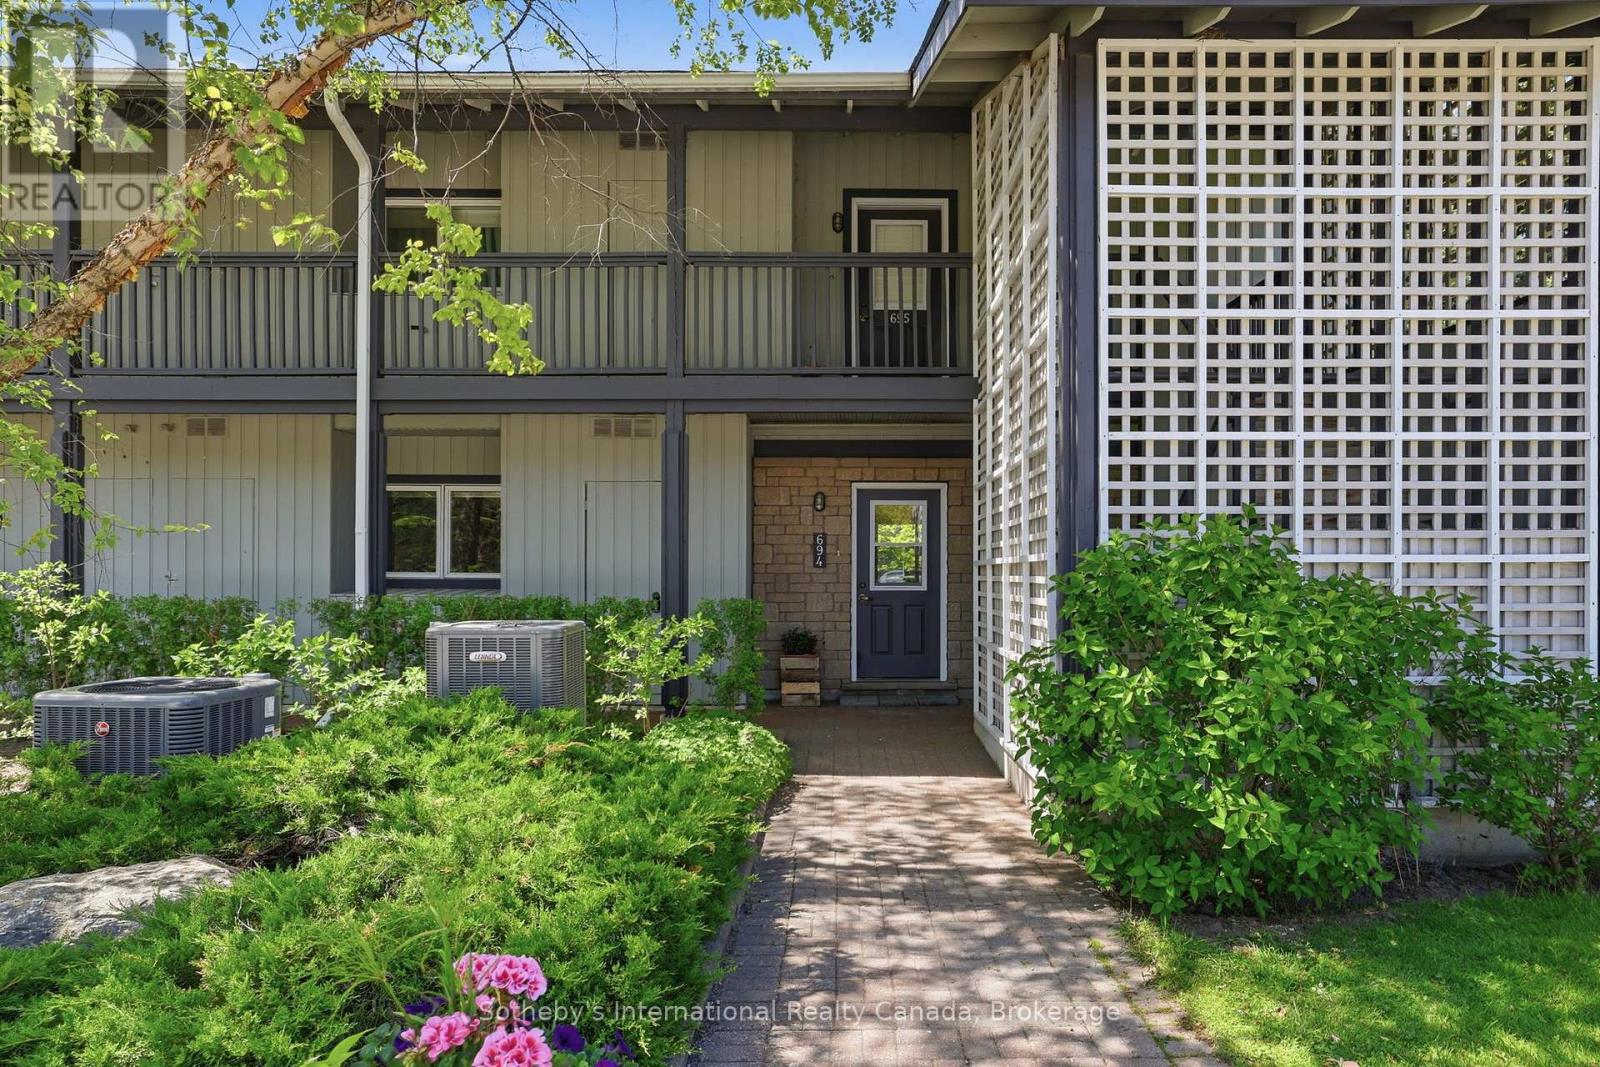
Largest ground floor "Flagship" model in the family friendly waterfront community of Lighthouse Point. This 3 bdrm., 2 bath corner suite is flooded with natural light and an abundance of windows throughout. Hardwood flooring, updated kitchen with stainless appliances and quartz counters, and higher ceilings which create the feeling of even more space. Easy access to on-site amenities including rec center with indoor pool, hot tubs, sauna, gym, game's room and more! Includes a 30ft boat slip which gives you access to the private marina clubhouse. Showings by appt. only. (id:62383)
Sotheby's International Realty Canada
9 Royalton Lane
Collingwood, Ontario
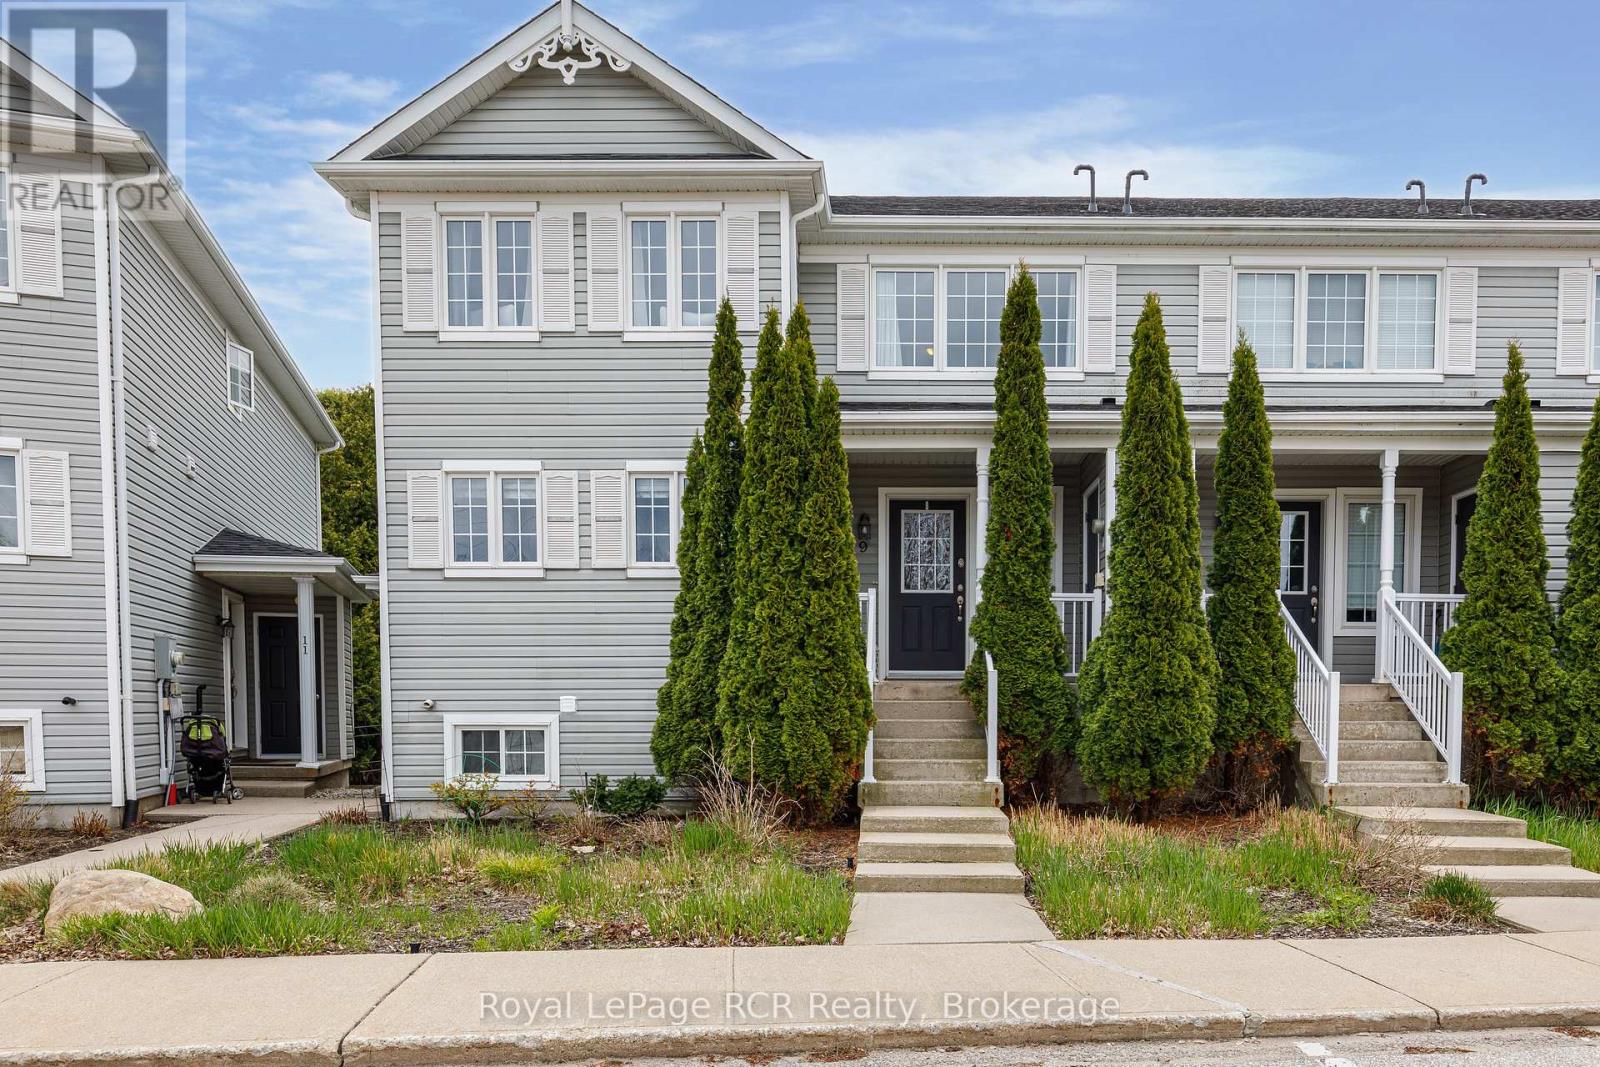
Nestled in a peaceful, tree-lined setting, this beautifully maintained two-storey condo delivers the ideal balance of comfort, convenience, and year-round recreation. Backing onto mature forested space and an extensive trail network, the property offers a tranquil retreat just moments from the area's most sought-after amenities.The bright and inviting main floor features a functional kitchen, a spacious living area anchored by a cozy gas fireplace, a convenient powder room, and a walkout to a private deck overlooking the serene natural surroundings-perfect for morning coffee or evening relaxation. Upstairs, two generously sized bedrooms and a full bathroom provide comfortable accommodations, while the fully finished walkout lower level expands the living space with a warm and welcoming family room, a second full bathroom, laundry facilities, and abundant storage. This versatile space is ideal for entertaining, hosting guests, or accommodating extended family. Recent upgrades include a new roof (2024), a new water softener, and a high-efficiency tankless on-demand water heater. Owners will also benefit from an approved deck and patio replacement scheduled for the near future. An exterior storage locker adds valuable extra space for seasonal gear and outdoor equipment.Ideally positioned just minutes from Collingwood's vibrant downtown, Blue Mountain Resort, championship golf courses, ski hills, Georgian Bay, and countless outdoor adventures, this property presents an exceptional opportunity as a full-time residence, weekend escape, or investment property. (id:62383)
Royal LePage Rcr Realty
254 Expressway Road
Perry, Ontario
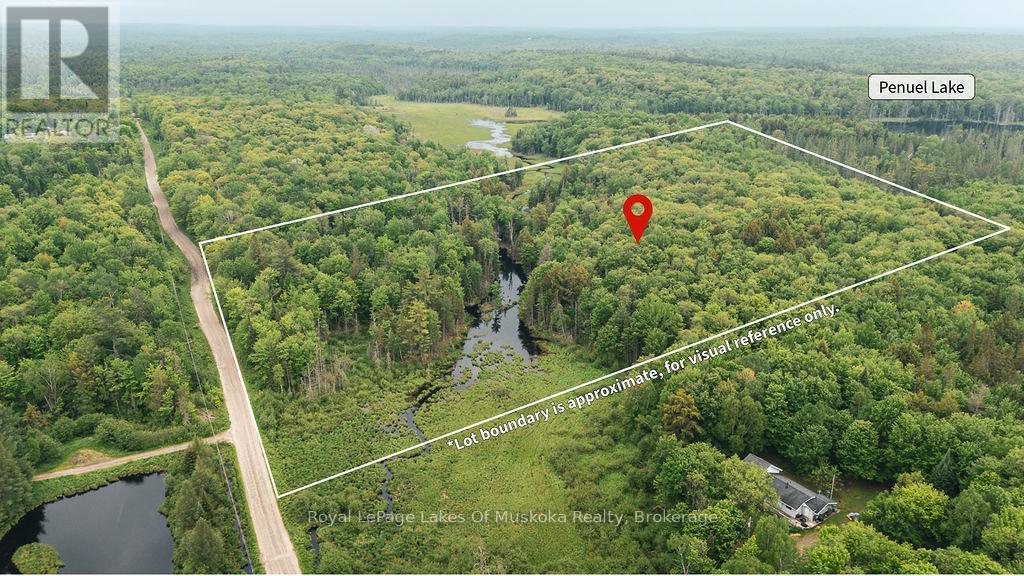
Discover the perfect blend of privacy, nature, and opportunity with this beautiful 20-acre treed property located just 10 minutes from Huntsville and Burk's Falls with easy access to Hwy 11. Featuring extensive road frontage and year-round municipal road access, this picturesque parcel offers an ideal setting for your dream home or recreational retreat. Covered with trees and complemented by natural wetland areas, the property provides a rich and diverse habitat that attracts an abundance of wildlife. Deer, moose, wild turkey, songbirds, and other native species are frequent visitors, making this an exceptional property for nature lovers, outdoor enthusiasts, photographers, and hunters alike. The mix of forest and wetland creates a peaceful natural environment while enhancing the property's beauty and privacy. Enjoy the serenity of owning your own private wilderness retreat while remaining close to the conveniences of town. Local towns offer shopping, dining, healthcare services, schools, and recreational amenities, all just a short drive away. The area is renowned for its lakes, boating, fishing, snowmobile and ATV trails, golf courses, and endless opportunities for year-round outdoor adventure. Whether you're planning to build a country home, establish a recreational getaway, or invest in a sizeable parcel in a desirable location, this property offers endless possibilities. Rarely does a 20-acre parcel with significant road frontage, mature forest, natural wetlands, and abundant wildlife become available so close to Huntsville. Experience the beauty of Northern Ontario and make this remarkable property your own. (id:62383)
Royal LePage Lakes Of Muskoka Realty
370 6th Avenue
Hanover, Ontario
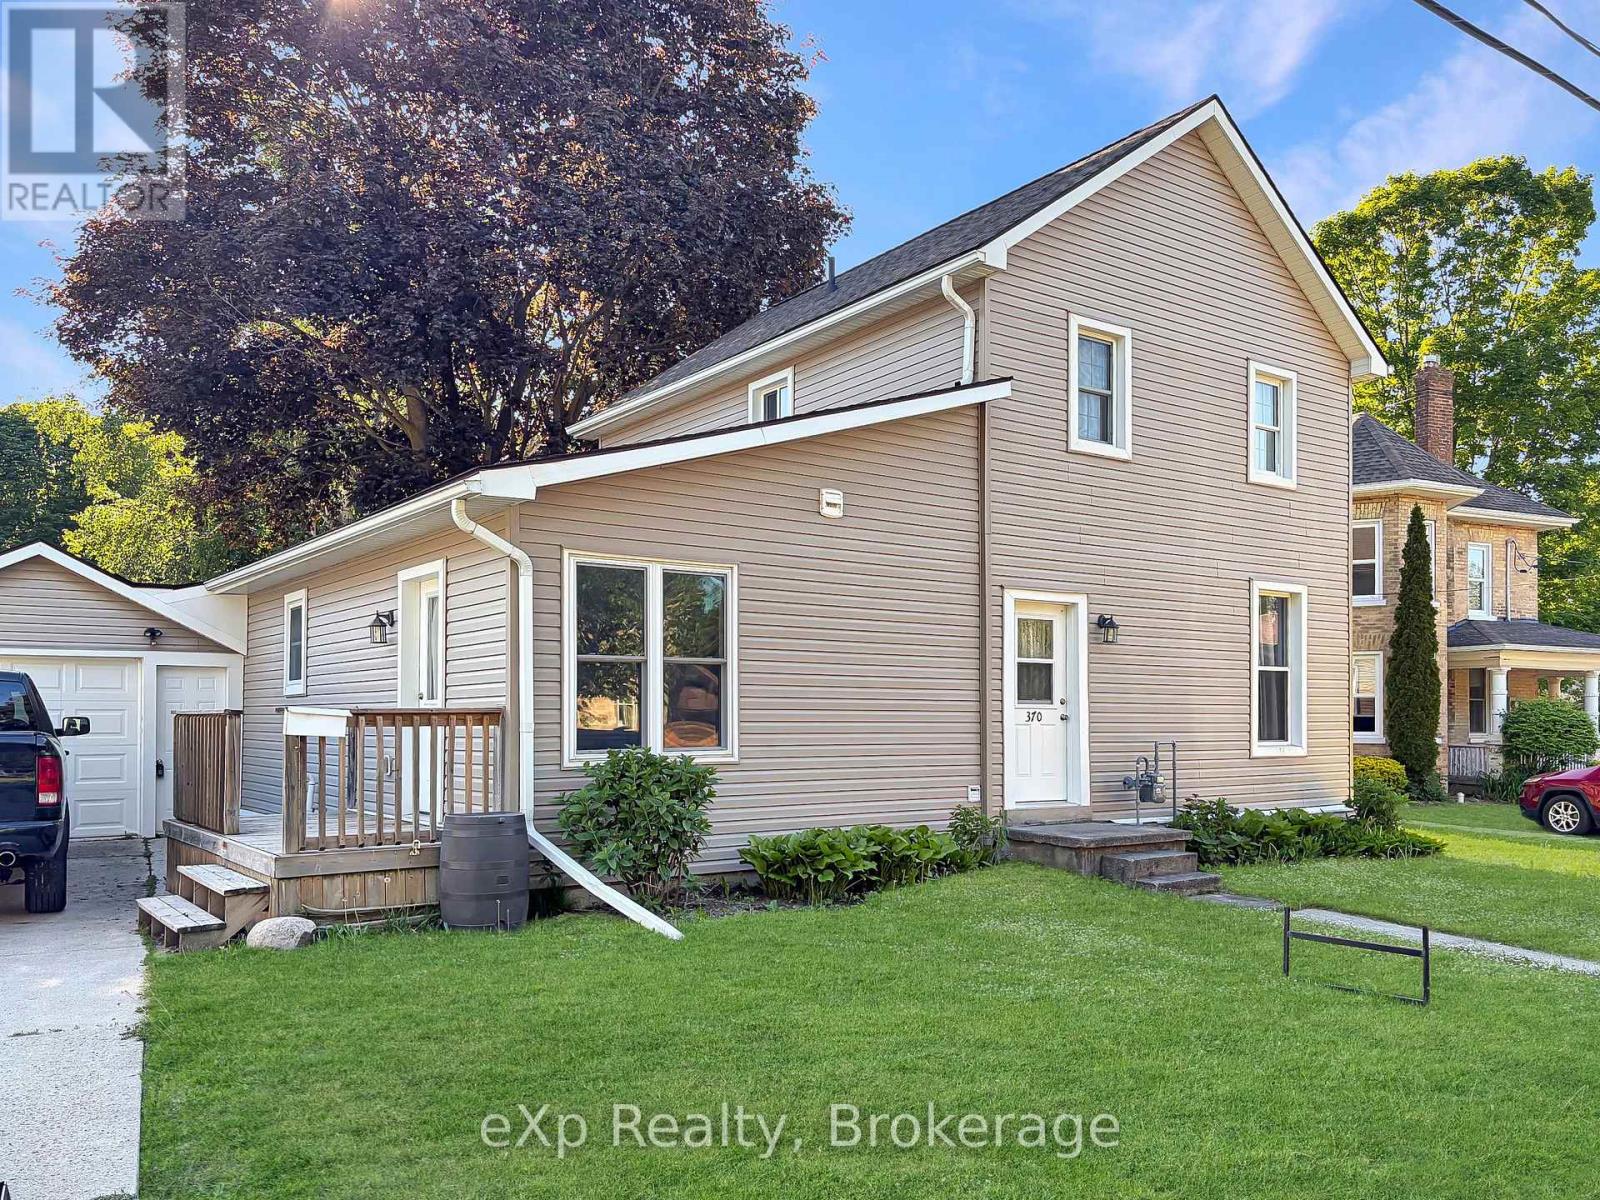
This fully renovated two storey home sits on a spacious lot in a prime location, just steps from schools, shopping, and scenic walking trails. The heart of the home is a stunning open-concept kitchen and dining area, featuring a large island, granite countertops, and a walk-out to the deck and private backyard. Upstairs offers three comfortable bedrooms and a full bathroom, while the lower level includes a generous living room, an additional full bath, a versatile den, and a ground-level bedroom. A well-sized attached drive-through garage adds both convenience and functionality to this exceptional property. (id:62383)
Exp Realty
0 Allensville Road
Huntsville, Ontario
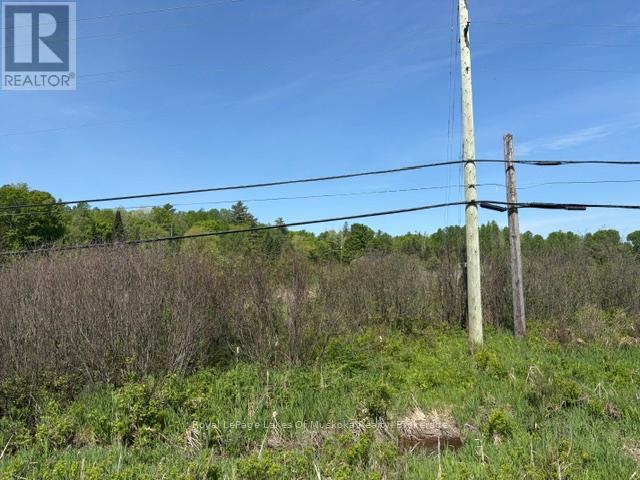
What an opportunity. You could own 23.5 acres less than 10 minutes from Huntsville and one minute from Highway 11. Access is off Allensville Road and there is 1093.58ft of frontage on Highway 11 S which gives the property amazing exposure. This site would be great for a year round home or weekend retreat. It would also be a fantastic spot to own livestock as much of the property is open land that has been cleared in the past. Although it is currently zoned residential, it may be possible to rezone it in the future for other uses. However, any zoning changes would have to be applied for with the Town of Huntsville and should be investigated by any purchaser that may be thinking along those lines. *HST does apply and is in addition to the purchase price. * Please note that the frontage shown on the listing, is the frontage on Highway 11 S. * There is an easement for the TransCanada Pipeline running thorough the property. *The seller may be willing to take back a first mortgage with 10-15% down. (id:62383)
Royal LePage Lakes Of Muskoka Realty
131 Lee Lane
Parry Sound Remote Area, Ontario
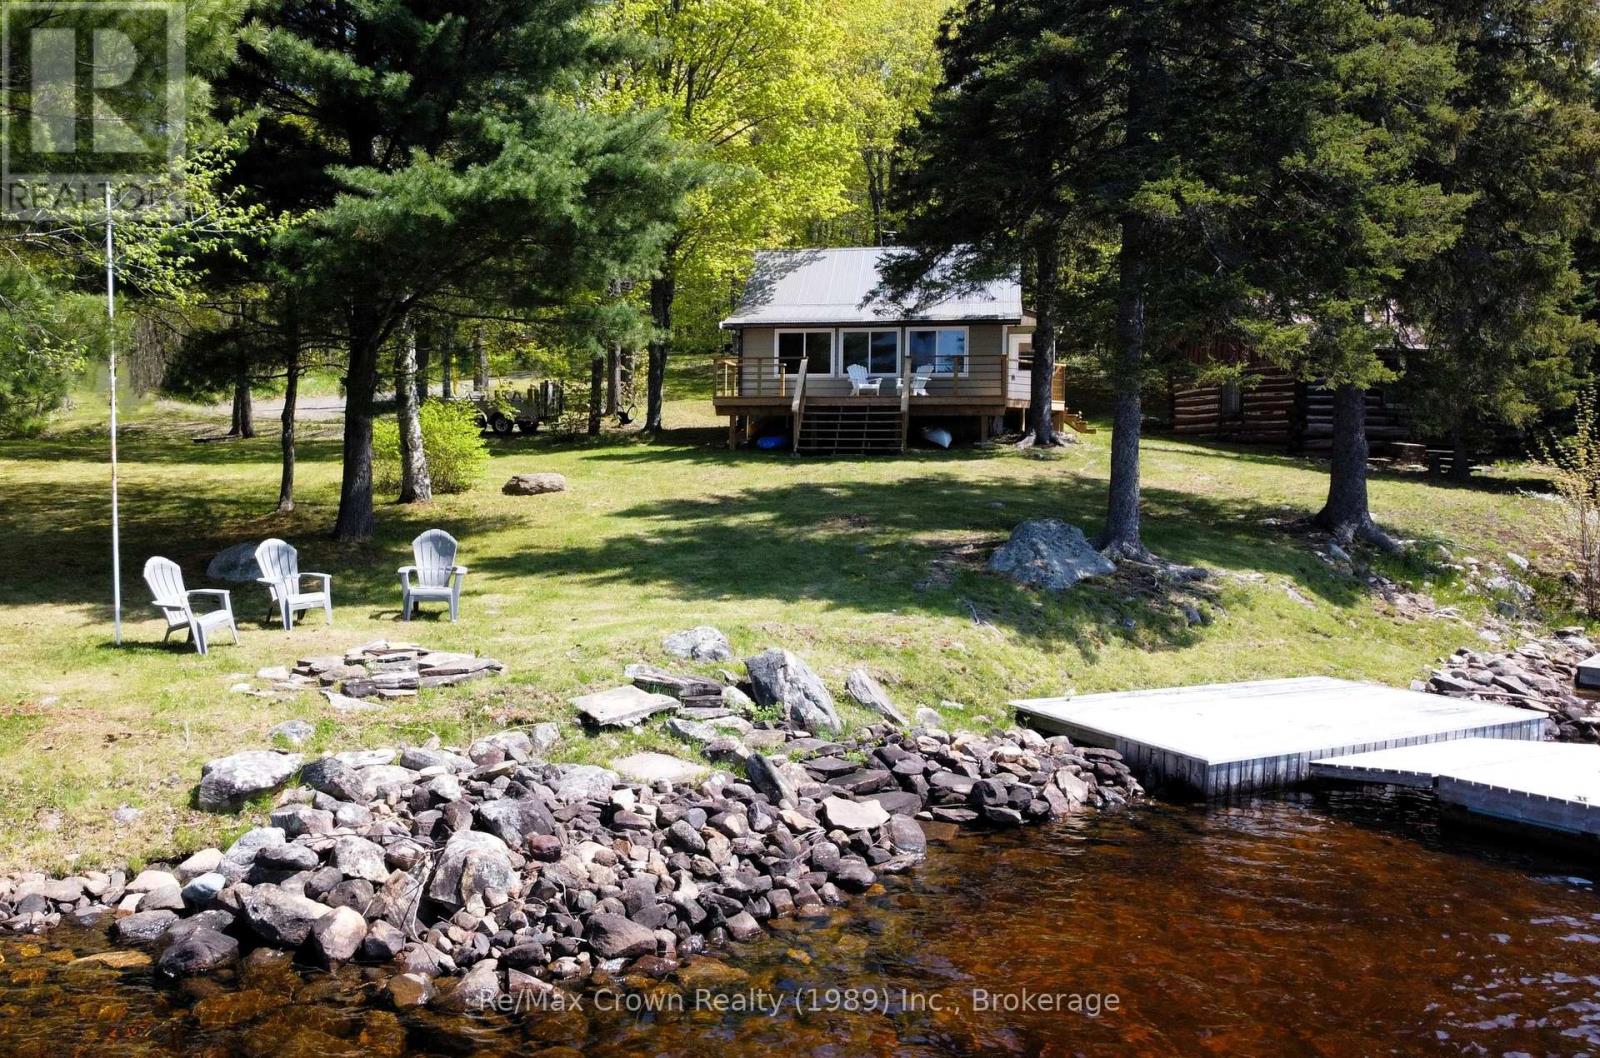
Classic Northern Ontario Cottage - Absolutely charming four-season cottage set on a private, level lot withover 200 feet of pristine, perfect shoreline on serene Duck Lake-part of the highly sought-after Pickerel River System, offering 40+ miles of boating, fishing, and family recreation. Inside features: eat-in kitchen area with mainfloor laundry, newly renovated 4-piece bathroom, vaulted living room with cozy wood stove and warm pine finishings, fun loft for the kids and a bright lakefront sunroom-which easily doubles as a third bedroom-providing a flexible space for family and guests. Stunning lake views are enjoyed from both indoors and out. Outside you will find spacious decking, maintenance free steel roof, and exceptional privacy thanks to the natural treed setting and level topography. There is also an authentic log cabin currently used for storage - offers exciting potential for a future bunkie or guest space. Crawl space is heated year round and water lines are heat traced for 4 season use. A rare offering for buyers looking for a four-season waterfront retreat on a major waterway, complete with pristine shoreline and beautiful level lot. (id:62383)
RE/MAX Crown Realty (1989) Inc.
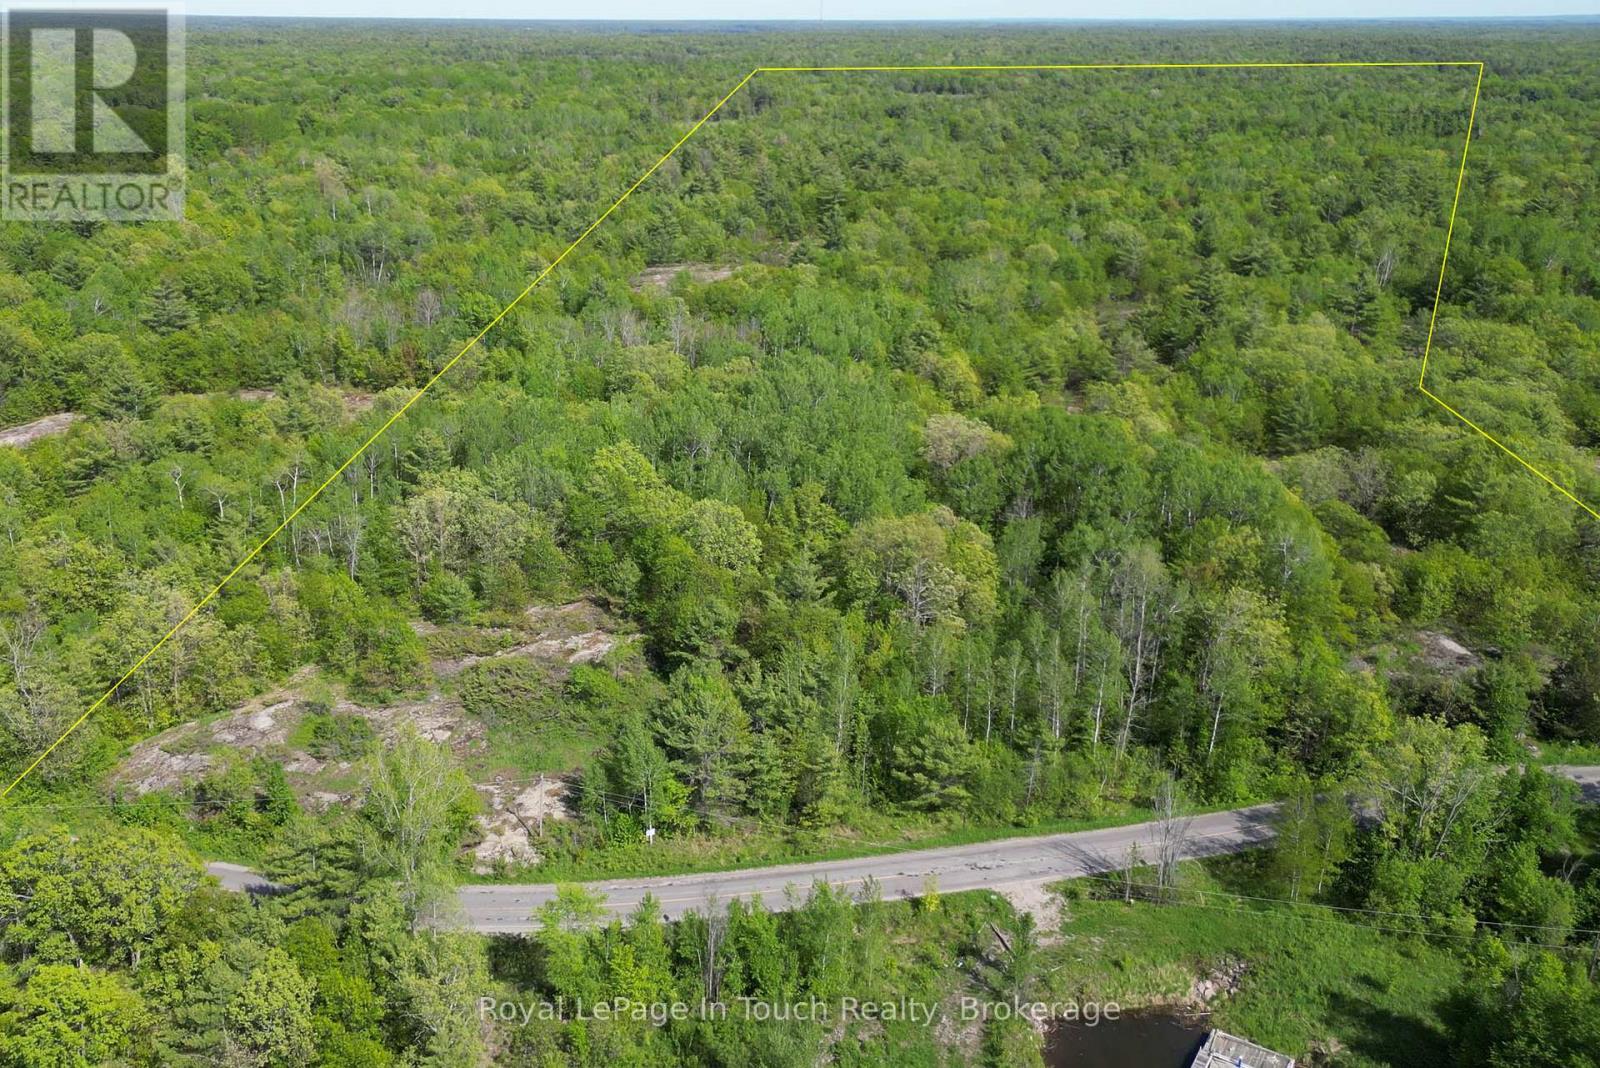
408 South Bay Road
Georgian Bay, Ontario
This estate lot consists of approximately 5.68 acres of mixed forest with beautiful granite outcroppings. It is only a few minutes away from a nearby marina and access to Georgian Bay and the closest golf course is only 10 minutes away. In the winter, there are OFSC snowmobile trails nearby as well as ski hills within 30 minutes or so. This would be the ideal place to build your dream home. Buyer will be responsible for development fees and encouraged to do their own due diligence. HST will be applicable to the sale price of this property. *** NOTE: The building sites shown on the plan were only suggested for purposes of lot approval to show that conditions could be met. It would be possible to propose alternate locations when applying for a permit. (id:62383)
Royal LePage In Touch Realty
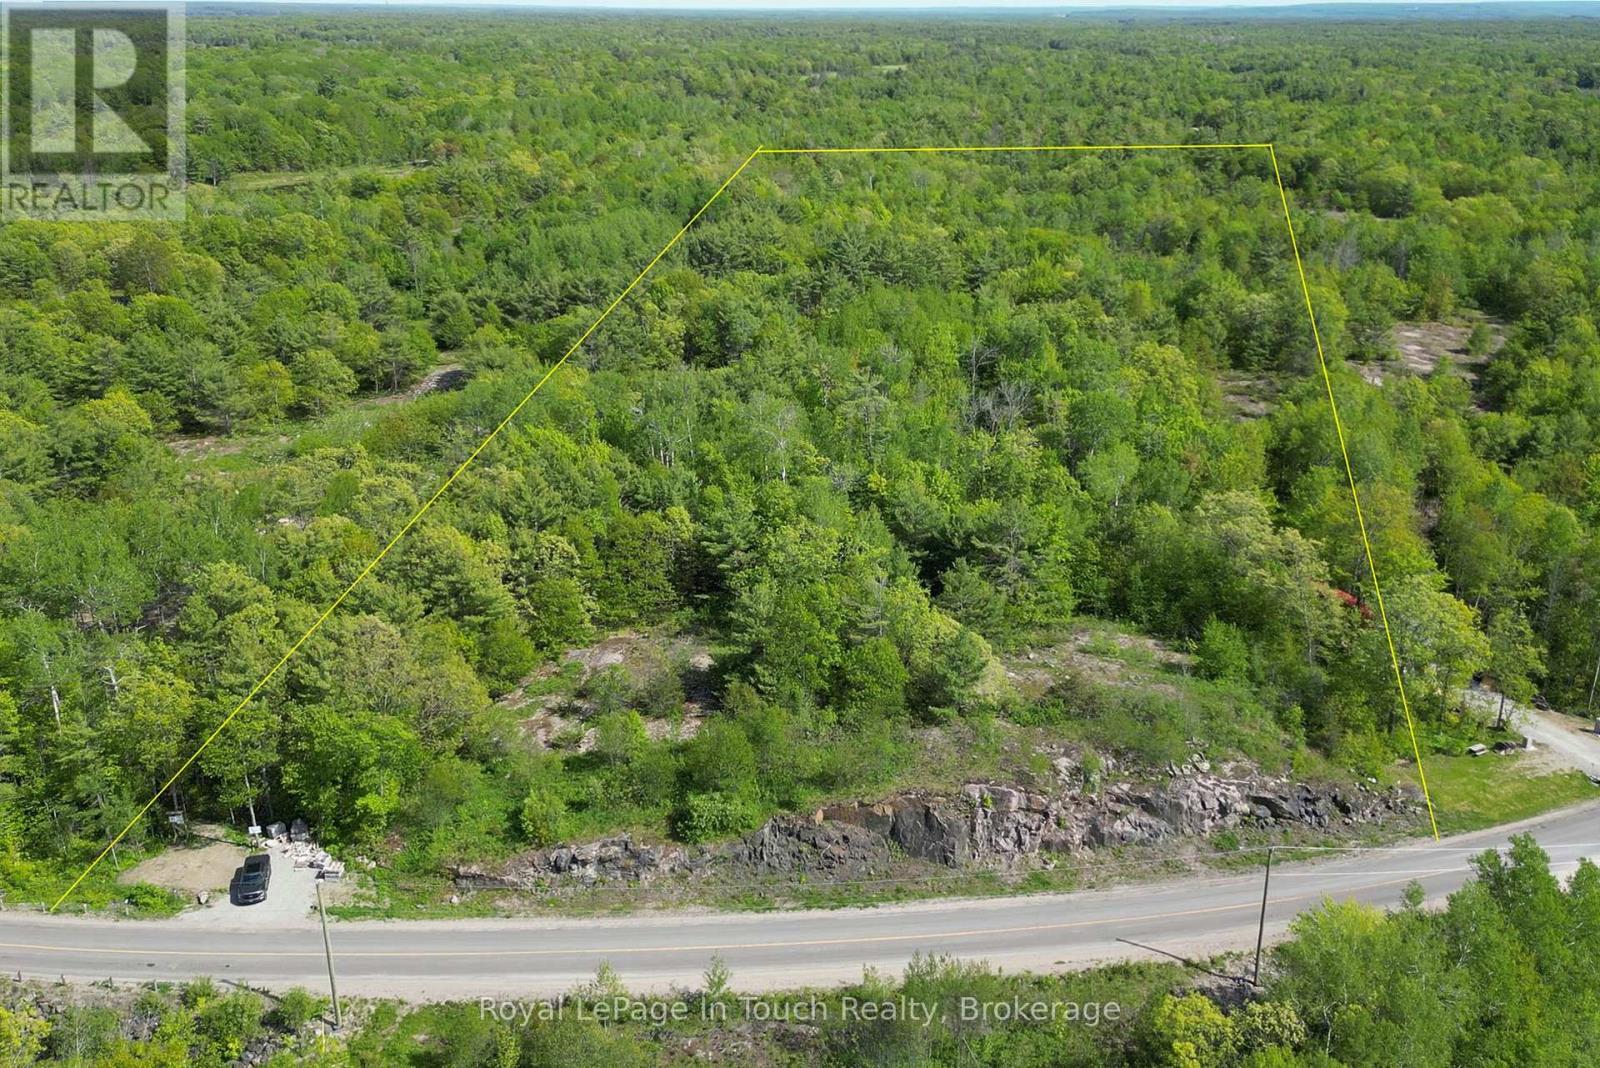
446 South Bay Road
Georgian Bay, Ontario
This estate lot consists of approximately 6.06 acres of mixed forest with beautiful granite outcroppings. It is only a few minutes away from a nearby marina and access to Georgian Bay and the closest golf course is only 10 minutes away. In the winter, there are OFSC snowmobile trails nearby as well as ski hills within 30 minutes or so. This would be the ideal place to build your dream home. Buyer will be responsible for development fees and encouraged to do their own due diligence. HST will be applicable to the sale price of this property. *** NOTE: The building sites shown on the plan were only suggested for purposes of lot approval to show that conditions could be met. It would be possible to propose alternate locations when applying for a permit. (id:62383)
Royal LePage In Touch Realty
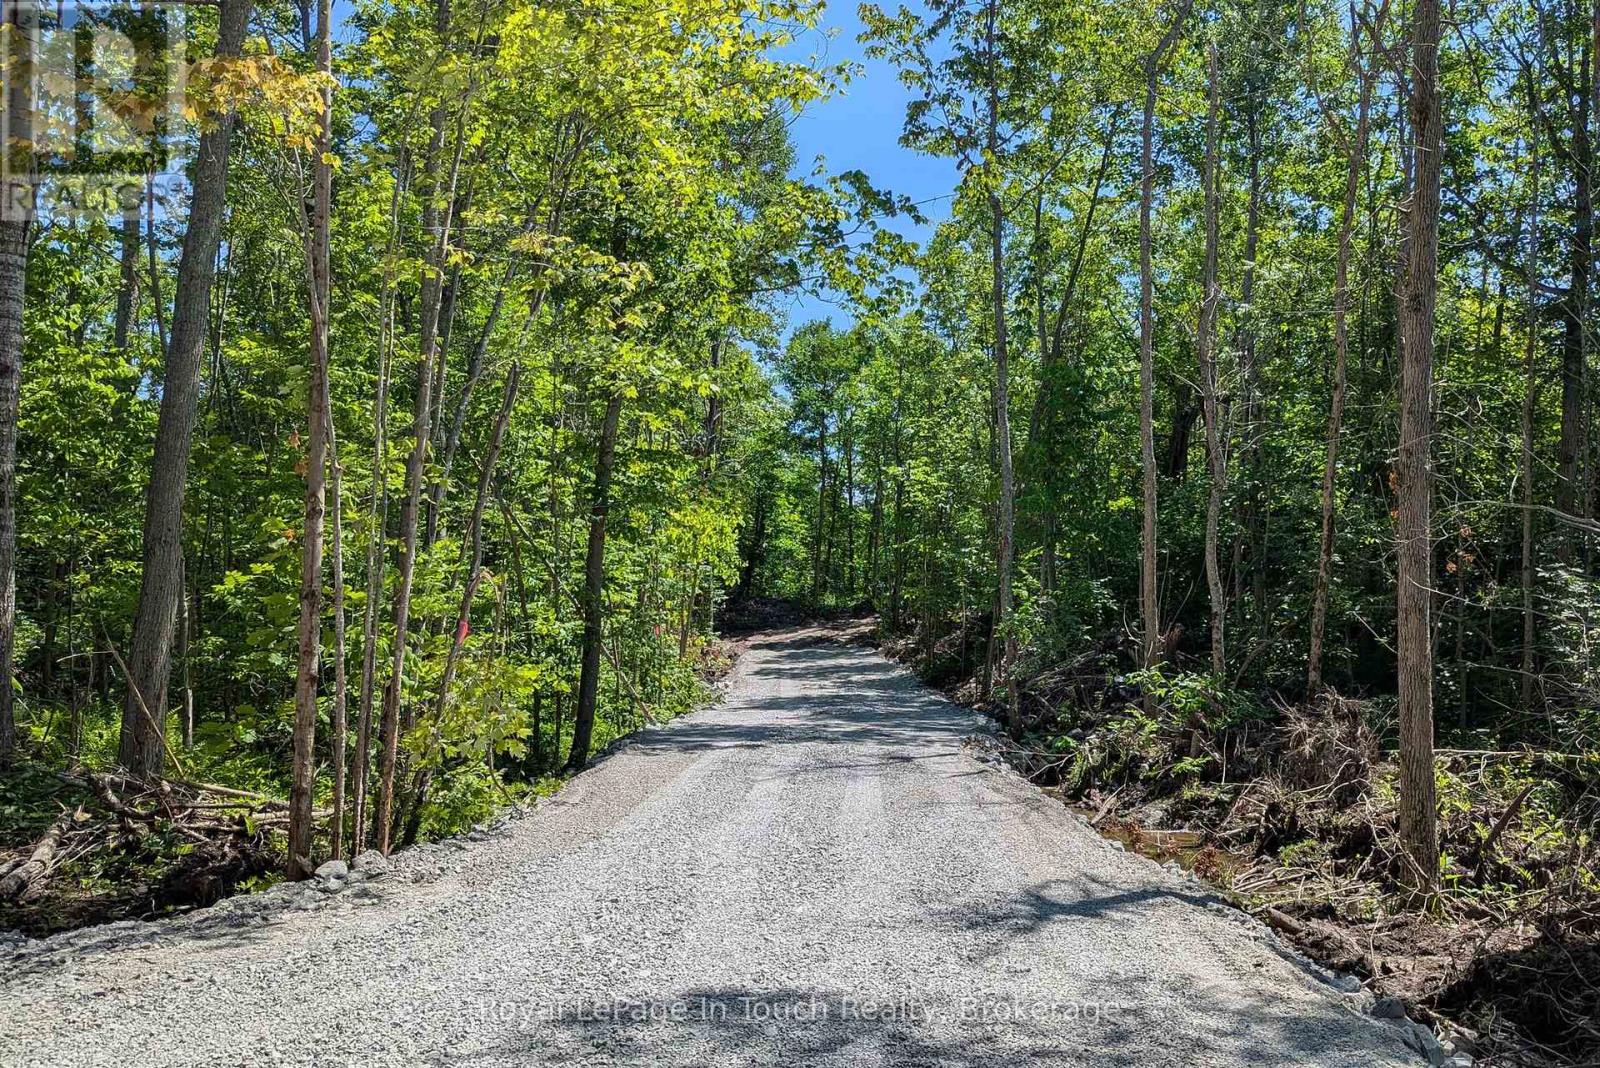
434 South Bay Road
Georgian Bay, Ontario
This estate lot consists of approximately 5.11 acres of mixed forest with beautiful granite outcroppings. It is only a few minutes away from a nearby marina and access to Georgian Bay and the closest golf course is only 10 minutes away. In the winter, there are OFSC snowmobile trails nearby as well as ski hills within 30 minutes or so. This would be the ideal place to build your dream home. Buyer will be responsible for development fees and encouraged to do their own due diligence. HST will be applicable to the sale price of this property. *** NOTE: The building sites shown on the plan were only suggested for purposes of lot approval to show that conditions could be met. It would be possible to propose alternate locations when applying for a permit. (id:62383)
Royal LePage In Touch Realty
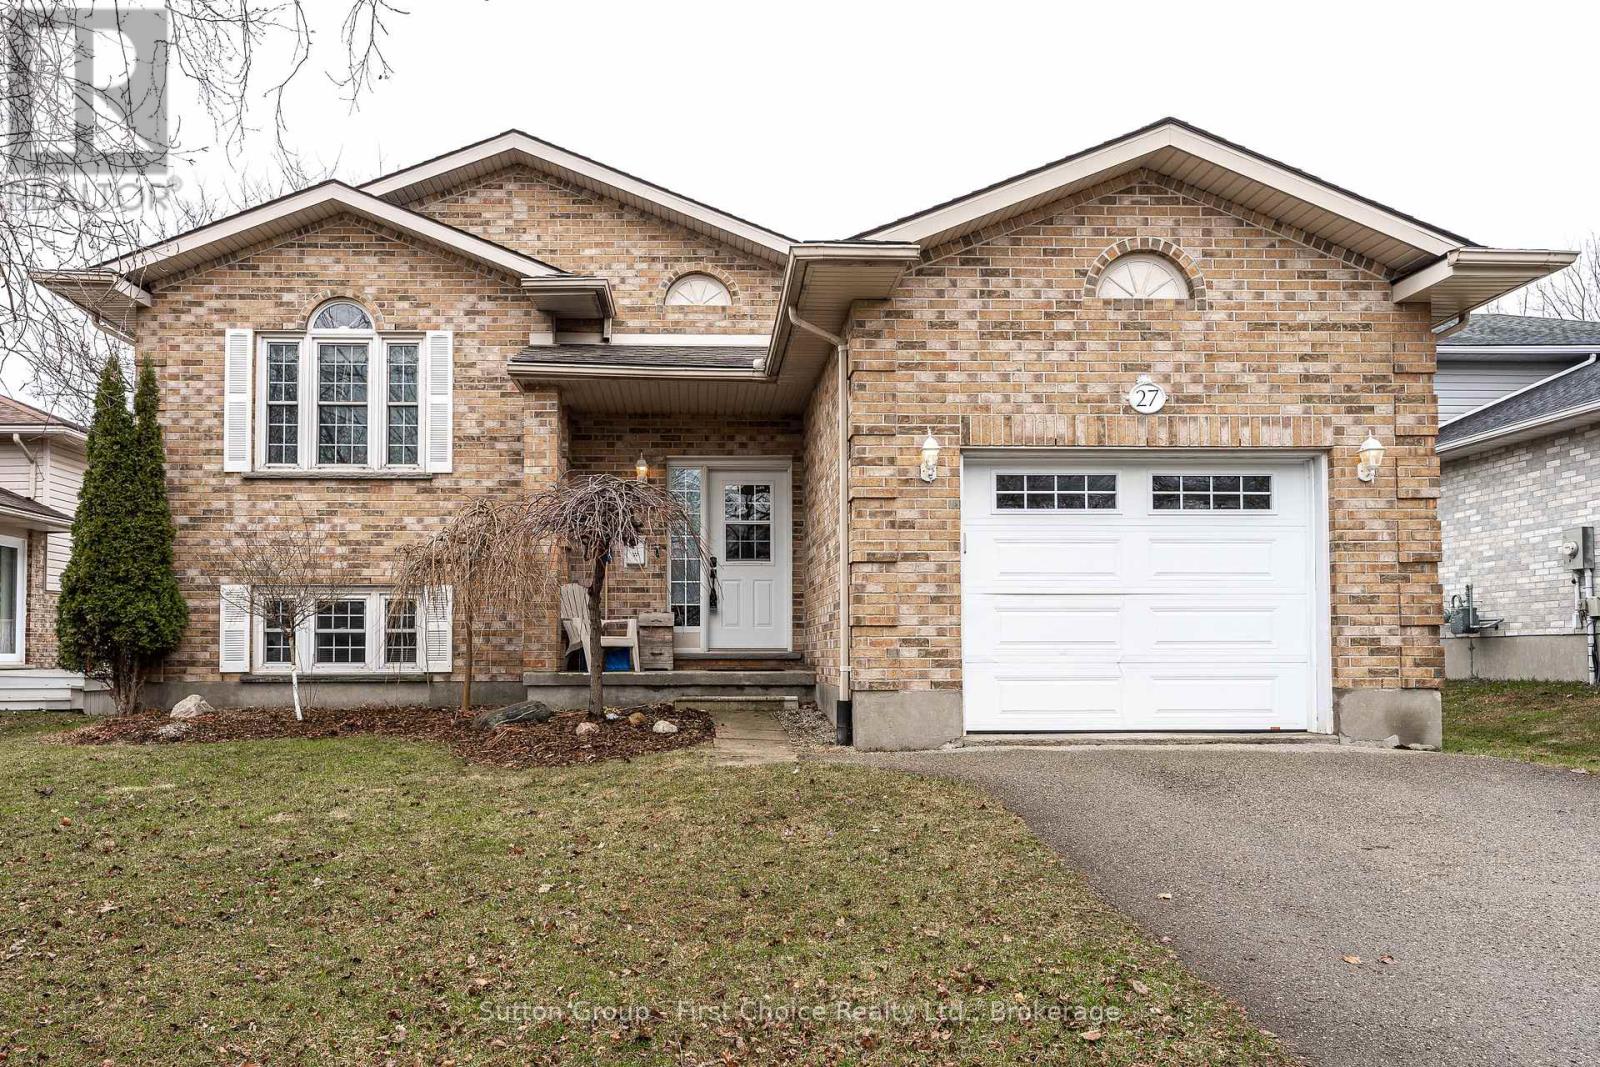
27 Mcqueen Court
Stratford, Ontario
Proudly presenting 27 McQueen Court, Stratford. Well cared for and maintained; this 4 bedroom (3 + 1) plus den, raised bungalow, on the quiet cut-de-sac McQueen Court is now offered for sale for the first time since being built. Quaint and almost private walkway-access to the TJ Dolan Natural Area Trailhead and Kinette Park is an incredible location for young families. Fully fenced yard, walk-out side deck, fabulous school district... Flexible possession options and move in ready. Welcoming offers anytime. (id:62383)
Sutton Group - First Choice Realty Ltd.
1459 River Road W
Wasaga Beach, Ontario
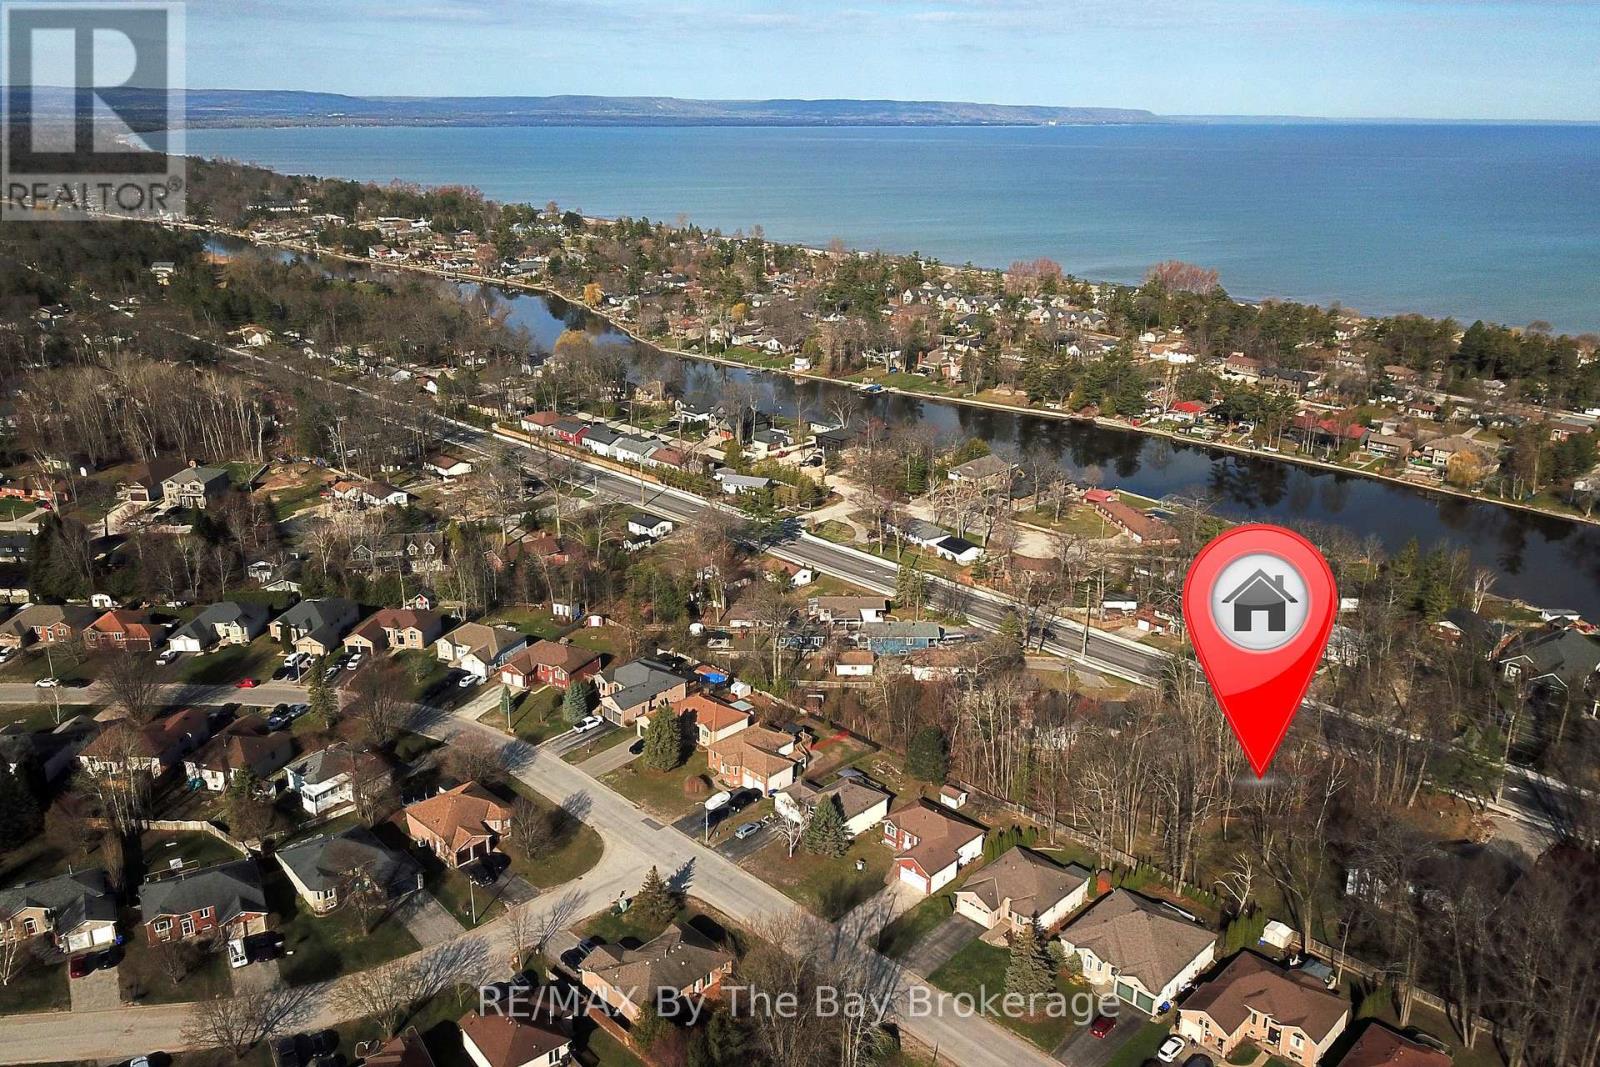
Opportunity to build your custom home on this large 93' x 282' lot in the heart of Wasaga Beach. This unique property offers a sprawling canvas for a residence, a backyard oasis, or even a detached shop. Its distinct oblique frontage provides a sophisticated architectural profile from the street, and the recent infrastructure improvements on River Road West. Perfectly positioned for the active lifestyle, the lot is located just minutes from the Blueberry Trail System, the vibrant Beach Area 1, the amenities of Stonebridge Town Centre, and the new Wasaga Stars Arena and Wasaga Beach Public Library nearby. The lot size is approximately 93.18ft x 282.58ft x 93.18ft x 282.48 with an oblique angle from the street. A boundary-only survey is available from 2017, and the original Plan of Subdivision from 1972 is on file to help jumpstart your planning process. (id:62383)
RE/MAX By The Bay Brokerage
Royal LePage Locations North
Century 21 Millennium Inc.
6 - 139 Lakeshore Road E
Blue Mountains, Ontario
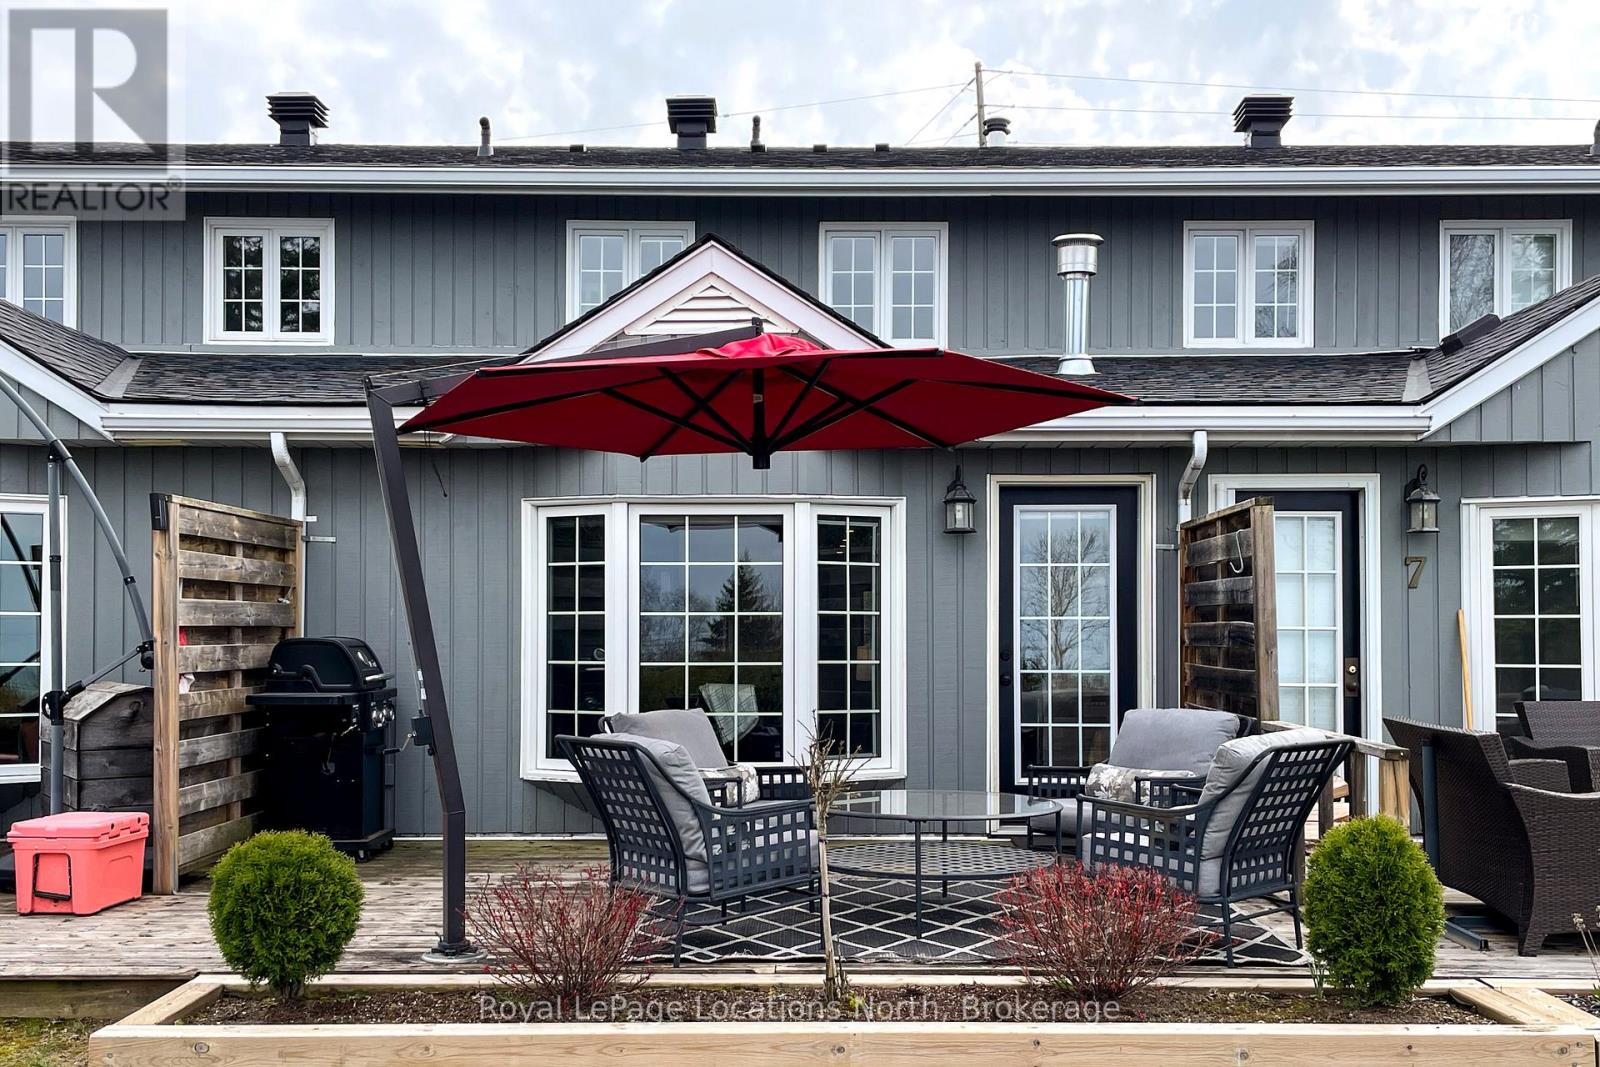
SEASONAL RENTAL - Stunning bay view 3-bedroom townhome available now through November. Seasonal outdoor pool and tennis courts are part of the property. Beautifully renovated and thoughtfully designed, this bright and inviting retreat sleeps 7 (1 king, 1 twin/twin bunk, 1 twin/double bunk). Features include two full baths (one with shower & one with tub), in-suite laundry, and Georgian Bay views. Ideally located near the Craigleith Depot, just steps to the Georgian Trail and Northwinds Beach with Blue Mountain Village only a short drive away. Internet (~$145/month) and bi-monthly cleaning ($160/clean) are additional; all other utilities included. Security/utilities deposit required. Small non-shedding dog may be considered; no cats. Non-smoking property. (spring/fall pricing; summer rates may vary) (id:62383)
Royal LePage Locations North
341 King's Road
Central Huron, Ontario
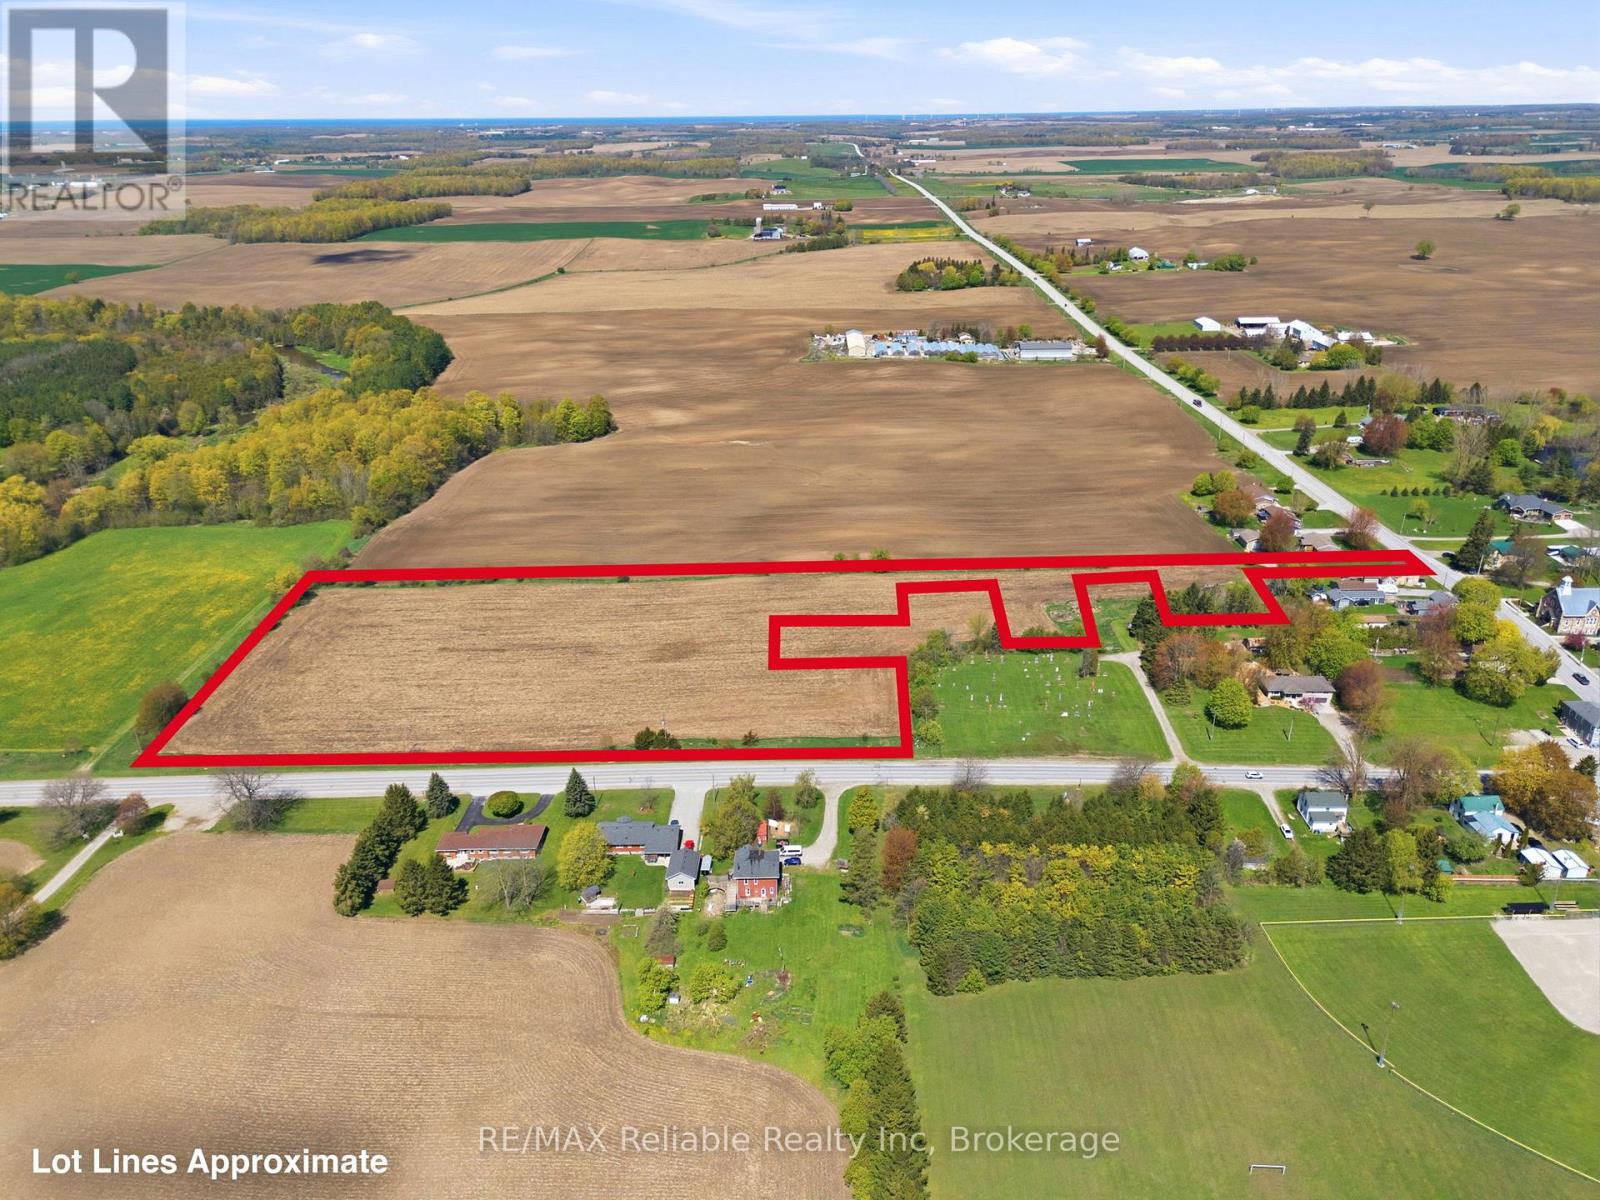
Prime 9.21-acre vacant parcel located on the edge of Londesborough, offering excellent potential for future development. An ideal investment opportunity with desirable zoning and a convenient location. (id:62383)
RE/MAX Reliable Realty Inc
443465 Concession 8 E
West Grey, Ontario
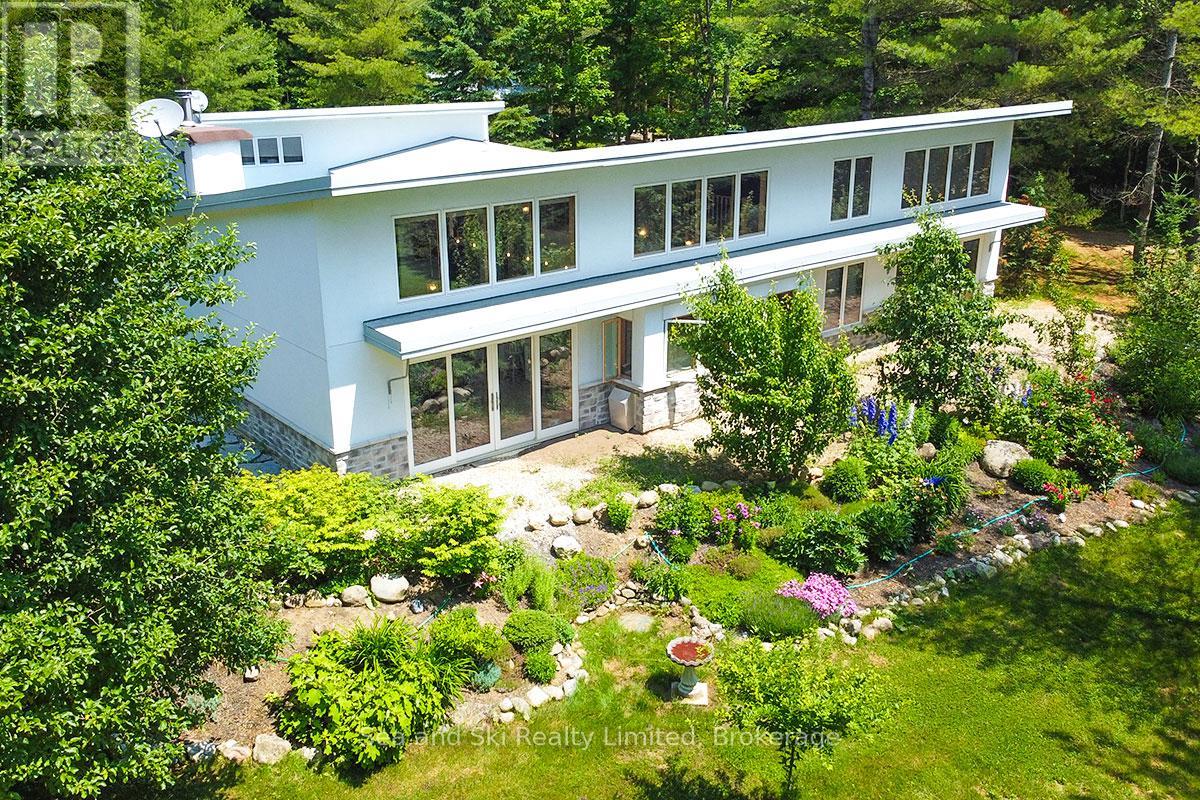
Modern Country Home on 4+ Acres. Contemporary Living Meets Natural Beauty! Discover the perfect blend of modern design and peaceful country living in this stunning custom-built Contemporary Style home, set on just over 4 private wooded acres. Thoughtfully designed with clean contemporary lines, soaring ceilings, and a wall of south-facing windows, this open-concept main floor living home captures natural light and passive solar heat throughout the winter months. The spacious primary suite offers a luxurious escape with a large walk-in closet and a spa-like walk-in shower. The sleek kitchen features White countertops and a stylish, functional layout ideal for entertaining or everyday living. In-floor hot air heating ensures year-round comfort and peace of mind. A large office with direct access to the great outdoors, The oversized 2-car garage is built for more than just vehicles, boasting heated floors and a spacious storage loft, perfect for hobbyists or additional gear. Outside, enjoy a large fire pit, a private, well-treed lot with winding trails, a large garden/storage shed, and landscaping materials including multiple skids of flag stone ready for your finishing touches. Located just outside of Markdale, 15 minutes to the Beaver Valley, 40 minutes from Blue Mountain, 2 hours from the GTA, and minutes from hiking, cross-country skiing, ATV trails, and dozens of lakes and rivers for fishing and paddling, this is the ultimate four-season escape package. (id:62383)
Sea And Ski Realty Limited
122 Mcfadden Line
Powassan, Ontario
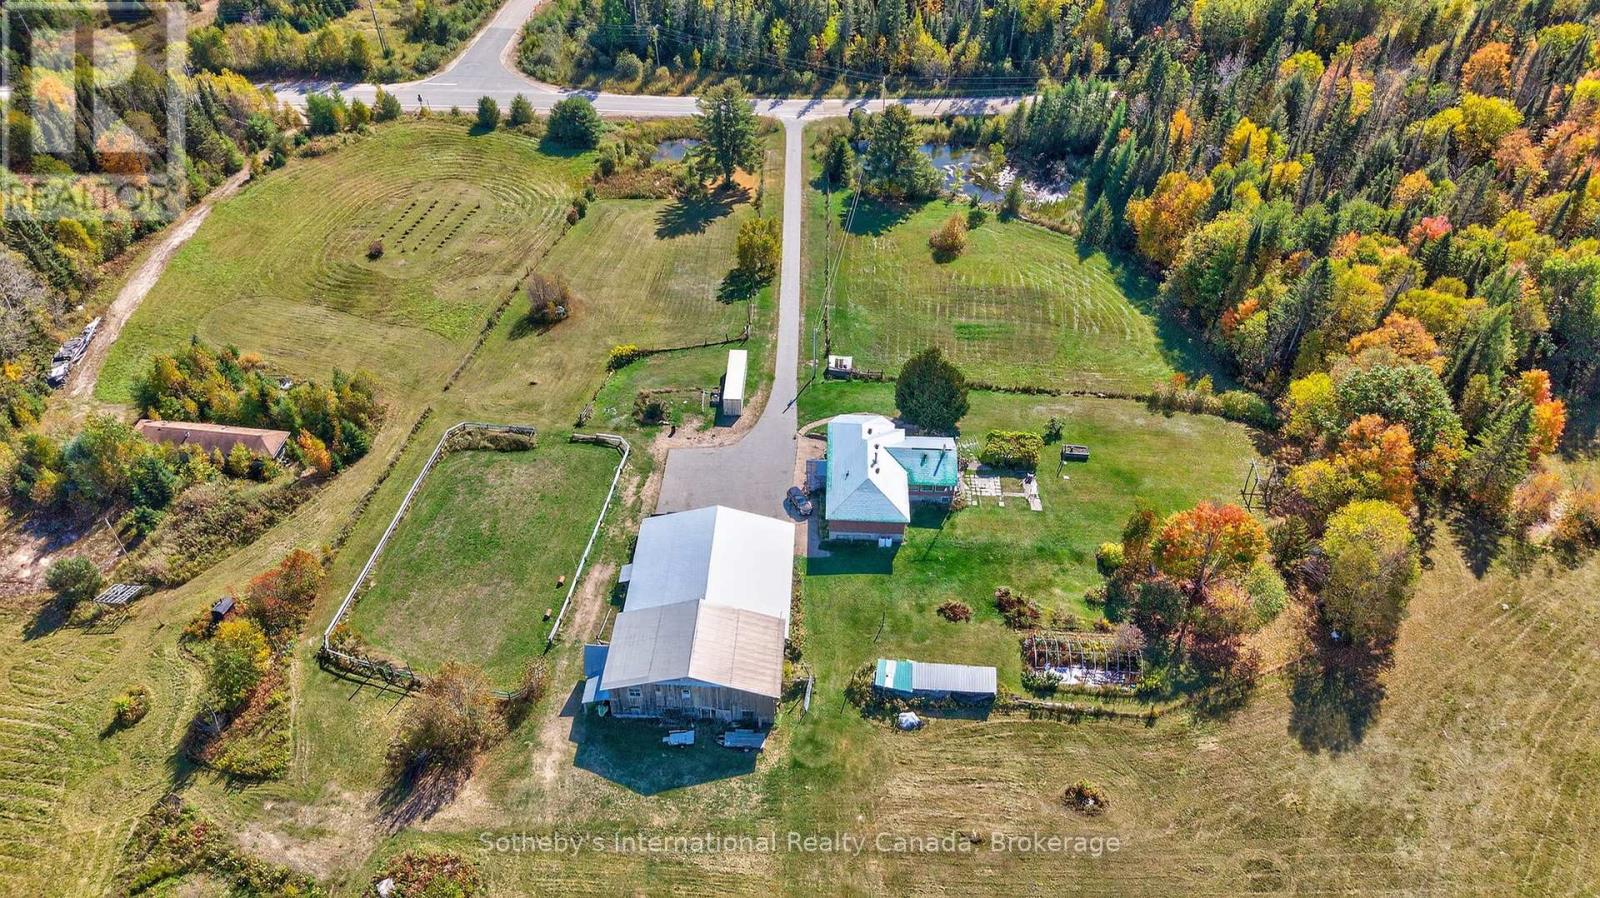
Welcome to 122 McFadden Line, a rare offering of nearly 100 acres of private land in a peaceful country setting. This remarkable property combines natural beauty, privacy, and endless potential-an exceptional opportunity for buyers seeking acreage for living, recreation, and/or farming. The land features a diverse landscape of mature hardwoods and evergreens, open meadows, and gently rolling terrain. Winding riding trails through the bush invite exploration on horseback, ATV, or foot, providing endless opportunities to enjoy the beauty and serenity of the outdoors. A large barn includes a workshop, woodshop, carport, and paddock, providing excellent opportunities for equestrian use, hobby farming, or additional storage. The property also boasts a maple syrup bush with 35 existing taps and the capacity for up to 1,500 taps, an exciting prospect for those interested in developing a maple syrup venture. For nature lovers, the grounds provide a sanctuary filled with wildlife and the tranquillity of an untouched environment. For those with development in mind, the expansive property offers multiple building sites with potential for privacy, sweeping views, and a true estate-like presence. Accessed directly from McFadden Line, the property offers peace and seclusion while still maintaining excellent convenience. Highway 11 is just minutes away, providing easy access to nearby towns, lakes, and year-round amenities. Whether you're envisioning a family retreat, equestrian property, or a private estate, this property offers the flexibility to make those plans a reality. Opportunities of this scale are becoming increasingly rare. With almost 100 acres, a substantial barn and paddock, picturesque riding trails, and proximity to major routes, the possibilities are as limitless as your imagination.122 McFadden Line is more than just acreage; it's a chance to own a truly special piece of countryside with room to grow, explore, and enjoy for years to come. (id:62383)
Sotheby's International Realty Canada

35 Brule Street
Penetanguishene, Ontario
Located in the desirable community of Brule Heights, this spacious and well-maintained brick bungalow offers an impressive 3,421 sq ft of living space, combining comfort, functionality, and numerous recent upgrades. Featuring 5 generous bedrooms and 3 bathrooms, the home offers a versatile layout ideal for families, entertaining, or those seeking the convenience of bungalow living with plenty of room to grow. Over the past five years, many important updates have been completed, including new windows, a durable steel roof, furnace, central air conditioning, deck, garage door with opener, and some new fencing, providing added value and peace of mind. The fully fenced backyard is designed for enjoyment, complete with a gas heated in-ground pool with a new heating blanket, along with fruit and vegetable-producing raised garden beds, making it the perfect place to relax and entertain during the warmer months. With excellent sun exposure, there is also plenty of opportunity for gardening or creating your own private outdoor retreat. Conveniently located just an hour from both Barrie and Orillia, this property offers the perfect balance of peaceful living and easy access to city amenities. (id:62383)
Team Hawke Realty
179 Anderson Lane
West Perth, Ontario
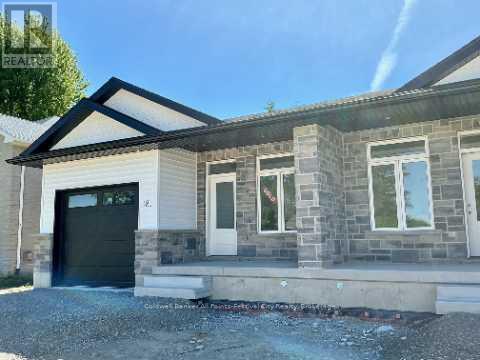
** New HST Rebate in Effect in Pricing **Introducing a charming haven nestled in the coveted Deni Rae Estates! This splendid semi-detached home offers an unparalleled blend of comfort, style,and functionality. Boasting a thoughtfully designed layout, this residence presents a perfect fusion of modern amenities and classic allure. Upon arrival, you're greeted by the timeless appeal of brick and vinyl exterior finishes, complemented by covered porches that invite you to unwind and savour the tranquility of the neighbourhood. As you step inside, an atmosphere of warmth and sophistication envelops you, courtesy of the open-concept design that seamlessly integrates the living, dining, and kitchen areas. The heart of the home, the kitchen/dining, featuring sleek quartz countertops, is perfect for preparing a gourmet meal or enjoying a casual breakfast at the island; this space caters to your every need. The master suite boasts the luxury of an ensuite bathroom, complete with a glass walk-in tiled shower, offering a serene sanctuary to unwind after a long day. Convenience meets functionality with the inclusion of a full main-floor laundry room, ensuring that household chores are effortlessly managed. The attached garage and paved driveway, along with a fully fenced in backyard offer ample parking space and storage options, enhancing the ease of daily living. Contact your agent today for more information. This unit to be built with July 2026 closing. Pictures are of Model unit #179. (id:62383)
Coldwell Banker All Points-Festival City Realty
RE/MAX A-B Realty Ltd
466408 12th Concession B, R.r. 4
Grey Highlands, Ontario
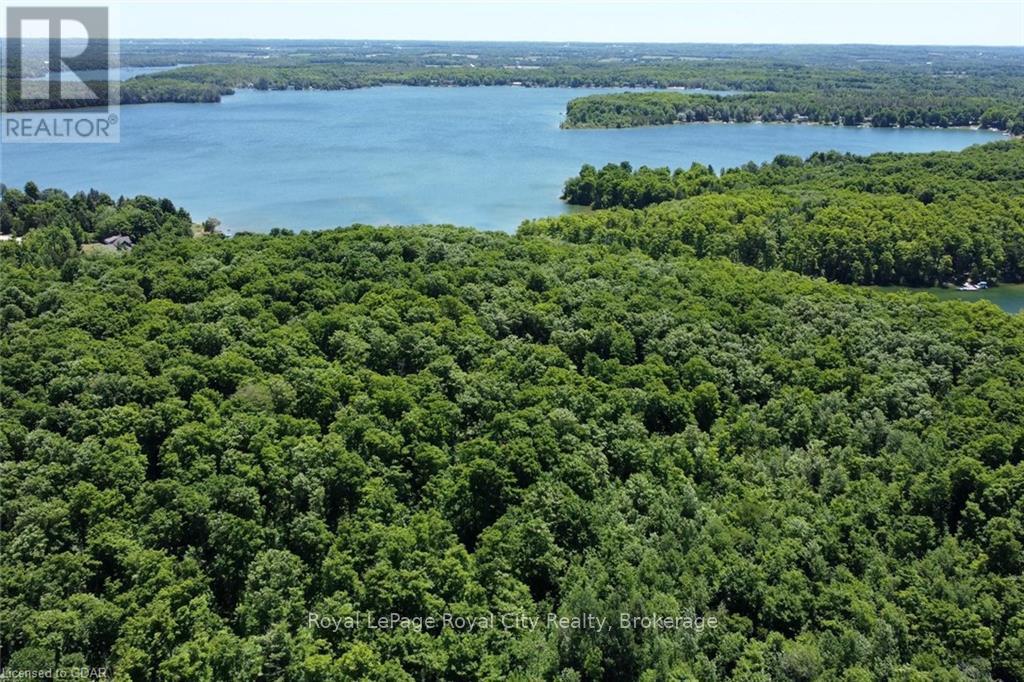
If you've been searching for a lakefront lot, search no longer; 92 acres of mixed hardwood, pine forest, and fields. All of this and 1800 feet of lake frontage on Lake Eugenia, one of the most popular inland lakes in Southern Ontario! Build your House/Cottage/Chalet and of course a dock at the lake. All summer you can fish, canoe, kayak, wakeboard, water ski, swim or land your floatplane, taxi up to the dock and grab your first pint of beer to celebrate the beginning of the weekend. During the winter months, you can enjoy the privilege of year round living, being just 10 minutes from Beaver Valley Ski Club and only 30 to Craigleith or Blue Mountain resorts! Ski, snow shoe, Snowmobile, ATV or go for a quiet stroll on the century-old trails in the bush made by the founding farm family. Tap trees in the spring with the kids and make Maple Syrup over your own toasty fire. There is even a century-old post and beam drive shed that you could upgrade to the most amazing summer Theatre/man cave/ entertainment/dining facility. Only 1.5 hours to K/W, Waterloo/Guelph, or Pearson. Seeing is believing with this fine offering... Miss it at your peril. (id:62383)
Royal LePage Royal City Realty
4646 Sideroad 20 N
Puslinch, Ontario
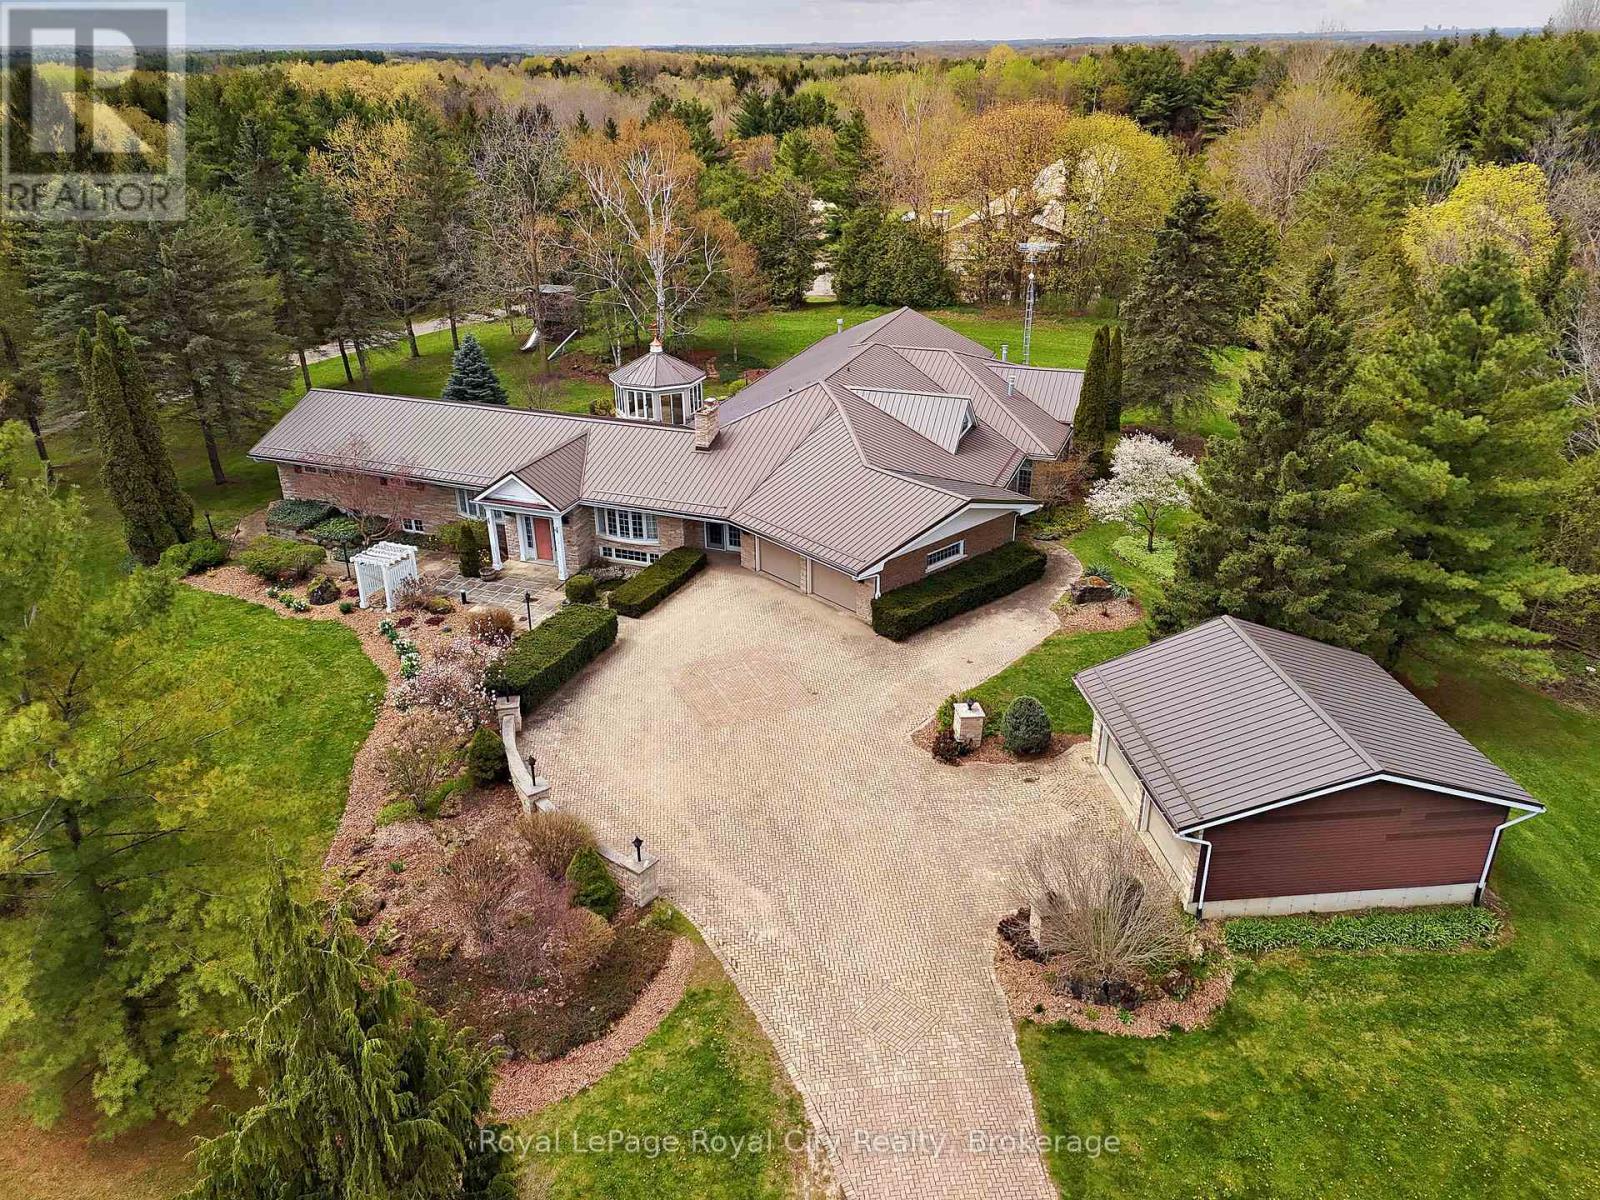
Nestled on 16.5 acres in picturesque Puslinch, this enchanting custom bungalow is accessed by a grand brick driveway leading up to a truly unique lifestyle property. Featuring a 7,000+ sq ft home, a 305 ft x 41 ft broiler chicken barn, 50 ft x 36 ft horse barn with 16 ft upper hay loft, and a 38 ft x 60 ft implement shed. Yet, surrounded by mature trees, stunning gardens, a pine gazebo, attached 2-car garage and detached 2-car garage, this legacy property is designed to accommodate multi-generational living, hobby farming or home-based business needs. Inside, the original wing of the home offers three spacious bedrooms and a recently updated four-piece bathroom with glass shower and jacuzzi soaker tub. The newer addition showcases a chef's kitchen with cherry wood cabinetry, granite countertops and stainless steel appliances, flowing into the formal dining room and step-down family room overlooking the meticulously maintained indoor pool and jacuzzi hot tub. A built-in door leads to the sauna, mudroom and three-piece bathroom, creating the perfect setup for families and entertaining year-round. French doors open from the pool area into the primary suite, anchored by a fireplace and complete with a walk-in closet and four-piece ensuite. A fifth bedroom with vaulted ceilings and skylight, plus an additional living room with fireplace and custom crown moulding, complete the main level. The basement offers excellent in-law suite potential with a separate side entrance, three bedrooms, four-piece bathroom, full kitchen and dining area, a rec room and home office. Outside, the second, separate driveway provides direct access to the barns and broiler barn, which you could retrofit/reconfigure or get the CFO to inspect it, lay out the upgrades and have the license reinstated. Commune with nature on 1,000 meters of trails behind the barns: perfect for walking, biking, cross country skiing. This property offers the best of refined country living in the heart of Puslinch. (id:62383)
Royal LePage Royal City Realty
732 124 Highway
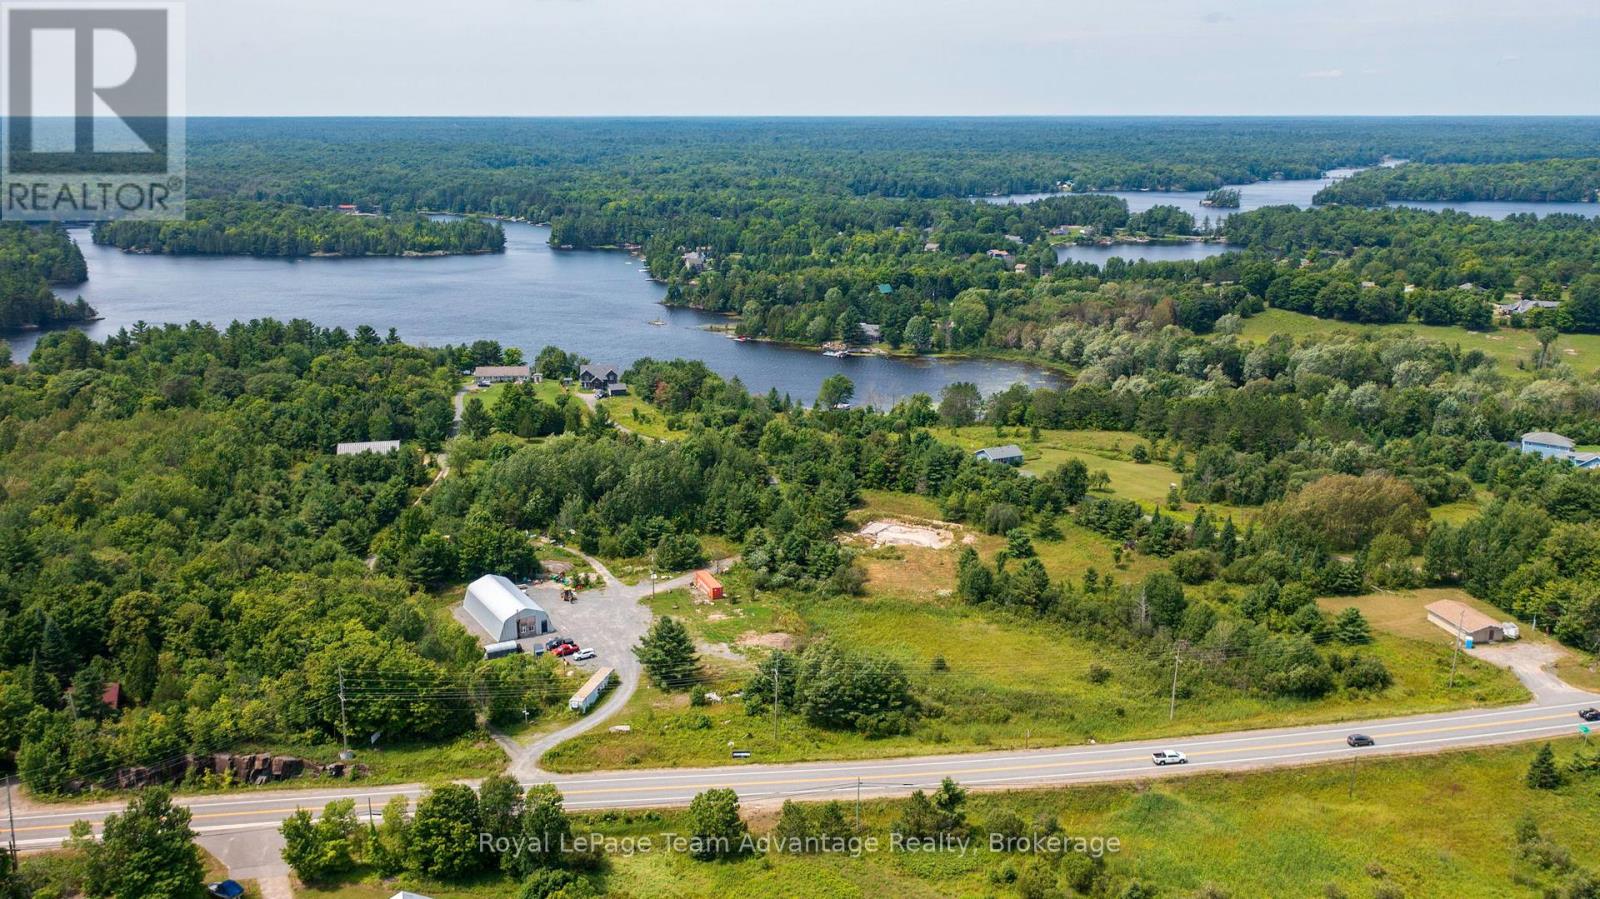
Mckellar, Ontario
Rare 5.8-acre building lot in McKellar with hydro, septic, driveway and a massive insulated Quonset hut already in place. Located on the edge of McKellar Village, this year-round accessible property offers an incredible opportunity to bring your dream home, country retreat or hobby property to life with much of the groundwork already completed. The impressive 80' x 40' insulated Quonset hut provides exceptional space for a workshop, storage, equipment or future projects and features plumbed in-floor heating, under-slab plumbing and a waterline already run to the building with backfill completed. Additional auxiliary septic lines and conduits have also been run toward the garage area near the pump chamber, adding flexibility for future expansion. Plumbing is in place and ready to be connected. Surrounded by nature while still offering modern infrastructure and convenience, this property strikes the perfect balance of peace, privacy and practicality. Enjoy being just steps from village amenities, including Bistro 685, the general store, LCBO, post office, library, community centre and the popular McKellar Market. Only minutes from Lake Manitouwabing, McKellar Lake and Armstrong Lake, plus The Ridge at Manitou Golf Club for exceptional golf and dining. A rare opportunity to own a well-prepared acreage in a sought-after four-season community where so much of the heavy lifting has already been done. Book your private showing today! (id:62383)
Royal LePage Team Advantage Realty
386 Locke's Road
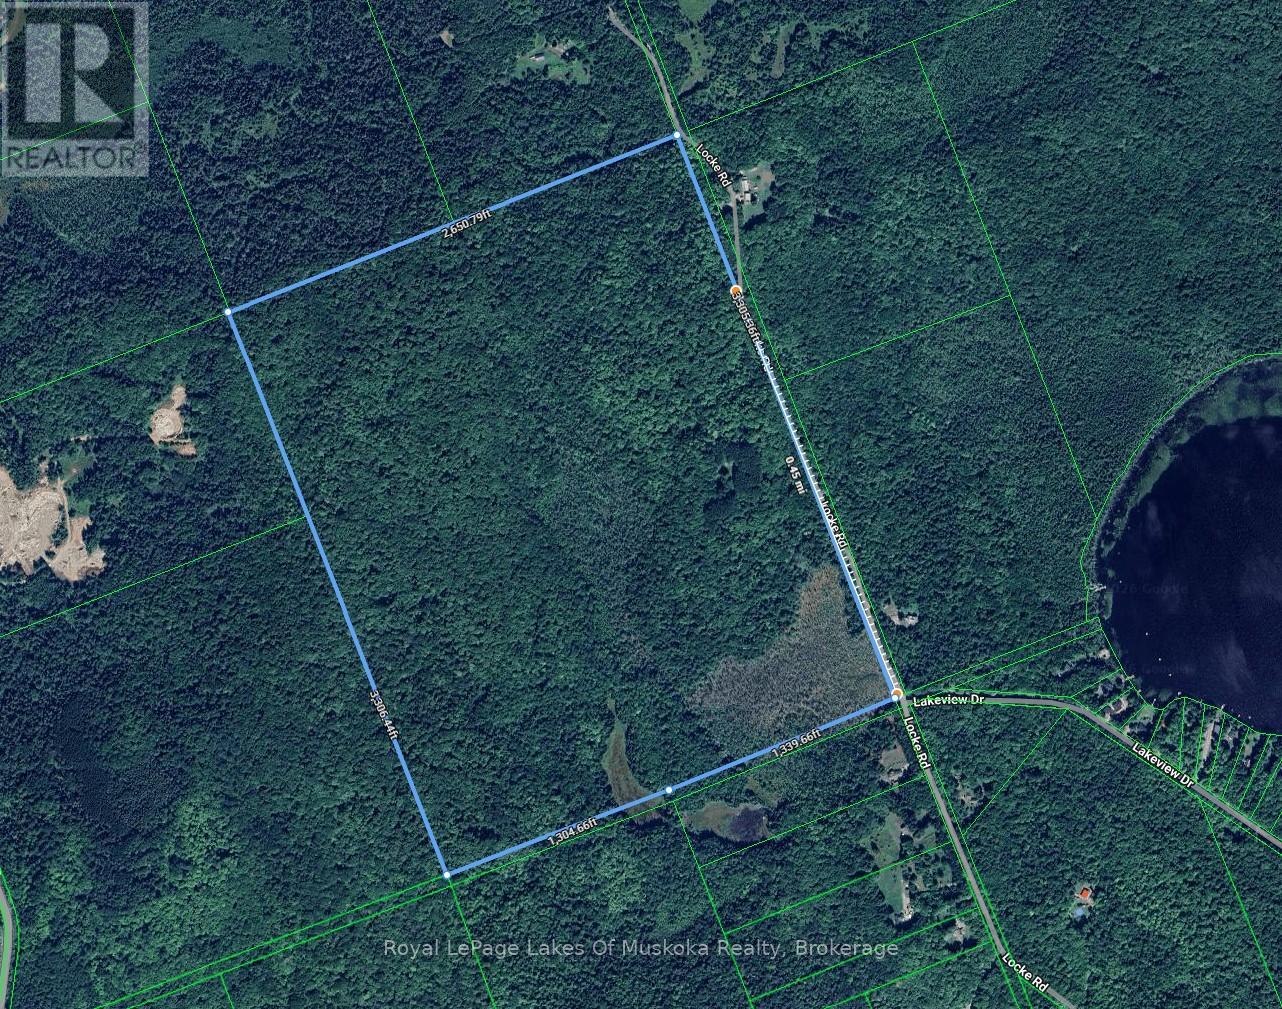
Perry, Ontario
200-Acre Private Wilderness Oasis Near Huntsville! > For the first time in over 40 years, this spectacular 200-acre parcel is ready for its next chapter. Offering ultimate privacy and seclusion, the property features a charming seasonal cabin tucked discreetly away from the road. Explore your own massive, mixed-forest playground boasting over approx. 2,000+ feet of year-round municipal road frontage. Located just 15 minutes north of Huntsville, near the tranquil shores of Mirage Lake and Novar, this acreage is the ultimate canvas. Whether you are looking for an premier recreational escape, a private family compound, or a unique development opportunity, this rare gem delivers total peace and quiet without sacrificing accessibility. (id:62383)
Royal LePage Lakes Of Muskoka Realty
15 - 1007 Racoon Road
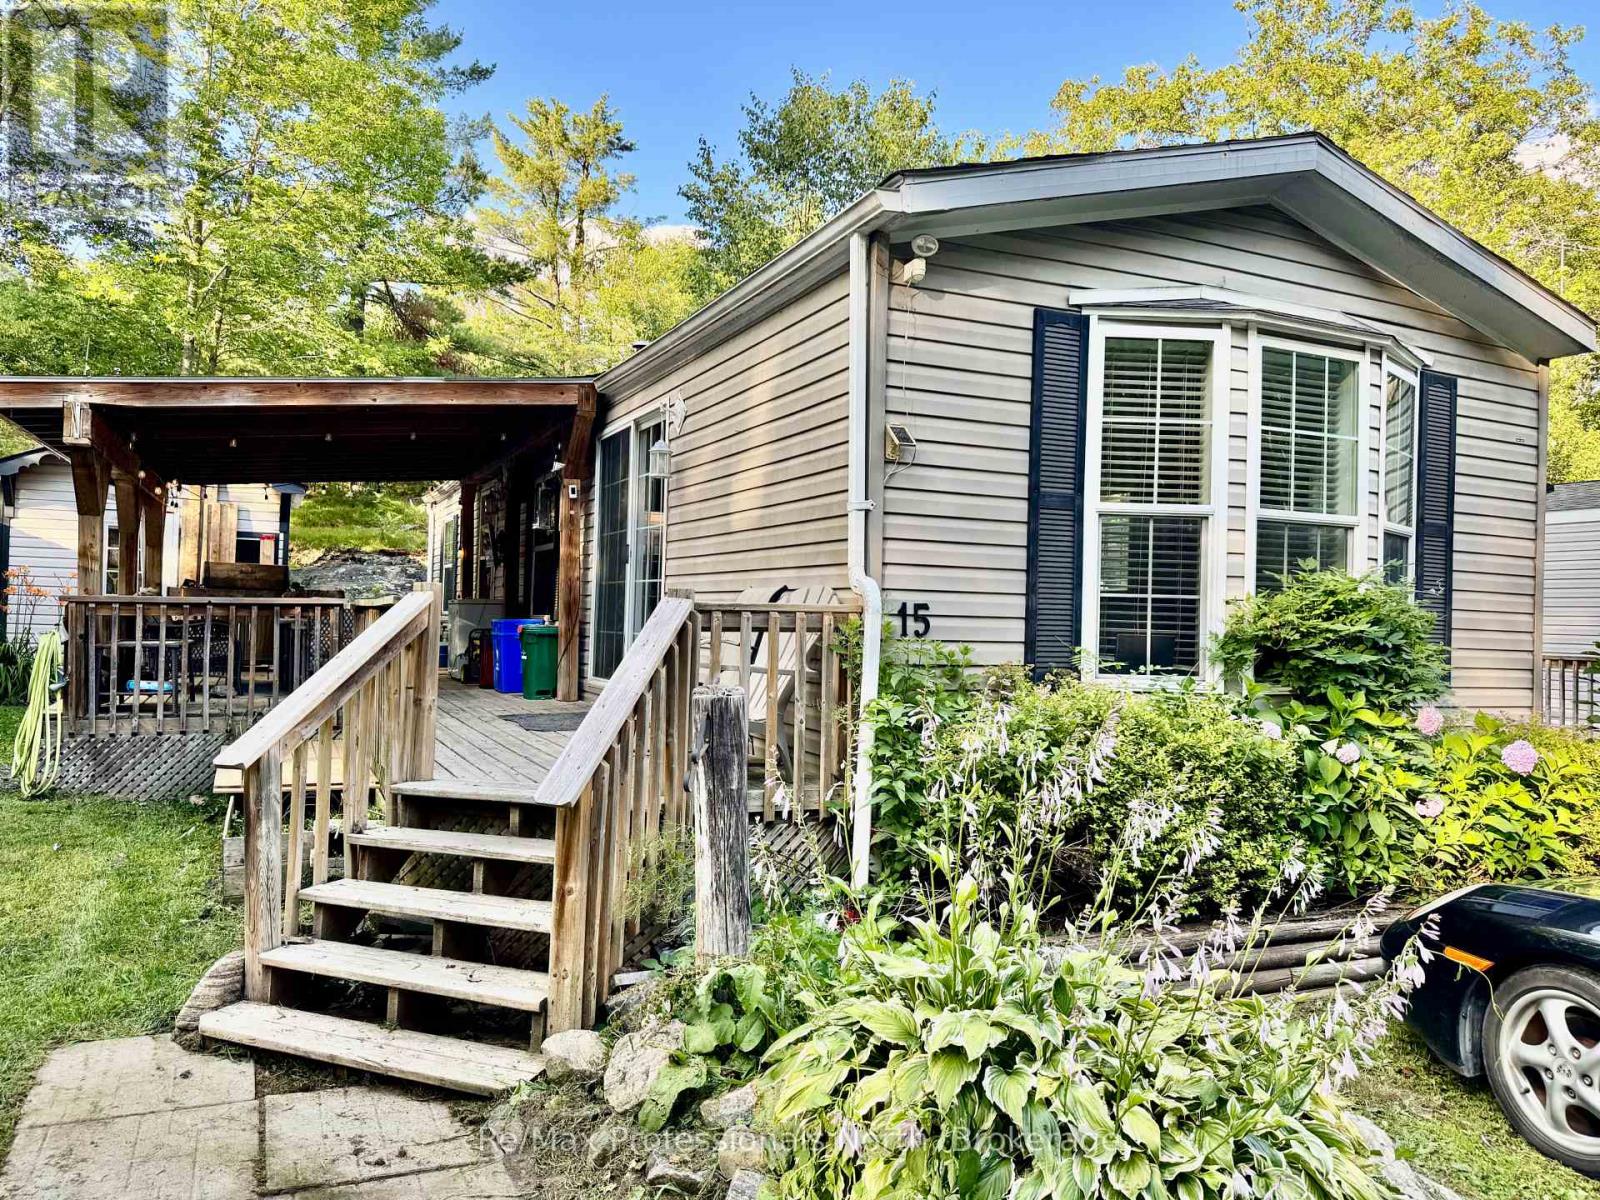
Gravenhurst, Ontario
This well-maintained 734 sq ft 2006 Titan model offers affordable, comfortable living just minutes from downtown Gravenhurst. With 1 bedroom, 1 bathroom, and upgraded construction and insulation, this home provides better efficiency and comfort than most units in the park. You'll also love the covered outdoor deck, which nearly doubles your living space during the warmer months. Inside, enjoy the convenience of in-unit laundry, a bright open layout, and large kitchen for easy meal prep and entertaining. The unit also comes with a spacious shed/workshop for hobbies or extra storage. Just steps from the in-ground community pool and recreation centre, this home is ideally located for those who value community, walkability, and a relaxed lifestyle. The pet-friendly park is only 2 minutes from shops, restaurants, and other town amenities. Don't miss your chance to own this charming, efficient home in a quiet, friendly community book your showing today! (id:62383)
RE/MAX Professionals North
40338 Amberley Road
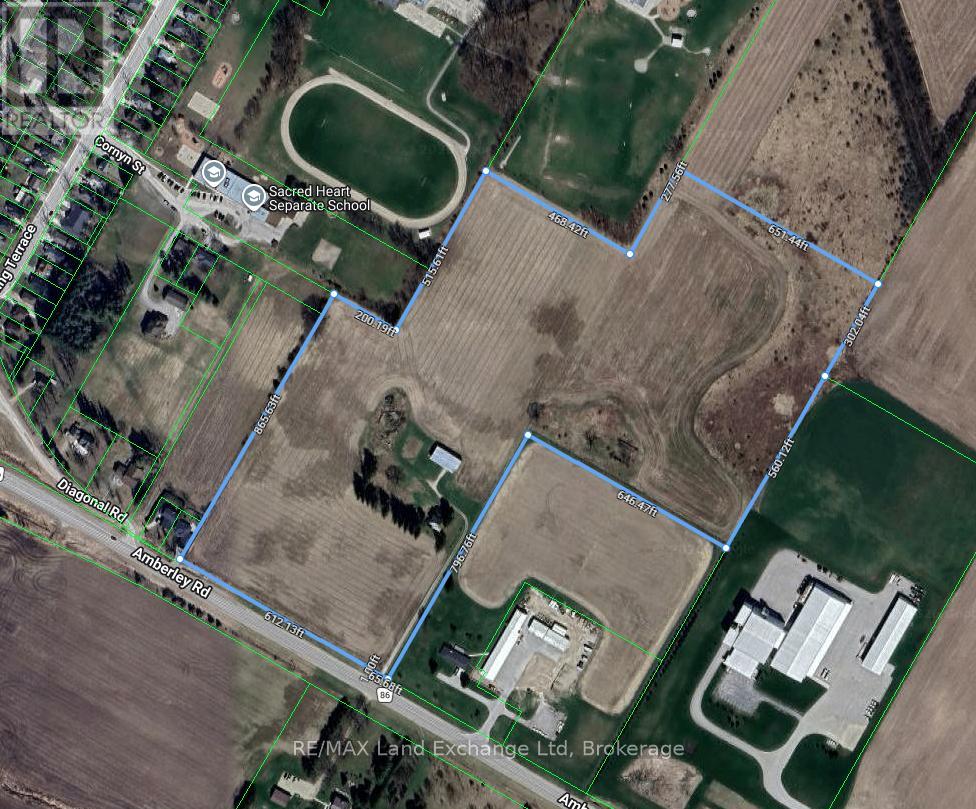
North Huron, Ontario
Prime Highway commercial including potential future residential development site, 31 acres, 40338 Amberley Road, Wingham. A rare and compelling opportunity to acquire 31 acres of prime Highway commercial with potential future residential development at the edge of Wingham. Prominently positioned for maximum exposure, water, sewer, hydro at lot line - is ready to be developed. Outstanding visibility and accessibility for any development. Its location at the edge of Wingham places it within close proximity to three schools, lending particular appeal to family-oriented residential projects and community focused commercial ventures. With 31 acres of developable land and municipal servicing available, this site represents a turnkey opportunity for developers and investors looking to establish a significant presence in one of Huron county's most accessible growing communities. Opportunities of this calibre are seldom available. Qualified developers and investors are encouraged to call your realtor to discuss this outstanding offering. (id:62383)
RE/MAX Land Exchange Ltd
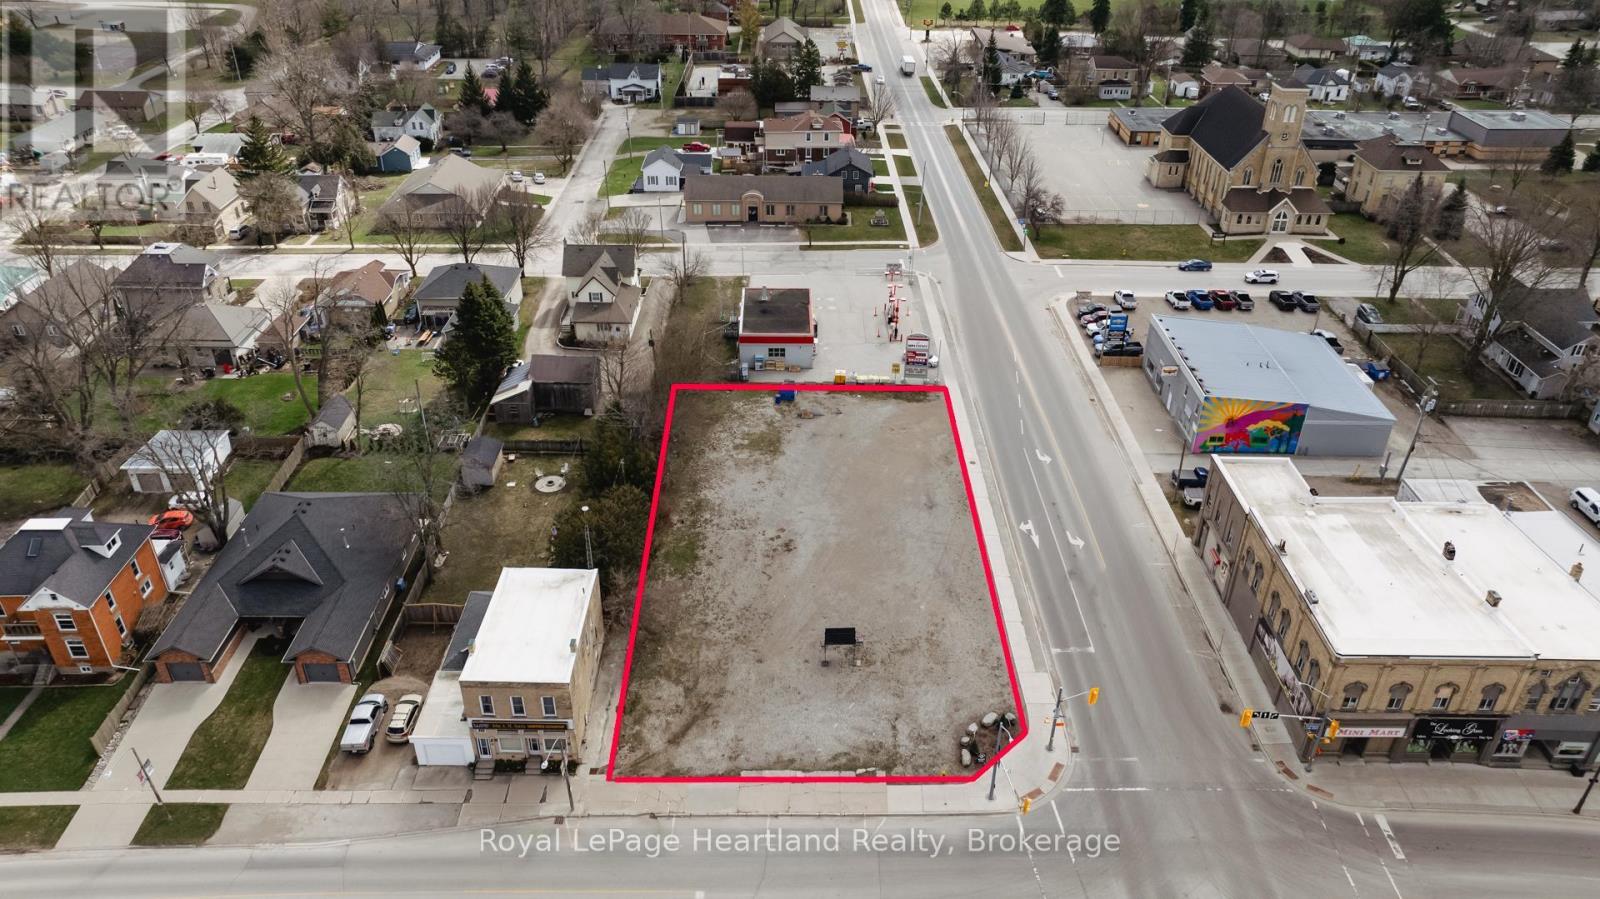
4 Goderich Street E
Huron East, Ontario
Premium development opportunity in a prime commercial location on a bustling main thoroughfare. The 196.68-foot frontage on HWY 8 offers high visibility and accessibility. This versatile site, zoned C4-C6, invites a range of possibilities, including commercial, residential, or mixed-use developments. Ideal for a 3 to 4-story building with commercial on the main floor and residential or motel above. Alternatively, consider a one-story varied mini-mall with retail and fast food outlets or a single use. . Environmental phase 1 and part of phase 2 assessments have been completed, with minor remediation needs dependent on the final development plan. The owner is open to negotiating the sale details based on the project requirements. Seize this exceptional investment opportunity today! Some building photos are an AI rendition and are not necessarily to scale. (id:62383)
Royal LePage Heartland Realty
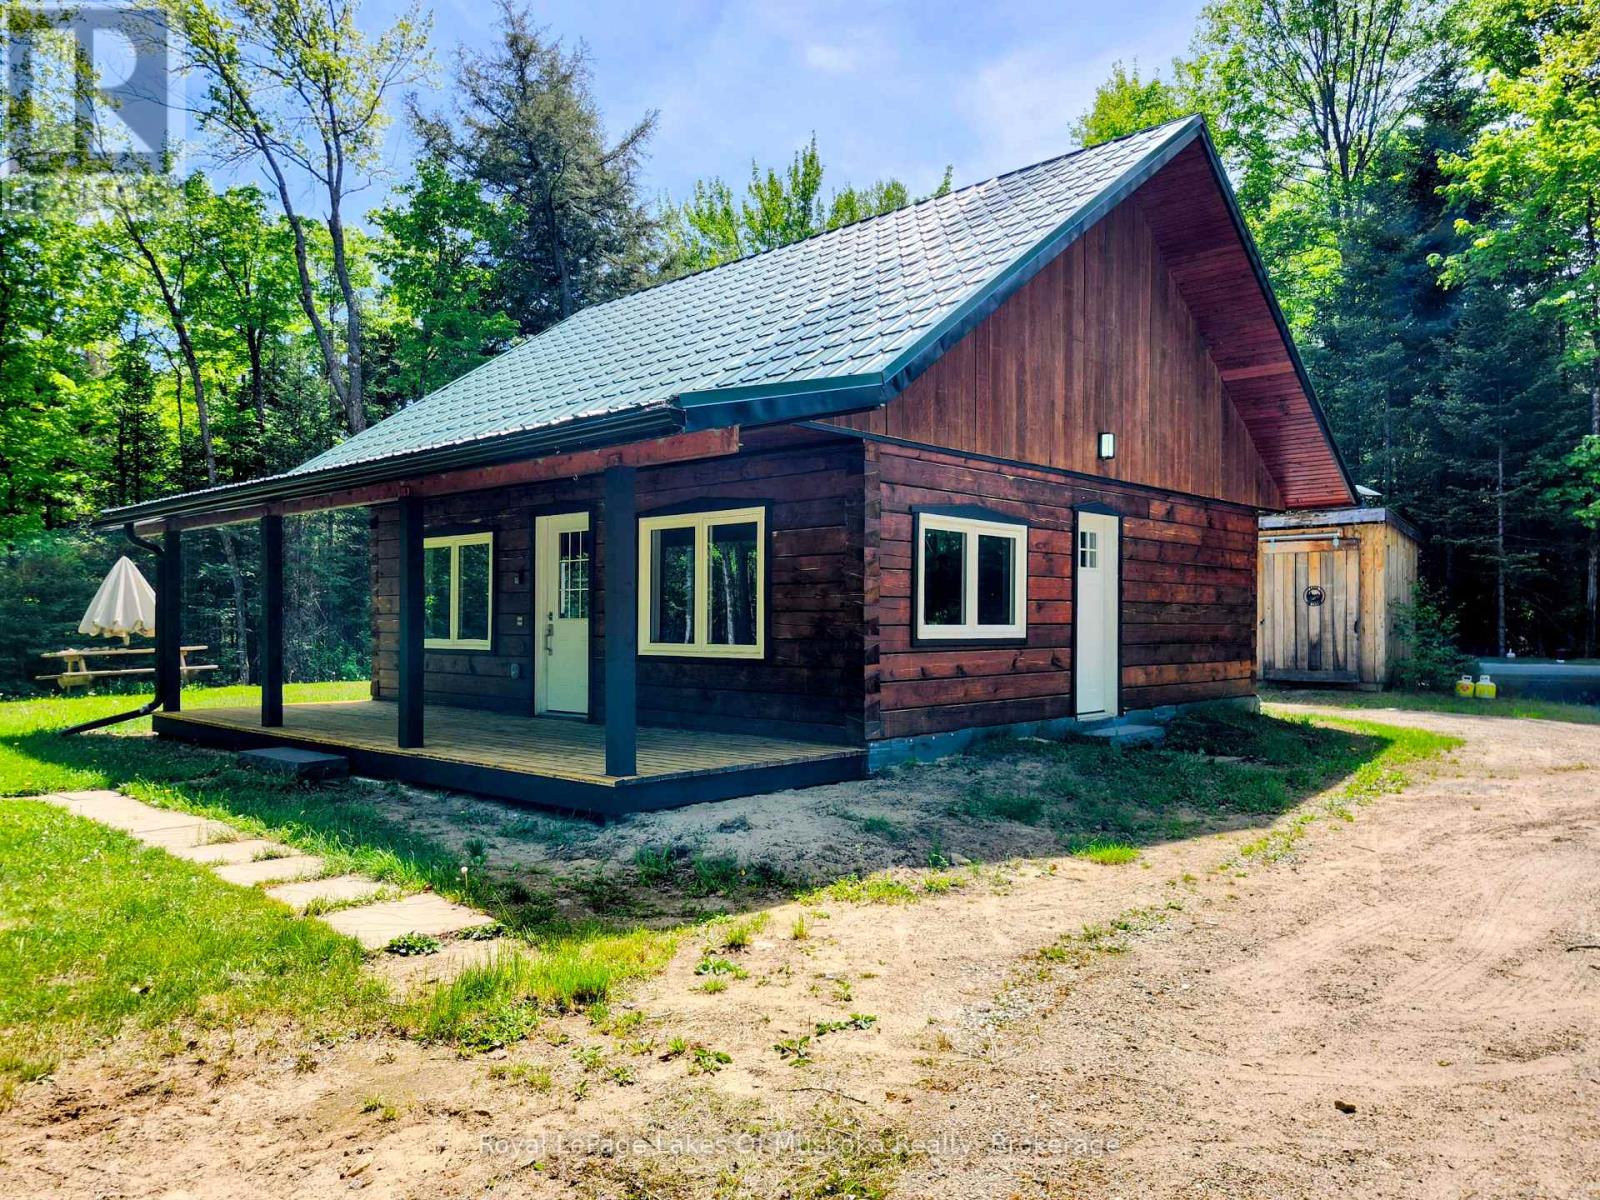
3997 Chetwynd Road
Kearney, Ontario
Escape to the peaceful surroundings of Kearney in this beautifully crafted fully furnished log home, built in 2022 and situated on a private 2.66-acre lot. Inside, the home features 2 bedrooms, 1 bathroom, in-home laundry, and a bright, open-concept layout. Large windows fill the space with natural light, while quality finishes throughout include a modern kitchen, beautifully tiled bathroom, and hydronic in-floor heating. Propane heat, a drilled well, septic system, and durable metal roof contribute to the home's efficiency and low-maintenance lifestyle. Step outside to enjoy the spacious covered porch overlooking the large yard and fire pit area-an ideal setting for relaxing, entertaining, or simply taking in the peaceful country atmosphere. Offering the perfect balance of modern comfort and rural charm, this property is conveniently located near Sand Lake, Edgewater Park and Algonquin Provincial Park within a reasonable drive for day trips and outdoor adventures. Offered fully furnished and move-in ready, this is an excellent opportunity to lease a newer home in a desirable rural setting. Utilities are extra. (id:62383)
Royal LePage Lakes Of Muskoka Realty
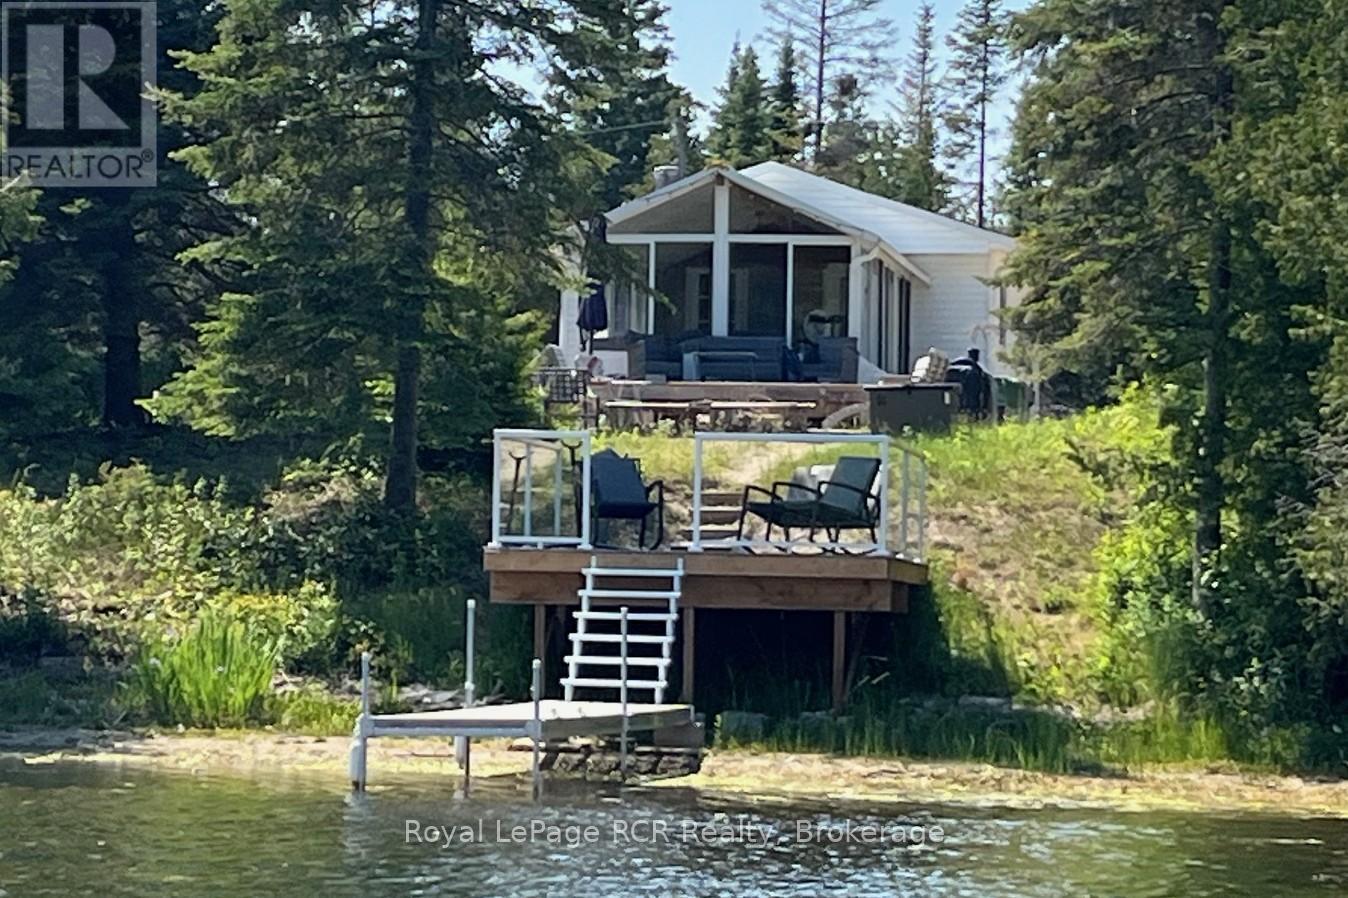
31 Sog-Je-Wa-Sa Drive
Native Leased Lands, Ontario
FANTASTIC CHIEF'S POINT RIVERFRONT COTTAGE with Private Dock and Breathtaking Views!!! Welcome to your perfect waterfront escape! This well maintained cottage comes fully furnished and sleeps 5+ people and boasts 90 feet of river frontage, complete with a private dock, ideal for boating, fishing, or simply soaking in the peaceful surroundings. Step inside to find a bright and spacious sunroom overlooking the water, offering beautiful views. The cottage has had may updates, including stainless steel appliances, UV water system, new hot water tank, compact dishwasher, storage shed with hydro, and new flooring in primary bedroom. Outside, enjoy the views from the multiple decks or around the firepit, including a new composite deck at the water, designed for low maintenance, perfect for morning coffee or sunset gatherings. Summer fun awaits! Leased land on the Sauble River close to North Sauble Beach and across the river from Sauble Marina. Waterfront Deck, Dock and Storage Shed 2023, new Well Pump 2025, new Septic 2013, Lease $10,150 yearly till 2036 plus $1300 service fee. (id:62383)
Royal LePage Rcr Realty
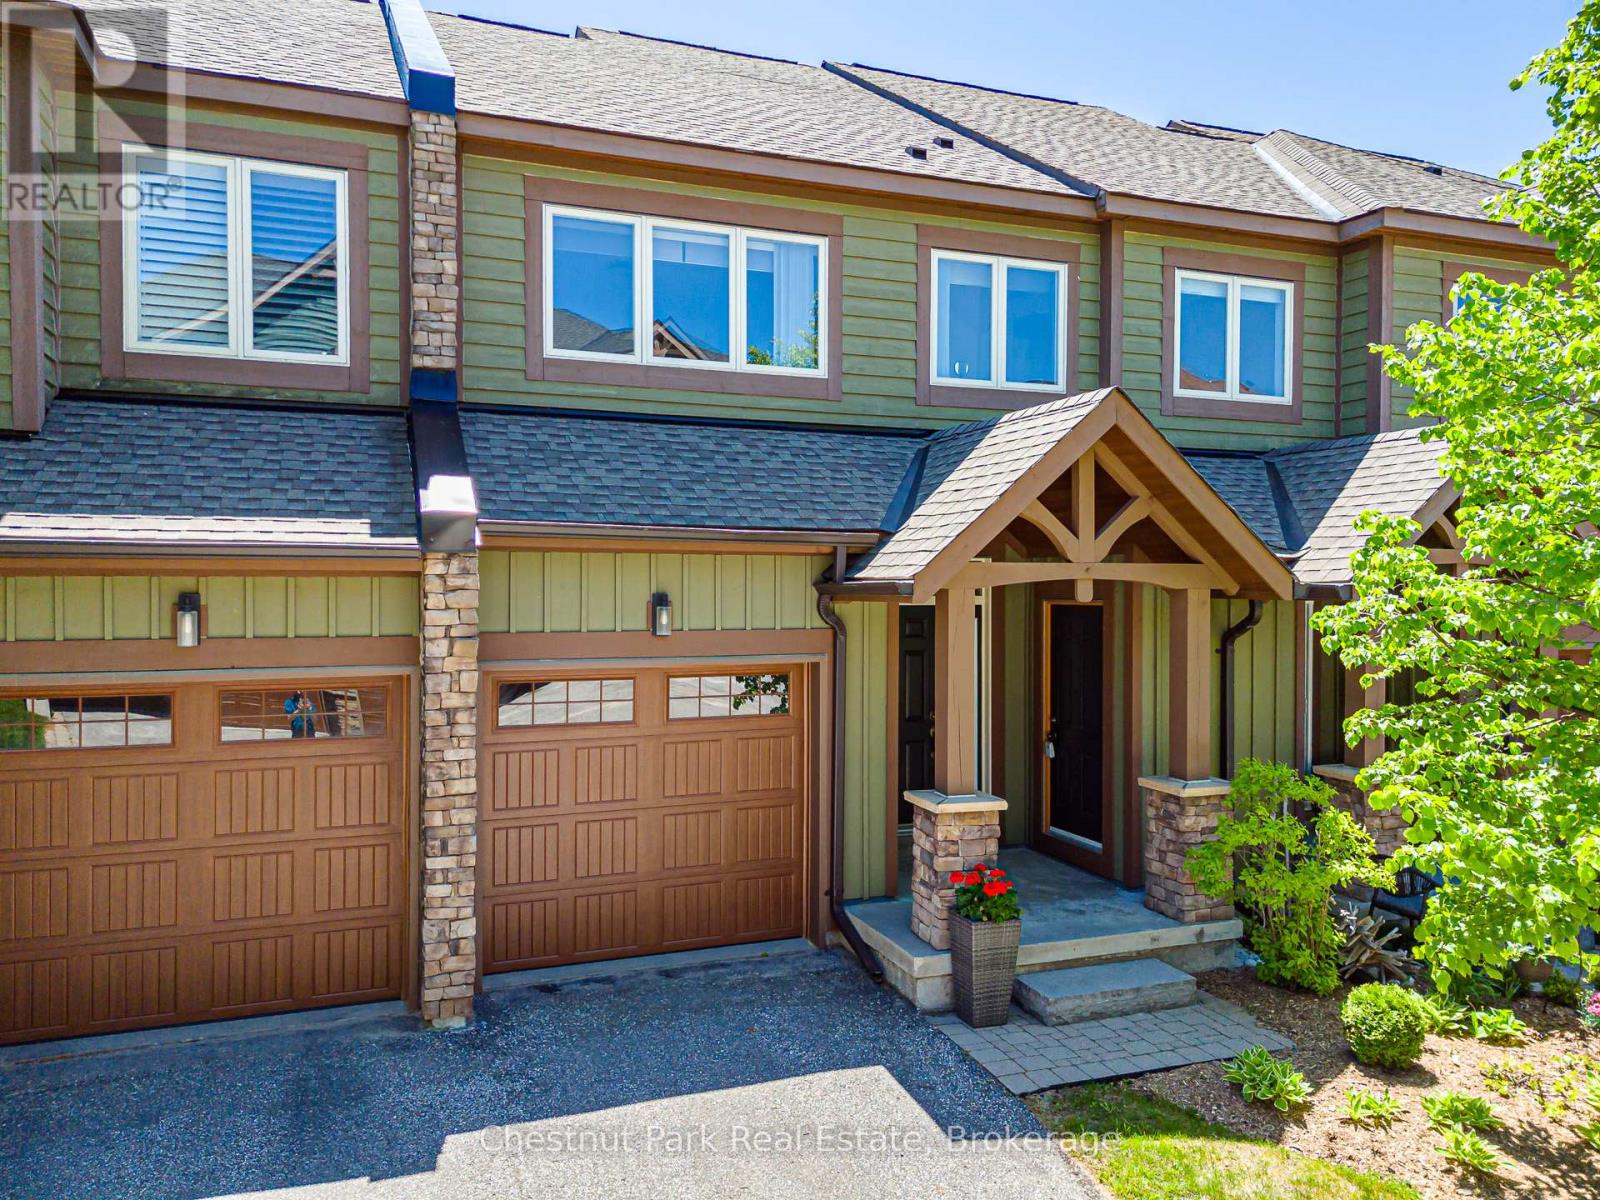
53 Joseph Trail
Collingwood, Ontario
EVER POPULAR TANGLEWOOD. This Modern & Contemporary Townhouse is sure to please whether you're looking for a full time home or Seasonal Retreat. Immaculately presented and move-in ready it consists of a Bright and Spacious Open Concept Living/Dining/Kitchen with granite counters & stainless appliances. Oversized Master Bedroom with 5PC en-suite and walk-in closet. Additional spacious Bedroom and 4PC Bath. Laundry on 2nd floor. Inside entry from single car garage. The unfinished basement is a clean blank canvas creating an exciting opportunity for you to develop the exact additional Living space to suit your individual needs. Located in the midst of this attractive and much sought after 4 Season area where outdoor activities are plentiful and all surrounded by the stunning and scenic natural beauty this gem of Georgian Bay has to offer. Minutes to all the private ski/golf clubs and Village at Blue Mountain where you can enjoy the many festivities and action that regularly takes place. Close to downtown Collingwood for grocery shopping, movie theatre and fine boutiques and restaurants to enjoy. (id:62383)
Chestnut Park Real Estate
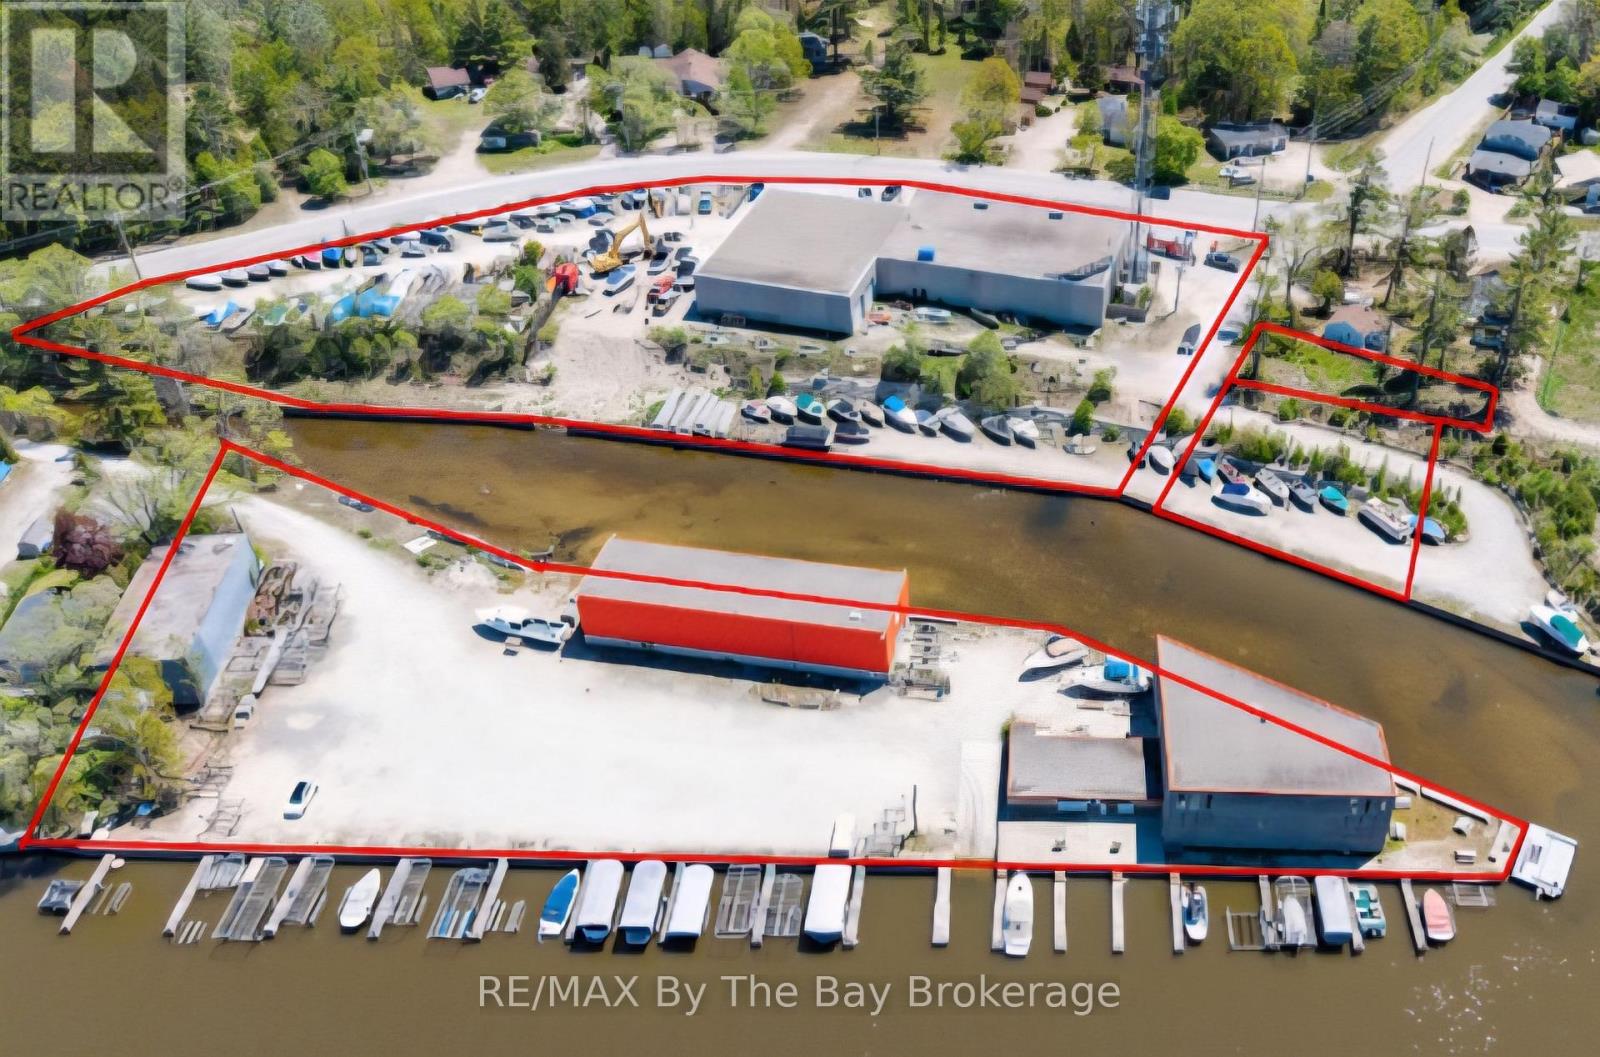
30 Shore Line E
Wasaga Beach, Ontario
Also Includes PIN Numbers 583280159,583280149 & 583280144 (id:62383)
RE/MAX By The Bay Brokerage

88 Norman Street
Stratford, Ontario
Proudly presenting 88 Norman Street, Stratford. Extensively, recently, and professionally renovated from top to bottom, inside and out. Contemporary and modernized floor plan with open concept kitchen, dining room and living room. Classic designs, walnut kitchen cabinetry, clean, comfortable contemporary living. Fabulous school district and a short stroll to Stratfords vibrant city centre. Offers are welcome anytime with flexible possession options available. (id:62383)
Sutton Group - First Choice Realty Ltd.
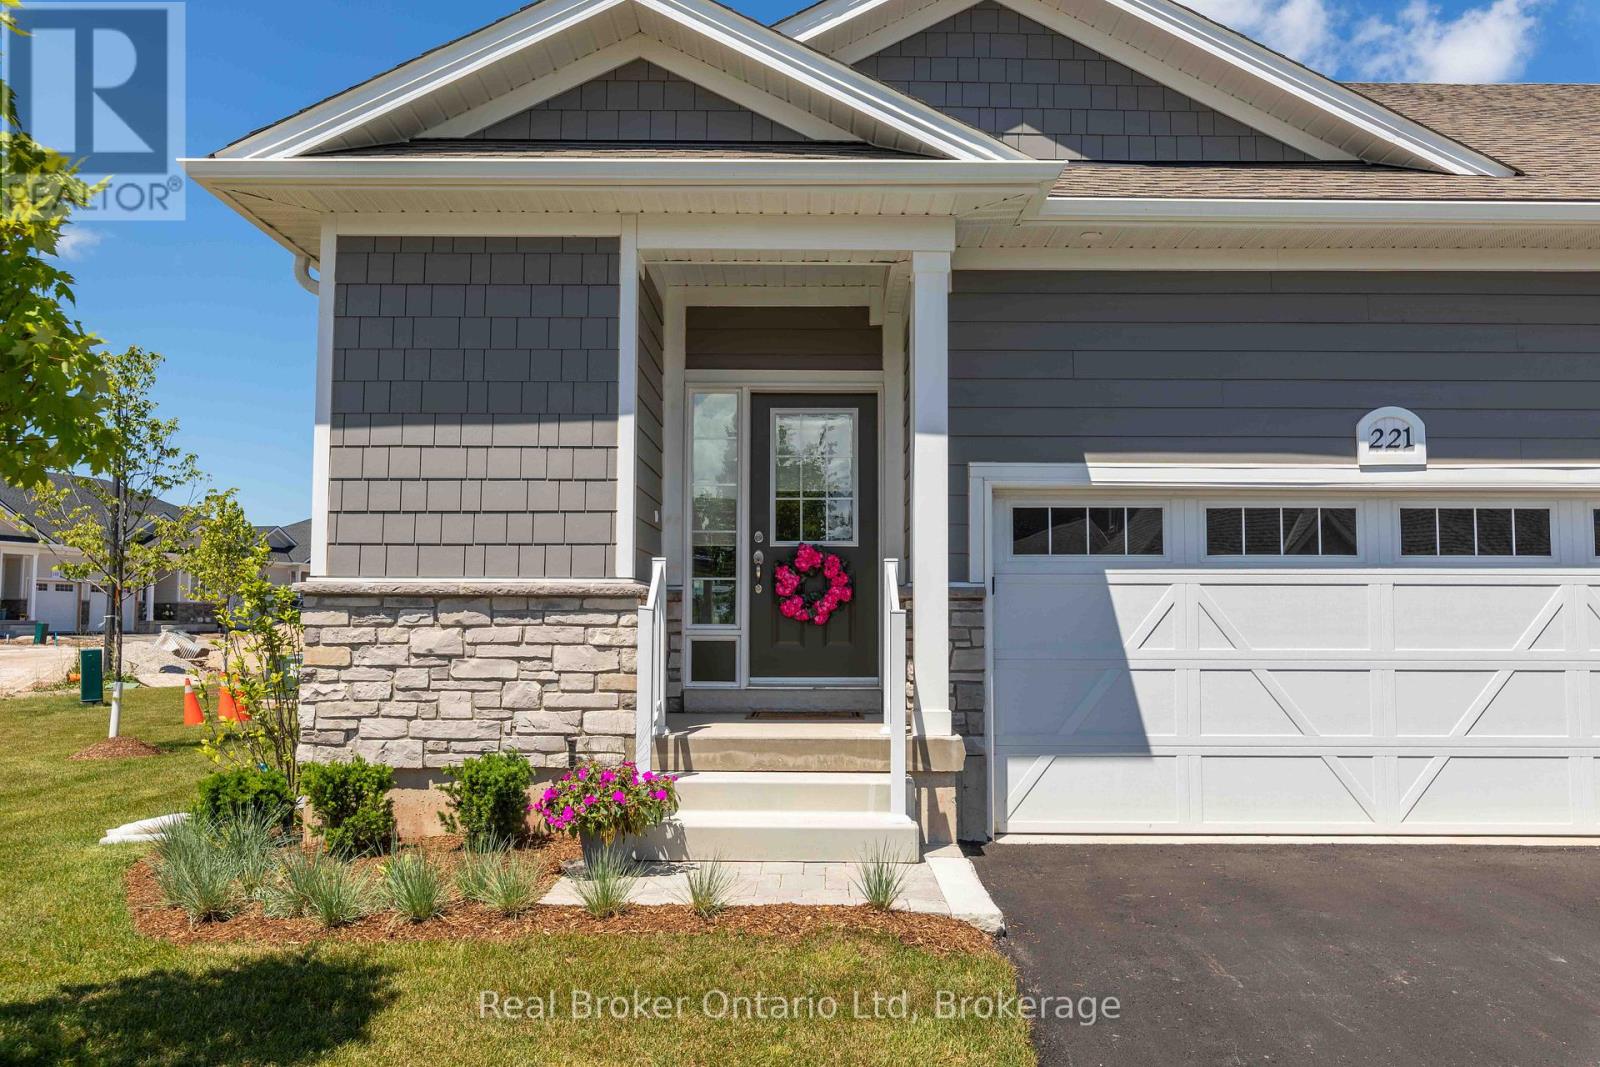
221 Ironwood Way
Georgian Bluffs, Ontario
Experience the best of Cobble Beach living in this beautifully finished end-unit townhome. Offering modern comfort, quality finishes, and a low-maintenance lifestyle, this home is perfectly suited for those looking to enjoy more and worry less. Set within one of the area's premier waterfront communities, residents enjoy access to walking trails, fitness facilities, golf, waterfront amenities, and breathtaking Georgian Bay surroundings. With bright living spaces and a thoughtfully designed layout, this home offers the perfect blend of comfort, convenience, and community. Available for immediate occupancy. Rental application, credit check, and references required. Rent to Own options are also available. (id:62383)
Real Broker Ontario Ltd
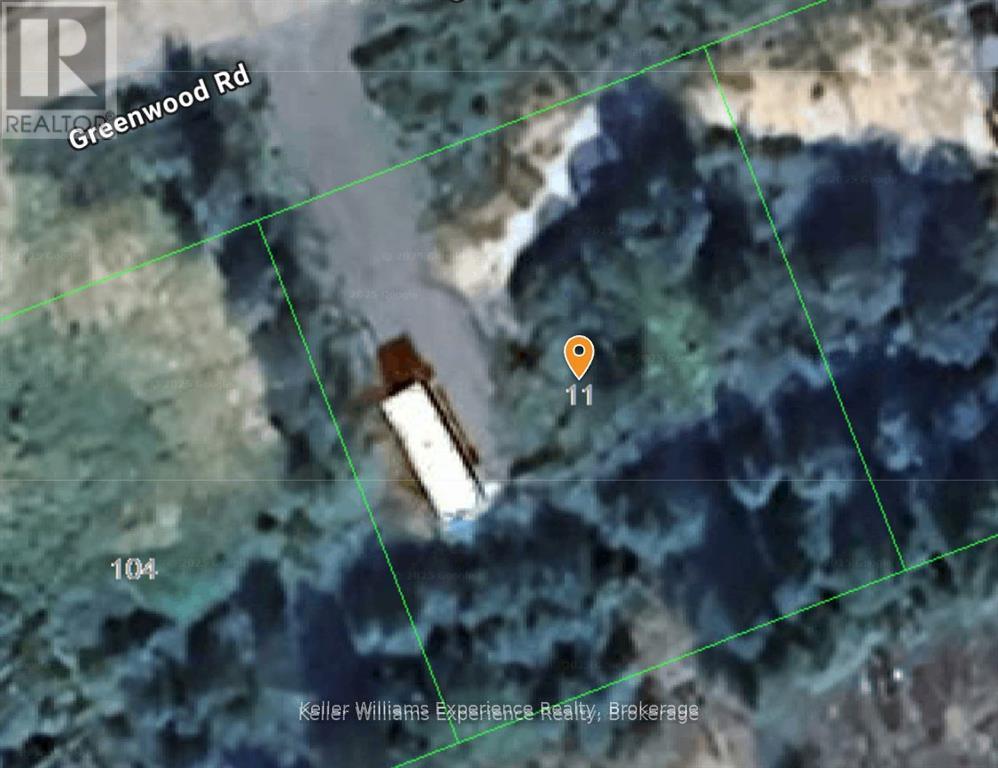
11 Greenwood Road
Sundridge, Ontario
This level building lot just steps from all that the lovely town of Sundridge has to offer is situated on a dead end street with sewer drops in place. This quiet street is ideal for building a lovely family home or a northern getaway to enjoy the lakes and beaches in the area. Buyers are encouraged to conduct their own due diligence to satisfy themselves as to the potential uses, permits and costs associated with development. (id:62383)
Keller Williams Experience Realty
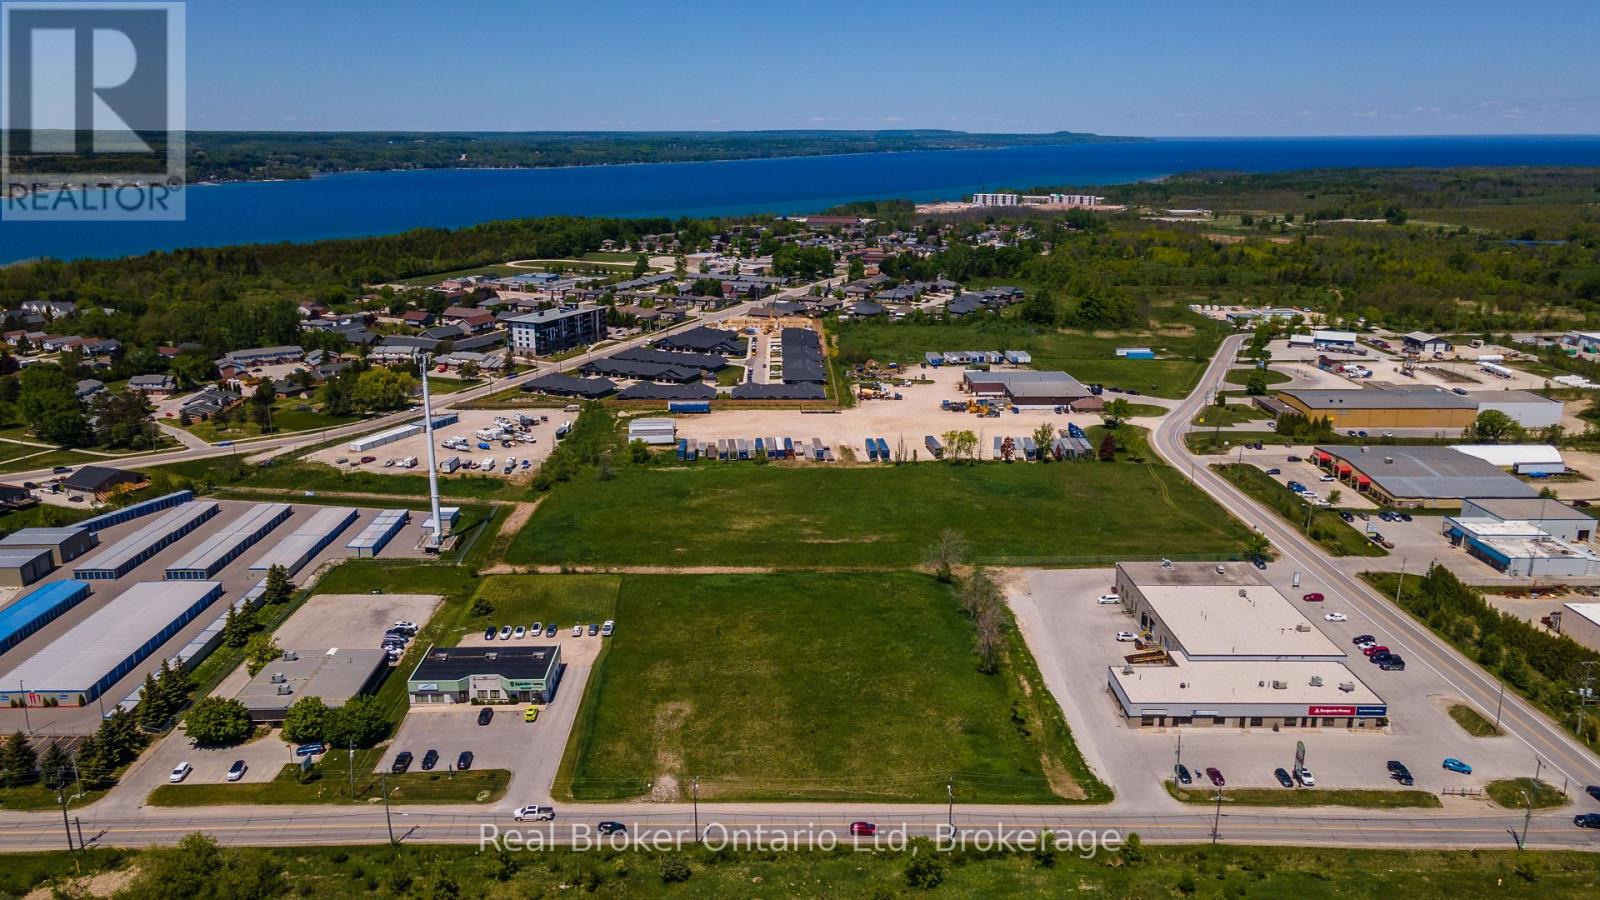
1548 (Pt Lot 3) 20th Street E
Owen Sound, Ontario
Positioned along 20th Street East with over 200 feet of frontage, this M1-zoned parcel offers a unique opportunity to secure a highly versatile development site complete with access to full municipal services. Located on the edge of the rapidly evolving 16th Street East commercial corridor, the property benefits from excellent exposure, convenient access to major transportation routes, and proximity to a growing collection of businesses, services, and amenities. Whether you're planning a purpose-built facility, expanding an existing operation, or securing land for future development, this property provides the flexibility to bring your vision to life. With industrial land supply becoming increasingly limited, opportunities to start with a true blank slate in a strategic city location are few and far between. Subject to completion of severance. Contact your REALTOR for additional information on this rare offering. (id:62383)
Real Broker Ontario Ltd
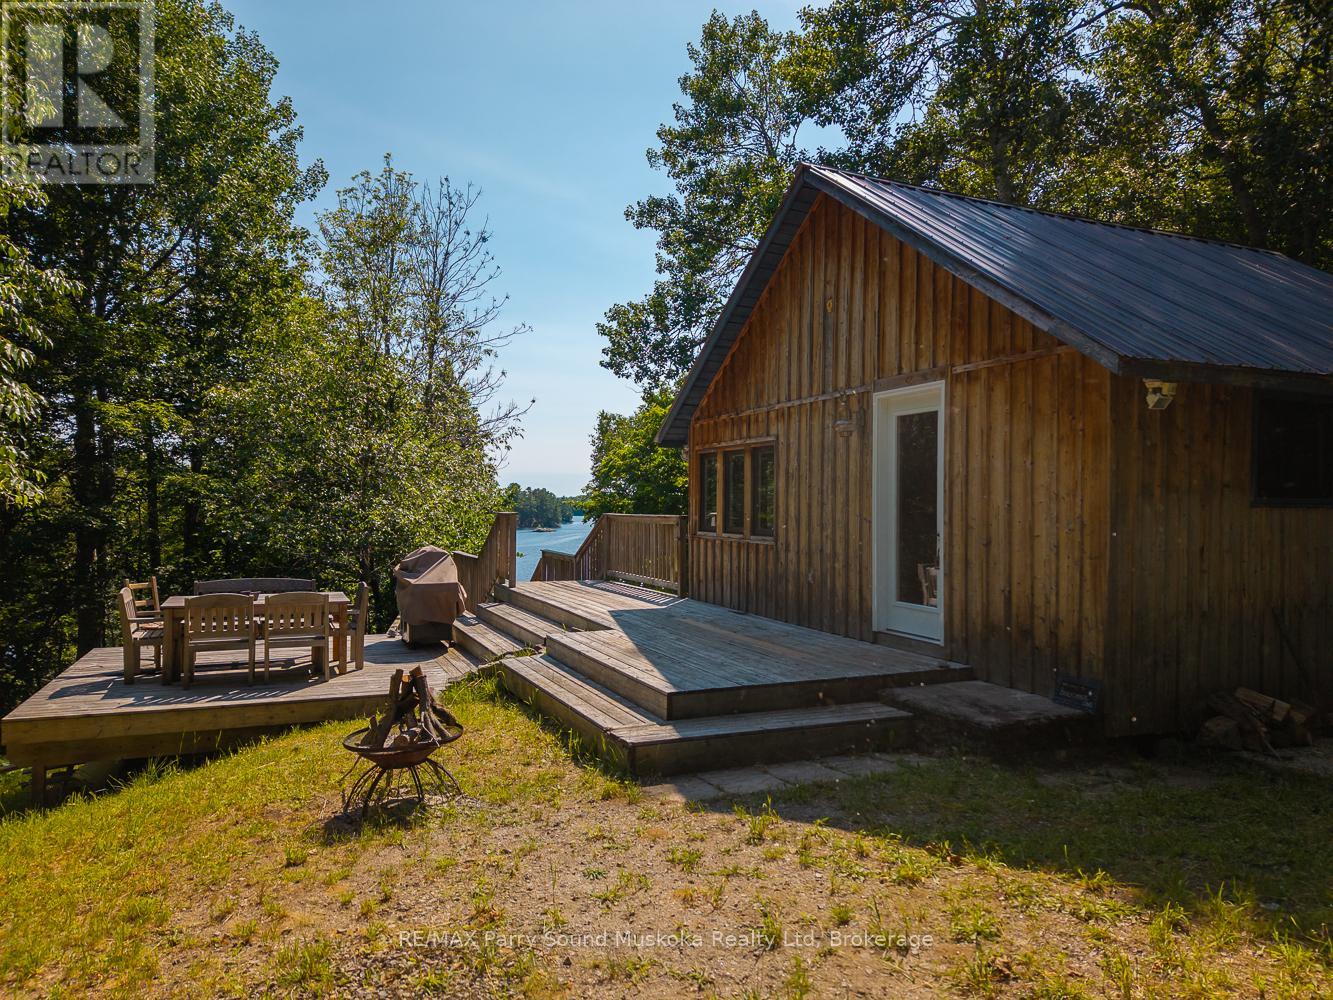
274 Chur Lee Road
Whitestone, Ontario
An exceptional property on Whitestone Lake, offering 2.7 acres of southwest-facing land with 274 feet of natural sand shoreline and a beautiful western view across Hamiltons Bay. Located on a year-round township road, the property offers excellent privacy and a boat launch directly from the lot. Originally part of the historic Chur-Lee Resort, one of the original cabins has been restored into a functional two-bedroom cottage with a full bath. An additional one-bedroom bunkie with a loft has been added to comfortably accommodate extended family or weekend guests. An updated septic system is already in place. Whether you choose to enjoy the property in its current form or use it as the starting point to build your dream year-round lakefront home, the setting, shoreline, and potential are second to none. (id:62383)
RE/MAX Parry Sound Muskoka Realty Ltd
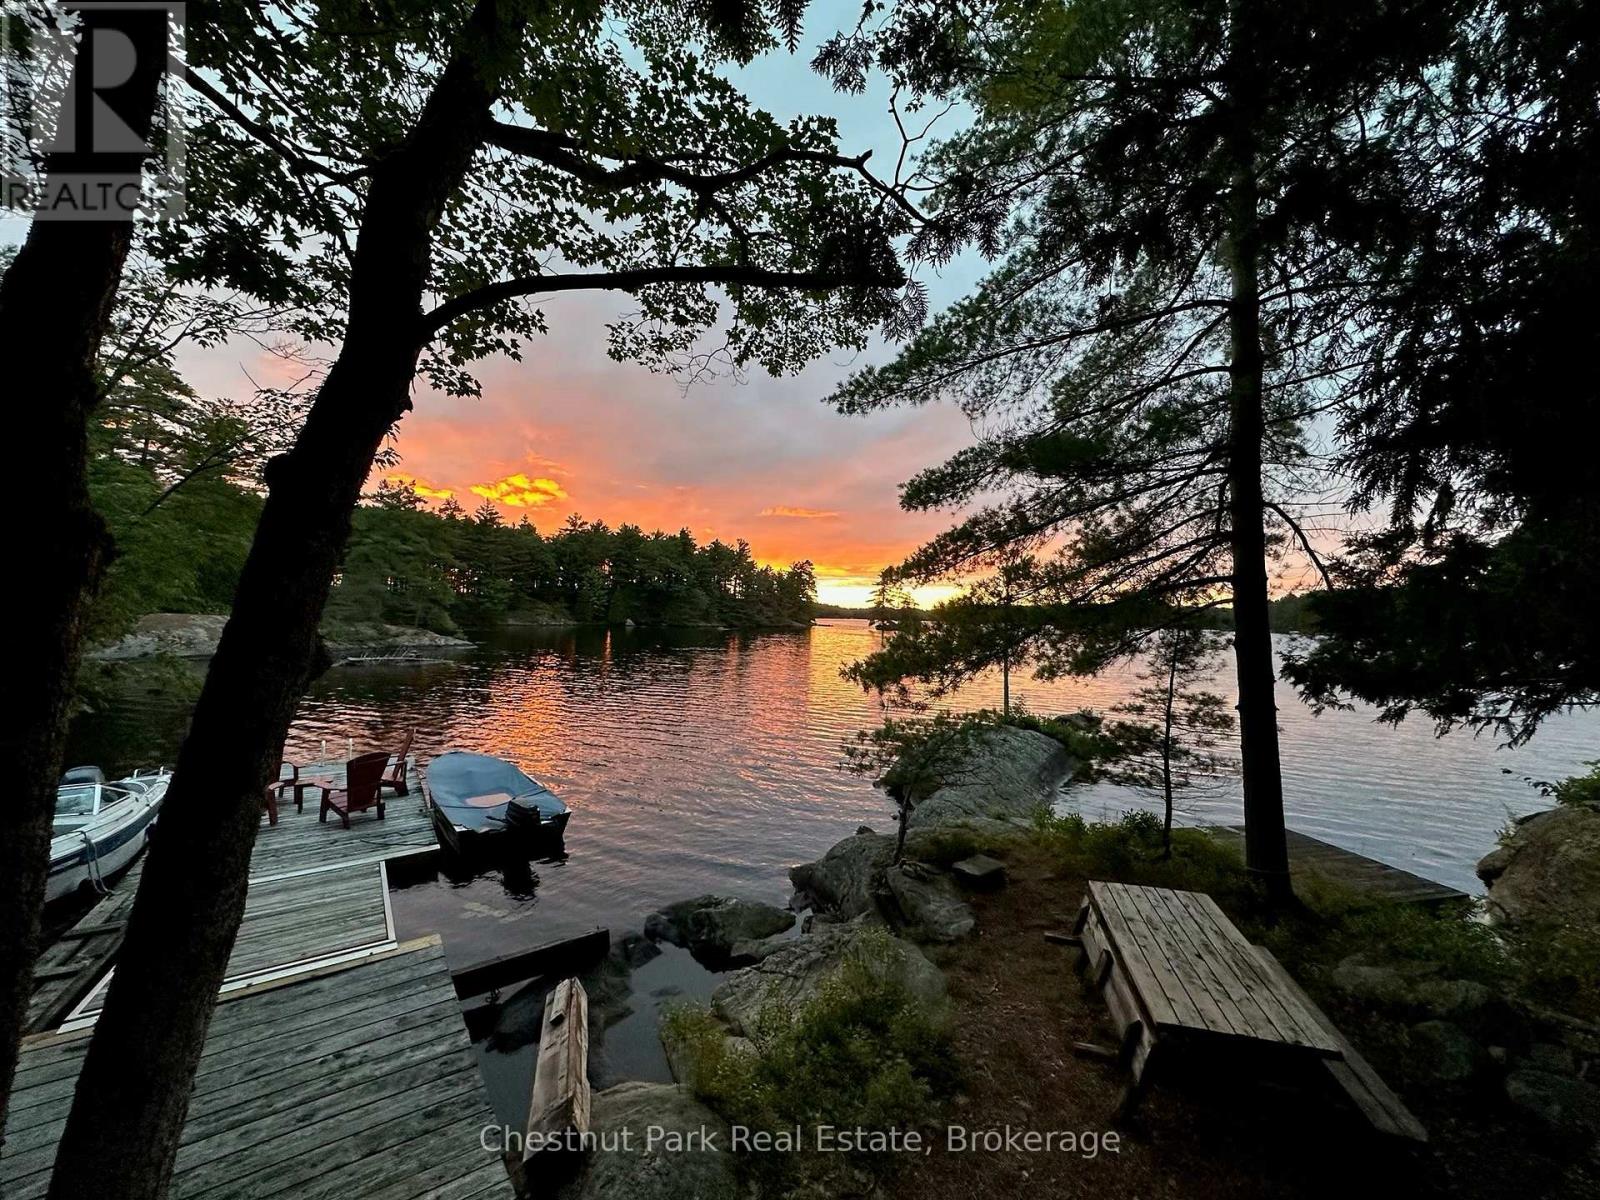
10 Island 21 Kl Boyd Island
Gravenhurst, Ontario
Along the scenic shores of Kahshe Lake in Beautiful Muskoka you will find this rare, quintessential Log cabin property that has enjoyed an iconic presence on the lake for 3 generations. Built on a coveted point of land on Boyd Island, offering 180 panoramic views, this appealing Hudson Bay style retreat offers all-day sun from east to west while being gently tucked into a quiet bay ideal for swimming, lounging, and lakeside living. Situated close to the water's edge with 1,050 feet of shoreline on 1.46 acres blending privacy, natural beauty, and potential for future development. Restored in 2014, this welcoming cottage was crafted to be enjoyed by the next generation of cottagers. The restoration includes new all season windows (with built in privacy blinds) and a WETT-certified wood stove for warmth and ambiance on cooler days. A favourite spot is the classic Muskoka screened porch with sliding windows that invites fresh breezes while taking in the stunning views of the lake that only a point of private land can provide. The layout of the cabin is functional yet flexible. The kitchen is separate but could easily be re-imagined with a kitchen island that opens to the main living space. The inviting porch is the heartbeat of the cottage perfect for dining, reading, board games, or simply enjoying coffee or cocktails while taking in the sights and sounds of the lake. Accommodations include two main-floor bedrooms with closets, a sleeping loft with stairs, and a 3-piece bath. Offering a warm, log cottage feel this cabin will charm those seeking a special cottage property. Just five minutes from two marinas, the property is easy to access while still feeling secluded and private. Whether basking in the sun, swimming off the point, or watching the seasonal colours reflect across the water, this property embodies true Muskoka cottaging, a rare chance to claim your own piece of paradise. Book your tour of this gem today! (id:62383)
Chestnut Park Real Estate
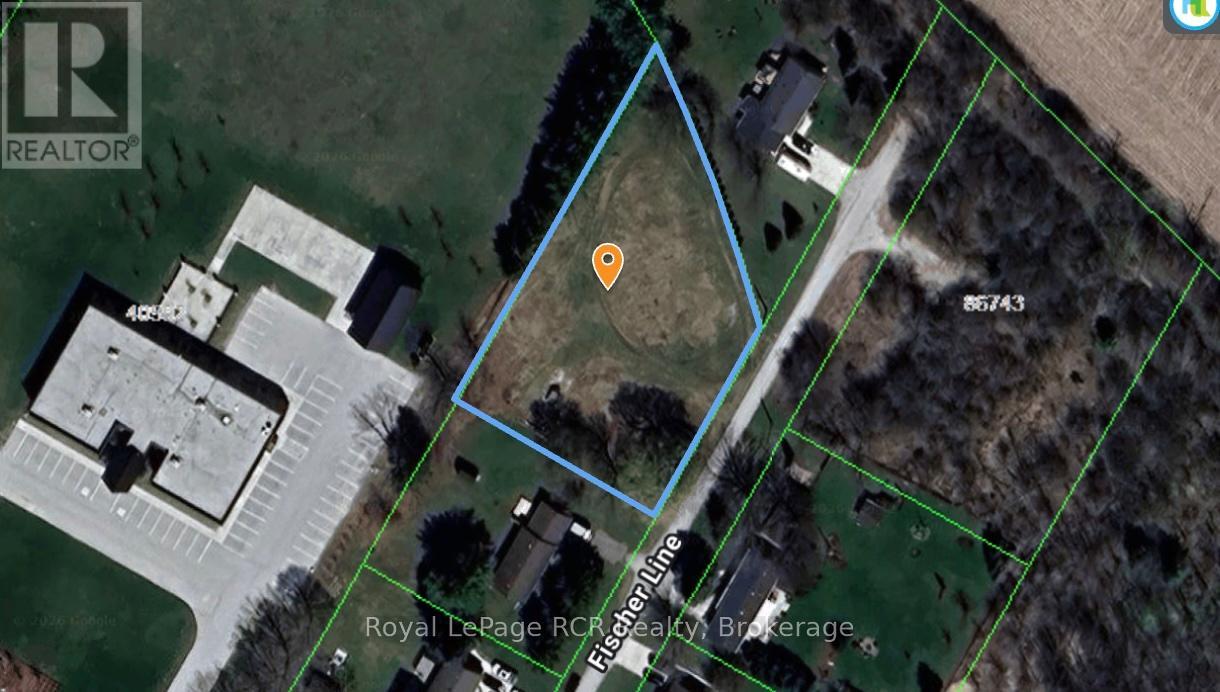
Lots 17,18 And 19 Plan 278 Turnberry Municipality Of Morris-Turnberry
Morris Turnberry, Ontario
Discover the perfect opportunity to build your dream home on this beautiful lot just under an acre in size, ideally located on the outskirts of Wingham. Nestled on a quiet dead-end street, this property offers the best of both worlds-peaceful rural surroundings with the convenience of town amenities just minutes away. Enjoy the privacy and tranquility that come with limited traffic, mature surroundings, and plenty of space to create the lifestyle you've been dreaming of. Whether you're planning a custom home, a family retreat, or simply looking for extra room to enjoy the outdoors, this generous lot provides endless possibilities.With ample space for your future home, garage, workshop, and outdoor living areas, this is a rare opportunity to secure a sizeable property in a sought-after location. Build with confidence and enjoy the serenity of country living while remaining close to schools, shopping, recreation, and all the amenities Wingham has to offer. Don't miss your chance to own this exceptional building lot in a quiet, desirable setting! Lot is approved for a conventional septic system for a 3 or 4 bedroom home. (id:62383)
Royal LePage Rcr Realty
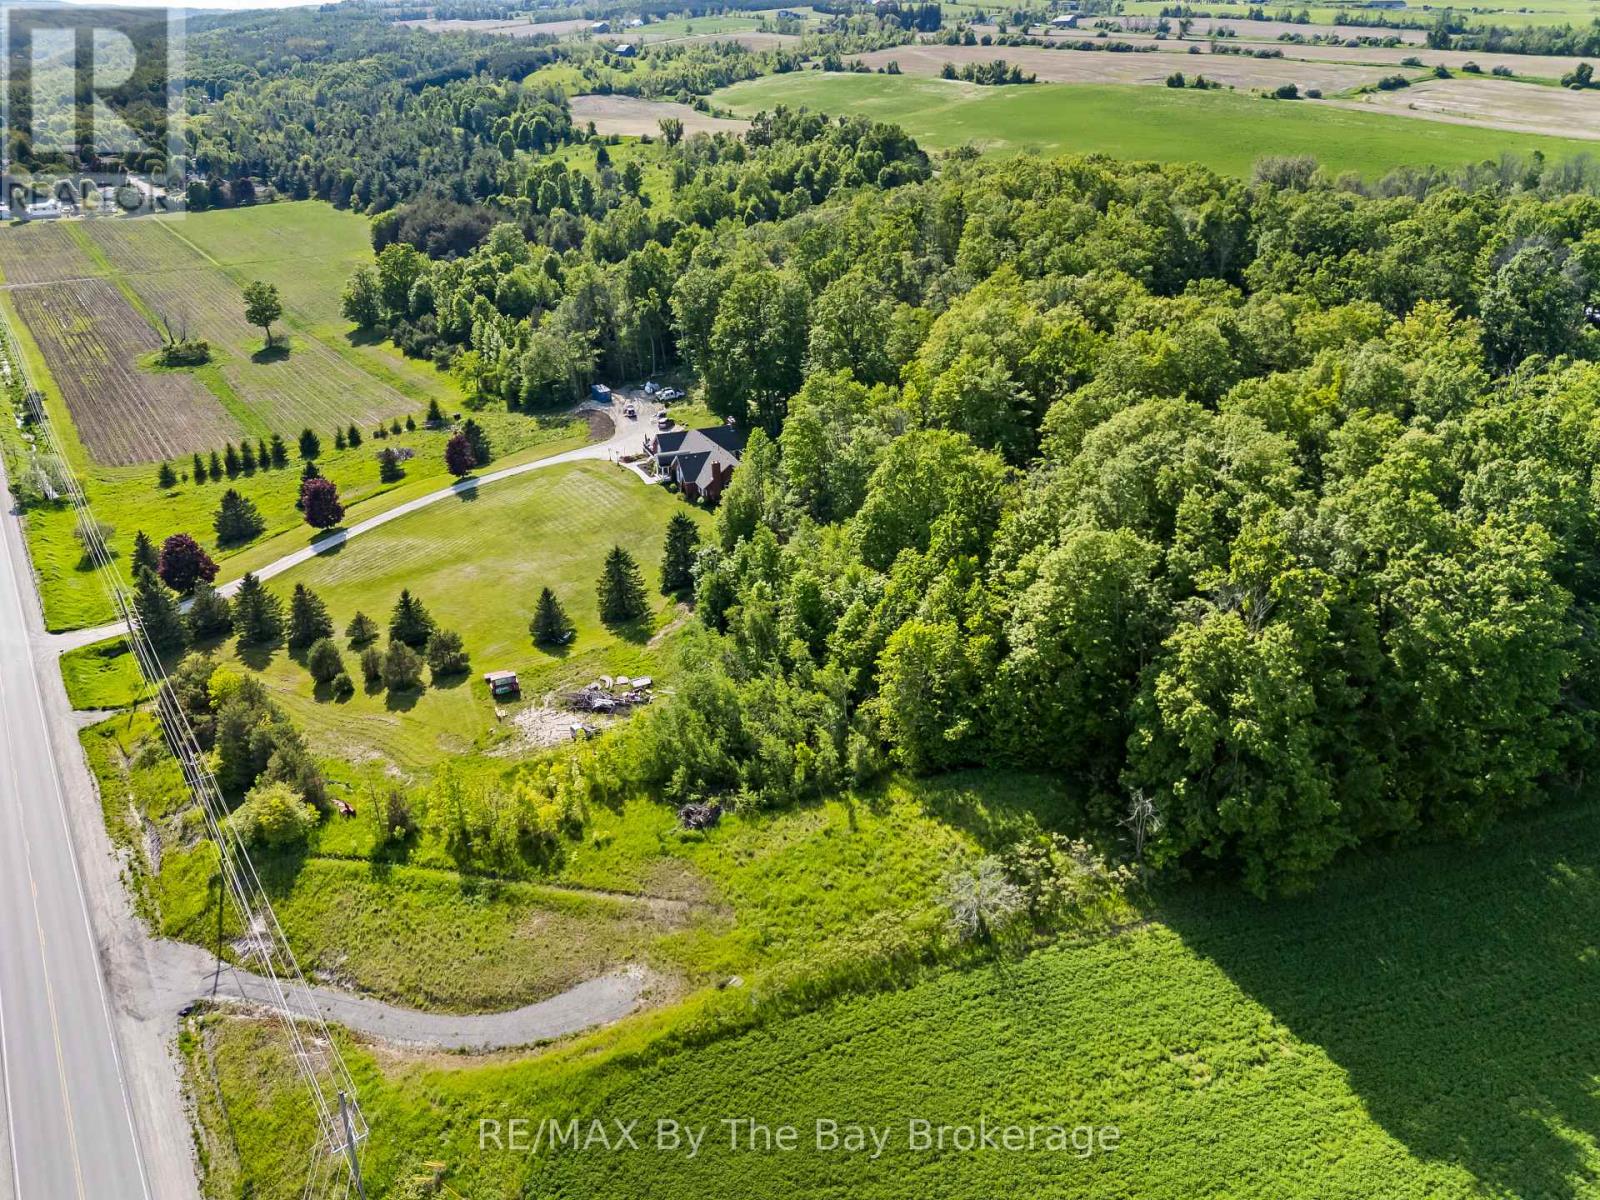
7346 County Rd 9 Road
Clearview, Ontario
Enjoy excellent sun exposure on this beautiful, partially cleared lot, offering just over 3/4 of an acre of land and privacy, just minutes from the heart of Creemore. Surrounded by mature trees and set in a desirable rural location, this property provides the ideal balance of peaceful country living and everyday convenience. Enjoy the charm of nearby Creemore, known for its boutique shops, cafés, restaurants, farmers' market, and vibrant community events. Whether you're looking to build a full-time residence or a weekend retreat, this property offers the space and setting to bring your vision to life. Commuters will appreciate the convenient access to Airport Road, providing an easy route south to the GTA and Toronto Pearson Airport, while remaining close to Stayner, Collingwood, Wasaga Beach, Blue Mountain, golf courses, ski hills, and countless recreational amenities throughout Southern Georgian Bay. An excellent opportunity to build in a sought-after area where country charm, privacy, and accessibility come together. (id:62383)
RE/MAX By The Bay Brokerage
Pt Lt 70 West Back Line
Chatsworth, Ontario
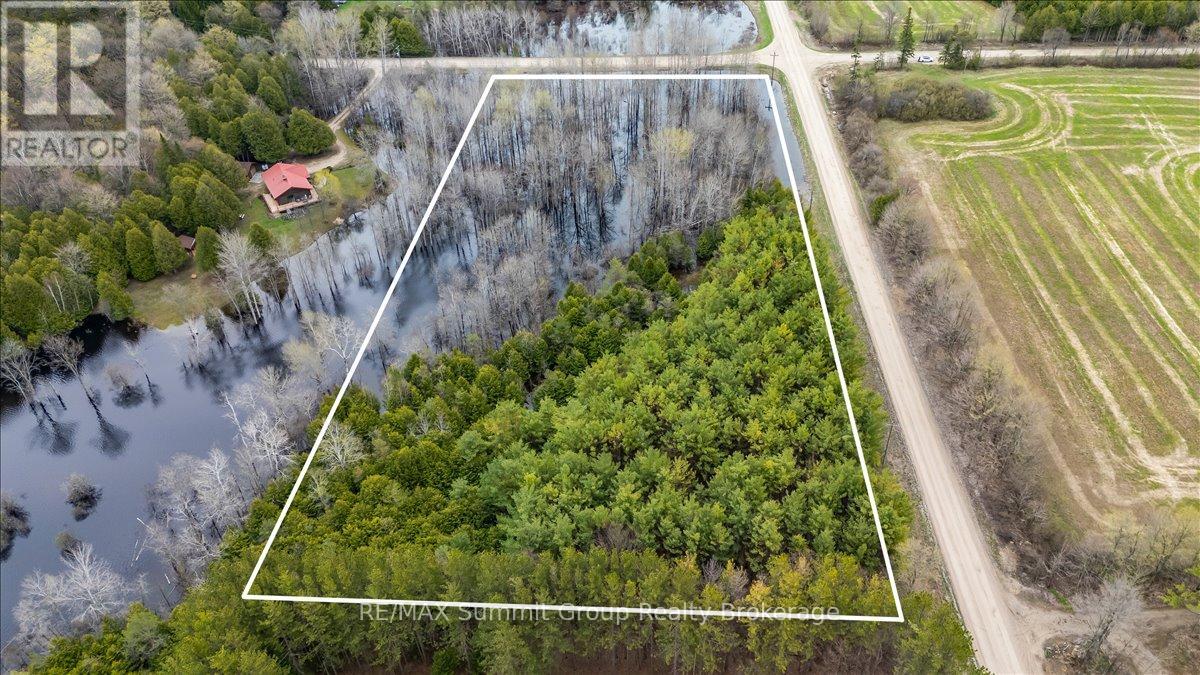
Set on 4.3 acres less than 10 minutes from Markdale, this fully treed property offers a quiet, private setting with a natural landscape that's already established. Mature trees throughout create a sense of privacy from the moment you arrive, with small trails winding through the property that lead to tucked-away campfire areas. It's the kind of setting that feels easy to enjoy, and where you can picture long summer evenings spent outdoors. A natural pond sits within the property and connects into a larger neighbouring pond, attracting birds, ducks, and other wildlife, and adding to the calm, undisturbed feel of the setting. Toward the north corner, there is a section just over half an acre that lies outside of the conservation zoning. For buyers considering a future build, this may offer a starting point to explore options with the appropriate authorities. Located on a quiet road with neighbouring homes nearby, the property offers a balance of privacy and connection, all within a short drive to everyday amenities. A solid option for anyone looking for land that offers space, a natural setting, and the potential to plan for what's next. Water is currently at a higher than normal level. Please book showings with you agent prior to walking. (id:62383)
RE/MAX Summit Group Realty Brokerage
680193 Chatsworth Road 24
Chatsworth, Ontario
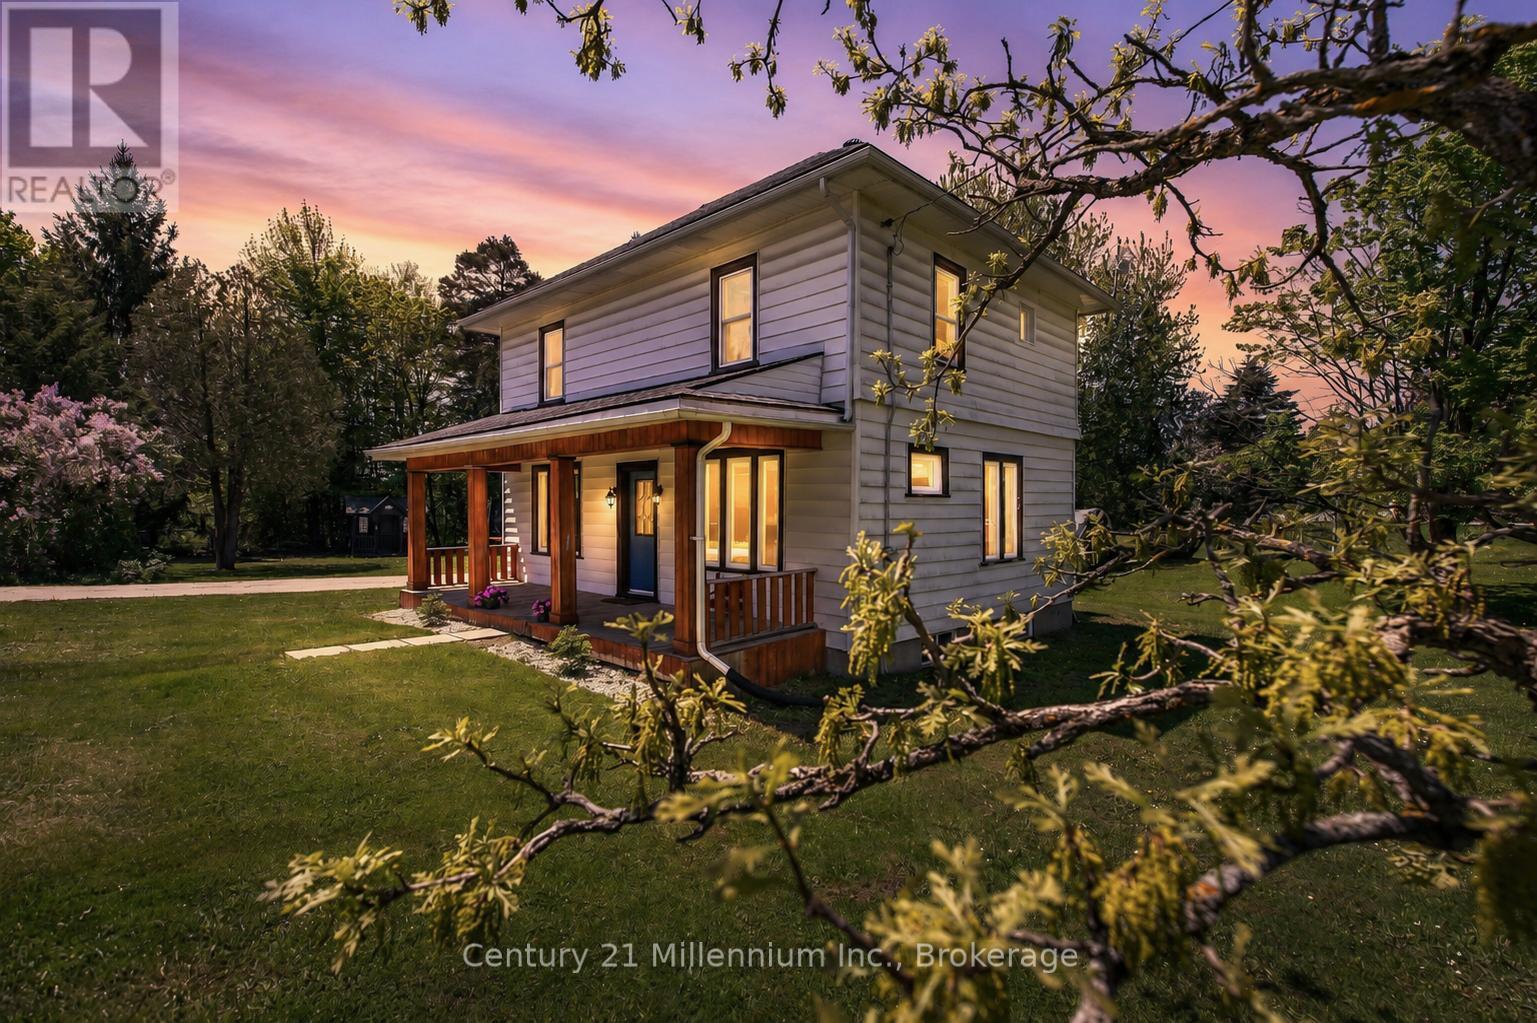
A covered front porch sets a welcoming tone for this inviting 3-bedroom home, offering a charming place to enjoy your morning coffee or unwind at the end of the day. Inside, tall ceilings, natural light, and tasteful updates come together to create a warm and comfortable atmosphere. The main floor offers a bright, open layout designed for everyday living, with laminate flooring, pot lights, and an easy flow through the principal spaces. The eat-in kitchen has a fresh, clean feel with its crisp white backsplash, kitchen island with stainless steel sink, and some newer stainless steel appliances. A main floor mudroom/laundry area and convenient 2-piece powder room add the practical touches every home needs.Upstairs, luxury vinyl plank flooring continues through three good-sized bedrooms, complemented by a nicely renovated 5-piece bathroom with his-and-hers sinks. Forced-air propane heat is supplemented by a heat pump with A/C, offering added comfort through the seasons. Outside, the nearly half-acre lot provides room to enjoy the outdoors, with parking for four vehicles and a charming wooden playhouse/mini cabin complete with hydro and internet, creating a fun and flexible bonus space. With the Grey County CP Rail Trail located beside the property to the west, this home offers a comfortable blend of updated living, everyday practicality, and easy access to outdoor recreation. (id:62383)
Century 21 Millennium Inc.