Explore Our Listings and Services


349 South Delhi Street
Huron-Kinloss, Ontario
A rare opportunity to own a spacious family home in the village of Lucknow! With three bedrooms and a full bathroom on the main level, plus an additional three bedrooms and full bathroom on the lower level, there is plenty of room for your large or extended family. Options for home offices, guest rooms or hobby spaces. Separate living areas on each level provide room for everyone to relax-and solve the dilemma of what to watch on TV. The sizable kitchen features an island and flows into a separate dining area, while patio doors lead to a deck overlooking the backyard and included hot tub. All new windows installed this year, natural gas forced air furnace and central air conditioning. What more could you ask for? How about an impressive 24' x 30' detached shop complete with a loft! Whether you're tinkering on your toys, tackling projects, or gathering with family and friends, this versatile space is sure to become a favourite hangout. All located right on the edge of town with no houses directly adjacent and pasture land as your neighbour. Offering exceptional space and flexibility, this is a home designed to grow with your family for years. (id:62383)
Lake Range Realty Ltd.

18 Trail Side Drive
St. Marys, Ontario
Welcome to this stunning, like-new home, built just 3 years ago and meticulously maintained. Nestled in the ThamesCrest subdivision, this beautifully designed property offers the perfect blend of modern style and family-friendly living. You are welcomed by a bright front office or den, paired with a convenient two-piece bathroom, which creates an ideal space for working from home or welcoming guests. The heart of the home is the open-concept main living area, flooded with natural light. The crisp white kitchen, accented with sleek black finishes and quartz countertops, seamlessly flows into the dining and living spaces-perfect for entertaining or everyday living. Sliding doors take you to a covered patio where you can enjoy every sunset. There are 3 well appointed bedrooms on the second level, the primary boasts a walk-in closet and large ensuite. Laundry is conveniently located on this level. The lower-level rec room offers potential-ready to be finished to suit your family's needs, whether it's a playroom, home gym, or entertainment space. With an attached garage, double-wide driveway, and all appliances included, this home is truly move-in ready and worry-free. Close to the park, Grand Trunk Walking Trail and all that vibrant St Marys has to offer. Now's your chance! (id:62383)
Home And Company Real Estate Corp Brokerage
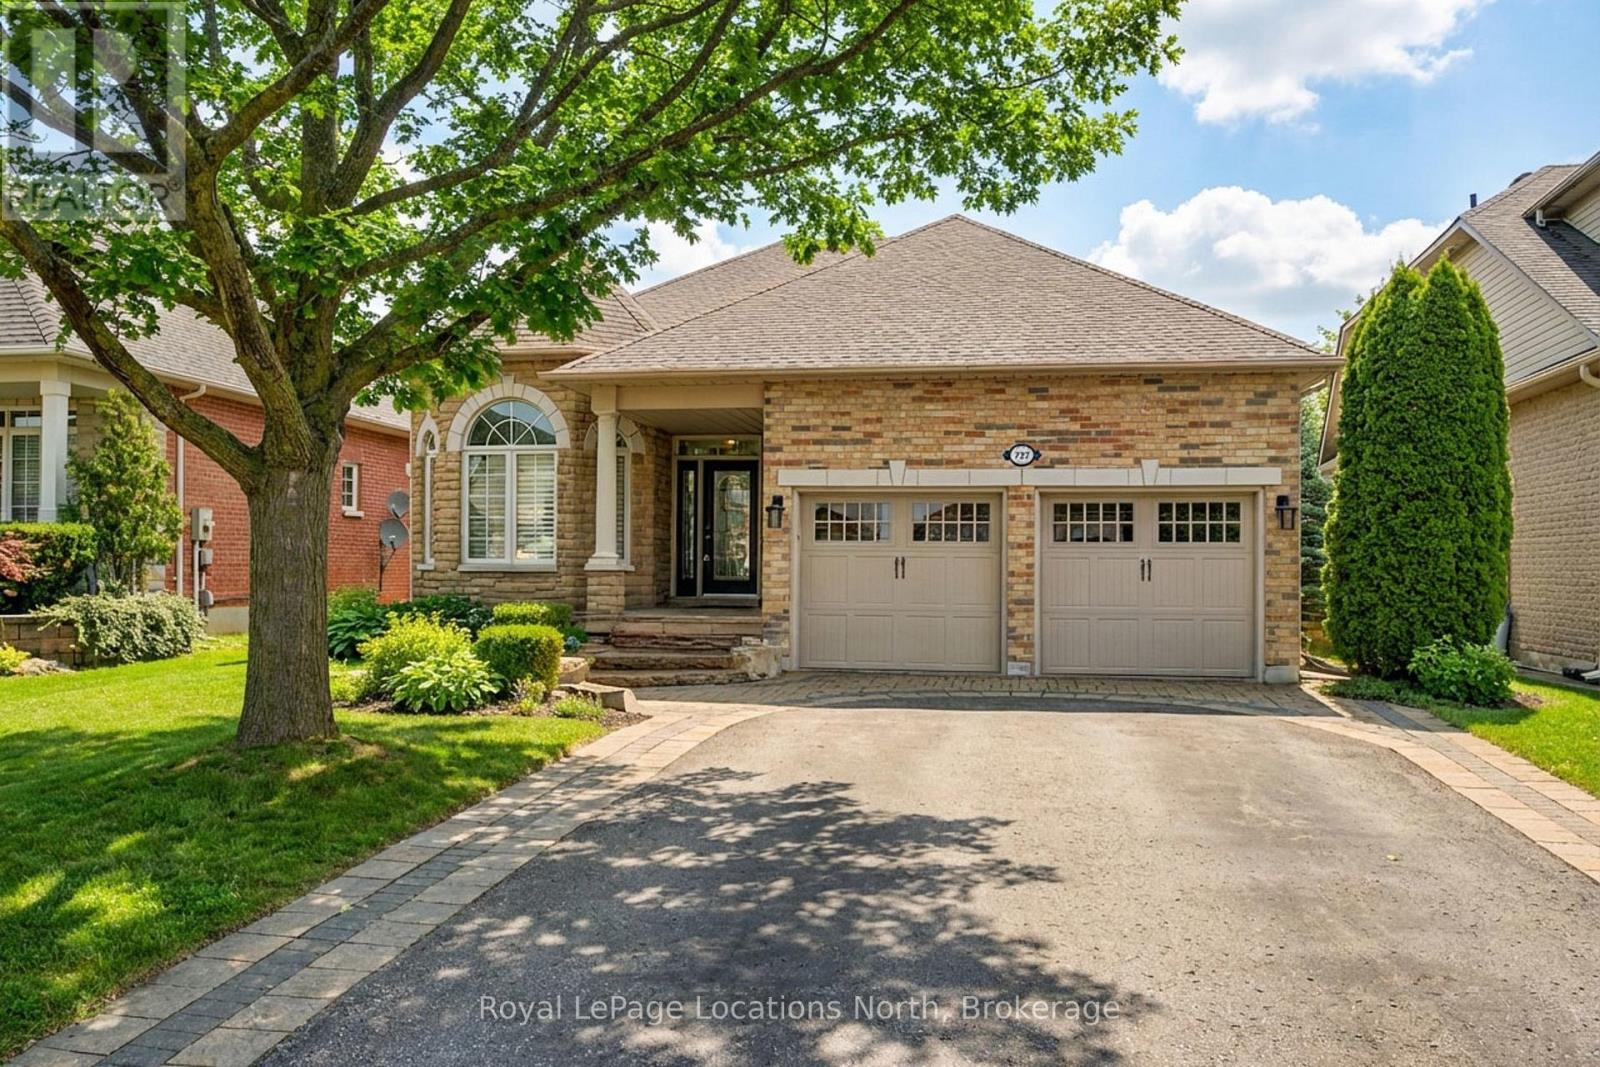
727 Madeline Heights
Newmarket, Ontario
Welcome to Madeline Heights-an exceptional, low-maintenance home offering the ultimate main-floor bungalow lifestyle on a quiet road less travelled within the coveted St. Andrews Valley Golf Club community. Designed specifically for those seeking the ease of absolute single-level living, all your daily essentials are intelligently situated on the main floor with zero stairs required for everyday comfort.The bright, open-concept main floor features premium plank hardwood flooring, vaulted ceilings, and classic wooden California shutters. Seamlessly combining your primary living spaces, the layout features a custom kitchen with a large center island and high-end appliances that flows effortlessly into the living area and out to a spacious upper deck with glass railings. This level hosts your main-floor laundry alongside a generous primary suite complete with a walk-in closet and a private 3-piece ensuite-ensuring your morning, daytime, and evening routines require no stair-climbing whatsoever.While everyday living takes place entirely on one level, a fully finished lower-level walkout serves as the ultimate bonus space. Ideal for hosting visiting family, grandchildren, or holiday guests, this bright lower level features a massive recreation room with a cozy gas fireplace, two additional large bedrooms, a full 4-piece bath, and a direct walkout to a covered patio. Enjoy total piece of mind in a home where you never have to go downstairs unless you want to, all while backing onto a beautifully private lot with serene golf course and ravine views. (id:62383)
Royal LePage Locations North

813 - 1882 Gordon Street
Guelph, Ontario
Welcome to Gordon Square III. This thoughtfully designed 2-bedroom plus den suite offers spacious, functional living in a modern condominium setting. The open-concept design features a bright living and dining area that flows seamlessly to the expansive private terrace, creating an ideal space for both everyday living and entertaining. Offering approximately 1,155 sq. ft. of outdoor space, the terrace is a rare extension of the home, perfect for enjoying the warmer months with plenty of room for dining, lounging, and hosting, all while taking in the northwest-facing views. The kitchen is well-appointed with ample storage and pantry, opening directly into the main living area for a connected, practical layout. The primary bedroom offers a comfortable retreat with generous proportions, while the second bedroom and versatile den provide flexibility for guests, a home office, or additional living space. This suite features a barrier-free layout designed to support ease of movement and everyday comfort. Residents of Gordon Square III enjoy access to a full range of amenities, including a party room and meeting room ideal for hosting larger gatherings or events, a fully equipped gym for your daily routine, guest suites for visiting friends and family, and a golf simulator so you can practice your swing year-round. Located in Guelph's desirable south end, you are just steps from restaurants, coffee shops, grocery stores, and everyday amenities. An excellent opportunity for those seeking low-maintenance living in a vibrant and growing community. (id:62383)
Coldwell Banker Neumann Real Estate

15 Orchard Drive
Stratford, Ontario
New Home with, BRAND NEW PRICE! With Ontario's HST rebate now in place, owning your dream home is more attainable than ever. Located in Stratford's premier new community - this custom stone & brick home displays exquisite design and modern sophistication. Offering main-floor living, the open-concept layout features a designer kitchen, dining, and living area that leads through sliding glass doors to a covered rear porch and concrete patio. The main floor showcases two bedrooms, a private office, a luxurious primary suite with a walk-in closet, spa-like ensuite, and main floor bathroom. The partially finished basement includes a full 4 piece bathroom, with the option to finish even more living space with a rec room, and additional bedroom. Ready for occupancy, this home offers exceptional craftsmanship and modern comfort in a peaceful Stratford setting. (id:62383)
RE/MAX A-B Realty Ltd

306 - 1219 Gordon Street
Guelph, Ontario
Turnkey student rental opportunity in the popular Solstice II building, ideally set up for University of Guelph students, parents, or investors looking for a low-maintenance income property. This 3 bedroom, 3 bathroom suite offers a highly functional layout, with each bedroom featuring its own private ensuite bathroom - a major advantage for student living and shared accommodations.The unit is carpet-free and finished with durable, modern materials throughout, including stainless steel kitchen appliances, quartz countertops in the kitchen and bathrooms, in-suite laundry, and all appliances included. The layout is designed for practical day-to-day living, with private bedroom spaces and a central kitchen/living area for shared use.This is a completely turnkey rental with a lease in place at $4,077/month, providing $48,924 in annual gross rent. Per the lease, electricity and water are tenant responsibilities. The building is purpose-built for student living and offers excellent amenities, including study rooms on each floor, a gym, lounge and games areas, media/common spaces, and a rooftop terrace. Located on a direct bus route to the University of Guelph, with quick access to shopping, restaurants, groceries, banks, Stone Road Mall, and everyday south-end amenities. A strong option for investors seeking an established student rental, or parents looking to secure housing near the University of Guelph with rental income potential. (id:62383)
Coldwell Banker Neumann Real Estate
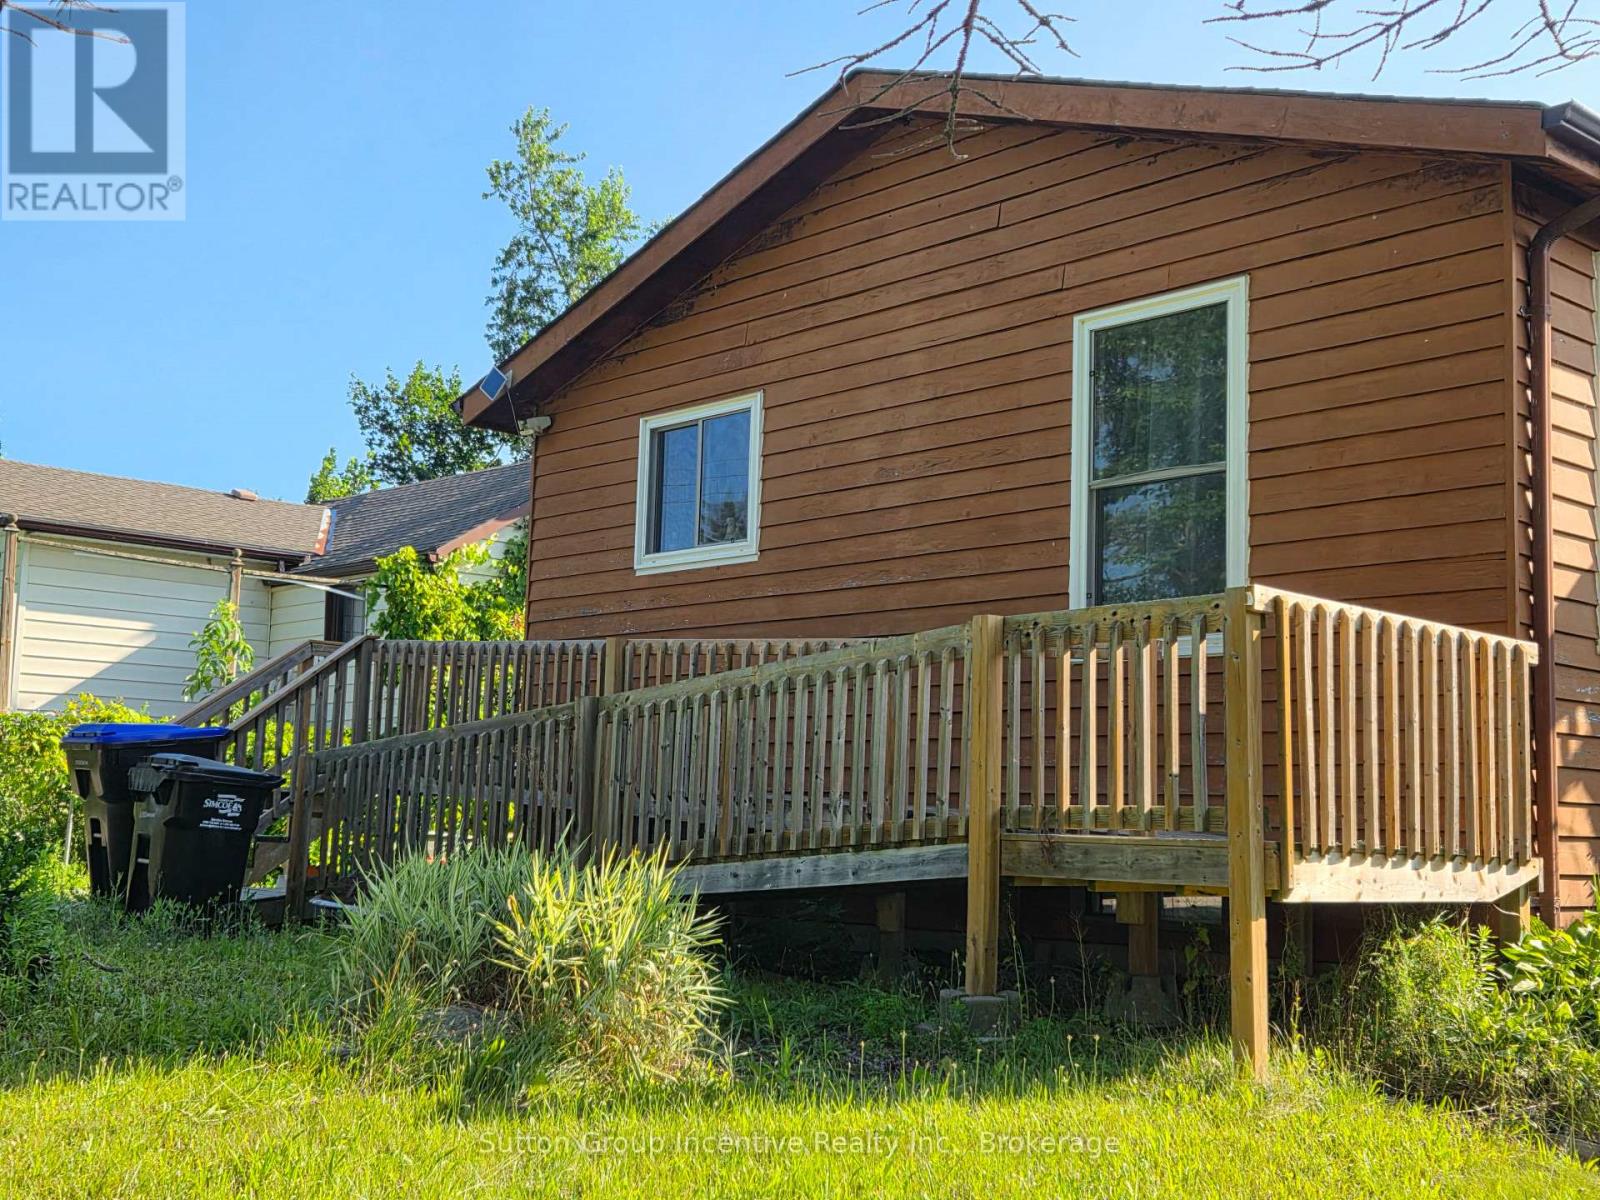
3985 Joyland Drive
Ramara, Ontario
Year round cottage getaway in the Hamlet of Joyland Beach. This area is walking distance to parks, beaches, boat ramps, marinas and the community recreation center is out your front door. This 3 Bedroom, 2 full bathroom home is located in a quiet area a short drive from Orillia, Casino Rama Entertainment, Golfing and Ski Hills. Upper and lower level wood and gas stoves give that cozy chalet vibe in the winter season and keep the floors and home so warm there is no need for supplement heating. The home has 200 Amp service, upgraded tilt to clean feature custom vinyl windows, new septic (07/2026), a walkout to the side living room deck, walkup to the garage, and a ramp out front to the main entrance. The main floor renovated bathroom has a heated floor. The drilled well water supply is complete with an owned filtration system and a water softener. You will enjoy the local community area living in this cozy family home. (id:62383)
Sutton Group Incentive Realty Inc.
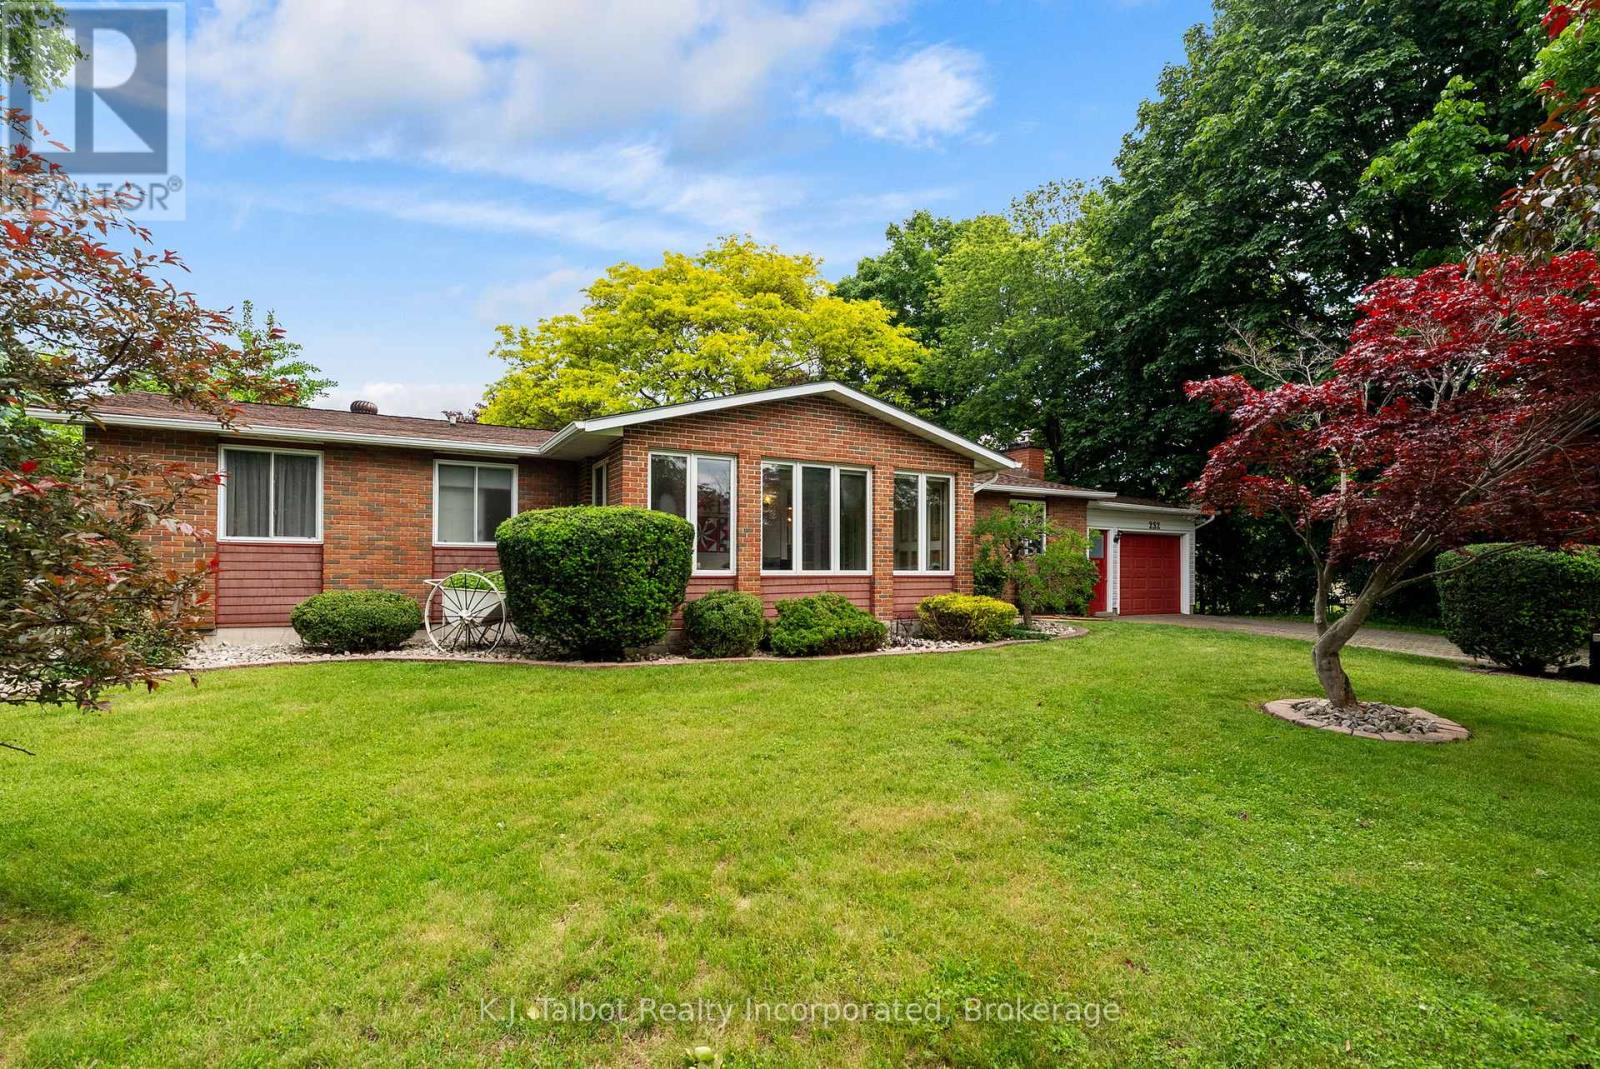
232 Picton Street W
Goderich, Ontario
Location, location, location! Welcome to 232 Picton St. W., Goderich, ideally situated just half a block from Sunset Park and only steps to the beautiful shores of Lake Huron. This charming 3-bedroom bungalow with attached garage and interlocking brick driveway welcomes you with a cozy 4-season sunroom-perfect for morning coffee or quiet relaxation. The open-concept main floor offers an inviting space for everyday living and entertaining. The updated kitchen features a breakfast island and stainless steel appliances. The spacious primary bedroom includes a 3-piece ensuite and a private walk-in closet-also ideal as a nursery or home office. The finished lower-level rec room provides additional living space with a gas fireplace and generous storage. Mechanical updates include an updated boiler and a newer heat pump/AC system. Tastefully decorated throughout, this home is truly move-in ready. Situated on a large 104' x 104' double lot, the property showcases manicured gardens, mature trees, a double-tier pond, a deck, and a lower patio with firepit-an exceptional outdoor retreat for families or retirees alike. Don't miss your chance to live in this highly desirable lakeside neighbourhood. (id:62383)
K.j. Talbot Realty Incorporated
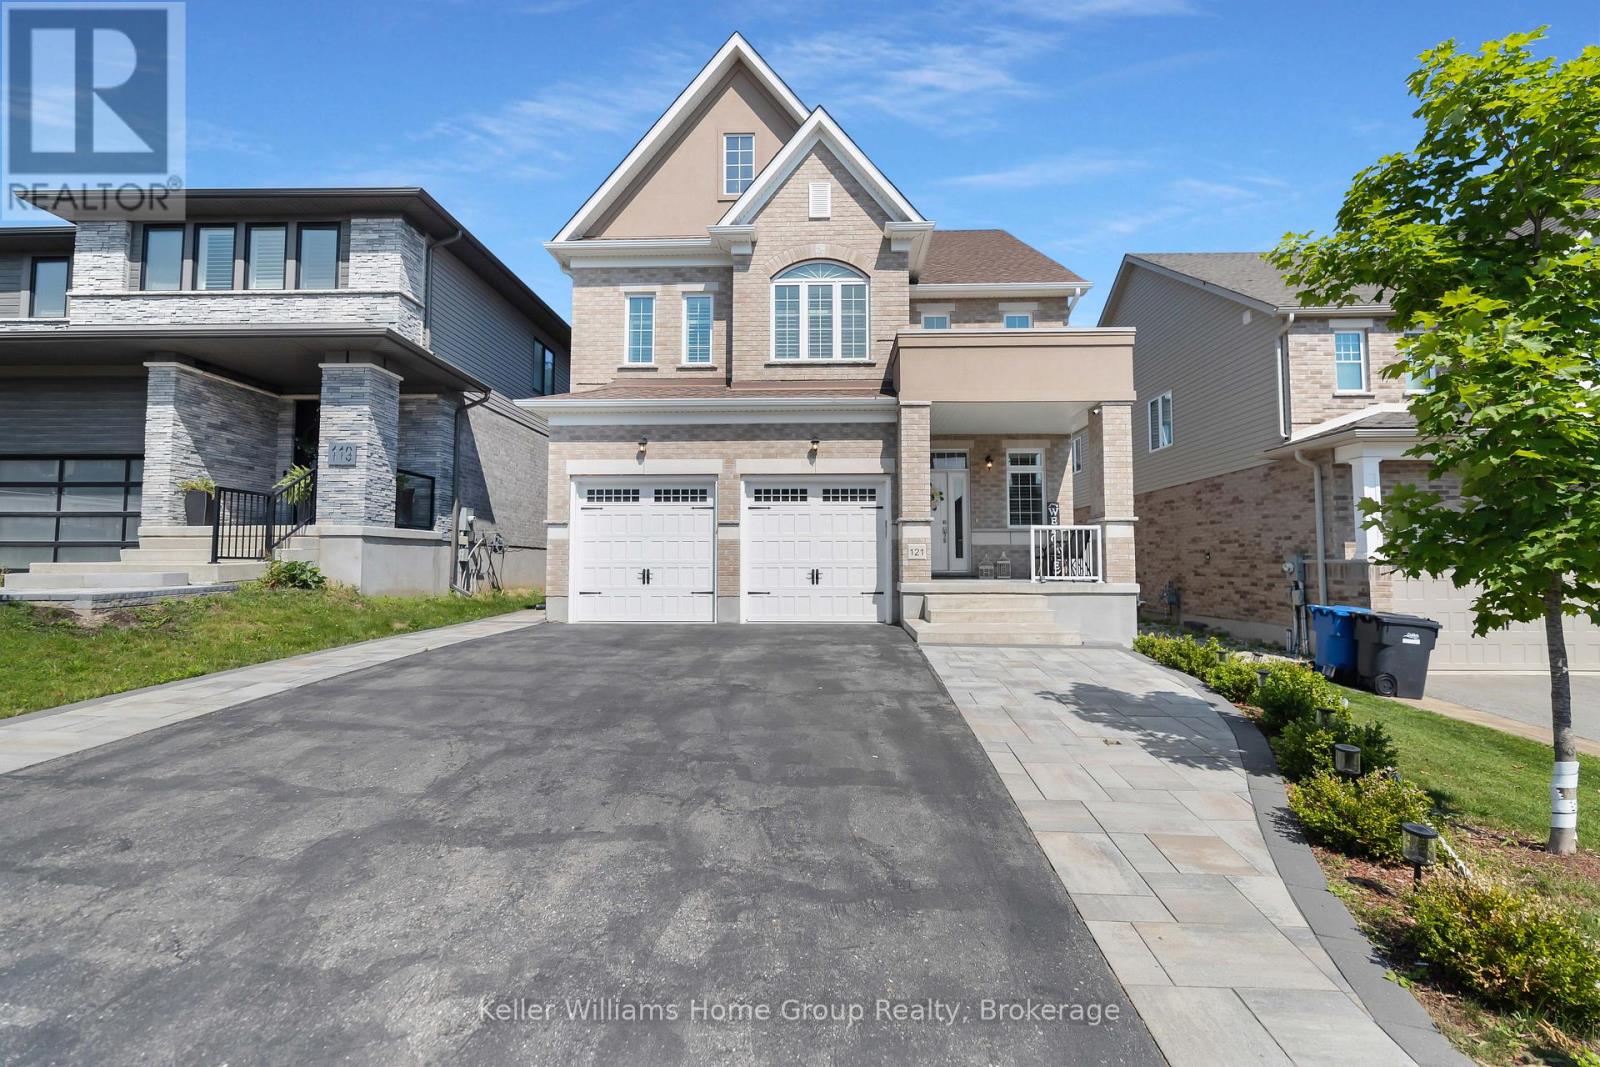
121 Lovett Lane
Guelph, Ontario
This Teraview Net Zero ready home sits within the sought-after Hart Village in Guelph's South end. Step into the 18 foot open front foyer, and gaze into its elegant open concept main, with its soaring 9 foot ceilings. The kitchen presents quartz countertops, as well as upgraded appliances and and a walk-in pantry for more convenient storage. The living room/dining room spaces are separated by a fascinating electric steam fireplace that you'll absolutely love. Out the rear sliders we come into a very trim fully fenced yard with a regulation escape window for the apartment ready basement. And if you're looking to add either an in-law suite or a second unit, there's already a completely separate entry for the basement. Upstairs features four luxurious bedrooms, including a rare set-up of two primary bedrooms, with the other two bedrooms joined by a cheater bathroom. Both primary bedrooms feature an ensuite and a walk-in closet. There's also a convenient top floor laundry to save on chore time. And a double car garage with driveway parking for at least 4 cars and NO sidewalk. We all know that the South end is the best area in the city for its convenience, and some of the best schools in the city. Rickson Ridge Public is a short 5 minute walk away. Access to the 401, the University, and all of the nearby malls and restaurants make this home an easy choice. (id:62383)
Keller Williams Home Group Realty

114 Victoria Street
Chatsworth, Ontario
This is the property you have been looking for! As you drive up the winding driveway you will be mesmerized by the beautiful pond on the left. Upon arriving at the home you will notice the two level home has a large deck off the upper level overlooking the pond and surrounding countryside. Imagine sitting there watching the sunrise as you sip your morning coffee. The almost 3000 sq foot home features the main living area on the upper level. There you will enjoy working in the large eat-in kitchen with lots of cupboards and a large pantry with a walk-out to the deck (2024) with the same wonderful view of the pond. Off the kitchen/living room there is a den/office with woodstove (2023) and lovely windows to enjoy the view. Also on this level is the spacious primary bedroom with a walk-in closet and 4 pc ensuite bathroom which is also accessed from the living room. On the main level you will find a large entrance with a closet with a heater in it for drying the childrens' wet winter clothes. A great idea for the whole family. On this level are three more bedrooms, a 4 pc bathroom, a large family room with walk-out, a utility/laundry room, workshop, and cold room. The home which was completely renovated with a large addition in 2007 is heated and cooled by geothermal. The property is partially treed and goes back to the edge of Walters Creek. Book your showing today to view this amazing property! Please note that the property is irregular so unable to determine the depth of the property. Also the property goes to the edge of the pond but does not include the pond. THE SELLER IS MOTIVATED AND WILL CONSIDER ANY REASONABLE OFFER. (id:62383)
RE/MAX Grey Bruce Realty Inc.
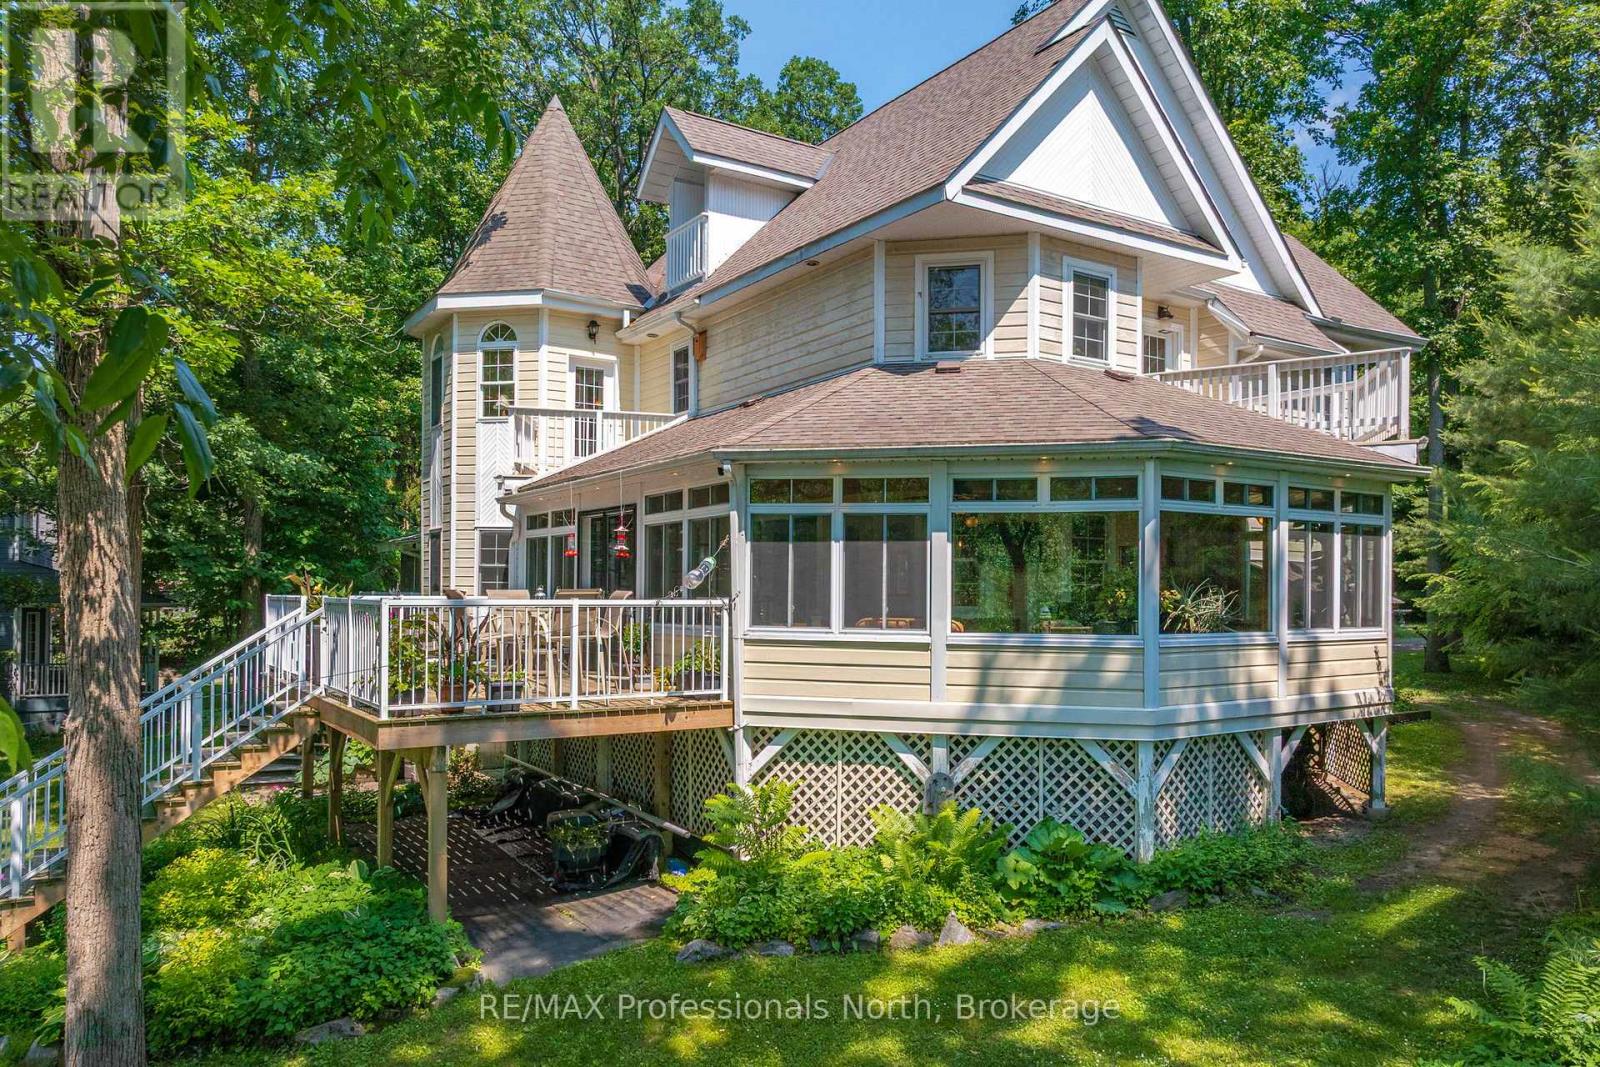
22 Knowles Crescent E
Seguin, Ontario
Set at the mouth of the Shadow River with direct deep-water access to Lake Rosseau just steps from your dock, this exceptional six-bedroom, six-bathroom residence offers over 5,000 square feet of thoughtfully designed living space in one of Muskoka's most sought-after locations. Built for gathering and gracious entertaining, the home features expansive principal rooms, soaring 10-foot ceilings, and a timeless warmth that reflects the character of traditional Muskoka luxury. Several bedrooms offer cathedral ceilings, fireplaces, and private balconies, creating inviting retreats for family and guests alike. A stunning heated covered porch overlooks beautifully landscaped grounds and the waterfront beyond, providing the perfect setting for long summer evenings. The fully finished lower level includes a recreation room with pool table and built-in bar, an exercise room, and abundant space for hosting. Additional highlights include a covered hot tub room, attached double garage, and numerous recent upgrades, including a new furnace and heat pump. Just a short walk from the charming Village of Rosseau, this remarkable property combines classic Muskoka elegance with effortless access to the lake, offering an exceptional setting for making memories with family and friends for years to come. (id:62383)
RE/MAX Professionals North
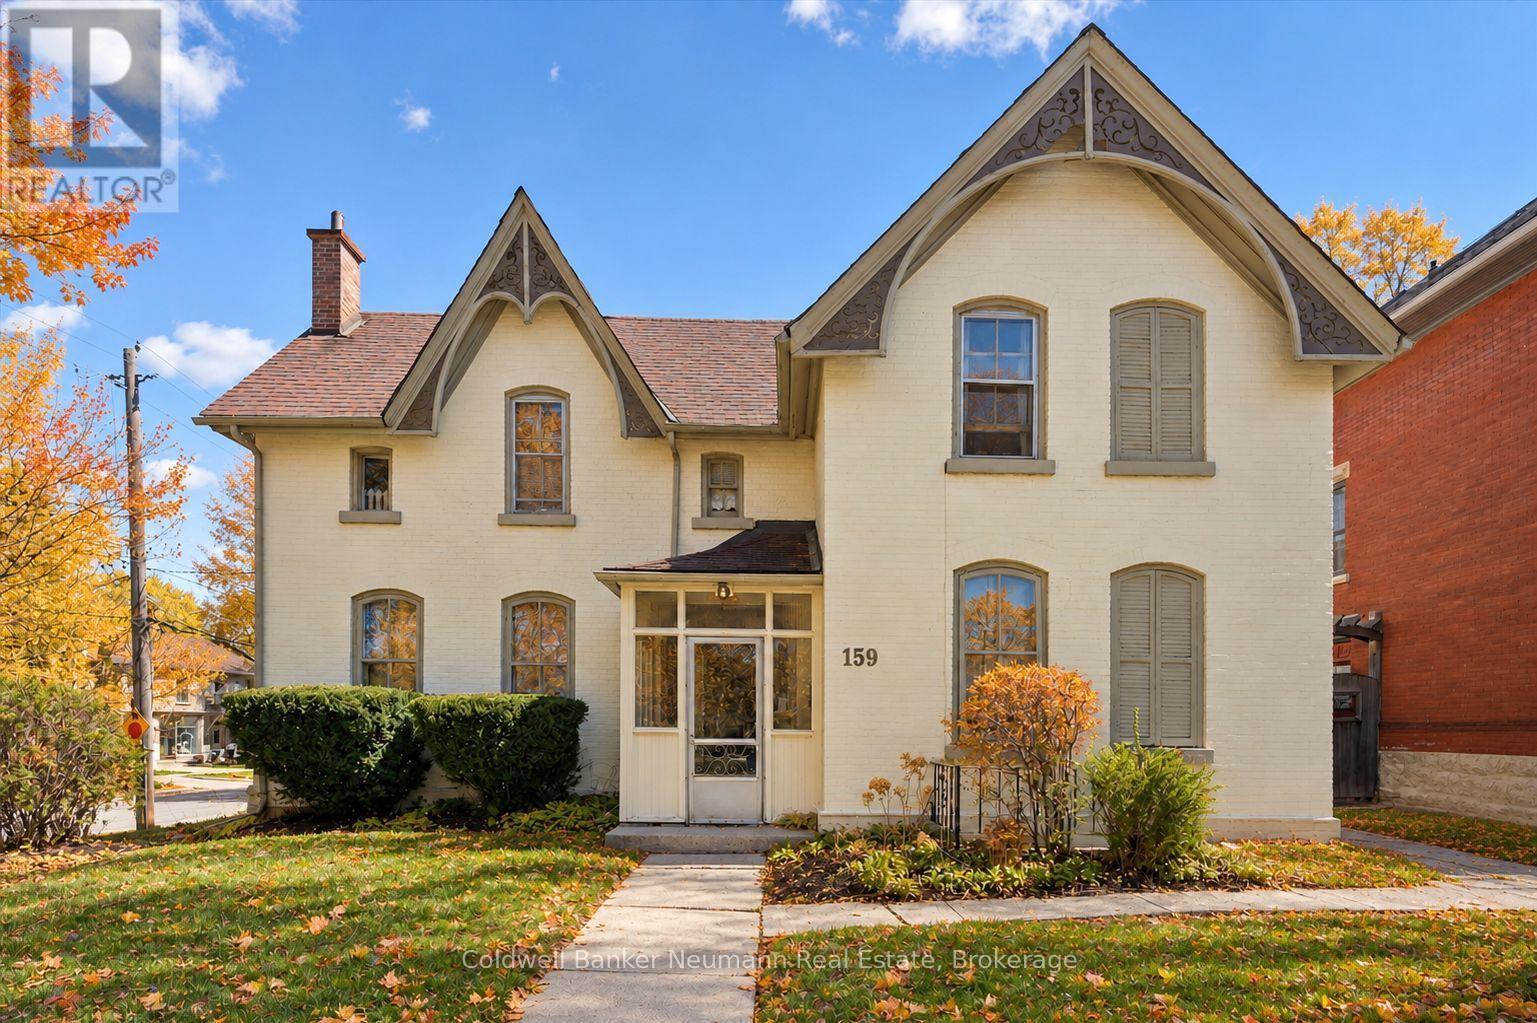
159 Glasgow Street N
Guelph, Ontario
An excellent opportunity to add a fully occupied multi-residential property to your investment portfolio, 159 Glasgow Street North offers five tenanted units in a convenient central Guelph location. Just minutes from Downtown Guelph, the GO Station, parks, trails, shopping, restaurants, and everyday amenities, this property is well positioned in an area that continues to attract strong rental demand. The building is comprised of five residential units, including four 1-bedroom, 1-bathroom apartments and one bachelor suite. With all five units currently tenanted, investors can benefit from established rental income from day one, while maintaining the potential for future revenue growth as units turn over and rents transition toward current market rates. The central location adds to the property's long-term appeal, offering tenants convenient access to transit, commuter connections, downtown employment, entertainment, and recreation. Four private driveway parking spaces provide additional convenience, with nearby street parking also available. For investors looking to expand an existing portfolio or secure a multi-unit property in one of Guelph's established rental areas, 159 Glasgow Street North offers a compelling combination of location, existing tenancy, and long-term income potential. (id:62383)
Coldwell Banker Neumann Real Estate