Explore Our Listings and Services

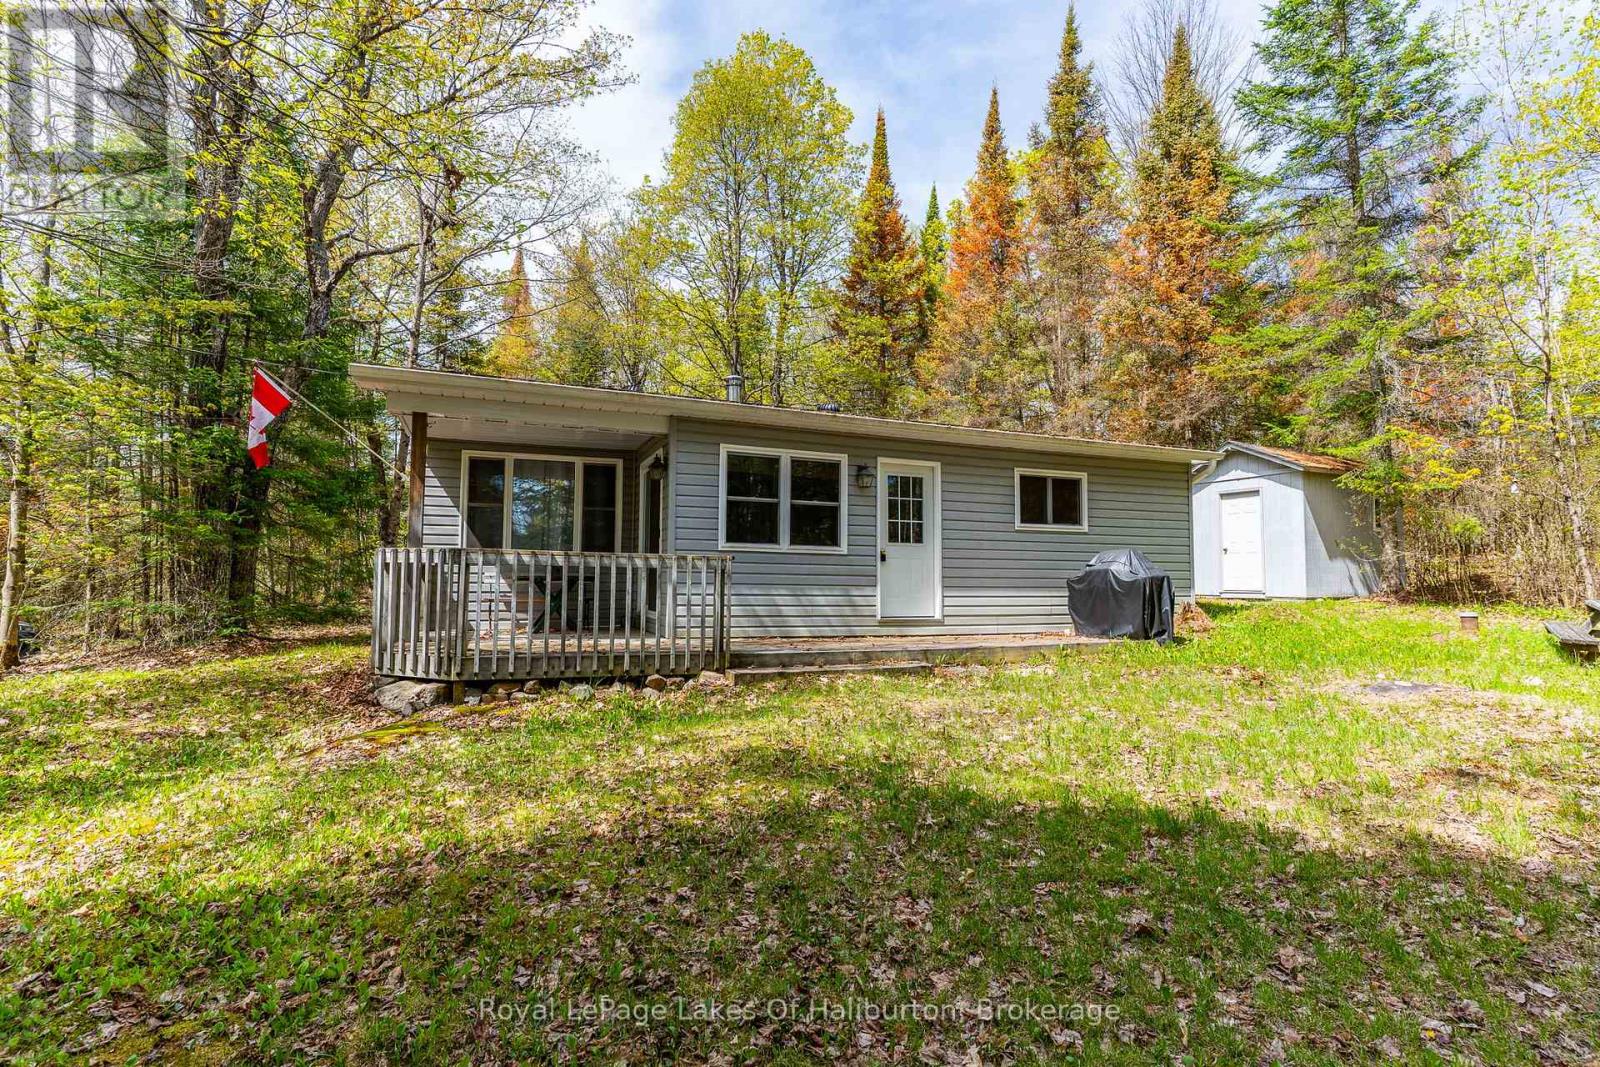
1099 Yellow Rock Drive
Highlands East, Ontario
Tucked away on a quiet dead-end road, this well-maintained 3-season cottage offers the perfect escape on beautiful Gooderham Lake. Surrounded by mature trees and offering exceptional privacy, the property features a spacious lot with plenty of room for outdoor games, family gatherings, and kids to play. Inside, the cottage features a large, cozy living room perfect for relaxing after a day on the lake, along with 3 comfortable bedrooms and ample storage space for all your cottage essentials. The bright, spacious kitchen and dining area is ideal for entertaining and offers a walkout to the deck as well as a separate walkout to the covered porch - the perfect spot to enjoy your morning coffee or evening drink, rain or shine. A short, gentle pathway leads you down across the quiet cottage road to the waterfront where a shallow, sandy beach entry makes swimming safe and enjoyable for all ages. Known for excellent fishing and endless watersports opportunities, Gooderham Lake is the perfect setting for making lasting family memories. With year-round road access and a peaceful setting, this inviting cottage combines comfort, nature, and classic cottage charm. Located just 2 minutes to Gooderham and 10 minutes to Haliburton for all amenities. (id:62383)
Royal LePage Lakes Of Haliburton
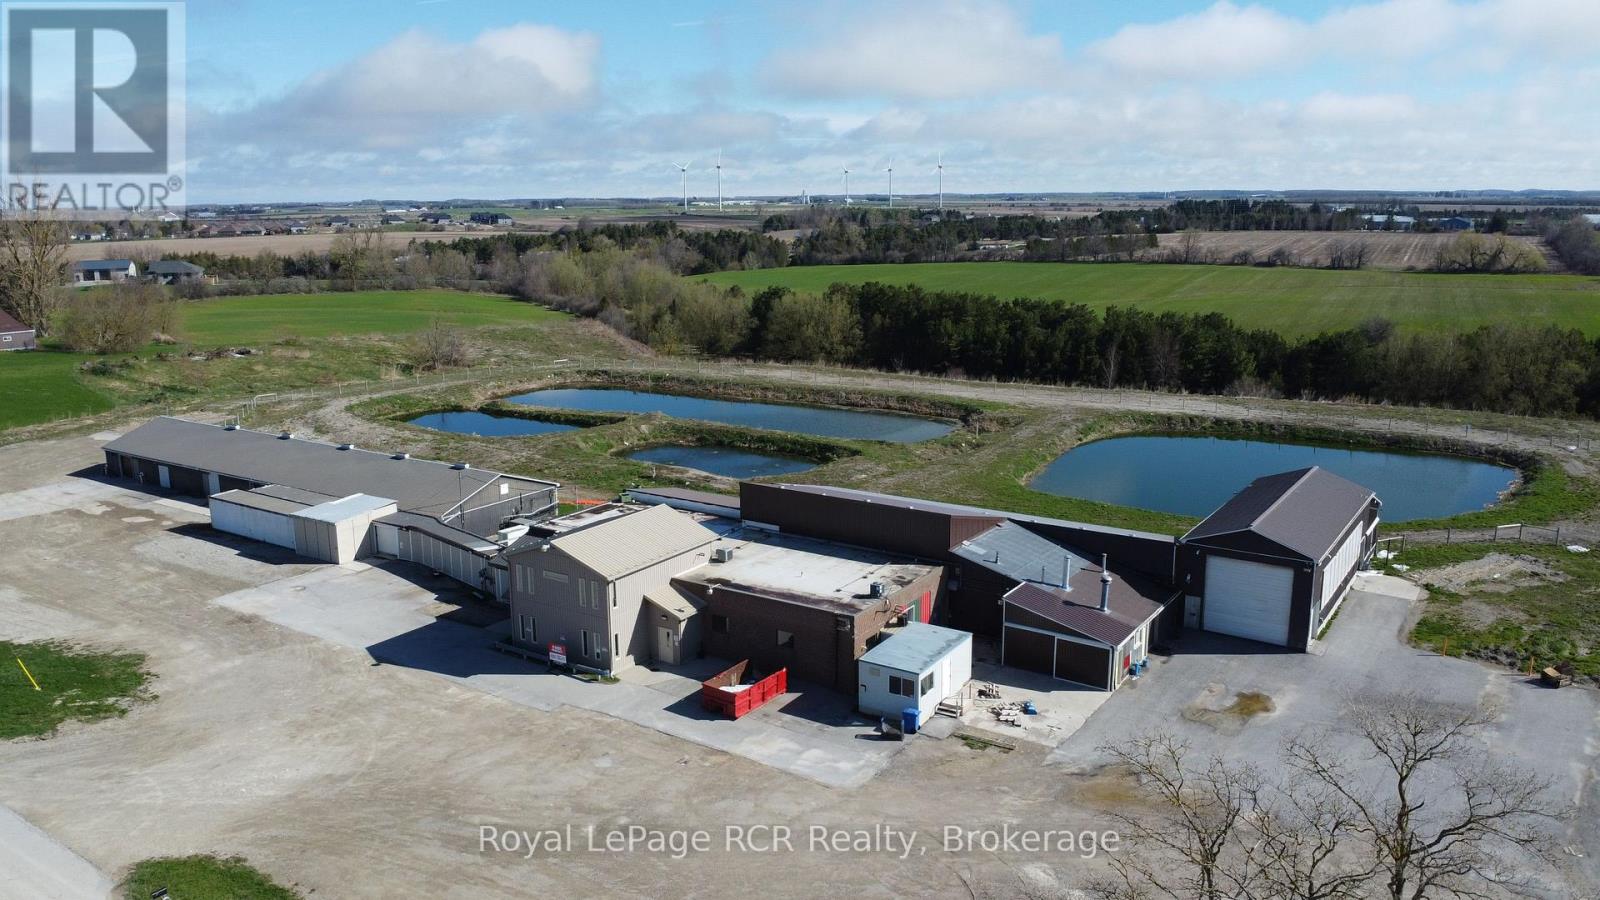
7597 Jones Baseline Road
Wellington North, Ontario
8 Acre Rural Property! Situated on the South end of Arthur, this long time abattoir/slaughter house has now closed and ceased production. The property could allow for numerous future possibilities. Buildings consist of approximately 18000 sq.ft. with a combination of office space, production areas, shipping and receiving area, coolers etc. Ideal opportunity for Investors/Developers. Bring your business ideas to Arthur. (id:62383)
Royal LePage Rcr Realty
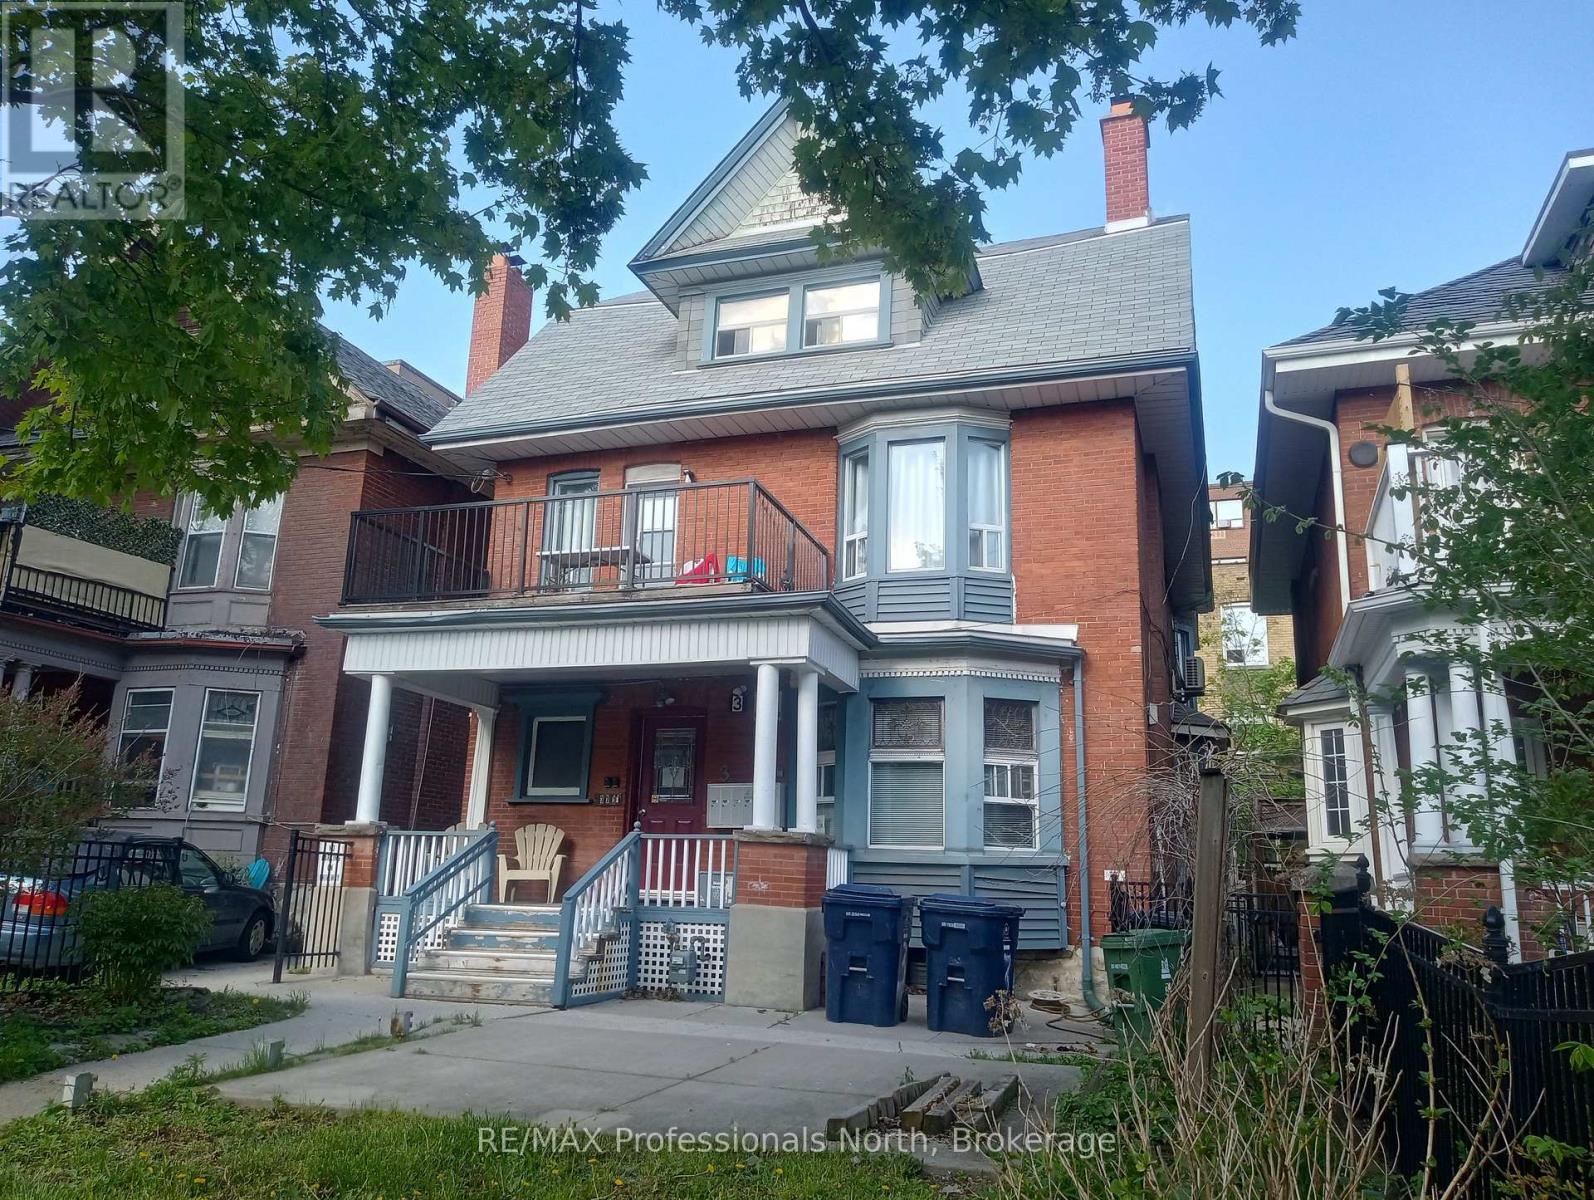
3 Maynard Avenue
Toronto, Ontario
Outstanding Parkdale Victorian - 6 legal self contained units - 5 one bedrooms and 1 two bedroom - approx annual income (2025) $133,912 -- Expenses $25,915 - Great investment - Steps to TTC and waterfront. (id:62383)
RE/MAX Professionals North
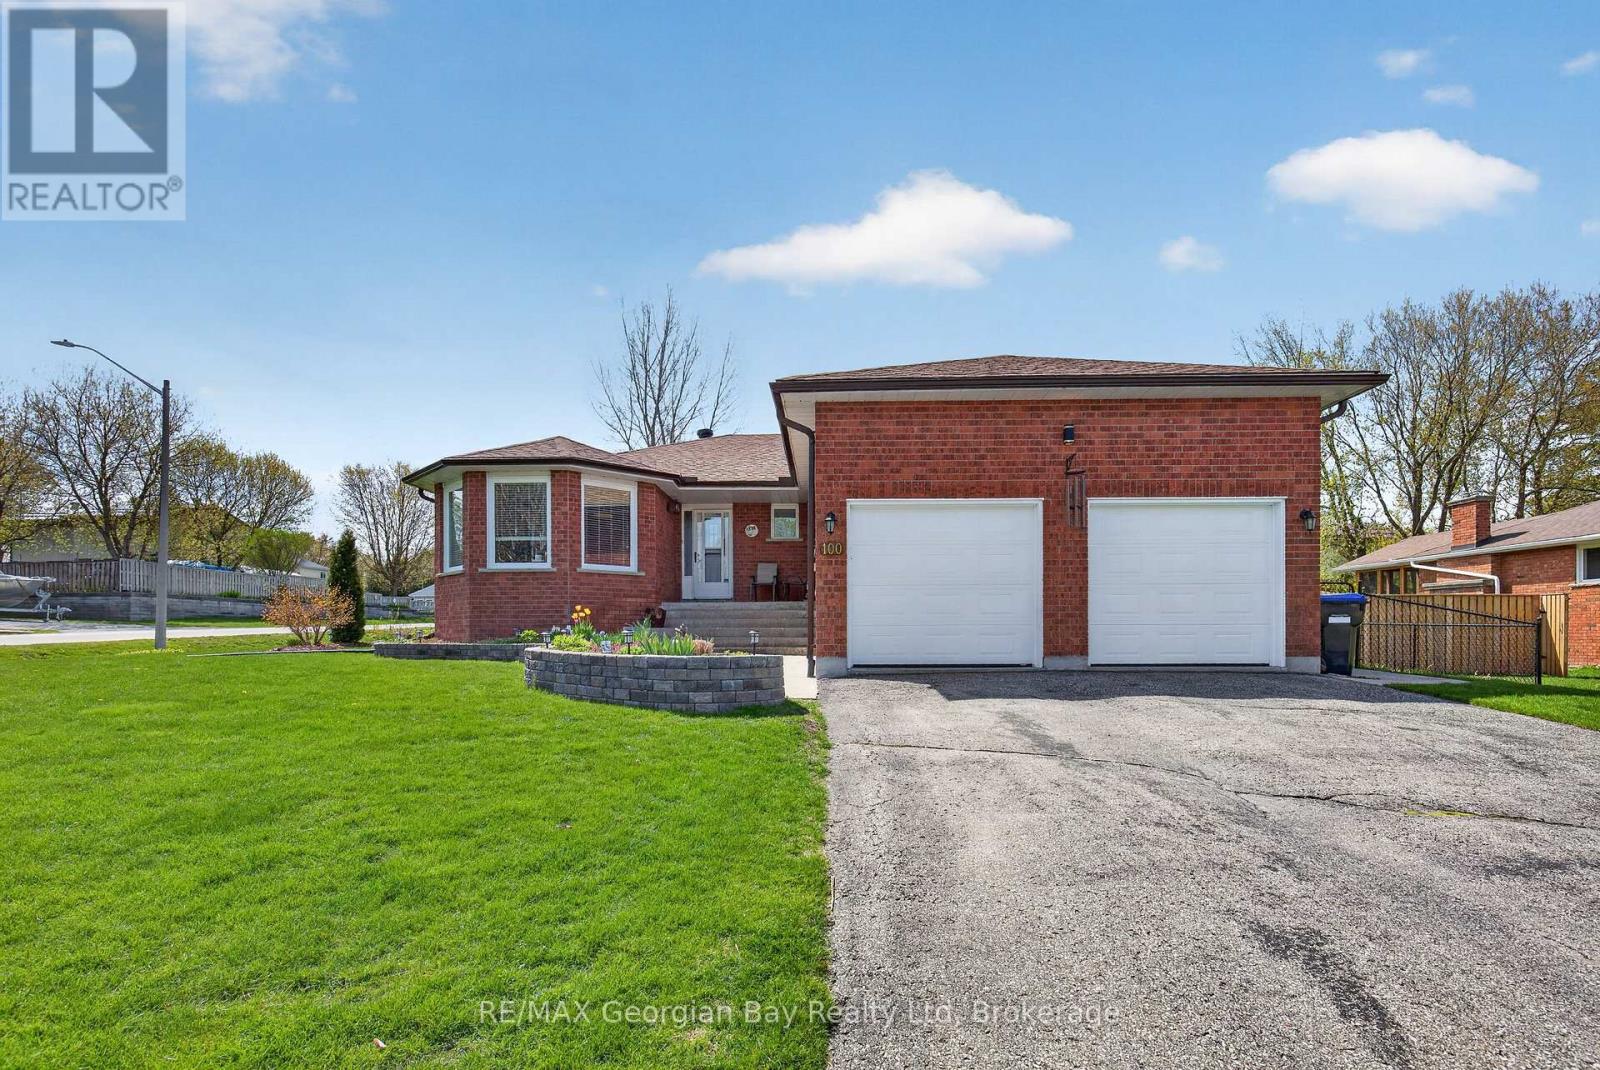
100 Peel Street
Penetanguishene, Ontario
Welcome to 100 Peel Street in Penetanguishene, a beautifully updated all-brick home offering comfort, style, and space for the whole family. Featuring an open-concept kitchen, dining, and family room, this home is designed for both everyday living and entertaining, complete with hardwood and ceramic flooring and a cozy family room with fireplace. Offering 3+1 bedrooms and two bathrooms, the home also features a fully finished basement, providing additional living space perfect for entertaining family and friends. Walk out to the deck and enjoy the fenced backyard, beautifully landscaped with gardens and mature cedar trees, creating a private outdoor setting to relax or host guests. Additional highlights include gas heating, central air, an updated roof and furnace, a double car garage with inside entry, and a paved driveway. Conveniently located within walking distance to amenities, beautiful beaches, public parks, and trails, this well-maintained property offers an exceptional opportunity in a desirable Penetanguishene location. Call for more details on the many upgrades completed throughout. (id:62383)
RE/MAX Georgian Bay Realty Ltd
925 Dominion Avenue
Midland, Ontario
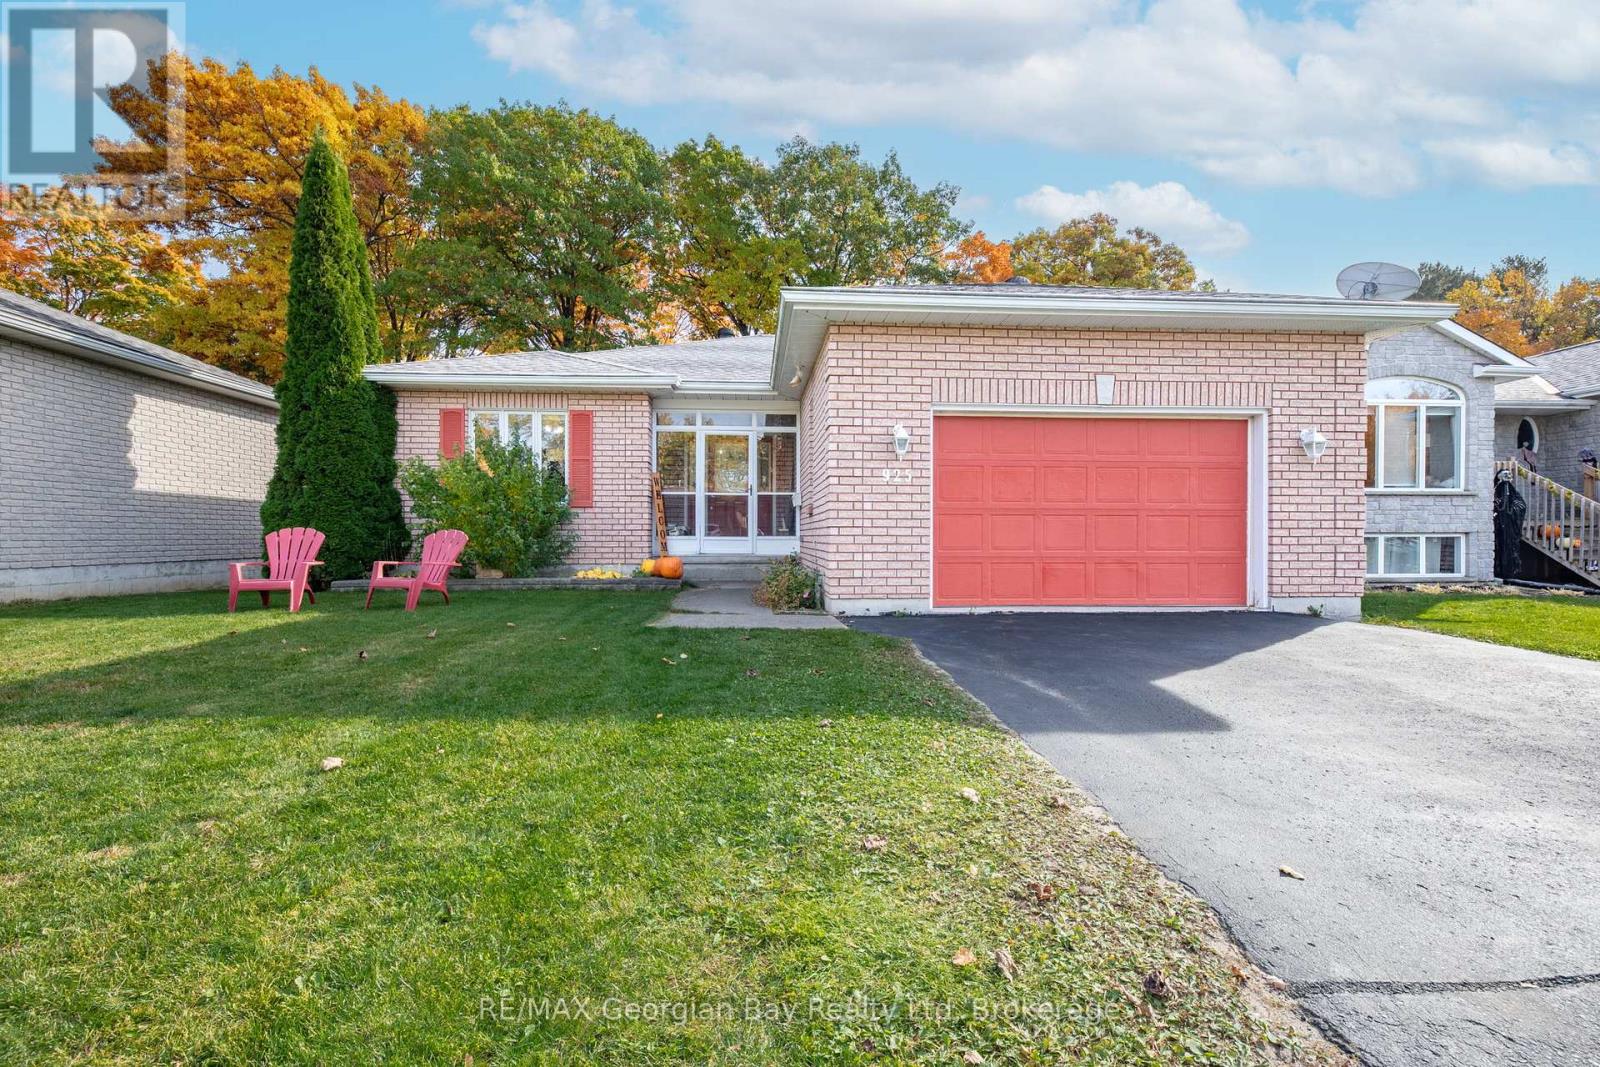
Welcome to the perfect family home, where space, style, and comfort come together! Located in Midlands sought-after west end, this beautifully maintained home offers everything your family needs to live, entertain, and relax. The heart of the home is the newer, large kitchen, complete with sleek quartz countertops and plenty of space for meal prep and casual dining. The open-concept living and dining area is perfect for gatherings next to the gas fireplace, while the oversized rec room downstairs provides the ultimate space for entertaining family and friends. With 2 bedrooms upstairs, including a spacious primary bedroom with a private ensuite, and 2 additional bedrooms downstairs, there's room for everyone. Three full bathrooms ensure convenience for the whole family. Additional features include gas heat, central air, HRV, fenced-in yard and a 2-car garage with a paved driveway for easy living. Nestled in a prime location, you're just a short walk from beautiful Georgian Bay and all the amenities the west end has to offer. This home is truly a place where memories will be made don't - wait to make it yours! (id:62383)
RE/MAX Georgian Bay Realty Ltd
1082 Lakeshore Drive S
Bracebridge, Ontario
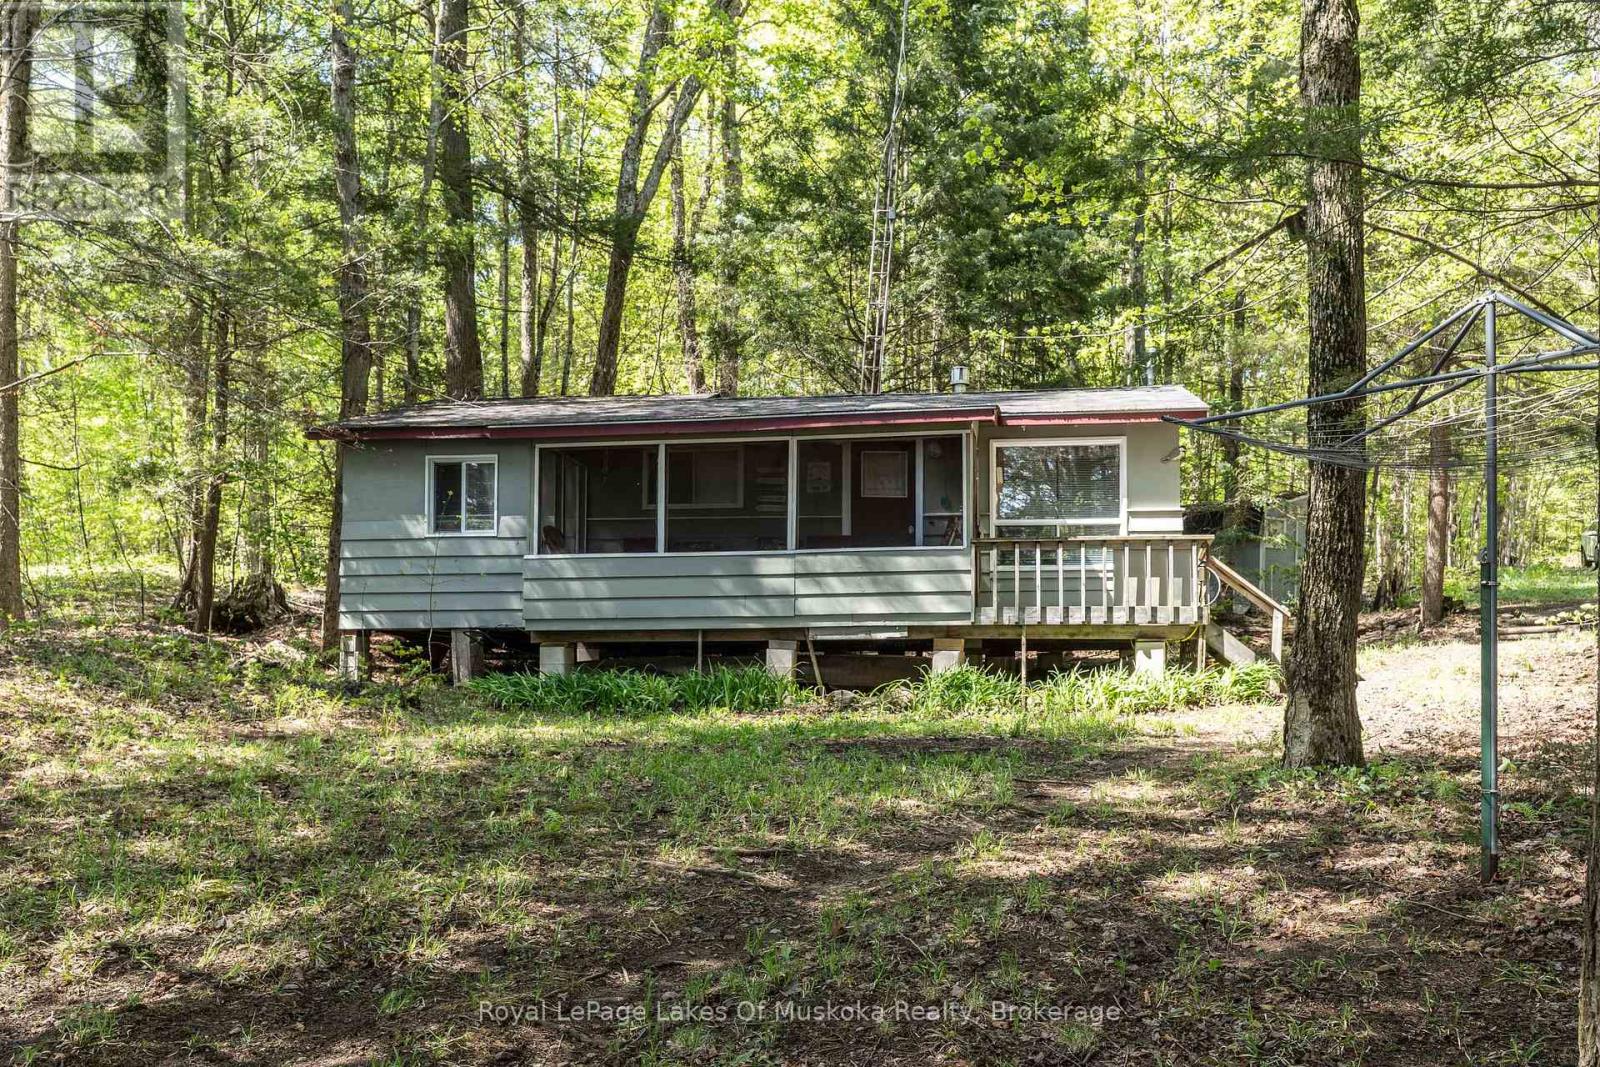
Adorable cottage on Leech Lake - fully furnished and ready for your weekend getaway or summer escape! This charming property is the perfect retreat for those looking to enjoy the beauty of cottage country without any of the hassle. Just pack your bags and move right in - everything you need is already here. Set on a well-treed, natural lot with minimal lawn to maintain, you'll spend less time on upkeep and more time doing what you love. The southern exposure and open lake views create a bright, welcoming atmosphere from the moment you arrive. The freshly painted exterior gives the cottage wonderful curb appeal and speaks to the pride of ownership throughout.Inside, you'll find 3 comfortable bedrooms and a 3-piece bath - ideal for families, couples, or a group of friends. The primary bedroom requires your finishing touches and has a walkout to back of cottage. Step out front to the screened Muskoka Room, a classic cottage feature perfect for morning coffees, evening card games, or simply listening to the sounds of nature rain or shine. Down by the water, a screened gazebo offers another fantastic outdoor living space to relax, entertain, or take in the view. The waterfront itself is a standout feature - with a gradual entry into the lake, it's safe and enjoyable for swimmers of all ages, from little ones to adults. This property is winterized, making it a true four-season destination. A year-round private road ensures easy, reliable access no matter the weather. Whether you're seeking a summer paradise or a cozy winter retreat, this little gem truly delivers! (id:62383)
Royal LePage Lakes Of Muskoka Realty
205 - 297 18th Street E
Owen Sound, Ontario
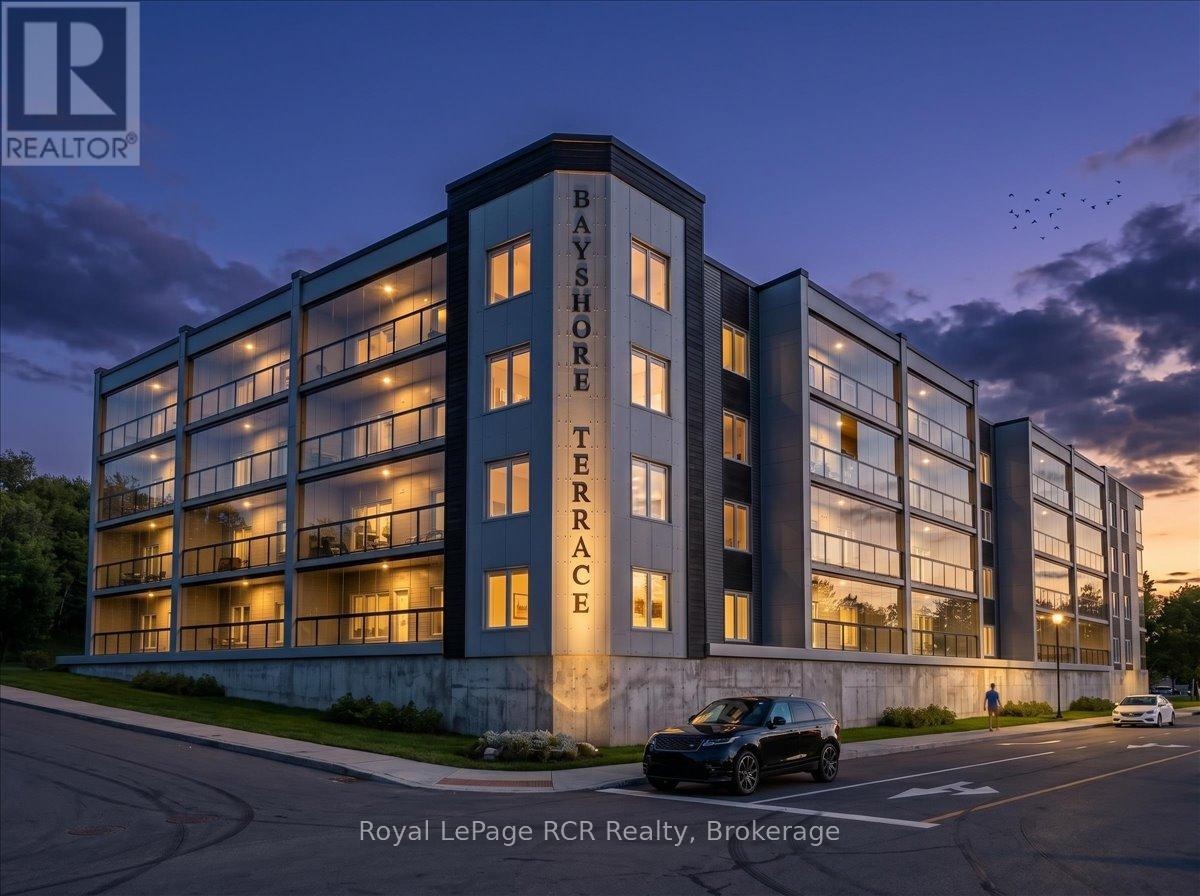
Designed for those ready to embrace a simpler and more connected lifestyle, this brand new residence at Bayshore Terrace offers the perfect balance of comfort and peace of mind. Scheduled for occupancy in spring 2027, every unit in this Market Value Life Lease 55+ condo is positioned to capture either a full or partial view of the sparkling waters of Georgian Bay. This two bedroom and two bathroom suite invites you to enjoy spacious and light filled living with large windows and elegant finishes throughout. The standout feature is the massive 26 foot three season sunroom that seamlessly transforms into an open air balcony. This versatile space is ideal for watching the ships come into the Owen Sound harbour or enjoying a quiet evening in the fresh air. Inside, you will find modern conveniences like energy efficient heat pumps, quality appliances, and durable quartz surfaces. The layout is fully accessible and includes a private primary ensuite to support ease of living today and into the future. Beyond your private suite, the building offers a welcoming community atmosphere with secure entry, covered parking, and dedicated social and wellness spaces. On site home care access is also available, ensuring support is always within reach. Located just steps from the scenic shore strolling trails and a short drive to the amenities of downtown Owen Sound, this location provides the best of Grey County living. With all inclusive monthly fees covering utilities, technology, and maintenance, you can truly relax knowing your home is taken care of. This isn't just a home, it's a lifestyle! **All renderings, images, floor plans, and virtual representations shown are artist's concepts for visualization purposes only. Finishes, features, dimensions, and specifications are subject to change without notice. This is a pre-development/pre-construction property. The developer reserves the right to make modifications. (id:62383)
Royal LePage Rcr Realty
102 - 297 18th Street E
Owen Sound, Ontario
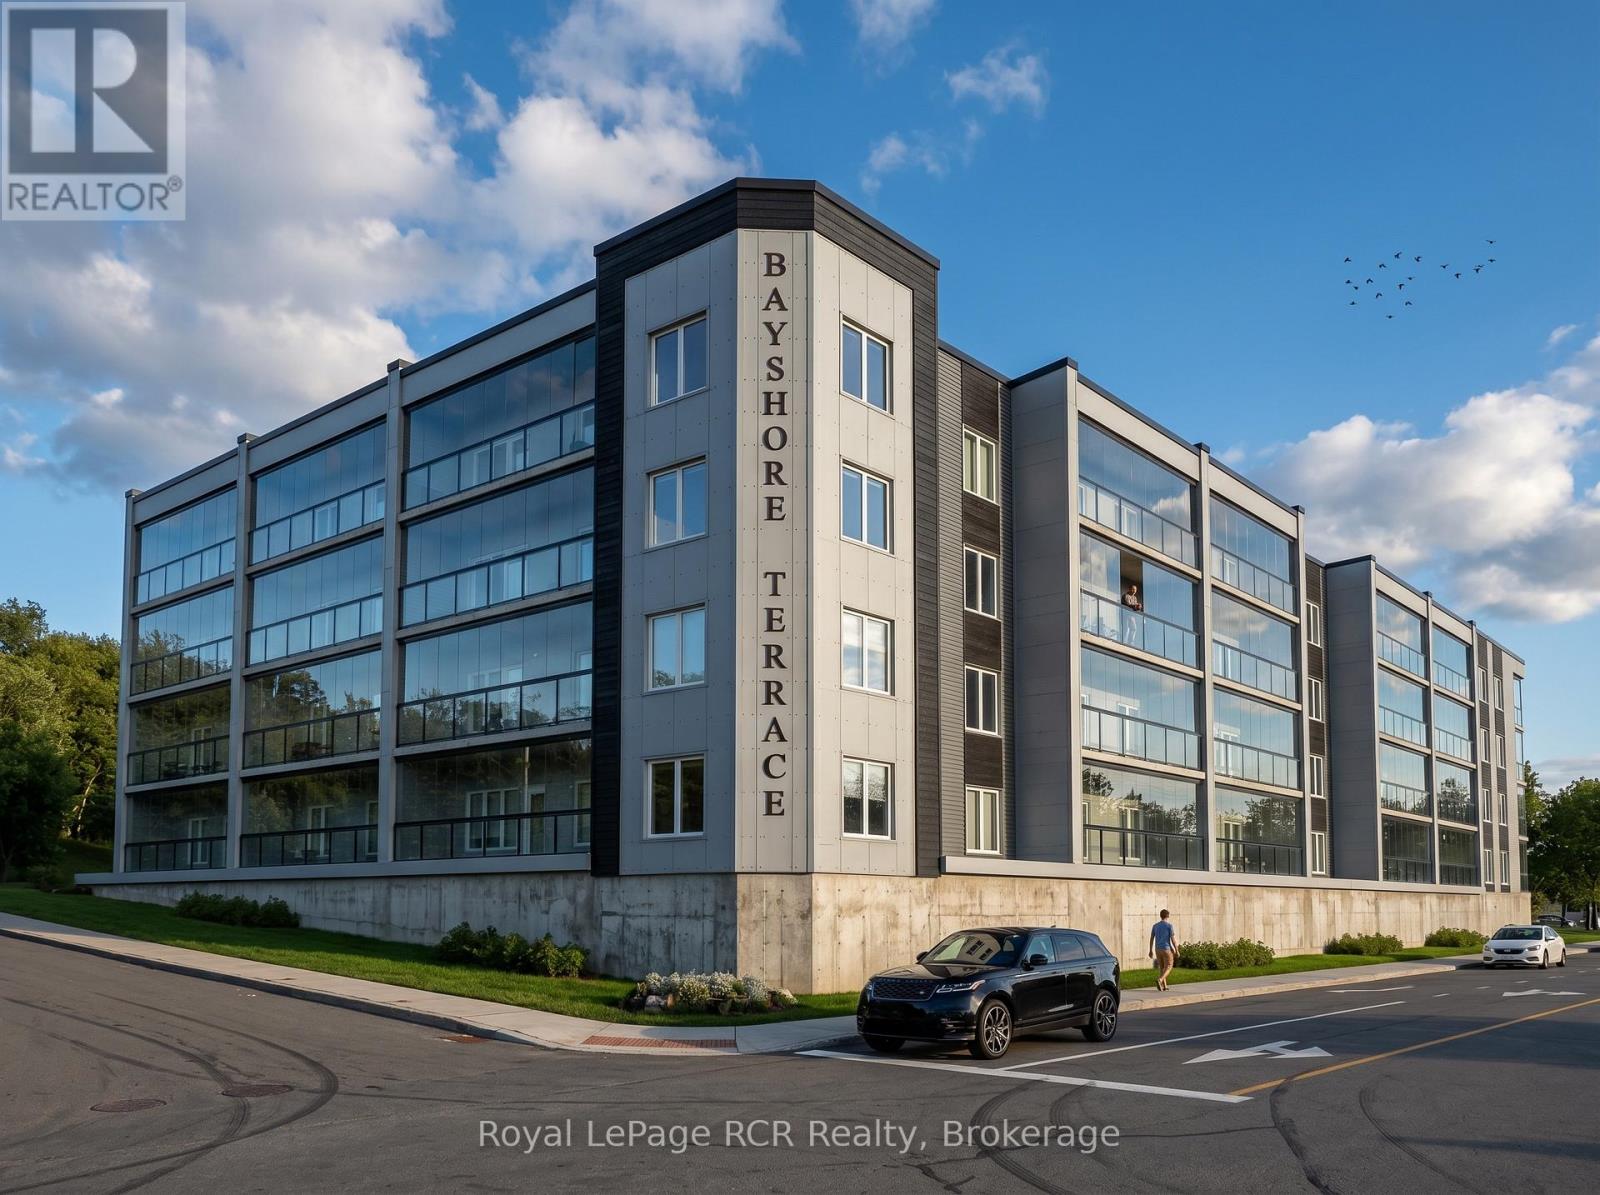
Embrace a simplified lifestyle at Bayshore Terrace, a premier 55+ community in Owen Sound scheduled for occupancy in spring 2027. This brand new two bedroom and two bathroom residence provides a perfect balance of modern luxury and practical accessibility. Every suite in the building is positioned to capture either a full or partial view of the sparkling waters of Georgian Bay, ensuring a scenic backdrop to your daily life. The bright interior features large windows, durable quartz surfaces, and energy efficient heat pumps. A standout 26 foot three season sunroom uses an innovative retractable glass system to convert into an open air balcony, offering a great vantage point to watch ships in the harbour or enjoy the Georgian Bay breeze. Designed for long term comfort, the fully accessible layout includes a private primary ensuite and quality appliances. Life here is defined by convenience, with inclusive monthly fees covering utilities, maintenance, and technology. Residents also enjoy secure entry, covered parking, social and wellness spaces, and on site home care access. Located just steps from the scenic shore strolling trails and a short drive to the shops and cafes of the downtown core, this Market Value Life Lease connects you to the best of Grey County. It is an ideal choice for those seeking a secure, maintenance free home in a vibrant waterfront setting. It's not just a home, it's a lifestyle! **All renderings, images, floor plans, and virtual representations shown are artist's concepts for visualization purposes only. Finishes, features, dimensions, and specifications are subject to change without notice. This is a pre-development/pre-construction property. The developer reserves the right to make modifications. (id:62383)
Royal LePage Rcr Realty
196313 Grey 7 Road
Grey Highlands, Ontario
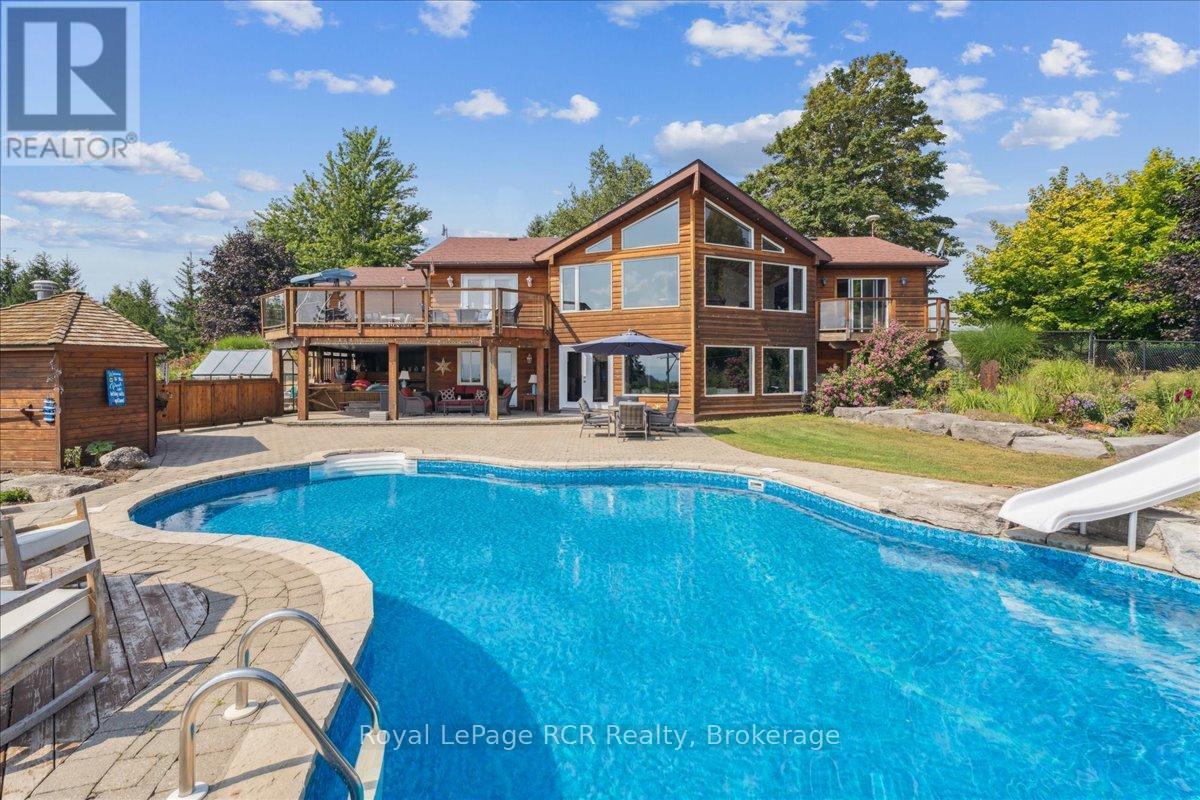
Set high above the breathtaking Beaver Valley, this home offers the complete country package with a lifestyle to match. You get a sneak peek of the view from the driveway, but the full impact hits the moment you step inside. The main level is designed to showcase the landscape from nearly every angle. The tastefully finished kitchen offers convenient access to the attached garage and flows into the dining room, where stunning valley views become the backdrop to everyday meals. From here, step out onto the deck overlooking the pool and Beaver Valley scenery. The bright and welcoming living room features large windows and a fireplace perfect for cozy evenings. The main level also includes 3 bedrooms and a full bathroom. The fully finished lower level, with a walkout to the pool, adds incredible flexibility with a bright family room, spacious laundry room, a bonus media or hobby room, and a home office where the valley views might just distract you from getting any work done. Every level of the home is filled with natural light and framed by the stunning landscape beyond. Outside, the property continues to impress with mature gardens, an inground irrigation system, and a sparkling saltwater inground pool with a new liner, perfectly positioned to soak in the peaceful surroundings all summer long. The attached garage offers excellent storage or space for a workshop. Located in the heart of four-season recreation, you're minutes from Meaford, Thornbury, and an easy drive to Collingwood for incredible restaurants, cafés, farmers' markets, and local farm stands. Spend your summers golfing, biking, hiking, and exploring the Bruce Trail, then enjoy quick access to ski clubs and hills all winter long. (id:62383)
Royal LePage Rcr Realty
43 Muskoka Bay Boulevard
Gravenhurst, Ontario
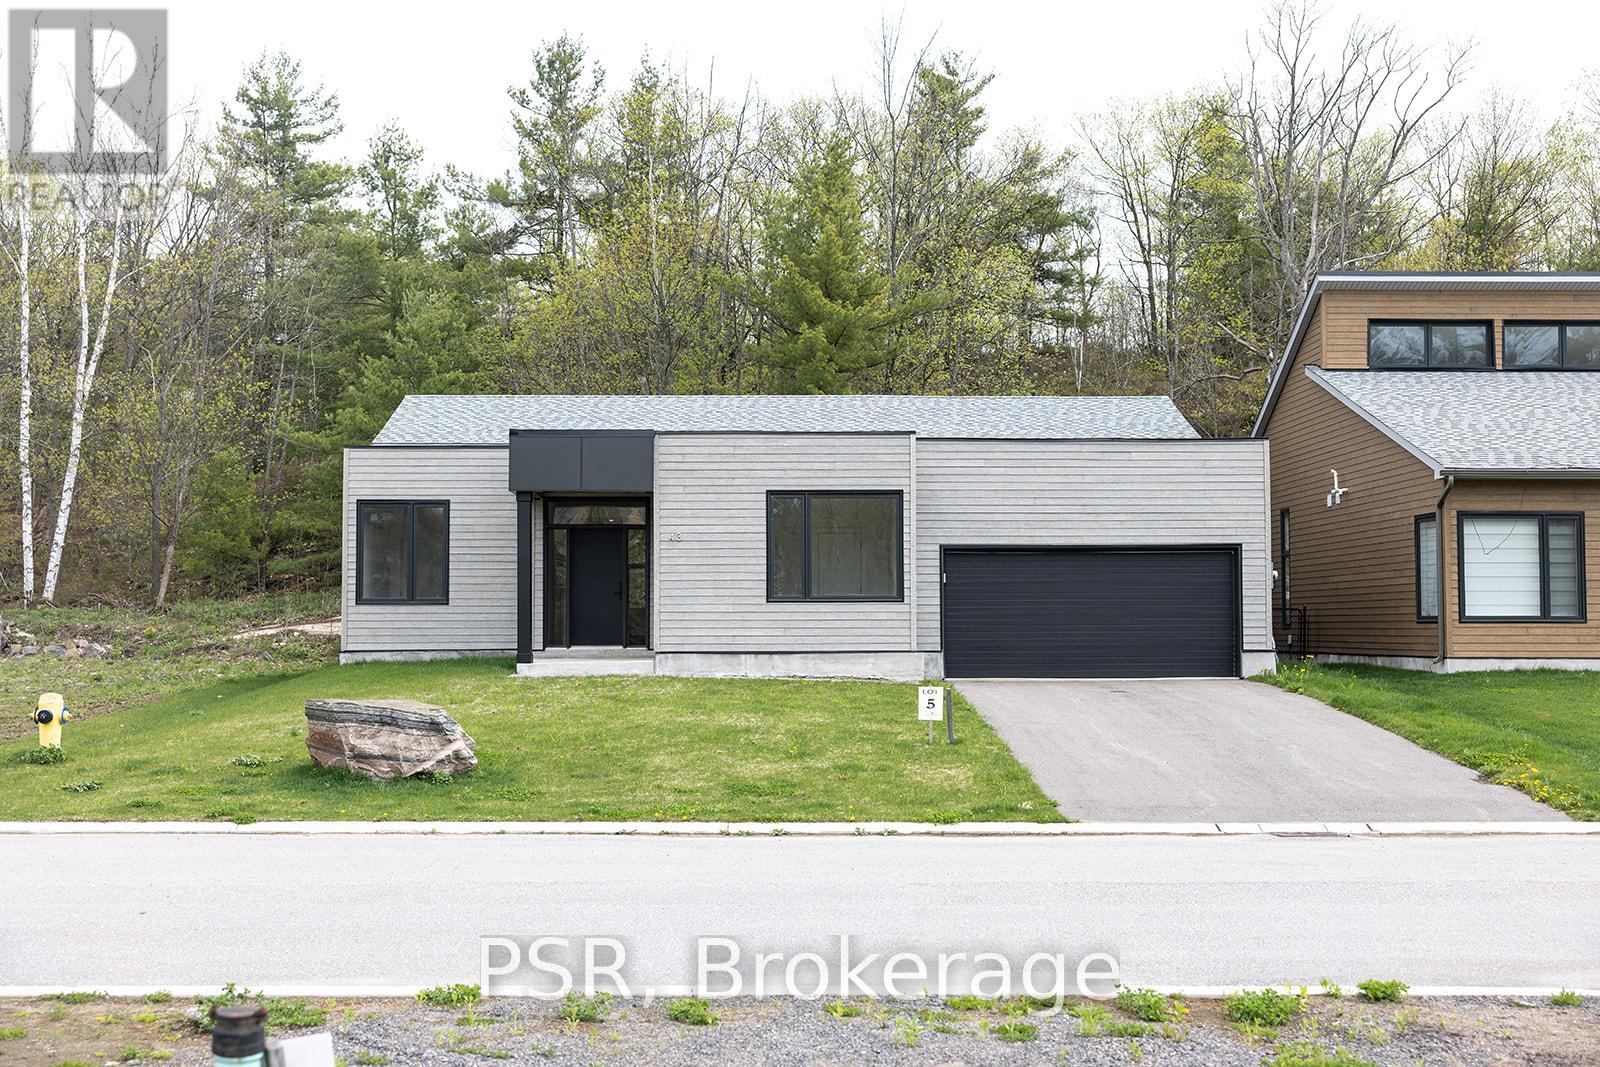
Welcome to 43 Muskoka Bay Boulevard - Resort Living, Redefined Experience the pinnacle of Muskoka living at 43 Muskoka Bay Boulevard, an exceptional single-level residence nestled within the renowned Muskoka Bay Resort community. Offering 2,300 sq ft of thoughtfully designed living space, this stunning 3-bedroom, 2.5-bath home delivers effortless elegance from the moment you arrive.The open-concept layout flows beautifully across one level, combining comfort and sophistication with high-end finishes throughout. Designed for those who appreciate the finer things, every detail has been carefully considered - from premium flooring and designer fixtures to a chef-inspired kitchen perfect for entertaining.The primary suite is a true showpiece. A lavish walk-in closet sets the tone before you step into the spa-inspired ensuite, where a deep soaker tub, large glass-enclosed walk-in shower, and double vanity sinks create a daily retreat worthy of a five-star resort. Two additional well-sized bedrooms and a full four-piece bath offer comfort and flexibility for family and guests.As a Muskoka Bay Resort resident, enjoy exclusive access to a championship golf course, Clifftop Clubhouse, infinity pool, fitness centre, tennis courts, spa services, and year-round dining - all just steps from your door.This is more than a home. It's a lifestyle. Don't miss this rare opportunity. (id:62383)
Psr
8 Baypoint Court
Gravenhurst, Ontario
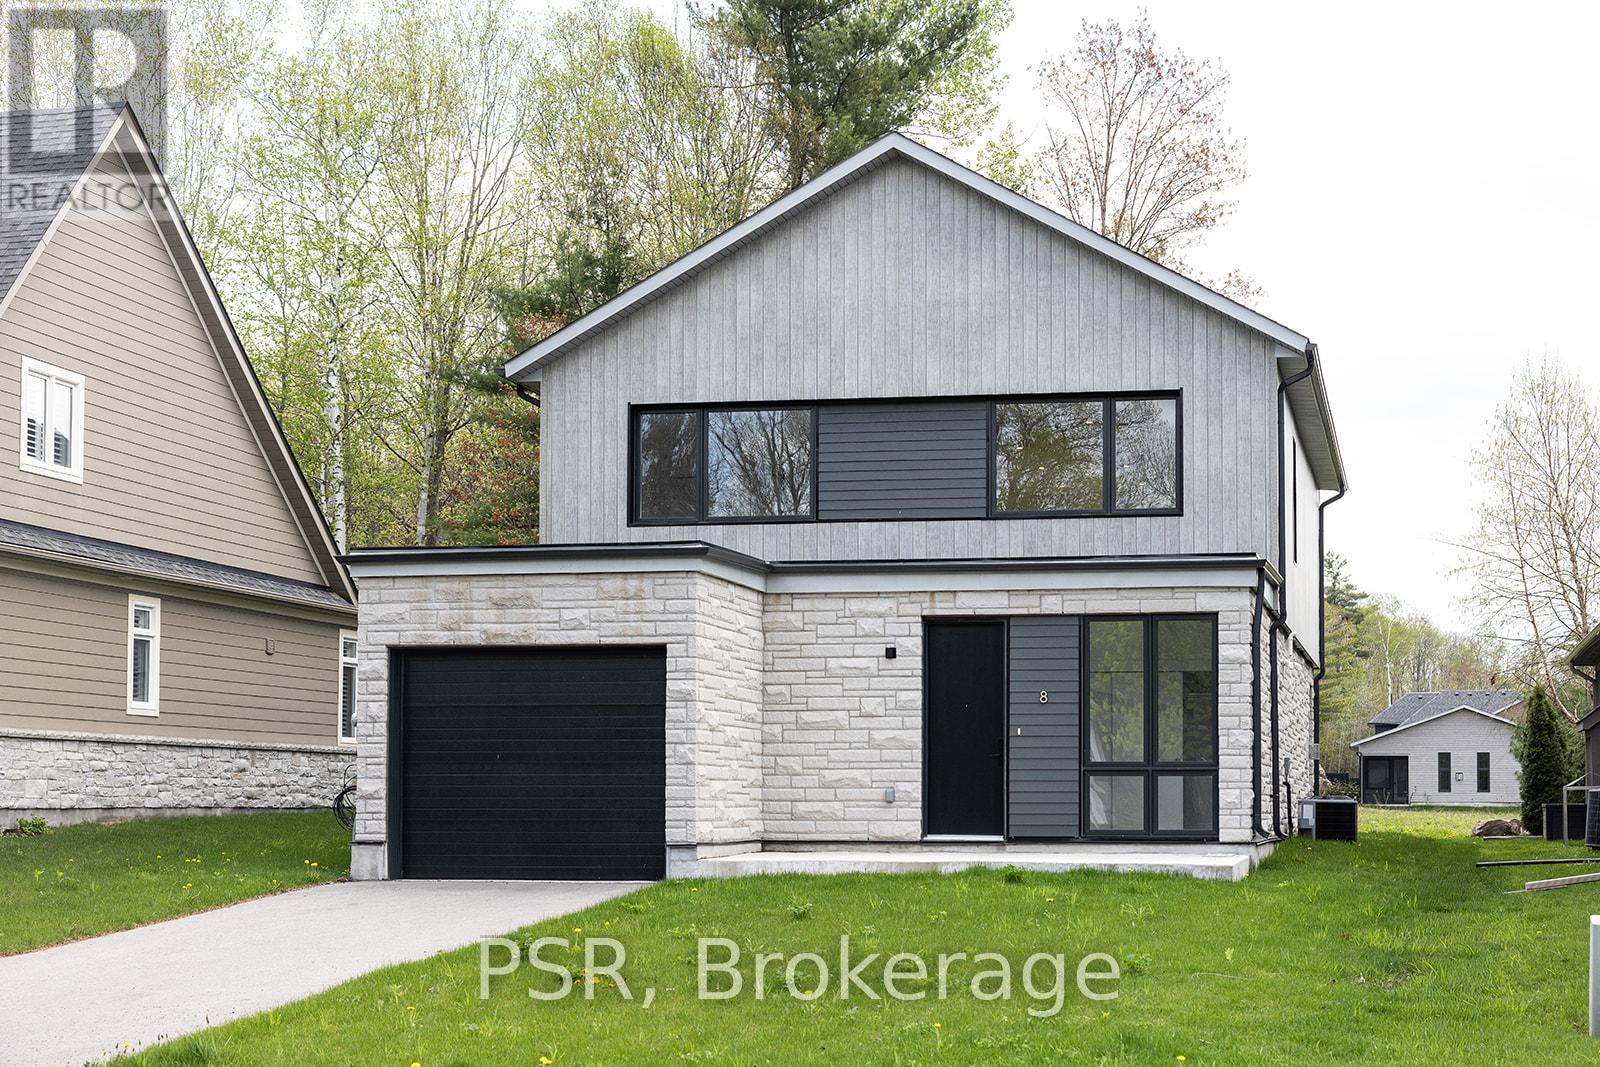
Welcome to 8 Baypoint Court - Muskoka Living at Its Finest. Nestled on a quiet court in the prestigious Muskoka Bay Resort Community, this stunning detached home delivers refined elegance and the Muskoka lifestyle you've been dreaming of. Just moments from the shores of Lake Muskoka and the charming Muskoka Wharf, this is more than a home - it's a retreat.Be immediately impressed by the soaring double-height ceilings in the living and dining area, flooding the space with natural light and creating an unmistakable sense of grandeur. Every finish has been thoughtfully curated, from designer fixtures and premium flooring to a high-end kitchen perfect for entertaining.The main floor primary suite is a true sanctuary, featuring a spa-inspired ensuite with a large glass-enclosed shower and deep soaker tub - pure indulgence, every day.Upstairs, two generously sized bedrooms and a four-piece bathroom offer comfort for family and guests, while a large bonus area provides flexible space for a media room, home office, or lounge.Step outside to your private deck - ideal for morning coffee or summer entertaining - and enjoy the ease of an attached garage through every Muskoka season.Minutes from boutique shops, dining, hiking, and boating, 8 Baypoint Court offers the perfect balance of luxury and lifestyle. Rarely available - don't miss it. (id:62383)
Psr
134 9th Street
Hanover, Ontario
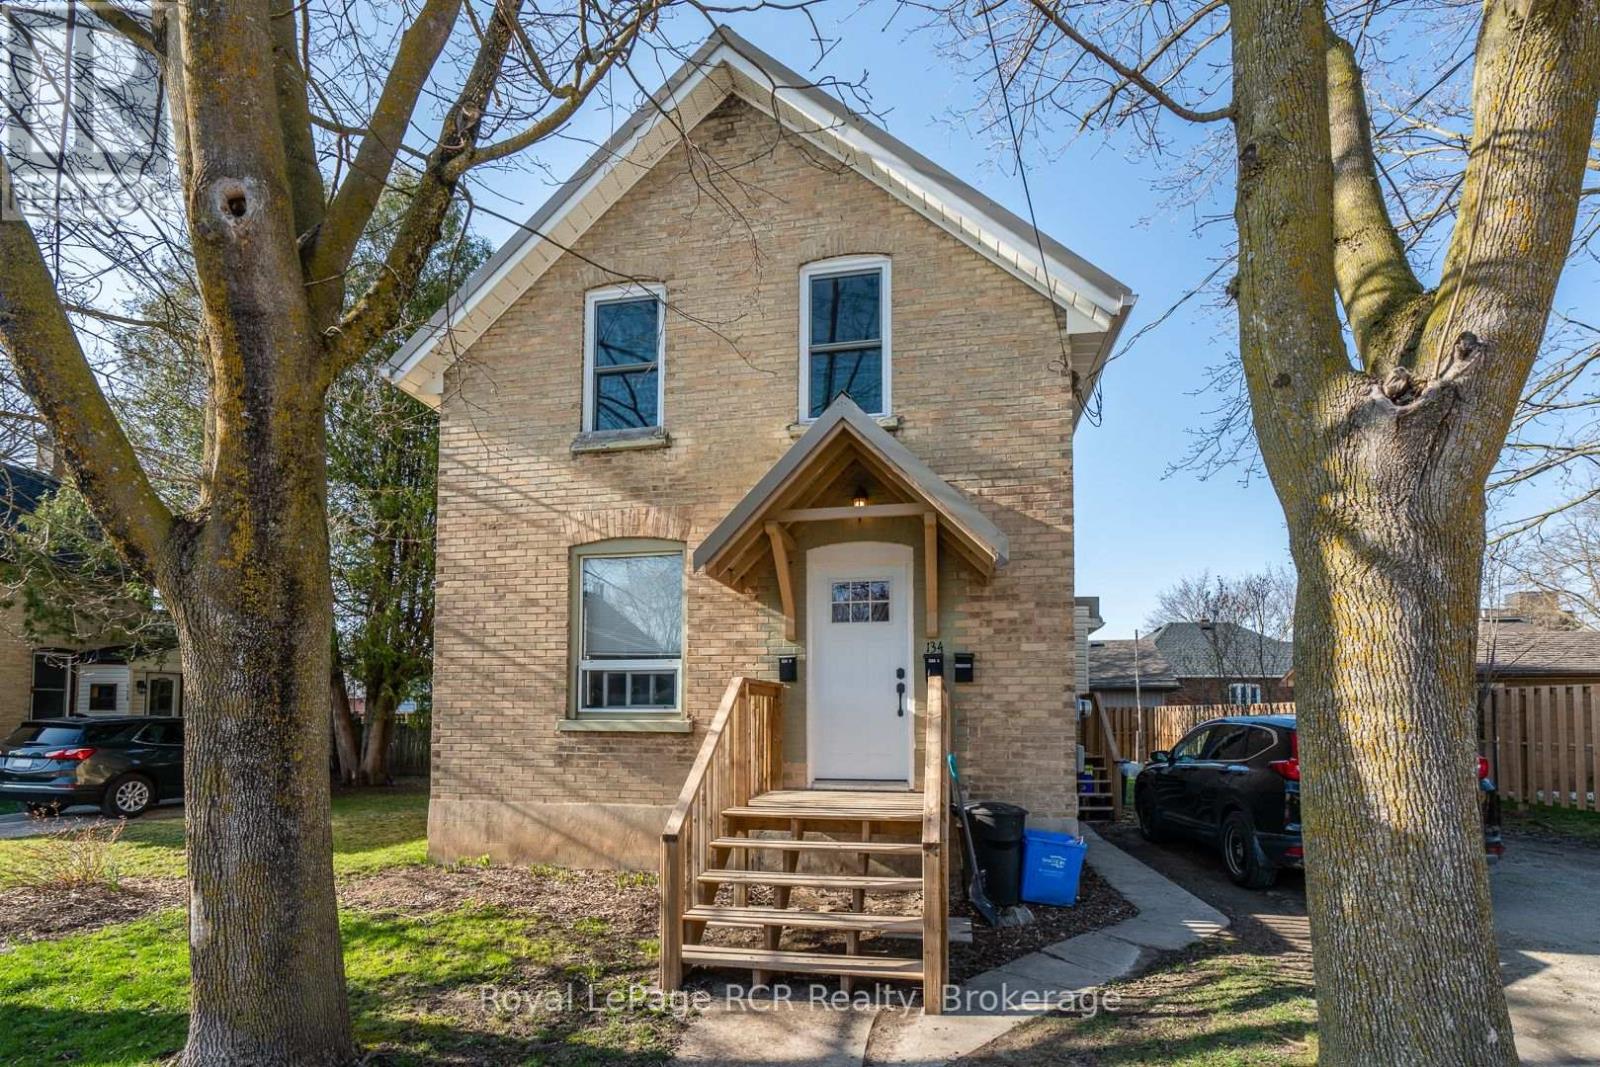
Great brick duplex in good area of town with market-value rents. Upper unit is rented for $1400 utilities included (Hydro, Gas, Water). Lower unit, which includes the back deck and basement, is $1600 utilities included (Hydro, Gas, Water). Both units included Stove, Fridge, Washer and Dryer. Building has been well maintained and is in great condition. New metal roof 2019. Furnace 2011. As well, the lower unit has a newer kitchen, newer shower and vanity in the bath room, a newer closet in the bedroom, newer entrance door and newer washer and dryer. The upper unit has a newer entrance door, newer washer and dryer, and a newer range hood. The property has a large yard with storage shed and a double-wide driveway. Great investment property! Affordable 1st time investment opportunity - you live in one unit and let the other help pay your mortgage! Hydro Costs $855 (2024). Gas Costs $1085 (2024). Water/Sewage Costs $1500 (2024). (id:62383)
Royal LePage Rcr Realty
25 Peninsula Shore Road E
Mcdougall, Ontario

Vacant waterfront lot on the desirable shores of southern Harris Lake offering a level, well treed setting with about 120' (36m) of natural rocky shoreline with deep water for easy docking. Panoramic easterly views over the lake. A driveway is already installed and a garden shed provides convenient storage. Located on a year round maintained municipal road. Hydro is available at the roadside for easy connection. This property is just 15 minutes east of the town of Parry Sound, making it an ideal spot for your future getaway or dream cottage or home. (id:62383)
Royal LePage Team Advantage Realty
616 9th Avenue
Hanover, Ontario
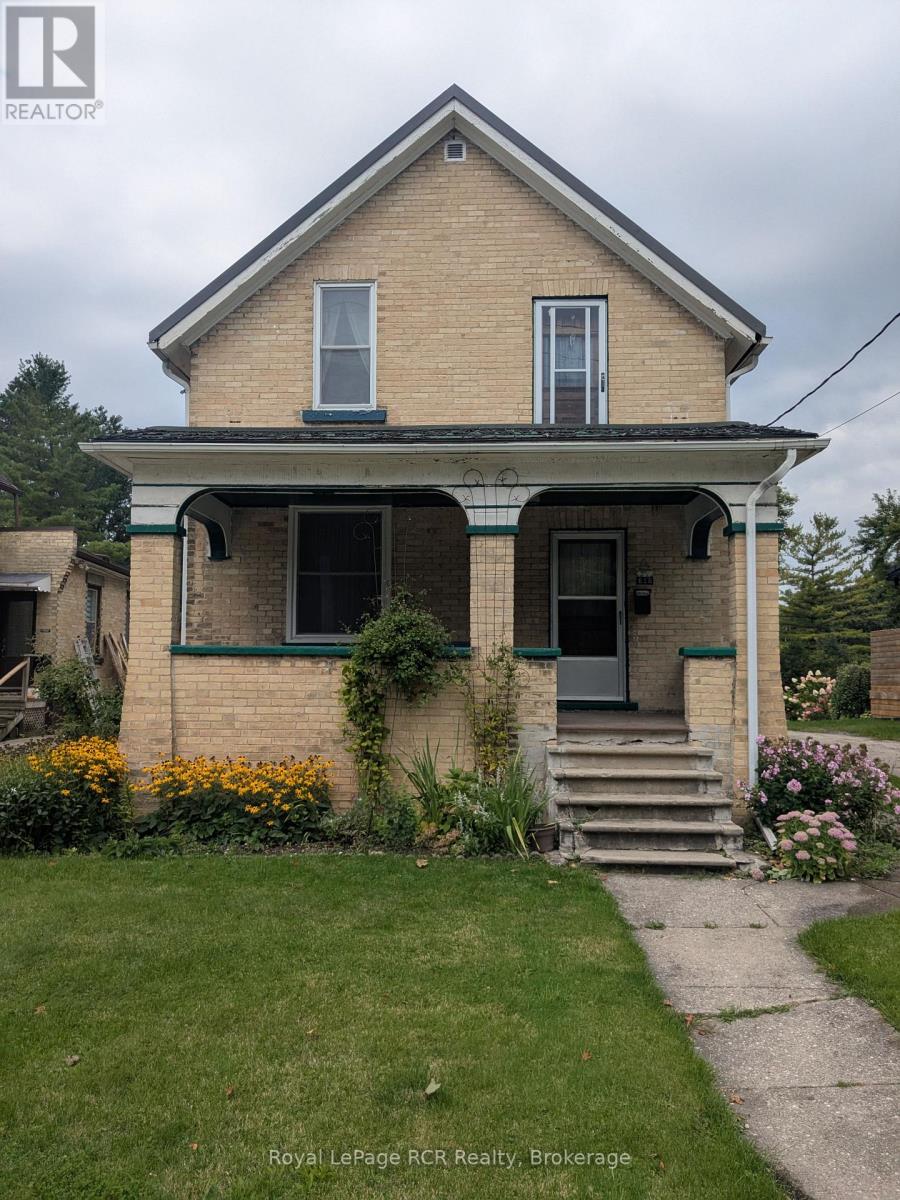
Great first-home-ownership opportunity. All brick 1 1/2 storey, three bedroom home on quiet street in good condition. Large landscaped lot with paved driveway and small detached garage. New gas furnace and central air in 2009. Most windows replaced in 2010. New steel roof in 2014. Updated Hydro service 2014. Flooring is a mix of newer hardwood and original hardwood. Carpet free. This home is ready for a new family and their own personal touches. Priced to sell! (id:62383)
Royal LePage Rcr Realty
139 Sebastian Street
Blue Mountains, Ontario
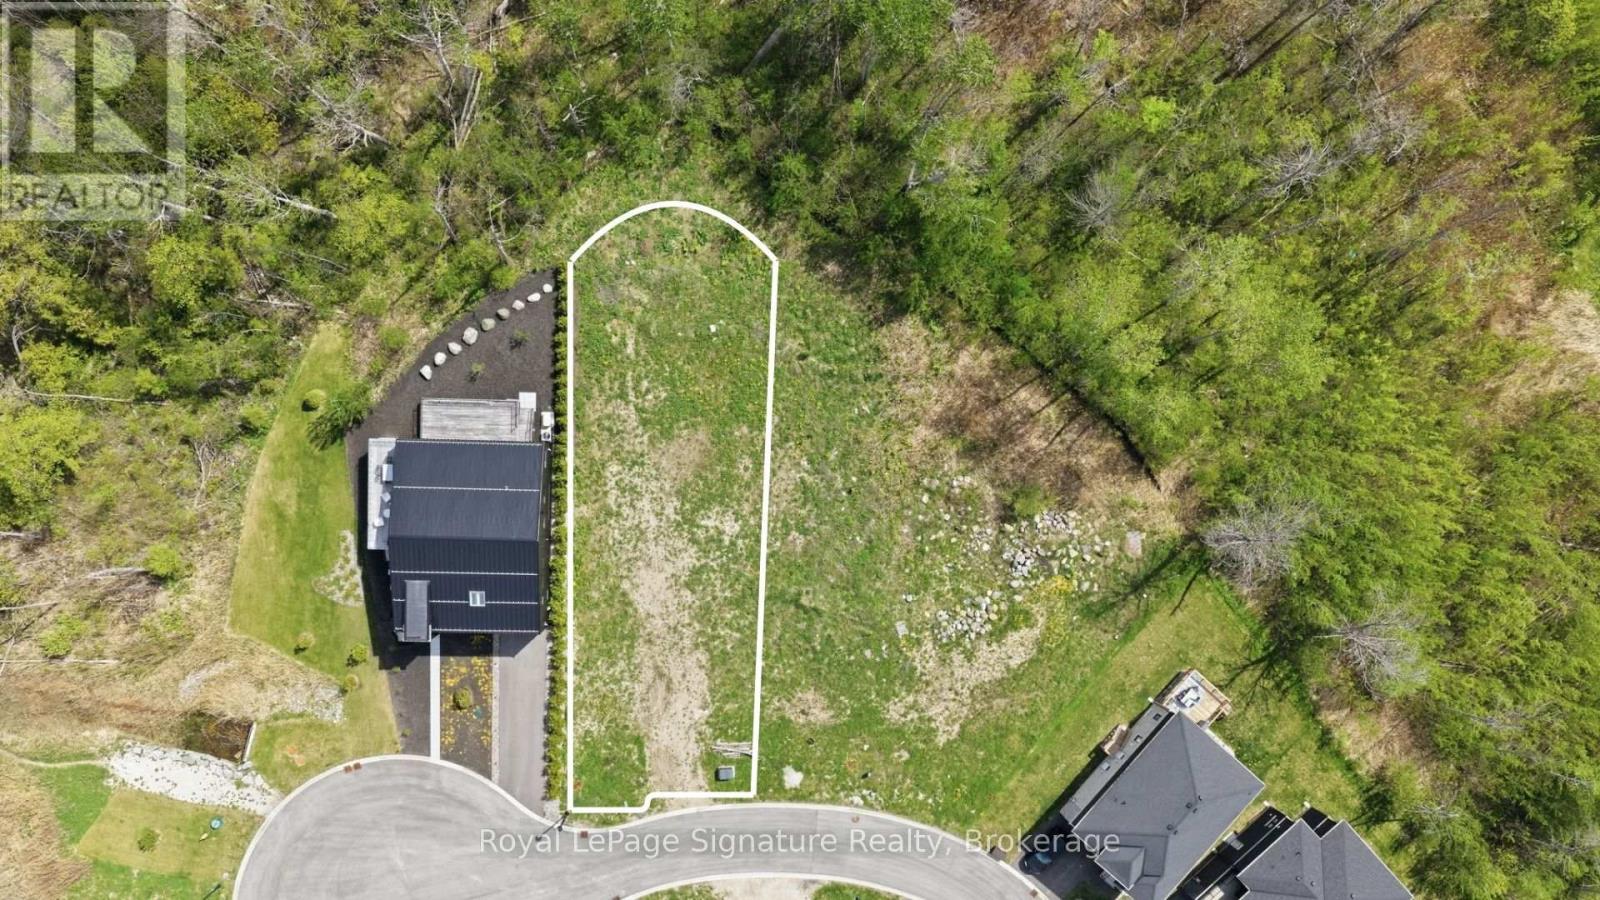
Positioned on the desirable west end of Sebastian Street, 139 Sebastian Street offers an exceptional opportunity to build a custom home in one of The Blue Mountains' most coveted bayside communities. Measuring approximately 50 x 191 feet, this rectangular lot offers outstanding depth and a private treed backdrop, creating the ideal canvas for thoughtful design and seamless indoor-outdoor living. Just moments from Georgian Bay, Georgian Peaks Ski Club, the Georgian Trail, golf, skiing, hiking, and marinas, this sought-after location blends natural beauty, privacy, and four-season recreation in a setting surrounded by luxury homes and lifestyle-driven amenities. (id:62383)
Royal LePage Signature Realty
118 Sebastian Street
Blue Mountains, Ontario
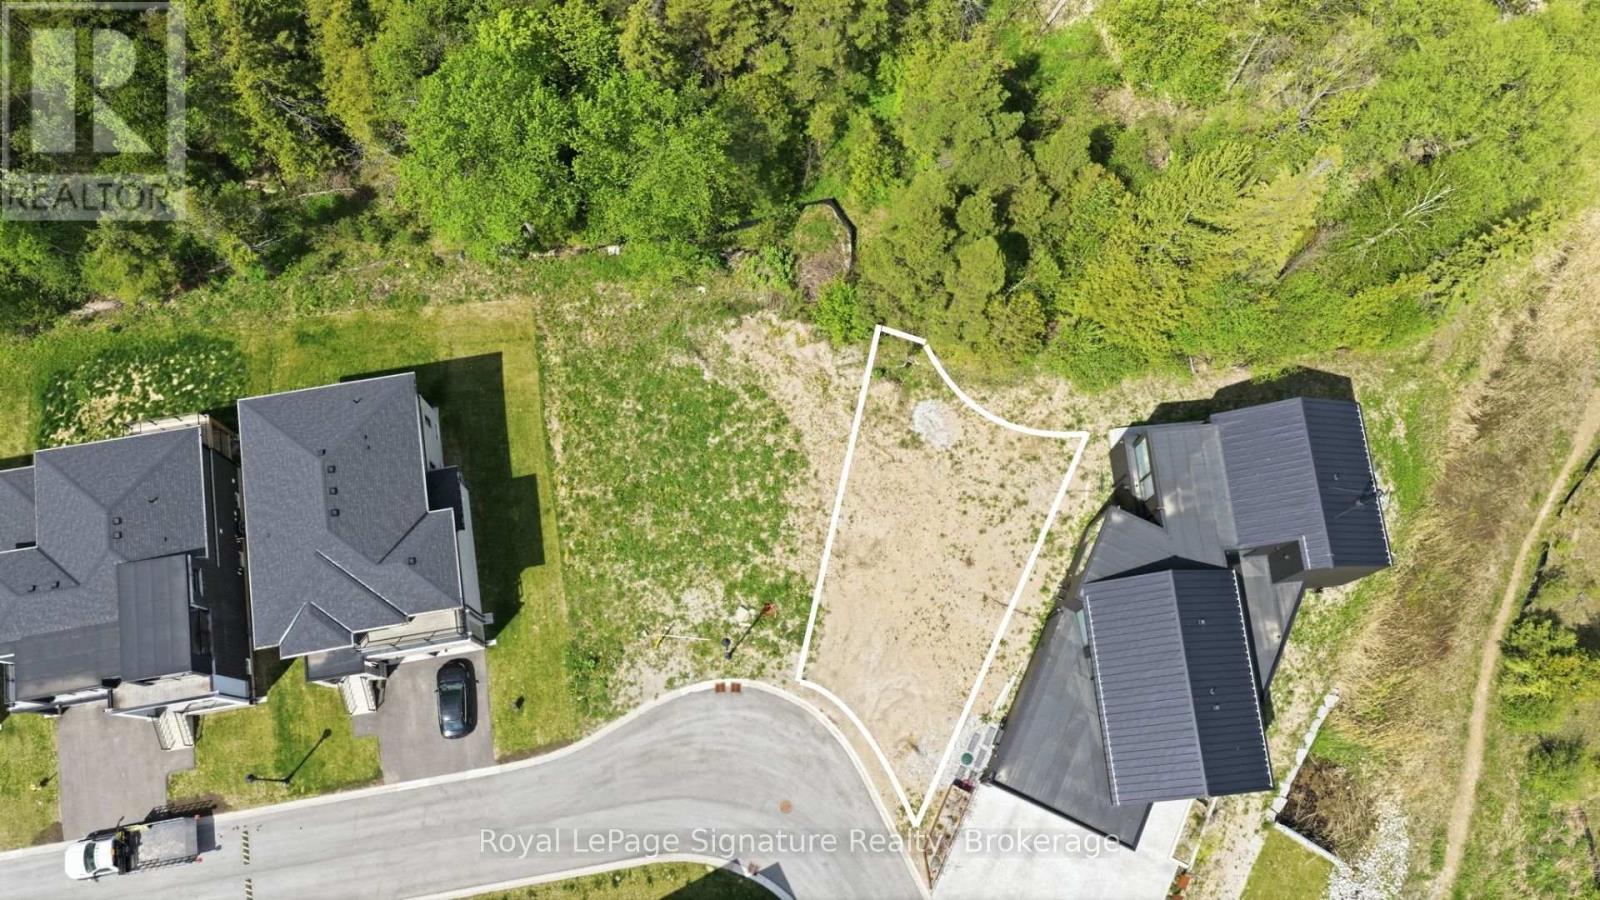
Set in one of The Blue Mountains' most desirable bayside communities, 118 Sebastian Street offers the opportunity to build your ideal four-season retreat just moments from Georgian Bay, Georgian Peaks Ski Club, and the Georgian Trail. This pie-shaped vacant lot, measuring approximately 48 feet by 106 feet, provides a fantastic canvas for custom design in an established area known for luxury homes, outdoor recreation, and exceptional proximity to both Thornbury and Collingwood. Whether envisioning a full-time residence or weekend escape, this sought-after location offers easy access to skiing, golf, hiking, marinas, beaches, and everything that makes this stretch of Blue Mountains so desirable. (id:62383)
Royal LePage Signature Realty
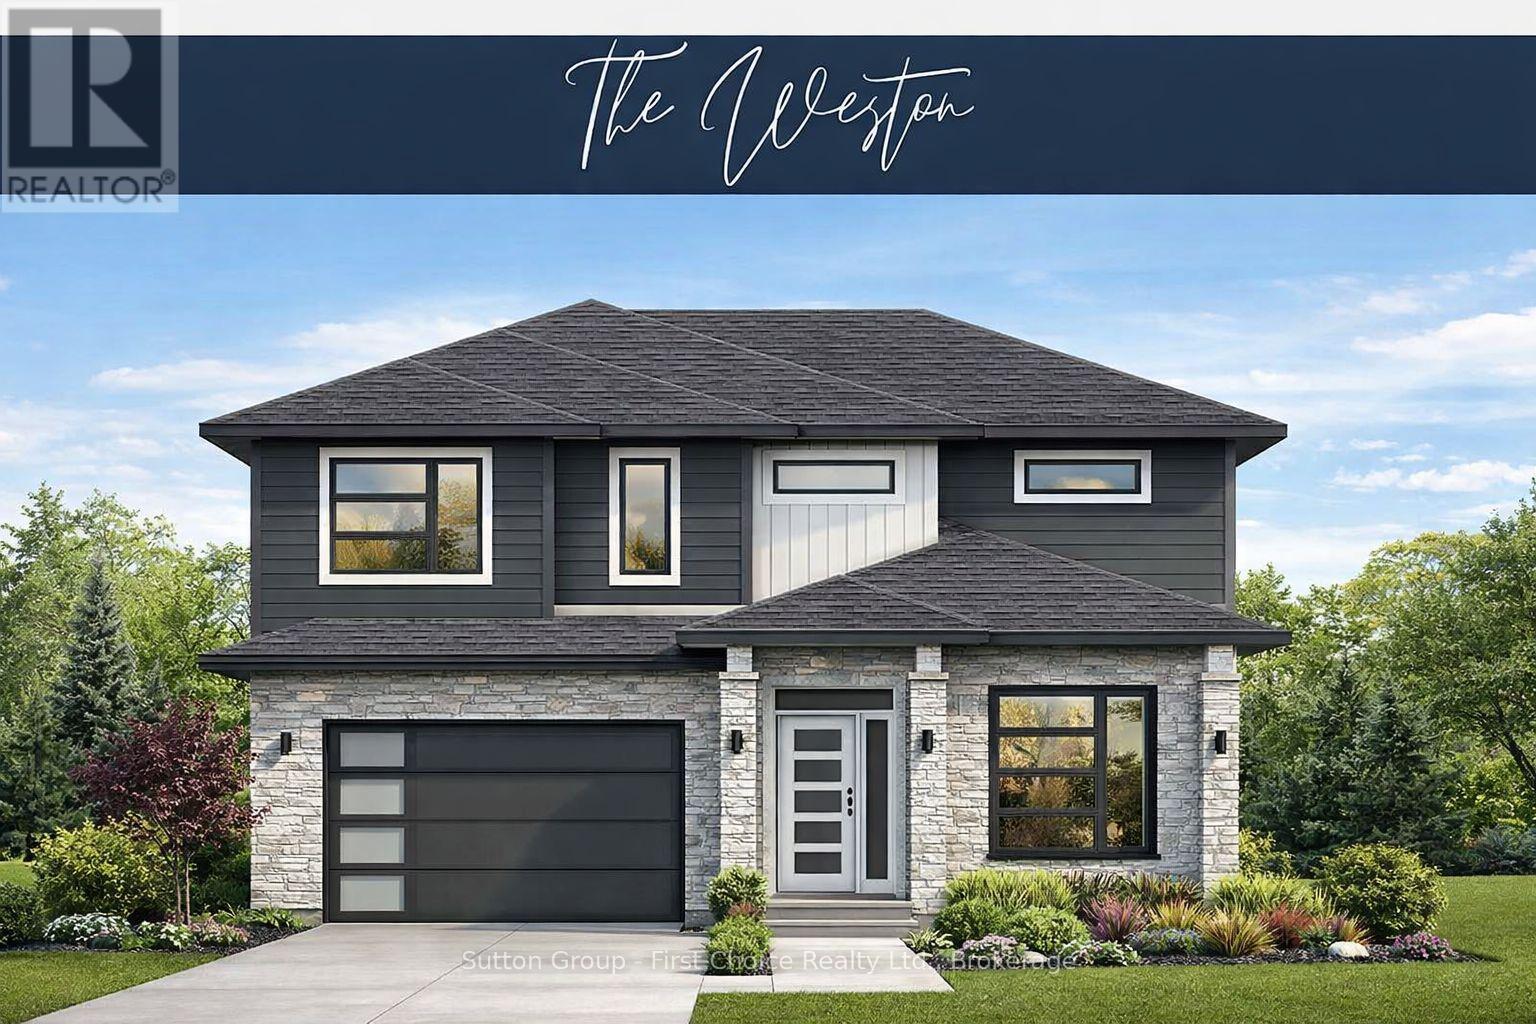
127 Kastner Street
Stratford, Ontario
BRAND NEW HOME, BRAND NEW PRICEPOINT! Your Dream Home just became More Attainable; With Ontario's Latest Announcement for a temporary Full HST rebate now applied, it has never been a better time to purchase or build a NEW HOME (Limited Time Only)! Pinnacle Quality Homes presents its newest Model "The Weston" on Lot #39 in Phase 4 of "Countryside Estates". This 2426 sq. ft. Energy Star Rated 2 storey home boasts 4 bedrooms + Den, 3 baths and a spacious yet functional open concept design perfect for families. 9' ceilings on main level; custom kitchen with island and built-in corner pantry; living room features a natural gas fireplace and French doors leading to large covered (concrete) deck; dining area with vaulted LED accented ceiling; main floor laundry/mudroom; master bed w/walk-in closet and 5 piece ensuite with walk-in tiled shower & free-standing tub. Central Air; Central Vac; Water Softener; BBQ quick-connect gas line; 2 car attached garage with openers (fully insulated/dry walled and primed); fully sodded lot. Flexible closing date, this stunning family home is to be built. Call for more information / other plan options available in Phase #4, or custom design your own! Limited Lots Remaining. (id:62383)
Sutton Group - First Choice Realty Ltd.
709 Harrison Trail
Georgian Bay, Ontario
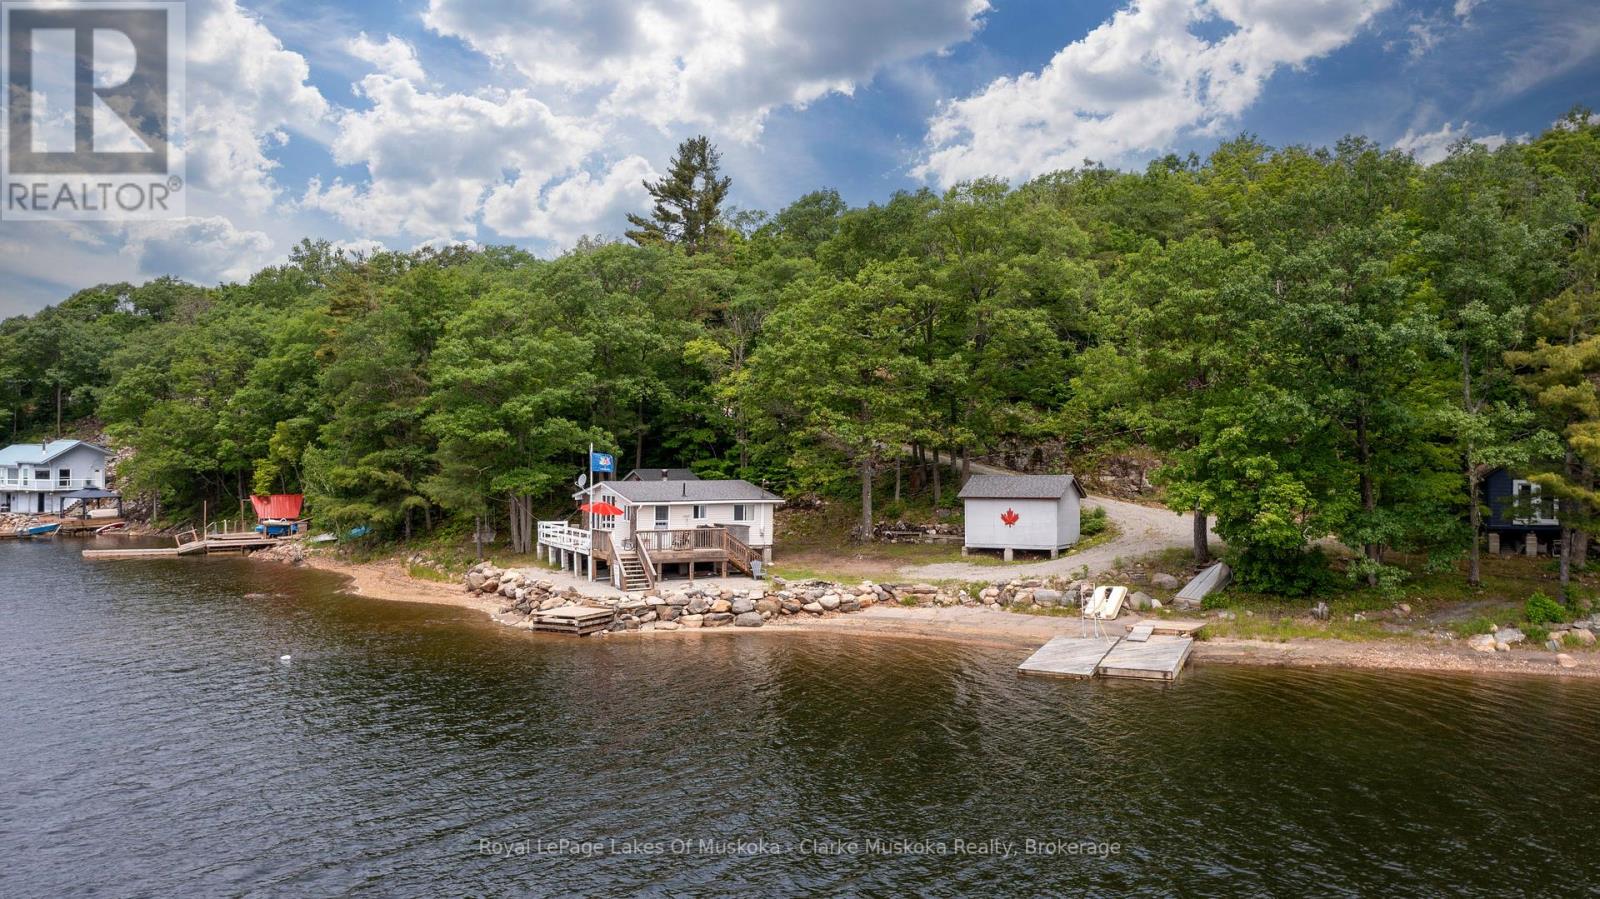
Welcome to 709 Harrison Trail, a Georgian Bay getaway! This stunning 3-bedroom, 1-bath cottage is located on 12 Mile Bay and is perched right on the water's edge, boasting 200 feet of water frontage and good deep water. The original cathedral-type ceilings, an open-concept layout, and vinyl flooring throughout the main living and dining areas create a warm and inviting atmosphere. Cozy up by the fieldstone wood-burning fireplace, perfect for those cooler evenings. This location on Twelve Mile Bay offers expansive southwestern views, including a national park island, making it the perfect spot to relax and unwind. The cottage is a 3-season property on a year-round road, ensuring easy yearly access. With its charming features and an unbeatable location, this cottage is an excellent investment for anyone seeking a peaceful retreat or a rental property for vacationers. Don't miss your chance to own a piece of paradise on 12 Mile Bay! (id:62383)
Royal LePage Lakes Of Muskoka - Clarke Muskoka Realty
Lt 23 10 Concession
Brockton, Ontario
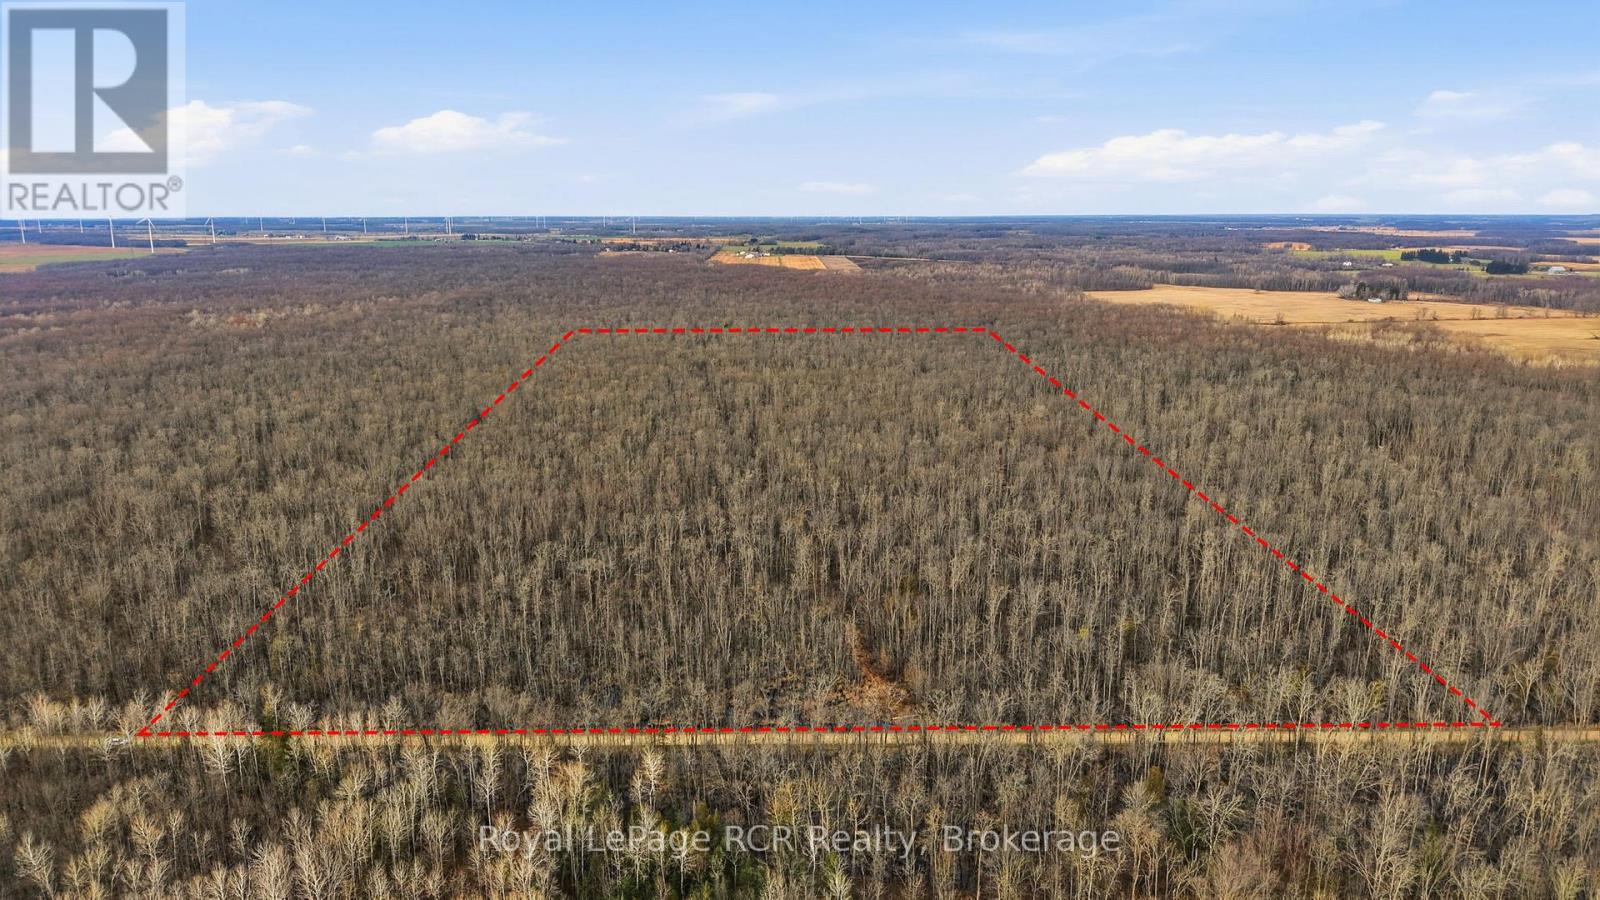
An exceptional opportunity to own a 99 acre recreational bush lot nestled within the significant Greenock Swamp. Known for its great biodiversity and premier hunting opportunities, this is an affordable entry point into the land market. Perfect for an individual, family, or group looking for their own private natural retreat. The property offers a variety of softwood trees and is zoned EP-1 (Environmental Protection). This bush is part of the largest forested wetland in Southern Ontario and no building is permitted. Property is identifiable with reflective orange ribbon marking the approximate front corners along the road. Secure your stake in a truly wild landscape and call your Realtor today to book a showing! (id:62383)
Royal LePage Rcr Realty
Lt 19 Con 9; Pt Lt 19-20 10 Concession
Brockton, Ontario
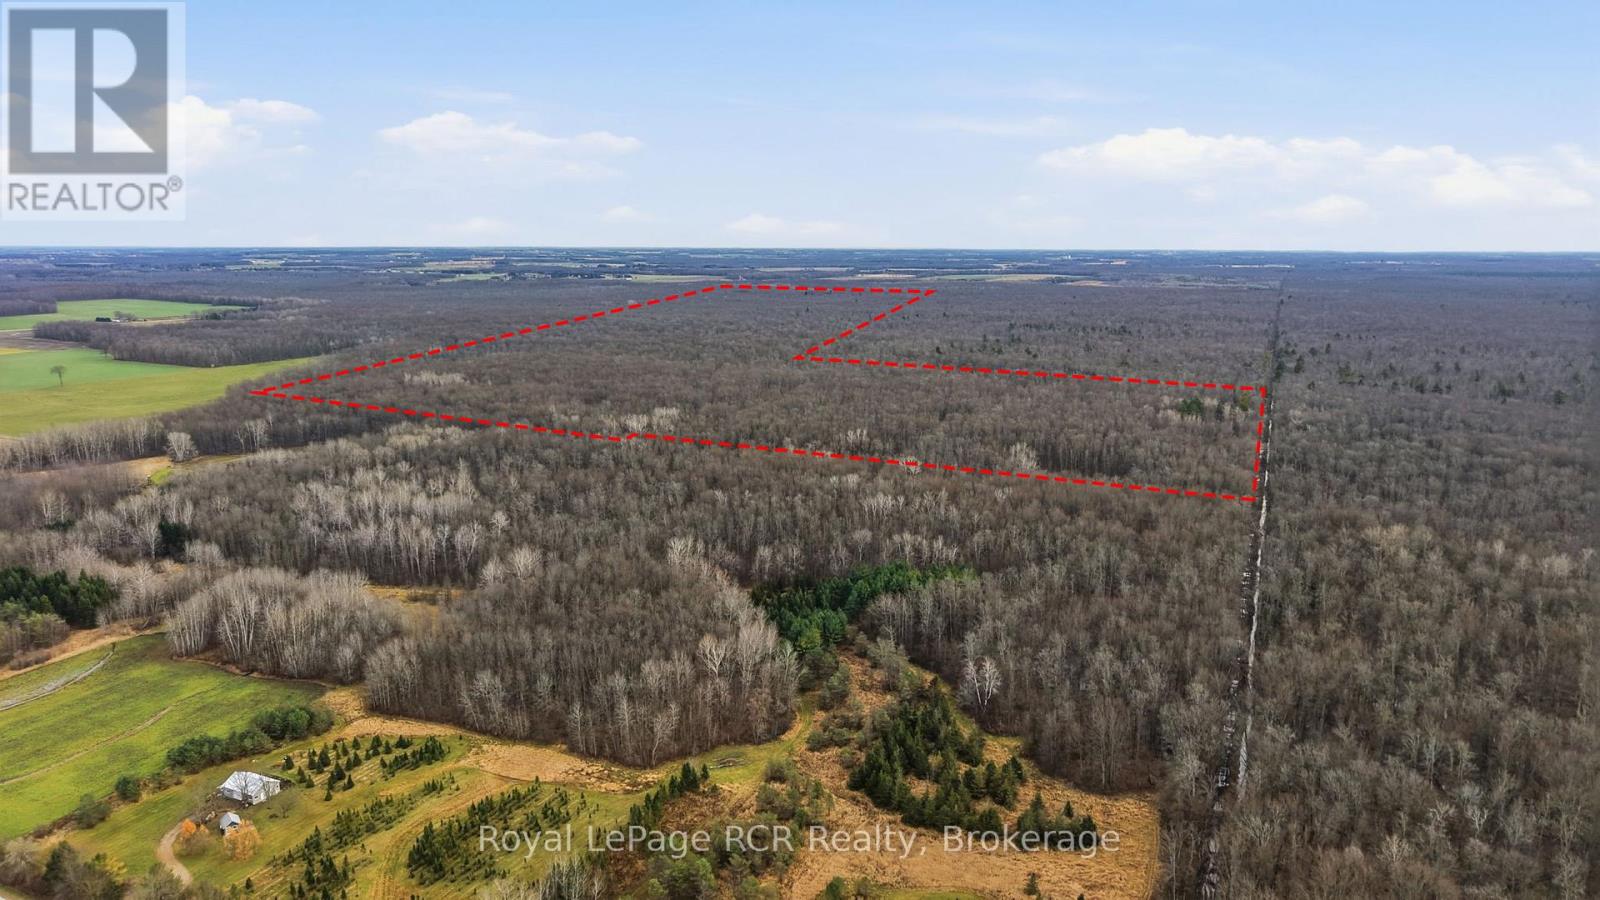
A great opportunity to own a 200.05 acre recreational bush lot nestled within the significant Greenock Swamp. Known for its great biodiversity and premier hunting opportunities, this is a nice large parcel of bush property. Perfect for a group or family looking for their own private natural retreat. The property is characterized by a variety of softwood trees and is zoned EP-1 (Environmental Protection). This bush is part of the largest forested wetland in Southern Ontario and no building is permitted. Property is identifiable with reflective orange ribbon marking the approximate front NW corner. This property is only accessible by an unopened road allowance off of Con. 10 and is approx. 1,650 ft. South of Con. 10, just after culvert on left side. Secure your stake in a truly wild landscape today! (id:62383)
Royal LePage Rcr Realty
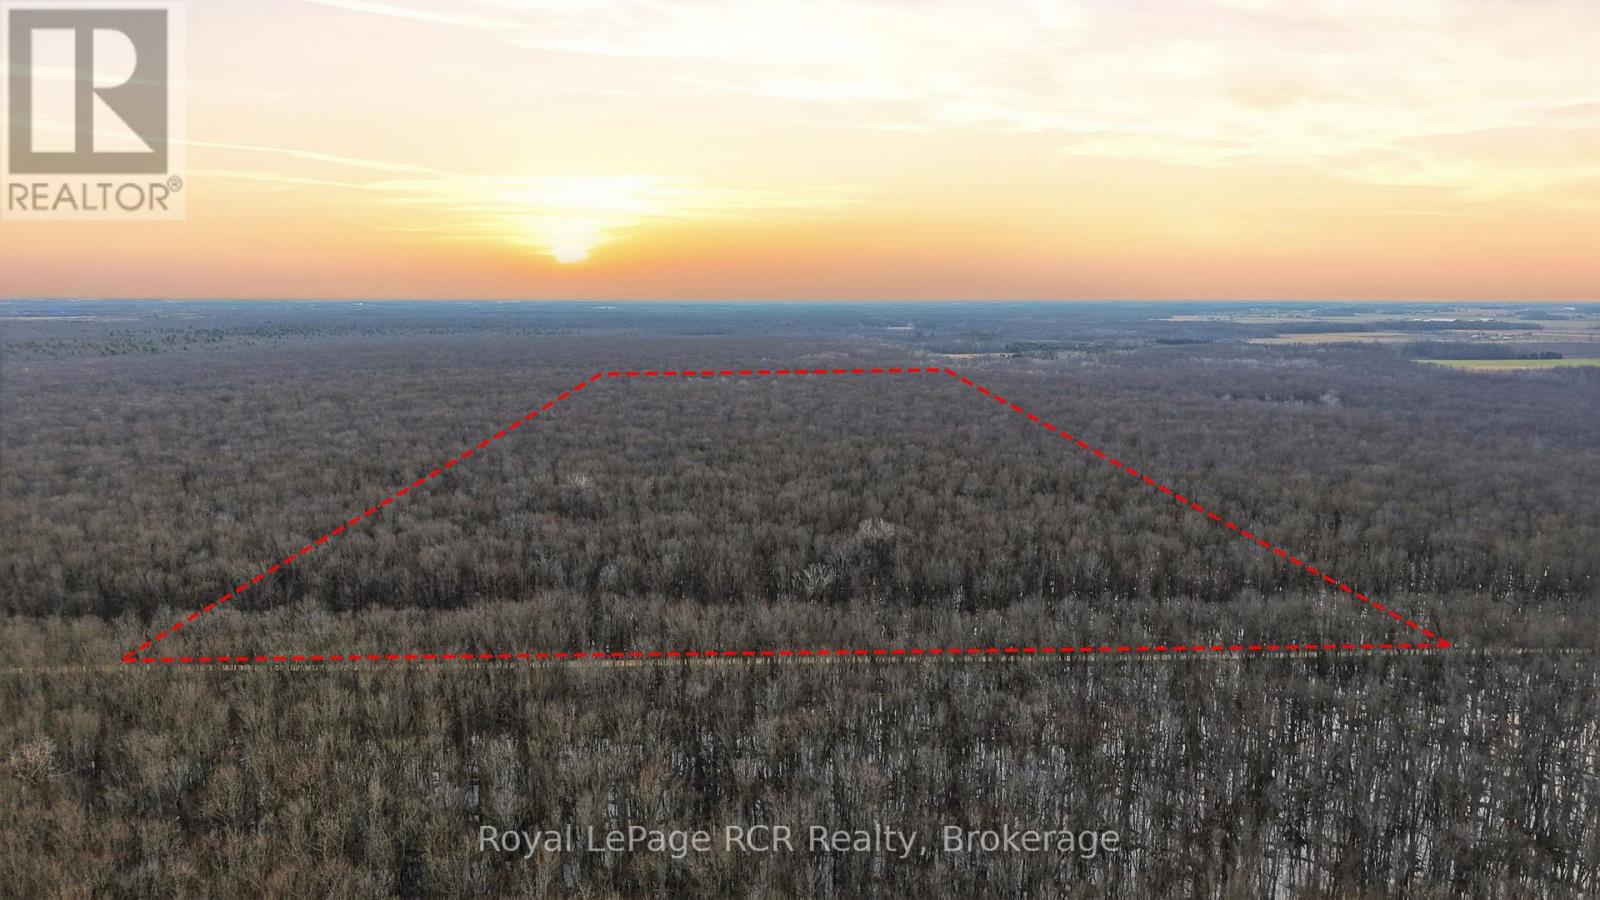
Lt 26 10 Concession
Brockton, Ontario
An exceptional opportunity to own a 99 acre recreational bush lot nestled within the significant Greenock Swamp. Known for its great biodiversity and premier hunting opportunities, this is an affordable entry point into the land market. Perfect for an individual, family, or group looking for their own private natural retreat. The property offers a variety of softwood trees and is zoned EP-1 (Environmental Protection). This bush is part of the largest forested wetland in Southern Ontario and no building is permitted. Property is identifiable with reflective orange ribbon marking the approximate front corners along the road. Secure your stake in a truly wild landscape and call your Realtor today to book a showing! (id:62383)
Royal LePage Rcr Realty
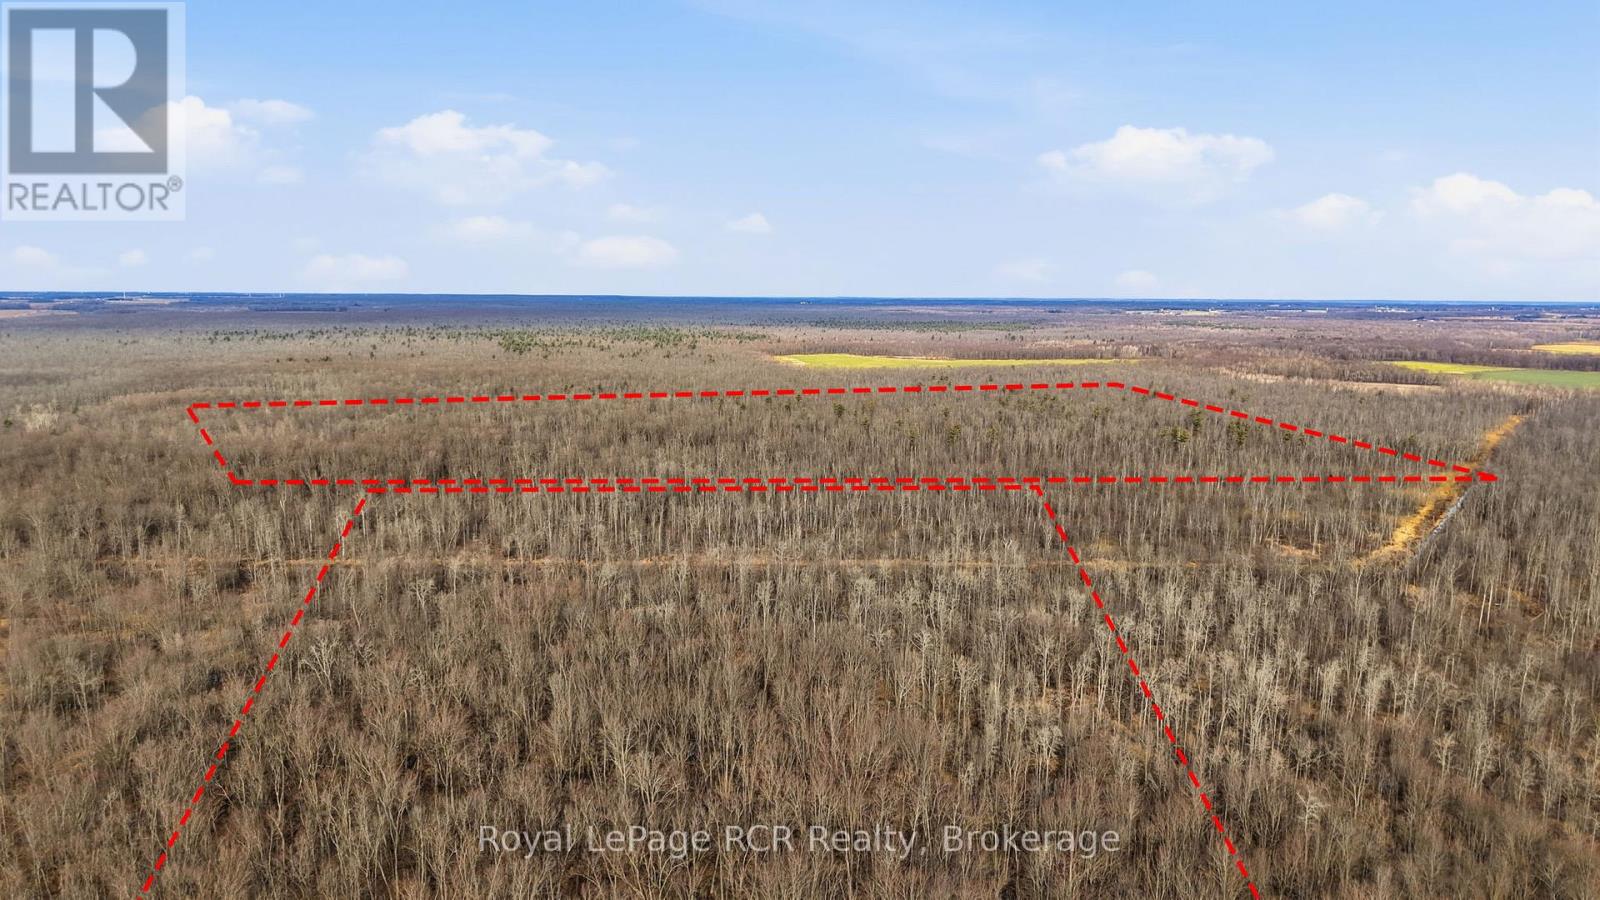
Lt 15 & Lt 27-28 9 Highway
Brockton, Ontario
What an opportunity to own a 144 acre recreational bush lot within the significant Greenock Swamp. Known for its great biodiversity and premier hunting opportunities, this is a nice large parcel of bush property. Perfect for a group or family looking for their own private natural retreat. The property is characterized by a variety of softwood trees and is zoned EP-1 (Environmental Protection). This bush is part of the largest forested wetland in Southern Ontario and no building is permitted. Property is identifiable with reflective orange ribbon marking the approximate front corners of LT 15. This property is accessible on Highway 9. Secure your stake in a large bush lot today! (id:62383)
Royal LePage Rcr Realty
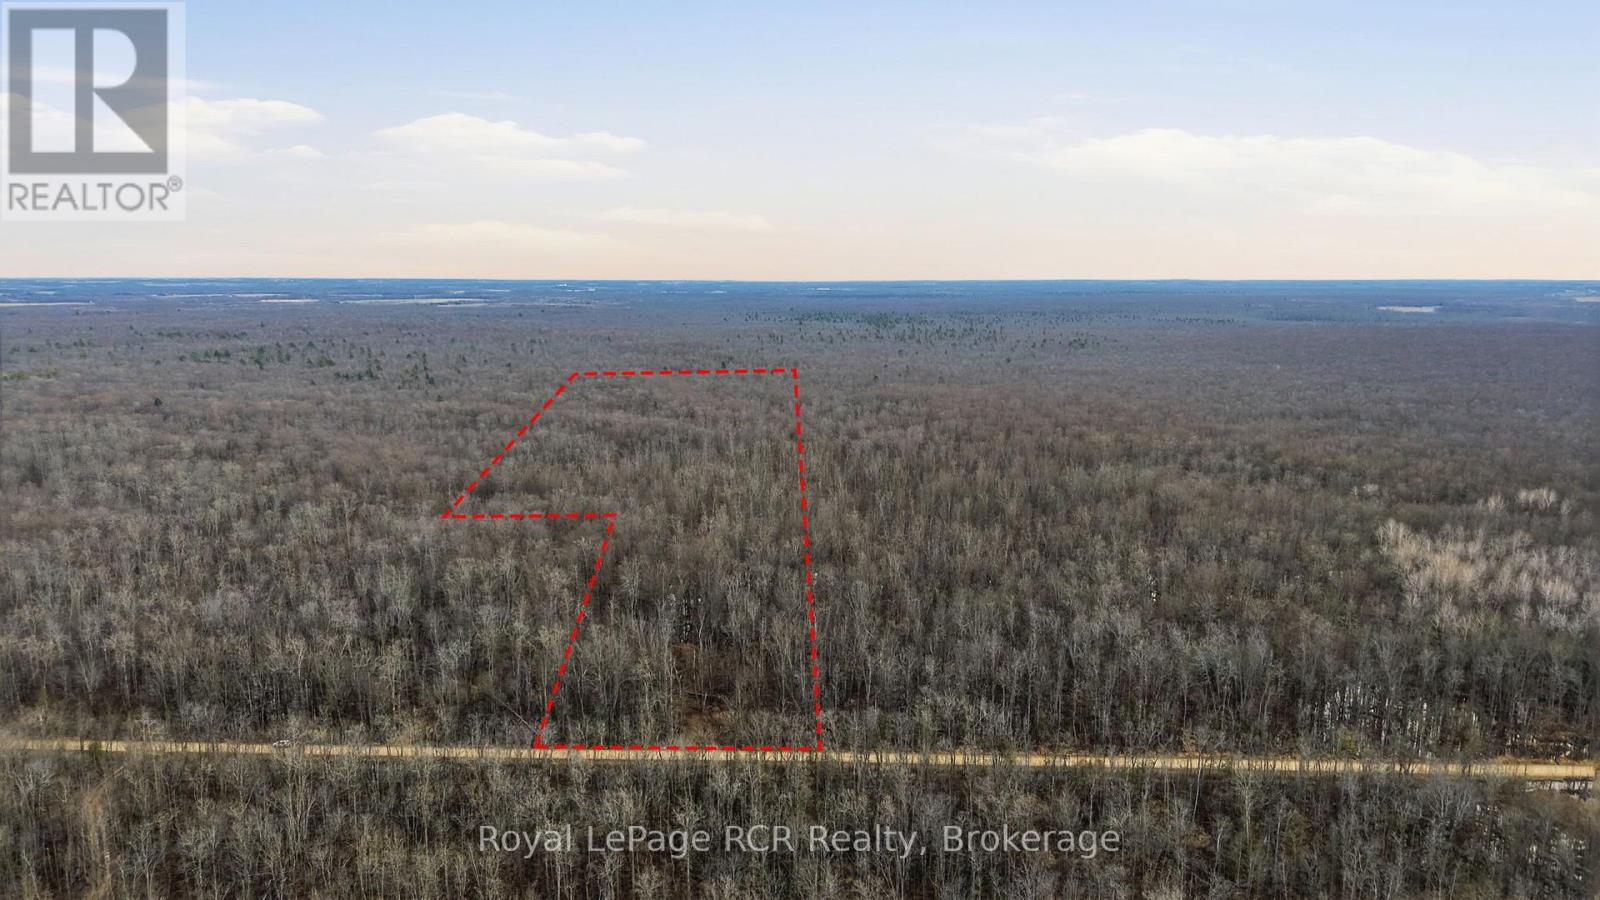
Pt Lt22 10 Concession
Brockton, Ontario
An exceptional opportunity to own a 49.5 acre recreational bush lot nestled within the significant Greenock Swamp. Known for its great biodiversity and premier hunting opportunities, this is an affordable entry point into the land market. Perfect for an individual, family, or group looking for their own private natural retreat. The property is characterized by a variety of softwood trees and is zoned EP-1 (Environmental Protection). This bush is part of the largest forested wetland in Southern Ontario and no building is permitted. Property is identifiable with reflective orange ribbon marking the approximate front corners along the road. Secure your stake in a truly wild landscape today! (id:62383)
Royal LePage Rcr Realty
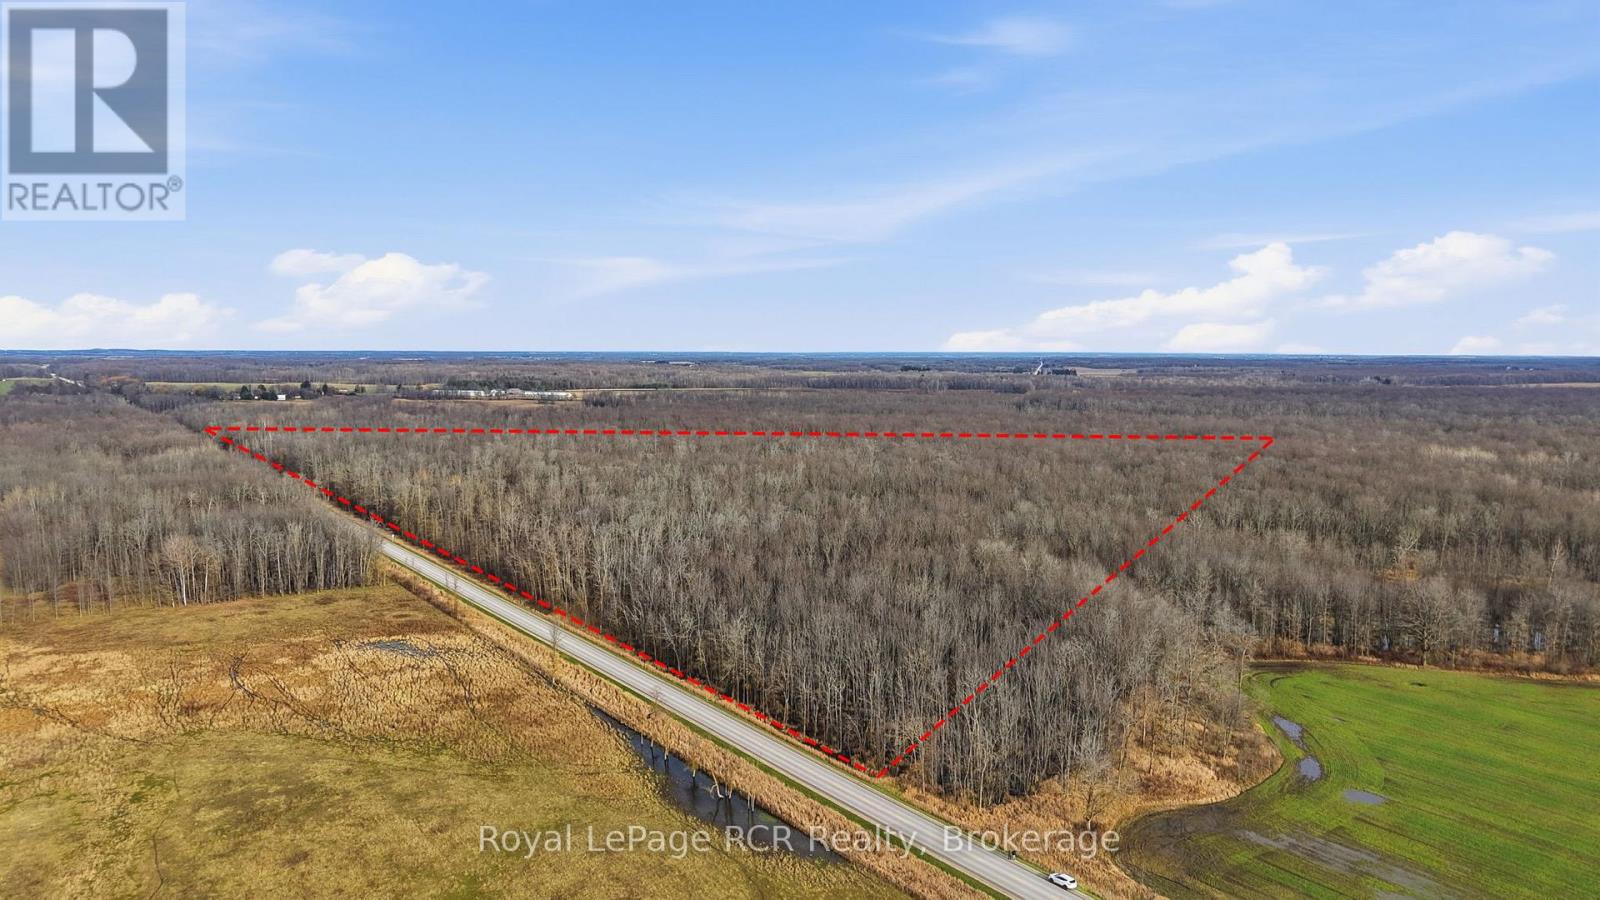
Pt Lt 26-27 13 Concession
Brockton, Ontario
An opportunity to own a 33 acre recreational bush lot just south of Glammis on Bruce Rd. 1 and is part of the Greenock Swamp. Known for its great biodiversity and premier hunting opportunities, this is an affordable entry point into the land market. Perfect for an individual, or family looking for their own private natural retreat. The property offers a variety of softwood trees and is zoned EP-1 (Environmental Protection). This bush is part of the largest forested wetland in Southern Ontario and no building is permitted. Property is identifiable with reflective orange ribbon marking the approximate front corners along the road. Secure your stake in a truly wild landscape and call your Realtor today to book a showing! (id:62383)
Royal LePage Rcr Realty

521106 12 Ndr (East Side) Concession
West Grey, Ontario
Discover a lovely spot for your future home on this 1.97-acre country lot! Enjoy the peaceful setting with trees lining the road and a gentle slope to the east-ideal for a walkout basement. Located in a quiet, scenic area, this lot offers the privacy and space you've been looking for. (id:62383)
Royal LePage Rcr Realty
94 Lawson Drive
South Huron, Ontario
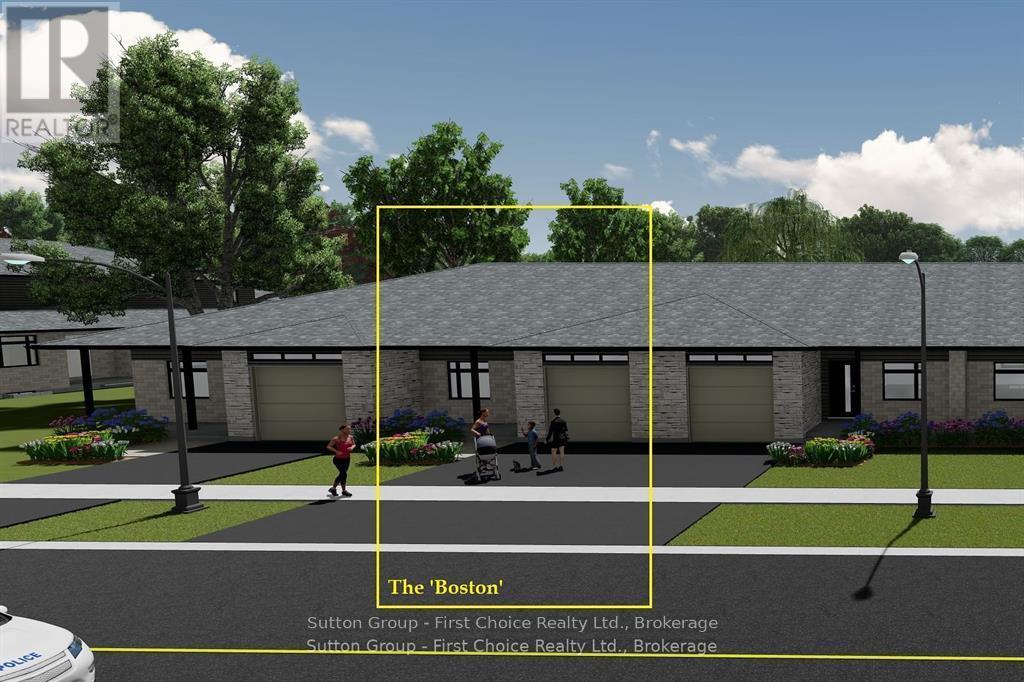
BRAND NEW HOME, BRAND NEW PRICEPOINT! Your Dream Home just became More Attainable; With Ontario's Latest Announcement for a temporary Full HST rebate now applied, it has never been a better time to purchase or build a NEW HOME (Limited Time Only)! Almost Completed! Pinnacle Quality Homes is proud to present the Boston bungalow/townhouse plan in South Pointe subdivision in Exeter. All units are Energy Star rated; Contemporary architectural exterior designs. This 1286 sqft bungalow plan offers 2 beds/2 full baths, including master ensuite & walk-in closet; Sprawling open concept design for Kitchen/dining/living rooms. 9' ceilings on main floor; High quality kitchen and bathroom vanities with quartz countertops; your choice of finishes from our selections (depending on stage of construction); 2 stage high-eff gas furnace, c/air and HRV included. LED lights; high quality vinyl plank floors in principle rooms; Main floor Laundry Room; Central Vac roughed-in. Fully insulated/drywalled/primed single car garage w/opener; concrete front and rear covered porch (with BBQ quick connect). Basement finish option for extra space (rough-in for extra bath) with high ceilings and 'egress' window for additional Bedroom. Large yard (fully sodded). Photo is for reference only, actual house may look different. (id:62383)
Sutton Group - First Choice Realty Ltd.
Lt 8 Ws Highway 6
Chatsworth, Ontario

Great opportunity to build your own home in a convenient location. Seller willing to hold a Vendor-Take-Back for the right Buyer. This residential lot in the quiet town of Williamsford is located in a lovely family friendly neighbourhood. Centrally located to all outdoor recreation activities, skiing at Blue Mountain, swimming at Port Elgin, Southampton, or Sauble Beach. There are beautiful waterfalls, excellent walking trails and golf courses throughout Grey . This treed lot is nice and level. (id:62383)
Royal LePage Rcr Realty
Ptlt8es Salter Street
Chatsworth, Ontario

This is a fantastic opportunity! A vacant lot offers plenty of potential for building your dream home or a getaway spot. The Seller is willing to hold a Vendor-take-back for the right Buyer. The proximity to central Grey County is a great perk, making it convenient for commuting or accessing amenities like Blue Mountain for skiing hiking climbing, The Bruce Trail, beaches at Port Elgin, Sauble Beach and Southampton. 20 min. to City of Owen Sound for all your shopping needs. Book your showing today! (id:62383)
Royal LePage Rcr Realty
534 - 3100 Keele Street
Toronto, Ontario
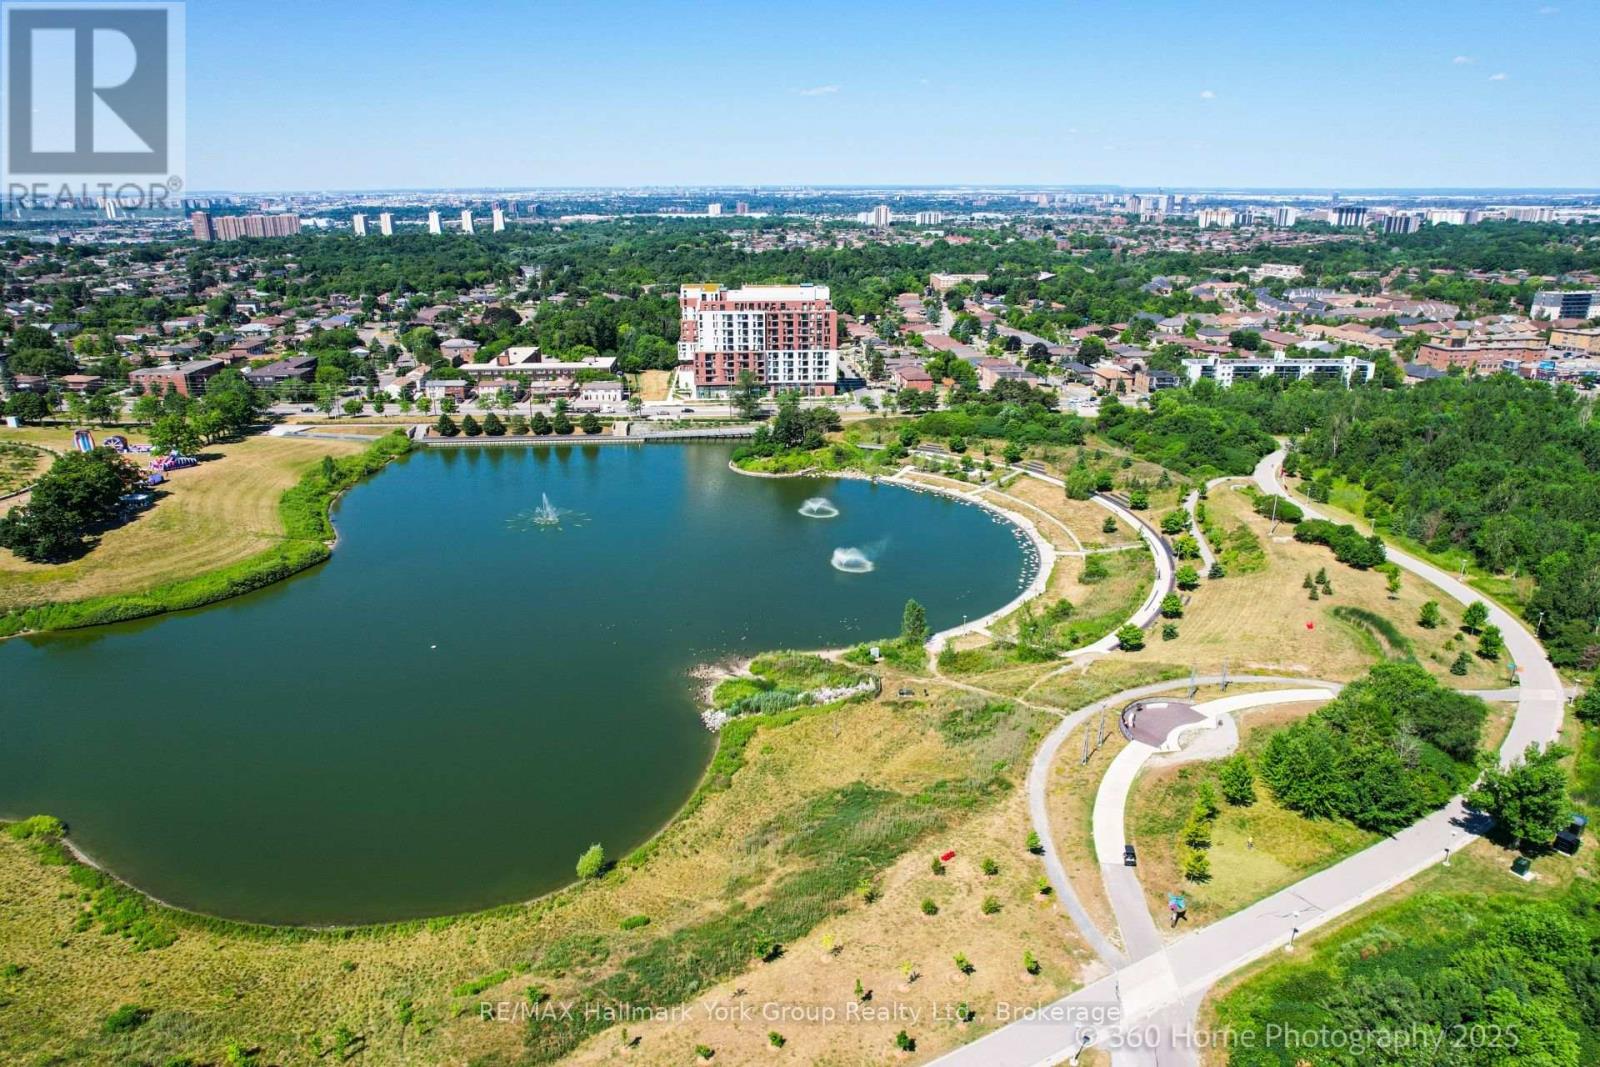
Welcome to The Keeley, a bright and beautiful 2-bedroom, 2-bathroom and 2 parking spots, Condo located in the heart of North York's dynamic Downsview Park neighborhood. This fifth-floor unit offers an efficient, carpet-free layout with a modern kitchen, ensuite laundry, a programmable thermostat, and includes all appliances. With both a private balcony and a Juliette balcony, you'll enjoy outstanding views and plenty of natural light throughout the space. The unit also comes with two parking spaces and a storage locker rare and valuable combination in the city. Perfectly positioned for both urban convenience and natural serenity, this condo is surrounded by lush green spaces and miles of hiking and biking trails that connect all the way to York University. Residents benefit from easy access to major highways, public transit, shopping, hospitals, and more, making this a truly connected and desirable location. The Keeley offers an exceptional range of building amenities, including a grand, welcoming lobby with 24-hour concierge service, a rooftop Sky Yard with panoramic views, lounge seating, a BBQ area, a greenhouse, and landscaped gardens. Inside, you'll find thoughtfully designed shared spaces like a co-working lounge, dining lounge, party and meeting rooms, a family lounge, library, media den, and a state-of-the-art fitness center. There's also visitor parking, as well as convenient dog and bike wash station. Whether you're relaxing at home, entertaining guests, or enjoying the surrounding parkland, this residence offers a lifestyle that's hard to match. A wonderful place to call HOME. This Condo can be sold Furnished or unfurnished-further details available. (id:62383)
RE/MAX Hallmark York Group Realty Ltd.
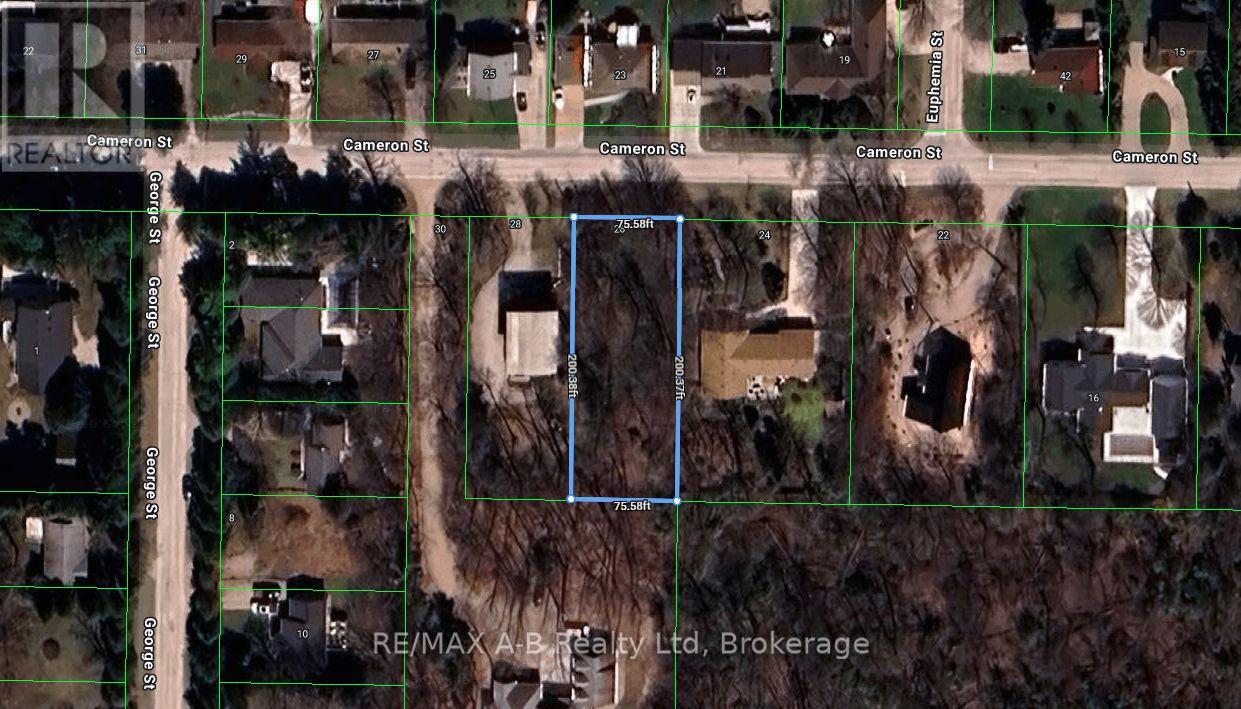
26 Cameron Street
Bluewater, Ontario
Beautifully treed lot in Bayfield. Quick walk to the lake or Bayfield's historic downtown with lots of great restaurants and shops. If you have a boat in the marina, you can hop on your bike to get there to set sail on Lake Huron! You can custom design your home and nestle it into the tall pines and maple trees. This is a special spot for those looking at Bayfield as your full time or seasonal home. (id:62383)
RE/MAX A-B Realty Ltd
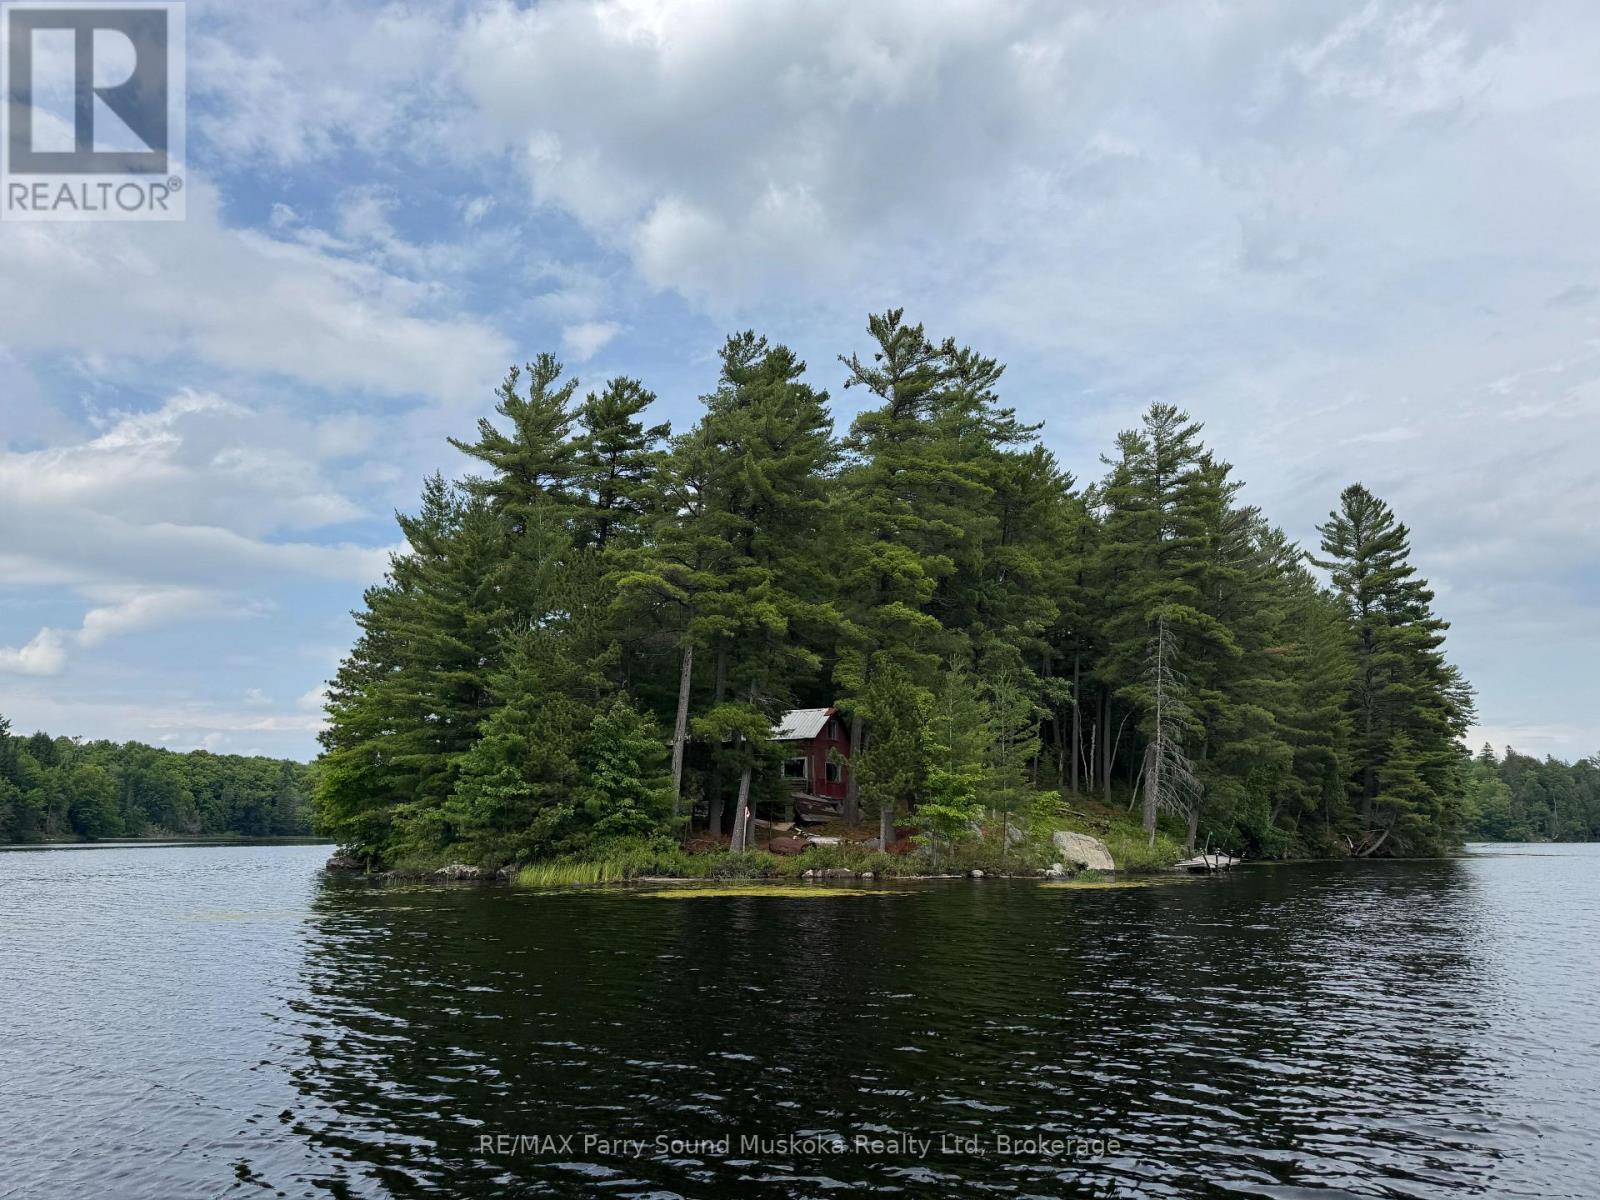
2 Wolf River
Parry Sound Remote Area, Ontario
Here is a chance to own your own 4+ acre island in an Unorganized Township allowing you the opportunity to build the camp or cottage of your dreams. There is an old cabin that can either be fixed up, used while building or torn down. Thousands of acres of Crown Land in immediate vicinity. OFSC Snowmobile trails are in close proximity allowing for winter access. The camp is going to require some physical labour to clean up and remove debris and trees but the end result should be fantastic. In the unorganized township, you can build what you want on your property but you still need to build to Ontario Building Code as a minimum standard. Property is being sold "As Is". (id:62383)
RE/MAX Parry Sound Muskoka Realty Ltd
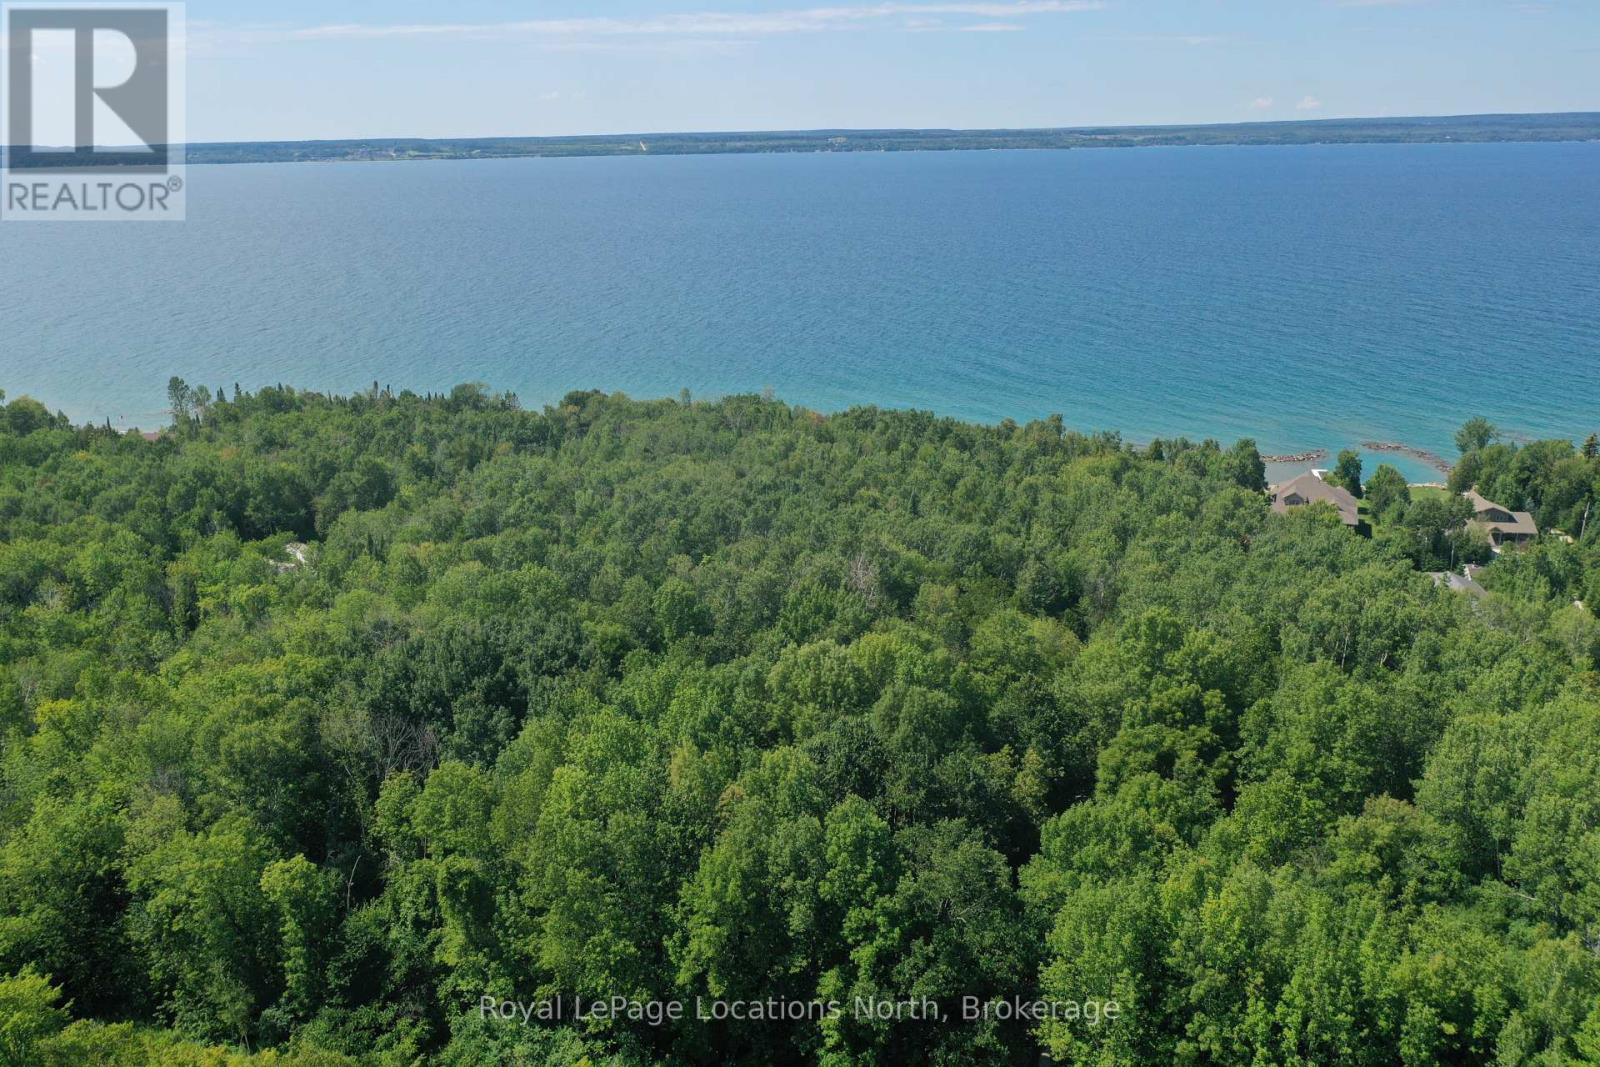
Lot 21 Bayshore Road
Meaford, Ontario
2.833 acres of tranquility and nature tucked away just a short drive from local amenities and recreational activities. This stunning parcel offers you the opportunity to build your dream home atop the hillside surrounded by mature forest and with potential for Georgian Bay views. Enjoy the existing walking trails throughout this natural oasis, meandering through the ravine, along the creekside to the seasonal waterfall. If you are a nature lover, this is one special property to consider. Nearby recreational activities include cycling, hiking, water access for swimming, fishing and boat access. Owen Sound 10 minute drive. (id:62383)
Royal LePage Locations North
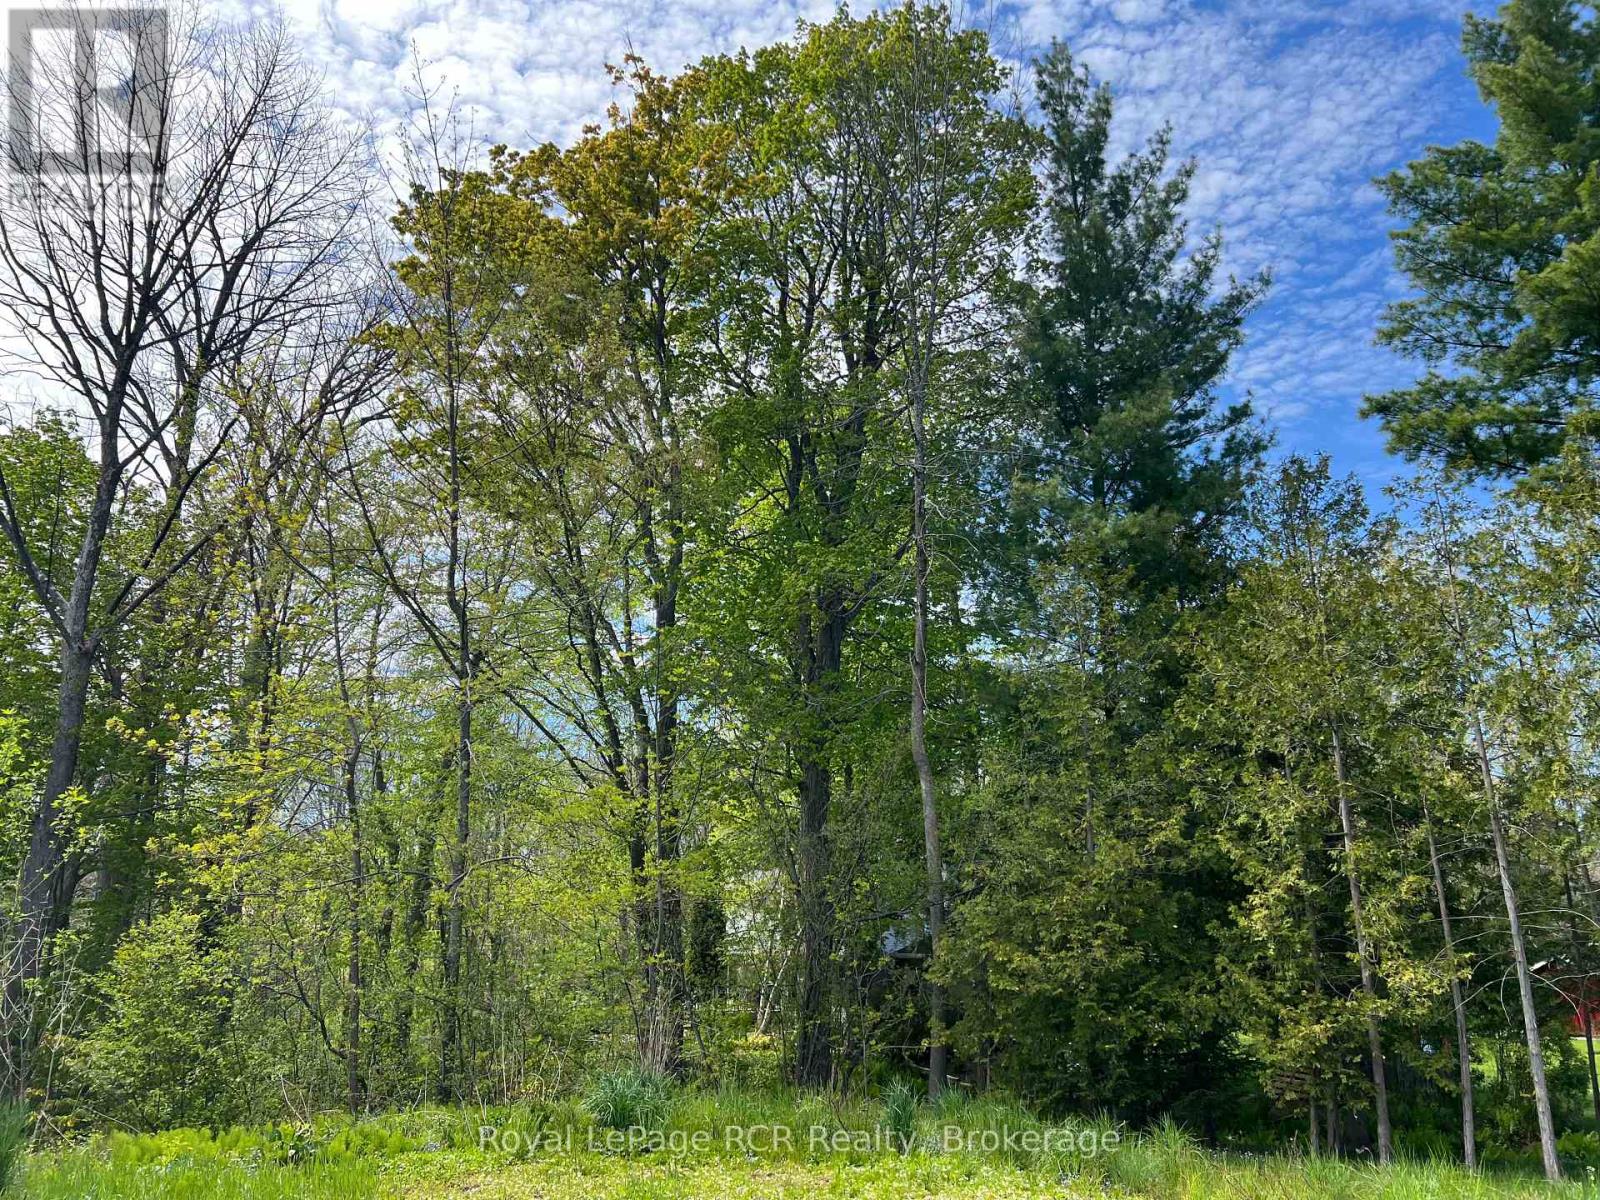
48 Gordon Crescent
Meaford, Ontario
This premium pie-shaped lot presents a rare opportunity to design a home that harmonizes with its natural surroundings. A 55-foot frontage gives way to a generous 130-foot rear width that extends into a peaceful forest. With the right design, this location offers a front-row seat to spectacular sunsets and the cooling influence of nearby Meaford Creek. Situated in an area of distinguished homes, the property combines the serenity of a forest-backed retreat with the convenience of being within walking distance to shops and minutes from the shores of Georgian Bay. All utilities are available at the lot, ensuring a seamless transition from vision to reality. (id:62383)
Royal LePage Rcr Realty
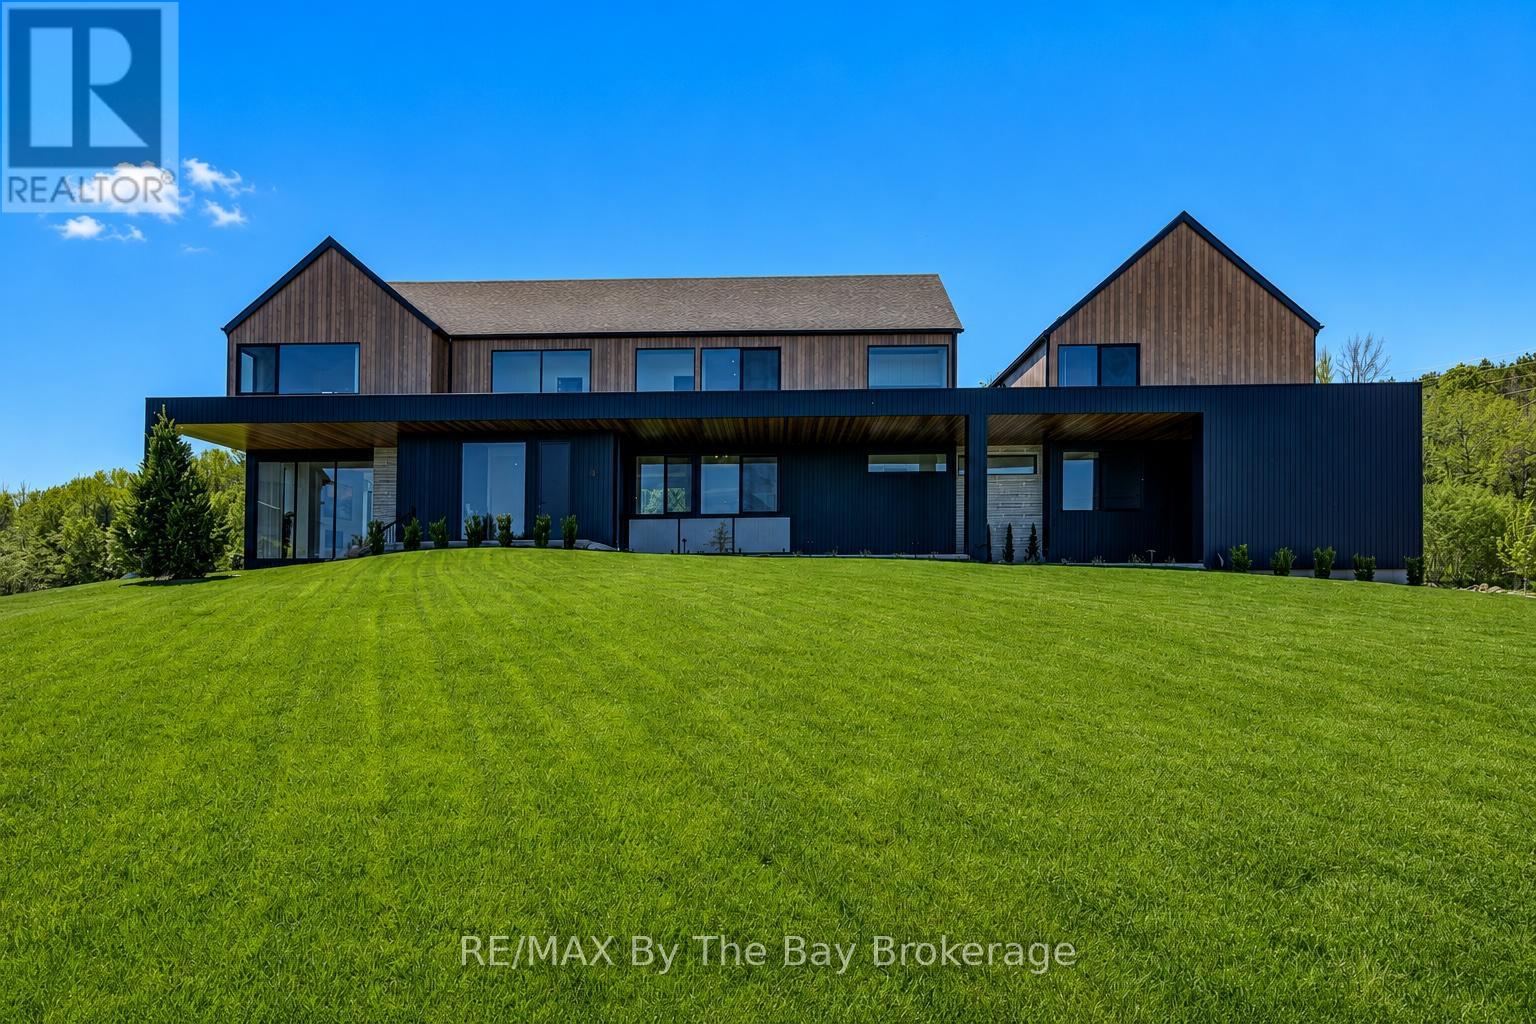
18 Raintree Court
Clearview, Ontario
Experience elegance and timeless luxury in this stunning custom-built residence, situated in the prestigious WindRose Estates community. Set on a private 1.79-acre lot, this exceptional property offers 5,830 sq. ft. of meticulously designed living space, seamlessly blending sophistication, comfort, and functionality.The home's grand design showcases floor-to-ceiling windows and doors, flooding each room with natural light and offering serene views of the surrounding landscape. The custom chef's kitchen is a true showpiece-crafted with premium finishes, cabinetry, and top-end appliances perfect for both everyday living and entertaining on a grand scale. The open-concept main floor exudes an effortless flow, connecting elegant living and dining areas ideal for gatherings and quiet moments alike.With a total of nine bedrooms and six bathrooms, this home provides ample space for family and guests. The lower level is equally impressive, featuring a state-of-the-art fitness studio enclosed by a floor-to-ceiling glass wall and a spacious recreation or games room for leisure and entertainment. An exceptional feature of this property is the completely self-contained 1,100 sq. ft. apartment, offering two bedrooms, 1.5 bathrooms, a full kitchen, Private covered deck and a separate entrance-perfect for extended family, guests, or luxury rental opportunities. The main 3 car garage provides abundant space for vehicles and equipment, with an additional 1 car garage for the apartment completing this rare offering. Located just minutes from Osler Bluff Ski Club, Blue Mountain Resort, Georgian Bay's crystal waters, and the historic charm of downtown Collingwood, this home is surrounded by endless opportunities for recreation and relaxation-golfing, cycling, boating, and hiking all within reach. Every detail of this exquisite estate reflects thoughtful design and exceptional craftsmanship, making it a truly distinguished residence in one of the region's most sought-after communities (id:62383)
RE/MAX By The Bay Brokerage
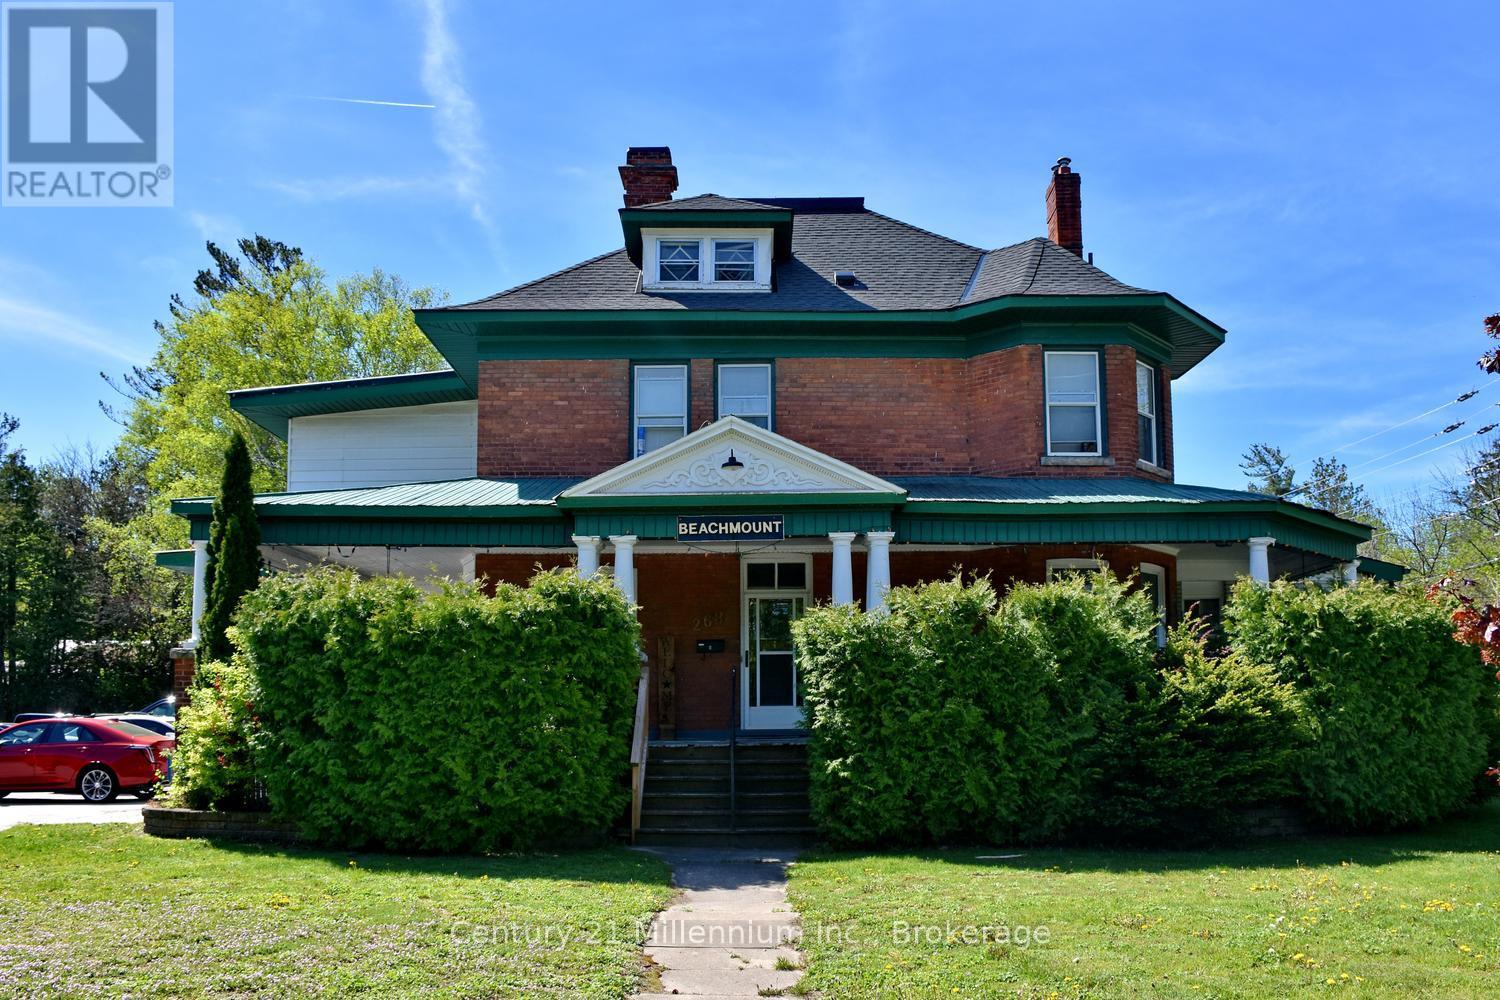
268 Hume Street
Collingwood, Ontario
8 Unit multi residential apartment units plus commercial detailing shop on expansive grounds. All fully leased with reliable tenants providing good cash flow. Property includes coin laundry and all existing appliances. Detailed financial info available upon request (id:62383)
Century 21 Millennium Inc.
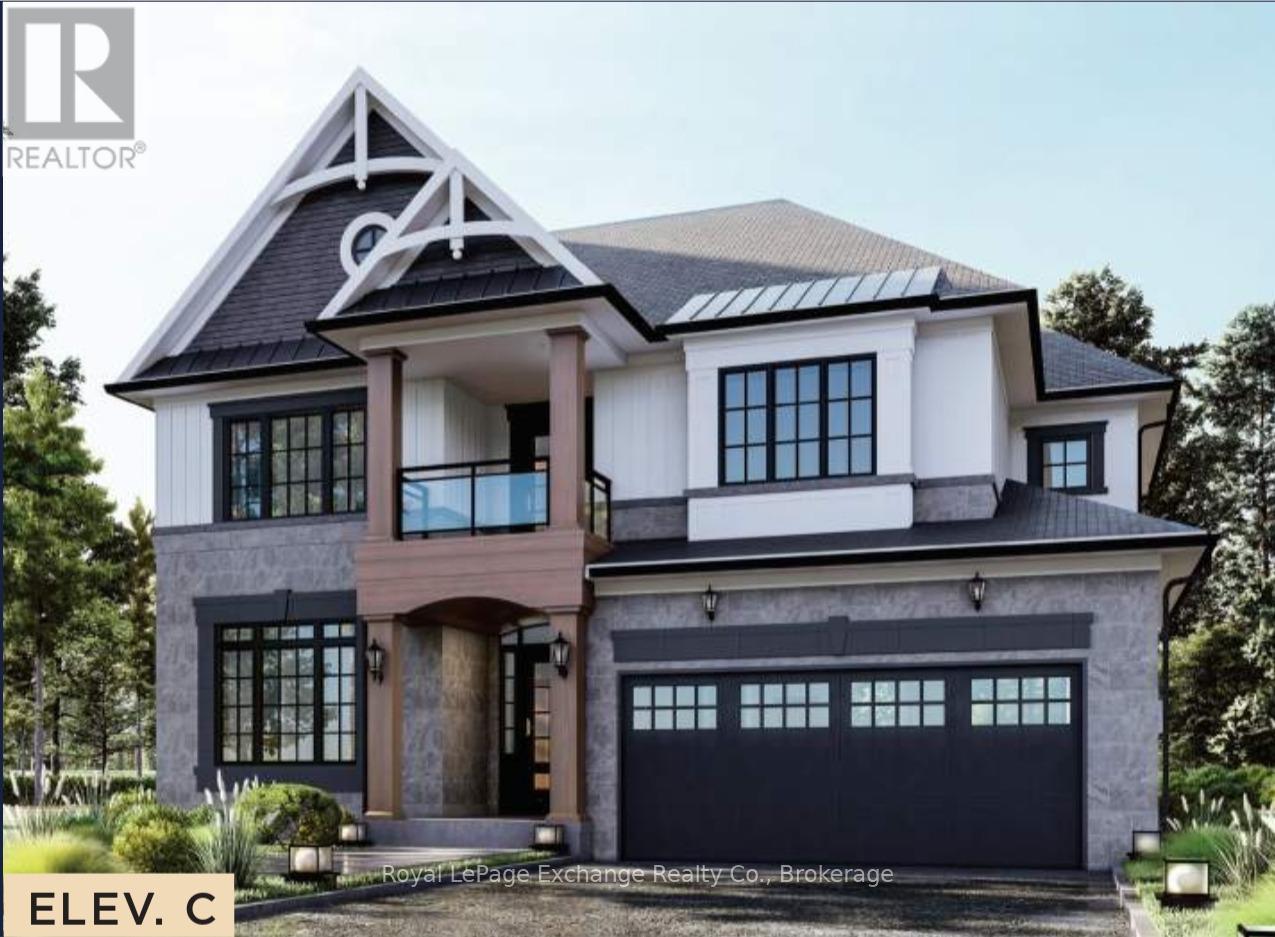
62 Inverness Street N
Kincardine, Ontario
Coming soon, the Aquarius model is meticulously designed for modern family living. This stunning home, crafted by Mariposa Homes, is nestled in Seashore Kincardine, a master-planned community dedicated to lifestyle and elevated lakeside living. Spanning an impressive 2,941 sq. ft., this residence boasts great curb appeal with tasteful stone accents, decorative window grills and gable detailing. Step inside to discover soaring ceilings on the main floor, where a spacious kitchen features a large island and a cozy breakfast area adjacent to a patio door leading to a loggia. The open layout seamlessly connects to the great room, complete with a fireplace, creating the perfect space for family gatherings. The main floor also includes a versatile dining room/office and a library, ideal for work or relaxation. Conveniently, the garage leads to a mudroom/laundry room and a two-piece bathroom. Upstairs, you'll find four generously sized bedrooms, including a primary suite with a walk-in closet and a luxurious 5-piece ensuite featuring a free-standing tub and a walk-in shower. Two additional bathrooms serve the second floor, ensuring ample convenience for family and guests. Enjoy the benefits of a 2-car garage, completed landscaping, hardscaping and a concrete driveway. Facing west, this home offers breathtaking sunsets and scenic views of the park and community area, along with picturesque walking trails. Plus, you're just a 2-minute walk from the beach. The Aquarius model is more than just a home; it's a lifestyle waiting for you to embrace! (id:62383)
Royal LePage Exchange Realty Co.
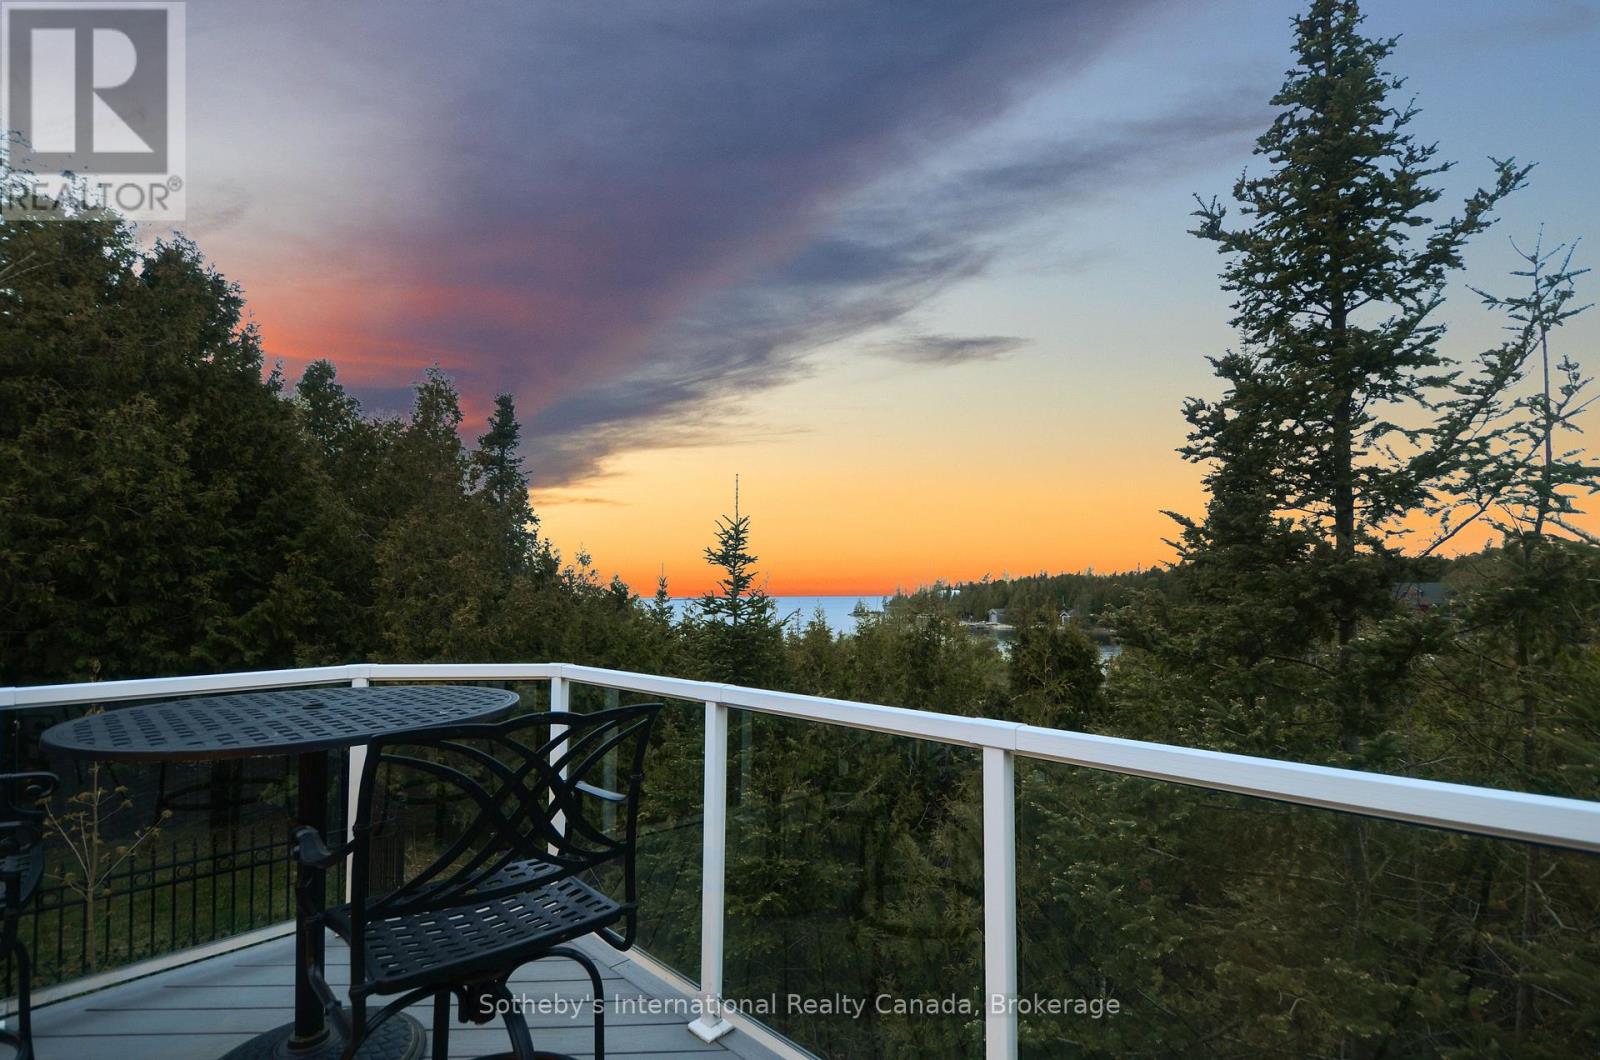
80 Corey Crescent
Northern Bruce Peninsula, Ontario
Experience lakeside luxury at this 4,000 sq ft cottage on Lake Huron's pristine shores. With sunset views, crystal-clear waters, and a serviced dock for 40 vessels, it's a serene escape. The 1-acre lot features 110' frontage, hosting a fully updated cottage with 2+2 bedrooms and 2+1 bathrooms. Vaulted ceilings, skylights, and a stone fireplace create warmth. The lower level has 2 bdrms, a bath, woodstove, games area, and a walkout to the bay. The chefs kitchen boasts granite counters, an island, two sinks, a breakfast bar, and a gas stove. Outdoor entertainment thrives on the composite deck with Lake Huron views and an elevated hot tub gazebo. Additional features include a 1,500 sq ft outbuilding for a RV (with an EV charger), workshop, and woodstove. A propane generator ensures uninterrupted power. A composite boardwalk leads to a cabana at the water's edge, or take the UTV down the path to the lake. (id:62383)
Sotheby's International Realty Canada
94 Maple Drive
Northern Bruce Peninsula, Ontario
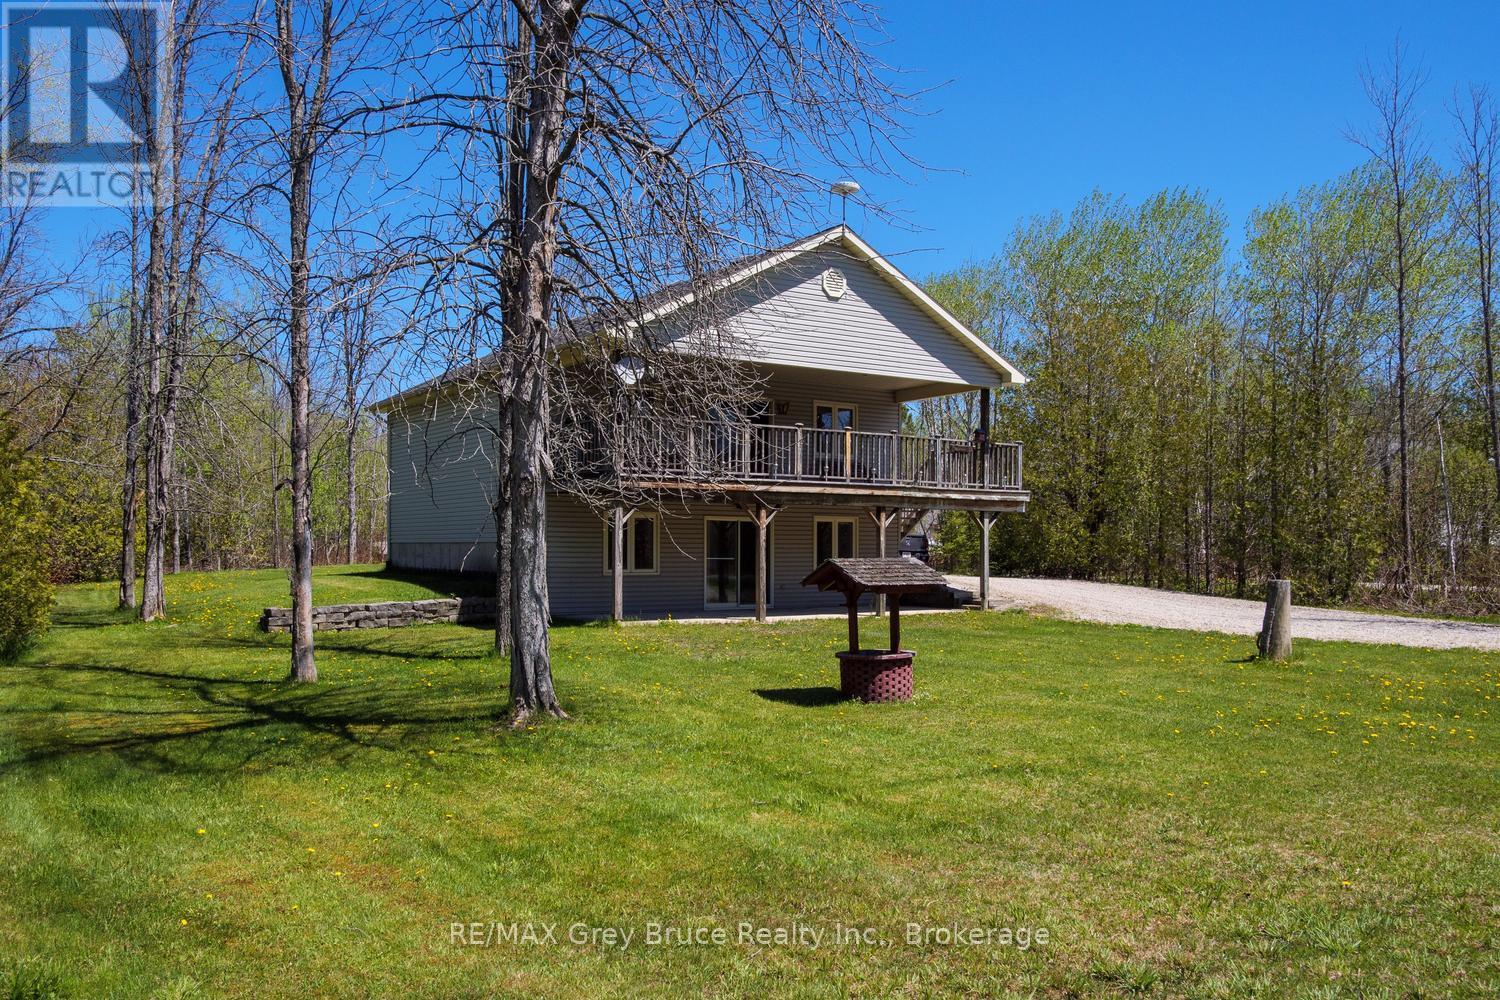
Welcome to your ultimate Bruce Peninsula escape in the highly sought-after community of Miller Lake. This fully winterized raised bungalow sits on a large, private lot and offers incredible versatility as a permanent home, a lucrative rental property, or a cherished family cottage filled with years of happy memories. The bright, inviting interior features a fully finished walk-out lower level that doubles your living space, while the generous, tree-lined property provides maximum privacy just a short, easy walk from the pristine shores of the lake. Centrally located on the peninsula, this home serves as the perfect year-round launchpad for both summer adventures like swimming, boating, and kayaking, and winter activities like snowmobiling and snowshoeing. You are just minutes from local dining, a short drive from the famous Grotto at Bruce Peninsula National Park, and the vibrant shops of Tobermory. Outdoor enthusiasts will love the immediate proximity to the world-renowned Bruce Trail for endless hiking, as well as the breathtaking limestone cliffs, sandy beaches, and local amenities in nearby Lion's Head. Whether you want to invest, relocate, or secure your own four-season sanctuary, this turn-key gem delivers the ultimate peninsula lifestyle. (id:62383)
RE/MAX Grey Bruce Realty Inc.

151 Huron Road
Perth South, Ontario
Experience luxury and comfort in this stunning custom built executive 2-storey detached home, offering 5 spacious bedrooms and 4.5 bathrooms across 5,200 square feet of beautifully remodeled living space. Just 5 minutes from Stratford, this property welcomes you with impressive 20 ft ceilings in the great room and gleaming hardwood flooring throughout.The recently updated kitchen is perfect for culinary enthusiasts, while the elegant fireplace invites cozy gatherings with family and friends. Retreat to the luxurious primary suite for ultimate relaxation after a long day.Enjoy the benefits of energy efficiency, a steel roof, and in-floor heating on both the basement and main levels for year-round comfort. The 3-car attached garage and an expansive 32 x 57 shop provide ample RV storage and workspace. All of this is set on a generous 1.88-acre lot, offering privacy and space to enjoy.This meticulously maintained home is the perfect blend of sophistication and practicality-schedule your private showing today! (id:62383)
RE/MAX A-B Realty Ltd
Lot 8, 34696 Blyth Road
Ashfield-Colborne-Wawanosh, Ontario
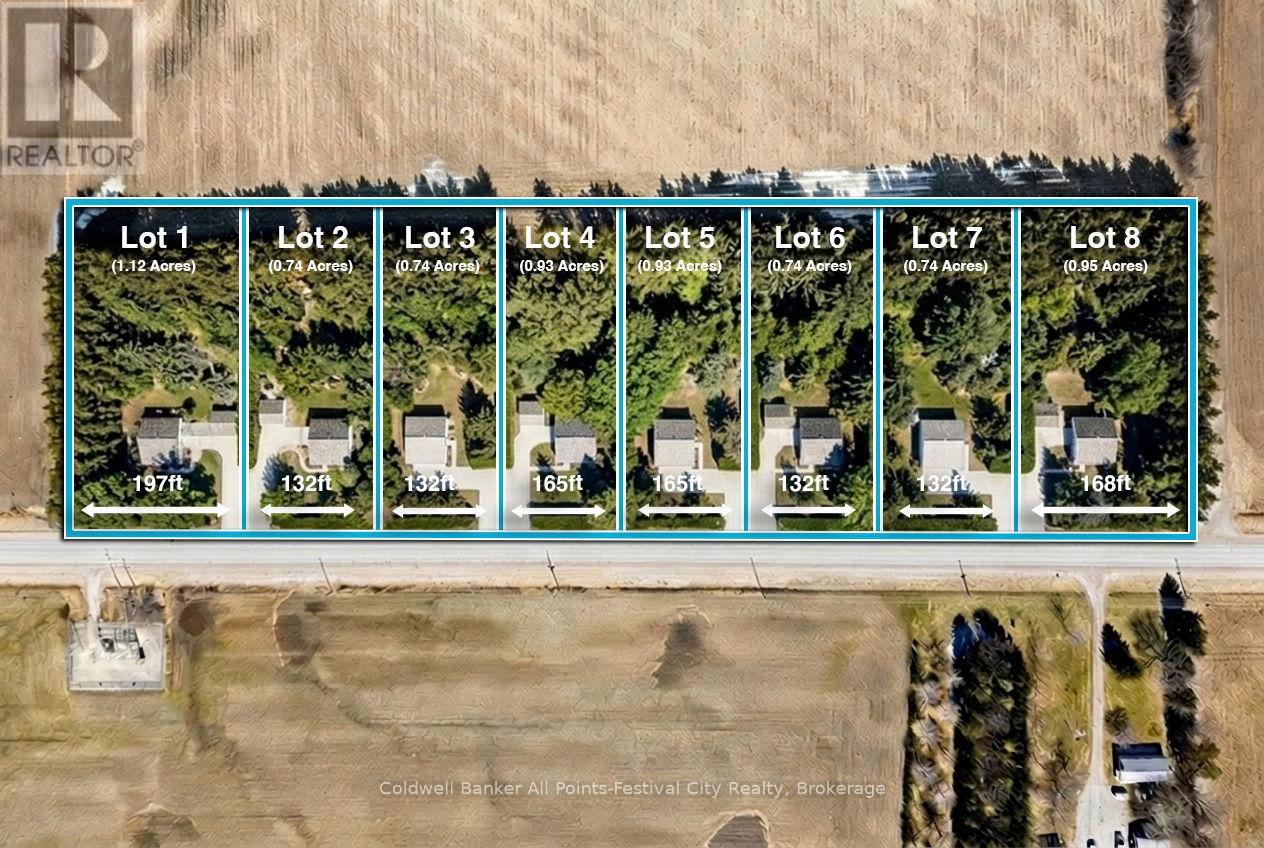
Build your dream home just minutes north of beautiful Goderich, Ontario! Welcome to Lot #8 on Blyth Road - one of eight newly released country estate lots, ideally located less than 5 km from Goderich and all amenities it offers. Tucked at the end of the development, this premium lot offers added privacy and space, sitting just shy of 1 acre with generous dimensions of 168ft x 247ft. These thoughtfully planned lots will be serviced with access and hydro, giving you a strong head start on bringing your vision to life. Buyers will be responsible for installing a private well and septic system, allowing flexibility to design a home that suits your lifestyle. With zoning that accommodates homes ranging from 1,400 to 2,800 sq ft - and plenty of room for outbuildings - you can truly create your own country retreat. Enjoy the best of both worlds: peaceful rural surroundings with every day conveniences just minutes away. Take a quick drive down Sunset Beach Road for access to the shores of Lake Huron, spend afternoons at nearby golf courses, or enjoy local favourites like mini putt and the regional airport - all just a short drive from your doorstep. Bring your own builder, or work with Century Design Build Ltd to design and build a custom home tailored to your lifestyle. Take advantage of HST rebates for the year 2026. Country living, without giving up convenience - this is where your next chapter begins. (id:62383)
Coldwell Banker All Points-Festival City Realty
107 Sladden Court
Blue Mountains, Ontario
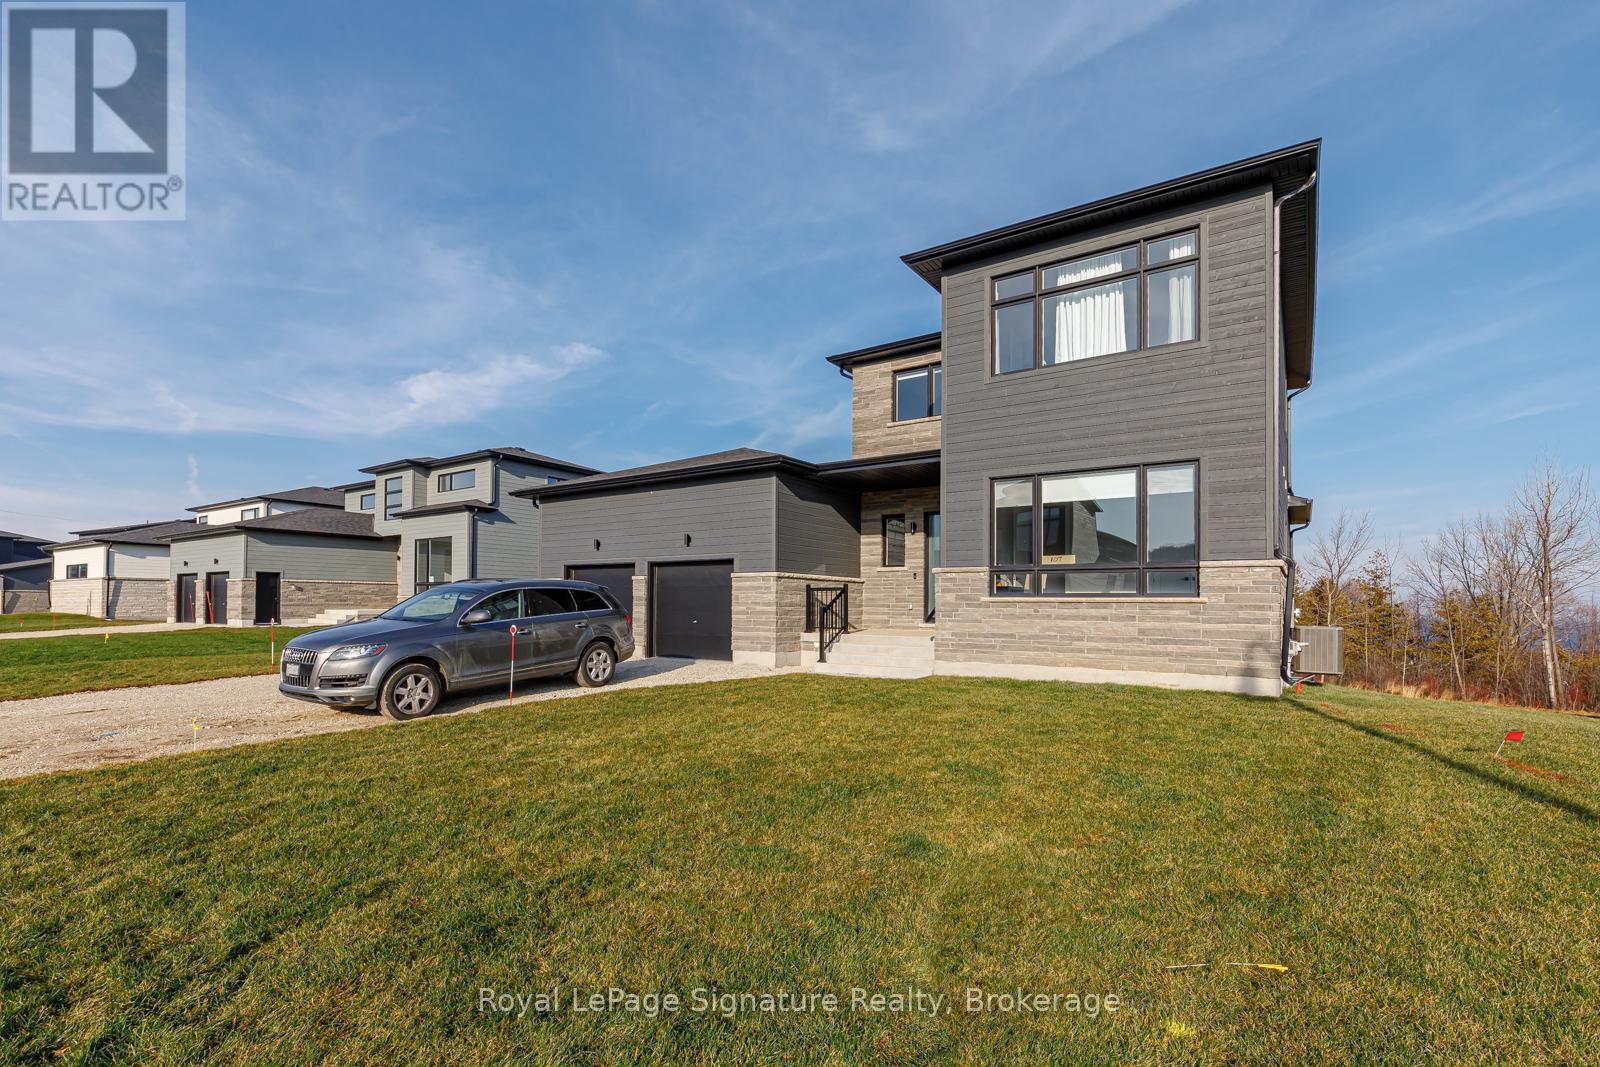
Welcome to your seasonal escape in the sought-after golf and waterfront community of Lora Bay in Thornbury. This beautifully designed 3-bedroom, 2.5-bath home offers over 2,600 sq. ft. of bright, airy living space-perfect for enjoying the crisp, colourful beauty and relaxed pace of fall in Southern Georgian Bay. Set on a premium lot backing onto the Lora Bay Golf Course with views of Georgian Bay, this home offers the ideal backdrop for peaceful autumn mornings and cozy evenings. Start your day with coffee on the covered cedar deck surrounded by changing leaves and fresh fall air, then unwind at night beside the inviting wood-burning fireplace. The open-concept main floor features soaring 20-foot ceilings and oversized windows that flood the space with natural light while framing picturesque seasonal views. The chef's kitchen is equipped with high-end Miele appliances, quartz countertops, and ample space for cooking, gathering, and entertaining. The dining area offers a stunning setting for meals with views stretching toward the bay. The main floor primary suite provides a peaceful retreat with a spa-inspired 5-piece ensuite and walk-in closet. Upstairs, two additional bedrooms, a full bath, and a secondary living area offer flexibility for guests, family, or working from home. Enjoy everything the Thornbury area has to offer this time of year-fall golf, scenic hiking and biking trails, nearby apple orchards and local markets, and a charming downtown filled with boutique shops, cafés, and restaurants just minutes away. Fall rental available. No pets. No smoking. List price is per month (utilities and security deposit extra). (id:62383)
Royal LePage Signature Realty
1566 West Settlement Road
Dysart Et Al, Ontario
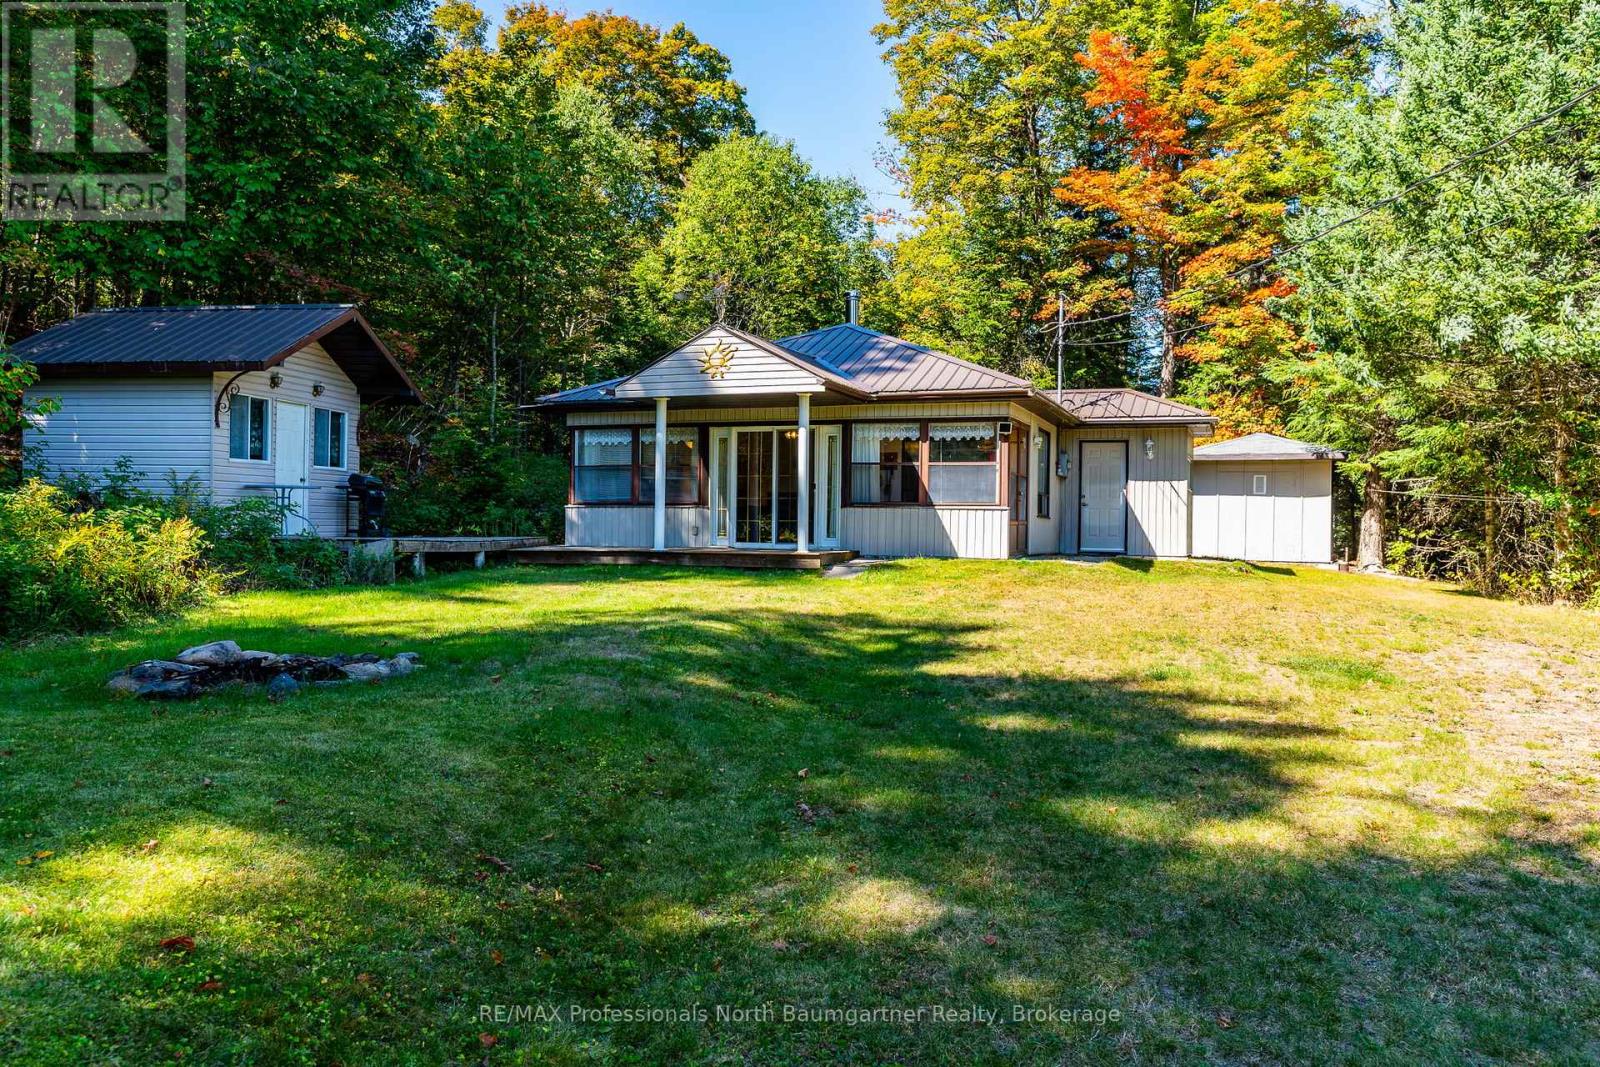
Discover the peaceful charm of 1566 West Settlement Road, a 3-bedroom, 1-bathroom home nestled in the scenic Haliburton Highlands. Situated on 17.42 private acres, this property offers a secluded natural setting with a pond, mature trees, and frontage on a municipally maintained year-round road. Take in serene surroundings with indirect access to West Lake located just across the road, ideal for boating, canoeing, kayaking, or simply enjoying the waterfront atmosphere. Outdoor enthusiasts will appreciate the nearby trails, abundant wildlife, and endless opportunities for hiking and recreation in every season. Inside, the home offers a warm and inviting atmosphere with a cozy wood stove and the convenience of main-floor laundry. Whether you're looking for a weekend getaway or a year-round home, this property combines comfort, privacy, and the beauty of country living in the heart of Haliburton County. (id:62383)
RE/MAX Professionals North Baumgartner Realty
76559 Bluewater Highway
Bluewater, Ontario
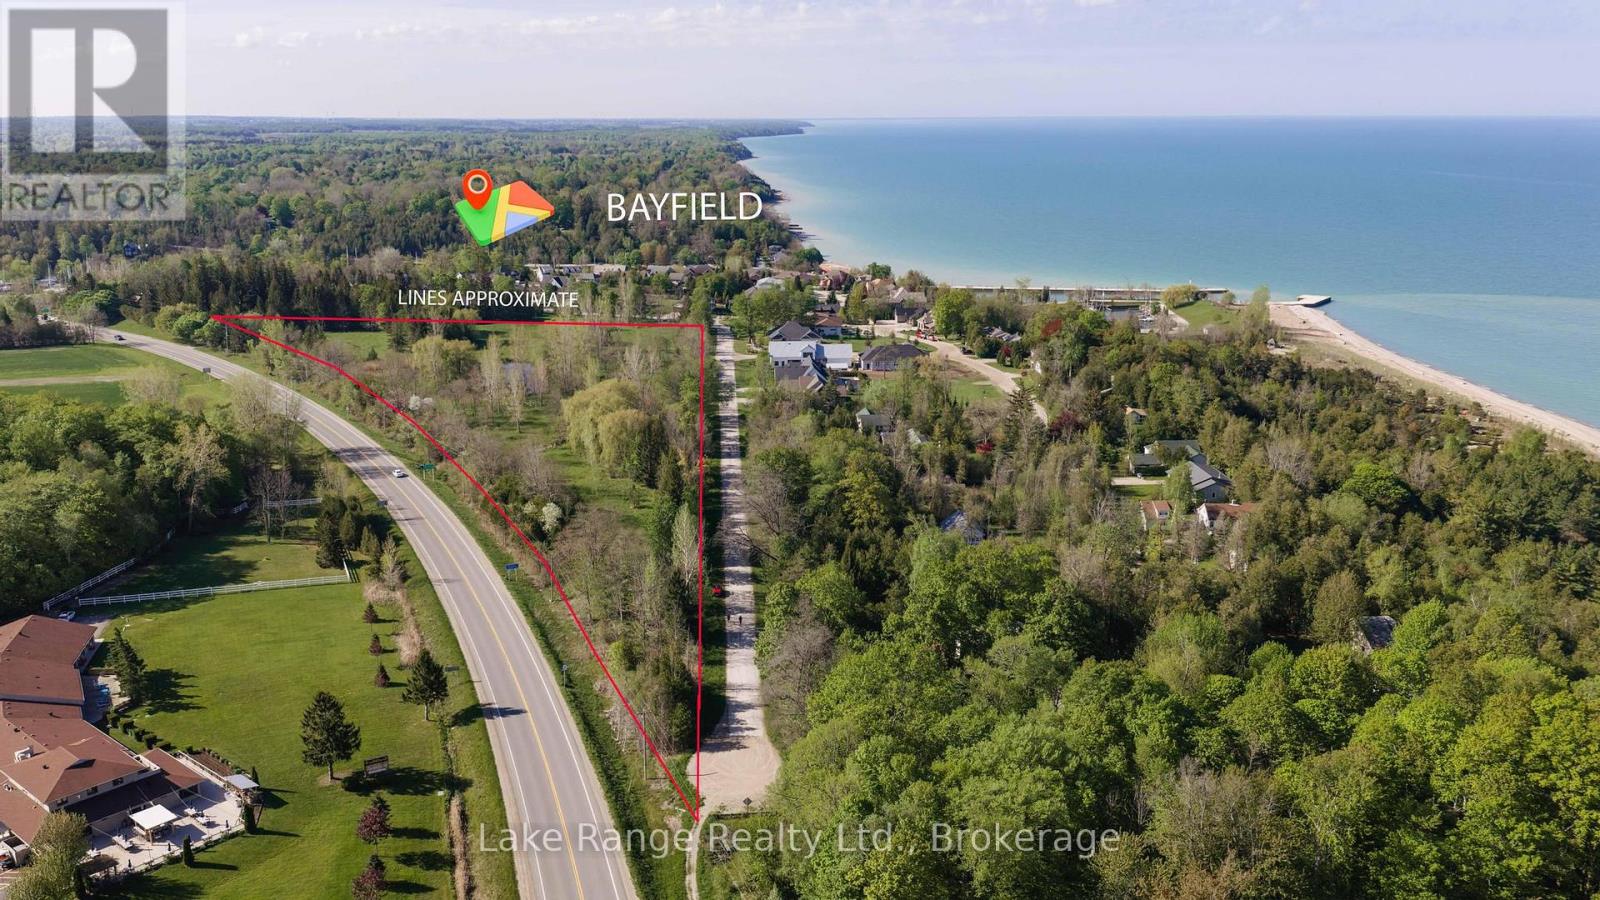
Discover an exceptional development opportunity in one of Bayfield's most desirable locations. Approximately 20 minutes north of Grand Bend and 18 minutes south of Goderich. This impressive 9.9-acre parcel offers incredible potential for future condominium or residential development in a highly sought-after lakeside community. Whether you envision creating a thoughtfully planned subdivision or holding the property while the current draft plan of subdivision progresses toward registration, the possibilities here are truly exciting. Ideally situated within walking distance to the local marina, sandy beaches, downtown shops, restaurants, inns, and the breathtaking sunsets of Lake Huron, this property combines location, lifestyle, and investment potential all in one. With approximately 1,553 feet of frontage on Jowett's Grove Road, the expansive property provides flexibility for a variety of development concepts and future uses. The land is zoned R1-28 and includes a large natural pond. Survey is available for interested buyers. Municipal water, natural gas, hydro, telephone, and fibre optics are available at the lot line, while septic systems will be required. Buyers may choose to reserve lots within the proposed subdivision plan or take advantage of this blank canvas to bring their own vision to life. Opportunities like this in the Bayfield area are rare. Don't miss your chance to invest in a prime parcel in one of Ontario's most charming and desirable Lake Huron communities. (id:62383)
Lake Range Realty Ltd.
3105 Narrows Road
Severn, Ontario
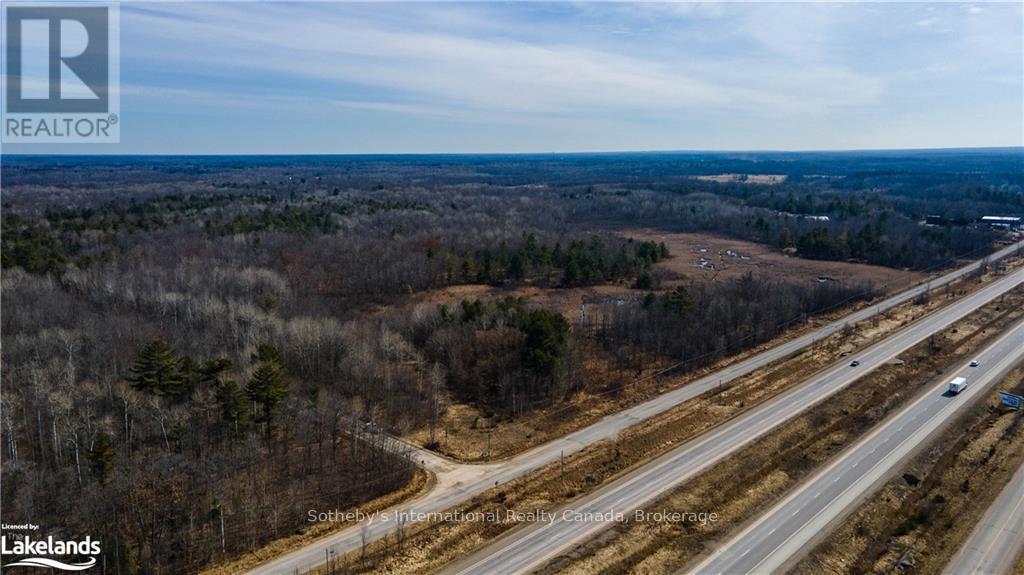
Here is a chance to own 119 acres with frontage on Hodgins Road and direct visibility on highway 400. The highway frontage is in an area of other Commercial properties, but this property would need to go through a rezoning to be used commercially as it is currently zoned Rural with a portion being Environmentally Protected. There is also the possibility that the back portion of the property could be rezoned into Residential allowing for the subdivision into multiple residential estate properties. The property is well forested with a rolling landscape, large pine trees and granite outcroppings. Located adjacent to Highway 400 and only 1.5 hours from the G.T.A. (id:62383)
Sotheby's International Realty Canada
688a Prevost Road
French River, Ontario
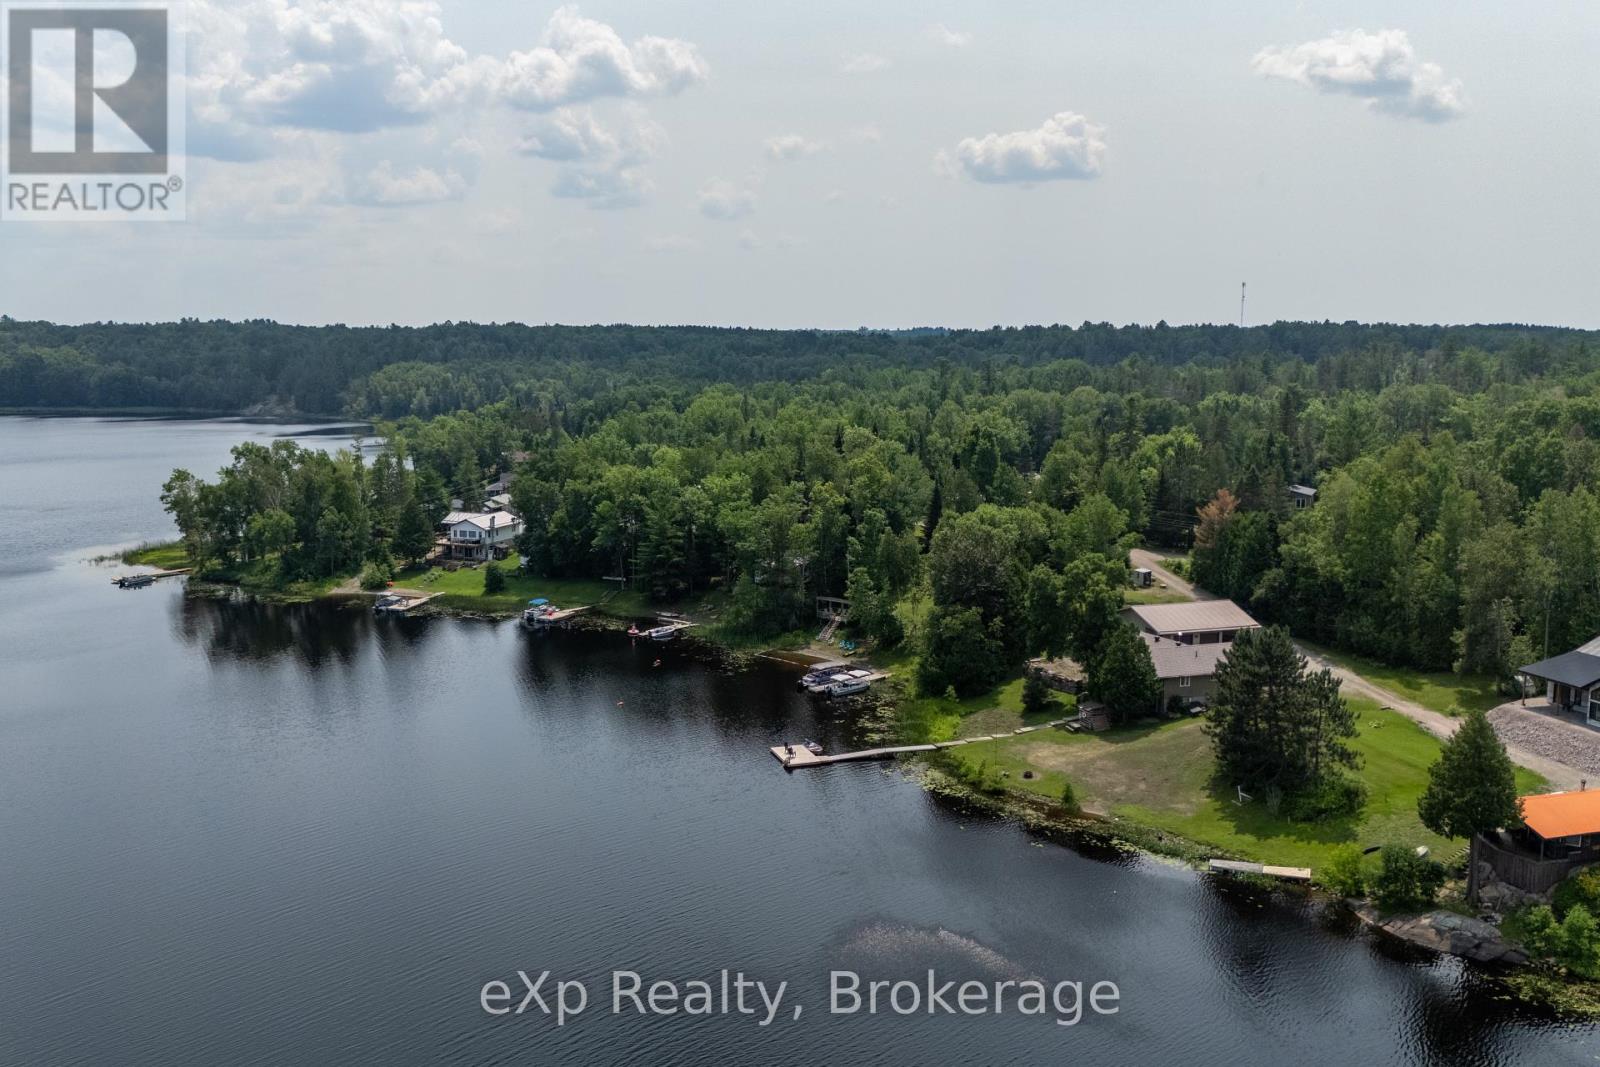
Turnkey 4 season waterfront home on beautiful Bear Lake! This true 5 bedroom, 2 bathroom home offers stunning views, year-round comfort, and proven income potential. Currently operating as a licensed Airbnb, the property generated $50,000+ in 2025 with significant untapped growth opportunities.Main level offers 3 bedrooms, spacious living space, and lake views. Lower level features 2 additional bedrooms and a large family room with hookup for a wood-fired stove (not currently in use). Upgrades include a new roof, new septic system, new property grading, and a Generac generator. Outdoors, enjoy a upgraded aluminum dock and floating dock, perfect for boating and relaxing. The 1,600 sq ft garage includes a finished area previously used as a storefront, ideal for a workshop, studio, or business.Located just minutes from Noelville with shops, dining, and services nearby. Don't miss your chance to own this rare waterfront gem with income potential on one of the regions most desirable lakes. Showings scheduled around guest bookings. (id:62383)
Exp Realty
G103-D2 - 1869 Muskoka Road 118 Highway W
Muskoka Lakes, Ontario
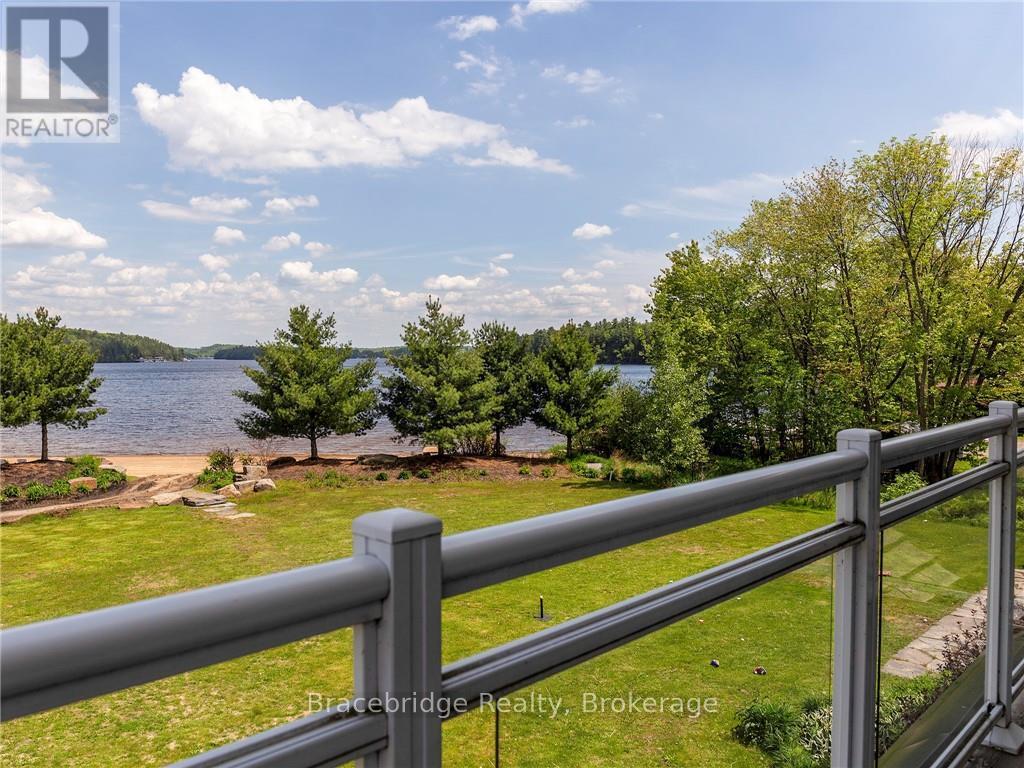
Welcome to the Grand Muskokan Villas at Touchstone Resort, where effortless luxury meets true beachfront living on the sparkling shores of Lake Muskoka. This exceptional G103-D2 fractional villa offers a rare opportunity to own a coveted south-west facing, sand-level unit-perfectly positioned for all-day sun and unforgettable sunset views. This beautifully designed two-level, three-bedroom villa features an open-concept layout ideal for both relaxing and entertaining. The spacious Muskoka Room and adjoining deck place you just steps from the beach, while the private upper-level balcony off the primary suite offers a peaceful retreat overlooking the water. Every detail is thoughtfully curated to deliver the ultimate cottage experience-without the responsibilities of traditional ownership. Enjoy 1/8 fractional ownership, providing six weeks of use annually in a professionally managed, maintenance-free setting. Simply arrive and enjoy everything Muskoka has to offer, with the added flexibility of a rental program to help offset costs when you're not in residence. As an owner, you'll have full access to Touchstone's outstanding resort amenities, including an infinity pool overlooking the lake, a second lakefront pool and hot tub, private sandy beach, full-service spa, fitness centre, tennis and pickleball courts, soccer and volleyball areas, fire pits, and scenic walking trails. Dine lakeside at the renowned Touchstone Grill or spend your days exploring the waterfront right from your doorstep. Ideally located just minutes from Port Carling and Bracebridge, you'll enjoy convenient access to boutique shopping, dining, and all the charm of Muskoka. Plus, golf lovers will appreciate being just steps from Kirrie Glen Golf Course. Pet-friendly | Beachfront | Friday-Friday ownership (id:62383)
Bracebridge Realty
273 Brant Avenue
Brantford, Ontario
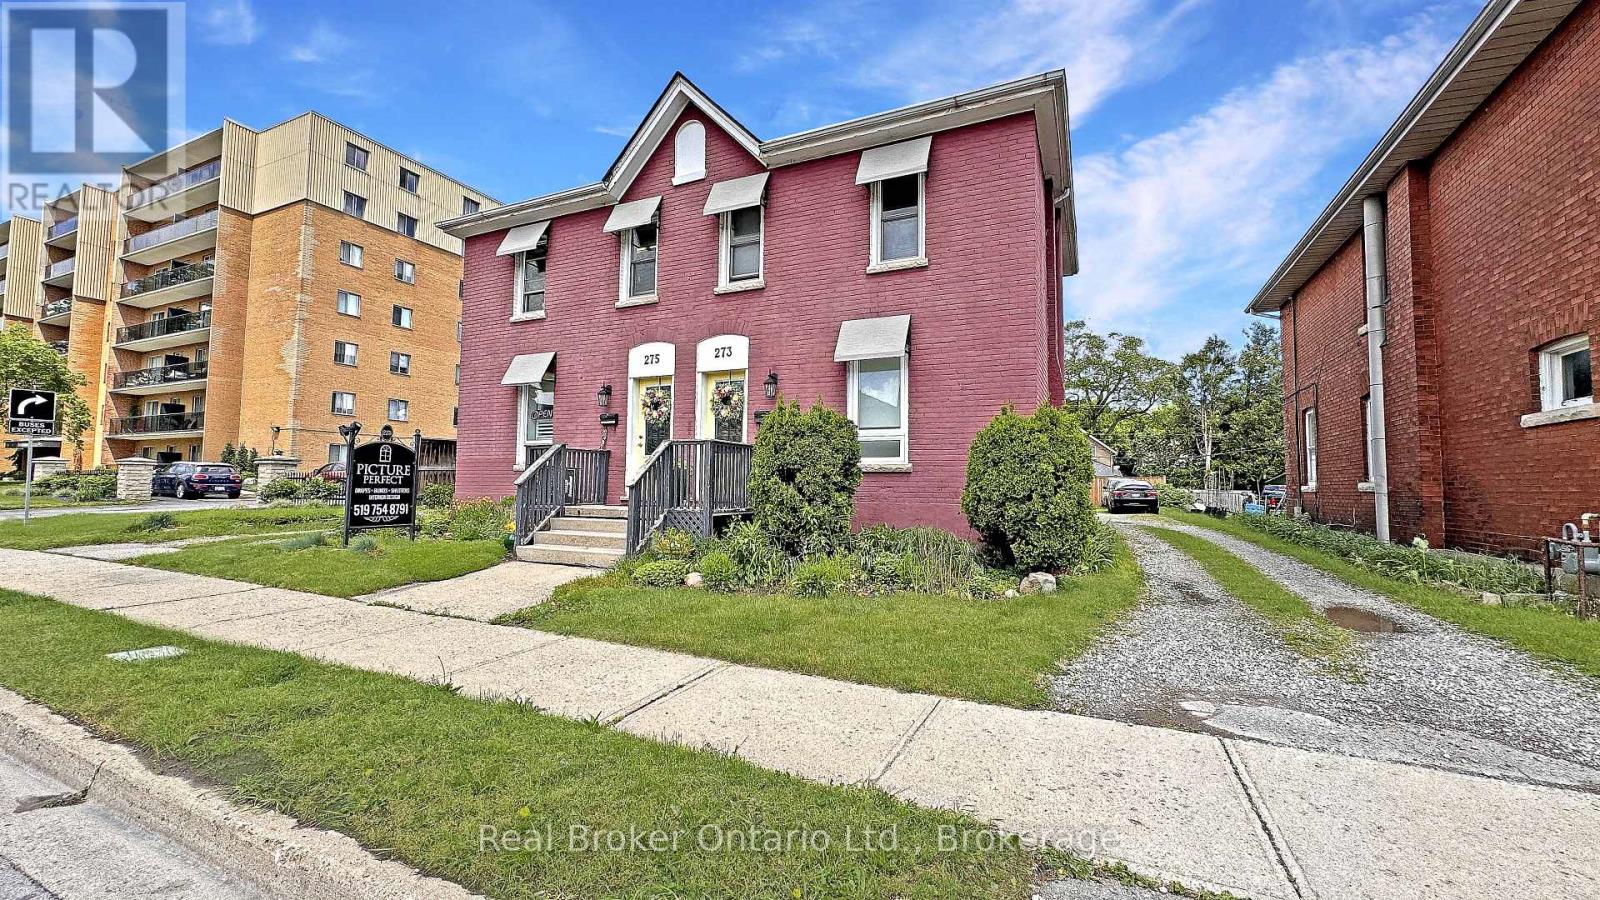
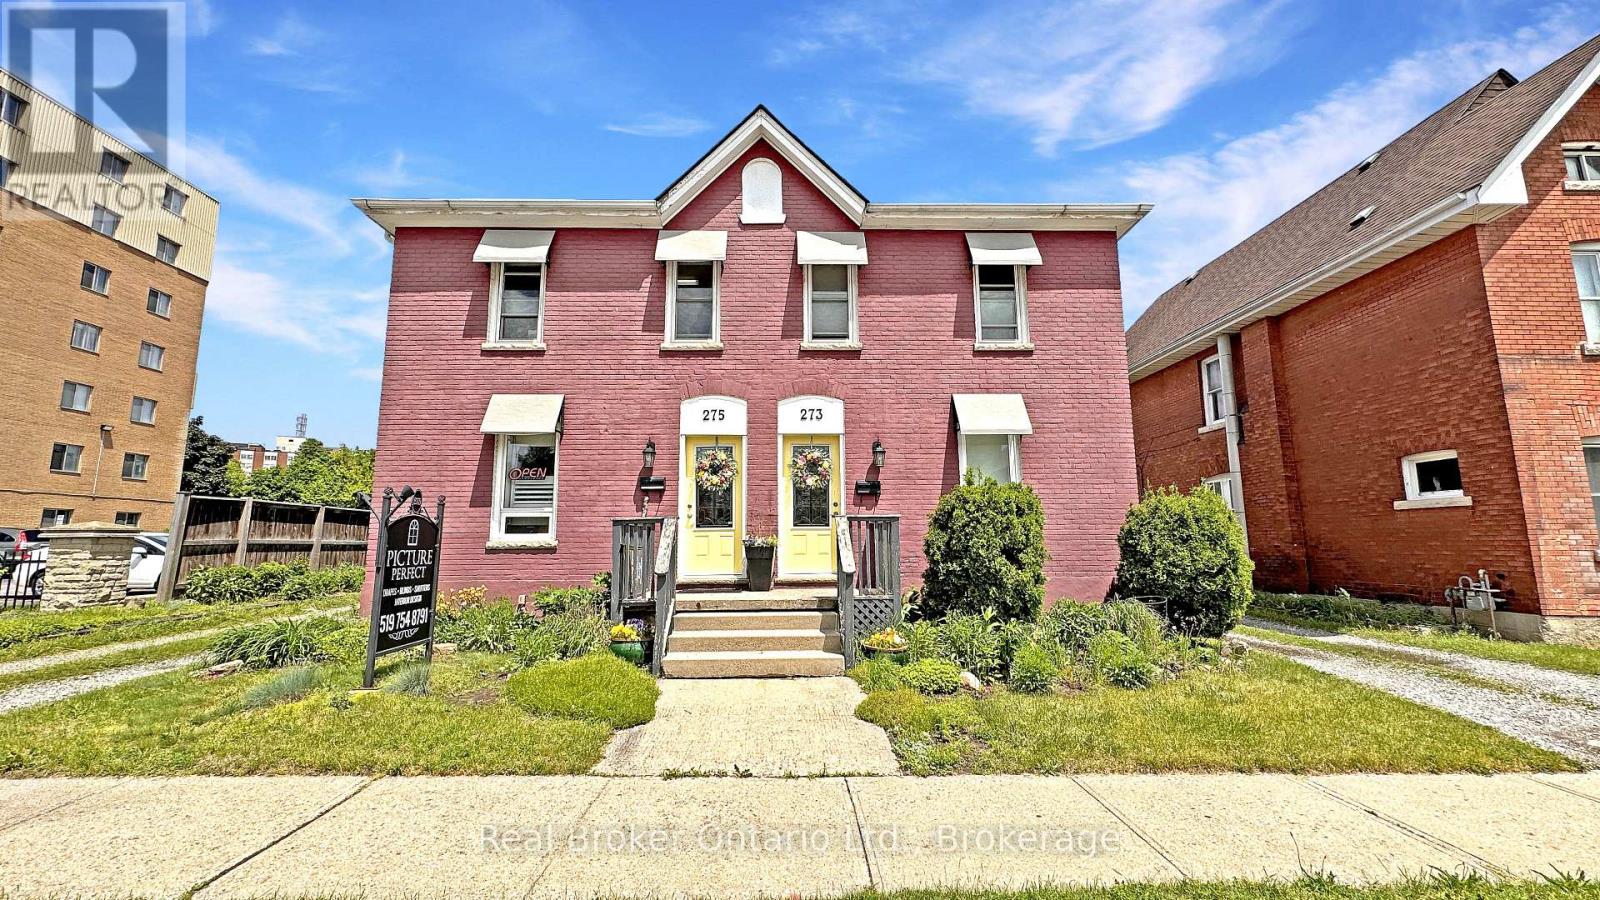
A Rare Find on Brant Avenue. Welcome to 273 Brant Avenue. This charming heritage property sits right in the heart of one of Brantford's most beloved neighbourhoods, and it's bursting with potential. Delivered with vacant possession, it's ready for whatever you've got planned. Thinking income-generating rental? You got it. Student housing? Laurier and Conestoga are just around the corner. Family home? Absolutely. This one checks all the boxes. Inside, you'll find a spacious main floor with a living room, kitchen, full bath, and bedroom. Upstairs, there are three more bedrooms and a two-piece bathroom. Outside? A large backyard, plenty of parking, and abundant curb appeal. There's also room for improvement, which means you can roll up your sleeves, build some serious sweat equity, and really make it your own. Please note that 273 Brant Avenue and 275 Brant Avenue are currently merged on title, despite having distinct property identifiers. Both properties are to be purchased together unless separate negotiations are entered into with the Seller to begin a severance process. Any such process would be conditional upon the sale of the adjacent property and may take six months or longer to complete. Buyers are advised to conduct their own due diligence regarding severance potential, timelines, municipal approvals, and all related matters. Opportunities like this don't show up every day. Don't sleep on it. Call your REALTOR today. (id:62383)
Real Broker Ontario Ltd.
273-275 Brant Avenue
Brantford, Ontario
Opportunities like this are few and far between. Take a look at this beautiful, historic property located in one of Brantford's heritage districts: 273-275 Brant Avenue. This property was originally two semi-detached residential homes, now merged on title. With proper due diligence and conversations with the powers that be, there is potential to separate the property back into two distinct addresses, or to explore a conversion to full residential or full commercial use. Whether you're interested in restoring the original division, maintaining the current mixed-use setup, or reconfiguring the property entirely, there is flexibility here, all depending on your vision and the necessary approvals. Better yet, the property will be delivered with vacant possession. The current zoning allows for a plethora of uses. It could even make sense as student housing given the proximity to Laurier. Step into 273, the residential unit, and you're welcomed by a large living room, kitchen, a three-piece bathroom, and a main floor bedroom. Upstairs, there are three more bedrooms and a two-piece bathroom. Next door at 275, the current commercial use unit offers a spacious front room, a second large room, a fully functional kitchen, and a three-piece bathroom. The upper level is completely open concept, ready to be customized to your needs. A rare find on Brant Avenue, the lot is generously sized with ample parking, which is another major bonus. The current owners are ready to move on and are looking for the right buyer to write the next chapter of this unique property's story. Don't delay Call your REALTOR today. (id:62383)
Real Broker Ontario Ltd.