Explore Our Listings and Services


61 Barker Boulevard
Collingwood, Ontario
Welcome to Cranberry Trails West in Collingwood, This beautiful semi-detached, "Catalina" model home and features 2300 square feet of open concept living at its best! This two story condominium has plenty of room for the entire family with a large living/dining room, 5 bedrooms 3 bathrooms, a large kitchen with island and walkout to a back deck that looks at the 8th hole fairway of Living Stone Golf Course. Continue down to the ground level where you find a large family room with fireplace and another walk-out to a backyard patio. The second story features a huge Primary Bedroom with large ensuite and jacuzzi tub to relax after a day of golf or skiing and a second bedroom with a 4 piece bathroom. Finally the lower level is fully finished with a large bedroom/office which is currently used as a sports collectors room and another 5th bedroom with two built in bunk beds! There are many upgrades with this home and only a few of which are Bamboo Floors, California shutters on many windows, double door front entrance, double car garage, New Roof and Eavestrough 2023, New Furnace and A/C units (owned) in 2024, New Sump Pump in 2024, New rental ot water tank in 2022. This home features access to the community outdoor pool and many trails for hiking and biking. With a short drive to the ski hills and all the entertaining that Blue Mountain offers and only an 8 min drive to all the conveniences that the Historical Town of Collingwood offers. This is the lifestyle you have been looking for as a weekend getaway or permanent home . Don't miss out on this opportunity and book a showing today! (id:62383)
Royal LePage Locations North

409 - 172 Eighth Street
Collingwood, Ontario
Welcome to The Galleries! This bright, spacious and freshly painted fourth floor 2-bedroom, 1-bathroom condo located in a sought after building which is perfect for the retiree lifestyle. Nestled in the heart of Collingwood, this unit offers Easterly views of town providing the perfect place to enjoy your morning coffee from the large, covered balcony. No more snow to brush off your vehicle during the winter months with the convenience of one owned underground parking space (#80) in addition to a generously sized main floor locker (#409) for extra storage space. On-site amenities abound including a fully equipped fitness & games room, saunas, and a communal event room which is also available for private bookings to host your family gatherings and celebrations. In addition, the monthly condo fees include heat, air conditioning, and water, providing hassle free monthly budgeting. Other notable features include secure building access, concierge service, convenient mailboxes in lobby, additional ground floor guest suite available at a nominal fee for visiting friends and family, small pets permitted, convenient access to public transit as well as ample visitor parking. Call today to book your viewing in one's of Collingwood's most desirable mature lifestyle developments! (id:62383)
RE/MAX Four Seasons Realty Limited
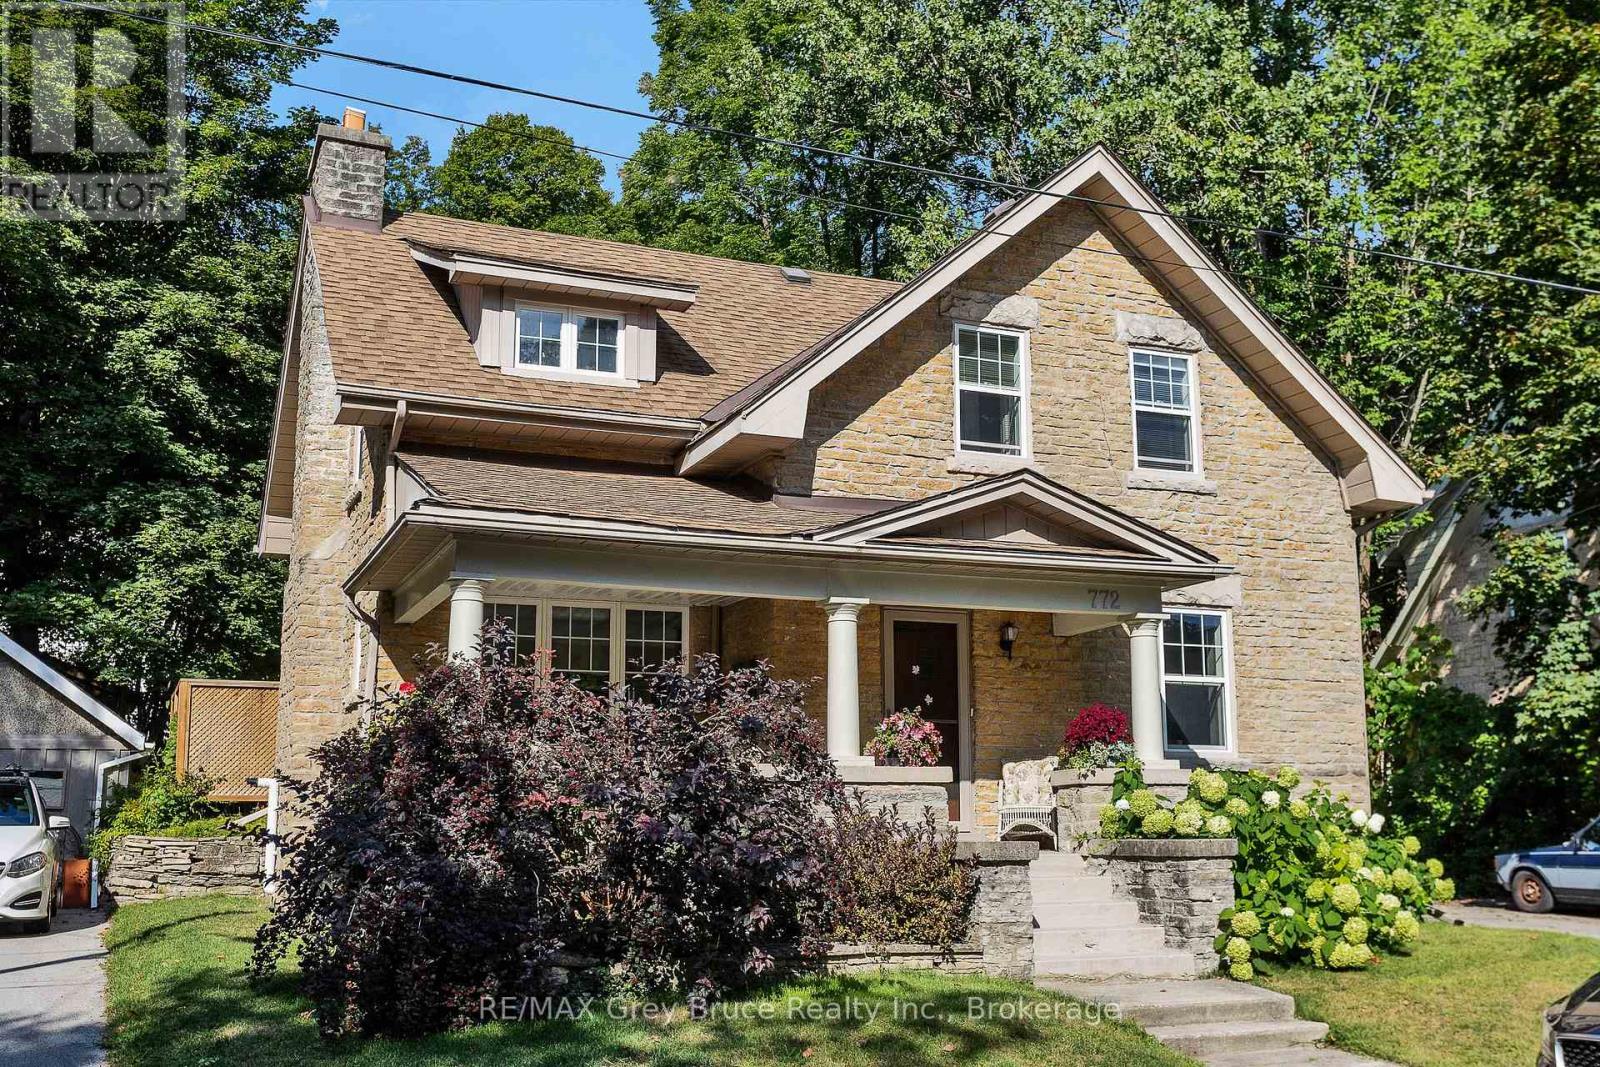
772 3rd Avenue W
Owen Sound, Ontario
Character and charm on the West Side, with the workshop to match.This well loved 1941 two-storey sits on a generous lot in one of Owen Sound's sought-after neighbourhoods, and the moment you walk in, you feel it. On the main level you'll find a bright, functional kitchen with an adjoining dining room, a comfortable living room, and a cozy 4-season sunroom at the back that brings the outside in all year long. Upstairs, three bedrooms await, including one with a private 2-piece ensuite. Beautiful hardwood floors and lovely natural light run throughout, giving every room a warmth that's genuinely hard to replicate in a newer build. The finished basement expands your options even further, with a 3-piece bath, laundry, storage, and rec room, making it a practical and comfortable extension of the home. Step outside and you'll understand why outdoor living on is something special. A workshop (17 x 20 ft) and a rear garage offer serious workspace and storage. The patio, gazebo, and gas BBQ mean this backyard earns its keep from the first warm weekend right through to fall. The big-ticket items are already done: roof replaced 3 years ago, windows updated approximately 9 years ago, gas boiler heat approximately 8 years old. (id:62383)
RE/MAX Grey Bruce Realty Inc.
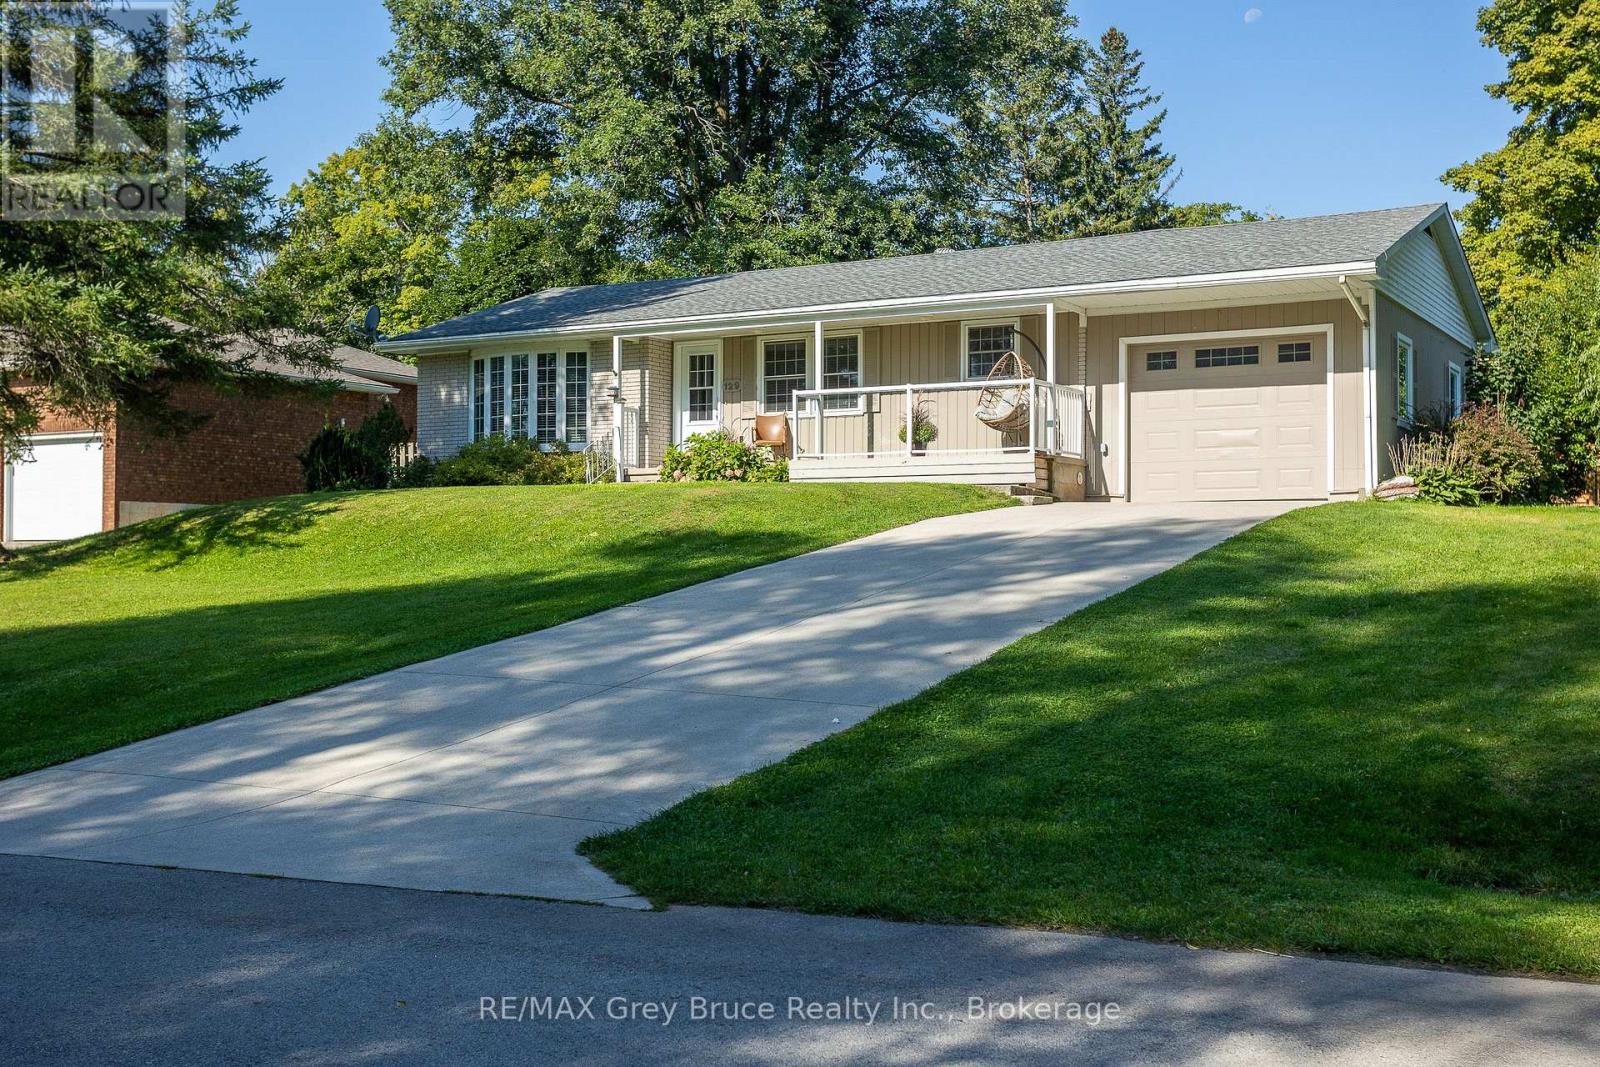
129 River Street
Arran-Elderslie, Ontario
Enjoy beautiful views of the Sauble River from your front porch in the picturesque and highly sought after community of Tara. This charming riverfront bungalow sits on a spacious 106' x 132' lot and offers 4 bedrooms and 2 bathrooms, making it an ideal home for families, downsizers, or those looking for a peaceful retreat. The main level features an updated kitchen, dining room, and a separate family room, providing plenty of space to relax and entertain. Three bedrooms and a 4-piece bathroom complete the main floor, including a beautiful clawfoot tub. The lower level offers additional living space with a second kitchen, fourth bedroom, 3-piece bathroom, large family room, and plenty of storage. Whether used for extended family, guests, or additional living space, the lower level offers excellent versatility. Outside, the private backyard and side yard are partially fenced and feature two garden sheds, offering plenty of room for entertaining, gardening, or enjoying the peaceful surroundings. The home is also equipped with a forced-air natural gas furnace, central air conditioning, and a single-car garage. Located within easy access to local trails, schools, parks, and the Sauble River, this property offers the perfect balance of small-town charm and everyday convenience. Tara is approximately a 20-minute drive to both Owen Sound and Port Elgin, making it an ideal location for those looking to enjoy a quieter lifestyle while remaining close to everything you need. (id:62383)
RE/MAX Grey Bruce Realty Inc.
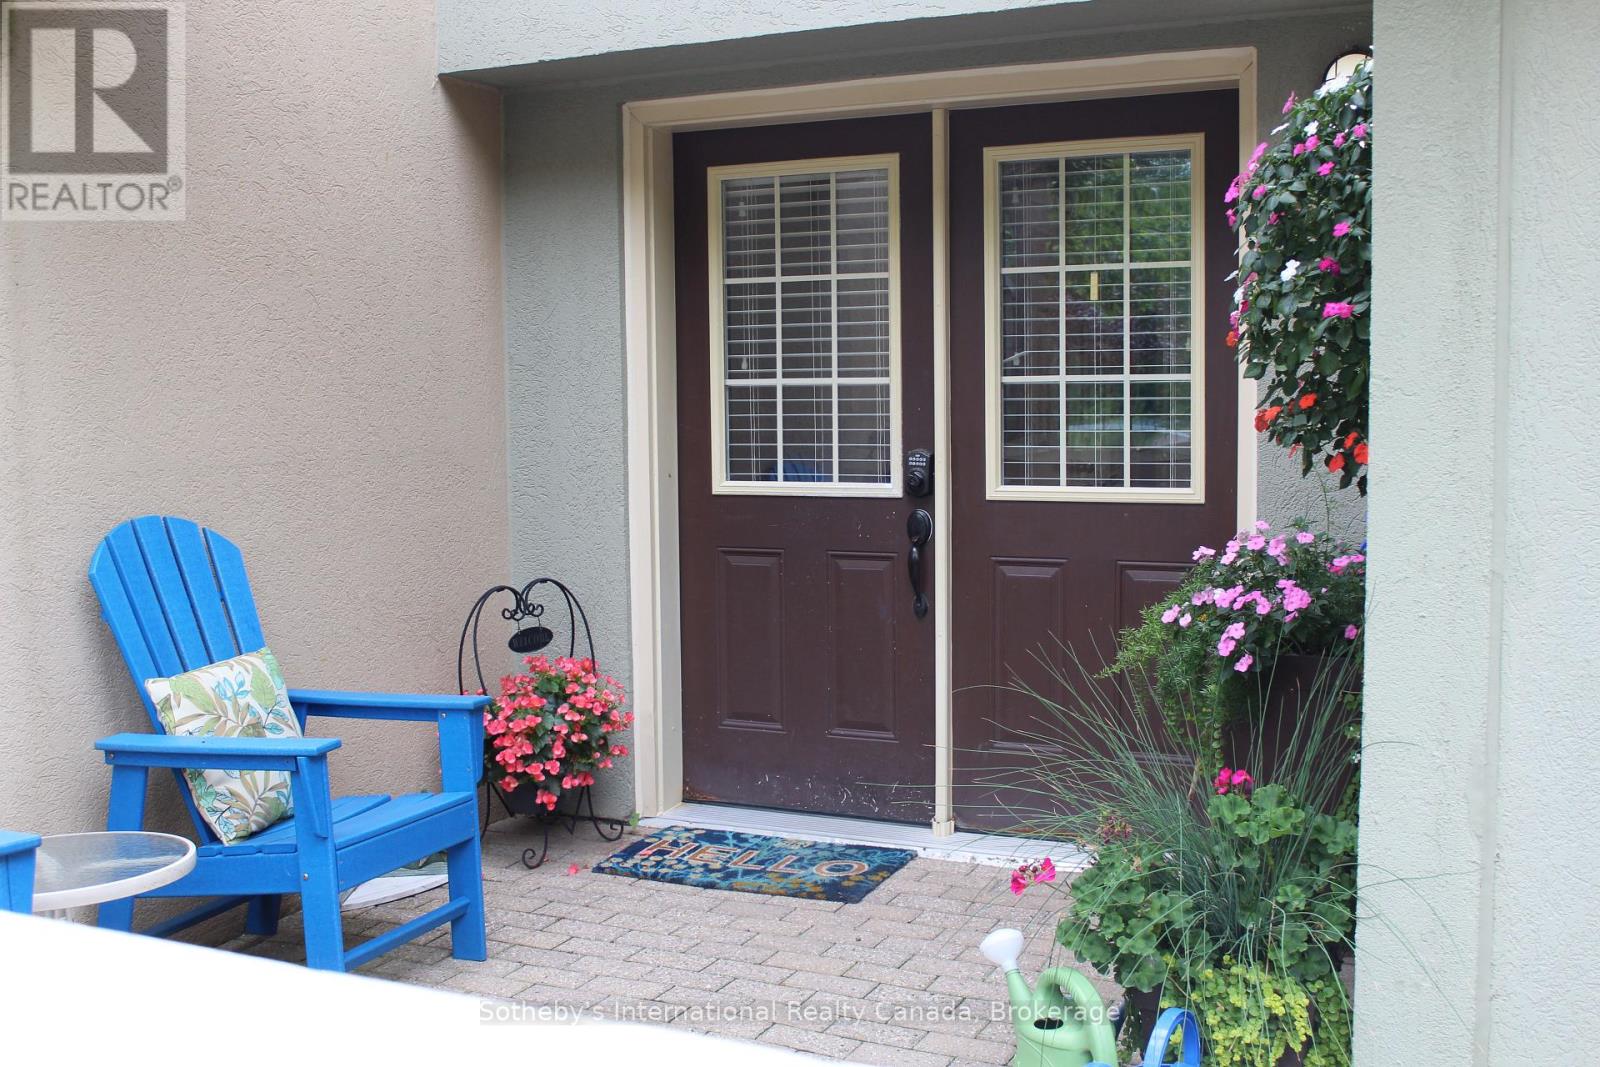
115 - 107 Wintergreen Place
Blue Mountains, Ontario
Bring your skis and WALK to the Village! Unit is across from The Village, at Blue. PRICE IS FOR THE 4 MTH SEASON with flexible dates available. Winter seasonal 4 mth rental, plus utilities, (internet/cable TV included in rental rate). Beautiful, executive 3 bedroom condo at Wintergreen, steps to the Village at Blue Mountain and backing onto golf course. Entrance hall with large closet w/ski hanging. Primary bedroom with queen bed, sep. tub (Jacuzzi ), sauna and en-suite. Guest bedroom with two twin beds, 2nd level guest bedroom with 2 twin beds and separate Den. Spacious sunken living room with new (2024) gas f/p and large, flat screen TV. Updated kitchen, and tastefully decorated and furnished throughout. No smokers . BBQ is available on rear patio. Tenant to provide proof of liability insurance prior to commencement of lease. Application with references required. Listing brokerage to write lease. Tenant will be required to shovel off rear patio, if using BBQ and the front terrace of the unit. Parking passes available for the season, for Tenants. Owners will entertain a small, non-shedding, well trained dog. 50% of rental rate required within 2 business days of a signed lease agreement. The balance plus 2500 utility/damage deposit required 3 weeks prior to commencement of lease. Proof of alternate primary residence and proof of liability insurance also required. (id:62383)
Sotheby's International Realty Canada
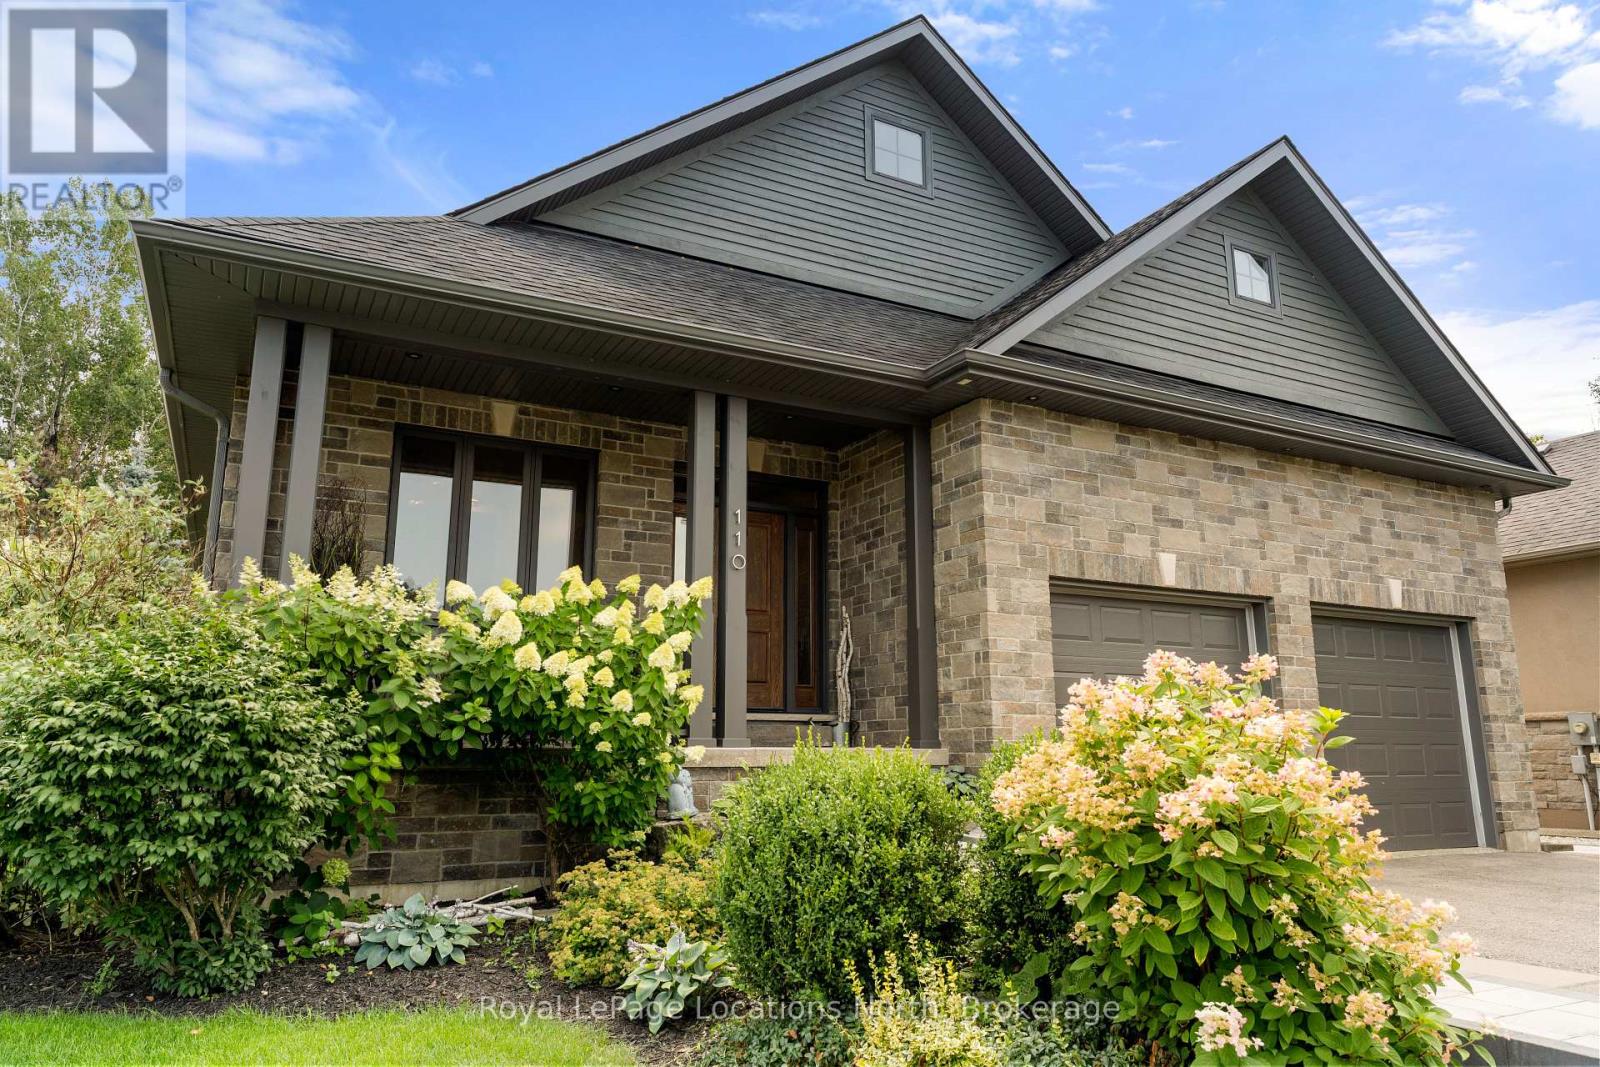
110 Mary Street
Collingwood, Ontario
Executive custom bungalow built by L. Patten & Sons, perfectly positioned on a premium 65x165 ft treed lot in one of Collingwood's most sought-after central neighborhoods. Spanning over 3,500 finished square feet of luxury, this sophisticated 5 bedroom (3+2), 3 bathroom vaulted ceilings, expansive windows that flood the space with natural light, and a striking gas fireplace with built-ins surrounding it. Designed for seamless entertaining, the chef's kitchen boasts premium appliances, a commercial-style gas range, and a large central island. Transition effortlessly to indoor-outdoor living via sliding glass doors that open onto a large, south-facing deck with lower level stone patio, ideal for private relaxation among mature trees. The primary suite is a private retreat complete with a spacious walk-in closet and a luxurious ensuite featuring a deep soaker tub, glass shower and a sink for each of you. The finished lower level expands your square footage with a massive recreation room and a fully equipped wet bar. Two additional lower level bedrooms and a 3 piece bathroom (with in-floor heat) are beautiful, offering an ideal setup for extended family and guests. Just wait until you see the amount of storage as well! As a bonus, the home features stone walkway along the side of the property to the backyard, a dog run off your side door and a fully drywalled double garage with Epoxy flooring and additional storage. Unbeatable location just minutes from downtown shopping, dining, local trail networks, and top-tier elementary and high schools. A short drive brings you straight to the ski hills of Blue Mountain Resort or the waters of Georgian Bay. This turn-key custom build pairs high-end finishes with structural peace of mind. Book your private tour today with your Realtor. (id:62383)
Royal LePage Locations North
10689 Kawagama Lake Wao
Algonquin Highlands, Ontario
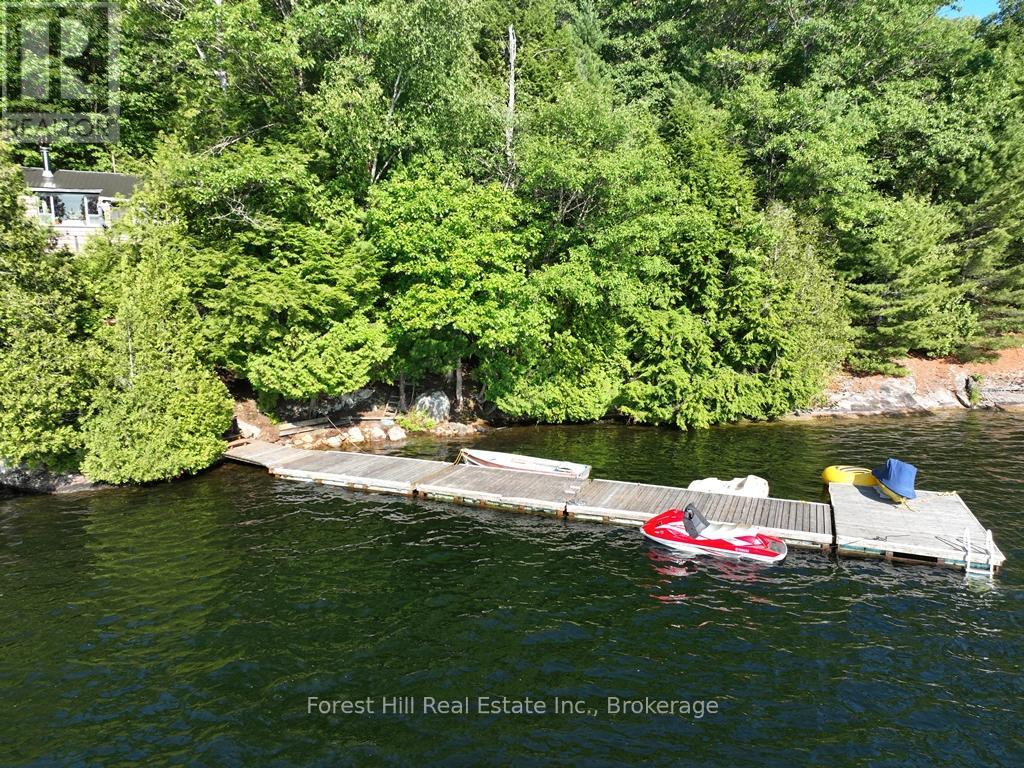
BRAND NEW OVERSIZED SEPTIC SYSTEM!!! A rare opportunity on Haliburton's largest lake, this water-access property on Kawagama Lake offers exceptional privacy and unbeatable value. Tucked away from the busier parts of the lake, this peaceful retreat is bordered by over 1,000 feet of Crown Land shoreline on one side and with the neighboring cottage out of view on the other. Enjoy breathtaking lake views and unforgettable sun and moon rises. Good dock with deep, clean water that makes for incredible swimming. Kawagama Lake is known for its vast stretches of untouched Crown Land, pristine forests and endless opportunities for boating, fishing, hiking, ATVing, snowmobiling and exploring nature. The cottage itself is in need of some TLC, offering the perfect opportunity to update or renovate to your taste. The structure has "good bones" with recently redone piers and a solid, level floor making it a great starting point for your dream lakeside getaway. If you're looking for a big lake experience at an affordable price with tremendous PRIVACY, adventure and natural beauty, this property checks all the boxes. Water access only but getting there is easy; as we have a boat and would be happy to take you over. The marina not far away. Come and see what Kawagama Lake has to offer! Newly installed septic system (2025). **SELLER WILLING TO HOLD A MORTGAGE FOR RIGHT BUYER**. (id:62383)
Forest Hill Real Estate Inc.
1317 North Muldrew Lake Road
Gravenhurst, Ontario
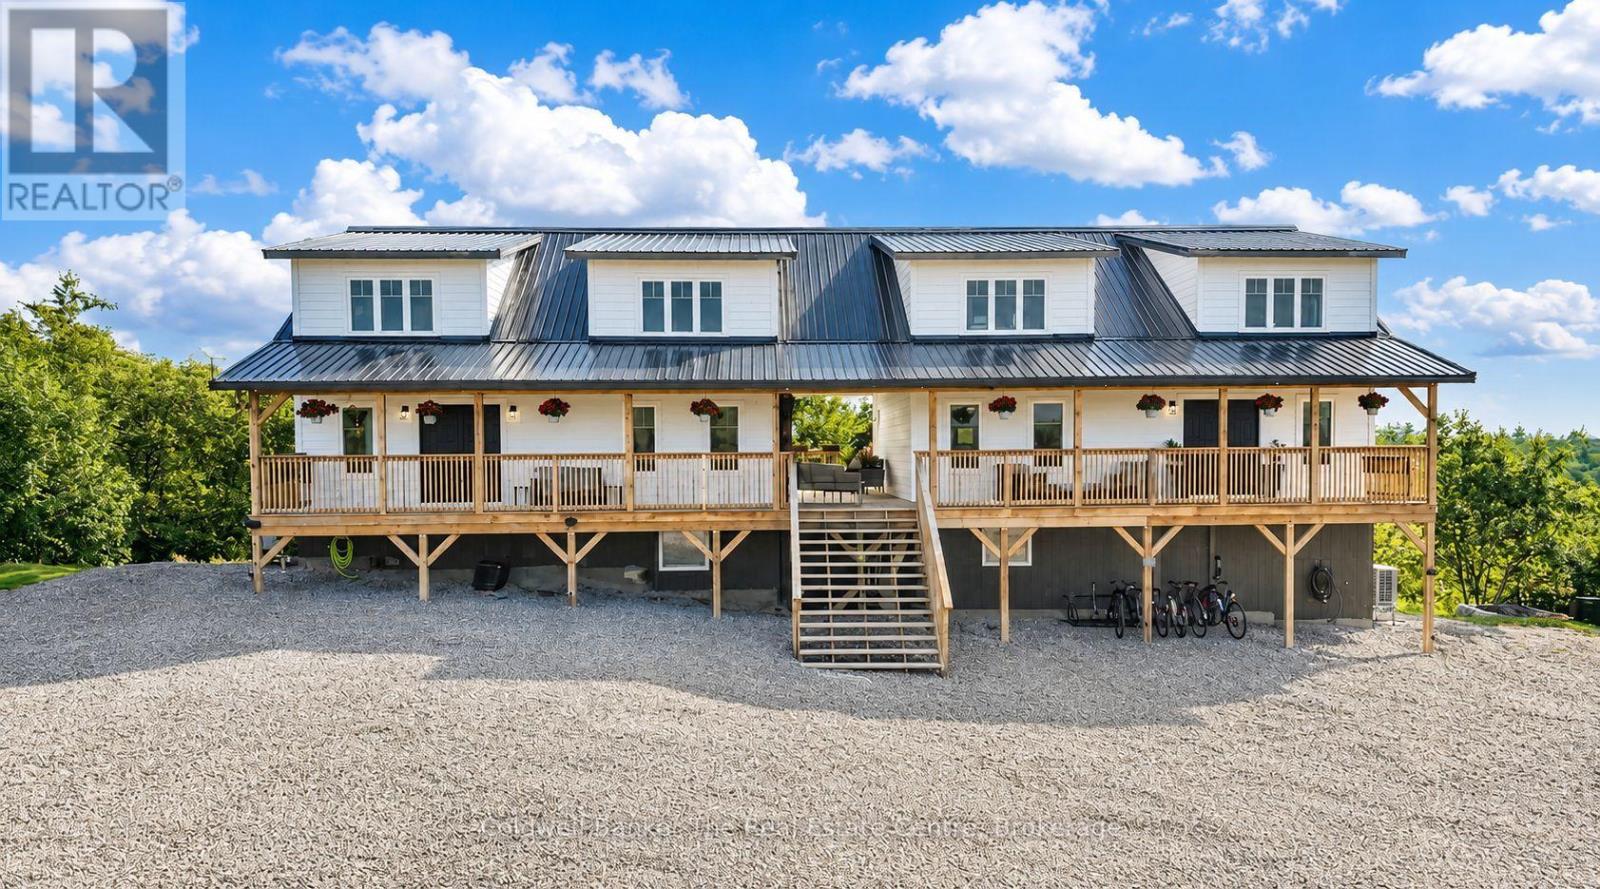
Welcome to 1317 North Muldrew Lake Road, an exceptional property offering approximately 17 acres of privacy, dramatic granite rock outcroppings, and breathtaking elevated views from every angle. Perched high above the surrounding landscape, this unique property combines space, versatility, efficiency, and the beauty of Muskoka living.Thoughtfully designed with two completely separate living areas under one roof, this property is ideal for extended family, multi-generational living, guests, or those looking for flexible living arrangements. Each residence features its own open-concept kitchen and living area, 3 bedrooms and 2 bathrooms, providing an impressive combined total of 6 bedrooms, 4 bathrooms and 2 full kitchens.Both living areas offer a convenient main-floor bedroom, with two additional bedrooms upstairs. One residence features main-floor laundry tucked neatly into a closet, while the second has laundry facilities located in the basement.Built with ICF construction, and designed with efficiency in mind, the home is economical to operate and features insulated interior walls for added comfort and sound reduction, along with heat pumped forced-air heating and air conditioning.Outdoor living is equally impressive. Enjoy expansive decking on both sides of the home, a welcoming porch connecting and separating the two dwellings, and a gazebo where you can relax and take in the spectacular surroundings. Natural granite rock formations throughout the property add to its rugged Muskoka character, while the elevated setting provides incredible scenery and a wonderful sense of privacy.A drilled well with an excellent gallons-per-minute (GPM) flow rate provides a strong water supply.With approximately 17 acres, two self-contained living spaces, impressive views and an efficient ICF build, 1317 North Muldrew Lake Road offers a rare opportunity to enjoy privacy and flexibility in a truly remarkable setting. (id:62383)
Coldwell Banker The Real Estate Centre
568 Stokes Bay Road
Northern Bruce Peninsula, Ontario
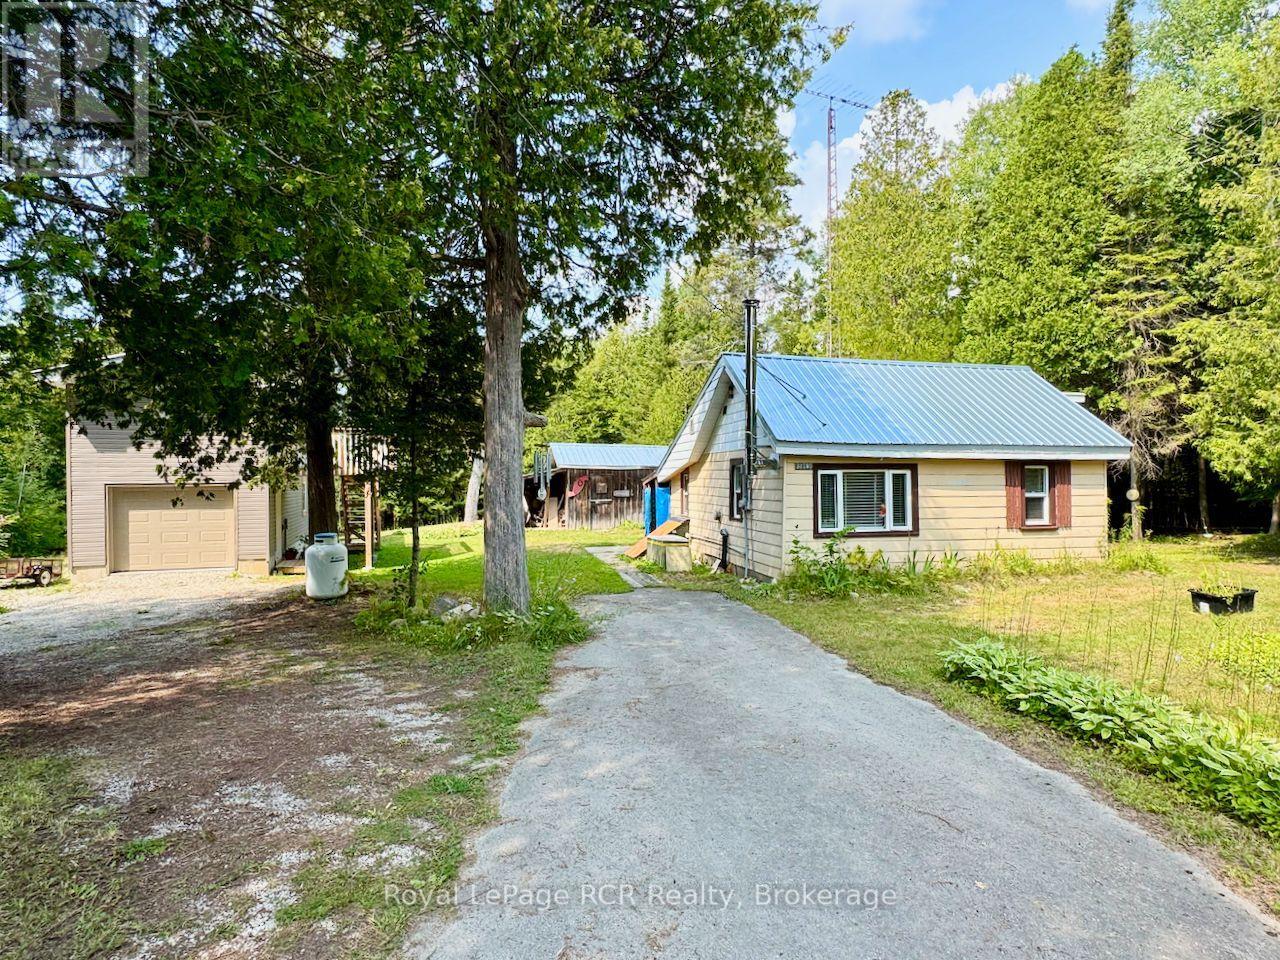
Welcome to your peaceful riverfront retreat on the Bruce Peninsula & less than a 3hr drive from the GTA & Southern Ontario! Situated along the scenic Stokes Bay River and surrounded by vibrant wildflowers, 568 Stokes Bay Road offers low-maintenance living with endless potential on a year-round paved road - just minutes from Lake Huron. This charming 4-season home or retreat features a comfortable 1-bedroom layout with a smart conversion option: easily transform the large storage closet into a functional 2nd bedroom or home office. Designed for peace of mind, the property boasts structural and mechanical upgrades, including durable steel roofing across all buildings, a newer WETT-certified wood stove for cozy evenings, a wall furnace, and a modern UV water filtration system. The exterior is built for hassle-free upkeep, featuring new steel roof, aluminum siding, vinyl windows, and a paved driveway. A standout highlight is the new, oversized detached garage. Finished 2x6 construction and with low-maintenance vinyl siding, this impressive structure features a 2nd-level for potential extra living space - ideal for a studio, workshop, guest suite or entertainment retreat. Launch a kayak right from your backyard of this 1+acre, very private property, soak in the tranquil river views & wild-flowers, or take a quick 10-minute drive to nearby quaint Village of Lion's Head for shopping, sandy beaches, marina access, Hospital w/24hr Emerg. Services and famous Bruce Trail hiking. Perfect mid-Peninsula location - 5mins to Sandy Beach on Lake Huron, 30mins to Tobermory and 30mins to Wiarton or Sauble Beach. Whether you are searching for a low-maintenance year-round home, a tranquil cottage escape, or a property with expansion potential, this riverside waterfront gem awaits! (id:62383)
Royal LePage Rcr Realty
1630 Midlothian Road
Ryerson, Ontario
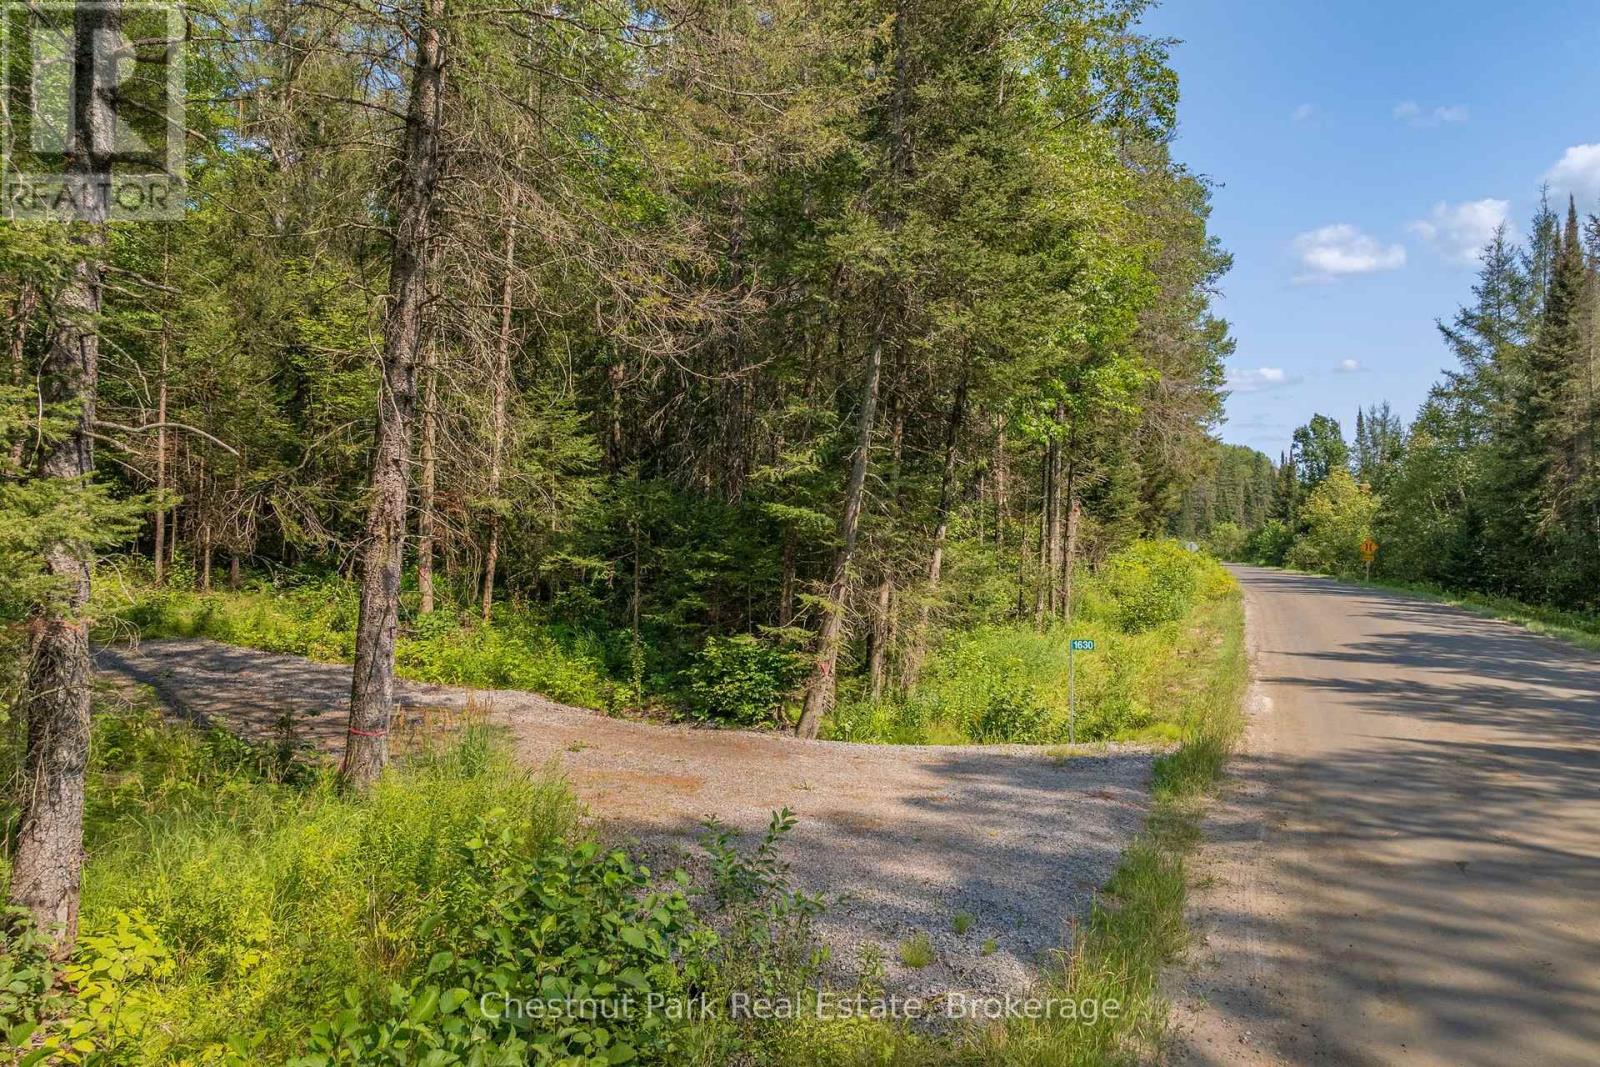
Escape the city to this nature lover's paradise! This well-treed 6.5ac parcel features a mix of hard and softwood trees for stunning autumn colours and boasts 1,000 feet of frontage on a year-round municipal road. Driveway installed. Build your dream home, hydro runs across the property to minimize building costs near multiple elevated prime building sites. Explore the natural creek running through one side of the property, supporting a rich environment of flora and fauna. There is a trail that leads to a beautiful elevated plateau. Enjoy a short drive to the villages of Burk's Falls or Magnetawan for small local shops and day-to-day living necessities. Best of all, the clear night sky features little to no light pollution-perfect for catching the northern lights from your private backyard! (id:62383)
Chestnut Park Real Estate
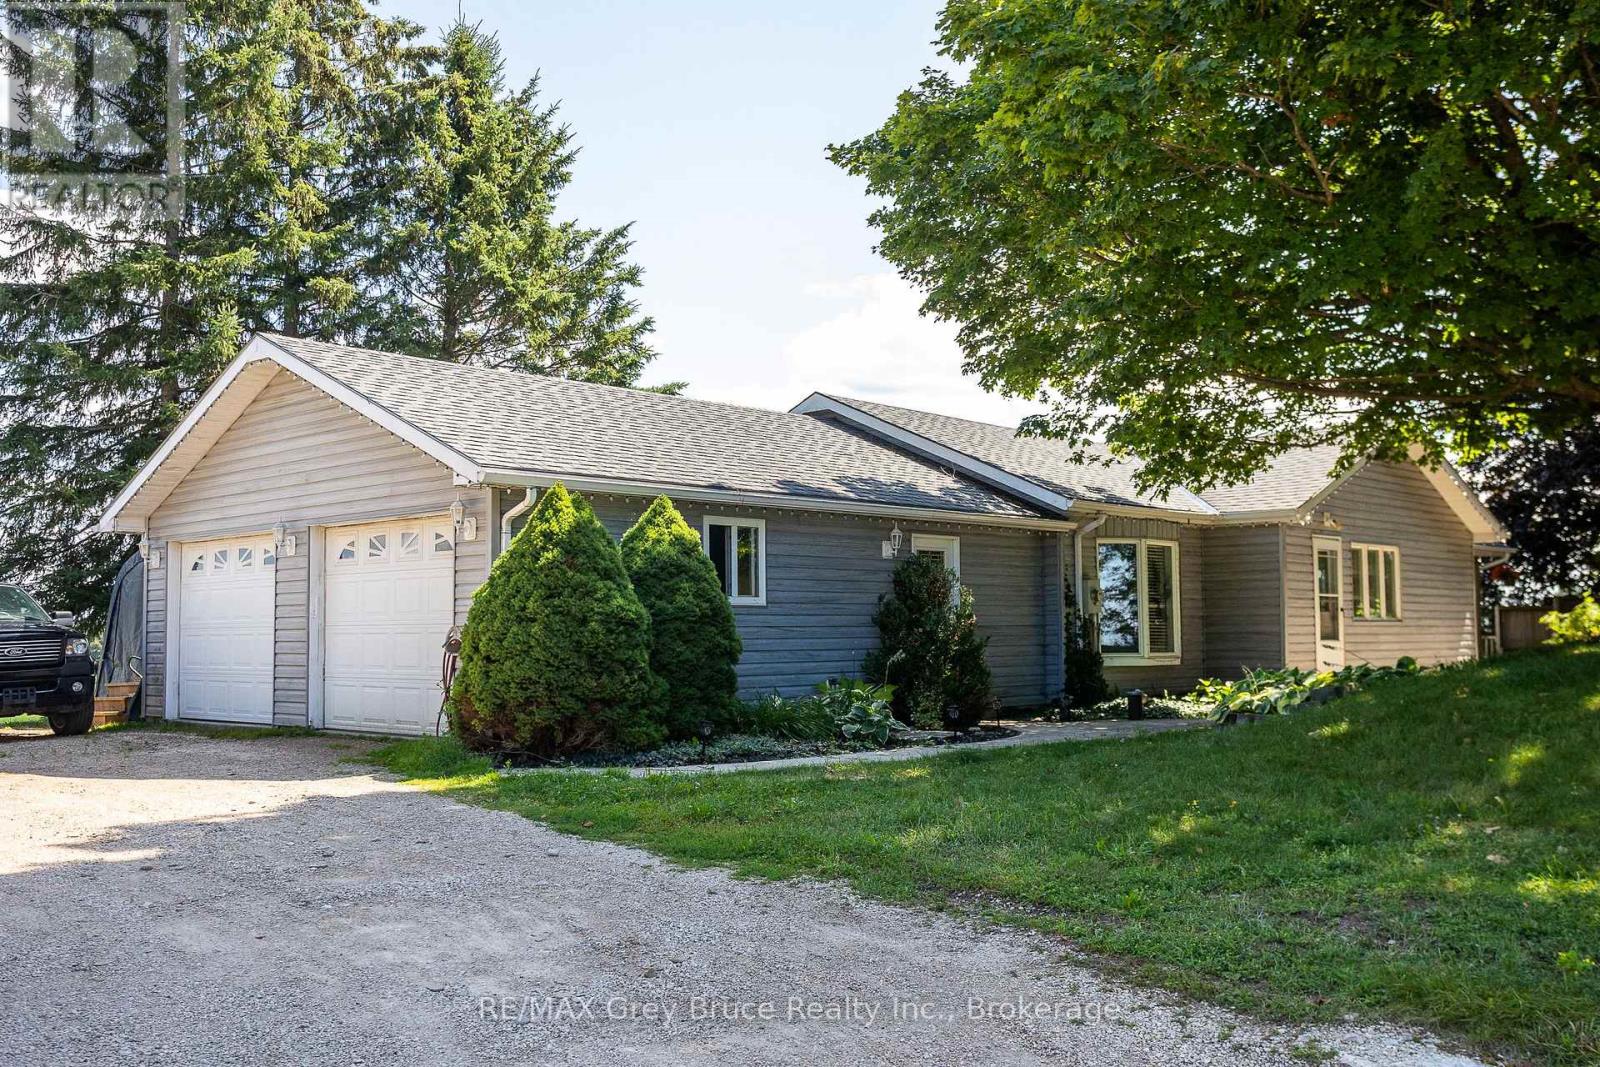
21486 Grey 16 Road
Chatsworth, Ontario
Set on just over half an acre, this inviting property offers panoramic views over Keady and the surrounding countryside. The main floor features 3 bedrooms, an updated kitchen with cupboards galore, and plenty of comfortable living space. An attached garage and carport provide excellent parking and storage options.The lower level adds even more space with a large family room and abundant storage-perfect for a growing family, hobby space, or entertaining.Enjoy peaceful country living while staying conveniently close to everything you need: just 20 minutes to Owen Sound, 30 minutes to Sauble Beach, and approximately 45 minutes to Bruce Power.A great opportunity to enjoy space, views, and convenience all in one! (id:62383)
RE/MAX Grey Bruce Realty Inc.
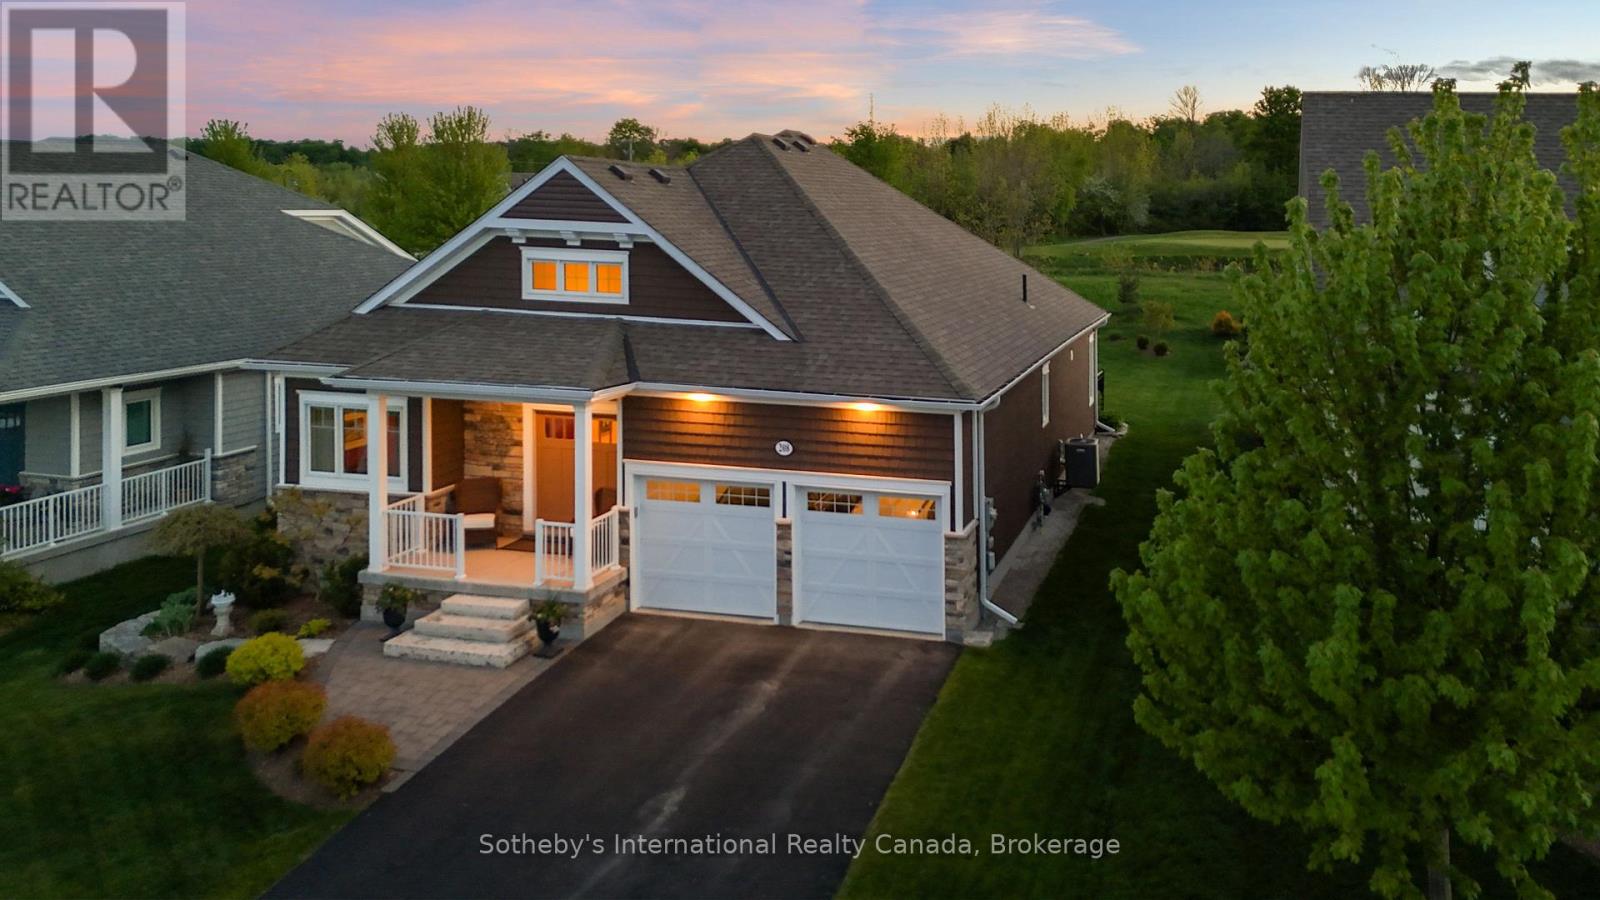
208 Snowberry Lane
Georgian Bluffs, Ontario
Experience the Cobble Beach Lifestyle in this beautifully appointed executive bungalow backing on the 12th hole of this extraordinary golf course. With 3,000 sq ft finished of luxury living this 2 bedroom 2 bathroom home with a main-floor office has an abundance of upgrades and features an open-concept living and dining area boasting vaulted ceilings, a custom kitchen, and a gas fireplace. The primary suite has a walk-in closet, a five-piece luxurious ensuite and walk out. The lower level includes a bedroom, a three-piece bathroom, a recreational room, and a storage area. With oversized windows and a walkout to a large deck/patio area this home was designed to enjoy the incredible views. It is just steps away from the golf course, tennis courts, spa, dining, trail system and Georgian Bay. Easily convert for 3rd bdrm in lower level. (id:62383)
Sotheby's International Realty Canada