Explore Our Listings and Services

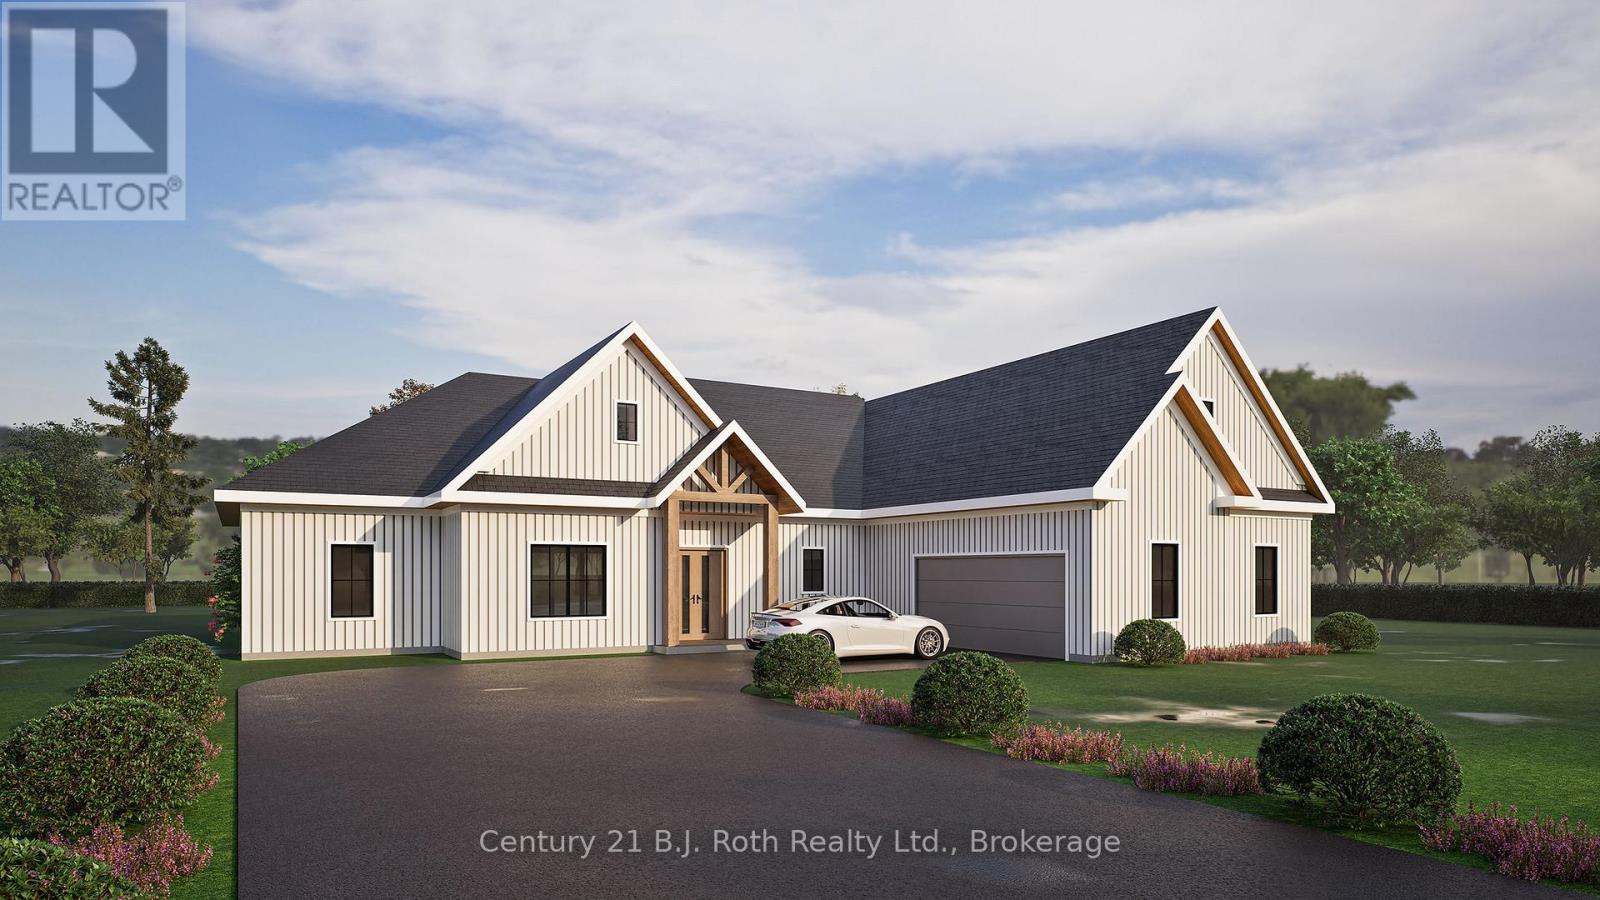
50 Hillside Drive
Georgian Bay, Ontario
It's time to live where you play, where luxury meets leisure, perfectly situated in a growing executive Port Severn community. Full of custom features with modern architecture design on a generous lot, this to-be-built ranch home offers the ideal blend of sophisticated and active living, perfect for young families or couples seeking to downsize. Step through a welcoming, covered entrance into the spacious foyer to a home designed for comfort and elegance. The open-concept living room, kitchen, and dining area boast vaulted ceilings throughout, creating an airy and expansive feel, perfect for entertaining or relaxing with loved ones. Beyond the interior, walk out from the living and dining areas to an impressive covered back outdoor lounge, offering a private sanctuary for al fresco dining or simply unwinding amidst the tranquility of your expansive yard. Car enthusiasts and hobbyists will appreciate the 2.5-car garage, complete with a convenient single overhead door leading directly to the backyard, providing easy access for all your toys and tools.Built for ultimate heat/cool air retention and efficiency, you'll enjoy superior insulation for year-round comfort. Enjoy Port Severn's dynamic lifestyle at the local beaches, boating in Georgian Bay and the Trent Severn, pickleball in Honey Harbour, exploring the nearby Trans-Canada Trail, skiing, and snowmobile trails. You're also within walking distance to the Oak Bay Golf Course, dining and community centre. Shop and dine locally, inMidland, Orillia, or Port Carling, or take a 1.5-hour drive to the GTA. Don't miss this rare opportunity to secure your dream home and start living your best life in 2026! (id:62383)
Century 21 B.j. Roth Realty Ltd.

166 Country Side Drive
Chatsworth, Ontario
Lakefront home on Williams Lake. This custom Built Dream Home By John Clarke, combines luxury, functionality and stunning design. The property spans 50 feet of shore line and 228 (irregular)depth, providing ample outdoor space that seamlessly integrates with the beautiful lakeside environment. South facing patios (30 X12) enhance the homes natural light and offer breathtaking views of the lake, making it an ideal retreat for relaxation and entertaining.The Exterior of the home is crafted with LUX steel siding, that is not only aesthetically pleasing but also maintenance free, ensuring long lasting durability. One of the standout features of the home is its energy efficiency. Equipped with Strasburger windows, a state of the Art Septic system, drilled well with Submersible pumps providing 10 gallons a minute. The home is designed for modern living with an Energy efficient heat pump, Central A/C system, LED lighting, a 200 amp electrical service. The outdoor living area has an impressive ,stamped concrete patios, front and lakeside, upper deck is covered with Aluminum decking, professionally landscaped yard, thats not just beautiful, it offers a 3 hole putting green, fire-pit, paving stones, programmable lighting, lakeside sitting area and dock. The home is built with every element of luxury, the Chef's kitchen is a true highlight, featuring top of the line Frigidaire appliances, including Refrigerator, induction cooktop , double wall convection oven and dishwasher. Quartz counter tops throughout. Floating Vanities in all the bathrooms. The main level offers open concept living with Custom Built Kitchen, walk in Pantry, Luxury Vinyl Planking floor. The Upper level offers panoramic views from both the Living area, with its vaulted ceiling and Primary bedroom with 3 piece ensuite and W/I closet. 2 more bedrooms a 4 piece bath W/Laundry facilities. Large utility shed with covered space for Hot Tub-already wired to go. Electrical power at dock. No detail overlooked. (id:62383)
RE/MAX Grey Bruce Realty Inc.
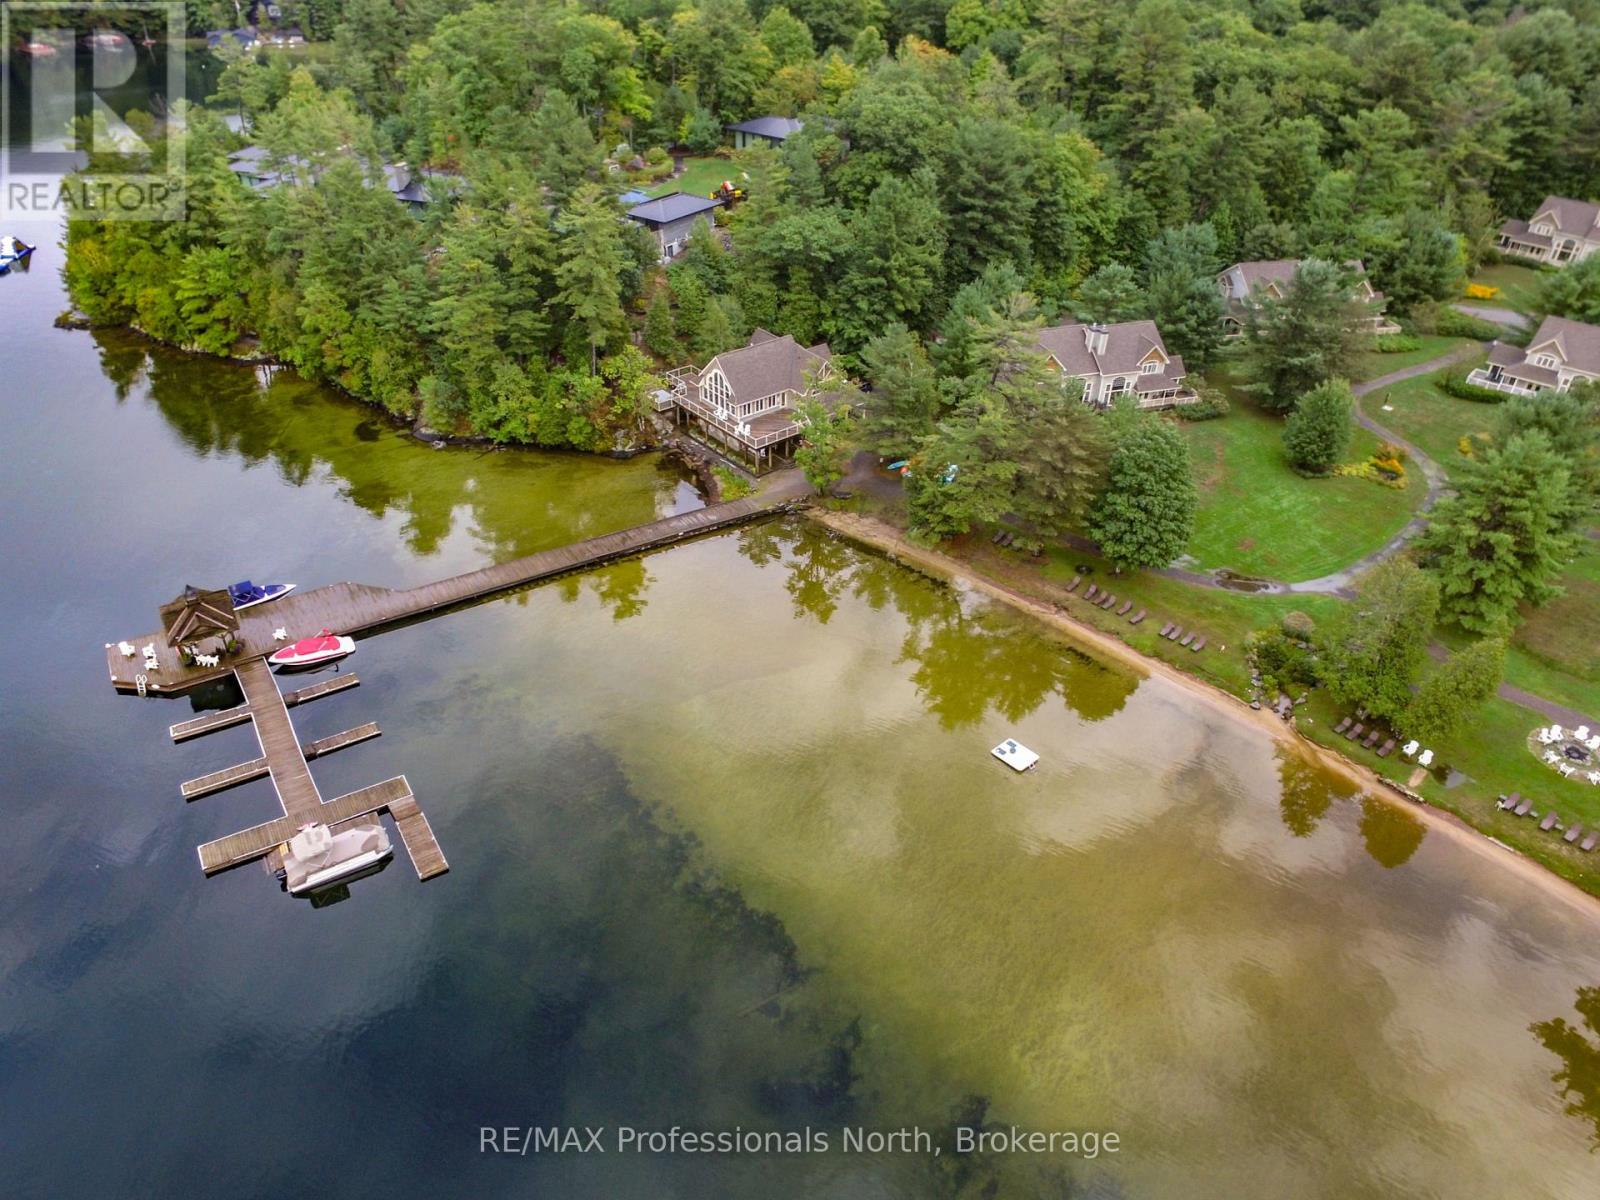
C6/w1 - 3876 Muskoka 118 Road
Muskoka Lakes, Ontario
Carling 6, Week 1 at The Muskokan Resort on prestigious Lake Joseph. Enjoy the benefits of cottage ownership without the full-time maintenance or expense through this exceptional fractional ownership opportunity. Fractional ownership allows you to own a fixed week each year in a luxury Muskoka property, giving you guaranteed annual vacation time while sharing operating costs with other owners. This coveted Week 1 ownership always includes the July Long Weekend, making it the perfect way to kick off your Muskoka summers.This beautifully appointed 3-bedroom villa offers upscale comfort in a breathtaking waterfront setting. Owners enjoy access to premium resort amenities including a sandy beach, clubhouse, heated pool, hot tub, fitness centre, tennis courts, and more - all within a peaceful, family-friendly community. Taxes include maintenance fees and are collected semi-annually, not yearly. Please note: this is a pet-free villa. Don't miss your chance to own your own slice of Muskoka luxury on Lake Joseph. (id:62383)
RE/MAX Professionals North
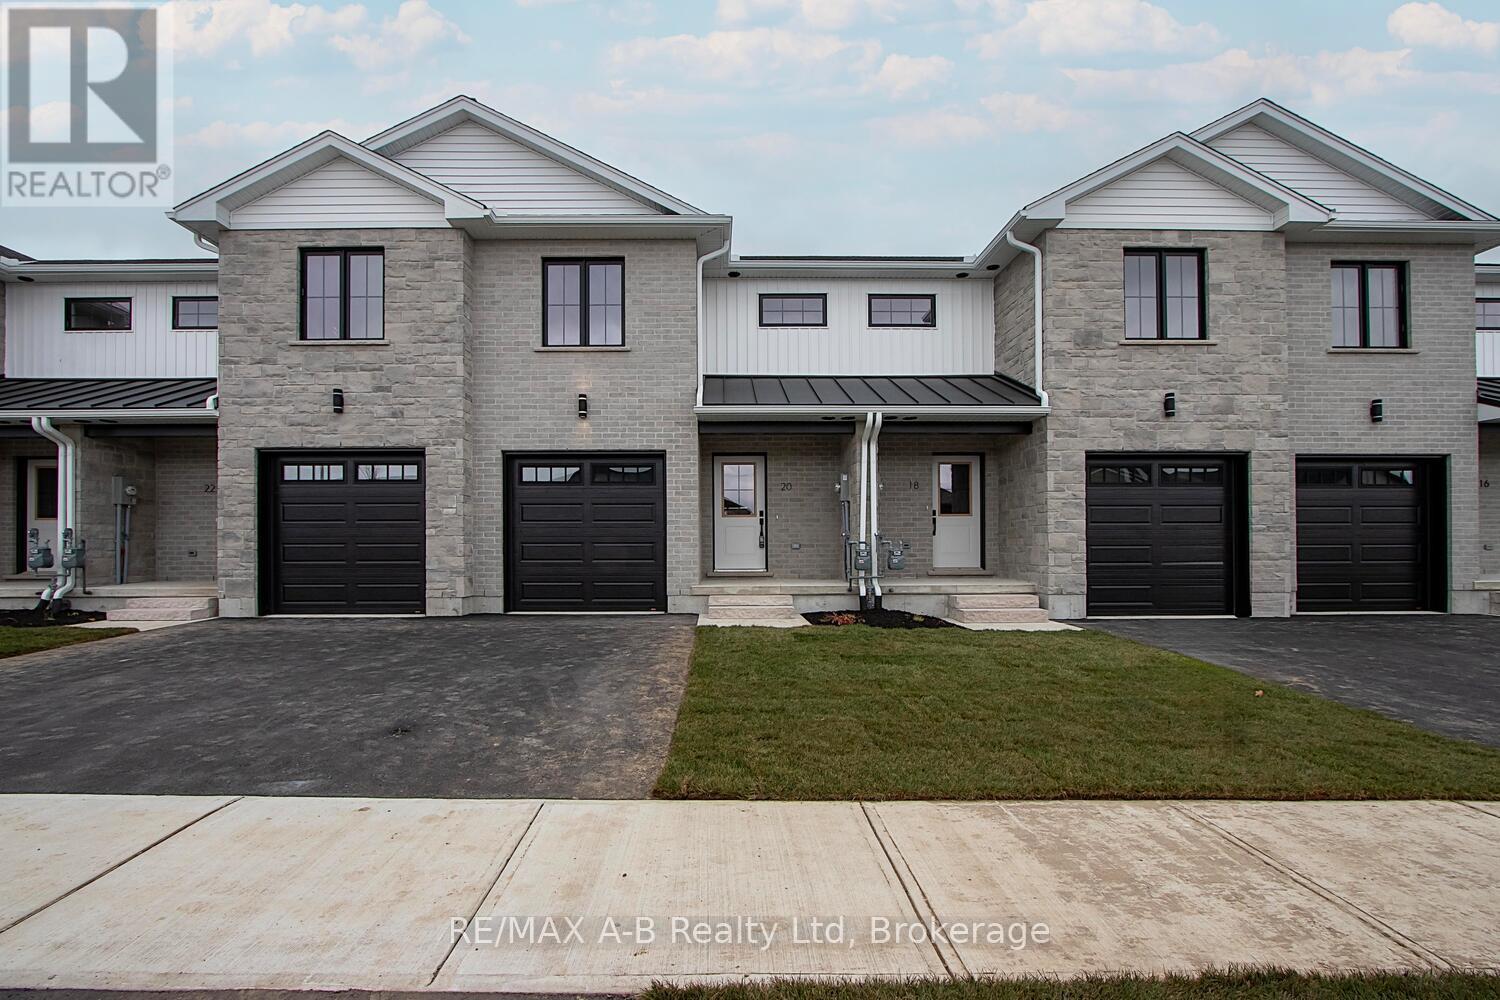
30 Linda Drive
Huron East, Ontario
EXQUISITE AND AFFORDABLE! Two perfect words to describe Pol Quality Home latest project in Seaforth ON. These spacious 3 bedroom townhomes are located in the quiet Briarhill/Linda Drive subdivision. Offering an easy commute to London, Bayfield and Stratford areas the location is just one of the many features that make these homes not one to miss. A nice list of standard features including but not limited to hard surface countertops, custom cabinetry, asphalt driveway, rear deck, sodded yard and a master suite featuring either ensuite or walk in closet. * ALL PHOTOS ARE OF PREVIOUS MODEL SUITE* (id:62383)
RE/MAX A-B Realty Ltd
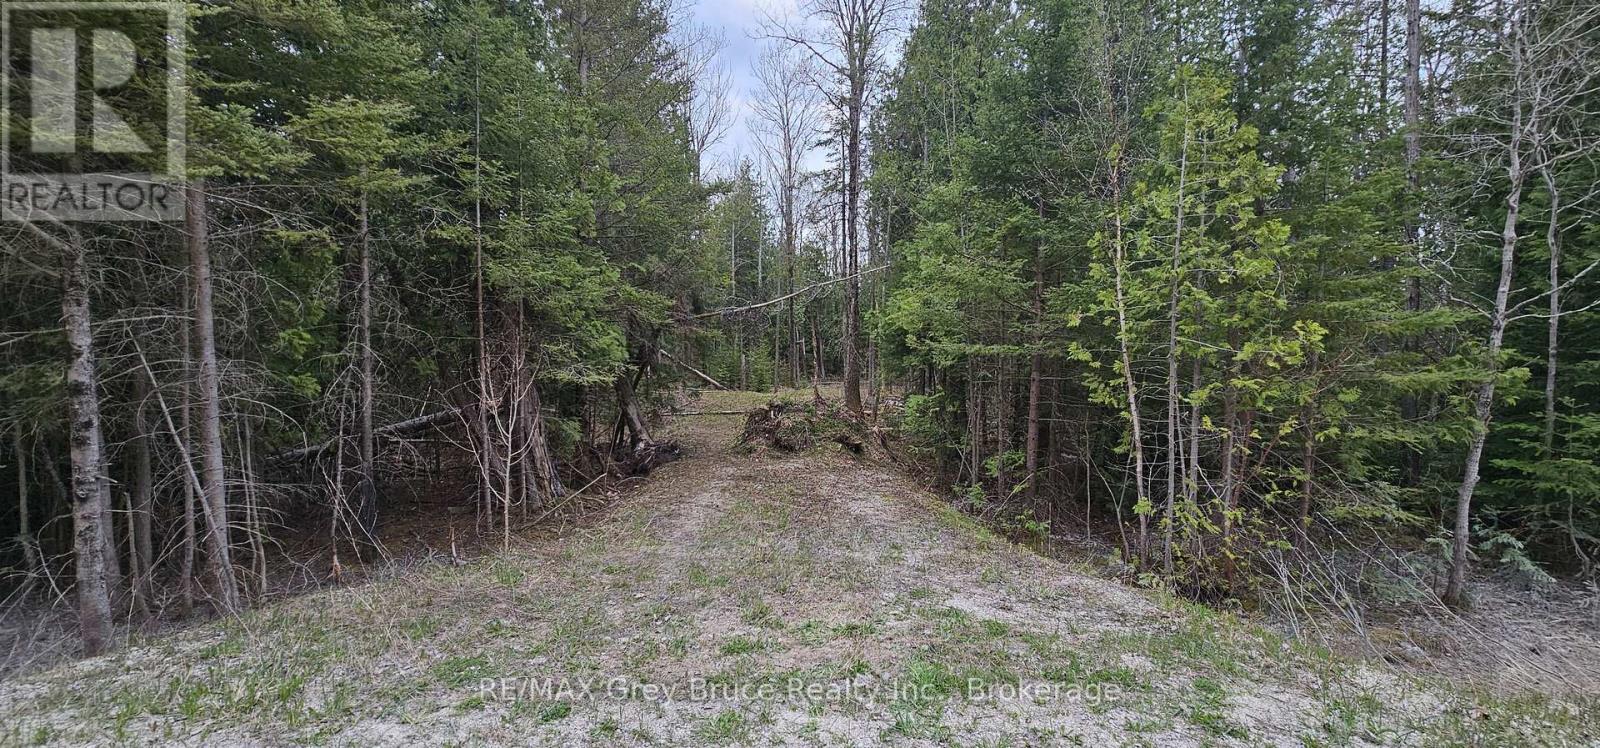
43 Hardwick Cove Road
Northern Bruce Peninsula, Ontario
Good building lot in Hardwick Cove. Lot is partially cleared with a driveway installed. Property measures 150 feet wide along Hardwick Cove Road and is 200 feet deep. The property consists of two lots that have merged. The county will not allow the properties to be severed. Lots are sold as one parcel. Located on a year round municipal road (road is plowed during winter time). Nearest hydro is at the corner of Henwood St. Lovely sand beach just a few minutes away known as "Little Sandy Beach". Taxes for 2026: $303.00. Feel free to reach out to the municipality at 519-793-3522 ext 226 for building and septic permits. Roll Number 410962000504347. (id:62383)
RE/MAX Grey Bruce Realty Inc.
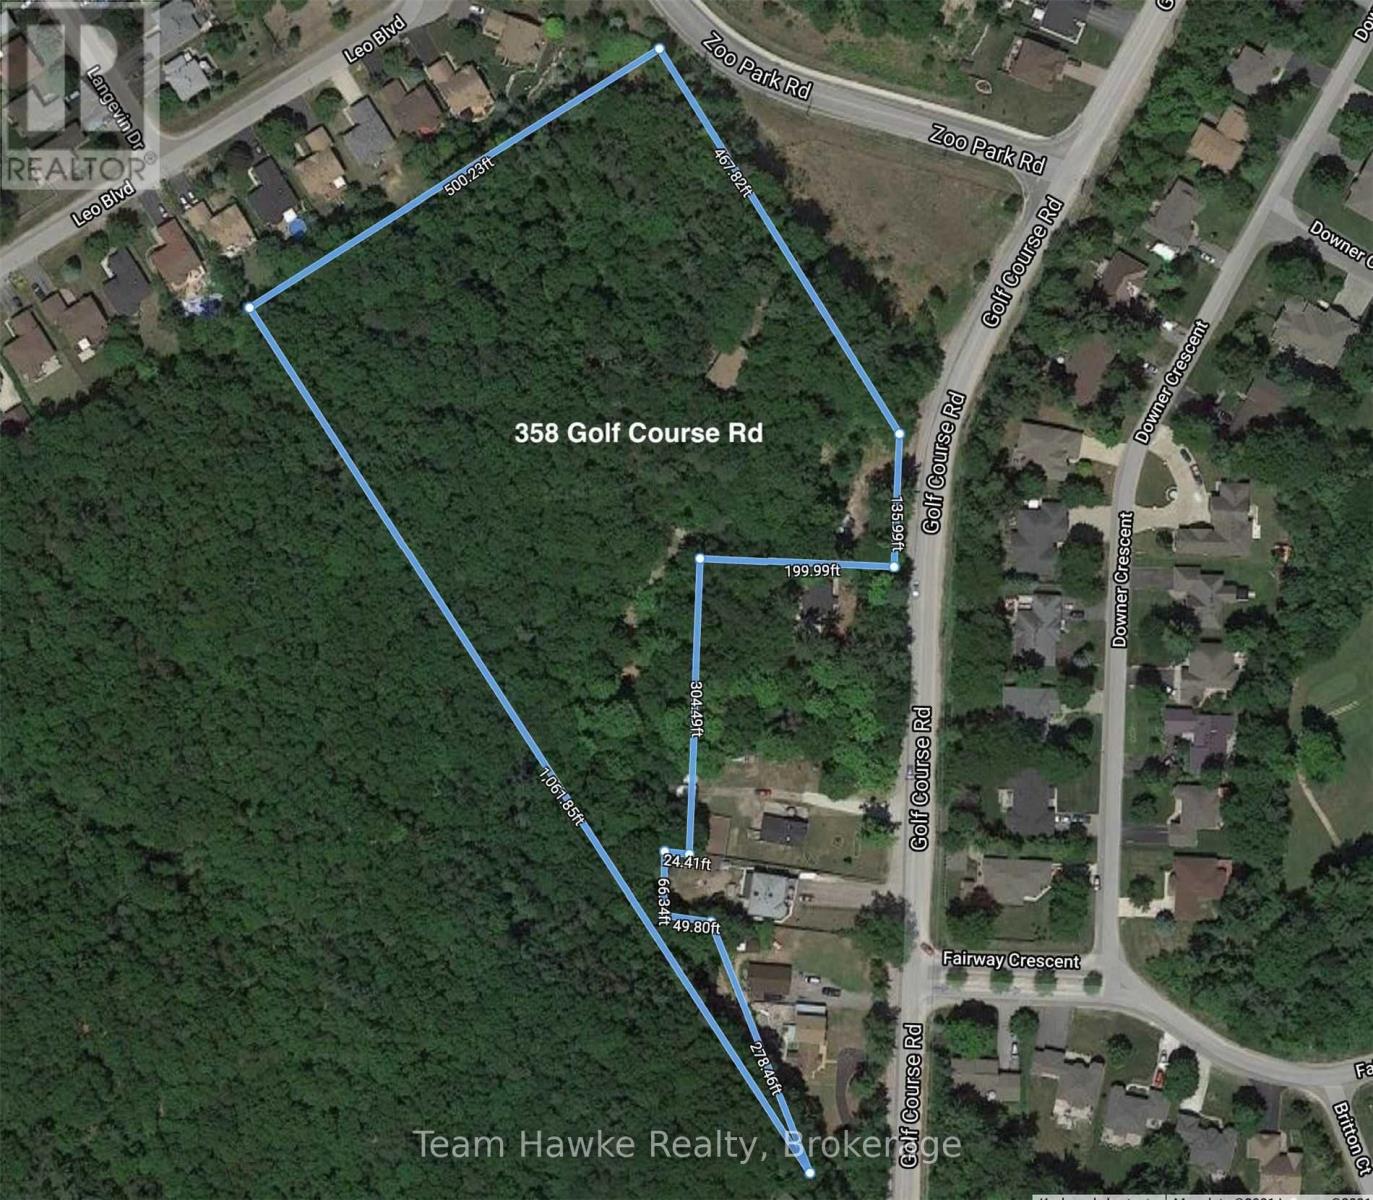
358 Golf Course Road
Wasaga Beach, Ontario
Over 6.7 acres in Wasaga Beach- a rare find! Only 2.5km to Beach 1/Downtown, soon to be revitalized. Located in a quiet and beautiful residential area. Close to shopping, a golf course, and the longest freshwater beach in the world. Short 30 minutes to Barrie. (id:62383)
Team Hawke Realty
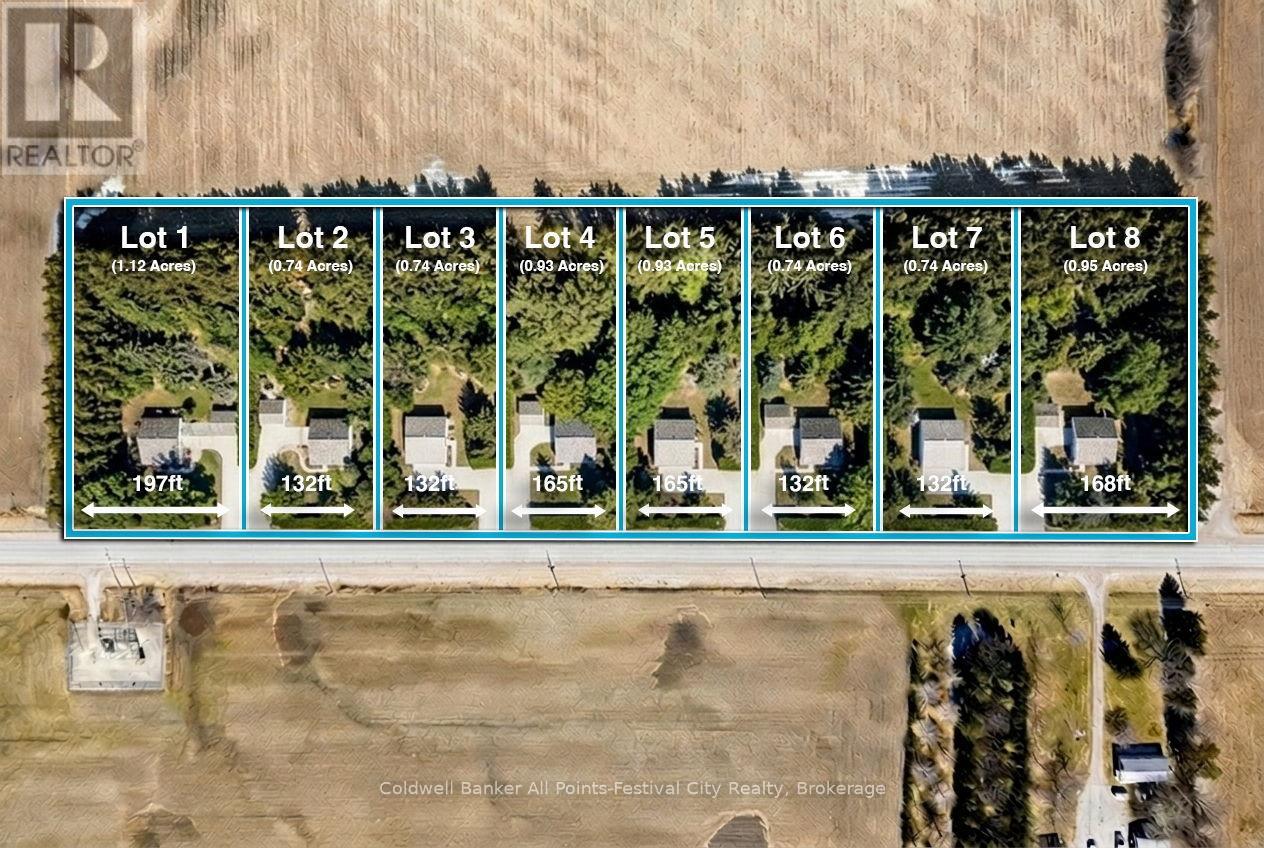
Lot 6, 34696 Blyth Road
Ashfield-Colborne-Wawanosh, Ontario
Build your dream home just minutes north of beautiful Goderich, Ontario! Welcome to Lot #6 on Blyth Road - one of eight newly released country estate lots, ideally located less than 5km from Goderich and all amenities it offers. This premium lot offers added privacy and space, sitting just shy of 1 acre with generous dimensions of 131ft. x 246ft. These thoughtfully planned lots will be serviced with access and hydro, giving you a strong head start on bringing your vision to life. Buyers will be responsible for installing a private well and septic system, allowing flexibility to design a home that suits your lifestyle. With zoning that accommodates homes ranging from 1,400 to 2,800 sq ft - and plenty of room for outbuildings - you can truly create your own country retreat. Enjoy the best of both worlds: peaceful rural surroundings with every day conveniences just minutes away. Take a quick drive down Sunset Beach Road for access to the shores of Lake Huron, spend afternoons at nearby golf courses, or enjoy local favourites like mini putt and the regional airport - all just a short drive from your doorstep. Bring your own builder, or work with Century Design Build Ltd to design and build a custom home tailored to your lifestyle. Take advantage of HST rebates for the year 2026. Country living, without giving up convenience - this is where your next chapter begins. (id:62383)
Coldwell Banker All Points-Festival City Realty
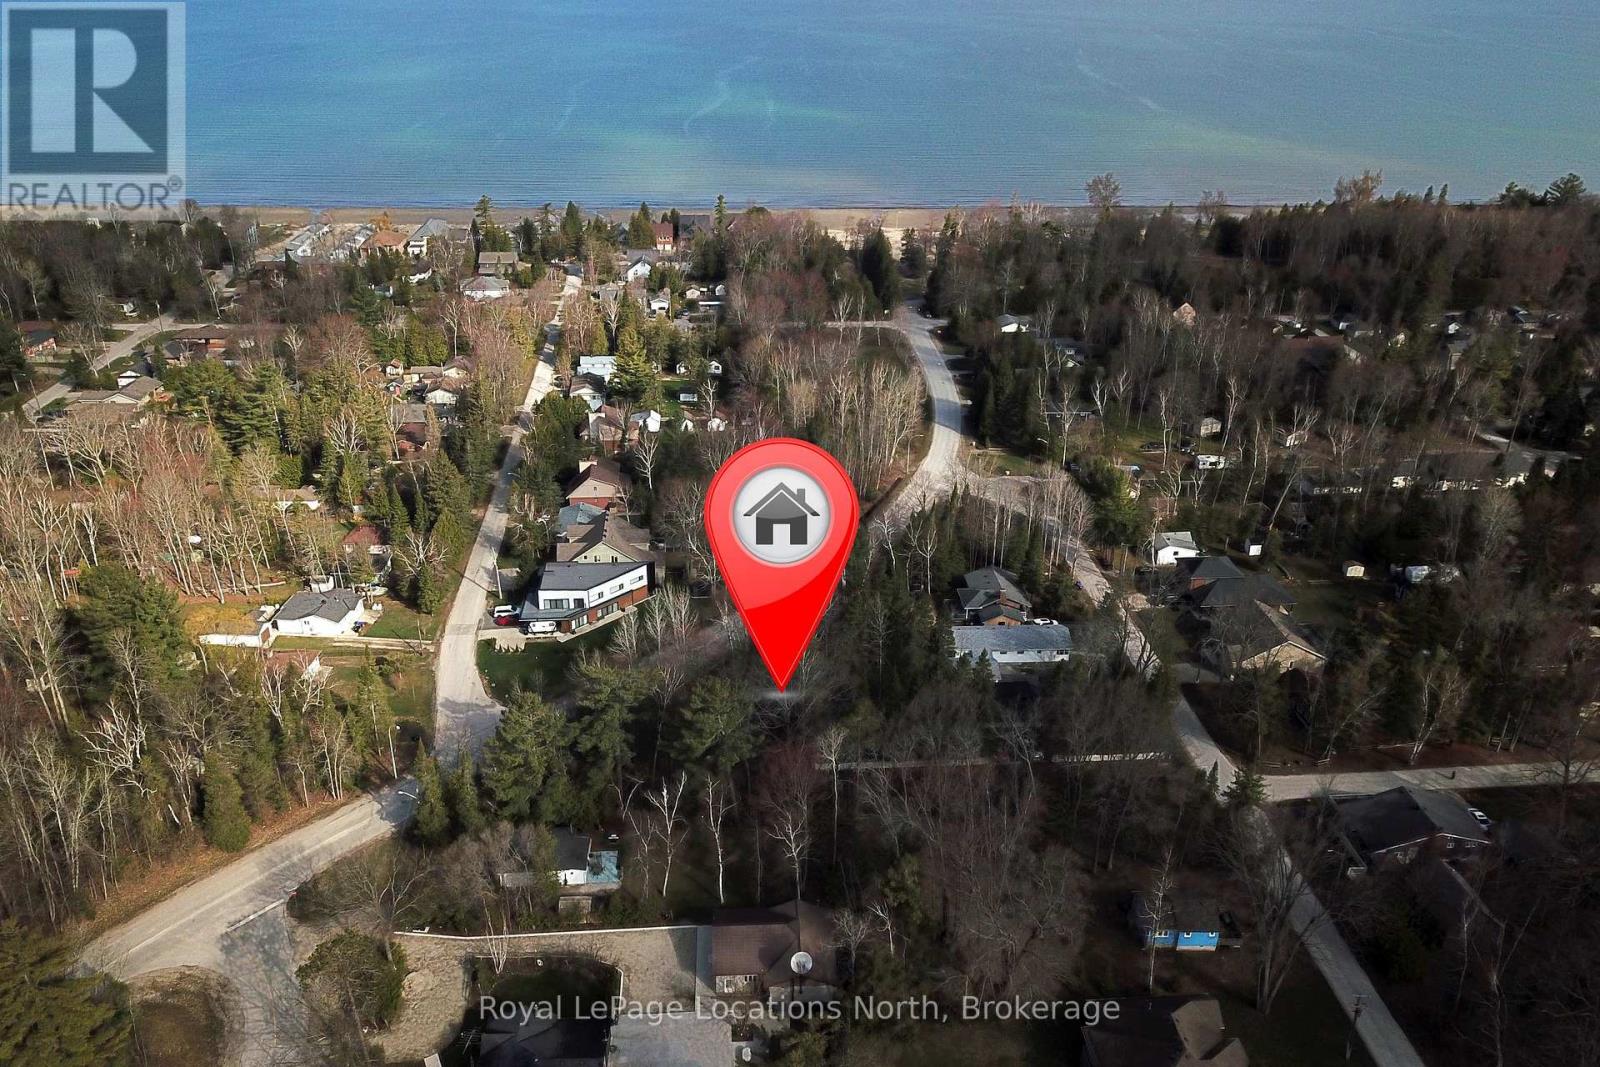
101 Sunnidale Road N
Wasaga Beach, Ontario
Residential building lot located north of Mosley 4 blocks from the beach and 10 blocks from Super Store, Canadian Tire and Beach Builders with many dining establishment close by. Lot is nicely treed, flat and sandy soil conditions. (id:62383)
Royal LePage Locations North
RE/MAX By The Bay Brokerage
Century 21 Millennium Inc.
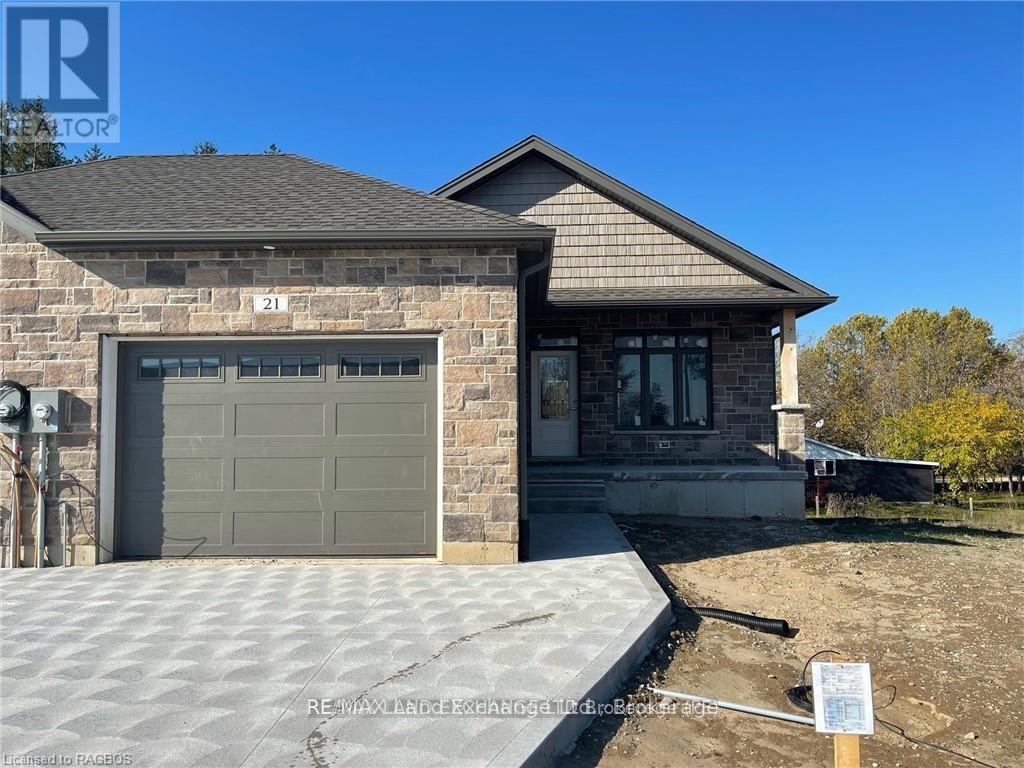
21 Nyah Court
Kincardine, Ontario
The remaining end unit in this block of 6 freehold townhomes located at 21 Nyah Court in Tiverton; only the garage wall is shared with the unit next door. This unit is 1199 sqft on the main floor with a full finished walkout basement. Features include hardwood and ceramic throughout the main floor, gas forced air furnace, 1 gas fireplace, concrete drive, central air, completely sodded yard, 9ft ceilings on the main floor, partially covered deck 10 x 28'6, 2.5 baths, Quartz counter tops in the kitchen, and more. This lot is unique in size, it is 19 feet wide at the front but 119 feet wide at the back. Prices are subject to change without notice. HST is in addition to the asking price. The Builder will co operate with the Buyers to secure the HST rebate provided it is approved by the Government and the Buyer is entitled to it. (id:62383)
RE/MAX Land Exchange Ltd.
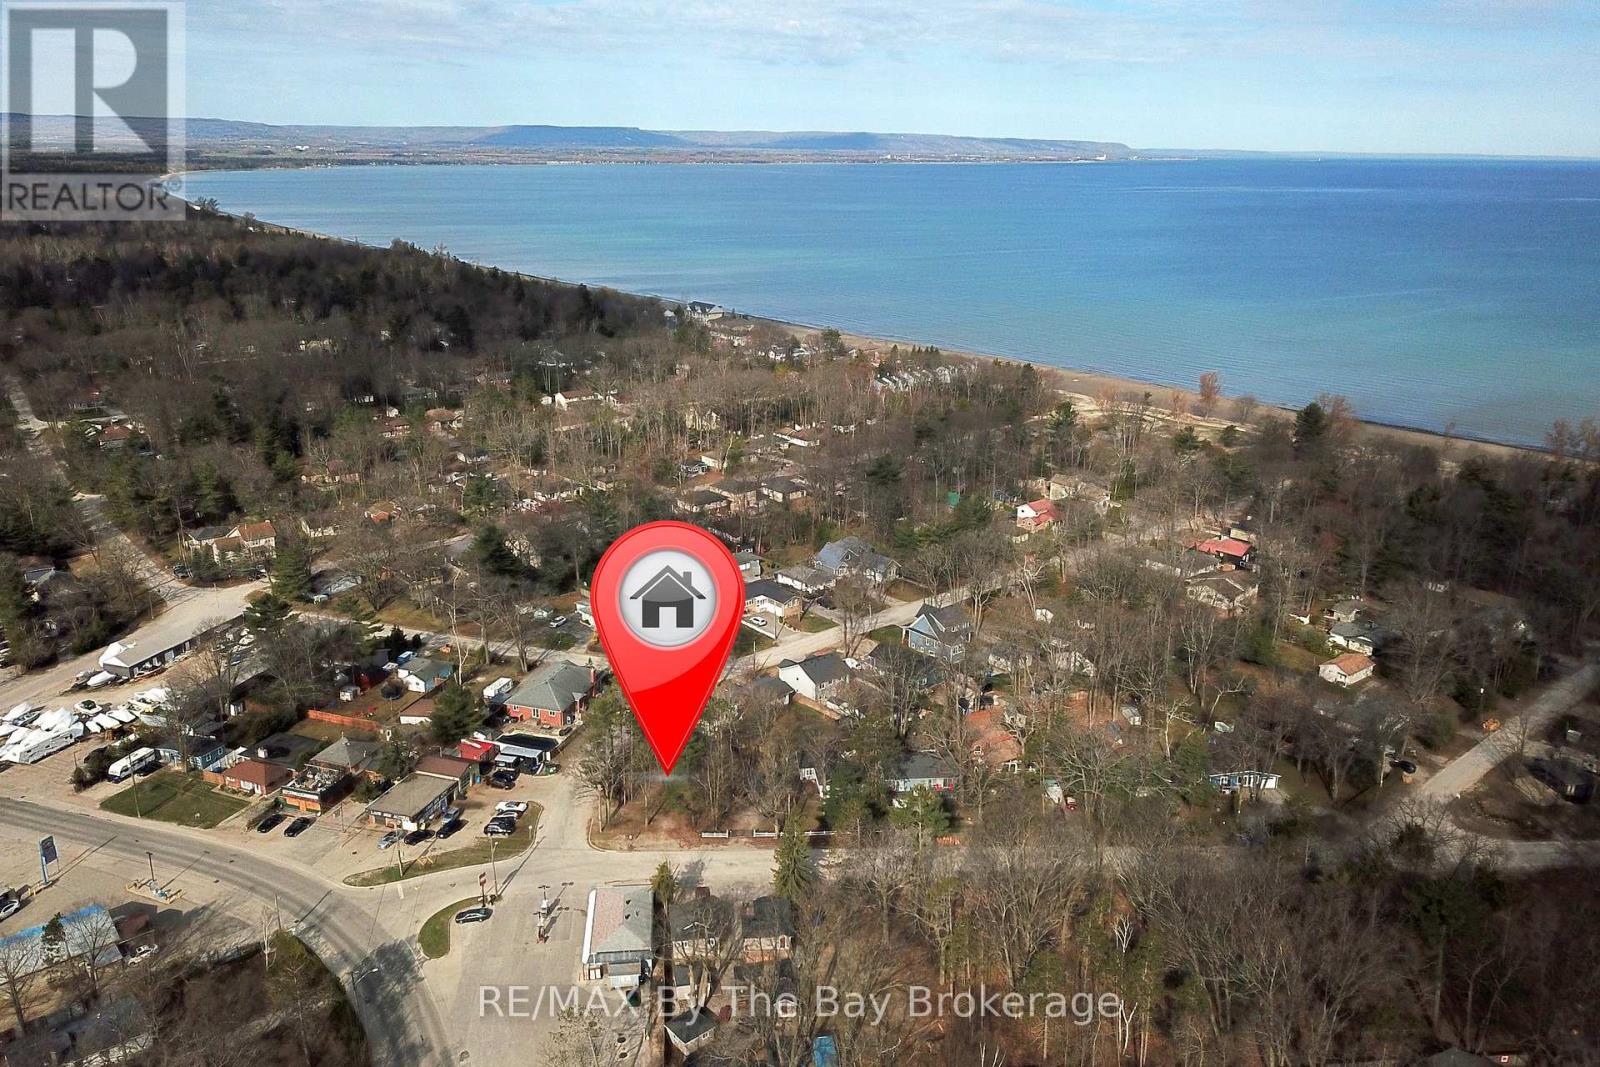
122 24th St N W/s Street
Wasaga Beach, Ontario
This well-sized vacant lot offers an excellent opportunity for development in a highly desirable location. Situated along a high-traffic area with direct access to Beach Area 4, the property benefits from strong visibility and steady flow of visitors year-round. Its close proximity to commercial zones adds further appeal, making it ideal for a variety of potential uses. Whether you're looking to invest or build, this lot combines convenience, exposure, and location advantage. (id:62383)
RE/MAX By The Bay Brokerage
Royal LePage Locations North
Century 21 Millennium Inc.
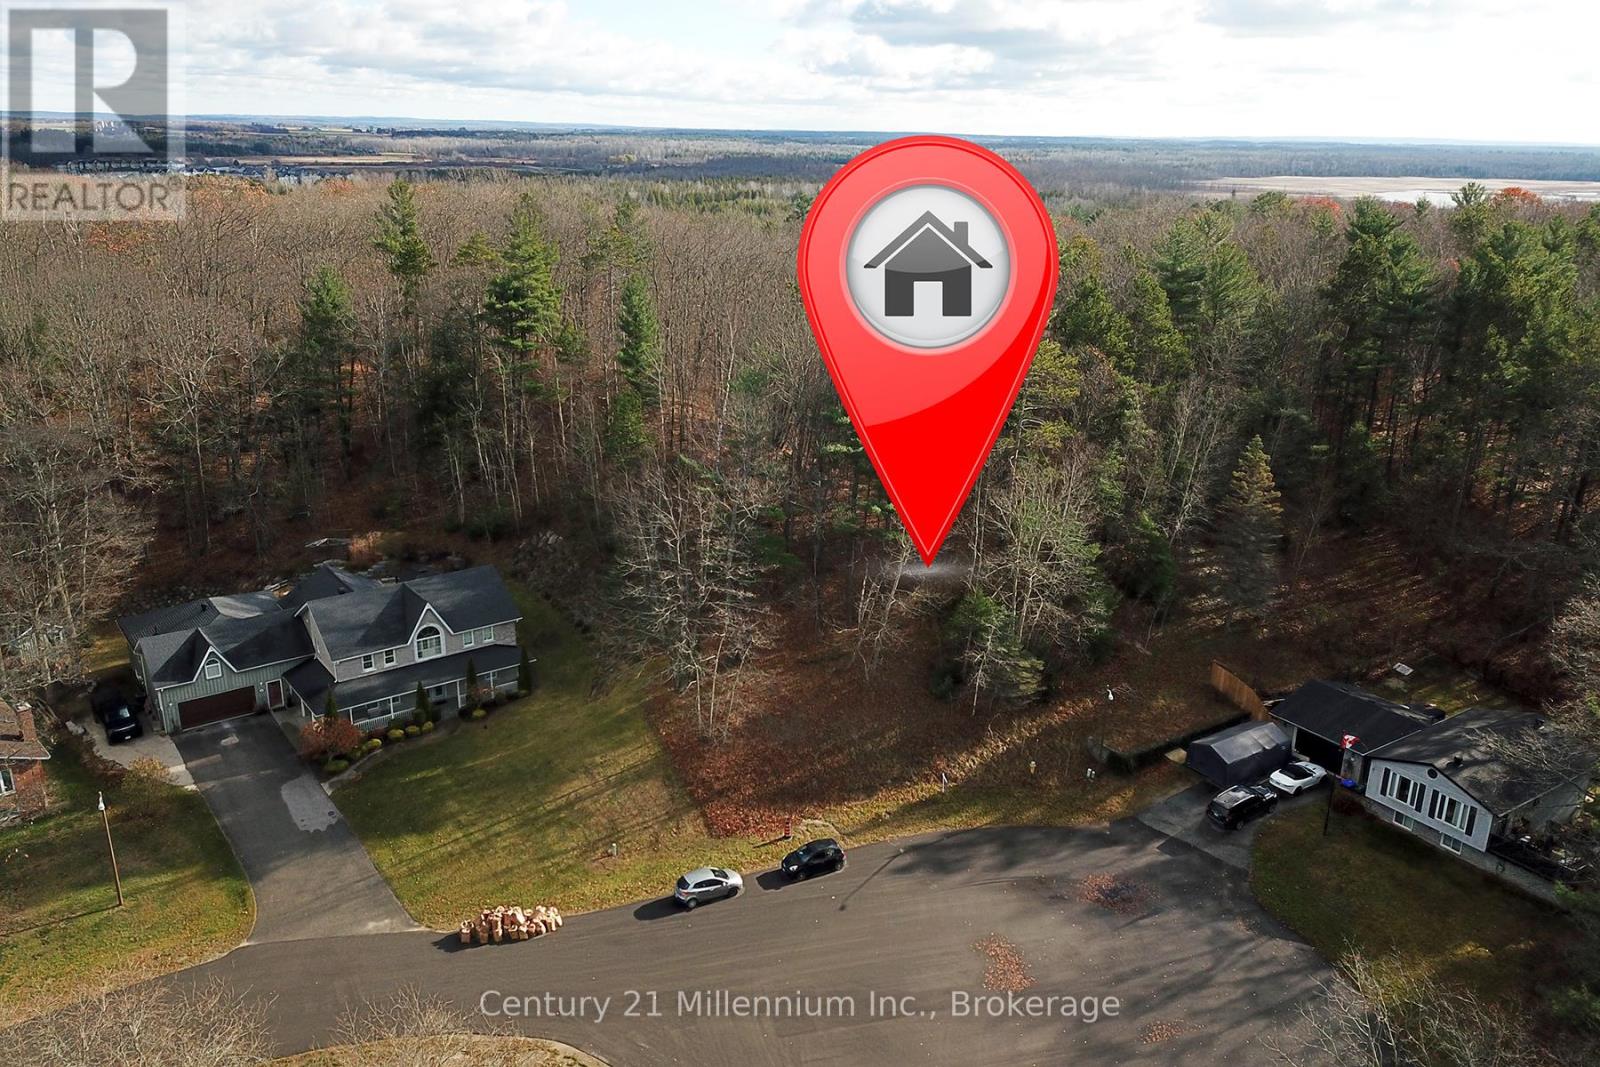
18 Longdale Road
Wasaga Beach, Ontario
Prime Half-Acre Building Lot in Wasaga Beach - Perfect for Your Dream Home! Discover the ideal location to build your dream home on this spacious, private half-acre lot nestled at the end of a quiet cul-de-sac in the heart of Wasaga Beach. Surrounded by mature trees, this peaceful setting offers both privacy and tranquility, while still being just minutes away from all the best local amenities. With municipal water, electricity, and natural gas available at the street, this lot is ready for you to start planning your perfect home. Enjoy the convenience of being close to Main Street, Stonebridge Town Centre, and Beach Area 1,where you can indulge in shopping, dining, and the beautiful shores of Georgian Bay. Plus, the new twin-pad hockey arena, library, and the Marlwood Golf Course are just a short drive away, offering endless recreational options. Whether you're looking to build a year-round residence or a seasonal getaway, this lot offers the perfect balance of nature, privacy, and convenience. Exceptional opportunity to build a new home in Wasaga Beach. (id:62383)
Century 21 Millennium Inc.
RE/MAX By The Bay Brokerage
Royal LePage Locations North
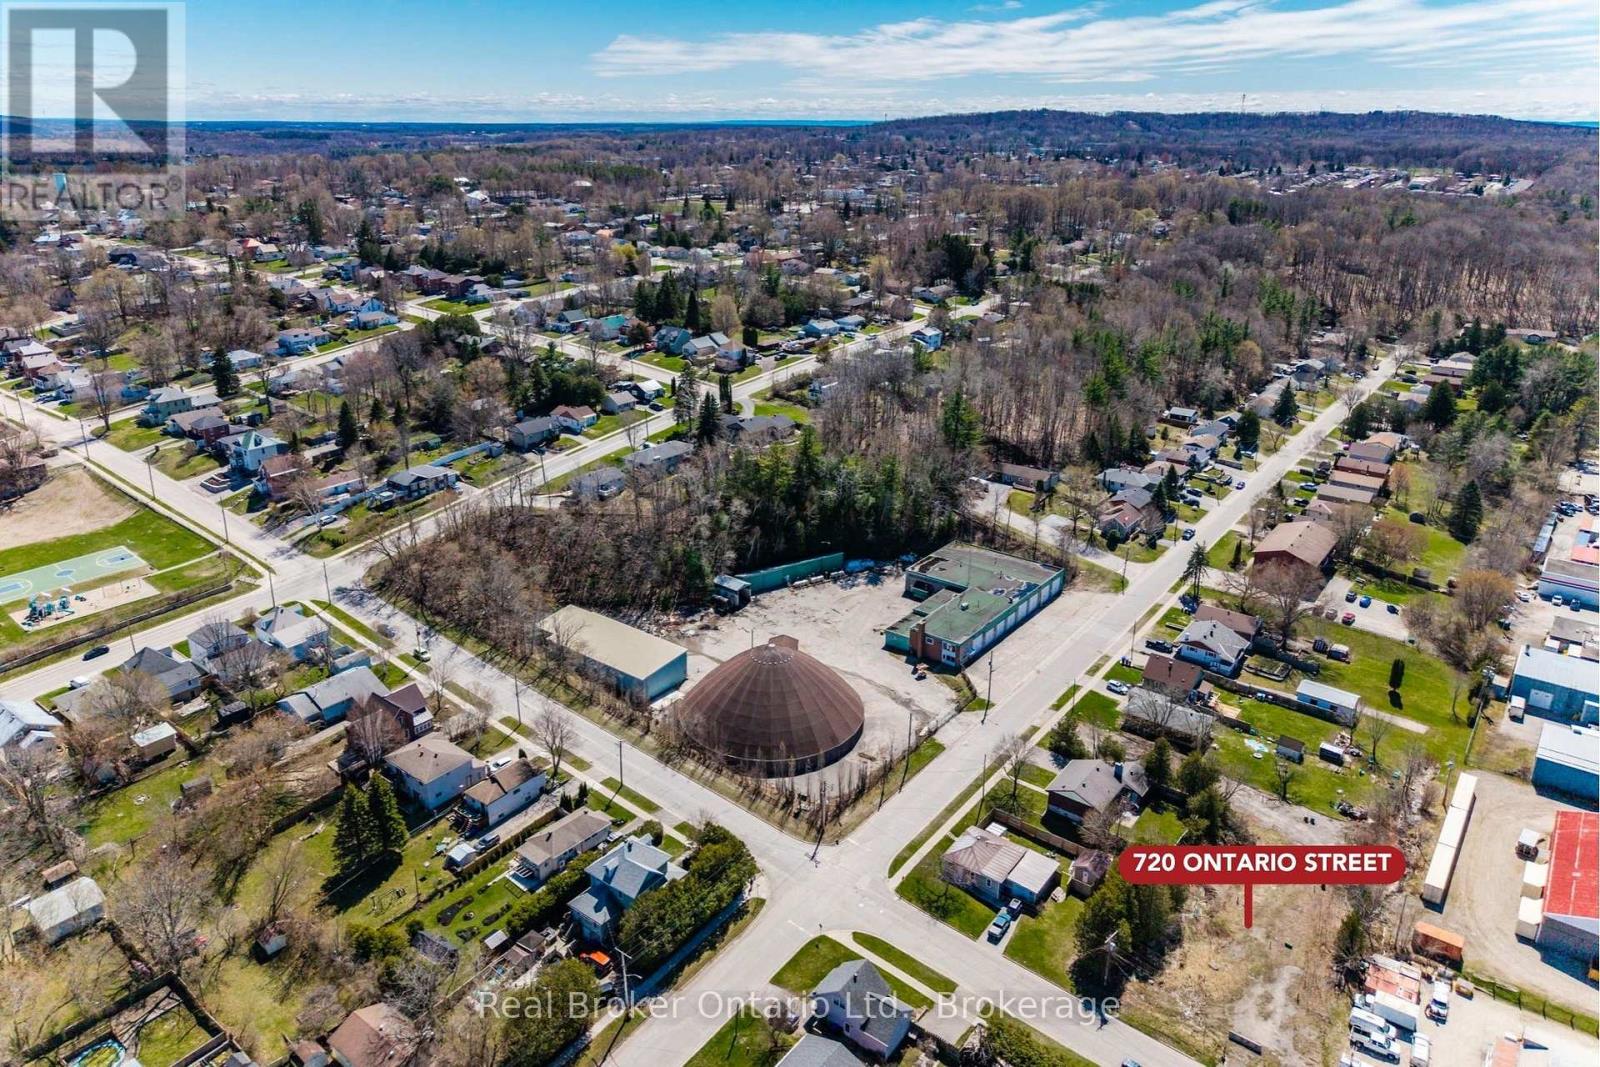
720 Ontario Street
Midland, Ontario
With R3 zoning in place, this site offers flexibility for residential development under the Town of Midland's zoning framework, supporting a range of housing forms that complement the existing neighbourhood character. Potential uses include a multi-unit residential building (subject to site plan and municipal approval) or creative infill solutions that maximize density on a serviced lot (municipal sewer available). The lot's configuration and location also present a severance opportunity - where municipal consent could facilitate division into two building lots (buyer to confirm feasibility with planning staff). Imagine detached homes, semi-detached units, townhomes, or a modest apartment building in this vibrant community! Buyers are encouraged to complete their own due diligence regarding zoning regulations, development charges, site servicing, environmental studies, and official plan policies. A truly unique infill parcel with multiple paths to value creation - bring your vision and development expertise! (id:62383)
Real Broker Ontario Ltd.
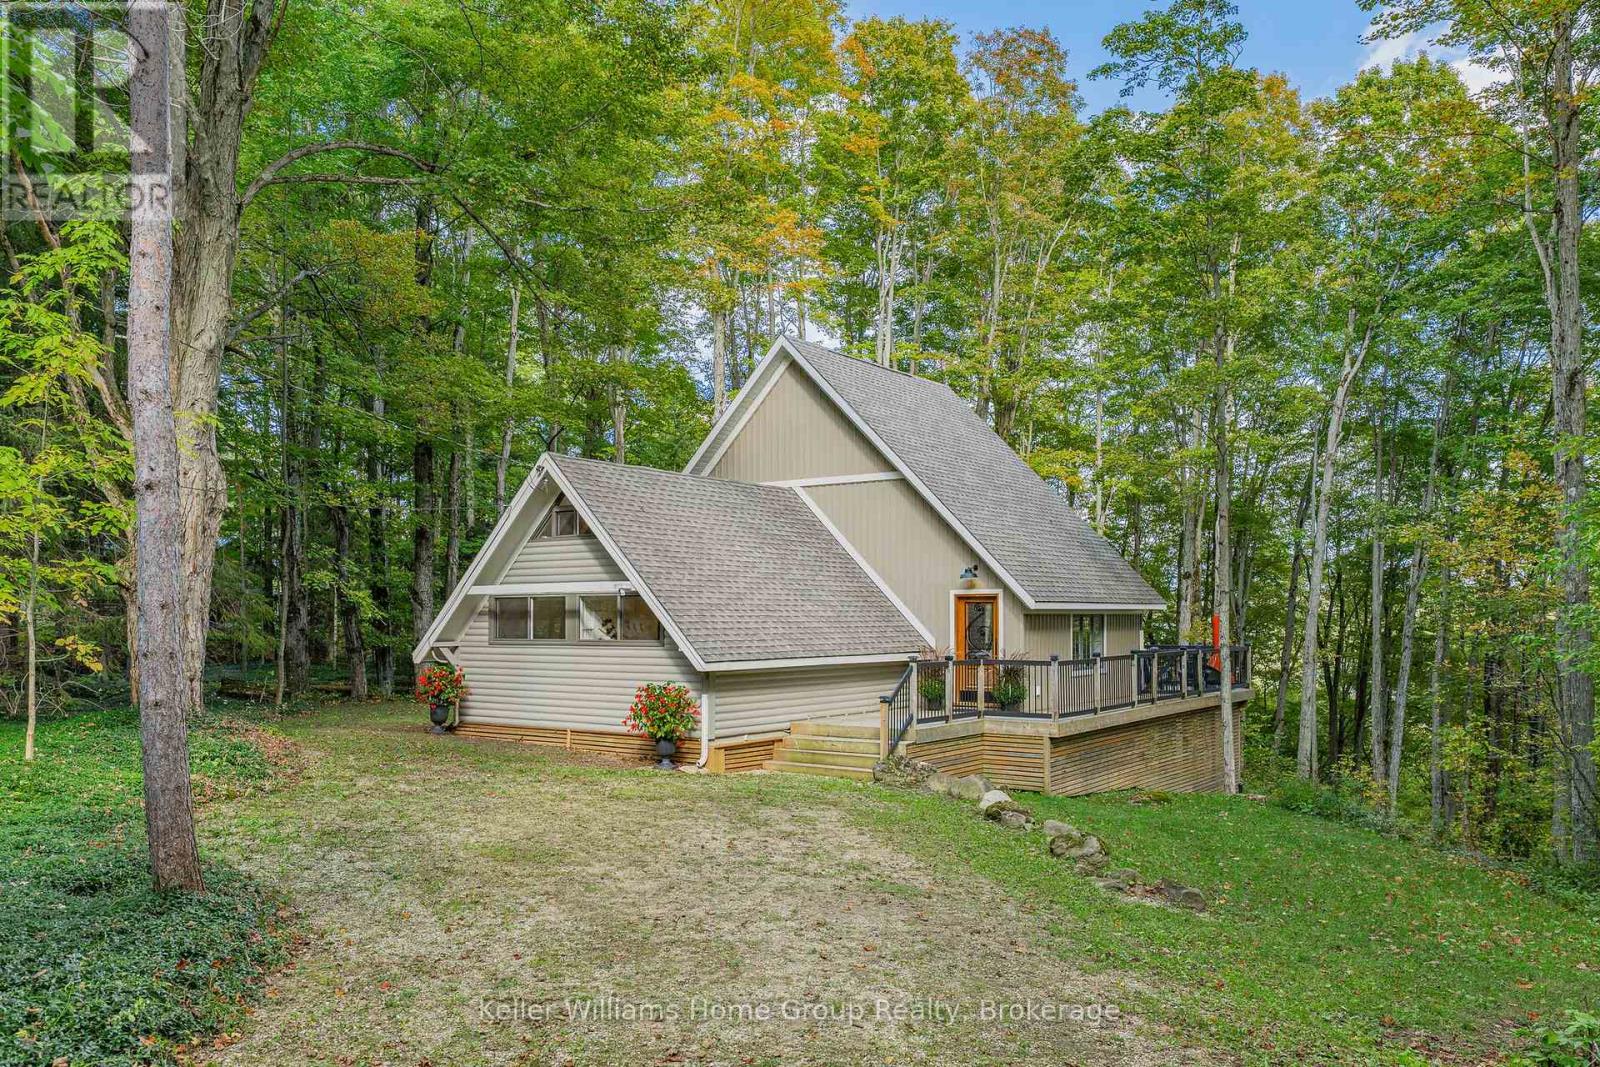
219 Bowles Bluff Road
Grey Highlands, Ontario
The term 'cozy' is an understatement when it comes to this picturesque A-frame chalet situated directly on the escarpment, in the heart of the spectacular Beaver Valley area. If you are an outdoor enthusiast who enjoys every seasonal activity to the fullest, but also loves to relax at the end of the day, you are in luck! This charming property is a 2 minute drive (or 15 minute walk) to the Upper Chalet at the well known Beaver Valley Ski Club. Your family can make lasting memories of quality time together on the slopes each weekend, and then be home in no time flat to enjoy apres ski with family & friends. Autumn is a favourite season here as well, with the Bruce Trail at your fingertips, and views to die for! If you love to hike or cycle, the colours of fall cannot be missed in one of Ontario's best kept secrets. When summer finally rolls around again and your vibes switch to sun & fun, you can be at Lake Eugenia in no time, and a number of other beautiful beaches within a 30 minute drive.This 'old meets new' abode on .57 acres, offers a secluded, treed lot, 3 bedrooms plus a loft, 2 bathrooms, and a wonderful open concept main living area with 16 foot ceilings, a massive wall of windows overlooking nature, magnificent Douglas Fir beams, and a grand 'Town & Country' fireplace which anchors the space, providing anambience like no other! The private, oversized deck creates a great outdoor living space with a partial view of the valley in the winter, and the feeling of living in a treehouse in the summer & fall. Whether you've been thinking about a recreational getaway, or your full time home away from the hustle and bustle, look no further! (id:62383)
Keller Williams Home Group Realty

15 Huron Circle
Wasaga Beach, Ontario
Seasonal retreat in popular Countrylife Resort. (7 months April 26th-Nov 16th). Short walk to the Beach! Immaculately maintained 2004 Quailridge features a 12 x 40 deck, 2 bedrooms and is situated on a centrally located landscaped lot. Waterfront site very close to the sandy shores of Georgian Bay this cottage offers you privacy, location and low maintenance exterior with parking for two cars. Landscaped yard with plenty of private outdoor living space. This Cottage is ready for your family to start enjoying the summer! Resort features pools, splash pad, clubhouse, tennis court, pickle ball, play grounds, mini golf and short walk to the beach. Gated resort w/security. This unit has been very well maintained and is a pleasure to show! Seasonal Site fees for 2026 are $6,740 plus HST. (id:62383)
RE/MAX By The Bay Brokerage
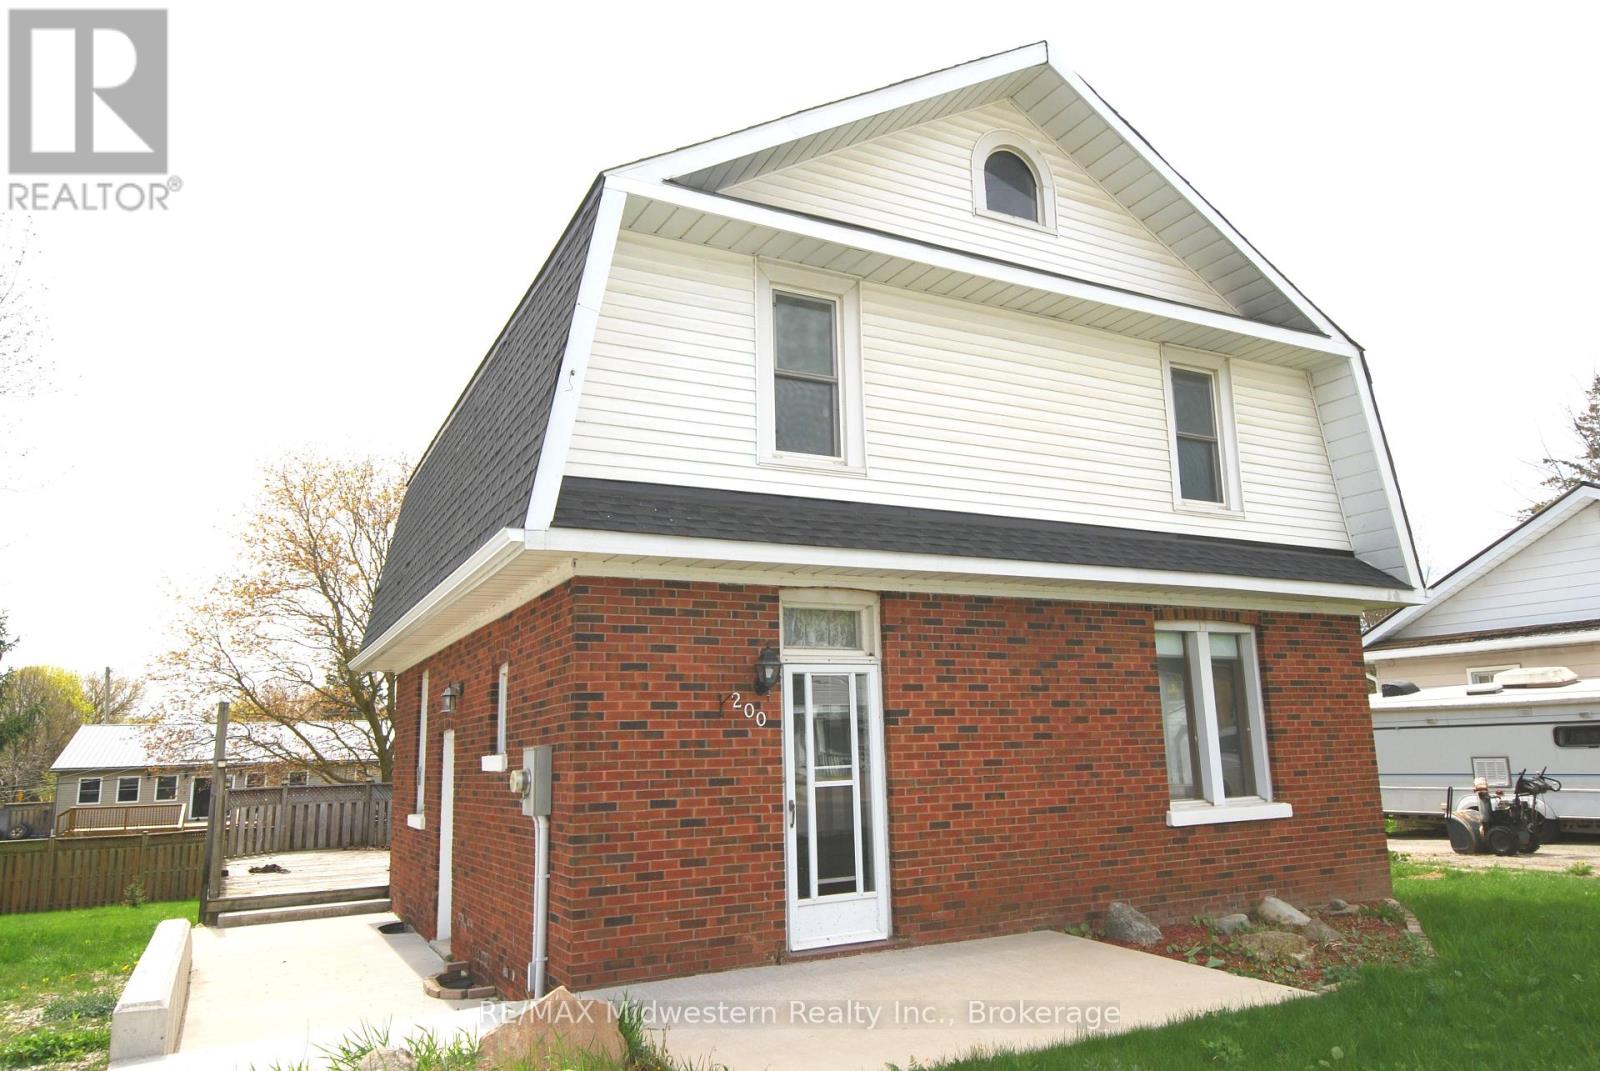
200 Elora Street S
Minto, Ontario
2 storey, 4 bedroom brick home with 1.5 baths, main floor laundry, and hardwood floors. Large back yard with deck, new side concrete patio, new roof and eave troughs (2025), newer F/A gas furnace, water softener, and gas water heater. 1 hour 10 minutes away from KW or Guelph. (id:62383)
RE/MAX Midwestern Realty Inc.
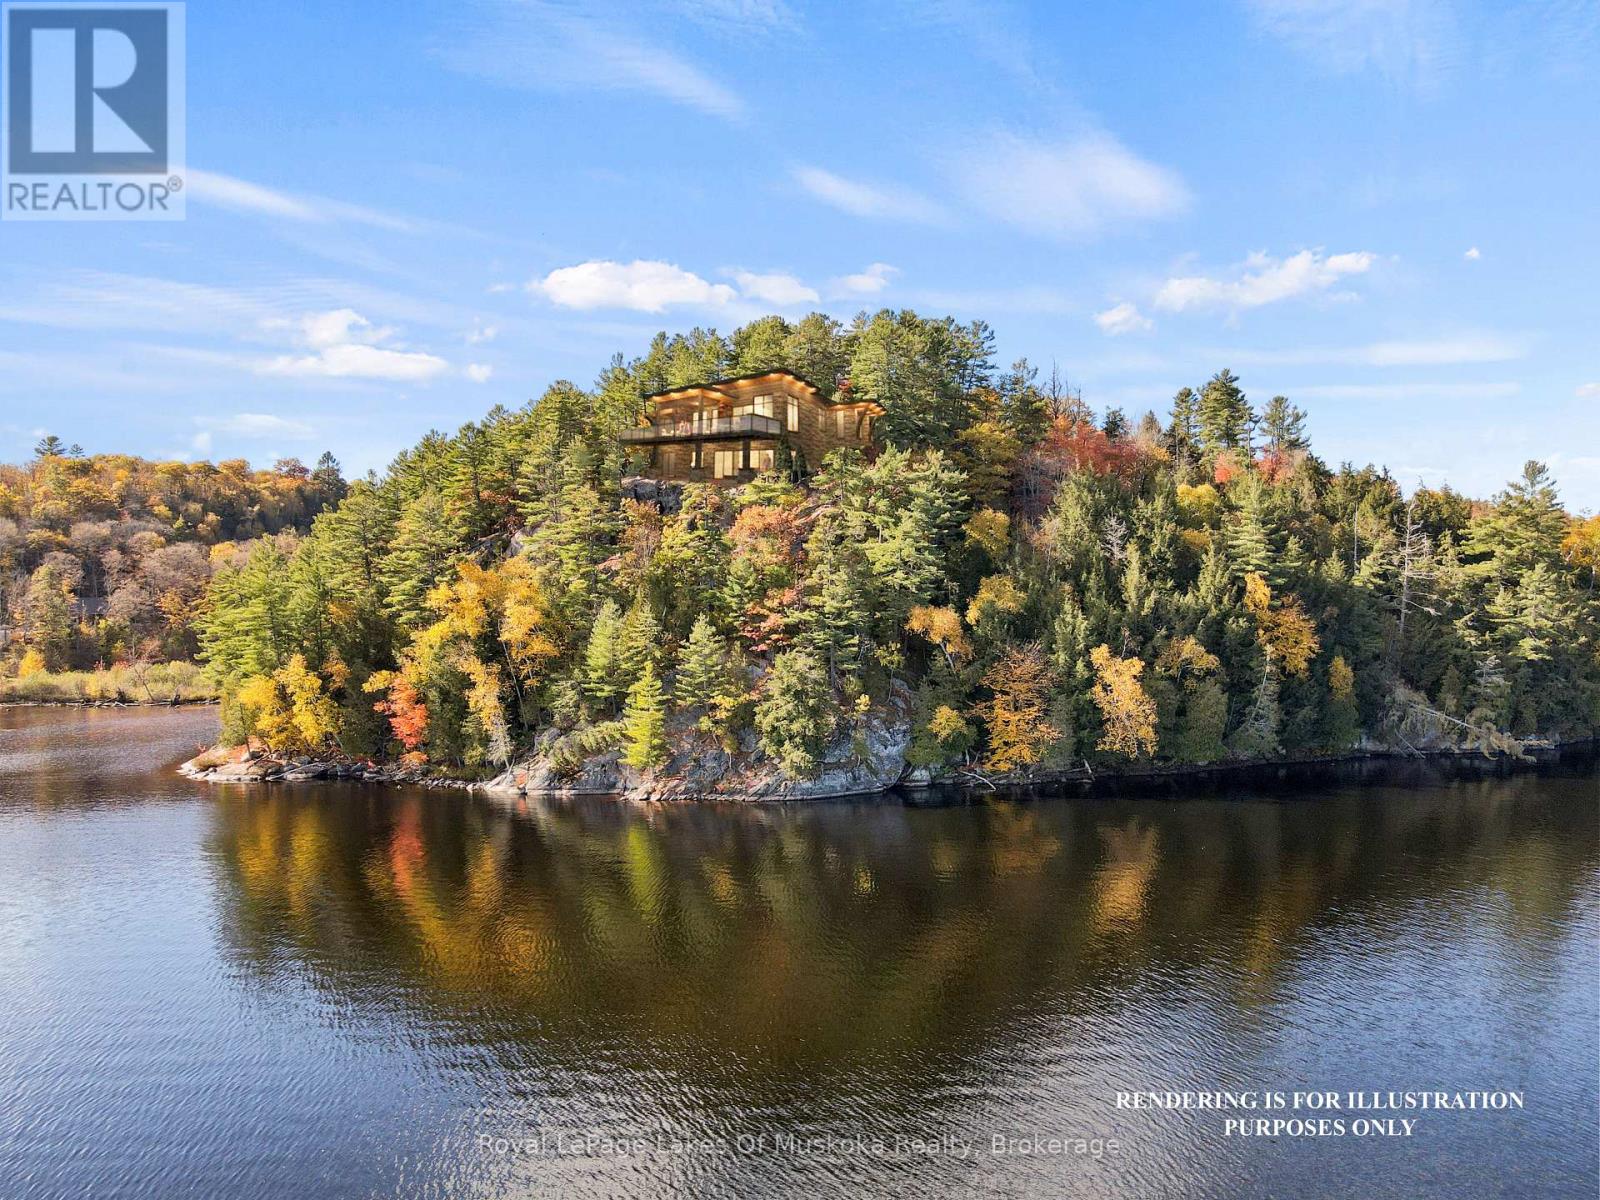
29 Thorburn Lane
Huntsville, Ontario
A panoramic paradise with views that truly must be seen to be believed. Nestled amongst the breathtaking landscapes of Lake Vernon in Huntsville, this waterfront property offers a unique blend of unparalleled scenery and ample privacy, making it a rare find in today's market. With over 9 acres and 700 feet of natural shoreline, spectacular southeast vistas that stretch for 7 kilometres await. Prevailing westerly winds make for often calm shores, with sun and moonrises over the lake that are reminiscent of 'The Group of Seven' paintings. Granite outcroppings and mature hardwoods offer dramatic texture and a touch of rugged beauty, creating a pristine canvas of unspoiled terrain. Punctuating the landscape are kettle geological rock formations created by the melting of the last glacier as it receded. 29 Thorburn Lane is not just a lot, it's a gateway to building not only a home but also a lifestyle. The newly created private driveway provides access to the lot. Bell high speed fiber optic internet cable and underground hydroelectricity conduits are at the lot line. The groundwork has been done for your private retreat, family home or investment property. Located in the exclusive community of Ashworth Bay, this offering is only 10 minutes away from Huntsville's vibrant town centre and conveniently close to essential amenities. With access to Huntsville's incredible 4 lakes, you can boat to dinner at one of the local lakeside restaurants or nearby resorts. Future generations of your family will treasure your decision to be part of this unique natural heritage. Don't miss this opportunity to make your Muskoka dream come true. (Vendor will consider VTB mortgage) (id:62383)
Royal LePage Lakes Of Muskoka Realty
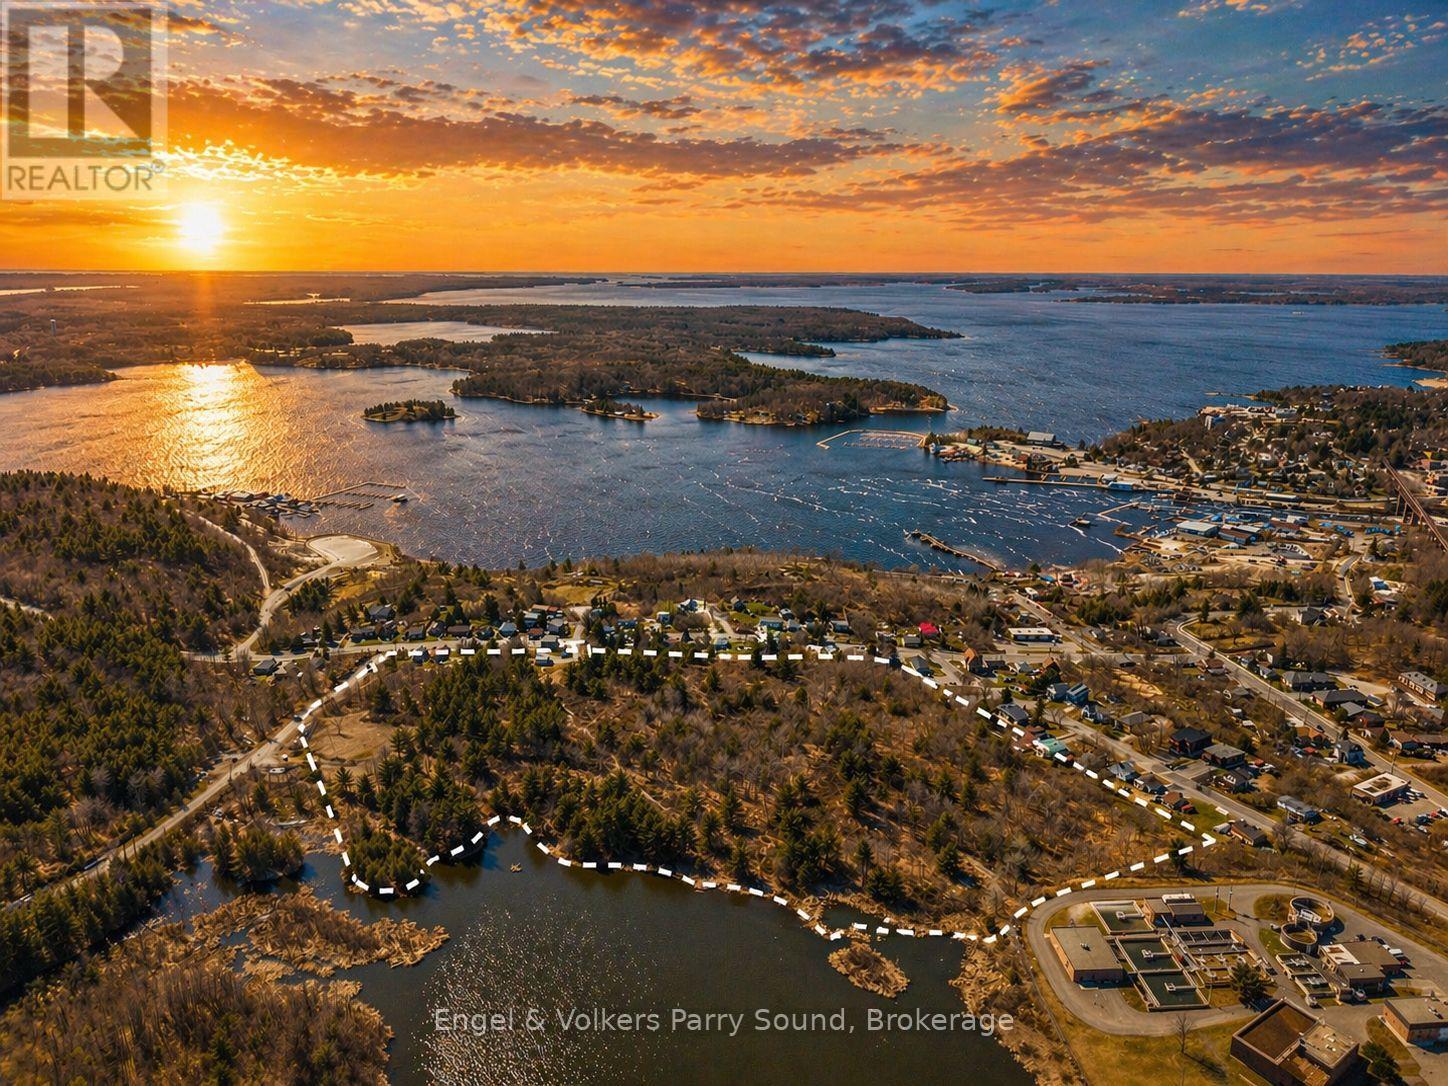
0 Emily Street
Parry Sound, Ontario
Development Opportunity | Parry Sound, Ontario. A rare and exceptional offering in the heart of Parry Sound, this expansive ~23-acre parcel presents a premier development opportunity with desirable R2(h) zoning and waterfront on McCurry Lake. Previously held by the Town of Parry Sound and now available to the public for the first time, this property represents one of the most significant in-town landholdings to come to market in recent years. The site offers a large, contiguous footprint within municipal boundaries, ideal for a thoughtfully planned low-density residential subdivision. The property benefits from year-round access via a municipally maintained road and features favourable topography with elevated areas, offering the potential for upper-level Georgian Bay views. R2 Zoning permits a range of residential uses including: Single detached dwellings, Semi-detached dwellings, Duplexes,Accessory residential units. Positioned in a growing and evolving area, the property is ideally located near the future Marriott Hotel development and within close proximity to key lifestyle amenities including Parry Sound harbour & boat launches, the Fitness Trail, downtown shops & restaurants and West Parry Sound Health Centre. Additionally, convenient access to Highway 400, Northern Ontario's primary corridor connecting Toronto to Sudbury, ensures excellent regional connectivity. This is a strategic investment opportunity combining scale, location, zoning flexibility and natural features-perfect for developers or investors looking to shape a residential community in one of Northern Ontario's most desirable towns. HST in addition to the purchase price. (id:62383)
Engel & Volkers Parry Sound
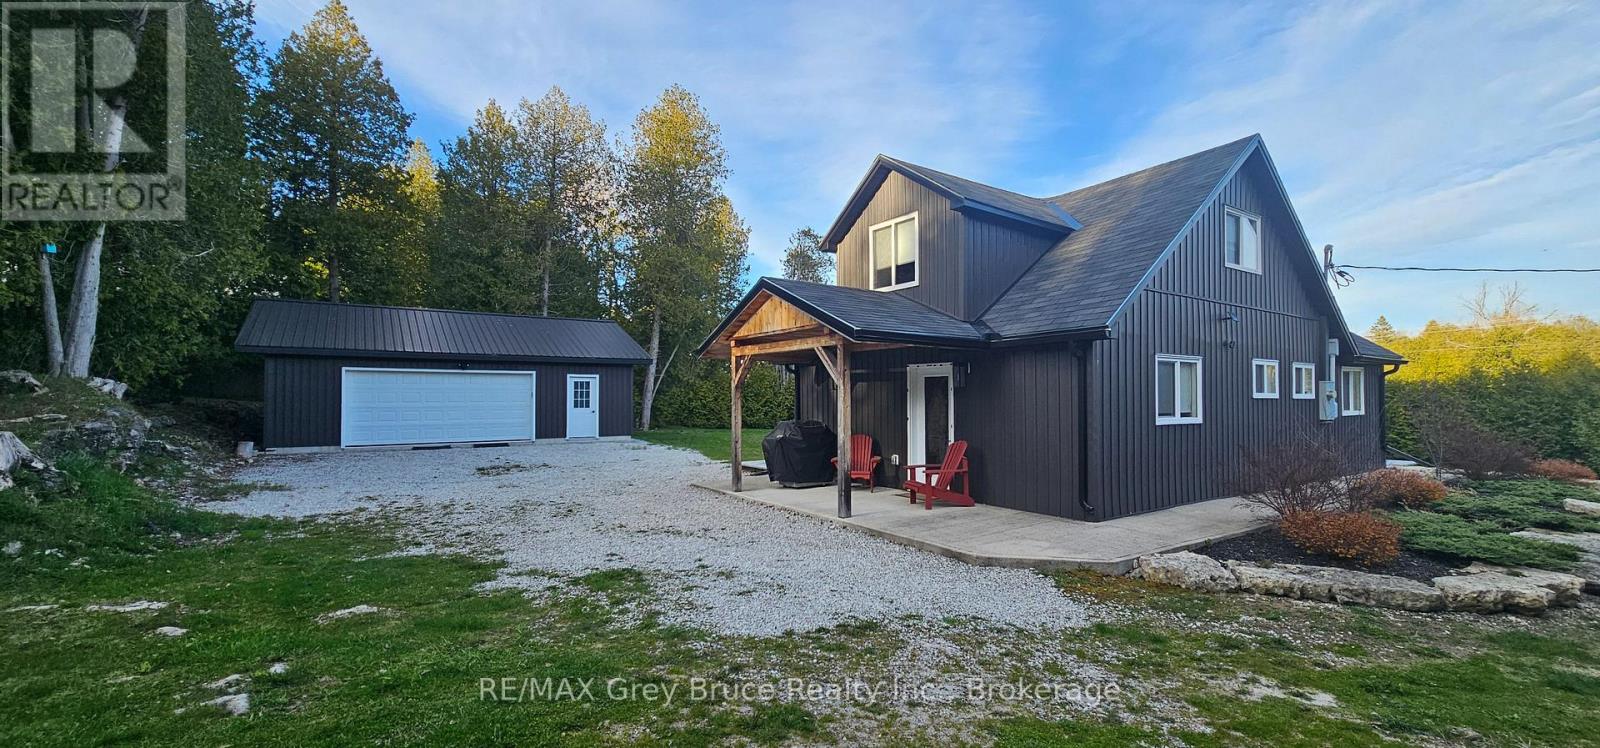
597 Stokes Bay Road
Northern Bruce Peninsula, Ontario
Completely renovated storey and a half year round home or cottage, located in the hamlet of Stokes Bay. Home/cottage shows very well - has three bedrooms and two bathrooms. Main floor has kitchen with walkout to deck and concrete patio, large combination living and dining area, with plenty of lighting; bedroom and a three piece bathroom. Second level has two bedrooms and a four piece bathroom. Extra storage underneath the staircase. Home/cottage is carpet free. There is a detached double car garage that allows for plenty of storage. Exterior of the home/cottage is vinyl siding for easy maintenance. Enjoy gathering around the firepit for a campfire in a private setting. Nicely landscaped. Property comes completely furnished and ready for possession. Great property to start making notable memories on the beautiful Bruce Peninsula. A short drive to Black Creek Provincial Park where you'll find a lovely sandy beach there is a boat launch at the Government Dock. Property is located on a year round paved municipal road. Rural services are available such as garbage and recycling. The road is plowed during winter time. Taxes: $2549.00 for 2026. A must see! (id:62383)
RE/MAX Grey Bruce Realty Inc.
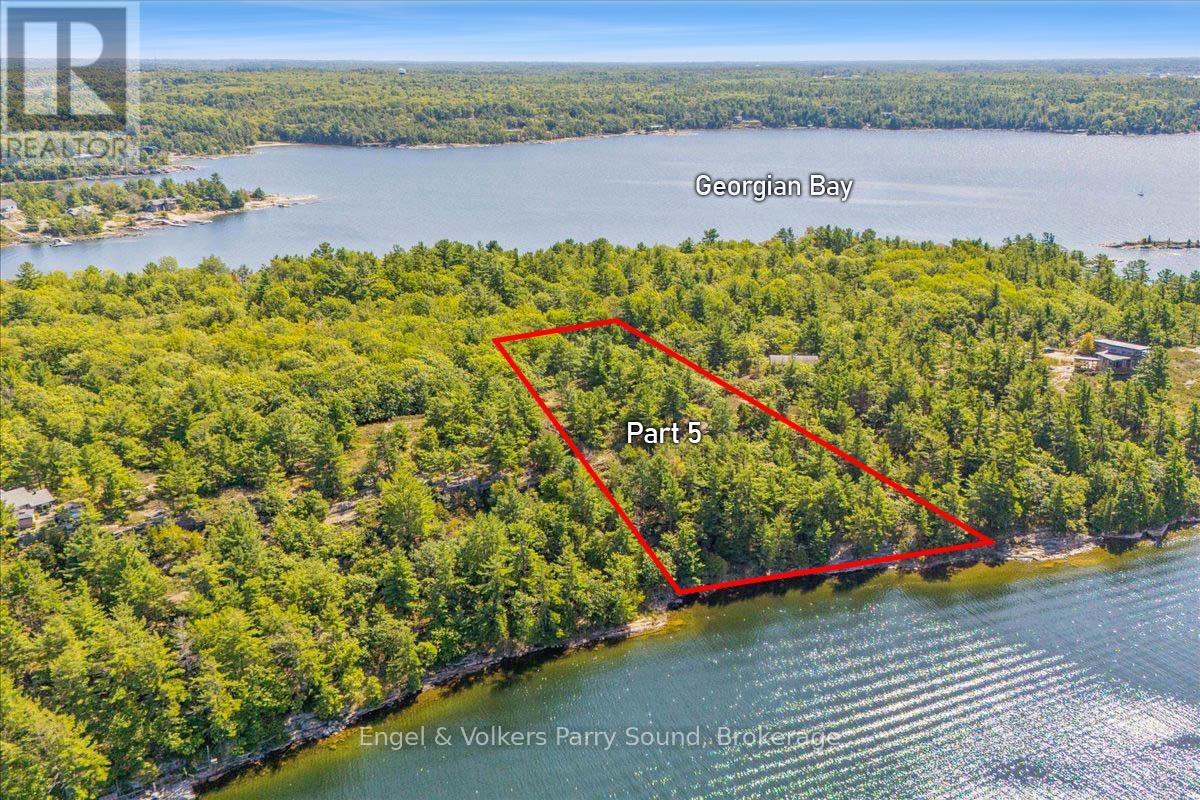
5 Ma Lane
Mcdougall, Ontario
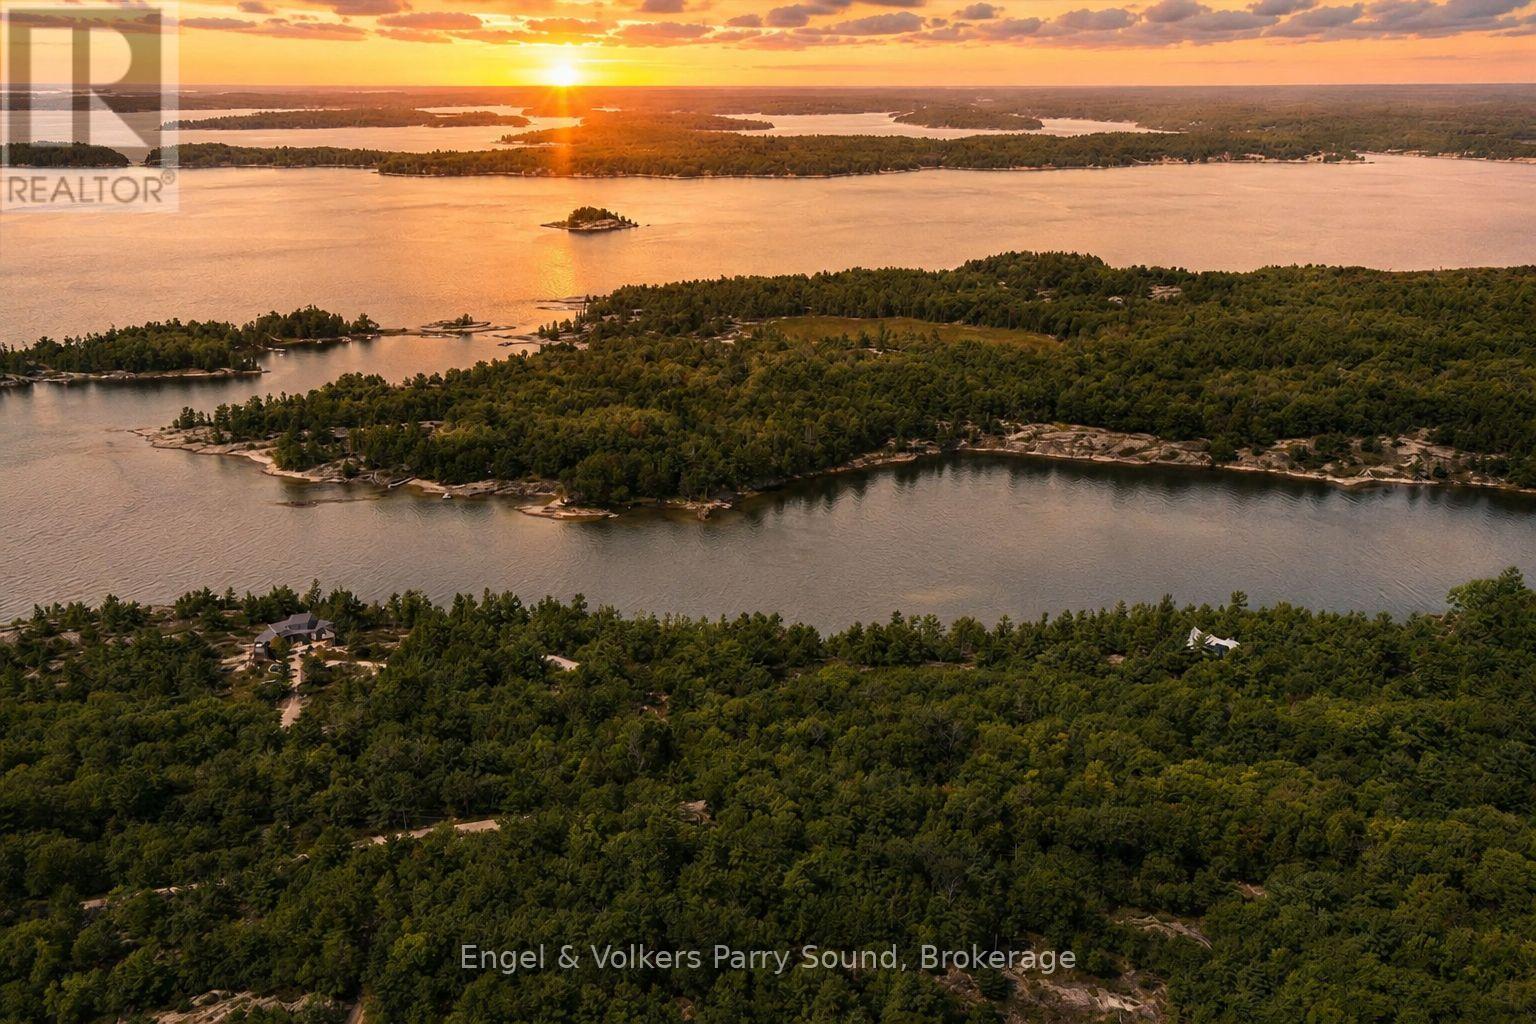
Welcome to Ma Lane on Georgian Bay - a rare opportunity to create your dream retreat along the pristine shores of Barrys Channel. This newly created 1.63-acre waterfront parcel offers 237 feet of natural shoreline and sweeping westerly vistas that capture some of the most dramatic sunsets Northern Ontario has to offer. Enjoy year-round road access and an elevated vantage point, where gentle breezes roll in across Elizabeth Island, a natural barrier island that shelters your waterfront, ensuring a calm haven for boats and water toys alike. Perfectly positioned just minutes from local boat launches, the Parry Sound Golf & Country Club and the vibrant Town of Parry Sound, this property combines seclusion with convenience. Major highways are easily accessible and the GTA is less than two hours away, making weekend escapes or extended stays effortless. HST is in addition to the purchase price and property taxes are yet to be assessed. One of only four waterfront lots available, this is a truly exceptional canvas on which to design and build the lifestyle you've always envisioned. The possibilities are endless and the journey begins here. (id:62383)
Engel & Volkers Parry Sound
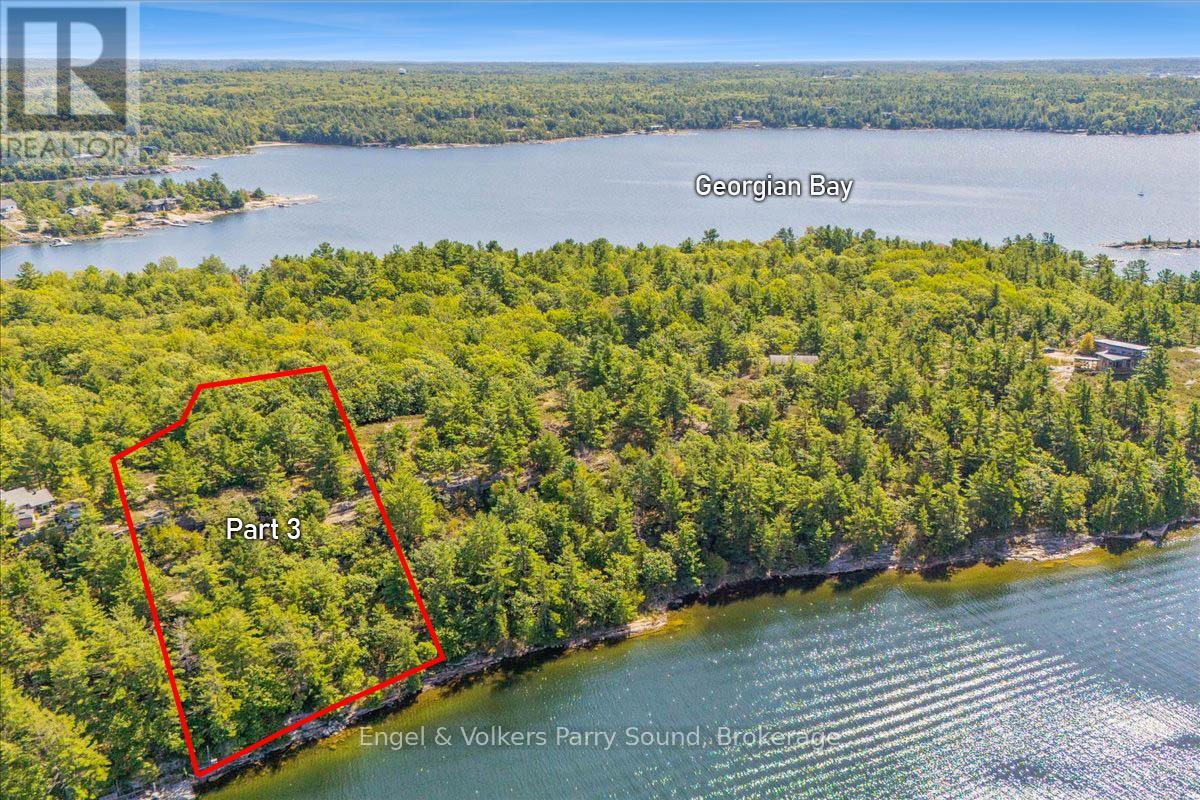
3 Ma Lane
Mcdougall, Ontario
Welcome to Ma Lane on Georgian Bay - a rare opportunity to create your dream retreat along the pristine shores of Barrys Channel. This newly created 1.4-acre waterfront parcel offers almost 200 feet of natural shoreline and sweeping westerly vistas that capture some of the most dramatic sunsets Northern Ontario has to offer. Enjoy year-round road access and an elevated vantage point, where gentle breezes roll in across Elizabeth Island, a natural barrier island that shelters your waterfront, ensuring a calm haven for boats and water toys alike. Perfectly positioned just minutes from local boat launches, the Parry Sound Golf & Country Club and the vibrant Town of Parry Sound, this property combines seclusion with convenience. Major highways are easily accessible and the GTA is less than two hours away, making weekend escapes or extended stays effortless. HST is in addition to the purchase price and property taxes are yet to be assessed. One of only four waterfront lots available, this is a truly exceptional canvas on which to design and build the lifestyle you've always envisioned. The possibilities are endless and the journey begins here. (id:62383)
Engel & Volkers Parry Sound
1 Ma Lane
Mcdougall, Ontario
Welcome to Ma Lane on Georgian Bay - a rare opportunity to create your dream retreat along the pristine shores of Barry's Channel. This newly created 1.6-acre waterfront parcel offers 187 feet of natural shoreline and sweeping westerly vistas that capture some of the most dramatic sunsets Northern Ontario has to offer. Enjoy year-round road access and an elevated vantage point, where gentle breezes roll in across Elizabeth Island, a natural barrier island that shelters your waterfront, ensuring a calm haven for boats and water toys alike. Perfectly positioned just minutes from local boat launches, the Parry Sound Golf & Country Club and the vibrant Town of Parry Sound, this property combines seclusion with convenience. Major highways are easily accessible, and the GTA is less than two hours away, making weekend escapes or extended stays effortless. HST is in addition to the purchase price, and property taxes are yet to be assessed. One of only four waterfront lots available, this is a truly exceptional canvas on which to design and build the lifestyle you've always envisioned. The possibilities are endless and the journey begins here. (id:62383)
Engel & Volkers Parry Sound
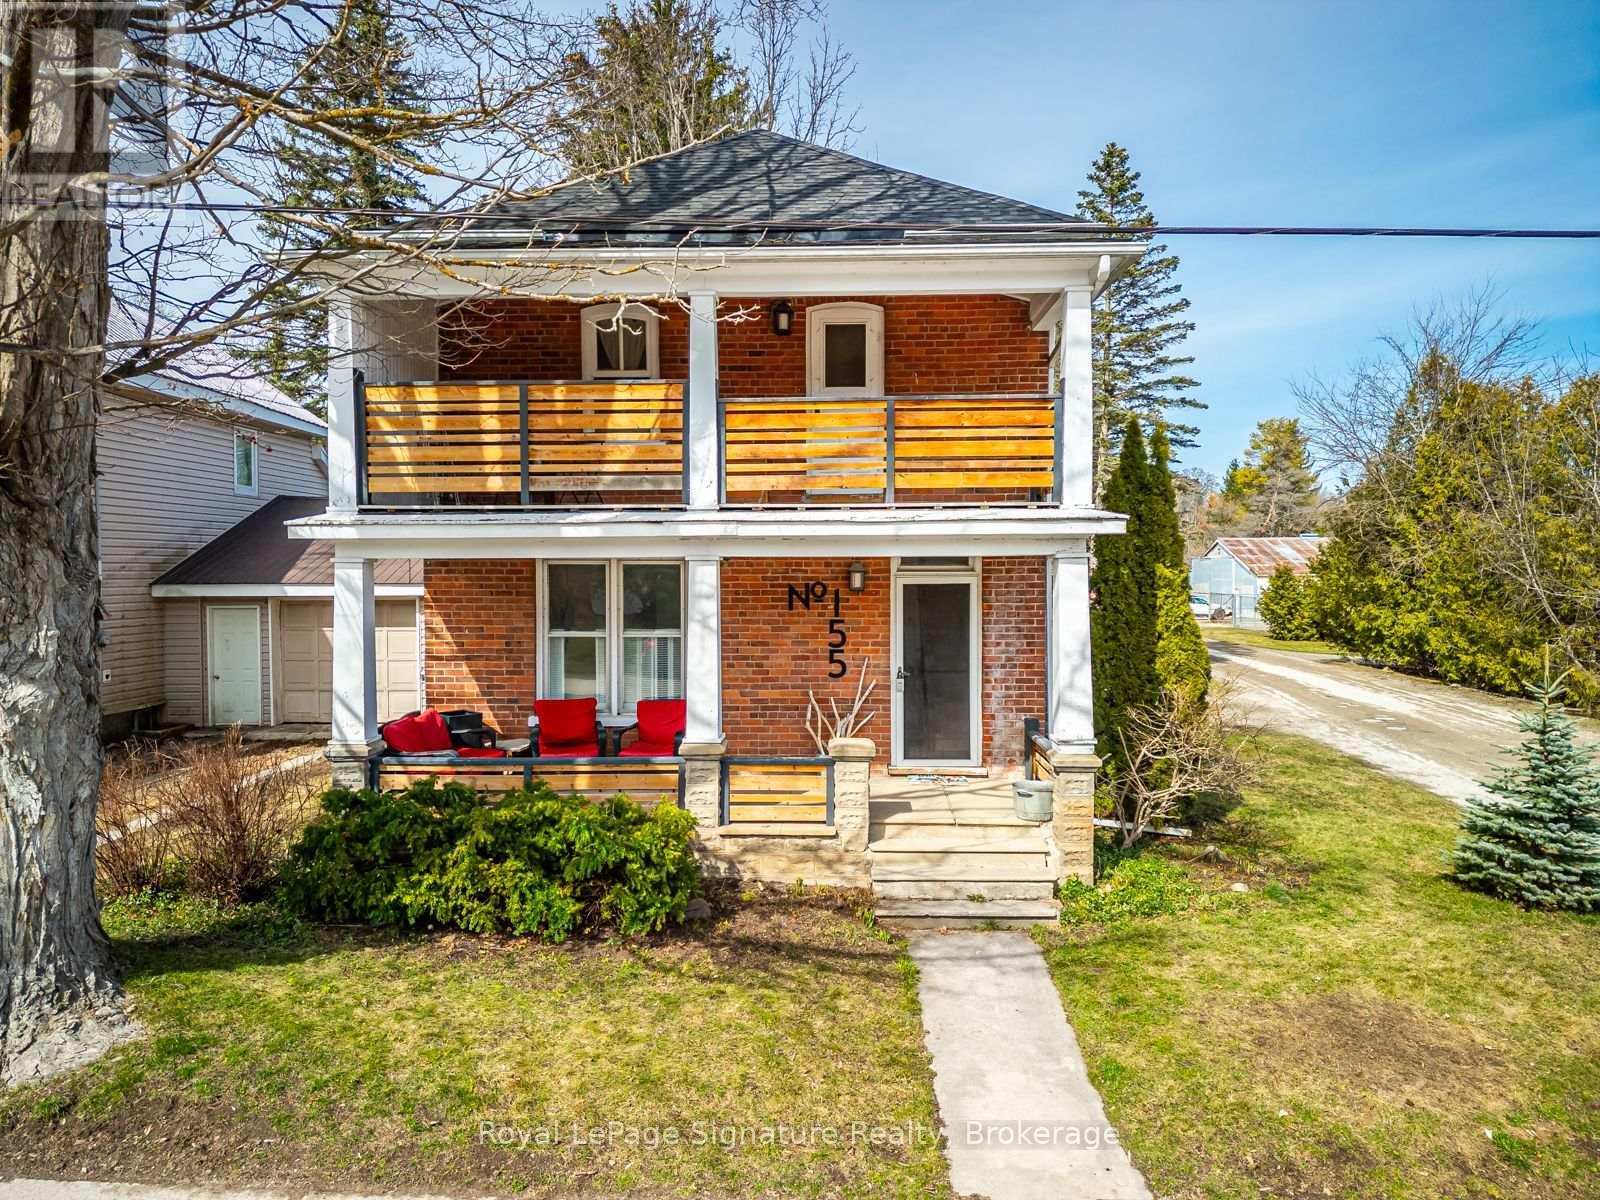
155 Clark Street
Blue Mountains, Ontario
In the heart of Clarksburg, this classic red brick home seamlessly blends historical charm with modern comforts. Offering three bedrooms, two bathrooms, and generous living spaces, its thoughtfully designed for both everyday living and entertaining. The inviting country kitchen provides abundant storage and is a true gathering place for those who love to cook and host. Original wood floors, custom built-in cabinetry, solid wood doors, and detailed trim showcase the timeless craftsmanship of the home. Step outside to a private, tree-lined backyard featuring a spacious flagstone patio and hot tub perfect for relaxing or enjoying time with family and friends. Mature landscaping enhances the sense of privacy and tranquility.All of this is just steps from Clarksburg's best amenities, including Clendenan Conservation Area, Fireman's Park, scenic hiking trails, and the shops and cafes of the charming downtown. Commercial potential with flexible C1 Zoning (id:62383)
Royal LePage Signature Realty
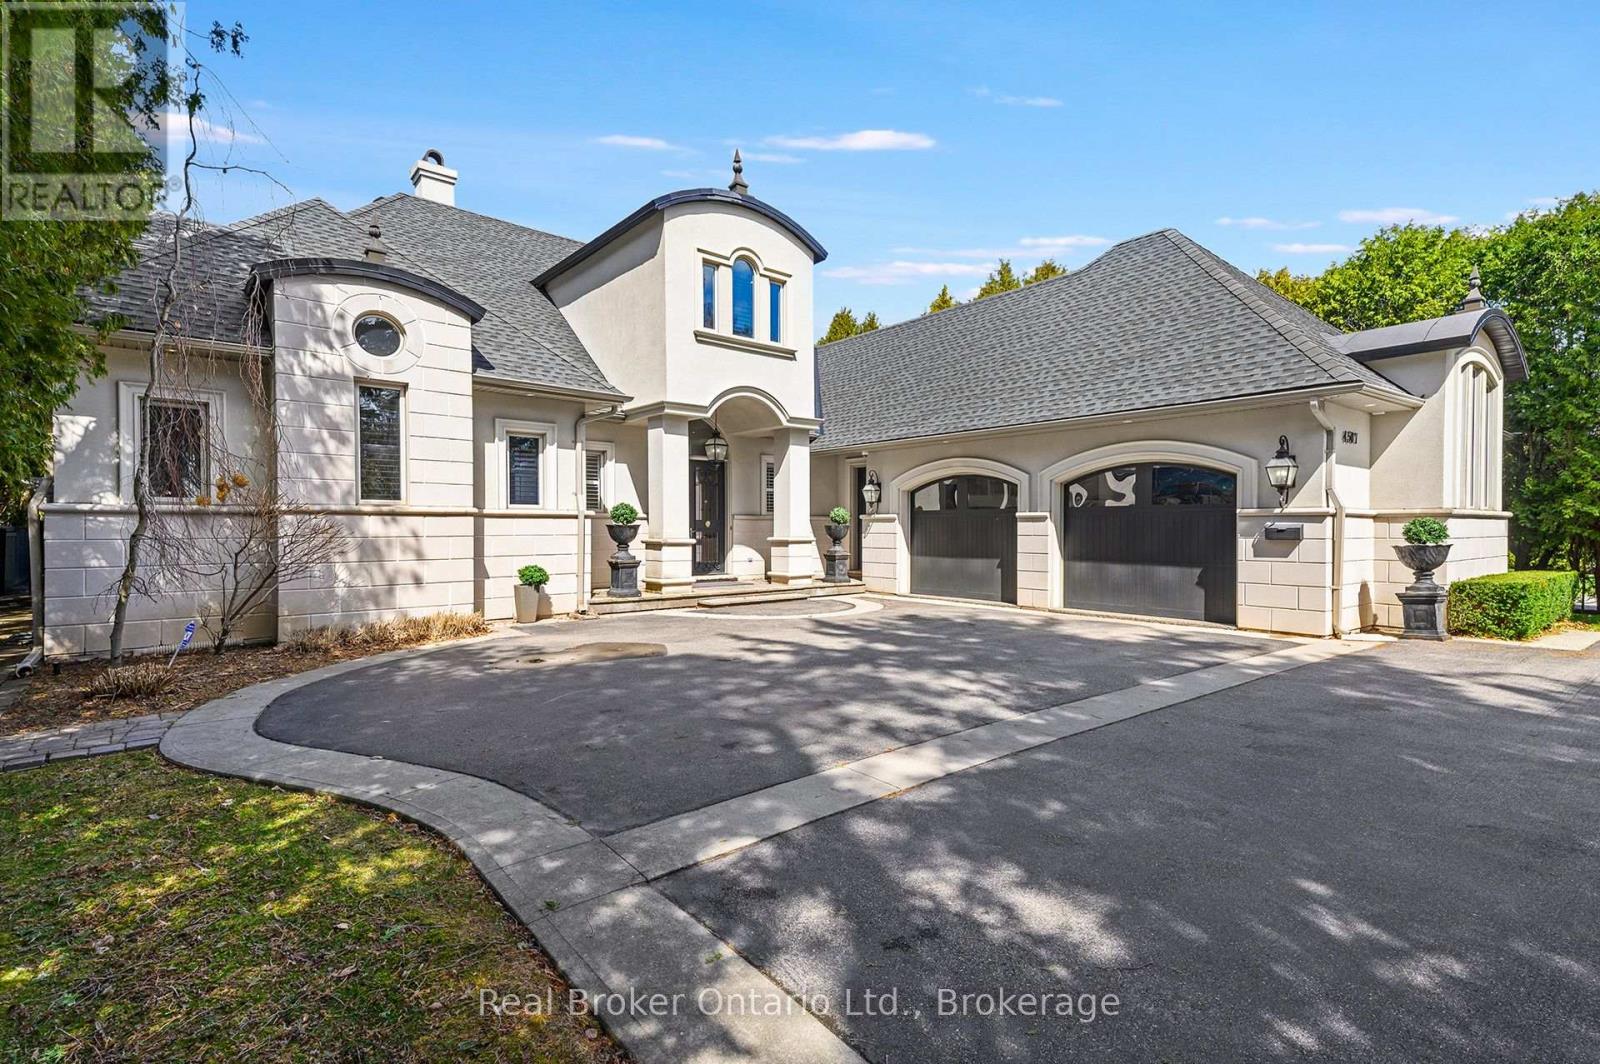
4507 Lakeshore Road
Burlington, Ontario
Stunning modern elegance in this custom-built home offering over 7,300 sq. ft. of impeccable quality. The designer kitchen features top-oftheline Viking stainless steel appliances, white high-gloss cabinetry, and a 14-ft granite island with S.S. sink and custom faucet, flowing into a bright breakfast area with a massive skylight, multiple windows, and walkout to a covered porch with built-in BBQ and grill. A separate dining room with a light brick accent wall opens to the living/family room with gas fireplace, wall-mounted TV, pot lights, and built-in speakers. The main floor primary retreat offers access to an outdoor hot tub, a spa-like 6-piece ensuite with heated floors, jacuzzi tub, oversized shower, separate water closet, a dedicated dressing room, and convenient main floor laundry. Upstairs, two large bedrooms each feature their own 3- piece ensuites and ample closet storage, plus a barrel-vault family room perfect for kids or guests, with a rough-in for laundry. The lower level includes two additional bedrooms, a washroom, large gym, temperature-controlled wine cellar, recreation room with bar and tasting area, gas fireplace, and a dedicated games room. The epoxy-finished oversized 2-car garage is ideal for car enthusiasts! Complete with a security system (including exterior security cameras), a private fenced yard with mature gardens and in-ground sprinkler system, ample parking, and perfectly located just steps to the lake, close to schools, shopping, and minutes to the GO. Estates like this don't hit the market often in the prestigious Shoreacres neighbourhood! (id:62383)
Real Broker Ontario Ltd.
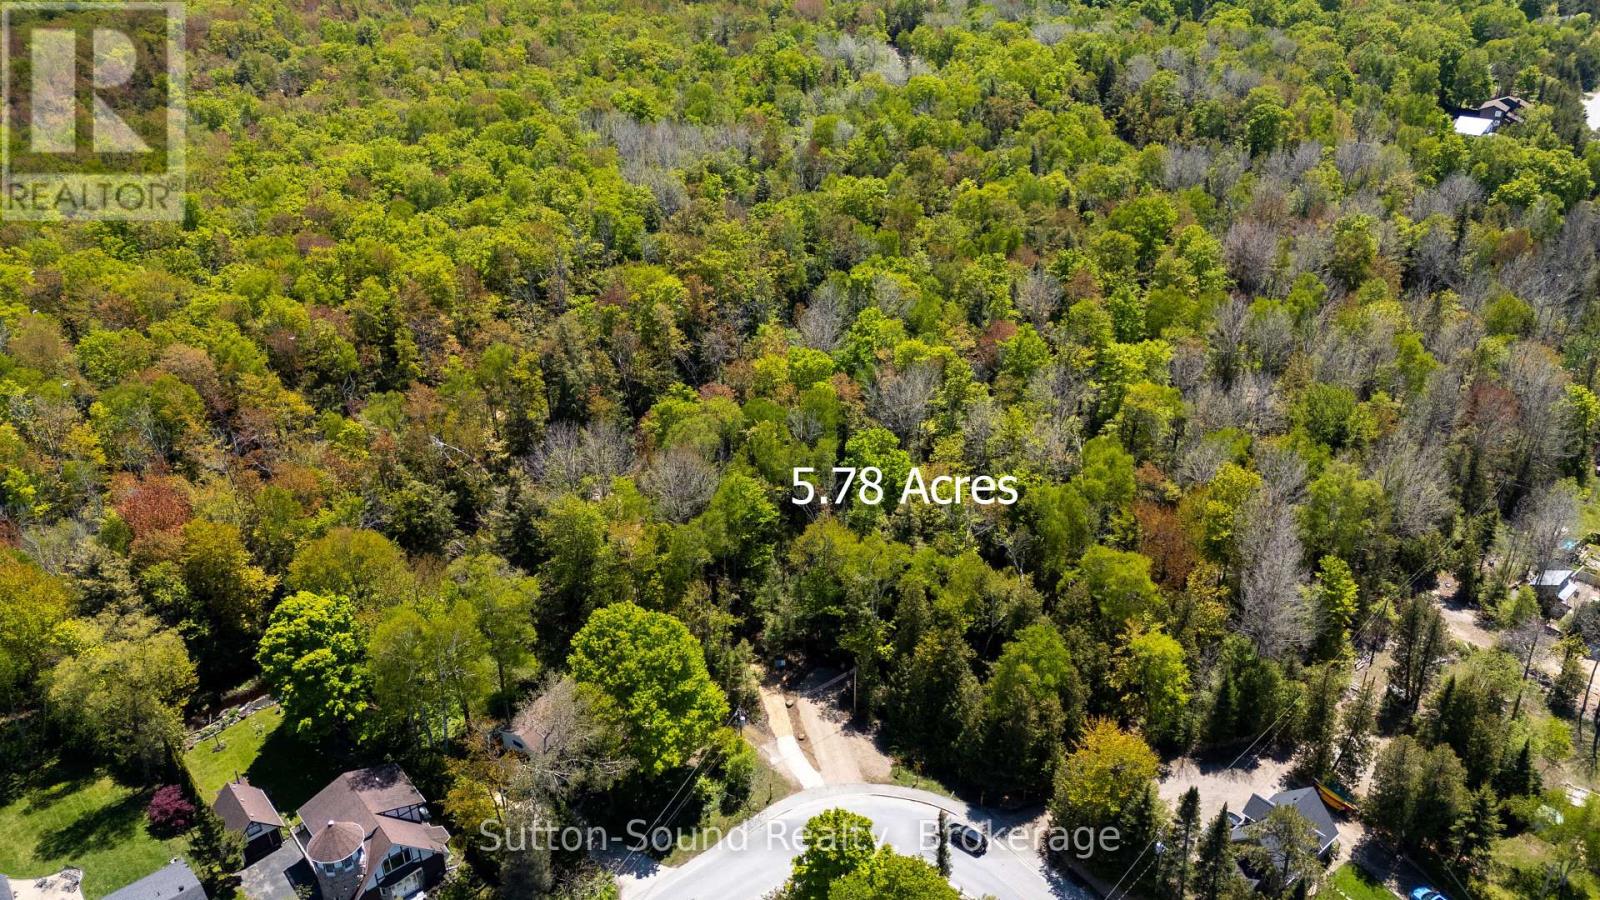
162 Miramichi Road
Saugeen Shores, Ontario
DARE to DREAM-Just shy of 6 ACRES on Miramichi Bay Road between Port Elgin and Southampton! All Approvals and Zoning are in place for construction of a Single Family Residence. Approximately .75 Acre currently zoned R1-2 Residential with an additional 2.5 Acres +/- zoned Planned Development (PD) and remaining lands zoned Environmental Protection (EP). This is an EXTRAORDINARY OPPORTUNITY to own an IMPRESSIVE PROPERTY in a Prestigious Area of Saugeen Shores-for the Discerning Purchaser. Entrance to the subject property is off of Miramichi Bay Road (Gravel Driveway to Northwest Corner of Block 18 has been constructed) opening up to a Private and Enchanting Park Like Setting! Just across from this exceptional 5.78 Acre property offers opportunity to savor the sights of Lake Huron via paved trail extending between the Towns of Southampton and Port Elgin excellent for cycling, jogging, or sunset walks. Enjoy watersport activities and sand beaches or indulge in the tranquility of some of the most remarkable trail systems while hiking, snowshoeing, or skiing all steps from 162 Miramichi Bay Road. (id:62383)
Sutton-Sound Realty
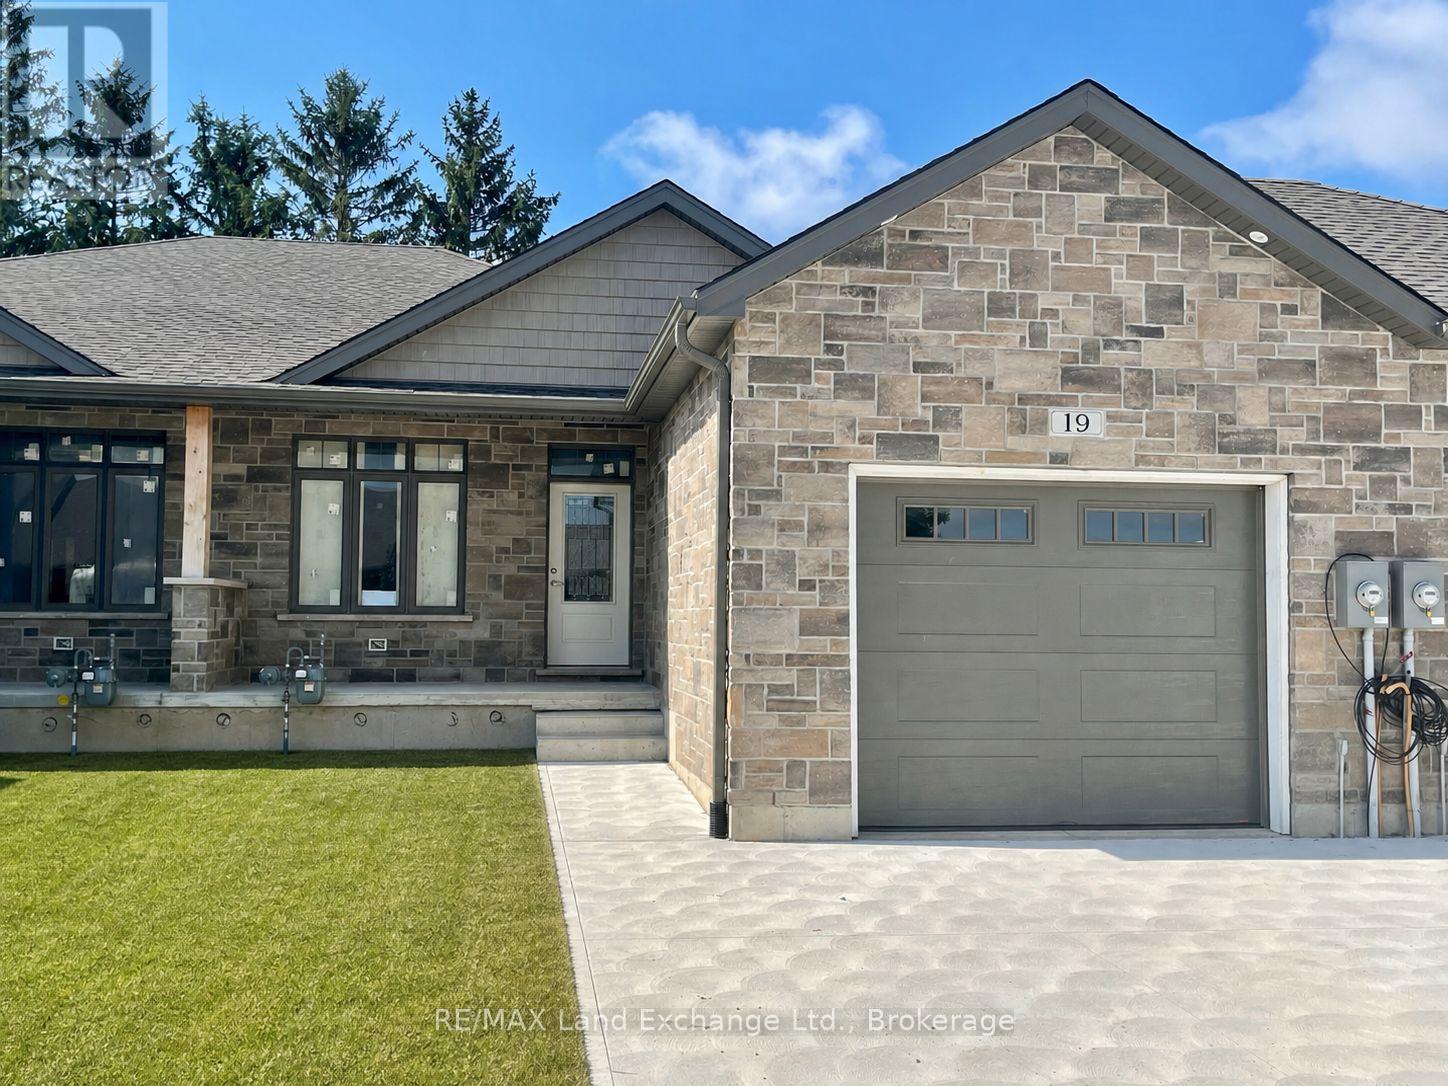
19 Nyah Court
Kincardine, Ontario
1175 sqft Freehold townhome at 19 Nyah Court in Tiverton, featuring an open concept kitchen, dining, living room with gas fireplace; walkout to partially covered 12 x 11'2 deck; primary bedroom with 4pc ensuite and walk-in closet, laundry / 2pc powder room. The walkout basement is finished and includes a family room, 3pc bath, bedroom, den and storage / utility room. HST is in addition to the asking price. The Builder will co operate with the Buyers to secure the HST rebate provided it is approved by the Government and the Buyer is entitled to it. Interior colour selections maybe available for those that act early. Standard interior features include 9ft ceilings, hardwood and ceramic throughout the main floor, and Quartz counter tops in the kitchen. Prices are subject to change without notice. (id:62383)
RE/MAX Land Exchange Ltd.
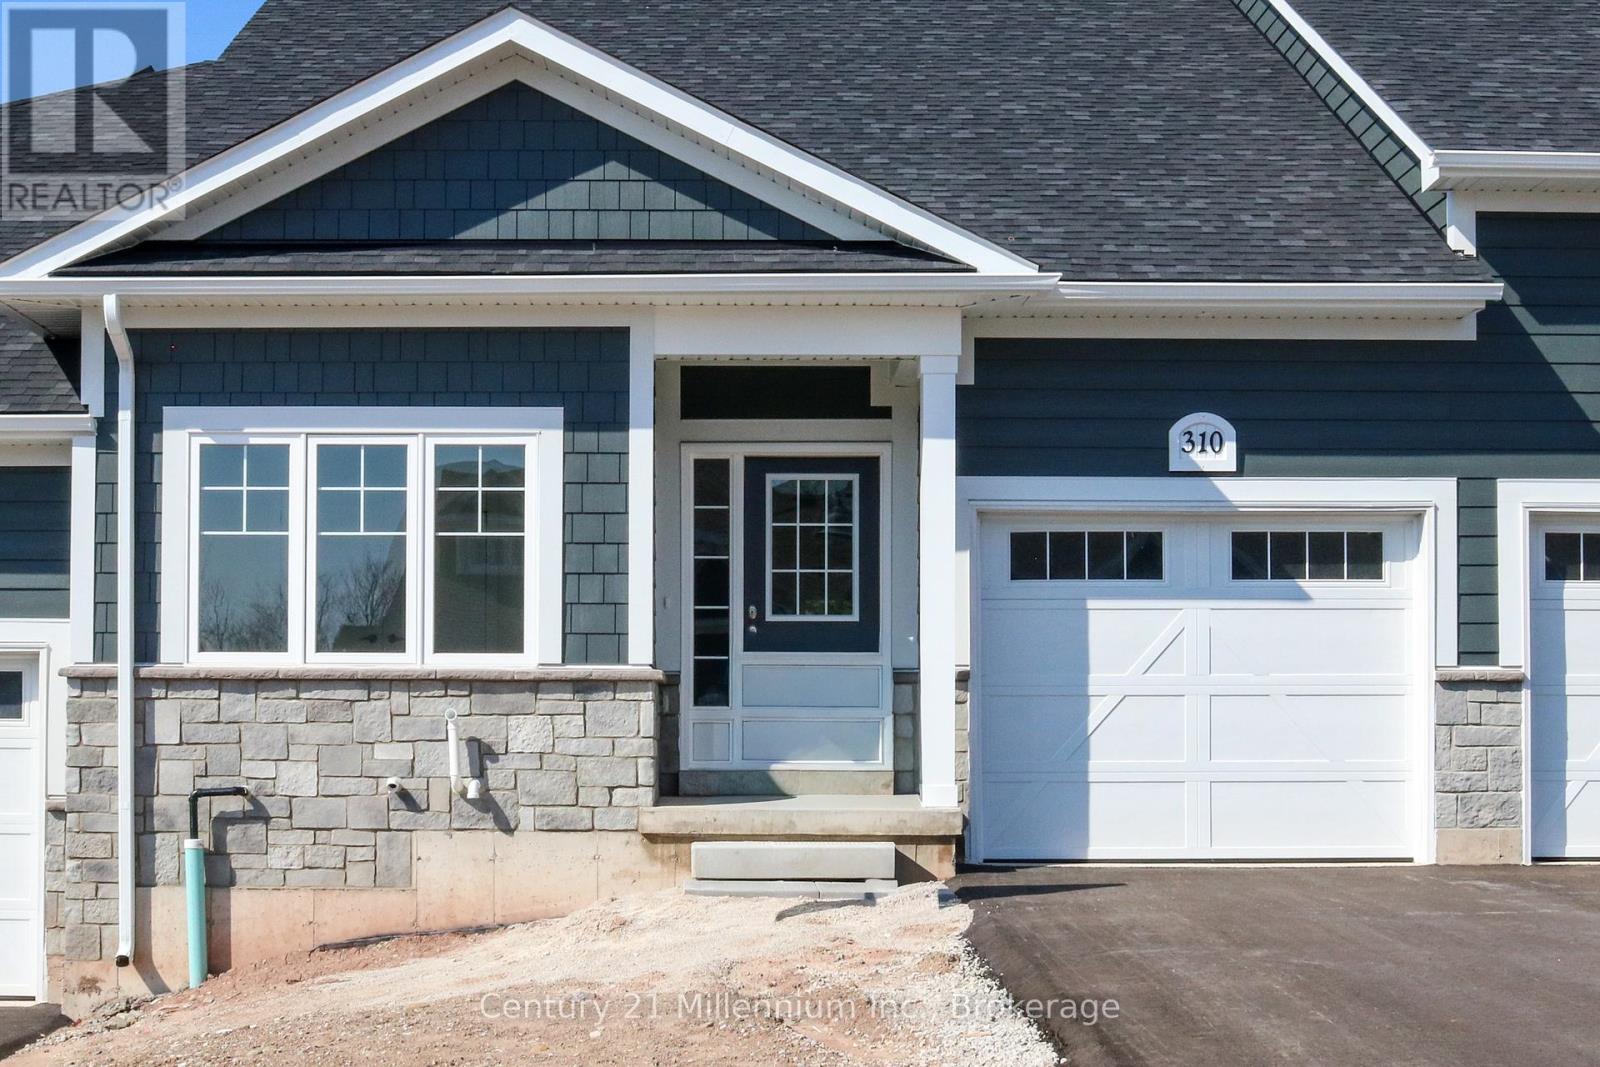
310 Telford Trail
Georgian Bluffs, Ontario
NEW ENHANCED HST REBATE AVAILABLE TO QUALIFIED BUYERS. New FREEHOLD (Common Element) Townhome. Come live in Cobble Beach, Georgian Bay's Extraordinary Golf Resort Community. This Grove (interior unit) bungalow Built by the renowned Reids Heritage Homes is 1,213 sq ft 2 bed 2 bath located on a huge lot! Open concept Kitchen, dining, great room offers engineered hardwood, granite counters and an appliance package. Primary bedroom is spacious and complete with ensuite. Lower level is unfinished and can add approx. 800 sq ft of additional living space. Single car garage, asphalt driveway and sodding comes with your purchase. One primary initiation to the golf course is included in the purchase of the home. All of this and you are steps to the golf course, beach, trails, pool, gym, US Open style tennis courts, and all the other amazing amenities. Cobble Beach is all about LIFESTYLE, you'll be amazed.The purchase price set out above is net of HST. How HST will be addressed will be determined at the time the Purchaser enters the agreement of purchase and sale, based on the status of the existing and proposed HST Rebates announced by the provincial and federal governments." (id:62383)
Century 21 Millennium Inc.
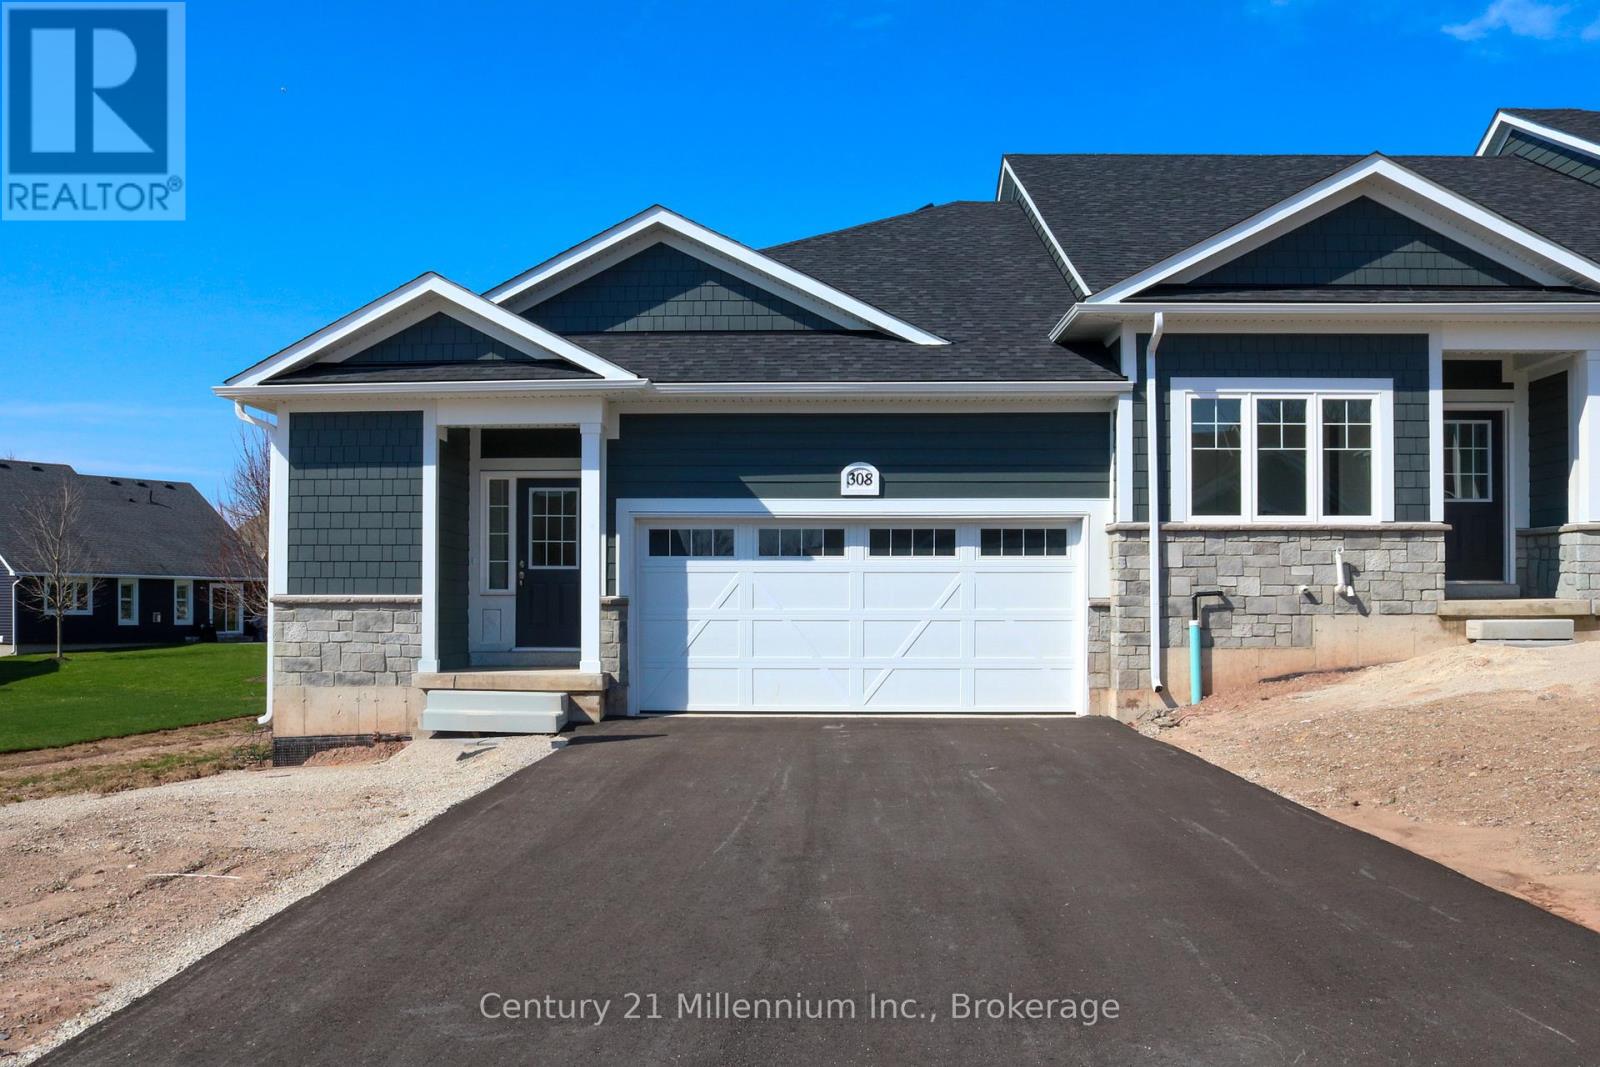
308 Telford Trail
Georgian Bluffs, Ontario
NEW ENHANCED HST REBATE AVAILABLE TO QUALIFIED BUYERS. New FREEHOLD (Common Element) Townhome. Come live in Cobble Beach, Georgian Bay's Extraordinary Golf Resort Community. This Grove (end unit) bungalow Built by the renowned Reids Heritage Homes is 1,215 sq ft 2 bed 2 bath located on a huge lot! Open concept Kitchen, dining, great room offers engineered hardwood, granite counters and an appliance package. Primary bedroom is spacious and complete with ensuite. Lower level is unfinished and can add approx. 800 sq ft of additional living space. 2 car garage, asphalt driveway and sodding comes with your purchase. One primary initiation to the golf course is included in the purchase of the home. All of this and you are steps to the golf course, beach, trails, pool, gym, US Open style tennis courts, and all the other amazing amenities. Cobble Beach is all about LIFESTYLE, you'll be amazed.The purchase price set out above is net of HST. How HST will be addressed will be determined at the time the Purchaser enters the agreement of purchase and sale, based on the status of the existing and proposed HST Rebates announced by the provincial and federal governments." (id:62383)
Century 21 Millennium Inc.
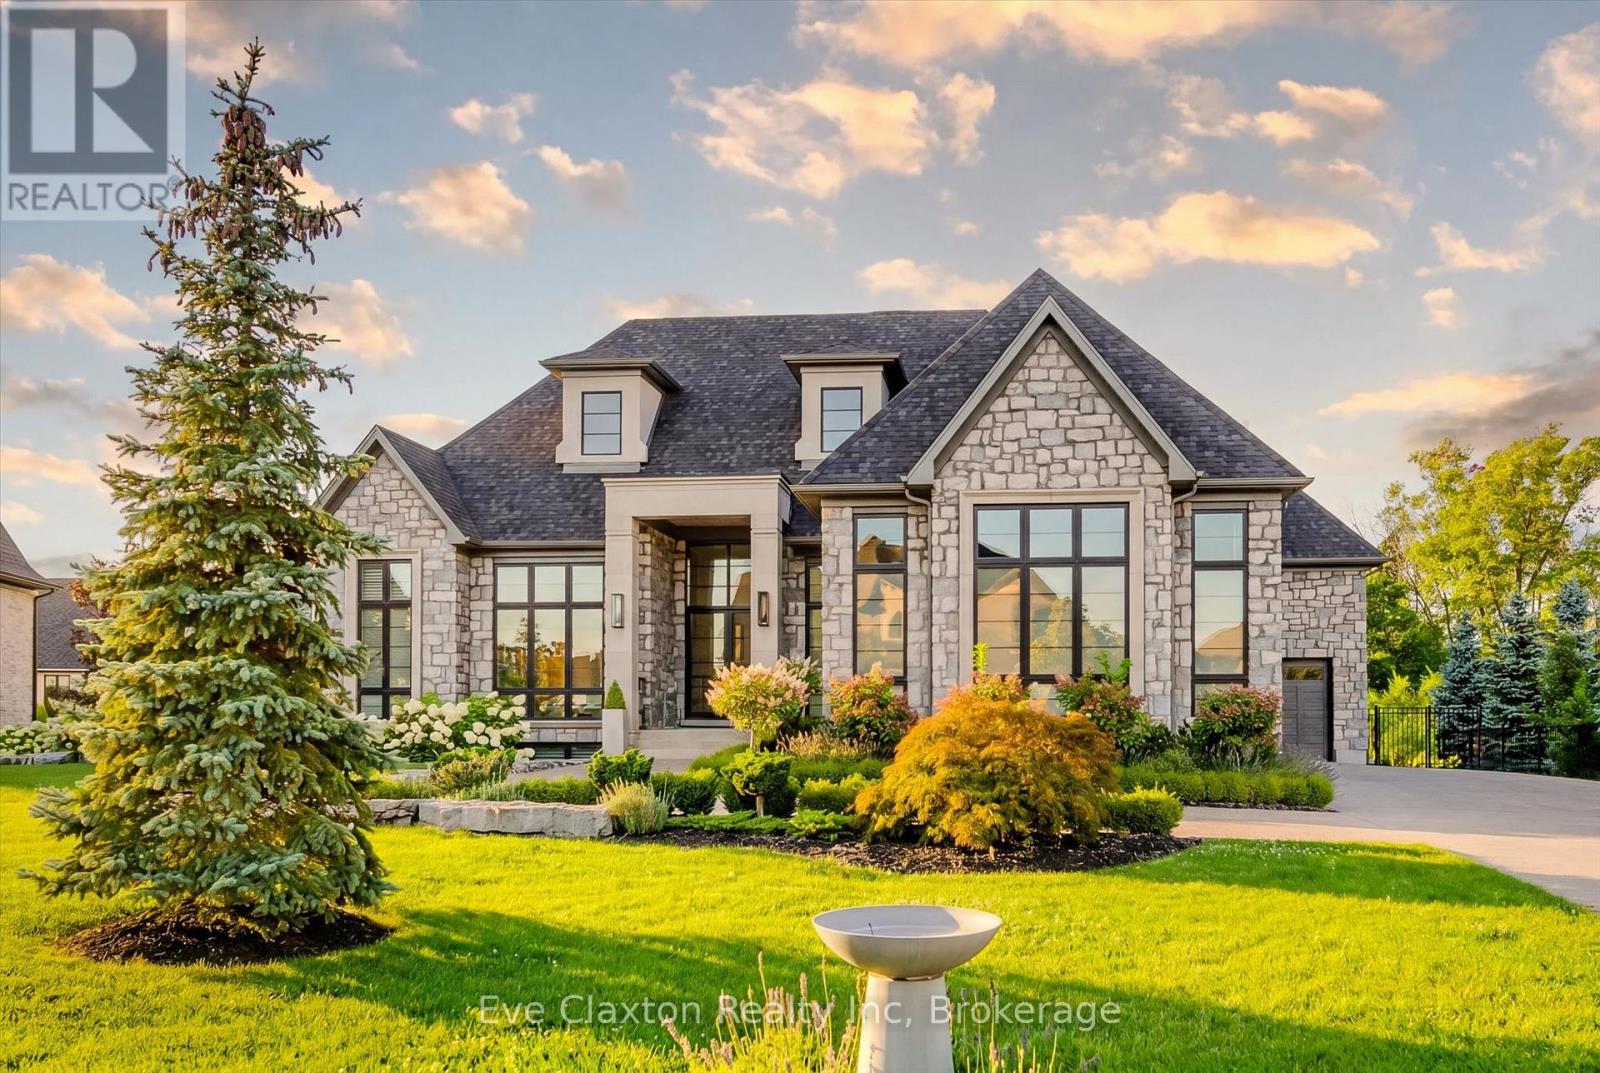
161 Heritage Lake Drive
Puslinch, Ontario
A rare offering of timeless elegance and uncompromising craftsmanship, this extraordinary residence blends luxury living with serene lakeside beauty. Nestled on a half-acre estate within the exclusive gated community of Heritage Lake Estates, this Net Zero Ready home offers privacy, tranquility, and refined design in one of the region's most picturesque settings.From the moment you arrive, the striking natural stone façade sets the tone for the sophistication found throughout the home. Inside, over 4,000 square feet of thoughtfully designed living space unfolds with effortless style, featuring 4 bedrooms and 4.5 beautifully appointed bathrooms.The heart of the home is defined by dramatic 14-foot ceilings and expansive floor-to-ceiling windows, creating a breathtaking sense of openness while bathing the interiors in natural light and capturing spectacular sunset views.Every detail has been carefully curated. Elegant chevron engineered hardwood flooring, plaster crown mouldings, and 9-foot solid doors with transoms add architectural character, while the custom fireplace mantel anchors the living space with warmth and sophistication.Designed for both everyday living and entertaining, the gourmet kitchen showcases an extraordinary 22-foot island, walk-in pantry, and stunning stone slab countertops and backsplash-a true centerpiece for gatherings.Spa-inspired bathrooms elevate daily living with heated marble floors, custom vanities, and subtle under-cabinet lighting. Comfort and innovation continue throughout the home with radiant in-floor heating in both the lower level and garage, delivering exceptional year-round comfort.Outdoors, the fully fenced backyard views mature trees, offering a peaceful and private natural setting-perfect for relaxing or simply enjoying the quiet beauty of the surrounding landscape.A home where luxury, craftsmanship, and lakeside serenity come together effortlessly-this is a residence designed not only to impress, but to be experienced (id:62383)
Eve Claxton Realty Inc
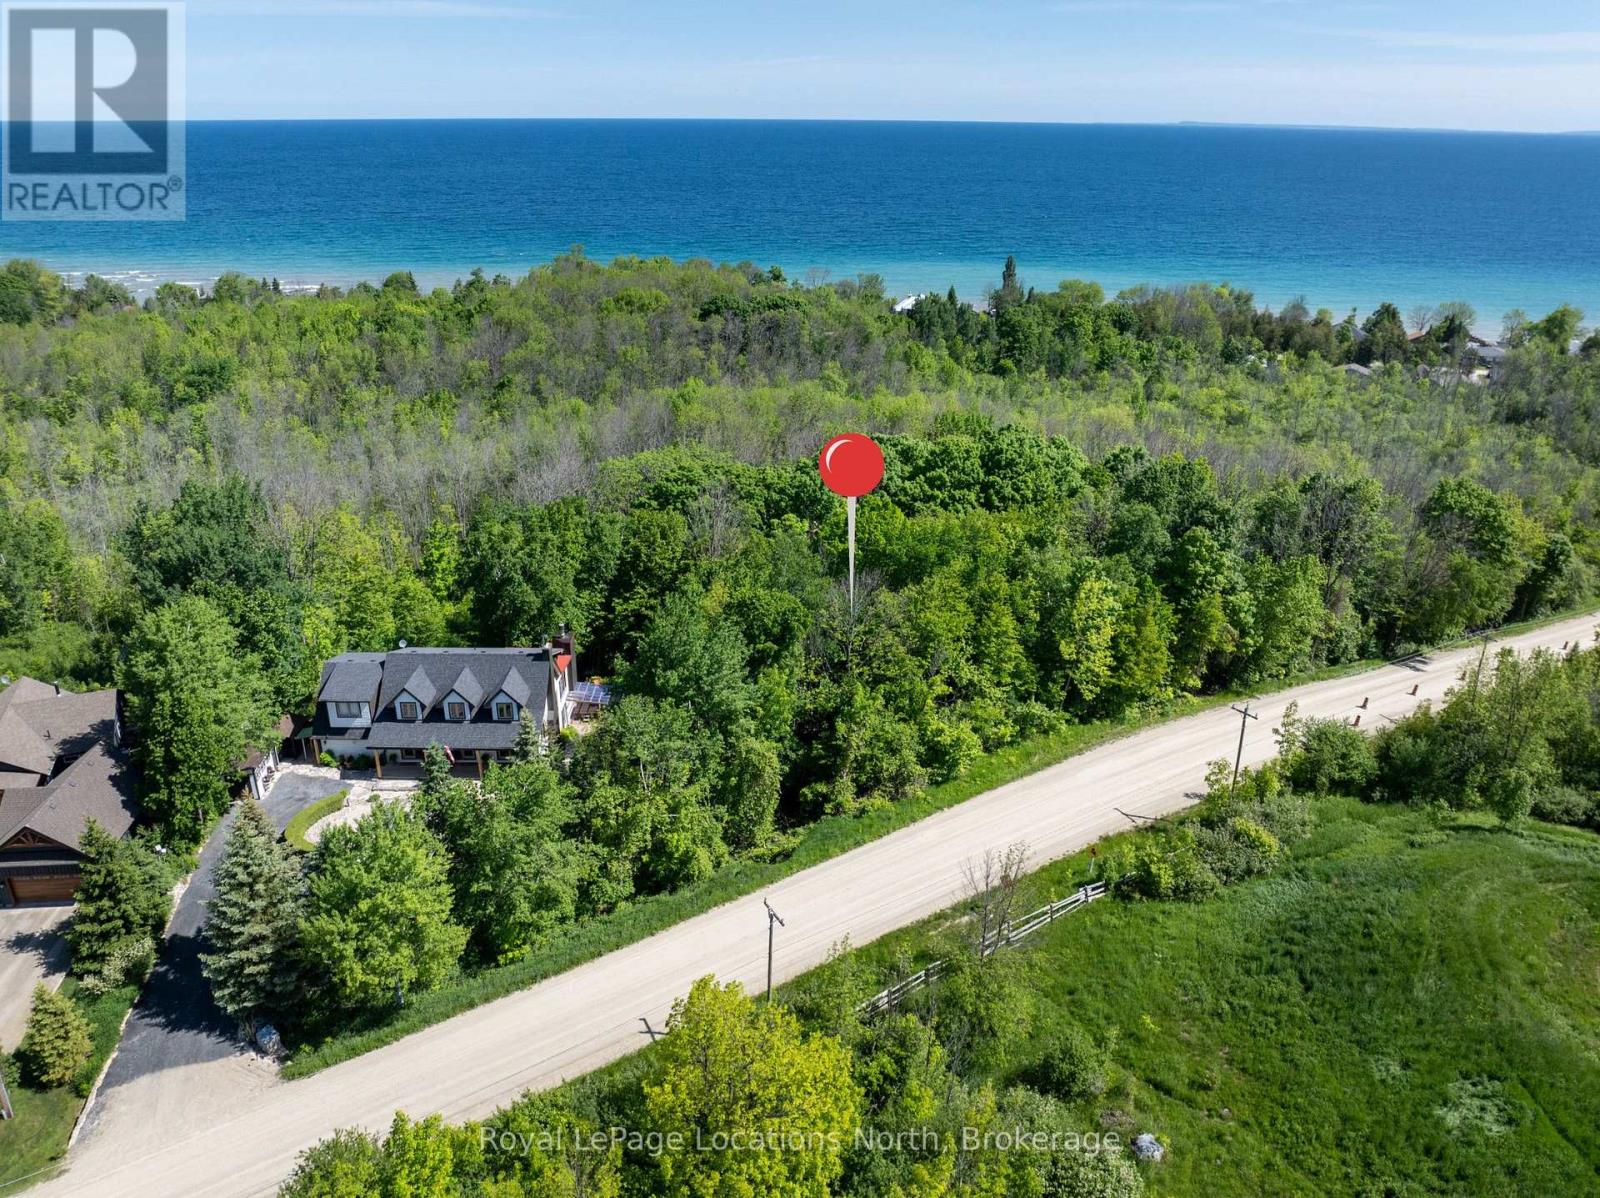
Ptlt 40 12 Concession
Blue Mountains, Ontario
Vacant land near Christie Beach - Across from the 15th Tee at Lora Bay and just steps from Georgian Bay. This is a highly desirable location, close to the Beach, Golf, Georgian Trail, Skiing, Thornbury and all the area's amenities. (id:62383)
Royal LePage Locations North
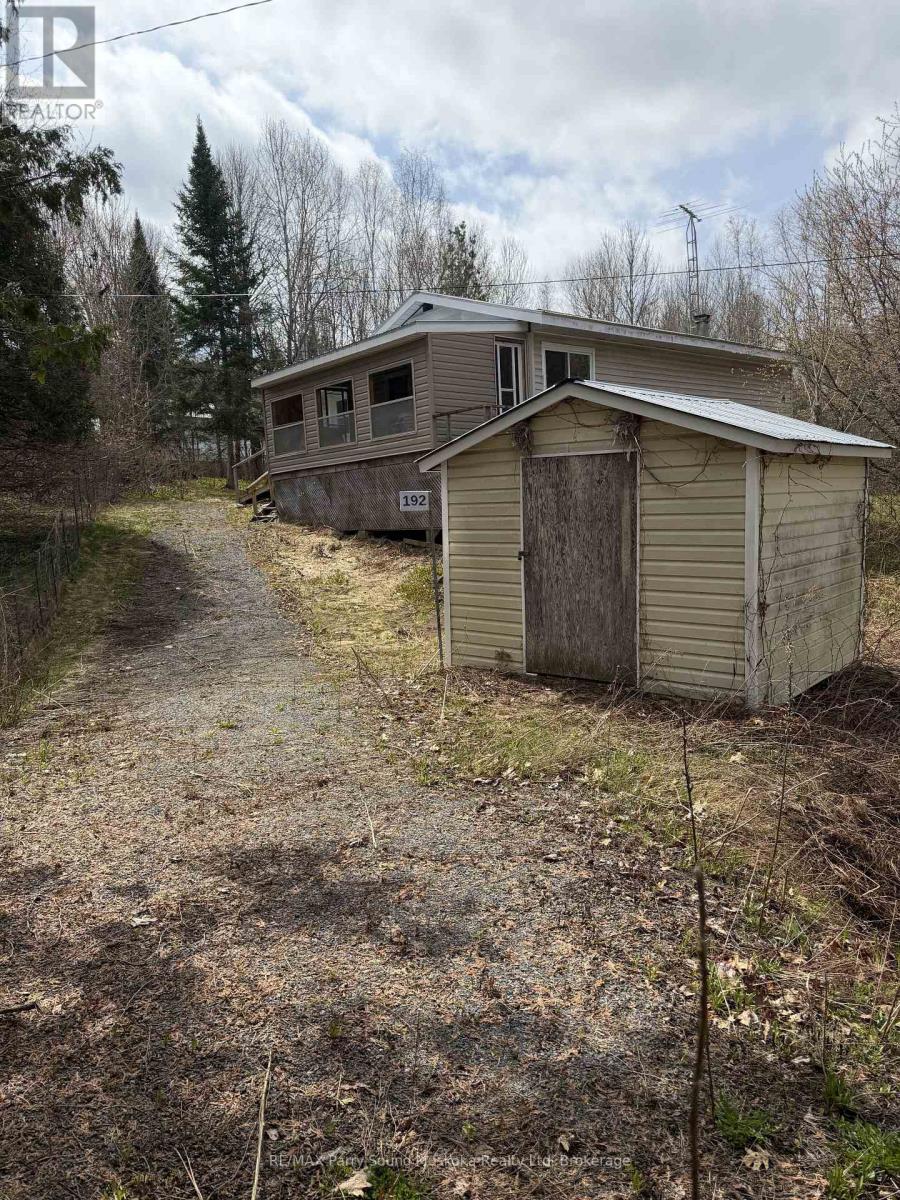
192 Seagull Lake Road
Parry Sound Remote Area, Ontario
Here is a chance to own an affordable 2 bedroom house built in the Unorganized rural community of Arnstein, close to many lakes and Crown Land. This house was built in 1978 after replacing the original farm house and is close to town on a year round maintained road. The driveway encroaches on the corner of neighbours properties and has been in existence for many years. The house and all remaining contents are being sold as is as the Trustee has not lived in the house. (id:62383)
RE/MAX Parry Sound Muskoka Realty Ltd
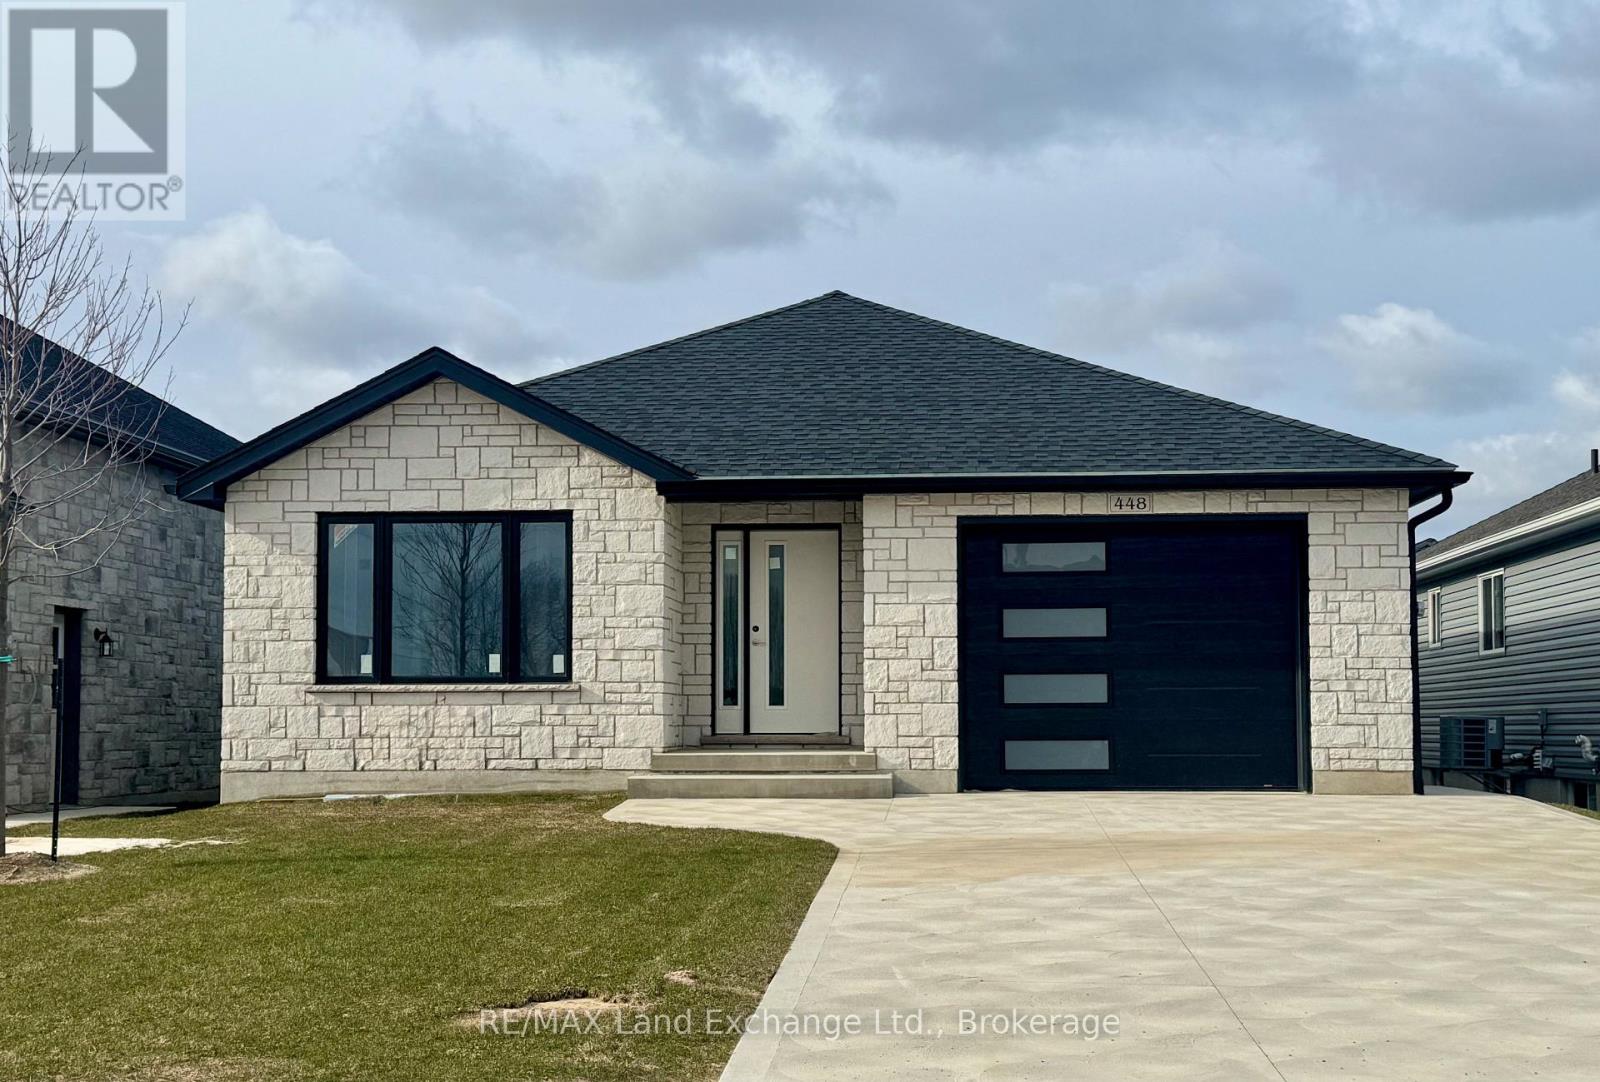
448 Burnside Street
Saugeen Shores, Ontario
This beautiful 3+2 bedroom bungalow is just about complete; 30 day possession is available at 448 Burnside Drive in Port Elgin, offering 1,303 sq ft of thoughtfully designed living space on the main floor. The main floor features a stylish open-concept layout with hardwood flooring in the living room, dining area, and kitchen, while the bedrooms are finished with cozy carpeting. Convenient main floor laundry adds to the functionality. The finished basement extends the living space with two additional bedrooms, a full 3-piece bathroom, and a spacious family room perfect for guests or growing families. Additional highlights include a concrete driveway, sodded yard, gas forced-air furnace, and central air conditioning for year-round comfort. Prices subject to change without notice. HST is in addition to the asking price. The Builder will co operate with the Buyers to secure the HST rebate provided it is approved by the Government and the Buyer is entitled to it. (id:62383)
RE/MAX Land Exchange Ltd.
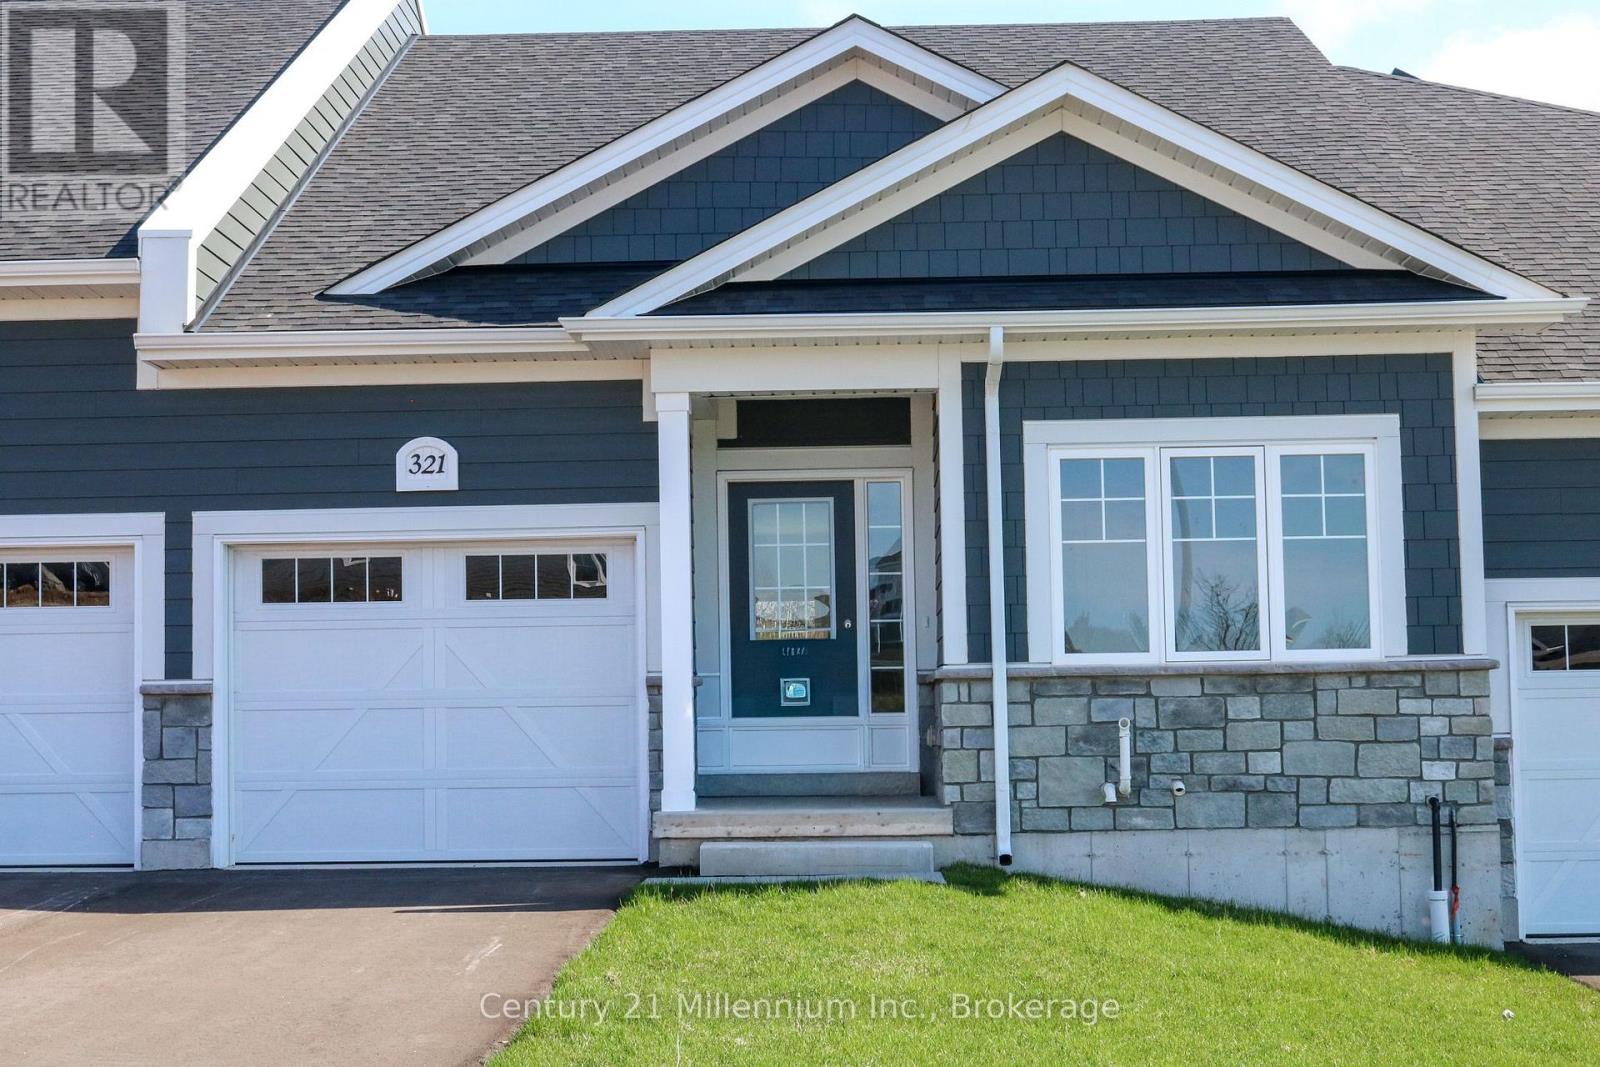
321 Telford Trail
Georgian Bluffs, Ontario
NEW ENHANCED HST REBATE AVAILABLE TO QUALIFIED BUYERS. New FREEHOLD (Common Element) Townhome. Come live in Cobble Beach, Georgian Bay's Extraordinary Golf Resort Community. This Grove (interior unit) bungalow Built by the renowned Reids Heritage Homes is 1,213 sq ft 2 bed 2 bath located on a huge lot! Open concept Kitchen, dining, great room offers engineered hardwood, granite counters and an appliance package. Primary bedroom is spacious and complete with ensuite. Lower level is unfinished and can add approx. 800 sq ft of additional living space. Single car garage, asphalt driveway and sodding comes with your purchase. One primary initiation to the golf course is included in the purchase of the home. All of this and you are steps to the golf course, beach, trails, pool, gym, US Open style tennis courts, and all the other amazing amenities. Cobble Beach is all about LIFESTYLE, you'll be amazed. "The purchase price set out above is net of HST. How HST will be addressed will be determined at the time the Purchaser enters the agreement of purchase and sale, based on the status of the existing and proposed HST Rebates announced by the provincial and federal governments." (id:62383)
Century 21 Millennium Inc.
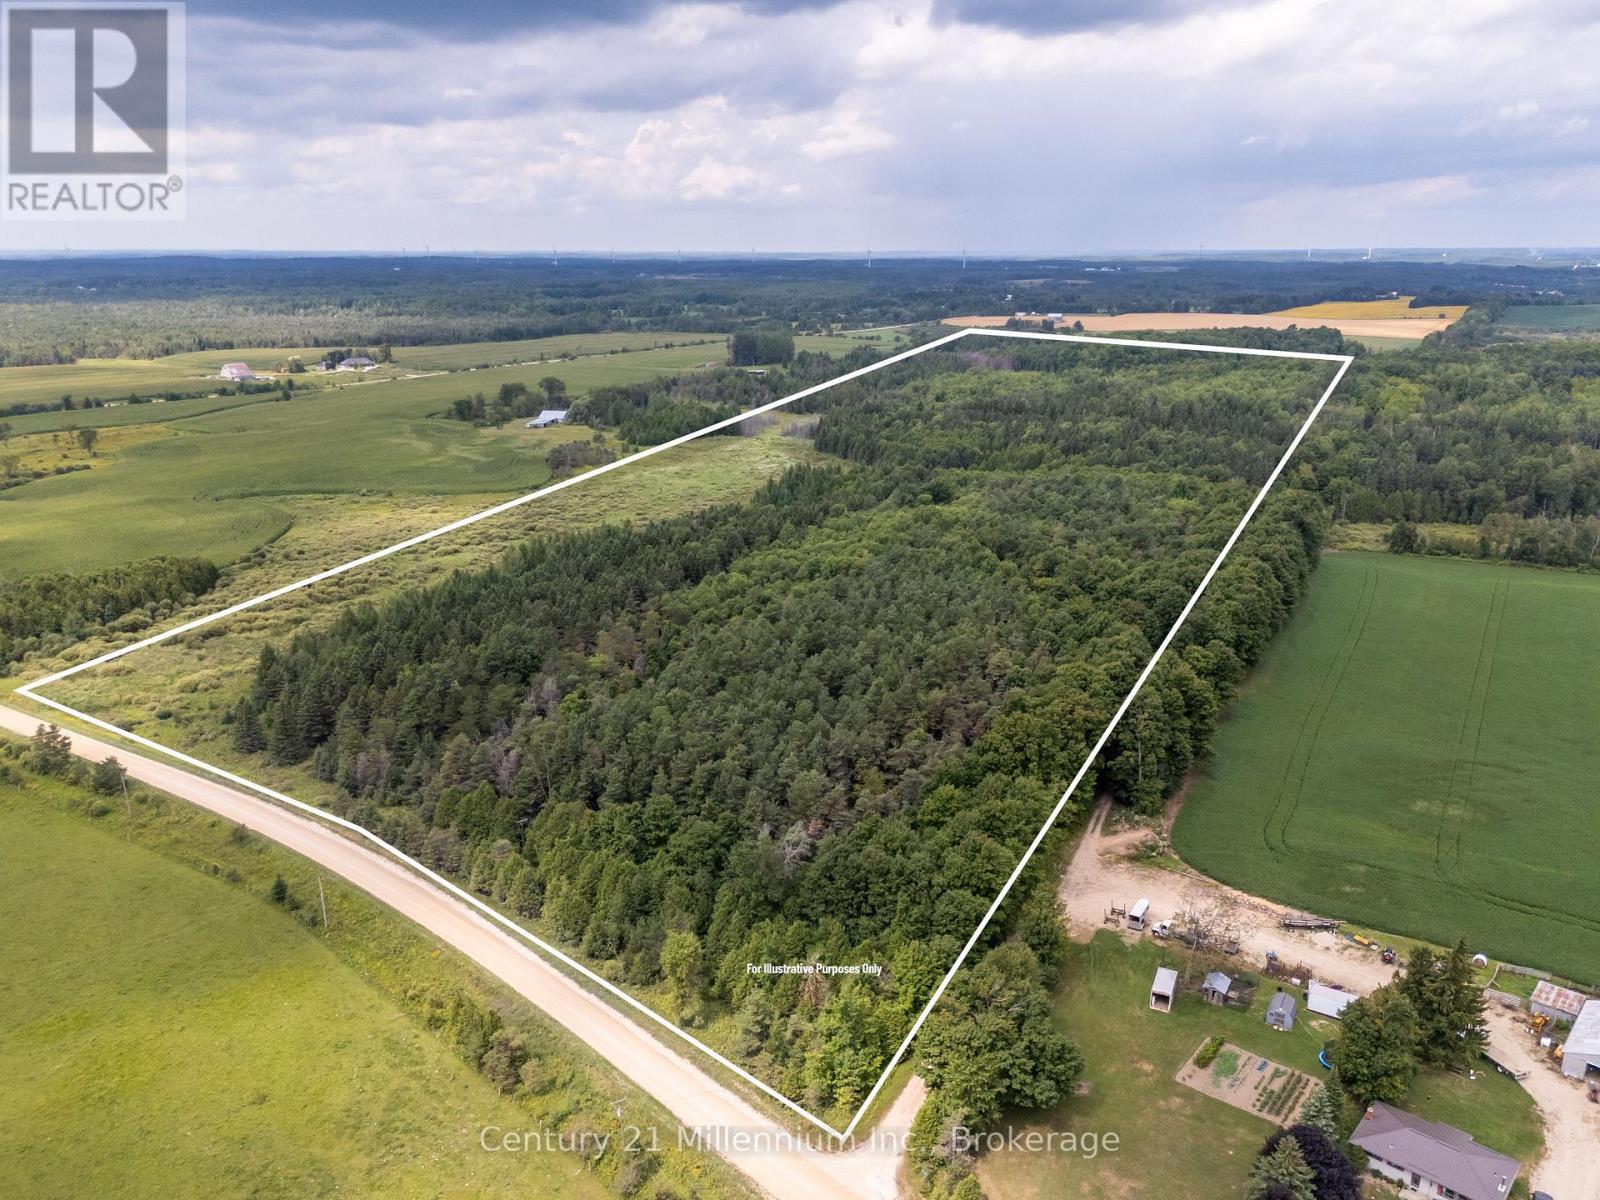
264701 Southgate 26 Road
Southgate, Ontario
Welcome to your very own private escape on this 80+ acre recreational property in Southgate, located on a quiet, unopened road allowance surrounded by a hardwood forest. This secluded retreat is perfect for disconnecting and enjoying the outdoors, whether for a quiet getaway, a potential hunt camp, or year-round recreation. The unique two-storey coach house features 2 bedrooms, a 3-piece bathroom, and an open-concept living space with a kitchen and dining area. Equipped with hydro, baseboard heating, and a Quebec heater, it ensures comfort in all seasons, along with a steel roof, board and batten exterior, an attached two-car garage, a drilled well, owned water heater, and an approved septic system. Outdoors, the land is a mix of mature coniferous forest at the front and approximately 40 acres of deciduous forest at the back, creating a beautiful and varied natural landscape with income potential . The property was formerly enrolled in the Managed Forest Tax Incentive Program, which could provide a financial benefit for new owners who choose to re-apply. A large, spring-fed pond and the Mud river wind through the property, while the adjacent trail is ideal for hiking, ATVing, or simply enjoying the peace and quiet of the woods. A solid coach house with water and power offers additional storage or workspace. Just 15 minutes from Durham and about two hours from Toronto, this property offers access to the scenic and adventure-rich Grey County, known for its outdoor activities like swimming, fishing, hiking, and skiing. This is a unique opportunity to own a quiet, secluded retreat where you can rest, relax, and listen to the birds and the breezes. With its 80+ acres of natural beauty, two-storey coach house, and potential income/tax benefits, this property is a dream for those seeking a rural escape or a recreational investment. (id:62383)
Century 21 Millennium Inc.
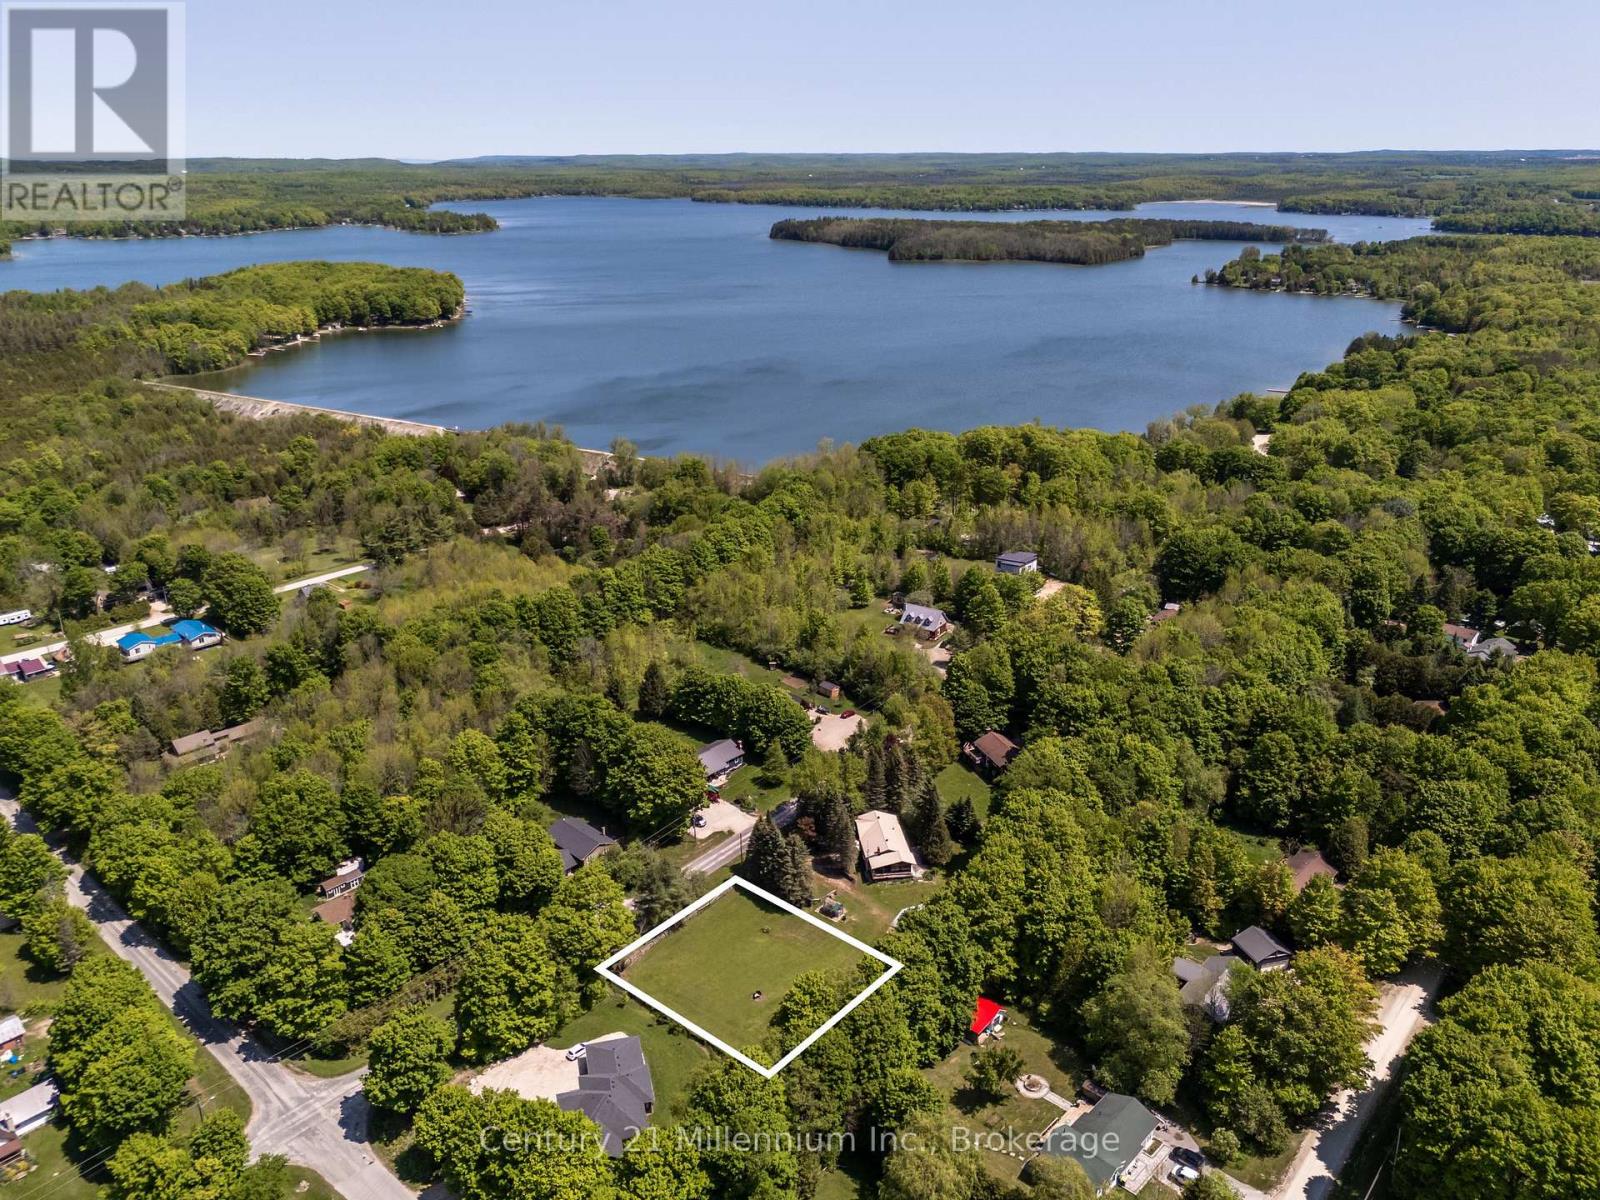
Lt 12 Canrobert Street
Grey Highlands, Ontario
0.5-Acre Lot in Scenic Eugenia-A Rare Opportunity! This 0.5-acre residential lot offers a prime location at the top of the Beaver Valley, just minutes from the breathtaking Lake Eugenia and Eugenia Falls. Enjoy endless outdoor adventures-hike the Bruce Trail, cycle picturesque routes, or explore local galleries and charming eateries. Located less than 10 minutes from Flesherton, 35 minutes from Collingwood, and 2 hours from Toronto, this property provides the perfect balance of peaceful rural living with easy access to nearby amenities. Don't miss this chance to secure your spot in one of Grey County's most desirable locations! (id:62383)
Century 21 Millennium Inc.
416400 10th Line
Blue Mountains, Ontario
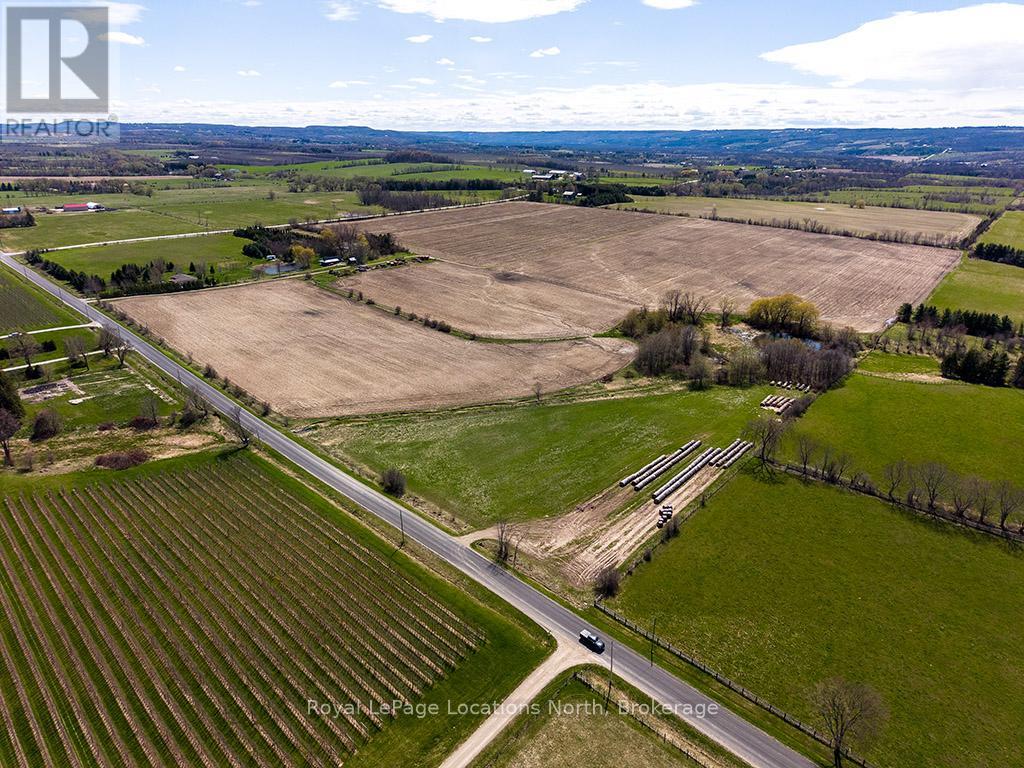
An exceptional and increasingly rare opportunity to acquire 90 acres of high-quality, productive farmland in the heart of The Blue Mountains - offered for sale for the first time in nearly six decades. This remarkable property features excellent soil quality, complete with established drainage, and has been expertly maintained and actively farmed, reflecting generations of thoughtful stewardship. Opportunities of this calibre and scale are seldom available. The land unfolds across a breathtaking landscape, offering 360-degree panoramic views of the surrounding Blue Mountain countryside - a truly inspiring setting with multiple picturesque potential building sites. Ideally located with frontage on both the 10th Line and the 21st Sideroad, the property is just five minutes to Clarksburg/Thornbury, and moments from local shops, dining, trails, ski clubs, and the shores of Georgian Bay. While being offered as one cohesive 90-acre parcel, the property is separately deeded into three parcels consisting of approximately 30.23 acres, 27.13 acres, and 31.27 acres, each with its own driveway and independent access - providing exceptional flexibility for future planning, estate development, or long-term investment. Purchase and retain the existing farmer to continue cropping the land and benefit from the farm tax incentive, while thoughtfully designing and building your private estate. The separately deeded parcels run with ownership, offering the unique opportunity to hold, develop, or pass along portions of the land to future generations. Alternatively, buyers may choose to retain the larger holding and sell off a parcel to help recoup investment, or simply acquire the land for its intrinsic value. Incredible farmland of this quality, size, and location rarely comes to market. A truly once-in-a-generation opportunity to own 90 acres of prime, productive land in one of Southern Georgian Bay's most desirable and rapidly evolving communities. (id:62383)
Royal LePage Locations North
0 Vacant Lot Mccrandle Street W
Perry, Ontario
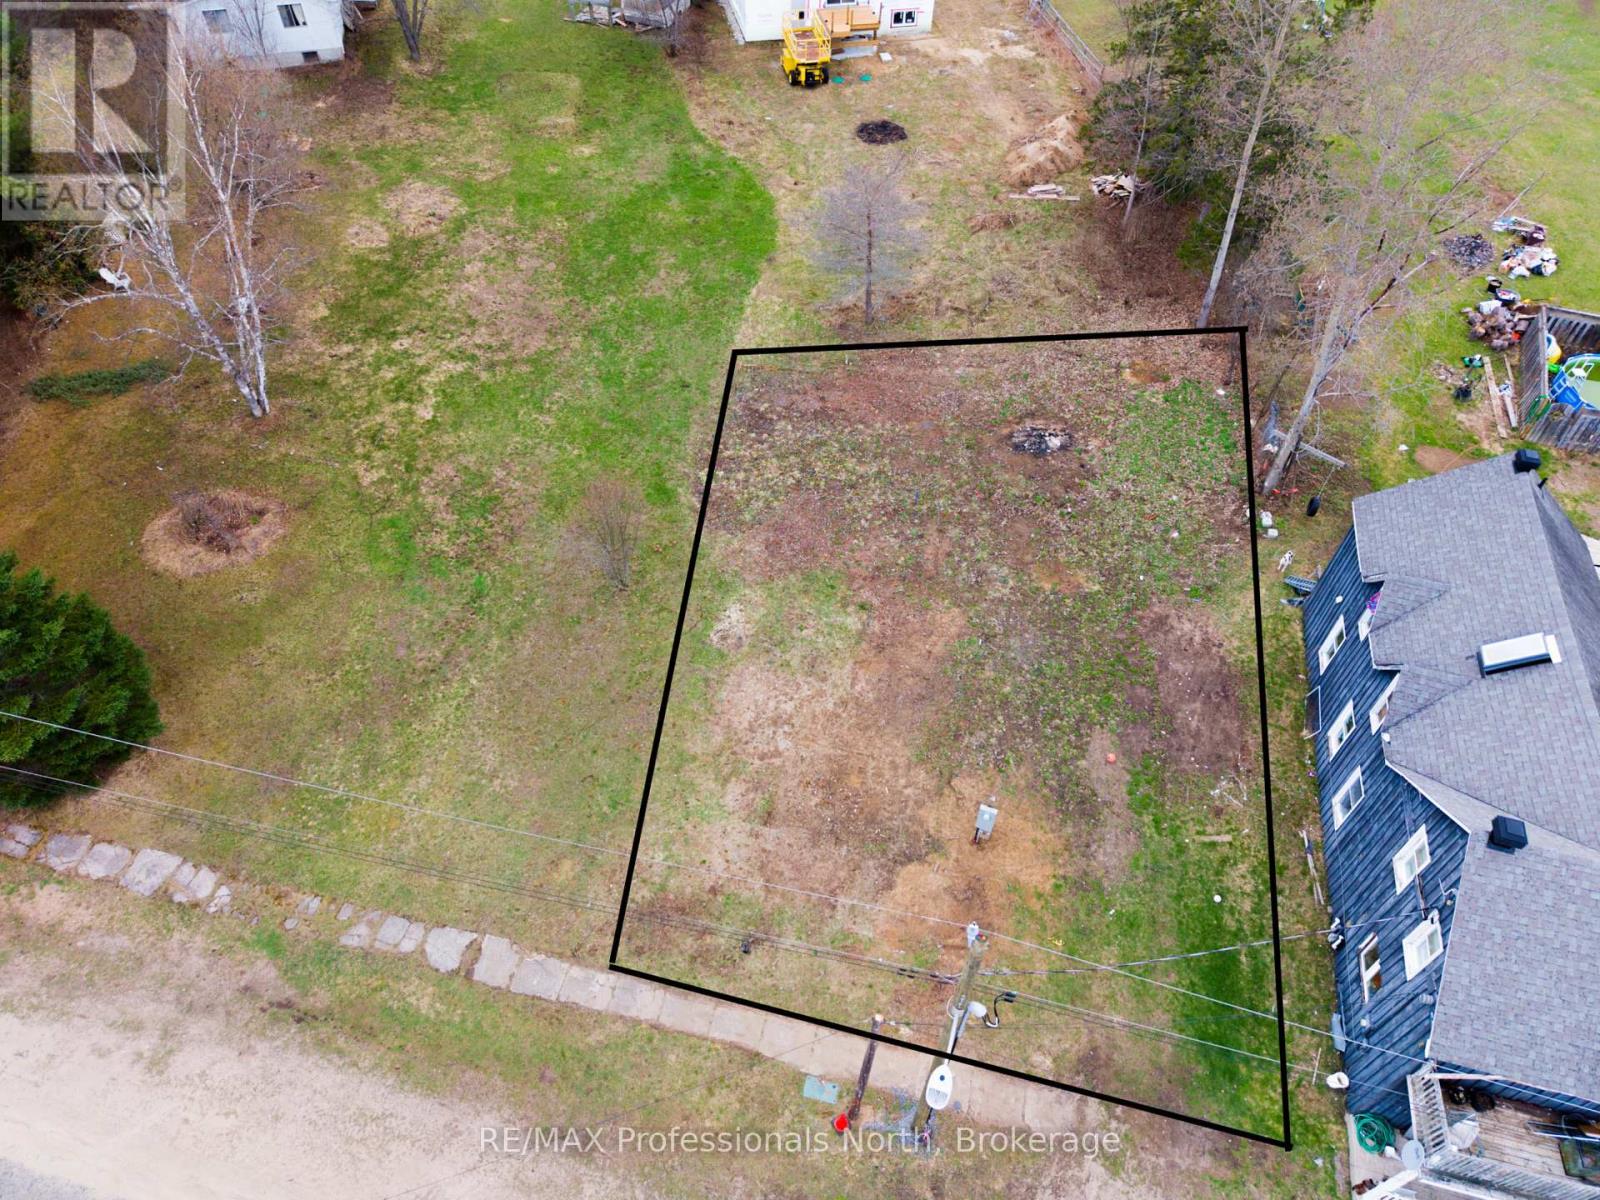
Your next northern building adventure awaits!Escape to the heart of cottage country with this beautifully level vacant lot, ideally located just minutes from the welcoming community of Novar. Enjoy the perfect balance of nature and convenience-close to gas, groceries, and the LCBO, yet surrounded by Northern Ontario's endless outdoor playground.With hydro available at the lot and quick access to Highway 11, this property is your gateway to adventure. Explore nearby snowmobile and ATV trails, unwind at the Novar Community Centre, or spend your days at one of the many nearby lakes-perfect for swimming, boating, and fishing. Public beach access is just a short drive away, offering a great spot to relax and take in the Muskoka scenery.The lot features a level terrain with a pleasant mix of trees and open space-easy to potentially build on. Whether you're planning for retirement, or a year-round home, this property offers endless potential for your Northern escape.Buyer to verify all development fees, permits, and charges. (id:62383)
RE/MAX Professionals North
382 Queen Street E
St. Marys, Ontario
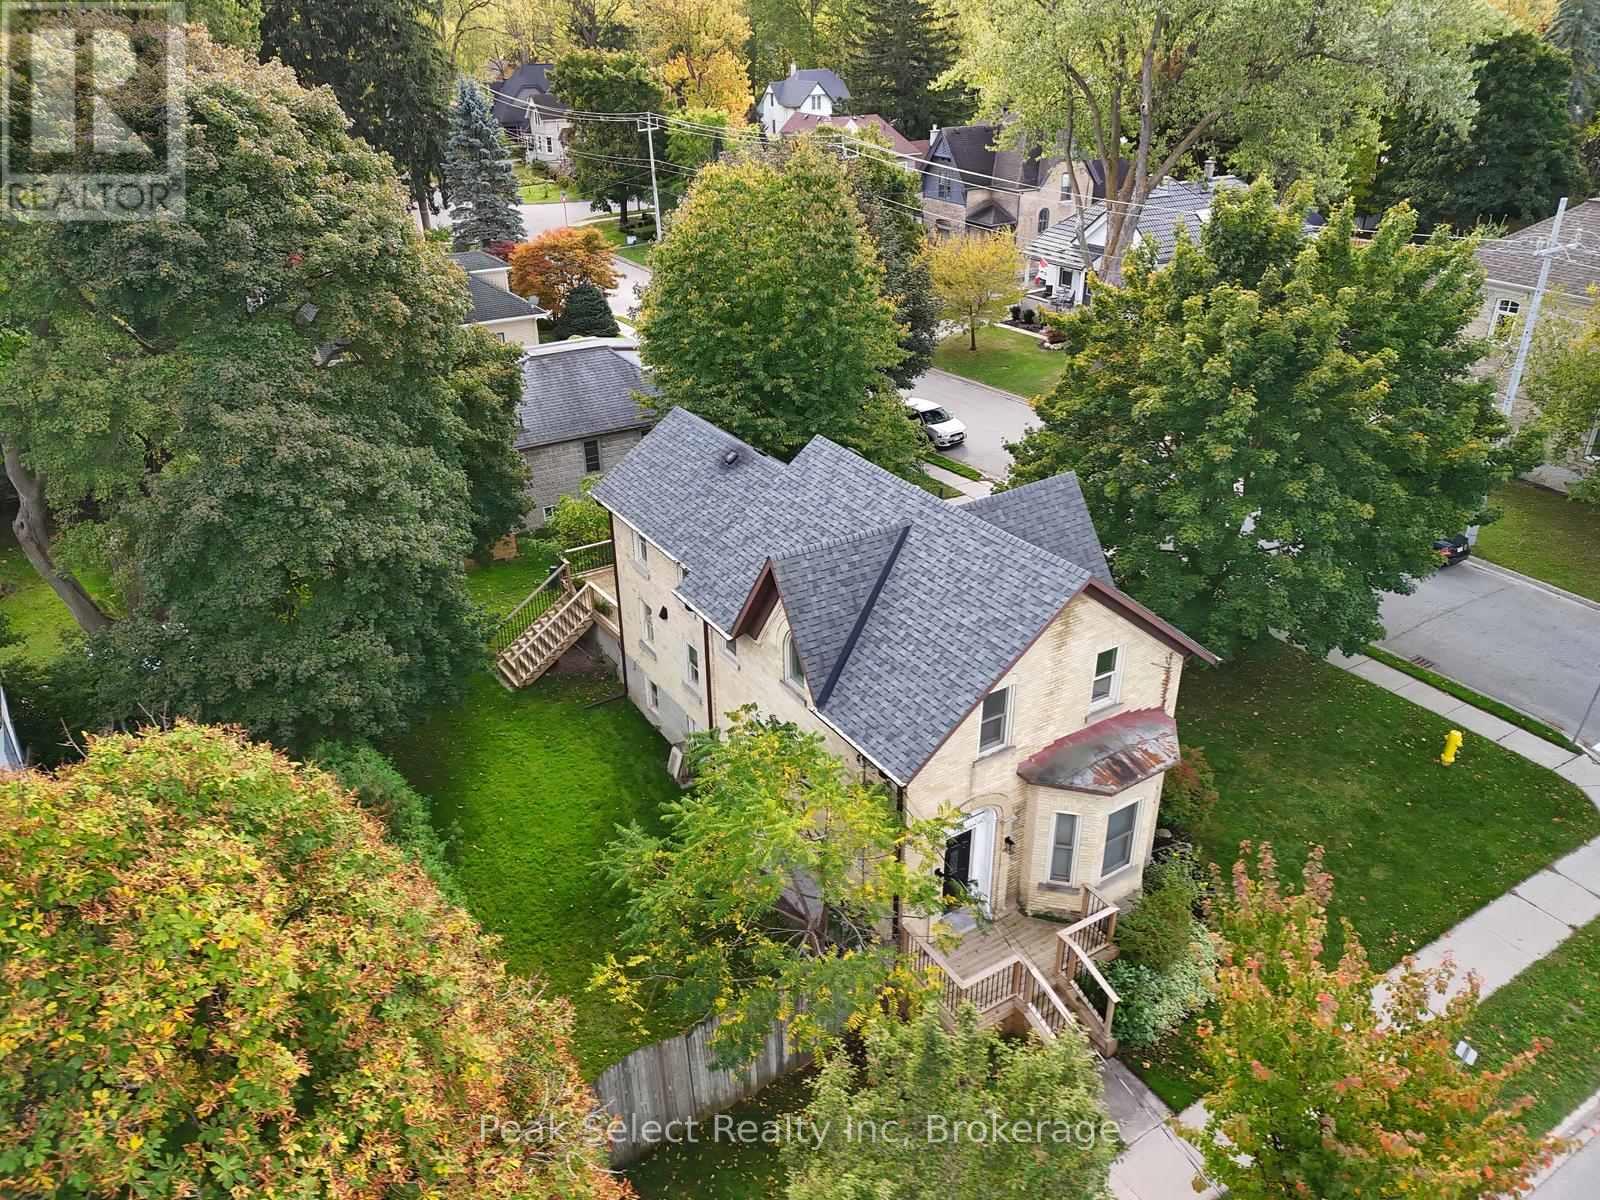
This 1890 solid-brick charmer is in need of a date for the upcoming ball! Welcome to 382 Queen St. E. in St. Marys, an elegant 2-story home whose interior has been completely modernized yet still retains the appeal and charisma of days gone by. Inside the front entrance a sweeping staircase curves upward to the second floor, where 3 bedrooms and a fully renovated 4-piece bath are housed. The Primary bedroom measures an impressive 13.81' x 17.29' and boosts a natural gas fireplace, built-in wall-to-wall closets, and a back staircase leading directly down to the kitchen for quick access to that essential first coffee of the day. The main floor is absolutely stunning and completely revamped, with a 2-piece washroom, main floor laundry and coffered ceilings from the kitchen to the dining and living rooms. The kitchen itself is a chef's dream, featuring modern cabinetry, a huge centre island, new countertops including a large section of freshly-oiled walnut to roll dough or for use as a cutting board. The main event within the kitchen, however, is the impressive built-in wine cooler unit under the staircase, with space to hold enough wine, water or pop to serve a large gala. Off the kitchen is space to prepare cocktails or have a coffee bar and features a mini-fridge, cabinets and counter. A formal dining room and living room complete the space. Come and see this stunner for yourself, then follow up with a short minutes-long stroll to the incredible shops and restaurants that downtown has to offer. St. Marys, known as "The Stonetown" - come for a day and stay for a lifetime! (id:62383)
Peak Select Realty Inc
863 5th Avenue W
Owen Sound, Ontario
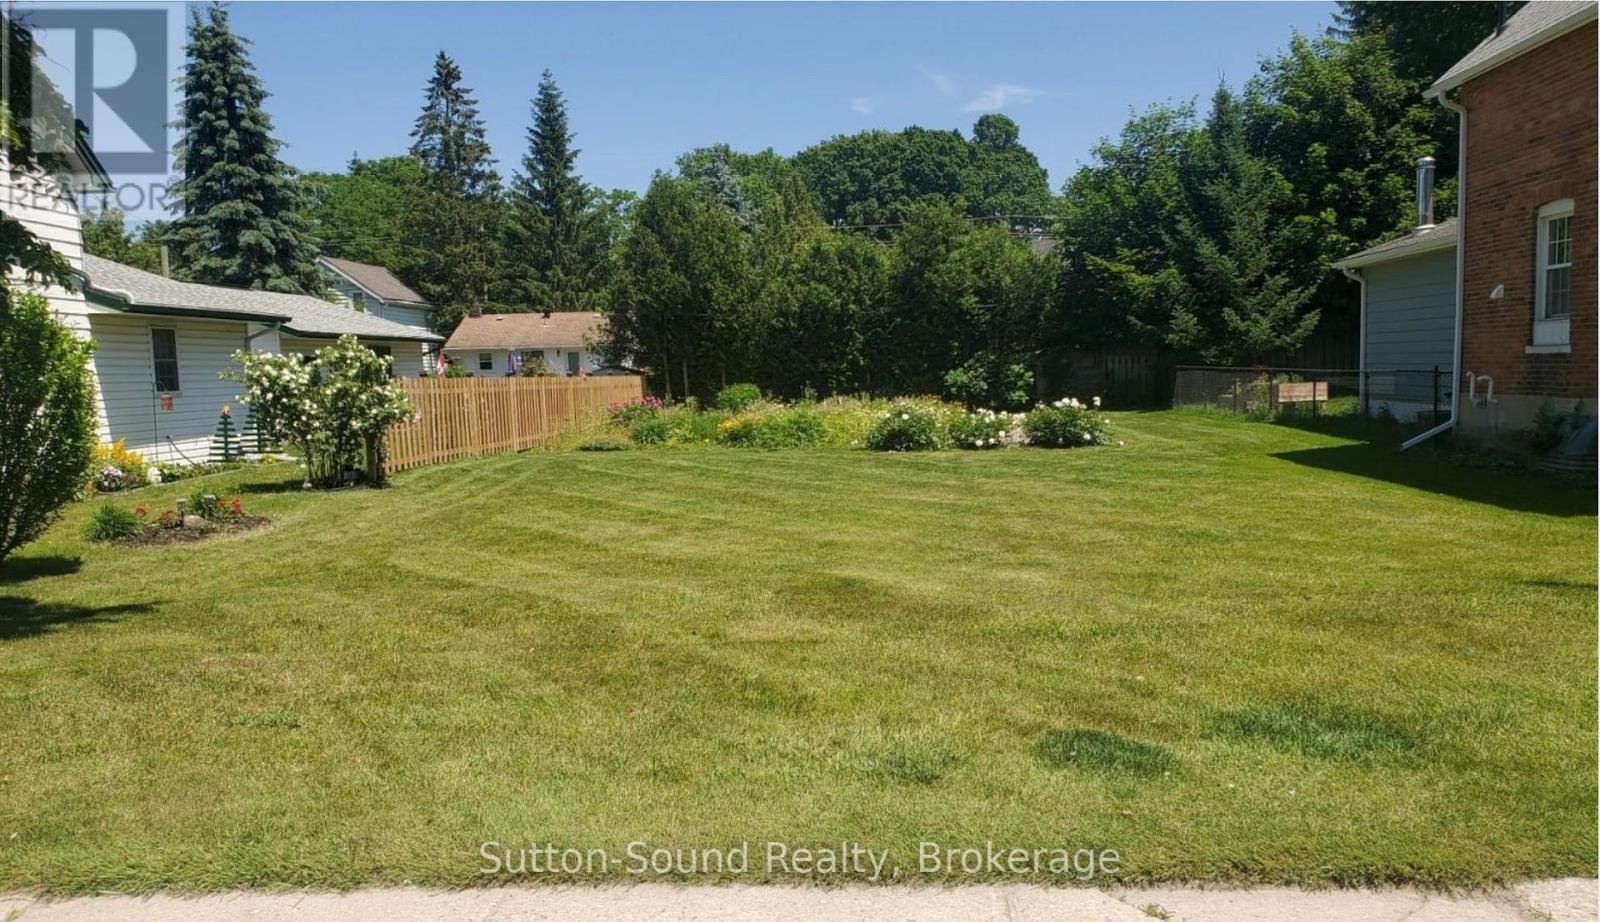
A wonderful opportunity to build your dream home in a mature, established neighbourhood in Owen Sound. Located just half a block from Hillcrest Elementary School and within easy walking distance to the downtown core, this property offers both convenience and community. All municipal services are available at the road, making development straightforward and accessible. The lot is level and more than half fenced, providing a great foundation for your building plans. Whether you're ready to start your next project or envisioning your future home, this is an excellent location to bring your plans to life. (id:62383)
Sutton-Sound Realty
10 Sunset Court
Wasaga Beach, Ontario
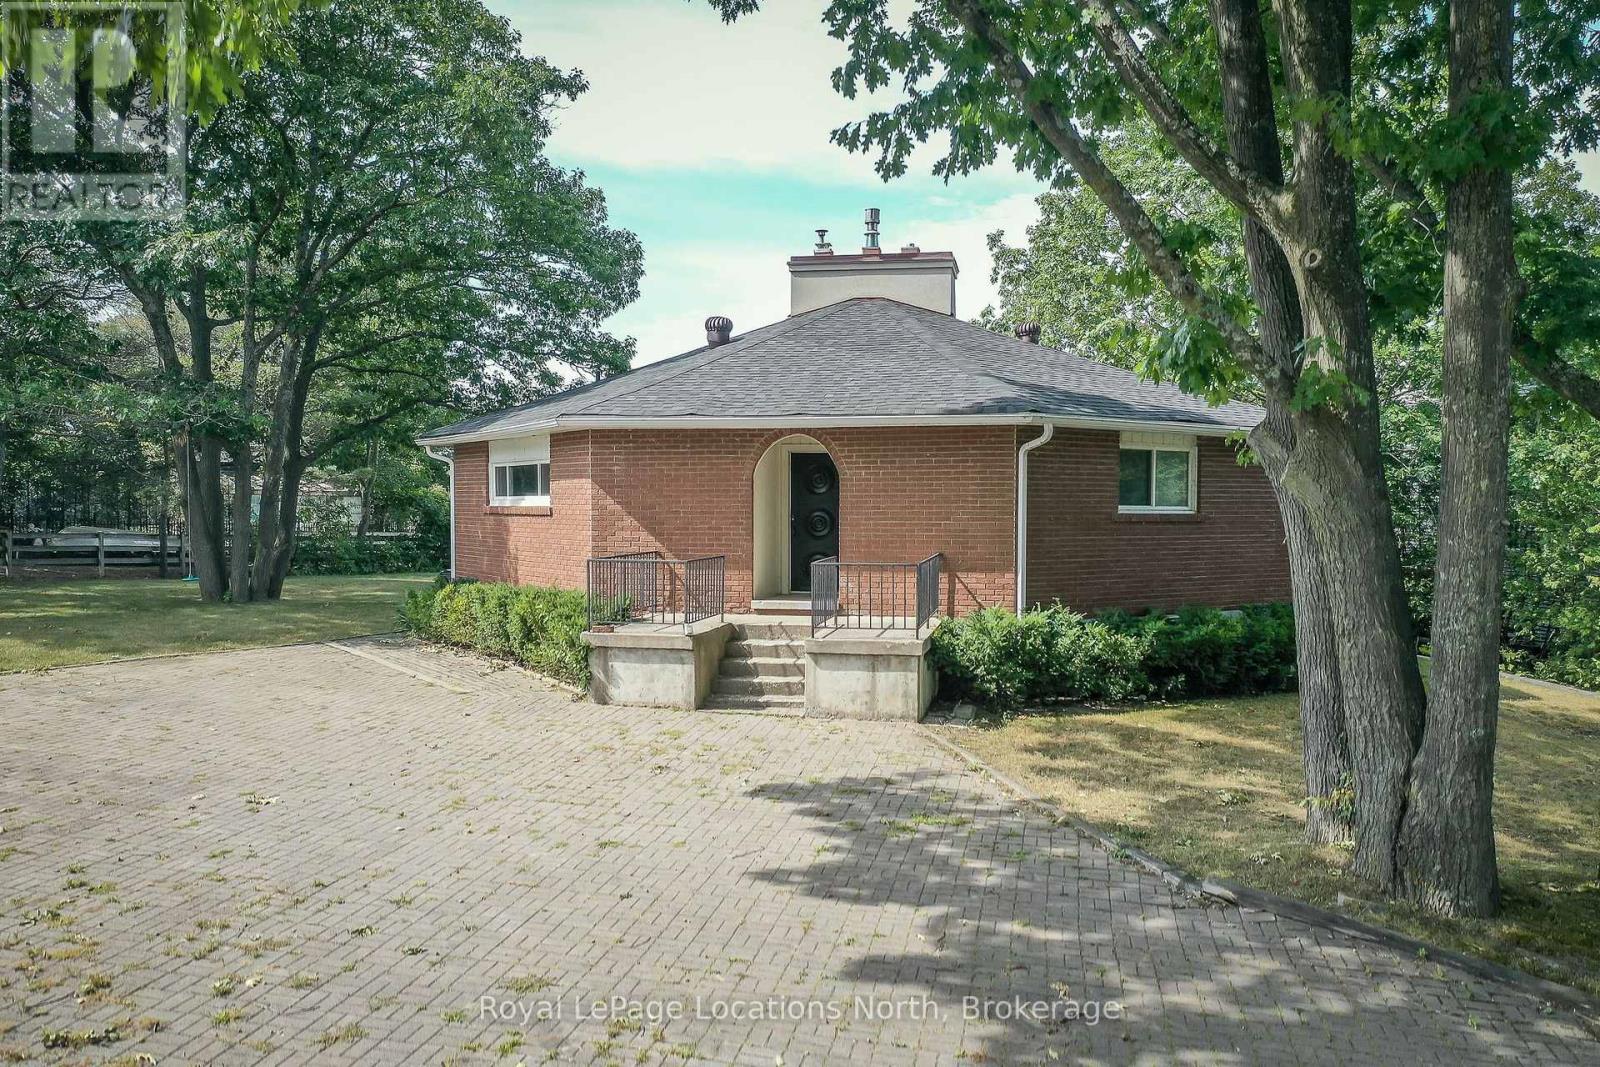
Premium Riverfront Location! Features Unique all Brick 1564 sq.ft. Octagon home on a private and picturesque Riverfront lot in Wasaga Beach. Enormous over 1/2 Acre lot would allow room to expand, or build multiple garages, granny suite, large pool. Main floor features vaulted ceilings, living room with gas fireplace and a walkout to concrete multi-family size deck overlooking a tiered riverfront, with water views and incredible sunsets, lovely kitchen, large Dining area, 3 generous bedrooms, and a 6pc Bathroom. Full finished walkout Basement offers large Family Room with Slate Pool Table (included), Bedroom, Bathroom, Laundry area, and Large concrete Toy Storage Room with walkout to riverside patio & tiered breakwalls leading to river & dock. Steel Breakwall has been reinforced/tied-back. Near shopping and restaurants and short drive to Collingwood & the Blue Mountains. Located on a quiet cul-de-sac with Schoonertown Parkette at your backyard. The Provincial Park Trails at your doorstep too! A short walk or bike ride and you're at the sandy beaches and Provincial Park/Beach Area 4. (id:62383)
Royal LePage Locations North
Part 2 42r21243 Edwards Island
Parry Sound Remote Area, Ontario
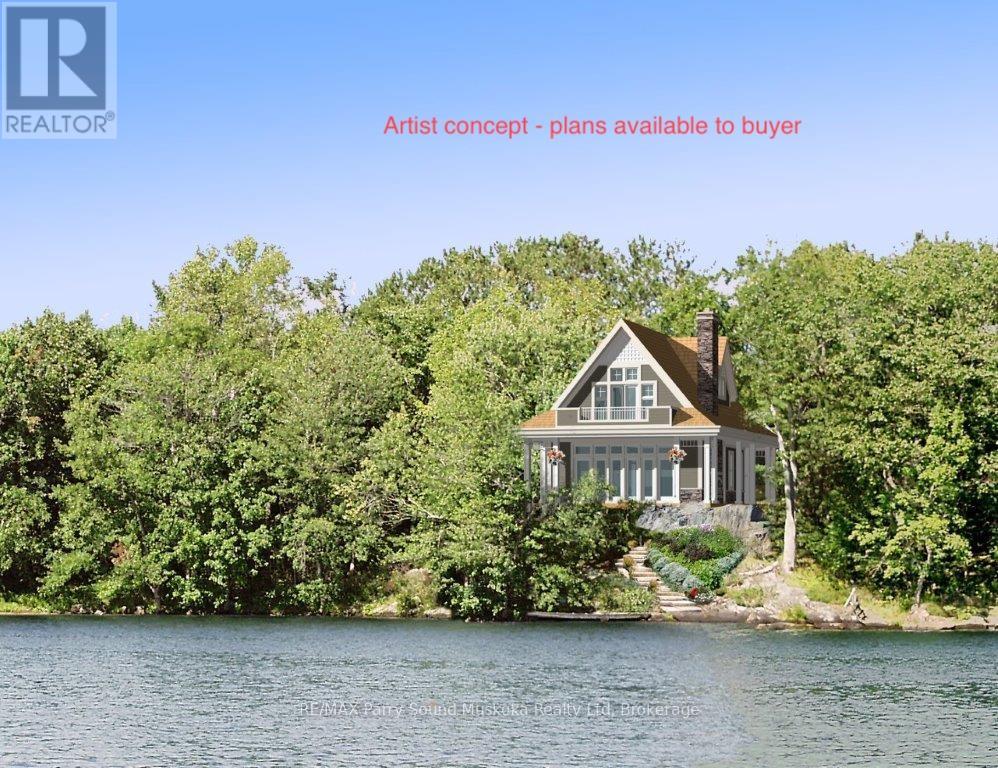
Private Island Lot - 1.5 Acres | Port Loring, Ontario | Pickerel River System. A rare opportunity to own 1.5 acres of pristine island land in the heart of Ontario's wilderness-while remaining just 5 minutes from mainland access.Located near Port Loring, within the stunning Pickerel River System, this parcel offers the perfect balance of seclusion and accessibility. Arrive via your private boat launch, reserved exclusively for island owners, with designated parking at the top of the street for your vehicle and boat trailer-making access simple and reliable. The property is uniquely serviced for an island setting, with: Underground electrical connection Landline telephone access. The land itself is exceptional: Expansive waterfront with gentle access for swimming; Natural rock outcrops extending into the water-ideal for a future dock or water deck; Elevated positioning that captures both sunrise and sunset views across the lake. This is a place where you can build not just a cottage, but a true wilderness retreat-surrounded by water, sky, and the quiet rhythm of the North. (id:62383)
RE/MAX Parry Sound Muskoka Realty Ltd
4576 Highway 6
Northern Bruce Peninsula, Ontario
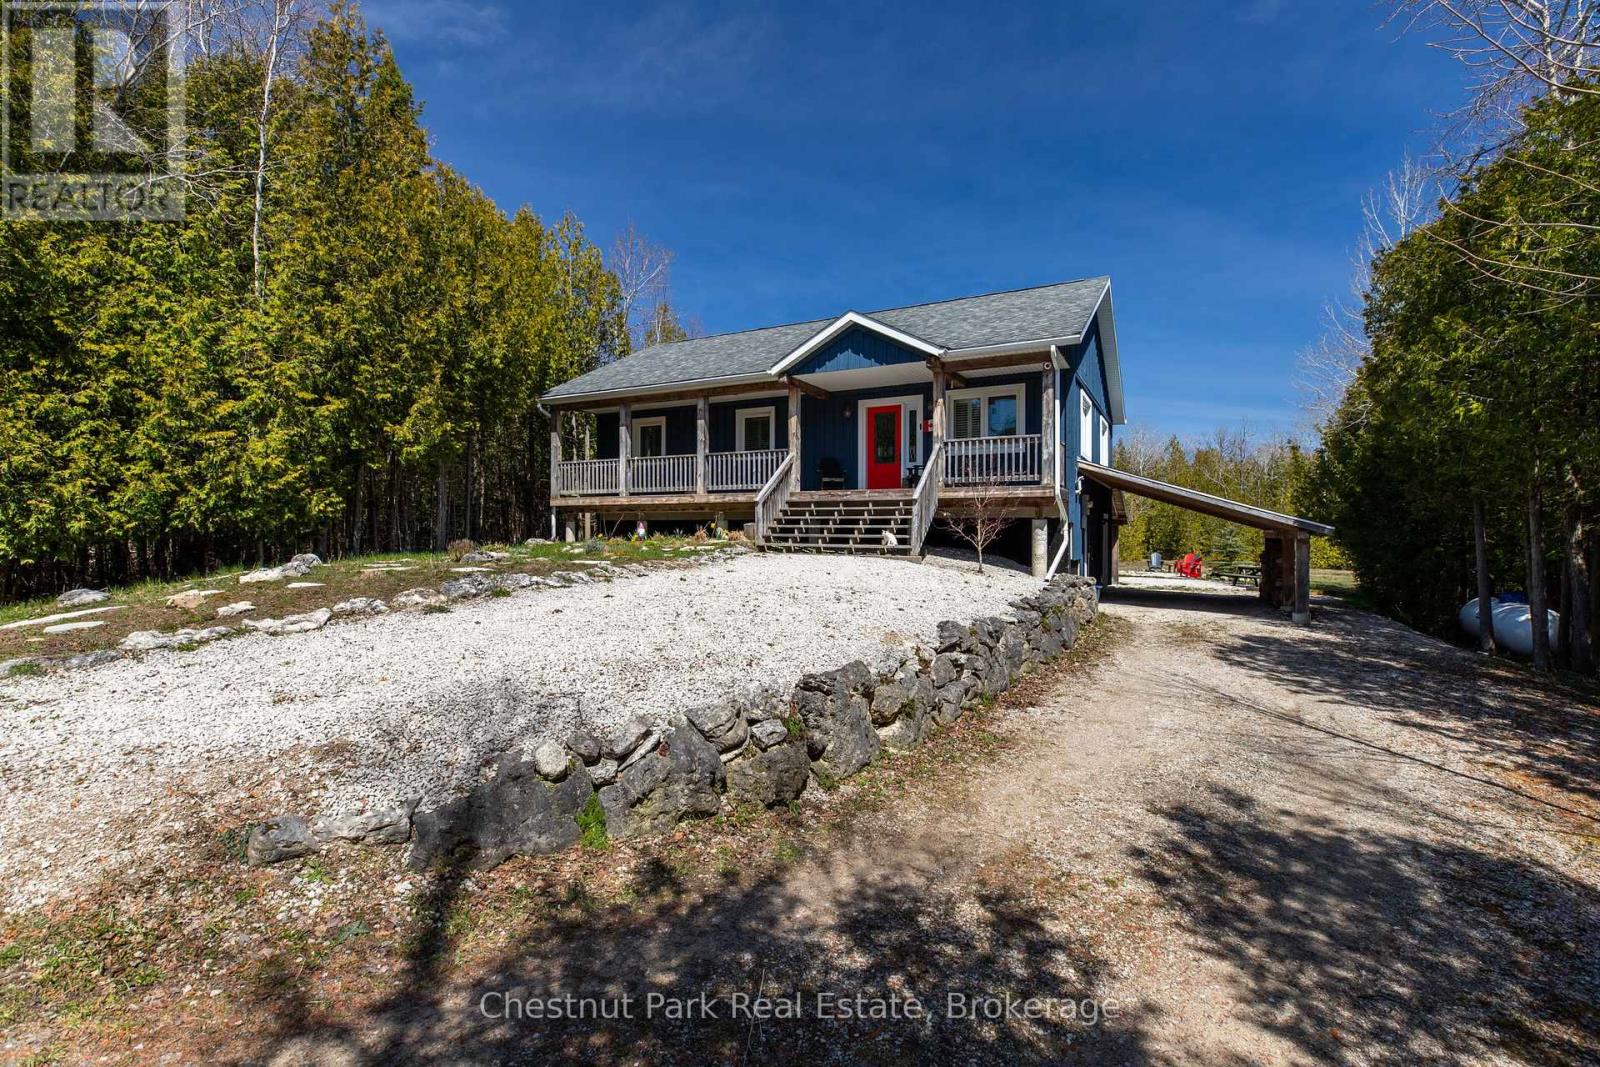
Welcome to your dream retreat! Nestled on a private lot, this exquisite 2013 raised bungalow offers the perfect blend of modern comfort and serene living. Boasting three bedrooms and two bathrooms, this meticulously maintained home features a spacious layout ideal for relaxation and entertainment. With a winding driveway ensuring privacy, you'll love the tranquility of your surroundings. Step outside to your covered back patio or lean-to for covered parking and outdoor storage, while a large shed in the backyard provides ample space for your tools and toys. Move-in ready and optionally furnished, the highlight of this home is the expansive recreational space in the basement, complete with a pool table area, bar, and lounge, promising endless hours of enjoyment for family and friends alike. Embrace the lifestyle you deserve in this exceptional property! (id:62383)
Chestnut Park Real Estate
204 Beach Road
Centre Wellington, Ontario
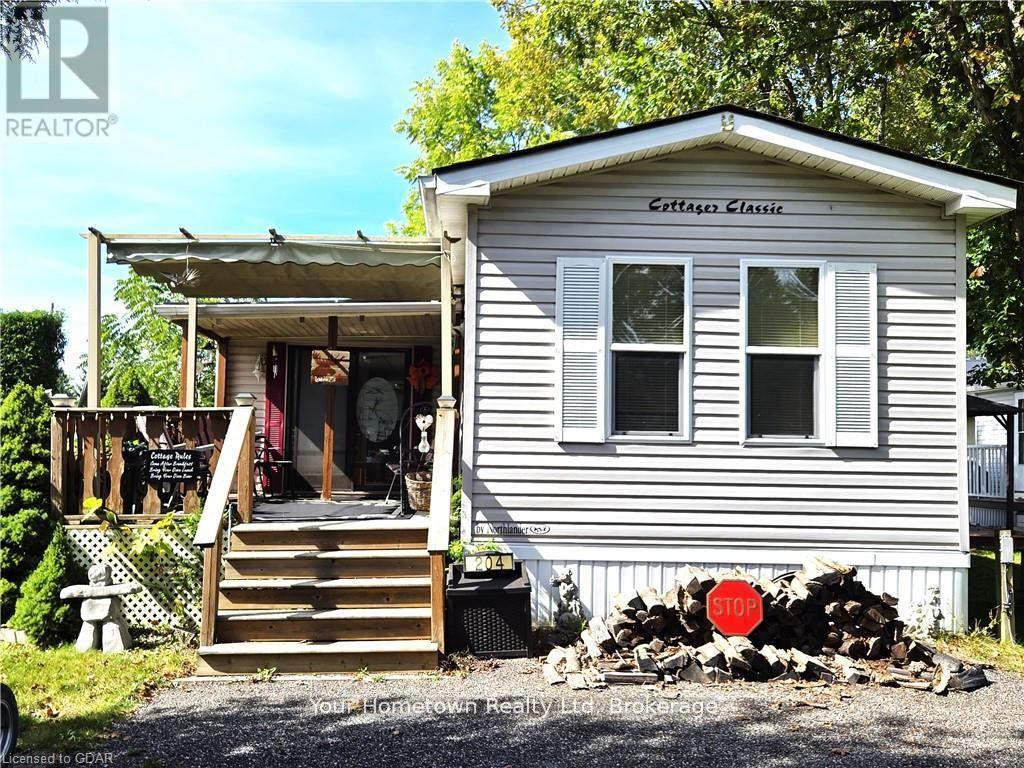
Spacious 3-bedroom trailer in excellent condition, perfect for family getaways year-round! This fully furnished trailer includes everything you need, even down to the dishes. Enjoy the large layout with plenty of room for everyone, featuring a modern rain head shower for added comfort. The water lines are heat traced, ensuring no worries during winter stays. Step outside to relax on the great deck with a retractable awning for shade, or gather around the cozy fire pit, complete with wood to get you started. This well-kept trailer offers everything you need for a comfortable and memorable stay. Concrete strips underneath assure no shifting with the change of seasons. Maple Leaf Acres is open year round with indoor pool and access to Belwood Lake. Season Is May 1 to Oct. 31 with all weekend access and 21 flex days to use off season. (id:62383)
Your Hometown Realty Ltd
Oak Cot. Week 1 - 1020 Birch Glen Road
Lake Of Bays, Ontario
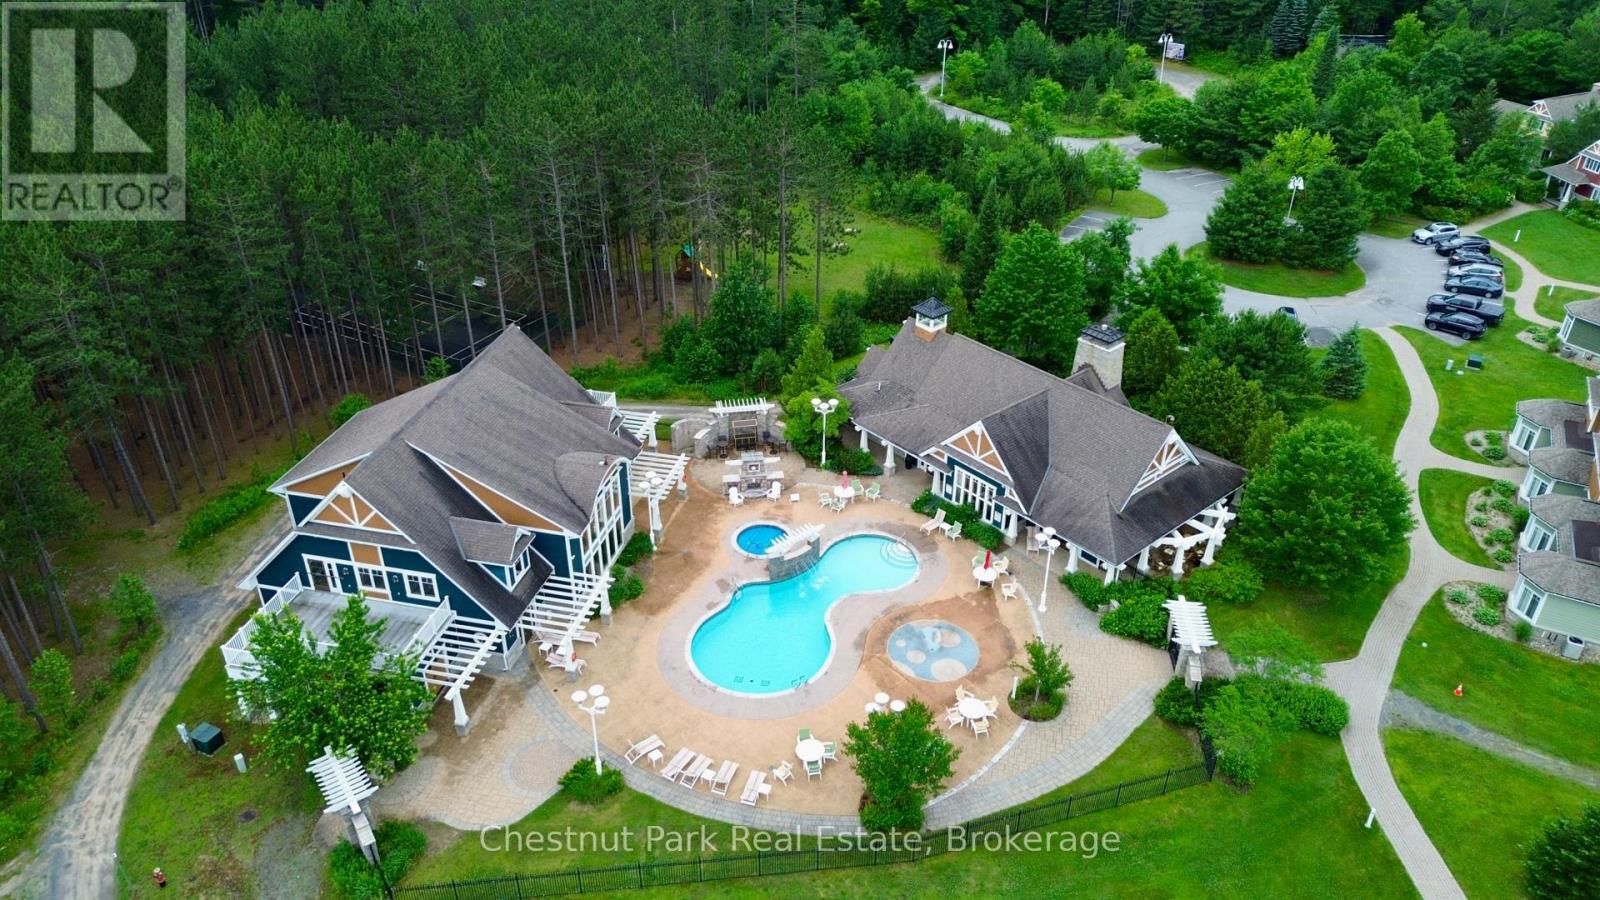
Your Muskoka summer, set. Enjoy Week 1 each year at the sought-after Oak Cottage - the only pet-friendly offering within Landscapes Resort on the shores of Lake of Bays. This beautifully maintained 3-bedroom, 2.5-bath cottage offers the perfect blend of comfort and ease, with a bright open-concept layout, well-appointed kitchen, and spacious living and dining areas designed for gathering. Step outside to your private deck with BBQ and a charming gazebo - an ideal spot for morning coffee, afternoon shade, or unwinding at the end of the day... with your dog by your side. Week 1 places you right at the beginning of summer - long lake days, warm evenings, and everything Muskoka is known for. Ownership here is all about simplicity. The property is professionally managed, allowing you to arrive, relax, and enjoy full access to resort-style amenities including two sandy beaches, an in-ground pool, clubhouse, boathouse, and lakeside firepits. Located just minutes from Baysville and within easy reach of Bracebridge, Huntsville, and Algonquin Provincial Park, you have the best of the area at your fingertips - whether it's quiet days at the cottage or exploring everything the region has to offer. A rare opportunity to secure a summer week at Landscapes in a pet-friendly cottage with standout features and a truly effortless ownership experience. (id:62383)
Chestnut Park Real Estate
111-8 - 1052 Rat Bay Road
Lake Of Bays, Ontario
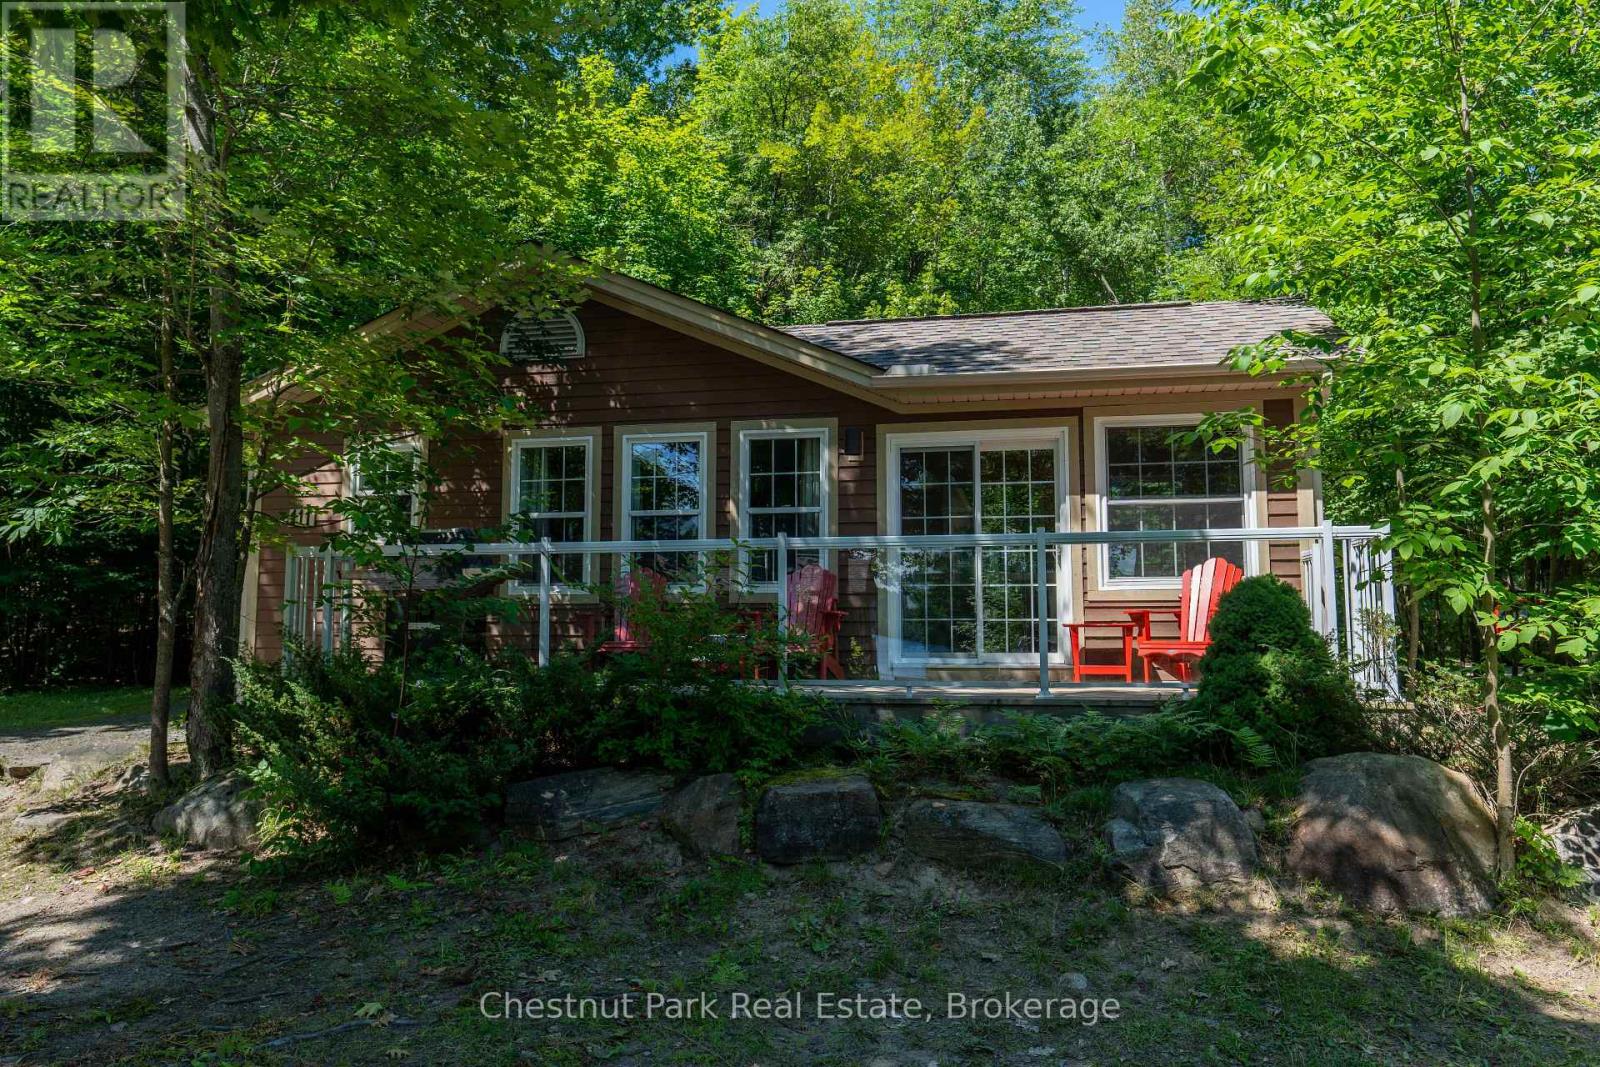
MOTIVATED SELLER try your offer! Blue Water Acres FRACTIONAL ownership means that you share the cottage with 9 other owners but you will own yourself a 1/10th share of the cottage (your "Interval" week) and a smaller share in the entire resort. This cottage is known as 111 Algonquin. It's a favourite at Blue Water Acres with 2 spacious bedrooms and 2 bathrooms. The core summer week in 2026 will start on August 16/26. The cottage has a cozy propane fireplace and a screened-in Muskoka Room. You will have exclusive use of the cottage for 5 weeks of the year. The check-in day for Week 8 is Sunday. Weeks in 2026 start on Feb 15, May 24, August 16 (core/fixed week), October 11, and December 6. 2026. The 4 floating weeks rotate each year so it's fair to all the owners. There are many amenities at Blue Water Acres: hot tub/sauna, linens and towels supplied, kayaks, paddle boats, a beautiful sand beach, 300 ft of waterfront on Lake of Bays, indoor swimming pool, owners' gathering room with grand piano and large TV screen , games room with pool tables, ping pong table, shuffle board & foosball, fitness room, tennis/pickleball court, basketball courts, large children's playground & equipment. You can moor your own boat during your own boating season weeks. Winter tube slide, skating rink & fire pit. There is so much to do here! All cottages are pet-free and smoke-free. This is an affordable way to enjoy cottage life without the cost or hassles of full cottage ownership. Maintenance fees include everything and are paid in the fall for the following year. The ANNUAL fee for EACH of the owners in 111 Algonquin cottage for 2026 is $5,127 + HST. This fee can be paid in two installments, November and March. There is NO HST on the purchase price of the cottage. It's a unique way to own a part of Muskoka. Your weeks can be traded for weeks at other luxury resorts around the world. Some photos & floor plan shown are for a similar cottage but may not be identical to the subject cottag (id:62383)
Chestnut Park Real Estate
1314 Hunter Creek Road
Minden Hills, Ontario
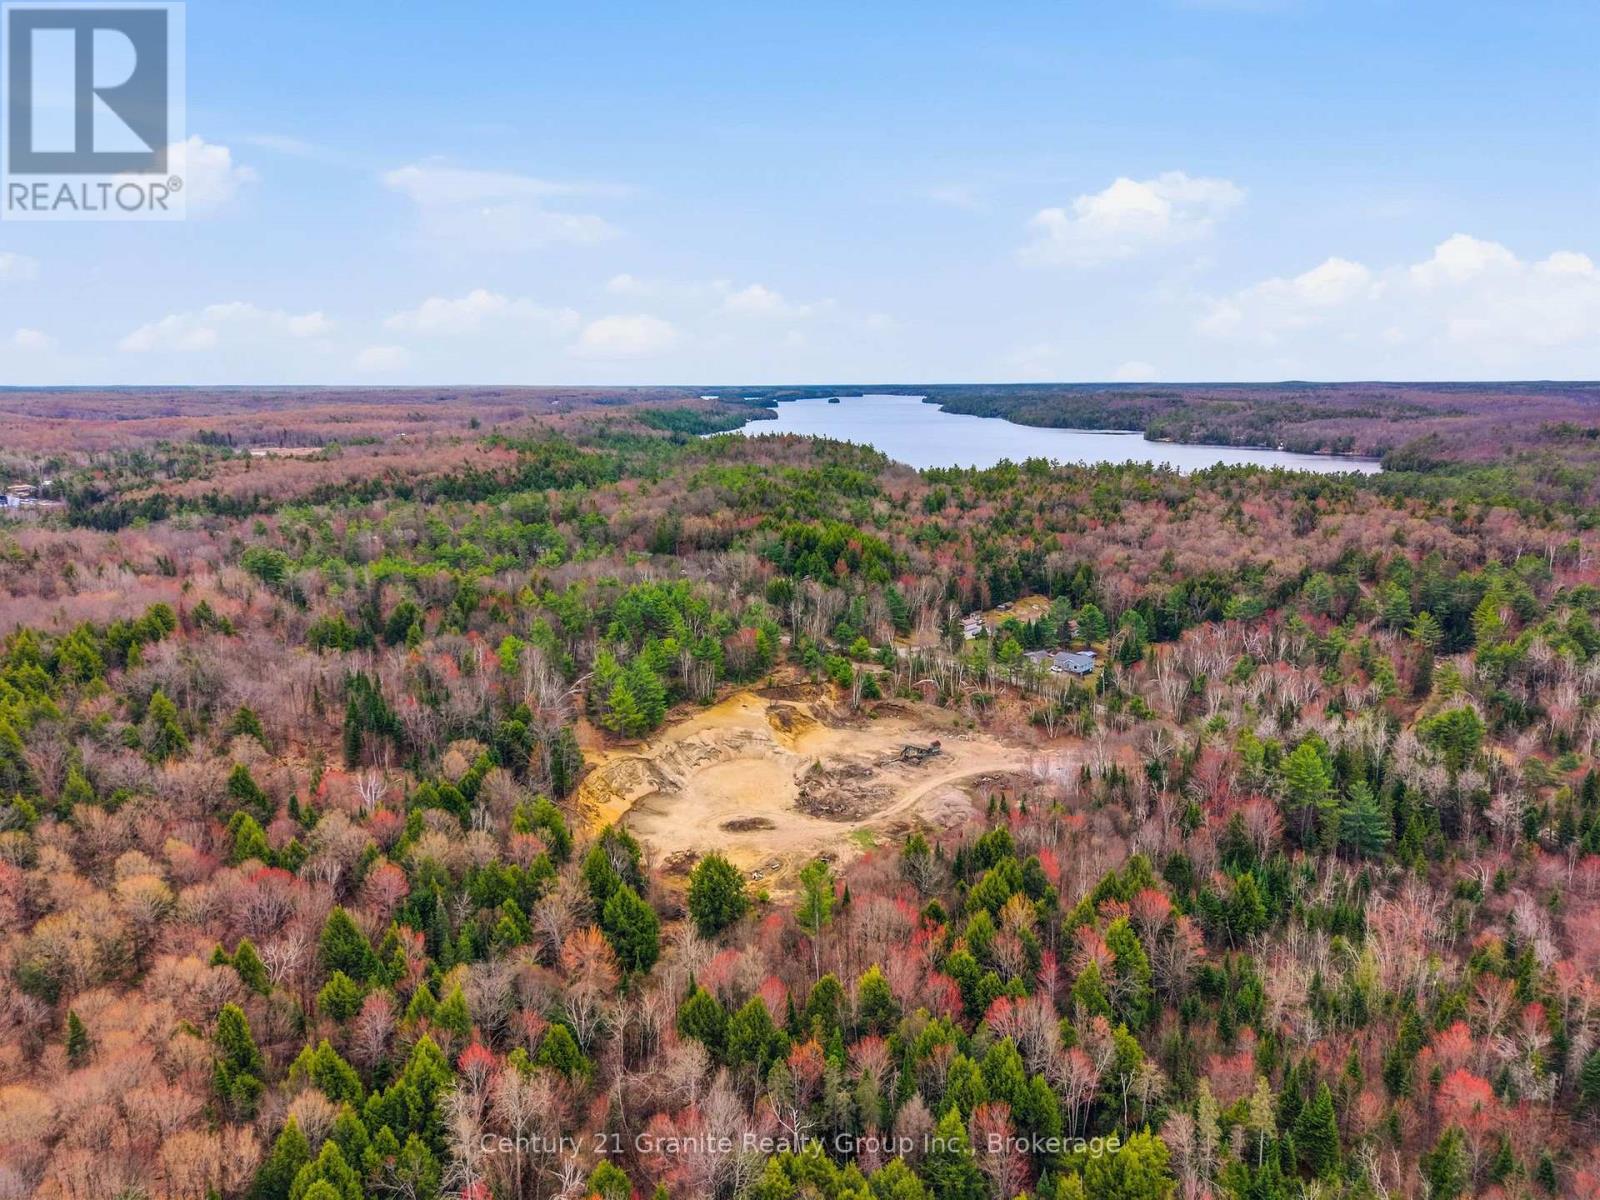
Turnkey 88-Acre Industrial Quarry & Hardwood Estate - Rare Legacy Opportunity! Rare opportunity to acquire a turnkey industrial asset in the Haliburton Highlands. Located 5km south of Minden, this 88-acre property features a licensed Class B Pit & Quarry with active drilling and blasting rights. This is a rare "Legacy-Designated" site, offering significant financial advantages regarding rehabilitation liability. Whether you are an existing contractor looking to secure a long-term material supply or an investor seeking a strategic land holding, this property offers incredible upside. Property Highlights: Aggregate Reserve: 66-acre Class B Pit & Quarry with active blasting rights and an untapped granite shelf-ideal for high-spec aggregate and armor stone production. Legacy Advantage: Designated as a "Legacy Site"-future site rehabilitation is managed and funded through the MAAP program, protecting the owner from traditional closure liability. Timber & Estate Value: 22 acres of mature hardwood forest (last logged 1980), providing immediate timber harvest potential and exceptional privacy. Development Potential: 2,309' of road frontage on a year-round municipally maintained road. The topography and zoning (M2/RU) offer a clear pathway for future residential severance or subdivision application post-extraction (subject to municipal approvals).Infrastructure & Location: Utilities: Hydro and internet available at the road. Accessibility: 5km south of Minden Hills; excellent access to Highway 35. Site Setup: Features a large, level turnaround area at the entrance-perfectly suited for the installation of a commercial weigh scale. (id:62383)
Century 21 Granite Realty Group Inc.
249311 Grey 9 Road
Grey Highlands, Ontario
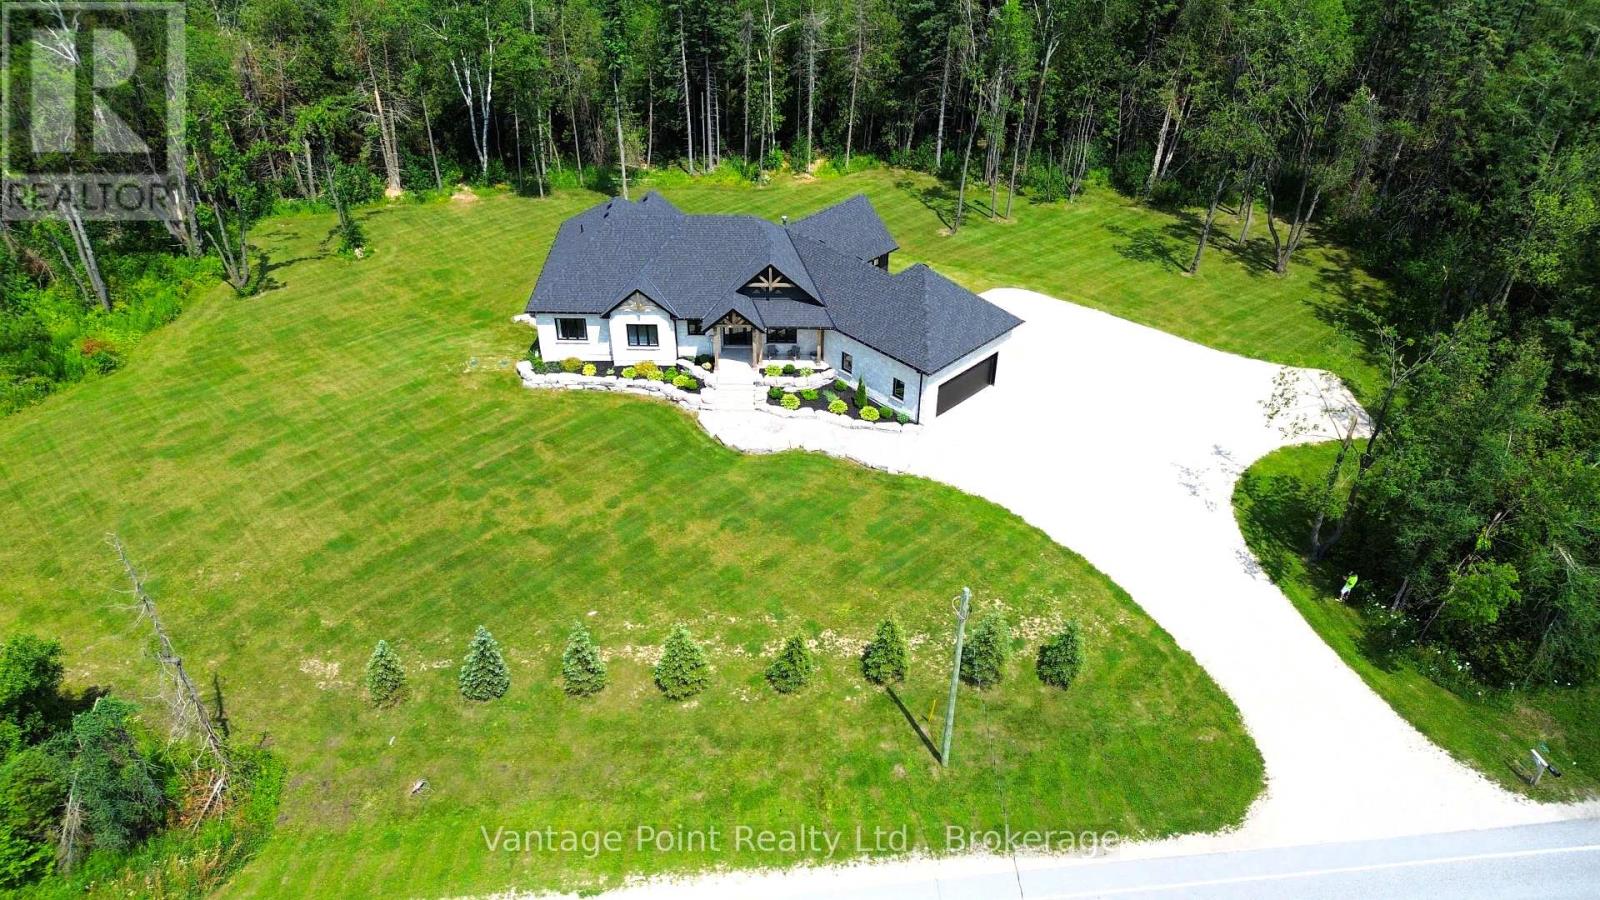
Tucked away on a 3.3-acre lot on a paved road just minutes from the town of Dundalk, this beautifully crafted home offers a seamless blend of modern luxury and natural surroundings. From the moment you arrive, the professionally landscaped grounds, stone walkways, timber beams, and armor stone set the tone for what's inside. The main living space is open and inviting, with vaulted ceilings, and a striking floor-to-ceiling stone fireplace that is centered as focal point. The sunken living room creates a cozy atmosphere, while the kitchen features a large island, quartz countertops, and a walkout to the raised deck ideal for barbequing & entertaining. The primary suite is a true escape, complete with two walk-in closets, a spa-like ensuite with a soaker tub overlooking the woods, and its own private deck. A large mudroom connects the home to an oversized two-car garage, making day-to-day life feel effortless. Downstairs, the walkout basement is full of potential including the opportunity to become an in-law suite. This home delivers on both style and substance with quality finishes throughout - a rare combination of privacy, convenience, and high-end craftsmanship. 5 minutes to Dundalk, 15 min to Shelburne, 30 min to Collingwood, 40 min to Orangeville, 1 hr 45 min to Toronto. (id:62383)
Vantage Point Realty Ltd.
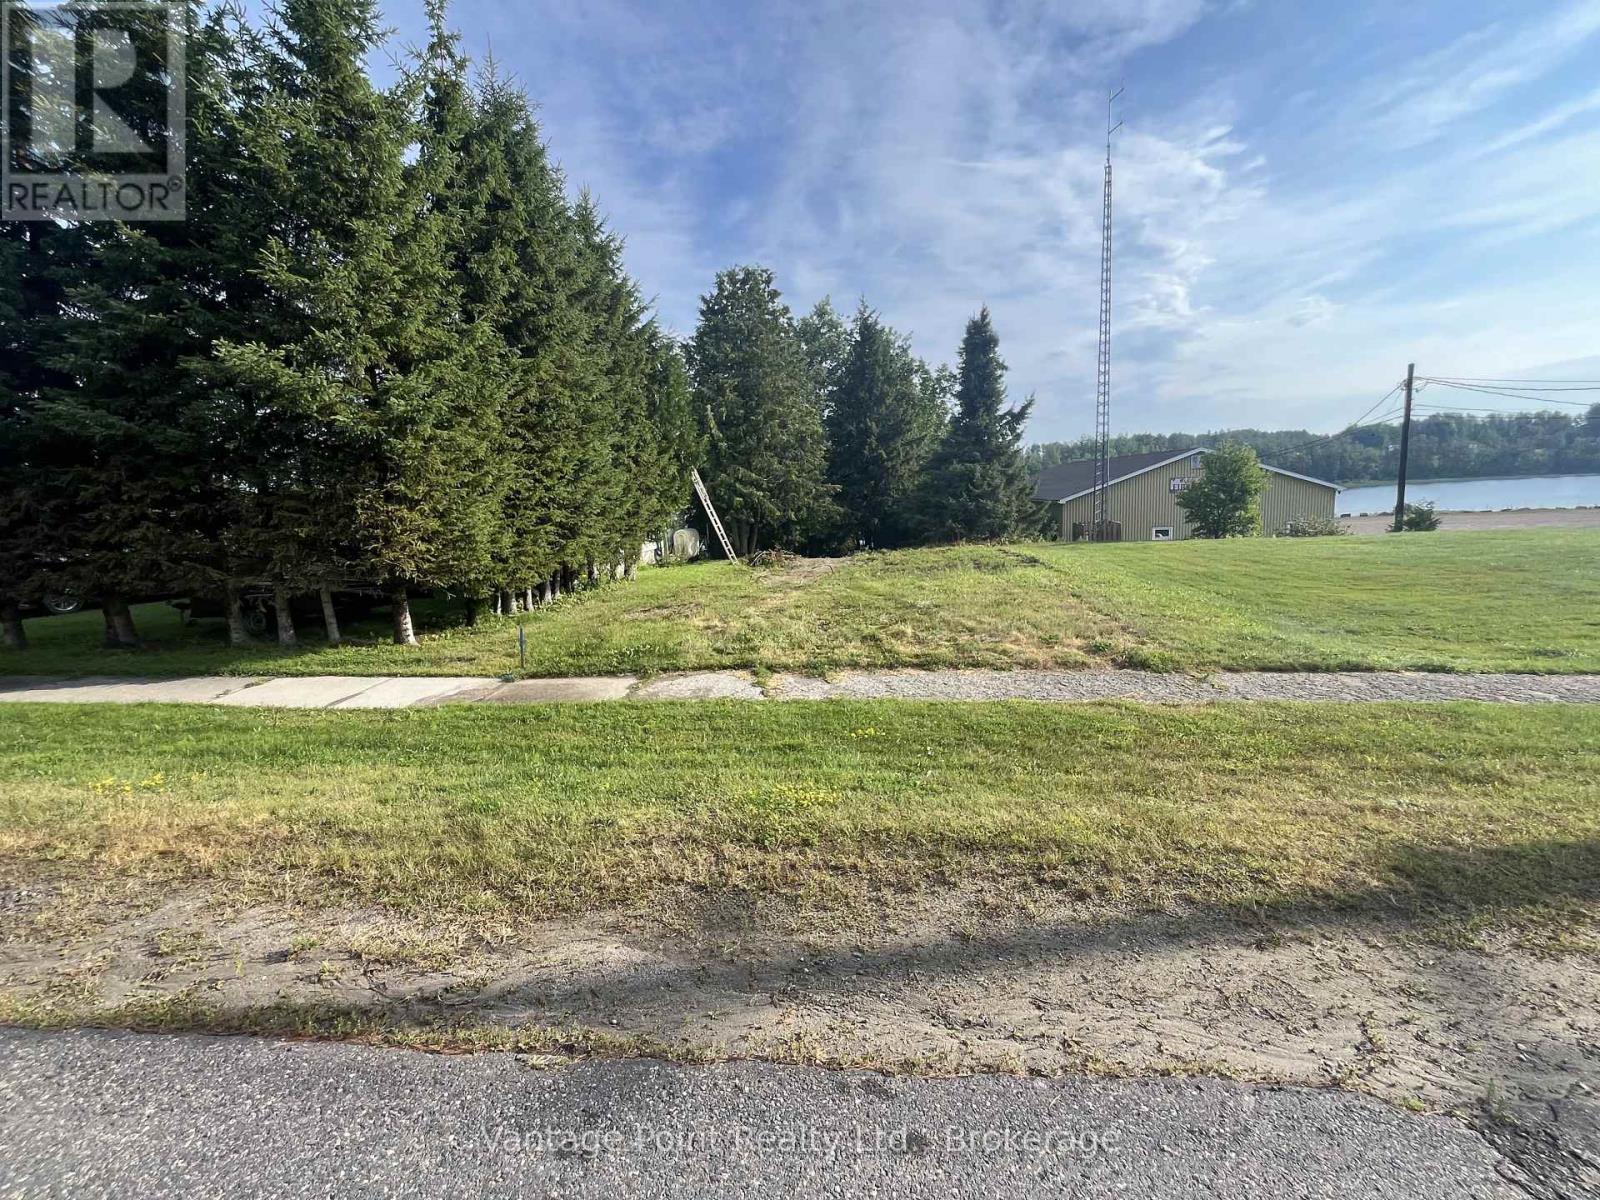
33 Third Street E
Timiskaming, Ontario
An excellent opportunity to own waterfront property in the community of Elk Lake. This R1-zoned residential lot offers direct access to the Montreal River and its peaceful surroundings, making it an attractive option for recreational enjoyment or long-term holding. The property features a lot with approximately 33 feet of frontage to the river, providing scenic views and access to the water. Situated within town limits, the location offers the convenience of nearby amenities while maintaining the charm of riverside living. Buyer to complete their own due diligence with the appropriate authorities regarding zoning, permitted uses, and the availability of any building permits, development approvals, or servicing. (id:62383)
Vantage Point Realty Ltd.
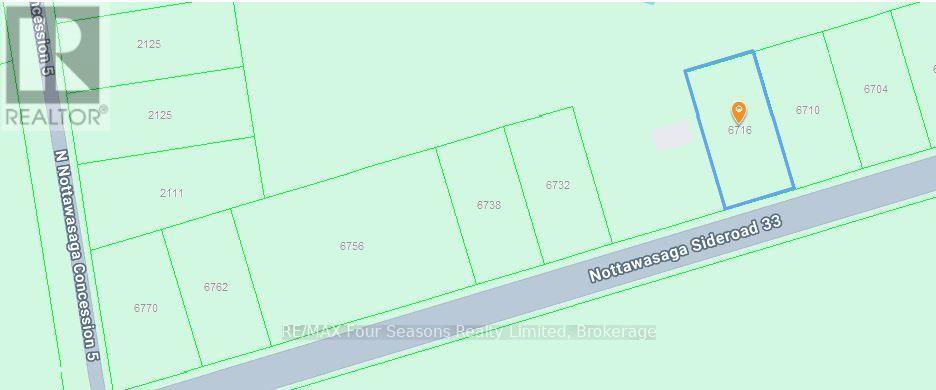
6716 33/34 Nottawasaga Side Road
Clearview, Ontario
Excellent location between Collingwood and Wasaga Beach!! Just under a 1/2 acre of vacant land fronting on 33/34 Nottawasaga Sideroad, East of County Road 124. Minutes to Nottawa, to Wasaga Beach and Collingwood. There are currently no permits available. (id:62383)
RE/MAX Four Seasons Realty Limited