Explore Our Listings and Services

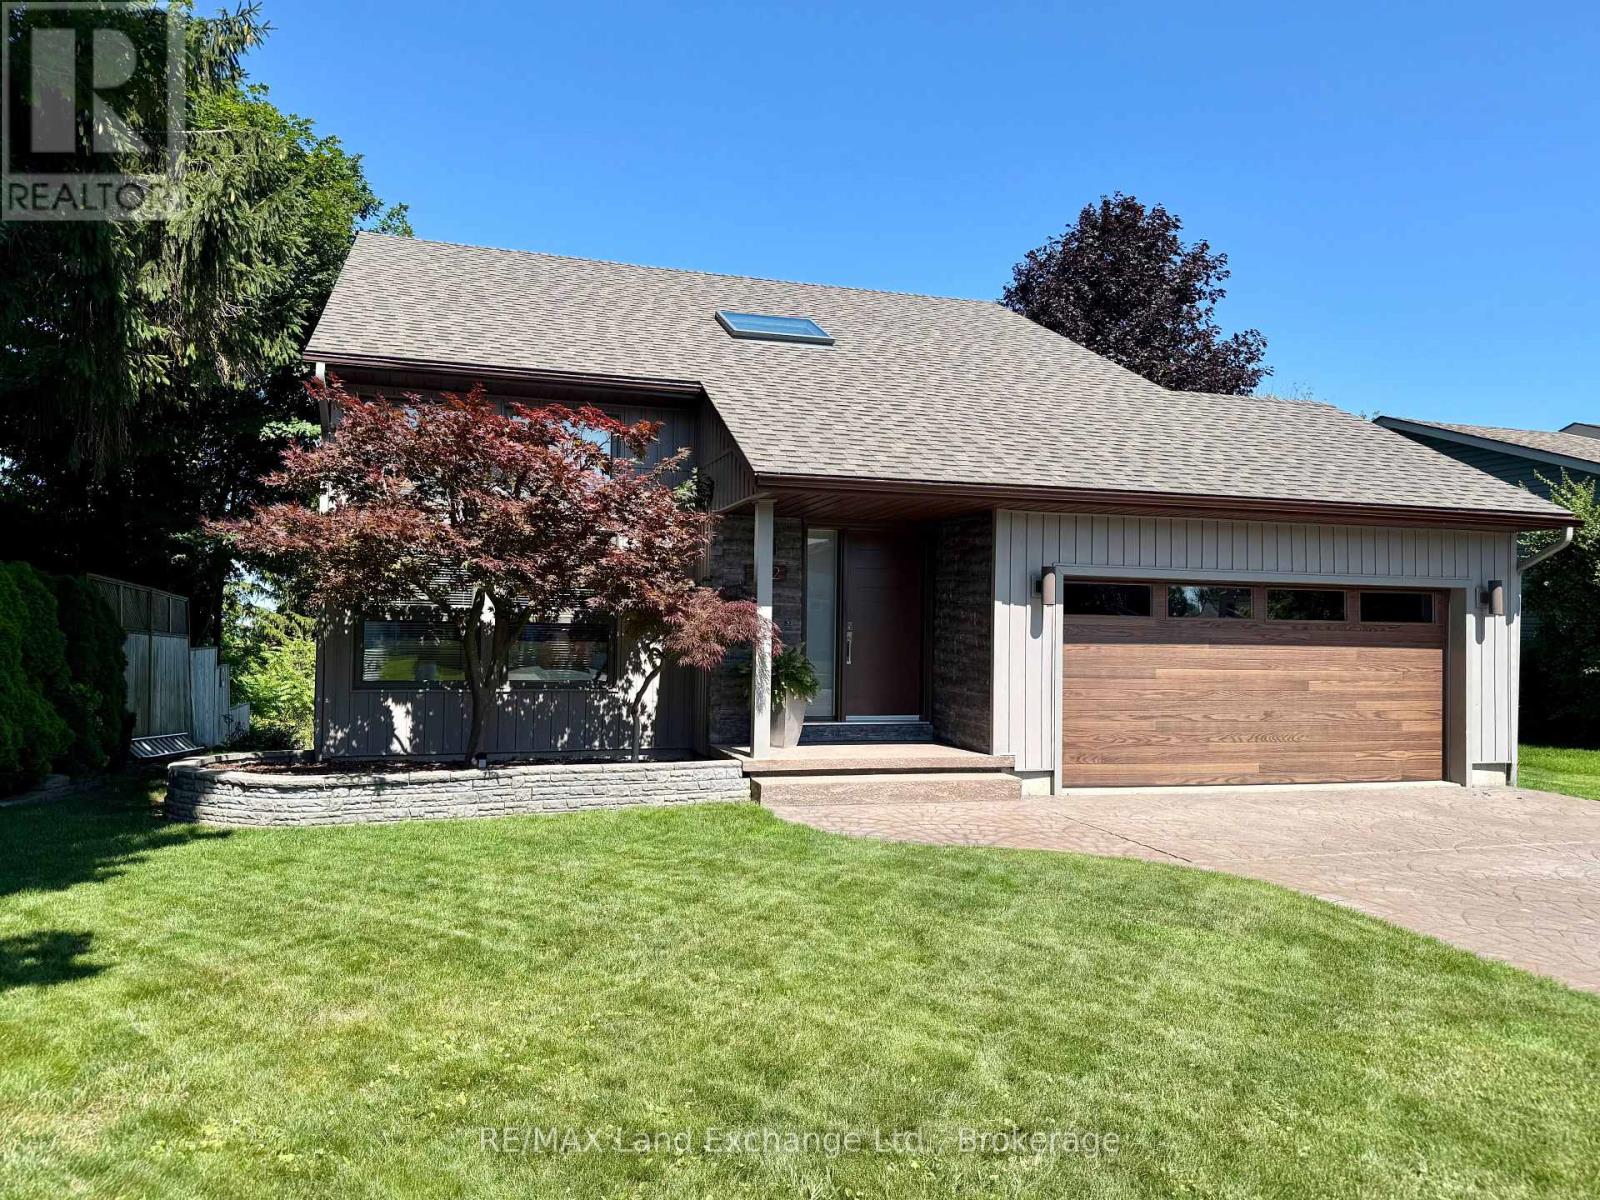
222 Penetangore Row
Kincardine, Ontario
If a lakeside lifestyle beckons you, come home to 222 Penetangore Row in Kincardine! This most desirable year-round home is located on a highly sought after street in Kincardine, close to the sand beach, boardwalk, harbour and downtown shopping. This stylish, contemporary home enjoys breathtaking views of Lake Huron, displaying world-famous sunsets from large bright windows in the cozy sunroom, the comfortable sitting room, or the backyard deck. Upon arrival at the property, you will note the tasteful landscaping and modern facade, and stepping into the foyer you are welcomed by a great room with soaring ceilings, an abundance of windows plus a striking black brick feature wall enhanced by a gas fireplace. The open floor plan further leads to a modern kitchen complete with granite countertops and newer appliances; a dining area and sitting room beautifully complimented by the stunning views; a three-season sunroom which, with 3 walls of windows, allows endless hours enjoying those panoramic views; and a deck from the sunroom on which to relax during those lazy, hazy days of summer. Stairs from the great room lead up to a landing, open to below, and two spacious bedrooms each with those captivating views, plus an updated 4 piece bathroom. The lower level offers a family room complete with newer bar/kitchenette area, 3rd bedroom, office or workout room, new 3 pc bathroom, laundry/utility room and storage/mudroom with walkout to backyard. The home has had many upgrades in recent years including new siding, front door and garage doors; shingles, skylight and windows; bathrooms, hot water tank, upper level doors & trim, and kitchen appliances. Natural gas furnace & A/C 2017. An in-law suite is an option in the basement, with a separate entrance, full bathroom, kitchenette and laundry. Embrace lakeside living and the natural beauty of Kincardine! (id:62383)
RE/MAX Land Exchange Ltd.
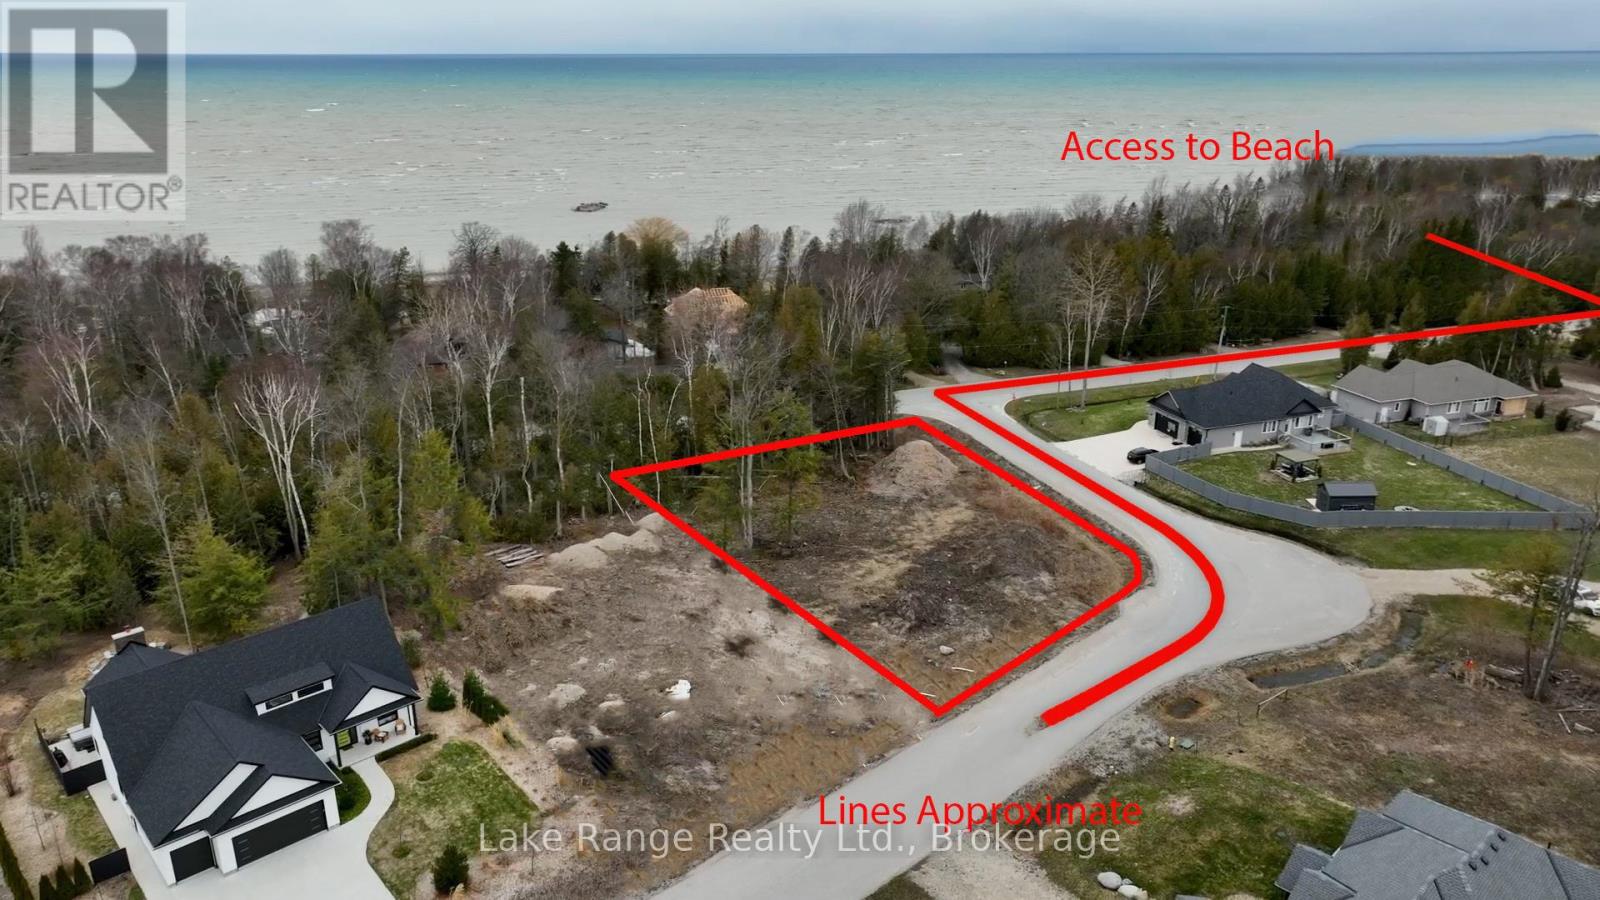
4 Sunset Place
Huron-Kinloss, Ontario
An excellent opportunity to secure a generously sized residential building lot in the highly regarded Sunset Place subdivision, just steps from the shoreline of Lake Huron. Measuring just under half an acre, this property offers an ideal blend of space, privacy, and lakeside lifestyle. The lot features a mix of cleared area and natural tree coverage, creating flexibility for home design while maintaining a peaceful, wooded atmosphere. Two nearby beach access points are within easy walking distance, allowing you to enjoy spectacular sunsets, refreshing swims, and relaxing evenings by the water. Located close to the Point Clark Marina, this setting is perfect for boating and fishing enthusiasts, while still offering the quiet charm of a well-established community. Municipal water, hydro, and natural gas are available at the road; a septic system will be required. Zoned R1 Residential, the property is subject to restrictive covenants that help preserve neighbourhood standards and long-term property value. Conveniently positioned approximately 20 km from Kincardine and 40 km from Bruce Power, this lot offers both tranquility and accessibility. An exceptional chance to build a custom home or seasonal retreat in one of the area's most desirable lakeside locations. See photos for the potential build with the seller. (id:62383)
Lake Range Realty Ltd.
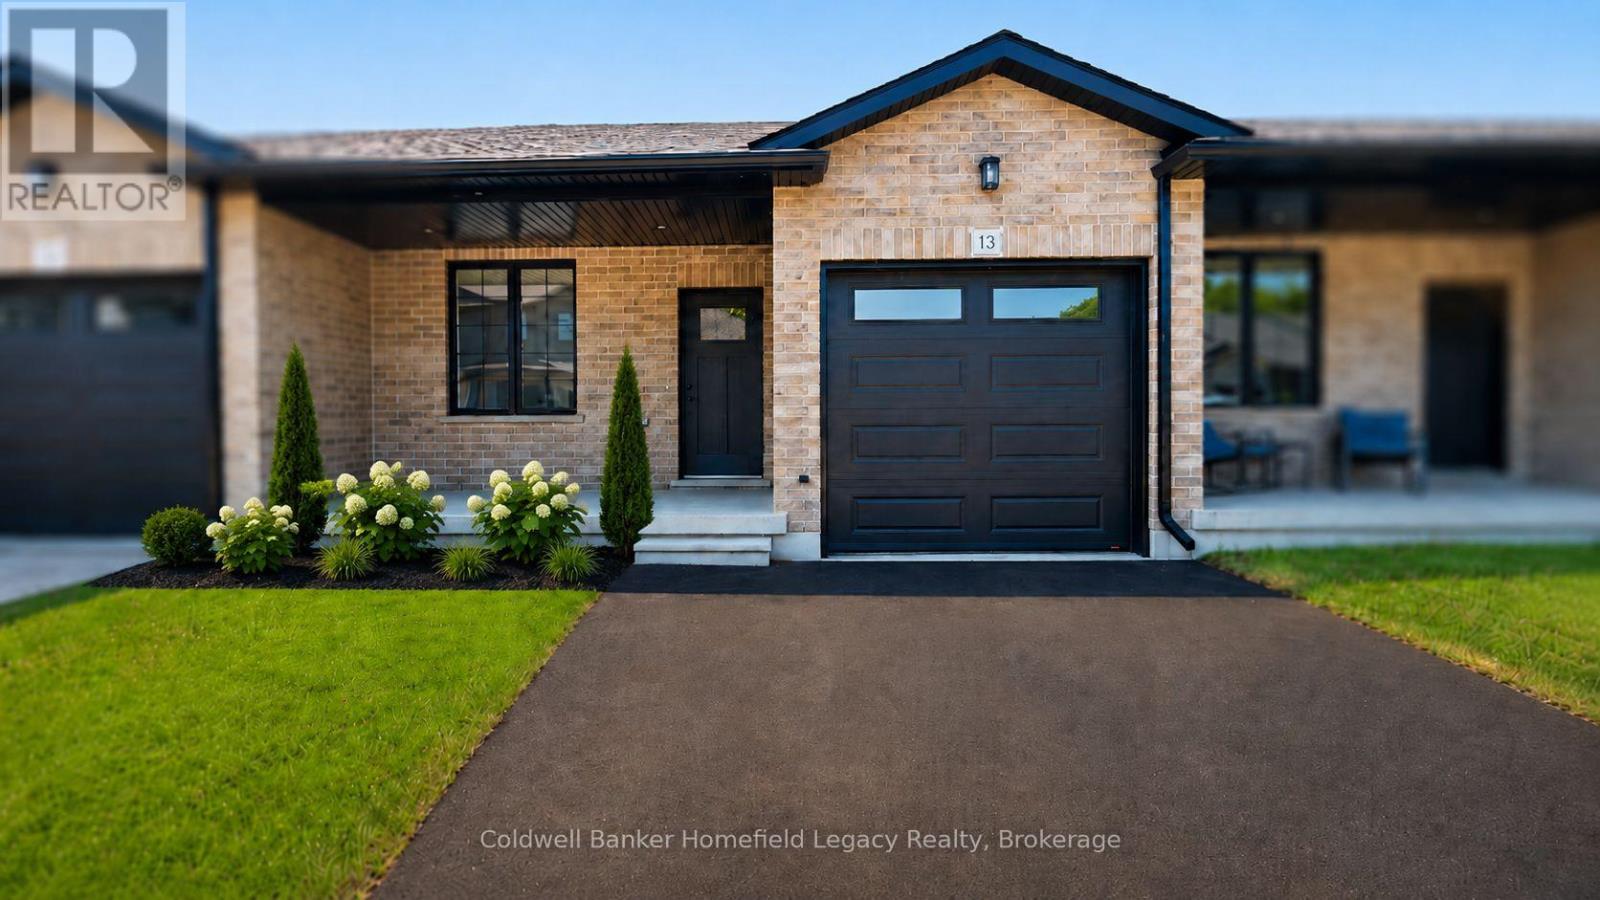
13 - 165 Egan Avenue
St. Marys, Ontario
Welcome to Unit 13 at 165 Egan Avenue, a brand-new bungalow offering comfortable one-floor living with valuable additional space in the finished lower level.The bright, open-concept main floor features luxury vinyl plank flooring and a modern kitchen with quartz countertops, ample cabinetry, a pantry and a functional layout that flows naturally into the dining and living areas. Patio doors provide direct access to the rear deck and bring plenty of natural light into the principal living space.The primary bedroom includes a private three-piece ensuite and walk-in closet. A second bedroom, full bathroom and separate main-floor laundry room add everyday convenience, while the second bedroom is also well suited for use as a den or home office.The finished lower level substantially expands the home's living space with a large recreation room, an additional bedroom and a third full bathroom. The remaining unfinished area provides valuable storage and is well suited for future use as a home office, hobby room or compact home gym.Additional features include an attached garage, central air conditioning and modern, neutral finishes throughout. This vacant land condominium includes ownership of both the home and lot, while the monthly common-element fee contributes to maintenance of the private roadway. Unit 13 is move-in ready and available for immediate occupancy.Some listing photographs have been virtually staged. (id:62383)
Coldwell Banker Homefield Legacy Realty
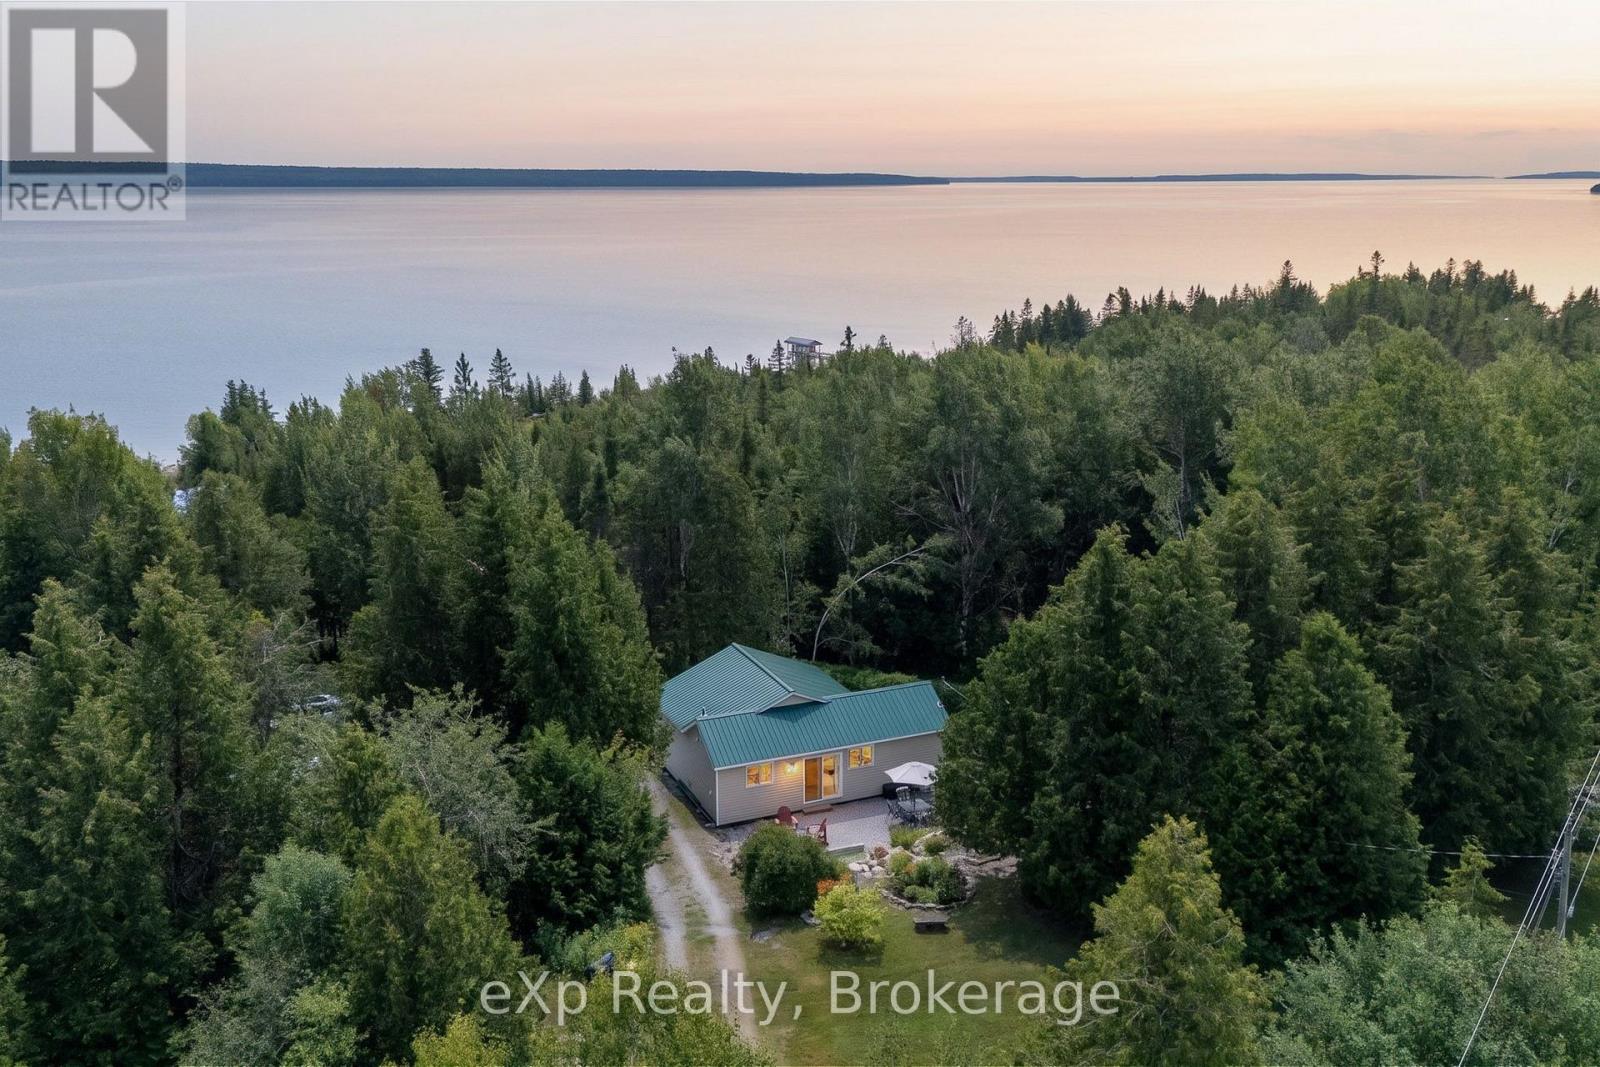
284 Leask Bay Shores Manitowaning Lane W
Assiginack, Ontario
Welcome to a truly special piece of Manitoulin Island, tucked along the south shore of Lake Huron and just minutes from the charming town of Manitowaning.This beautifully cared-for two-bedroom waterfront home is the kind of property that immediately shows its pride of ownership. Thoughtful landscaping, gorgeous sunsets, and a peaceful setting create an effortless island escape without sacrificing accessibility.Built with four-season insulation, the home is nearly ready for year-round enjoyment, requiring only heat trace to complete the transition. The road is maintained and accessible year-round through a homeowners association, making this a rare opportunity to enjoy Manitoulin in every season.A newer septic system, durable metal roof, and low-maintenance exterior mean more time enjoying the lake and less time maintaining the property.Properties with this level of care, character, and setting are becoming increasingly difficult to find. Whether you're searching for a family getaway, waterfront retreat, or future four-season home, this is one you'll want to experience in person.Come see what makes this Lake Huron property so special. (id:62383)
Exp Realty
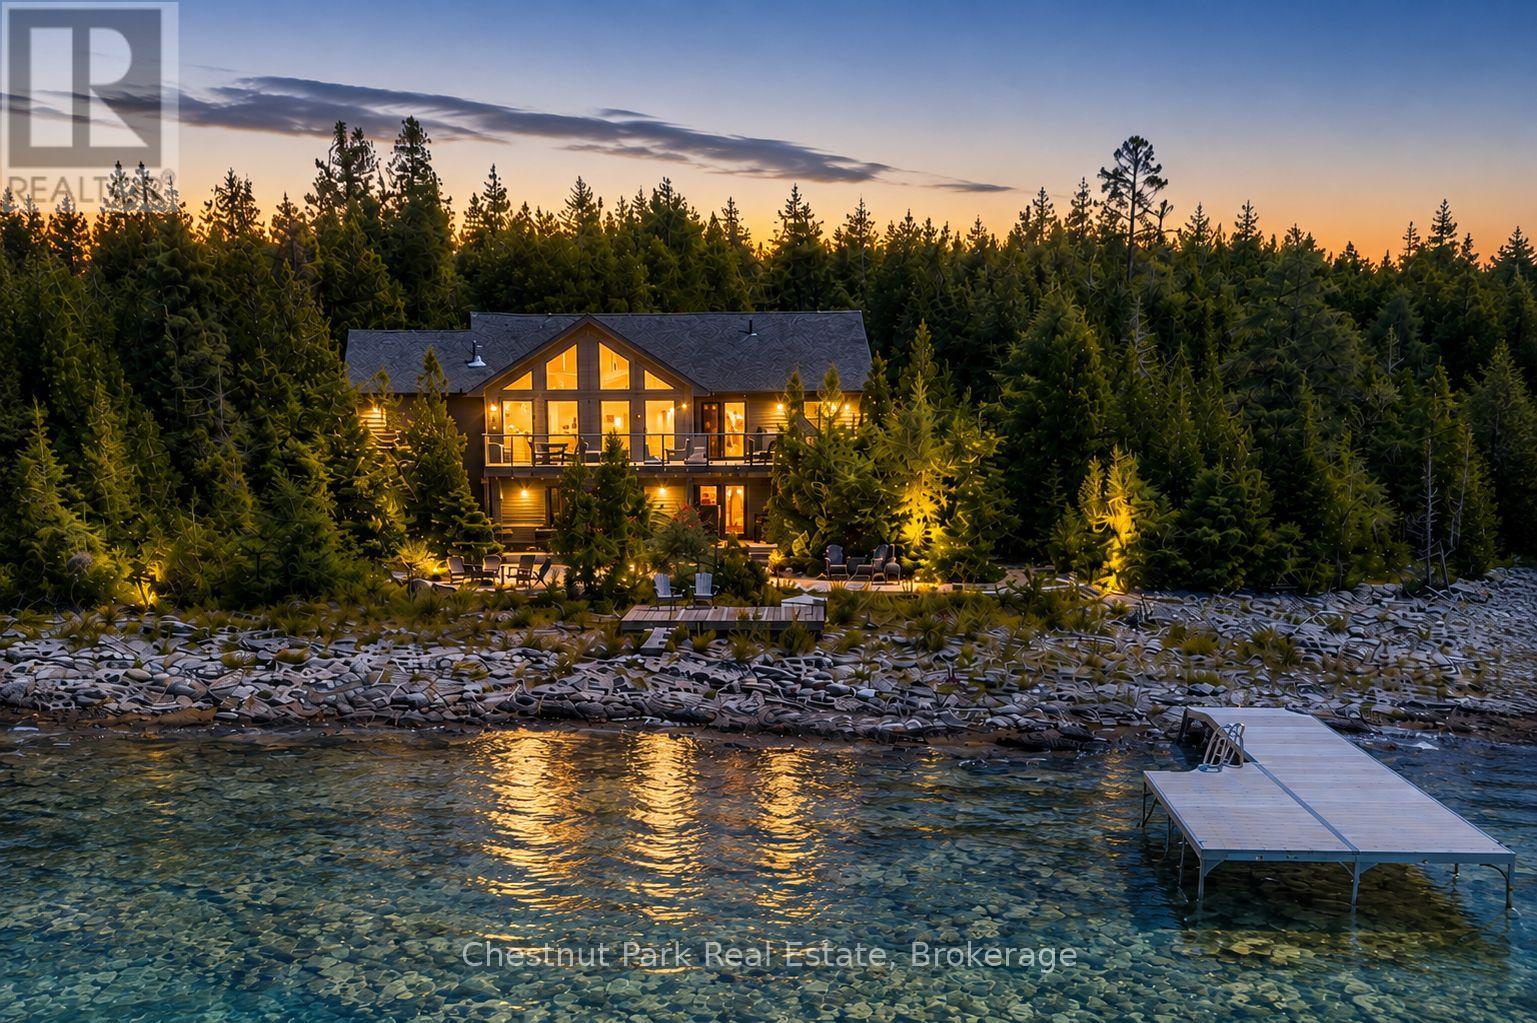
145 Eagle Road
Northern Bruce Peninsula, Ontario
Welcome to your own private slice of Lake Huron paradise, where breathtaking sunsets, crystal-clear waters and unforgettable memories await! This exceptional 4-season waterfront home or cottage offers approximately 100' of pristine shoreline and a perfect blend of luxury, comfort and adventure. Built in 2013 on a durable ICF foundation, this meticulously maintained home was designed to maximize its spectacular waterfront setting. The heart of the home is the stunning great room, where soaring pine vaulted ceilings, a cozy gas fireplace and a wall of floor-to-ceiling windows frame panoramic Lake Huron vistas. The open-concept design flows into the dining area and updated kitchen, featuring quartz countertops, Blanco sink and direct access to an expansive waterfront deck; the perfect space for entertaining. Offering 4 spacious bedrooms and 2 bathrooms, there is plenty of room for everyone to relax. The finished lower level is equally impressive, featuring a sitting area with a custom epoxy live-edge bar, a large recreation/games room with a 2nd gas fireplace, rustic board-and-batten pine accents and direct access to the shoreline and firepit, where evenings are spent under endless stars with the soothing sound of the waves. Outside, multiple decks provide the perfect setting for morning coffee, afternoon lounging or front row seats to spectacular sunsets. Armour stone and pea gravel landscaping create a low-maintenance waterfront setting, while the removable dock (2025), makes boating, swimming, kayaking and fishing effortless. Ideally located a short drive from Tobermory and directly across the road from The Bruce Peninsula National Park, you'll enjoy hiking trails, cycling, nature exploration and all-season recreation right outside your door. Whether you're searching for a luxurious year-round residence, an unforgettable family cottage or an exceptional waterfront investment, this remarkable Bruce Peninsula property offers the lifestyle you've been dreaming of. (id:62383)
Chestnut Park Real Estate
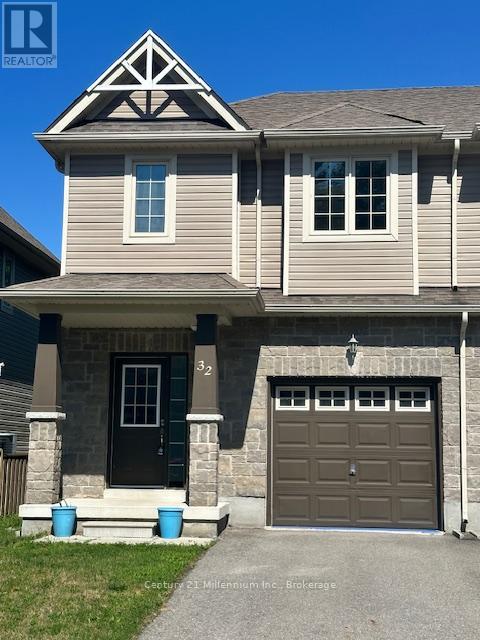
32 Arcadia Road
Wasaga Beach, Ontario
Wasaga Beach rental. 3 bedroom 2 1/2 bathroom end unit townhouse. Great location, located within minutes to beach, shopping, new Arena, library, and trails. Private backyard. (id:62383)
Century 21 Millennium Inc.
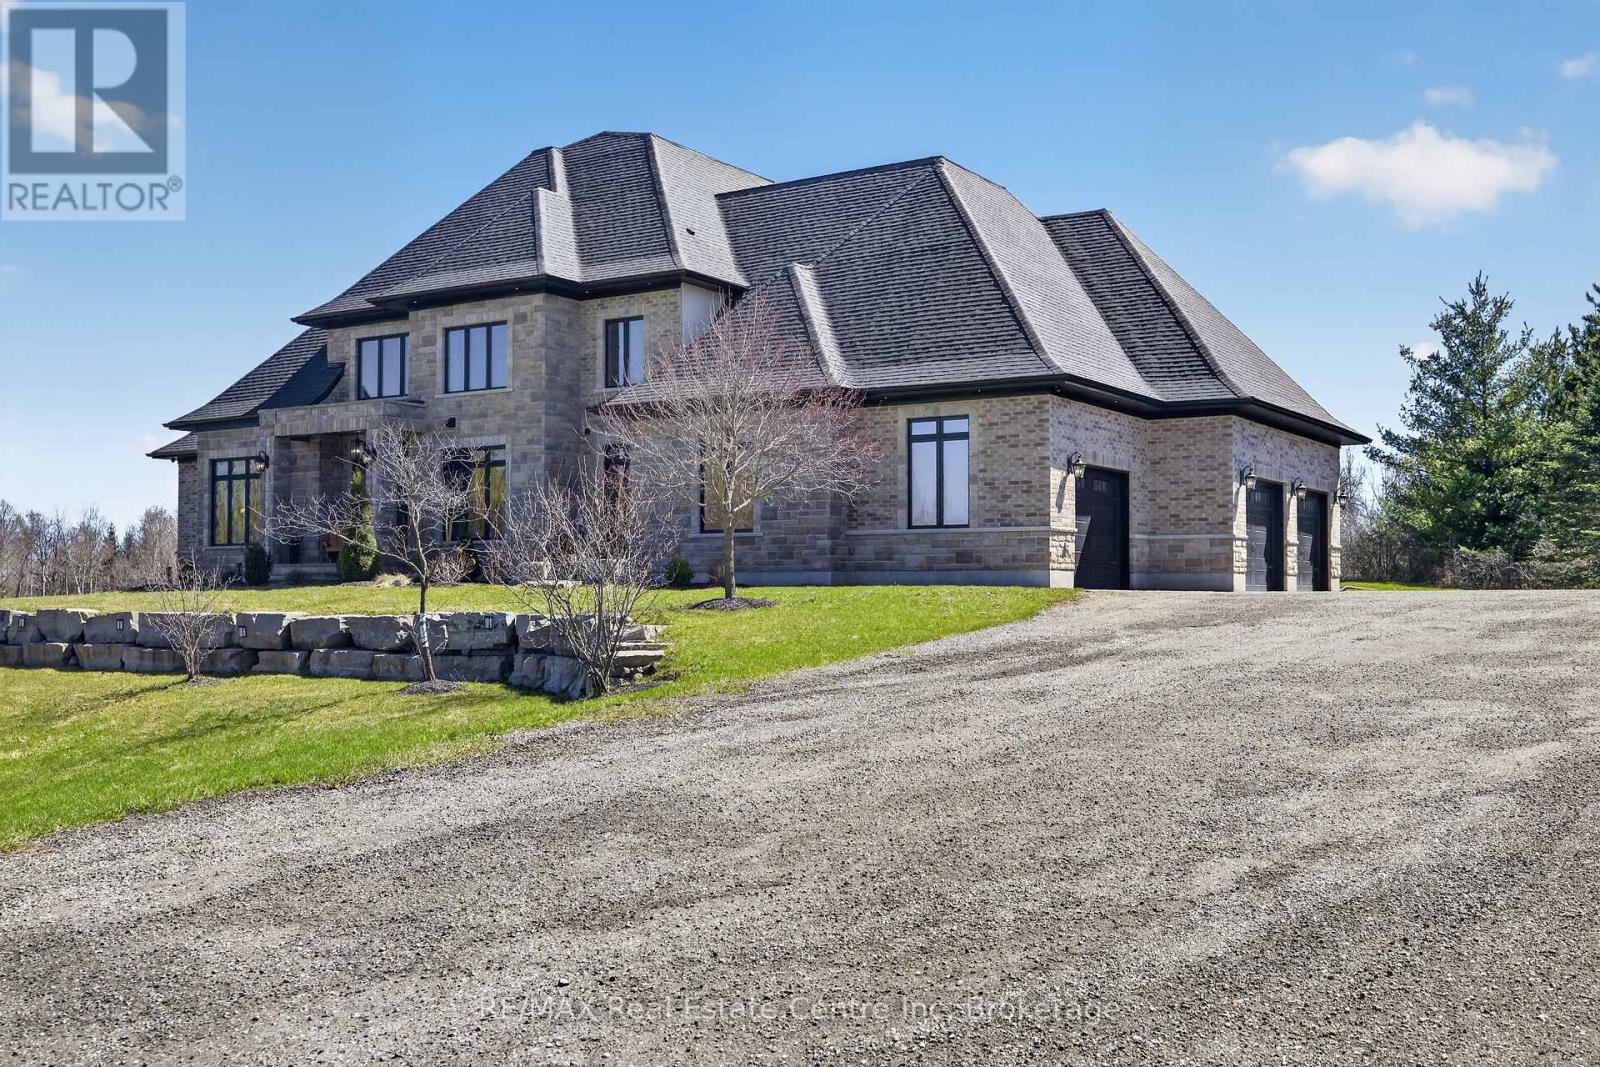
7645 Maltby Road E
Puslinch, Ontario
Experience refined country living at its finest in this exceptional custom-built estate, set on over 2 acres of breathtaking, picturesque grounds in one of Puslinch's most coveted locationsThis distinguished residence seamlessly blends privacy, sophistication, and timeless elegance with the comforts of modern luxury.Thoughtfully designed and meticulously appointed, the home features 4 spacious bedrooms and 4 spa-inspired bathrooms, complemented by in-floor heating throughout for exceptional year-round comfort. At the heart of the home is a true chef's kitchen, showcasing premium finishes, custom cabinetry, and an expansive layout perfectly suited for intimate gatherings or sophisticated entertaining.The main-floor primary suite offers a private sanctuary, while the second floor features a truly unique discreet secret room/safe room, offering the flexibility to serve as a fifth bedroom, private office, guest room, or additional living space.The lower level presents an incredible opportunity for additional finished living space. Currently framed for two additional bedrooms, a home theatre, a full bathroom, and a spacious open-concept recreation area, with approximately 95% of the electrical work completed. This expansive basement offers tremendous potential to further customize the home to suit your lifestyle.Soaring ceilings and oversized windows fill the home with natural light, creating a seamless connection between the elegant interior and the surrounding landscape.A true standout for car enthusiasts and families alike, the heated triple-car garage comfortably accommodates up to 4 vehicles, providing exceptional flexibility and storage.Outside, the expansive 2+ acre estate offers privacy, tranquility, and endless possibilities to create your own private outdoor oasis. With natural gas service, a prestigious rural setting, this remarkable property delivers the perfect balance of country serenity and modern convenience. (id:62383)
RE/MAX Real Estate Centre Inc
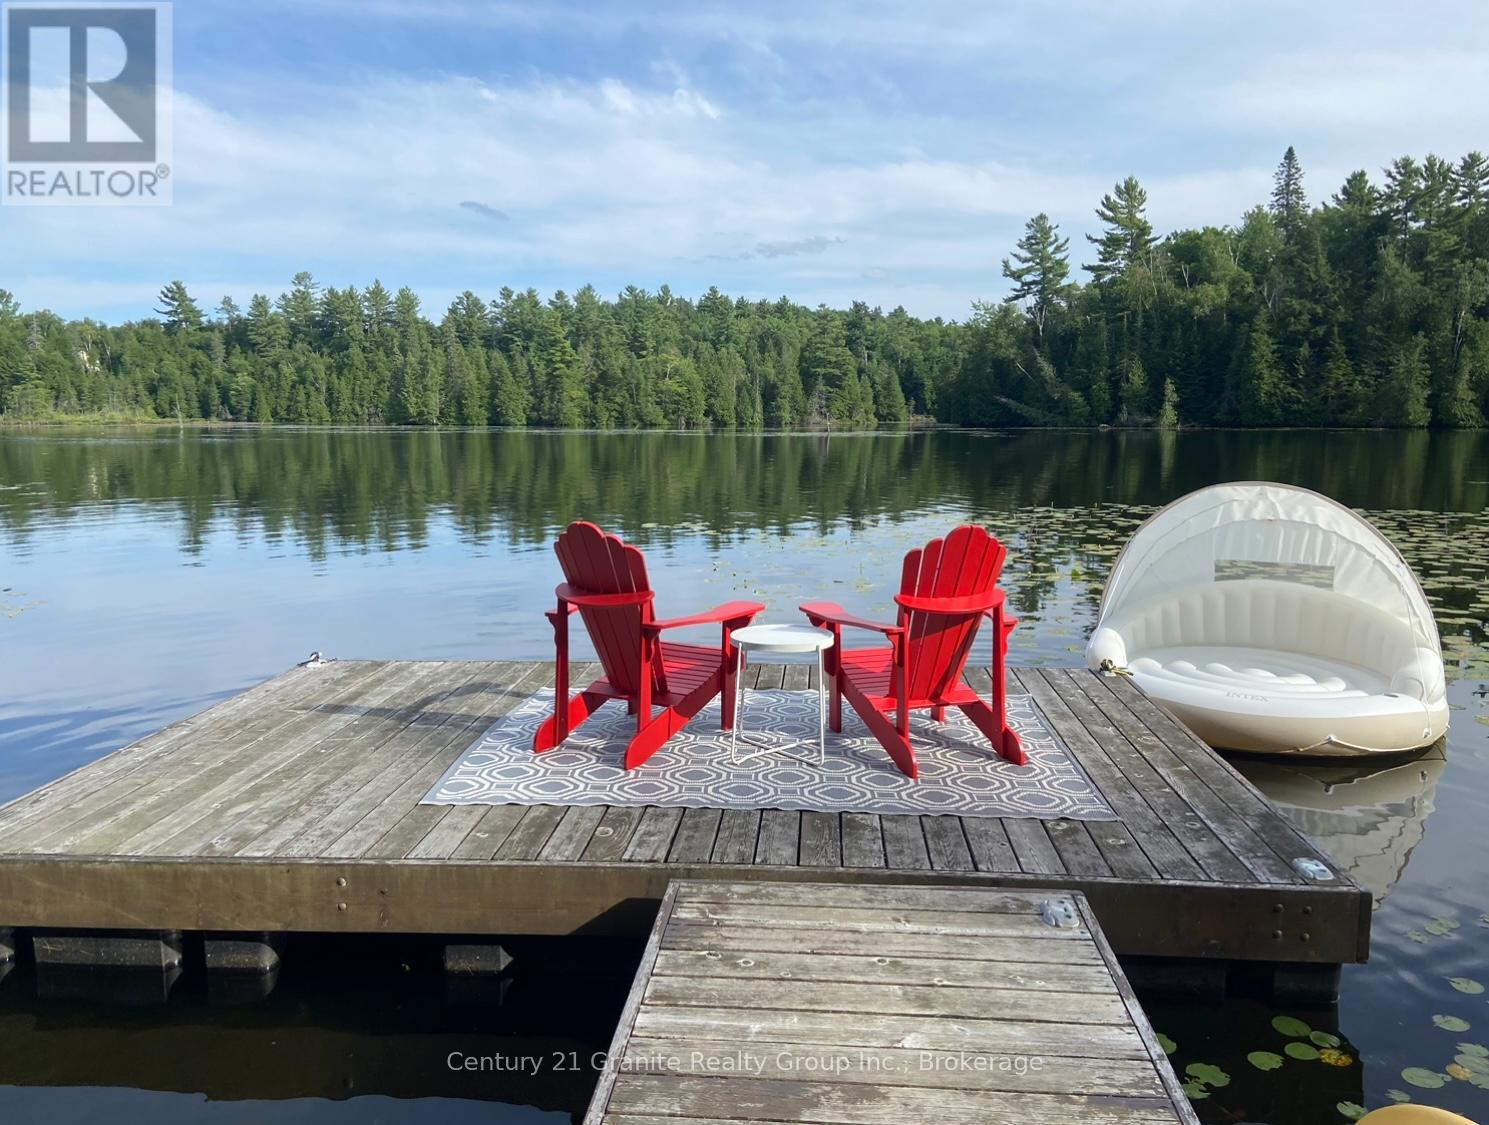
1037 Rotunda Drive
Highlands East, Ontario
Escape to the beauty of Contau Lake from this well treed waterfront property just over an acre in size, tucked away at the end of a small private road. Enjoy bright southern exposure and beautiful views across the water toward islands and Crown land. This property captures everything people love about the Haliburton Highlands. A dock and lakeside deck are already in place, making it easy to start enjoying time on the water right away. At the top of the dock, a cozy fire pit creates the perfect spot to gather, unwind, and take in peaceful lake sunsets after a day on the water. Great fishing can be enjoyed right from the dock, with muskie, bass, perch, and walleye found in the lake. Driveway installed, hydro available at the lot line, and access via a short private laneway off a year round municipal road. Contau Lake is well known for boating, paddling, swimming, and excellent fishing, with loons often heard calling across the water. Come experience the beauty of this special waterfront property for yourself.**Interested buyers MUST contact the Listing Agent prior to walking the property OR be accompanied by a real estate agent.** (id:62383)
Century 21 Granite Realty Group Inc.
1 B427 Turning Island
The Archipelago, Ontario
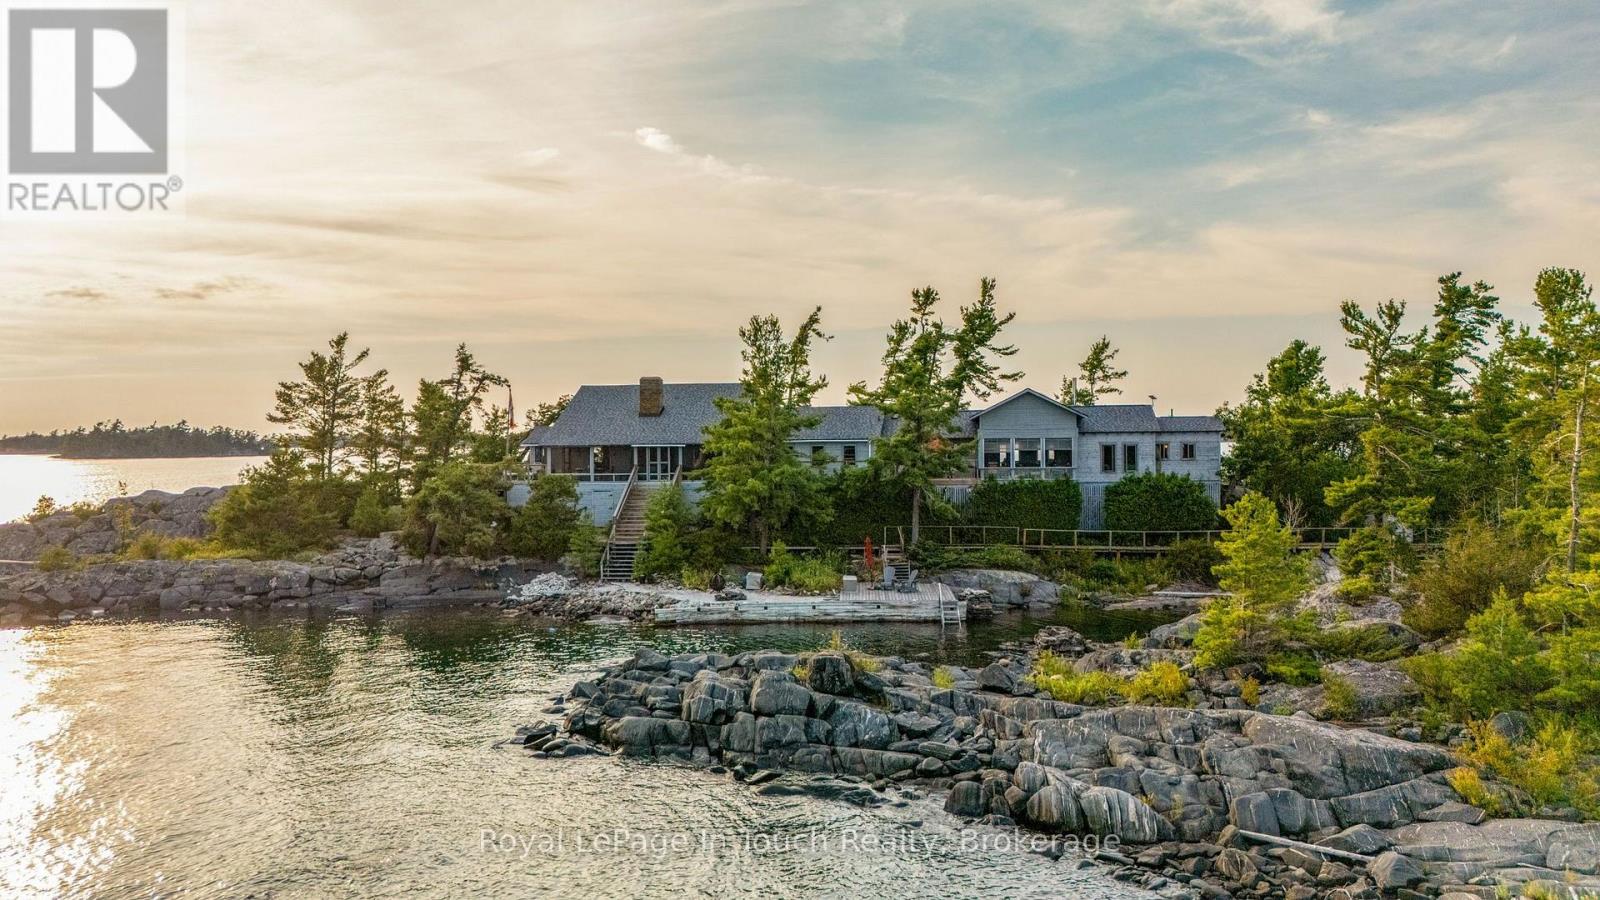
Welcome to Turning Island (B427)-a spectacular 4-acre private island retreat offering the ultimate Georgian Bay lifestyle in the heart of Sans Souci. Seamlessly blending classic charm with modern comfort, this property delivers breathtaking sunrise-to-sunset panoramic views, a rare sandy beach, and deep, protected docking. Spanning over 4,000 sq. ft. of living space, the cottage offers effortless multi-generational hosting. Featuring 7 bedrooms, 5 bathrooms, and 2 full kitchens, there is abundant room to gather family and friends under one roof, alongside quiet indoor nooks and expansive decking for private moments of retreat. Outside, the crystal-clear waters beckon from every shore, offering both gentle-entry and deep-water jump-offs. Start or end your day with a session in the waterfront sauna followed by a refreshing dip in the bay. Enjoy watching boats cruise the open waters or relax in total secluded privacy along the shoreline. You are just a short boat ride from the local hub on Frying Pan Island-home to the Sans Souci Copperhead Association clubhouse, gym, tennis and pickleball courts, as well as a marina, and restaurant-and only 25 minutes by boat from Parry Sound. Whether you fall in love with its timeless character or envision making it your own, Turning Island promises generations of unforgettable summer memories. (id:62383)
Royal LePage In Touch Realty
194588 Grey Road 13
Grey Highlands, Ontario
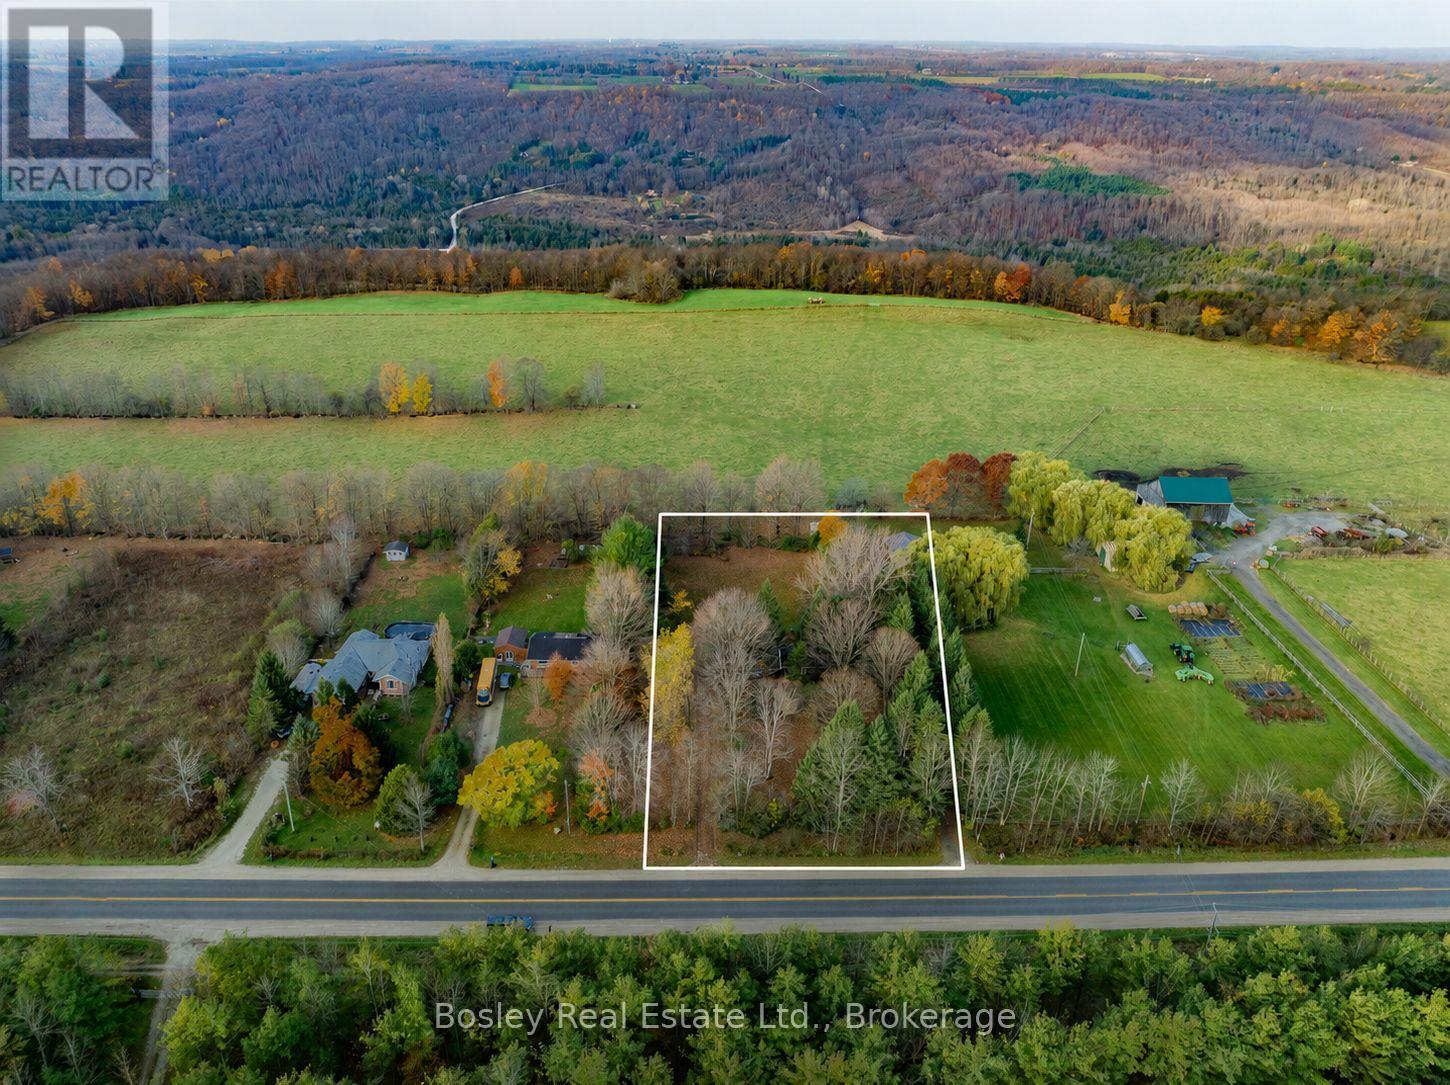
Build the lifestyle you've always imagined in the heart of Beaver Valley. Set on just over one acre, this beautiful 145' x 300' property offers an incredible opportunity to create your dream home in one of Southern Georgian Bay's most sought-after locations. Surrounded by rolling hills, mature trees, and breathtaking views in every season, this is where peaceful country living meets year-round adventure. Located just minutes from Beaver Valley Ski Club, you'll enjoy skiing in the winter, hiking and cycling through the warmer months, spectacular fall colours, and the tranquility that only Beaver Valley can offer. Whether you're looking to build a full-time residence or a weekend retreat, this property provides the perfect setting to bring your vision to life. Large, private parcels like this are becoming increasingly difficult to find, making this an exceptional opportunity to secure your own piece of Beaver Valley and create a home that's uniquely yours. Please not that this property is land value only the cottage on the property is not habitable. (id:62383)
Bosley Real Estate Ltd.
740 Elma Street W
North Perth, Ontario
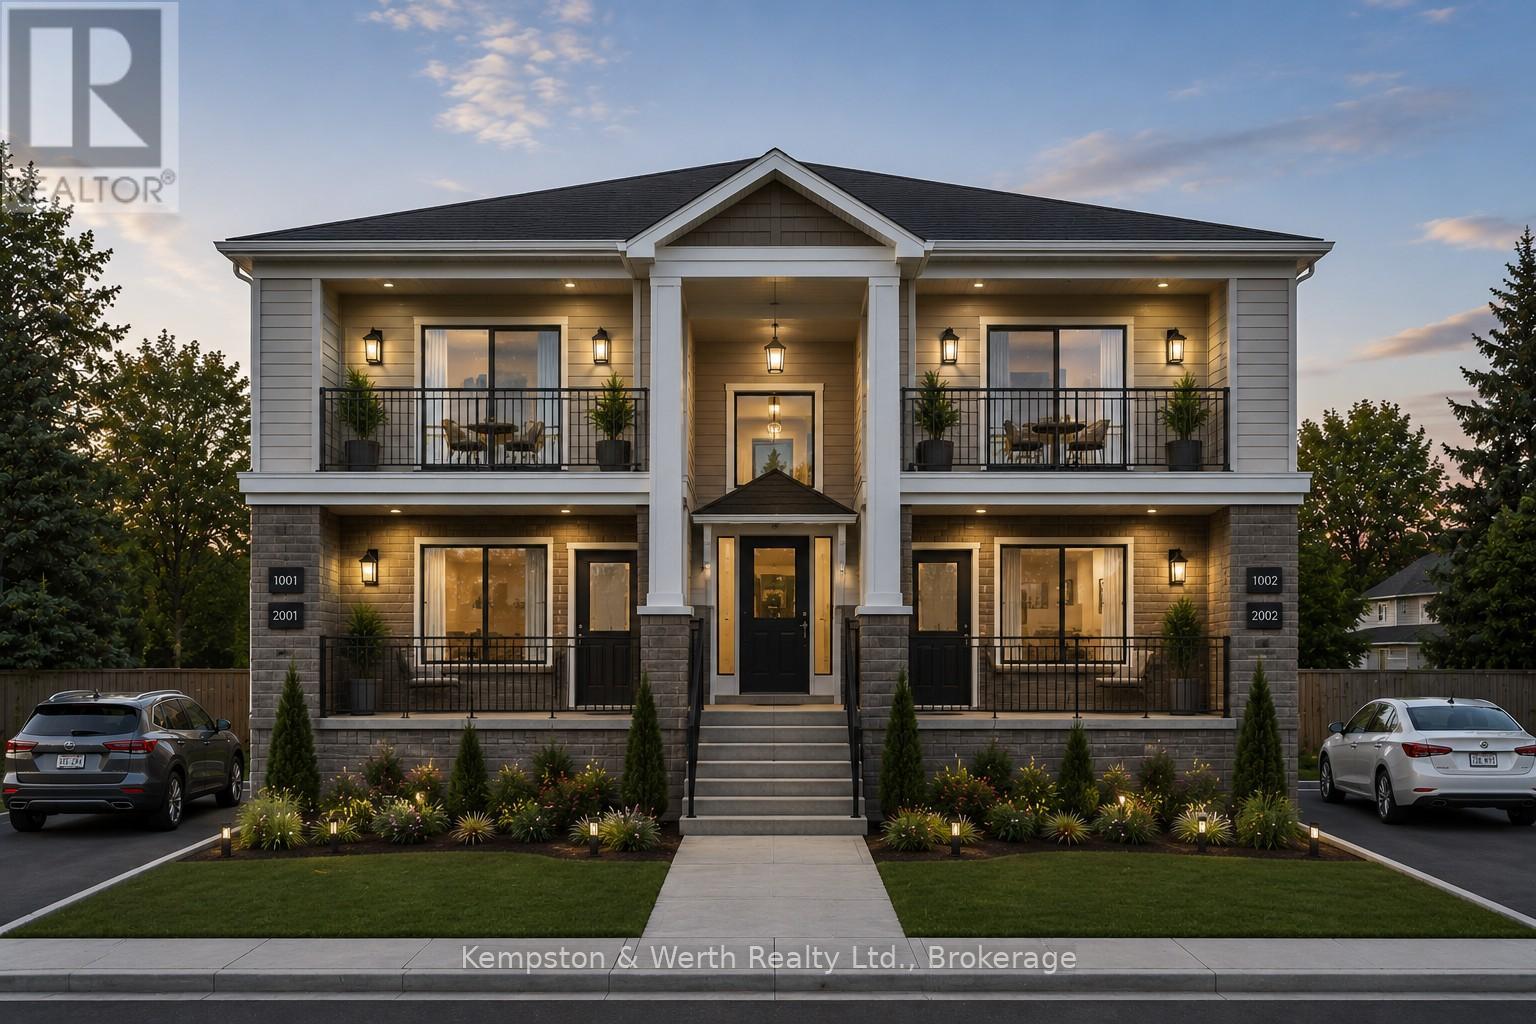
MULTI RES BUILD LOT. Zoned R4, serviced to property or street, topo survey completed, concept 4-plex layout available. Mature neighbourhood, central location. Buildings and trees to be cleared. Awaiting severance. (id:62383)
Kempston & Werth Realty Ltd.
3359 Maple Ridge Road
Algonquin Highlands, Ontario
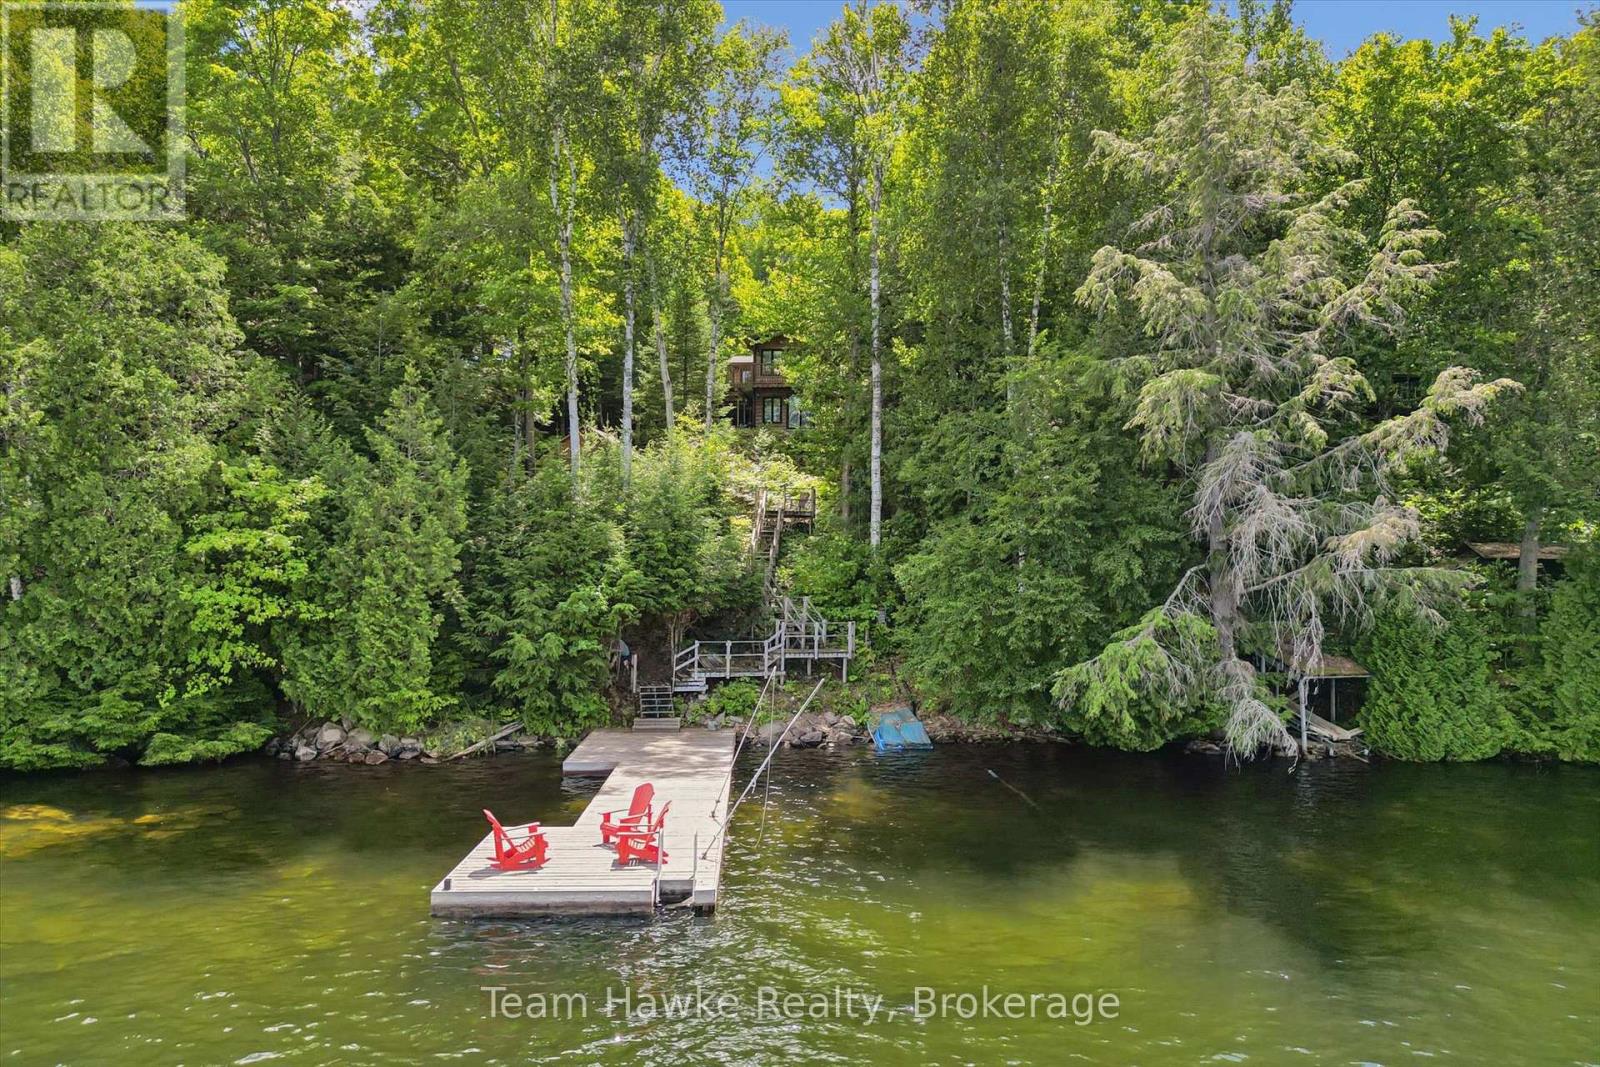
Fabulous package with this well-kept 2+ bedroom, fully insulated cottage complete with winter water. Great room with cathedral ceilings and an open-concept kitchen living area featuring a walkout to front deck and airtight woodstove to cozy things up. Two sizable bedrooms and a 4 pc bathroom with shiplap walls and ceilings, and an unfinished workshop/laundry in the back. A small unfinished bunkie sits lakeside, and a large (new in 2017) $80,000.00 steel-piled dock awaits you at the lakefront! New PEX plumbing lines installed in 2020. New kitchen cupboards in 2020. New toilet and vanity in 2021. All new LVP flooring throughout the main floor and the finished areas in the lower level. Great views across to crown land, wide open waters. Dock offers plenty of sunshine. Great neighbours. Relax during the day on the deck or dock, and your evening hours at the fire pit out back. Lots to enjoy for everyone! Accessed by a seasonal road. Book your appointment to view today. - Still time for some enjoyment this fall if you act quickly! (id:62383)
Team Hawke Realty
Royal LePage Lakes Of Muskoka Realty
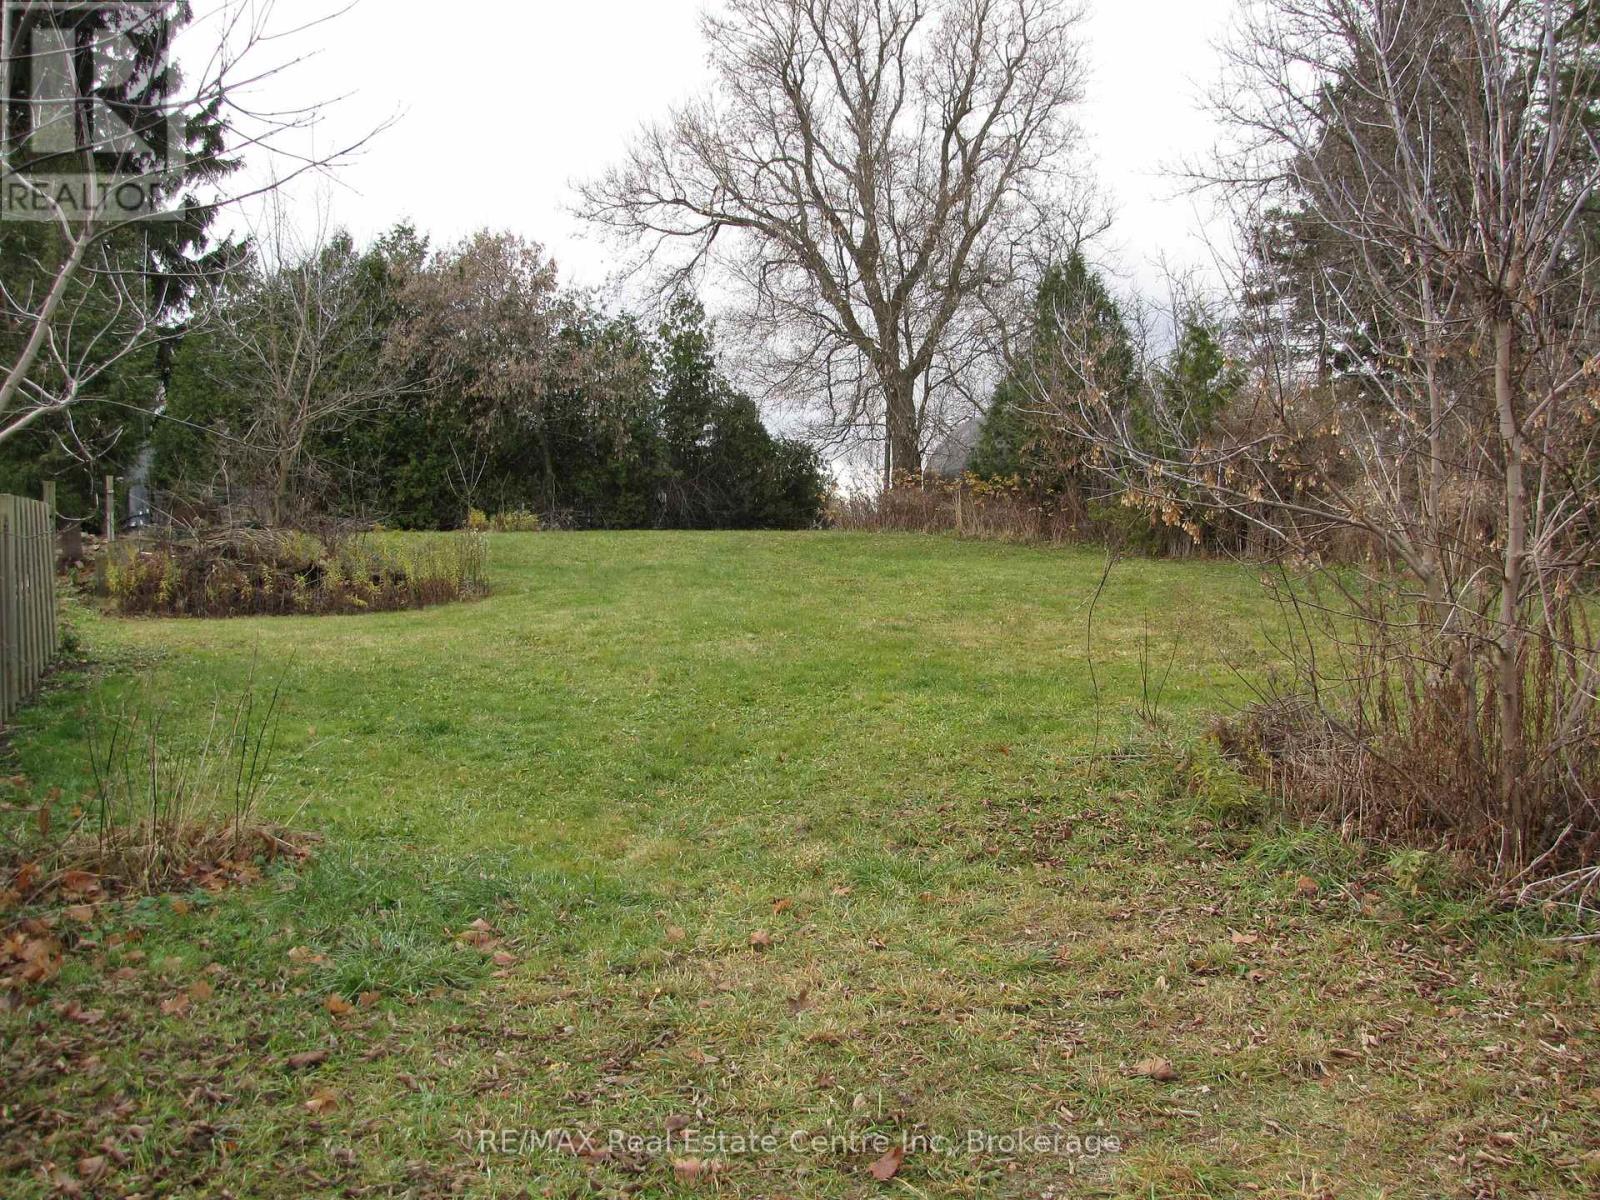
11008 First Line
Milton, Ontario
Turn-key building lot in the charming Village of Moffat offers a prime development opportunity! Surrounded by prestigious executive homes, this highly sought-after neighborhood offers natural gas and high-speed internet. Building permit previously approved for a 2200 s/f home . With house plans, septic plan and a drilled well included, you are ready to build! Conveniently located with easy access to Guelph, Milton, the 401, and Hwy 6, this ideal location is perfect for creating your dream home. Don't miss the chance to turn your vision into reality in Moffat! Seller willing to consider VTB financing! (id:62383)
RE/MAX Real Estate Centre Inc
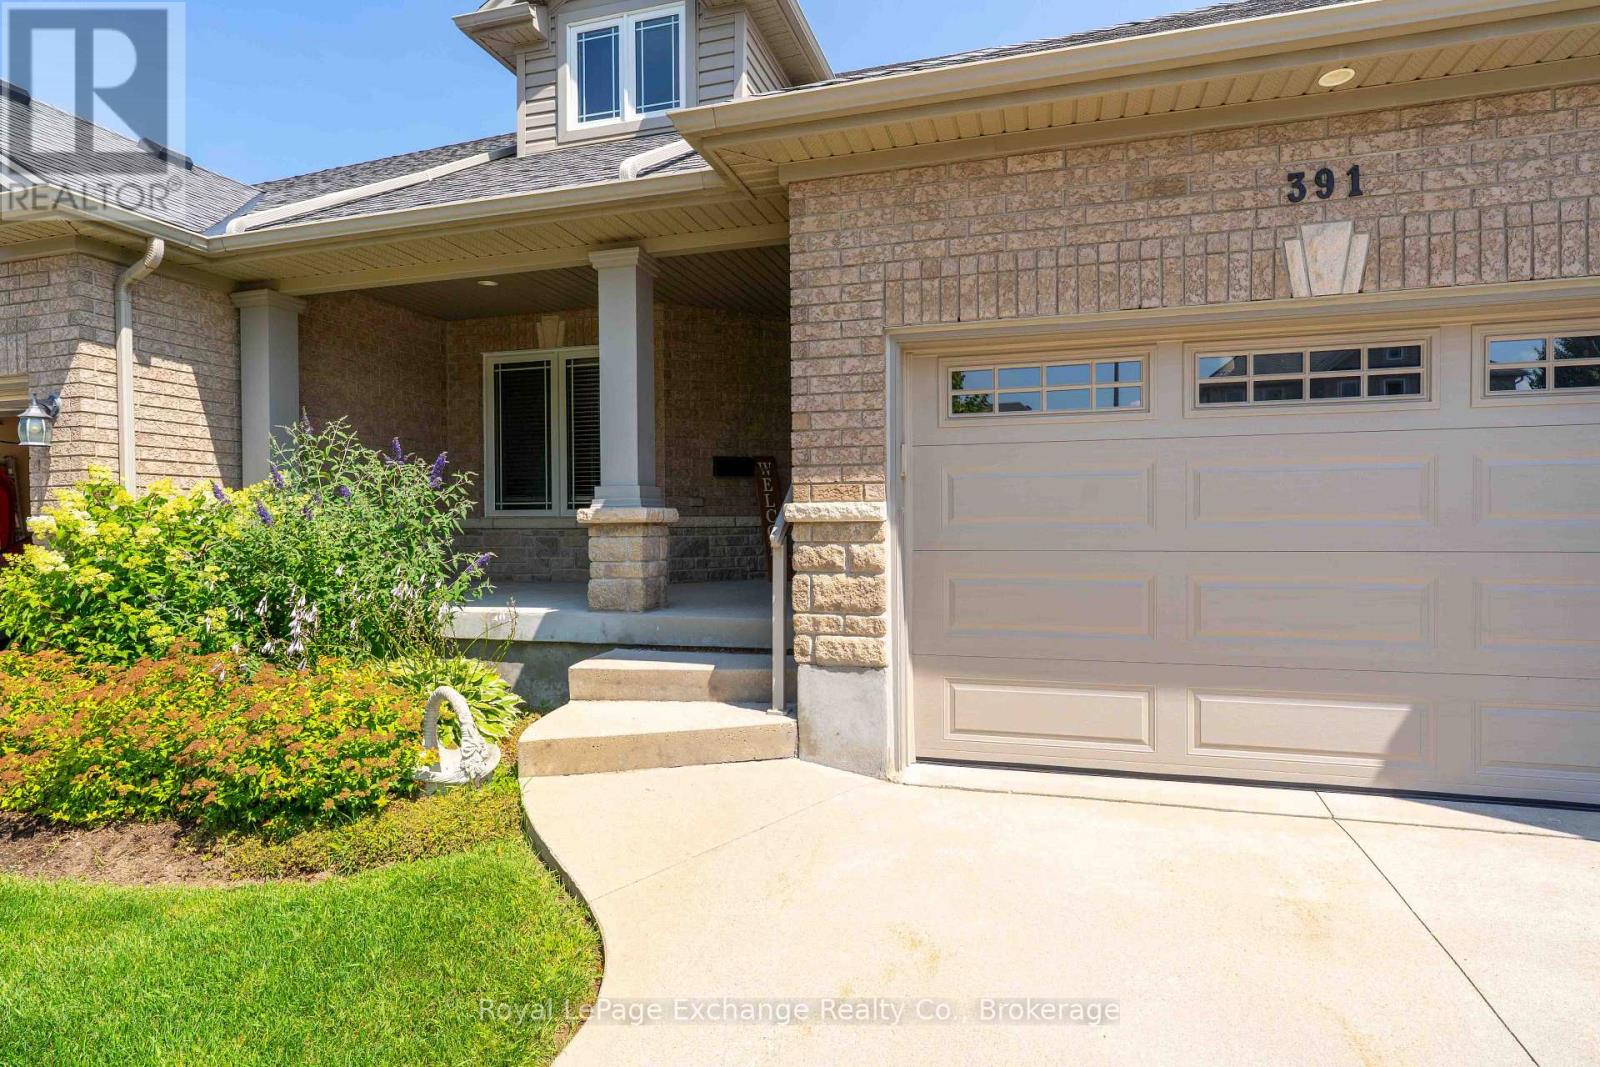
6 - 391 Joseph Street
Saugeen Shores, Ontario
Simplify your life and join the carefree condo lifestyle! This is your opportunity to own a beautifully upgraded condo among a small grouping of similar units fronting on Joseph Street in Port Elgin. With everything you need on the main floor including eat in kitchen, separate dining room, living room with gas fireplace , 2pc, master bedroom with ensuite bath and laundry room, your need to use stairs is limited. For the weekend guests this unit has a second floor with two bedrooms, a four piece and and family room overlooking the living room. The fully finished basement offers even more space with a fourth bedroom, office, rec room and utility room. With no snow to shovel and no grass to cut, you will enjoy that free time time you have alwasy dreamed of! (id:62383)
Royal LePage Exchange Realty Co.
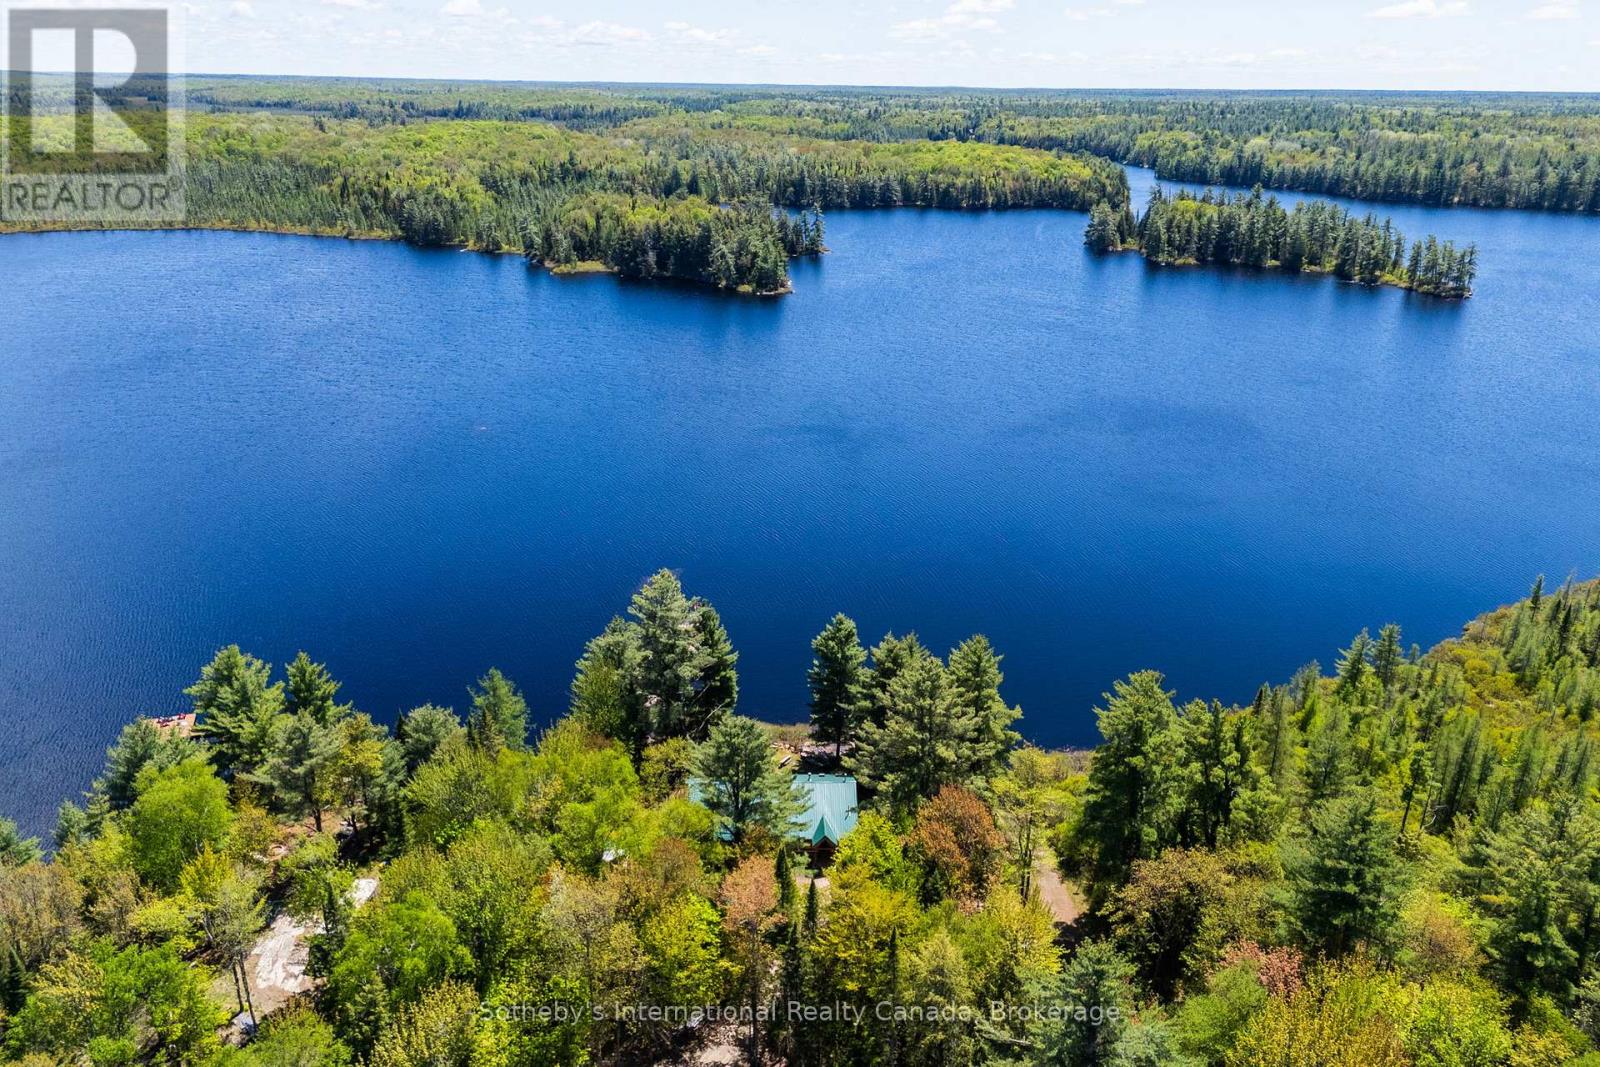
3491a Axe Lake Road
Mcmurrich/monteith, Ontario
Experience peaceful lakeside living on the south-facing shores of Meadow Lake, also known as Meads Lake.This year-round off-grid log home sits on approximately 110 feet of beautiful waterfront and offers exceptional privacy, with Crown land bordering the property to the west. Located within a friendly lake community known for its calm waters and relaxed atmosphere, Meadow Lake provides a quiet setting away from the noise and heavy traffic often found on larger lakes.Owned and enjoyed by the same family since 1954 and used as a full-time residence for the past six years, the property blends classic cottage charm with thoughtful updates for comfortable year-round living. Inside, the home features a spacious open-concept layout with ample room for gathering and entertaining.The main living areas are oriented toward the water, filling the space with natural light and showcasing scenic lake views.French garden doors open to a bright three-season sunroom, creating a welcoming place to relax and enjoy the peaceful surroundings. From there, step out onto the lakeside deck-perfect for summer barbecues, entertaining friends, or simply taking in the tranquil waterfront setting.After a day on the lake or exploring nearby trails, unwind in the private sauna or soak in the lakeside hot tub.A standout feature of the property is the impressive three-car garage with loft space, offering excellent storage and versatile workspace. A separate finished room, currently used as a home gym, could easily serve as a home office, studio, or games room.Despite its private setting, the property is just 15 minutes from the village of Sprucedale for groceries, fuel, LCBO, and local essentials. Huntsville and Parry Sound are both about one hour away for shopping, dining, and amenities. Outdoor enthusiasts will appreciate nearby access to the Seguin Trail in Bear Lake for ATV riding in summer and snowmobiling in winter.Discover the perfect balance of privacy, nature, and year-round lakeside living. (id:62383)
Sotheby's International Realty Canada
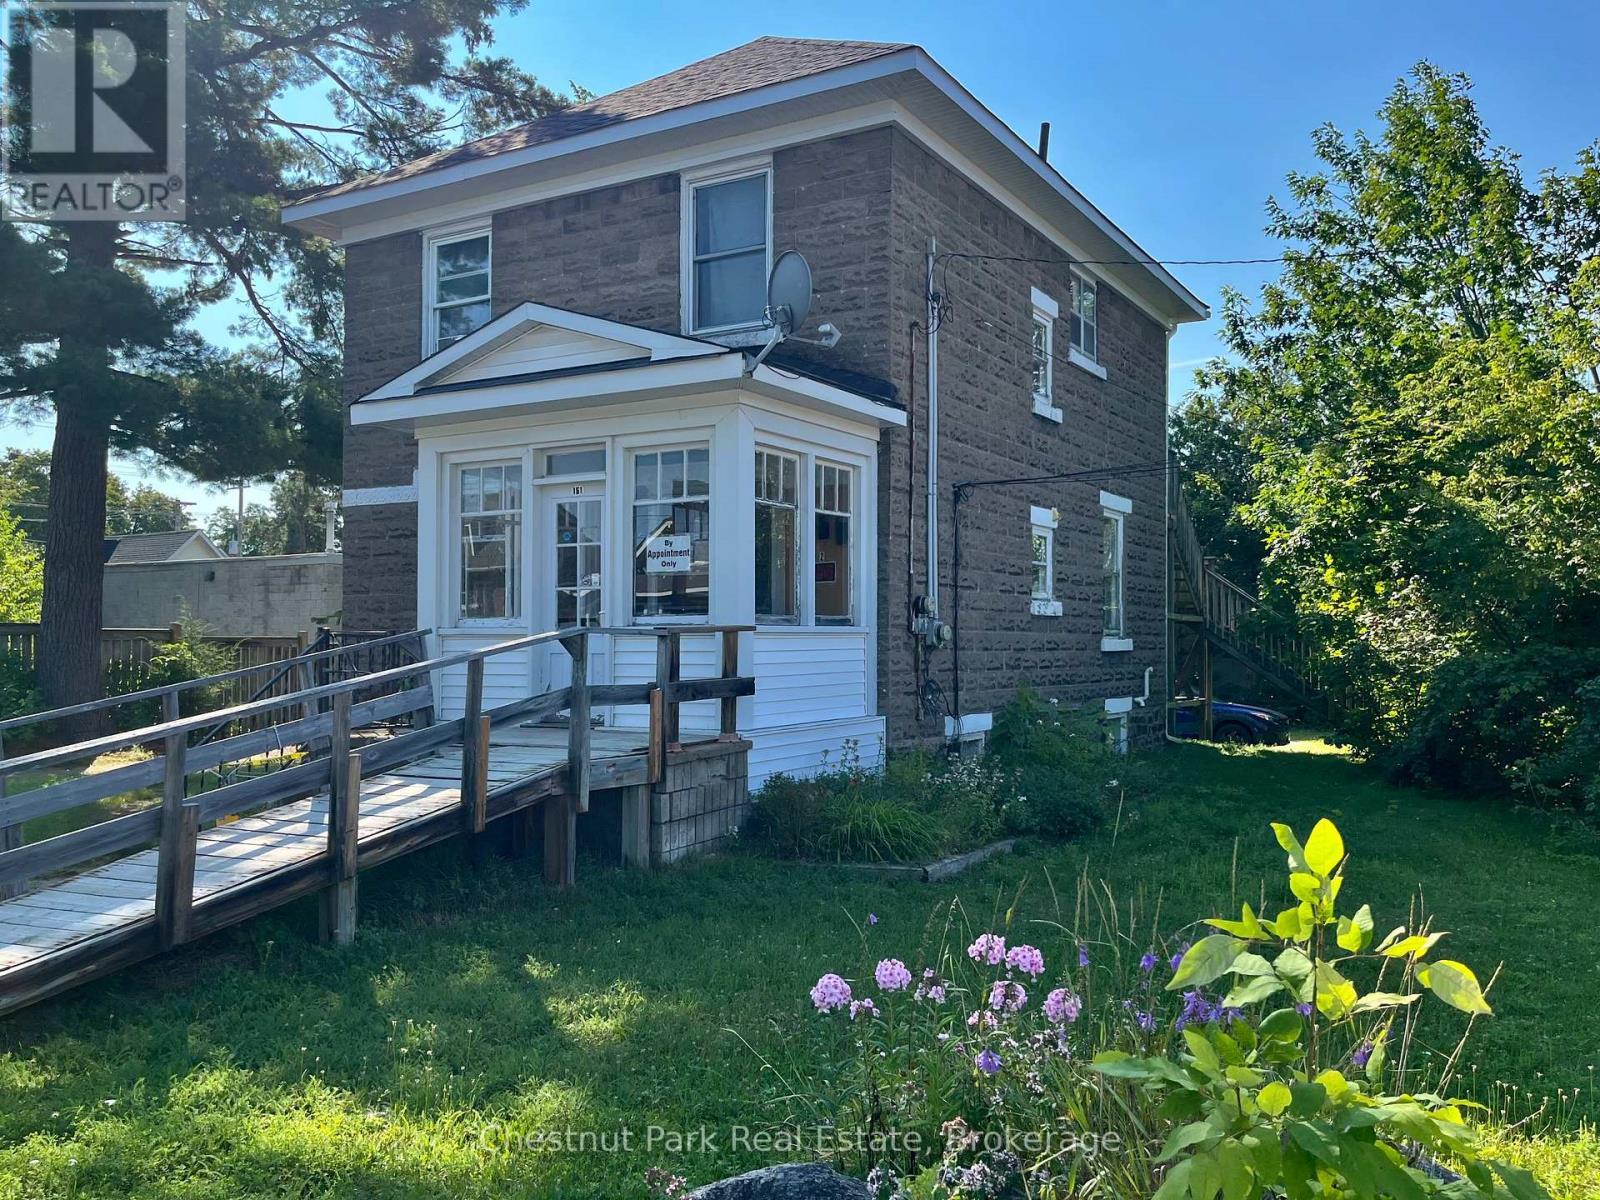
151 Royal Street
Gravenhurst, Ontario
Excellent investment opportunity in the heart of downtown Gravenhurst. This detached two-storey property offers approximately 1,440 sq. ft. of finished space, with approximately 720 sq. ft. on each level. The main floor is currently occupied by an established hair salon, with the same tenant in place for over 20 years. The upper level features a self-contained two-bedroom residential apartment with separate entrances. A large backyard provides ample parking and is currently used by both the residential and commercial tenants. Recent improvements include a furnace approximately three years old, along with newer shingles and soffit.Both tenants are currently month-to-month. The residential tenant pays 100% of their hydro. The main-floor salon tenant pays 100% of hydro, 75% of gas, and 80% of water and sewer costs. A versatile downtown property offering established tenancy, on-site parking and a combination of residential and commercial income, all within walking distance of Gravenhurst's downtown amenities. (id:62383)
Chestnut Park Real Estate
0 South Shore Lake Panache
Greater Sudbury, Ontario
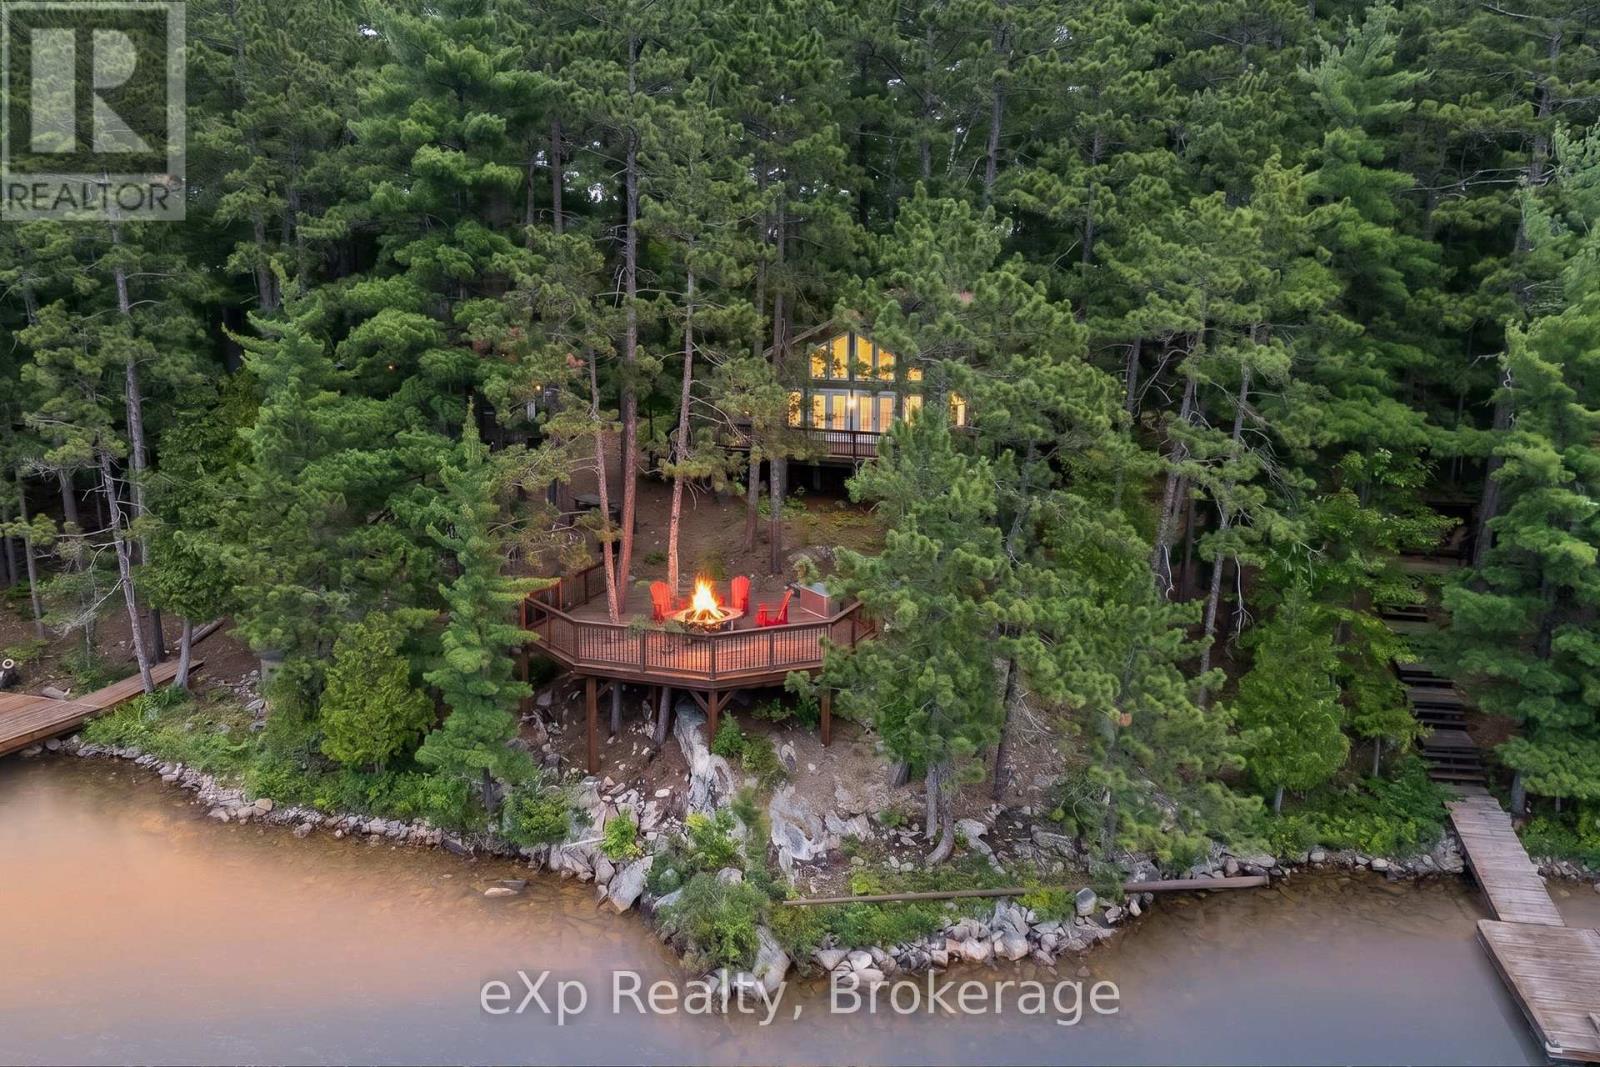
Old listing Welcome to one of Lake Panache's most exceptional waterfront retreats. Nestled in an exclusive, sheltered bay with all-day sun, this private boat-access property offers the perfect blend of timeless cottage character, quality craftsmanship, and effortless ownership-simply arrive, put your bags down, and start enjoying the lake.Designed to comfortably sleep up to 15 guests, the property is ideal for large families and entertaining. The main cottage features an inviting open-concept kitchen, dining, and living area, complemented by two bedrooms, a full bathroom, and a separate guest cabin for additional accommodations.Outside is where this property truly shines. Crystal-clear water, excellent depth off the dock, a clean natural shoreline, two docks including one with a boat slip, a traditional wood-fired sauna, and a spacious workshop create the ultimate Northern Ontario waterfront experience. Surrounded by mature trees, you'll enjoy unmatched privacy while being just a short boat ride from the marina, with shuttle service available.Whether you're swimming, fishing, boating, or simply taking in the peaceful surroundings, this is the kind of property families hold onto for generations. Opportunities like this on Lake Panache are few and far between. (id:62383)
Exp Realty
85 South Shore, Lake Panache
Sudbury Remote Area, Ontario
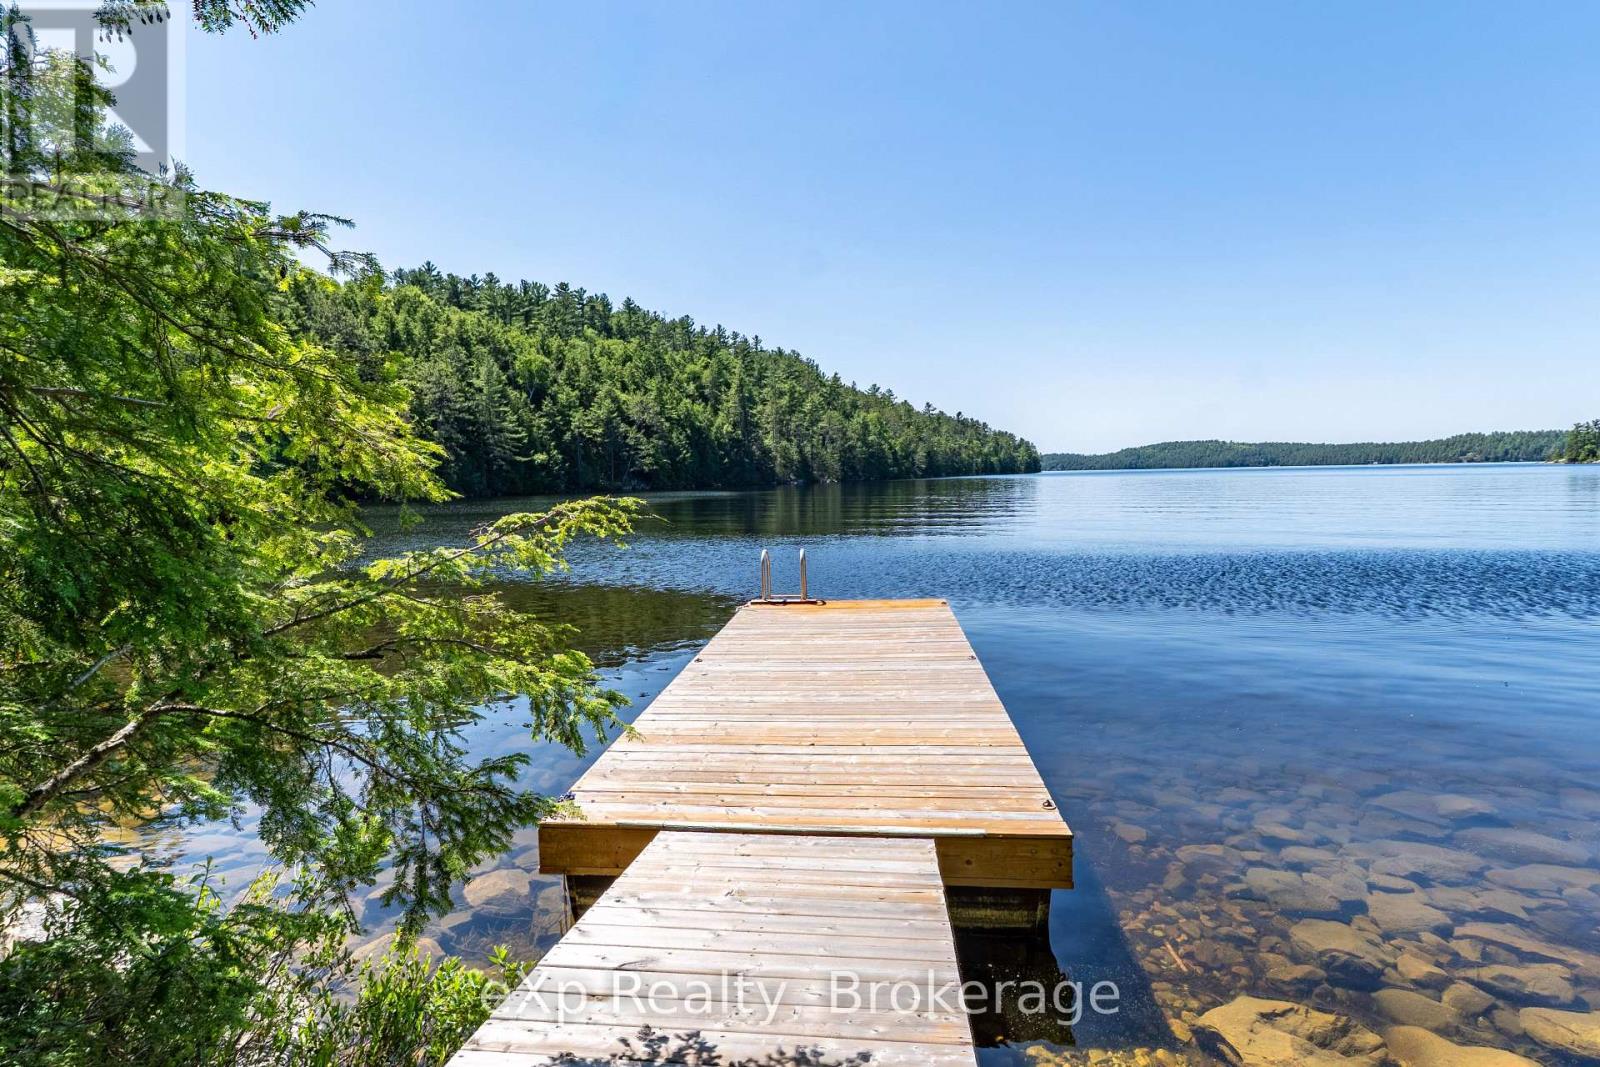
Nestled along the shores of Lake Panache, this private boat-access log cabin offers an incredible opportunity to enjoy the beauty of Northern Ontario. Surrounded by Crown land and set on over an acre of waterfront property, this peaceful retreat features 2 bedrooms, an open living space warmed by a wood stove, and everything you need to escape the everyday. Outside, enjoy a spacious dock, shallow sandy shoreline, a wood-burning sauna with its own wood stove and change room, and endless opportunities for fishing, boating, swimming, and exploring one of the area's most sought-after lakes. Whether you're looking for a weekend getaway or a place to create lasting family memories, this secluded waterfront property delivers the ultimate cottage experience. (id:62383)
Exp Realty
142 Isla Street
Grey Highlands, Ontario
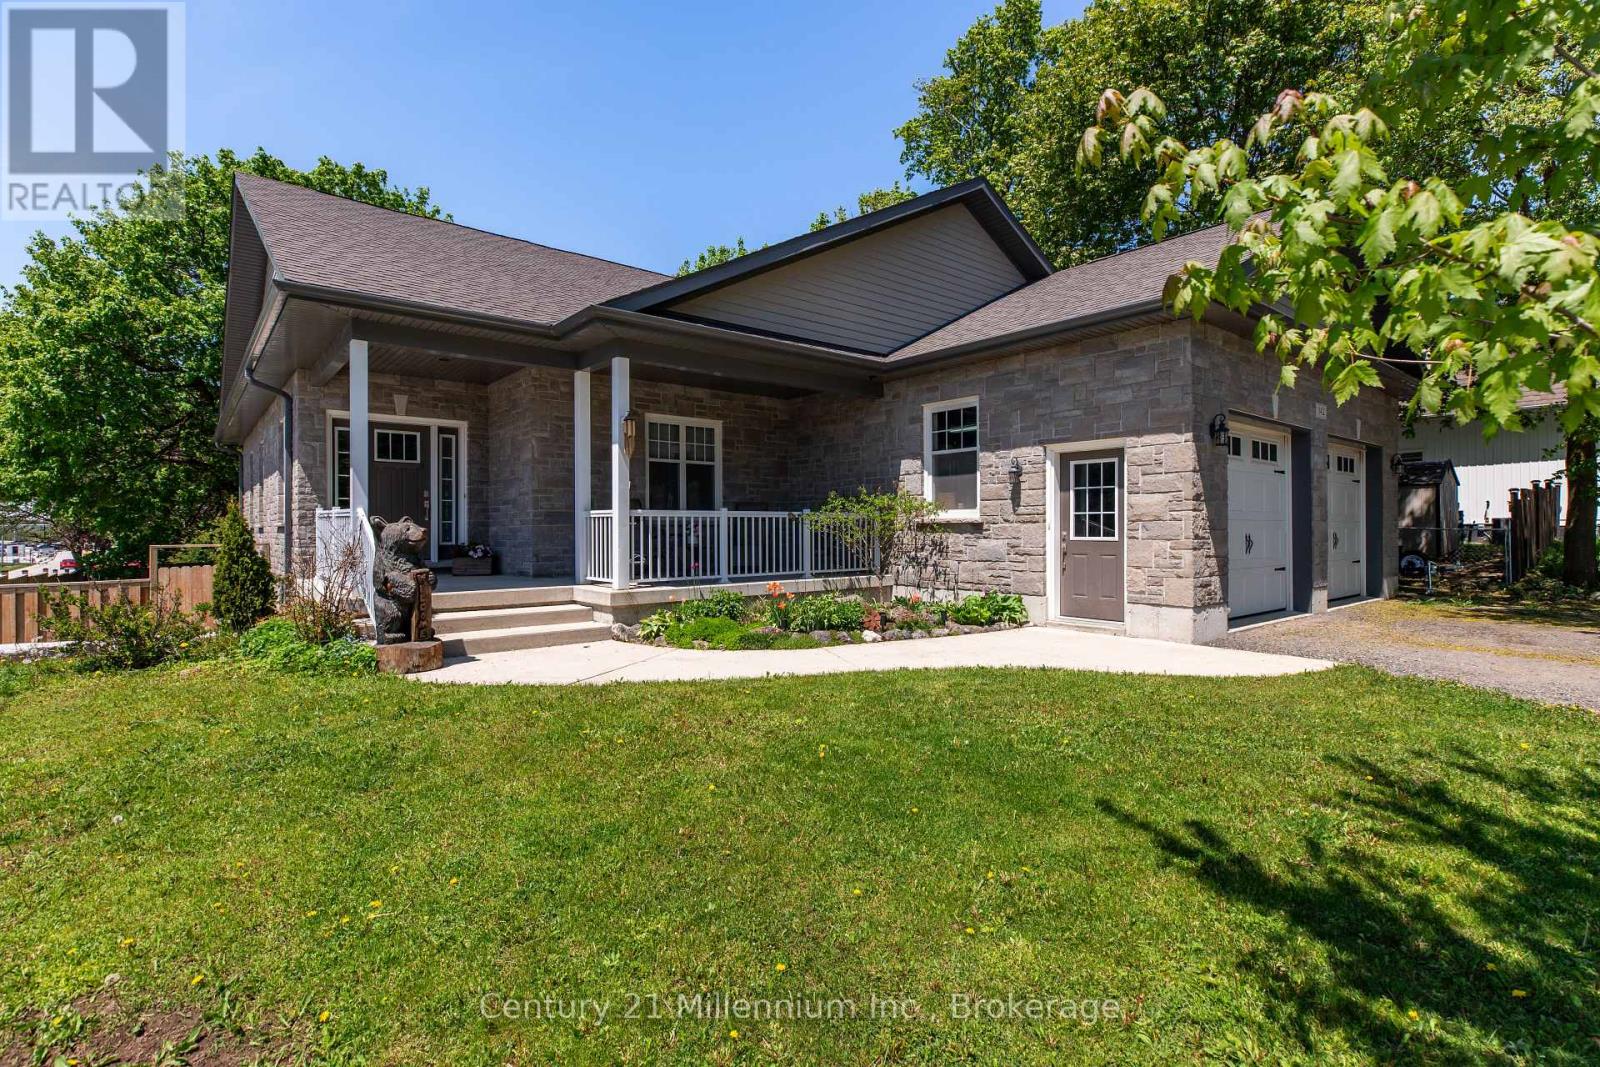
Custom-built Mulligan bungalow situated on a premium corner lot in the growing community of Markdale. This well-maintained home offers attractive natural stone exterior finishes, an oversized double-car garage, and a thoughtfully designed open-concept layout ideal for both everyday living and entertaining.The welcoming foyer leads into a bright and spacious living area highlighted by beautiful 9-foot ceilings. The well-appointed kitchen features a walk-in pantry and ample cabinetry, flowing seamlessly into the dining and living spaces. Offering 3+1 bedrooms and 3 bathrooms, the home includes generous-sized bedrooms, convenient main-floor laundry, and a spacious primary suite complete with a walk-in closet and private ensuite.The lower level presents outstanding potential with impressive 9-foot ceilings, large windows, an additional bathroom, and a separate walk-up entrance through the garage-making it an excellent opportunity for an in-law suite, second dwelling, recreation space, or home gym. Outside, enjoy a fully fenced backyard and a covered deck with a natural gas BBQ hookup, perfect for outdoor entertaining. The covered front porch provides a comfortable place to relax and enjoy the neighbourhood. Located within walking distance to schools, parks, shopping, and everyday amenities, this move-in-ready home is ideally positioned to enjoy everything Markdale has to offer, including the newer hospital, expanding employment opportunities, and easy access to Beaver Valley's renowned trails, rivers, lakes, skiing, and year-round outdoor recreation. Conveniently located for commuting to Collingwood, Owen Sound, Hanover, and Orangeville. (id:62383)
Century 21 Millennium Inc.
227 Eliza Street
Meaford, Ontario
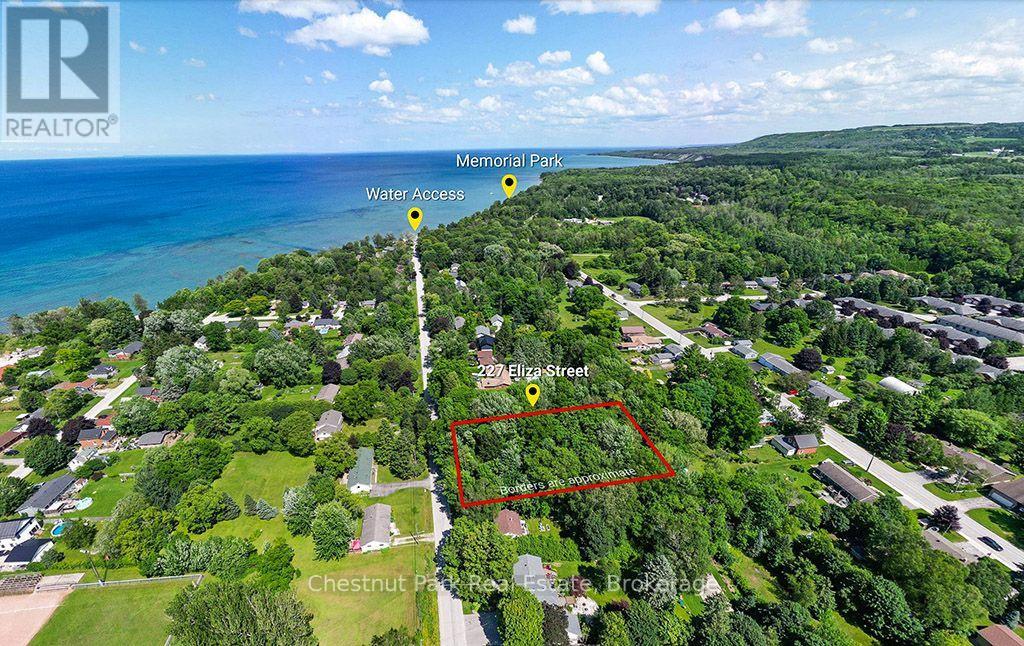
An incredible opportunity in Meaford, Ontario - a vacant lot at 227 Eliza Street, The property has zoning of EP-234-H. The EP is for environmentally protected, H is for holding, but there is hope. with the proper due diligence with the municipality of Meaford, Grey Sauble Conservation area and a planner, a building permit could be achieved. The property is offering a generous 135'x242' size lot and mere steps away from Georgian Bay. Embrace the allure of the bay's stunning shoreline, perfect for swimming, boating, and leisurely walks. This lot is environmentally protected, guided by the conservation authority, ensures the natural integrity and ecological balance are preserved, providing you with a harmonious living environment. With ample space, envision your dream home, a private oasis nestled within picturesque landscapes. Meaford's charm, friendly community, rich heritage, vibrant arts scene, and local amenities make it the perfect location to call home. Don't miss this extraordinary chance to own a vacant lot in Meaford, Ontario - seize the opportunity to bring your dreams to life. (id:62383)
Chestnut Park Real Estate
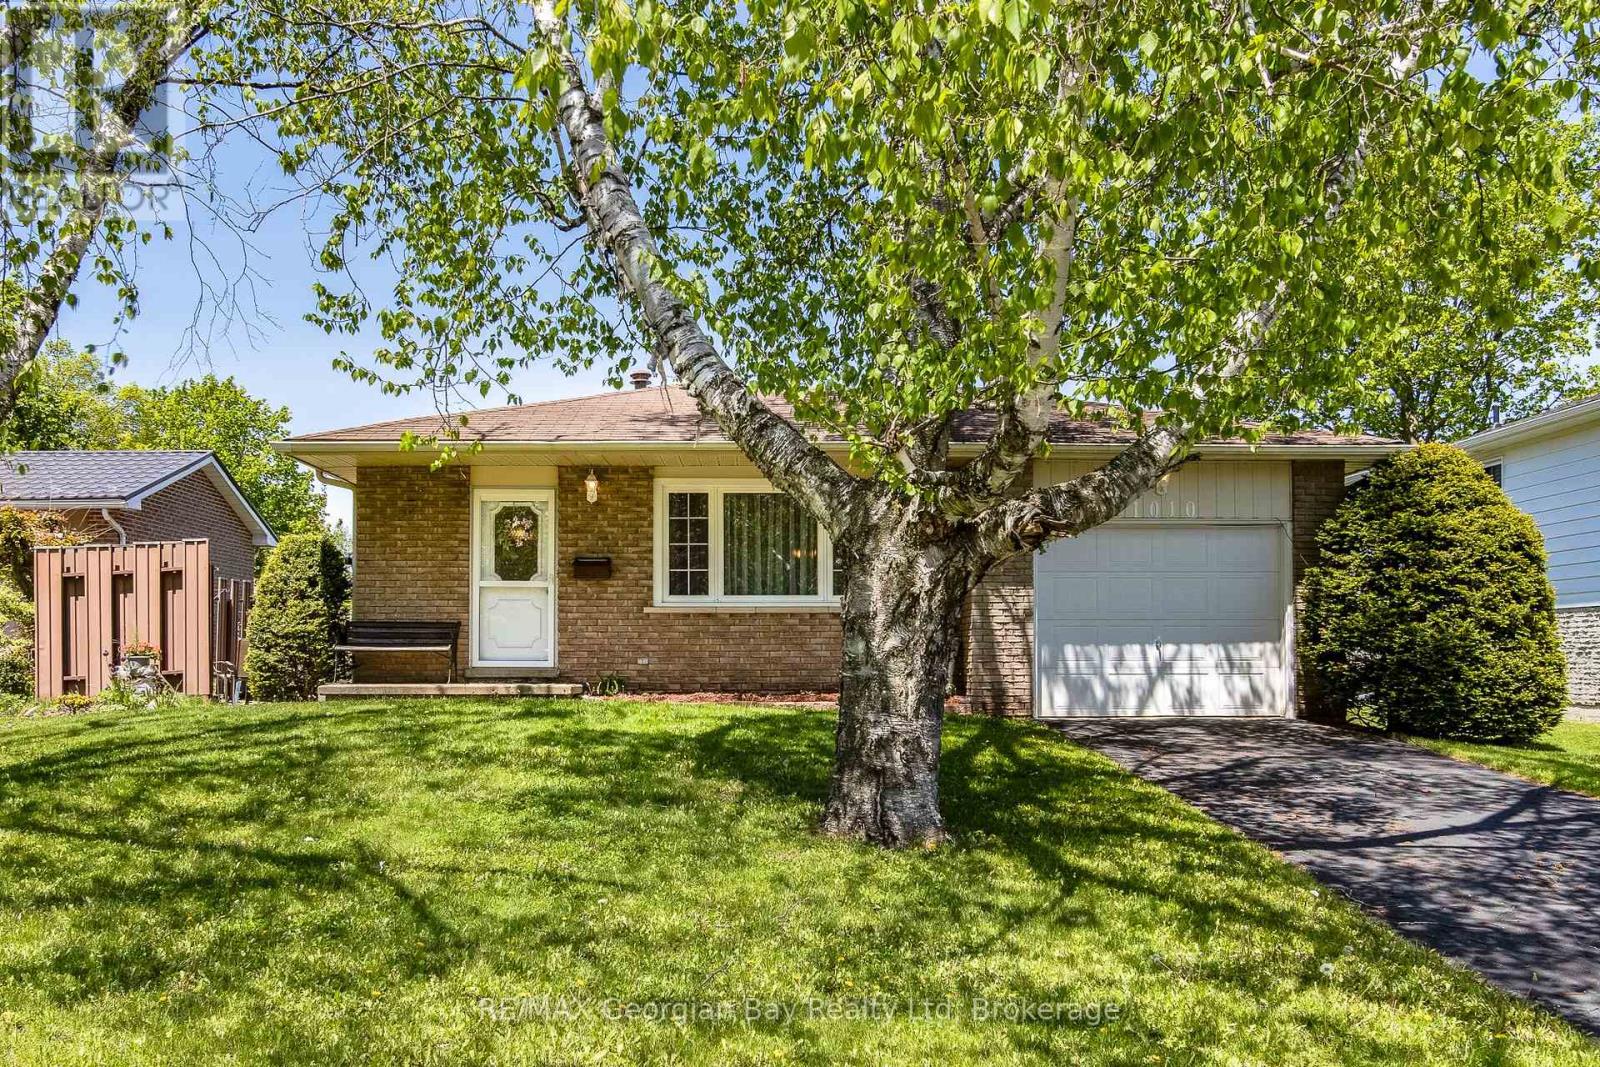
1010 Glen Eagles Crescent
Midland, Ontario
Want a great location? This classic, 4-level backsplit has that and then some! Situated on a quieter crescent in an established neighbourhood of west-end Midland with plenty of trees, this home has great walk-ability to schools, playgrounds, the hospital and shopping. It is centrally located close to the waterfront, our lovely downtown boutiques and restaurants, Little Lake Park for outdoor fun through every season and all the other amenities our wonderful shoreline community has to offer you, including Georgian Bay. Commuting distance to Barrie, Wasaga Beach, Orillia, and 90 minutes to the Toronto area. You have 3 bedrooms, open-concept living and dining areas, a huge rec room and plenty of extra square footage on the 4th level to develop as you wish. This is the perfect opportunity for couples or families to enter the market and build memories here. Schedule your visit today! (id:62383)
RE/MAX Georgian Bay Realty Ltd
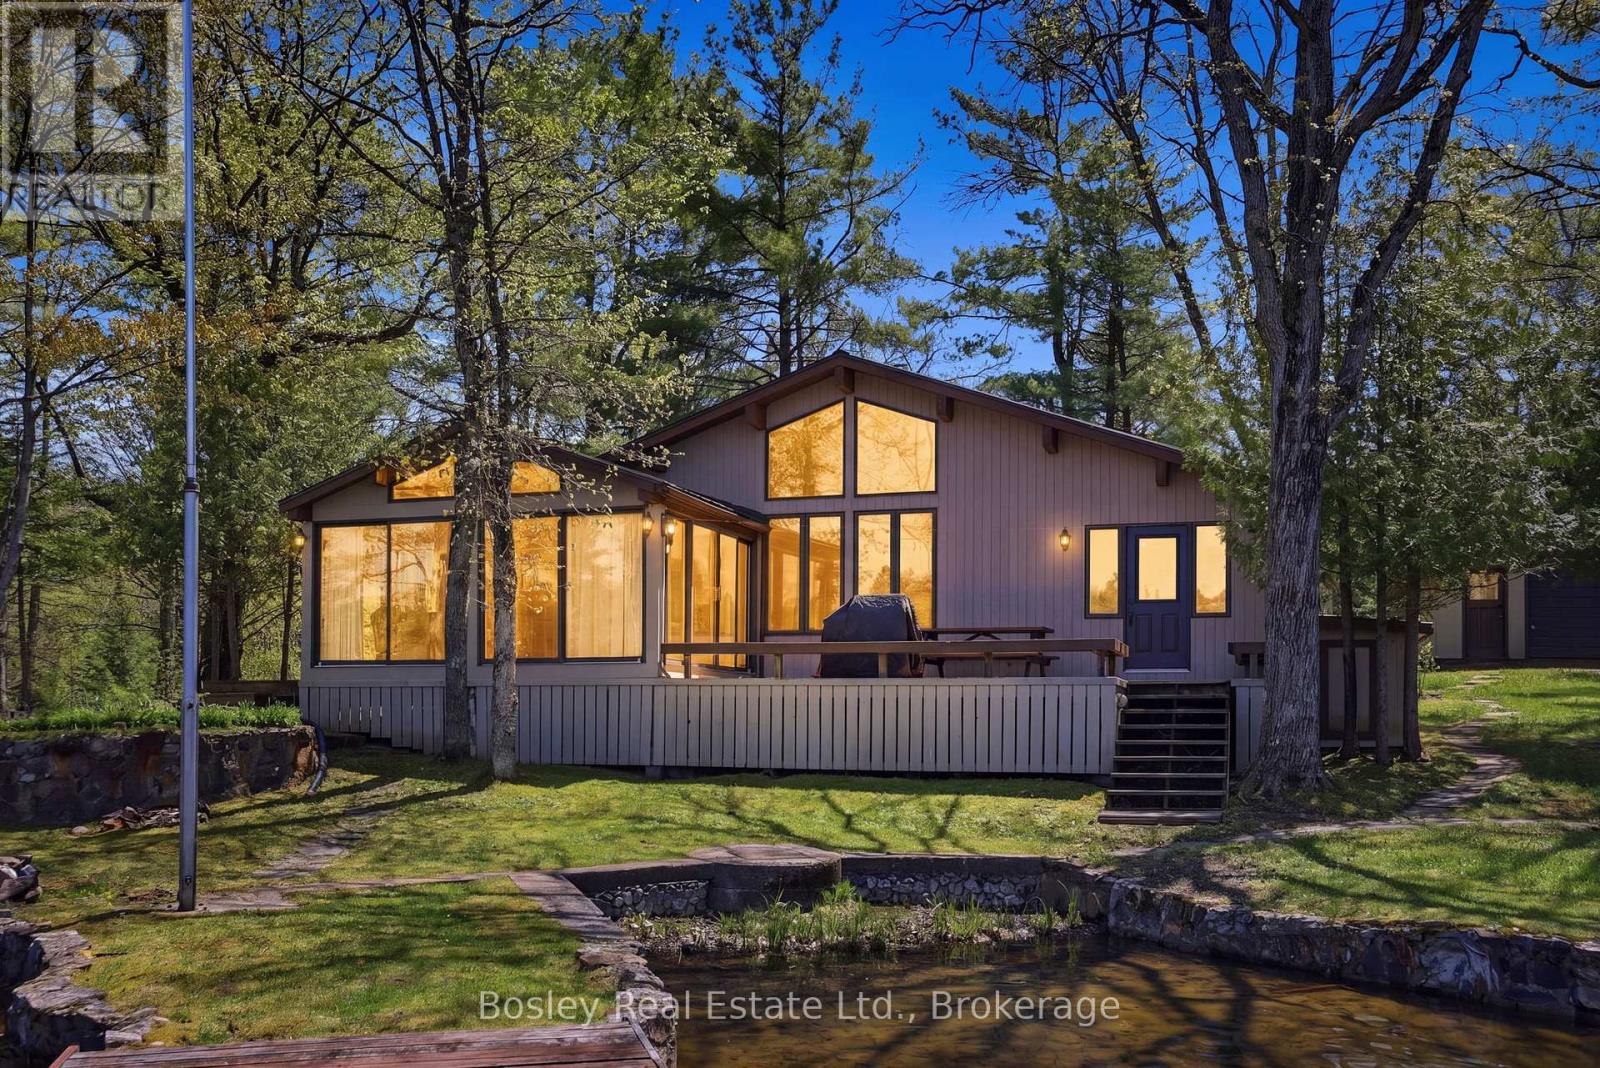
7 Sr405 Shore
Muskoka Lakes, Ontario
Set in the quiet waters at the bottom of Woods Bay on the Severn River, this exceptional boat-access property offers a rare blend of convenience, privacy, and expansive waterfront living. Ideally positioned between Big Chute and Swift Rapids, it provides easy access to some of the area's most desirable destinations while still feeling worlds away from the everyday. Set on almost 7 acres with more than 450 feet of shoreline, the property offers an exceptional sense of space and seclusion. The Four-Seasons main cottage spans over 1,500 sq ft and features 3 bedrooms plus a loft and 2 bathrooms, delivering a functional and comfortable layout for both family living and hosting guests. A large outbuilding adds valuable storage and presents excellent potential to be converted into a bunkie or guest accommodation.Life here is defined by the water. A large two-slip boathouse and multiple docking areas make boating effortless, while long summer days are spent swimming, exploring the Trent-Severn Waterway, or relaxing along the shoreline. Surrounded by mature forest and the natural beauty of the Canadian Shield, the setting strikes a rare balance of adventure and tranquility. Backing onto Crown land and hundreds of acres of untouched forest, the property offers an extraordinary level of privacy and a seamless connection to nature. Whether entertaining on the docks, heading out by boat, or simply taking in the stillness of the bay, this is classic Severn River cottage living at its finest. SOLD TOGETHER WITH ADJACENT LOT TO MAKE UP 6.77 ACRES. Seller may consider taking back a mortgage to a qualified buyer. Terms to be negotiated. (id:62383)
Bosley Real Estate Ltd.
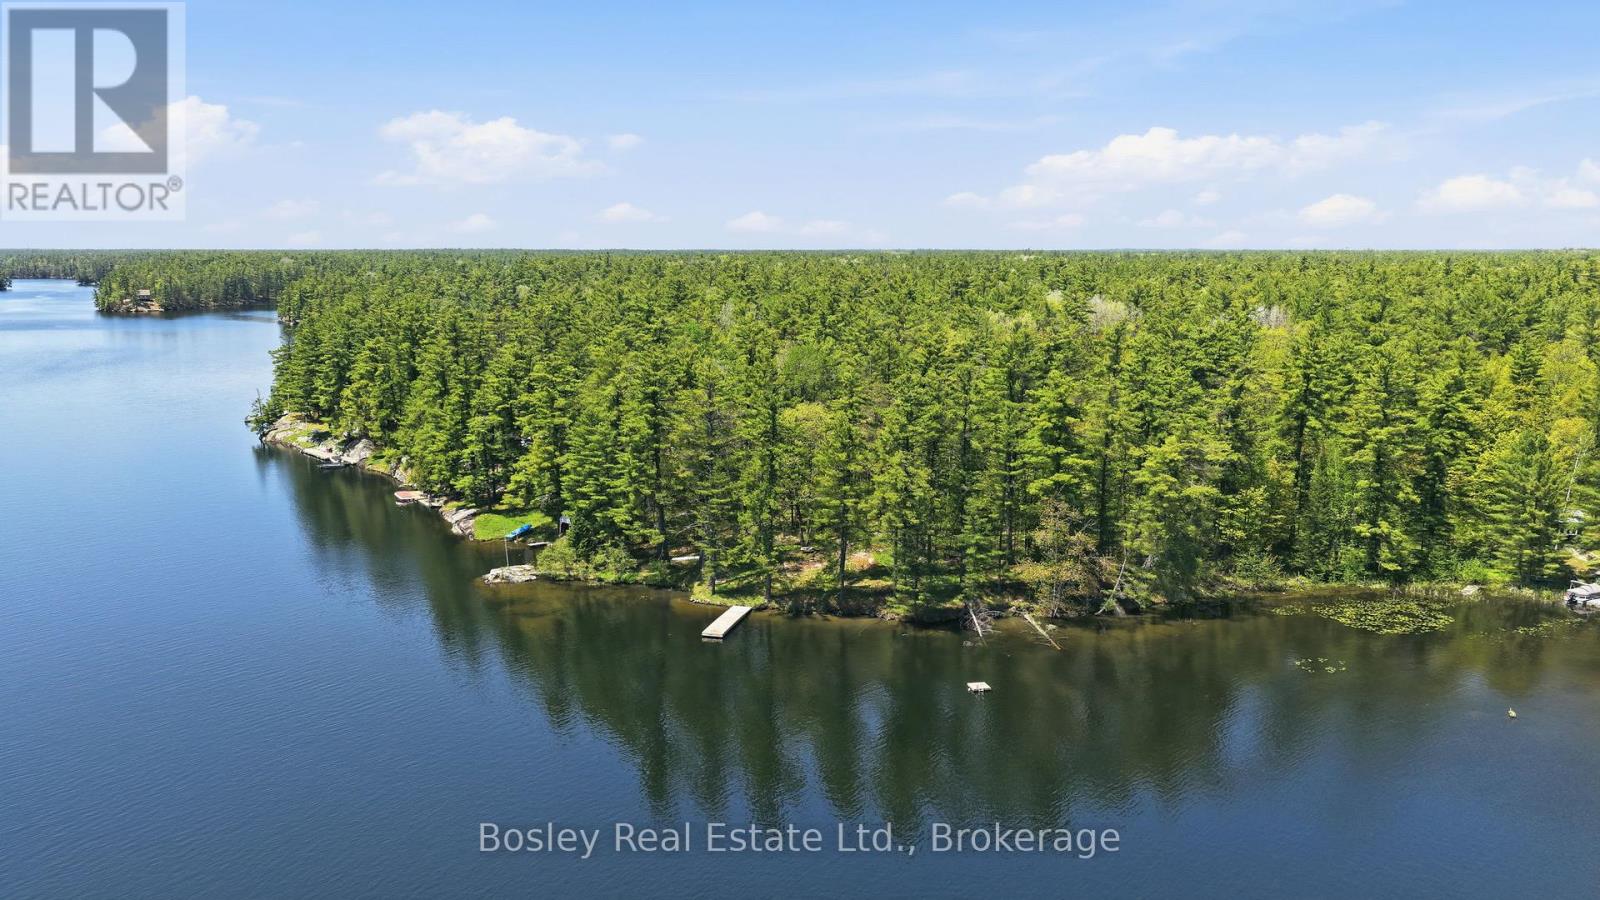
19 Sr404 Severn River Shore
Muskoka Lakes, Ontario
Discover an exceptional boat-access waterfront opportunity in the sought-after Woods Bay on the Severn River, ideally located between Severn Falls and Big Chute. Set in a quiet, sheltered bay just off the main channel, this property offers the perfect setting to create your dream cottage or private retreat.With approximately 266 feet of pristine shoreline, the lot features a beautiful natural outlook, a dock already in place, and a generous, level building area that provides an ideal foundation for future development. Surrounded by mature forest, the property offers outstanding privacy while still being just minutes from nearby marinas and amenities along the waterway.Enjoy direct access to the renowned Trent-Severn Waterway, where controlled water levels make boating smooth and reliable throughout the season. Whether you're looking to build now or hold as a long-term investment, this is a rare chance to secure a prime piece of waterfront in one of the Severn's most peaceful and picturesque settings. Seller may consider taking back a mortgage to a qualified buyer. Terms to be negotiated (id:62383)
Bosley Real Estate Ltd.
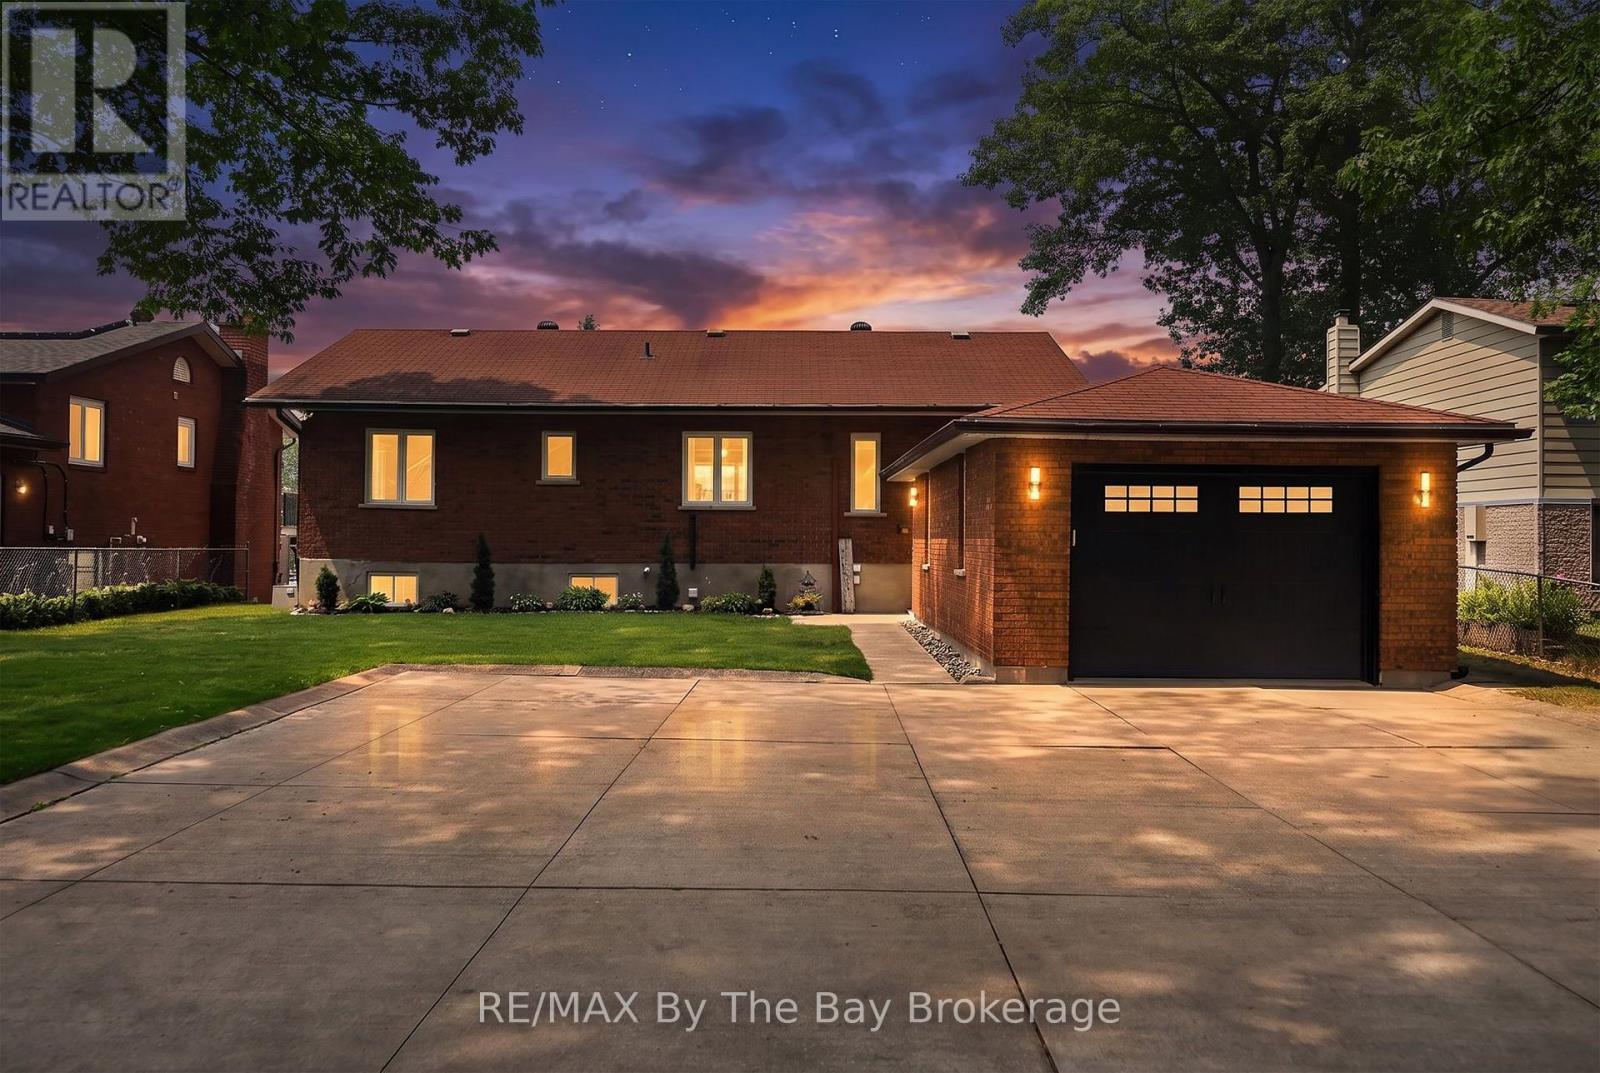
1434 River Road W
Wasaga Beach, Ontario
Experience the ultimate in riverfront living with this recently renovated all-brick, 4-bedroom, 3-bath year-round home or cottage, ideally located on the prime boating section of the Nottawasaga River in Wasaga Beach. Set on an expansive riverfront lot with 64.92 feet of water frontage, this lovely property offers direct access to a waterfront playground for boating and water sports, while multiple decks provide the perfect setting for morning coffee, entertaining, and sunset cocktails overlooking the water. This bright, newly renovated home offers a welcoming open-concept floor plan, tastefully decorated with a coastal feel. The main living area features a new custom kitchen with a large centre island, custom cabinetry, stainless steel appliances, and quartz countertops. The adjacent dining area and living room boast large picture windows with stunning views of the river. A charming office area with custom shelving and workstation offers great flexibility and could easily be transformed into a separate dining area or sitting room. The primary bedroom features a newly renovated ensuite, while an additional bedroom with walk-in closet and a 4-piece bath complete the main level. The fully finished lower level, also recently renovated, offers a direct walkout to the backyard and features two additional guest bedrooms, a 3-piece bath, and a comfortable family room. Enjoy beautiful river views from the multiple decks and patio areas, especially at the river's edge. The scene is set for your riverfront paradise, complete with boat dock, just waiting for you and your family to arrive and start creating lasting memories. Close to all amenities of Wasaga Beach, including shopping, dining, schools, and the exciting new main beachfront development. (id:62383)
RE/MAX By The Bay Brokerage