Explore Our Listings and Services

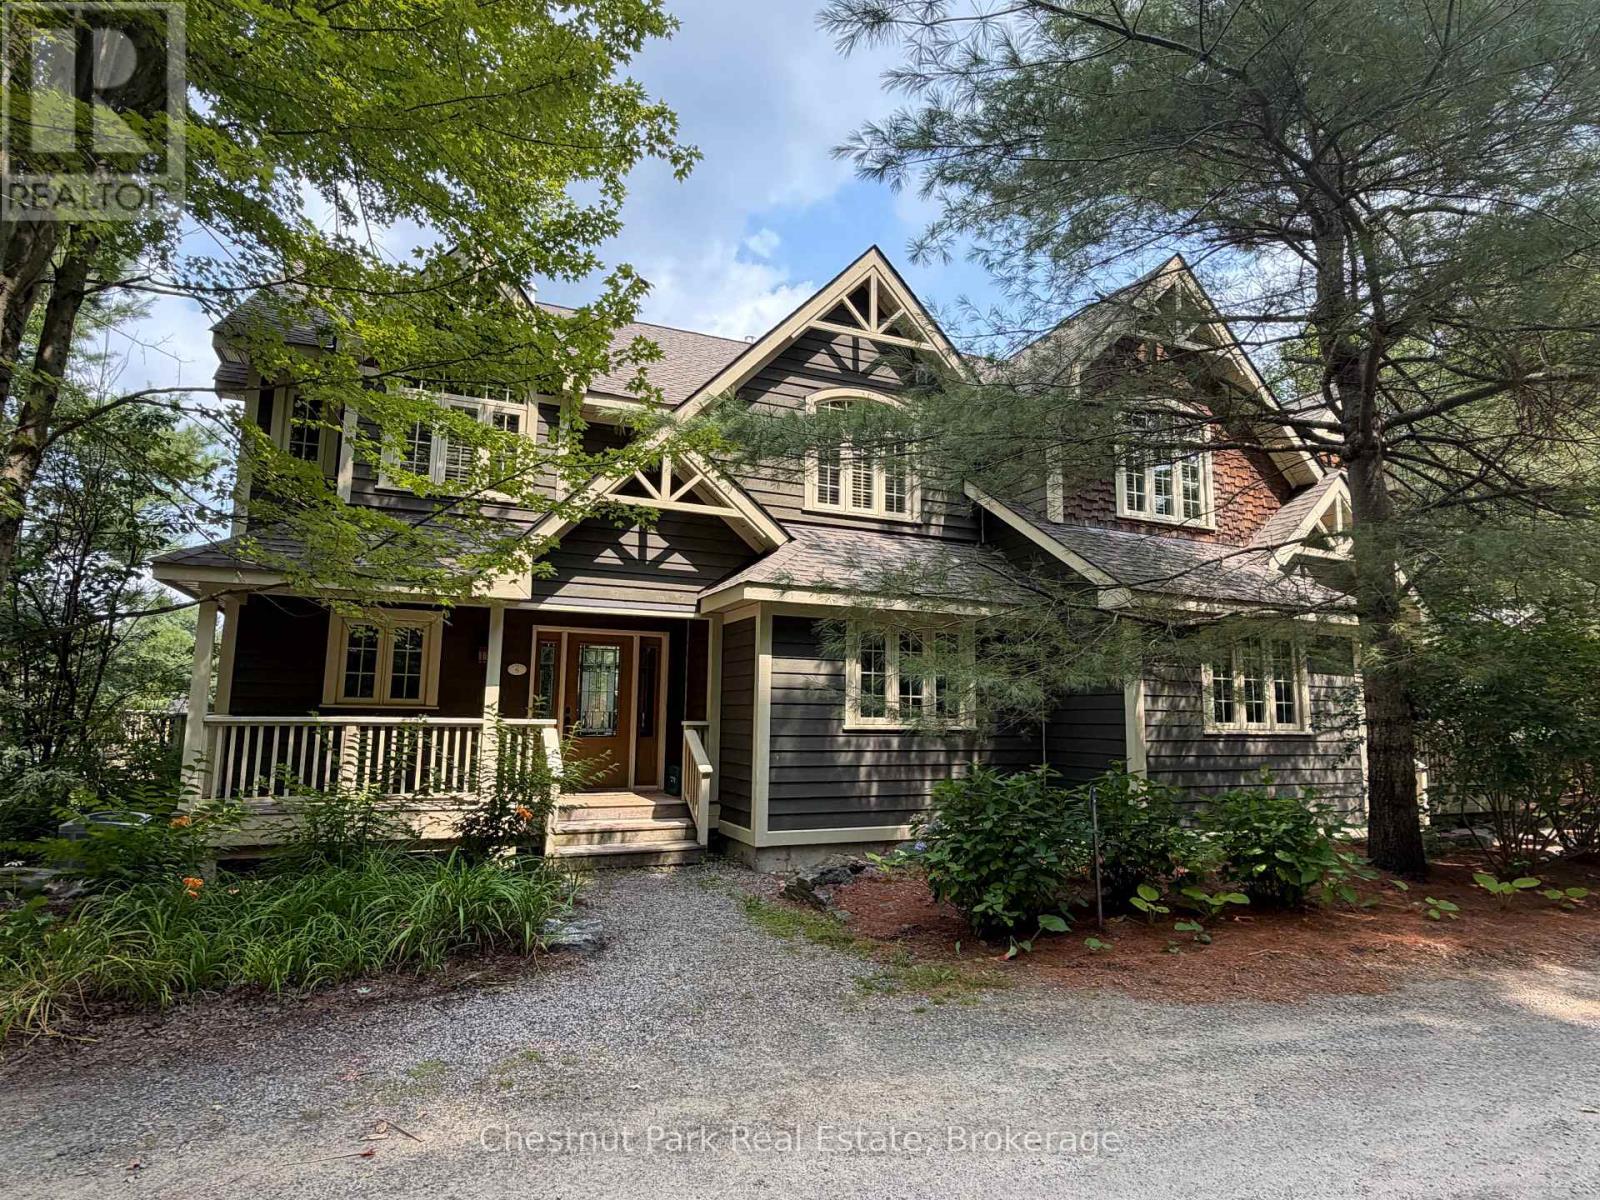
Sandfield 5 W3 - 3876 Muskoka Road 118 W
Muskoka Lakes, Ontario
The Muskokan Resort on South Lake Joseph. Resort style living offering one tenth fractional ownership. This lovely three bedroom, four bath semi detached Villa features open concept living space with picturesque views towards the Lake Joseph. Three spacious bedrooms all with private ensuites. Three seasons Muskoka Room in addition to two private decks. Access to all of the amenities that the Muskoka has to offer which include a spa like pool, tennis courts, expansive sand beach and boat docking. Additional there is a gym, sauna, games room, theatre room, library, and more. Summer week (week 3) is the second week of July each year with four additional weeks throughout the year. This unit is PET FRIENDLY! Fees are paid twice a year and include property taxes. $5,643.00 for a total of $11,286 annually. (id:62383)
Chestnut Park Real Estate
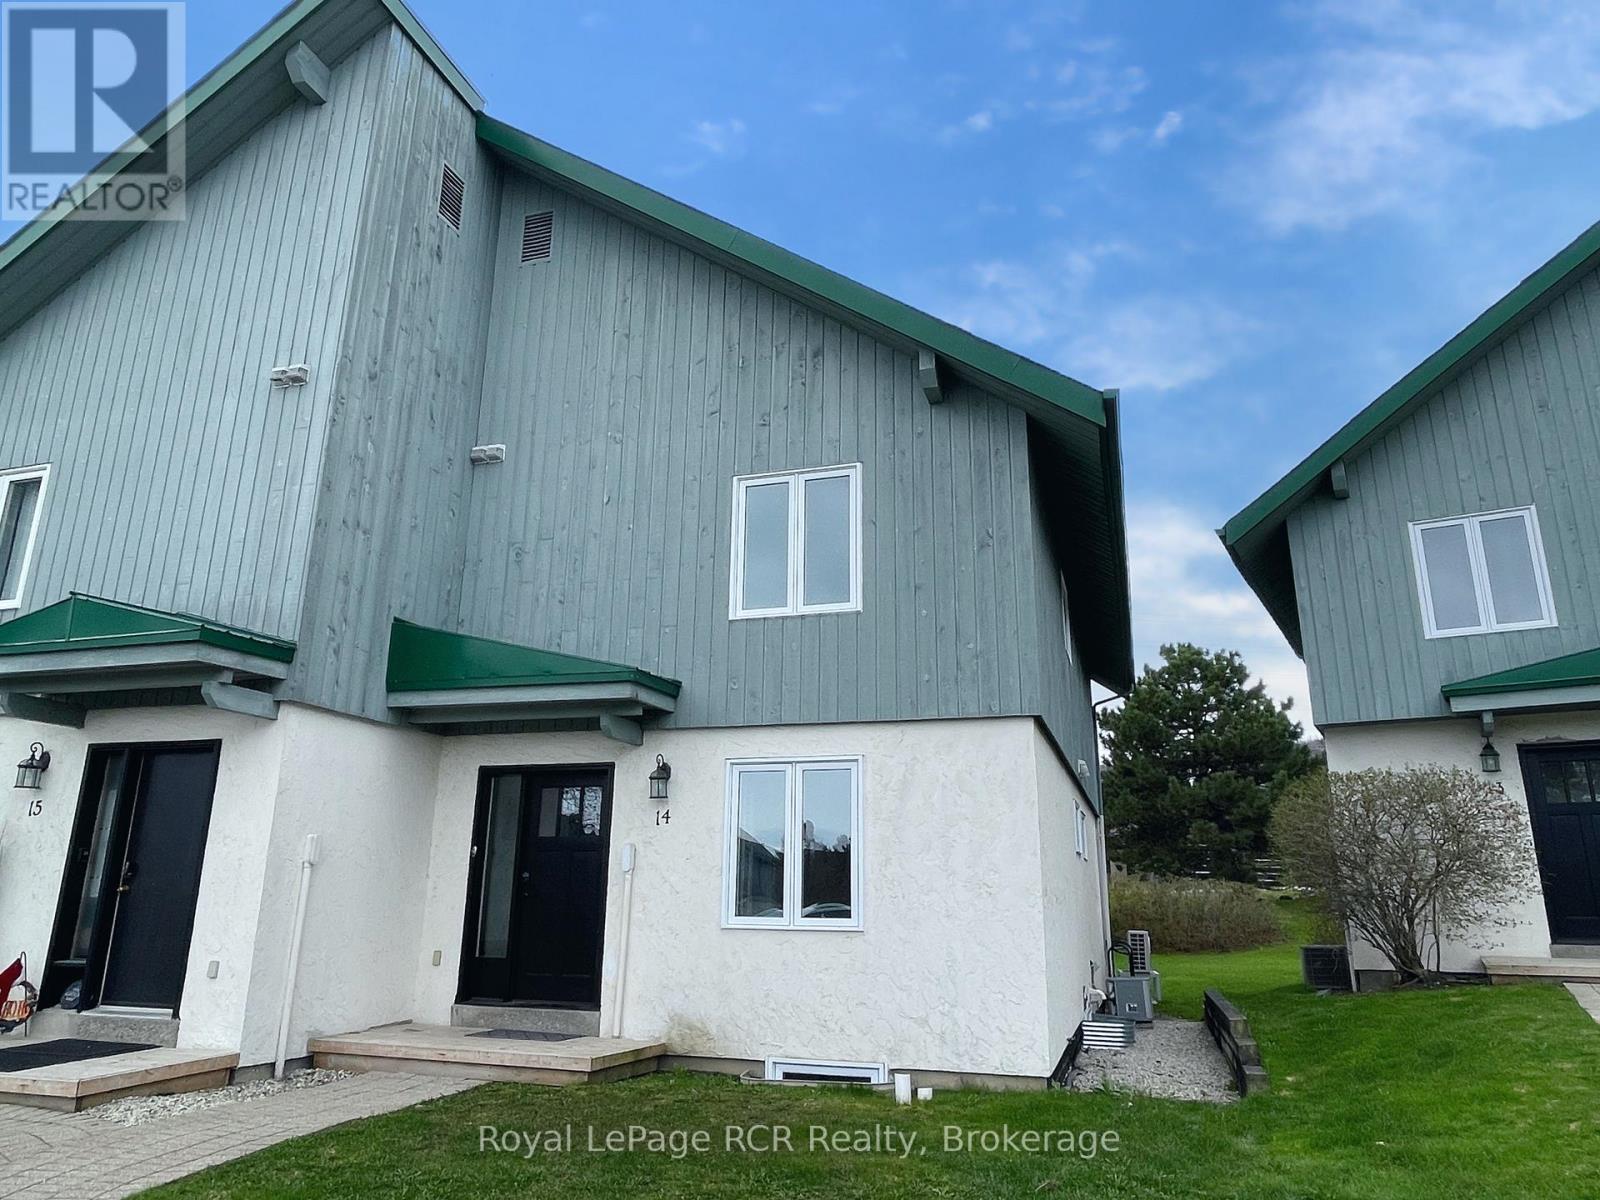
14 - 104 Kellies Way
Blue Mountains, Ontario
Your Perfect Blue Mountain Escape - Available Through November! Experience the best of four-season living in this beautifully updated and fully furnished 3-bedroom, 3-bath chalet, ideally located in the heart of Blue Mountain. Welcome to 14-104 Kellie's Way - the perfect seasonal retreat just a short stroll to the lively Blue Mountain Village, where you'll enjoy restaurants, shops, entertainment, Monterra Golf, and scenic hiking trails right at your doorstep.Spend your days biking local trails, relaxing at nearby Northwinds Beach along the shores of Georgian Bay, or simply soaking in the views from your private deck complete with BBQ and peaceful hillside surroundings. Inside, the open-concept living space is warm and inviting, featuring soaring vaulted ceilings, expansive windows filled with natural light, and a cozy fireplace perfect for cooler evenings. Designed for comfort and convenience, this turnkey chalet also offers a finished lower-level family room, full laundry, ample gear and bike storage, and plenty of space to host family and friends. Public tennis courts and a playground are just steps away, adding even more to enjoy throughout your stay. Simply bring your personal belongings and settle in for an unforgettable season. (id:62383)
Royal LePage Rcr Realty

26 Macey Bay Road
Georgian Bay, Ontario
Welcome to 26 Macey Bay Road. This brand new, fully winterized home/cottage on Southern Georgian Bay features about 1,200 square feet of living space and breathtaking views to the south west. With 3 bedrooms and 2 bathrooms plus a bunkie you have lots of room to entertain family and friends. The open living/dining/kitchen area has a woodstove and boasts a vaulted ceiling with massive windows facing the waterfront. There's a huge deck that wraps around the side to provide different vantage points to soak in the panoramic view. If you are a boater, you will enjoy unlimited boating that Georgian Bay offers. In the winter, there are snowmobile trails right near your front door and you are only 20 minutes or so to Mount St. Louis ski resort. There are opportunities for year round entertainment and fun so don't miss this one. (id:62383)
Royal LePage In Touch Realty
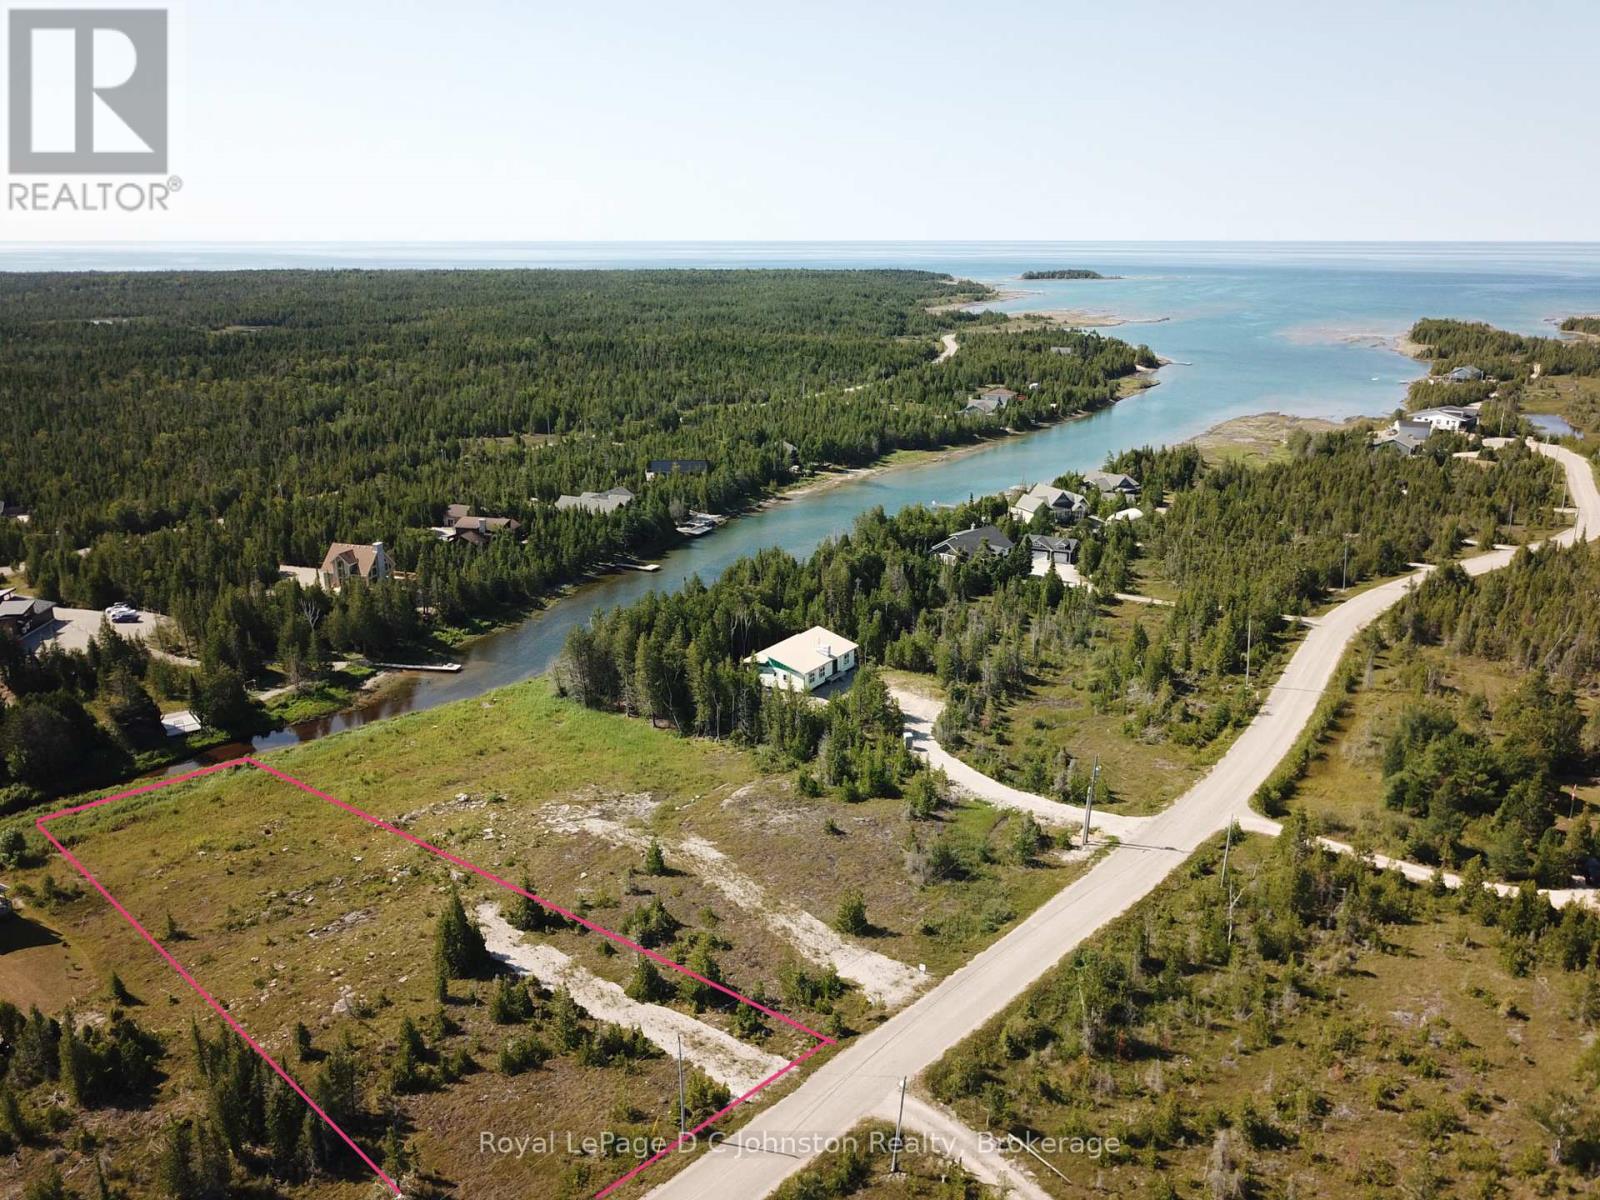
17 Bay Shore Ave. N. Avenue
Northern Bruce Peninsula, Ontario
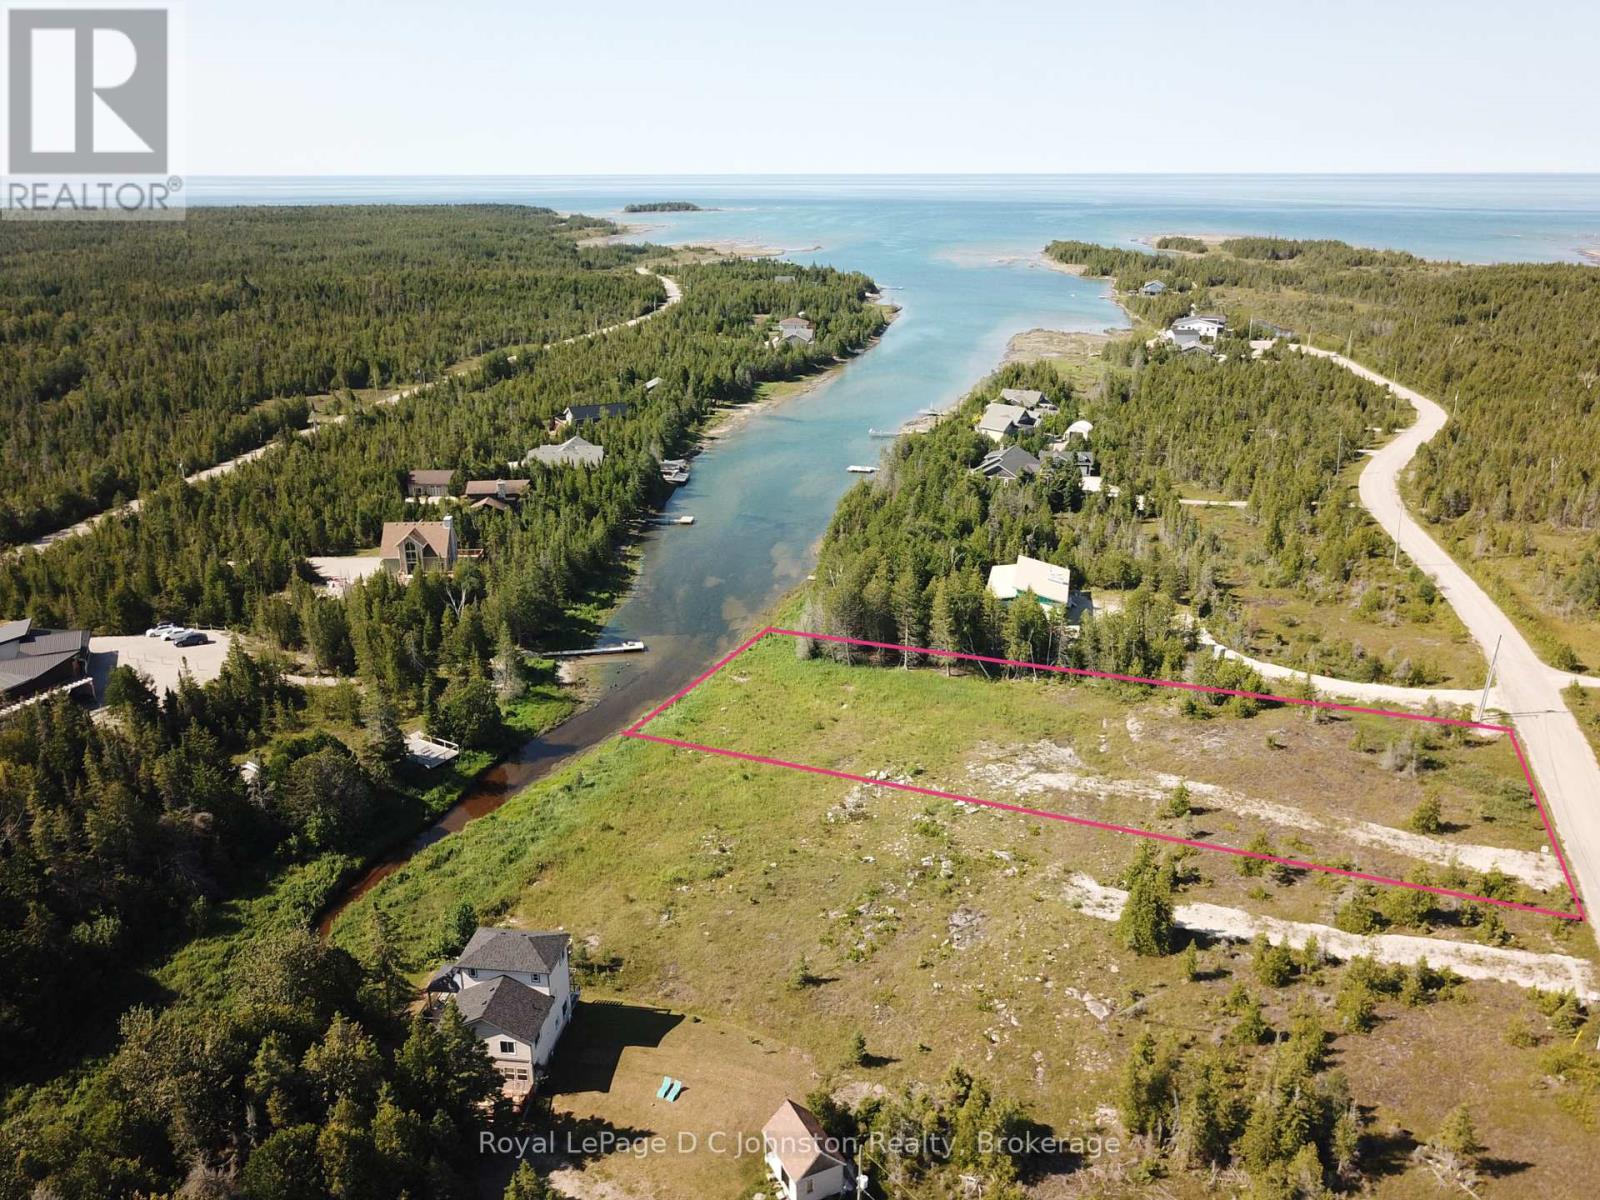
Beautiful Baptist Harbour! Imagine waking up to tranquil water views and stepping right out your back door onto your private dock. This expansive Lake Huron waterfront lot measures just over one acre and offers the perfect canvas for your dream retreat, complete with direct boat access on a peaceful arm of the lake.Located just minutes from vibrant downtown Tobermory and its year-round shops and dining, you'll enjoy the ideal mix of secluded waterfront living and modern convenience. Plus, with an adjacent side-by-side lot also available, there's incredible potential for added privacy or a multi-family property.The heavy lifting is already started-survey, drainage, and grading plans are ready for you. Reach out today for your detail package and start bringing your vision to life! (id:62383)
Royal LePage D C Johnston Realty
23 Bay Shore Ave. N. Avenue
Northern Bruce Peninsula, Ontario
Beautiful Baptist Harbour! Imagine waking up to tranquil water views and stepping right out your back door onto your private dock. This expansive Lake Huron waterfront lot measuring just over one acre, offers the perfect canvas for your dream retreat, complete with direct boat access on a peaceful arm of the lake.Located just minutes from vibrant downtown Tobermory and its year-round shops and dining, you'll enjoy the ideal mix of secluded waterfront living and modern convenience. Plus, with an adjacent side-by-side lot also available, there's incredible potential for added privacy or a multi-family property.The heavy lifting is already started-survey, drainage, and grading plans are ready for you. Reach out today for your detail package and start bringing your vision to life! (id:62383)
Royal LePage D C Johnston Realty
17 Tapatoo Trail
Seguin, Ontario
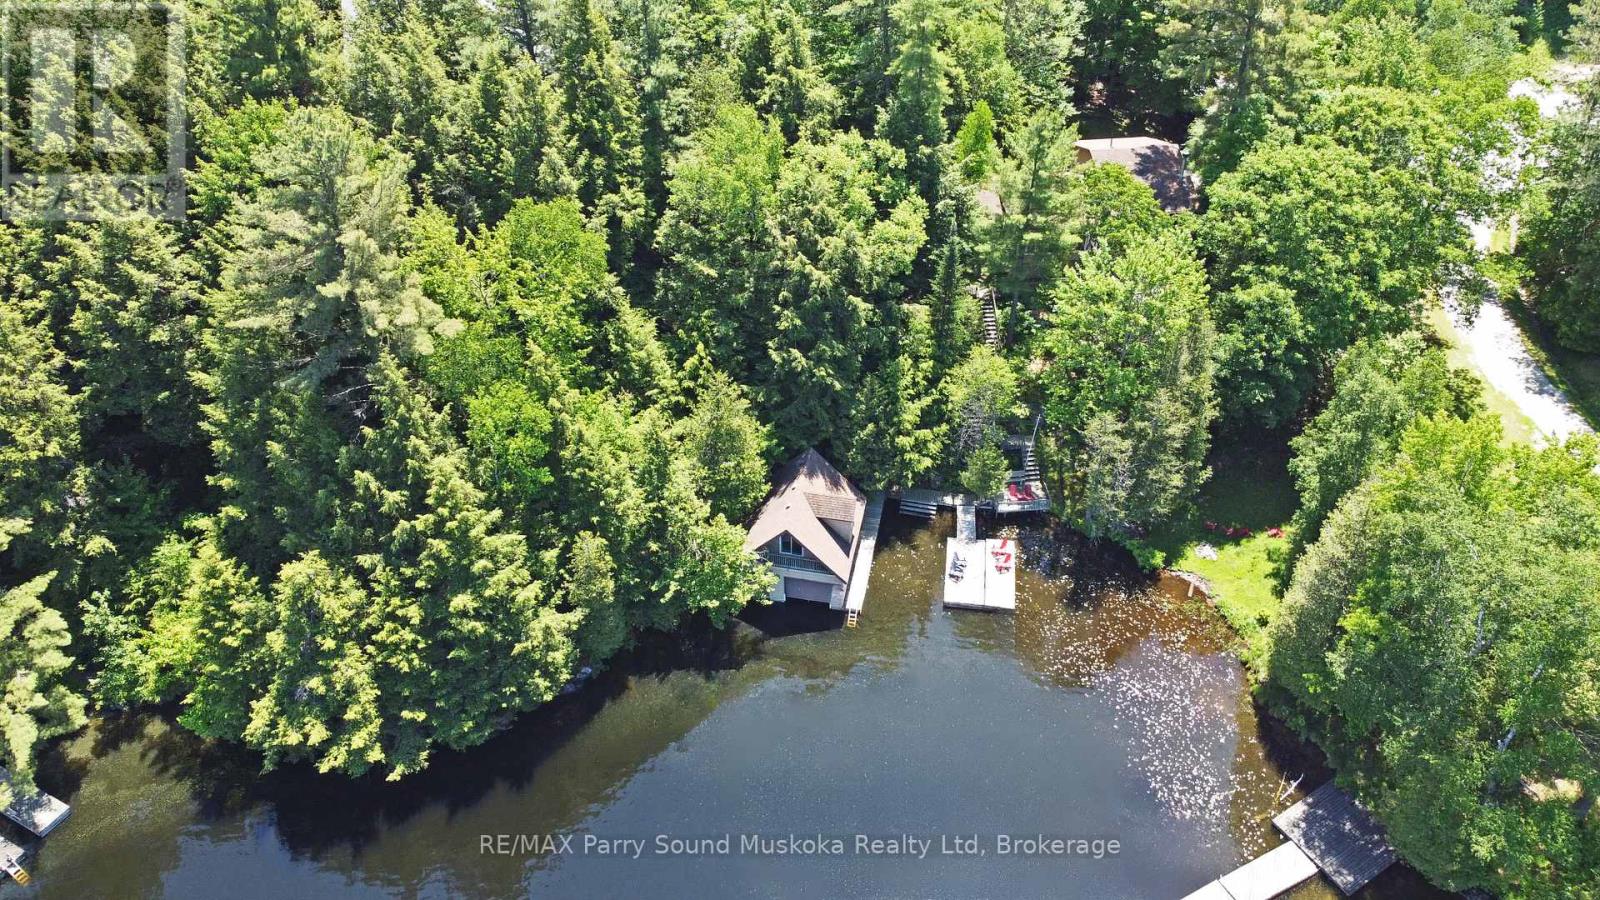
IMAGINE 263 ft WATERFRONT with RARE WET BOAT HOUSE on SOUGHT AFTER OTTER LAKE! Don't miss this TURNKEY VACATION HOME OPPORTUNITY! Private Protected Bay! Spacious lake house approximately 2000 sq ft, 3 bedrooms + loft, 2 baths, Relax in the large Living room with cozy wood burning fireplace, Open concept design boasts 4 season sunroom w/gas fireplace overlooking the water, Large kitchen & Dining Rooms, Living & family rooms are ideal for multigenerational families, Convenient 2nd level laundry, Principal bedroom boasts 5 pc ensuite, Walkout to deck, Main floor family room offers walk out to private lakeside deck just perfect for outdoor dining, bbq's & relaxing, A walking/golf cart/atv path leads you to water's edge & level fire pit area, Large docking system for lake gazing, Dockage, Wet boat house features boat lift for on site winter storage, Finished loft, Enjoy protected bay for excellent swimming, canoeing, kayaking, paddle boarding, Water sports & Fishing, Enjoy boating for miles on Large Spring Fed Otter Lake, Access into Little Otter & Foley Matheson beach, Swimming lessons available for the kids, Convenient Full Service Otter Lake Marina, Enjoy Tappattoo Resort for dining, High speed fibre op internet, Just 10 mins to the Town of Parry Sound, Mins to Hwy 400 for easy access to the GTA, Includes most contents, Bring your suitcase & you'll be READY FOR COTTAGE LIFE! (id:62383)
RE/MAX Parry Sound Muskoka Realty Ltd
1484-3 West Oxbow Lake Road
Lake Of Bays, Ontario
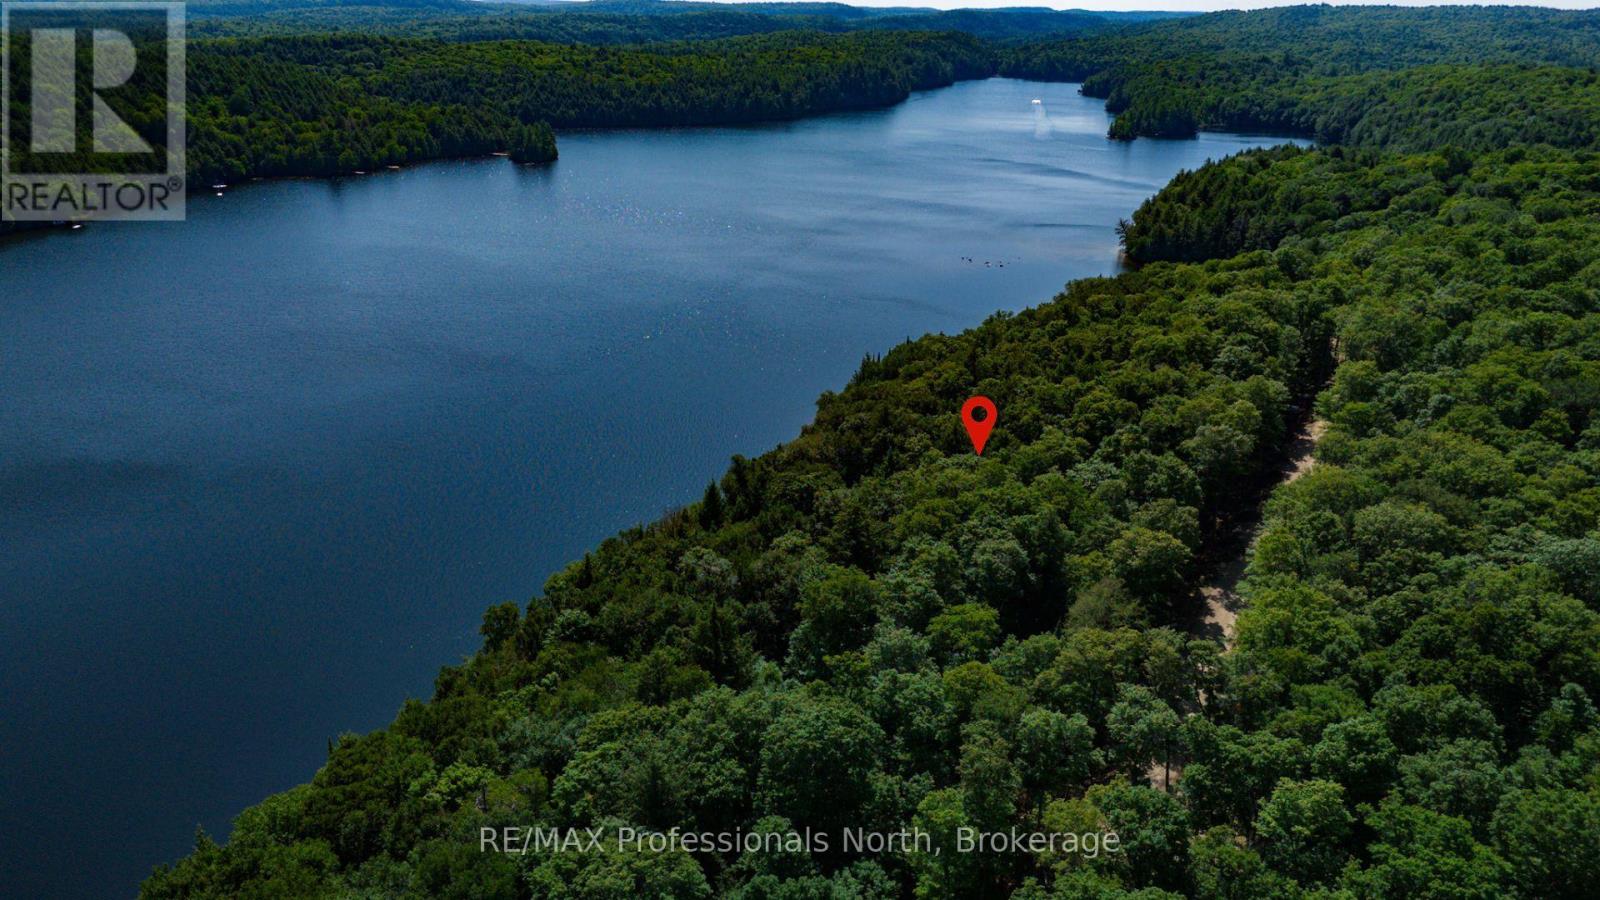
Experience the beauty of Oxbow Lake with this exceptional 3.11-acre waterfront property in the heart of Lake of Bays. Offering over 400 feet of pristine sugar-white sandy shoreline, this fully treed lot combines outstanding privacy with breathtaking south/east views across crystal-clear waters. The property's gentle elevation provides an ideal setting for a walkout basement design, allowing you to maximize both the lake views and your future cottage plans. Reminiscent of the peaceful landscapes of nearby Algonquin Park, this remarkable property offers the perfect balance of seclusion and convenience. Underground hydro is currently being installed along the road, adding modern infrastructure while preserving the area's natural character. Ideally located just minutes from Lake of Bays and within easy reach of Huntsville, Dorset, golf courses, hiking trails, and year-round recreation, this is a rare opportunity to create an exceptional waterfront retreat in one of Muskoka's most picturesque settings. (id:62383)
RE/MAX Professionals North
1484-1 West Oxbow Lake Road
Lake Of Bays, Ontario
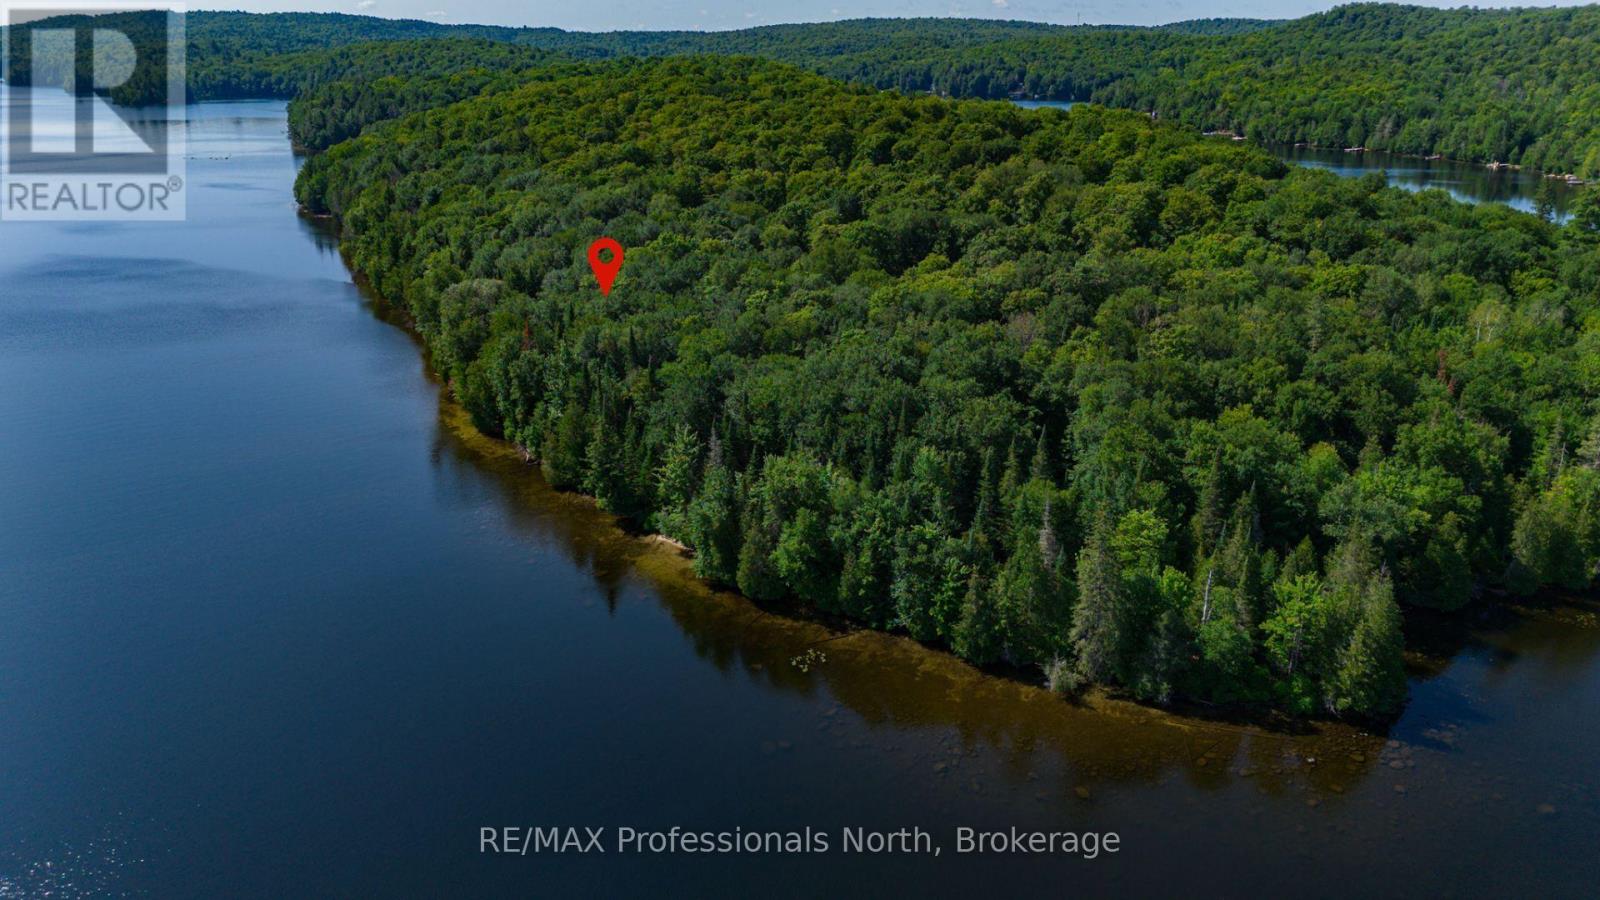
Discover an exceptional opportunity to build your dream waterfront retreat on the crystal-clear shores of Oxbow Lake in beautiful Lake of Bays. This spectacular 2.5-acre property offers approximately 400 feet of pristine sugar-white sandy shoreline, a gentle topography, and mature forest providing outstanding privacy and a stunning natural setting. Enjoy desirable south/east exposure, filling your future cottage with morning sun while offering long, sun-filled days on the water. Underground hydro is currently being installed along the road, adding modern convenience while preserving the area's natural beauty. Ideally located just minutes from Lake of Bays, with easy access to Huntsville, Dorset, world-class golf, hiking trails, Algonquin Provincial Park, and endless year-round recreation, this is a rare opportunity to own one of Oxbow Lake's most remarkable waterfront properties. (id:62383)
RE/MAX Professionals North
Pt Lt 25 Purple Valley Road
South Bruce Peninsula, Ontario
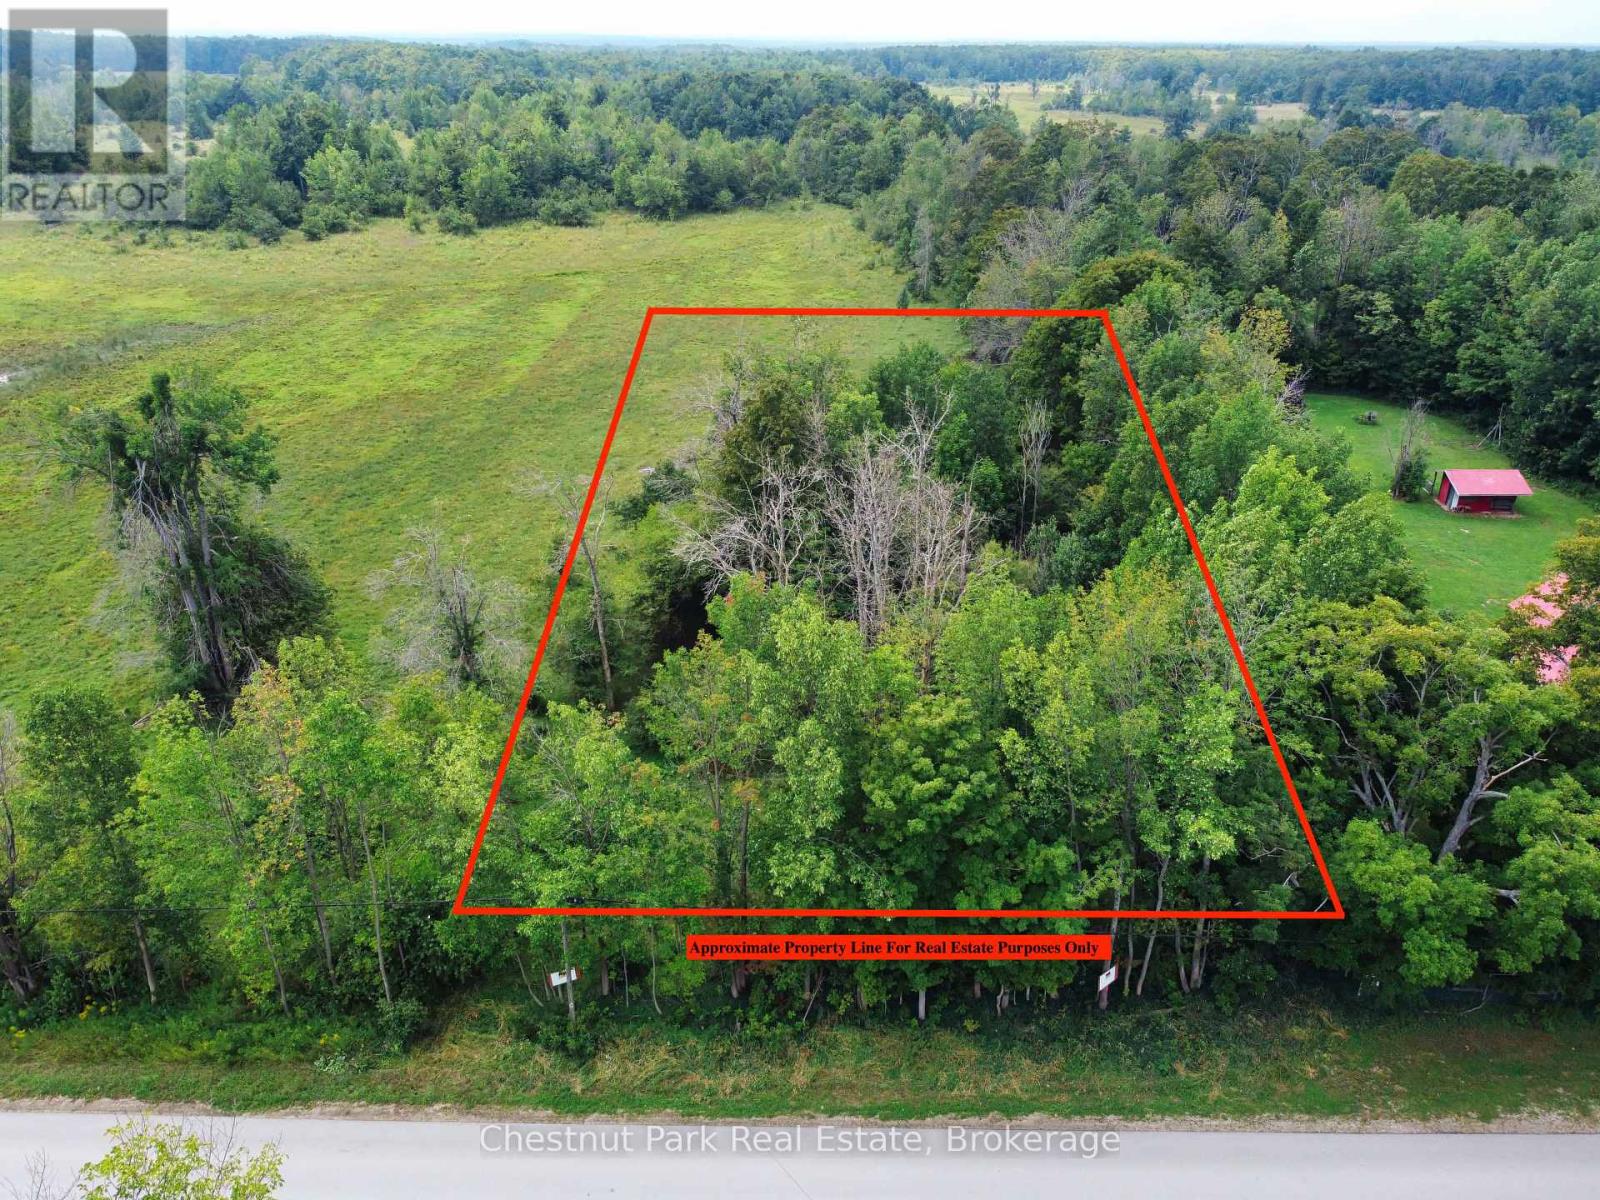
Discover the opportunity to build your dream home on this recently created building lot in the peaceful hamlet of Purple Valley. Offering just under one acre, the property features approximately 120 feet of frontage and 330 feet of depth, with a mix of mature trees, pioneered field stone, natural rock formations, natural privacy from the paved year-round road, and open areas that could be perfect for a garden or outdoor space. Hydro and telephone services are available along the road, making this an ideal setting for a future year round residence. Enjoy the surrounding natural beauty with the Bruce trail nearby, while the amenities of Wiarton are less than a 10-minute drive away, including shopping, the marina, beach, park, and more. Situated on a paved, year-round municipally maintained road, this property offers a great combination of privacy, convenience, and access to outdoor recreation. (id:62383)
Chestnut Park Real Estate
678541 Centre Road
Mulmur, Ontario
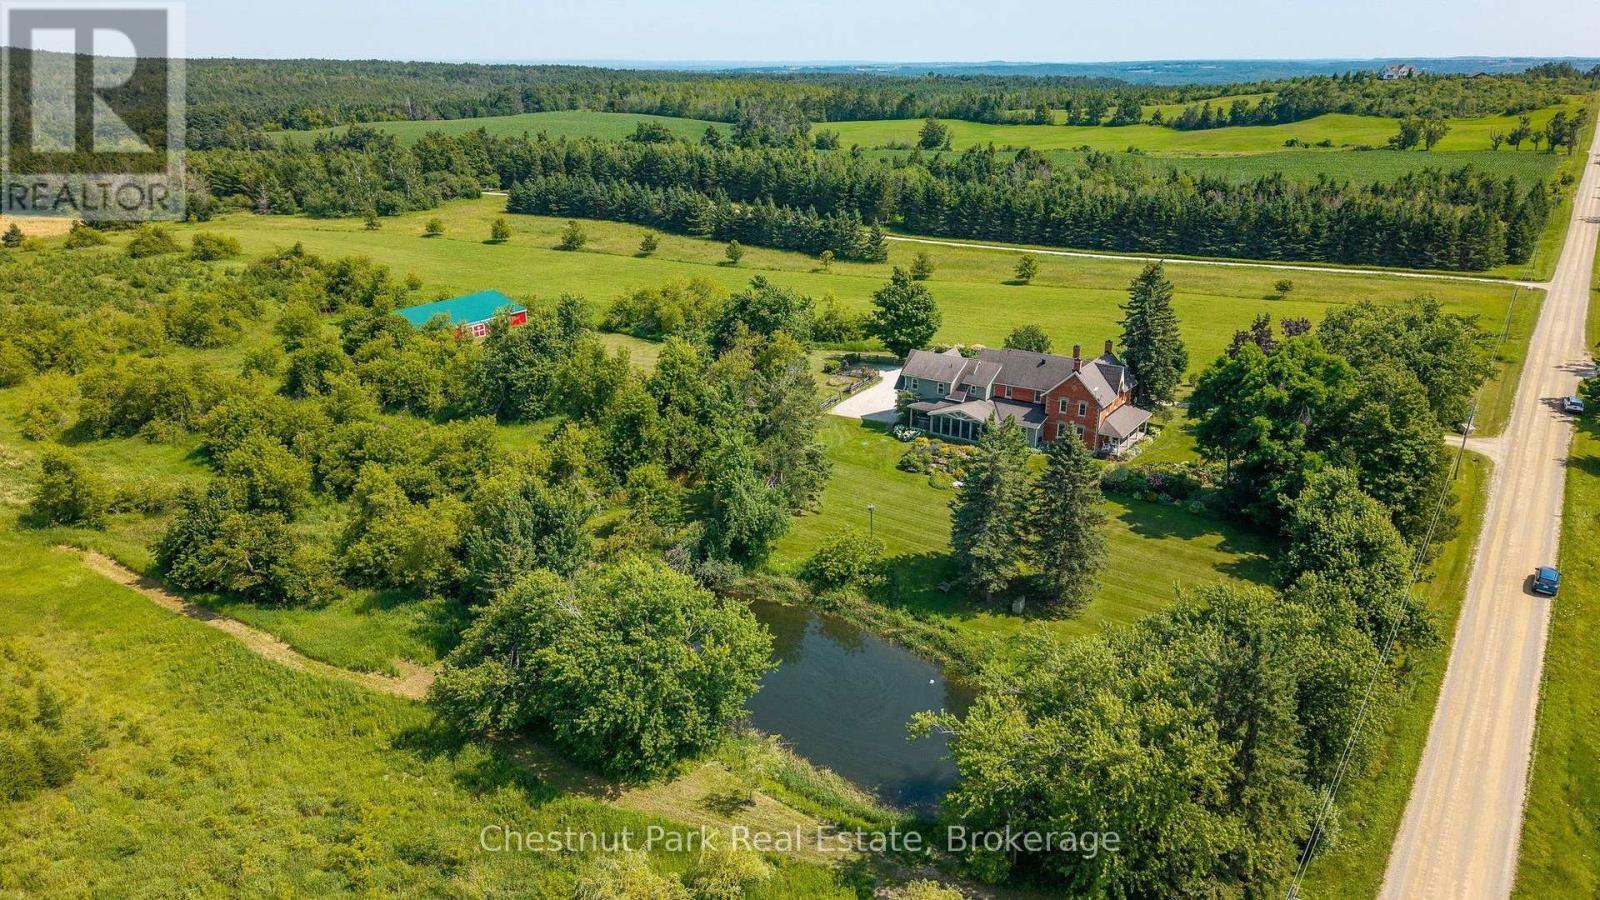
Centre Road Manor is a timeless country estate set on 25 acres in one of Mulmur's most coveted locations, where heritage architecture, beautifully landscaped grounds and an exceptional four-season lifestyle come together in perfect harmony. Originally a classic double-brick farmhouse, the residence was thoughtfully expanded and reimagined in 2008, creating an elegant five-bedroom home that seamlessly blends historic character with modern comfort. Located just 14 minutes to Creemore, 15 minutes to Devil's Glen Ski Club and Mad River Golf Club, 30 minutes to Collingwood, and only 80 minutes from Pearson International Airport, the property offers the perfect balance of privacy and convenience in the heart of the Niagara Escarpment. Designed for relaxed family living and gracious entertaining, the home features five bedrooms, 2.5 bathrooms, original hardwood flooring on the main level with matching hardwood upstairs, heated floors in the mudroom, main bathroom and primary ensuite, a spacious sun-filled primary suite, and a welcoming gas fireplace. The spectacular three-season screened porch overlooks the pond and beautifully curated perennial gardens. With seating for twelve, it is the perfect setting for summer dinners, morning coffee or evening cocktails. Outside, mature specimen trees, wraparound verandas and numerous private sitting areas create a remarkable sense of peace and privacy. The picturesque pond reflects the gardens in summer and becomes a skating pond in winter, while the expansive grounds offer ample room for a future pool. A beautifully maintained barn provides excellent space for a workshop, studio, hobbies or recreational storage, complemented by an attached 2.5-car garage with inside access. Additional features include geothermal heating, a drilled well with UV purification, Starlink high-speed internet, negotiable furnishings, and a welcoming community surrounded by some of Mulmur's finest country estates. (id:62383)
Chestnut Park Real Estate
1731 Fraserburg Road
Bracebridge, Ontario
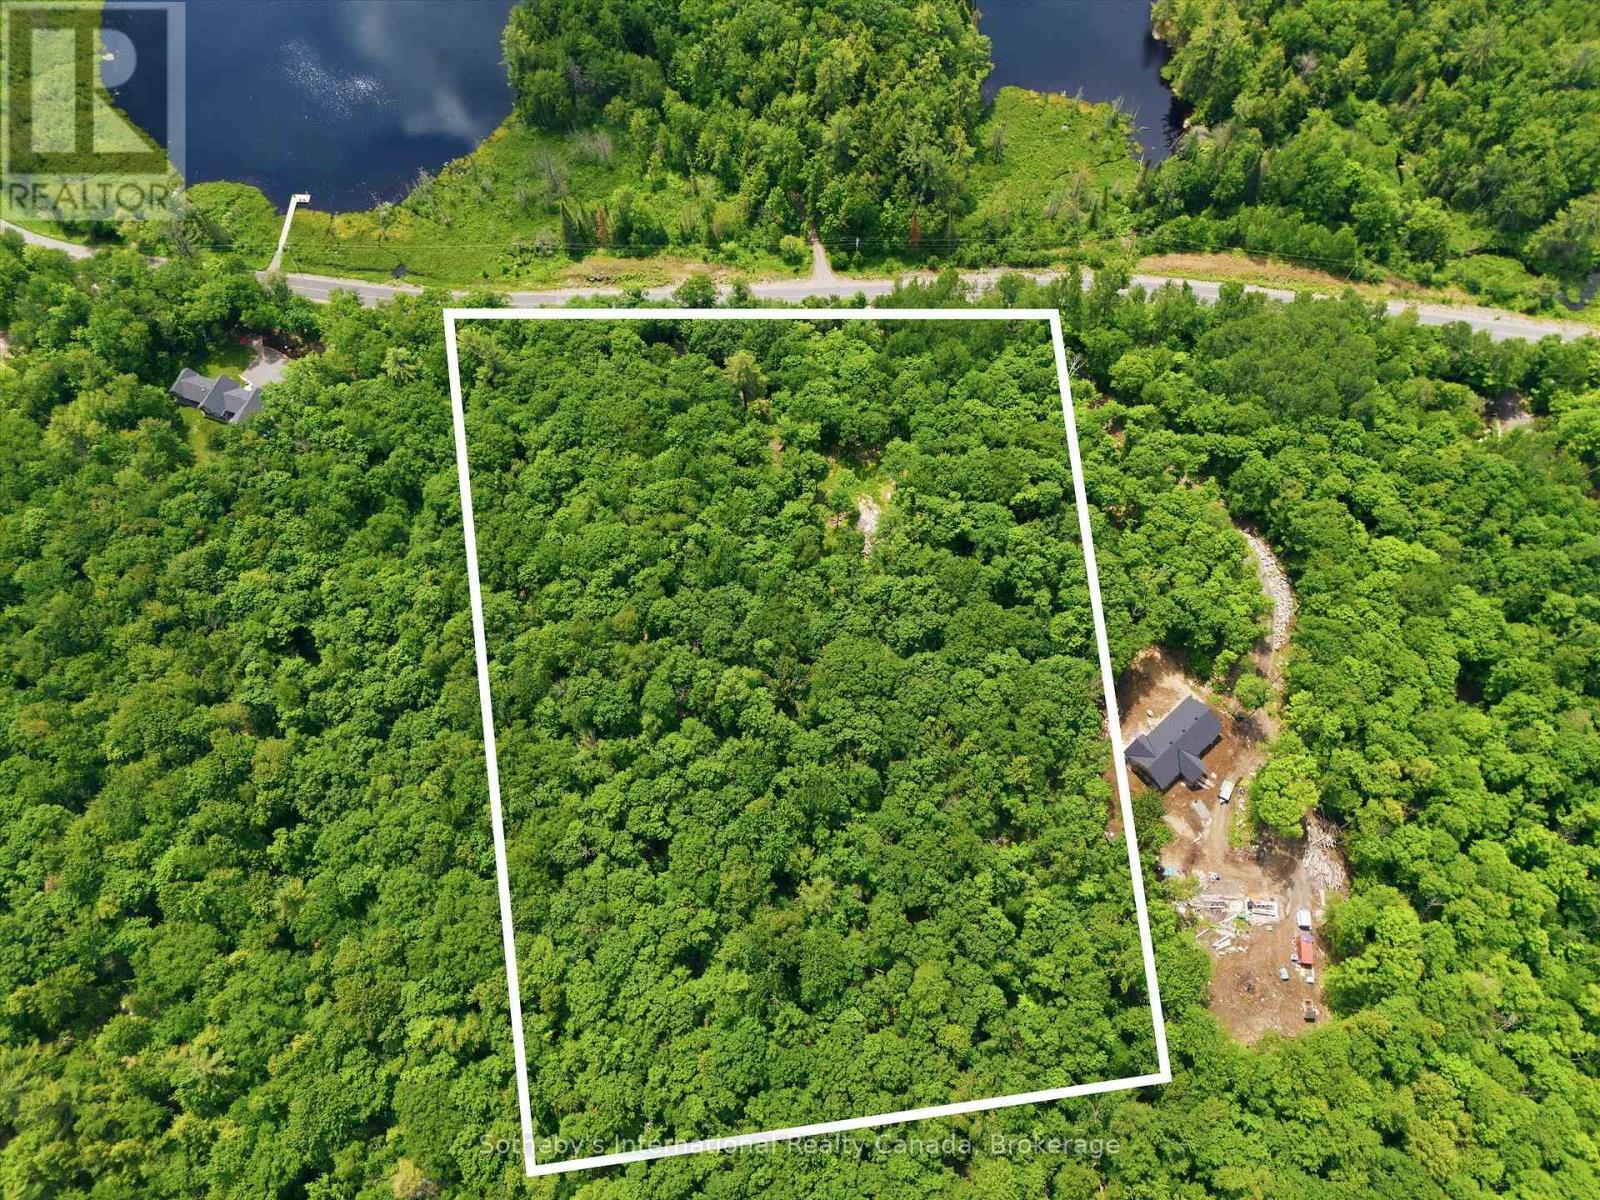
The perfect home begins with the perfect piece of land. Discover the opportunity to build your dream home or country retreat on this beautiful 5+ acre property on desirable Fraserburg Road in Bracebridge. Featuring a newly installed driveway leading to a cleared, elevated building site with lake views, this exceptional property offers the perfect balance of privacy, convenience, and natural beauty. Surrounded by mature trees and Muskoka's picturesque landscape, you'll enjoy a peaceful setting with plenty of space to create the lifestyle you've always imagined. Build a custom home, detached garage, workshop, gardens, outdoor entertaining spaces, walking trails, or simply your own private retreat in one of Muskoka's most desirable settings. With much of the groundwork already complete, you can begin bringing your vision to life right away. Enjoy the tranquility of country living while remaining just minutes from downtown Bracebridge, where shopping, restaurants, schools, healthcare services, golf courses, trails, and year-round recreation are all within easy reach. Whether you're building your forever home or the perfect weekend getaway, this remarkable property offers the ideal setting to create something truly your own. The driveway is in. The building site is ready. The view is waiting. (id:62383)
Sotheby's International Realty Canada
68 Tamarac Road
Northern Bruce Peninsula, Ontario
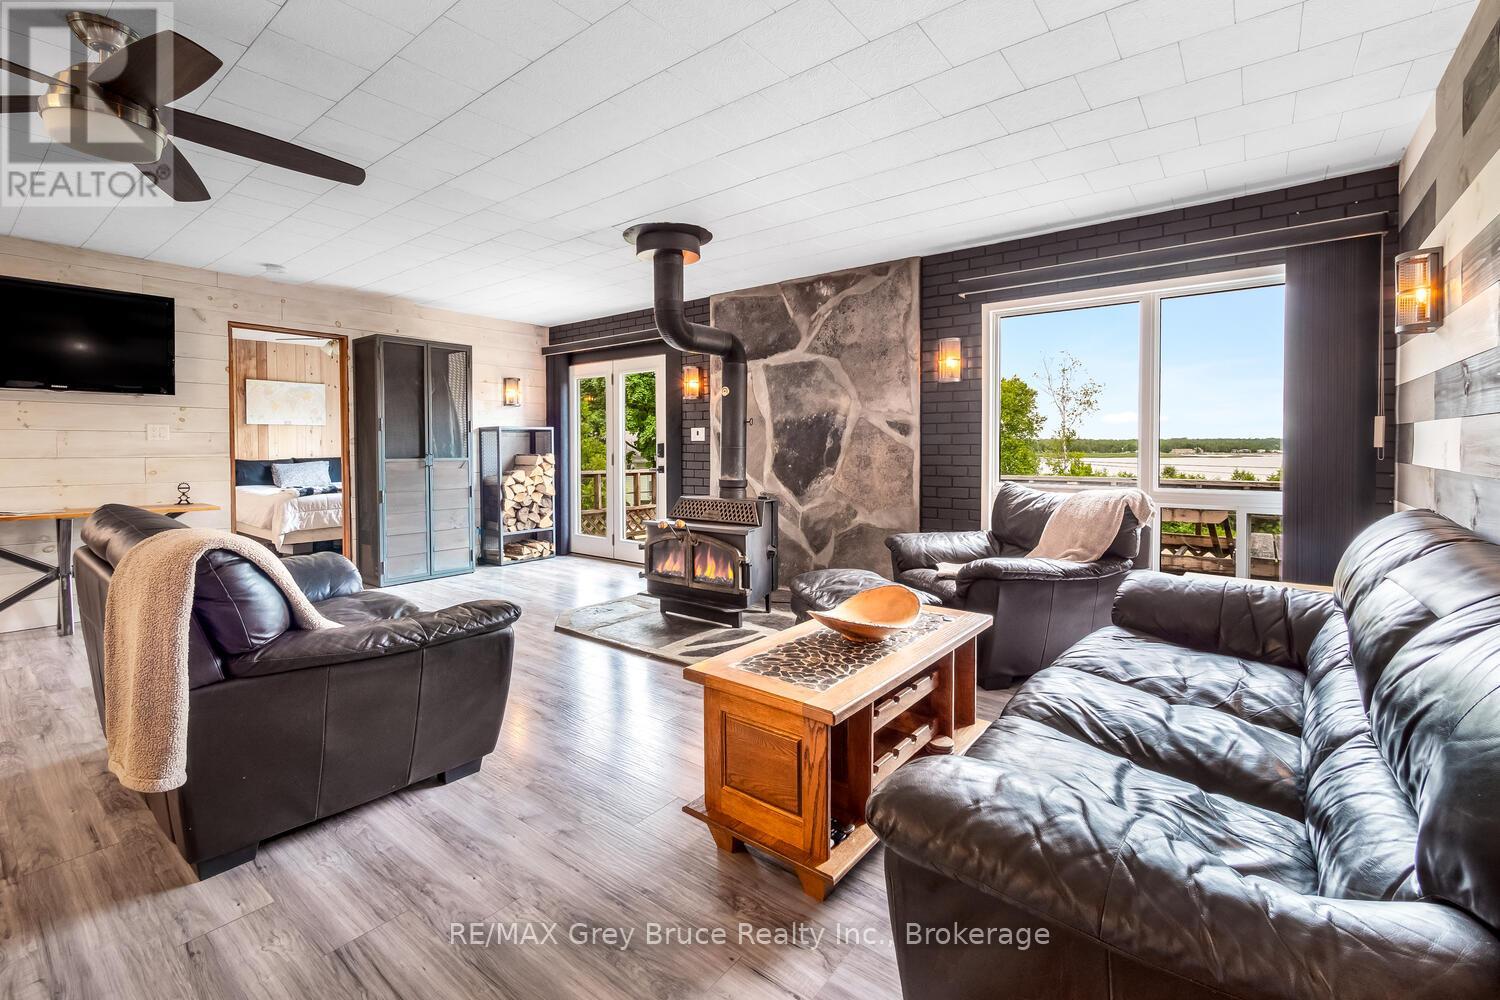
WATERVIEW HOME/COTTAGE WITH WATER ACCESS ACROSS THE ROAD! Set on a 101ft. X 252ft. property, you are afforded elevated views to Stokes Bay and Lake Huron. Dine on the deck while listening to the sound of the waves or grab your kayak, walk across the road to the Municipal public access, and go for a paddle! It's that easy! This 1200sq.ft., 2-bedroom, 2-bathroom home offers beautiful views captured by the large windows. Whether looking to the lake or the forest, you'll feel at ease. The open concept living space is perfect for entertaining. You'll appreciate the cozy warmth of the wood stove on those chilly winter evenings, curled up with a good book. The spacious kitchen offers plenty of cabinetry. Just off the main living area is a good size bedroom along with a 4-pc bath. Extend your stays or enjoy the convenience of a dedicated laundry space as well. The primary bedroom is truly a retreat with a walk-in closet featuring beautiful wood cabinetry and 4 pc ensuite which includes a walk-in shower and double sinks. Outside, large storage sheds provide additional space for water toys, tools or garden storage. Conveniently located mid-Peninsula the property is only a few minutes away from the Stokes Bay General Store where you can indulge in an ice-cream cone and pick up general supplies, or pop into Ferndale for gas, pizza or a sit-down meal. Lions Head is about 20 minutes away where you will find a weekly market, shops, a grocery store, restaurants, a marina, beach, school and small hospital. Black Creek Provincial Park is also nearby and provides the perfect place for all ages to spend the day playing in the warm waters and digging your toes in the sand. What are you waiting for? (id:62383)
RE/MAX Grey Bruce Realty Inc.
600072 50 Side Road S
Chatsworth, Ontario
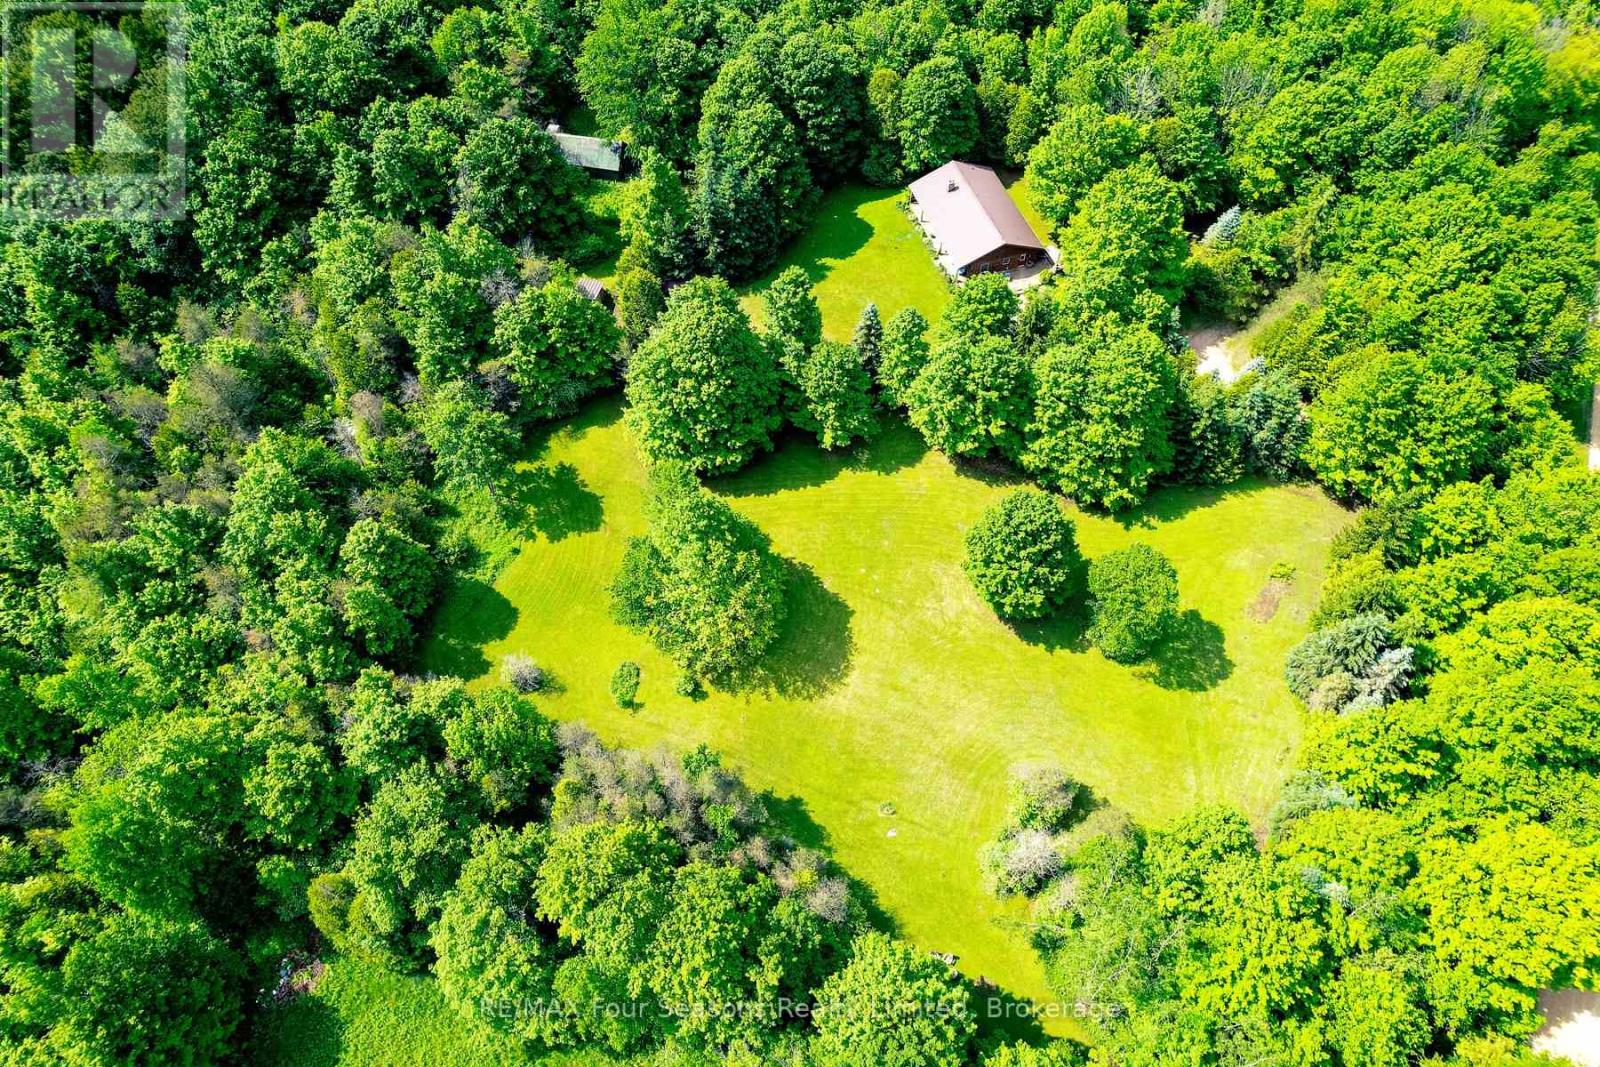
Welcome to your private country retreat, this beautifully maintained custom log home offers privacy, comfort, and exceptional outdoor living. Lovingly cared for inside and out, this year-round home that backs onto the Saugeen Conservation Lands, is surrounded by mature landscaping, garden beds, and a koi pond. Inside, you'll find an inviting atmosphere, with hardwood floors (2010) throughout the main living areas, two wood burning stoves, and a flood of natural light. The kitchen includes a newer stove (2 years old) and fridge (4 years old). Major updates provide peace of mind, including a steel roof (2009), new eavestroughs (2014), updated windows (2015), septic tank pumped in 2025, and gas line rerouted by Superior in 2020. The property is perfectly suited for hobby farming, recreation, or outdoor enthusiasts, featuring multiple outbuildings, a barn with electrical and water service, and established tractor and ATV trails winding through the land. Whether you're looking for a peaceful full-time residence, a family homestead, or a nature lover's escape, this unique property offers the perfect blend of rustic charm and practical updates. (id:62383)
RE/MAX Four Seasons Realty Limited
572 9th Avenue
Hanover, Ontario
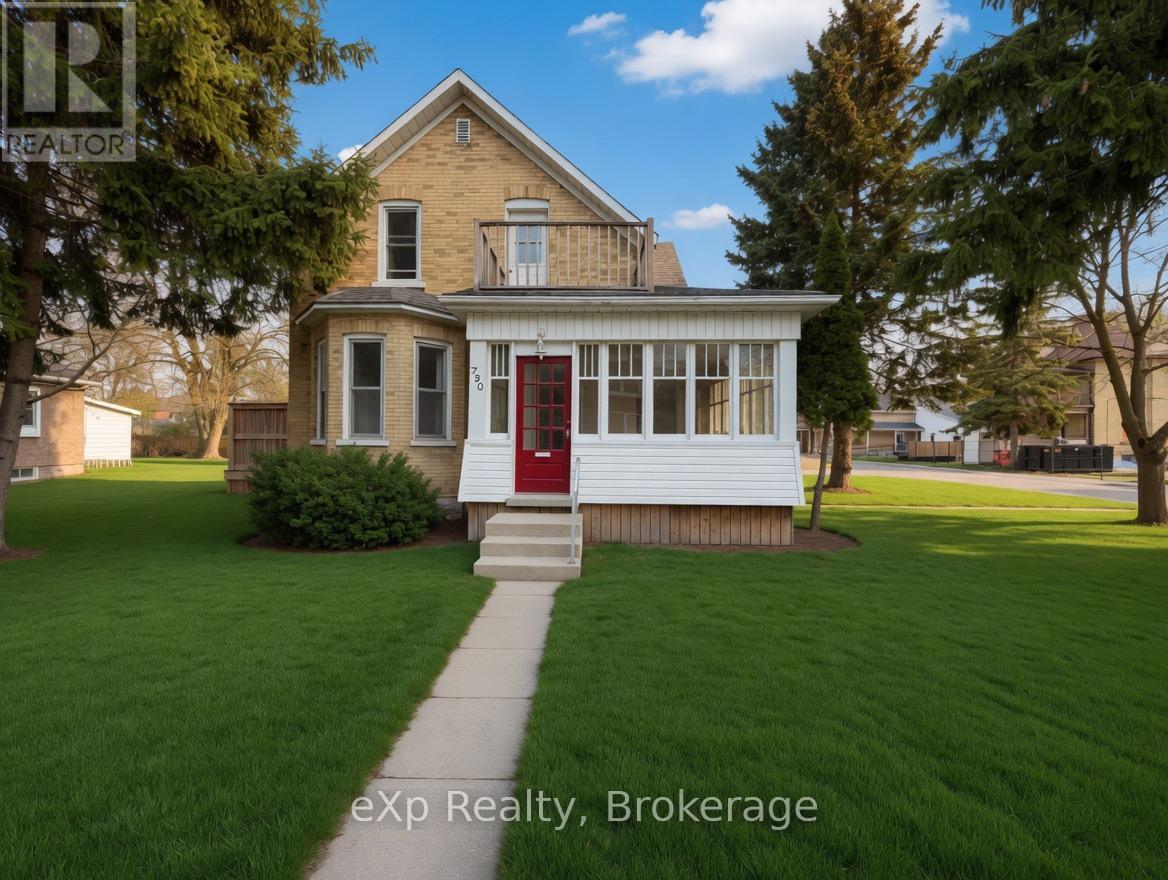
Welcome to 572 9th Ave in the town of Hanover. This versatile property sits on a generous corner lot and offers the flexibility to be used as a single-family home or a duplex. The main level features an eat-in kitchen, a full bathroom, an oversized living room, and a large bedroom. Upstairs you'll find two additional bedrooms, another full bathroom, and a versatile bonus room that can easily serve as a kitchenette, living area, or whatever suits your needs. Don't miss out - make time to check this one out! (id:62383)
Exp Realty
8 - 275 Huron Street
Clearview, Ontario
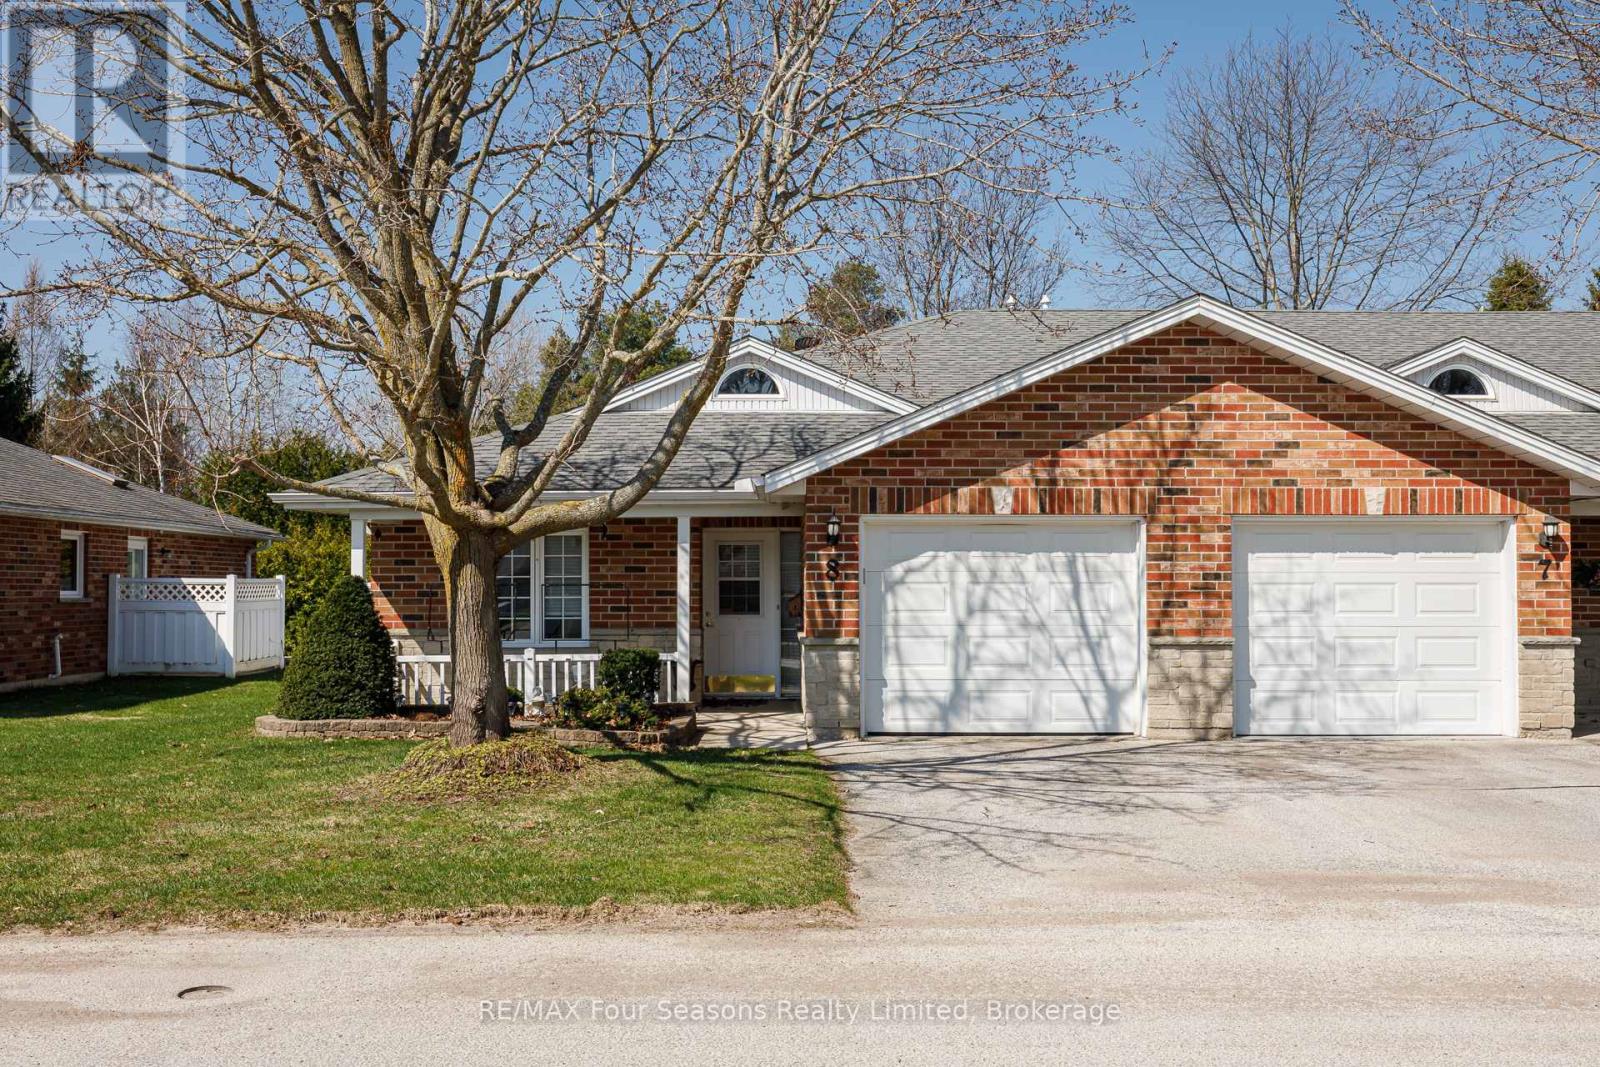
Located in the welcoming Huron Meadows adult life lease community, Unit #8 offers spacious and comfortable living in a well-maintained setting. This 2-bedroom, 2-bathroom home provides 1,175 sq. ft. of space and is the largest layout available in the 58-unit development. The interior features hardwood flooring throughout, along with a bright living room highlighted by a gas fireplace and a vaulted ceiling with skylight that fills the space with natural light. A sunroom off the main living area offers an ideal spot to sit back and enjoy the peaceful surroundings. The home also includes a covered front porch and attached single-car garage. Residents have access to a clubhouse used for social events, activities, and a small library, creating a friendly and connected community atmosphere. Book your showing today! (id:62383)
RE/MAX Four Seasons Realty Limited
3712 Brunel Road
Lake Of Bays, Ontario
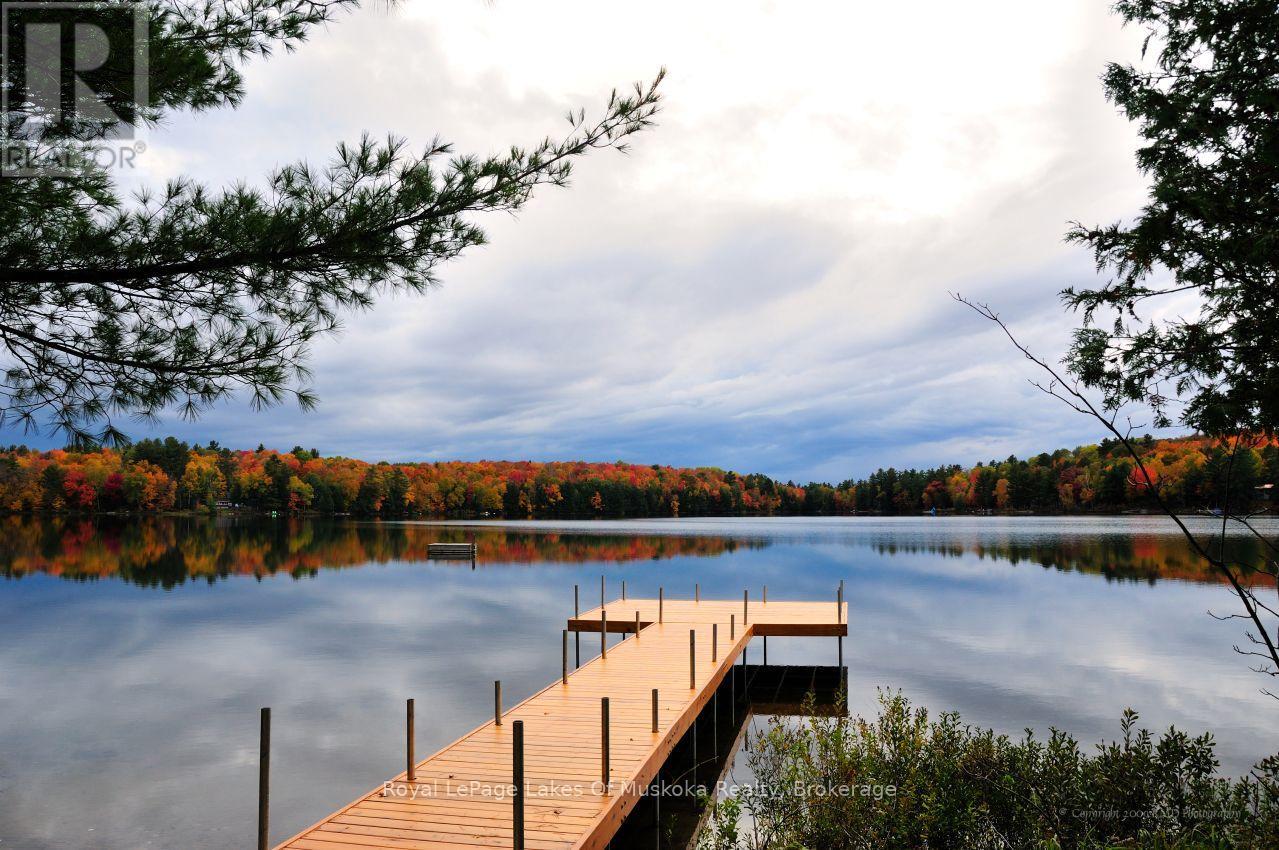
Discover the potential of this waterfront property on beautiful Tooke Lake - a smaller lake renowned for its exceptional water clarity and peaceful setting. Enjoy spectacular western exposure, offering breathtaking sunsets from your own shoreline. The gently sloping, partially treed lot provides easy access to the water, with a shallow entry that's perfect for little ones, as well as for launching a canoe or kayak. The 205-foot frontage is a rarity in this market, offering a luxurious and private waterfront setting. The property sits on a year-round municipal road (plowed in winter), making it ideal for both seasonal enjoyment and full-time living .Located just a four-minute drive to Baysville and Lake of Bays, and about 20 minutes to Huntsville or Bracebridge, you'll be perfectly positioned to enjoy boating, fishing, hiking, snowmobiling, skiing, golfing (6-7 courses within a 30-minute drive), and all the recreational opportunities Muskoka has to offer. The existing cottage offers a blank canvas: a 3-bedroom, 1-bath, approximately 1,500 sq ft, open-concept "old Muskoka" style building with a wood-burning stone fireplace, ready for renovation or a full rebuild to create your dream waterfront retreat. The septic system was replaced in 2001, and a 60-foot drilled well is already in place. The cottage sits close to the shoreline - approximately 38 feet from the high water mark - and benefits from legal non-conforming (grandfathered) status. This offers renovators the rare advantage of working within an existing close-to-water footprint; buyers considering a full rebuild are encouraged to confirm current setback requirements with the Township and/or Conservation Authority .If you've been searching for an affordable way to own waterfront property in a desirable Muskoka location, this could be the opportunity you've been waiting for. (id:62383)
Royal LePage Lakes Of Muskoka Realty
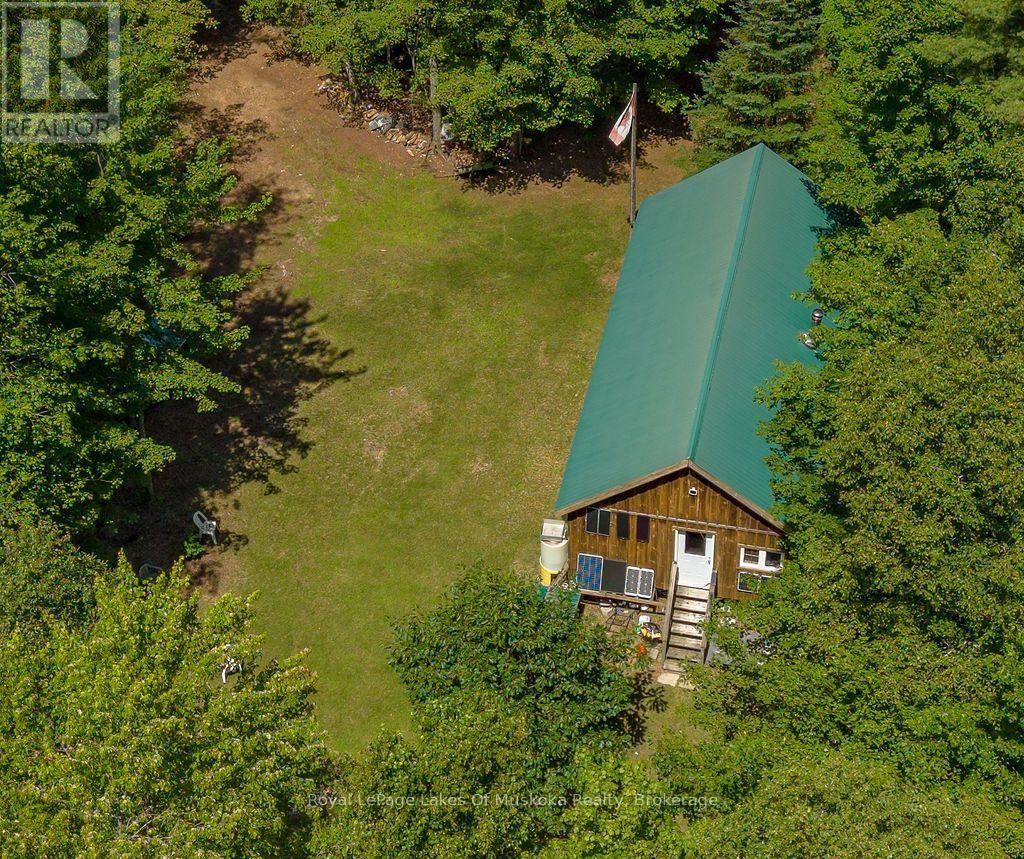
1101 Langford Road
Lake Of Bays, Ontario
Escape to your own 25-acre private wilderness retreat, where peace, privacy, and year-round adventure await. Located just a few meters from a year-round municipal road via a well-maintained trail, this hidden gem offers the perfect balance of seclusion and accessibility. Built in 2010 with permits, the approximately 800 sq. ft. off-grid cabin is designed for comfortable four-season enjoyment. The spacious open-concept layout provides plenty of room for family and friends, with ample opportunity to easily create private bedrooms if desired. Surrounded by mature trees, this property is ideal for those seeking an off-grid lifestyle, a recreational getaway, or the ultimate hunting camp. Whether you're a hunter, snowmobiler, hiker, ATV enthusiast, or simply someone who craves nature and total privacy, this property delivers. Stay warm on cool evenings with efficient wood heat, then step outside to enjoy miles of nearby trails. Some of Muskoka's finest snowmobile trails are located right at the entrance to the property, while the cabin itself is tucked well back from the road, ensuring exceptional privacy. Conveniently located just minutes from Baysville and Lake of Bays, you'll enjoy easy access to local amenities while feeling a world away. Properties offering this combination of acreage, privacy, and year-round recreation are becoming increasingly rare. (id:62383)
Royal LePage Lakes Of Muskoka Realty
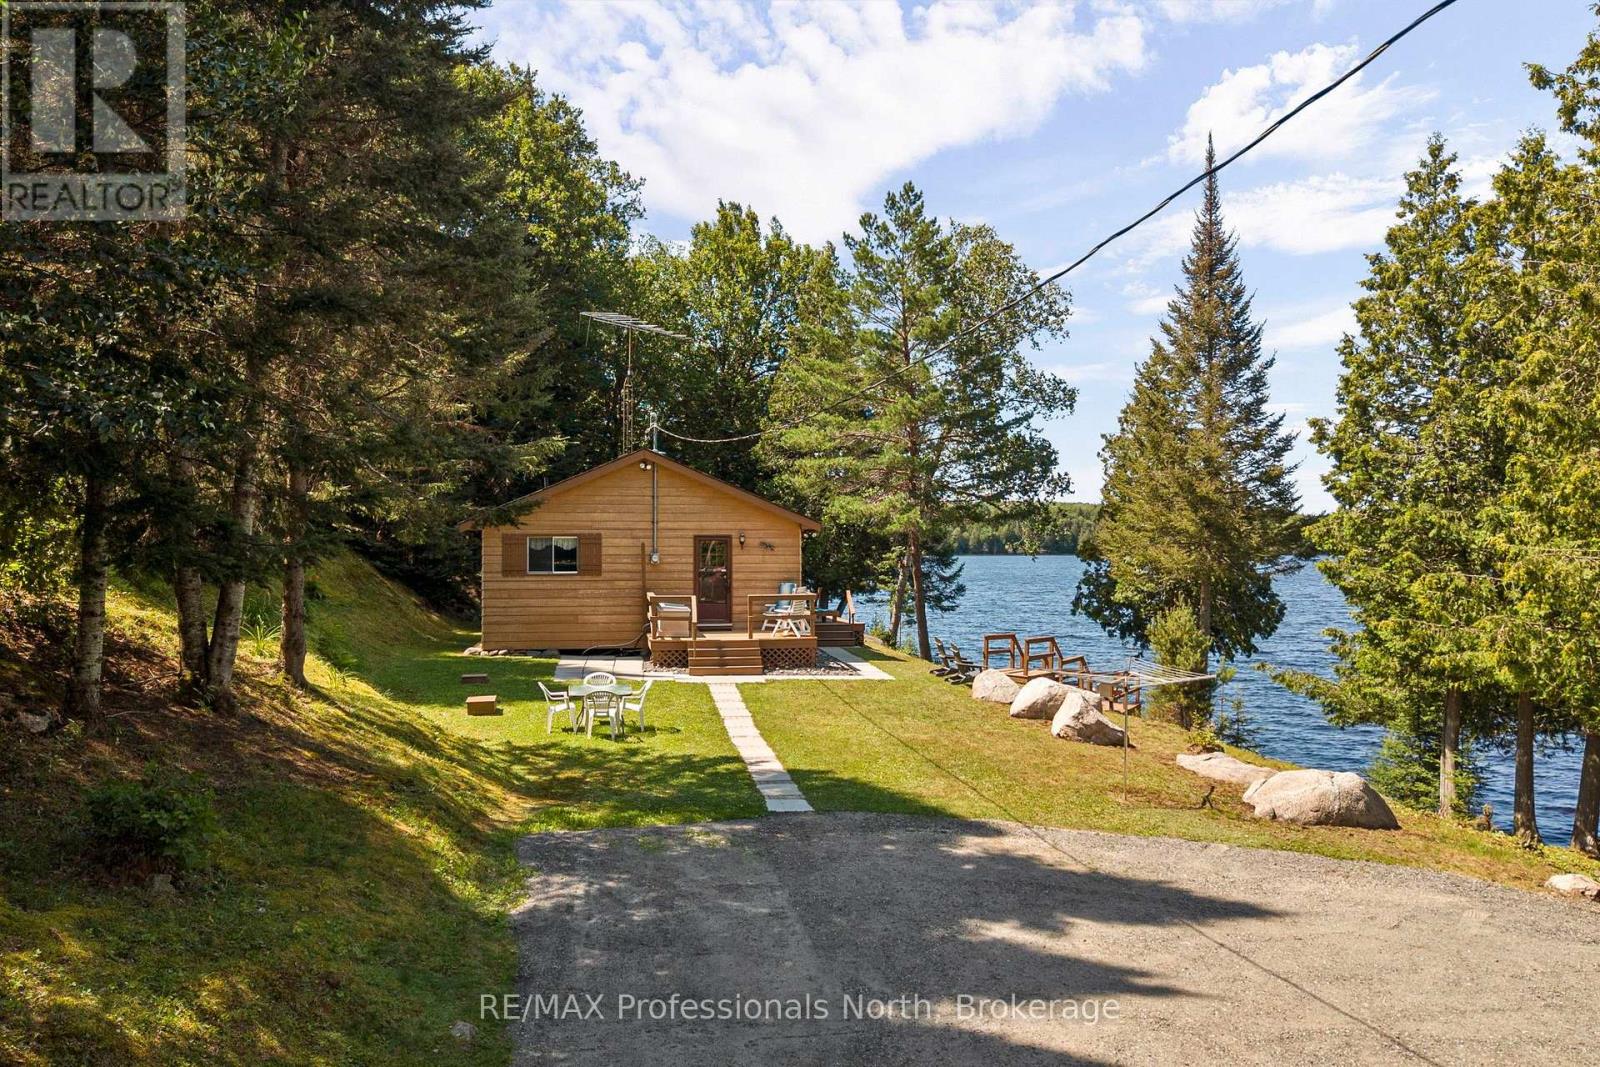
1516 Deer Lake Road
Perry, Ontario
Offered for the first time in over 75 years, this is the kind of property that rarely exists and almost never comes to market. A true North Muskoka unicorn, this extraordinary family legacy encompasses 50+ acres with an incredible 1500ft of pristine shoreline, featuring a blend of gently sloping natural waterfront, a sandy beach for swimming, and breathtaking wide-open lake views bathed in sunshine from moring to dusk. Whether you dream of preserving this remarkable family compound for generations to come or envision the endless possibilities this rare offering presents, opportunities like this are once in a lifetime. Meandering woodland trails invite hiking and exploring, while unmatched privacy create the ultimate waterfront escape. The quintessential three-bedroom cottage captures everything we love about summers at the lake. Warm and welcoming, it offers an open-concept kitchen, dining, and living area where panoramic lake views steal the show, while a cozy corner woodstove extends the season into colourful autumn. Expansive lakeside decking is perfect for entertaining, while the firepit becomes the gathering place for stories, laughter, and s'mores beneath the stars. A spotless trailer, connected to the septic system, offers extra accommodation and features its own generous lakeside entertaining deck for family and guests. Accessible by a seasonal road that could easily be maintained year-round thanks to its level terrain and location less than 50 metres from a municipal road, this property balances peaceful seclusion withconvenience. Just 20 minutes from Huntsville and minutes to ATV and snowmobile trails, the Tim River system and Algonquin Park corridor, adventure is always nearby. Legacy properites of this magnitude and extraordinarily rare. Endless land. Endless shoreline. Endless memories waiting to be made. (id:62383)
RE/MAX Professionals North
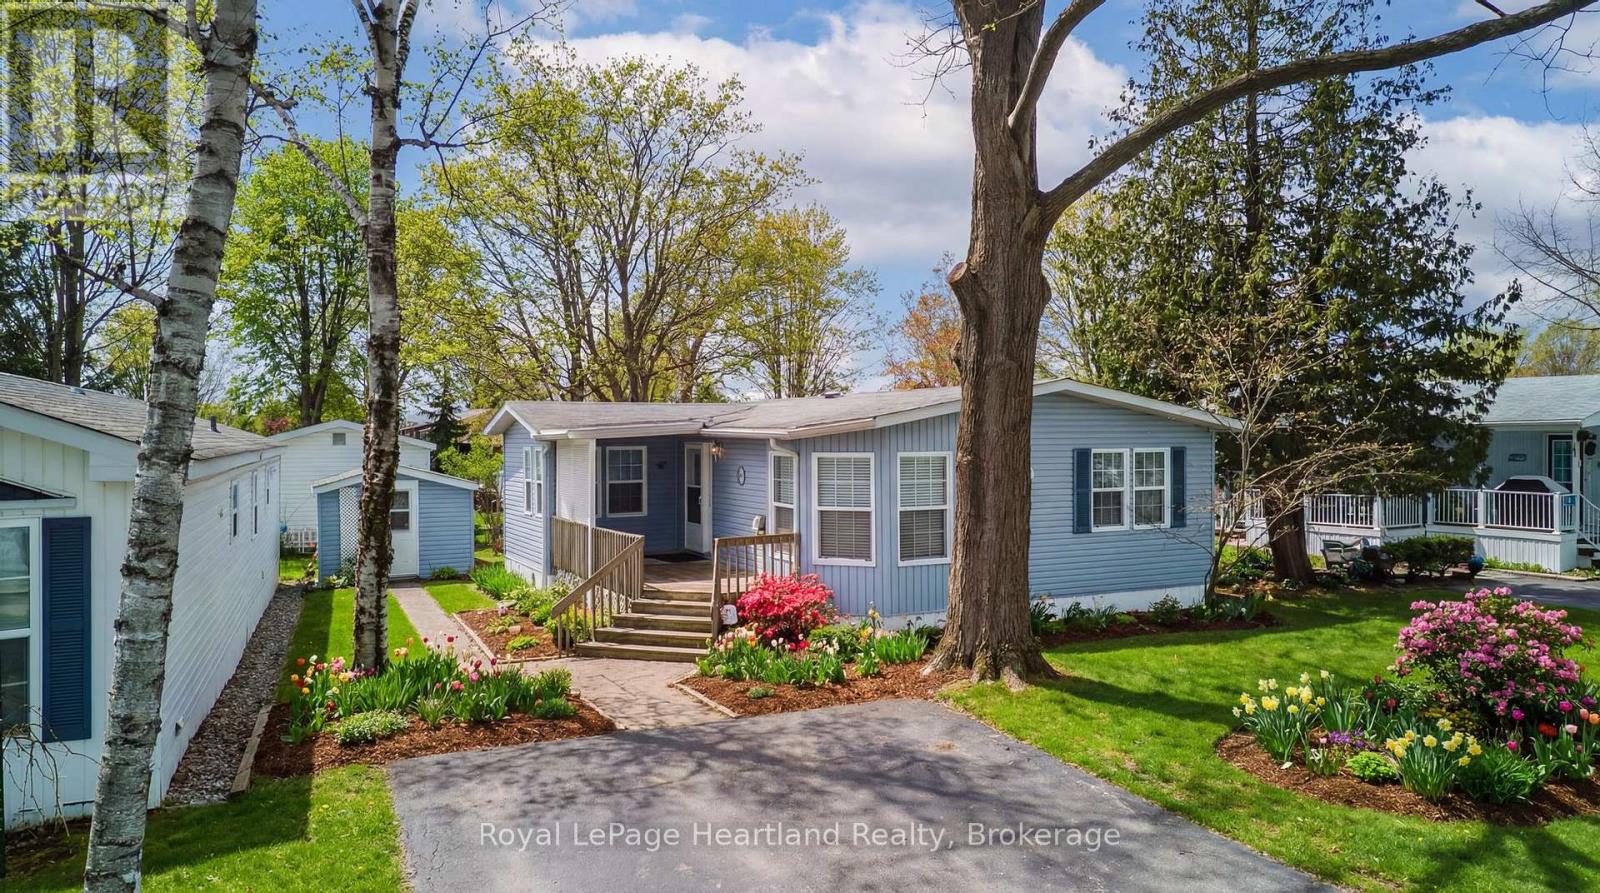
65 Cherokee Lane
Ashfield-Colborne-Wawanosh, Ontario
Settle into easy, low-maintenance living at 65 Cherokee Lane in sought-after Meneset on the Lake, a friendly community offering private community access to the beautiful shores of Lake Huron. This meticulously maintained 2 bedroom, 2 bathroom home is filled with natural light and offers a comfortable, functional layout. The spacious primary bedroom features its own ensuite, while the second bedroom and additional full bath provide ideal space for guests. Enjoy the open flow through the generous kitchen and dining area into the inviting living room, complete with a cozy gas fireplace for relaxing evenings. The den offers further flexibility for an at home gym, office, hobbies or quiet sitting area. Outside, a nice big deck is perfect for entertaining, BBQs, or quiet mornings, and a detached storage shed adds excellent storage for tools, seasonal items, and outdoor gear. Just minutes to the shops, dining, and amenities of Goderich, this is a wonderful opportunity to enjoy a peaceful lifestyle near the lake. (id:62383)
Royal LePage Heartland Realty
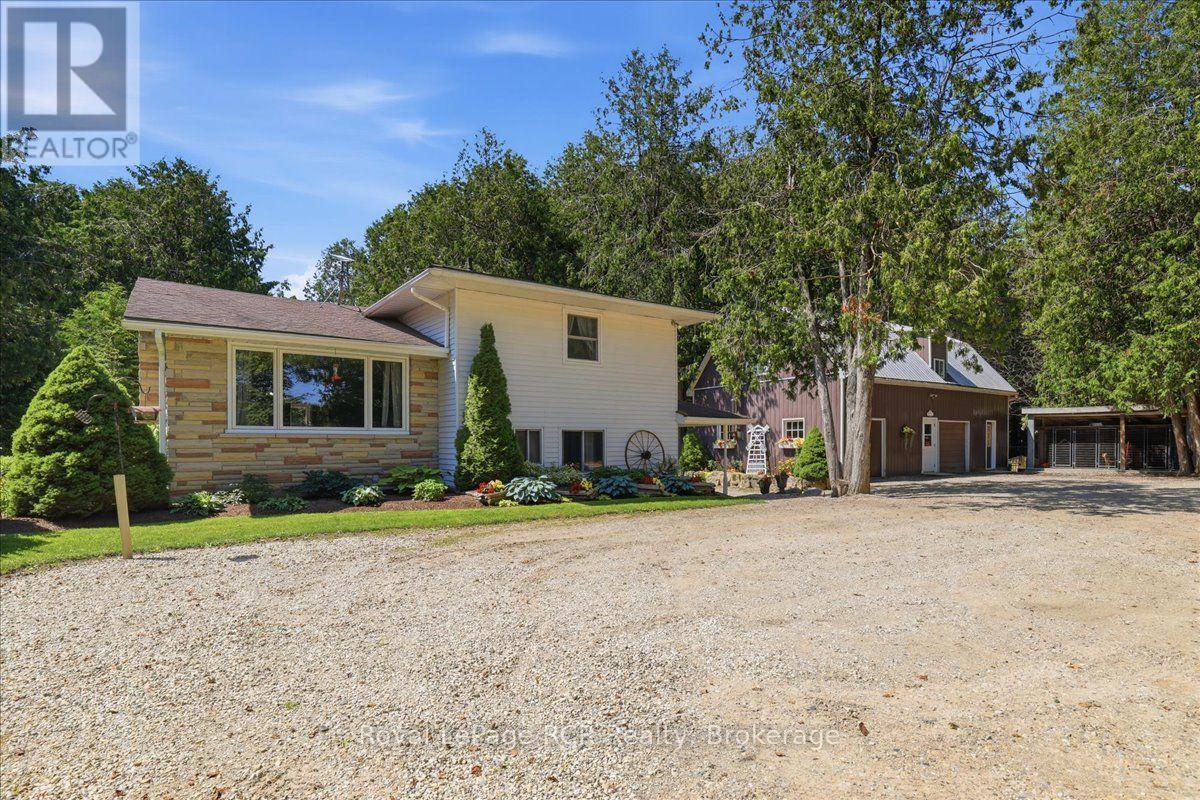
7525 Highway 89
Wellington North, Ontario
Nearly 6 Acres. Private Creek. Detached Workshop with Loft. Mature Trees. Paved Road. Minutes to Mount Forest. This spacious sidesplit offers 4 bedrooms, 2 bathrooms, and multiple inviting living areas featuring both a brick fireplace and a stunning stone fireplace. Outside, enjoy the covered front porch, spacious deck, and a peaceful country setting with plenty of room to explore. The detached workshop with a finished loft is a standout feature, offering endless possibilities for a home-based business, private office, studio, hobby space, or fitness room. Major updates include a new furnace, water heater, and water softener (2017), updated second-storey windows and attic insulation (2018), a new deck (2019), and a new well pump (2025). If you're looking for the perfect balance of country living and convenience, this unique property offers space to live, work, and unwind-all just minutes from Mount Forest. (id:62383)
Royal LePage Rcr Realty
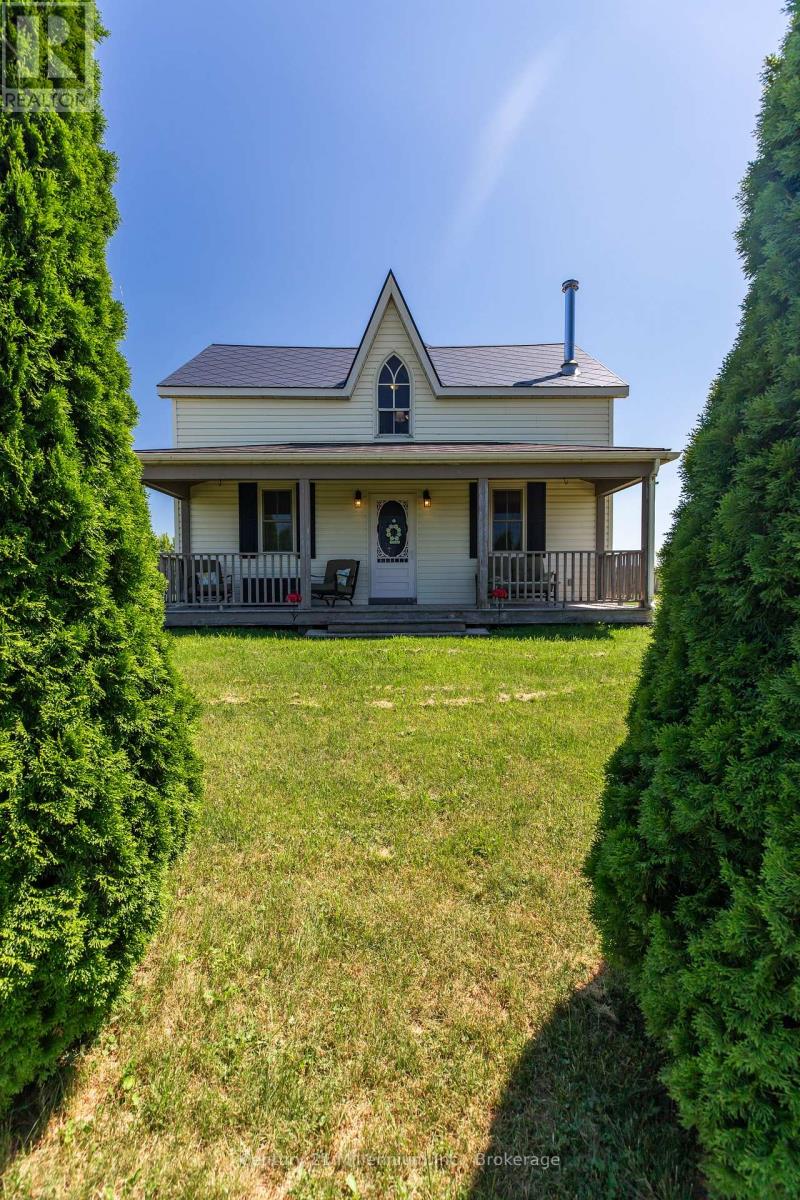
702174 Sideroad 5
Chatsworth, Ontario
Some properties offer land. Others offer a lifestyle. This remarkable 140-acre farm offers the rare opportunity to enjoy both. A true country estate, this exceptional property blends productive farmland, natural beauty, and peaceful rural living. Approximately 75 accessible, workable acres provide excellent agricultural potential, while 55 acres of fenced pasture fields create endless possibilities for livestock, horses, or a hobby farm operation. A beautiful mix of hardwood and softwood bush, a scenic creek, and protected natural wetland habitat provide a private sanctuary filled with wildlife and year-round enjoyment. The completely renovated farmhouse with a 2006 addition is where country charm meets modern comfort. Thoughtfully updated throughout the years, the home maintains its warm rural character while offering inviting spaces for today's family. The impressive chalet-style family room is the heart of the home, offering a spectacular gathering space perfect for entertaining, relaxing, and enjoying the beauty of every season. The property's exceptional features continue outdoors with a well-maintained solid bank barn, spacious drive shed, and numerous opportunities to suit a variety of rural dreams. Whether you're looking to operate a working farm, create a hobby farm retreat, establish an equestrian property, or simply enjoy a private country escape, this property provides the foundation to bring your vision to life. Located within easy reach of Blue Mountain and Beaver Valley Ski Club, this is a 4 season destination where outdoor adventure is always close by. Spend your days exploring trails, enjoying the land, skiing in winter, or creating memories with family & friends. Rarely does a property offer this combination of acreage, natural beauty, farm infrastructure, and lifestyle potential. A place to build a legacy, embrace country living, and create a future filled with possibilities. (id:62383)
Century 21 Millennium Inc.
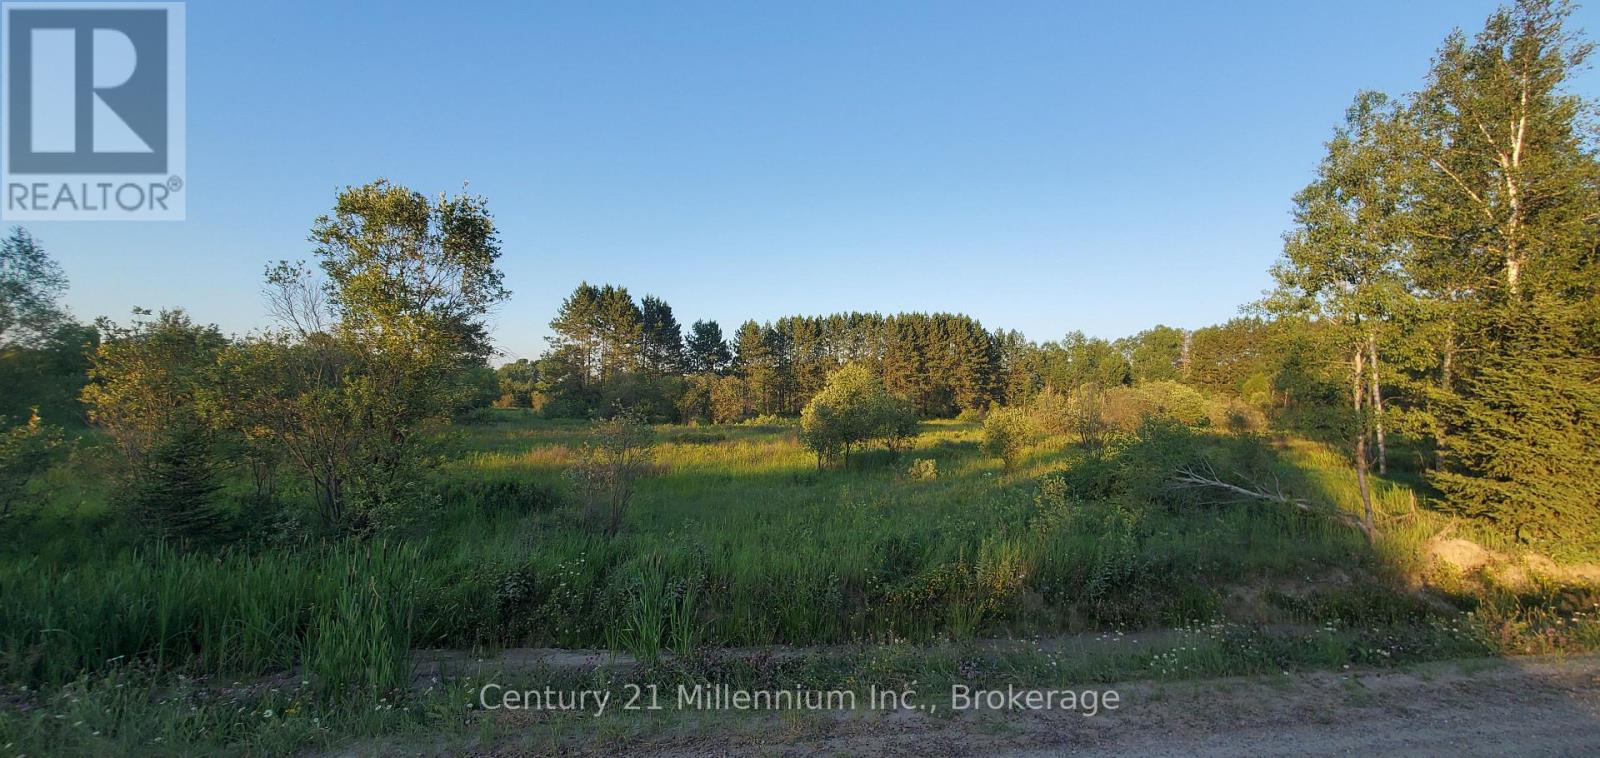
638 Chenier Road
Papineau-Cameron, Ontario
Escape to the peace and privacy of this beautiful 87-acre property located just minutes from the charming town of Mattawa. Mostly wooded with some open, overgrown pasture and a creek flowing through, this property offers endless possibilities-whether you're dreaming of establishing a hobby farm, building a country home or recreational retreat, or simply enjoying your own private piece of nature. The Papineau-Cameron and Mattawa area is a true four-season destination. Nestled where the Ottawa and Mattawa Rivers meet, the region is renowned for exceptional boating, fishing, paddling, and outdoor recreation. Two nearby provincial parks provide endless opportunities for hiking, camping, swimming, canoeing, and wildlife viewing. The scenic Voyageur Multi-Use Trail System (VMUTS), stretching through the breathtaking landscape between the Algonquin Highlands and Laurentian Mountains, offers kilometres of trails for ATVing, snowmobiling, hiking, and more. Golf, skiing, hunting, and countless other outdoor adventures are all close at hand, making this an ideal property for those seeking a rural lifestyle without sacrificing convenience. Whether you're looking to farm, explore, or simply unwind, this exceptional acreage is ready for your vision. As the welcoming Mattawa sign says, "There is a story here where the rivers meet." Perhaps this is where your story begins. The listing salesperson has an interest in the property. (id:62383)
Century 21 Millennium Inc.
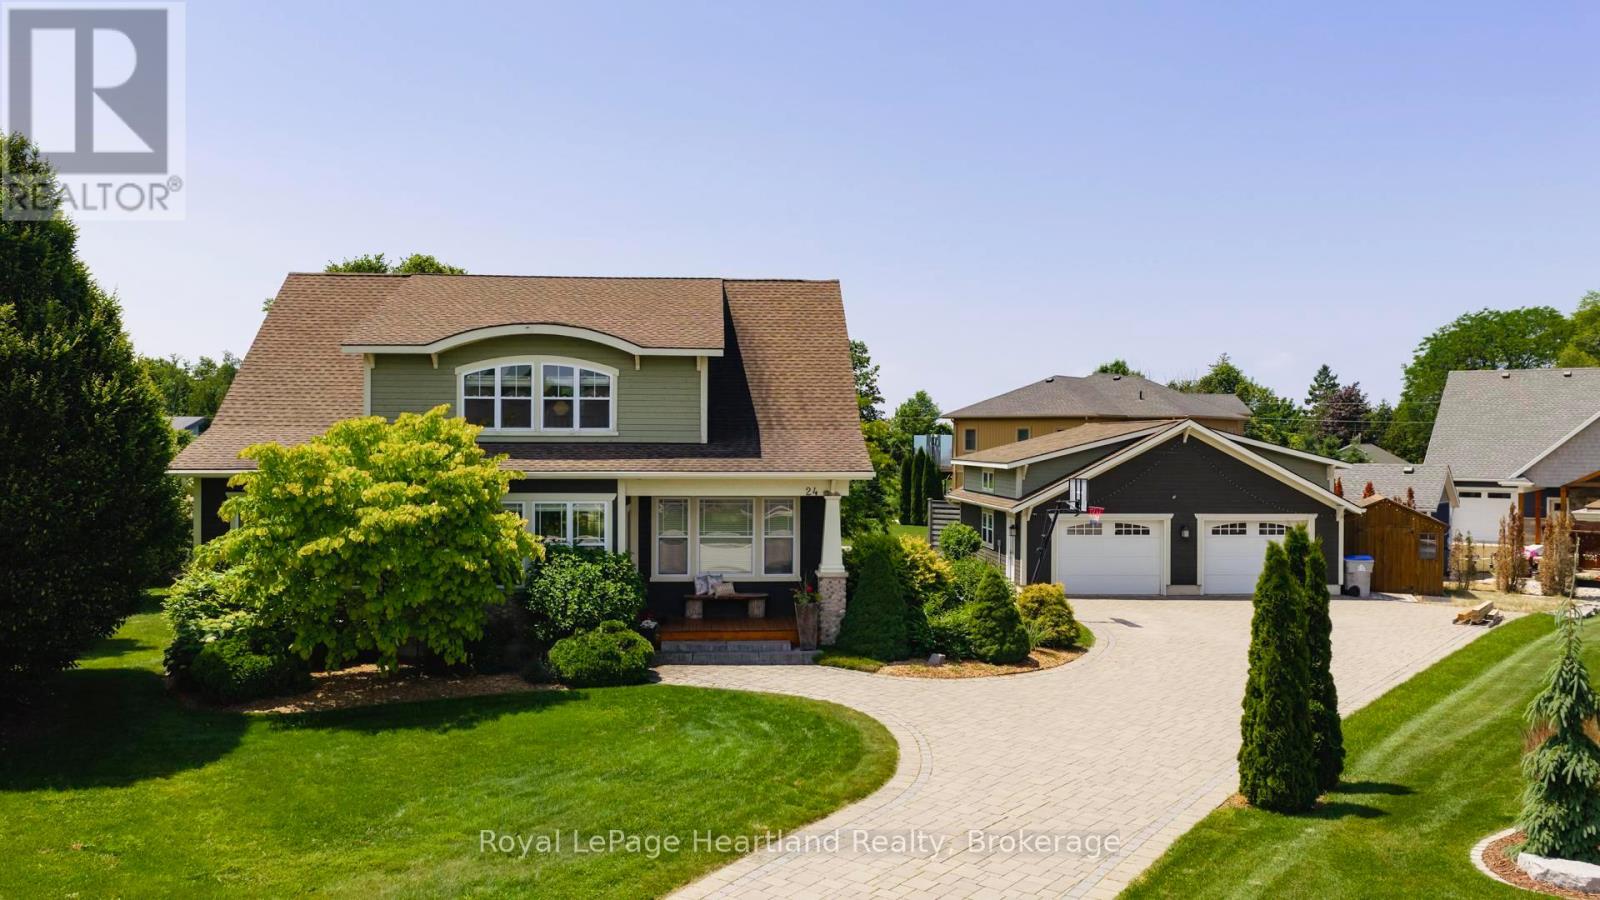
24 Thimbleweed Drive
Bluewater, Ontario
24 Thimbleweed Drive- a stunning custom-built 4 bed, 4 bath home in one of Bayfield's most prestigious lakeside neighbourhoods. Just steps from Lake Hurons sandy beaches and a short stroll to the village core, this exceptional residence offers over 3,000 sq ft of finished living space, a rare heated 4-car garage with 12' ceilings and car hoist, and premium finishes throughout. Inside, enjoy a sunlit open-concept layout with a chefs kitchen featuring granite countertops, stainless appliances, and custom cabinetry. The elegant great room flows to the expansive deck, while the luxurious main floor primary suite offers a spa-inspired ensuite and walk-in closet with built-ins. The beautiful staircase leads to the second level with two spacious bedrooms and a 4 piece spa like bathroom. The fully finished lower level is a showstopper featuring radiant in-floor heating, a second full kitchen, large rec room, an additional bedroom, a stylish bath, and spacious laundry room with granite counters and storage galore. Outdoors, entertain or unwind around the built-in fireplace, or on the oversized deck with sweeping views of open countryside and lake horizon. Professionally landscaped with full irrigation, this home delivers tranquility and wow factor in equal measure.A rare opportunity to own one of Bayfield's finest homes offering luxury, functionality, and an unbeatable location. This is lakeside living at its best! (id:62383)
Royal LePage Heartland Realty
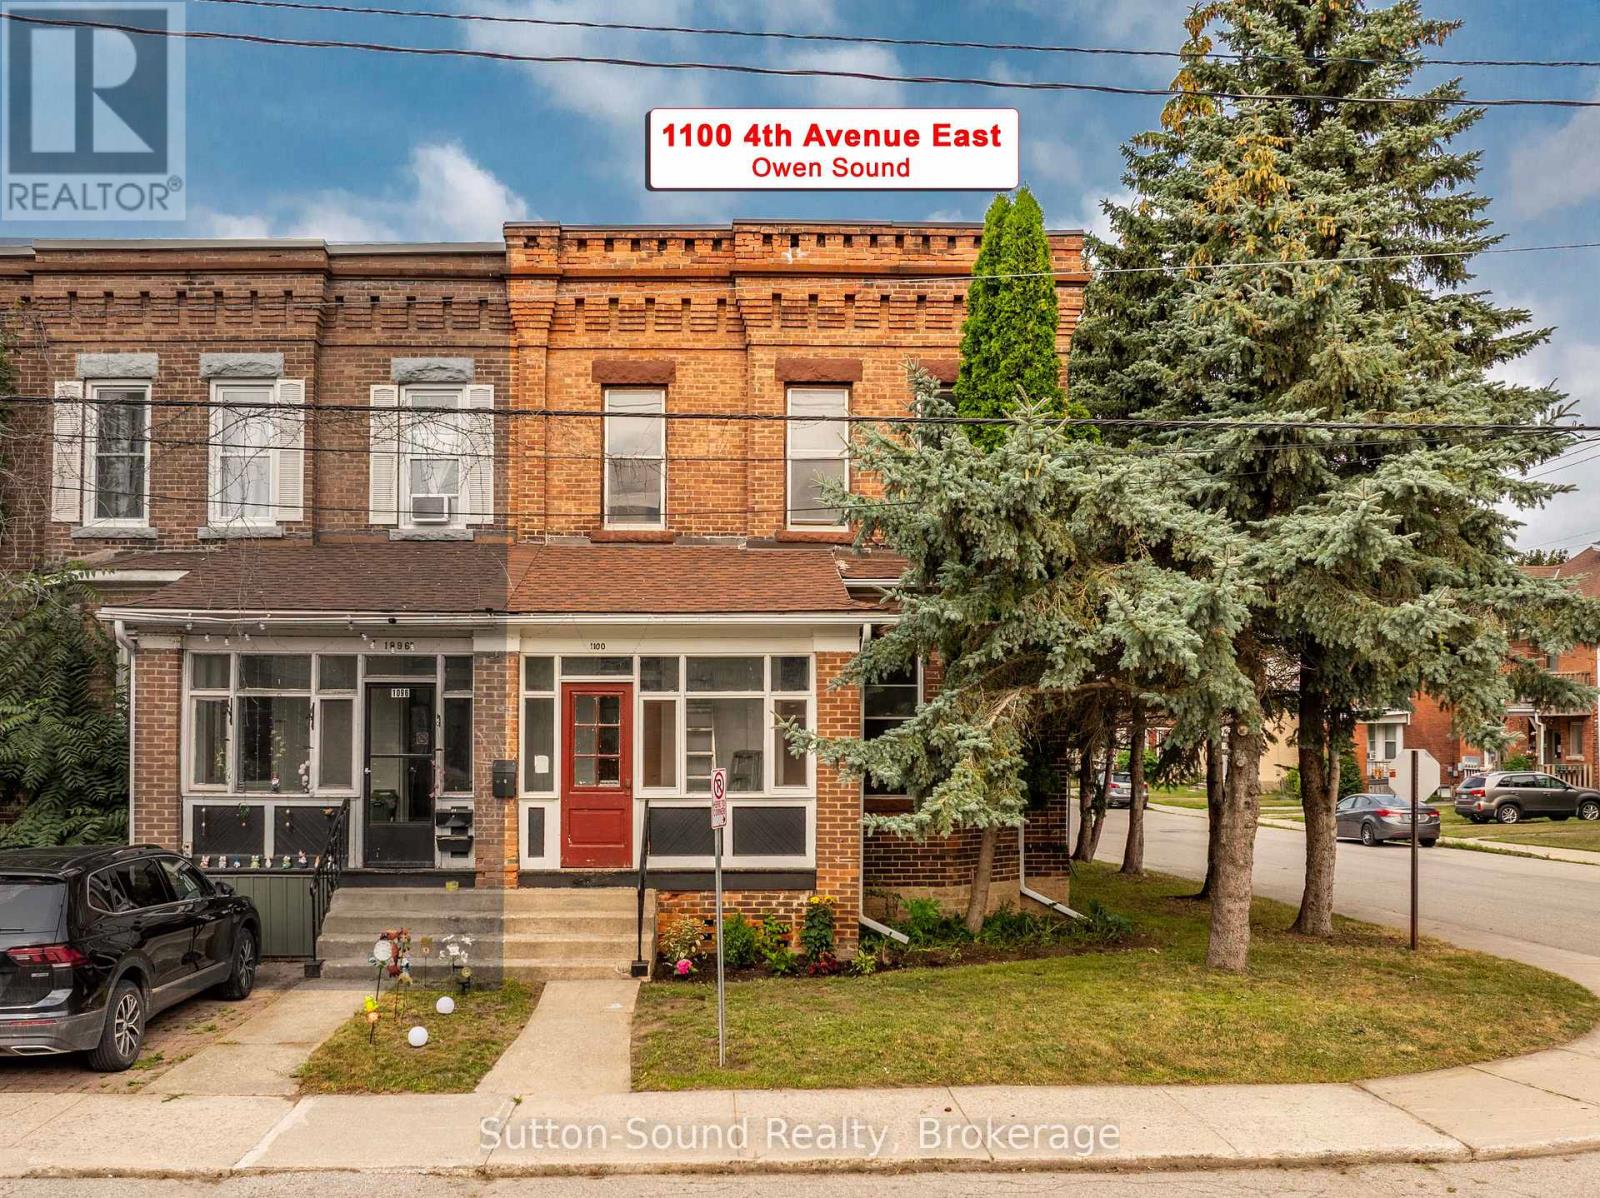
1100 4th Avenue E
Owen Sound, Ontario
Updated East Side Duplex - Vacant & Ready for Your Tenants. Welcome to this recently renovated up-and-down duplex located on the east side of Owen Sound. Offering two spacious 2-bedroom, 1-bathroom units, this property is an excellent opportunity for investors, house hackers, or buyers looking to add a turnkey income property to their portfolio. The main floor features a freshly updated 2-bedroom, 1-bathroom unit with brand-new LVP flooring throughout, a completely renovated bathroom with a tub/shower combination, plenty of natural light from an abundance of windows, and a spacious living room. The upper unit has also been freshly updated and offers 2 bedrooms, 1 bathroom, and the added bonus of a bright second-storey sunroom - a great space to enjoy your morning coffee, create a home office, or simply relax.Both units feature their own in-suite laundry, providing added convenience for tenants. The property is equipped with separate gas and hydro meters for each unit, allowing tenants to pay their own utilities and simplifying ownership. There is also parking for four vehicles, adding further convenience and rental appeal. The building's flat roof membrane was replaced in 2022, providing an important recent capital improvement for the property. With renovations recently completed, the building is completely vacant and ready for you to choose your own tenants and set the rents. Estimated market rent is approximately $1,700 + gas and hydro per unit, representing potential gross rental income of approximately $40,800 annually and an estimated 7% cap rate. A turnkey duplex with fresh updates, separate utilities, in-suite laundry, parking for four, and immediate rental potential - an excellent opportunity to add a renovated income property to your portfolio. (id:62383)
Sutton-Sound Realty