Explore Our Listings and Services

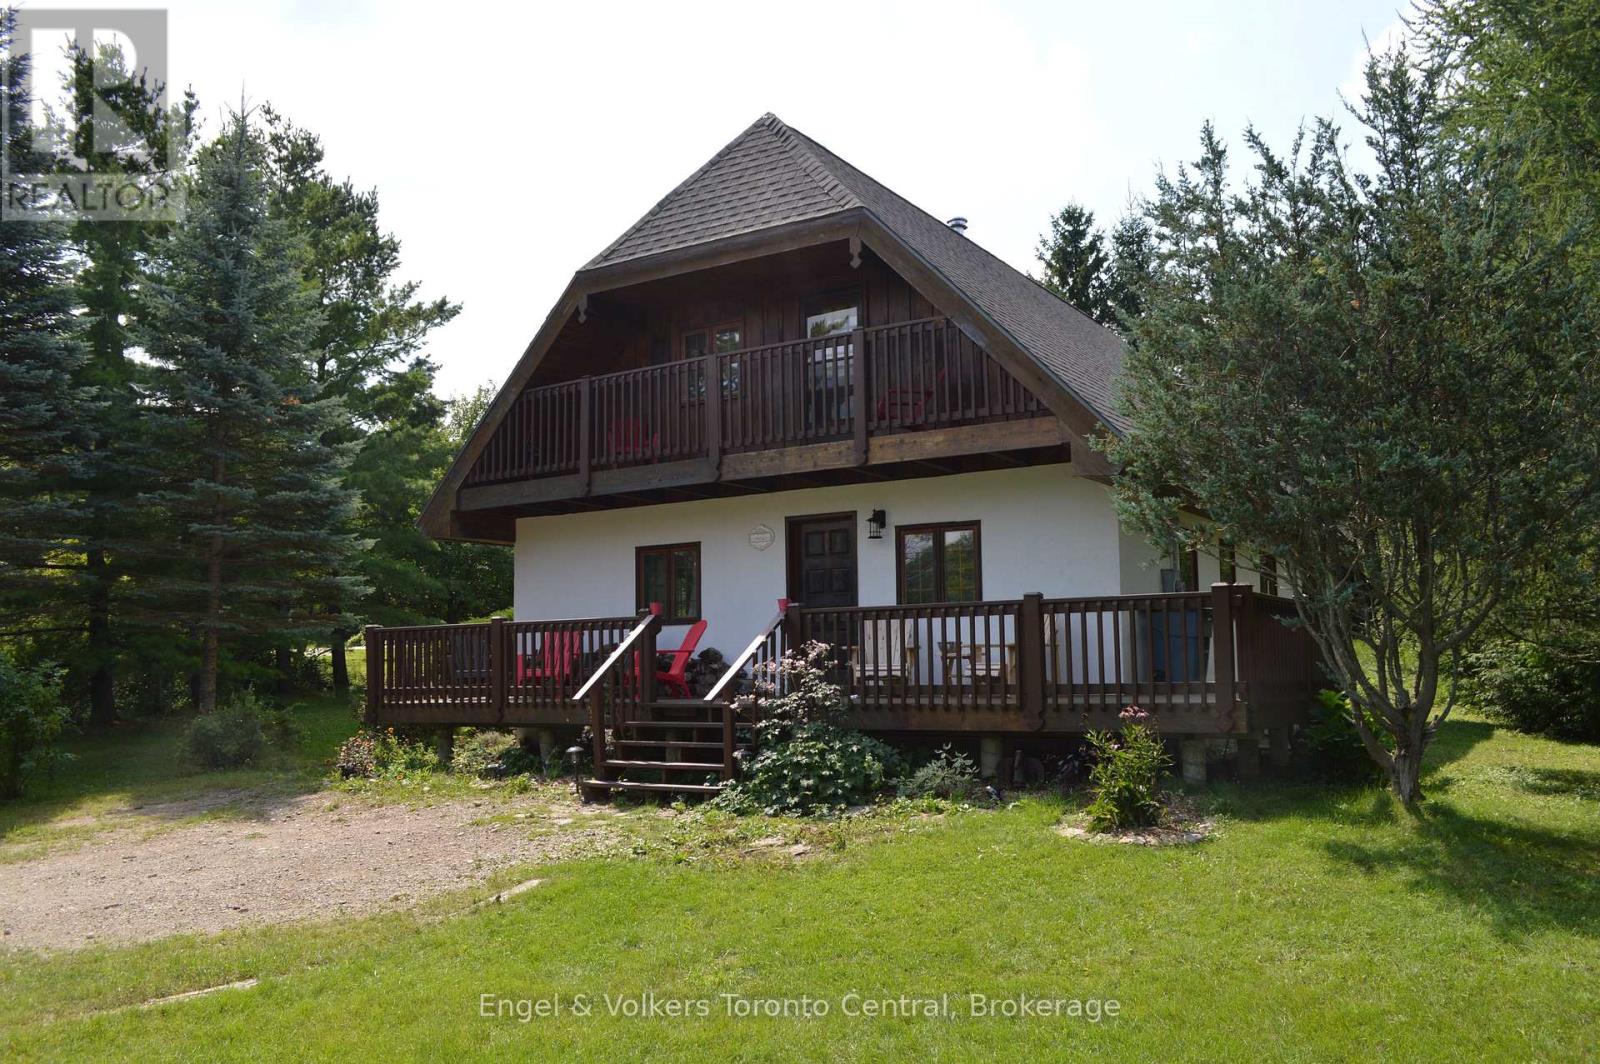
103 Nordic Road
Blue Mountains, Ontario
Seasonal rental available until November 2026, at the top of Blue Mountain, above the village, is a quiet little pocket of chalets and cottages buried in the trees. Swiss Meadows is known for its serenity and optimal location in the Blue Mountains. This all-season cottage/chalet is on Nordic Rd in Swiss Meadows. In the warm weather, it is a quiet retreat close to nature. In the winter it is a walk to the slopes. During all seasons it's a gondola down to Blue Mountain Village and close to the vast activities Collingwood has to offer. Very close to Scenic Caves, Woodview Mountain top skating, and ski lifts. The property has parking for 3-4 cars, 2 bathrooms, and 3 spacious bedrooms; one has an additional single, and one has an additional 2 singles. There is a smart tv in the main floor bedroom and in the living room. The kitchen includes the basic amenities plus a microwave, kettle, and Keurig machine. We include some light condiments, a few spices, and a few general food supplies to make your stay more enjoyable. Utensils, bed linens, and towels are all provided. Some additional amenities include phone chargers, a wireless speaker, a games cabinet, a DVD collection, a few toiletries, kids' toys, beach supplies, outdoor chairs, a second-floor balcony, wood for the fireplace, a separate laundry room, a Jacuzzi tub, and a BBQ. We are family- and pet-friendly. There is a Pack 'n Play crib and a child's cot also available if needed. Walk down the street and ski, or take the gondola down to the village. Enjoy the cozy wood fireplace after a day on the slopes or relax in the serenity of the location. Or enjoy sitting on the deck, watching the stars, and enjoying the peaceful location. NOTE: Spring and Fall months are available for $3500/m inclusive of utilities. Multi-month discounts are available.If you're looking for a retreat or an adventure, this place is waiting for you! (id:62383)
Engel & Volkers Toronto Central
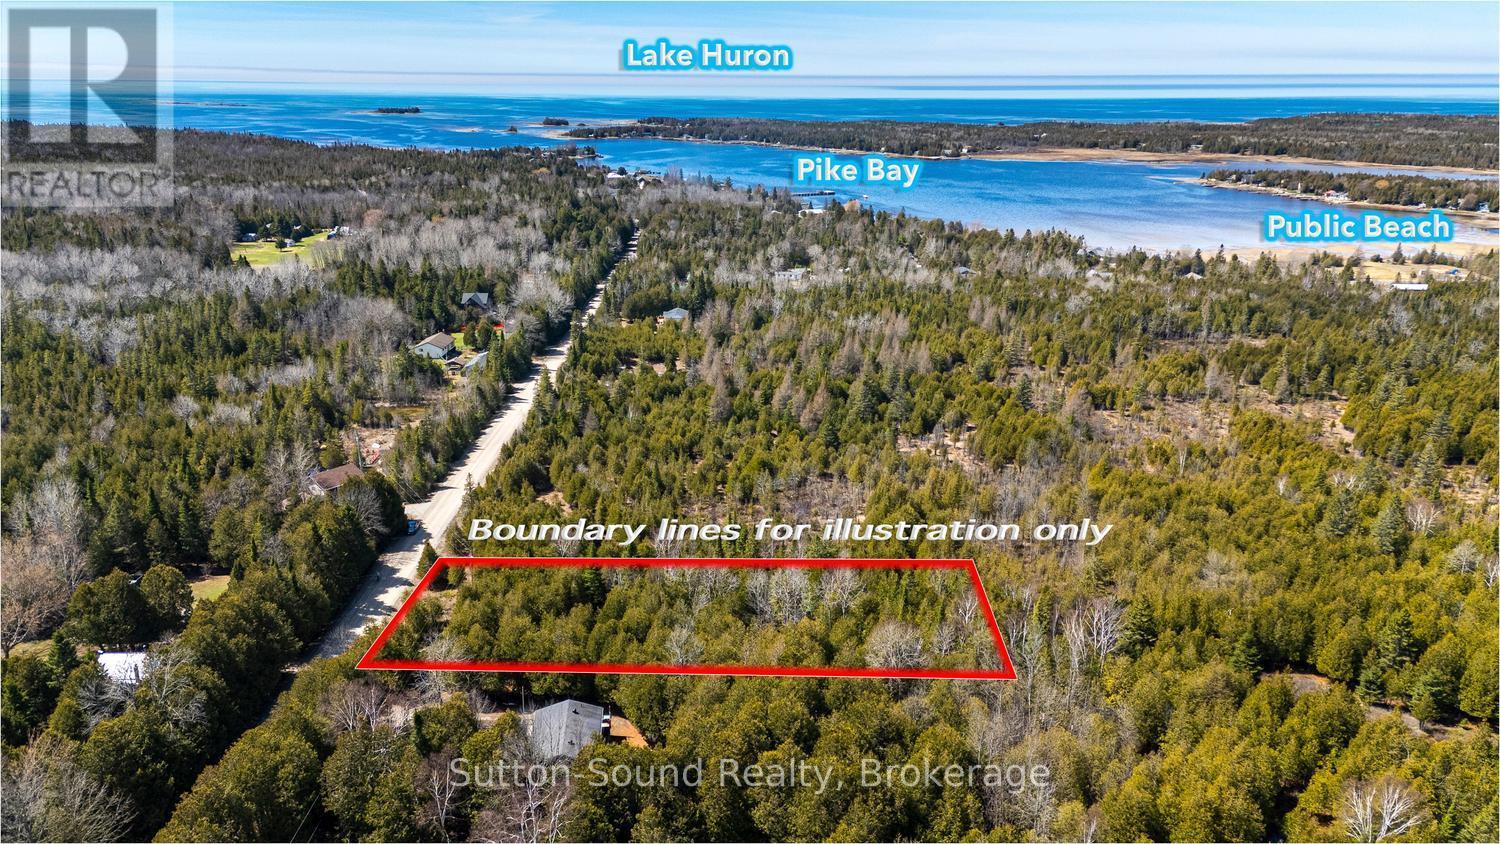
146 Sutter Road
Northern Bruce Peninsula, Ontario
Imagine building your dream home just minutes from the water in beautiful Pike Bay. This 100 x 200 ft nicely treed building lot offers a peaceful setting with mature trees that provide natural privacy while still leaving plenty of space to bring your vision to life. Ideally located between Wiarton and Lion's Head, this property offers the perfect balance of quiet Peninsula living with convenient access to nearby amenities. Enjoy being just a short walk or bike ride to the Pike Bay Community Park and public water access, where you can take in the shoreline, launch a kayak, or spend the day enjoying the outdoors. Whether you're planning a year-round home or a relaxing getaway, this property is a great opportunity to create your own piece of the Bruce Peninsula lifestyle. (id:62383)
Sutton-Sound Realty
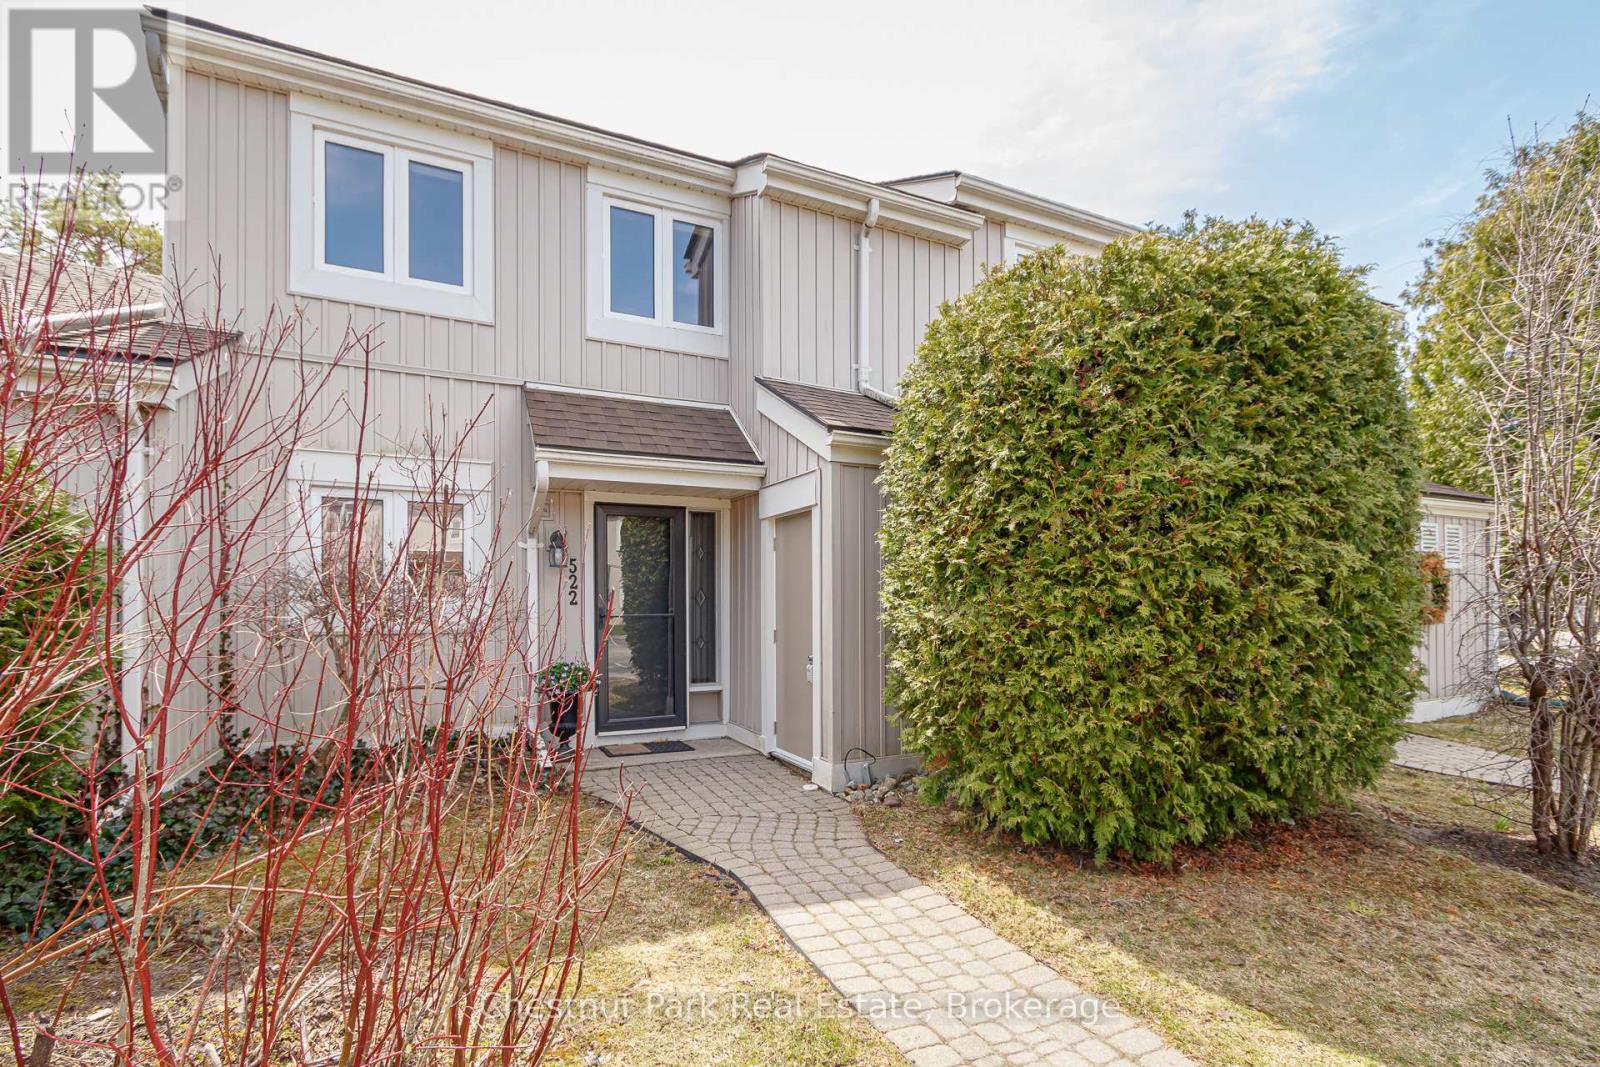
522 Oxbow Crescent
Collingwood, Ontario
Peaceful and Private location in Cranberry. Close to all the local trails for biking and hiking and just a few minutes from downtown Collingwood & Blue Mountain. Make this your permanent home or ideal weekend get-away in the heart of this stunning 4 Season Recreation area. 3 Bed, 2 Bath combines modern, contemporary main floor living w/Kitchen/Dining/Living Rm. Kitchen has lovely quartz counter tops with ample preparation area. Door off Dining Room to rear patio area which is surrounded by greenery and not overlooked by neighbours. On the 2nd floor you will find an oversized Primary Bed w/4PC en-suite. The 2nd & 3rd bedrooms share a separate 4PC bath. Decks are scheduled to be replaced/renovated in 2027. Relax & enjoy the peace and outdoor tranquility this beautiful area has to offer. Book your showing today and get set to enjoy Summer in this sought after Ontario location. (id:62383)
Chestnut Park Real Estate
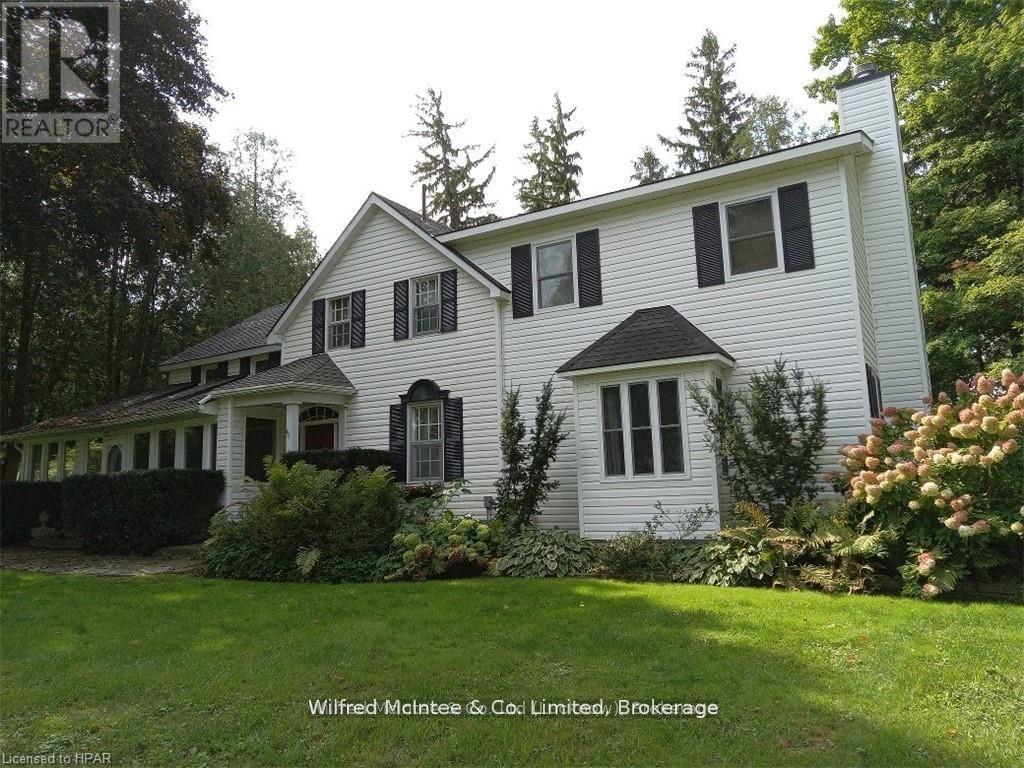
83 Duncan Street S
Morris Turnberry, Ontario
This stately home, backing onto the Maitland River in Bluevale features 5 bedrooms and 3 bathrooms. The original century home has several additions bringing the total living space to over 3,500 sq. ft. The over one acre lot fronts on both Duncan Street and Johnston Lane and includes a 2-car insulated garage, original frame homestead from 1870, coach house and a green house. A private patio overlooks the river. The main level has a kitchen/prep area with a build in desk, dining area, laundry area, mud room, dining room, living room, family room, office and 3 pc bath. Upper level has 5 bedrooms and 2 bathrooms. Gas forced air heating supplemented by a gas stove in dining area, gas fireplace in living room and a wood burning fireplace in the family room. Master bedroom has an ensuite, walk in closet and a covered balcony. There are two sets of stairs leading to the second level. This home is ready for a growing family looking for room to roam both inside and out. Some furnishings can be negotiated. Property is serviced by a drilled well with water supplied to three neighbours by means of a registered water agreement. Private septic system. (id:62383)
Wilfred Mcintee & Co Limited
309 Penetanguishene Road
Midland, Ontario
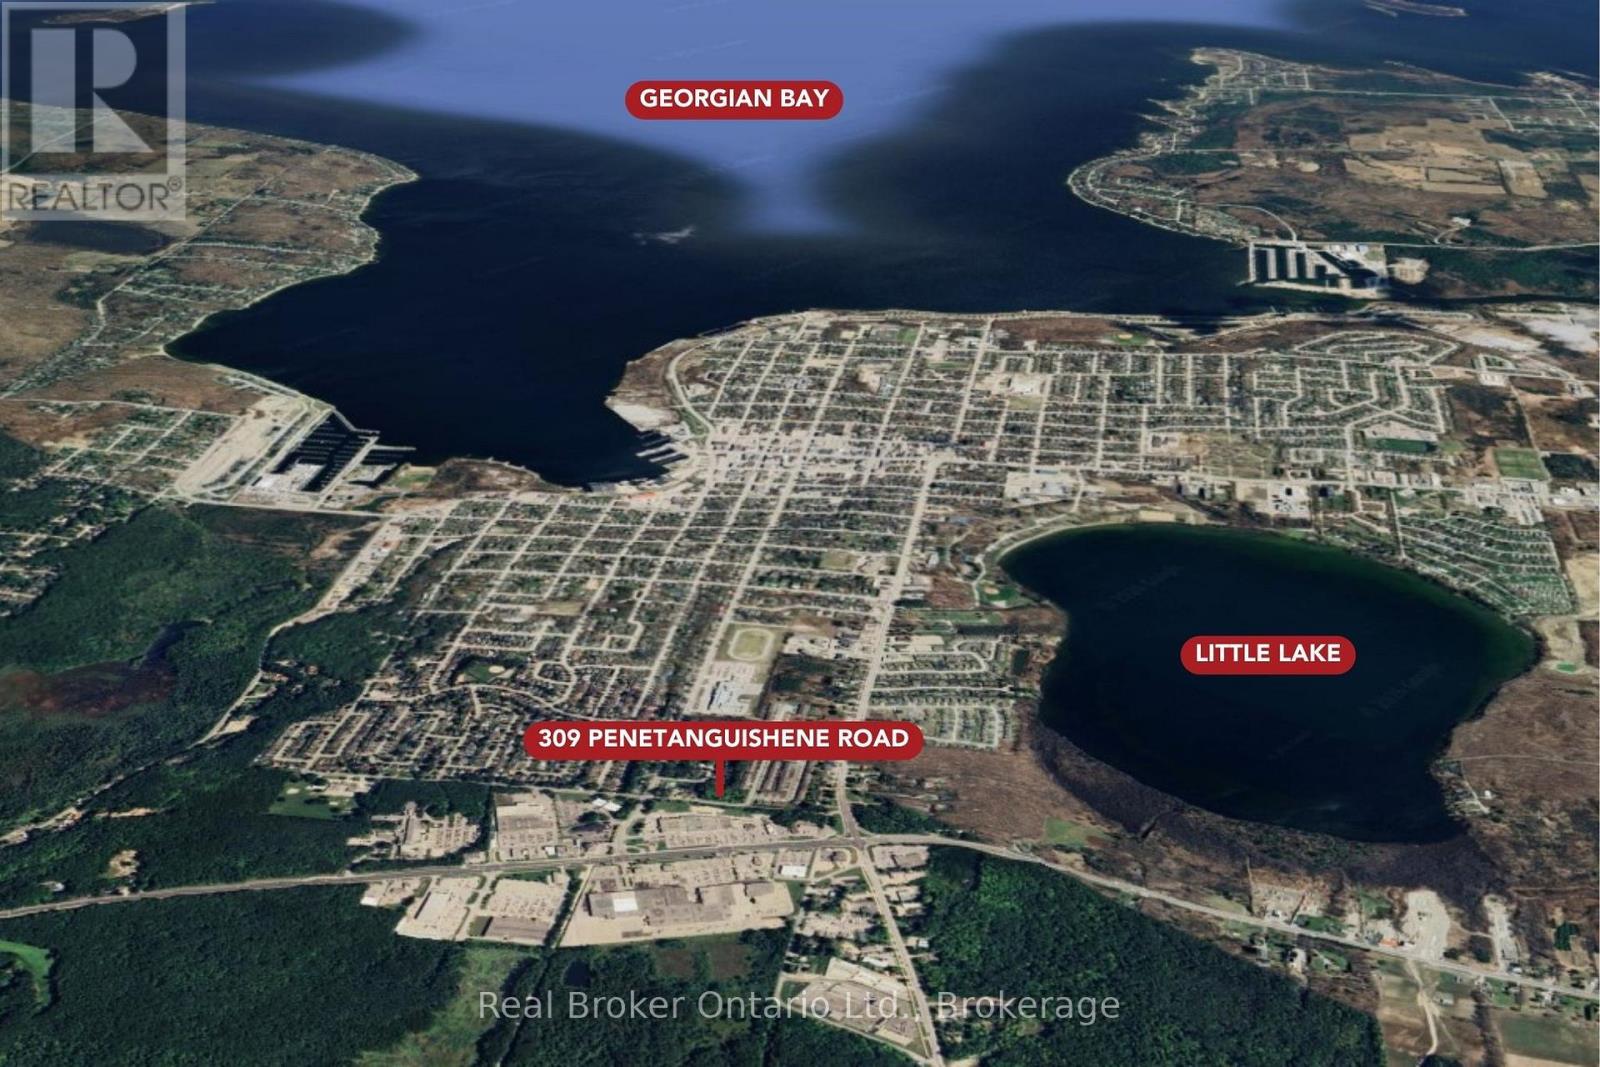
Vacant land with exceptional development upside in the heart of West End Midland! Rare opportunity to acquire a infill lot, close to hospital, schools, shopping and highway access. Parcel requires Official Plan amendment and zoning bylaw amendment to build - a blank slate to develop. This infill property offers flexibility for residential development under the Town of Midland's zoning framework, subject to site plan and municipal approvals a creative infill solution that compliments the surrounding neighbourhood awaits on a serviced lot. Buyers are encouraged to complete their own due diligence regarding zoning regulations, development charges, site servicing, environmental studies, and official plan policies. A truly unique infill parcel with multiple paths to value creation - bring your vision and development expertise! (id:62383)
Real Broker Ontario Ltd.
301 Penetanguishene Road
Midland, Ontario
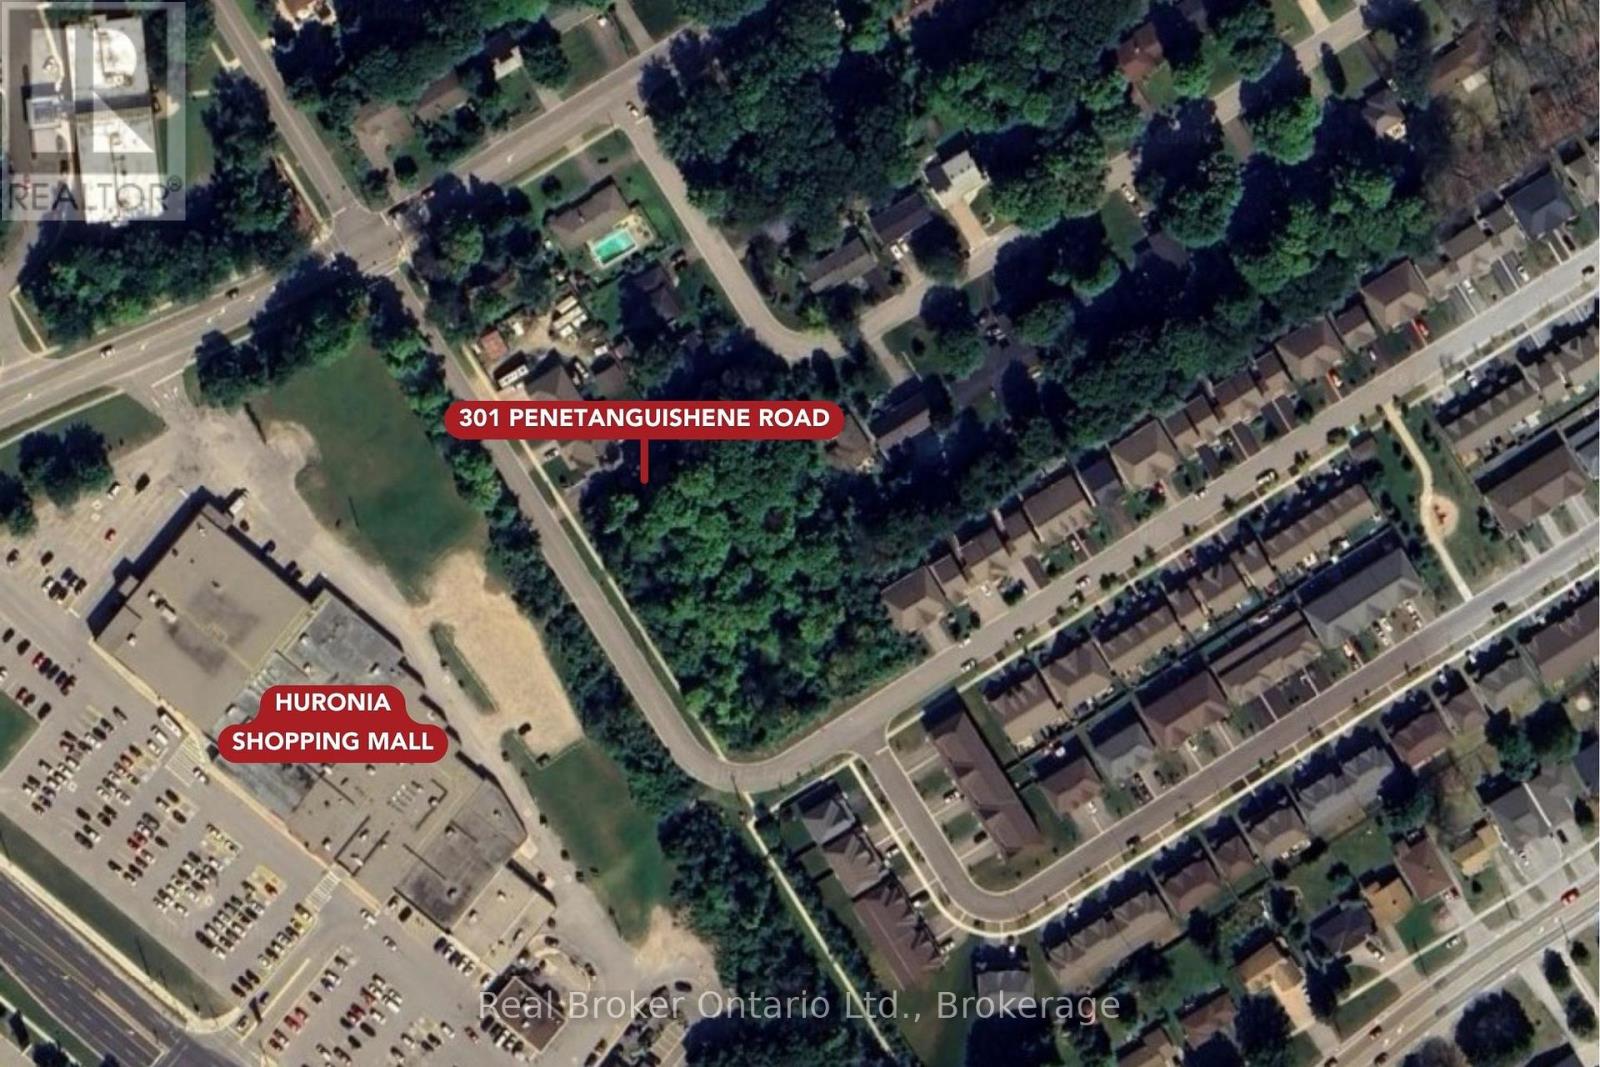
Vacant land with exceptional development upside in the heart of West End Midland! Rare opportunity to acquire a infill lot, close to hospital, schools, shopping and highway access. Parcel requires Official Plan amendment and zoning bylaw amendment to build - a blank slate to develop. This infill property offers flexibility for residential development under the Town of Midland's zoning framework, subject to site plan and municipal approvals a creative infill solution that complements the surrounding neighbourhood awaits on a serviced lot. Buyers are encouraged to complete their own due diligence regarding zoning regulations, development charges, site servicing, environmental studies, and official plan policies. A truly unique infill parcel with multiple paths to value creation - bring your vision and development expertise! (id:62383)
Real Broker Ontario Ltd.
Btve104 - 1869 Muskoka Road 118 W Highway
Muskoka Lakes, Ontario
Welcome to this rare full ownership Boathouse Unit at Touchstone Resort. The ultimate in maintenance free cottaging. This bright unit offers fabulous views of Lake Muskoka with SW exposure, 1 full bedroom, 3 pc bath, kitchen and laundry in-suite. Covered lakeview deck area with BBQ. Enjoy all the resort has to offer with access to many amenities, including an infinity pool and hot tub in the main building, a second pool beachfront with hot tub, and fitness room, tennis courts, a private beach, and non-motorized water toys. Want to unwind relax with treatments at Touch Spa, or dine at the Touchstone Grill. With full ownership rent as often as you want or limit to the required 8 weeks a year 2 of those needing to be during peak season. Do not miss out on this great offering. (id:62383)
Johnston & Daniel Rushbrooke Realty
5972 Deborah Glaister Line
Wellesley, Ontario
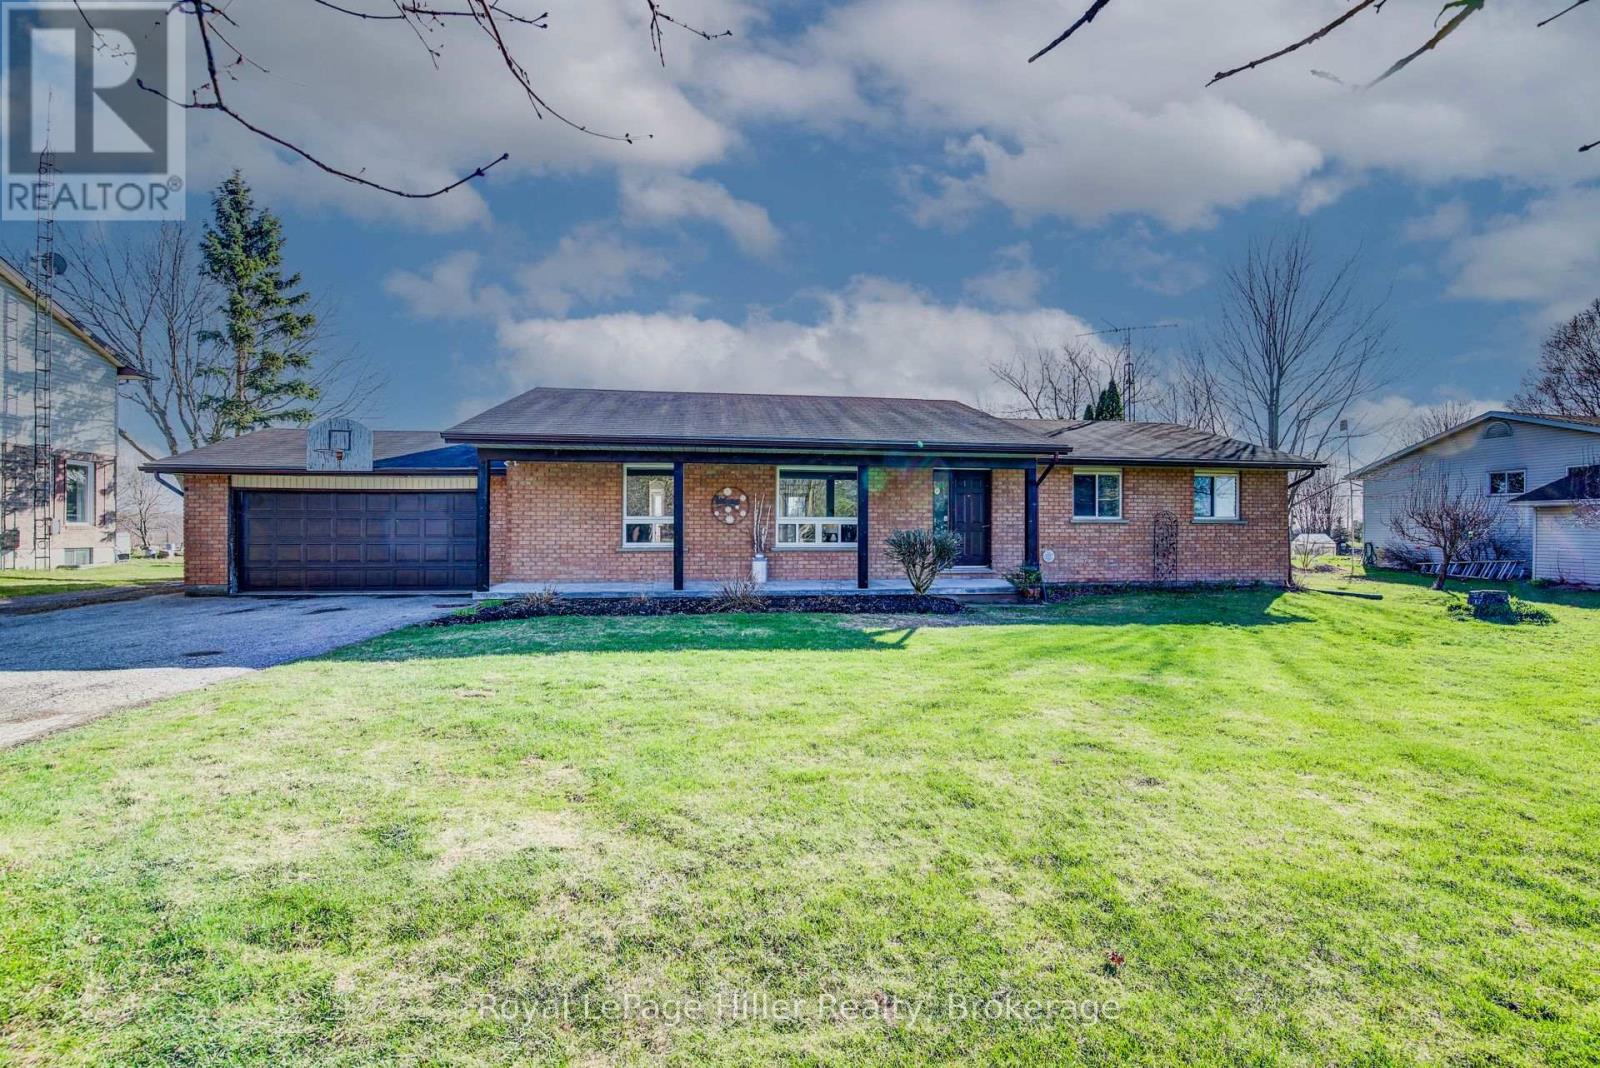
Tucked away in the charming hamlet of Kingwood, just west of Wellesley, this exceptional property offers the perfect blend of comfort, space, and functionality. Situated on just over half an acre, this impressive bungalow features 3 spacious bedrooms and 2 full bathrooms, making it ideal for families or those seeking main-floor living. The inviting covered front porch welcomes you into a bright, open-concept living and dining area, highlighted by a beautiful stone-accented wood stove. From here, step out to the deck and patio-perfect for entertaining or relaxing outdoors. The large eat-in kitchen is a true centerpiece, complete with an island, breakfast nook, and stainless steel appliances. The main floor includes three well-appointed bedrooms, including a primary suite with its own 3-piece ensuite bathroom. The partially finished basement offers additional living potential along with ample storage space in the utility room. Car enthusiasts, hobbyists, or business owners will love the incredible 50 x 32 heated and insulated shop. Featuring a 20 x 14 commercial-grade overhead door, over 16 feet of ceiling height, and a premium in-floor heating system, this space is truly a standout. A huge Rain Barrel at the rear of the shop is a bonus for all your watering needs in the raised garden boxes on the property. An attached 1.5-car garage and an expansive driveway with parking for 15+ vehicles add even more convenience. This one-of-a-kind property offers an abundance of features and opportunities-truly a rare find in a peaceful rural setting. Be sure to review the full feature list available in the listing downloads. Opportunities like this don't come along often-contact your REALTOR today to schedule your private showing! (id:62383)
Royal LePage Hiller Realty
595298 4th Line
Blue Mountains, Ontario
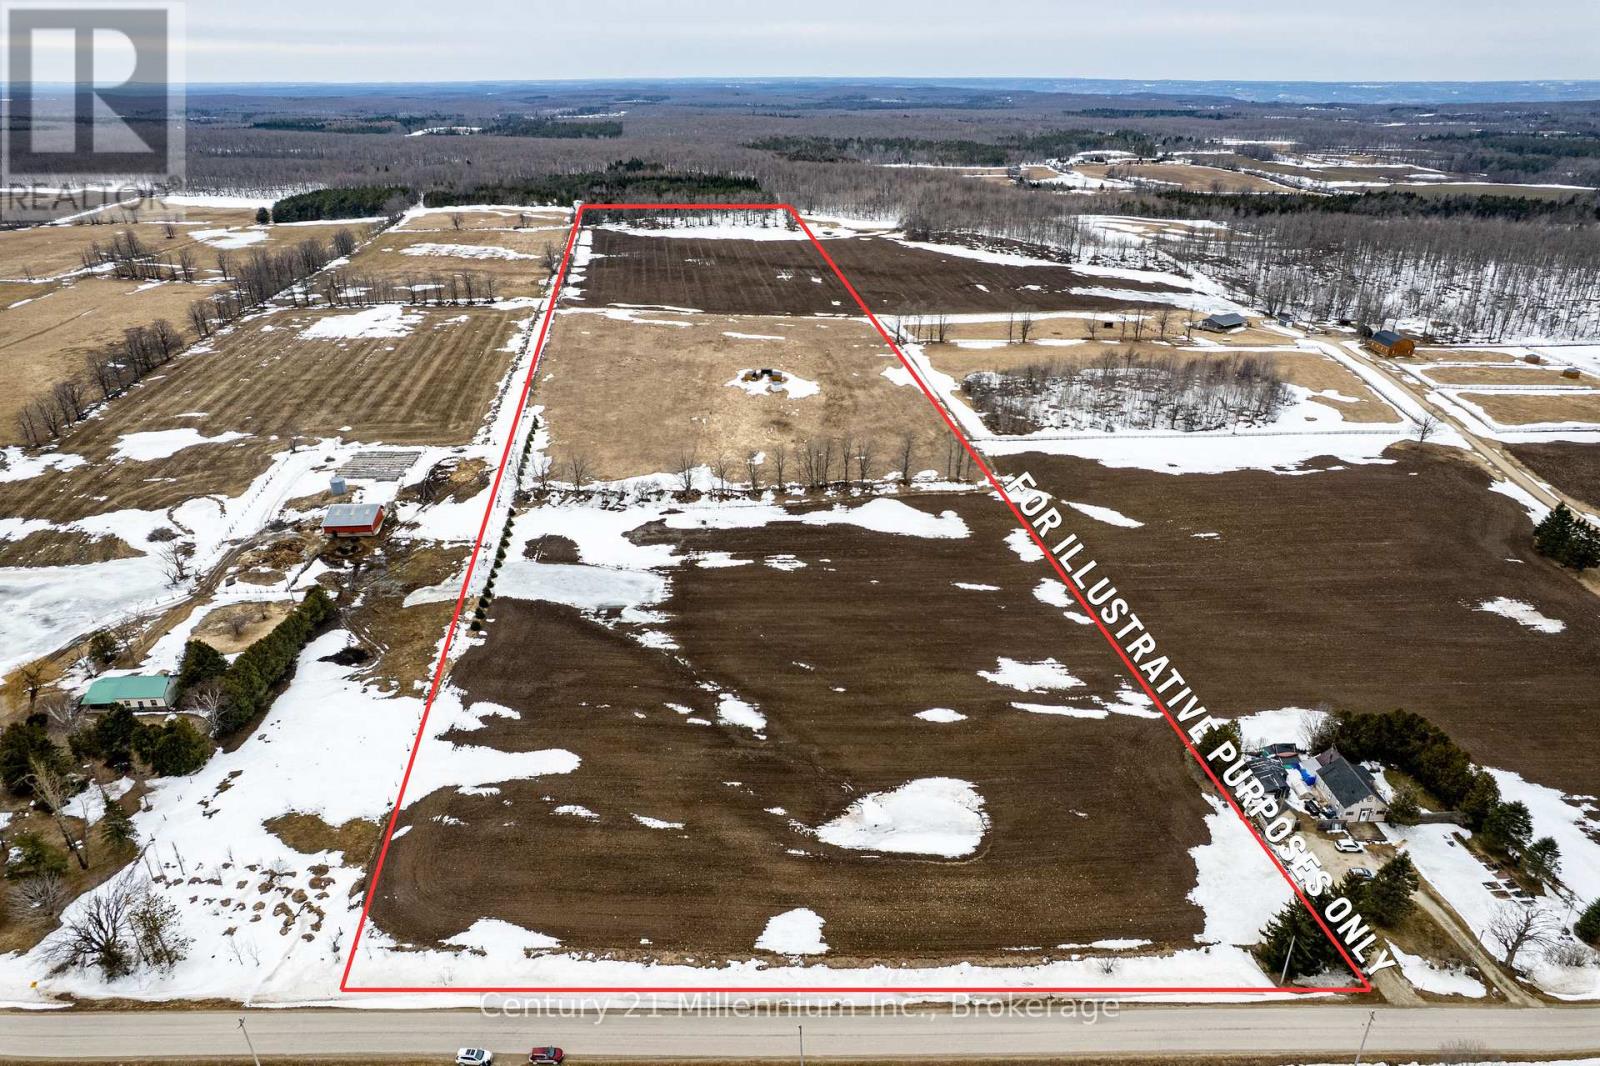
25 plus acres of mostly rolling agricultural land on a paved road on top of the escarpment in the town of Blue Mountains. A very short drive to the top of most of the local ski resorts, snowmobile trail, mountain bike/hiking trails and crownland. The potential of this property is only limited by your imagination and all municipal and provincial approval's ,zoning / building regulations etc!!! (id:62383)
Century 21 Millennium Inc.
Pt Lot 24 8 Concession
Meaford, Ontario
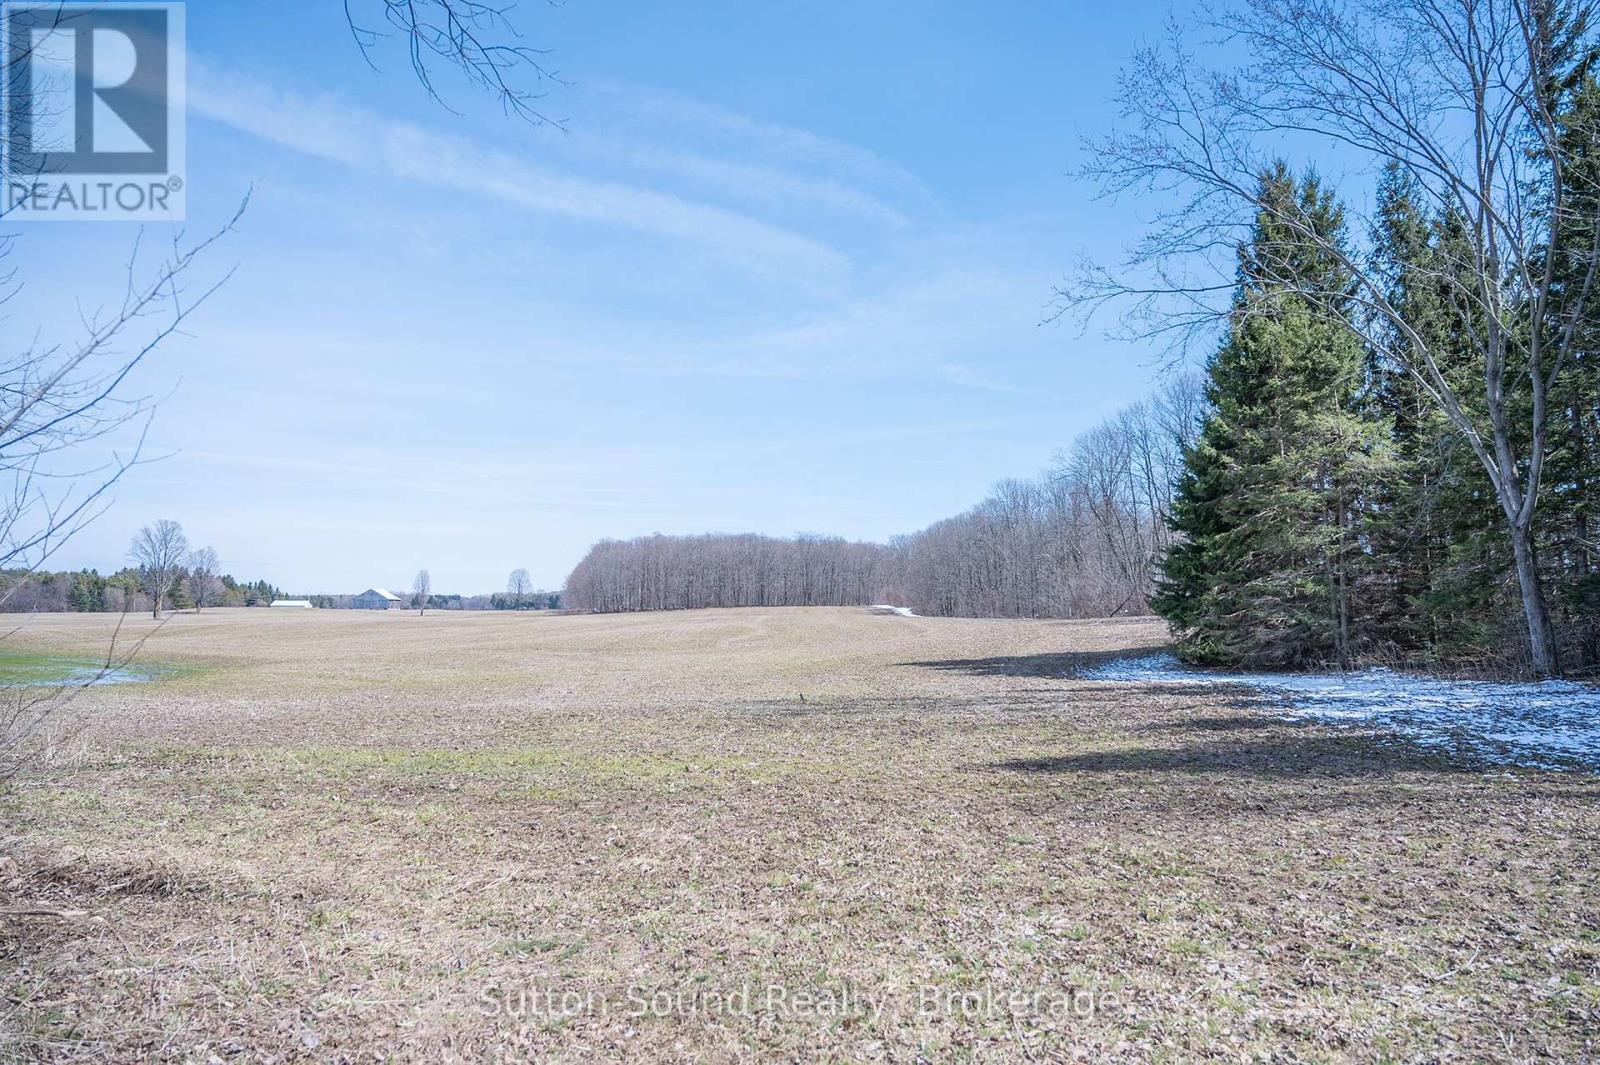
Discover this beautiful 2-acre vacant lot offering the perfect blend of privacy and convenience just minutes from Owen Sound. With a mature tree line, this property provides a peaceful, natural setting ideal for your future home or weekend retreat. Enjoy the best of the outdoors with nearby access to the renowned Bruce Trail, offering endless hiking and exploration right at your doorstep. Located close to the Sydenham Forest Management Area and the scenic Bayview Escarpment Nature Reserve, this property is a dream for nature lovers. With its tranquil setting, the lot remains conveniently close to local amenities, providing the perfect balance between rural serenity and everyday accessibility. (id:62383)
Sutton-Sound Realty
15 Oakridge Road N
Mcdougall, Ontario
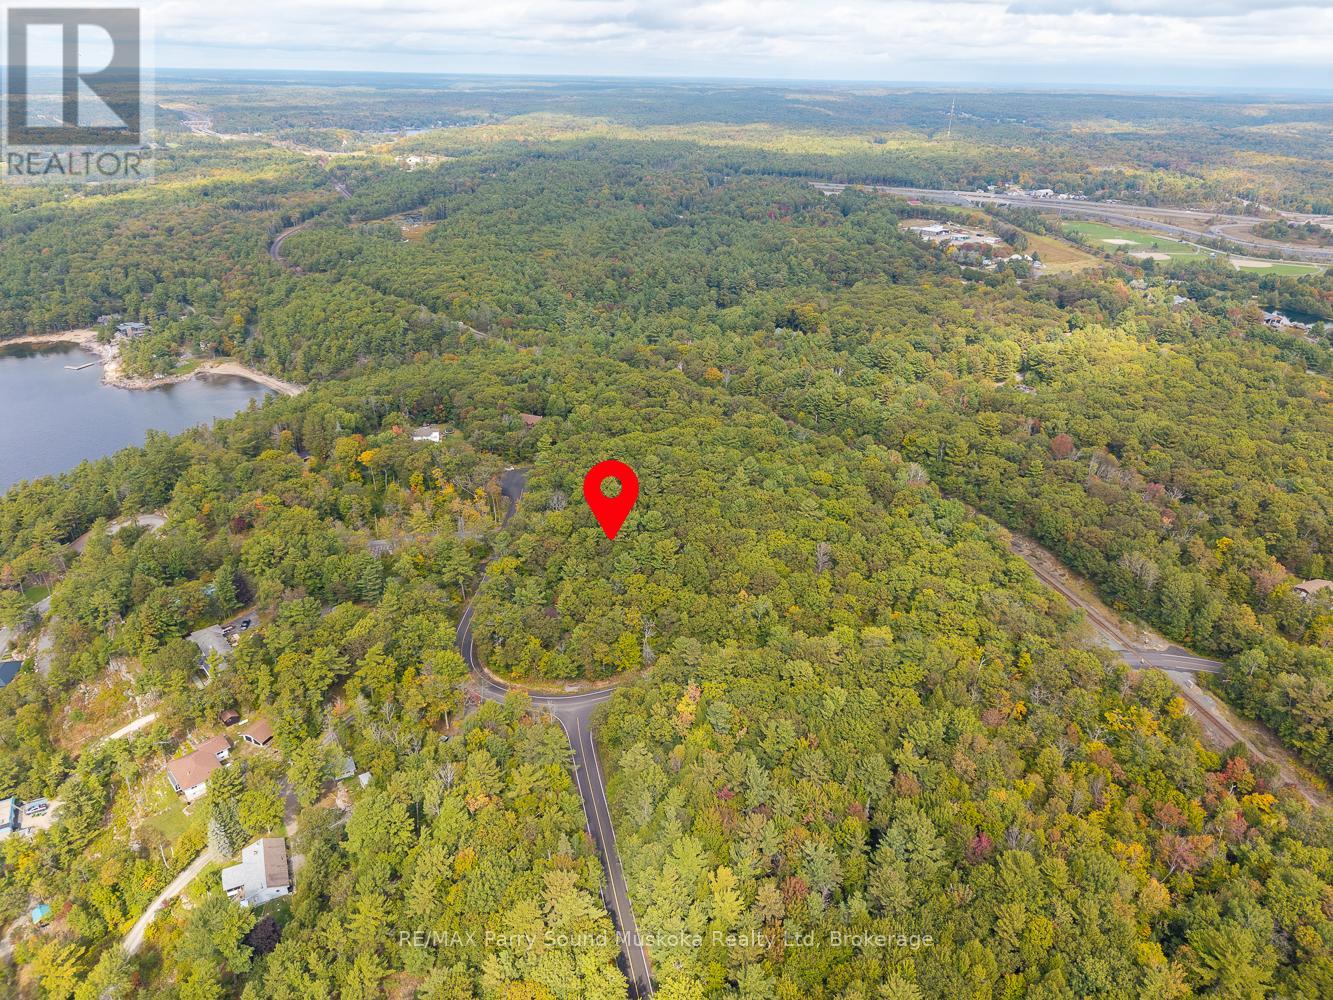
Welcome to this beautiful 1.7 acre lot in the highly desirable community of Nobel, McDougall Township. Featuring an impressive 512 feet of frontage on a municipal year-round road, this property provides both convenience and privacy in an exceptional location.The land is relatively level with mature pine trees throughout, offering several great building sites to design your dream home. Nestled in an area of high-end homes, this lot combines natural beauty with a neighbourhood of quality and distinction. Just five minutes to Parry Sound and close to Georgian Bay, you'll enjoy easy access to shops, restaurants, and endless outdoor recreation. A rare opportunity to secure a premium piece of land in one of the areas most sought-after settings. (id:62383)
RE/MAX Parry Sound Muskoka Realty Ltd
11 Oakridge Road N
Mcdougall, Ontario
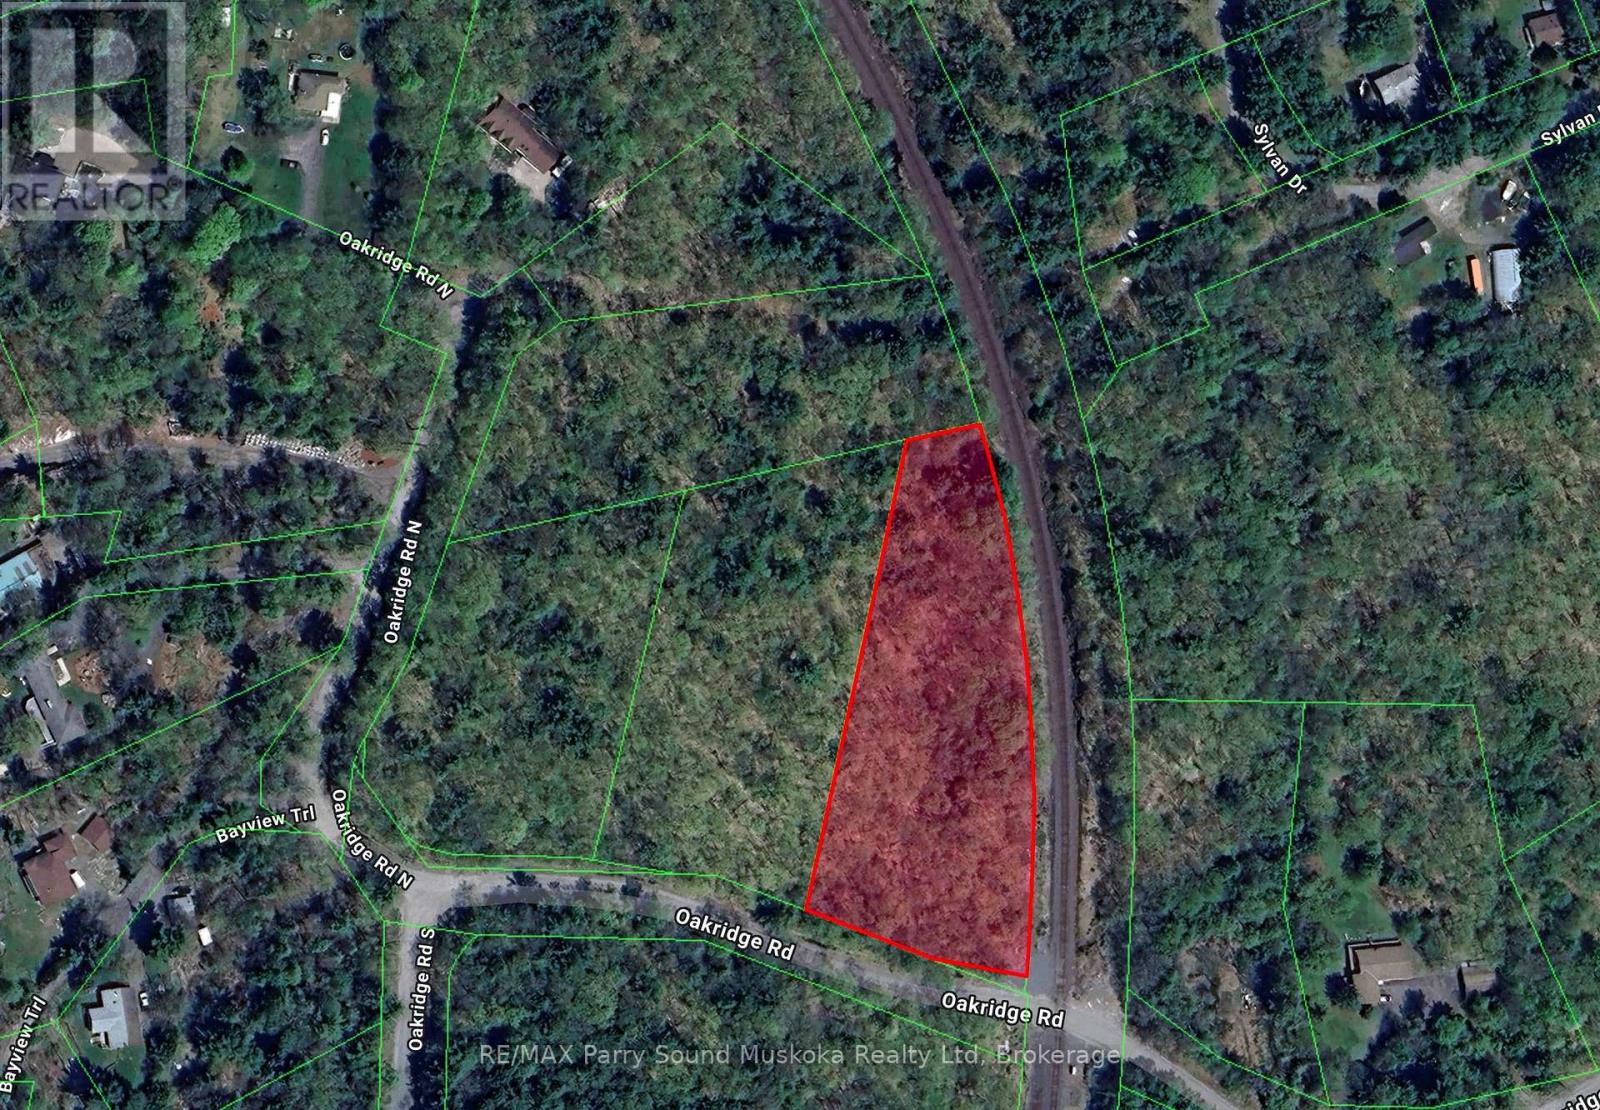
Vacant lot for sale in Nobel! Oakridge Road one is arguably one of the most desirable areas in McDougall Township. This exceptional 1.968-acre vacant lot offers 229.33 feet of frontage on a paved, year-round municipal road, surrounded by high-end homes and majestic pines trees. Just five minutes from Parry Sound and close to the sparkling waters of world renowned Georgian Bay, this property is the perfect setting to build your dream home. With plenty of space, privacy, and an ideal location, it's a rare opportunity to create the lifestyle you have always wanted in cottage country! (Attached Schedule B must be attached to all offers). (id:62383)
RE/MAX Parry Sound Muskoka Realty Ltd
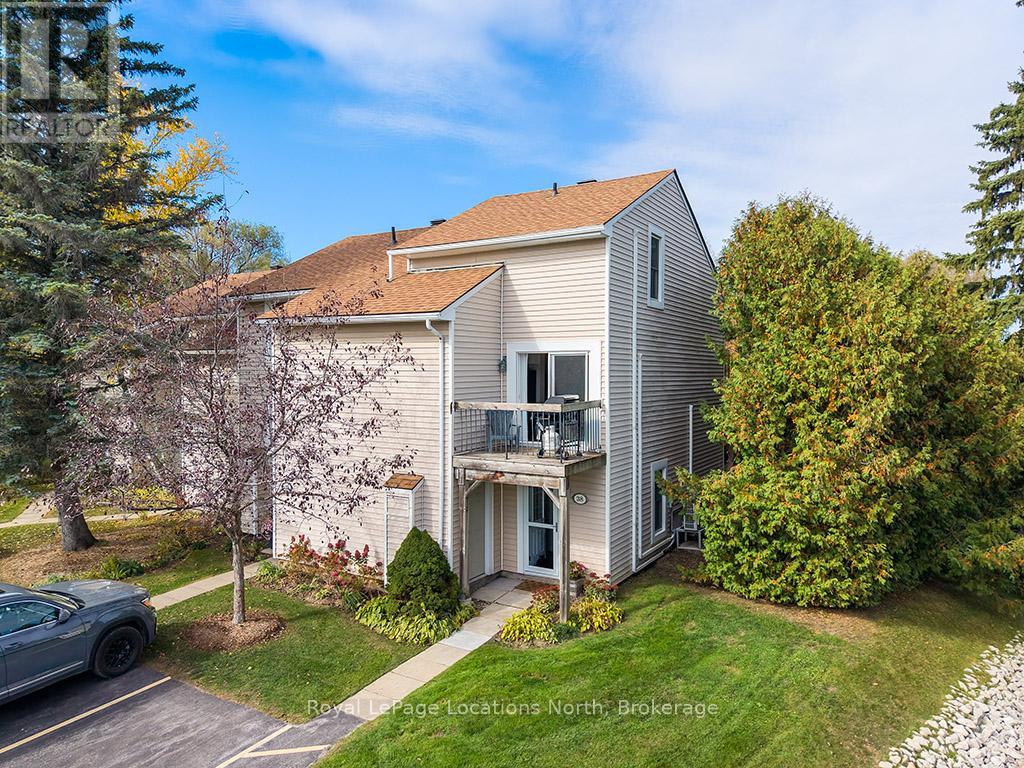
38 - 127 Alfred Street W
Blue Mountains, Ontario
Move In Ready! Fully Furnished Turn Key Townhouse in Apple Jack! Amazing 4 Season Property located in the heart of Thornbury! This 3 Bedroom / 2 Full Bathroom Townhome is an End Unit with 3 decks (Off Kitchen / Off Family Room /Off Bedroom) backing to the Green Space with nicely updated Bathrooms and Kitchen. Great amenities including 2 pools, tennis courts, a pickleball court, skating rink, and club house. Walk to main street shops, restaurants and grocery. Proven seasonal rental history. (id:62383)
Royal LePage Locations North

190 Bridge Crescent
Minto, Ontario
Tucked into Palmerston's Creek Bank Meadows, the Dunedin bungalow blends charm, comfort & thoughtful design, perfect for downsizers or empty nesters seeking an Energy Star Certified home built for modern living. Crafted by WrightHaven Homes this residence offers all the ease of main-floor living without sacrificing space or style. From the welcoming covered front porch to the attractive stone & siding exterior, the Dunedin makes a lasting first impression. Inside a well-planned layout includes 2 bedrooms, 2 bathrooms & open-concept living space filled with natural light. The kitchen features designer cabinetry, premium finishes & spacious island with seating-ideal for casual dining & entertaining and opens seamlessly to the dinette & great room with large windows & optional fireplace. A sliding door extends the living space outdoors to a covered rear patio, perfect for yr-round enjoyment. The private primary suite offers W/I closet & spa-inspired ensuite with dual sinks & tiled glass shower. A second bedroom at the front of the home adds versatility for guests, a home office or den. A second full bath, convenient mudroom with laundry & interior access to the garage complete the main level. The lower level adds flexibility with a roughed-in 3pc bath & plenty of room for future bedrooms, a rec room or hobby space-offering long-term value & adaptability as your needs evolve. Built with high efficiency mechanical systems & airtight, energy-conscious materials, the Dunedin delivers long-term savings, comfort & sustainability. Set within a quiet cul-de-sac, Creek Bank Meadows is a close-knit community with walkable streets & friendly neighbours. Enjoy quick access to Palmerston's parks, shops, splash pad, hospital & the historic Norgan Theatre-all while being just a short drive from Listowel, Fergus, Guelph & Kitchener-Waterloo. Stylish, efficient & low-maintenance, the Dunedin offers luxury living in a neighbourhood where you can truly feel at home. (id:62383)
RE/MAX Real Estate Centre Inc

186 Bridge Crescent
Minto, Ontario
Discover the Aurora, a beautifully designed bungalow by WrightHaven Homes, situated on a serene lot within a peaceful cul-de-sac in Palmerston's Creek Bank Meadows community. This 1,707 sqft home offers an open-concept layout that seamlessly blends style and functionality. The inviting front porch leads into a bright entryway, setting the tone for the home's warm ambiance. At the heart of the Aurora is the galley-style kitchen, offering views of the great room and dining area, making it ideal for both entertaining and everyday living. Expansive windows fill the space with natural light, enhancing its airy feel. The primary suite serves as a private retreat, featuring a walk-in closet and a spa-like ensuite bathroom. Two additional generously sized bedrooms share a stylish four-piece bathroom, ensuring comfort and privacy for family members or guests. As an Energy Star Certified home, the Aurora is constructed with high-quality materials and energy-efficient features, promoting sustainability and reducing environmental impact. The exterior boasts maintenance-free double-glazed casement windows with low E argon gas-filled glazing, ensuring optimal insulation and energy efficiency. Located in the charming town of Palmerston, residents enjoy a close-knit community atmosphere with convenient access to local amenities, schools, parks, and recreational facilities. The Creek Bank Meadows community offers a blend of small-town charm and modern living, making it an ideal place to call home. Experience the perfect fusion of elegance, comfort, and sustainability with the Aurora-a home designed to meet the needs of modern living while embracing the tranquility of its surroundings. (id:62383)
RE/MAX Real Estate Centre Inc
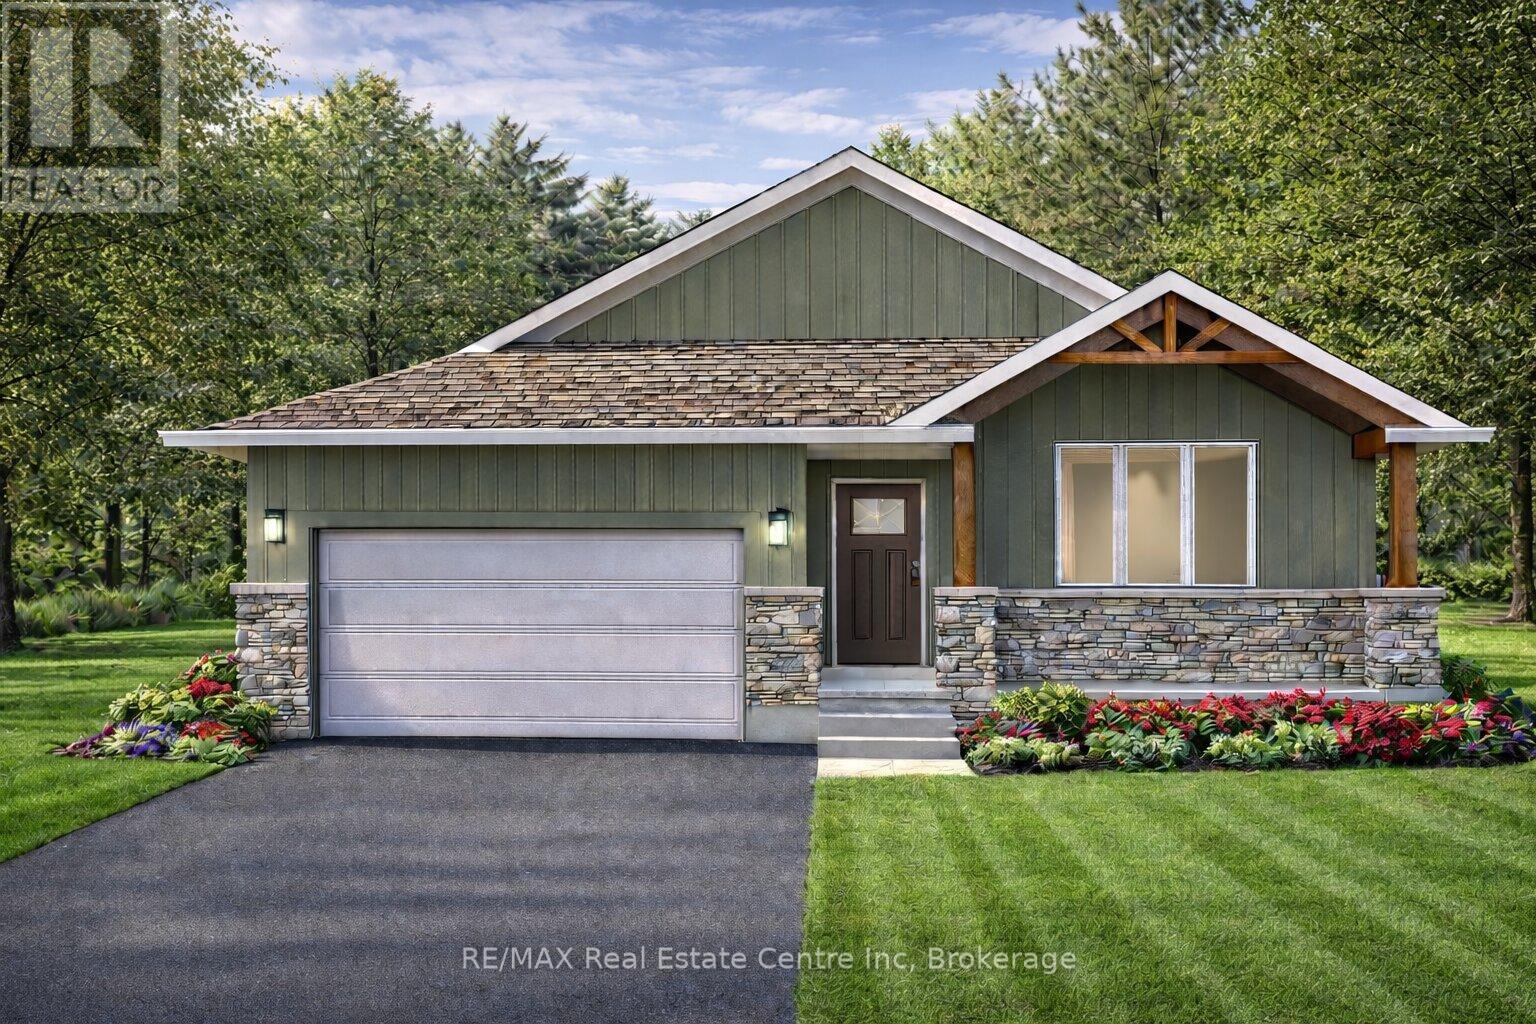
194 Bridge Crescent
Minto, Ontario
The Maplewood is a beautifully crafted bungalow tucked into a quiet cul-de-sac in Palmerston's highly desirable Creek Bank Meadows community where charm meets modern convenience! Gorgeous 2-bdrm, 2-bathroom Energy Star Certified home is thoughtfully laid out to support effortless living for downsizers, couples or anyone looking for the ease of main-floor living without sacrificing space or style. From the moment you step onto the covered front porch you can feel the care & craftsmanship that defines WrightHaven Homes. Foyer W/vaulted ceiling offers sightlines through to great room & dining area. Main living space is warm & inviting W/luxury vinyl plank floors & large windows. Kitchen W/breakfast bar for casual meals & custom cabinetry. It flows into dining space which has access to backyard. Great room is anchored by optional fireplace & provides cozy gathering space. Primary suite offers W/I closet & spa-like ensuite W/dual sinks & tiled glass shower. Vaulted 2nd bdrm adds charm & flexibility ideal for guests, office or den. A second full bathroom, mudroom W/laundry & garage access completes main level. Downstairs presents add'l storage & potential to add even more living space W/rough-ins for future bathroom & multiple layout options including bdrms, rec room & more. Set among other beautifully built WrightHaven homes, Creek Bank Meadows is a peaceful well-planned neighbourhood offering true sense of community. Whether it's coffee on the porch or walks through nearby parks & trails, life here moves at a slower, more meaningful pace. Mins from downtown shops, splash pad, historic Norgan Theatre, & other essentials. As an Energy Star Certified home it features high-performance windows, upgraded insulation & energy-efficient mechanical systems designed to reduce environmental impact & keep utility bills low. With energy-efficient features, premium construction & WrightHaven's trademark attention to detail, the Maplewood isn't just a home it's a lifestyle upgrade. (id:62383)
RE/MAX Real Estate Centre Inc
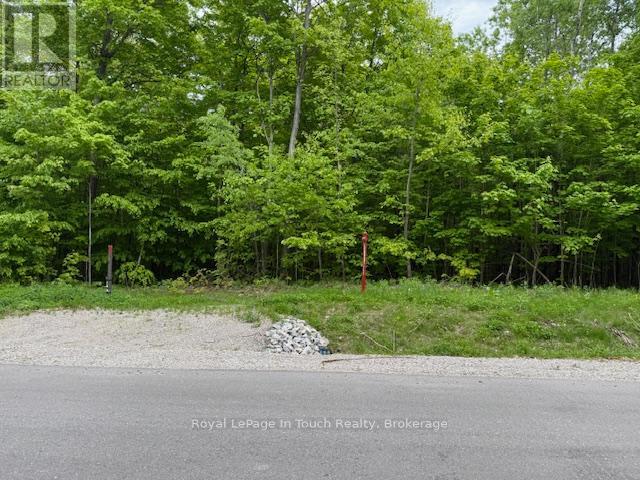
Lot 24 Voyageur Drive
Tiny, Ontario
Level treed 3/4 acre re-sale lot located in the Settlement of Toanche in Tiny Township, offering the ideal building site for your new dream home. Natural gas, hydro and Bell Fibreline available. The drive to amenities is a short one for groceries, banking, the hardware store, fuel and more. Enjoy the benefits of this location with the OFSCA trail system 5 minutes away, as well as a boat launch, and 2 marinas to choose from. Development charges apply. Ontario Expands HST Rebate to Lower the Cost of New Homes in Partnership with the Federal Government:: For a new home purchased from a builder, the enhanced relief would generally be available if:the agreement of purchase and sale for the home was entered into with the builder on or after April 1, 2026, and on or before March 31, 2027; and construction of the home begins on or before December 31, 2028, and the home is substantially completed on or before December 31, 2031 (id:62383)
Royal LePage In Touch Realty
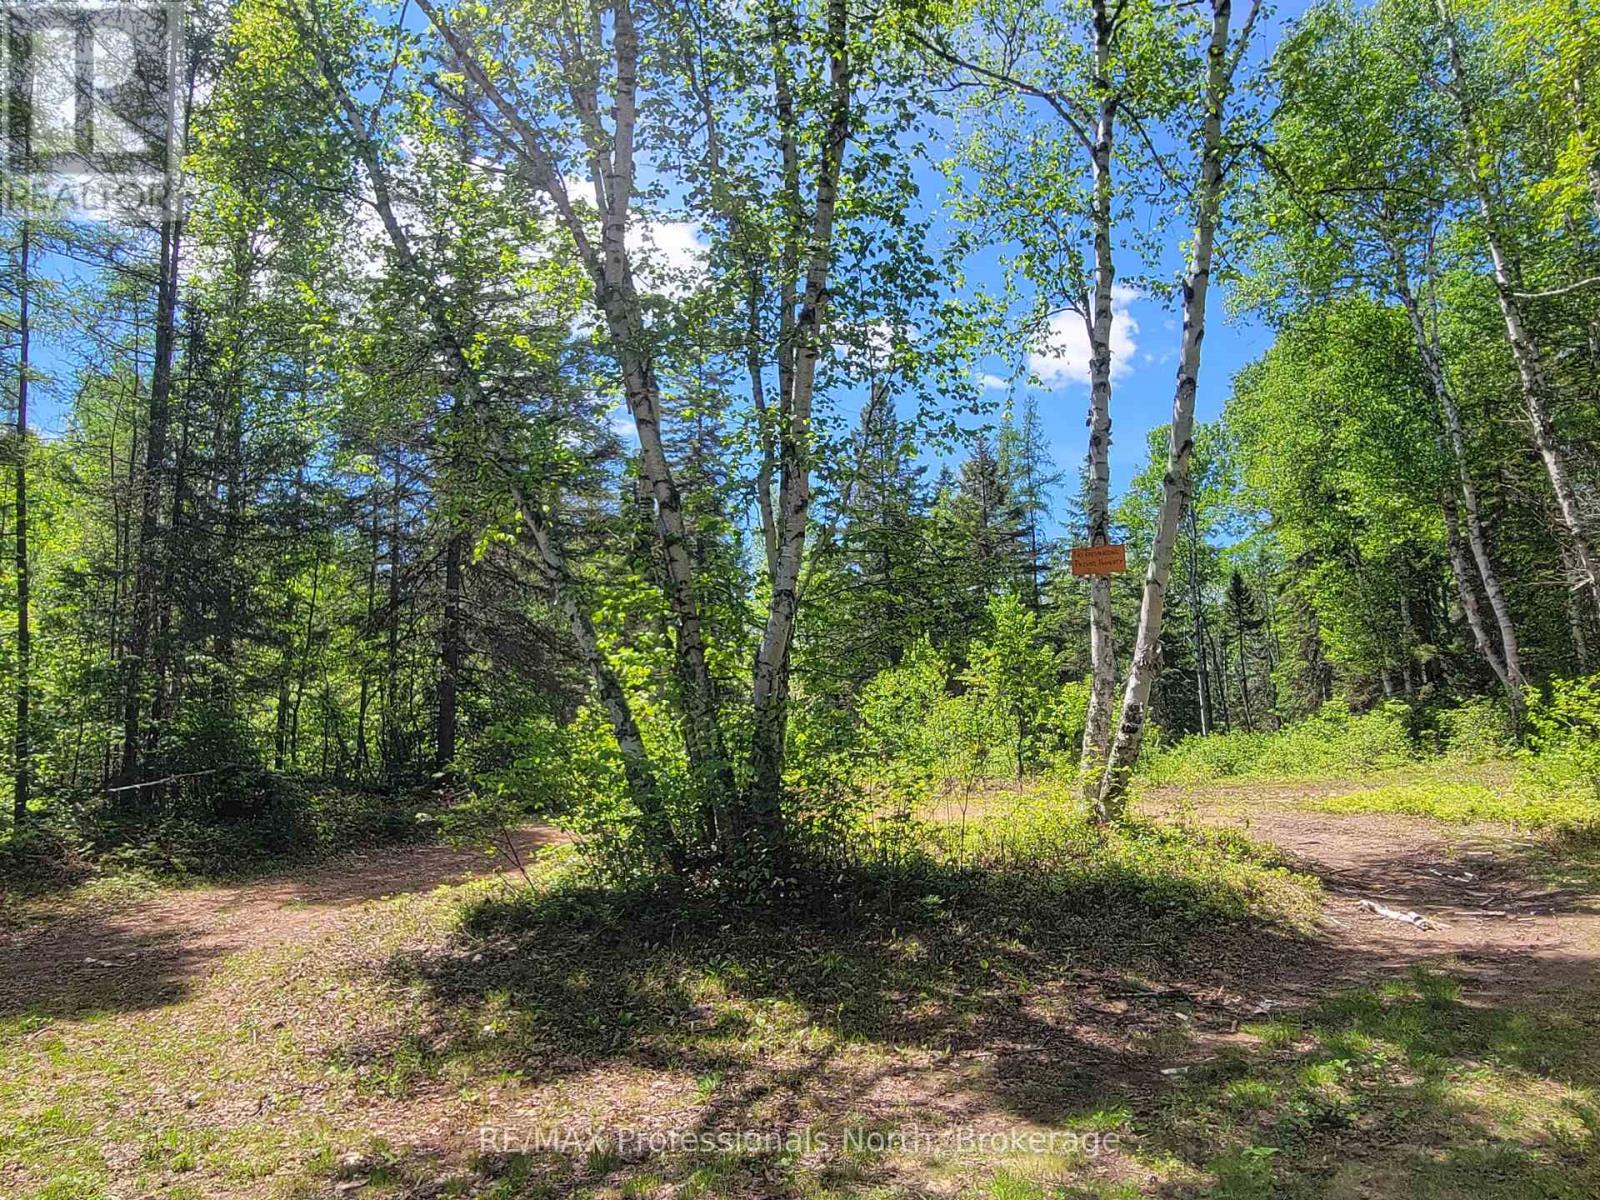
0 Dufferin Street
South River, Ontario
Rare opportunity to own 45+ acres on the edge of South River, in the heart of the beautiful Almaguin Highlands. The property offers plenty of privacy and is made up of two parcels; 3+ acres at the front, and approximately 42 acres at the back, with a natural severance potential. Property is adjacent to a rail line that runs through town, and is a short distance from Hwy 124 & Hwy 11. Zoned residential (RU) with building potential, great for recreational use as well. The back lot is amazing with acres of hardwood bush. Trails run through the property for easy access and you'll likely see plenty of wildlife. The area is known for it's outdoor activities, such as Atving, hiking, boating, fishing, snowmobiling, and more. Highlights in the area include the South River... ideal for kayaking/canoeing; a number of lakes include Lake Bernard & Eagle Lake; shops, cafes, and amenities. Access to Algonquin Park a short drive away. Lots to enjoy!! (id:62383)
RE/MAX Professionals North

Unit 5 - 8 Golf Links Road
Kincardine, Ontario
Welcome to Bradstones Mews, where this upscale 1,870 sq. ft. semi detached home on a generous lot offers exceptional value and space. With the option to finish the full basement, you could enjoy over 3,100 sq. ft. of total living space without compromise. Designed for comfort and long term accessibility, the main floor features a primary bedroom with a private ensuite. Quality finishes and upgrades throughout include a durable Diamond Steel roof, quartz countertops, 9 ft. ceilings, hot water heater with heat pump, high efficiency GE heat pump with air handler, Cat 6 wiring for phone, internet, and TV, and a whole house surge protector for added peace of mind. Be sure to review the builder's Schedule A for a full list of features and finishes. As construction progresses, the scale and functionality of this well planned layout will truly stand out. Act early to secure the best selection and personalize your finishes. Please note some images are virtual artist renderings and final product may vary. (id:62383)
RE/MAX Land Exchange Ltd.
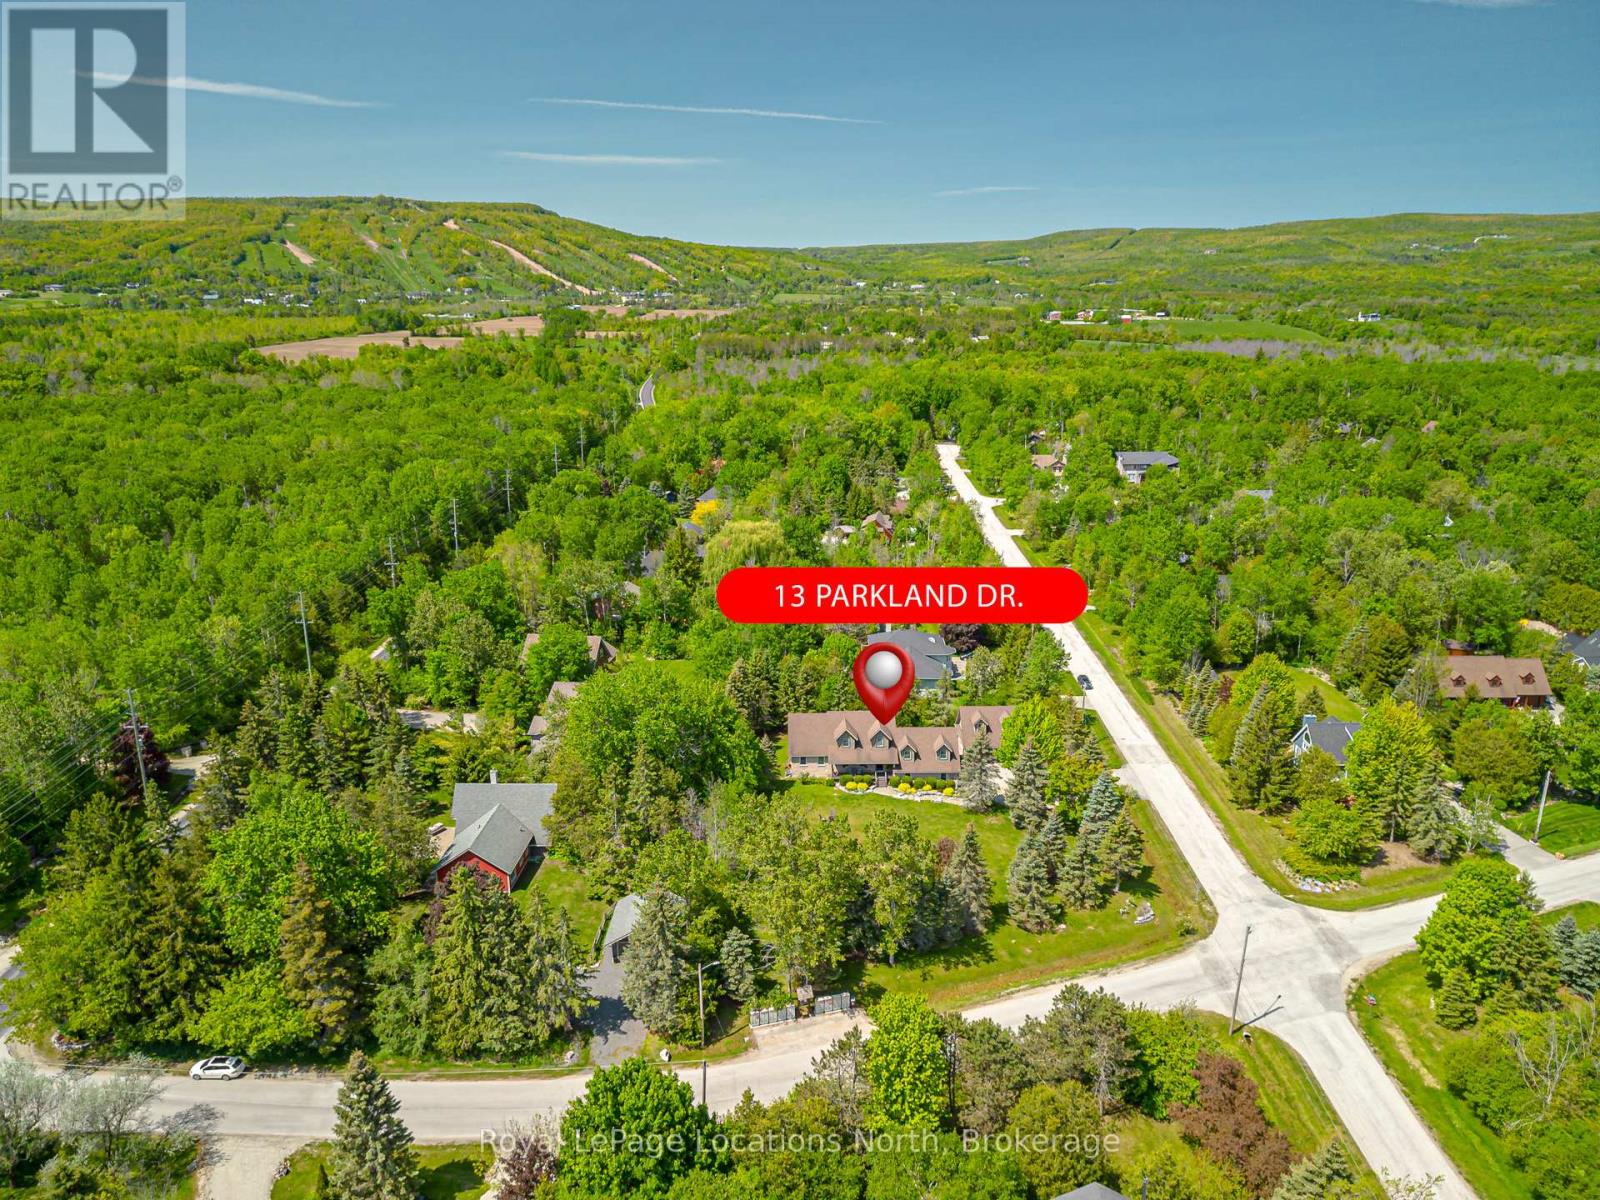
13 Parkland Drive
Clearview, Ontario
Your Dream Home Awaits in Prestigious Collingwoodlands. Discover the essence of refined country living in this truly exquisite 4-bedroom custom-built residence, nestled within the sought-after enclave of Collingwoodlands. Just minutes from the vibrant town of Collingwood & moments from Oslerbrook Golf Club, Osler Bluff Ski Club, & Blue Mountain Village, this exceptional property places you at the heart of Southern Georgian Bays most celebrated lifestyle & recreation. Crafted with timeless elegance & enduring quality, this home showcases superior craftsmanship, luxurious finishes & a design that seamlessly blends beauty with function. At its heart lies a gourmet chefs kitchen, complete with top-tier appliances, an expansive centre island, and fine detailing perfect for both sophisticated entertaining & everyday enjoyment. The gracious living room opens onto a covered porch, inviting you to begin your day with a coffee in hand, surrounded by natures tranquillity. A spacious dining room creates the perfect setting for memorable gatherings. The main-floor primary suite is a private retreat, featuring a spa-like 5-piece ensuite, walk-in closet, and direct access to a gorgeous 3 season sunroom , which flows out to the BBQ area & beautifully landscaped grounds. Upstairs, you'll find three beautifully appointed bedrooms, a 4-piece bathroom with a soaker tub. A charming loft-style family room is ideal for cozy movie nights or quiet reflection. The fully finished lower level offers exceptional versatility, with a second kitchen, pantry, home office, woodstove, & a spacious rec room/gym, with walk-out access to the heated double garage. Outdoors, relax in your private resort-like oasis, complete with a heated saltwater pool, detached double garage with loft & a heated attached garage with pool access. Professionally styled & lovingly maintained, this extraordinary home invites you to live a life of beauty, comfort & connection in one of Collingwood's most desirable enclaves. (id:62383)
Royal LePage Locations North
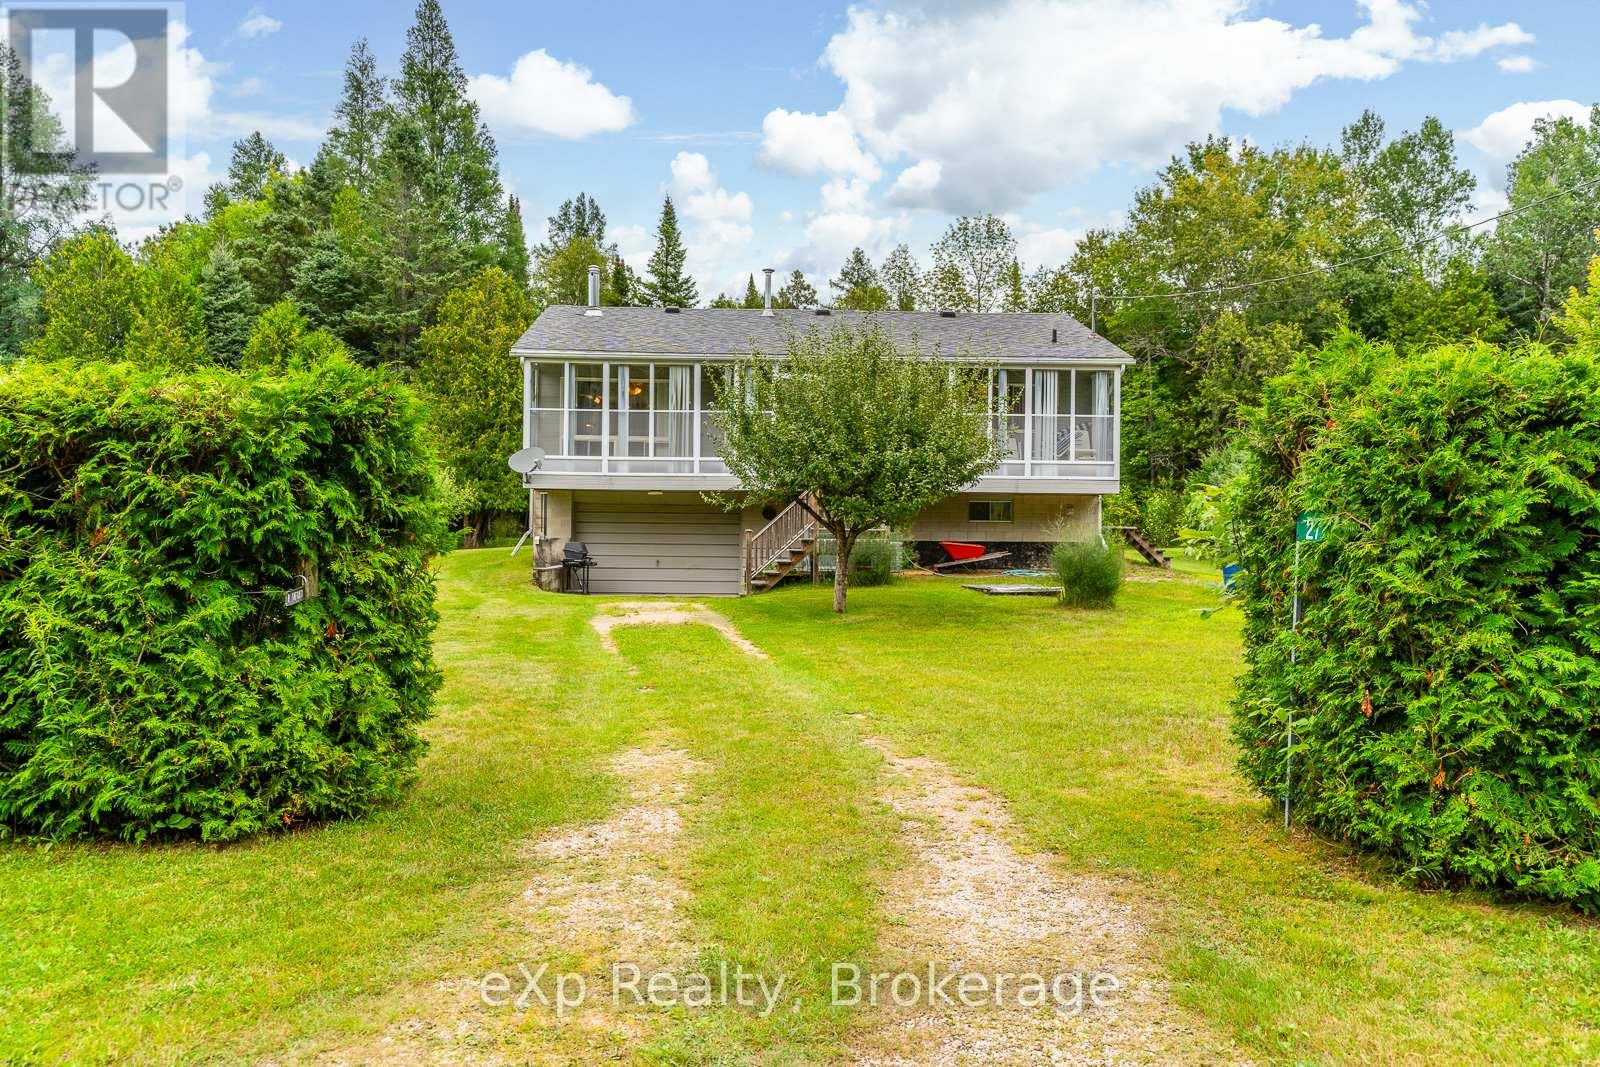
27 Bell Drive
Northern Bruce Peninsula, Ontario
WELCOME HOME to this raised bungalow in beautiful Pike Bay just a short 10 minute walk to Lake Huron. Located on a quiet year round maintained road, this home offers privacy with a large yard for gardening or stargazing the clear night skies. Enjoy your morning coffee in the enclosed porch which is extended to the full length of the house just off the living room. The upper level hosts a 4 piece bathroom and 3 bedrooms with the primary bedroom having an ensuite. Open concept kitchen and livingroom provide plenty of space for entertaining. The lower level has the detached garage that you can park your vehicle and enter the house from inside the garage. The finished recreational room in the basement provides extra space for guests. Plenty of storage space including the cold room. After a day of playing in the lake, complete your day enjoying the oversized sauna and shower in the basement. This property is centrally located in Pike Bay to the local general store, LCBO, and restaurant. Pride of ownership and maintenance shows throughout. The central air unit is 3 years old, the shingles were replaced in 2019. Brand new stairlift recently installed. The vacant lot next to the property on the north side is additionally for sale for added privacy. (MLS #).Don't miss the Sauna in the lower level!! (id:62383)
Exp Realty
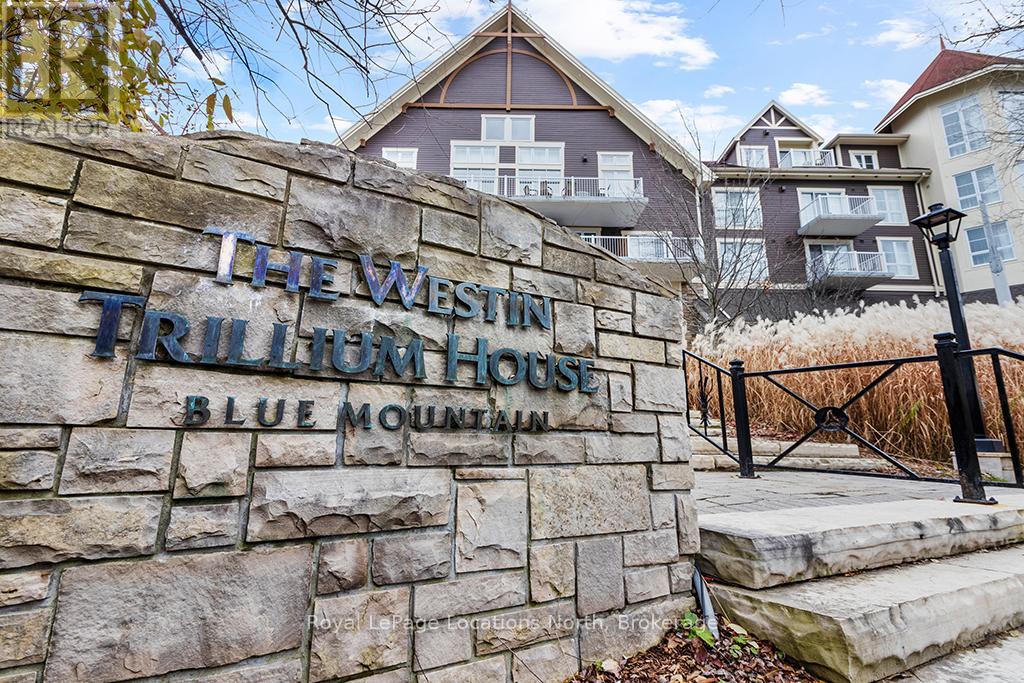
313 - 220 Gord Canning Drive
Blue Mountains, Ontario
This beautifully refurbished bachelor suite with private balcony at Westin Trillium House offers stunning hillside views and serves as an ideal four-season cottage alternative. Fully furnished and turn-key, the suite features a kitchenette, dining area, cozy gas fireplace, pull-out sofa providing additional sleeping capacity, and a convenient in-suite owners' locker.Owners enjoy access to premium Westin amenities including valet parking, a year-round outdoor pool and hot tub, sauna, fitness centre, and pet-friendly accommodations. In-room dining is available from Oliver & Bonacini Café Grill located in the lobby, with additional dining, shopping, and entertainment just steps away in Blue Mountain Village.Surrounded by year-round recreation, the property is within close proximity to the Village Mill Pond, ski hills, scenic trails, golf courses, and mountain biking. A short drive provides access to Collingwood, Georgian Bay, Scenic Caves Nature Adventures, and the sandy beaches of Wasaga Beach.Ownership includes participation in a professionally managed rental program through Blue Mountain Resorts, offering income potential while allowing for personal use. Additional features include a private owners' ski locker, bike storage, and all-inclusive condo fees covering utilities and insurance. HST is applicable to the purchase price but may be deferred. BMVA fees apply, including a one-time membership fee of 2% plus HST of the purchase price and an annual fee of $1.08 plus HST per square foot. (id:62383)
Royal LePage Locations North
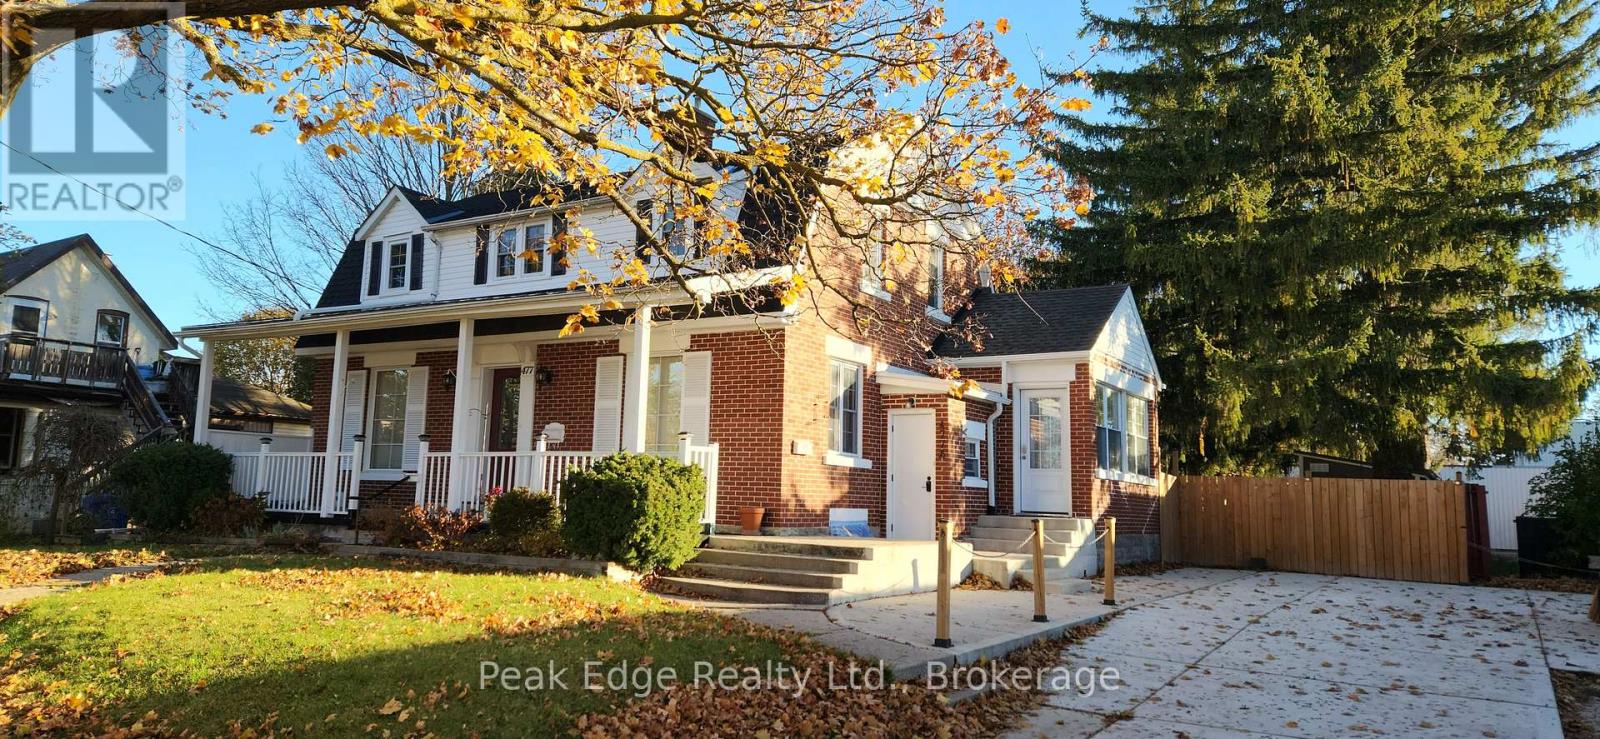
477 12th Avenue
Hanover, Ontario
Live, Work & Earn - All in One Property! Opportunities like this don't come up often. This well-kept mixed-use property sits on a fully fenced 83' x 132' lot and offers the flexibility to run your business while generating rental income. The main floor commercial space-previously a daycare-features an open, adaptable layout with two washrooms, ideal for a variety of uses. Character shines throughout with original hardwood floors and beautiful woodwork. Upstairs and lower living spaces are bright, clean, and ready to go-perfect for living on-site while renting out additional space to offset your costs. Major updates already done, including roof and furnace (since 2021). Outside offers plenty of parking, strong curb appeal, three storage sheds, and a 60-amp panel for future upgrades like a hot tub or EV charger .A smart move for business owners, investors, or anyone looking for a flexible income property. Book your showing and explore the potential. (id:62383)
Peak Edge Realty Ltd.
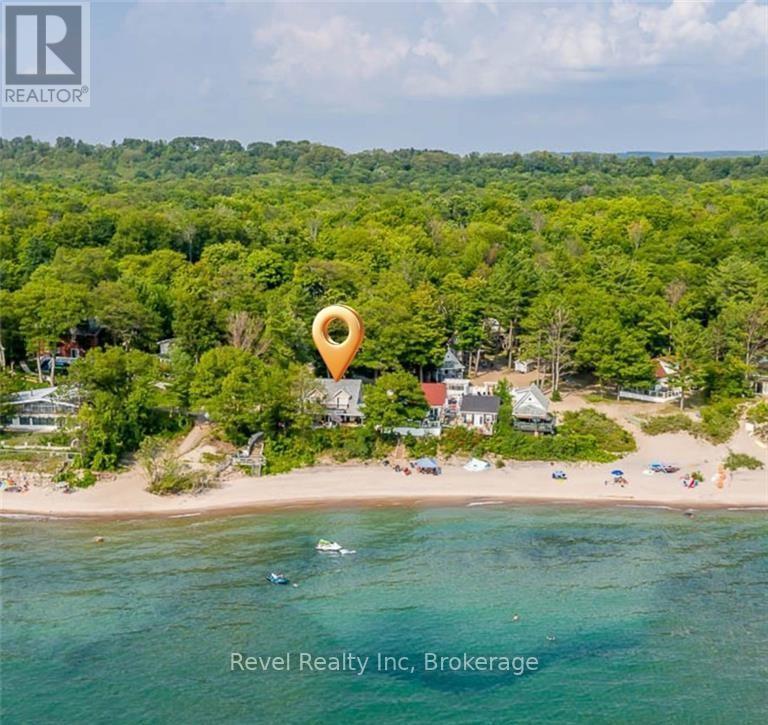
11a - 739 Concession 15 Road W
Tiny, Ontario
Welcome to the last available beachfront home in the highly sought-after Georgian Bay Beach Club-an affordable, four-season waterfront co-ownership (not a co-op!) offering breathtaking panoramic views and effortless lock-and-leave living on one of the area's most beautiful sandy beaches. This thoughtfully designed residence features 2 bedrooms and 2 bathrooms, ideal for weekend getaways, full-time living, or as an income-generating investment. The primary suite is a peaceful retreat, complete with a private ensuite, walk-in closet with in-suite laundry, and a walkout to the terrace-wake each day to the soothing sound of waves and stunning lake views. The bright, open-concept living space is perfect for entertaining, showcasing soaring ceilings, expansive windows, and uninterrupted views of Georgian Bay. The kitchen is both stylish and functional, featuring a central island and gas stove-perfect for casual meals or hosting after a day by the water. Step outside to your private waterfront patio, where mornings begin with coffee by the shore and evenings end with unforgettable sunsets. Fully winterized and requiring no rental license, this property offers exceptional flexibility for both personal enjoyment and investment. Ownership is truly carefree, with property taxes, water, heat, snow removal, landscaping, maintenance, and common elements all included-along with exclusive access to the private beach and heated saltwater pool. Spend your summers poolside or barefoot in the sand, surrounded by a welcoming community of full-time and seasonal residents. This is more than a home-it's a lifestyle. The final beachfront opportunity at Georgian Bay Beach Club is here. Don't miss it. (id:62383)
Revel Realty Inc
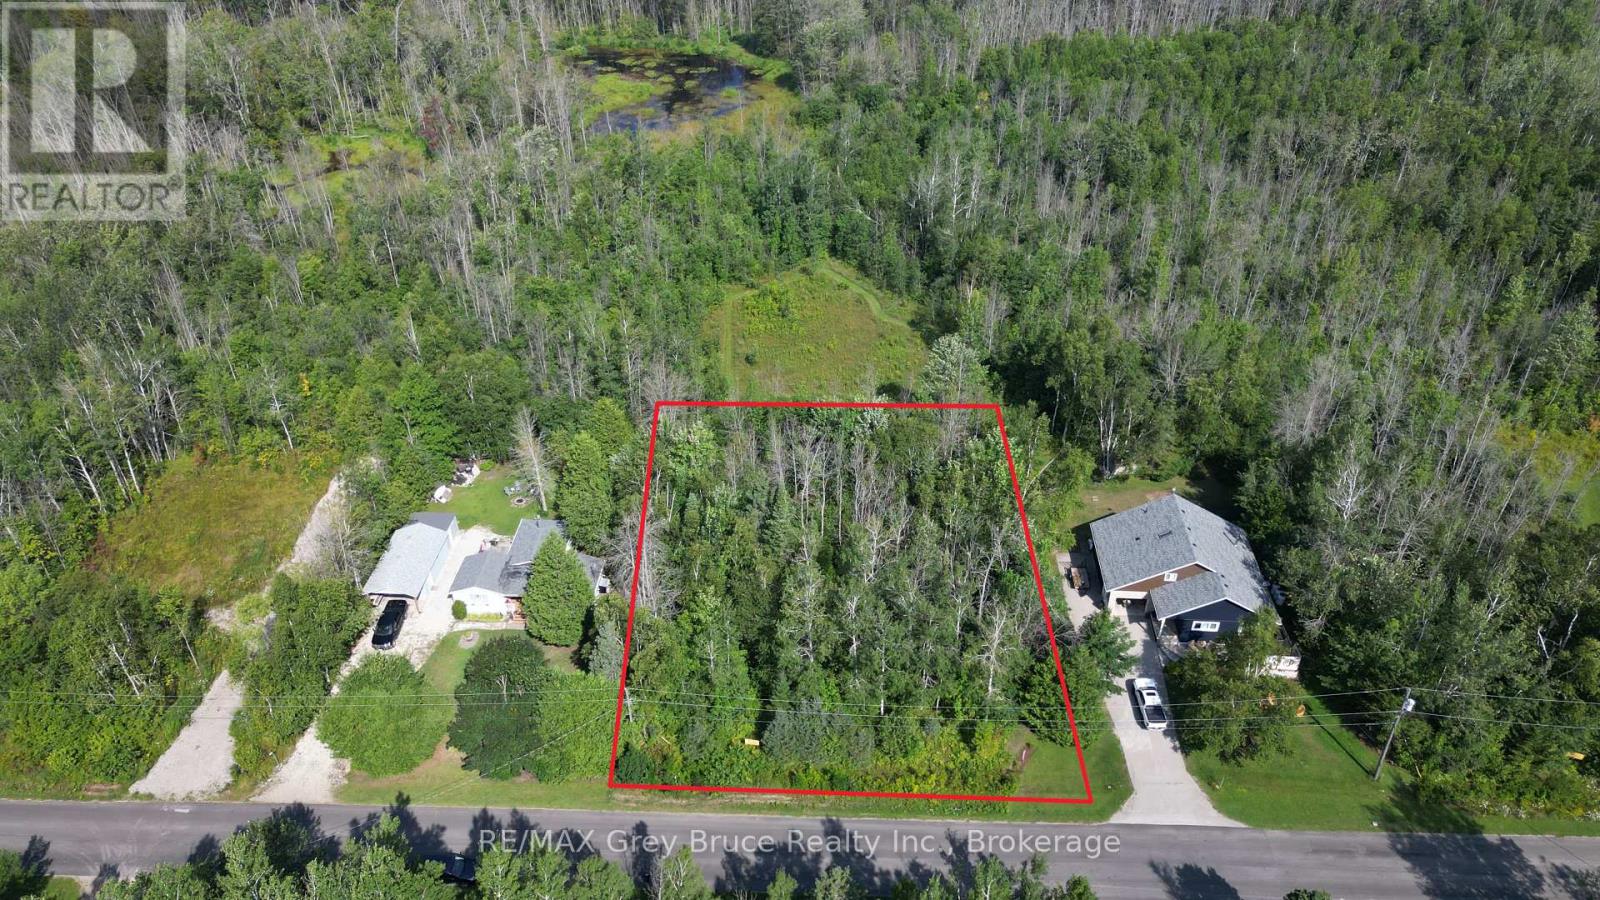
127 Maple Drive
Northern Bruce Peninsula, Ontario
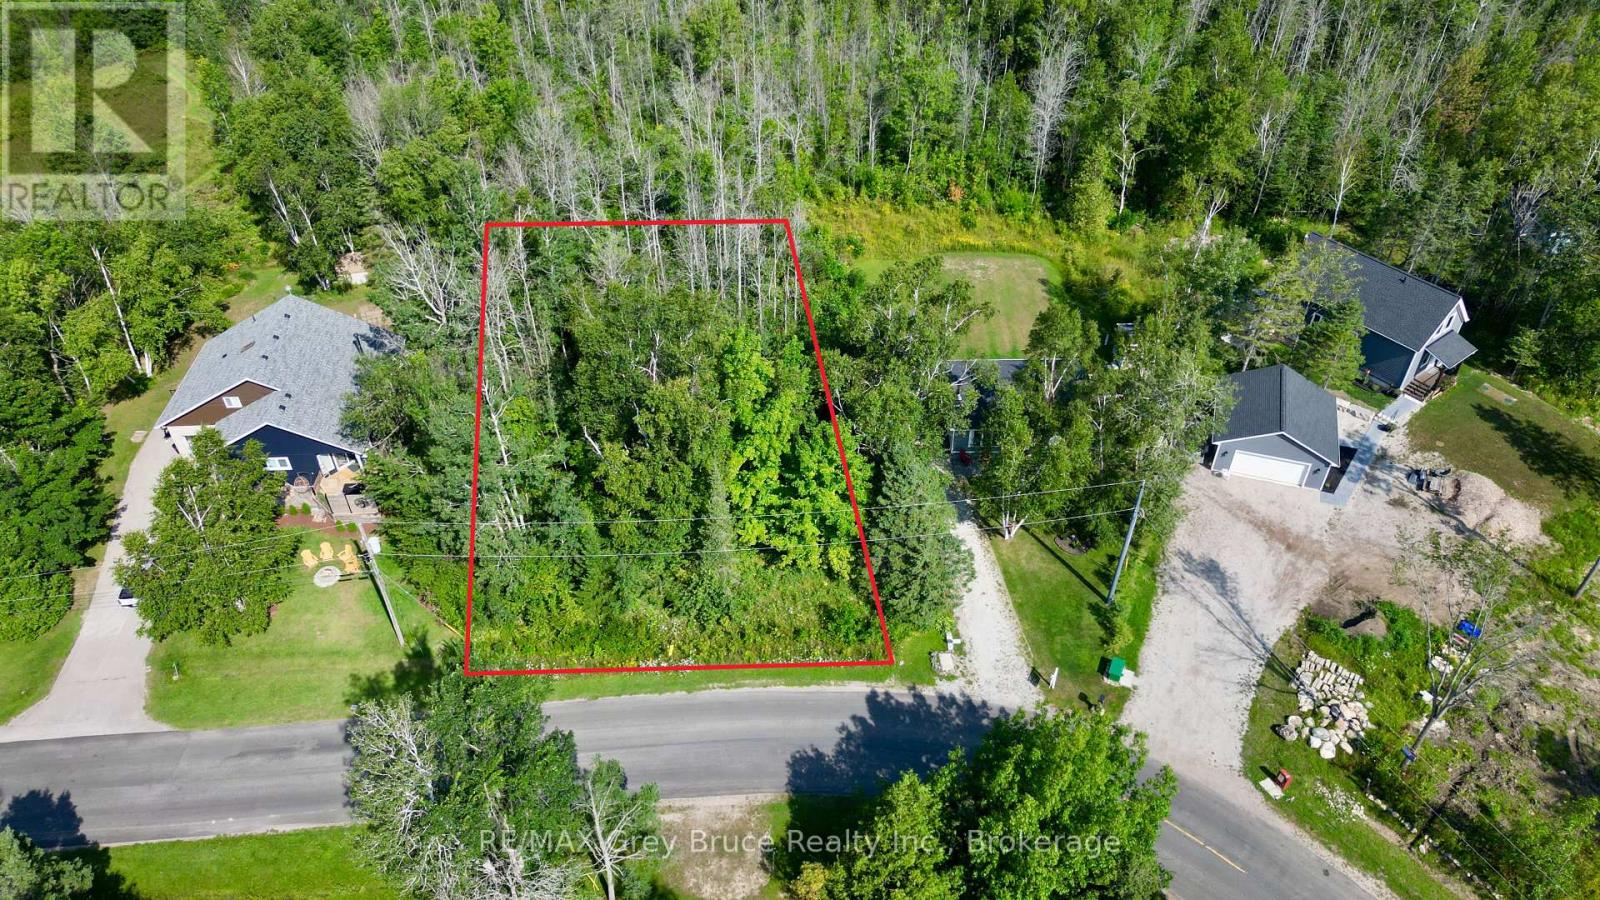
Nicely treed vacant building lot - located a short distance to good public access to Miller Lake. Lot size is 106.56 feet wide by150 feet deep. Situated on a year round paved municipal road, with rural services available such as garbage and recycling pick up, this property would be ideal for a year round home or four season cottage. Centrally located between Tobermory and Lion's Head and is also approximately a ten minute drive to the government dock in Dyer's Bay. (id:62383)
RE/MAX Grey Bruce Realty Inc.
Part 28 Maple Drive
Northern Bruce Peninsula, Ontario
Well treed vacant building lot on Maple Drive in Miller Lake! Property is located just a short distance to good public access to Miller Lake just around the corner. The building lot measures 100 feet wide by 150 feet deep. Property is located on a year round paved municipal road, with rural services available such as garbage and recycling pick up. This property is ideal for a year round home or four season cottage. Located in an area of nice homes and cottages. Property is centrally located between Tobermory and Lion's Head and also approximately a ten minute drive to the government dock in Dyer's Bay. Property taxes are $203.41 for 2026. For more information such as building and septic permit, feel free to reach out to the Municipality of Northern Bruce Peninsula at 519-793-3522 ext 226 and reference roll number 410966000100639. (id:62383)
RE/MAX Grey Bruce Realty Inc.
Lt 255 Pedwell Pt. Drive
Northern Bruce Peninsula, Ontario
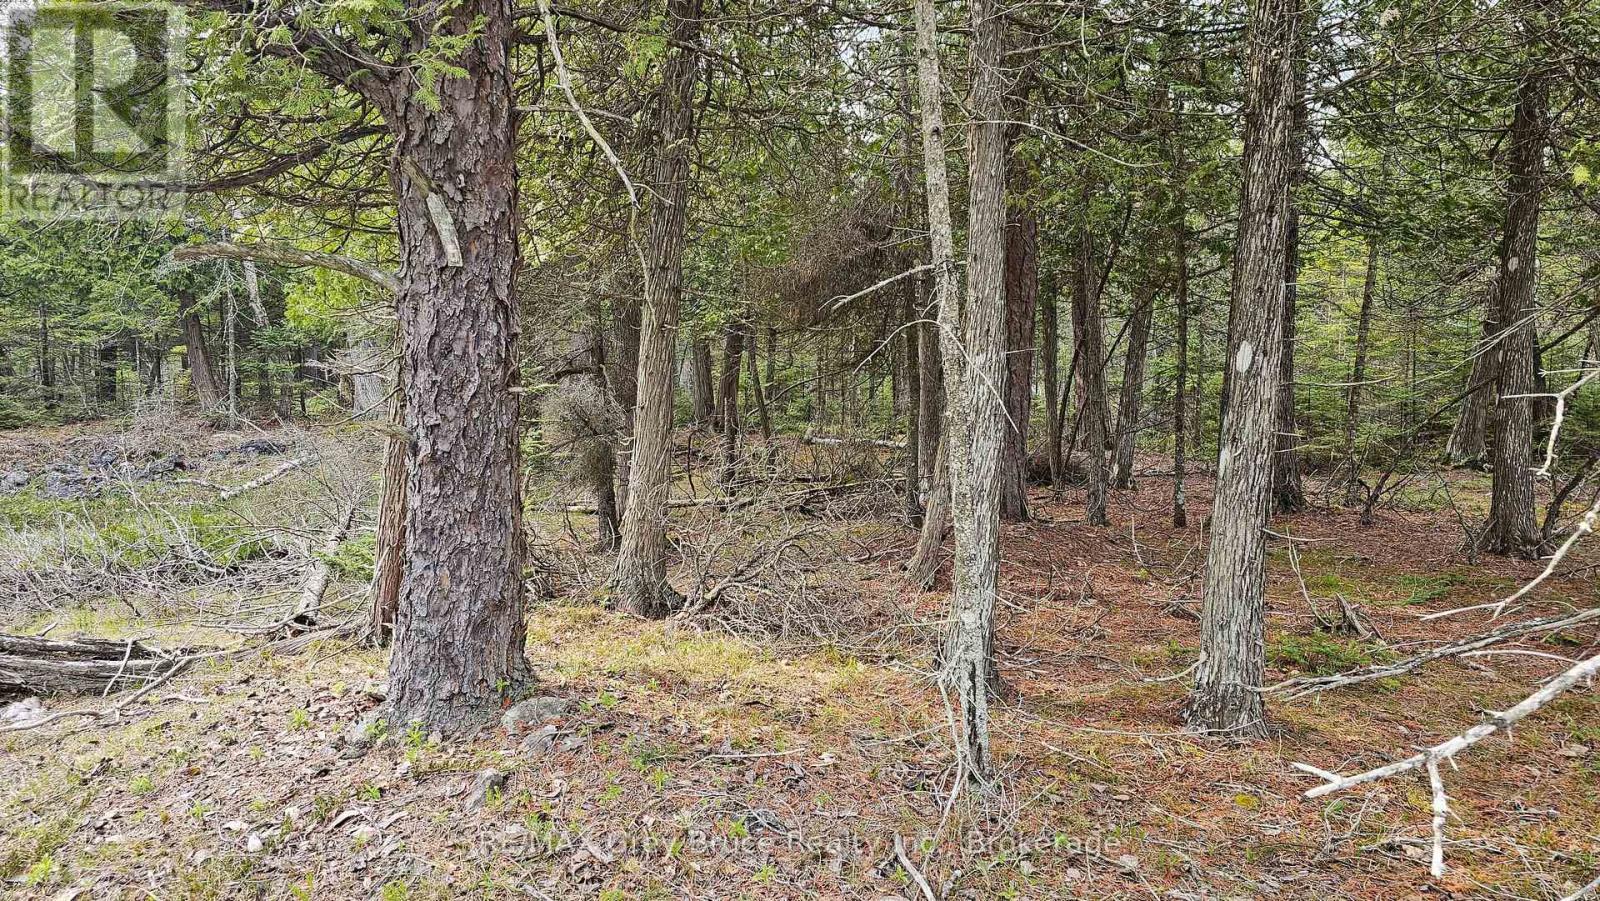
Good building lot in Dorcas Bay - located on year round municipal road. Property is well treed, measuring 200 feet wide by 300 feet deep. There is hydro and telephone along the roadside. The property is a building lot, which means you can build a year round home or four season cottage. The property is located in a rural setting and will require a septic system, and a well (typically a drilled one) for water supply. The municipal road where the property is located does get plowed during the winter time. Taxes: $294.08 for 2026. If you enjoy country living, and would love to build your dream property, check this one out! Property is located approximately a fifteen minute drive to Tobermory. Singing Sands beach is just a short distance away. (id:62383)
RE/MAX Grey Bruce Realty Inc.
Pt Lt 30 Con 5 Ebr Pt 4 Isthmus Bay Road
Northern Bruce Peninsula, Ontario
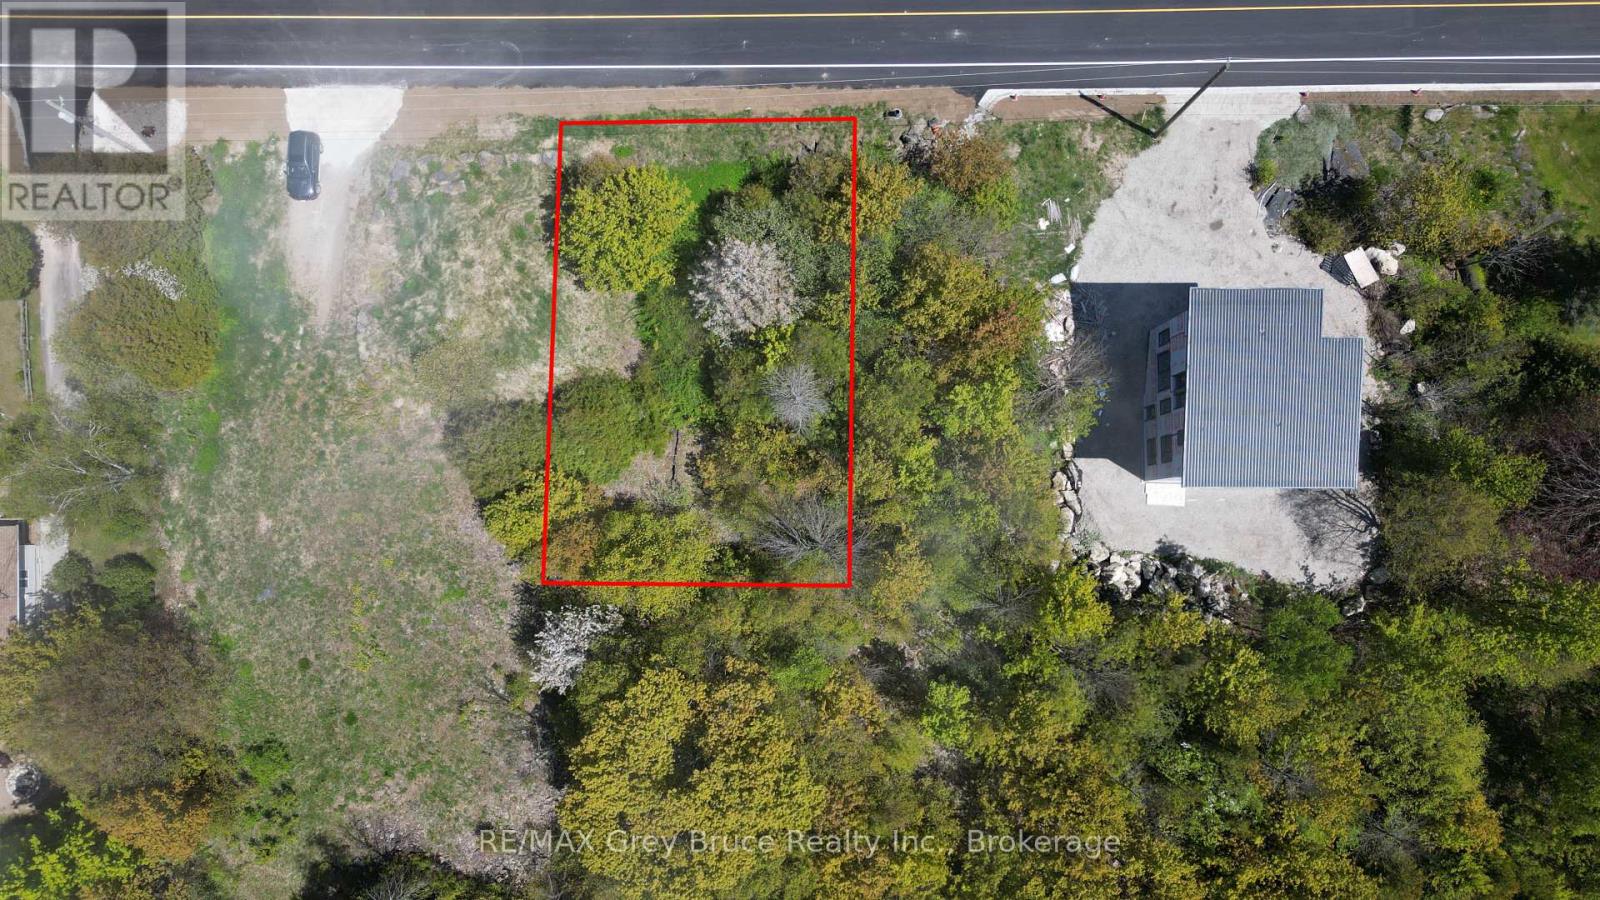
Good building in Lion's Head; located on year round paved municipal road. Lot size measures 100 feet wide and is 165 feet deep and is well treed. Just a short distance to all amenities in Lion's Head just down the road. There is also a nice sandy beach, marina, and the Bruce Trail . The property is under the jurisdiction of the Niagara Escarpment Commission. The zoning is DC (development control). This means that one will have to apply to the Niagara Escarpment Commission in order to obtain a building permit. Contact information for the Niagara Escarpment is 519-371-1001 Email: necowensound@ontario.ca. Please reference Roll Number 410962000606104. Taxes: $649.43. (id:62383)
RE/MAX Grey Bruce Realty Inc.
Lt 254 Dorcas Bay Road
Northern Bruce Peninsula, Ontario

Good building lot in Dorcas Bay is located on a year-round paved municipal road. This well treed property measures 200 feet in width and 400 feet in depth. Utilities such as hydro and telephone are available along the roadside. As a building lot, it permits the construction of either a year-round residence or a four-season cottage. Set in a rural area, the lot will necessitate the installation of a septic system and a well, typically drilled, for water. The municipal road is maintained and plowed during the winter. 2026 taxes: $306.34. This building lot is ideal for those who cherish country living and aspire to construct their dream home or cottage. It is conveniently located about a fifteen-minute drive to Tobermory, with Singing Sands beach also nearby. (id:62383)
RE/MAX Grey Bruce Realty Inc.
1001 - 24 Ramblings Way
Collingwood, Ontario
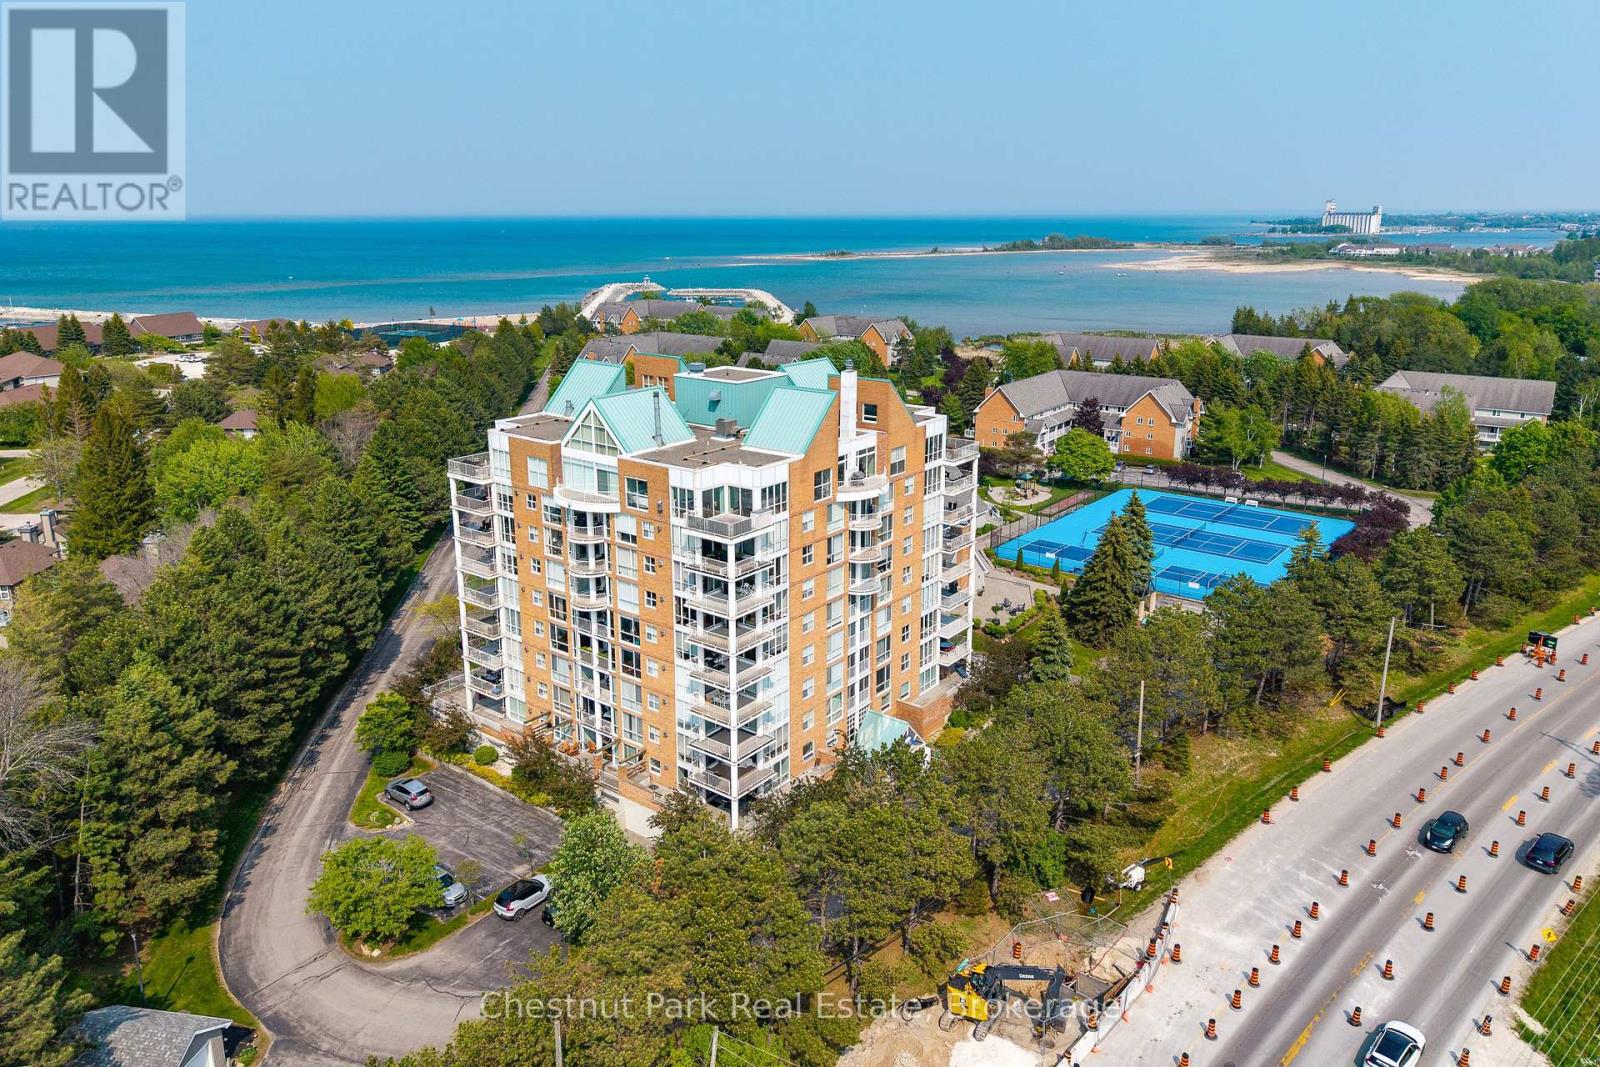
Experience premier penthouse living at its finest in this breathtaking 1894 sq.ft. condo offering panoramic views of the Escarpment, ski hills and the iconic Lighthouse Island. This is the tallest penthouse in this Southern Georgian Bay area - a home that truly makes a statement. Two deeded, covered parking spaces with inside entry to the building provide convenience during the rain or winter months. Here, the value of your monthly maintenance fees lies in what you gain. Water, cable, high-speed internet and premium amenities are all included, saving you thousands annually on outside services you'd pay for separately. Forget monthly gym memberships, court fees, or driving in town for recreation - everything is right here. Enjoy the marina, indoor pool, sauna, tennis, pickleball, squash, fitness centre plus social lounges and more. This is a home designed for those who value comfort and a worry-free lifestyle. Every season brings a new masterpiece outside your window; snow covered ski hills glowing at night, the fiery colors of autumn across the escarpment, and the shimmering blues of summer water. Inside the penthouse is just as impressive as the views. Floor-to-ceiling windows in the living room and bedrooms flood the space with natural light and frame the changing scenery like works of art. The open-concept kitchen, dining and living areas are perfect for entertaining, complete with a Napoleon gas fireplace and seamless access to one of two spacious decks. The primary suite feels like a retreat of its own, offering a private deck, gas fireplace in the office/sitting area, a spacious walk-in closet, and a beautifully updated 3 pc ensuite. The guest bedroom captures the western sunsets while a versatile loft space, reached by a circular staircase off the dining room is ideal as a home office, yoga studio or quiet hideaway. This is a rare opportunity to own a home that simplifies life, while offering the best of Collingwood living. (id:62383)
Chestnut Park Real Estate
Pt Lt 1 Bell Drive
Northern Bruce Peninsula, Ontario
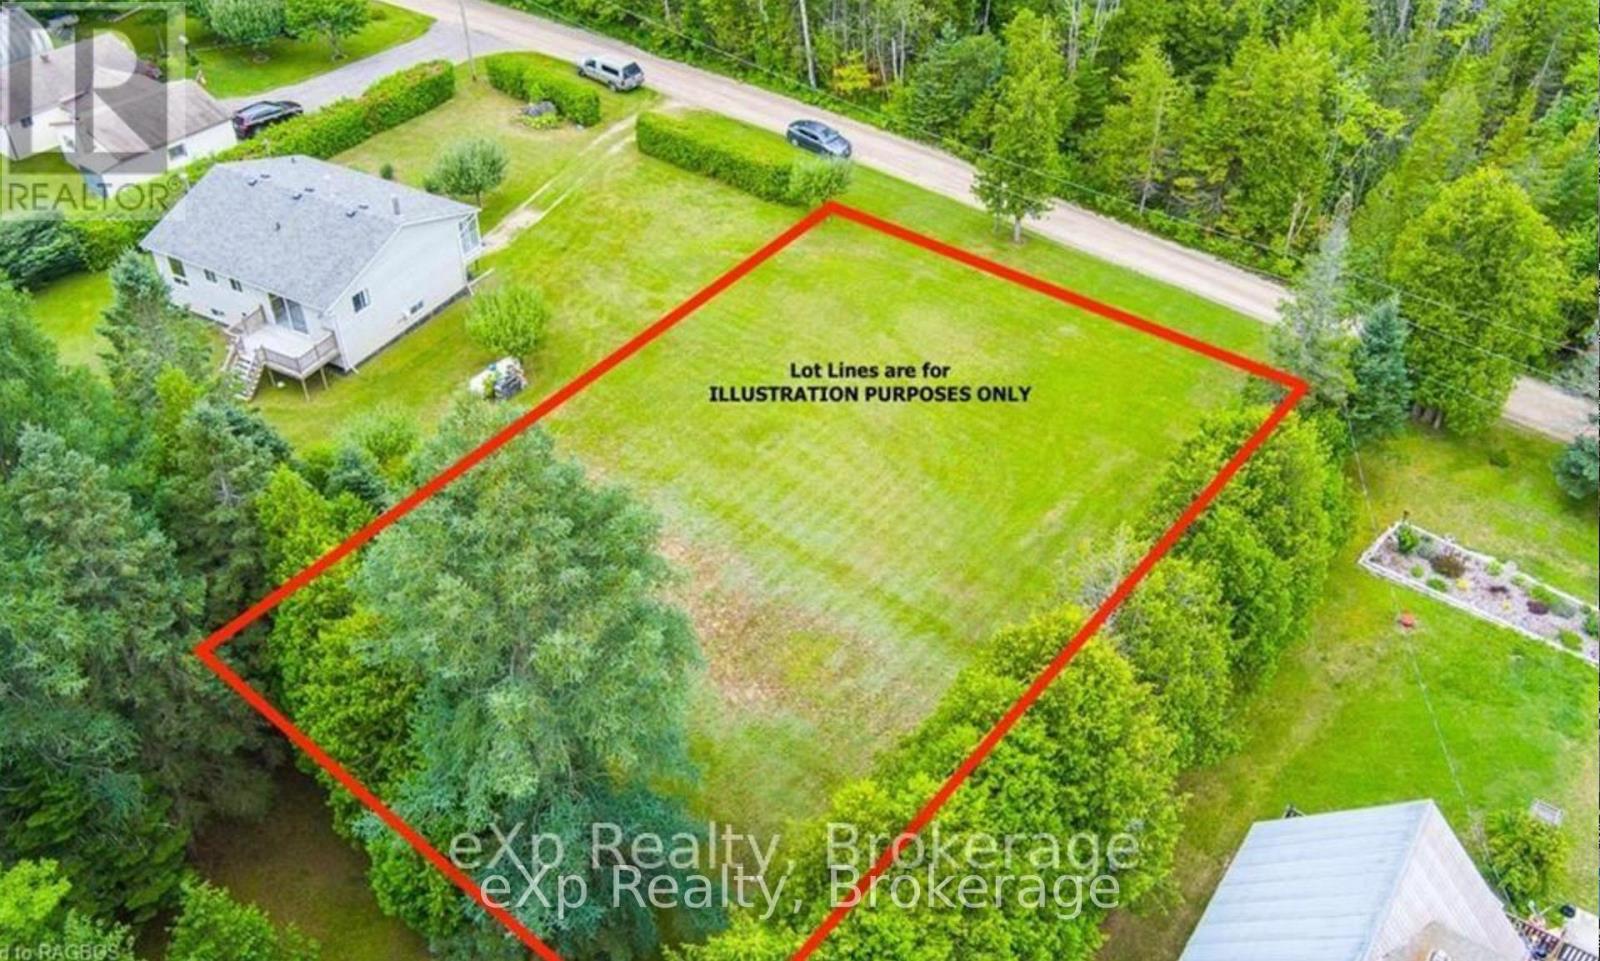
CLEARED, LEVELED vacant lot and ready to get started at building your dream home or cottage located on this year round maintained road, Bell Drive in the desirable community of Pike Bay!! Located on a quiet road just a 10 minute walk to Lake Huron and close proximity to Pike Bay's general store, LCBO and restaurant. Large yard for stargazing the clear skies on the Bruce Peninsula. The property to the south is for sale offering a great home or cottage and this vacant lot can be added as extra privacy. (id:62383)
Exp Realty
3795 Aberfeldy Line
Dawn-Euphemia, Ontario
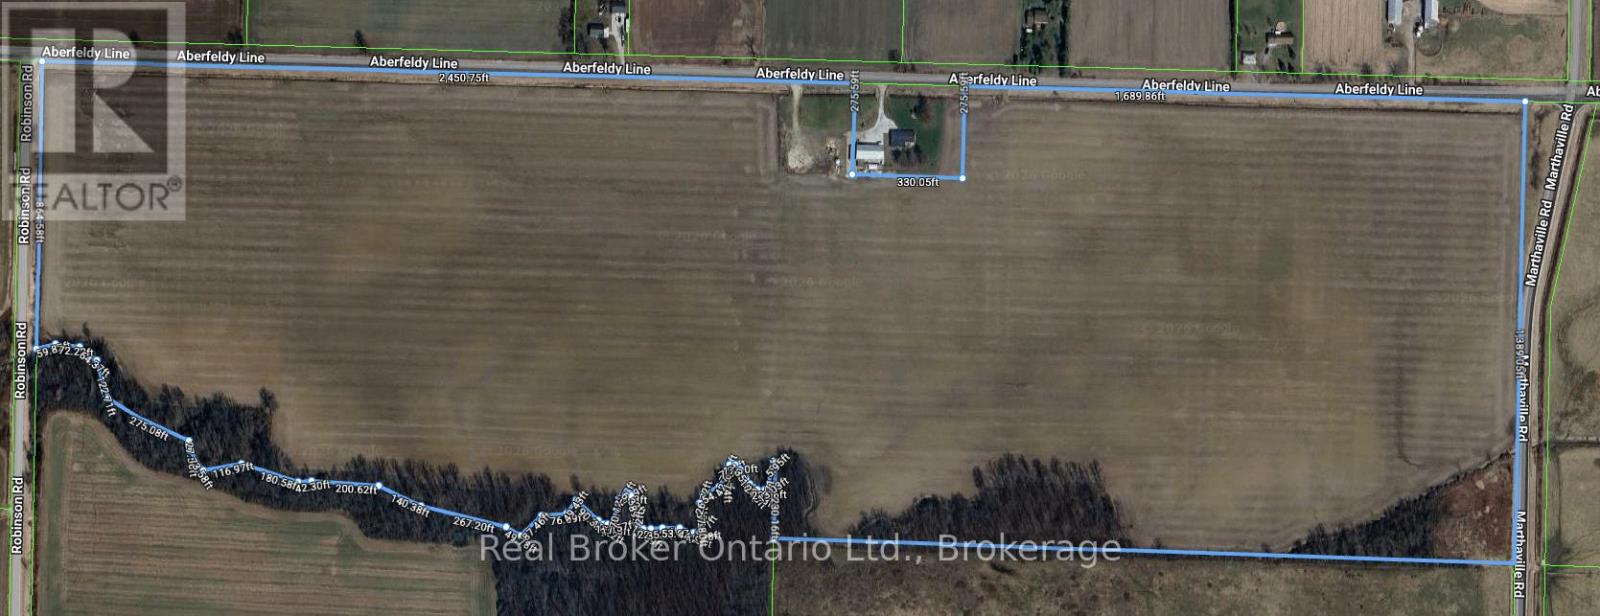
Opportunity to add to your land base! Available for the 2026 cropping season, this bare 131 acre farm offers approximately 115 acres workable! This is an opportunity you don not want to miss! (id:62383)
Real Broker Ontario Ltd.
455 William St, Lot 1 Street
Niagara-On-The-Lake, Ontario
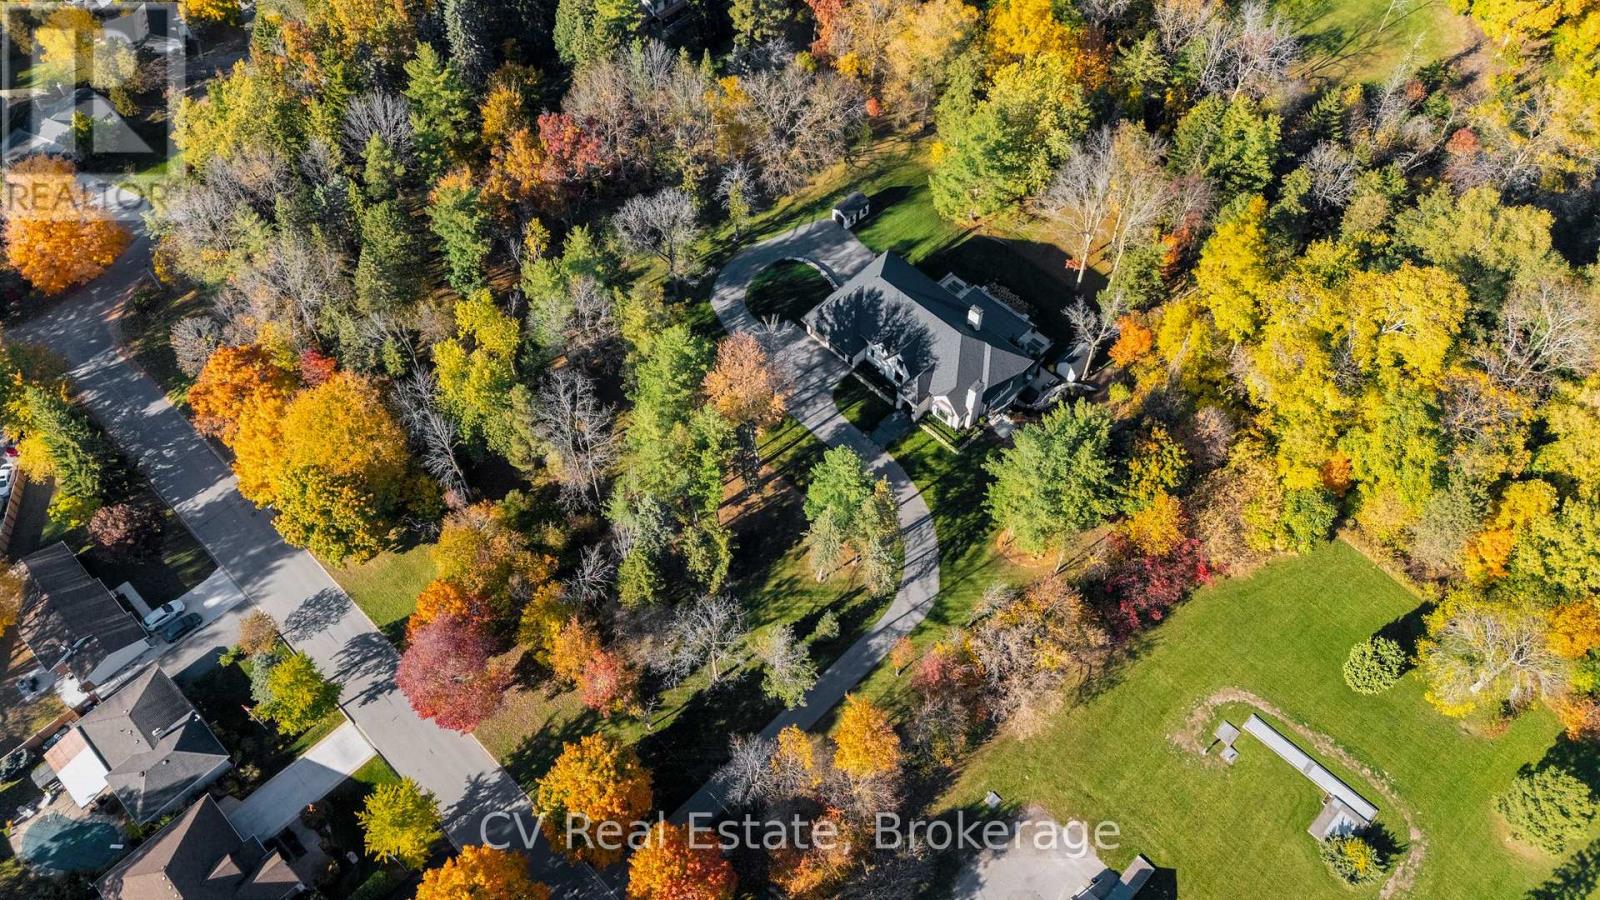
Uncommon extra-wide building lot measuring approximately 144 feet by 110 feet, situated in the vibrant heart of Old Town Niagara-on-the-Lake. This property is adjacent to and overlooks a scenic wooded area. Nestled in a sought-after neighbourhood, its just a short stroll from Lake Ontario, waterfront parks, and the beach. Conveniently located near main street shops, dining, wineries, theatres & North America's oldest golf course. Taxes are yet to be established. Utilities are available at the lot line. (id:62383)
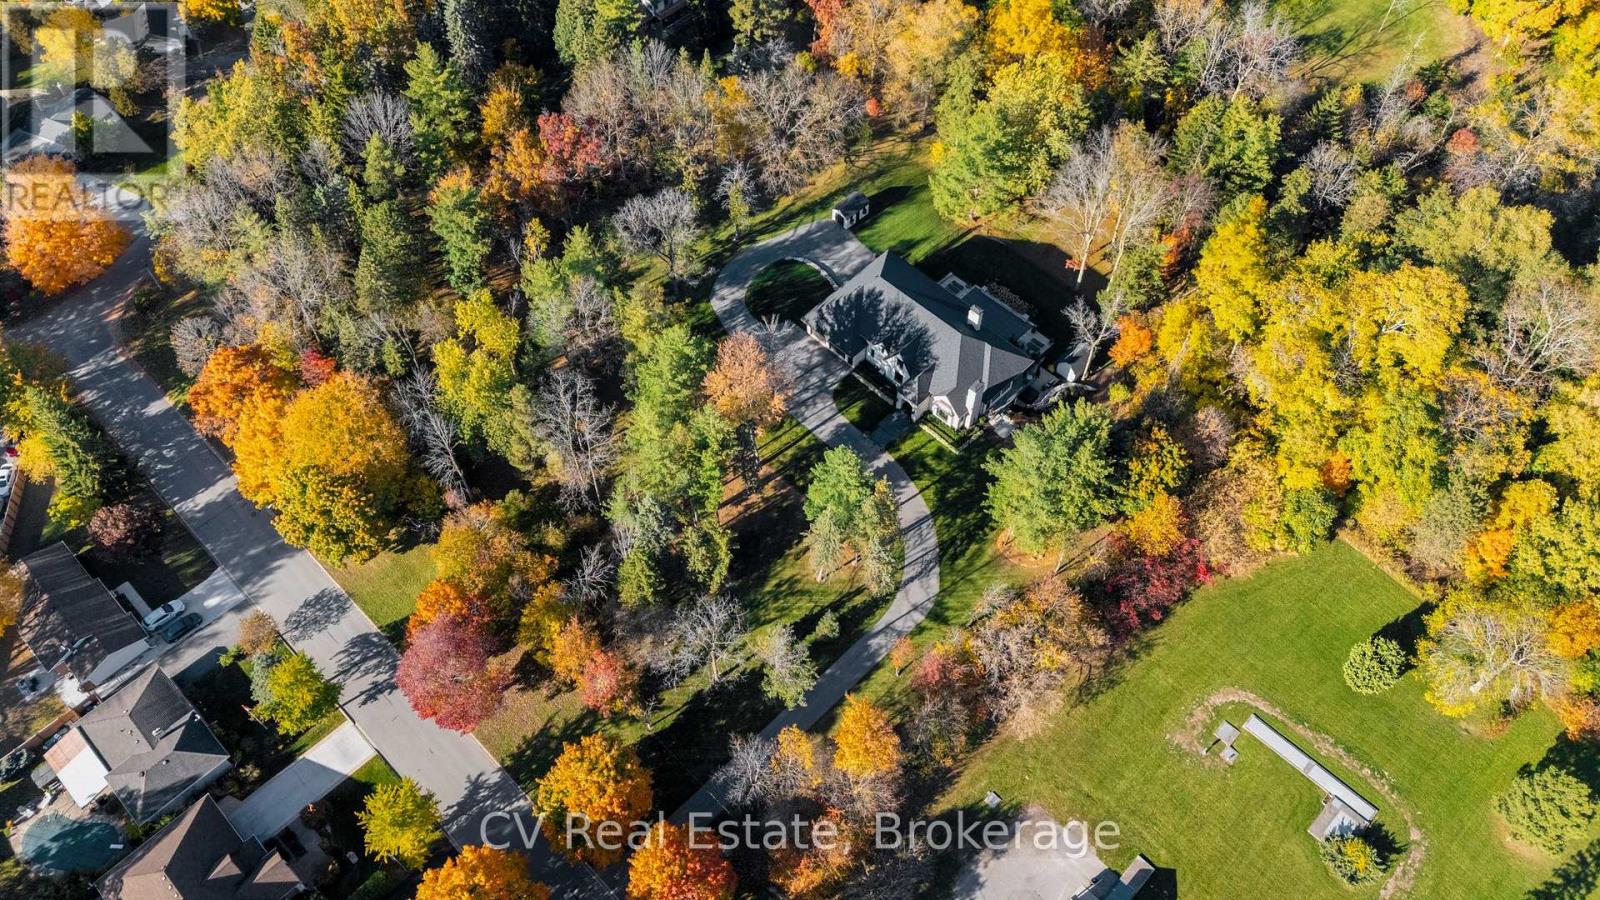
Cv Real Estate
455 William St, Lot 4 Street
Niagara-On-The-Lake, Ontario
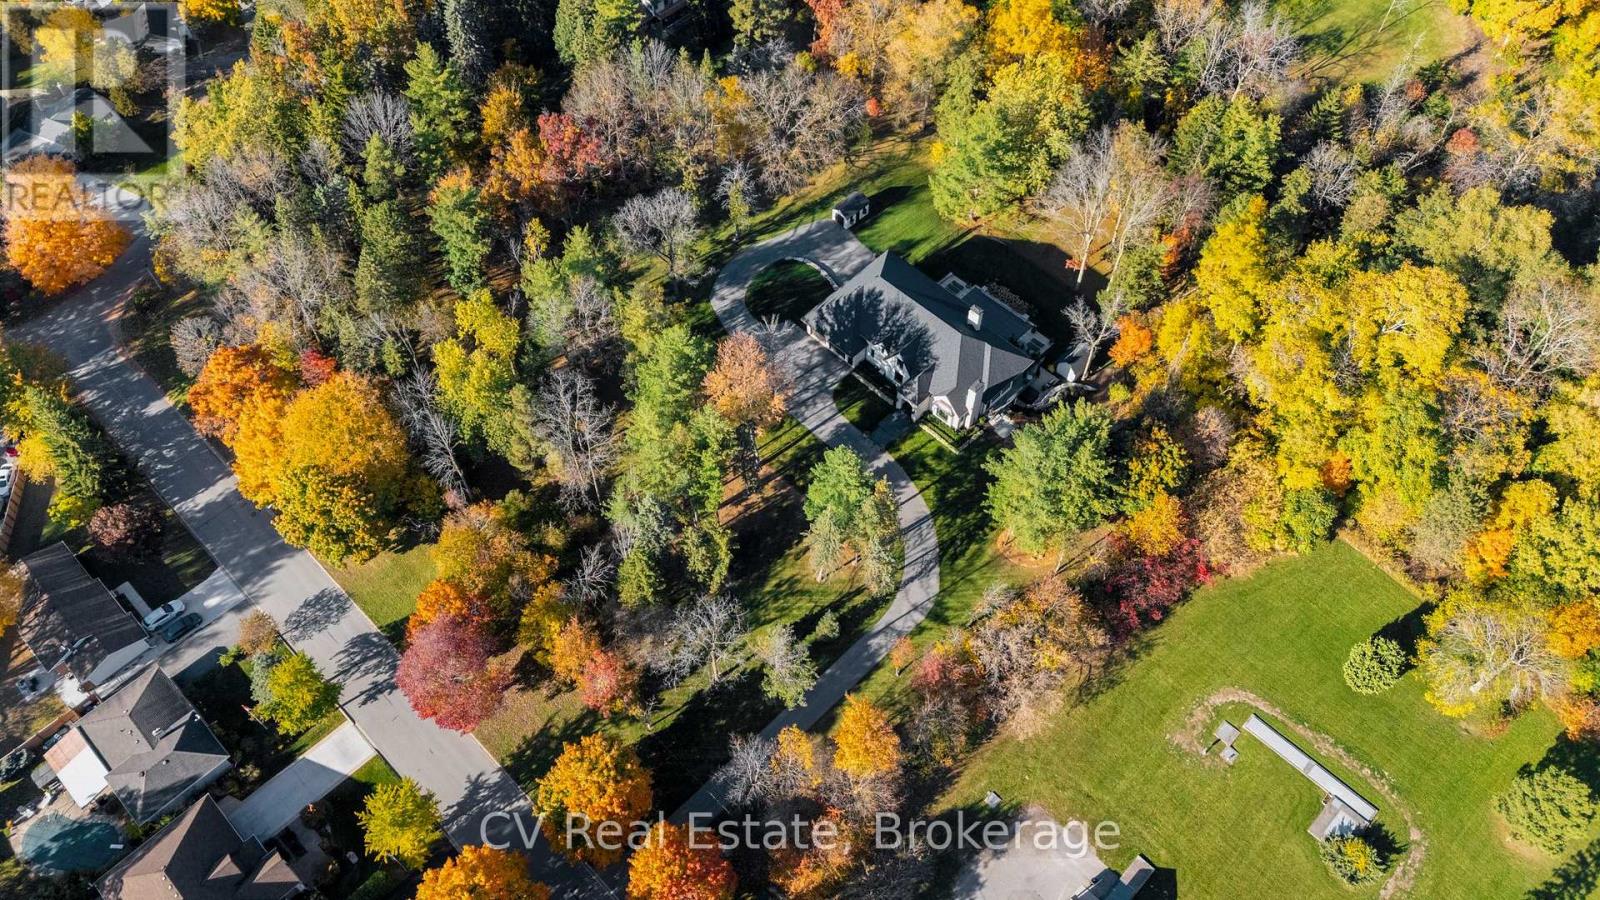
Uncommon extra-wide building lot measuring approximately 61 feet by 110 feet, situated in the vibrant heart of Old Town Niagara-on-the-Lake. This property is adjacent to and overlooks a scenic wooded area. Nestled in a sought-after neighbourhood, its just a short stroll from Lake Ontario, waterfront parks, and the beach. Conveniently located near main street shops, dining, wineries, theatres & North America's oldest golf course. Taxes are yet to be established. Utilities are available at the lot line. (id:62383)
Cv Real Estate
455 William St, Lot 2 Street
Niagara-On-The-Lake, Ontario
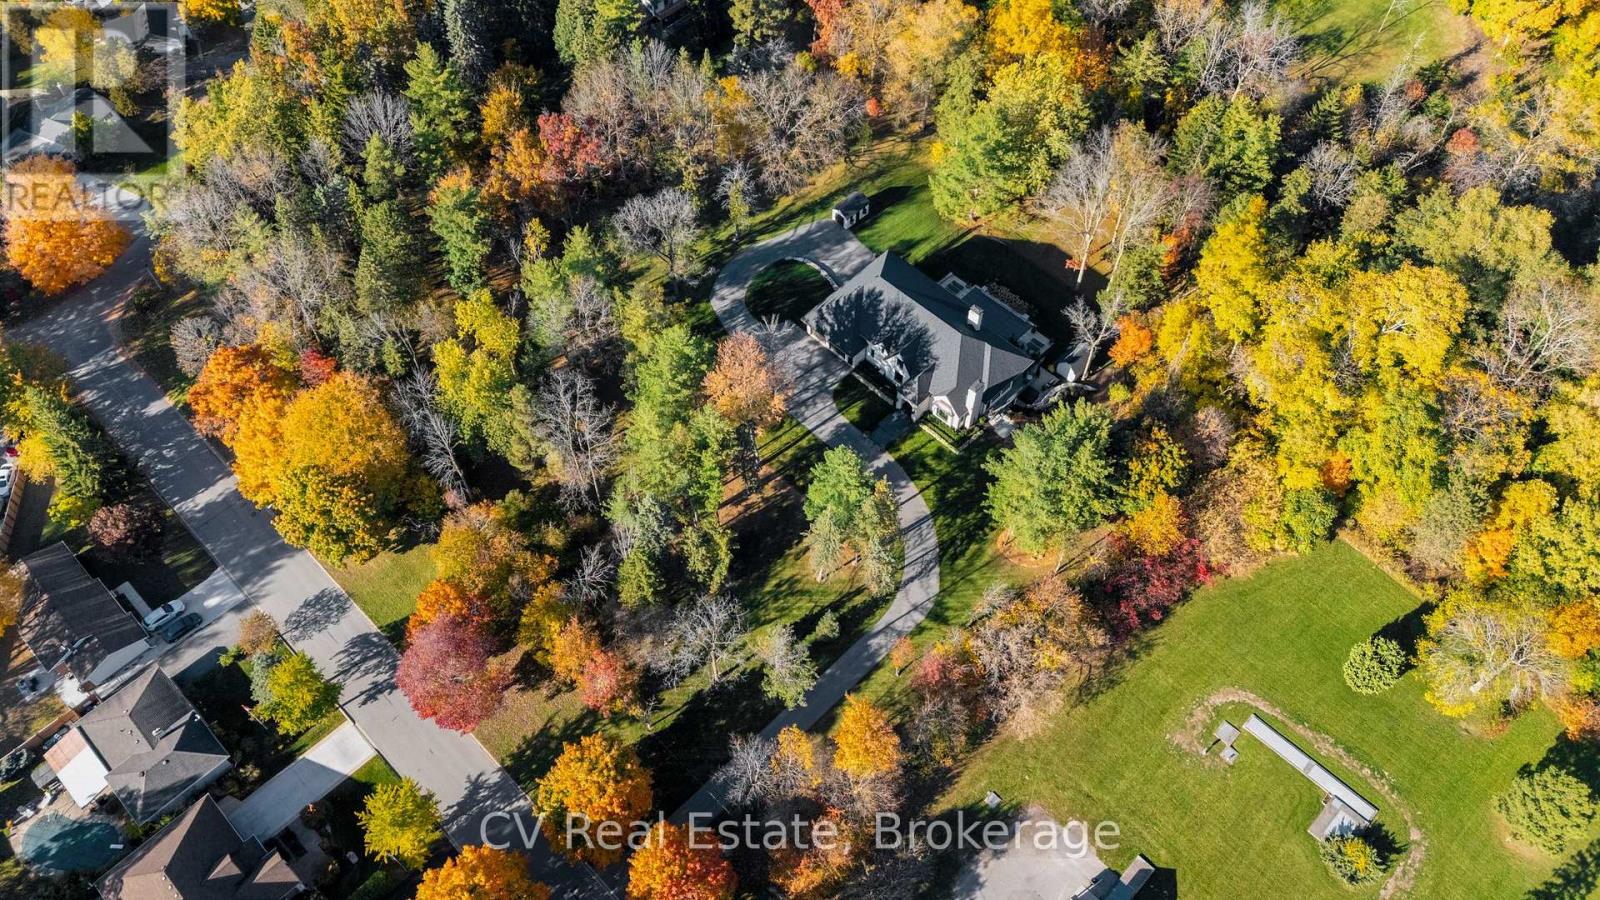
Uncommon extra-wide building lot measuring approximately 61 feet by 110 feet, situated in the vibrant heart of Old Town Niagara-on-the-Lake. This property is adjacent to and over looks a scenic wooded area. Nestled in a sought-after neighborhood, its just a short stroll from Lake Ontario, waterfront parks, and the beach. Conveniently located near main street shops, dining, wineries, theatres & North America's oldest golf course. Taxes are yet to be established. Utilities are available at the lot line. (id:62383)
Cv Real Estate
455 William St, Lot 5 Street
Niagara-On-The-Lake, Ontario
Uncommon extra-wide building lot measuring approximately 61 feet by 110 feet, situated in the vibrant heart of Old Town Niagara-on-the-Lake. This property is adjacent to and overlooks a scenic wooded area. Nestled in a sought-after neighbourhood, its just a short stroll from Lake Ontario, waterfront parks, and the beach. Conveniently located near main street shops, dining, wineries, theatres & North America's oldest golf course. Taxes are yet to be established. Utilities are available at the lot line. (id:62383)
Cv Real Estate
550 10th Street A West
Owen Sound, Ontario
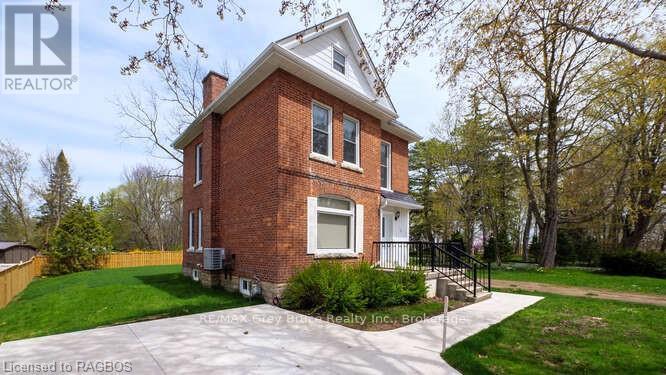
Welcome Home.. This beautiful 3 bedroom home has been well cared for over the years. Bamboo flooring, new bathroom, furnace, roof (steel) all newer, windows doors and insulation. If you need more than 3 bedrooms there is the entire attic that can be used for one. The outside has new concrete driveway, and walkway as well as new privacy fencing. Located on a quiet dead end street its just waiting for you to call it Home. (id:62383)
RE/MAX Grey Bruce Realty Inc.

60 Tamarack Trail
Bracebridge, Ontario
This property offers two distinct living spaces with 3 bedroom and 1 bath on the main floor and a 2 bedroom, 1 bath accessory apartment in the lower level. The home could easily be converted to a single family dwelling. The terrific location is an easy walk to a school, grocery stores and other amenities. Mature cedars frame a great backyard space and establish terrific privacy. The property is rented by two long term tenants who would be willing to stay. This is a great opportunity to get into a nice neighbourhood at a reasonable price point. (id:62383)
RE/MAX Professionals North
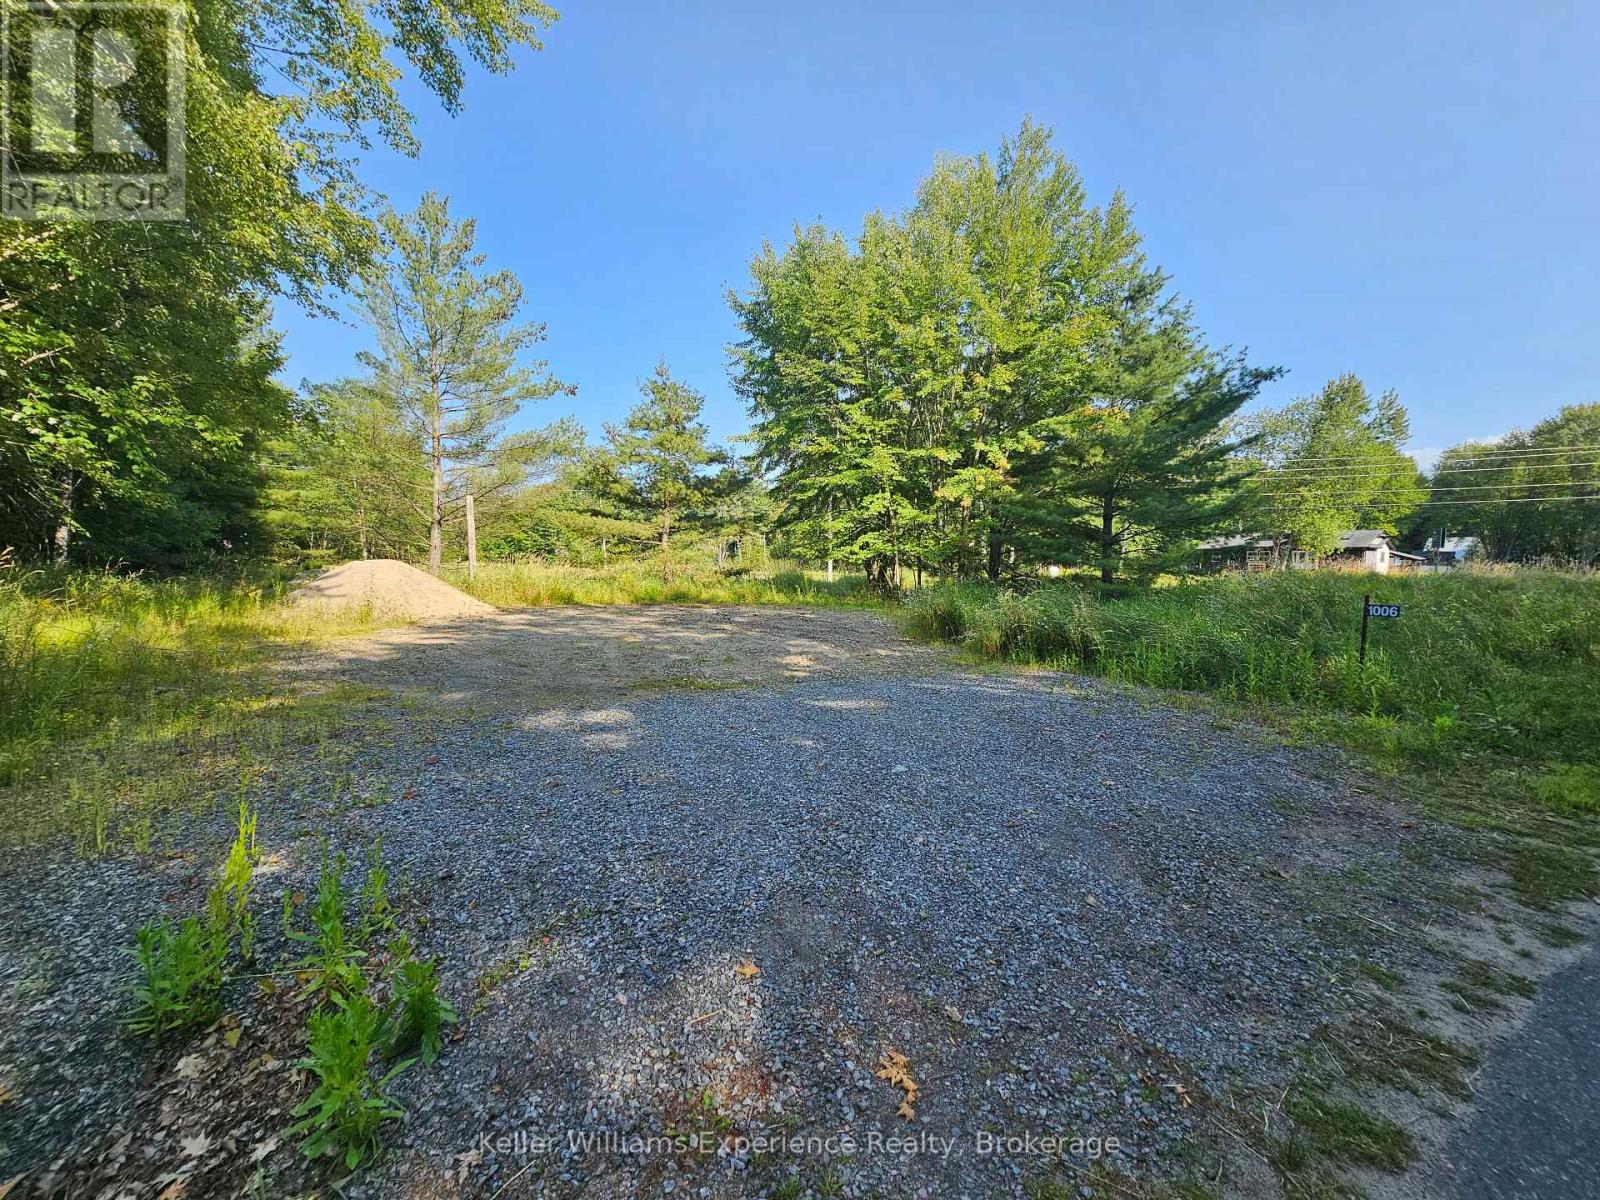
1006 Bowyers Beach Road
Bracebridge, Ontario
BEACH, SAND, SUN! If a 1-minute walk to one of Muskoka's best beaches sounds appealing, you're going to want to take a look at this one! <--- Build your dream home on this level lot situated just a 1-minute walk from Bowyer's Beach, one of Muskoka's nicest beaches, and just a 5 minute drive to all the amenities Bracebridge has to offer. The kids will love the sandy beach, and for extra fun, Santa's Village is just a 5-minute drive. Fun on the lake without the high taxes. Year-round road. Driveway in and small area cleared. OR.. Island dwellers on Lake Muskoka may wish to scoop up this property for convenient mainland parking and storage. This lot is situated in a high demand area and is ready for your imagination. (id:62383)
Keller Williams Experience Realty
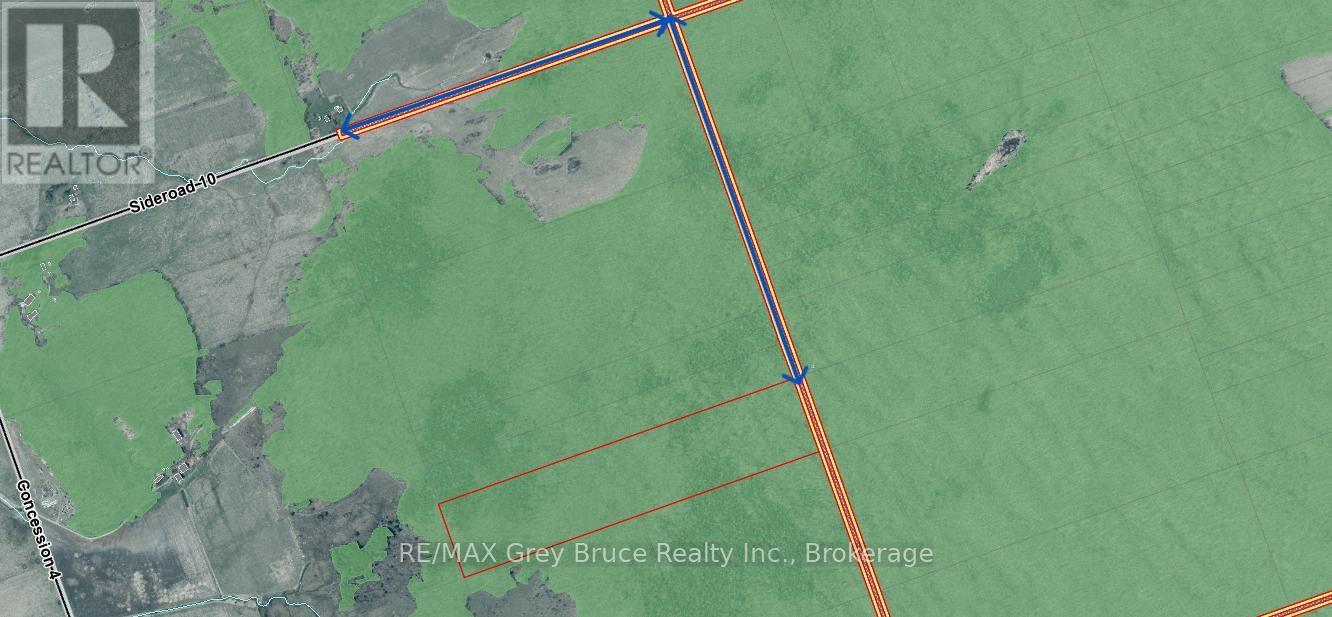
N/a Unopened Road Allowance
Northern Bruce Peninsula, Ontario
If you're looking for some recreational or hunting property - here's 50 acres of mixed bush that might be suitable for you. The property consists of a mixture white birch, maple, cedar, and some beech. There is some unique rock formation and the property is fully treed. Property measures 658 feet wide and is 3325 feet deep (approximately). Access to the property is via an unopened road allowance that leads to it (cannot access with a vehicle). Walking access only. Property is zoned RU2 . Taxes: $380.00. For more information, feel free to contact the Municipality of Northern Bruce Peninsula at 519-793-3522 ext 227. Please reference roll number 410962000810100. (id:62383)
RE/MAX Grey Bruce Realty Inc.
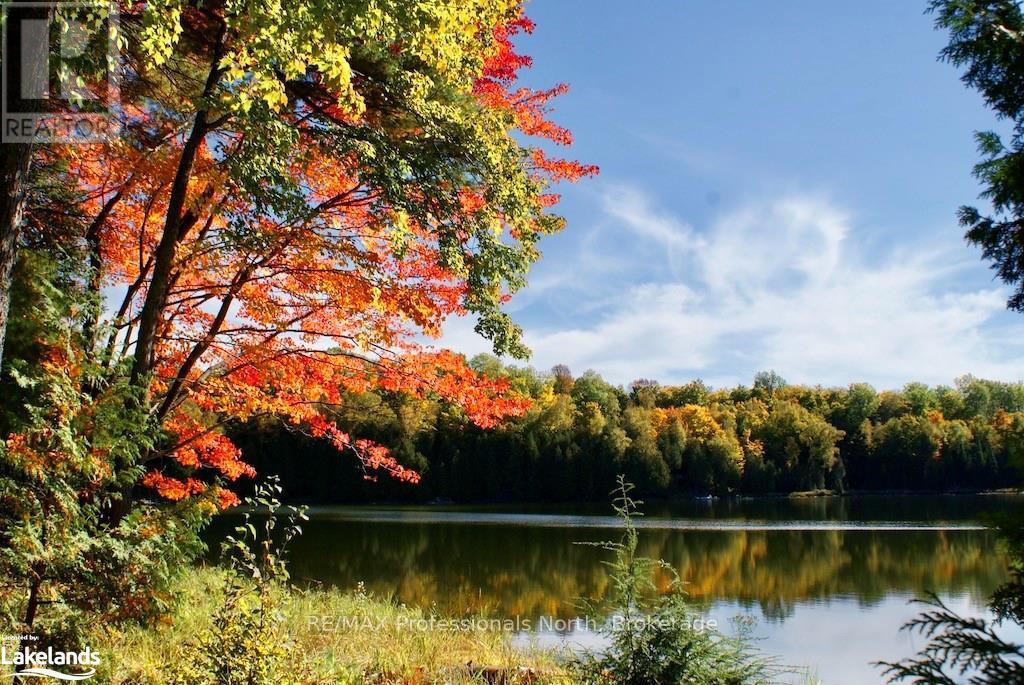
0 Highway 35
Minden Hills, Ontario
Attention Naturalists, Adventurists, Investors & Developers, ... this exceptional property has appeal for everyone! This rare opportunity features 222 beautiful acres of rolling Canadian Shield and is located off Highway 35 on the outskirts of Minden. The clean, sparkling spring-fed waters of Cedar & Otter Lakes are surrounded by undisturbed woodlands where wildlife abounds and the views are stunning. This secluded paradise provides the perfect opportunity to create a nature lovers's retreat, a family hideaway or further development. A Surveyor's Draft Plan is available, featuring 12 unique multi-acre lots, all with direct waterfront access. Excellent road throughout the property for easy access. Years of planning have gone into this project resulting in an amazing opportunity. With an easy 2 hour drive from the GTA, this property has endless possibilities!! (id:62383)
RE/MAX Professionals North
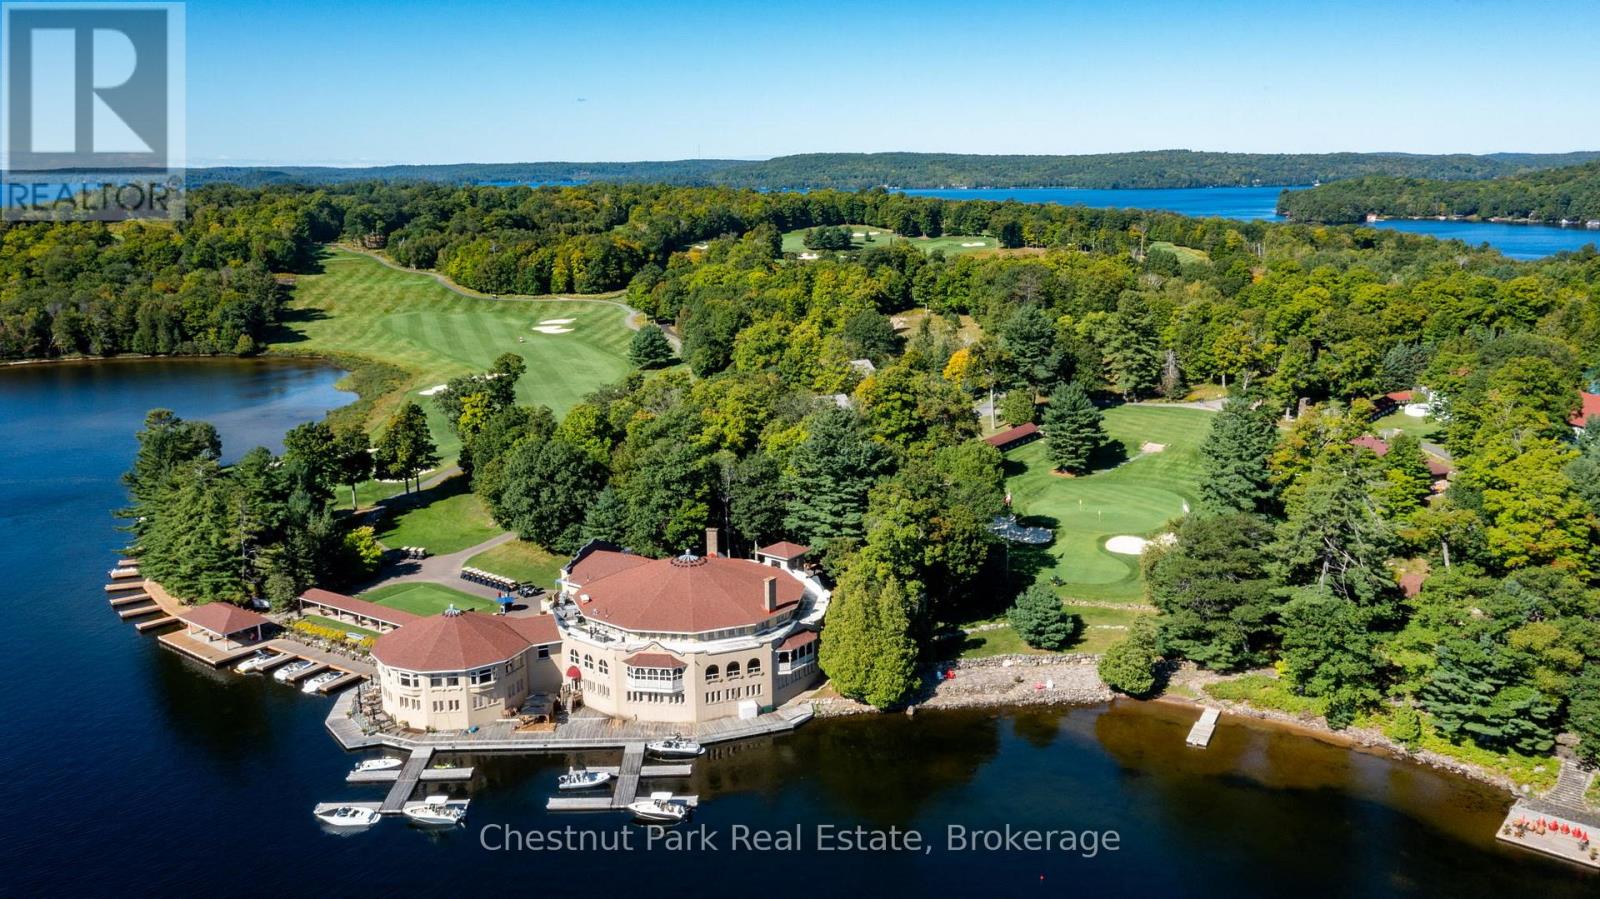
66 Bigwin Island
Lake Of Bays, Ontario
BIGWIN EQUITY GOLF CLUB MEMBERSHIP (VALUED AT $150K) INCLUDED! PLAY GOLF THIS SEASON! Build your sustainable dream home, designed by the award-winning architectural firm MacKay-Lyons Sweetapple, with solar power options that take advantage of this beautiful south-facing lot, featuring breathtaking long views. Embrace the epitome of luxurious living with this exceptional lot for sale in the prestigious Bigwin Island Golf Community. Situated amidst the serene beauty of Muskoka, this property offers more than just a place to build your dream home; it provides an exclusive lifestyle experience. Nestled within the renowned Bigwin Island Golf Community, residents enjoy privileged access to the esteemed Bigwin Island Golf Club, renowned for its stunning 18-hole championship golf course designed by the esteemed architect Doug Carrick. With membership included, indulge in leisurely rounds of golf amidst breathtaking scenery and immaculately manicured fairways. Beyond the golf course, Bigwin Island boasts unparalleled natural beauty, with picturesque views of lush greenery and tranquil waters at every turn. Residents can immerse themselves in a myriad of recreational activities, from boating and fishing on Lake of Bays to hiking and exploring the surrounding wilderness. In addition to its natural splendor, the Bigwin Island Golf Community offers an array of exclusive amenities, including a clubhouse with fine dining options, social events, and concierge services, fostering a vibrant sense of community and camaraderie among residents. This expansive lot presents a rare opportunity to design and build your custom retreat amidst Muskoka's timeless beauty. Whether you envision a rustic cottage escape or a contemporary architectural masterpiece, the possibilities are endless. Don't miss your chance to own a piece of paradise on Bigwin Island. Call today to explore this exceptional property and begin your journey to luxurious lakeside living. (id:62383)
Chestnut Park Real Estate
8 Island 29c
Carling, Ontario
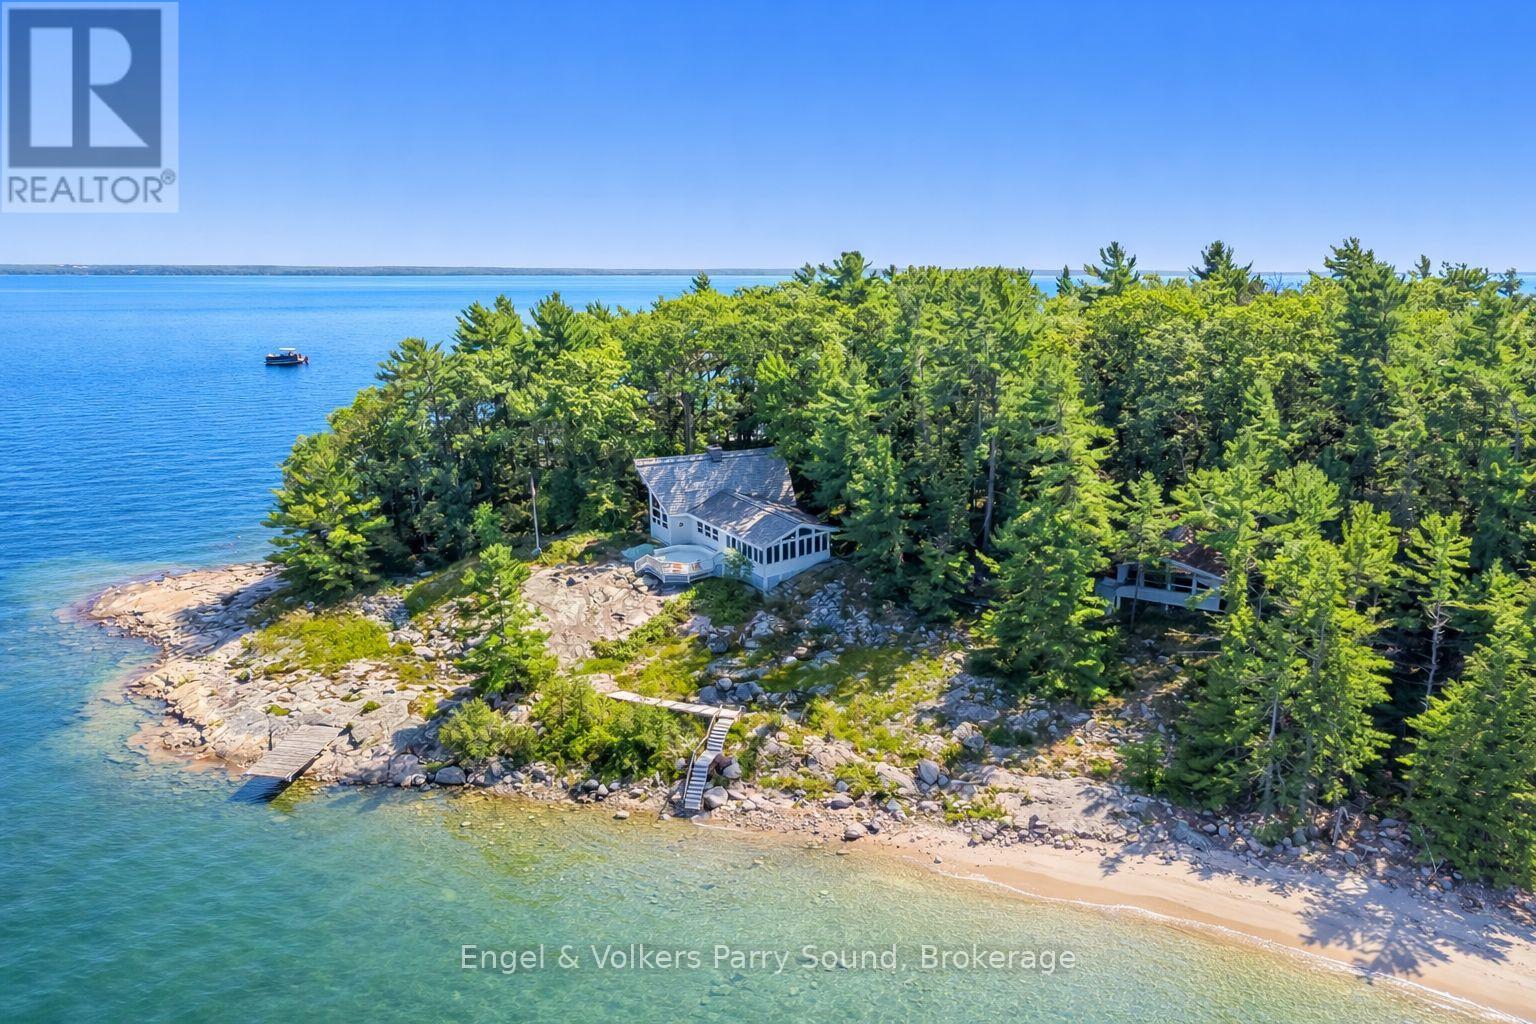
Welcome to Invernairn on Georgian Bay. The property consists of almost 12 acres and approximately 2,500 feet of shoreline on Georgian Bay forming the southern peninsula of highly coveted Mowat Island. Built by locally renowned builder Ron Bowman, the family compound features a 4-bedroom main cottage and 3-bedroom guest house both with jaw dropping views overlooking the quiet eastern shoreline of Huckleberry Island including the notable landmark, Hole in the Wall and both on their own septic systems. The main cottage features an open concept with vaulted ceilings and large windows allowing for an abundance of natural light. The centre of the cottage is anchored by a massive floor to ceiling wood burning fireplace constructed from locally quarried granite. Off of the kitchen is a screened sun porch with remarkable views and is a favourite gathering place in the summer - large enough to accommodate family & friends. A wooden boardwalk provides connectivity between the main house and guest house while still allowing for ultimate privacy. The property is heavily treed largely with Jack Pine, Oak and Hemlock. There is a Forest Management Agreement in place on the property thereby assuring significant tax relief. The lush vegetation supports a vibrant bird population, as well as fox and deer. Well groomed trails throughout the property offer opportunities for walking and hiking. A golf cart is employed to transport luggage and supplies from the harbour to the cottages. The property also features a long protected sandy beach, perfect for children and rarely found on Georgian Bay. Mowat Island has tremendous history and was originally home to a grand Georgian Bay Hotel operating during the late 1800's in the peak of passenger steamships. Now the property is spotted from large cruise ships sailing the Great Lakes & beyond. (id:62383)
Engel & Volkers Parry Sound
60 Summer Leigh Trail
Huntsville, Ontario
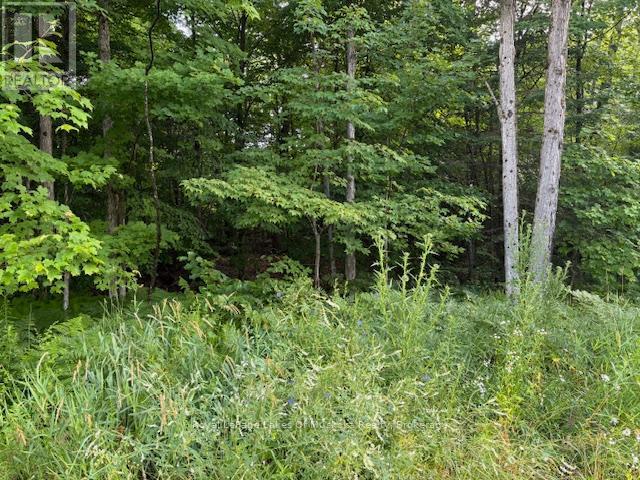
This lovely country lot on a quiet road may be just what you have been looking for. With 2.39 acres and 429+ feet frontage your privacy will be guaranteed. Highway access is less than 5 minutes away and downtown Huntsville with all the amenities it has to offer is just a short 15 minute drive. This property is also centrally located between Huntsville and Bracebridge in an area of newer homes. OFSC trails are easy to access from this location as well, and the quiet location is perfect for walking your dog, or going for a hike. (id:62383)
Royal LePage Lakes Of Muskoka Realty
47 Summer Leigh Trail
Huntsville, Ontario
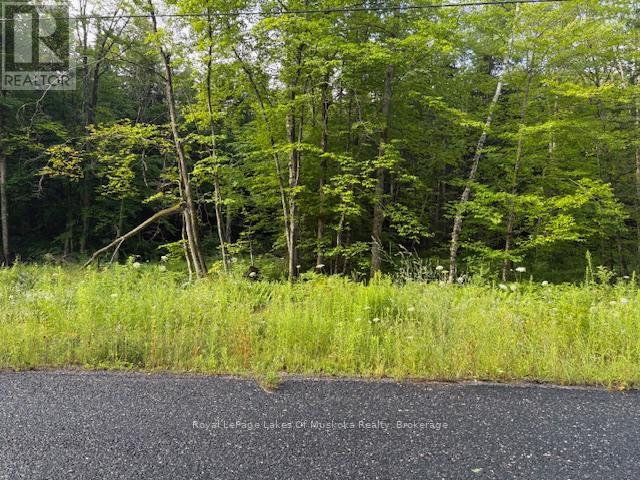
This is a beautiful 2.64 acre lot on a very quiet year round road mainly level and well treed throughout with a good mixture of hardwood and softwood trees. There is a small creek on the property and Highway 11 access is just five minutes away. Huntsville is fifteen minutes from the site and Bracebridge is just a little further away. Perfect for a year round home or weekend retreat in an area of newer homes and 10 minutes for Port Sydney beach. There are several lots to choose from in this desirable location. So why not drive by and see if one will suite your needs. * Please not that the HST does apply and is in addition to the purchase price. (id:62383)
Royal LePage Lakes Of Muskoka Realty
0 Old Muskoka To The East Side Of #1105 Road
Huntsville, Ontario
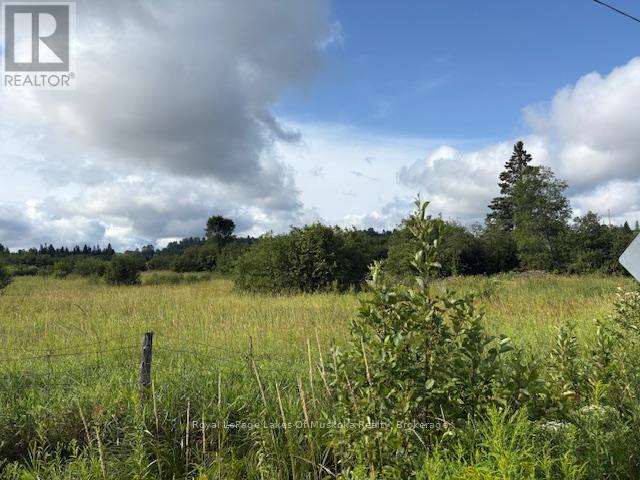
Here is a fantastic opportunity to purchase a 7.3 acre estate lot in a fantastic location. Just 10 minutes from downtown Huntsville and all the amenities it has to offer, such as dining, theater, ski hill, golfing, area beaches, marina's, hospitals and much more. With easy highway access this desirable property may be perfect for you. The lot is mostly open meadow with panoramic views and there is a good size stream running through the property. Lots this size and so close to town are becoming very difficult to find. Perfect for a year round home or weekend retreat. Purchasing this property could be the first step in making your dreams a reality. *Please note that HST is in addition to the purchase price. There is also an easement for TransCanada pipeline running through the property. *The seller may be willing to take back a first mortgage with 10-15% down. (id:62383)
Royal LePage Lakes Of Muskoka Realty
0 Old Muskoka To The West Side Of #1105 Road
Huntsville, Ontario
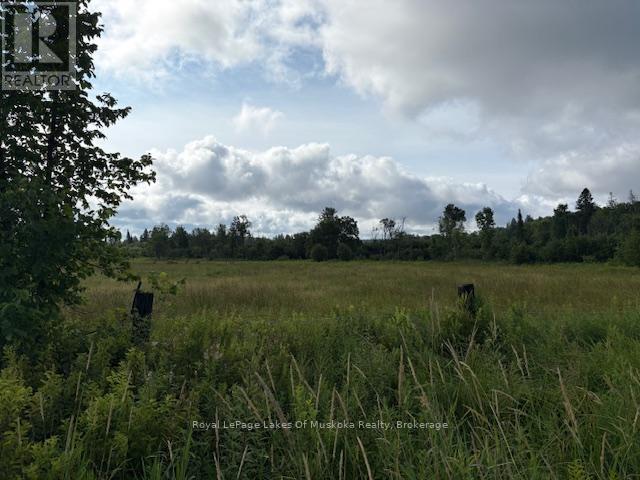
Here is a wonderful opportunity to purchase a 7.9 acre estate lot in a fantastic location just 10 minute from downtown Huntsville and all of the amenities it has to offer, such as dining, theater, ski hill, golfing, area beaches, marinas, hospital and much more. With easy highway access this desirable property may be perfect for you. Mostly open meadow with panoramic views and a good sized stream running through the property. Lots this nice and so close to town are very difficult to find. Perfect for a year round home or weekend retreat. Purchasing this property could be the first step to making your dreams a reality. *Please note that HST is in addition to the purchase price. *The seller may be willing to take back a first mortgage with 10-15% down. (id:62383)
Royal LePage Lakes Of Muskoka Realty
121 Fergusson Way
Stratford, Ontario
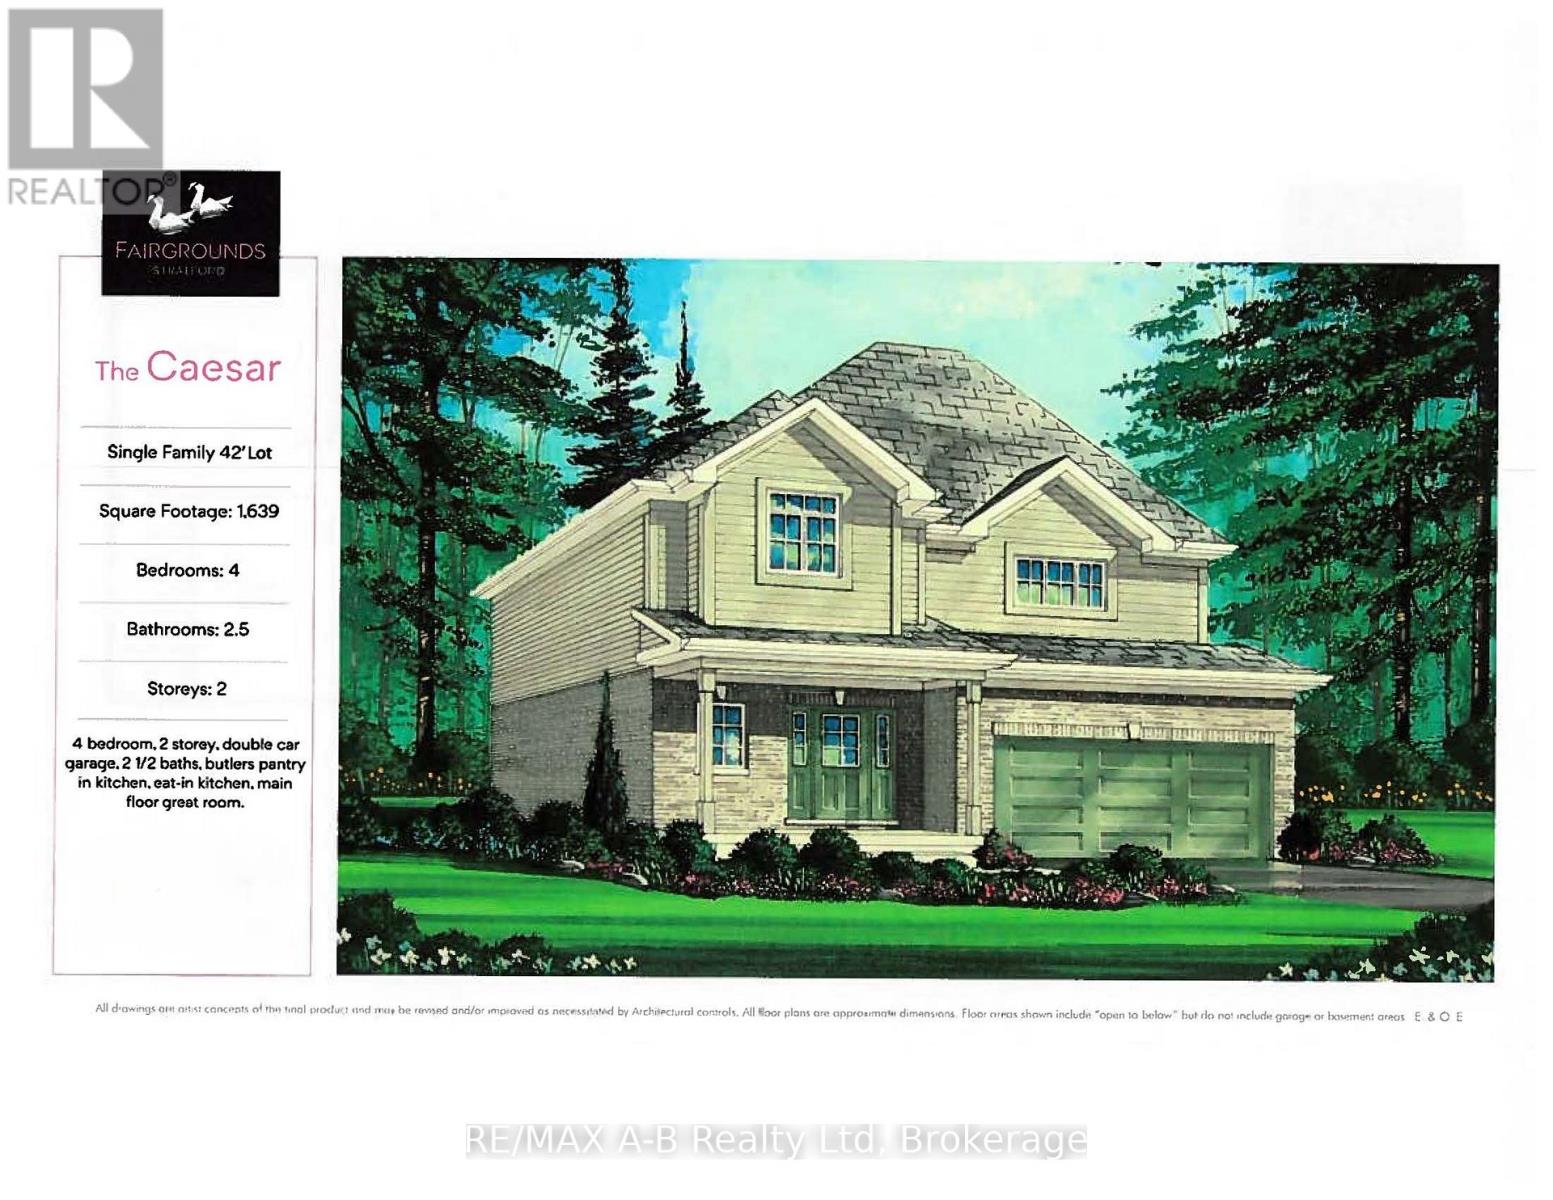
Welcome to the Caesar, a new 2-story home to be built in the Stratford Fairgrounds Subdivision. Featuring 4 spacious bedrooms, including a primary suite with a private 3-piece en-suite, this home offers comfort and style for the whole family. The heart of the home is the large, open-concept eat-in kitchen, beautifully appointed with quartz countertops, custom Barzotti cabinetry complete with soft close drawers and doors, elegant crown molding and a pantry for extra storage. The main floor Great Room features vinyl plank flooring and a gas fireplace. Additional highlights include a double garage and the opportunity to personalize your home with a wide selection of finishes. Thoughtfully designed, this home blends quality, functionality and timeless appeal. It's your vision, it's your home! (id:62383)
RE/MAX A-B Realty Ltd