Explore Our Listings and Services

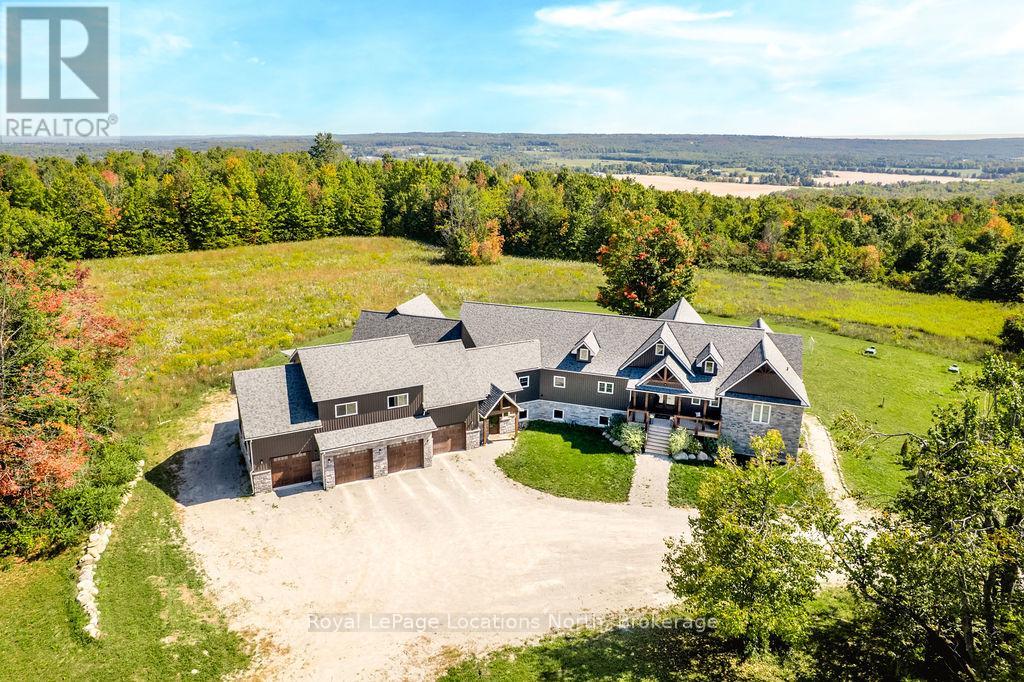
5385 8 Line N
Oro-Medonte, Ontario
FAMILY COMPOUND | Built in 2022, this expansive 9,000 sqft estate on 100 acres is ideal for multi-generational living, family compound use, or rental income potential. The property includes a custom main residence, a legal ranch-style accessory apartment with private laundry & a self-contained loft suite above a heated 4-car garage, offering exceptional flexibility. A grand foyer flows into a stunning living room featuring floor-to-ceiling windows & expansive panoramic views of the acreage. The main home features 3+2 bedrooms, 3 full & 2 half bathrooms, 9' ceilings & engineered hardwood throughout the main level. The great room showcases 19' vaulted ceilings with walk-out access to a covered deck overlooking the pool.The chef's kitchen & formal dining area are designed for entertaining, complete with quartz countertops, oversized custom island, double farmhouse sink, and premium stainless steel appliances. The primary suite is a private retreat with deck access, dual walk-in closets & a spa-inspired 5-piece ensuite featuring a soaker tub, walk-in shower, dual quartz vanity & private water closet.The walk-out lower level includes a large recreation room, two additional bedrooms & a dedicated salon with powder room, ideal for a home business, studio, or professional workspace, finished with durable vinyl plank flooring.The legal accessory apartment offers vaulted ceilings, an open-concept layout, quartz kitchen counters, private covered deck & in-suite laundry - perfect for extended family or income-generating rental use. The loft suite includes a bedroom, 4-piece bath, kitchenette & private deck for guests or independent living.The heated 4-car garage features 10' and 14' ceilings, ideal for car enthusiasts, storage, or workshop use. Outdoors, the 100-acre property supports hiking trails, hobby farming, recreational use, or a private nature retreat. Enjoy a resort-style outdoor setting with a heated 20' x 40' saltwater pool, multiple decks & expansive green space. (id:62383)
Royal LePage Locations North
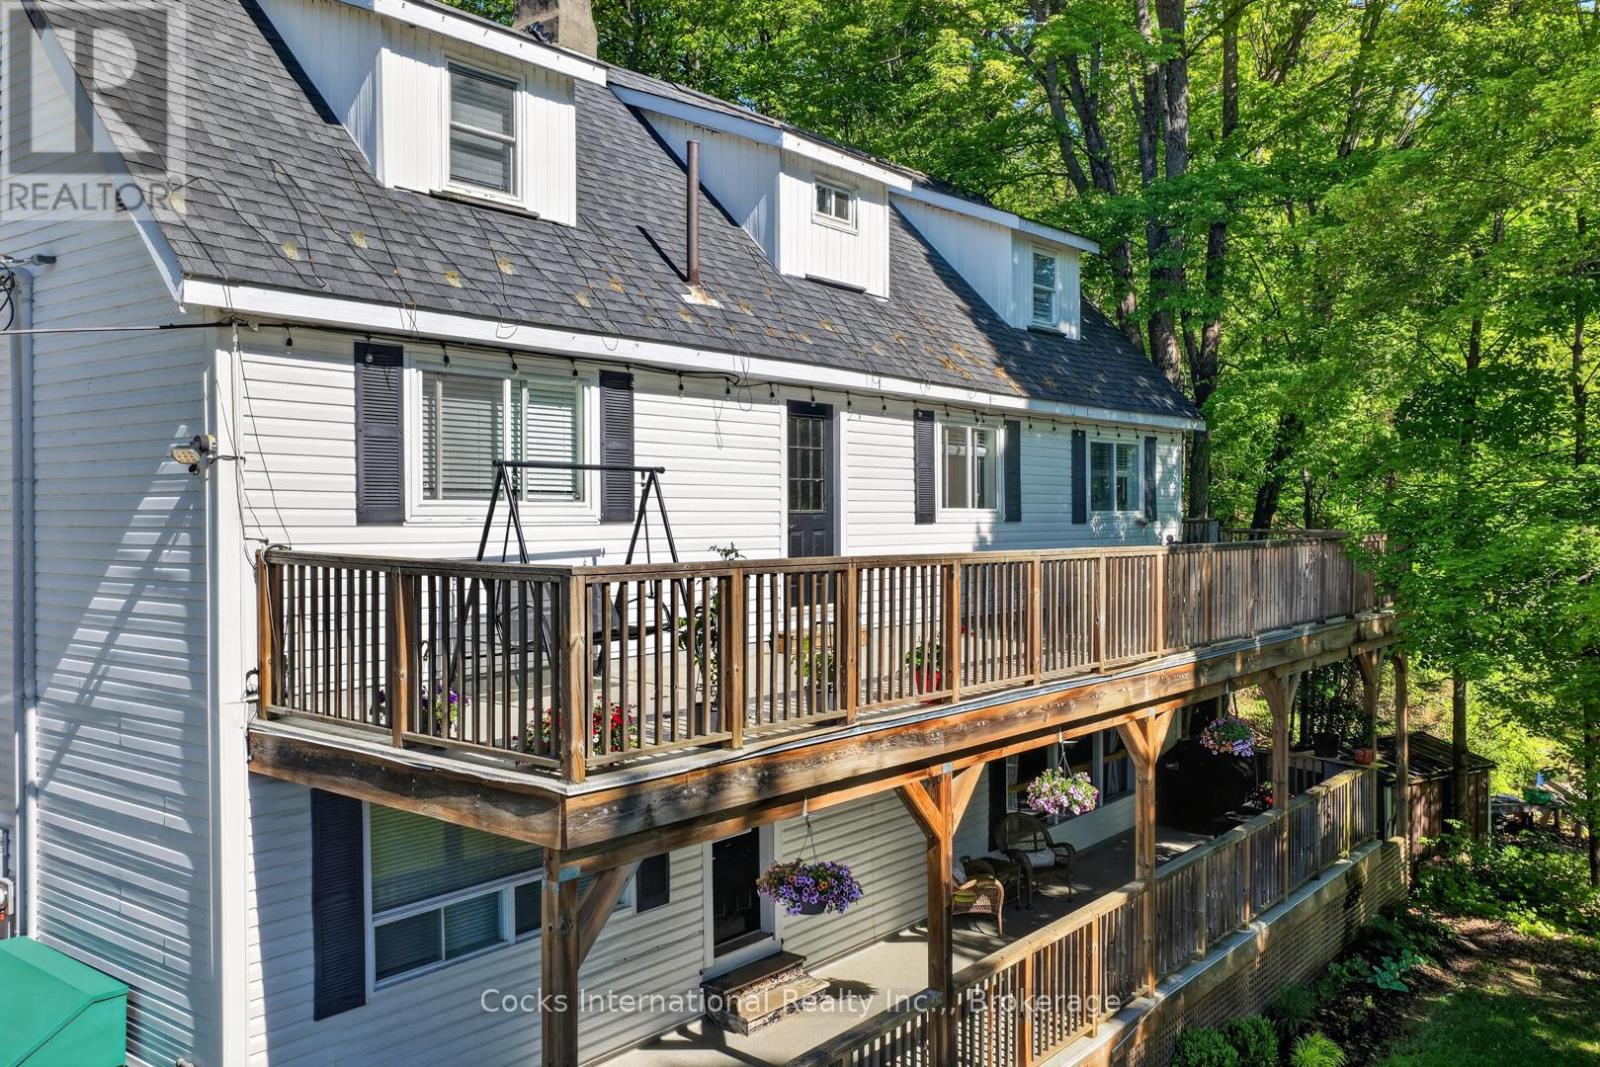
755 Muskoka Road 10 Road
Huntsville, Ontario
Rare opportunity to acquire a renovated six-unit residential income property in the heart of Port Sydney. Situated on approximately 0.49 acres near the Muskoka River, Port Sydney Beach, and public water access, this turnkey investment offers a unique combination of stable long-term rental income and future potential in one of Muskoka's most desirable communities. The property consists of six self-contained residential rental units, a detached garage/workshop, ample tenant parking, common outdoor areas, and a detached guest bunkie nestled amongst the trees. Significant improvements have been completed throughout the property since 2020, including multiple renovated kitchens and bathrooms, updated flooring and paint, boiler replacement, water system upgrades, electrical improvements, deck replacements, hallway renovations, separate electrical metering for select units, and numerous capital improvements throughout. Located within walking distance of Port Sydney Beach, parks, restaurants, shops, and village amenities, while remaining just minutes from Huntsville and Bracebridge, this property offers an attractive combination of income, location, and lifestyle appeal. Whether expanding an existing portfolio or acquiring your first multi-residential investment, this well-maintained six-unit property presents a rare opportunity in a high-demand Muskoka market. (id:62383)
Cocks International Realty Inc.
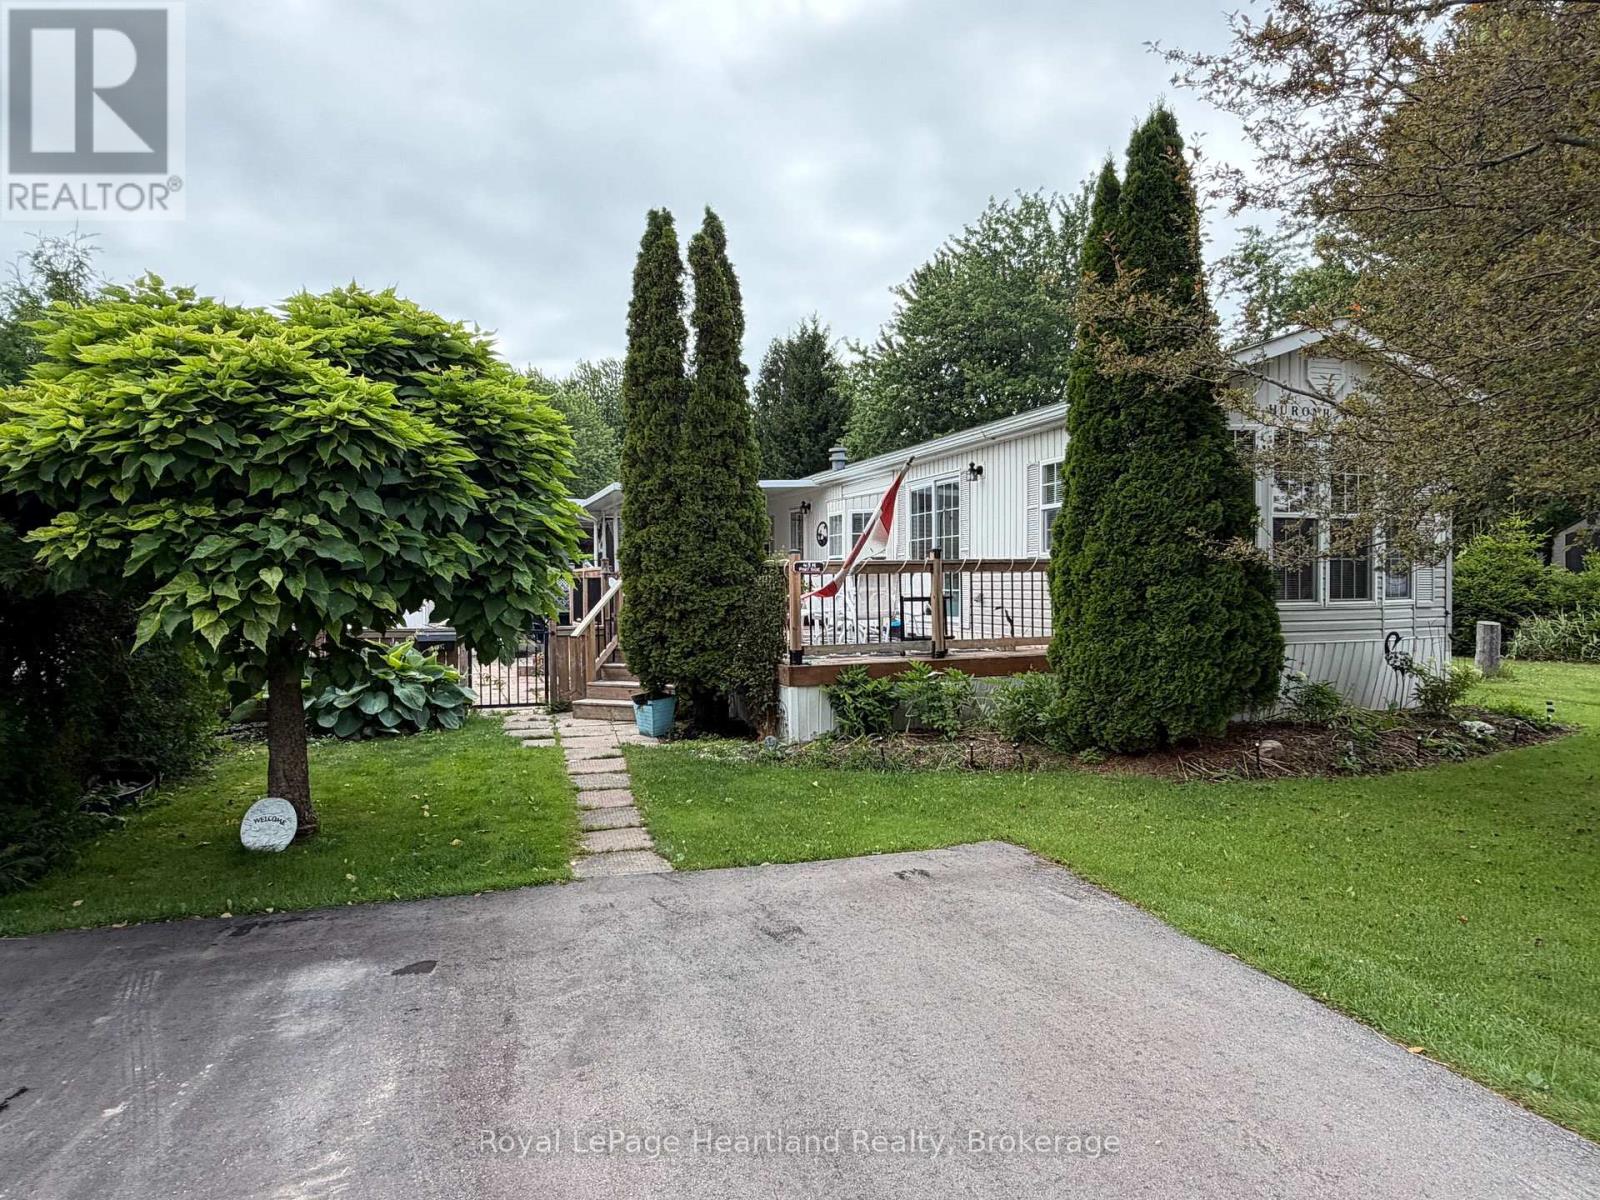
77719 Bluewater Hwy-45 Portside Highway
Central Huron, Ontario
Affordable year round living in this1997 General Coach, Huron Ridge, 1 bedroom park model located in Lighthouse Cove (four season campground). Enjoy Lake Huron sunsets, afternoons at the beach or basking poolside all within this 55+ land lease community. The home has a natural gas forced air furnace and central air. There is a second bedroom/den/office located at the front of the home creating an open concept living space or private sleeping area. The large new deck (2021) spans the south side of this home with a covered section to escape from the sun for 3 season enjoyment. Additional features include a natural gas BBQ hookup on the deck, some newer flooring, shed with newer floor and shingles and a mature landscaped yard Other updates include new fence/gate (2021) combination washer/dryer, gas stove (2020) and roof (2014). The park features a community centre, outdoor inground heated pool, lovely area to view Lake Huron sunsets with a golf course nearby. If downsizing, low maintenance and affordable living are what you are looking for, this home checks all the boxes! (id:62383)
Royal LePage Heartland Realty
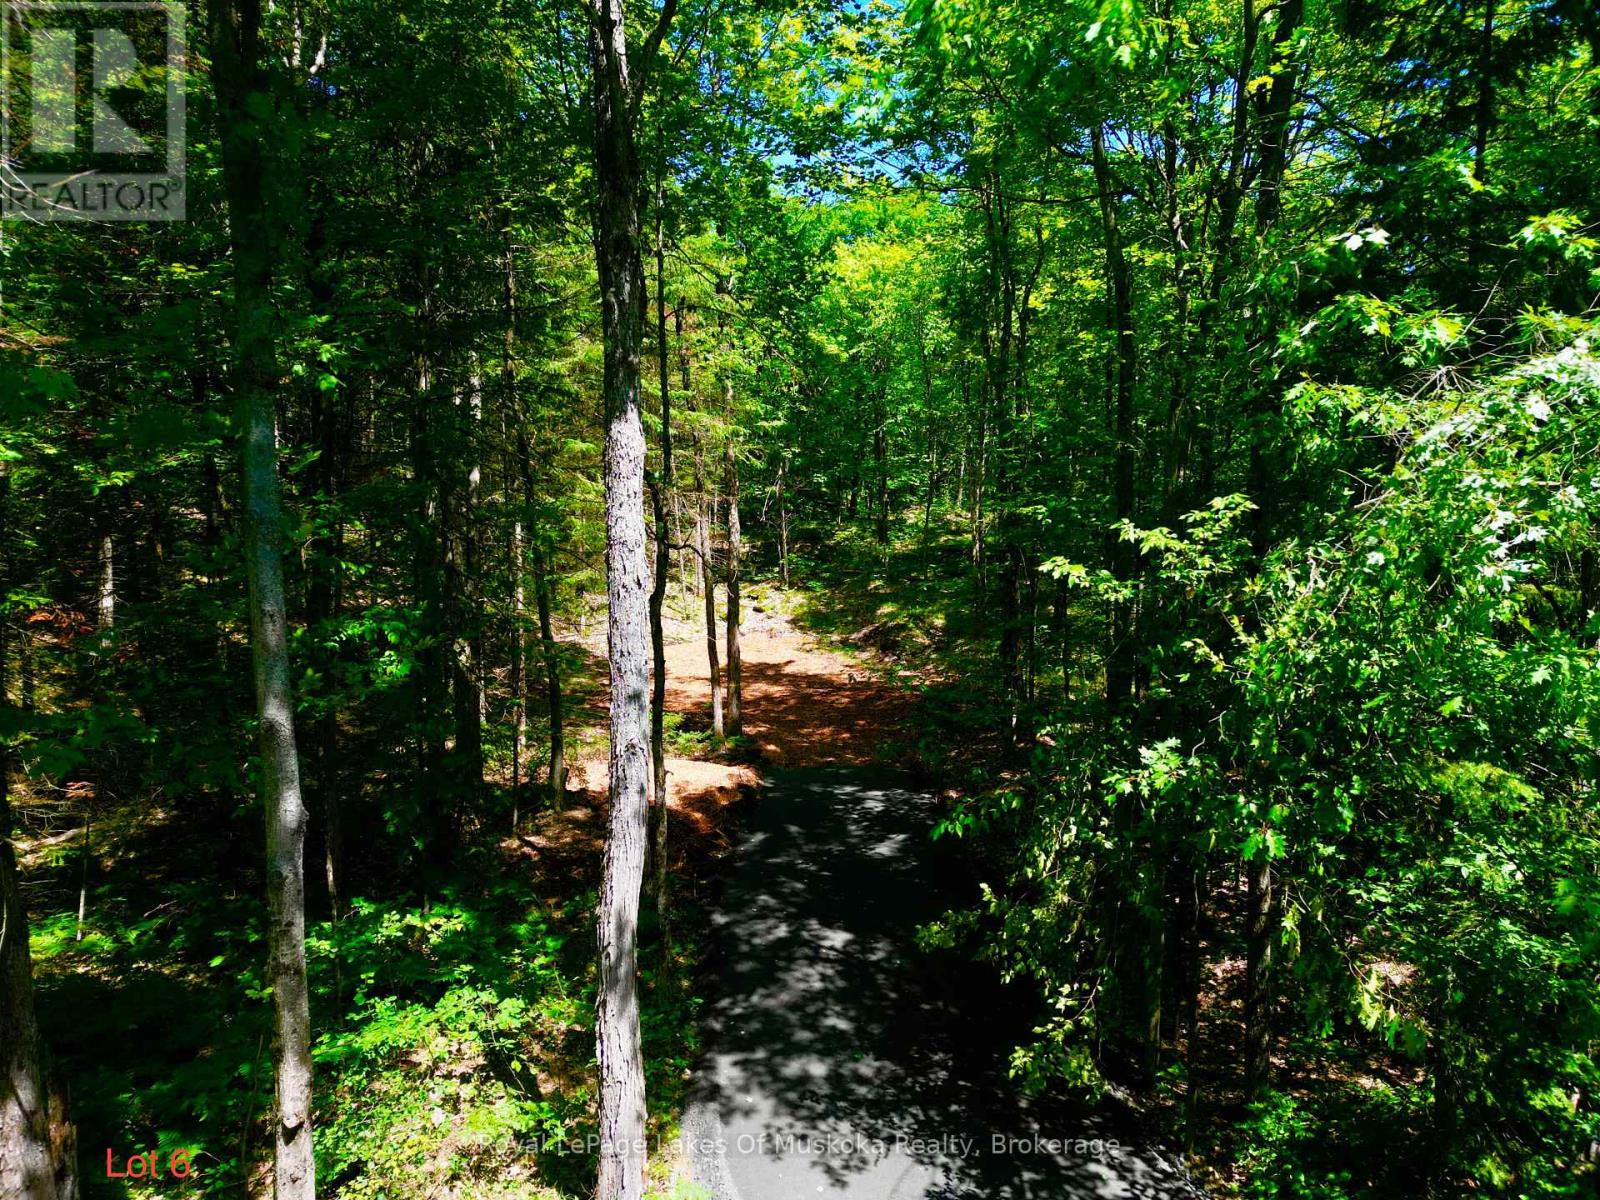
Lot 6 Fairy Falls Road
Lake Of Bays, Ontario
Discover the perfect place to build your Muskoka dream in the heart of beautiful Baysville. This newly created 5-acre estate lot is tucked away on a peaceful, paved and municipally maintained dead-end road, offering exceptional privacy and water views while keeping you just moments from everything that makes Muskoka so special. Towering pines, fresh country air, and endless possibilities provide the ideal backdrop for your custom home or four-season retreat. Much of the groundwork has already been completed. A permitted driveway is installed, hydro is available at the road, and high-speed fibre-optic internet has been brought to the property-giving you the perfect blend of natural beauty and modern convenience. Spend your days exploring Baysville's sandy beaches, parks, public boat launch, restaurants, local shops, gas station, and extensive snowmobile trails-all just minutes away! Whether you're boating in the summer, enjoying vibrant autumn colours, or embracing winter adventures, this location offers the best of every season. Conveniently located only 20 minutes from Huntsville and Bracebridge on a paved municipally maintained year-round road, this exceptional property combines peaceful country living with easy access to shopping, dining, healthcare, and amenities. Rarely does a property offer this much privacy, preparation, and potential. Your Muskoka lifestyle begins here. HST is in addition to the purchase price. (id:62383)
Royal LePage Lakes Of Muskoka Realty
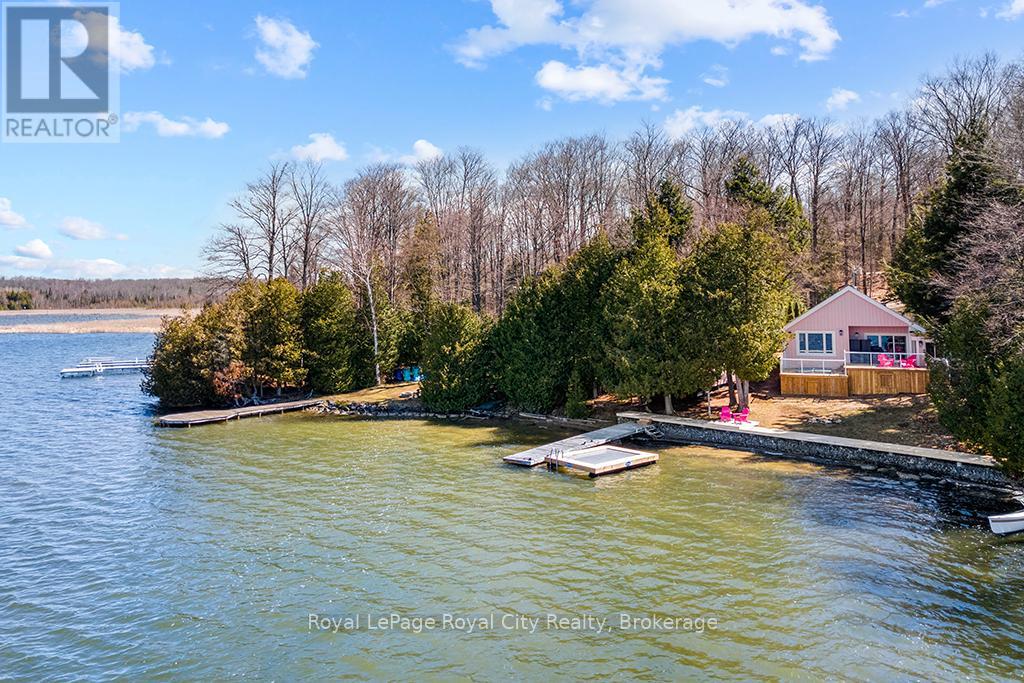
194 Wiles Lane
Grey Highlands, Ontario
Start your day with uninterrupted sunrise views dancing across Lake Eugenia. Welcome to 194 Wiles Lane - a design-forward waterfront retreat offering 100 feet of private shoreline, a floating dock, gently sloped shorelines, and panoramic lake views from nearly every principal space.The two-tier deck, framed in glass, creates a seamless transition between indoors and out - complete with a built-in hot tub overlooking the water. This is lake living curated for both quiet mornings and sophisticated summer entertaining.Inside, vaulted ceilings and expansive windows flood the home with natural light. The statement fireplace, finished in custom blush tile, and the vaulted ceilings anchor the living room with warmth and architectural presence. The open-concept kitchen pairs elevated finishes with function: a stunning stone island with seating for four, rich emerald tile backsplash, brushed gold hardware, and plenty of cabinetry - flowing effortlessly into the dining space where sliding doors extend gatherings onto the deck against a lakefront backdrop.A secondary lounge and bar area offers a refined setting for evenings in, while three beautifully appointed bedrooms - each with individual A/C - provide comfort for guests. The shared bath is thoughtfully finished, while the primary suite is a private sanctuary featuring a spectacular ensuite with a freestanding tub, glass shower, dual vanity, and a lofted dressing retreat, also ideal as a reading lounge or private workspace.Turnkey and impeccably styled, this property offers exceptional lifestyle flexibility - whether enjoyed personally or positioned as a high-end short-term rental. Located just 25 minutes from Collingwood and 10 minutes to Beaver Valley Ski Club. 194 Wiles Lane is an elevated expression of lakefront living. (id:62383)
Royal LePage Royal City Realty
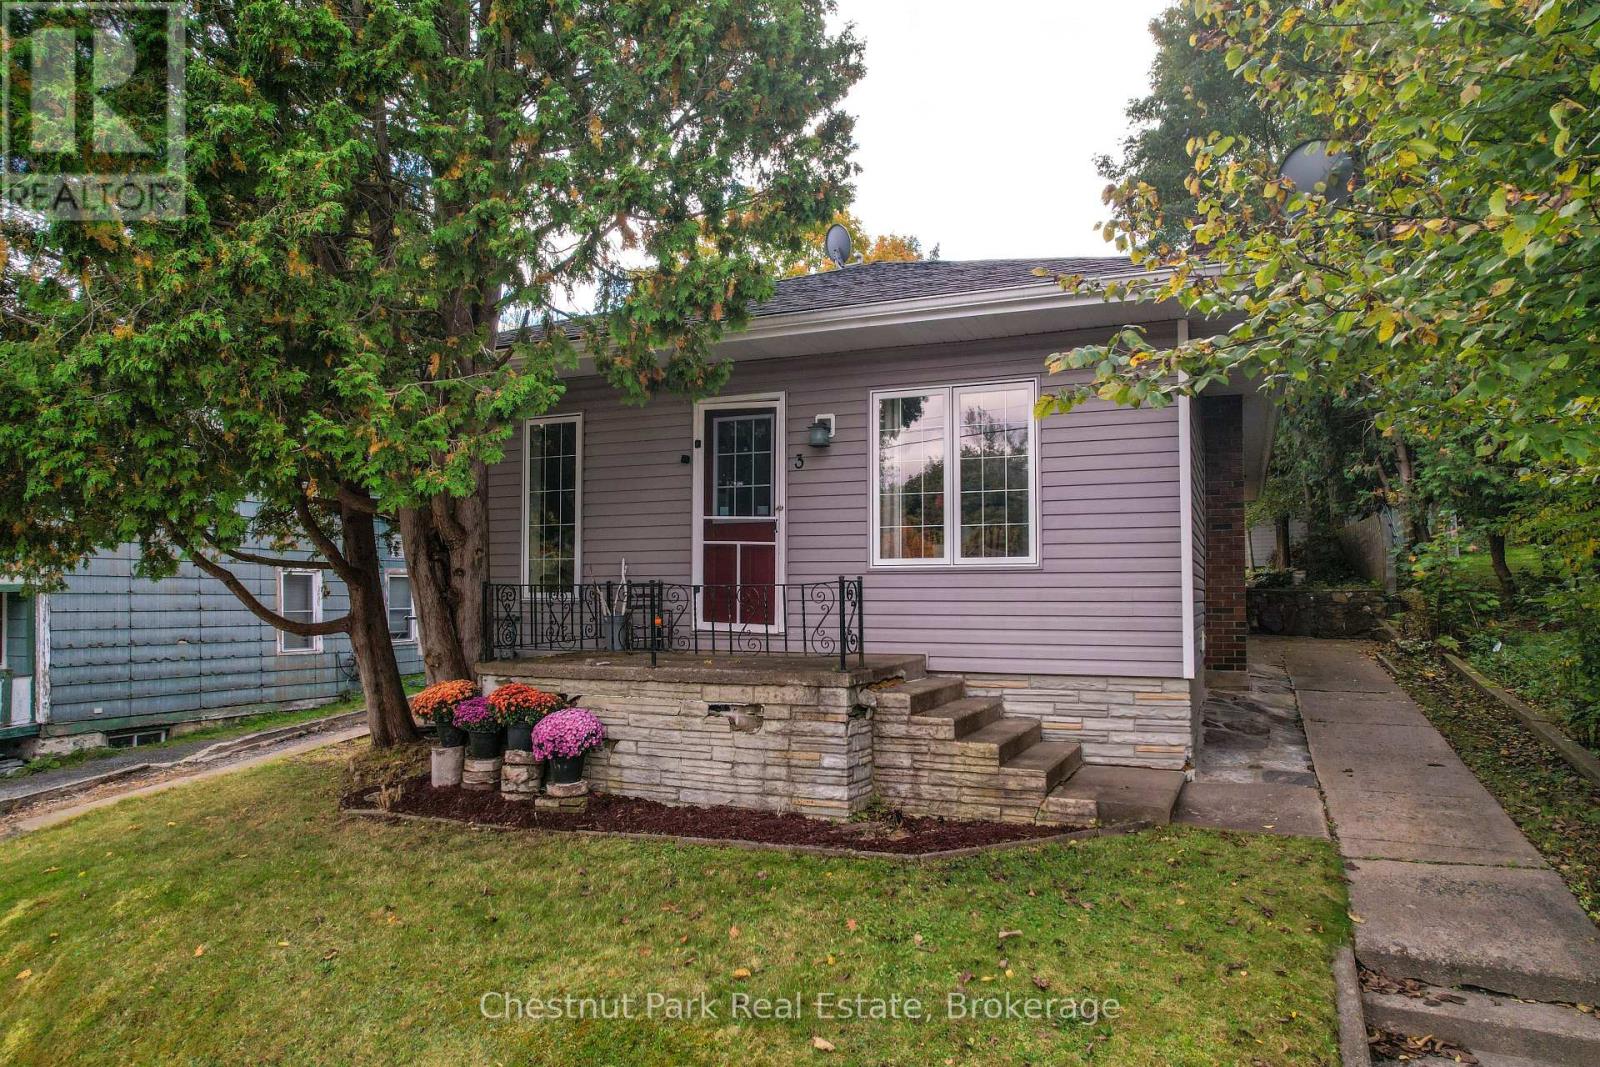
3 Cora Street E
Huntsville, Ontario
Welcome to this well maintained in town bungalow offering easy one level living in a highly walkable Huntsville location. This approximately1,046 square foot home features three bedrooms and two bathrooms and is ideally suited for first time buyers, down-sizers, or young families.Located just minutes from both elementary and secondary schools and within walking distance to downtown Huntsville, shops, restaurants, and services, the location is hard to beat. The traditional layout includes a comfortable living room and dining area with fresh updates throughout.The kitchen has been upgraded with new appliances including refrigerator, stove, microwave, and dishwasher, and a brand new central air conditioner adds year round comfort. The primary bedroom features floor to ceiling windows with views overlooking the backyard, allowing plenty of natural light. Outside, enjoy a partially fenced and private backyard that offers space for children, pets, or relaxed outdoor living. Rivermill Park is just a short walk away and features a playground and green space. With full municipal services, new furnace, air conditioning, a manageable footprint, and a convenient in town setting, this move in ready bungalow offers excellent value and lifestyle in the heart ofHuntsville. (id:62383)
Chestnut Park Real Estate
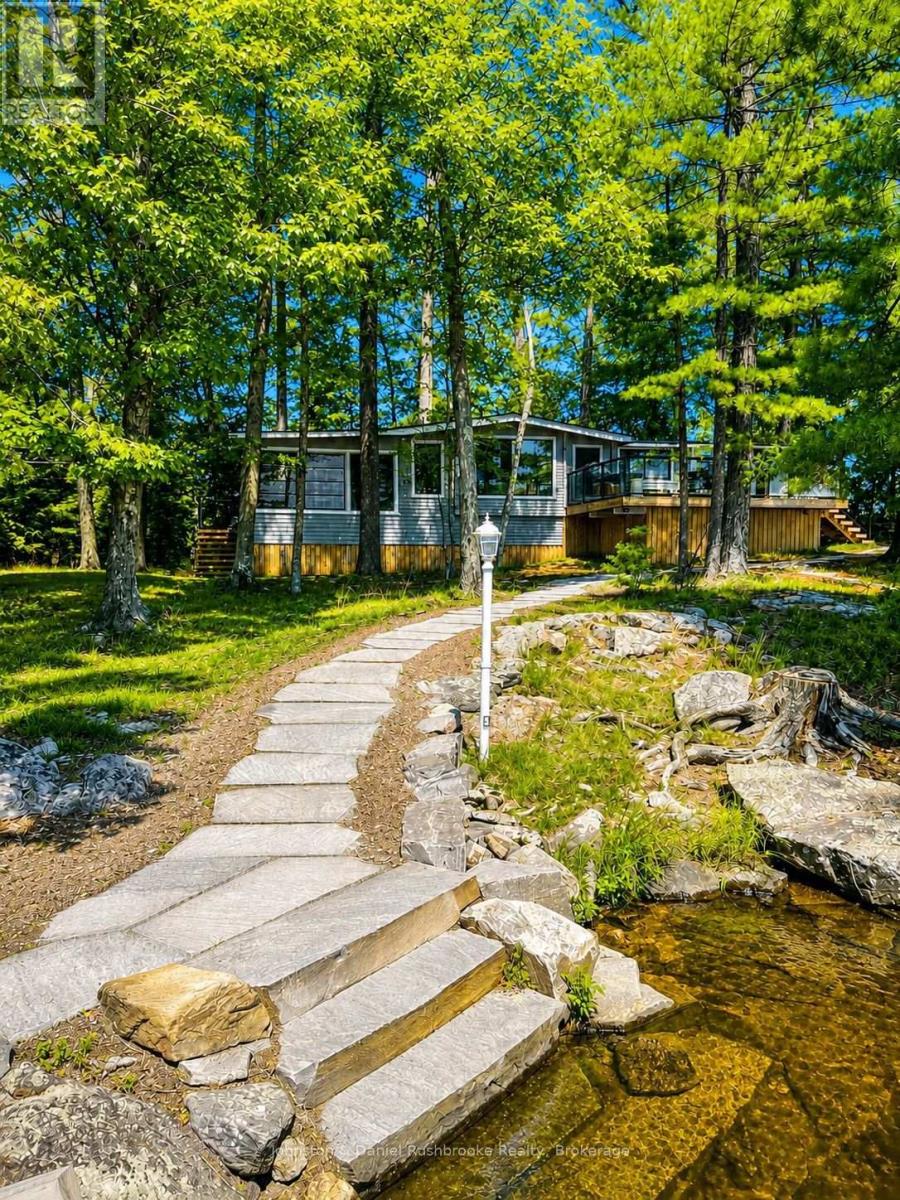
456 Eilean Gowan Island
Bracebridge, Ontario
"Rarely does an opportunity of this caliber become available on Lake Muskoka. Discover an exceptional offering on Eilean Gowan Island, where privacy, natural beauty, and the true Muskoka lifestyle come together. This remarkable estate spans the main cottage lot and four separate lots with approximately 800 feet of pristine shoreline, with a level treed setting, magnificent views, and both deep and shallow water, plus a gorgeous sandy beach. A bright, inviting four-bedroom cottage provides comfortable living spaces for gathering and relaxing. Three beautifully finished guest bunkies offer additional space for family and friends. The four-lot configuration creates an ideal family compound suitable for generations. Island owners also enjoy access to 250 acres of protected trails. Just minutes from a full-service marina, this offering is far more than a cottage. It's a legacy property, one of the finest island offerings on Lake Muskoka. A truly unique offering, an extraordinary Muskoka retreat." AI present. ** This is a linked property.** (id:62383)
Johnston & Daniel Rushbrooke Realty
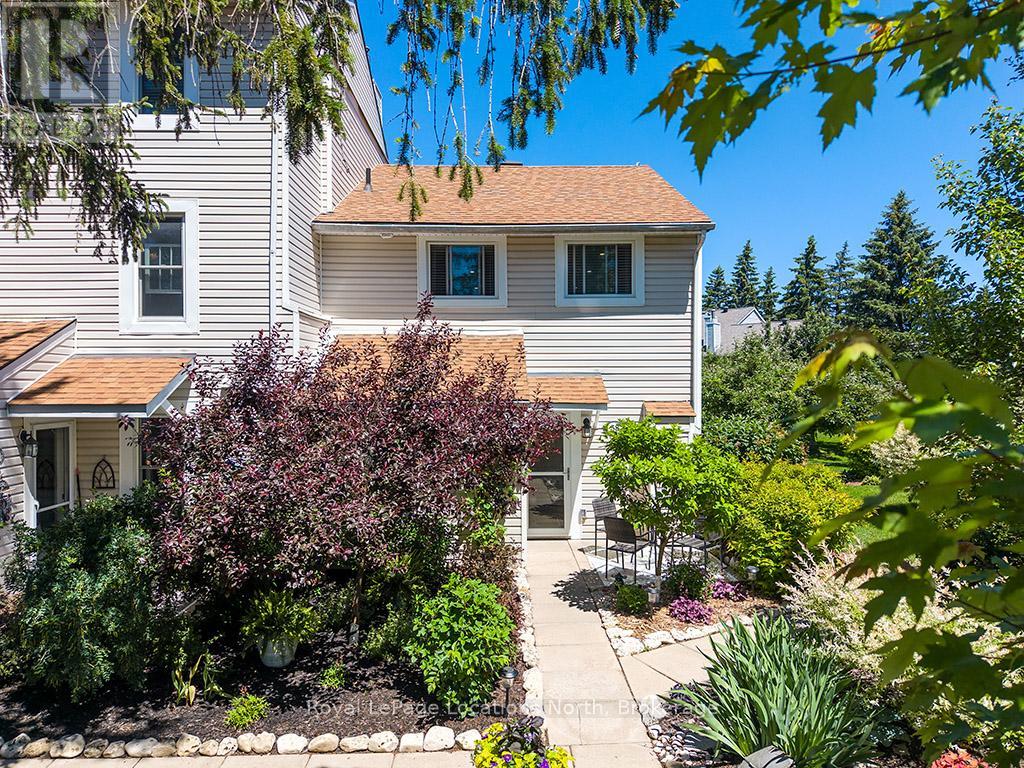
58 - 127 Alfred Street W
Blue Mountains, Ontario
Welcome to Applejack - one of Thornbury's most sought-after lifestyle communities! This beautifully renovated 3-bedroom end-unit townhome offers exceptional privacy, abundant natural light and a turnkey opportunity just a short stroll to Thornbury's shops, restaurants, marina and Georgian Bay. Thoughtfully updated throughout, the home features rich hardwood flooring, a bright open-concept living space and two cozy gas fireplaces that create warmth and character on both levels. The stylish kitchen opens seamlessly to the dining and living areas, making it ideal for entertaining or everyday living. The spacious primary bedroom enjoys walk-out access to an incredible backyard retreat, while two additional bedrooms provide ample space for family, guests or a home office. The professionally landscaped grounds and mature gardens create a private outdoor oasis unlike most in the community.The showpiece is the expansive rear deck and covered entertaining area, designed for making memories with family and friends. Complete with a wine fridge, bar fridge, charcoal BBQ, bar sink, outdoor ceiling fan and TV hookup, it's the perfect place to enjoy summer evenings, watch the big game or simply relax in your own private sanctuary. Applejack residents enjoy outstanding amenities including a welcoming clubhouse, tennis courts, pickleball, two outdoor swimming pools (one heated) and beautifully maintained grounds. Whether you're searching for a full-time residence, weekend getaway or four-season retreat, this exceptional home offers the perfect combination of comfort, style and an unbeatable location in the heart of Thornbury. (id:62383)
Royal LePage Locations North
313 - 220 Gord Canning Drive
Blue Mountains, Ontario
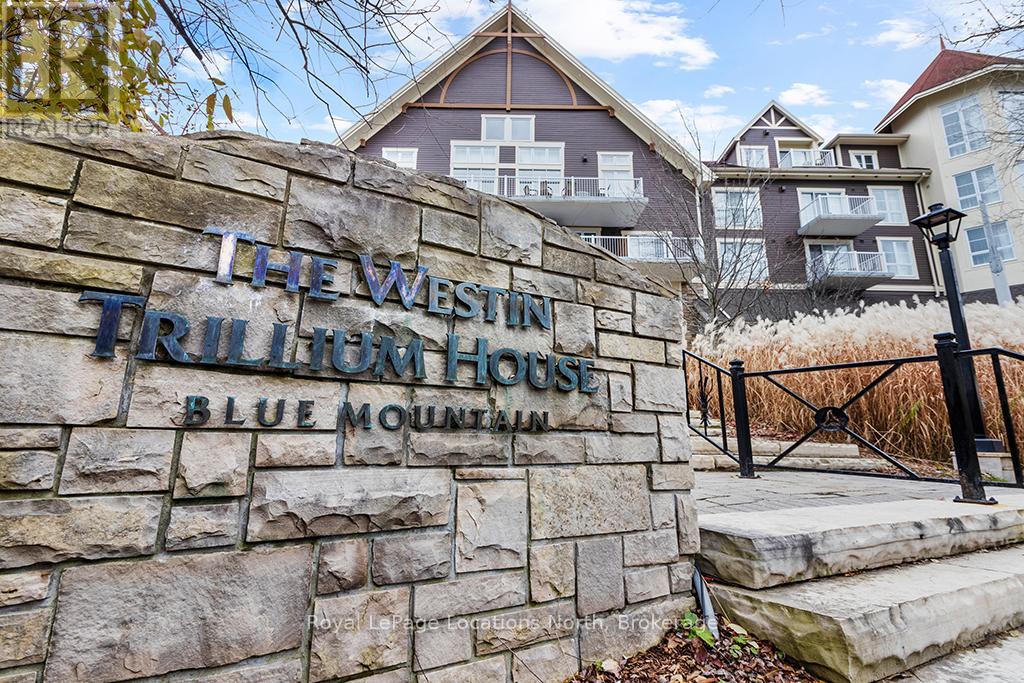
This beautifully refurbished bachelor suite with private balcony at Westin Trillium House offers stunning hillside views and serves as an ideal four-season cottage alternative. Fully furnished and turn-key, the suite features a kitchenette, dining area, cozy gas fireplace, pull-out sofa providing additional sleeping capacity, and a convenient in-suite owners' locker.Owners enjoy access to premium Westin amenities including valet parking, a year-round outdoor pool and hot tub, sauna, fitness centre, and pet-friendly accommodations. In-room dining is available from Oliver & Bonacini Café Grill located in the lobby, with additional dining, shopping, and entertainment just steps away in Blue Mountain Village.Surrounded by year-round recreation, the property is within close proximity to the Village Mill Pond, ski hills, scenic trails, golf courses, and mountain biking. A short drive provides access to Collingwood, Georgian Bay, Scenic Caves Nature Adventures, and the sandy beaches of Wasaga Beach.Ownership includes participation in a professionally managed rental program through Blue Mountain Resorts, offering income potential while allowing for personal use. Additional features include a private owners' ski locker, bike storage, and all-inclusive condo fees covering utilities and insurance. HST is applicable to the purchase price but may be deferred. BMVA fees apply, including a one-time membership fee of 2% plus HST of the purchase price and an annual fee of $1.16 plus HST per square foot. (id:62383)
Royal LePage Locations North
43712 Adelaide Street
Huron East, Ontario
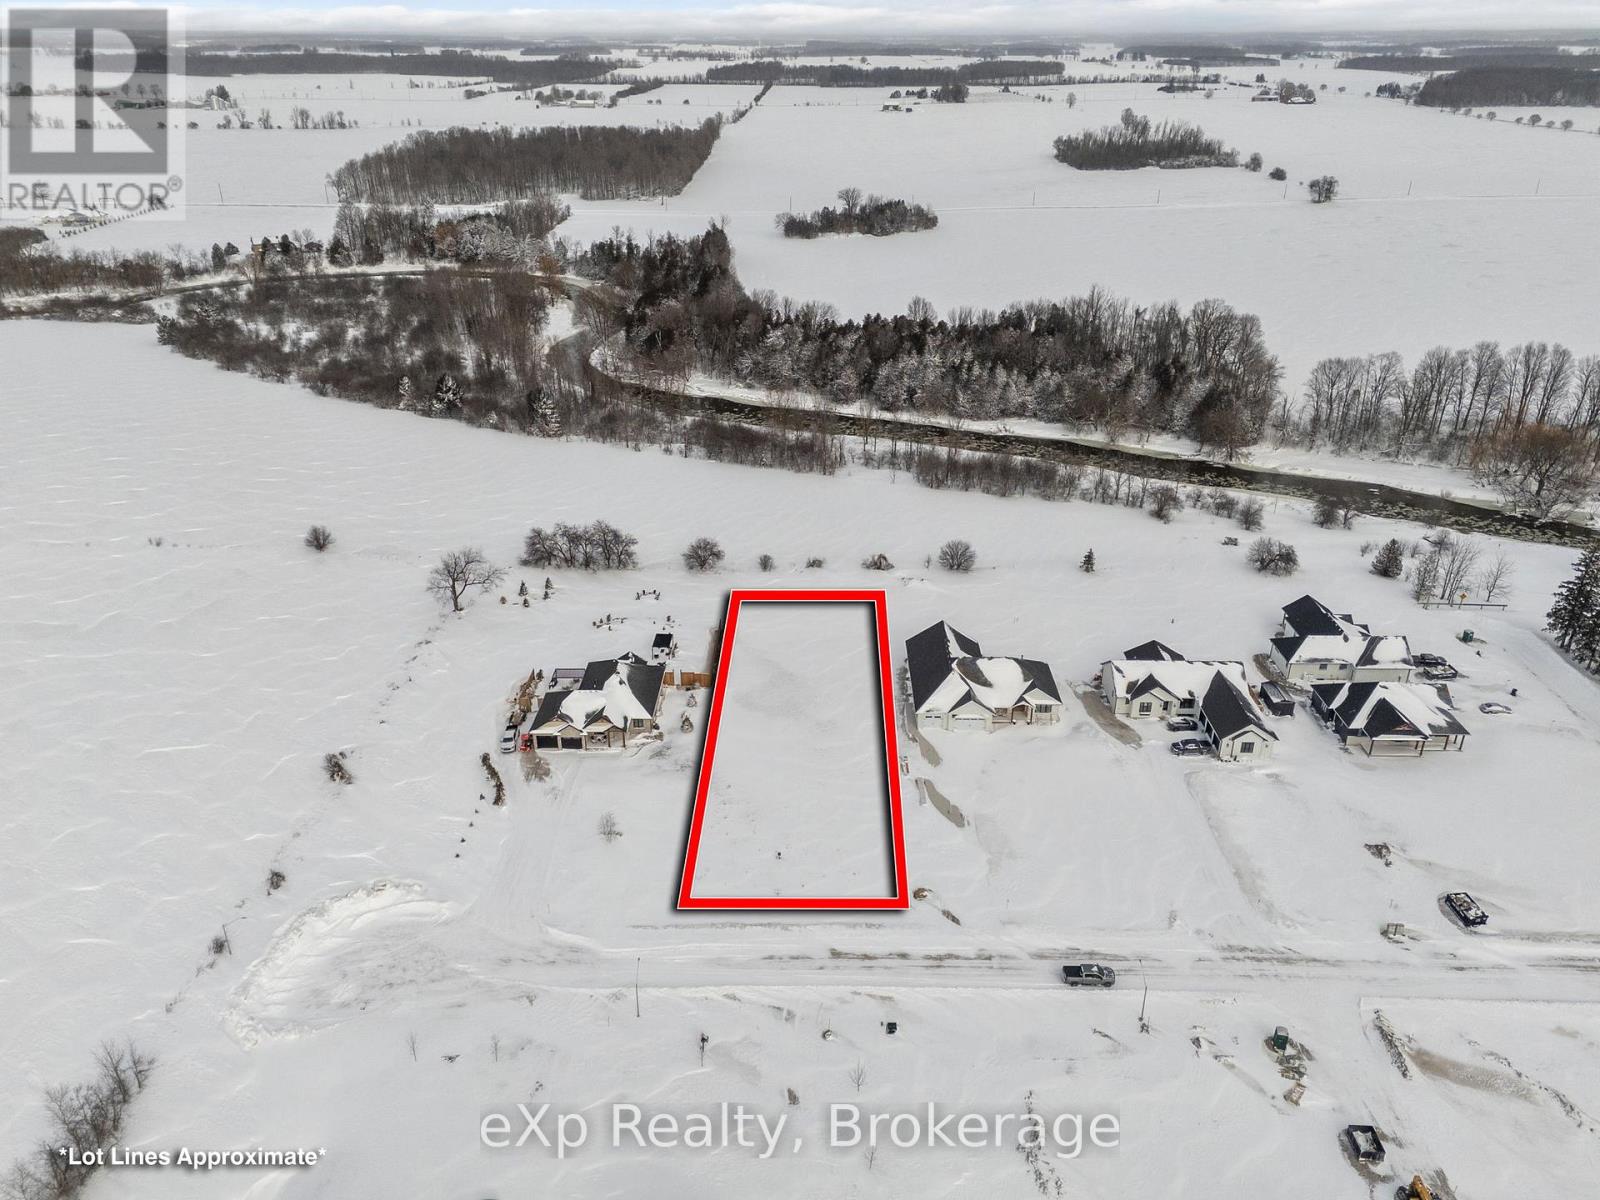
Lender ready to finance the vacant land with 25% down! Building options available! Have you been dreaming of building your ideal home in the countryside? This rare opportunity offers the last large 0.75-acre lot in a peaceful country enclave just steps from the Maitland River in beautiful Huron County. Enjoy the privacy of a quiet road, the beauty of nature, and the freedom to design the lifestyle you've always wanted.With hydro, Rogers high-speed internet, and an individual drilled well already in place, this property is ready for your vision. There is ample space for a pool, workshop, RV parking, outdoor living areas, and more - the possibilities are endless. House plans are available to help you get started sooner.Located only minutes from Blyth's Festival Theatre and Cowbell Brewery, close to Walton Raceway, and just a short drive to the stunning shores of Lake Huron, this location blends rural tranquility with excellent amenities. Conveniently positioned less than two hours from Toronto Pearson Airport, about one hour to London and Kitchener-Waterloo, and 30 minutes to Stratford, this lot delivers both escape and accessibility.Turn your dream into reality - country living starts here. (id:62383)
Exp Realty
3997 Chetwynd Road
Kearney, Ontario
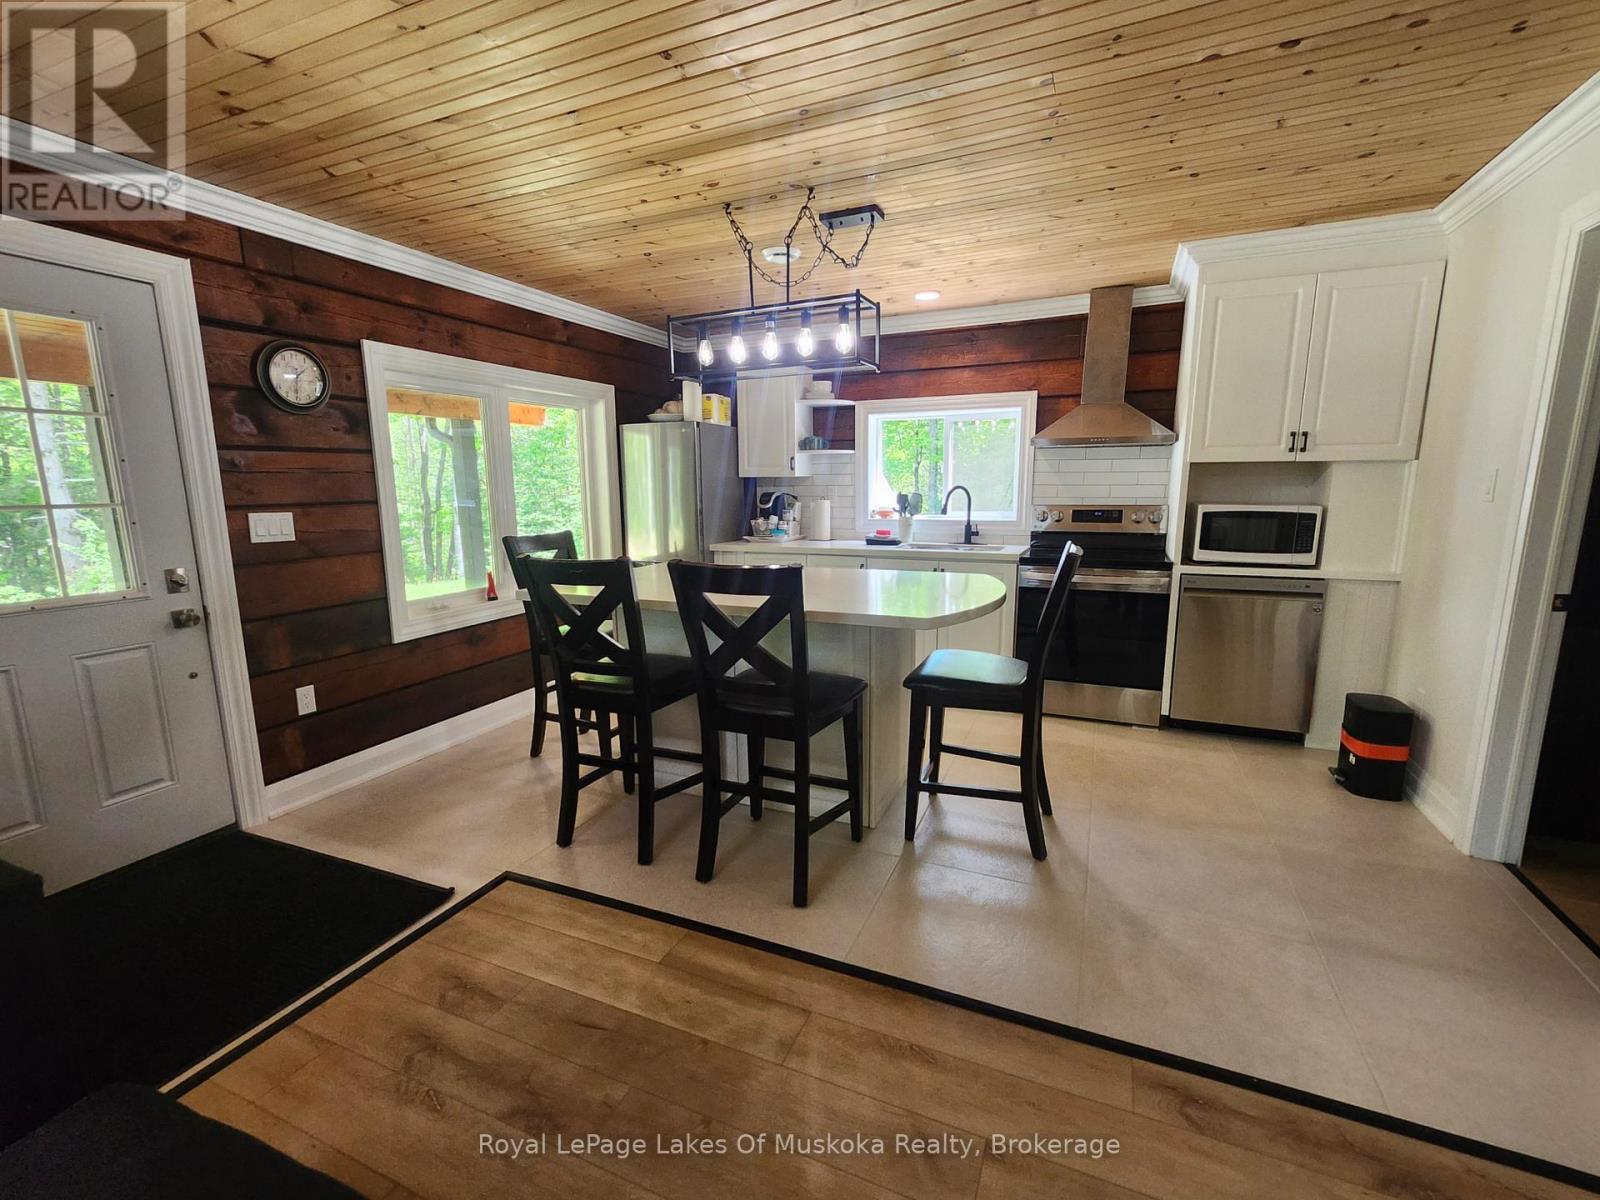
Escape to the peaceful surroundings of Kearney in this beautifully crafted fully furnished log home, built in 2022 and situated on a private 2.66-acre lot. Inside, the home features 2 bedrooms, 1 bathroom, in-home laundry, and a bright, open-concept layout. Large windows fill the space with natural light, while quality finishes throughout include a modern kitchen, beautifully tiled bathroom, and hydronic in-floor heating. Propane heat, a drilled well, septic system, and durable metal roof contribute to the home's efficiency and low-maintenance lifestyle. Step outside to enjoy the spacious covered porch overlooking the large yard and fire pit area-an ideal setting for relaxing, entertaining, or simply taking in the peaceful country atmosphere. Offering the perfect balance of modern comfort and rural charm, this property is conveniently located near Sand Lake, Edgewater Park and Algonquin Provincial Park within a reasonable drive for day trips and outdoor adventures. Offered fully furnished and move-in ready, this is an excellent opportunity to lease a newer home in a desirable rural setting. Utilities are extra. (id:62383)
Royal LePage Lakes Of Muskoka Realty
15 Cottle Way
Stratford, Ontario
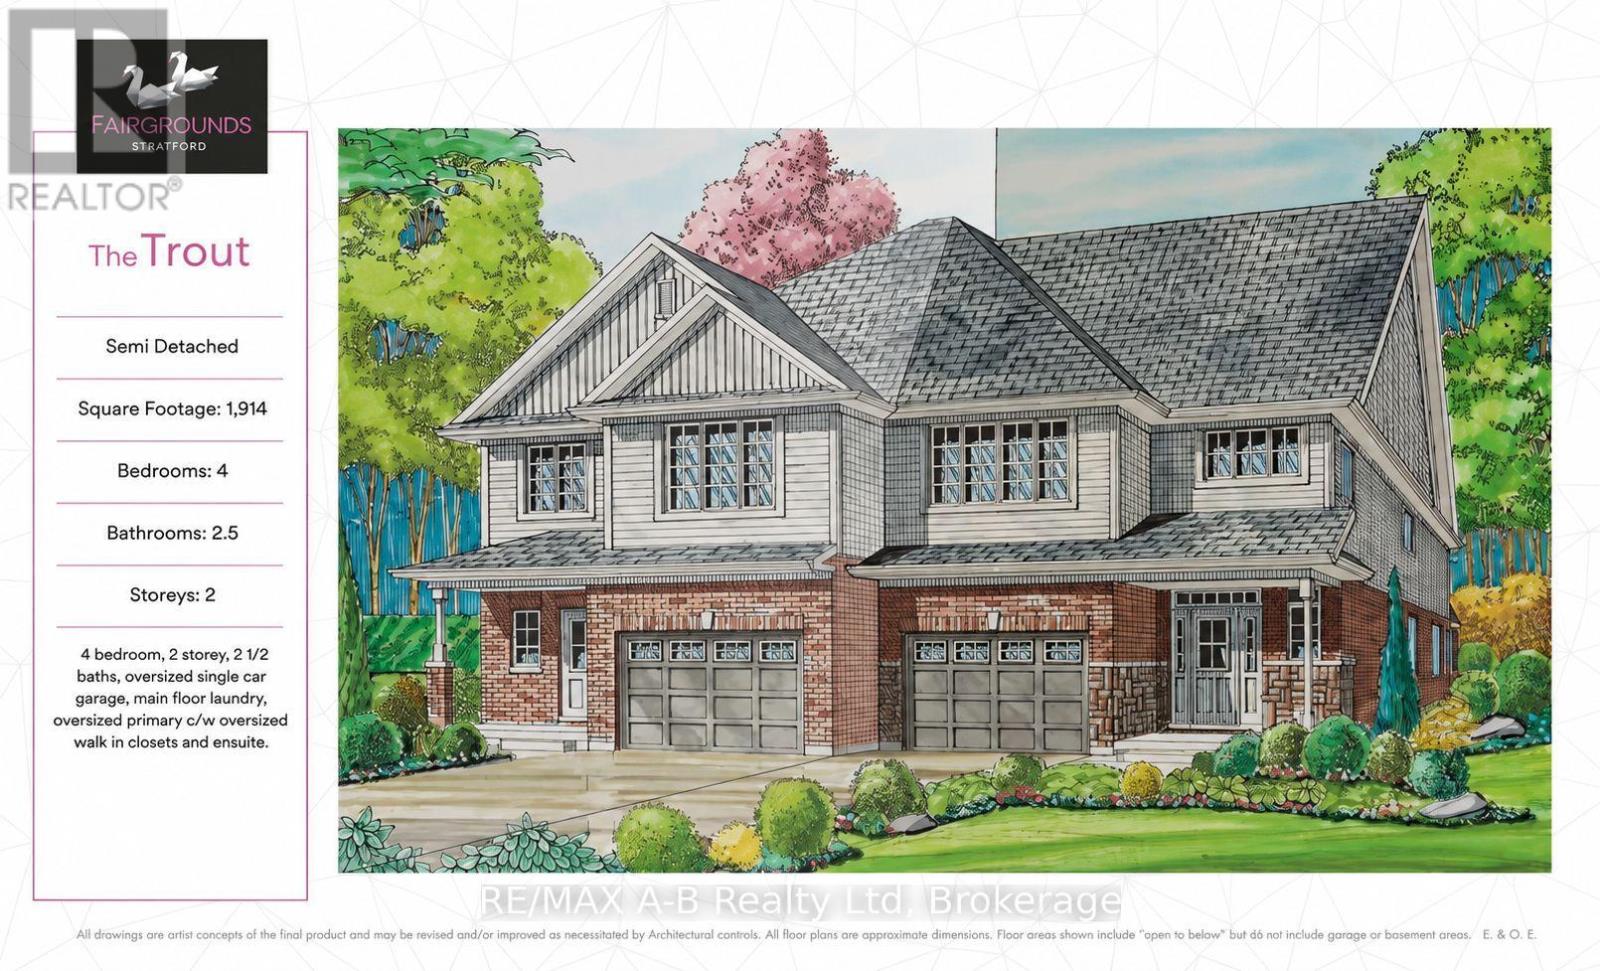
Perfect for a growing family, this 4 bedroom Trout semi-detached model offers 1,914 square feet of living space. Conveniently located in the Stratford Fairgrounds subdivision, this new/to be built home is a short stroll to the Rec. complex. The open concept main floor offers luxury vinyl plank flooring, a gas fireplace, custom Barzotti kitchen with soft close cabinetry, crown moulding and quartz countertops. Enjoy the opportunity to personalize your home with a wide selection of finishes. It's your vision, it's your home! (id:62383)
RE/MAX A-B Realty Ltd