Explore Our Listings and Services


10 Pine Needle Way
Huntsville, Ontario
Price Reflects Enhanced HST Rebate Savings!* Welcome to 10 Pine Needle Way, a beautifully designed bungalow townhome by Edgewood Homes, located in the highly desirable Highcrest community in Huntsville. Offering the perfect balance of luxury, convenience, and maintenance-free living, this exceptional home is just minutes from shopping, restaurants, healthcare, and the natural beauty of Muskoka. Designed for effortless one-level living, this thoughtfully crafted home features 2 bedrooms, 2 bathrooms, a single-car garage, and a convenient crawlspace for additional storage. Premium standard finishes include quartz countertops, designer cabinetry, 9-foot ceilings, and exceptional craftsmanship throughout, creating a timeless and elegant living space. Enjoy the outdoors from your spacious 10' x 16' private deck overlooking a tranquil green space, which is the ideal setting for morning coffee, entertaining, or simply relaxing in nature. The striking exterior combines durable composite siding with beautiful stone accents, delivering lasting curb appeal and quality. As part of the Highcrest community, homeowners will soon enjoy access to the exclusive amenities at The Ridge, including a fitness centre, resident lounge, indoor and outdoor kitchens and dining areas, and a beautifully designed outdoor terrace, enhancing the active and maintenance-free lifestyle this community offers. Scheduled for completion in Spring 2027, this is a rare opportunity to personalize your interior finishes and own a brand-new home in one of Huntsville's most sought-after communities. (id:62383)
Chestnut Park Real Estate
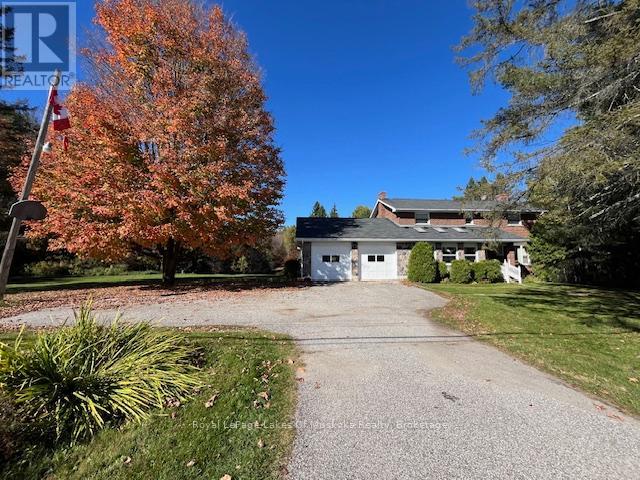
96 520 Highway W
Burk's Falls, Ontario
This stately home near Burk's Falls offers a rare combination of peaceful country living on over 30 acres of wooded land, and only a 10 minute walk to town docks, shops and restaurants. Enjoy the best of both worlds with easy access to schools, amenities, and nearby Highway 11 for effortless commuting. Imagine wandering through mature trees to discover a charming sugar shack, where you can produce your own maple syrup. This property offers timeless charm and endless possibilities for nature lovers and those seeking tranquility. The nearby Magnetawan River unlocks a world of adventure with its winding waterways which stretch for miles, offering perfect spots for boating, canoeing and exploring the natural beauty of the area. Step inside this inviting home where warmth and spaciousness greet you at every turn. The generous eat-in kitchen, outfitted with ample cabinetry, flows seamlessly into the dining area that opens through sliding doors onto a huge deck, perfect for indoor-outdoor entertaining. The living room offers a cozy spot for family gatherings, while the Muskoka room off the kitchen creates a quiet spot to enjoy your morning coffee or tea. Upstairs, four well sized bedrooms provide plenty of room for family or guests. The semi-finished basement with a walk-out features a spacious rec room complete with a wet bar, making it an ideal spot for entertaining. After a busy day you can unwind and relax in the sauna or indulge yourself with wine from your own wine cellar. There is also a 20x24 Beer cabin with 4 double bunks. The 20x 40 foot inground pool has not been used, and will be sold in "as is" condition. There is even a sewage drain for your RV, located near the garage. (id:62383)
Royal LePage Lakes Of Muskoka Realty
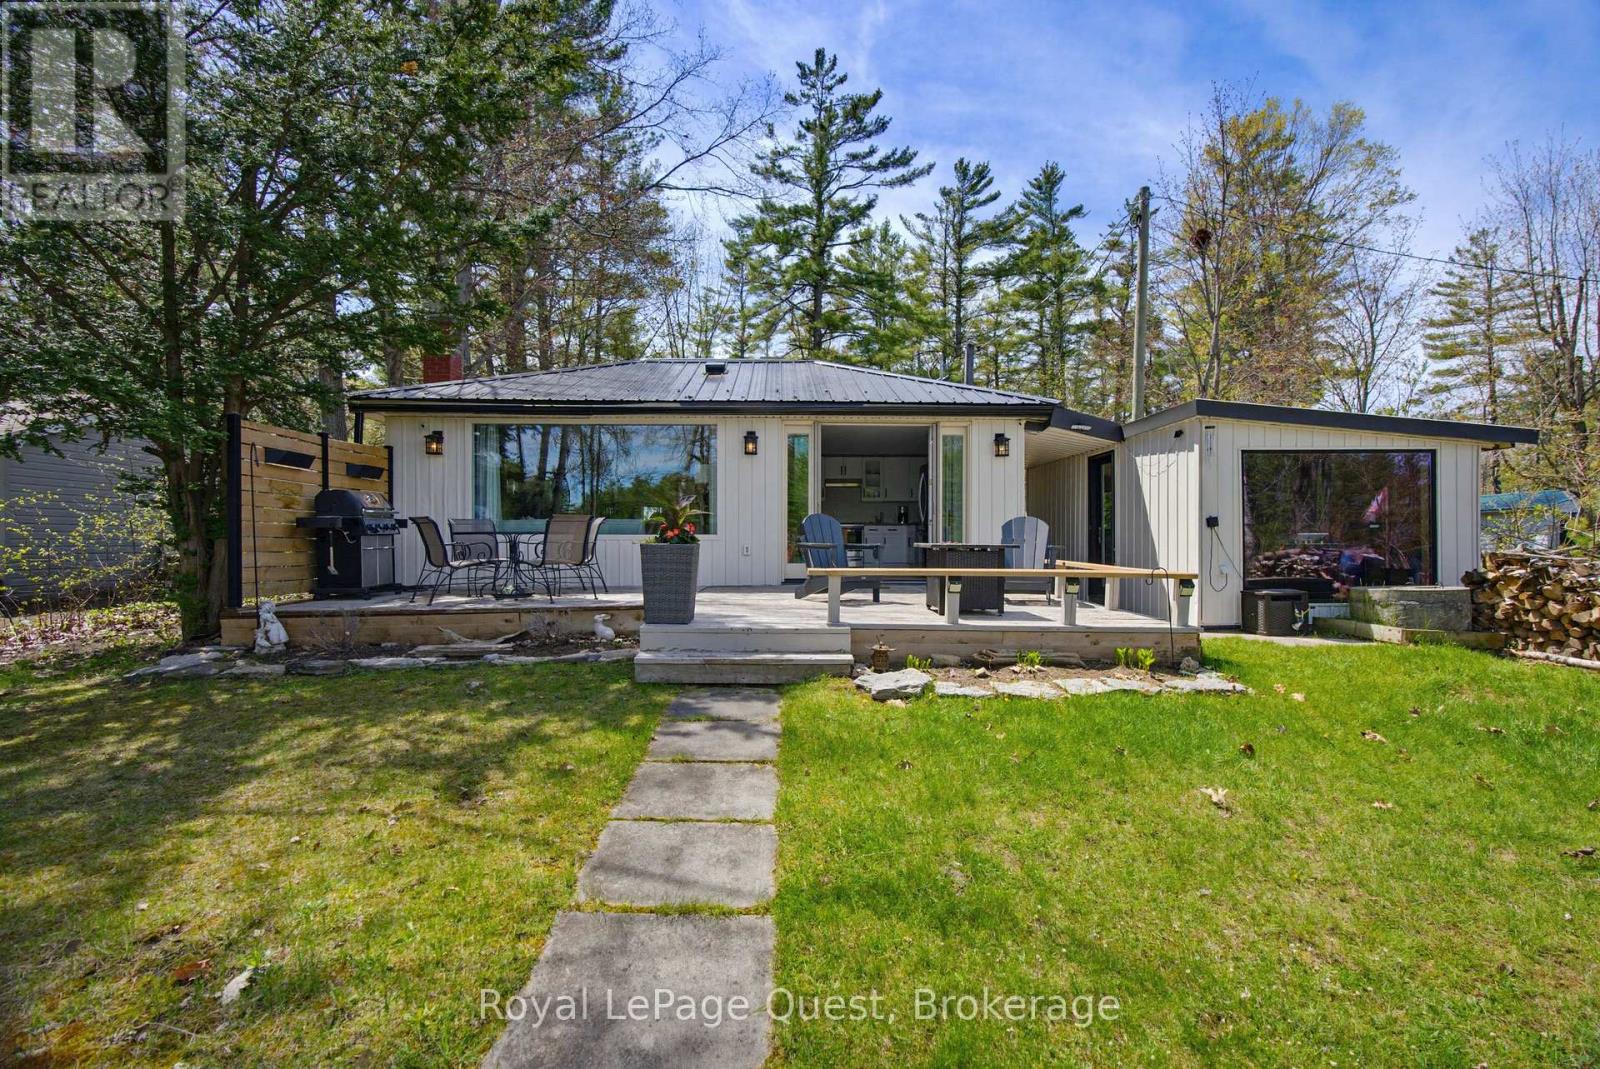
121 Stanley Road
Kawartha Lakes, Ontario
Welcome to 121 Stanley Road - a beautifully renovated waterfront retreat located approximately 1.5 hours from Toronto, with direct access to the Trent-Severn Waterway! Set on 60 feet of river frontage, this turnkey 3-bedroom, 1-bathroom home is the perfect escape for families who love boating, fishing, and water sports. Offering just under 1,200 square feet of thoughtfully designed living space, the home features a bright open-concept layout with stunning waterfront views, premium engineered hardwood floors, a cozy WETT-certified fireplace, and a custom kitchen with sleek quartz countertops. A separate 195-square-foot attached bunkie provides the perfect space for guests, a home office, or additional recreational space. The extensive renovations and upgrades include completely rewired electrical, high-efficiency foam insulation, a whole-home UV water filtration system, a fully integrated Generac generator, and high-speed internet with speeds up to 140 Mbps download and 42 Mbps upload. Outside, the real adventure begins. The private dock provides direct access to the interconnected Trent-Severn Waterway system, allowing you to explore miles of waterways. Spend your days cruising, fishing, kayaking, tubing, and enjoying endless water-based adventures with family and friends. Located just approximately 1.5 hours from Toronto, this spectacular property offers the perfect opportunity to escape the city without giving up accessibility. (id:62383)
Royal LePage Quest
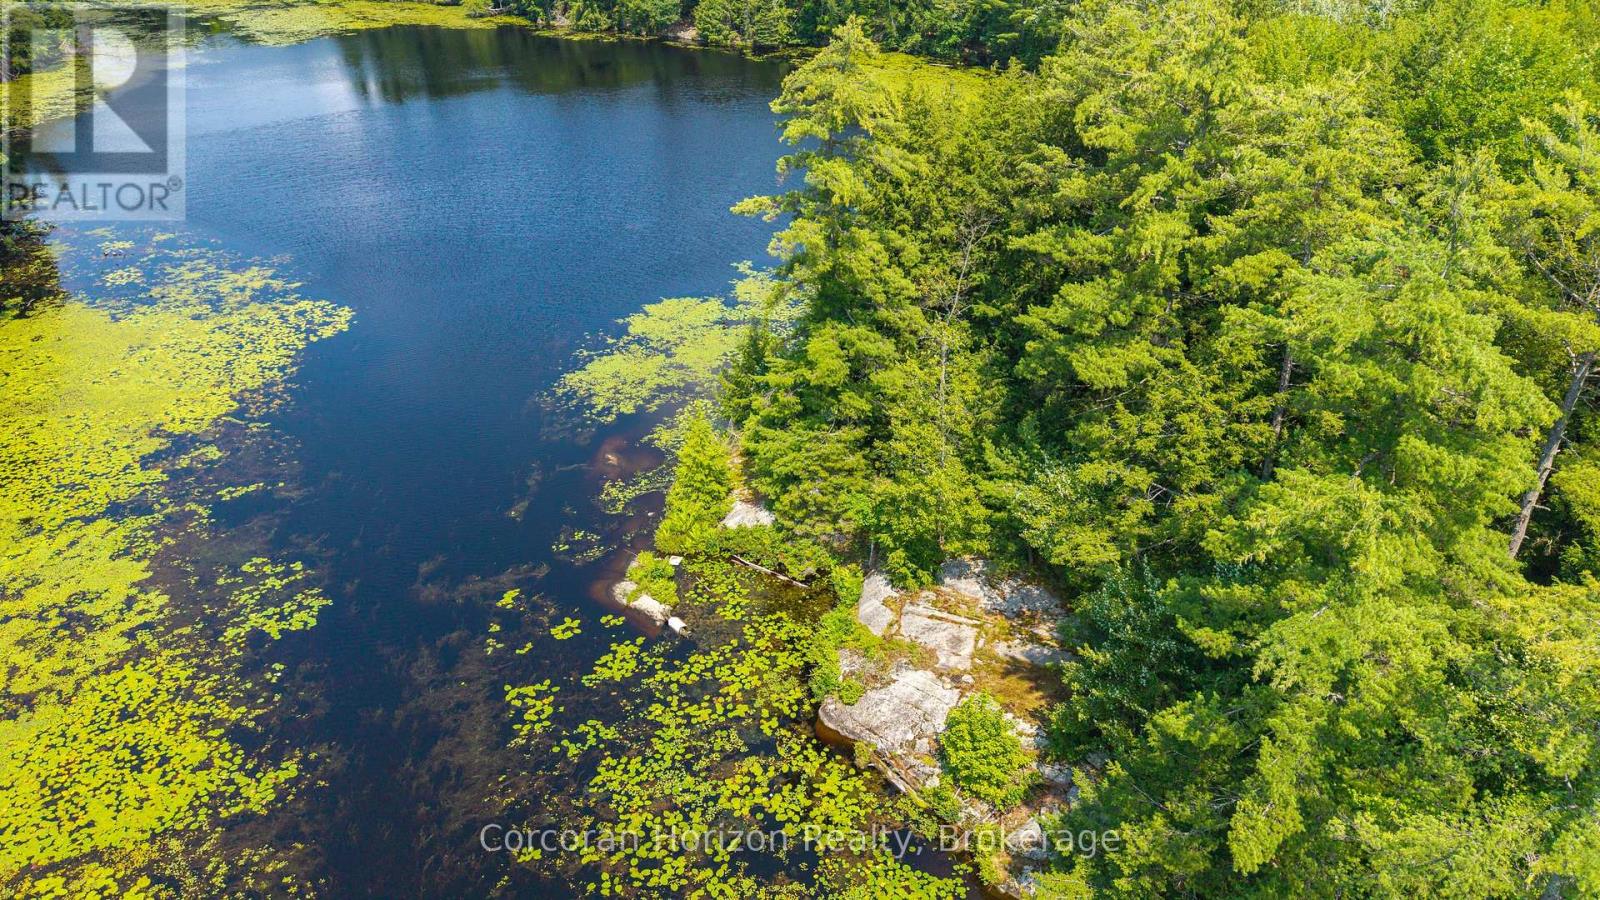
Lt 14 Hungry Bay Road
Georgian Bay, Ontario
Excellent Opportunity! Own a large waterfront property over 80 Acres on the Northeast side of beautiful Six Mile Lake. Nicely treed with some open forest. Good access to the property on a township maintained road. With snowmobile trails a minute away, trails throughout the property to use for recreational activities such as snowmobiling, ATVing, hunting, bird watching and walking. Exceptional western exposure for picture perfect sunsets. This property would be the perfect place to settle down and build a new home, country retreater private estate overlooking the lake. Enjoy all the lake has to offer, excellent boating, swimming, fishing and just enjoy being around nature. Not many pieces available like this. The property has over 5,000 feet of waterfrontage. (id:62383)
Corcoran Horizon Realty
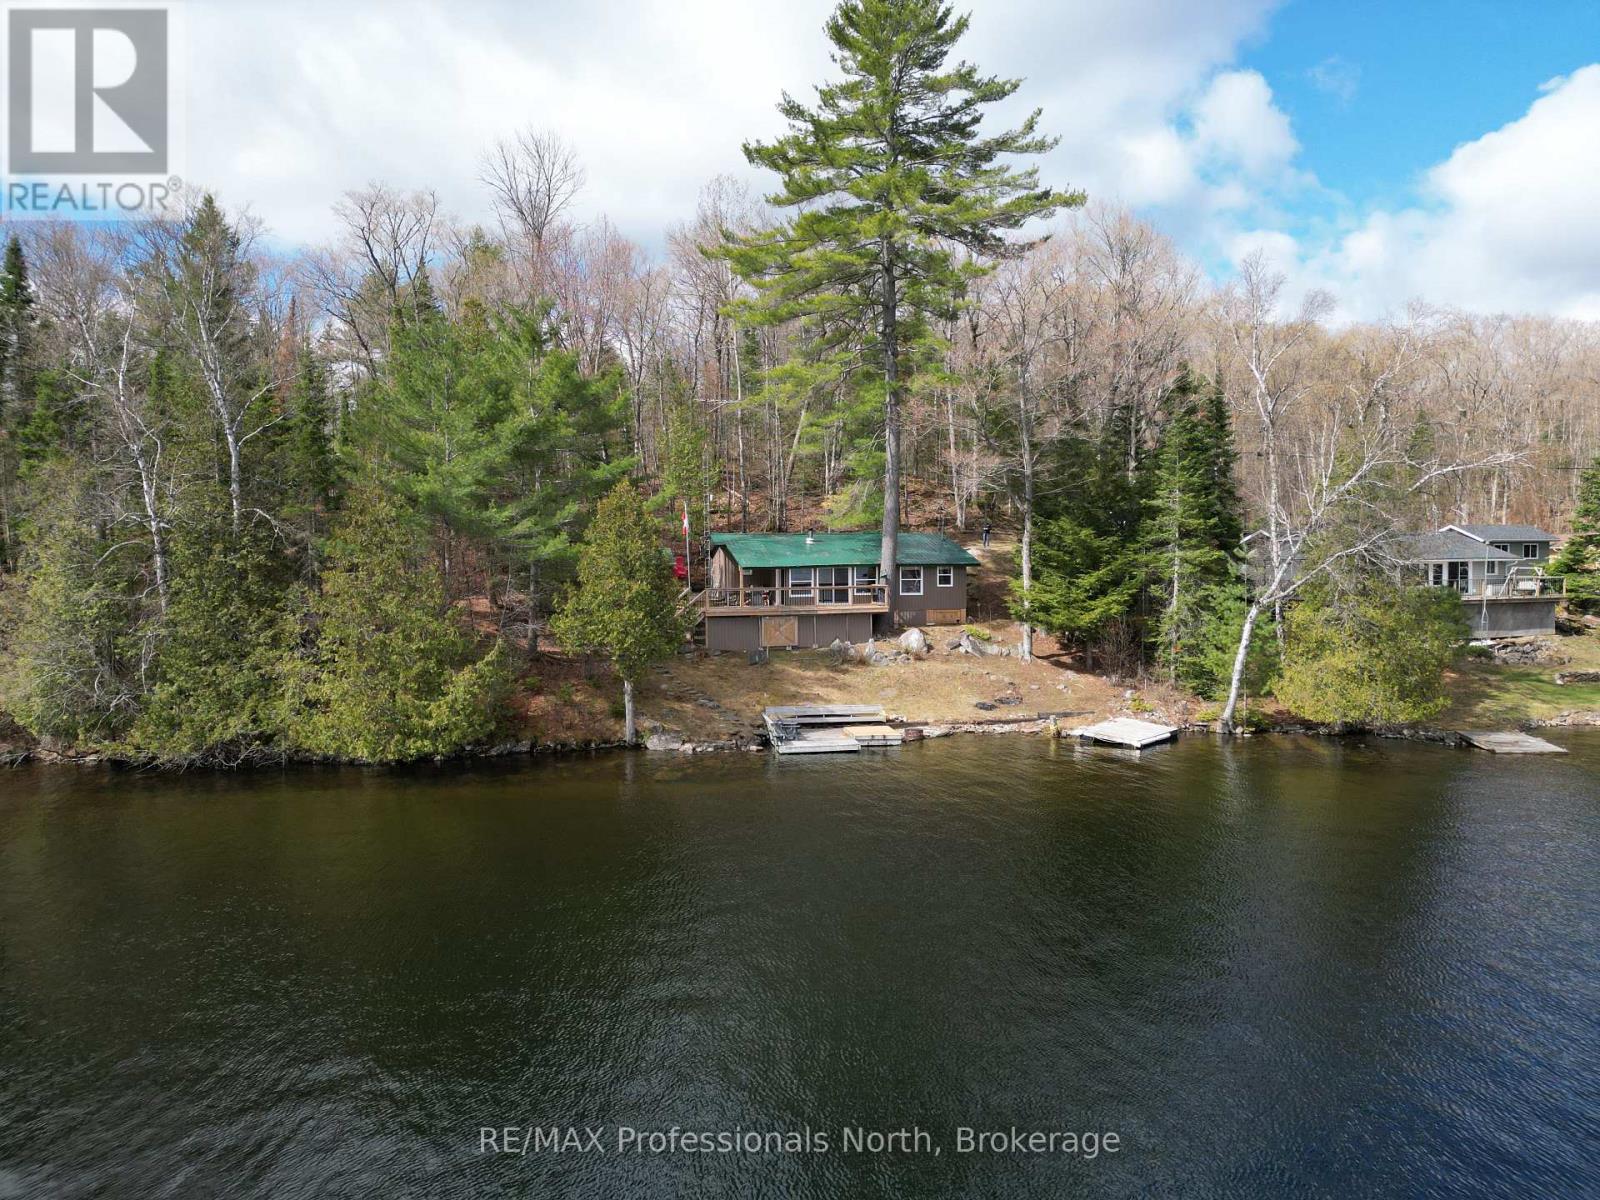
1027 Dow Trail
Dysart Et Al, Ontario
Escape to the shores of beautiful Haliburton Lake, where this inviting 3-season backsplit cottage offers the perfect place to slow down and enjoy everything cottage life has to offer. With stunning lake views, clean deep water, and excellent opportunities for boating, fishing, and swimming, this property is ready to become your family's favourite getaway. Designed with gathering in mind, the main level features a bright open-concept kitchen, dining, and living area where large windows frame the waterfront and fill the space with natural light. A wood stove creates a cozy atmosphere for cool evenings, while walkout access to the lakeside deck makes it easy to enjoy meals outdoors, entertain guests, or simply take in the peaceful setting. The upper level offers three comfortable bedrooms and a full bathroom, providing plenty of room for family and weekend visitors. Outside, the property is designed for easy enjoyment with a low-maintenance setting that lets you spend more time on the water and less time on chores. Whether you're casting a line from the dock, exploring Haliburton Lake by boat, or unwinding with a morning coffee overlooking the water, this cottage offers a wonderful opportunity to create lasting memories in the Haliburton Highlands. (id:62383)
RE/MAX Professionals North
82858 London Road
Central Huron, Ontario
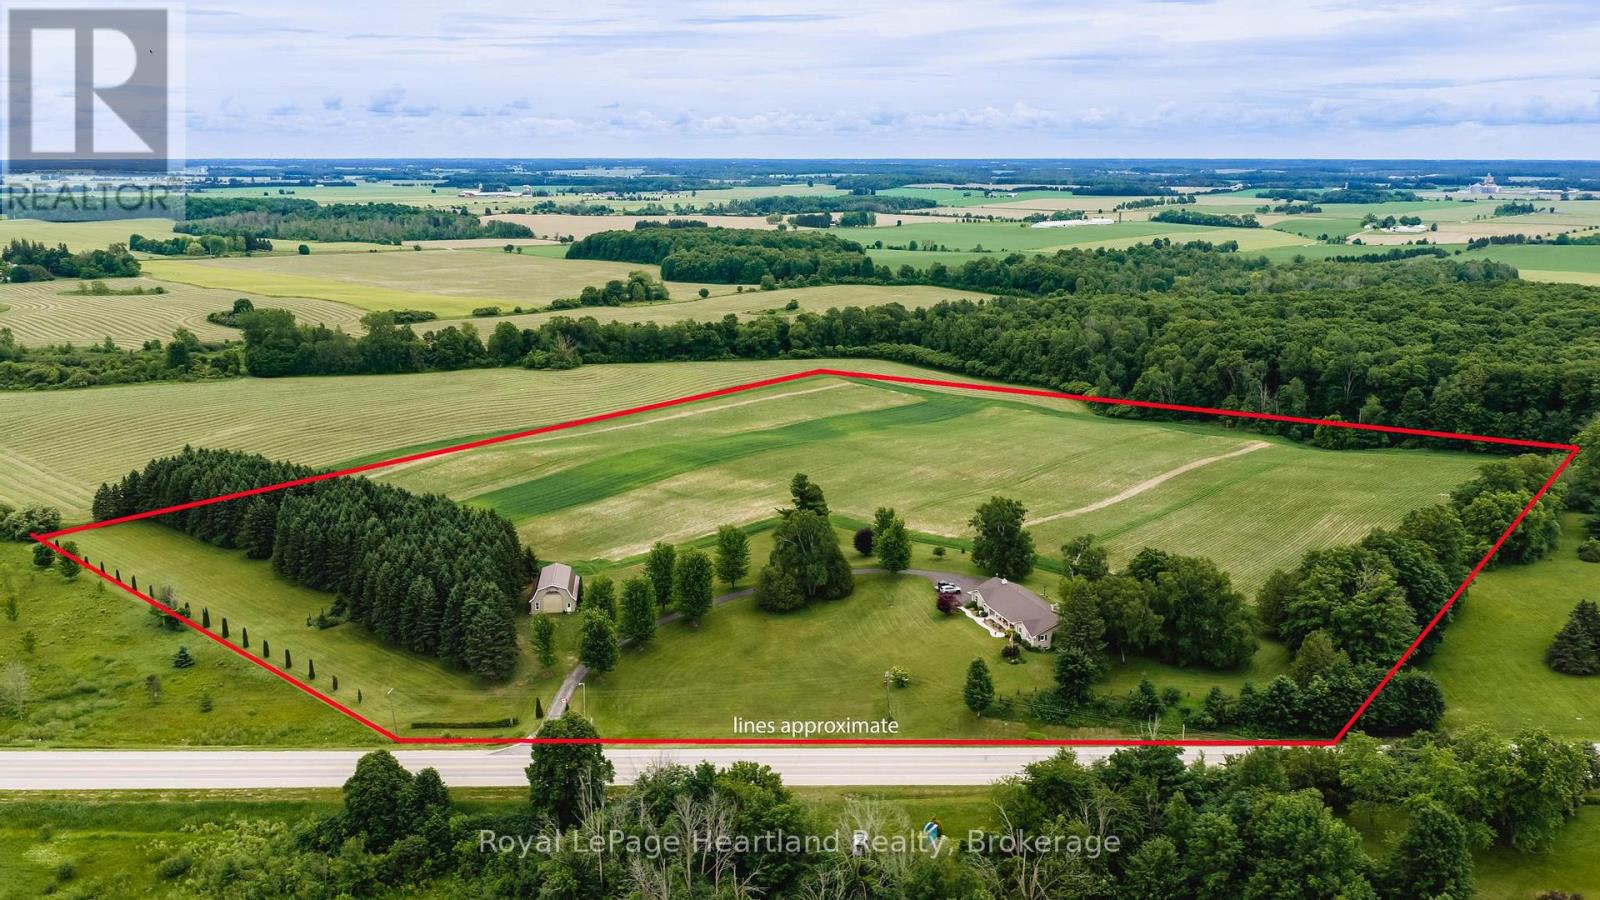
Every once in a while, a property comes along that reminds you exactly why country life is the best life. Sitting right at the top of the hill with panoramic views over the south entrance to Blyth, this beautiful 24+ acre homestead offers scenery you'll look forward to waking up to every single morning.The rock-solid, 4-bedroom brick bungalow was truly ahead of its time. Built in 1966 as a low-energy-efficient home, it features practical, high-value updates: a lifetime 50-year steel roof, replacement windows, and a whole-home Generac generator. Inside, the main floor offers two full bathrooms, an eat-in kitchen, a separate dining room, and main floor laundry. It beautifully preserves its original character-including a built-in record player and intercom system-while offering modern ultra-fast fiber-optic internet. All stainless-steel appliances stay, including the wall oven, chest freezer, and beer fridge! Downstairs, a fully finished, bright granny suite features its own kitchen, living/dining area, bathroom, and bedroom, with space to easily frame a second basement bedroom. Outside, a long paved driveway leads past a classic 30' x 50' hip-roof, metal-clad barn with a solid concrete floor. Equipped with a 14'x14' front roll-up door and two 8'x8' rear doors, it's perfect for tractors, toys, or a workshop, and could easily be converted for horses. Right behind it sits a custom wood/charcoal BBQ big enough to roast a whole pig for the neighbourhood. For the hobby farmer or investor, there are approximately 18 workable acres of great soil, plus another acre that could be worked. To top it all off, tucked among the pines is a gorgeous 16' x 12' board-and-batten cabin. Fully insulated and finished in pine, this furnished retreat features a covered front porch made for a rocking chair-the ultimate guest house. Properties with this much care, land, and view don't come up often. Call today to schedule your tour! (id:62383)
Royal LePage Heartland Realty
6587 Elephant Lake Road
Dysart Et Al, Ontario
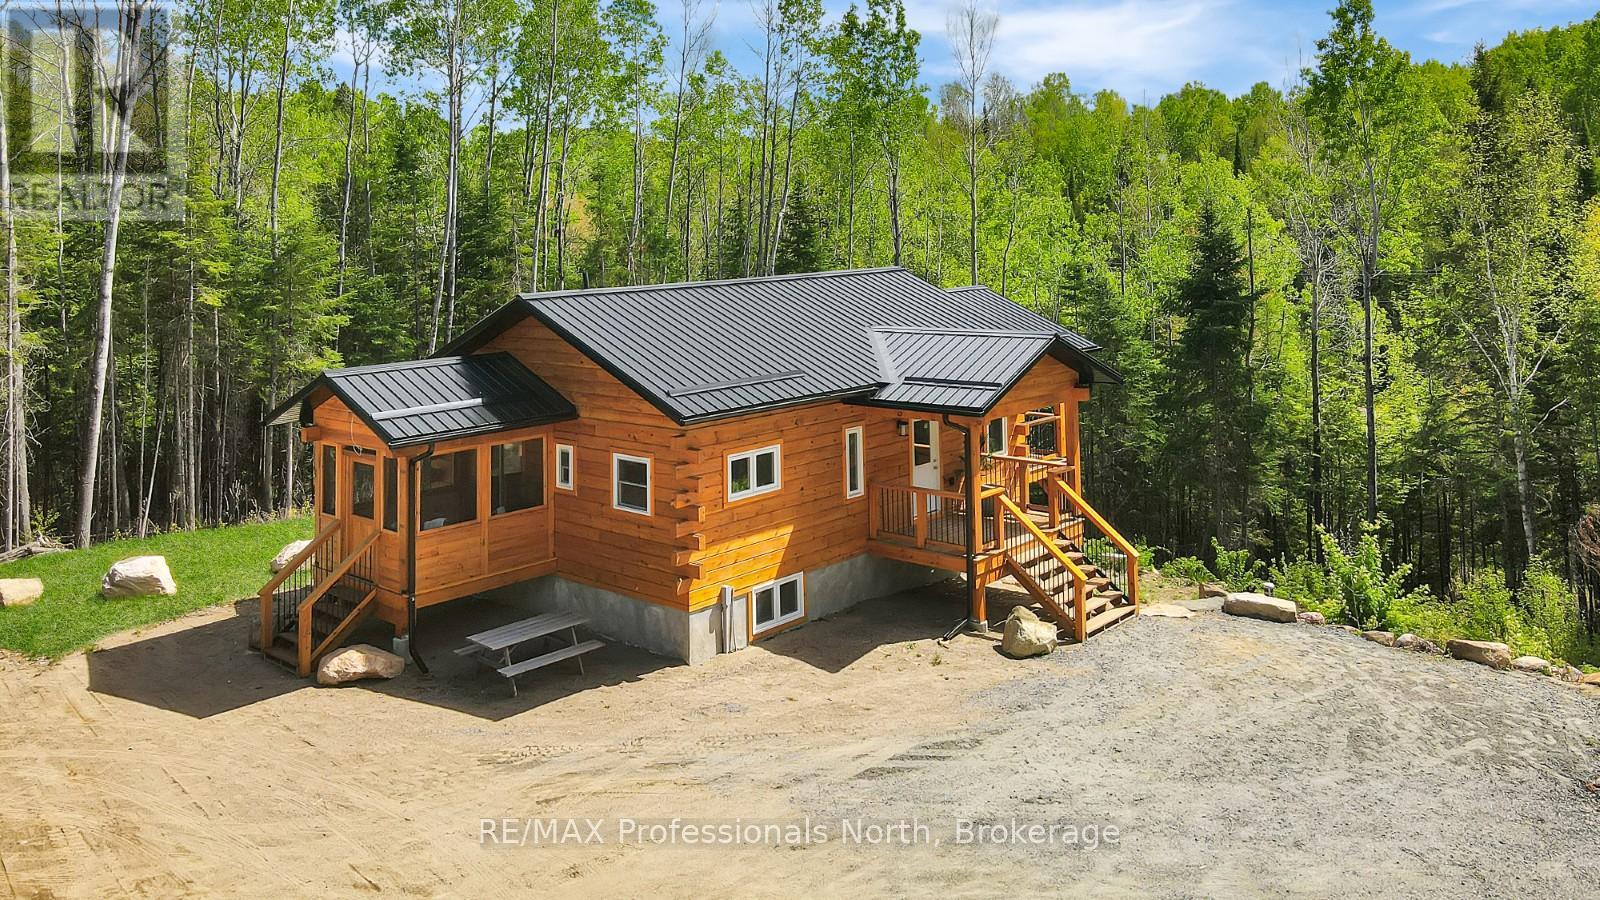
Set on approximately 3 private acres in Harcourt, this timberframe log home offers a peaceful setting surrounded by mature trees and natural beauty. Ideally located near the Elephant, Baptiste, and Benoir 3-lake chain, the property provides easy access to boating, swimming, and outdoor recreation while still being close to everyday amenities. Wilberforce is just 10 minutes away for groceries, gas, and the public beach, while Bancroft and Haliburton are both within 30 minutes for shopping, restaurants, and additional services. Maynooth is also nearby, offering access to the popular Saturday farmers market. Inside, the home features a bright open-concept living space with vaulted ceilings and an abundance of natural light that highlights the warmth and character of the timberframe design. A covered deck off the living room creates a comfortable outdoor space to relax, while the open deck off the kitchen is ideal for BBQing and entertaining. The main floor includes two bedrooms, a 4-piece bathroom, and a convenient main-floor laundry hookup. Off the primary bedroom, a screened porch offers a private retreat with walkout access to the firepit area. The finished lower level provides excellent additional living space with two more bedrooms, a large rec room with walkout access, and a utility room, making it well suited for families, guests, or year-round living. Additional features include a Generac hookup for backup power and a leveled area on the property with potential for a future garage build. A great opportunity to enjoy privacy, nature, and four-season living in the heart of cottage country. (id:62383)
RE/MAX Professionals North
13 Peninsula Shores Road E
Mcdougall, Ontario
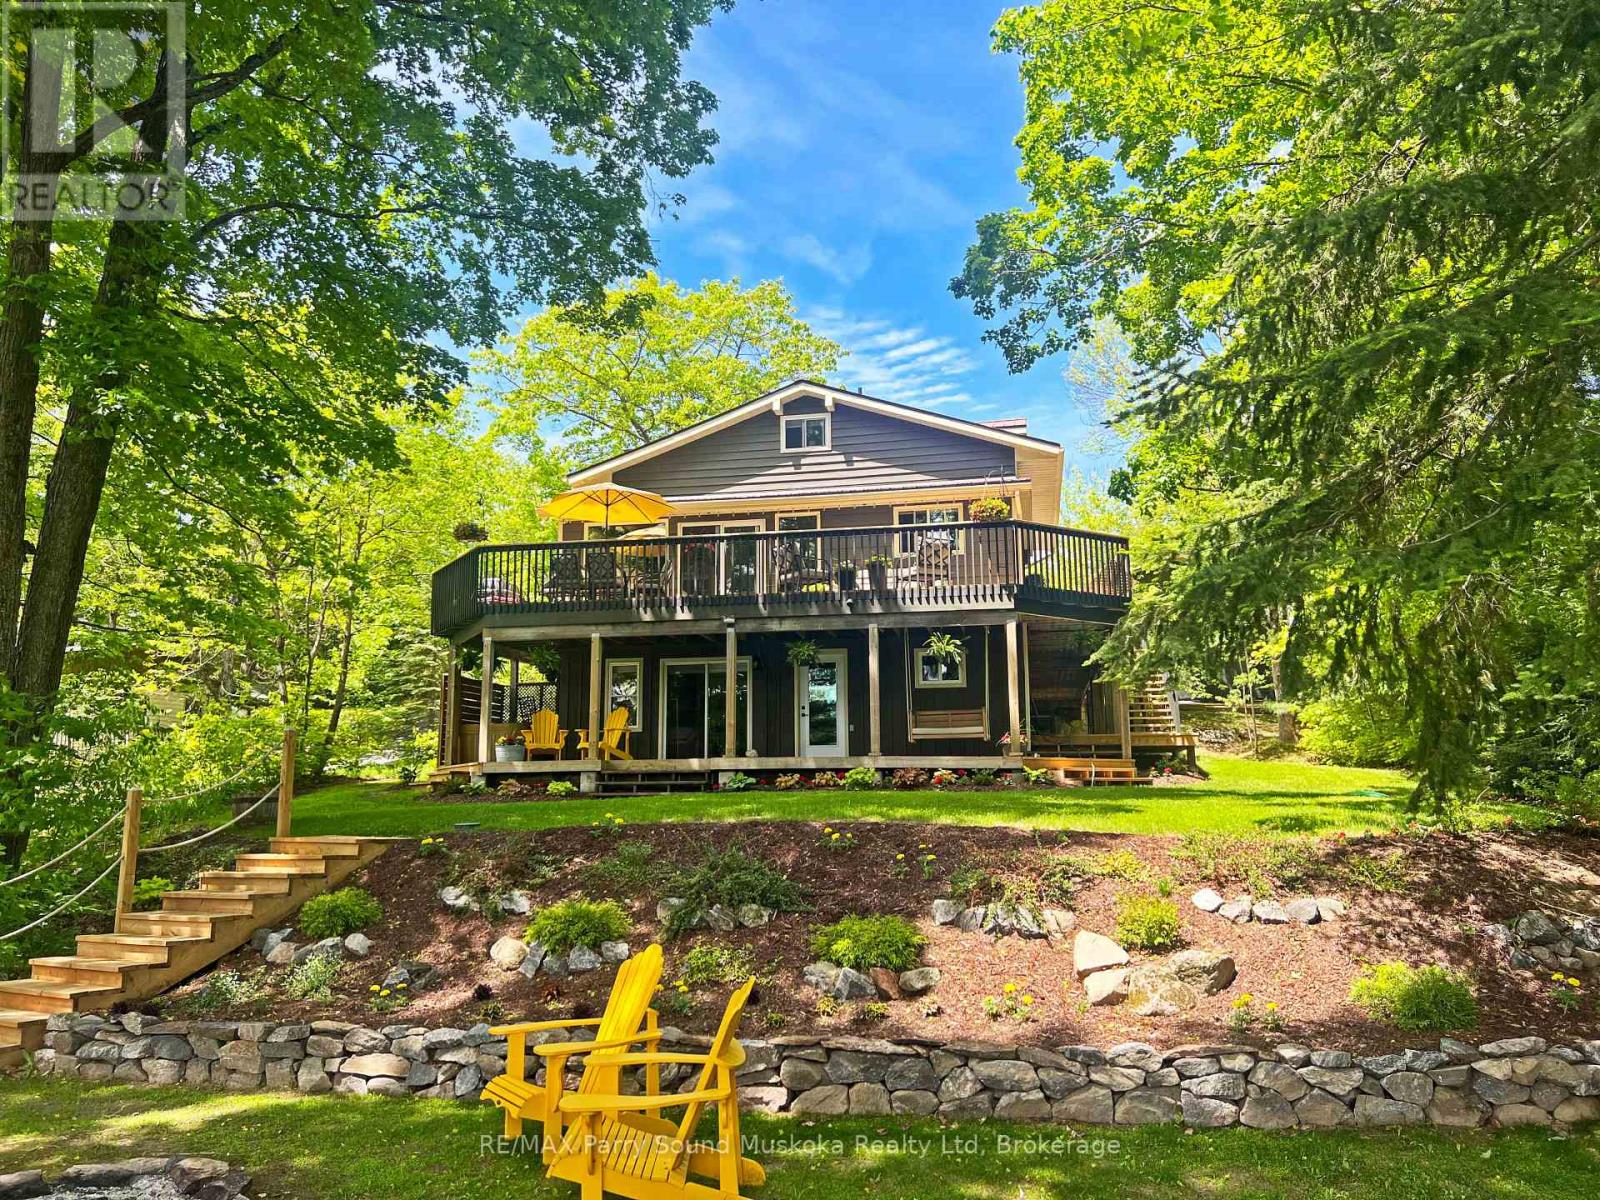
EXCEPTIONAL 4-SEASON WATERFRONT LAKE HOUSE on PEACEFUL HARRIS LAKE! Designed for the discerning buyer seeking Comfort, Privacy, and Year-Round Enjoyment. Nestled on .58 acre landscaped treed lot, with 100 ft waterfrontage and 376 ft deep, Over 3,000 sq. ft. of immaculate finished living space. This beautifully maintained home offers 3+1 bedrooms, 3 baths, Captivating Great Room with vaulted ceilings and gas fireplace, Generous dining area, Upgraded kitchen with quartz counters, stainless appliances, and abundant custom cabinetry. Walk out to the wraparound deck for lakeside dining, BBQs, and effortless outdoor living. The flexible layout is ideal for multi-generational families, offering a main-floor office/bedroom, two guest bedrooms on the upper level + den, Luxurious principal bedroom boasts walkout to private deck. The walkout lower level features in-floor heating, Large family/media room with built-ins, Relax in the hot tub overlooking lake, Enjoy a gradual slope to the water's edge, natural rock outcrops, deep water for swimming and dockage, level areas for family fun, and unforgettable campfire evenings. Harris Lake offers great boating, fishing, paddling, and water sports, with nearby snowmobile trails and Georgian Nordic Ski Club just minutes away. Heated and insulated detached garage is perfect for the toys, while the heated studio offers excellent space for hobbies or a home-based business. Recent upgrades include a new furnace, septic system, dock & decking. Ask listing agent for detailed feature sheet. Enjoy Year-round paved road access, generous parking, and only 15 minutes to Parry Sound and Hwy 400. A move-in-ready lake house in the heart of Parry Sound Cottage Country! (id:62383)
RE/MAX Parry Sound Muskoka Realty Ltd
63 Clubhouse Drive
Huntsville, Ontario
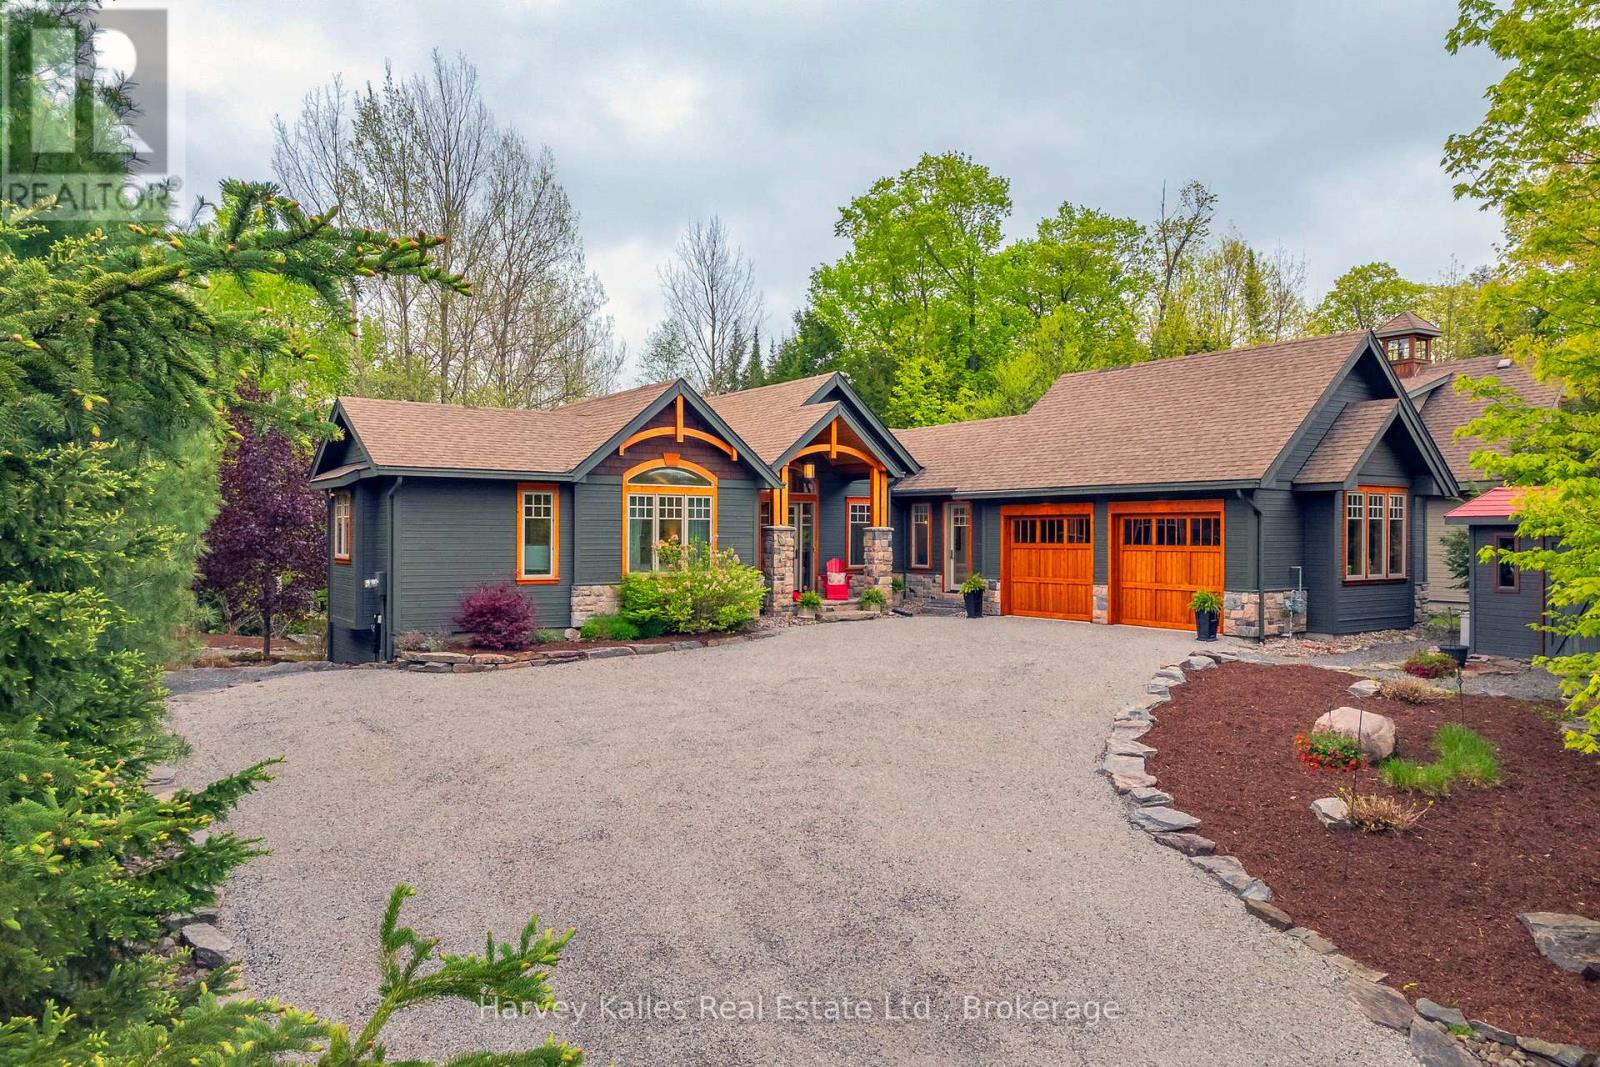
Craftsman-style bungalow with lower-level walkout, prominently situated on a quiet cul-de-sac, with views over the 9th hole of Deerhurst Highlands Golf Course. Surrounded by distinguished residences, this expansive property has been thoughtfully designed and meticulously cared for. Spanning nearly 3,000 square feet, this residence features three spacious bedrooms, each with its own full bathroom and generous closet space, to ensure maximum comfort for family or guests alike. The private, main floor primary suite is a dream escape featuring a 5pc ensuite with jacuzzi tub, heated floors, walk in closet and access to the screened Muskoka room. An open-concept floor plan enhances the homes functionality for both families or down sizers, highlighted by vaulted ceilings, gas fireplace and expansive floor-to-ceiling windows in the living room. The kitchen stands out with ample storage, built-in appliances (most new within the last year), and a large peninsula counter, making it a perfect space for culinary enthusiasts, entertaining and hosting large family gatherings. On the lower level, 2 additional bedroom suites are perfect for growing families centred by a generously sized family room with in-floor heating, gas fireplace, wet bar and walkout to the exceptionally private and level backyard. The screened Muskoka room and beautifully landscaped grounds with fire pit have been designed and created for enjoyment, and the double-car attached garage offers convenience and additional storage options and the driveway has been upgraded to chip seal. This executive bungalow is in a prime location with municipal water/sewer and presents an opportunity not to be missed for those seeking a refined lifestyle among the beauty of nature and the pristine fairways of a premier Muskoka golf course. (id:62383)
Harvey Kalles Real Estate Ltd.
166 Sunset Boulevard
Blue Mountains, Ontario
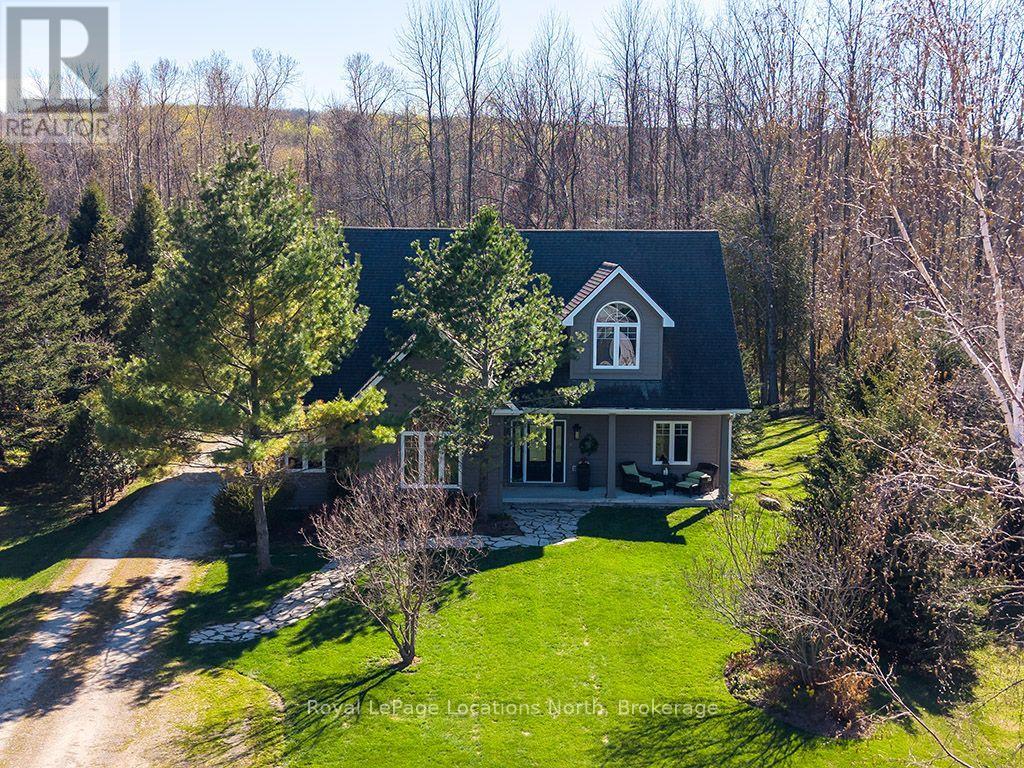
Welcome to Sunset Blvd - one of Thornbury's most coveted waterfront streets, where the road gently meanders along the shores of Georgian Bay and every day feels connected to the water, nature, and the four-season lifestyle this community is known for. Quietly luxurious and exceptionally private, this property offers a rare opportunity to experience the Thornbury lifestyle from an extraordinary setting. Set on a mature and beautifully landscaped 70 x 220 ft lot, the location is unmatched, with water access directly across the road and at Christie Beach a short walk away. A covered front porch welcomes you home, perfectly positioned for sunrise views over the bay. Inside, a calming atmosphere unfolds, drawing your attention toward the stunning great room where cathedral ceilings, a beautiful gas fireplace, and a wall of windows frame a sea of greenery. Designed for effortless entertaining, the open-concept layout flows seamlessly into the generous kitchen featuring stainless steel appliances, extensive countertop space, and bar seating for four. Enjoy casual mornings in the breakfast nook overlooking the backyard, or gather in the formal dining room. A cozy sunroom offers the perfect retreat for quiet mornings, while the sauna creates a space to unwind after a day on the trails or slopes. A spacious mudroom, laundry area, and full bath add everyday functionality. The primary suite is a true oasis, complete with a walk-in closet, spa-inspired ensuite with soaker tub, and water views. Upstairs, two generously sized bedrooms share a loft space and 4-piece bath - ideal for family or guests. Outside, mature trees, lush flower gardens, and landscape lighting create a magical setting by night. A two-tiered deck with hot tub invites, while the detached garage offers ample room for vehicles and all your toys. (id:62383)
Royal LePage Locations North
826298 Mulmur Nottawasaga Townline Line W
Mulmur, Ontario
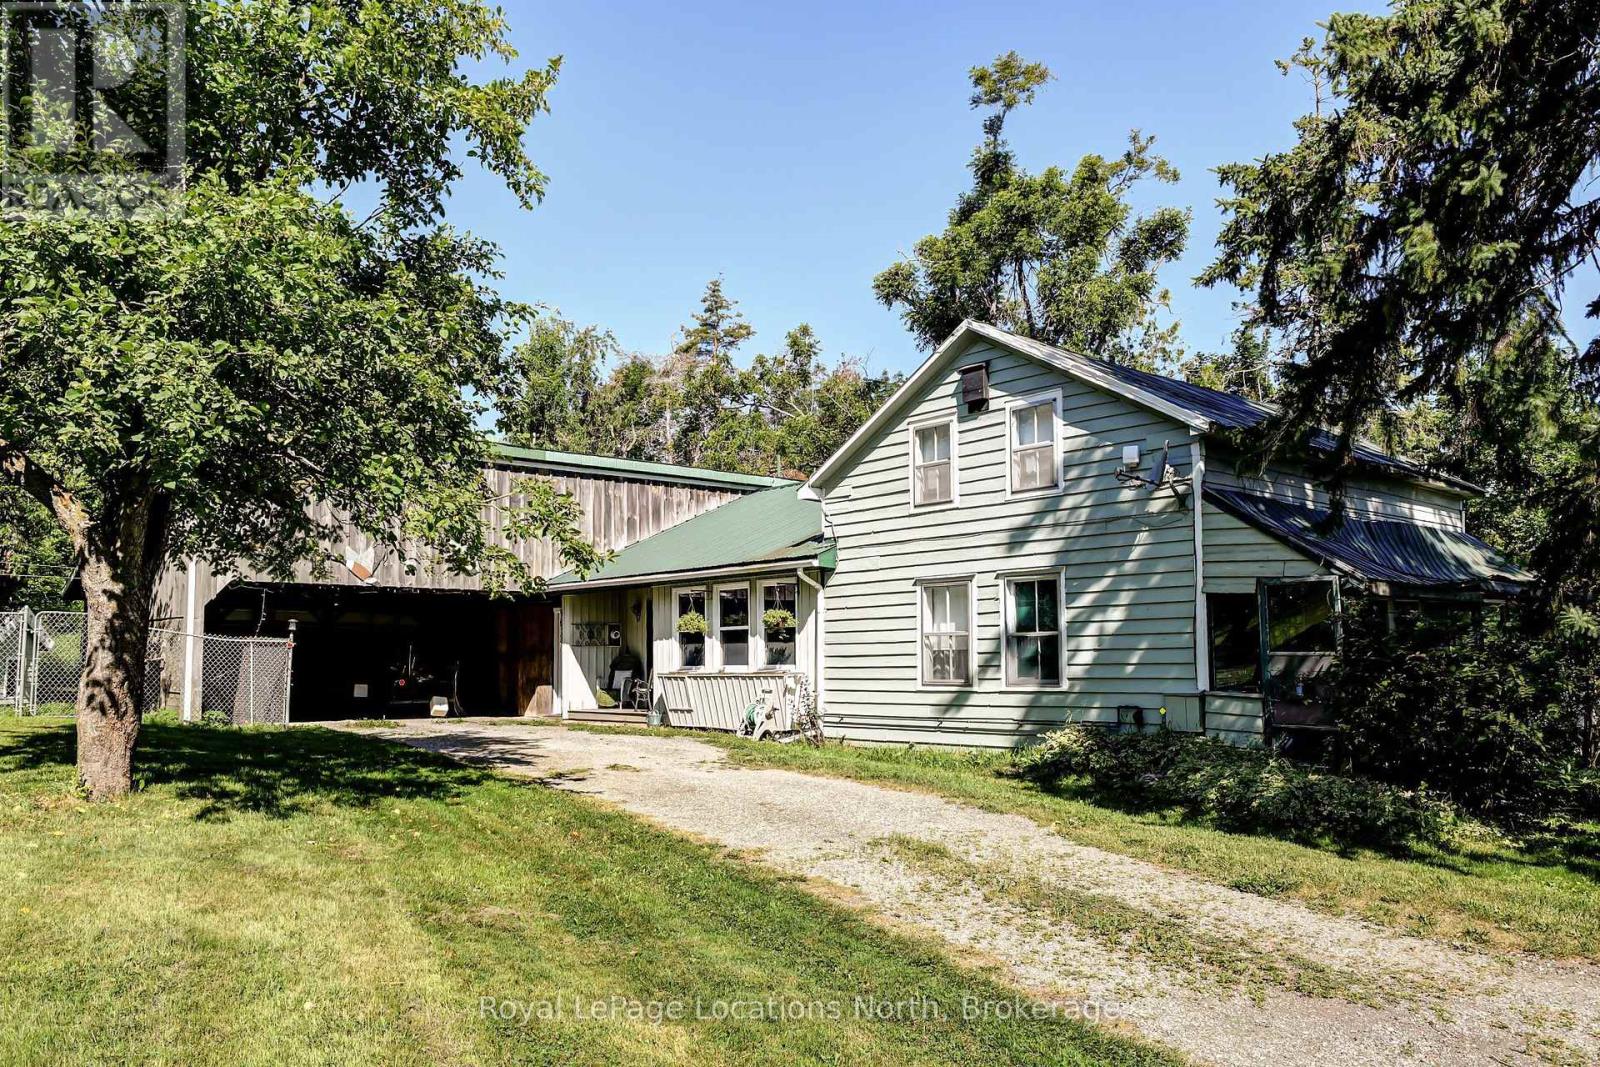
Welcome to Lavender West. A very private parklike setting consisting of just over 7.5 acres. The mature treelined laneway leads you to your country retreat with bush and mature trees, gardens and secluded retreat lounging areas. Bush and farmers fields surround the property for added privacy. The country home features a large eat-in country kitchen with open concept design including a dining area and woodstove. Main floor office or could be used as a third bedroom. Large living room area with views over the private front yard. Bonus attached large workshop and carport. Minutes to the Village of Creemore, Bruce Trail and 30 minutes to Collingwood and Wasaga Beach. Located in a very picturesque, highly sought out area on the Mulmur-Nottawasaga Townline. (id:62383)
Royal LePage Locations North
143 Norfolk Street
Guelph, Ontario
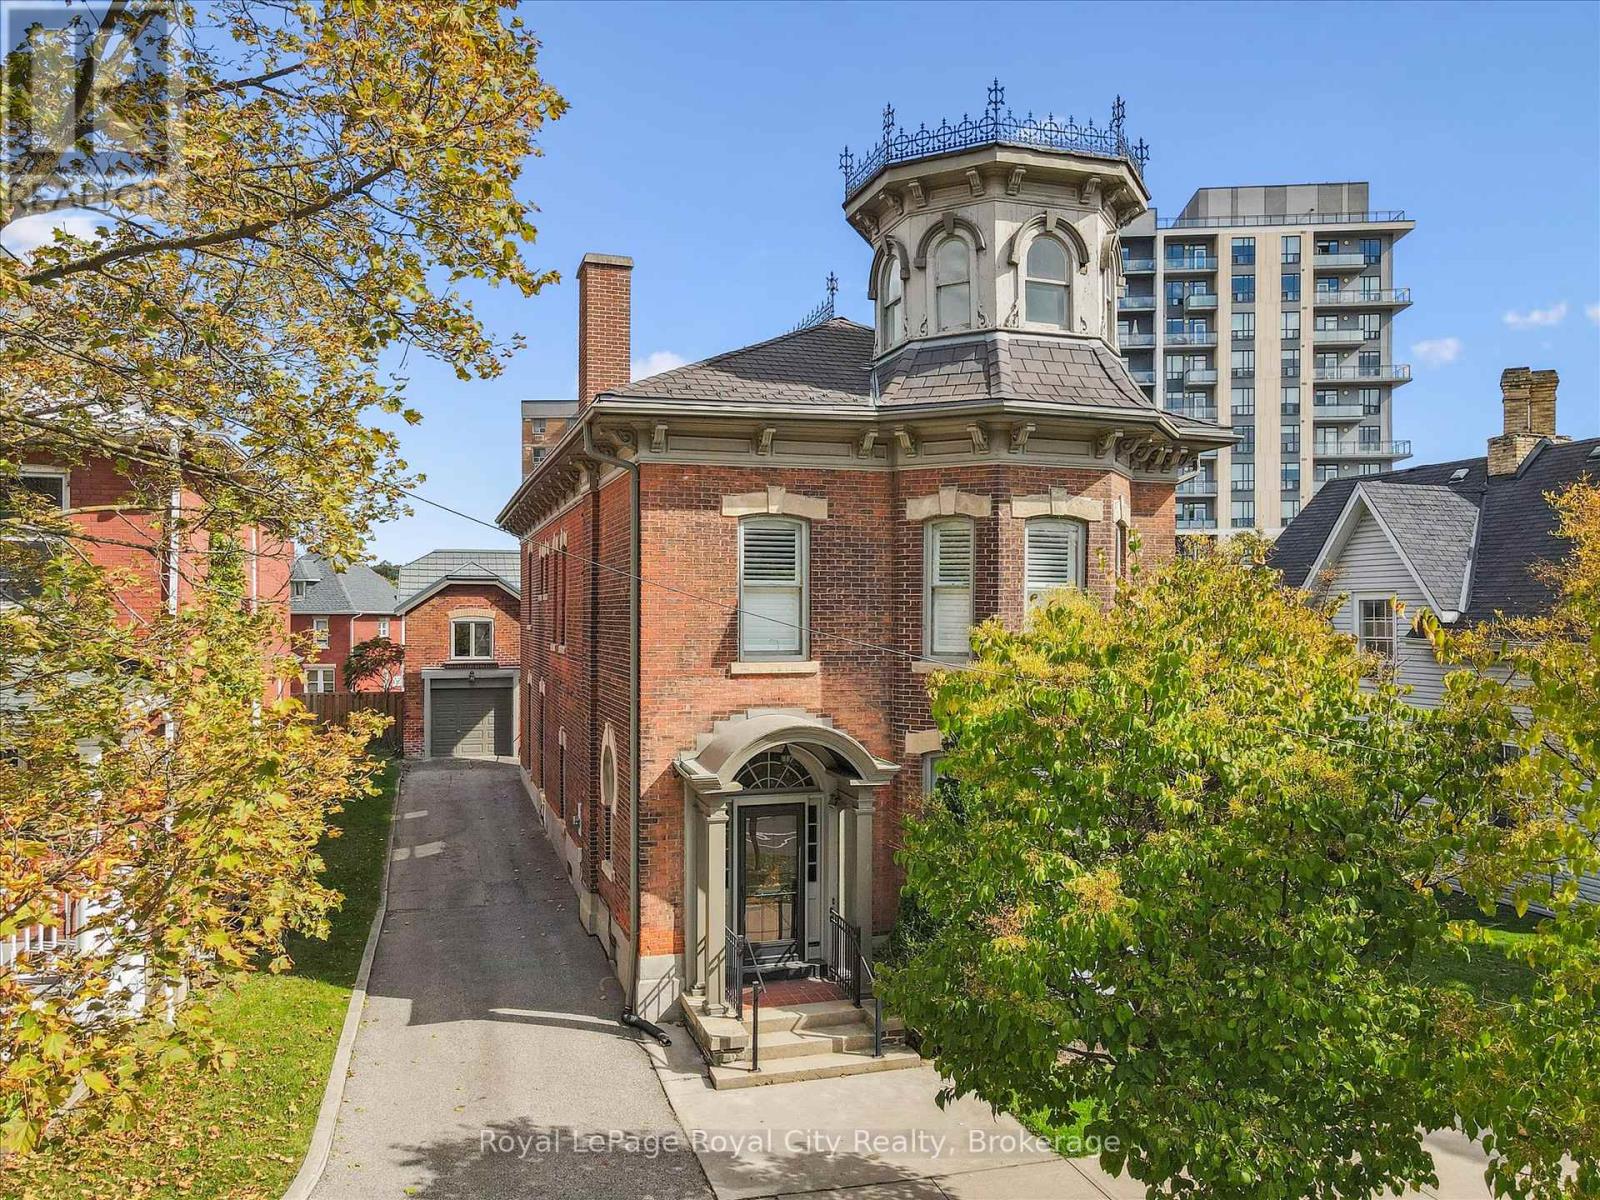
Rich in architectural character and brimming with opportunity, 143 Norfolk St. offers a rare chance to enjoy an exceptional and iconic residence with the added flexibility of D2 (Specialized Downtown) zoning. Whether you are dreaming of an elegant live-work space, a multigenerational home, or a property with future income potential, the possibilities are endless. The architectural details have been beautifully preserved to celebrate its historic roots- from soaring ceilings and charming woodwork to elegant pocket doors, oversized baseboards, a graceful sweeping staircase, a striking stained glass keyhole window, and an enchanting turret, every space tells a story of craftsmanship and character. Offering ~4,049 sq. ft. of flexible finished space, the home features a spacious kitchen, 10 versatile rooms, 4 bathrooms, a finished third-floor attic, and additional lower-level storage. Adding further value is the detached 610 sq. ft. coach house with electrical, ideal as a private office, creative studio, workshop, or potential accessory apartment (subject to approvals). Outside, a secluded courtyard enclosed by wrought iron fencing creates a peaceful outdoor setting that is both charming and unexpectedly private. Located just steps from the new Guelph Central Library, the Baker District redevelopment, boutique shops, restaurants, cafés, parks, and GO Transit, this is a truly walkable lifestyle in one of Guelph's most vibrant neighbourhoods. A property of this calibre rarely becomes available. Combining historic charm, remarkable flexibility, and an unbeatable downtown location, 143 Norfolk Street is a one-of-a-kind opportunity to make your mark in the heart of Guelph. (id:62383)
Royal LePage Royal City Realty
717 Oxbow Park Drive
Wasaga Beach, Ontario
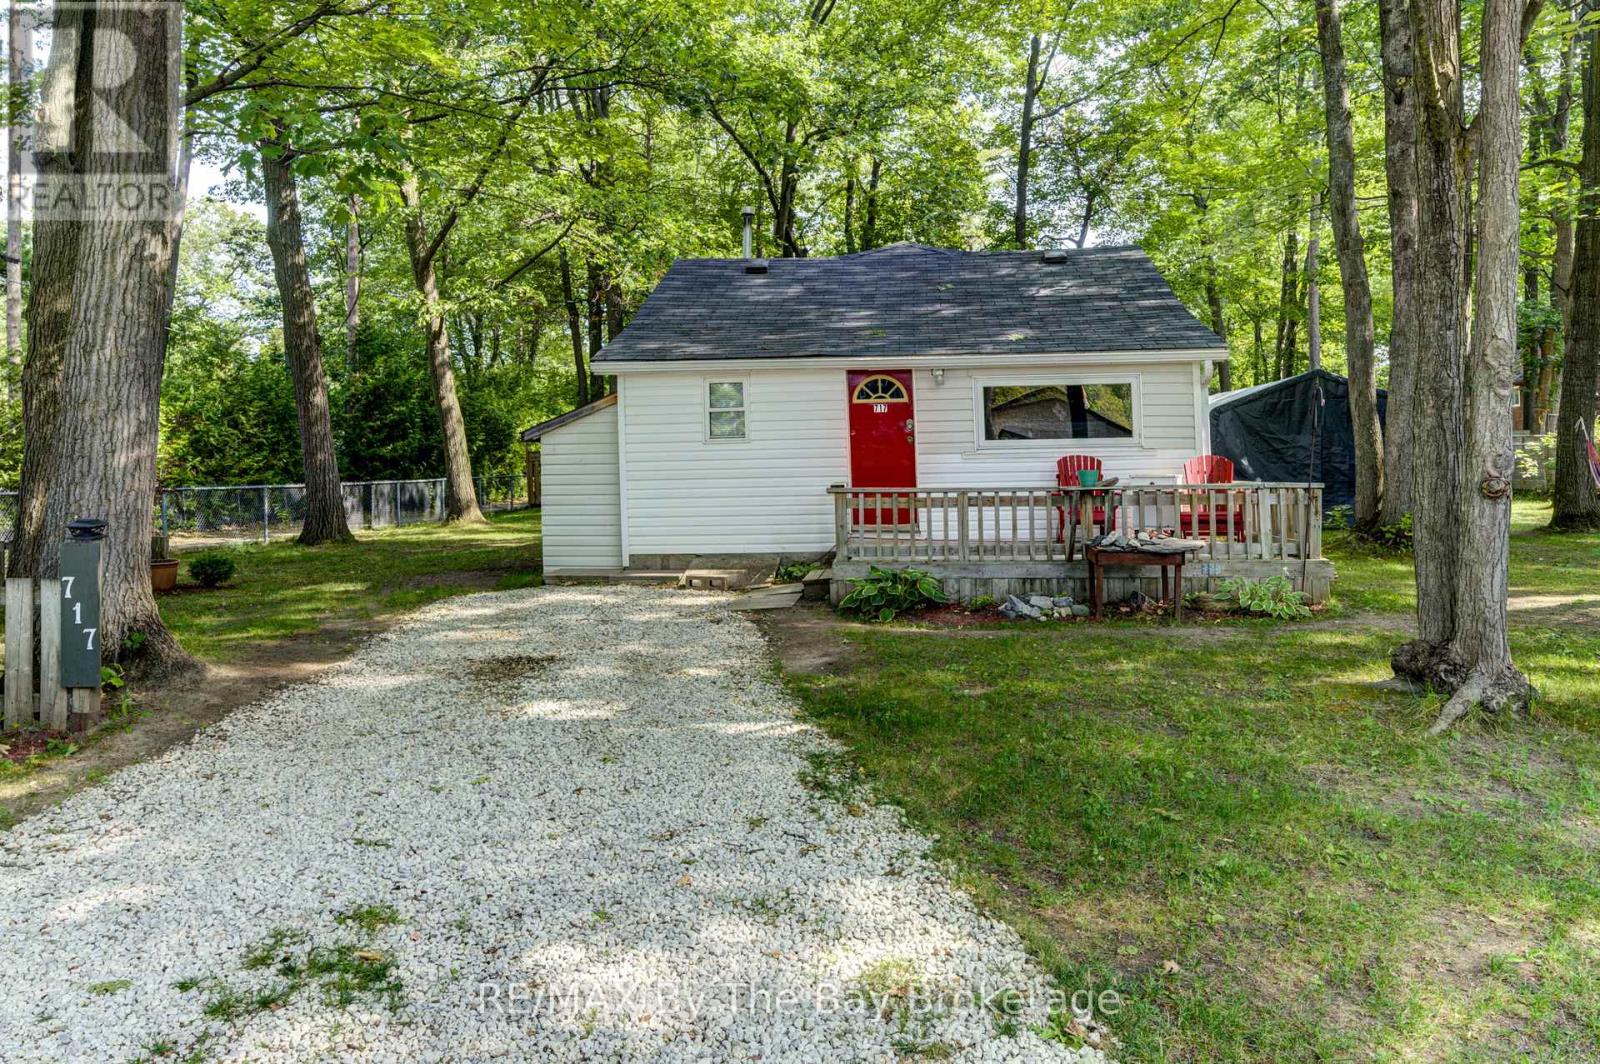
Whether you are looking for your first home, a place to downsize to, an investment property or the perfect four-season getaway, this 3-bedroom, 1-bath bungalow offers a versatile and affordable living option in the World's Longest Freshwater Beach, Wasaga Beach. Step inside to a warm and inviting interior, featuring tongue and groove pine ceilings, a rusting cedar 3-piece bathroom and a bright kitchen with maple cabinetry. Laminate flooring, vinyl windows, vinyl siding and freshly painted throughout, makes this home move-in ready while offering low-maintenance living. The primary bedroom features a gas fireplace and a walk-out to an oversized deck. Situated on a generous, level lot with mature trees and a partially fenced yard. There is plenty of space to relax, entertain, or simply enjoy the outdoors. Municipal water and sewer , natural gas heating provide added convenience. Loads of parking. Outdoor enthusiasts will appreciate the two public access points to the Nottawasaga River including water access directly across the street and a convenient watercraft, canoe, kayak at the corner of Oxbow Park Drive and Oaklea Boulevard. Spend your days boating, fishing, paddling or simply enjoying the peaceful waterfront lifestyle. This property also presents exciting future development, and investment potential~ garage/ or build a large custom home or possible severance to create 2 lots and build 2 homes (Buyers encouraged to complete their own due diligence). (id:62383)
RE/MAX By The Bay Brokerage
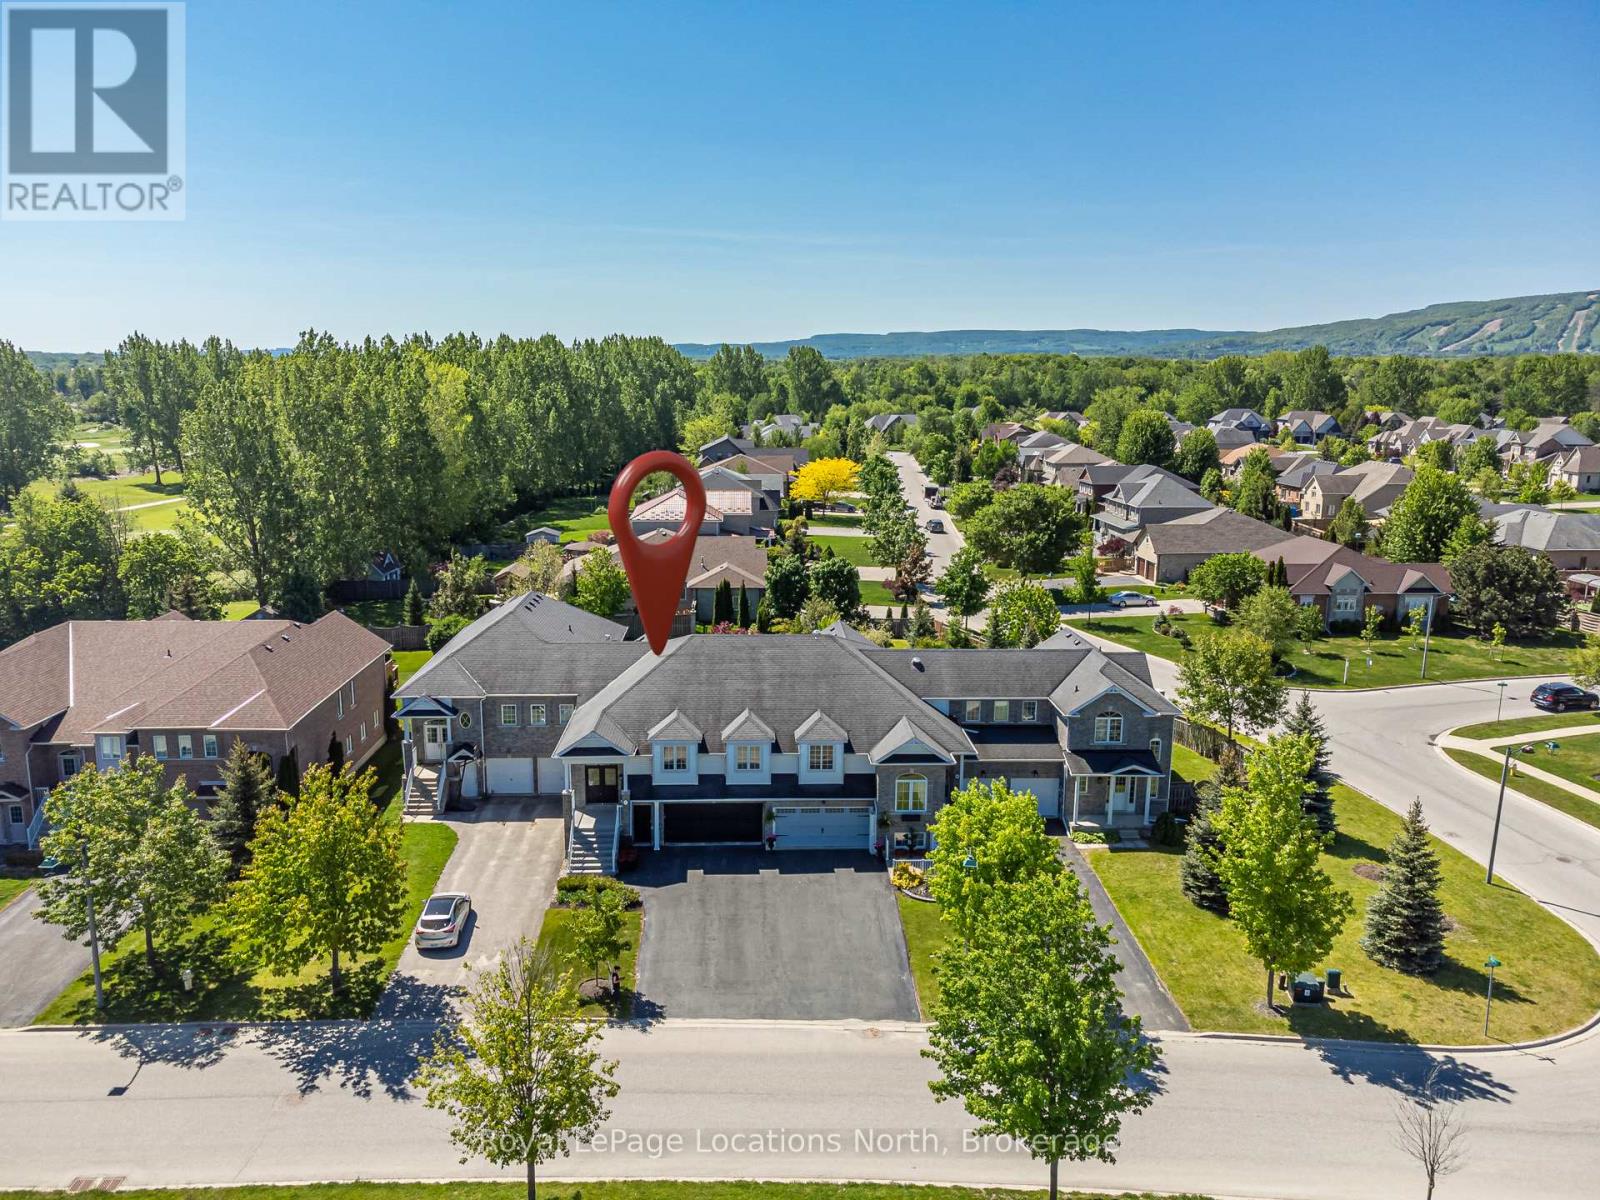
6 Thomas Drive
Collingwood, Ontario
A Freehold Townhome That Lives Like a Detached Home. Start planning now for ski season and discover a home that offers the perfect combination of space, comfort and four-season living. Ideally located on a quiet, tree-lined street in the sought-after Mair Mills community, this one-of-a-kind freehold townhouse offers over 2,800 sqft of beautifully maintained living space just five minutes from Blue Mountain, the area's private ski clubs and downtown Collingwood. Scenic trails, Georgian Bay, golf courses, restaurants and everyday amenities are all just moments away. Unlike many townhomes designed for compact, low-maintenance living, this home is ideal for buyers who appreciate generous living space without sacrificing convenience. Lovingly cared for and move-in ready, it features a warm and inviting living room with a cozy gas fireplace, a spacious primary suite with a walk-in closet and ensuite and a fully finished lower level with a large recreation room, third bedroom, full bathroom and walk-out to the patio-providing exceptional flexibility for guests, extended family, or a home office. The oversized double garage offers abundant storage for skis, bikes, golf clubs, kayaks and all your four-season gear, with convenient interior access directly to the lower level. Outside, enjoy your own private outdoor space with room for gardening, relaxing and entertaining, while the generous driveway provides ample parking for family and friends. Just steps away, a neighbourhood park, tennis courts and access to Collingwood's extensive trail network make this an exceptional choice for families and anyone who enjoys an active lifestyle. If you've been searching for the convenience of a townhouse without giving up the space and feel of a detached home, this property is a rare opportunity. Offering exceptional value in one of Collingwood's most desirable neighbourhoods, it truly is the perfect place to enjoy everything Southern Georgian Bay has to offer-every season of the year. (id:62383)
Royal LePage Locations North
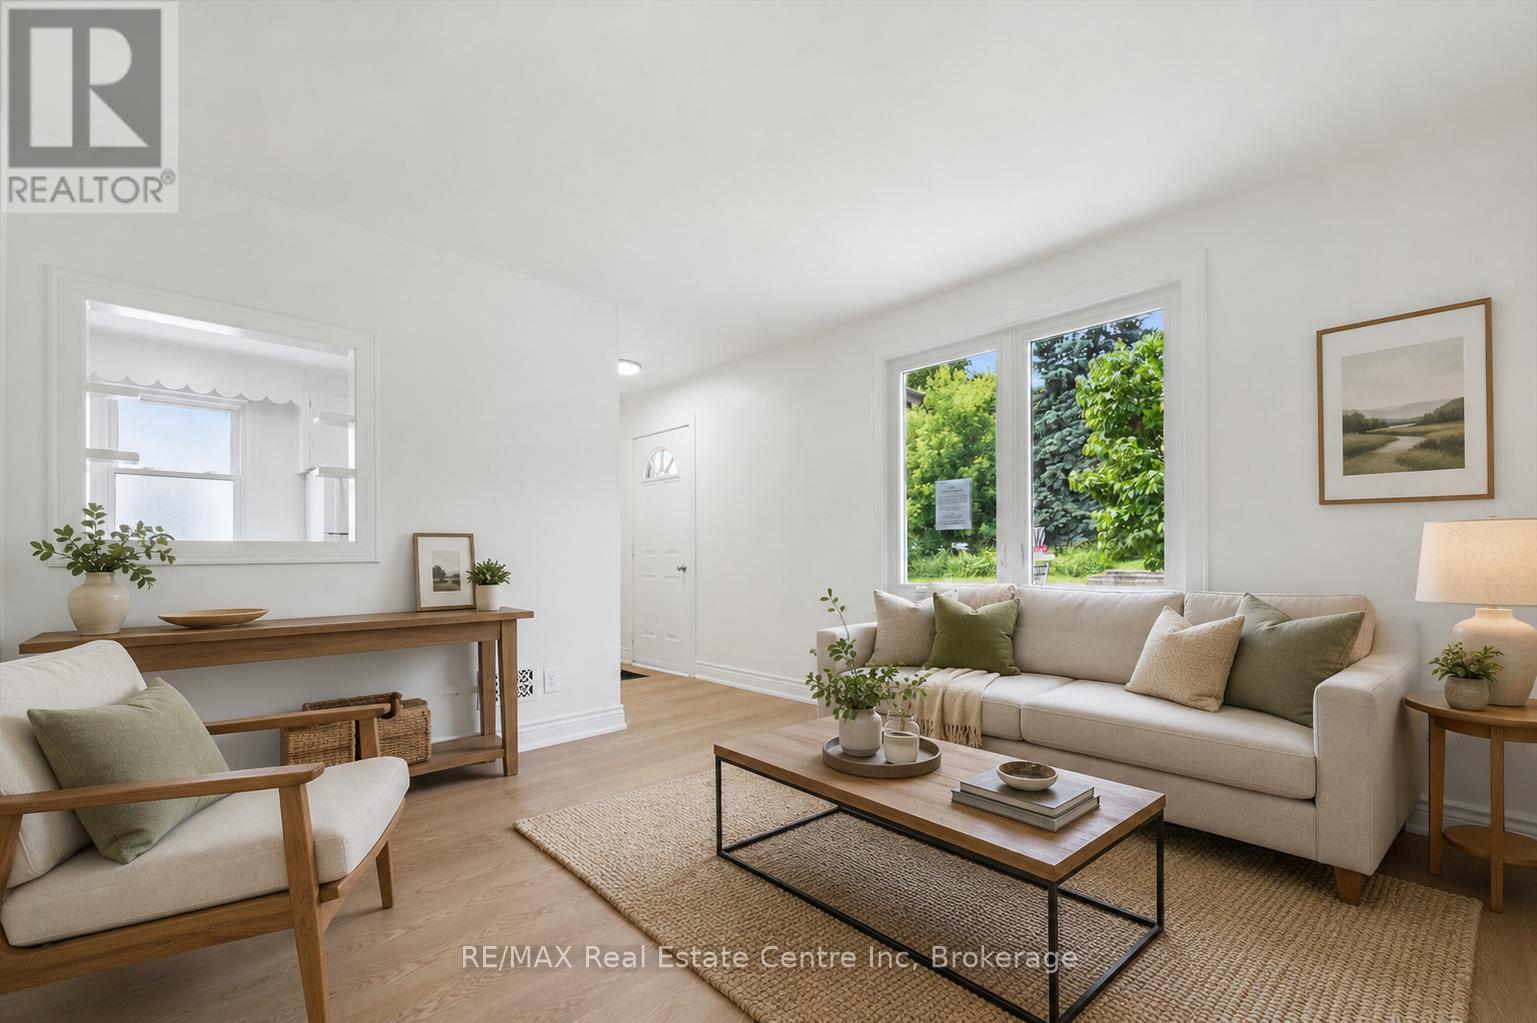
65 Stevenson Street N
Guelph, Ontario
Welcome to 65 Stevenson St N, a newly updated 3+1 bedroom home with a finished basement with a separate entrance and a fantastic central location close to parks, schools and everyday amenities! Upon entering, you'll find a bright and spacious living room featuring luxury vinyl plank flooring and a large window that fills the space with natural light. The kitchen offers fresh white cabinetry, plenty of workspace and a convenient cut-out overlooking the living room-perfect for staying connected while cooking, hosting or keeping an eye on little ones. The main floor features a spacious bedroom, a 4-piece bathroom with a tiled shower/tub combo and a versatile bonus room that would make an excellent office, reading nook or hobby space. This room also provides access to the outdoors, adding extra functionality to the layout. Upstairs, you'll find two spacious bedrooms, both finished with luxury vinyl plank flooring and large windows. The finished basement offers even more living space, including a large recreation room and a bonus area that could work beautifully as a playroom, gym, guest space or additional bedroom. With a separate entrance, this level also offers potential for a future in-law or income suite. Outside, enjoy a fenced backyard with a grass area for children or pets to play, along with a shed for additional storage. Major updates have been completed, including new flooring throughout, newer windows and a newer furnace. Located just a short stroll from a convenience store, Italian grocery store, Franchetto Park, St. James Catholic High School, John F. Ross Collegiate Vocational Institute and Ottawa Crescent Public School. Only a 20-minute walk to downtown Guelph where you'll find an abundance of amenities including restaurants, boutique shops, nightlife, the GO Station, cafes, local markets and much more (id:62383)
RE/MAX Real Estate Centre Inc
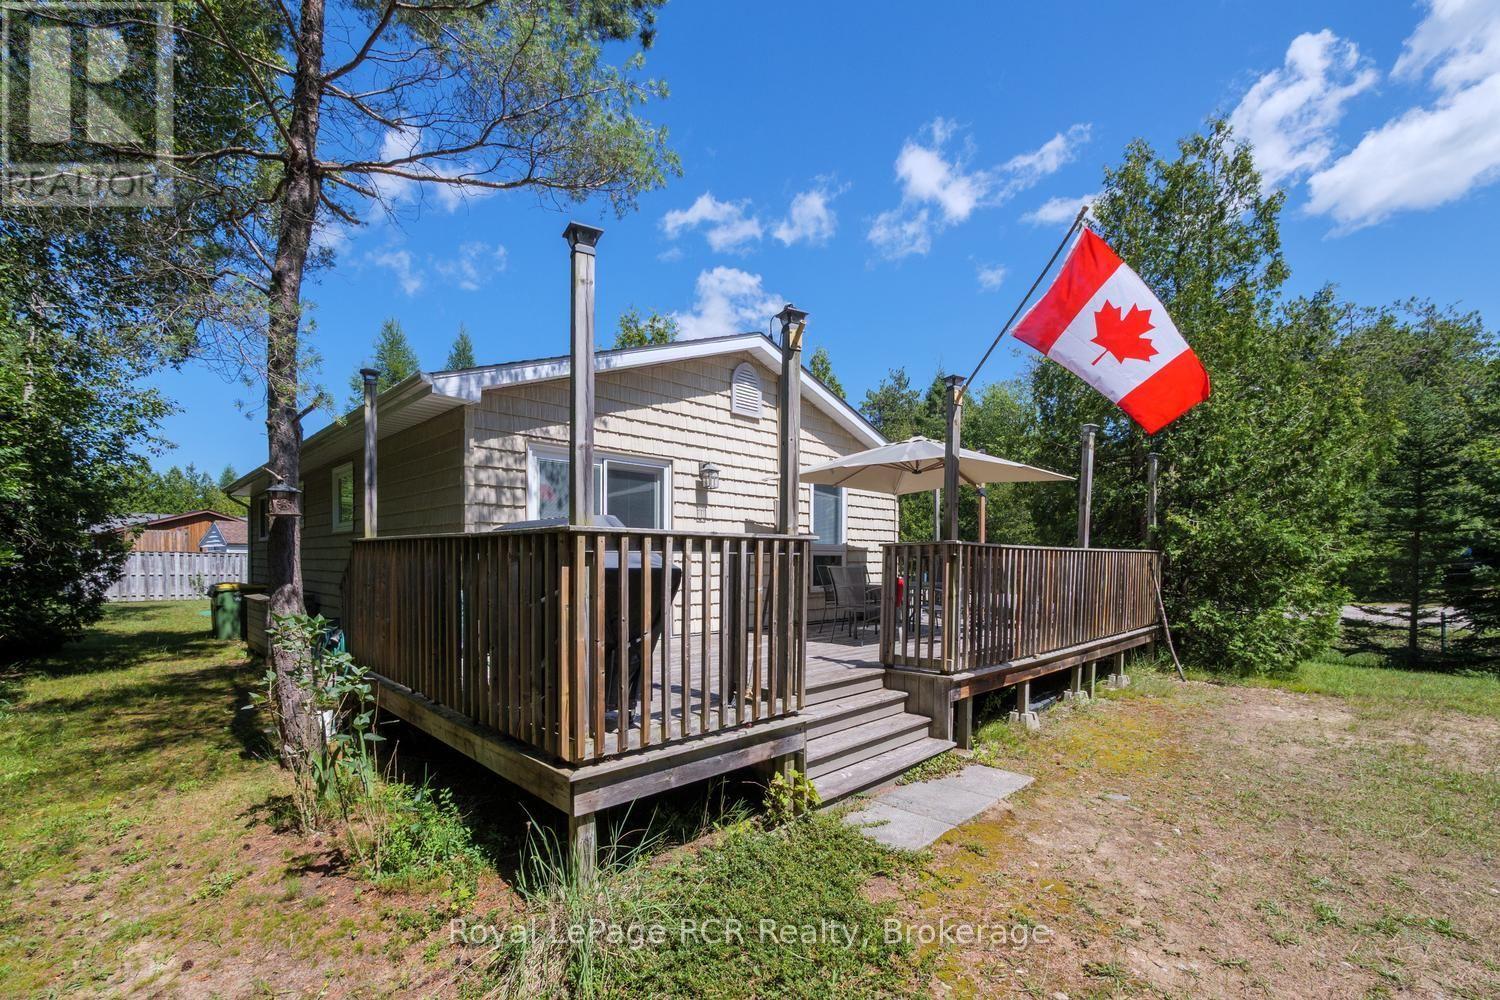
10 1st Ave South Avenue S
Native Leased Lands, Ontario
This beautiful three-bedroom cottage is located just across the road from Lake Huron, where you can wake up listening to the sound of the waves. Located at 10 1st Avenue, it is just steps from the beach and a very short walk to the water. The well-cared-for property features three bedrooms, one bathroom, a kitchen, a living room, and a large 12' x 32' deck offering plenty of room to entertain. All you need to do is move in and start enjoying the summer. Additionally, both the septic system and Sandpoint well were replaced in 2023. Roof is 12 years old. Water heater had the element replaced last year. The lease for this cottage is $5,800 a year, plus $1,300 in service fees. (id:62383)
Royal LePage Rcr Realty
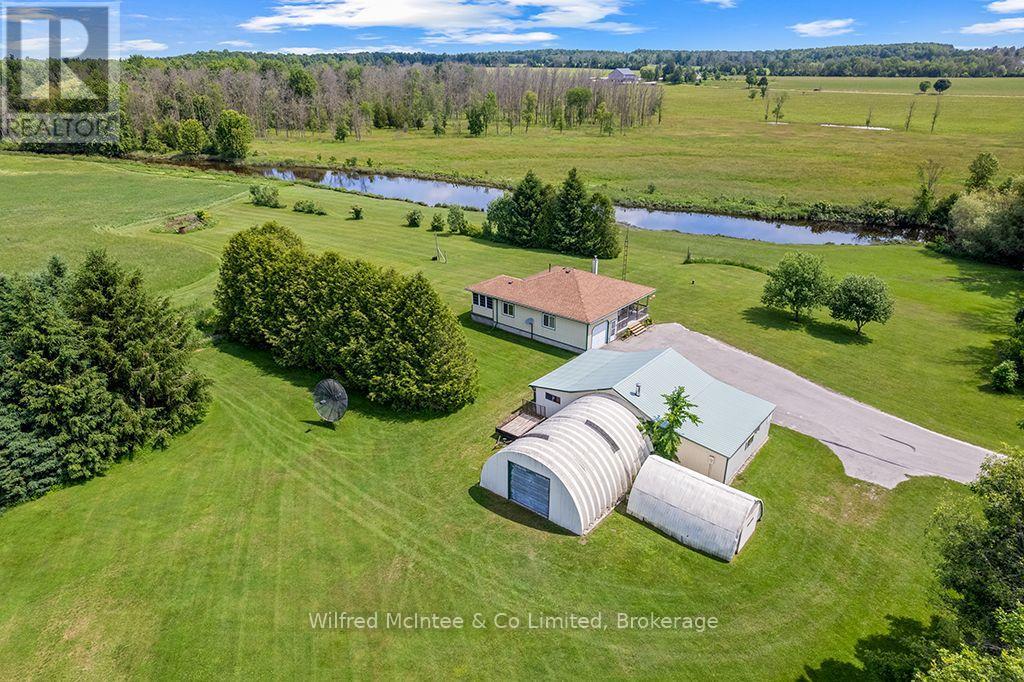
242287 Concession 16 Road
West Grey, Ontario
Welcome to your own private slice of the countryside. Nestled on a beautifully maintained 1-acre lot, this inviting 2-bedroom bungalow offers river views on a very quiet country road. Mature trees, meadows, flowing river, and a peaceful setting create an ideal place to relax and create your own country life. The home has been thoughtfully cared for and is move-in ready, featuring a bright, functional layout that's perfect for year-round living or a weekend escape. Outside, you'll find updated shingles, a recently replaced well pump, multiple useful outbuildings, and a detached workshop-a rare and valuable feature for contractors, hobbyists, mechanics, or anyone looking for space to work from home. It's rare to find a property that combines a beautifully maintained country home, an impressiveworkshop and a view of the river in one complete package. Whether you're seeking a peaceful full-time residence, a recreational retreat, or a property with room to pursue your passions, this unique West Grey offering delivers a lifestyle that's hard to match. (id:62383)
Wilfred Mcintee & Co Limited
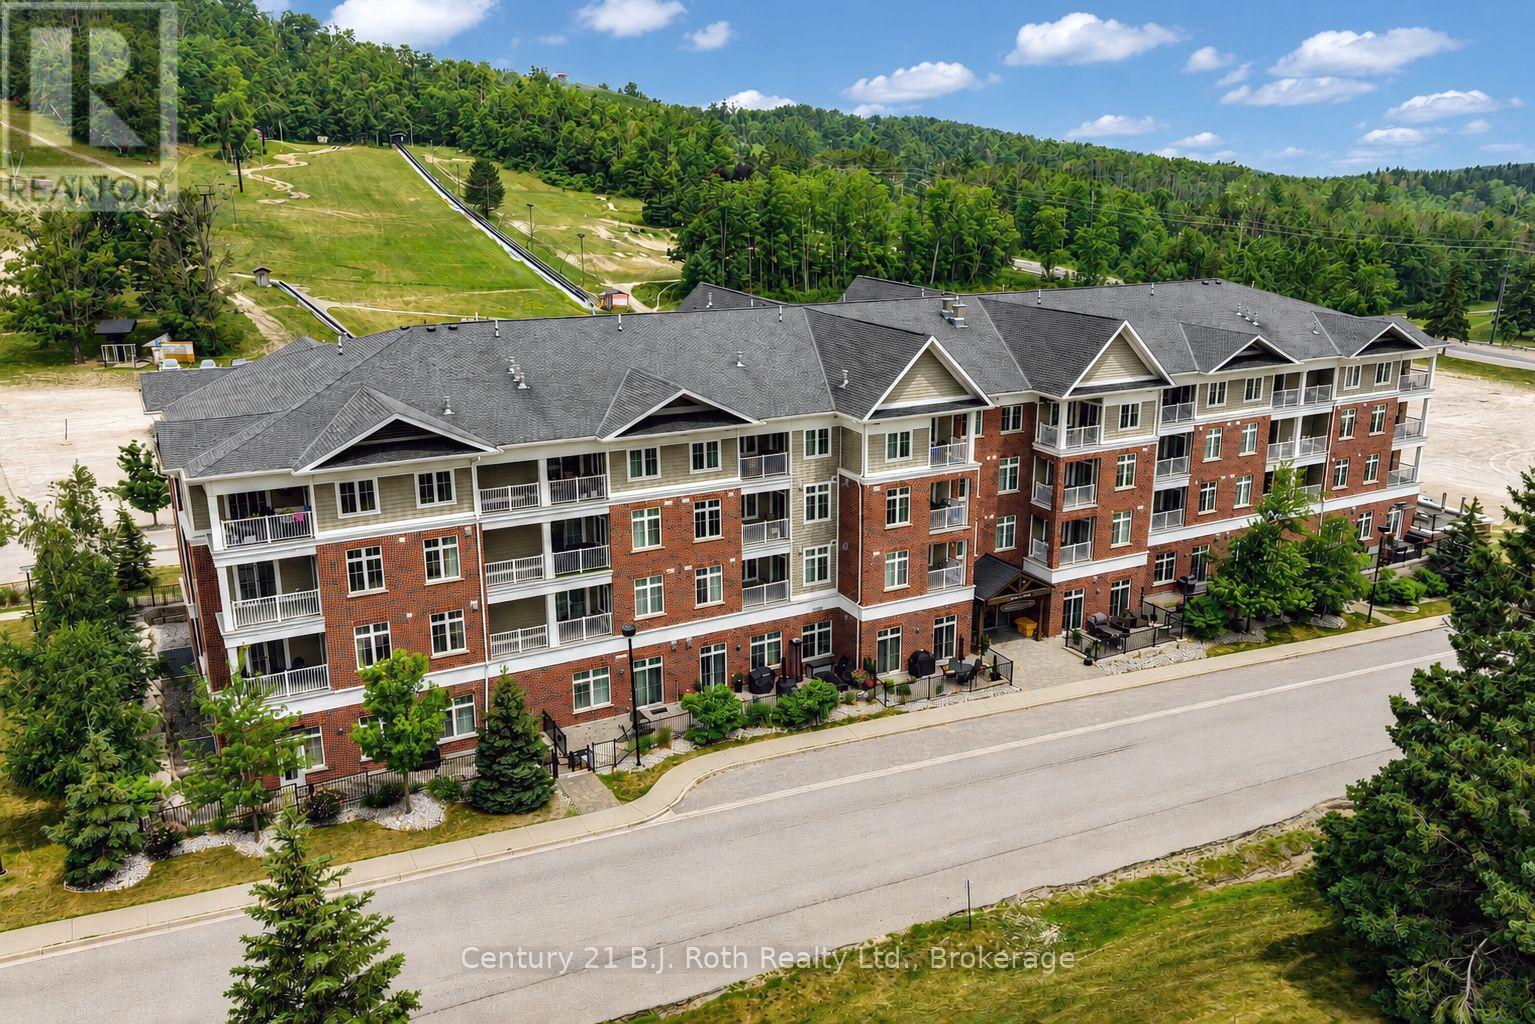
Suite 206 - 40 Horseshoe Boulevard
Oro-Medonte, Ontario
Welcome to your Four Seasons Get-Away in Fabulous Horseshoe Valley! Live and Play here all year or simply use this as your Vacation Destination! This condo apartment is located in Copeland House and features open flowing floor plan, Living room with Gas Fireplace, primary bedroom with Ensuite Bath, Den/guest room, second bath, Stainless Steel kitchen appliances, In-suite Laundry and 2 doors to the Balcony where you will enjoy Fabulous Views! There is Underground Parking and Storage Locker. As a Homeowner, you will also enjoy the Perks of using numerous Hotel Amenities, the Pools, Fitness Centre, Lake, Homeowner's Discount at the Restaurants, Golf, Skiing, Tubing! Isn't It Time you gave yourself a Treat Like This? Welcome Home! (id:62383)
Century 21 B.j. Roth Realty Ltd.
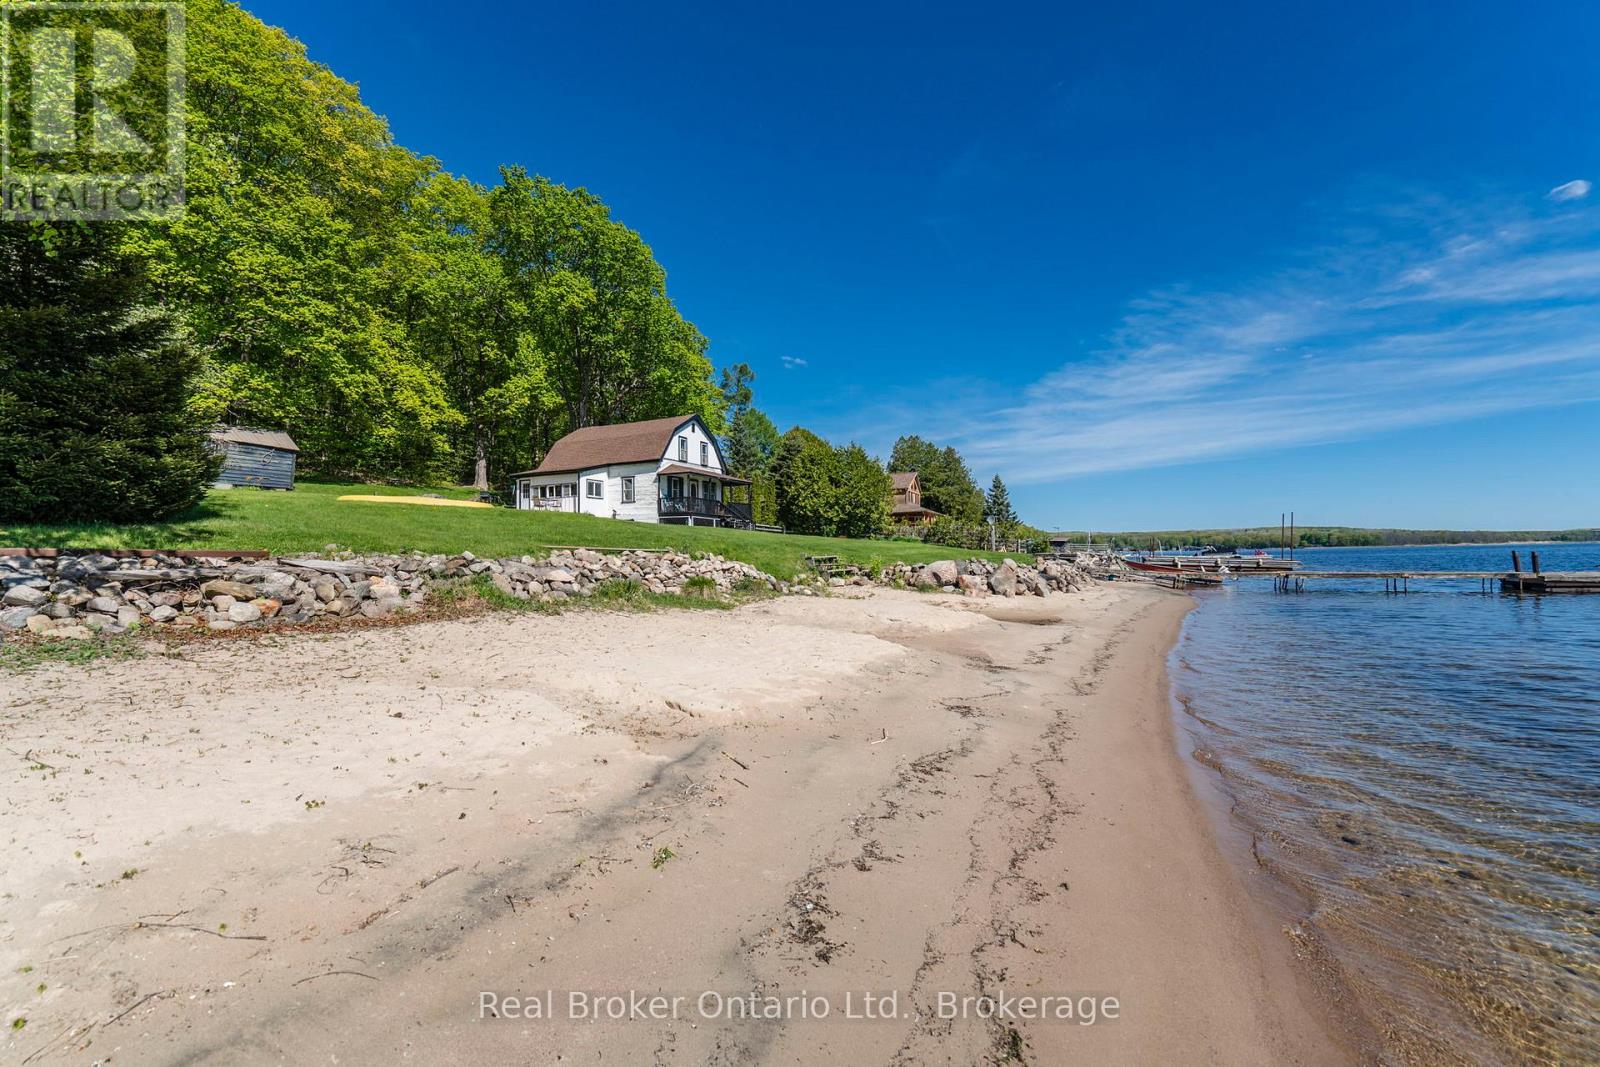
437 Champlain Road
Penetanguishene, Ontario
Endless Views. Sandy Beach. Deep Water Docking. Welcome to 437 Champlain Road - a rare opportunity to own 158 feet of private Georgian Bay shoreline just minutes from Penetanguishene and approximately 2 hours from the GTA. With breathtaking unobstructed views across the bay, this is the kind of waterfront property families cherish for generations. Enjoy the best of Georgian Bay living with a beautiful sandy beach for swimming and relaxing, plus deeper water ideal for docking your sailboat or powerboat. Fish off your dock, kayak at sunrise, spend the day boating the bay, or explore nearby Beausoleil Island in Georgian Bay Islands National Park. The 4-bedroom log home is simple, cozy, and full of authentic cottage charm - perfect for those who appreciate its honest character and relaxed waterfront lifestyle. Others may see the incredible potential in this exceptional property and envision building a custom dream home designed to capture the panoramic water views. Spectacular sunsets, sparkling open water, and the peaceful sounds of the bay create an atmosphere that feels far removed from city life, while marinas, restaurants, shops, and amenities remain close at hand. Enjoy views toward the renowned King's Wharf Theatre as sailboats and cruisers glide through the harbour. Properties offering this combination of expansive shoreline, sandy beach, deep water access, outstanding views, and close-to-town convenience are becoming increasingly rare. Whether you preserve the home's timeless charm or create something entirely new, this is a remarkable opportunity to own a special piece of Georgian Bay waterfront. (id:62383)
Real Broker Ontario Ltd.
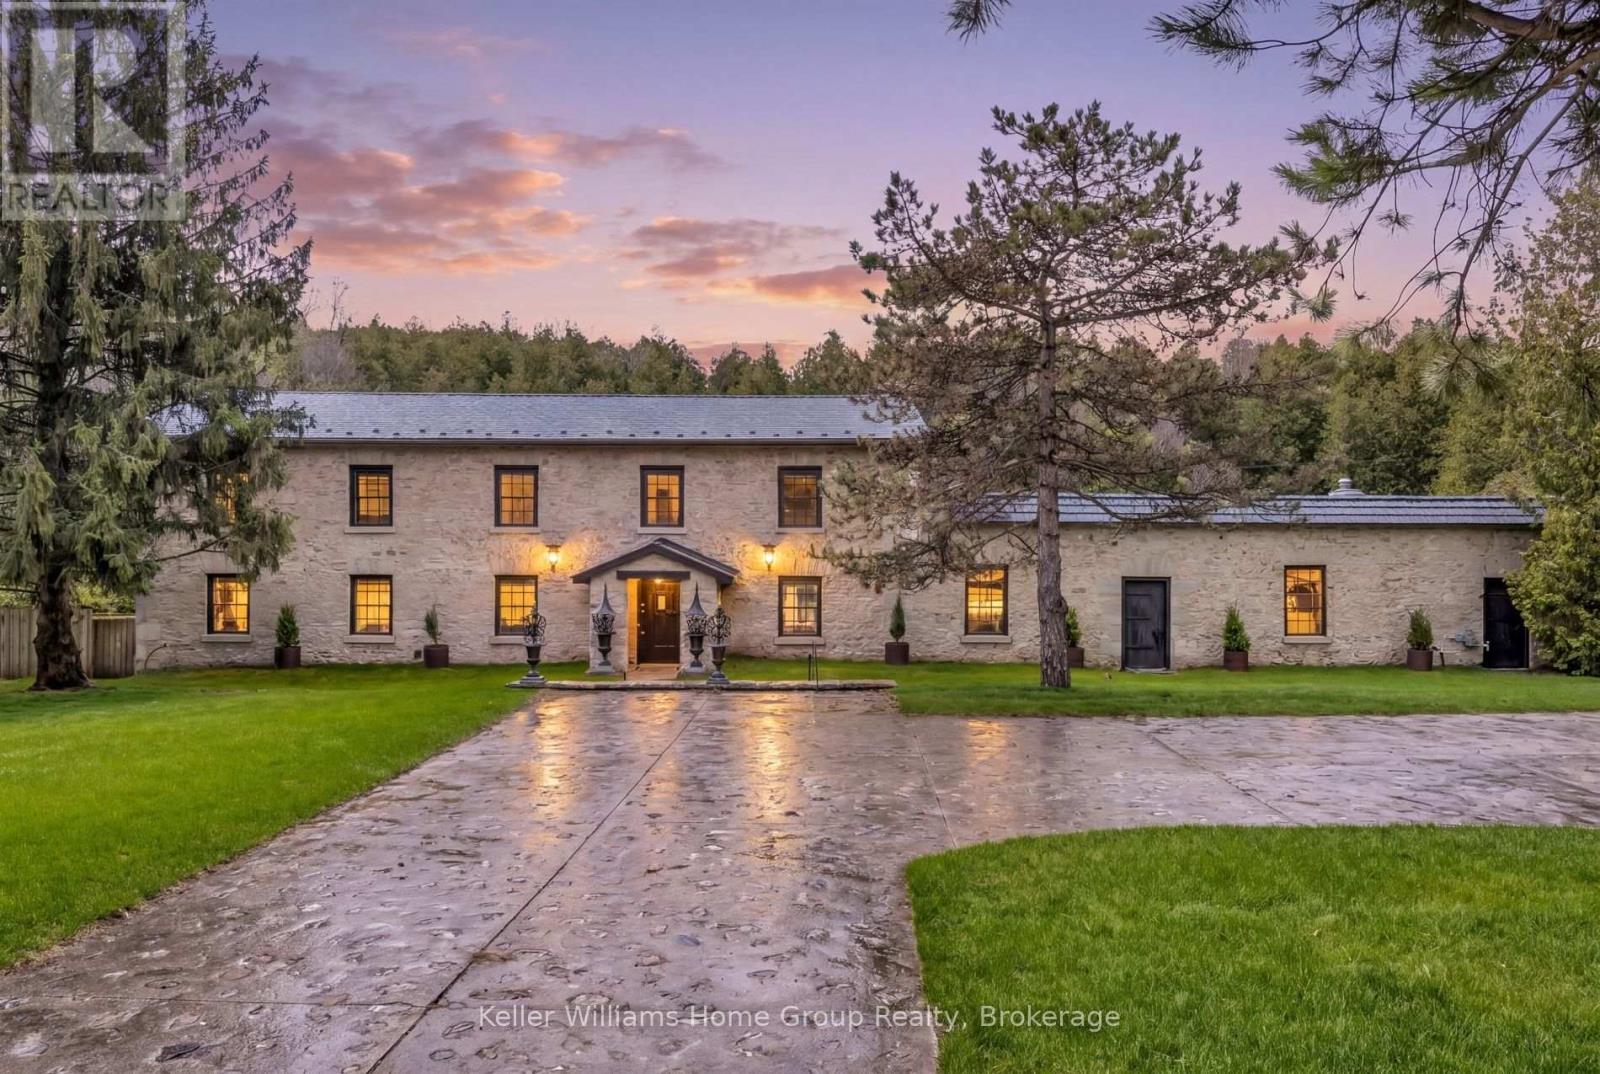
6 Millridge Estate Private
Centre Wellington, Ontario
Elora Mill, Salem. Set high above the gorge with the peaceful sound of the waterfall below, this is a private, serene, and truly magical piece of Elora you may not have known existed. Originally built in 1856 as a mill, this extraordinary property blends historic significance with masterful craftmanship. Owned by the same family since 1965, there is truly no other property like it.The original stone exterior, hand-chiseled out of limestone from the riverbed, has been meticulously preserved, while the interior has been completely rebuilt and restored from the foundation up. Step inside to discover stunning post-and-beam construction with reclaimed, hand-hewn beams, thick handmade doors, and the unmistakable warmth of a century-old structure-yet updated for comfortable living. The kitchen counters, crafted from 100-year-old planks, pair beautifully with art-deco lighting throughout. With no interior supporting walls, the layout offers flexibility for future redesigns if desired.With five bedrooms and generous yet comfortable living spaces, the home is ideal for a single family seeking their dream home, while also being well-suited for multi-generational living. Additional highlights include a unique drive-through stone garage with upper storage, a large, dry unfinished basement plus wine cellar, and a concrete deck overlooking the river and waterfalls-an exceptional place to relax and take in the natural beauty surrounding this one-of-a-kind home.Tired of traffic to the cottage or the noise once you arrive?At 6 MillRidge Estates, you'll find the peace, quiet, and beauty you've been searching for-right here in Elora. A truly one-of-a-kind historic residence, thoughtfully reimagined as a warm, inviting, and unforgettable home. Check out the on-line video. (id:62383)
Keller Williams Home Group Realty
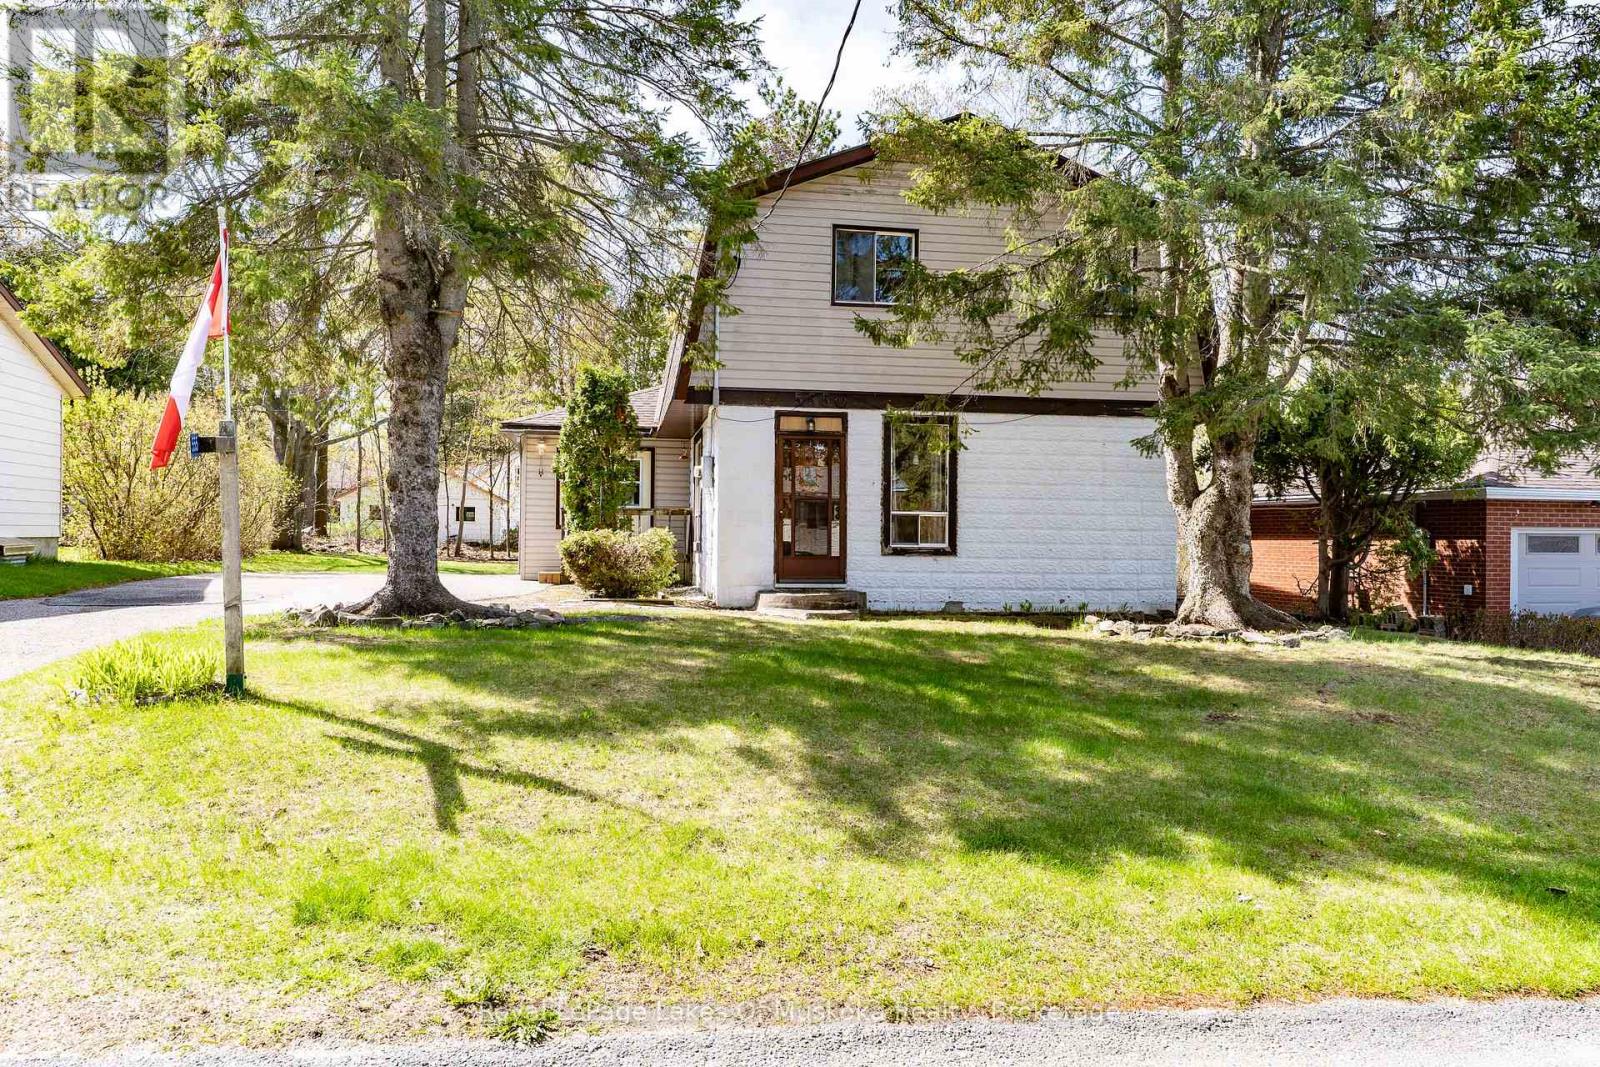
555 Wagner Street
Gravenhurst, Ontario
Solidly built family home needs new owners! This home offers many opportunities for a home based beauty salon or other small business venture. In the late 90's an addition was completed to operate as a beauty salon with a separate entrance, existing sink, counters, two chairs are still in place. Located in a quiet neighbourhood within walking distance to Ungerman Park and Lorne St beach. The eat in kitchen features ample cupboards but is in need of some repair! Sliding patio door from the eat in kitchen leads direct to your BBQ porch overlooking the backyard. There is a convenient 2 pc bathroom with laundry & laundry chute behind the kitchen. Large front door closet is situated in your sunken living room. A double staircase leads to the 2nd floor where 3 good size bedrooms have large semi-walk in closets. The primary bedroom at the back of the house features its own deck and double closets. An upstairs walk in hall closet for extra storage of linens is a bonus. A full bathroom completes the upstairs. If you are creative, one of the stair cases could be closed off and a small craft room or office could be added. There is a full basement that is partially finished offering endless possibilities. At one time there was a small workshop. The Sellers use the woodstove as their main source of heat and it was replaced along with a new chimney being installed in 2025. There is electric baseboards throughout the house. The house roof was replaced in 2023 with lifetime shingles, ice & water shield, drip edge and new roof vents. A true diamond in the rough home that offers many possibilities to make it your own! (id:62383)
Royal LePage Lakes Of Muskoka Realty
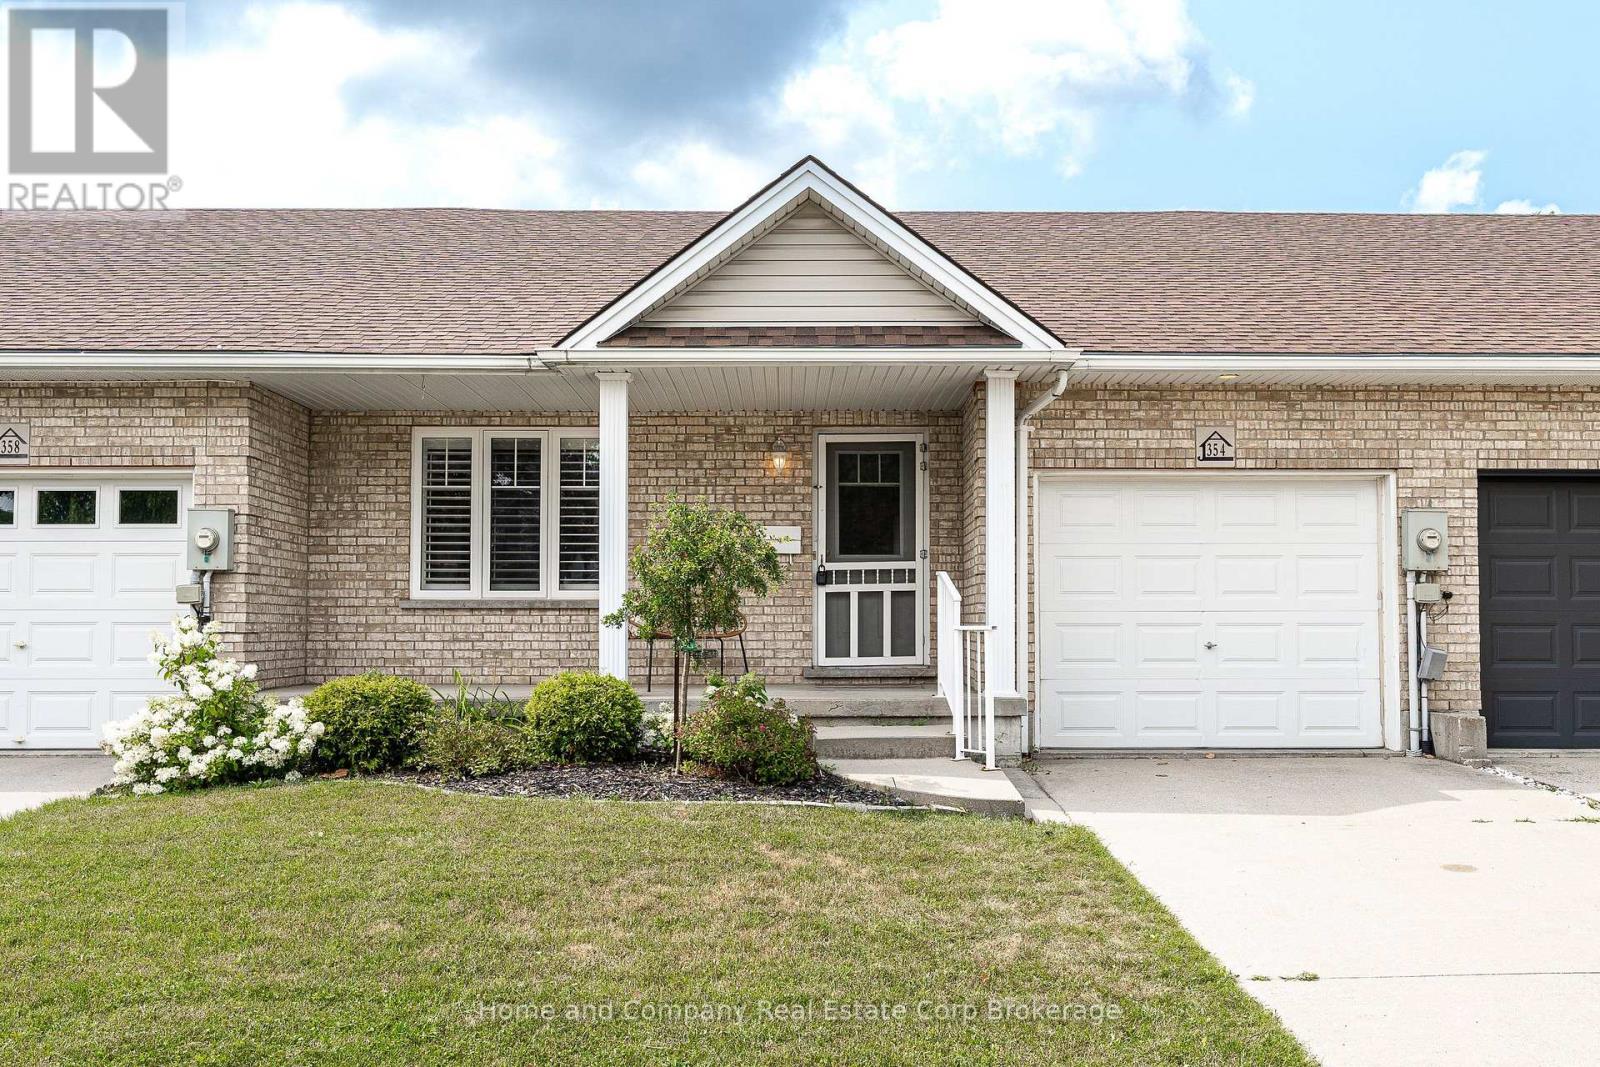
354 Dufferin Street
Stratford, Ontario
Enjoy easy, comfortable living in this spacious 2-bedroom, 2-bathroom townhome with attached garage, designed for those who appreciate the convenience of main floor living without compromising on space. Set on a generous lot framed by mature trees, you'll enjoy the perfect balance of sunshine and shade, creating a peaceful outdoor setting for morning coffee, gardening, or simply relaxing. Inside, the bright and inviting layout is filled with natural light, showcasing spacious principal rooms that make entertaining family and friends effortless. The well-appointed kitchen offers an abundance of storage, keeping everything within easy reach while providing plenty of room to prepare your favourite meals. The main floor features both the primary bedroom and laundry, offering everyday convenience and accessibility. Downstairs, the finished basement expands your living space with endless possibilities for a recreation room, hobby area, home office, or guest accommodations, while the walk-up provides direct access to the backyard-perfect for enjoying the outdoors or hosting summer gatherings. Whether you're looking to simplify your lifestyle, downsize without sacrificing comfort, or enjoy a home that's as functional as it is welcoming, this beautiful townhome offers the ideal place to call home. (id:62383)
Home And Company Real Estate Corp Brokerage
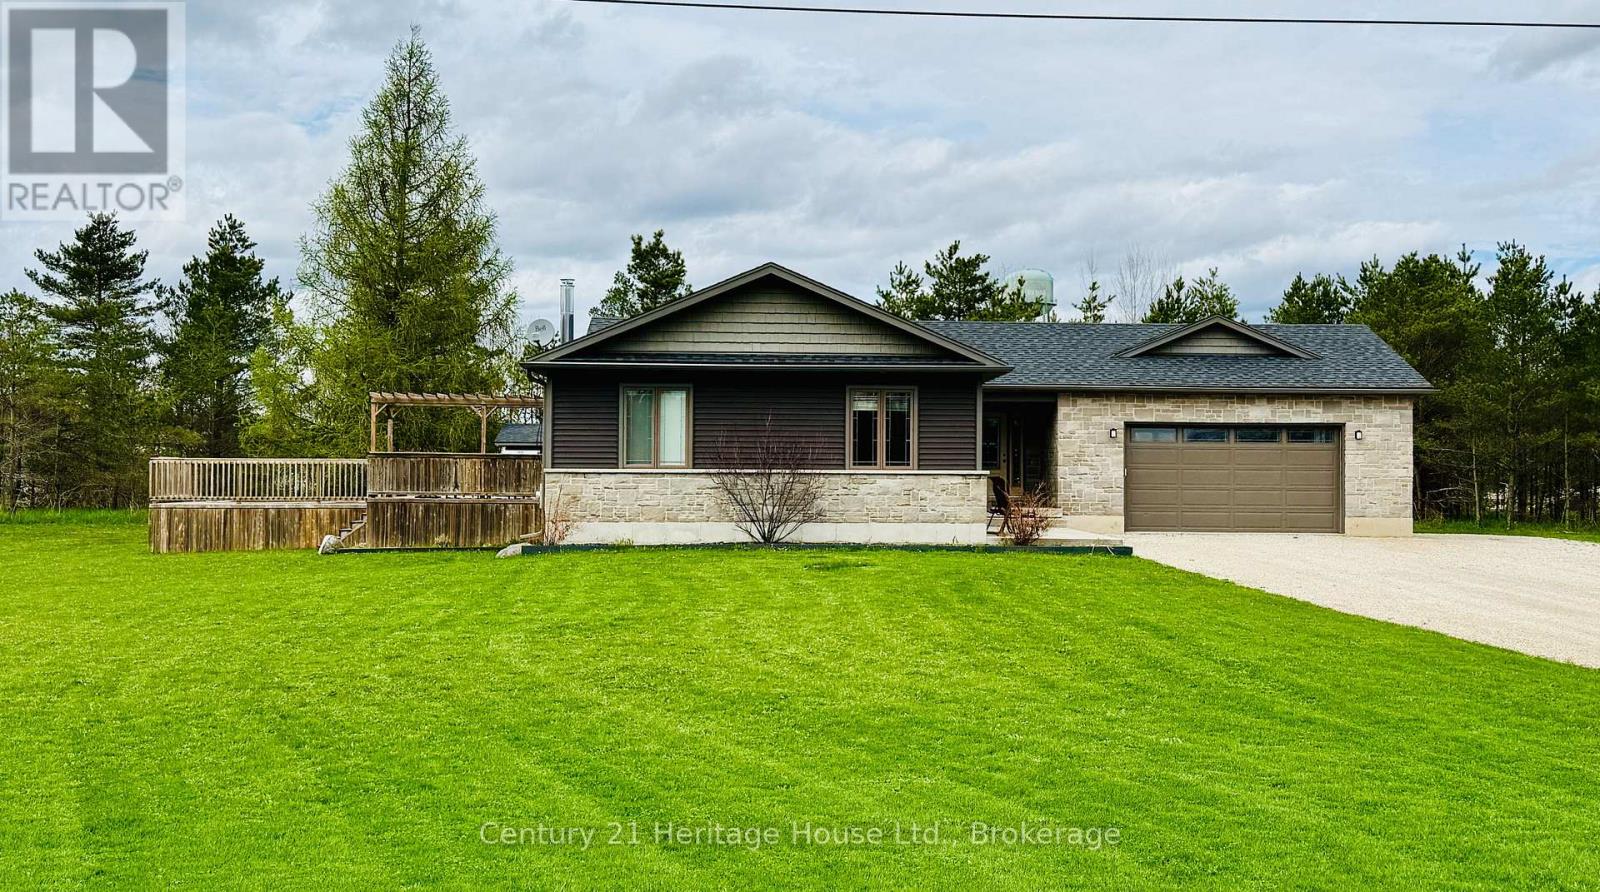
201 Hutton Hill Road
West Grey, Ontario
Beautiful country home on a scenic 6.72-acre parcel just minutes from downtown Durham, this 4-bedroom, 2-bathroom bungalow is in beautiful West Grey. The open-concept layout offers comfortable living space, while the spacious deck overlooks the treed setting and above-ground pool, creating a great spot to relax or entertain. The large attached garage provides excellent space for vehicles, storage, or hobbies, and the basement features a roughed-in bathroom, ready to be finished to suit your needs. Enjoy the privacy of your own wooded retreat, summer days by the pool, and quiet evenings surrounded by nature. A garden shed adds extra functionality to this inviting country property, all while being conveniently close to town. Property is serviced by natural gas. (id:62383)
Century 21 Heritage House Ltd.
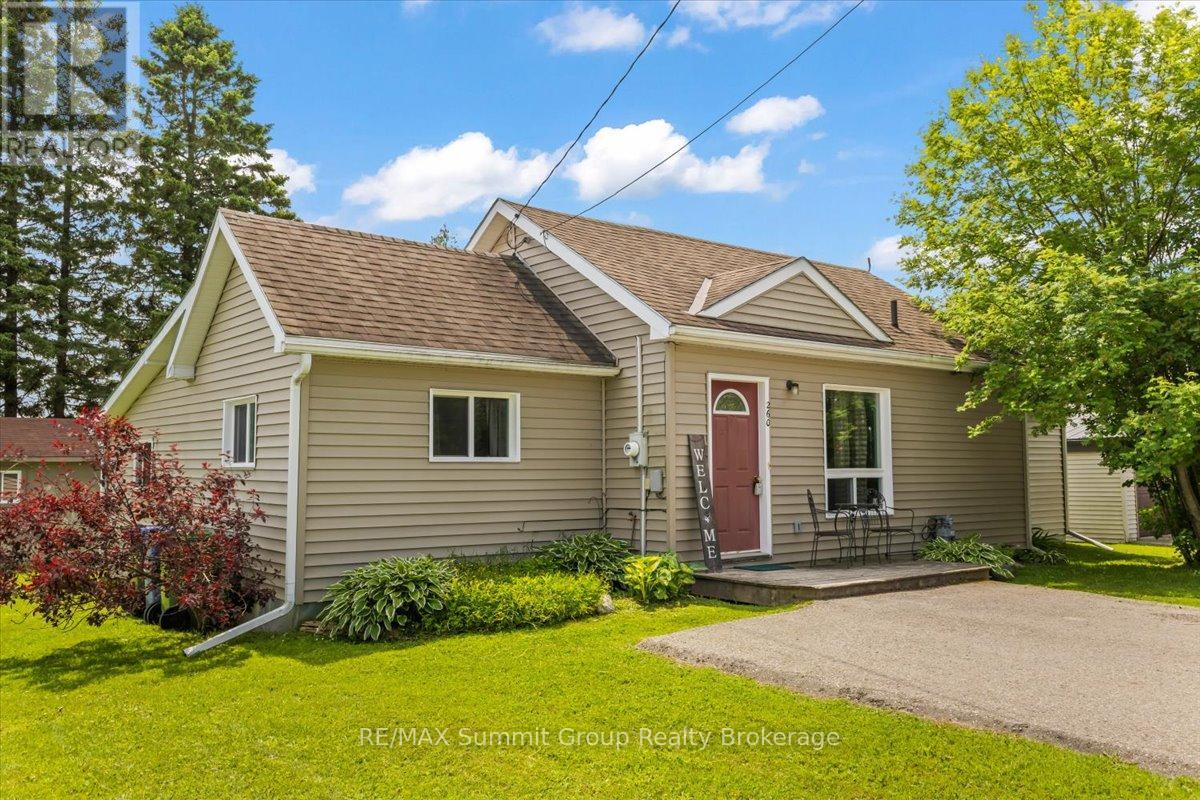
260 Victoria Street W
Southgate, Ontario
Whether you're buying your first home, looking to downsize, or simply searching for an affordable place to call home, this move-in-ready bungalow offers a practical layout that's easy to live in and easy to maintain. The open-concept living space makes the most of the square footage, creating a bright and comfortable setting for everyday life. The home features two bedrooms, a full bathroom, and convenient main-floor laundry. At the rear of the home, a drywalled bonus room offers excellent flexibility and could easily be completed as a den, TV room, mudroom, home office, or additional bedroom to suit your needs. Move in and enjoy the home as it is, or take advantage of the opportunity to add your own personal touches over time. Whether you're ready to make changes right away or prefer to update at your own pace, the choice is yours. Outside, the detached workshop is a standout feature, offering valuable space for hobbies, projects, and storage. With convenient rear lane access and an affordable price point, this property offers flexibility, functionality, and hard-to-find value. (id:62383)
RE/MAX Summit Group Realty Brokerage
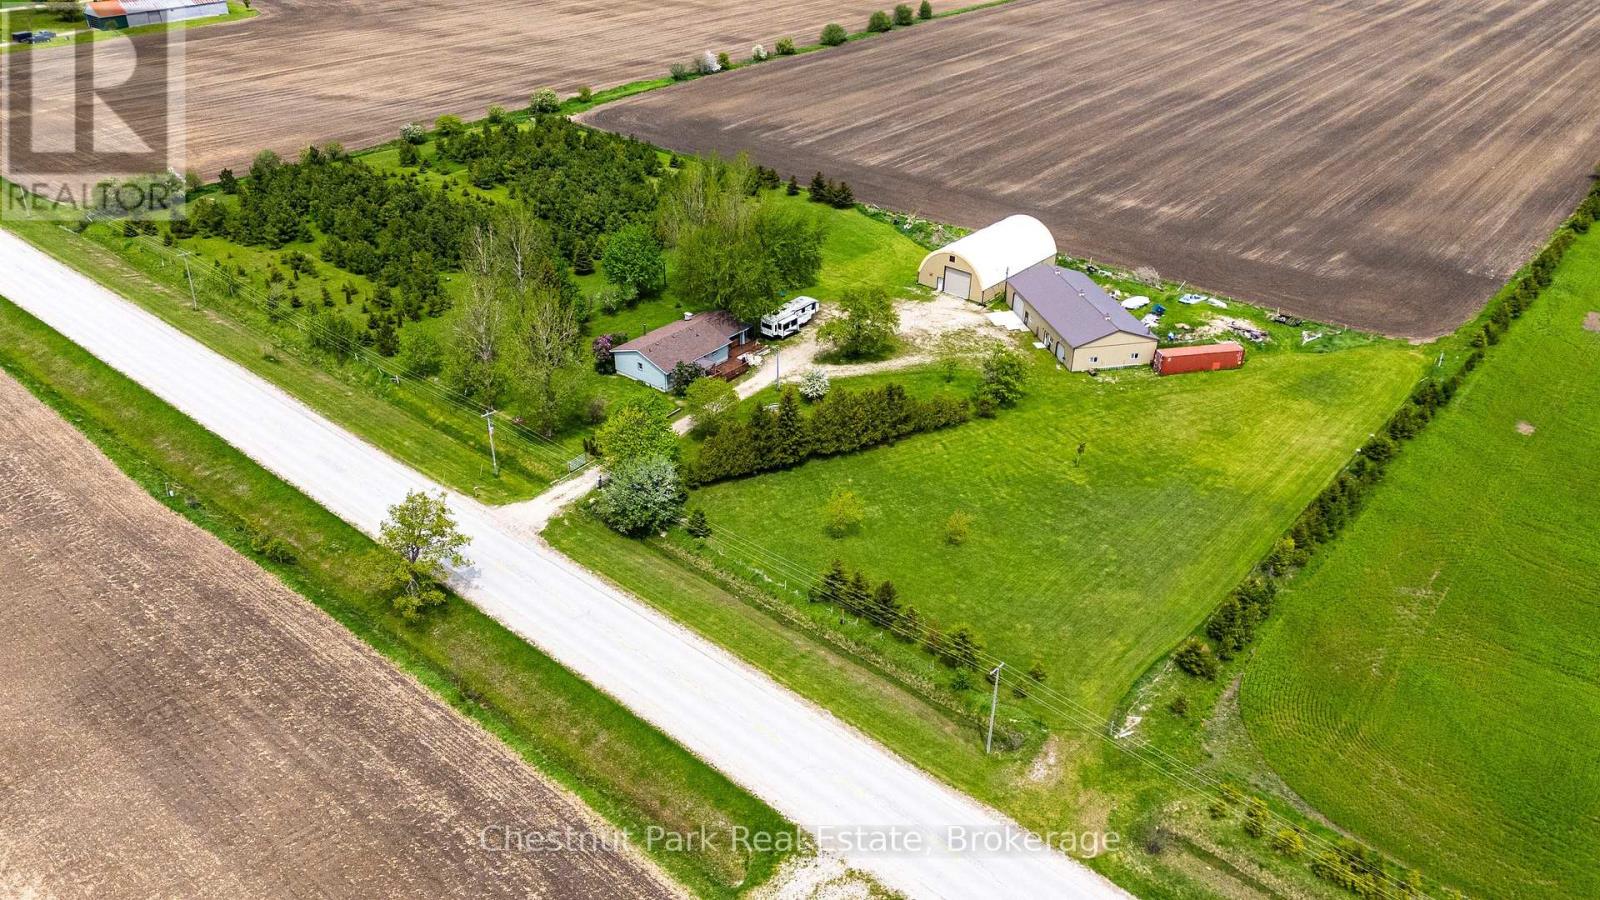
3932 Bruce Road 6
Huron-Kinloss, Ontario
3932 Bruce Road 6 A rare opportunity to own a versatile 5-acre rural property in the heart of Bruce County, ideally located just 25 minutes to Bruce Power, 7 minutes to Lake Huron, 10 minutes to Kincardine, and 7 minutes to Ripley. Offering an exceptional combination of residential comfort, premium outbuildings, storage capacity, and business potential, this property is perfectly suited for hobbyists, contractors, entrepreneurs, investors, or those seeking a private country compound. Approximately half of the property features over 1,200 planted trees, including cherry, apple, grape vines, red pine and spruce creating a scenic and private enjoyment. The remaining acreage hosts a well-maintained 3-bedroom, 2-bath bungalow along with two impressive auxiliary buildings designed for functionality and flexibility.The standout 40' x 80' fully finished workshop is equipped with in-floor heating, hydro, and dual overhead garage doors, making it an ideal space for automotive work, equipment servicing, trades, storage, or home-based business operations. In addition, the 40' x 70' deluxe Britespan building offers outstanding storage capacity for boats, RVs, trailers, machinery, recreational vehicles, or commercial equipment.The home has seen extensive updates since 2015, including a renovated kitchen with stone countertops and higher-end appliances, updated flooring, and refreshed bathrooms, providing modern comfort while maintaining rural charm.Significant drainage improvements have also been completed, including extensive tiling throughout the rear acreage, tree plantation area, driveway, and around the shop, contributing to excellent drainage and year-round usability of the property.With endless potential for personal use, income-generating opportunities, storage solutions, or business applications, this is a truly one-of-a-kind property in a highly desirable location. Seller may consider a Vendor Take Back (VTB) mortgage for qualified buyers with agreeable terms. (id:62383)
Chestnut Park Real Estate
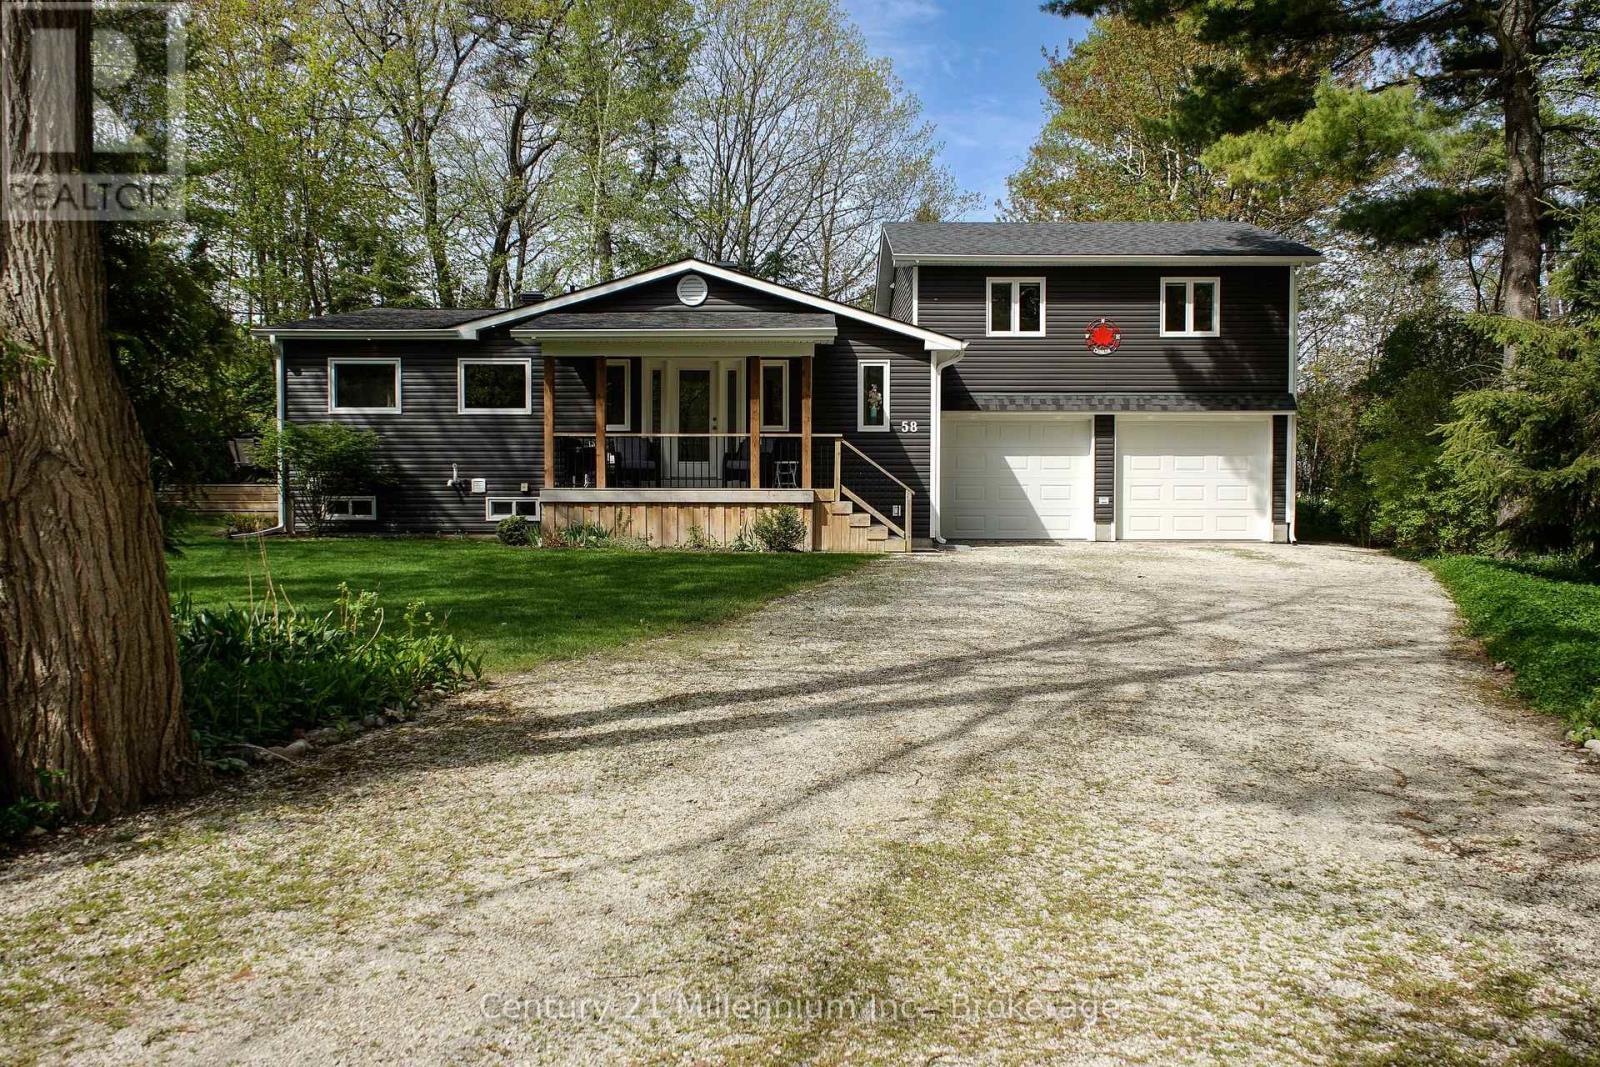
58 Cedarlane Drive
Wasaga Beach, Ontario
Welcome to 58 Cedarlane Dr., nestled within the tranquil and highly coveted Allenwood Beach. It is just a short stroll from the pristine shores of Georgian Bay, yet moments from the amenities of Wasaga Beach. This exquisite 4-bedroom residence delivers a masterclass in functional design, offering complete main-floor living and beautifully bright interiors. The heart of the home is an open-concept living space where a large gourmet kitchen with tons of counter space, pot lighting and breakfast nook seamlessly flow into the dining area. The adjacent living room commands attention with soaring cathedral ceilings and sun-drenched skylights. Retreat to the primary suite, complete with a walk-in closet and a luxurious private ensuite. A dedicated laundry room and a stylish 3-piece guest bathroom complete the main level. Upstairs, three more generously sized bedrooms and a full 4-piece bathroom offer a private retreat for family and guests .Practical luxury is found below with a fully accessible, extra-high, walkable crawl space that extends the usefulness of the premises and contains the furnace, water softener and tankless water heater. Car enthusiasts and adventurers will appreciate the attached, insulated 26' x 23' double garage featuring oversized doors and direct inside entry. From 28' x 12' tiered deck, back patio, 8' x 12' garden shed, beautiful gardens with mature trees and privacy, you will love relaxing and entertaining outdoors. Best of all, a nearby beach path offers effortless access to the sand. From morning coffee on the welcoming front porch to evening fires in the private backyard, this custom-built masterpiece is the ultimate year-round sanctuary. (id:62383)
Century 21 Millennium Inc.
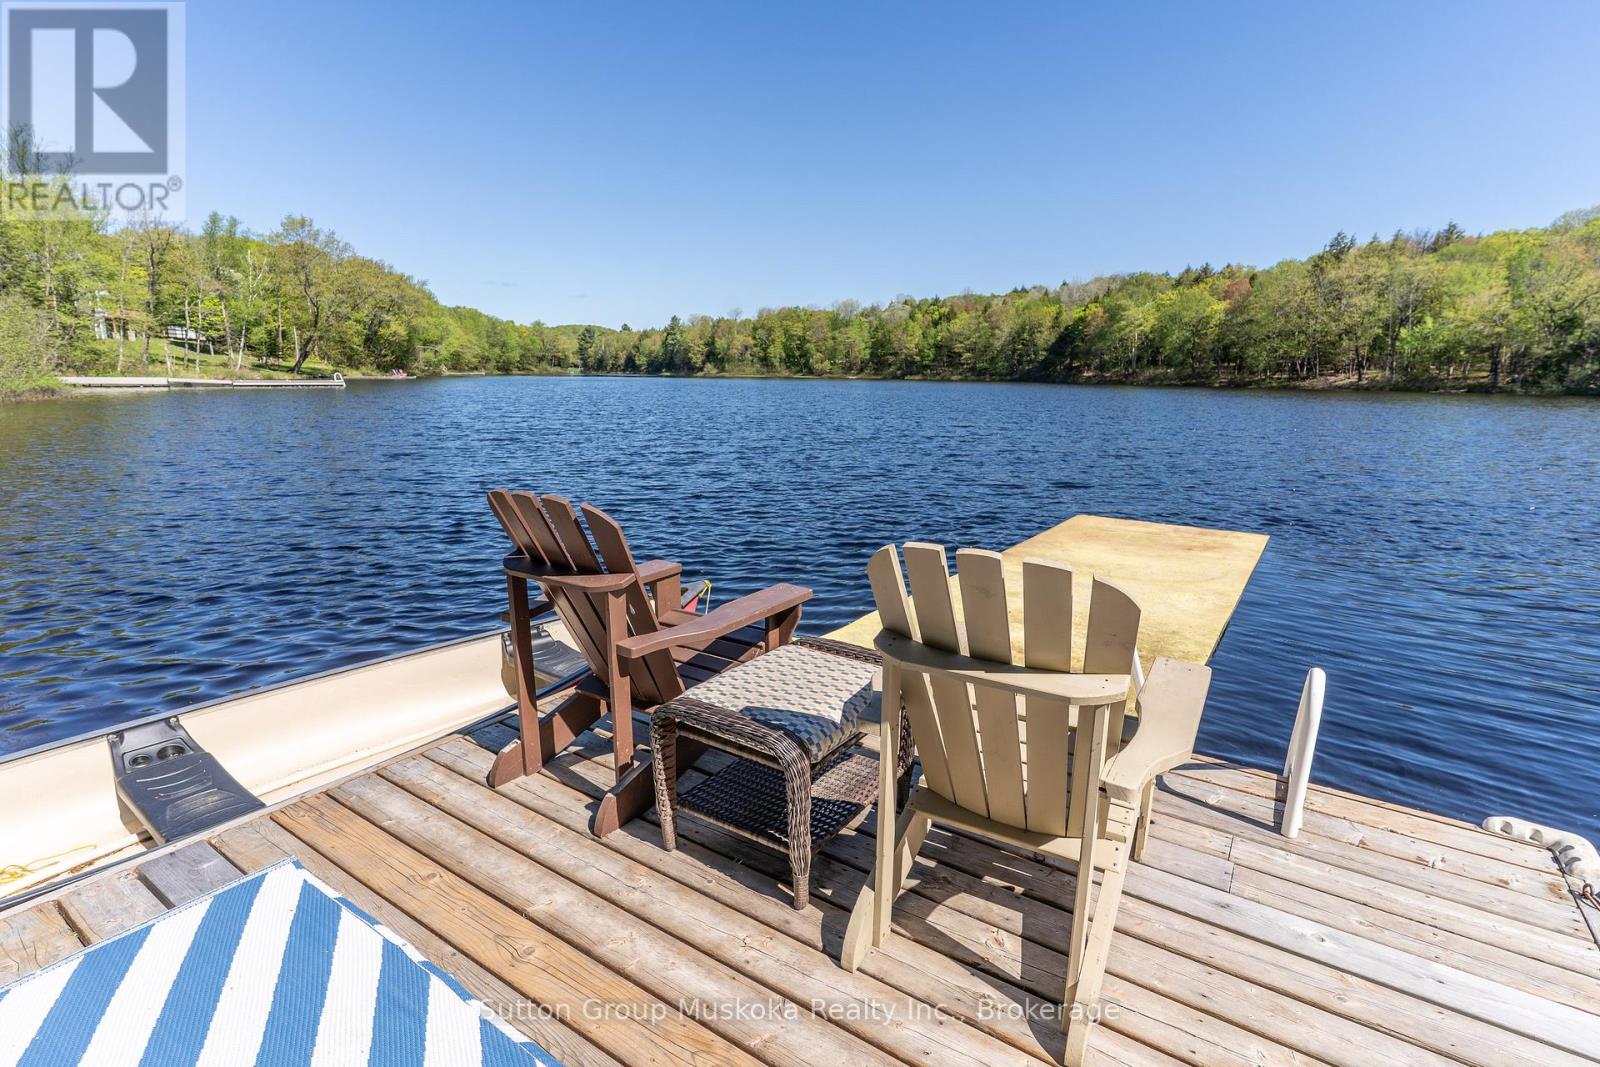
236 Hoodstown Road
Huntsville, Ontario
Come take a look at this wonderful offering. This waterfront home brags of pride of ownership. Immaculate inside and out, this home is located on a level lot , close to the waterfront AND has a view across the bay of nothing but Muskoka forest. Located in a quiet bay, this spot will see less boat traffic and noise and would be ideal for kids . Fox Lake offers great fishing and is a rare lake that has no public launch. The home offers main floor bedrooms , open concept kitchen, dining and living area while the lower level is completely finished with another bedroom and a bathroom. Like the smell of wood heat ? Enjoy the wood stove in the fall while enjoying the waterfront view. Outside you will find a detached garage , outbuilding and firepit area. Whether its a year round cottage for a family or a place to retire as a home, this place offers ALOT of what Muskoka buyers are looking for. Please see attachment with a long list of improvements . (id:62383)
Sutton Group Muskoka Realty Inc.
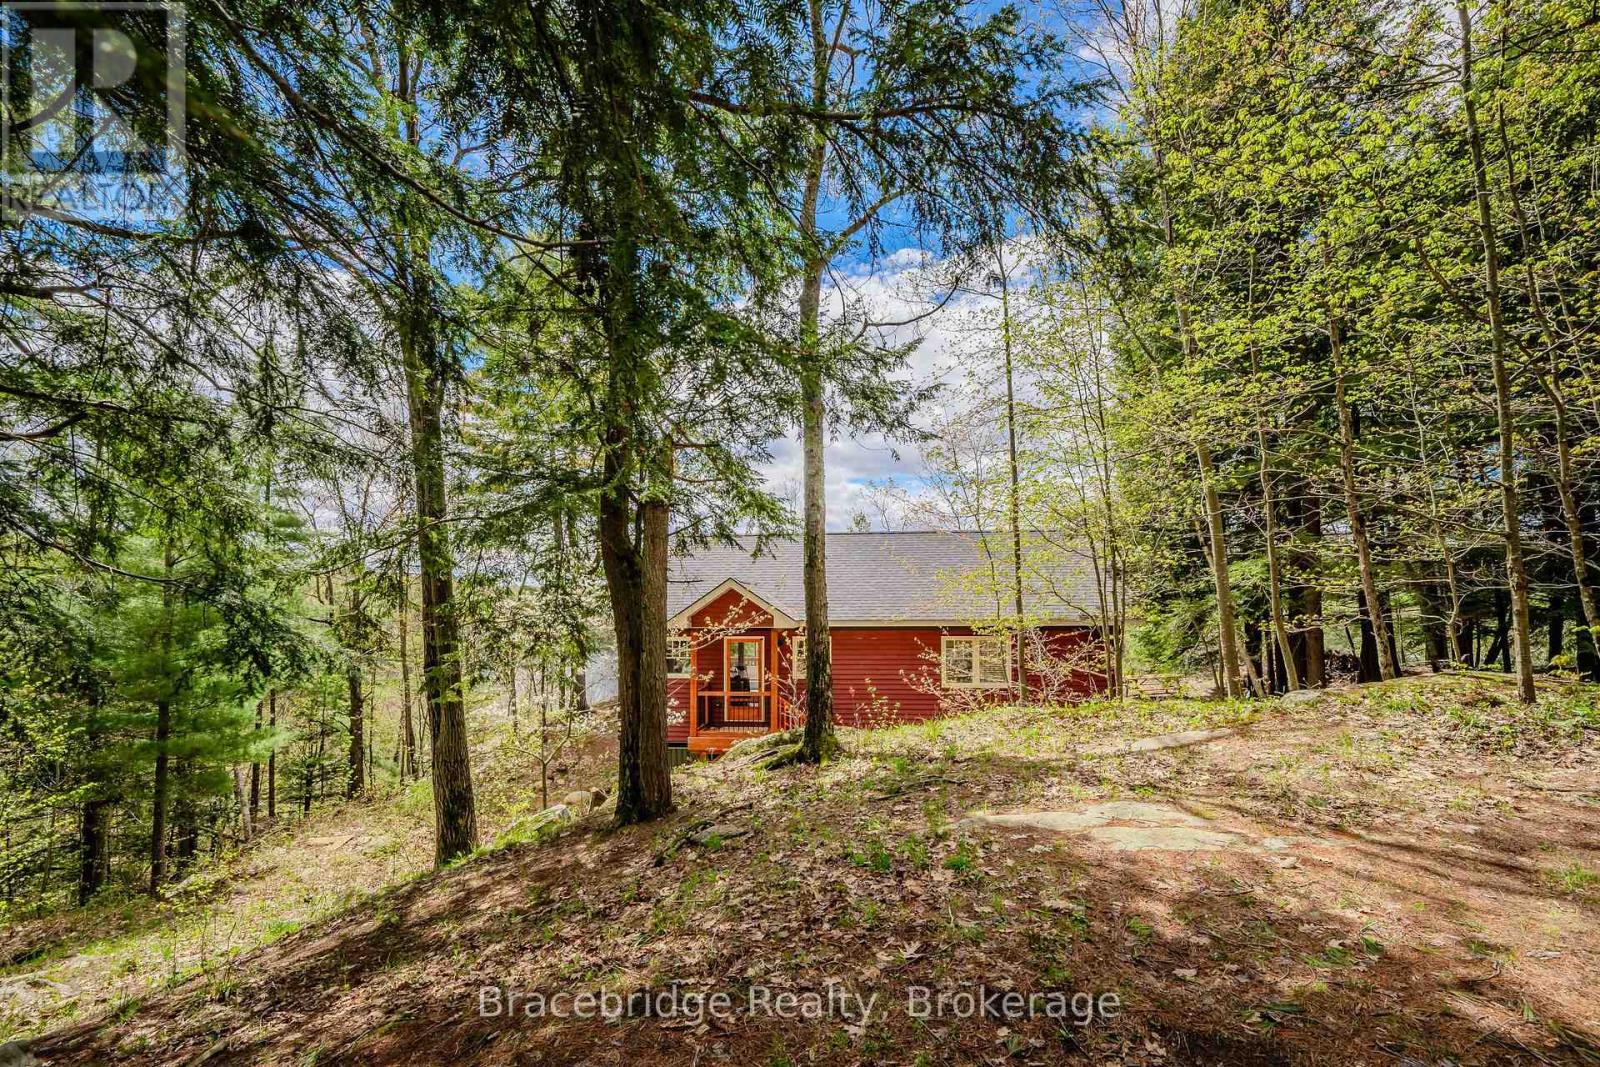
27 Beaumont Bay Road
Muskoka Lakes, Ontario
Discover the serene beauty of Skeleton Lake with this enchanting three-season cottage, perfectly positioned to capture breathtaking sunsets with its desirable western exposure. This cottage features an open-concept kitchen, two cozy bedrooms, and a spacious 4-piece bathroom. The living room, adorned with large windows, offers panoramic views of the lake and includes a wood stove for those chillier summer evenings. Step outside onto the spacious deck, an ideal retreat for your morning coffee or evening cocktails. The natural landscape is highlighted by granite outcroppings and majestic towering pines, creating a tranquil backdrop. The property includes a single-slip dock for boating enthusiasts and the pristine waters of Skeleton Lake are perfect for swimming, with a sandy lakebed providing comfort underfoot. This move-in-ready cottage awaits. (id:62383)
Bracebridge Realty
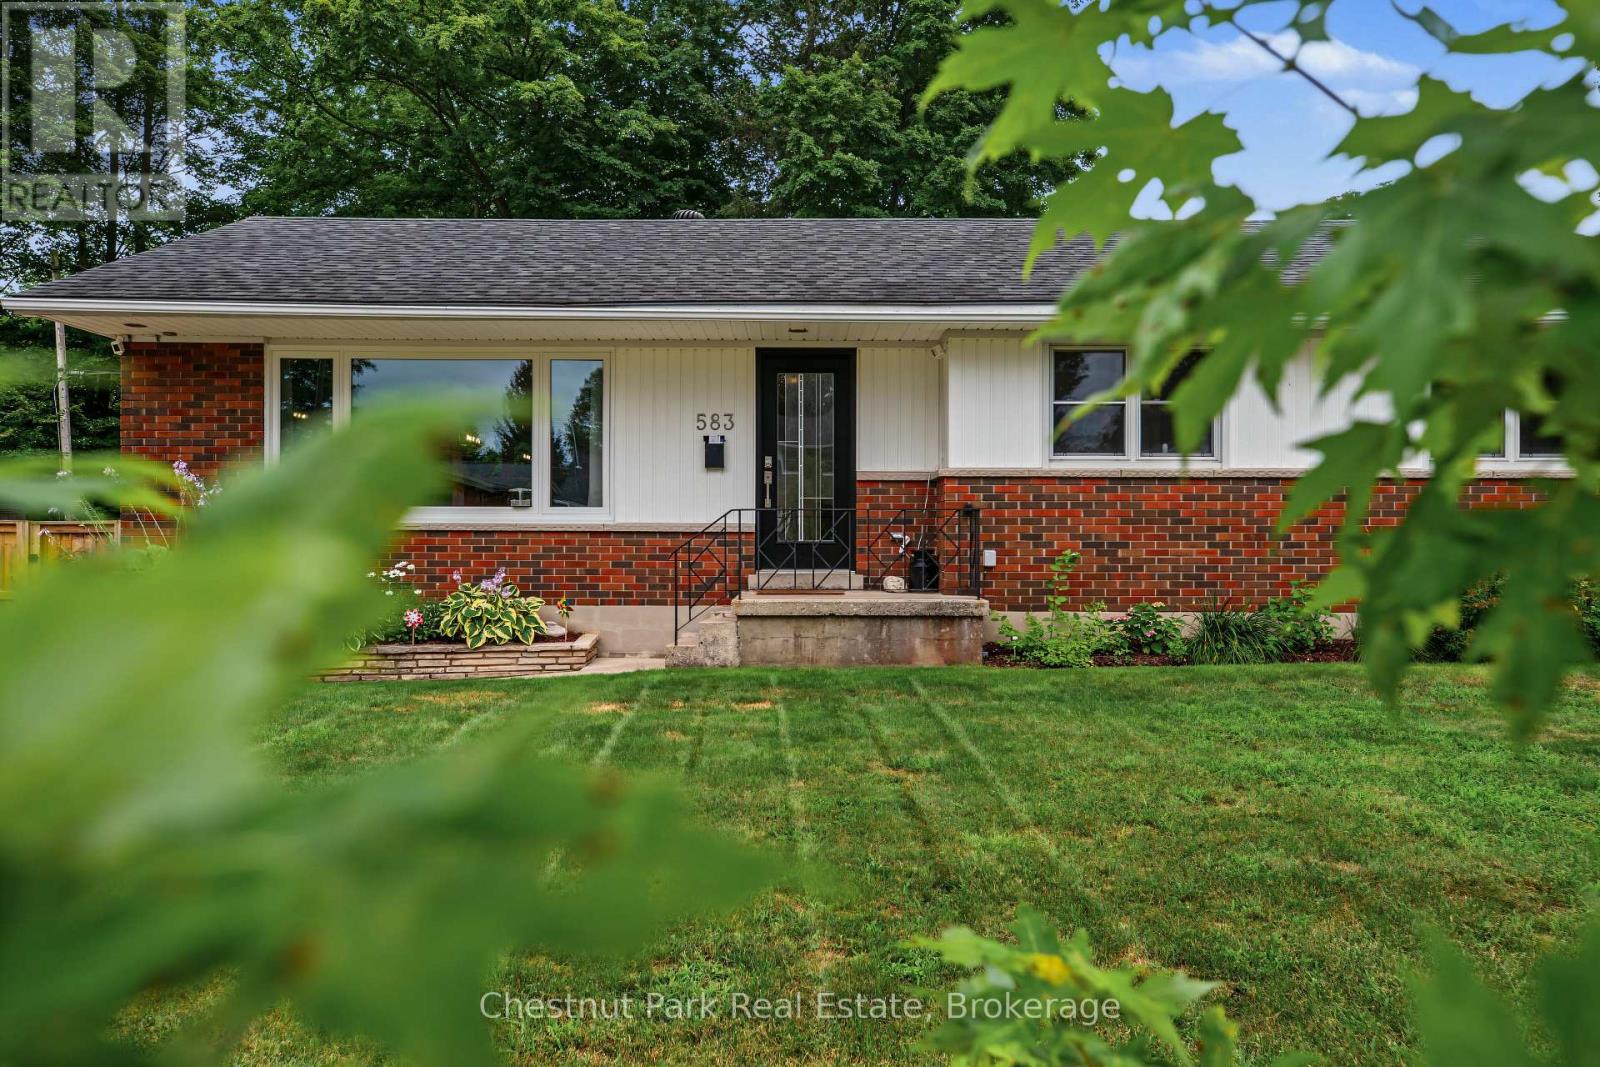
583 6th Street W
Owen Sound, Ontario
Welcome to this beautifully maintained 5-bedroom family home in one of Owen Sound's desirable neighbourhoods. Thoughtfully updated with a refreshed, spacious kitchen featuring modern finishes, ample cabinetry, and plenty of workspace for meal preparation and entertaining, along with brand-new main floor flooring and two renovated bathrooms, this move-in-ready home offers the perfect blend of comfort and functionality. The bright, open-concept main level is ideal for everyday living and hosting family and friends, while the finished basement provides flexible space for a recreation room, home office, gym, or play area. Step outside to your private backyard oasis featuring a pristine in-ground pool, spacious patio, and fire pit, creating the perfect setting for summer gatherings and quiet evenings alike. Conveniently located close to parks, schools, shopping, and everyday amenities, this home delivers the space, updates, and lifestyle today's families are looking for. (id:62383)
Chestnut Park Real Estate
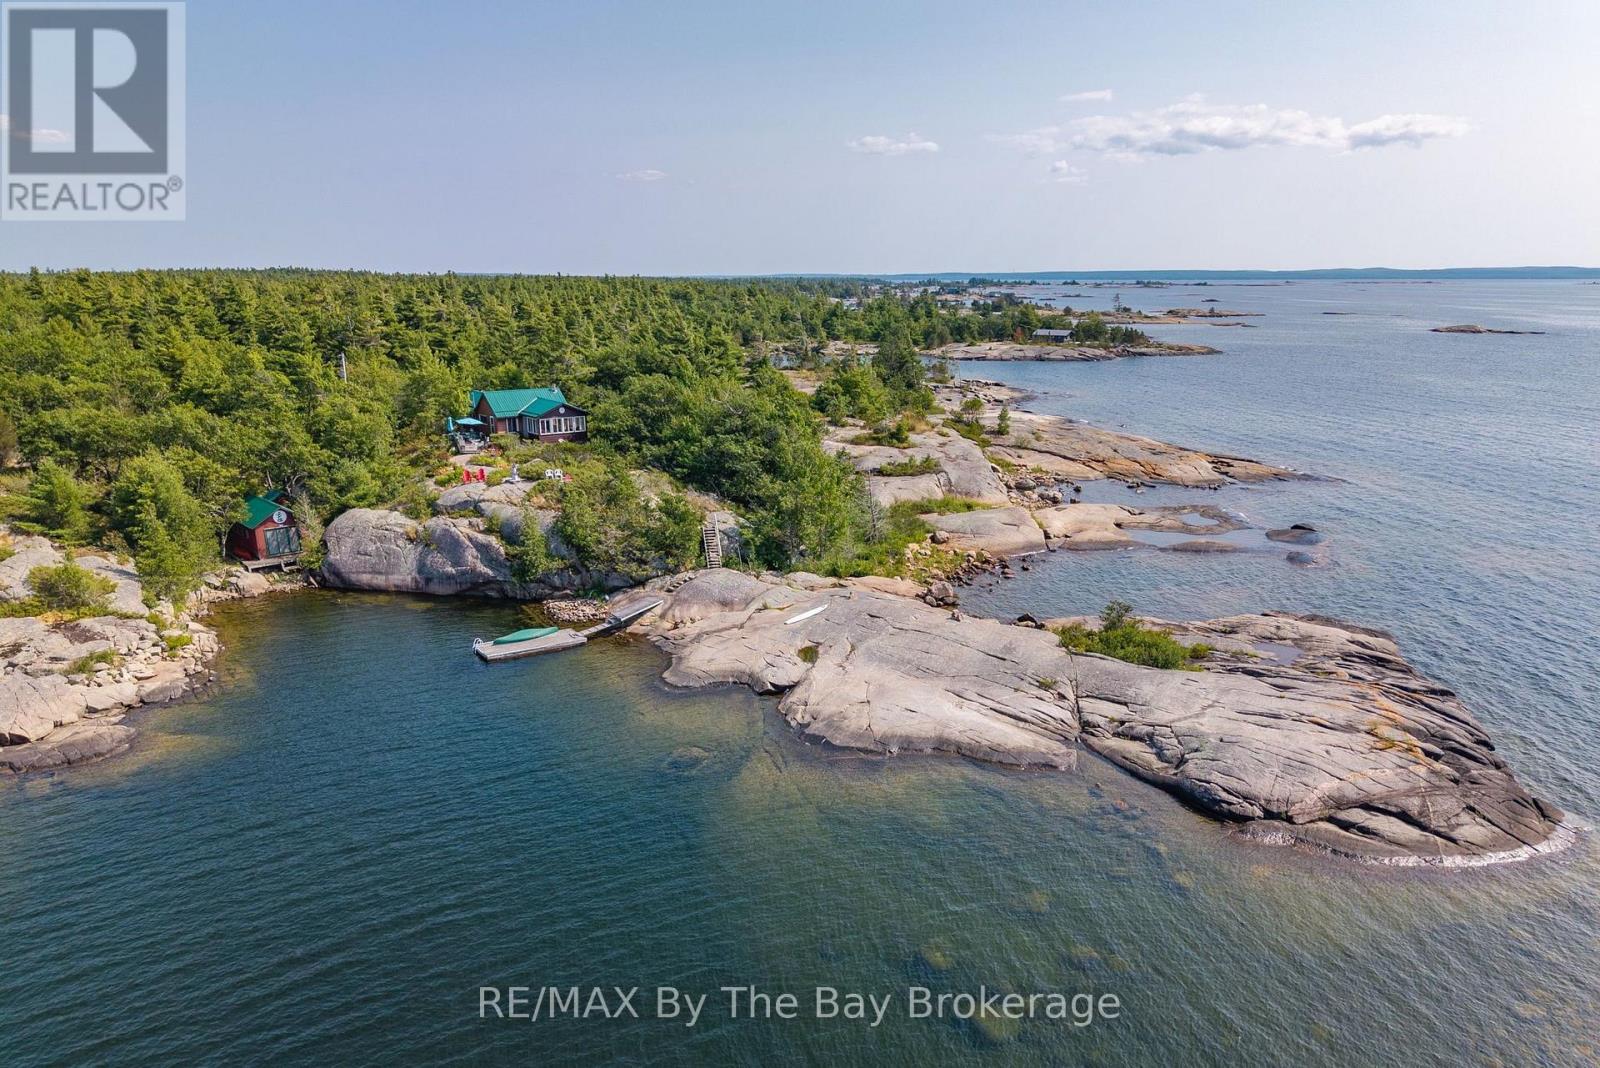
28640 Georgian Bay Shore
Georgian Bay, Ontario
With approximately 951 feet of Georgian Bay shoreline and set on an impressive 4.29 acres that is surrounded by Crown land, this exceptional property offers a rare combination of privacy, natural beauty, and remarkable waterfront. Captivating views stretch across the Bay, with glimpses of Hope Island, Giant's Tomb Island, and the Pine Islands creating a beautiful and ever-changing backdrop. Tucked within a private, sheltered harbour, the property offers protected dockage, a dock, and a dry boathouse with sleeping accommodations, making boating and relaxing on the water easy and enjoyable. The elevated cottage location and western exposure provide remarkable sunset views. Inside, the cottage is simple and comfortable, with a warm, relaxed feel and a woodstove that adds both charm and welcome warmth on cooler days. The expansive shoreline, peaceful surroundings, and wonderful sense of seclusion create a setting that is increasingly difficult to find on southeast Georgian Bay. This is a truly special retreat where quiet mornings, open-water views, and the natural beauty of the Bay become part of everyday cottage life. (id:62383)
RE/MAX By The Bay Brokerage
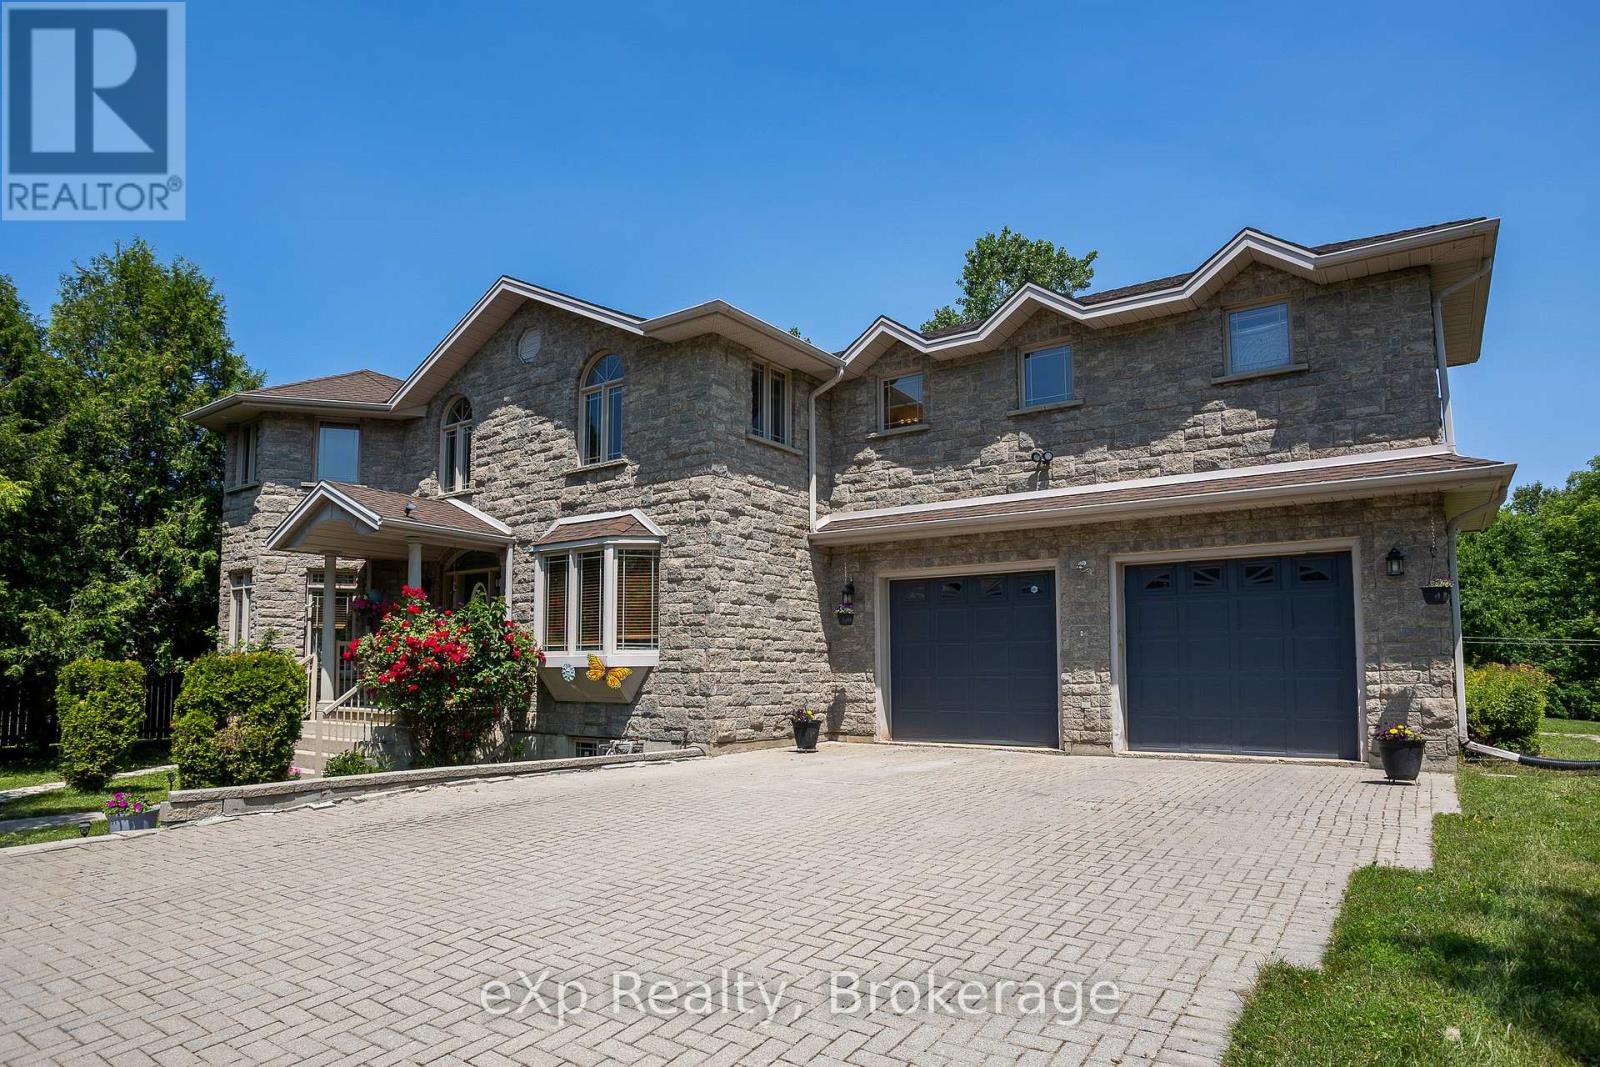
910 26th Street E
Owen Sound, Ontario
This spacious stone home offers over 3,200 sq ft of finished living space, ideal for large families or multi-generational living. The main floor features a grand foyer with vaulted ceilings, a powder room, and a striking solid maple staircase that sets the tone for the quality throughout. You'll find an inviting family room filled with natural light, a formal living/dining area perfect for gatherings, and a large custom kitchen with solid maple cabinetry, granite countertops, built-in appliances including a gas cooktop and double wall ovens, a center island with bar-top seating, and a bright breakfast area with access to the back deck. Maple hardwood and tile flooring run throughout both the main and second levels. Upstairs, there are five spacious bedrooms and three full bathrooms, including a grand primary suite with a walk-through closet and 4-piece ensuite. The second floor also offers access to a rooftop patio with hot tub hook-up - an ideal spot to relax and unwind. The finished lower level includes a self-contained in-law suite with kitchen, 3-piece bath, laundry, living area, walk-out to a patio, and walk-up access to the attached double garage. The remaining lower level space is used for storage and a rec room, with potential for future finishing. With plenty of room for separation and privacy, along with generous shared spaces perfect for everyone to gather, this home is well-suited for a variety of living arrangements. Set on a quiet in-town street on nearly half an acre, with an interlocking stone driveway, large deck with retractable awning, and close proximity to all of Owen Sounds amenities, this home offers exceptional space, functionality, and timeless design. (id:62383)
Exp Realty
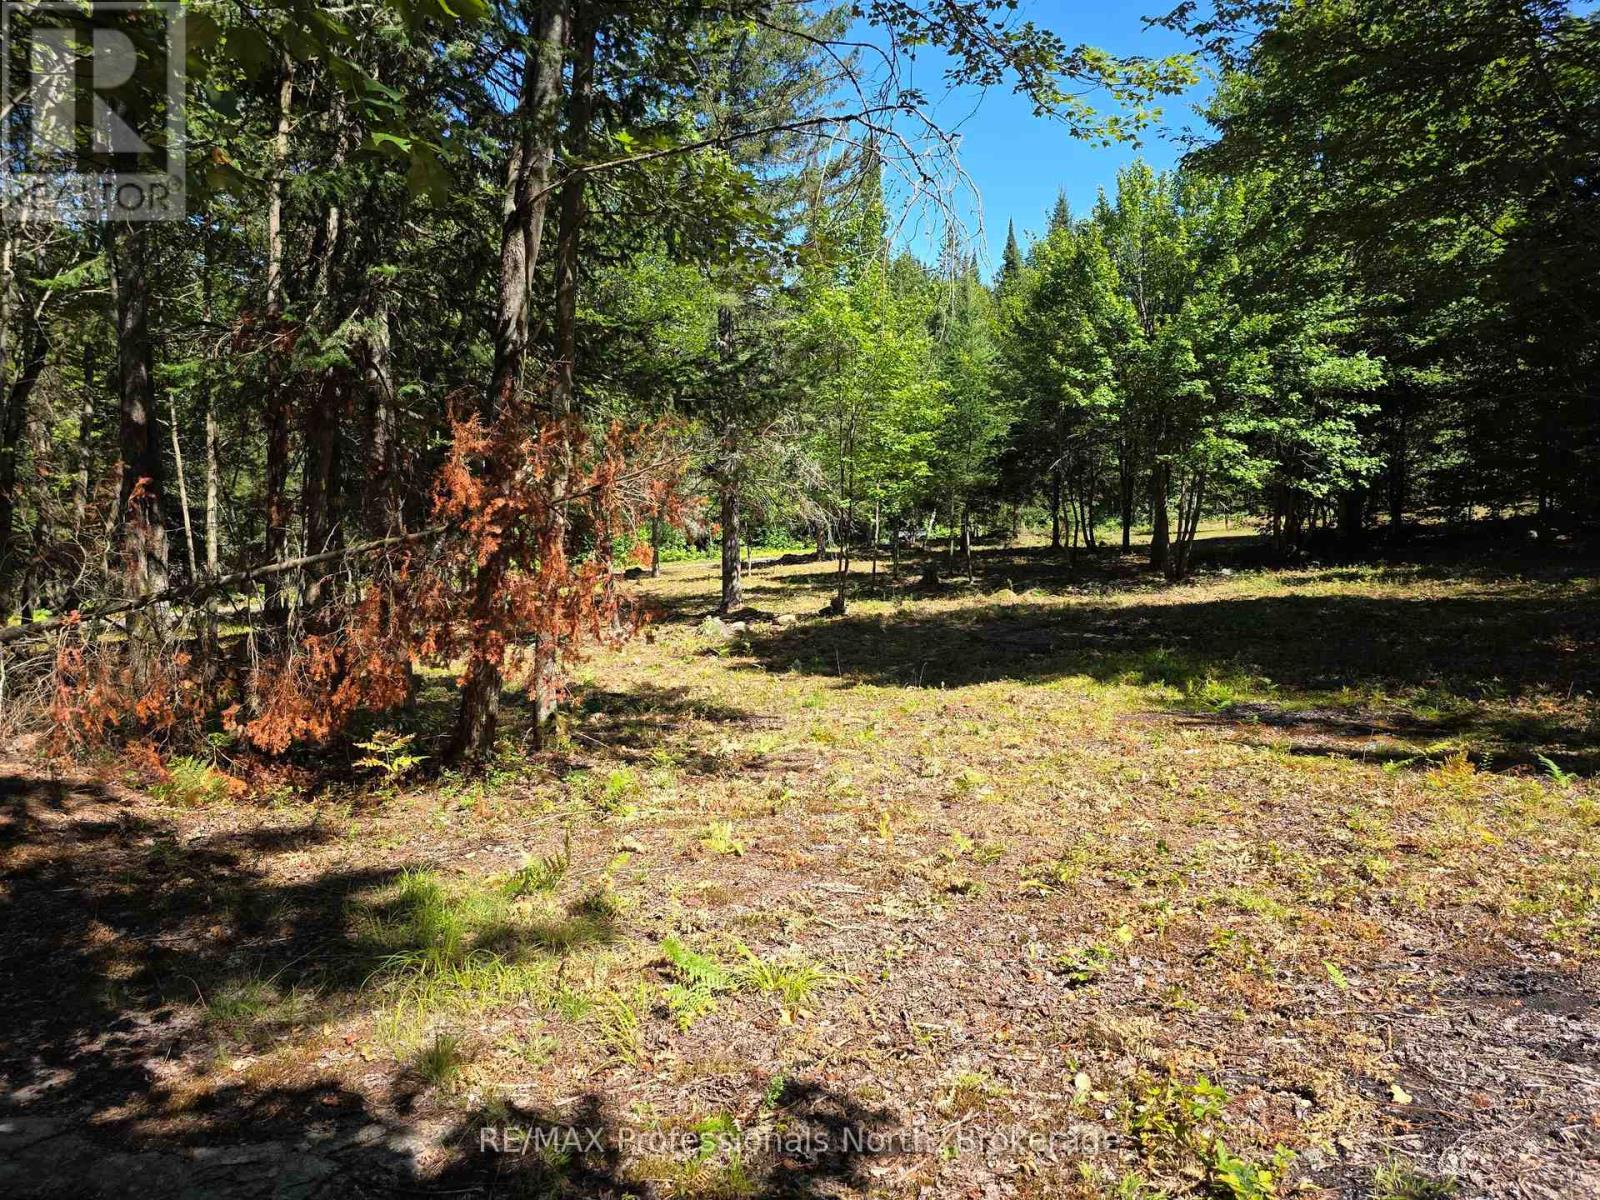
00 Whitney Road
Perry, Ontario
This is a supberb building lot with easy acces from the road. There are several builing sites and an area has been partially clearded. There is a raised hill, offering a beautiful view down to the road. The 10.22 acre lot is well-treed, high and dry, on a year round road. Only 20 minutes to Huntsville. (id:62383)
RE/MAX Professionals North
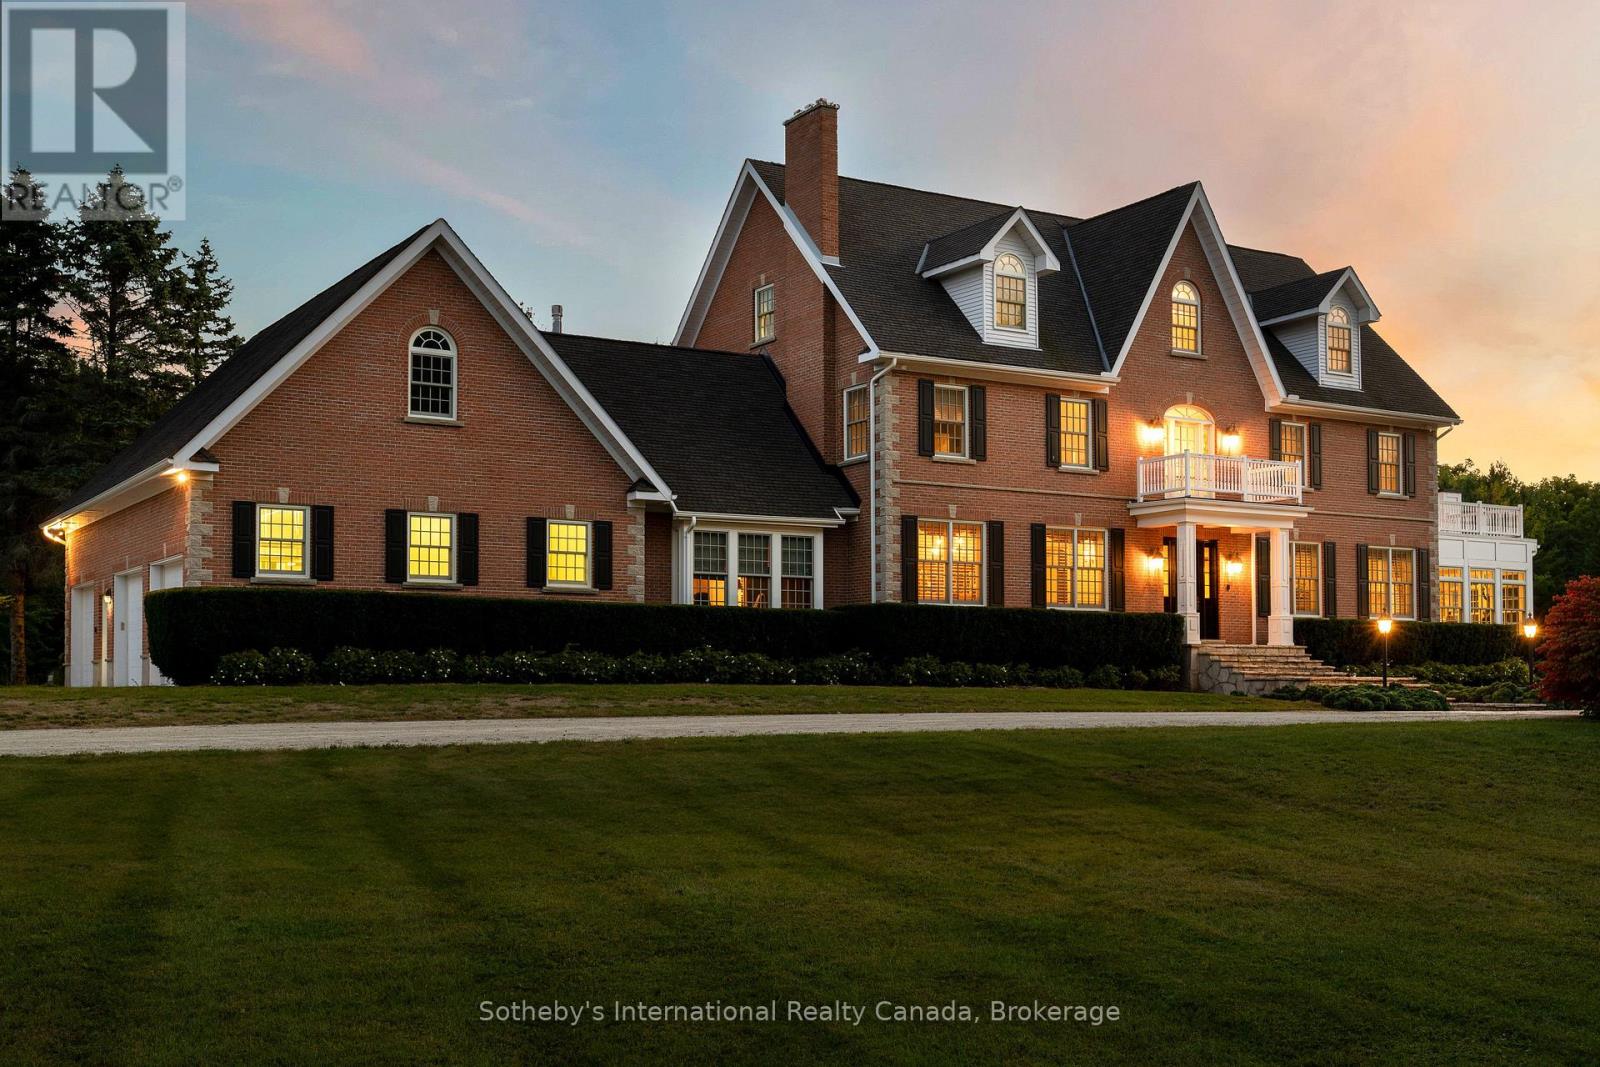
7781 Poplar Side Road
Clearview, Ontario
Welcome to one of the most spectacular properties you will find located on the Clearview/Collingwood border just 2hrs from Toronto and located minutes to golf courses, ski hills, Georgian Bay, hiking, biking and downtown Collingwood. This extremely private and serene property offers just over 58 acres with mature landscaped grounds, 3 ponds and apple orchards. The sweeping tree lined driveway leads you to a Georgian style executive home featuring 5 bedrooms and 6.5 baths. Offering just over 12,000 finished square feet over 5 levels this private home is ideal for entertaining or multi generational living, features include a new custom kitchen with high end appliances, games room, media room, Hot Tub/Spa Room, Squash Court, sunroom, triple car garage, extensive parking, geothermal heating and cooling etc.. Call to book your tour today. (id:62383)
Sotheby's International Realty Canada
2074 Muskoka 169 Road
Gravenhurst, Ontario
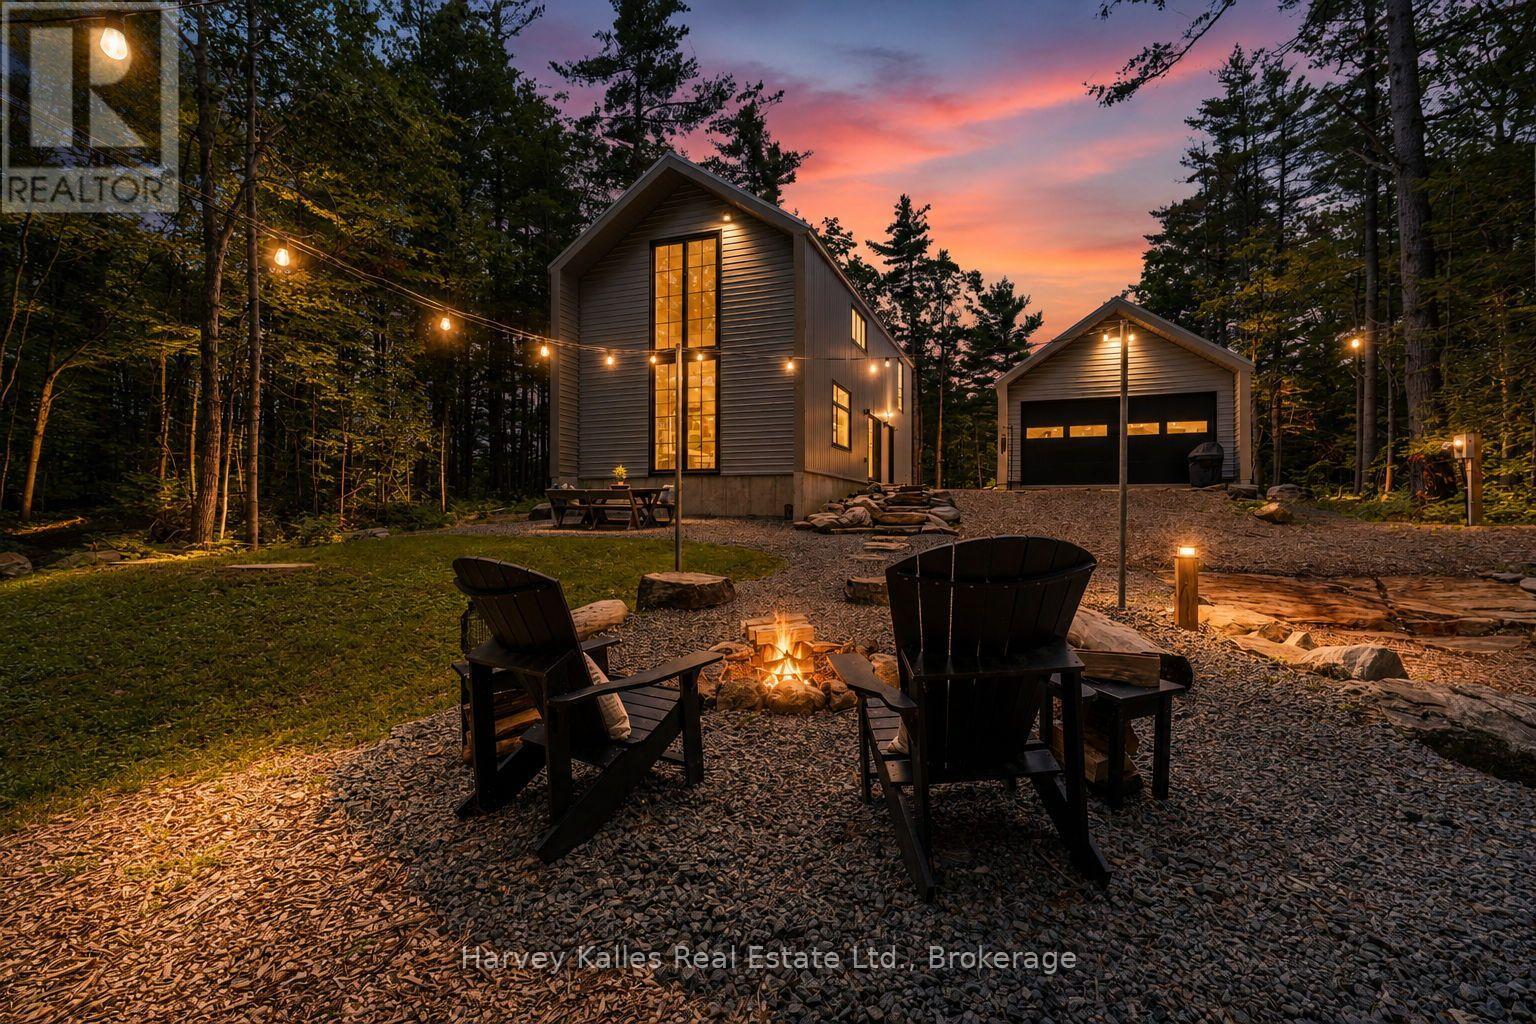
Modern Muskoka living in this newly built home, combining contemporary minimalist design, exceptional efficiency, and timeless craftsmanship. On just over an acre, this tastefully designed property offers a private setting with the perfect balance of refined living with forested surroundings. With both high-performance and comfort in mind, this 3 bedroom, 2 bathroom home showcases defined architecture and premium modern finishes. Built to be highly energy efficient, the home features in-floor radiant heat, quality insulation, and low-maintenance construction, resulting in year-round comfort and reduced operating costs. Expansive, strategically placed windows invite abundant natural light into the home while showcasing the surrounding treed setting. Every detail has been thoughtfully considered to create a bright, functional living space that performs as beautifully as it looks, making it equally suited as a year-round residence or an off-water Muskoka retreat. The detached drive through garage provides ample storage for vehicles and recreational equipment, while the separate bunkie offers flexible space for guests, a home gym, or a private office. Outside, a spacious backyard complete with a fire pit and outdoor dining area, ideal for entertaining or relaxing. Additional premium features include engineered hardwood flooring, quartz countertops, an oversized septic system, and a full water treatment system. Ideally situated between Gravenhurst and Bala, this property offers easy access from a year round maintained district road and is just two hours from Toronto. Outdoor enthusiasts will appreciate being minutes from the Torrance Barrens Conservation Reserve, Hardy Lake Provincial Park hiking trails, nearby marinas, and endless opportunities to enjoy the Muskoka lifestyle. (id:62383)
Harvey Kalles Real Estate Ltd.
21 Morning Glory Drive
Tillsonburg, Ontario
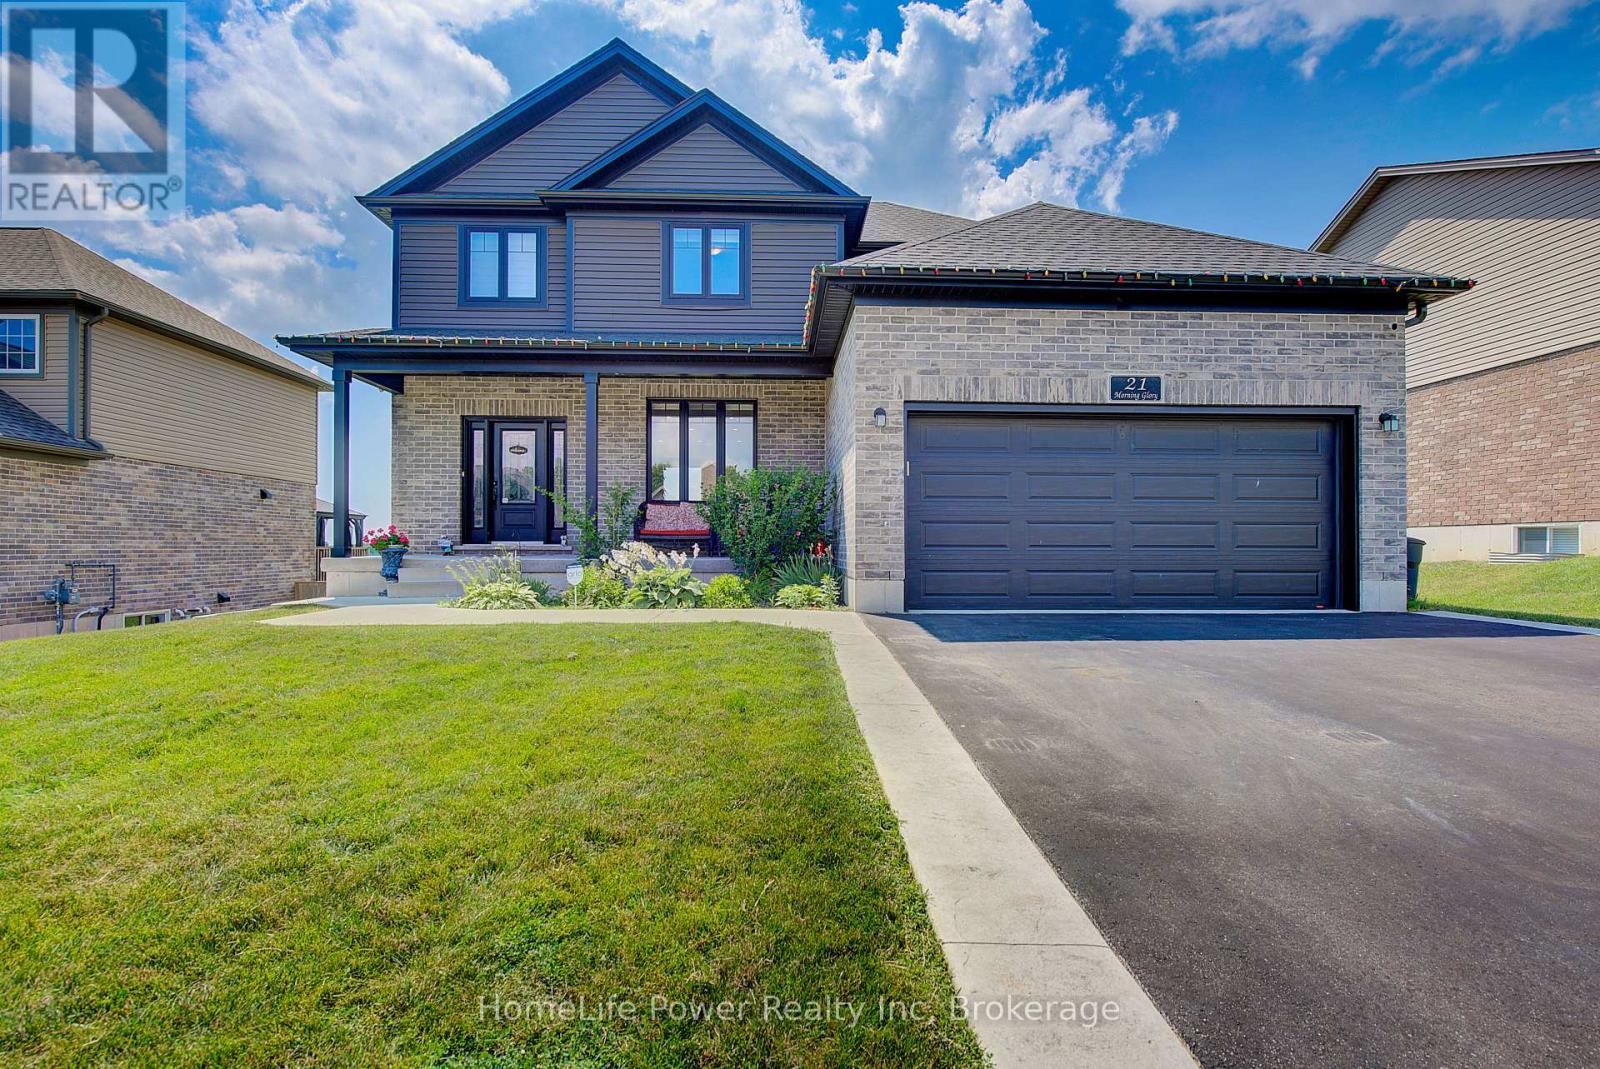
Welcome to Elegant Premium 4+1 Bedrooms & 4.5 Baths , Double car Garage ,Carpet Free Detached House with Walk Out Finished Basement ,Sitting on large lot. The open concept main floor includes 9' ceilings, luxury vinyl flooring, designer kitchen with island with Breakfast Bar , pantry, and large great room and patio door to good size wood deck & Backyard. Upgraded light Fixtures. The second floor features 4 bedrooms and 3 Full washrooms (2 Ensuite washrooms +1 common). The spacious Primary bedroom offers a walk-in closet and 5-piece ensuite. The finished Walk out basement includes a large family room,1 bedroom and 3 pcs bathroom. Close to all Amenities. Sure to Impress Your Clients !! (id:62383)
Homelife Power Realty Inc
76 Trowbridge Street W
Meaford, Ontario
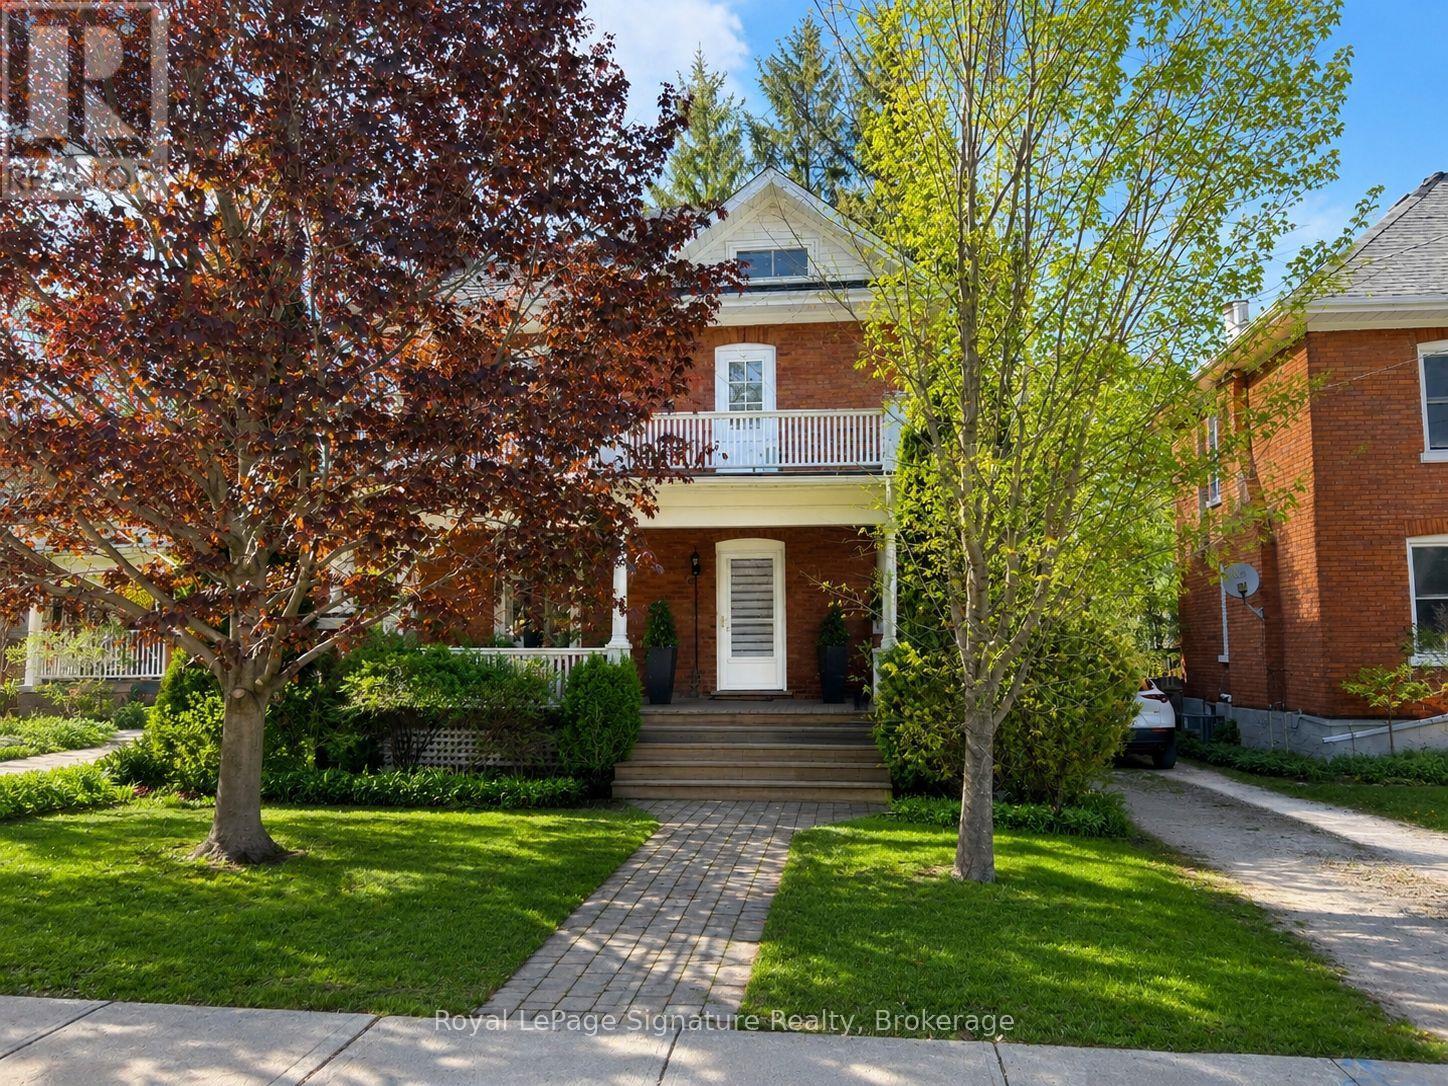
Tucked away on one of Meaford's most desirable downtown streets, this beautifully renovated classic red brick home blends timeless character with thoughtful modern updates. Filled with natural light and designed for easy living, the home offers a warm, welcoming atmosphere where everything has been carefully maintained and thoughtfully laid out for comfort and functionality. Surrounded by mature trees and established gardens, the private lot creates peaceful outdoor spaces to enjoy throughout the seasons. Spend summer evenings dining on the charming front or back porch, or retreat to the upper porch the perfect sunny spot for relaxing with a book or soaking up the afternoon sun. Inside, the home offers flexible living space full of charm and personality. The separate attic-level bedroom and sitting room provide a quiet, private retreat ideal for guests, a creative studio, or additional entertainment space. Located just steps from the heart of downtown, this property offers the best of small-town Meaford living. Stroll to local cafés, shops, the harbour, and community events while enjoying the warmth and charm of a friendly waterfront town on Georgian Bay. (id:62383)
Royal LePage Signature Realty
54-303 - 1235 Deerhurst Drive
Huntsville, Ontario
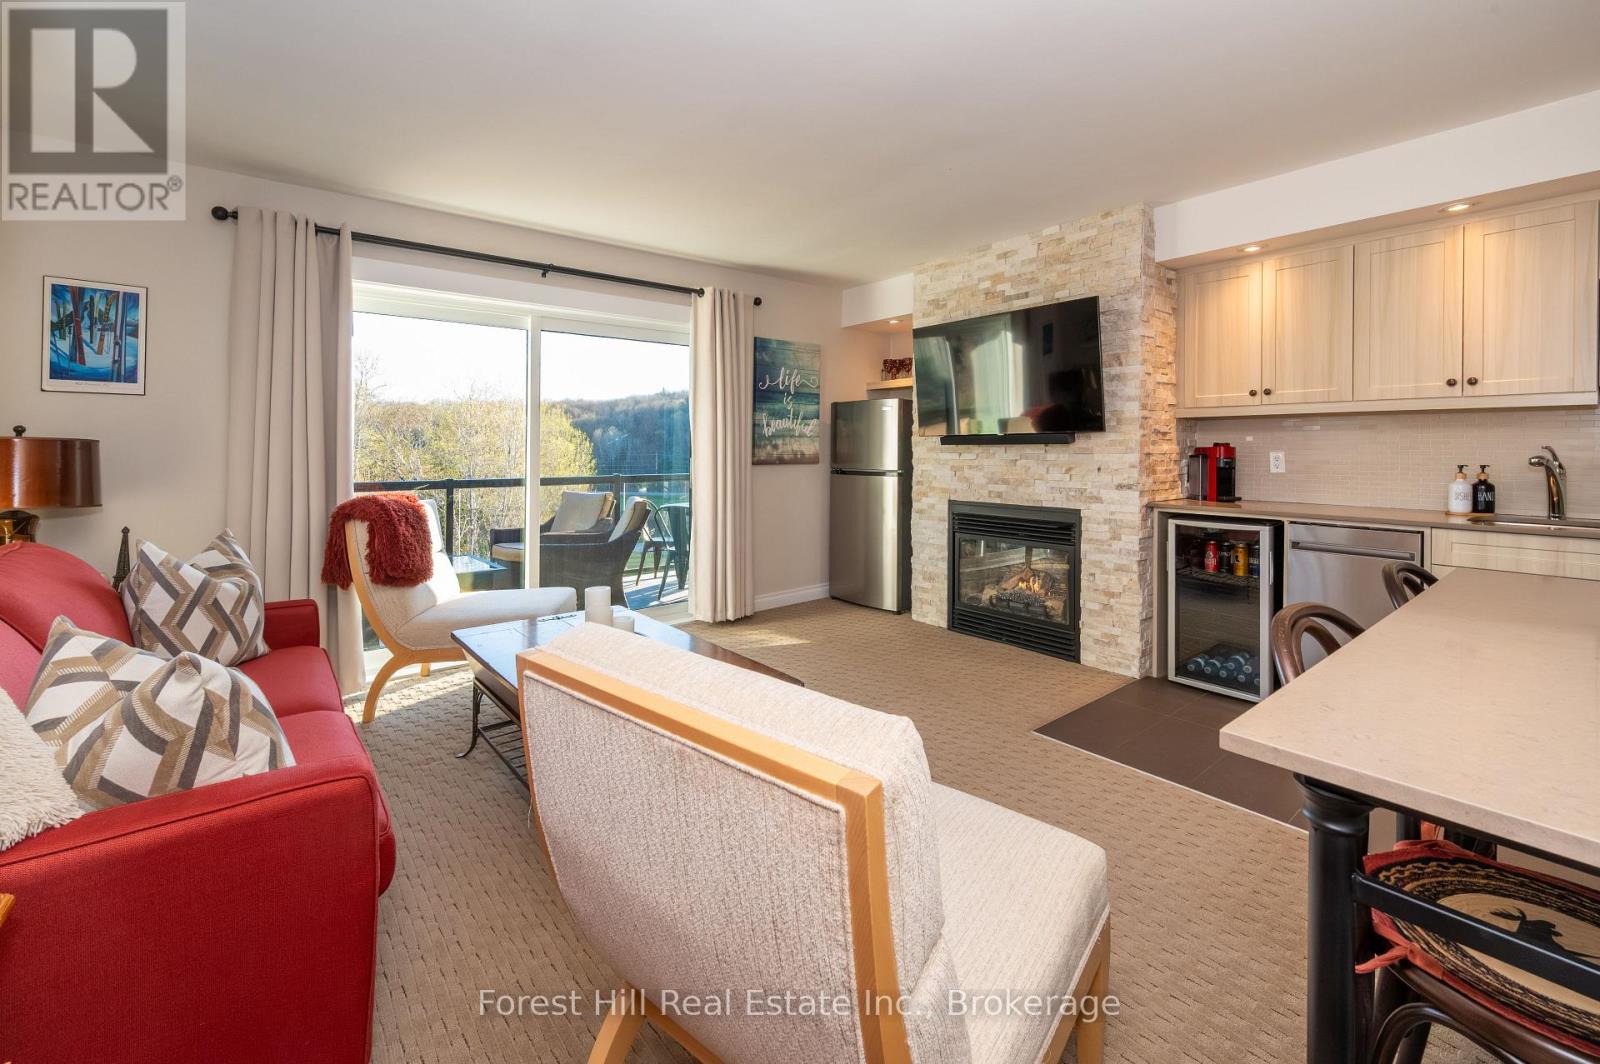
You'll love the full south west golf course views from your own private balcony! These third floor corner units are always highly desireable! This unit is not on the rental program so you can truely live the four season Muskoka lifestyle at Deerhurst with Golf, Boating and beach access, pools and spa, hiking and ski trails, tennis and recreation facilities, winter activities such as skating, snowshoeing and downhill sking close by. Compared to owning a cottage there is no septic or well maintenance, no snow plowing or exterior upkeep, grounds and building maintenance handled by management, easier "lock-and-leave" ownership. The condo fees include all utilities, as well as cable TV & internet. All furnishings are included, you can move right in!! Easy to view anytime! (id:62383)
Forest Hill Real Estate Inc.
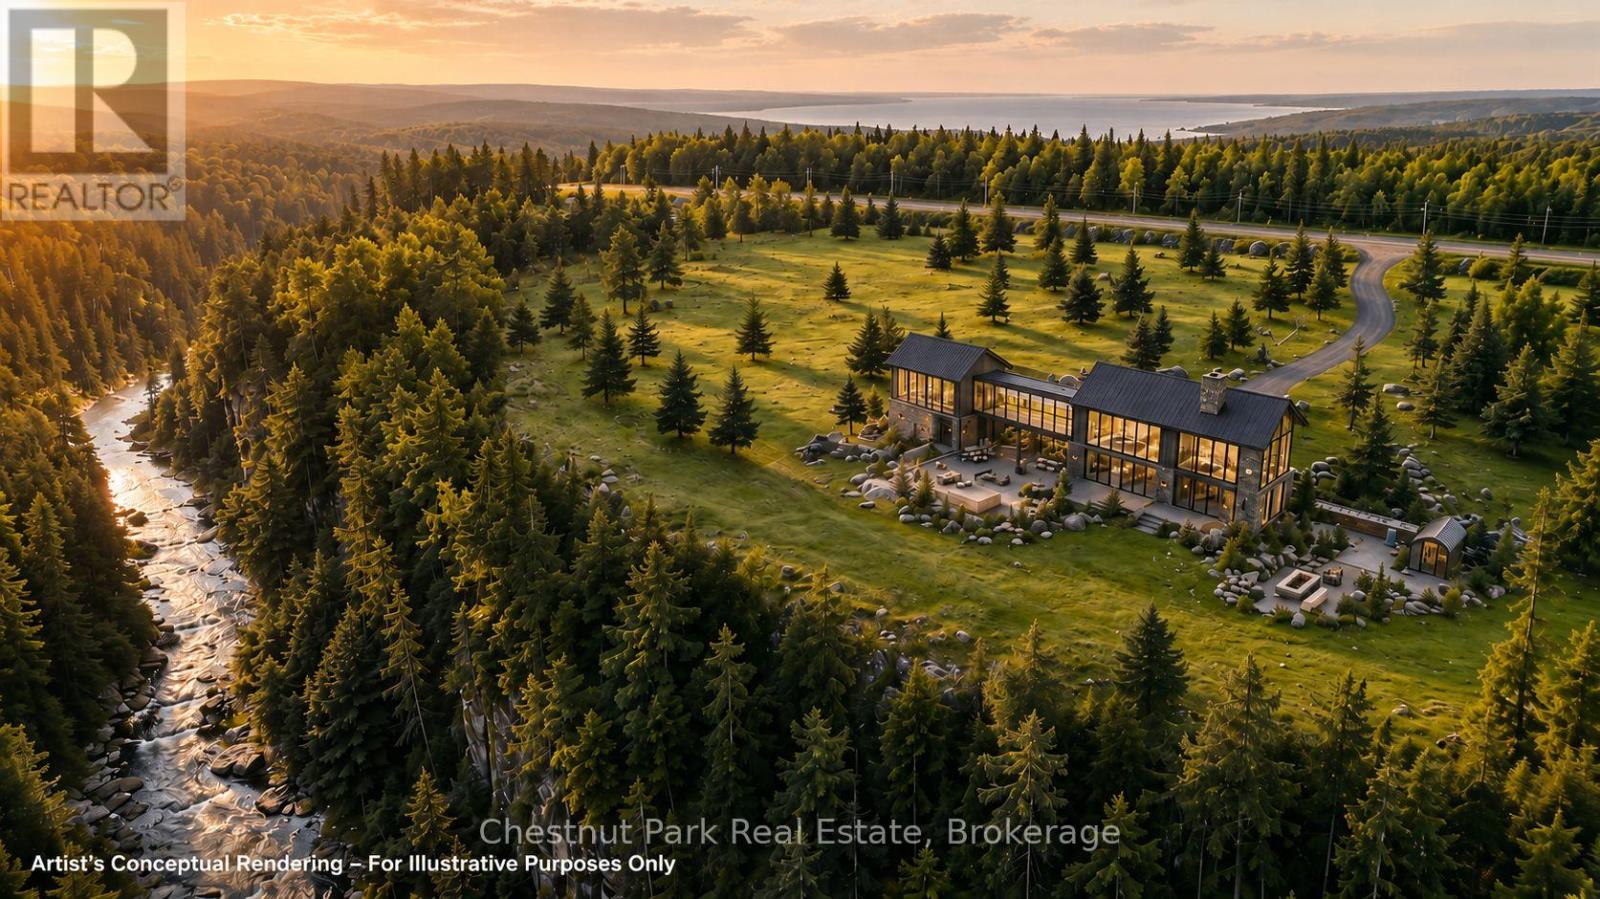
9420 Ewing Road
Clearview, Ontario
Twenty spectacular acres where the Mad River winds through mature escarpment forest beneath dramatic stone cliffs and towering hardwoods. Welcome to Mad River Retreat at Devil's Glen, an extraordinary opportunity to create a legacy four-season retreat in one of Ontario's premier recreational destinations. Private woodland trails invite hiking, snowshoeing, cross-country skiing and endless exploration in every season. Development approvals are in place, including an approved building footprint of approximately 2,700 sq. ft., allowing you to focus on designing your dream chalet. Ideally located just minutes from Devil's Glen Ski Club, the Bruce Trail, Creemore, Collingwood, Blue Mountain and Georgian Bay. A rare offering where natural beauty, privacy and development readiness come together. Comprehensive due diligence package available. (id:62383)
Chestnut Park Real Estate
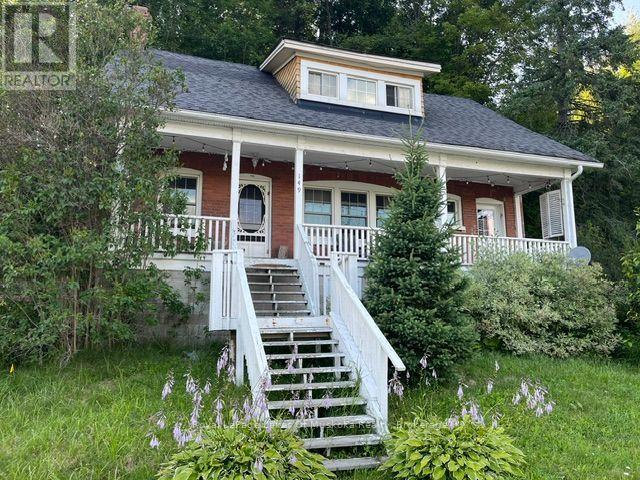
149 Ryerson Crescent
Burk's Falls, Ontario
Charming Unfurnished Century Home with Water Views! Immediate Possession in Burk's Falls.Welcome to this stylish and bright 4-bedroom century home, offering character, comfort, and a great location in the heart of Burk's Falls-where everything you need is within walking distance!A bright main floor with a spacious living room, dining room, and kitchen with plenty of counter space. Upstairs features 4 bedrooms, providing plenty of room for family, guests, or a dedicated home office.The unfinished basement offers laundry facilities and storage. Connected to full municipal water and sewer services.Enjoy stunning, scenic views right from your doorstep! Located just steps from the local boat launch and town dock, you'll have easy access to swimming, fishing, and boating along the 40-mile waterway of the Magnetawan River.Ideally positioned with quick access to Highway 11, making daily commutes to Huntsville, North Bay, or anywhere in between simple and convenient.Immediate occupancy available. Contact me today to schedule your private viewing! (id:62383)
Royal LePage Lakes Of Muskoka Realty
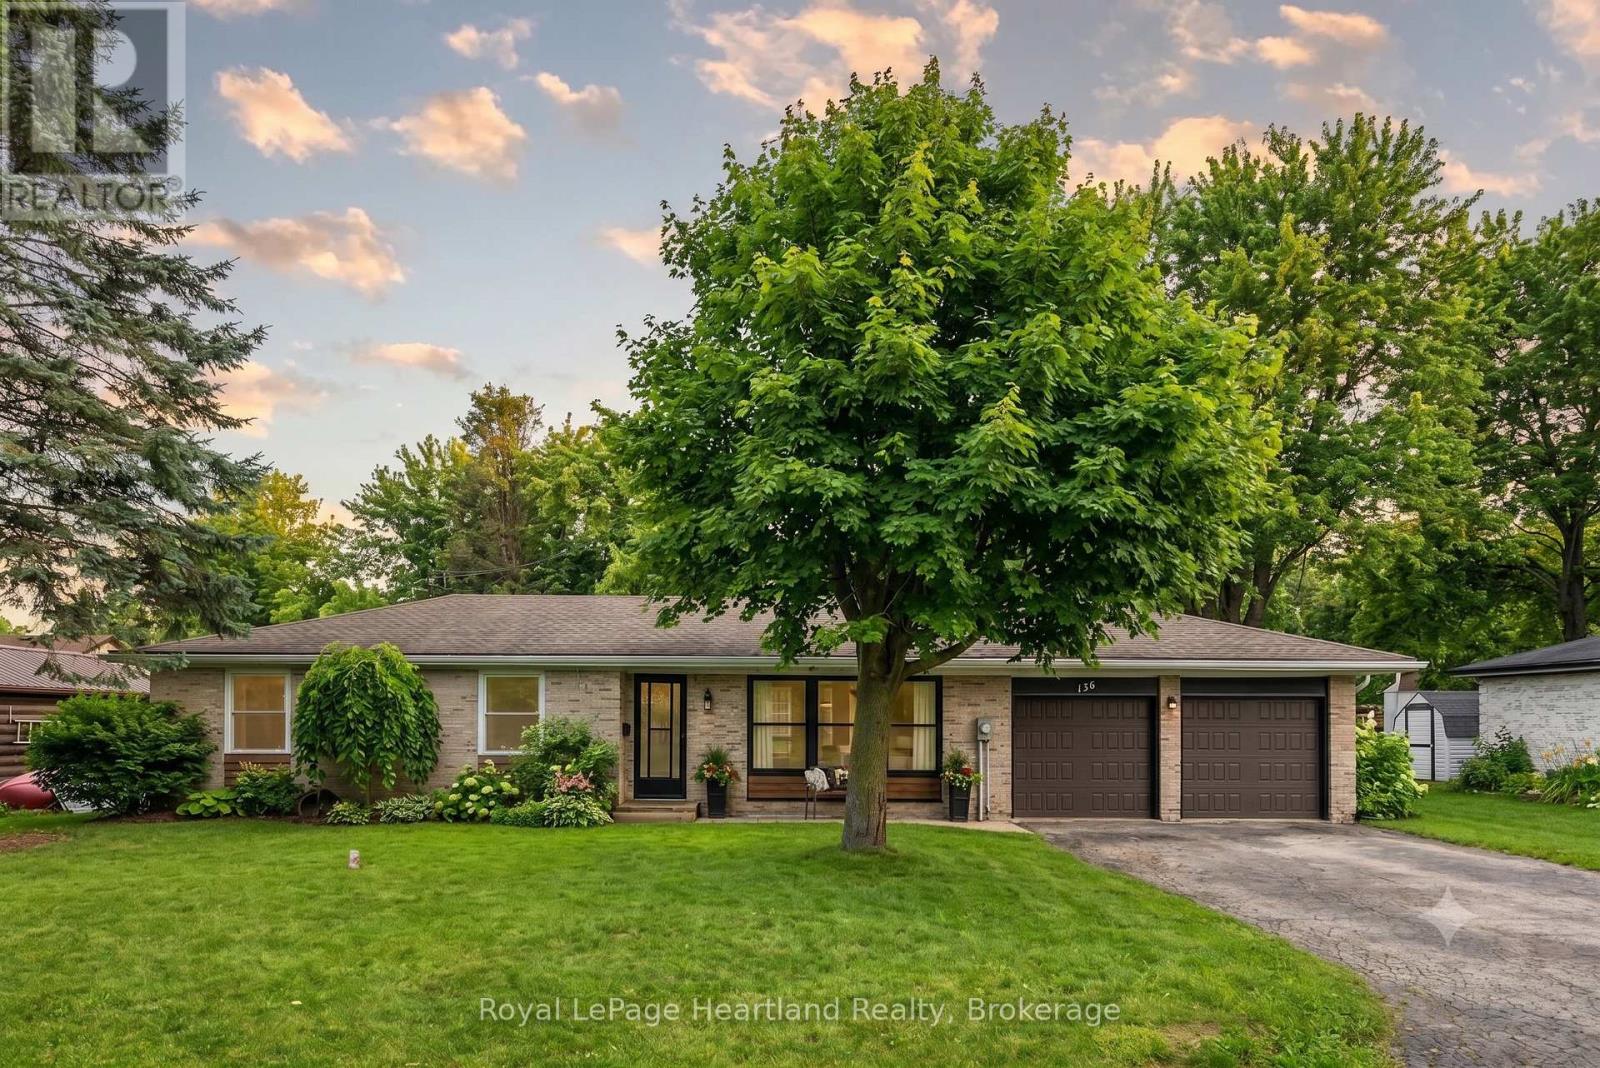
156 John Street N
Minto, Ontario
Enjoy having it all - living in a quiet, family friendly neighbourhood in a tastefully updated 4 bedroom, 2 bath bungalow featuring a fully fenced in backyard, quiet neighbours, a fully finished basement and an attached two car garage. Whether you'd prefer to gather around the spacious kitchen island, dining room table or main floor living room in the updated and open concept main floor hub of the home, by the fireplace enjoying the game in the cozy, yet spacious rec room or soaking in the outdoors making memories over a cold one on a hot summer day on the back patio and spacious fenced in backyard, you have endless options to gather and make memories with family and friends. With a layout ideal for all stages of life, you can enjoy this home from a single lifestyle, through the years of raising your family and into your elderly years. The main floor is complete with 3 bedrooms, 4 pc bath with cheater en-suite access, as well as convenient access to your 2 car garage & backyard & patio. A separate back entrance can allow for in-law suite potential in the lower level where you will find your 4th bedroom, 3 pc bath, laundry, storage room, and spacious Rec Room & Entertainment Space. This home has undergone many renovations & updates since 2017 that provide peace of mind for years to come, including, but not limited to, Gas Furnace (2017), Central Air (2024), Bathrooms, Luxury Vinyl Plank Flooring, Lighting, Custom Kitchen Cabinetry & Quartz Countertops (2022) and Fenced Yard (2024). Whether you're starting your family, or looking for simplistic one level living while still being close to ammenities, parks and schools, you can find it all at 156 John St N. Call Your REALTOR Today To View What Could Be Your New Home!. (id:62383)
Royal LePage Heartland Realty
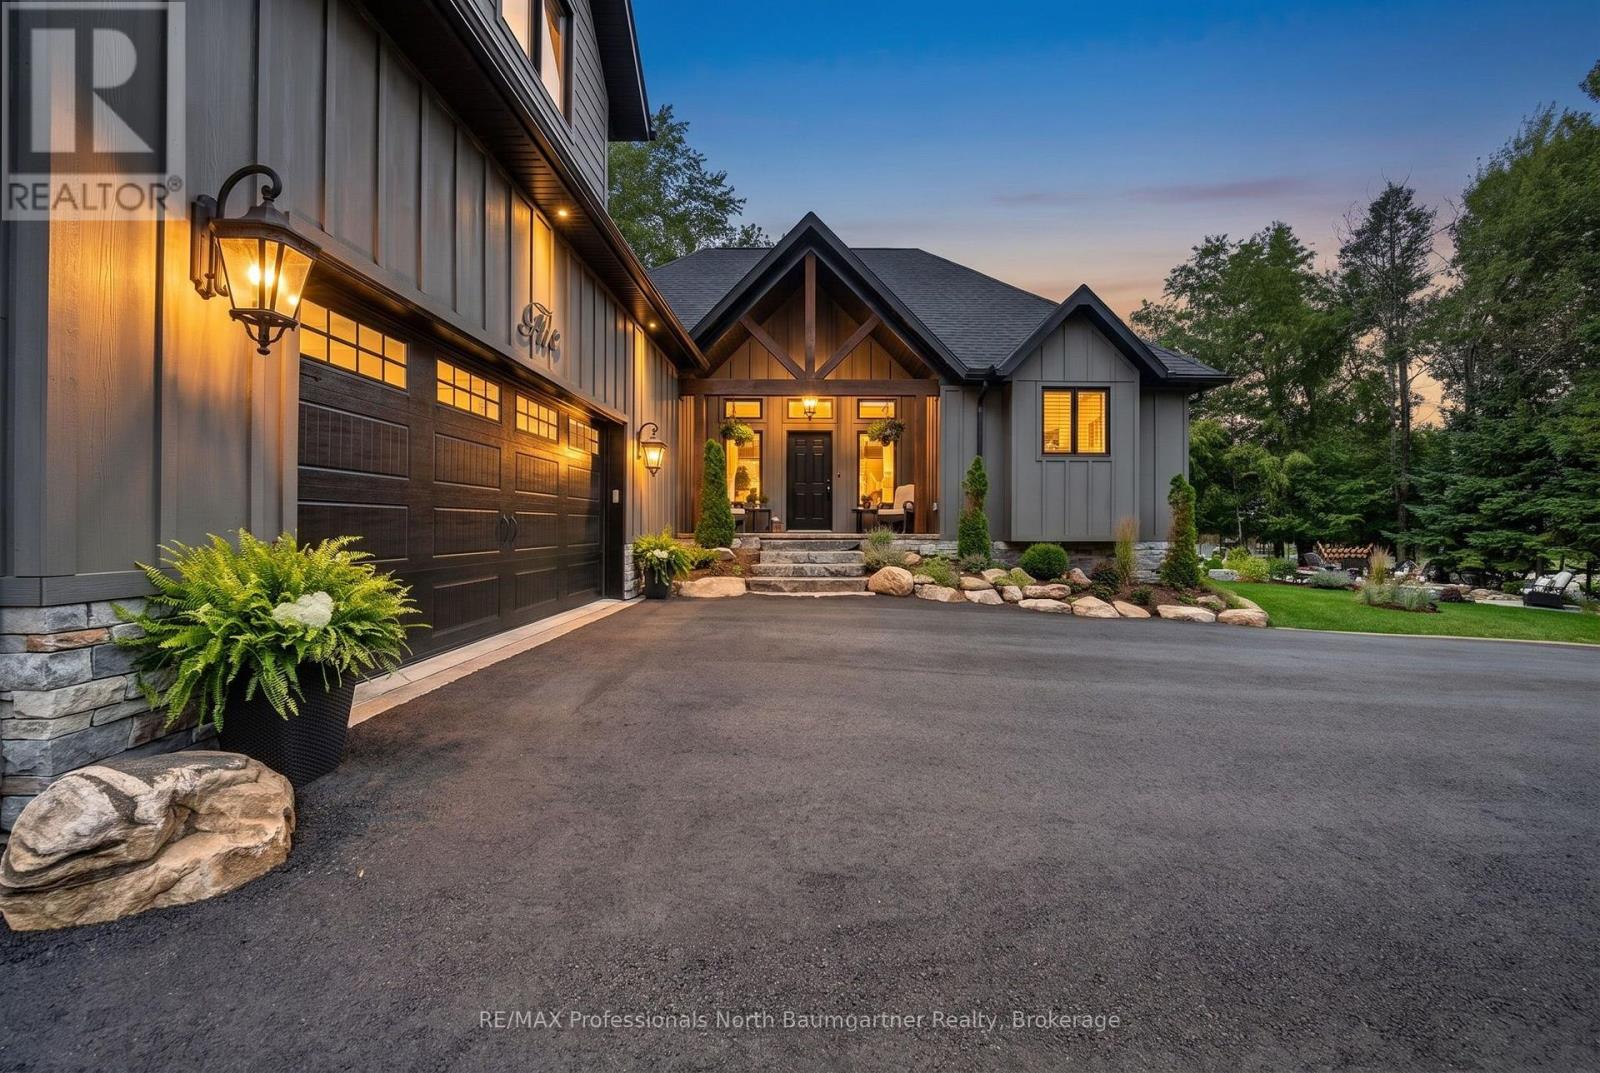
5 Ploughshare Court
Dysart Et Al, Ontario
Welcome to this stunning Linwood post and beam home, where exceptional craftsmanship, thoughtful design, and high-end custom finishes come together to create a truly remarkable retreat. Situated on a beautifully landscaped 0.46-acre corner lot in the sought-after Haliburton by the Lake community, this exceptional property includes your own private dock slip and exclusive access to Head Lake, connecting you to Haliburton's popular 5 lake chain, as well as two private boat launches and a waterfront park with picnic area just a one-minute walk from your front door. Inside, the bright open-concept design features soaring vaulted ceilings with exposed beams, engineered hardwood flooring, transom windows that flood the home with natural light, and a stunning floor-to-ceiling stone propane fireplace. The custom chef-inspired kitchen is the heart of the home, showcasing premium finishes, a walk-in pantry, and an oversized island with seating, while the dining area offers a walkout to the expansive deck, perfect for outdoor entertaining. The luxurious primary suite features a walk-in closet, elegant ensuite, and private deck access. Upstairs, the loft offers two additional bedrooms with walk-in closets, a beautiful 4-piece bathroom with pedestal tub and walk-in shower, office space, and a cozy sitting area. Outside, enjoy the expansive deck, flagstone patio, perennial gardens, and a private firepit area, creating the perfect setting for relaxing or entertaining. Additional highlights include a 30' x 26', 2 car heated oversized garage, HVAC system, central air conditioning, central vacuum and Hardie board exterior. Offering luxury, comfort, and an exceptional waterfront community lifestyle, this one-of-a-kind property is designed for making lasting memories. (id:62383)
RE/MAX Professionals North Baumgartner Realty
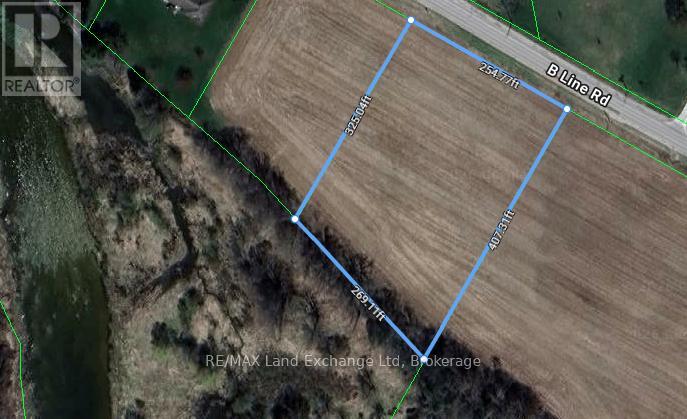
Pt Lt 4 B Line
North Huron, Ontario
Summer is the perfect time to start digging! Imagine building your dream home on this spacious 2.15-acre building lot in the charming Municipality of Morris-Turnberry. Backing directly onto the picturesque Maitland River, this property offers a beautiful blend of natural surroundings, privacy, and outdoor adventure. Whether you enjoy fishing, exploring, or simply relaxing by the water, you'll love having this peaceful setting right outside your door. The soothing sounds of the flowing river and the surrounding greenery create a serene backdrop for your future home. Outdoor enthusiasts will also appreciate the convenient access to nearby snowmobile trails, offering opportunities to enjoy the great outdoors year-round. Located just on the outskirts of Wingham, you can enjoy the tranquility and space of rural living while still being close to local amenities and everything you need. With its generous acreage, scenic riverfront setting, and fantastic recreational opportunities, this is a rare opportunity to build the home you've always dreamed of. Don't miss your chance to make this beautiful piece of Morris-Turnberry yours! (id:62383)
RE/MAX Land Exchange Ltd
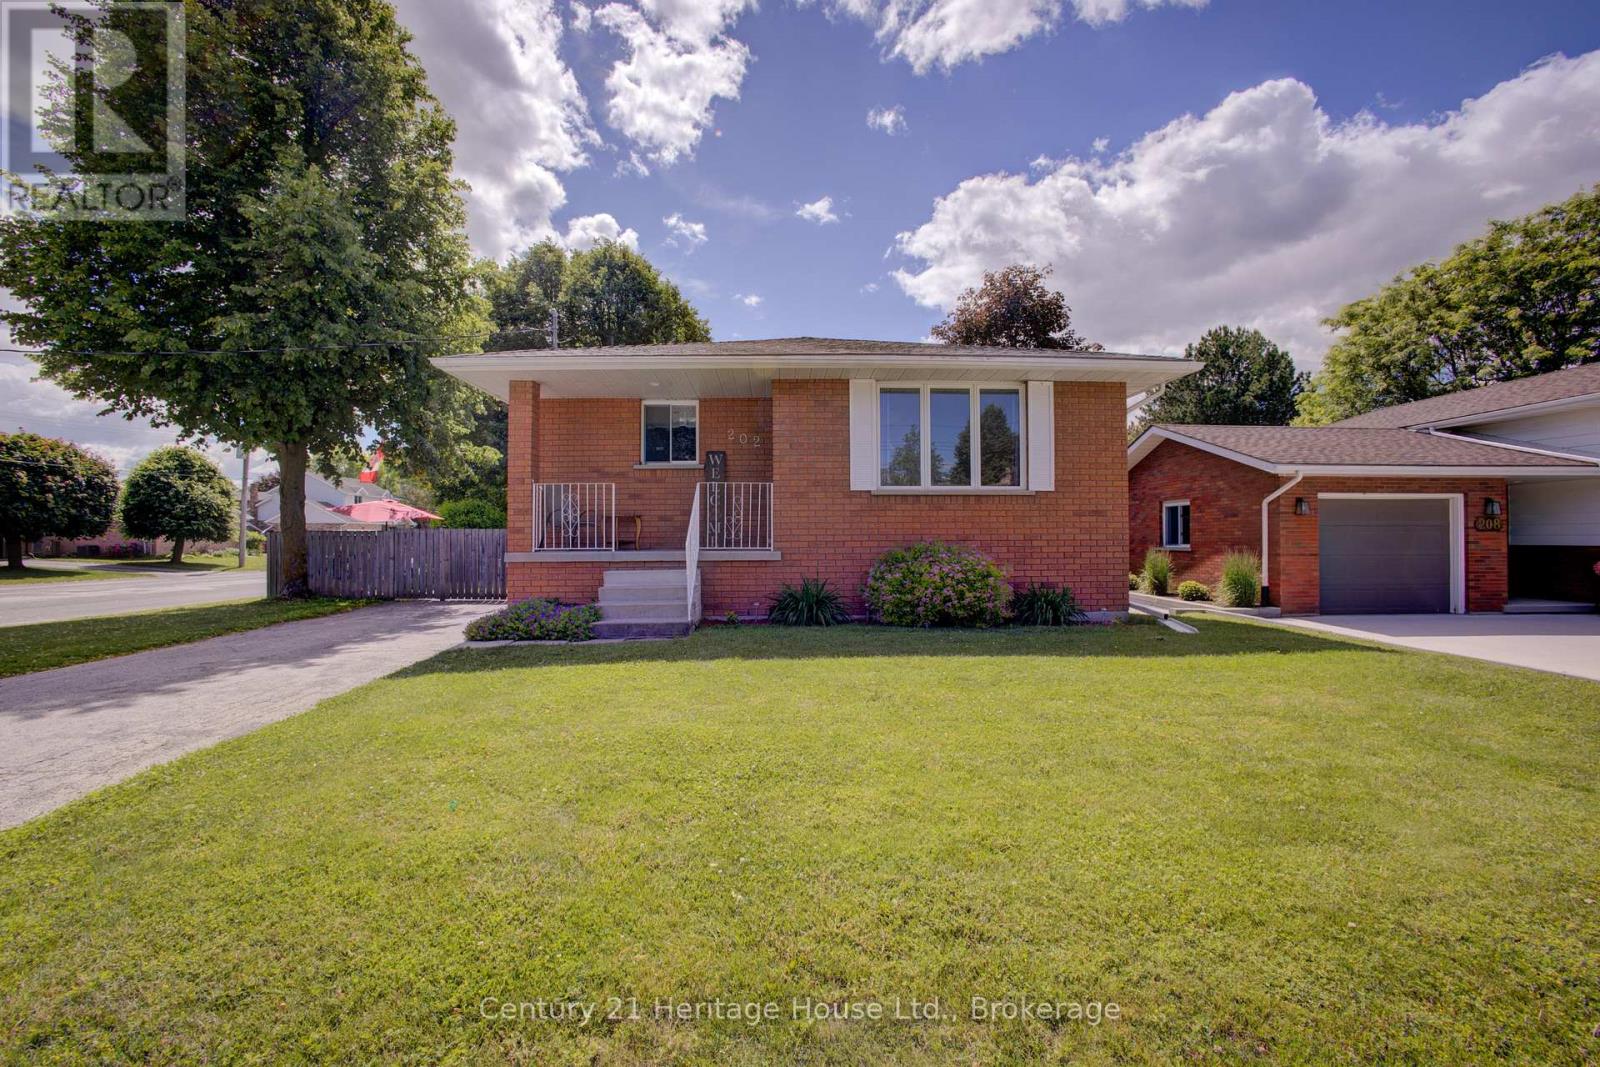
202 15th Avenue
Hanover, Ontario
Hanover raised bungalow in a desirable location in close proximity of two local Public Schools. This home is currently set up as a 2-bedroom, but was originally a 3-bedroom, with one bedroom converted to a dining room. The layout could generally be converted back to a 3-bedroom again, depending on a Buyer's needs. Features include a full basement, 2 bathrooms, forced air gas heat, central air, paved driveway and a fenced yard. Roof was shingled in 2025. A practical home for first-time buyers, retirees, or anyone looking for comfortable living with additional lower-level space. (id:62383)
Century 21 Heritage House Ltd.
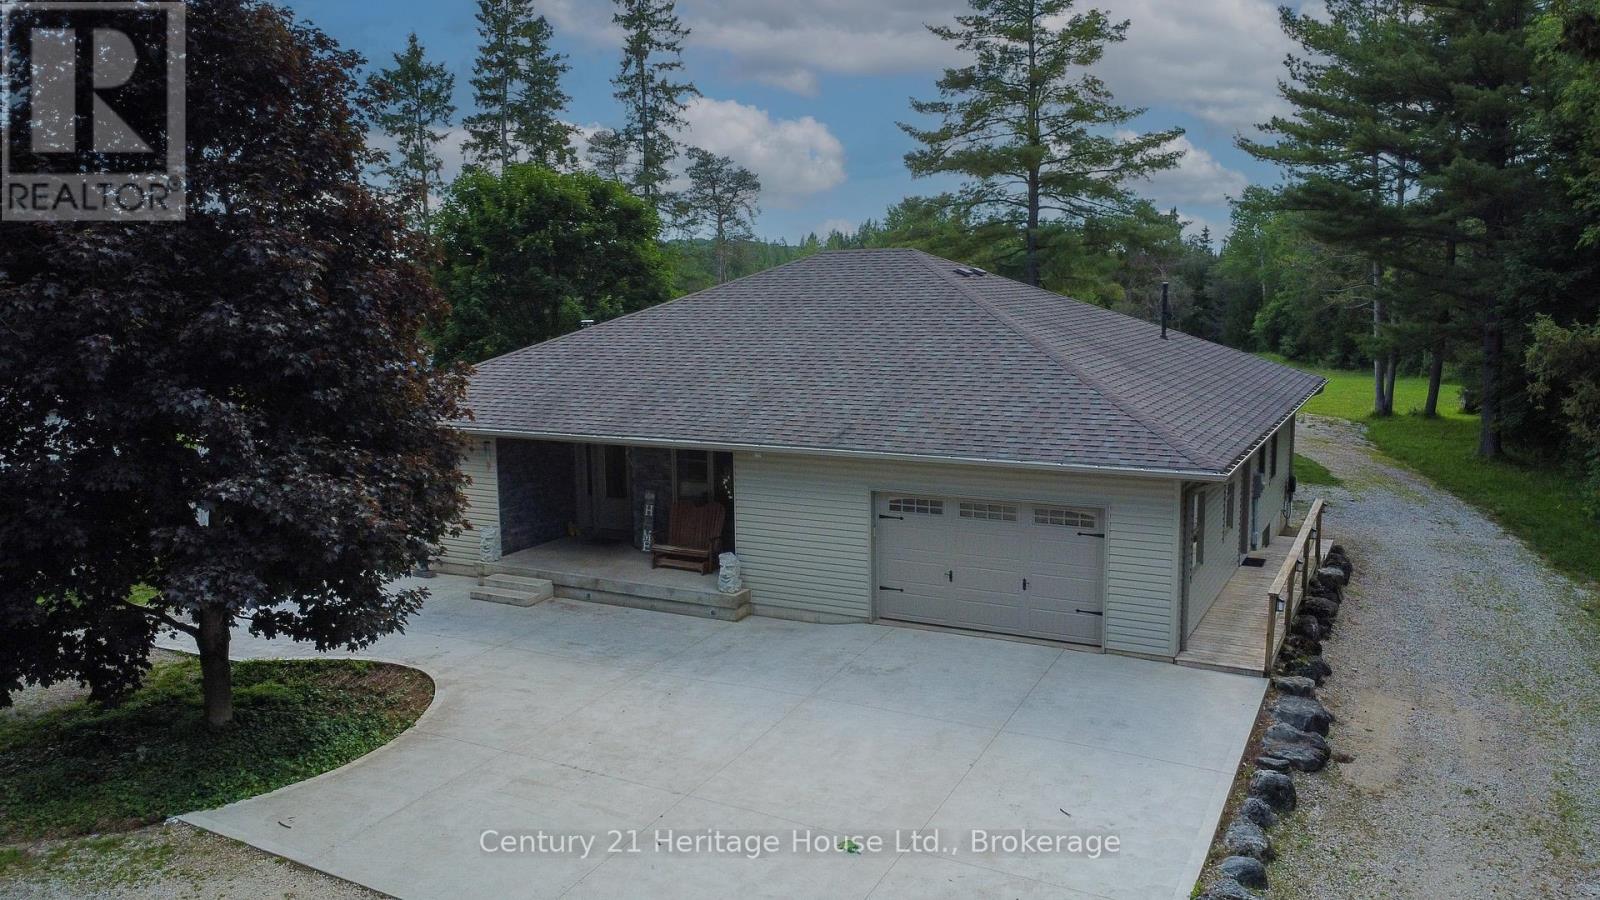
314844 6 Highway
West Grey, Ontario
Nature, privacy and space come together on this beautiful 79.25-acre property with the Styx River winding through. The gorgeous 12 year old bungalow offers a comfortable and functional layout with 3+1 bedrooms, giving plenty of room for family, guests or work-from-home needs. The home features propane forced-air heating, central air, a woodstove for added warmth and comfort, plus in-floor piping already in place for potential future heating options. A standout feature is the impressive heated garage/shop, currently converted into excellent office/workspace, offering great flexibility for a home-based business, studio, hobby space or the option to convert back to garage/shop use. The acreage provides a wonderful mix of natural beauty and recreational opportunity, with the current owner enjoying a tax benefit through participation in the Managed Forest Program. A rare opportunity to own a well-kept rural property with acreage, river frontage, privacy and versatile outbuilding space, all in the Municipality of West Grey (id:62383)
Century 21 Heritage House Ltd.
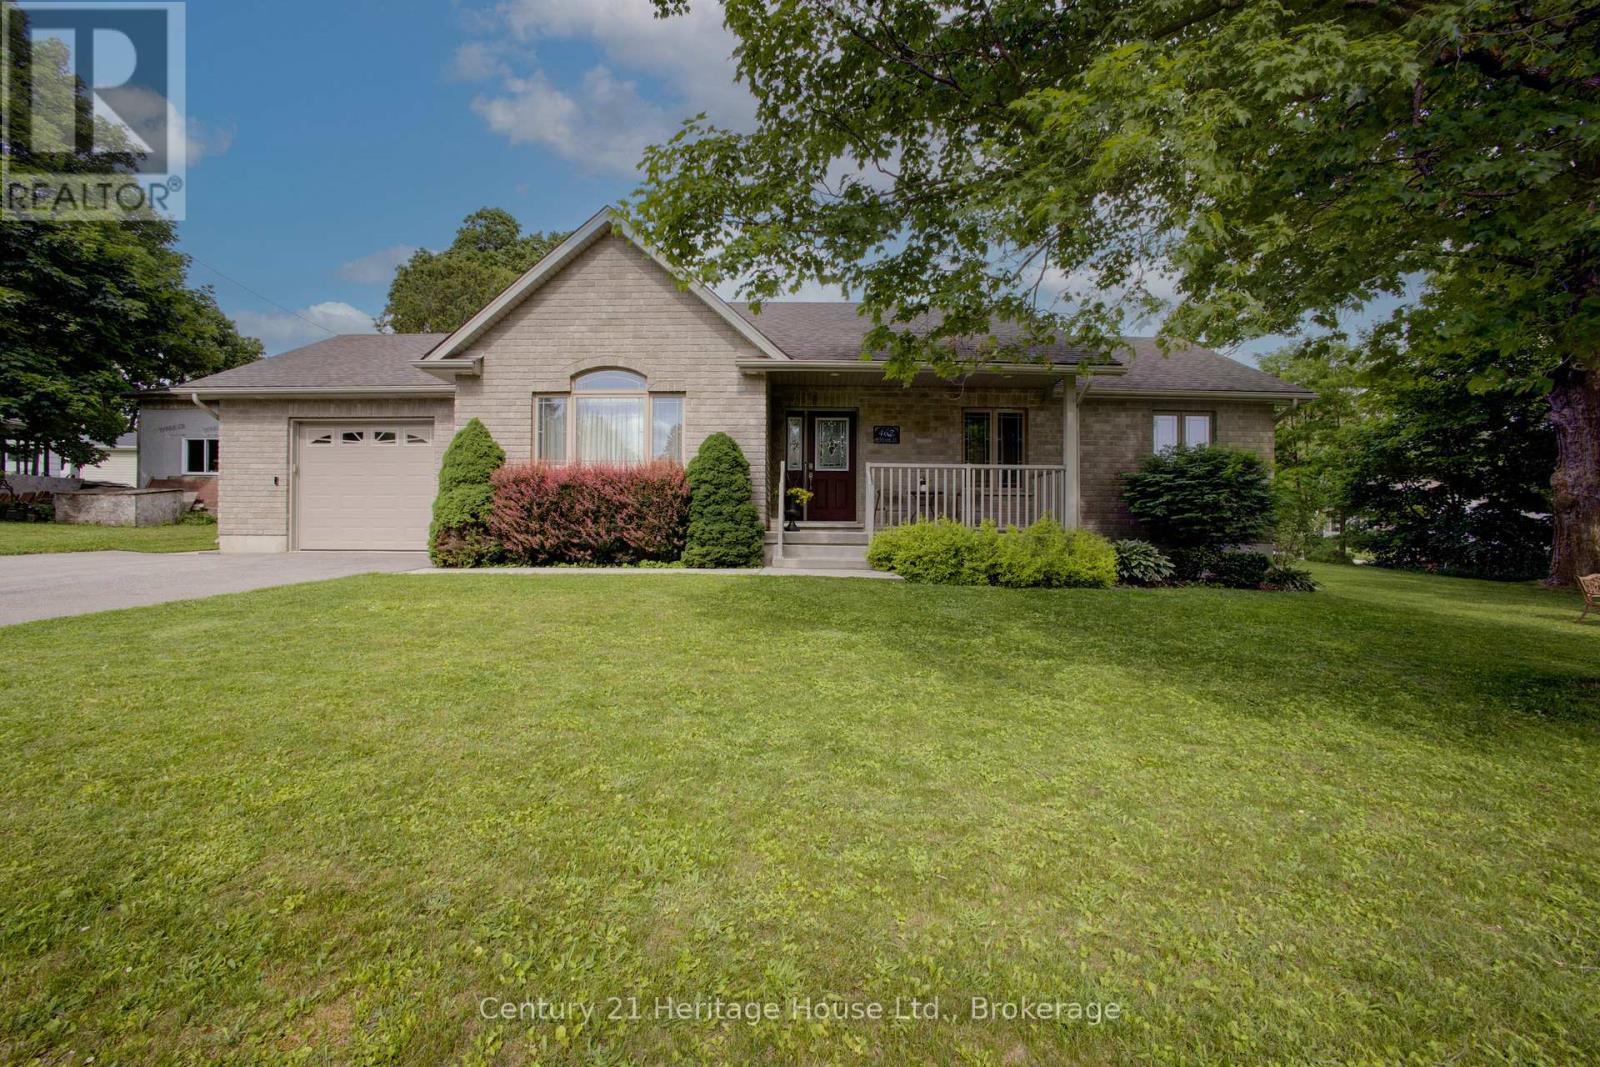
467 William Street N
West Grey, Ontario
Stop & look at this Immaculate 1,280 sq. ft. bungalow offering the convenience of main-floor living in a desirable setting. The main level features two bedrooms, including a spacious primary bedroom with a large walk-in closet, a bright and functional kitchen, and an open-concept living and dining area highlighted by a cozy natural gas fireplace.Enjoy the practicality of 1.5 bathrooms on the main floor, plus approximately 1,000 sq. ft. of unfinished lower-level space that is insulated and includes a bathroom rough-in-ready for your personal finishing touches and future expansion.Comes with Central Air,Natural Gas Furnace & HRV.Outside, you'll find an oversized attached garage, double paved driveway, and a private, treed lot complete with an entertaining deck and patio-perfect for relaxing or hosting family and friends.An excellent opportunity for retirees, first-time home buyers, or anyone seeking comfortable, low-maintenance living with room to grow. (id:62383)
Century 21 Heritage House Ltd.
187 Warner Bay Road
Northern Bruce Peninsula, Ontario
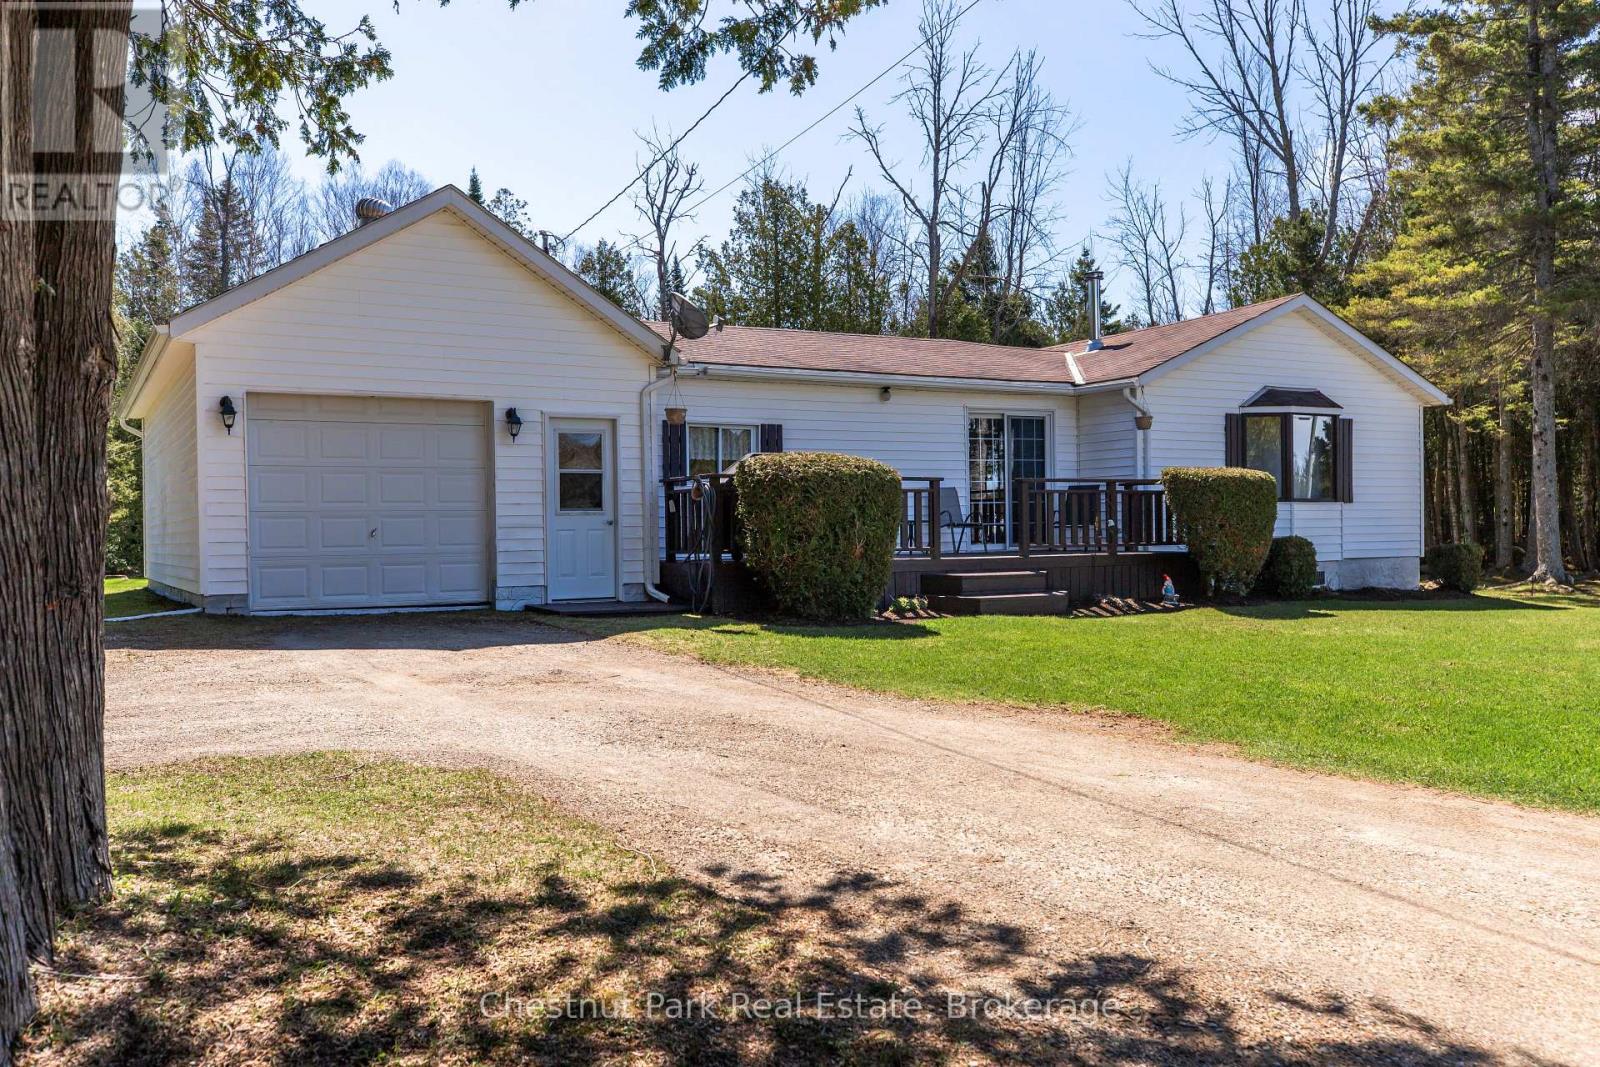
Nestled on a beautifully treed 3.3-acre lot just a short drive from Tobermory, this meticulously maintained home offers a rare combination of comfort, convenience, and potential. With a level, straight driveway leading to an expansive front deck, the property presents a welcoming one-level plan ideal for those seeking minimal stairs-perfect as a starter home, retirement retreat, or investment opportunity. Inside, a cozy wood stove warms the open living spaces, while the well-designed layout flows effortlessly to the manicured lawns and gardens that surround the home. Additional features include a workshop and garden sheds, providing ample space for hobbies, storage, or projects. The tranquil backyard area offers privacy and serenity, while the property's size and configuration lend potential for severance, adding extra value. Enjoy easy access to Tobermory's amenities and attractions, as well as nearby area highlights for boating, hiking, and nature exploration. Lovingly cared for and maintained by the current owner for many years, this versatile property offers both a peaceful lifestyle and exceptional long-term potential. Whether you're looking for a starter home, a retirement haven, or an investor opportunity with potential severance, this property delivers on all fronts. Seller may consider VTB based on terms (id:62383)
Chestnut Park Real Estate
205 - 198 Springbank Drive
London South, Ontario
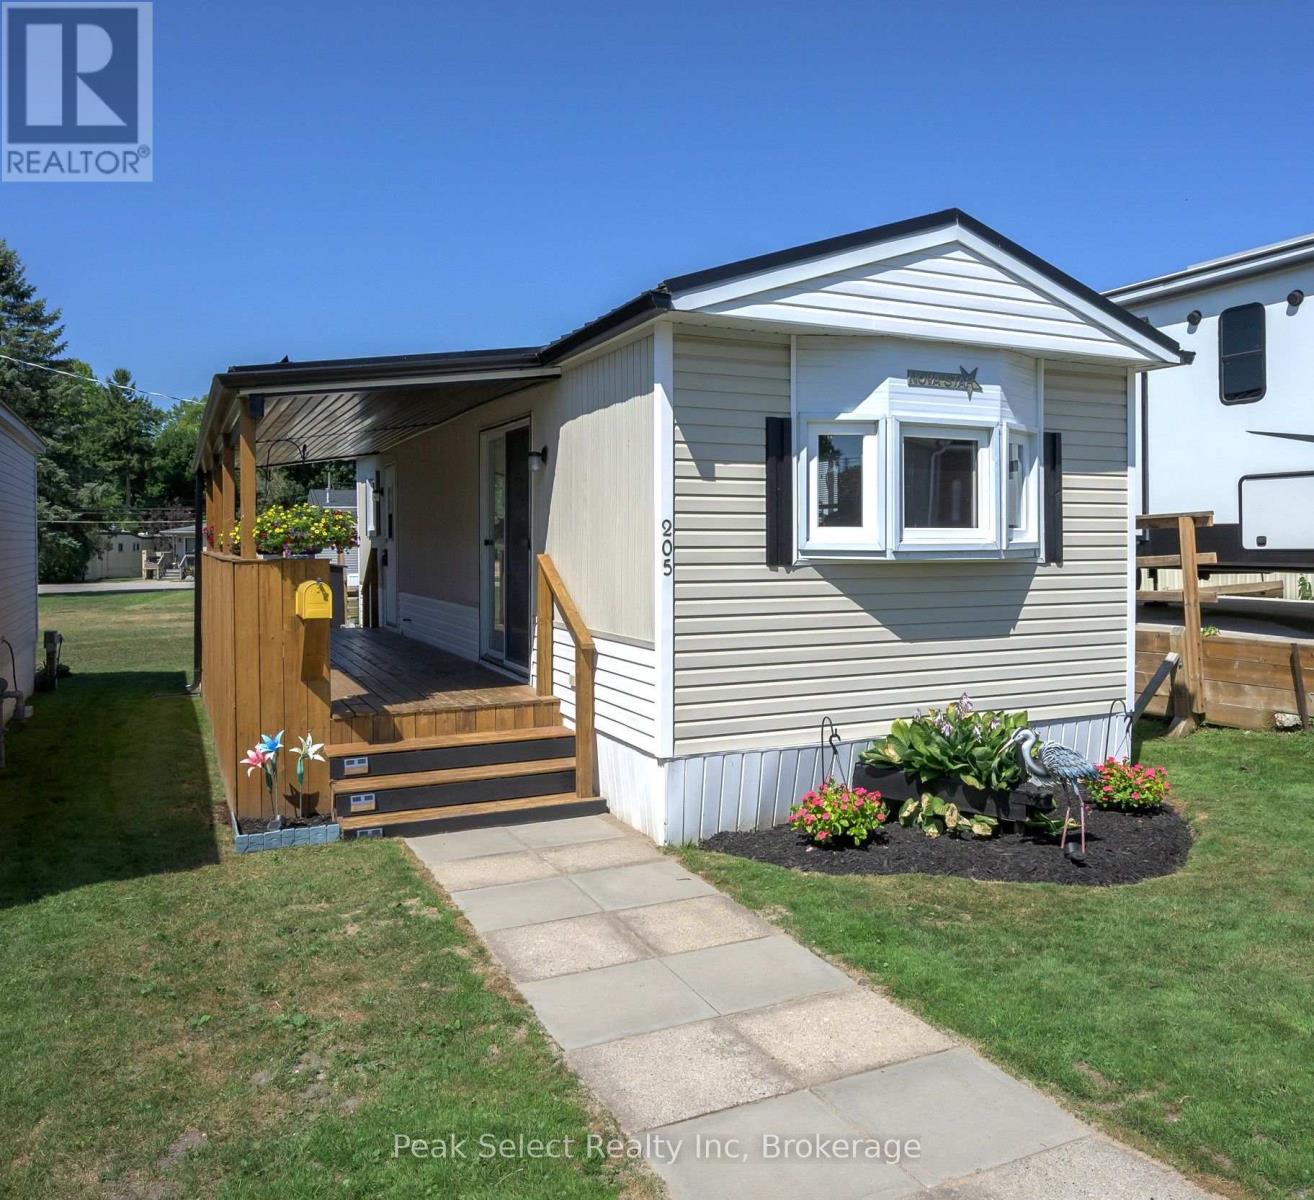
This is a lifestyle choice for the 50+ only. The simple life. Are you looking for an easy-to-care-for, manageable place, not too big, with no neighbours immediately on the other side of the wall (as in apartment) - just a little landscaping, few flowers just to be pretty, plus a large covered deck to enjoy - this could be your answer. This unit is one bedroom, one full bathroom, with open concept Kitchen, Dining and Living room creating a great effect with slightly vaulted ceilings. Both the patio doors and entrance open onto large covered deck. Note this home was loved and cared for with its: vinyl siding; updated windows; some fresh paint; metal roof in about last 5 years; forced air gas furnace (2018); Interior air conditioning unit 2023; little shed; fridge 2022; gas stove 2018 (needs range hood exterior vent); Mohen kitchen tap; thermostat 2017; and freshly painted. Of course, the location is key. Easy and short commute to: shopping, restaurants, parks, Coffee shops/Tims, trails, buses and more. In the park, this unit backs onto some of The Park's lawn (vs directly onto another unit). Your parking spot is right in front of this home. Yes, you pay monthly fee for use of land/landlease, portion of property taxes, water & services (common area snow removal & grass cutting) in the Park to Cove Mobile Home Park, & as they say this could be "Retirement at its Best". Subject to change. You must be 50+ years old to successfully own in this Park - their approval is part of the buying process. It is an as-is sale. All dates are estimate or approximate. This is an affordable lifestyle choice for the 50+. Note: park rules do not permit renting, nor large dogs. Park to approve a buyer. Year round living or be a snow bird - your choice? (id:62383)
Peak Select Realty Inc
1975 Queens Line Road
Minden Hills, Ontario
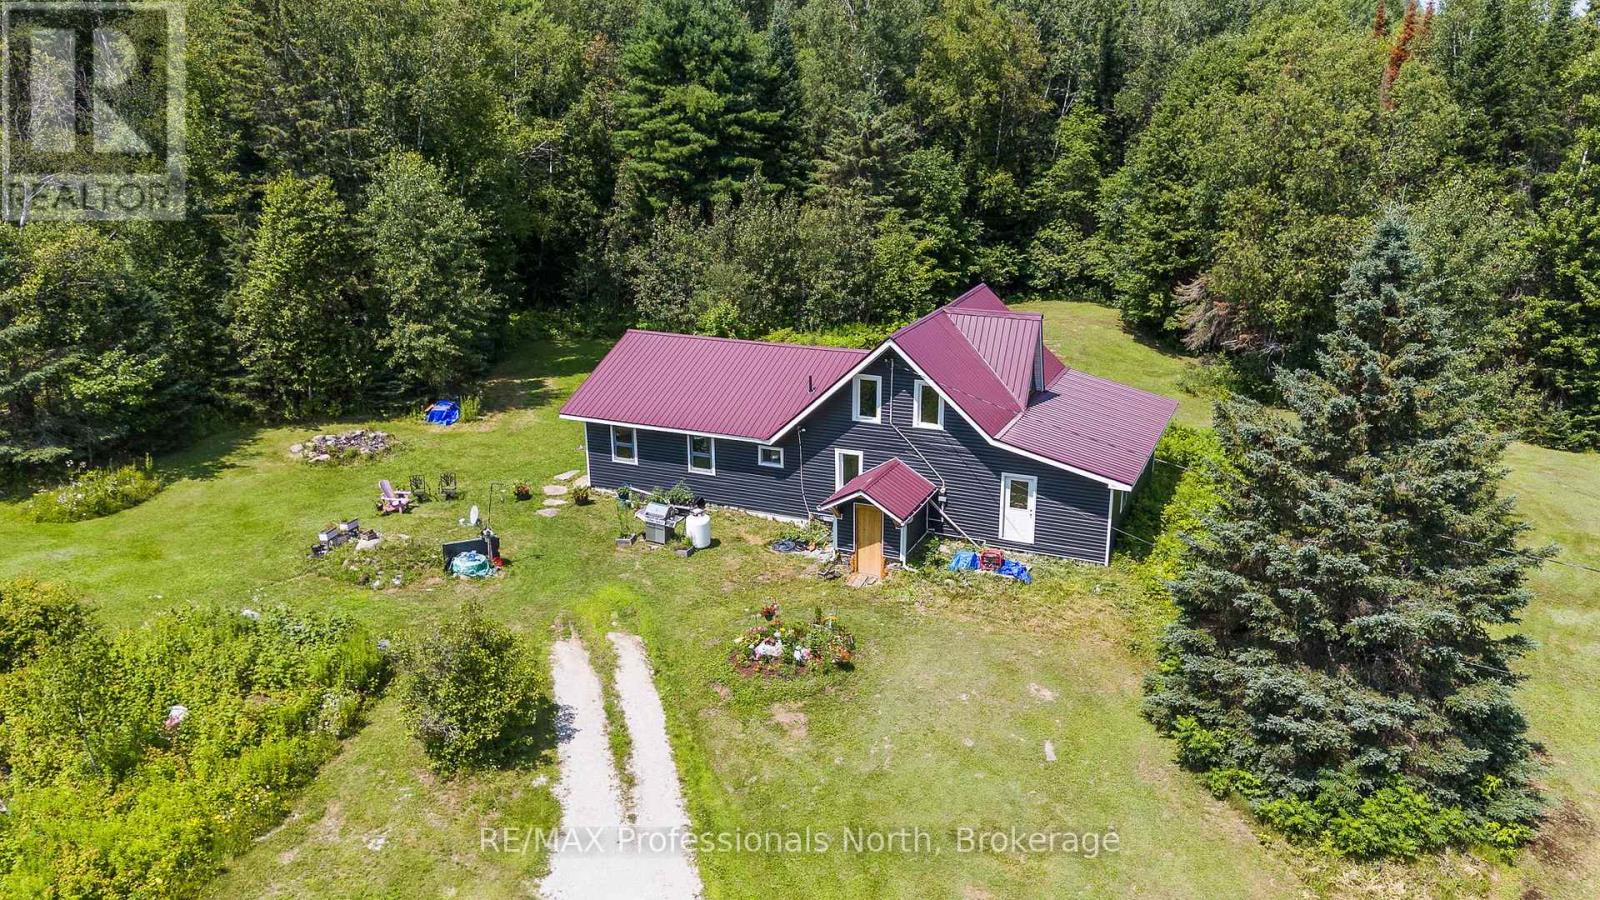
A rare opportunity to own 90 acres in the heart of Haliburton County featuring a licensed Class B quarry with the potential for licence transfer to a new owner. Authorized for 35.4 hectares with a maximum annual extraction of 20,000 tonnes, this unique property offers exceptional long-term potential for the right buyer. Set on a year-round municipally maintained road with extensive frontage, this private country property is conveniently located just 10 minutes to both Minden and Carnarvon, with easy access to Highway 118 toward the Muskoka corridor. The 3-bedroom, 1-bathroom home has evolved over the years, with the original homestead complemented by substantial additions on both ends, each built on ICF foundations. Major improvements have recently been completed, including a metal roof (2023), some updated windows, new vinyl siding, forced-air propane furnace and hot water tank (2025). While the interior would benefit from some TLC, the home is serviced by a drilled well and septic system, providing a solid foundation for future improvements. Also located on the property is a traditional barn and additional outbuilding, offering future storage or project potential. The land is truly the centrepiece of this offering. Featuring mature forest, rolling terrain, dramatic exposed rock faces and a licensed Class B quarry, this 90-acre property offers an exceptional opportunity for those seeking privacy, recreational land, or the potential to own a licensed aggregate operation in the heart of Haliburton County. (id:62383)
RE/MAX Professionals North