Explore Our Listings and Services

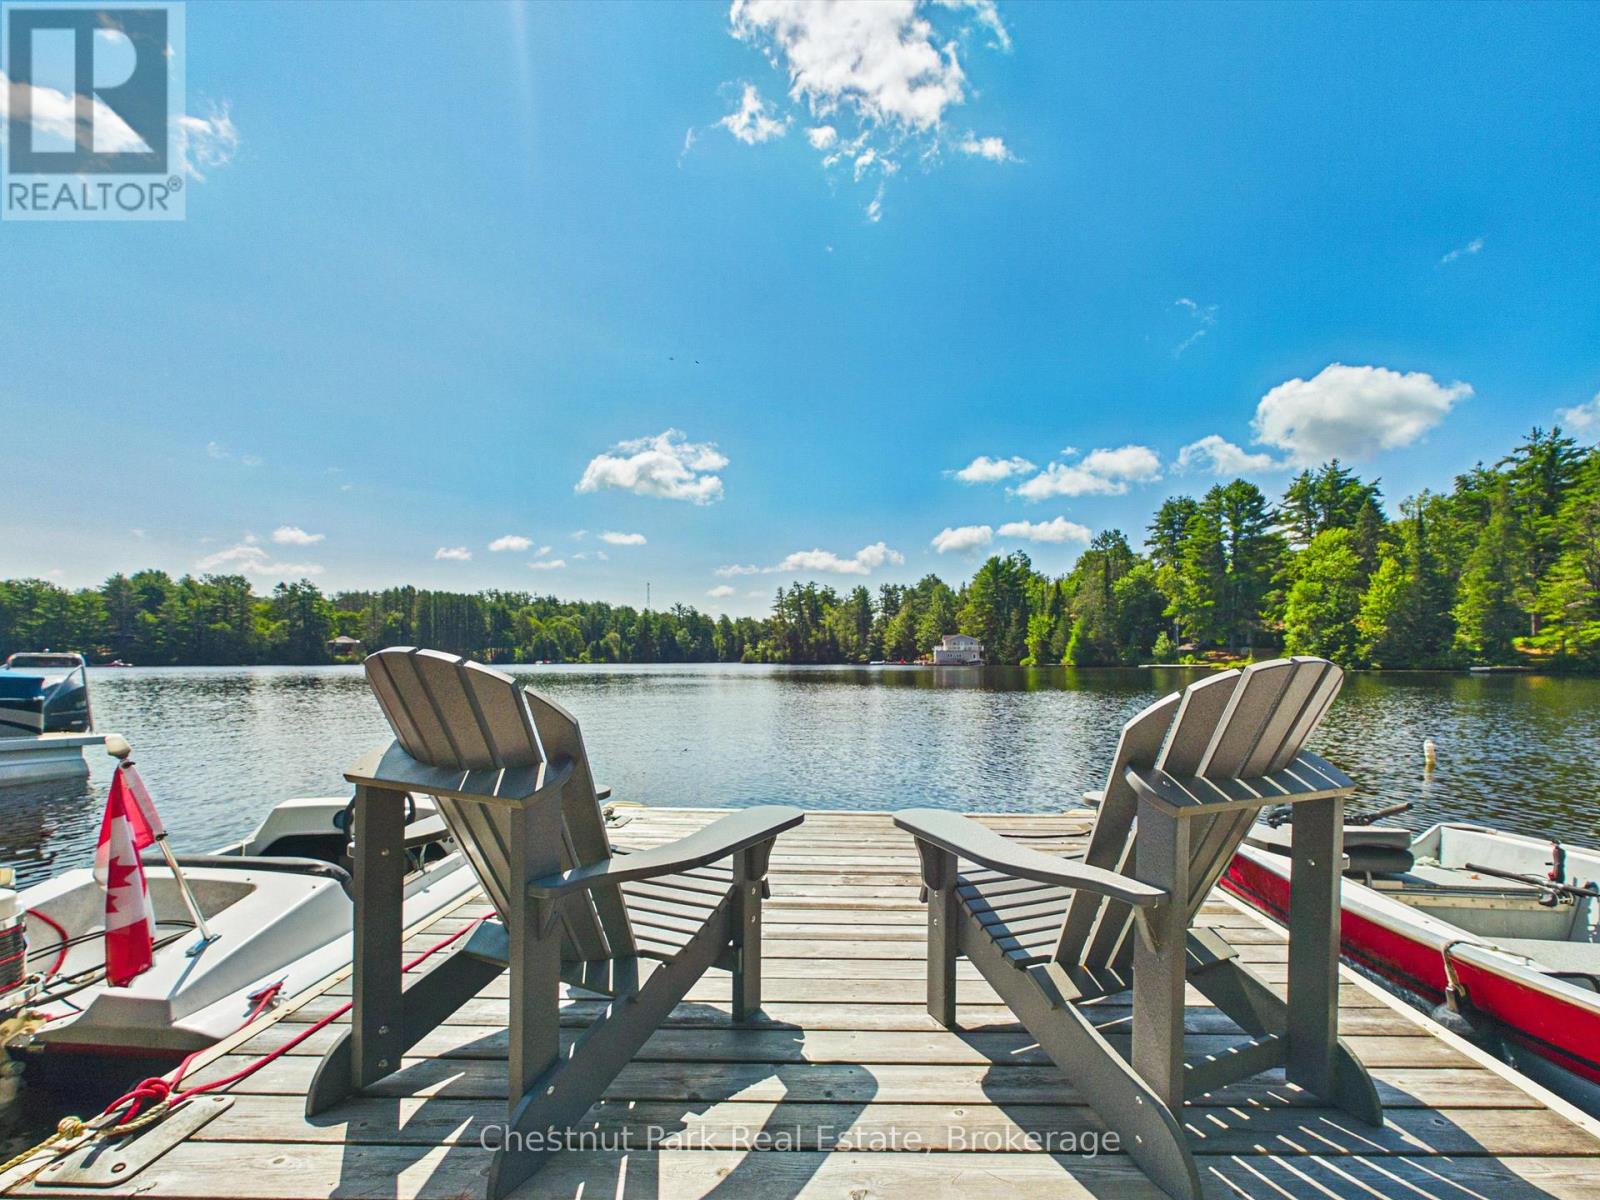
1014 Kelly Road
Lake Of Bays, Ontario
This property truly needs to be experienced in person. Offering your own slice of paradise on Lake of Bays for under $1 million, this charming waterfront retreat is nestled in a welcoming lakeside community where neighbours quickly become friends.This fully winterized, 2-bedroom, 1-bathroom cottage offers comfortable year-round living, complete with main-floor laundry, central vacuum, and a gentle, easy walk to the front entrance. Step inside and your eyes are immediately drawn through to the expansive lakeside deck, where breathtaking views of Lake of Bays await. Perfectly positioned in a quiet bay, you'll enjoy spectacular waterfront scenery without heavy boat traffic passing your dock-creating a peaceful setting for swimming, paddling, or simply relaxing by the water. The unfinished walkout basement provides excellent storage today, with plenty of potential to create additional living space in the future. Outside, granite steps lead you down to a beautiful fire pit overlooking the lake, while the cozy bunkie with bunk beds offers the perfect space for kids or overnight guests. Spend your days launching the boat for an evening sunset cruise, exploring the shoreline by kayak or paddleboard, casting a line off the dock, or enjoying the sandy, walk-in shoreline. For those looking for a little more adventure, the floating dock is perfect for jumping into the crystal-clear water. This special property combines everything you love about cottage life - a charming, move-in-ready home, exceptional waterfront, and endless opportunities to create lasting memories on one of Muskoka's most sought-after lakes. (id:62383)
Chestnut Park Real Estate
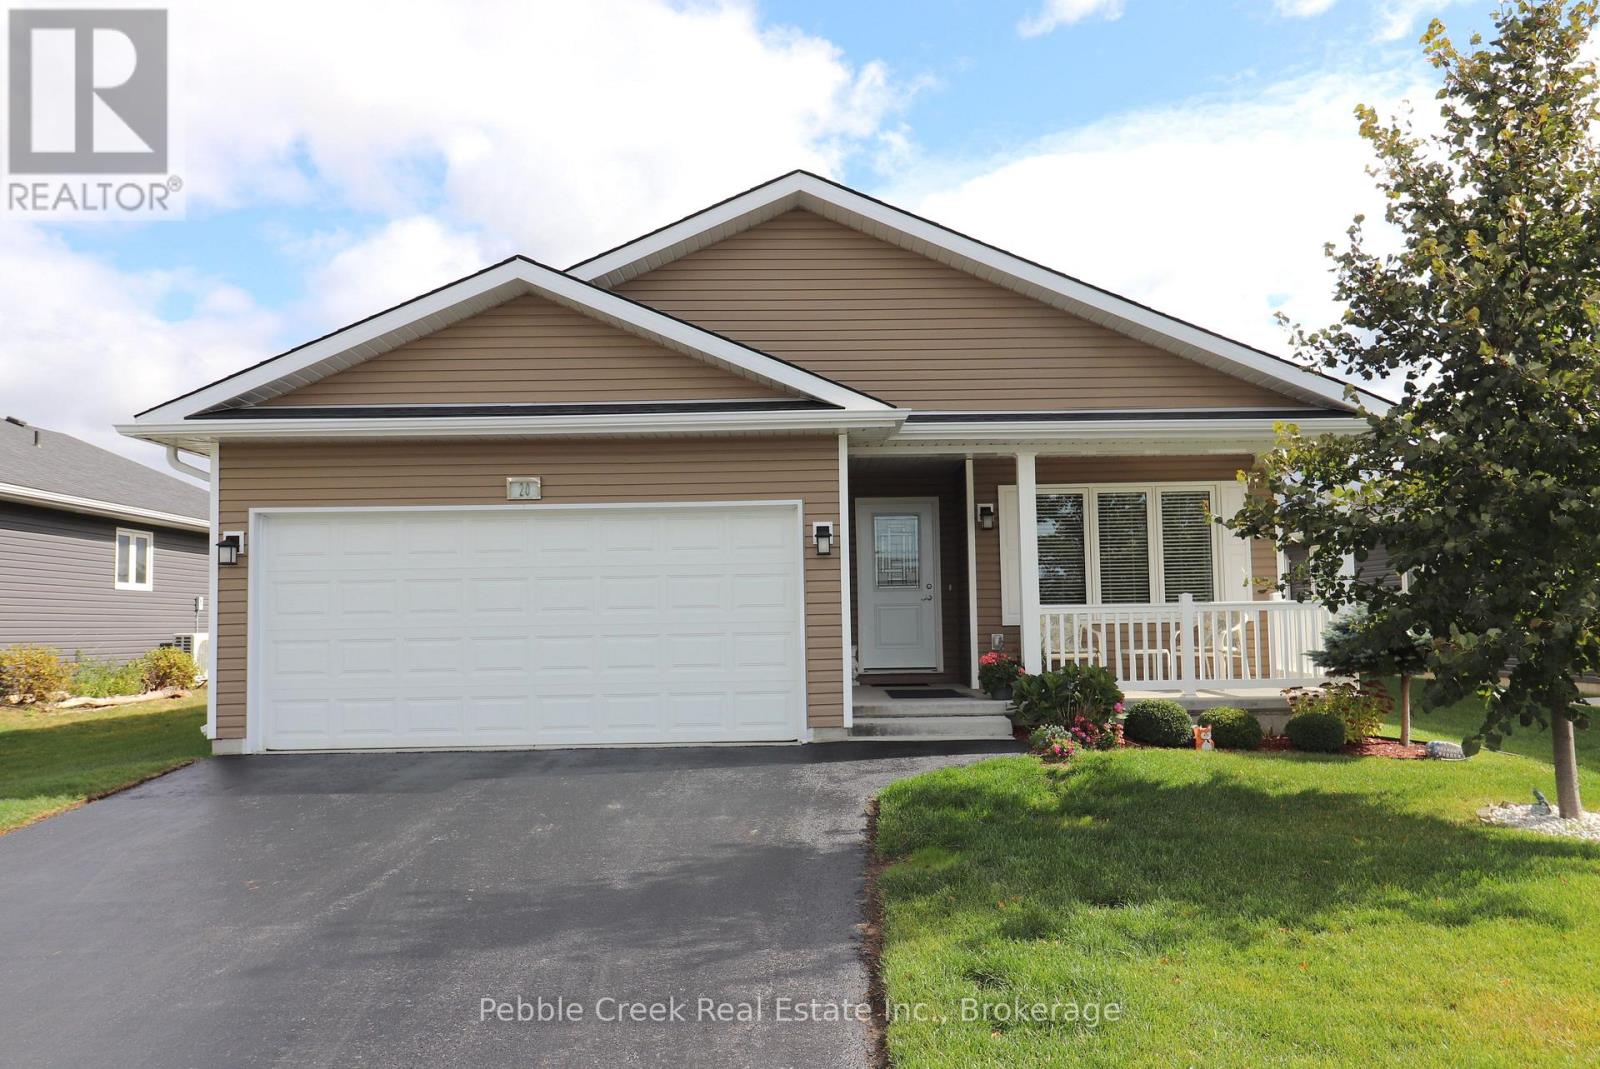
20 Huron Heights Drive
Ashfield-Colborne-Wawanosh, Ontario
Fantastic location! Attractive and affordable open-concept bungalow located just around the corner from lake access and the rec center in the very desirable "Bluffs at Huron!" This fantastic Watersedge model offers 1217 sq feet of living space and still shows like new! Step inside from the inviting covered front porch and you'll be very impressed with the large foyer and warm, welcoming feeling. The kitchen offers an abundance of cabinetry with upgraded appliances and double sink located in the peninsula. The spacious living/dining room is adjacent to the kitchen and features patio doors leading to the rear deck. There's also a large primary bedroom with walk-in closet and 3pc ensuite bath, spare bedroom and an additional 4 pc bathroom. The oversized laundry room also includes a storage area with shelving. Plenty of additional storage options are available in the home as well, including a full crawl space. Also, for those wanting to keep their vehicles clean and safe there is an attached two car garage! This adorable home is located in an upscale land lease community, with private recreation center and indoor pool and located along the shores of Lake Huron, close to shopping and several golf courses. (id:62383)
Pebble Creek Real Estate Inc.

324 - 26 Ontario Street
Guelph, Ontario
324-26 Ontario is a 1349sqft, 2-storey loft W/1-bdrm+den, 2 bathrooms, 2 parking spots & locker in the coveted Mill Lofts! Originally home to Guelph Worsted & Spinning Company, this building dates to circa 1902 & was converted into boutique condos in 2004. Result is the best of both worlds: modern finishes W/preserved historic character within walking distance of downtown's shops, cafes & restaurants. Open-concept living/dining room makes a lasting impression W/bright layout & authentic loft character. Vaulted ceilings showcase warm wood planks, exposed beams & industrial ductwork while full wall of exposed brick & windows flood space W/natural light. Custom Hunter Douglas smart shades make controlling light & privacy effortless W/sep sunscreen & blackout shades on main windows & motorized shades on skylights-all operated by remote or app. Select smart lighting controls enhance everyday convenience while newer floors through living/dining areas adds a fresh finish. Kitchen W/granite counters & matching full-height backsplash, new S/S appliances, pendant lighting, centre island W/seating, storage & prep room. 2pc bath & laundry completes main level. Upstairs the open loft offers versatile bonus space ideal as office, reading nook or 2nd living area W/potential to be enclosed to create 2nd bdrm. Skylight fills space W/natural light while original wood ceilings, exposed beams & industrial details continue the homes character. Large bdrm under vaulted ceiling, storage & 4pc bath W/granite-topped vanity & tub/shower. W/only 78 units in the building opportunities like this don't come often! Unit incl. 2 parking spots, locker & party room access. Enjoy benefits of maint.-free condo living in a one-of-a-kind setting. Embrace Guelph W/walkable lifestyle close to restaurants, nightlife & GO Station. Standing Room Only-known as Canada's smallest bar is nearby. Nature lovers will enjoy York Rd Park around the corner along W/Eramosa River Trail for walks & biking along the water (id:62383)
RE/MAX Real Estate Centre Inc
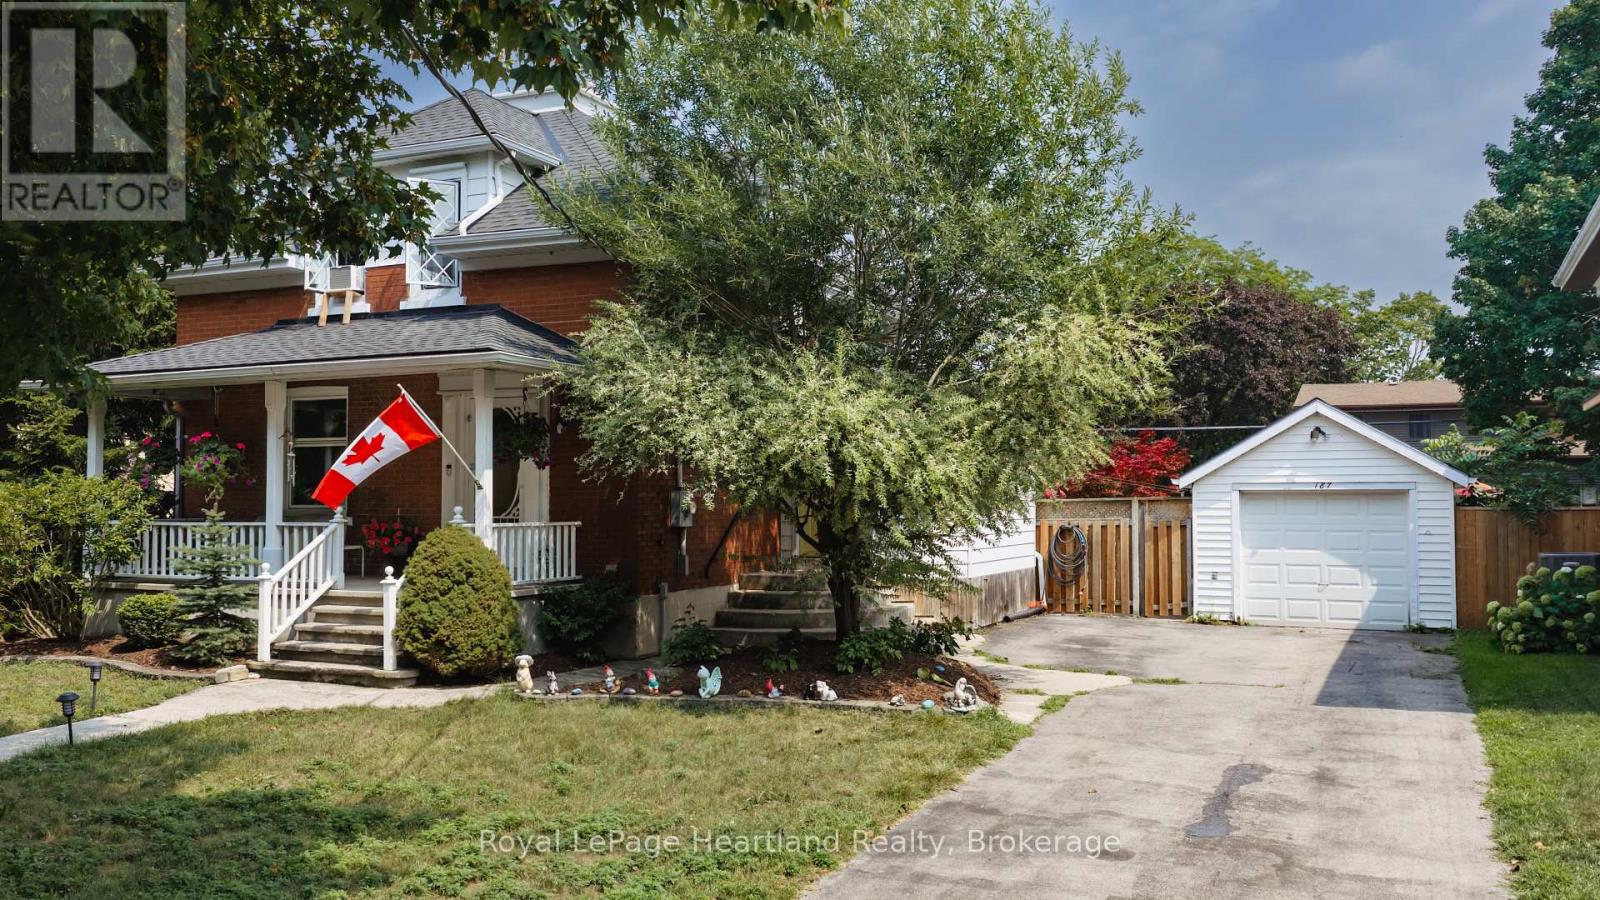
187 Cameron Street
Goderich, Ontario
VICTORIAN CHARACTER MEETS RELAXED IN -TOWN LIVING. Set on a quiet street in Goderich, this inviting 3-bedroom home offers generous living space inside and an impressive backyard designed to be enjoyed. The main level features an open, comfortable layout connecting the kitchen, dining and living areas, complemented by hardwood flooring and the warmth of a gas fireplace. A spacious front foyer provides a welcoming entrance with plenty of room for everyday storage, while patio doors off the dining area create an easy connection to the outdoors.Step into the fully fenced backyard and discover your own private retreat, complete with a deck, above-ground pool, hot tub tucked beneath a gazebo, and a detached garage/shop-an ideal setting for summer days, evening gatherings and entertaining family and friends.Upstairs, three bedrooms are joined by a spacious landing and 4-piece bathroom featuring a jetted tub and separate walk-in shower. The finished lower level adds valuable versatility with a recreation room, office, 3-piece bathroom and laundry area, providing space for work, hobbies, guests or additional family living.All of this is conveniently located just blocks from Goderich's vibrant downtown, parks, schools and everyday amenities. With the charm and presence of a Victorian home, flexible living space and a backyard made for enjoying every season, this property offers a wonderful opportunity to make the most of life in one of Goderich's established neighbourhoods. (id:62383)
Royal LePage Heartland Realty
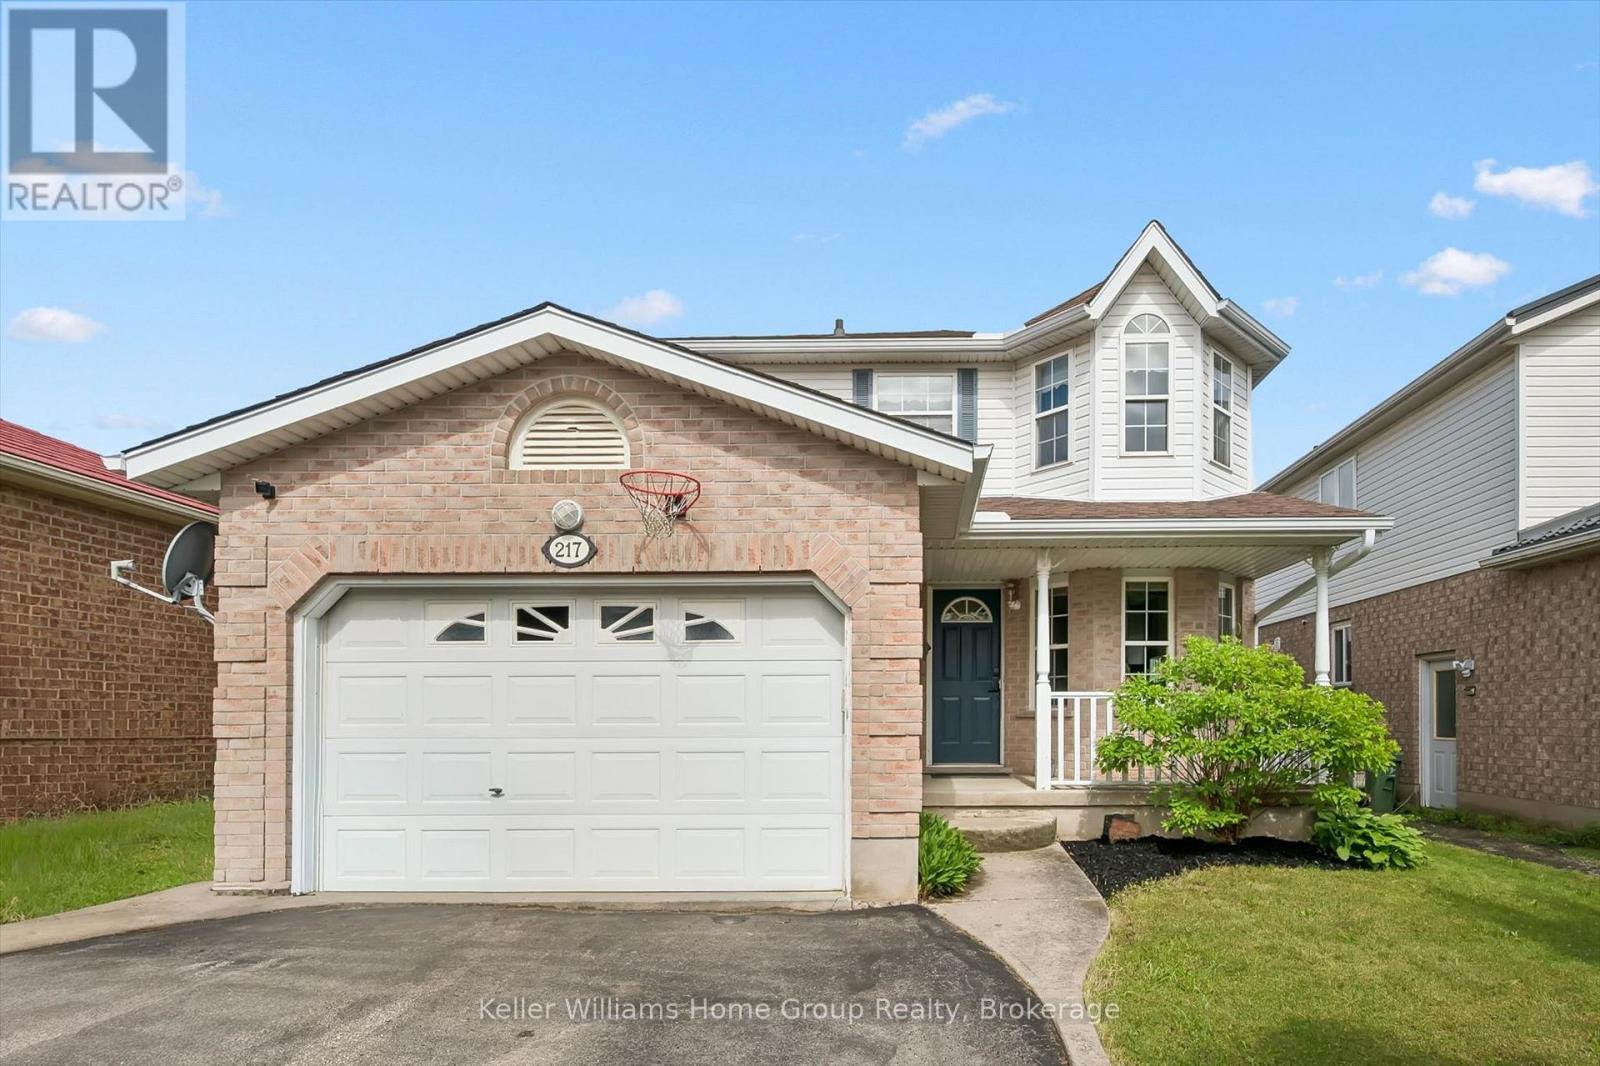
217 Deerpath Drive
Guelph, Ontario
Move in this summer and be settled before the new school year begins!This beautiful West End family home is located in one of the city's most sought-after neighbourhoods and offers everything a growing family needs: 3 spacious bedrooms upstairs, including a primary suite with walk-in closet & ensuite. Bright main floor with newer hardwood flooring. Separate entrance to a fully finished basement Additional basement bedroom & full bathroom - ideal for guests or extended family New heat pump (2022) and A/C (2023) for year-round comfort. Owned tankless water heater & water softener all new within last 5 yrs. Roof replaced in 2015.Close to schools, parks, trails, shopping & everyday amenities.Spend the summer making memories in your new home and start September stress-free! Contact us today for more information or to book your private showing. (id:62383)
Keller Williams Home Group Realty

169 Trillium Drive
Saugeen Shores, Ontario
169 Trillium Drive is an exceptional custom-built home offering approximately 4,000 sq. ft. of finished living space, and nestled in one of Saugeen Shores' most sought-after executive neighbourhoods. Designed with family living and entertaining in mind, this impressive two-storey home blends generous proportions with ease of living and functionality. Offering 5+1 bedrooms and 4 full bathrooms, all with heated floors! The home features a spacious primary suite with a walk-in closet and luxurious 5-piece ensuite. The main level offers bright, oversized living spaces, including a well-appointed kitchen with abundant cabinetry and a central island, formal dining room, living and sitting rooms, a versatile main floor bedroom or office, and a newer 21' x 11' sunroom overlooking the private resort-style backyard. The finished lower level adds a sixth bedroom, 3-piece bathroom, large recreation room, extensive storage, and a convenient walk-up to the triple car garage. Above the garage, a bright bonus room provides flexible space for a guest suite, media room, home office, or family retreat. Outside, your private backyard becomes the heart of summer. Enjoy sunny afternoons beside the in-ground pool, host family barbecues on the expansive updated decking, or unwind with friends on warm evenings. Two walkouts create seamless indoor-outdoor living, while updated fencing provides added privacy around this beautiful backyard oasis. Completing the property is a triple car garage with interior basement access, and a triple-wide driveway accommodating up to six vehicles. A new gas furnace and pool heater were installed in 2026. A rare combination of spacious livability, thoughtful design, and unforgettable outdoor living, 169 Trillium Drive is a home that truly must be experienced to be appreciated. (id:62383)
RE/MAX Land Exchange Ltd.
853 7th Avenue
Hanover, Ontario
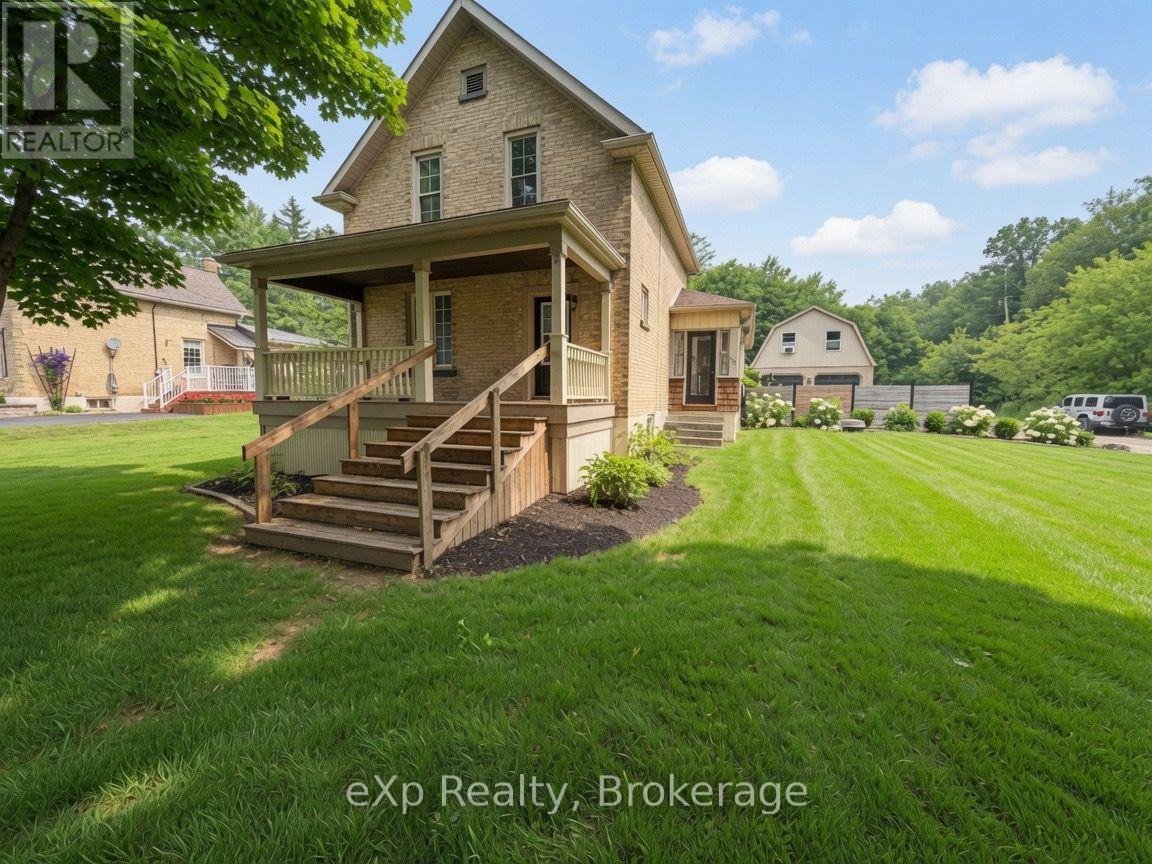
Welcome to 853 7th Avenue in the town of Hanover - a charming 1.5-storey home that offers incredible space and versatility on an oversized, fully fenced lot. Step inside and you'll immediately appreciate the bright, open-concept main floor featuring a spacious living room, dining area, and inviting kitchen. The main level also includes two generous living spaces (one currently used as a bedroom), a convenient main-floor laundry, and a full bathroom - perfect for everyday living. Upstairs, you'll find two large bedrooms and a second full bathroom. Outside, the expansive backyard is complete with a large patio and deck area ideal for BBQs, gatherings, or simply relaxing. A detached double garage offers ample parking and storage, while the finished living space above provides excellent potential as an overflow guest area, home office, or additional entertaining space. With plenty of parking, a prime location just steps from downtown amenities, schools, and parks, this home truly has it all. Whether you're looking for a family-friendly residence or an income-generating opportunity, 853 7th Avenue is ready to welcome you home. (id:62383)
Exp Realty
25 Jordan Drive
North Huron, Ontario
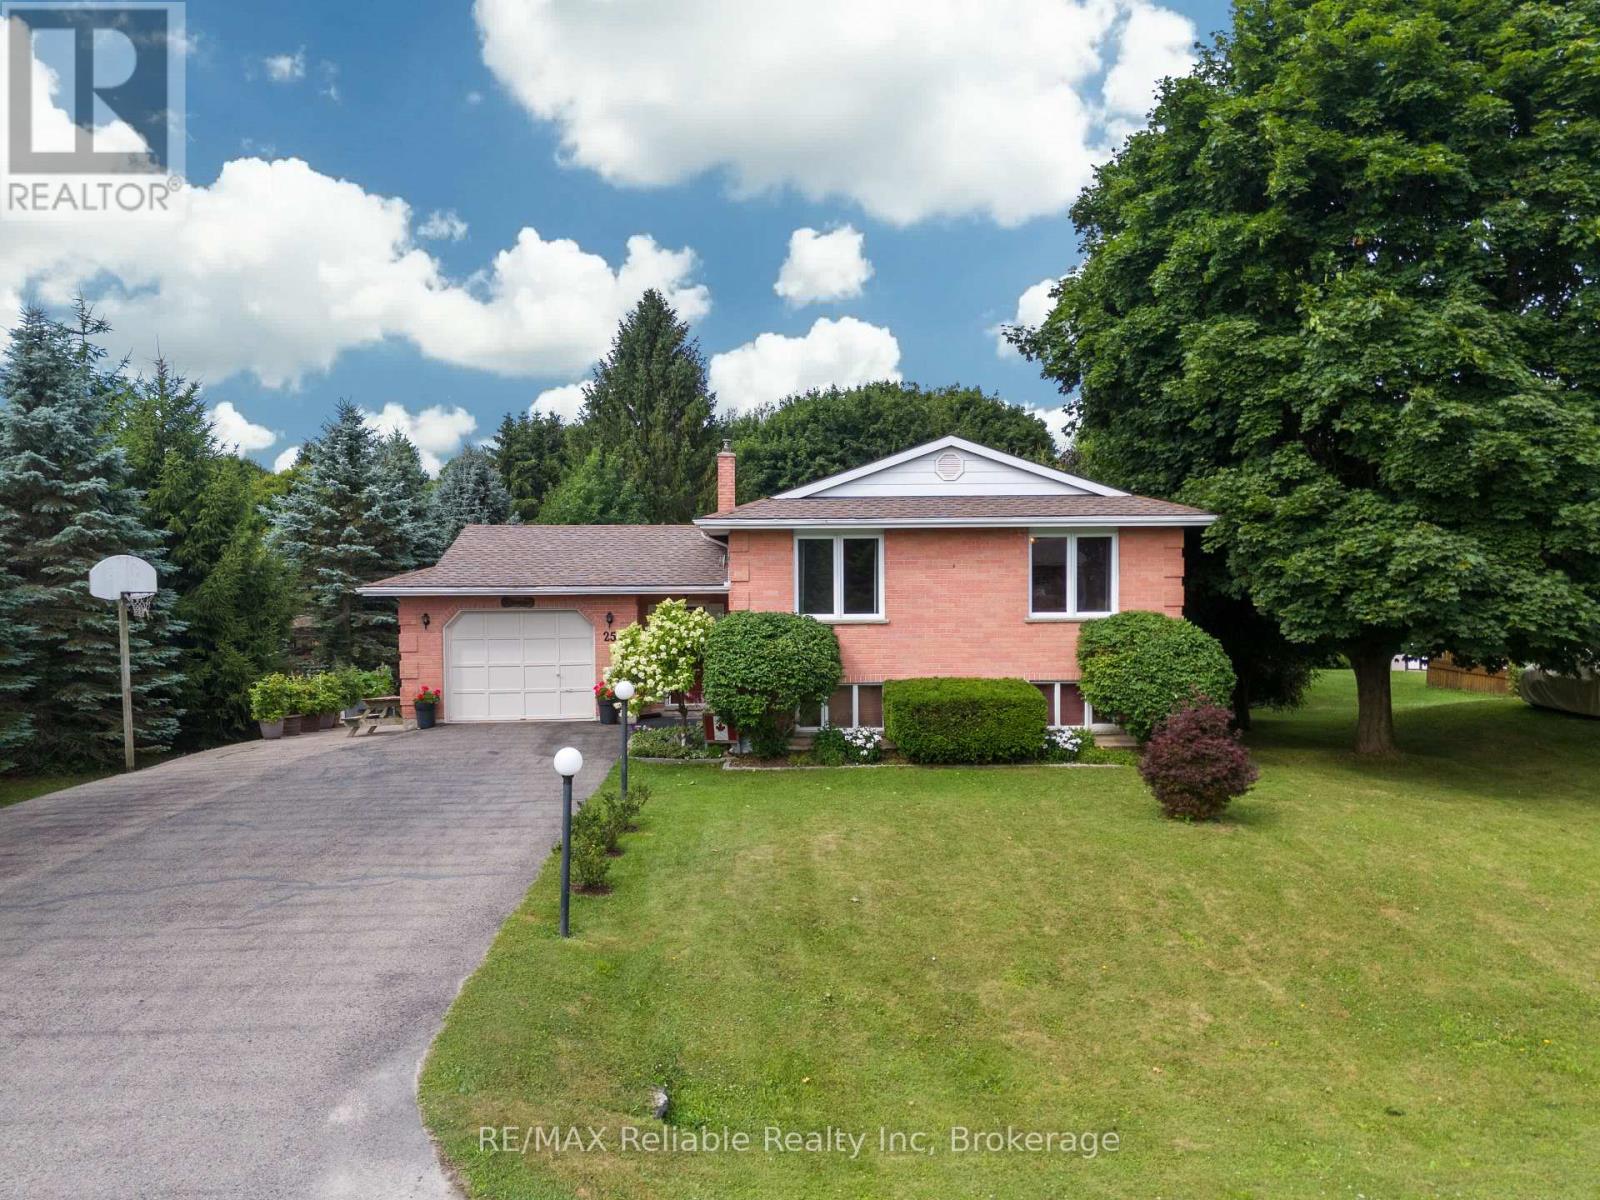
Welcome to 25 Jordan Dr in the quaint village of Belgrave! Thoughtfully updated & meticulously maintained, this home is perfect for families or anyone looking for a tranquil retreat. Step into the large, welcoming foyer, where you will find updated flooring, a generous sized closet & easy access to the attached garage & sprawling back deck. Just a few steps up, you'll find a massive living room featuring hardwood floors & a natural gas fireplace. The formal dining room is perfectly situated between the living room & kitchen, ideal for entertaining. The eat-in kitchen comes complete w/ all appliances & ample cabinetry. Down the hall, you'll find a spacious bedroom w/ a huge walk-in closet & an updated 4-pc bathroom w/ stunning tile work & a sleek glass wall. The main floor also features a generous primary bedroom & a third bedroom. Head downstairs to the fully finished walkout basement, where the fun begins! An entertainers dream, this level boasts a large rec room w/ a built-in bar, a natural gas fireplace & plenty of room to host guests or relax. You will also find another bedroom, a spacious laundry room & a 3 pc bath. The walkout basement leads to a private backyard, fully fenced & backing onto the Belgrave Creek. There are lots of mature trees, creating a peaceful & calming atmosphere. Enjoy evenings under the stars in the hot tub. There is a paved drive to a gate for easy backyard access, plus 2 garden sheds for extra storage. A rear gate also provides direct access to the creek. Belgrave offers an abundance of recreational amenities, including baseball diamonds, basketball & pickleball courts, a playground & a natural ice surface in the community arena, as well as a community centre... perfect for hosting events or enjoying the local activities year-round. Located just a short drive to Goderich, Wingham & Blyth and just over an hour to K-W or London. Don't miss your chance to own this great home! (id:62383)
RE/MAX Reliable Realty Inc

104 Ridgecrest Lane
Meaford, Ontario
ESCARPMENT RETREAT WITH BACKYARD OASIS, FULLY RENOVATED BUNGALOW WITH WALKOUT, POOL/HOT TUB, 2.345 ACRES, 3 CAR GARAGE. Welcome to 104 Ridgecrest Lane, a fully renovated 4-bedroom bungalow offering over 4,466 sq. ft. of finished, turnkey luxury. Situated on 2.34 private, manicured acres complete with a scenic pond, this property blends total rural serenity with ultimate convenience-located just 6 minutes from downtown Thornbury, Minutes to Georgian Peaks, Craigleith and Alpine Ski Clubs. Step inside to a bright, open-concept main floor designed for effortless living and entertaining. The chef's kitchen features a massive central island and flows seamlessly into the expansive dining area and living room. Retreat to the spectacular primary suite, boasting dual walk-in closets and a spa-like ensuite bath. An additional main-floor bedroom, dedicated home office, and a separate laundry room complete this level. The fully finished lower-level walkout is an entertainer's dream. It features a massive 34' x 31' recreation room, a dedicated home gym/sauna space, two spacious guest bedrooms, a full bath, and abundant storage. Walk out directly to your private backyard paradise, featuring an in-ground saltwater pool and a therapeutic hot tub-the ultimate setup for summer pool parties or post-ski relaxation. No detail has been overlooked in this top-to-bottom renovation. Enjoy total peace of mind with a durable metal roof, a triple-car garage, and completely updated infrastructure, including a brand-new furnace, new plumbing, new sump pumps, and updated electrical systems. Whether you are looking for a prestigious four-season family home or a luxury weekend ski chalet or summer retreat, this property delivers on every level. Experience the finest of the Georgian Bay lifestyle! (id:62383)
Cv Real Estate
740 6th Street E
Owen Sound, Ontario
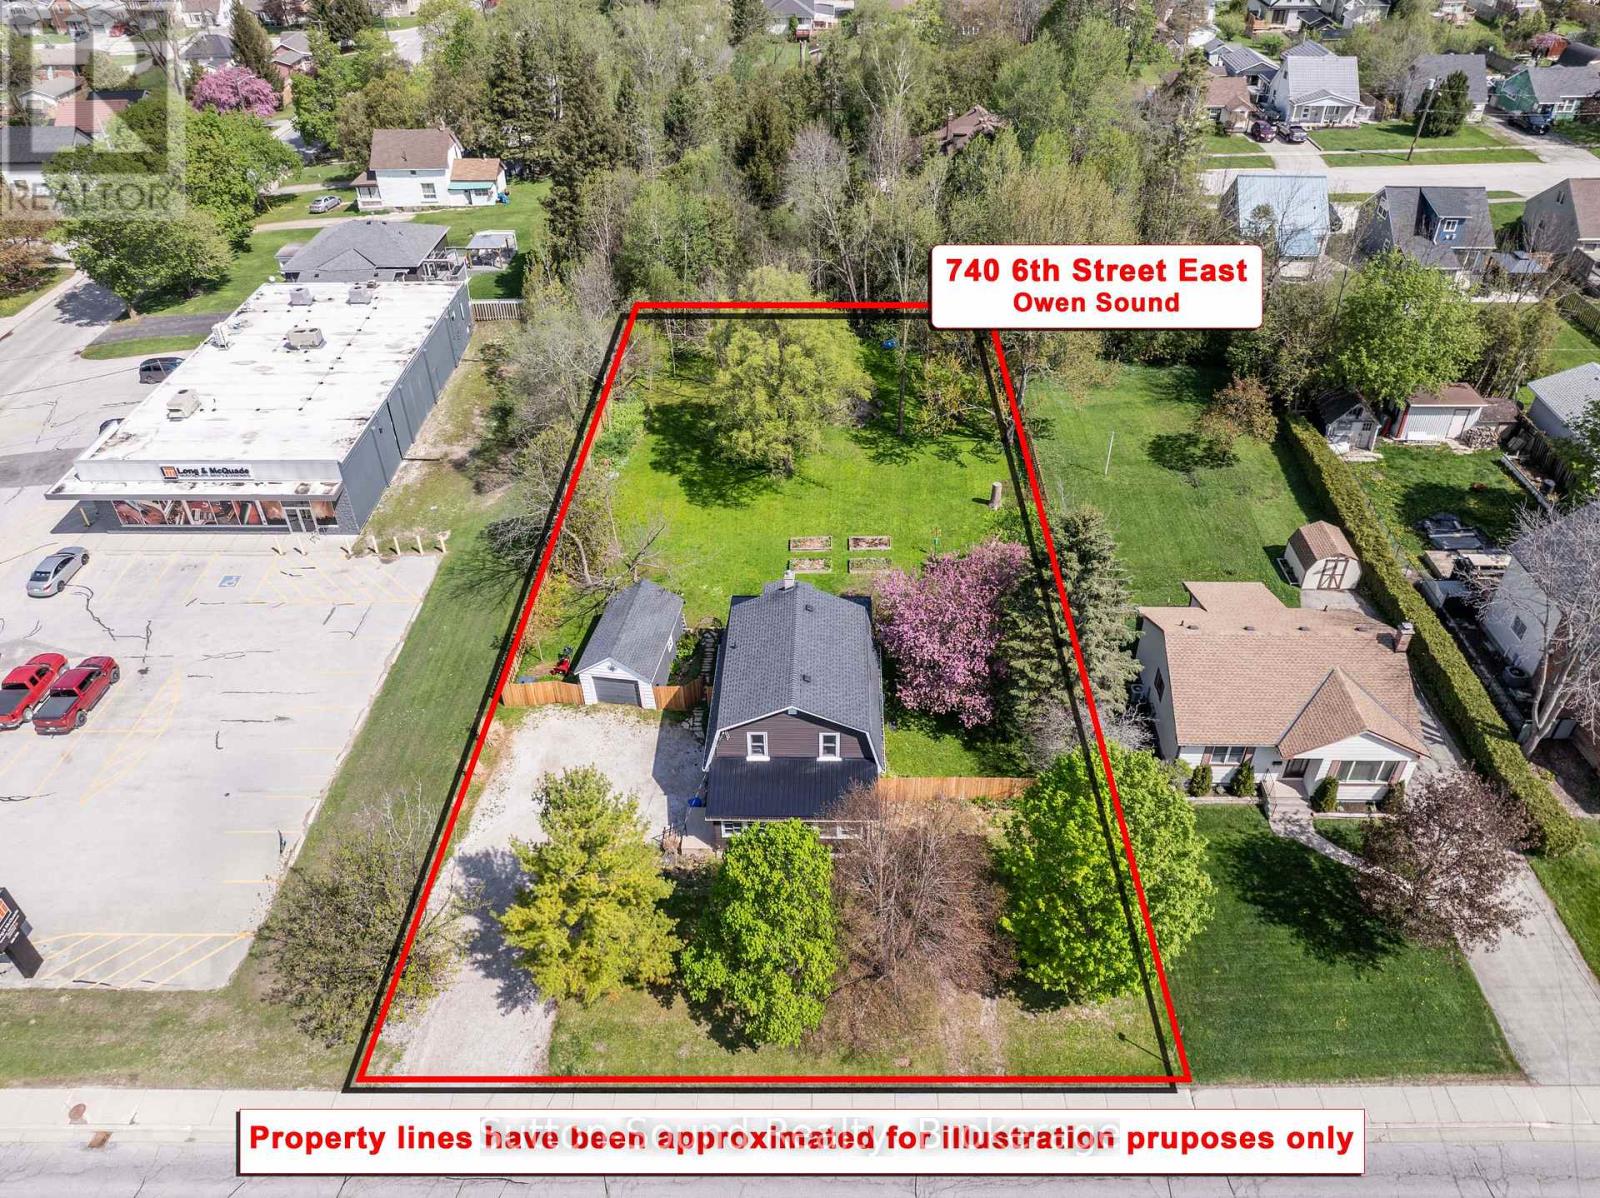
Turn-key 3 bedroom, 2 bathroom home with park-like back yard, in the city! This exceptional property offers an impressive 96' x 196' lot with a fully fenced yard, creating the perfect space for children, pets, gardening, or entertaining. Mature trees and established landscaping provide outstanding privacy .Inside, the main floor offers two generous living areas, providing flexibility for families or those who love to entertain. Original arched doorways add timeless character throughout the living and dining spaces, blending classic charm with modern updates. The bright kitchen offers abundant cabinetry along with a newer stove and dishwasher. Enjoy your morning coffee in the sun-filled sunroom or relax outdoors on the backyard patio overlooking the beautifully landscaped yard. Upstairs, you'll find three comfortable bedrooms, including a spacious primary suite complete with a walk-in closet, along with a four-piece bathroom. Additional storage is available in the detached garage and the large basement. Offering an outstanding combination of space, privacy, character, and extensive updates, this home is ready for it's next family to move in and enjoy. (id:62383)
Sutton-Sound Realty
595 Ridge Road
Meaford, Ontario
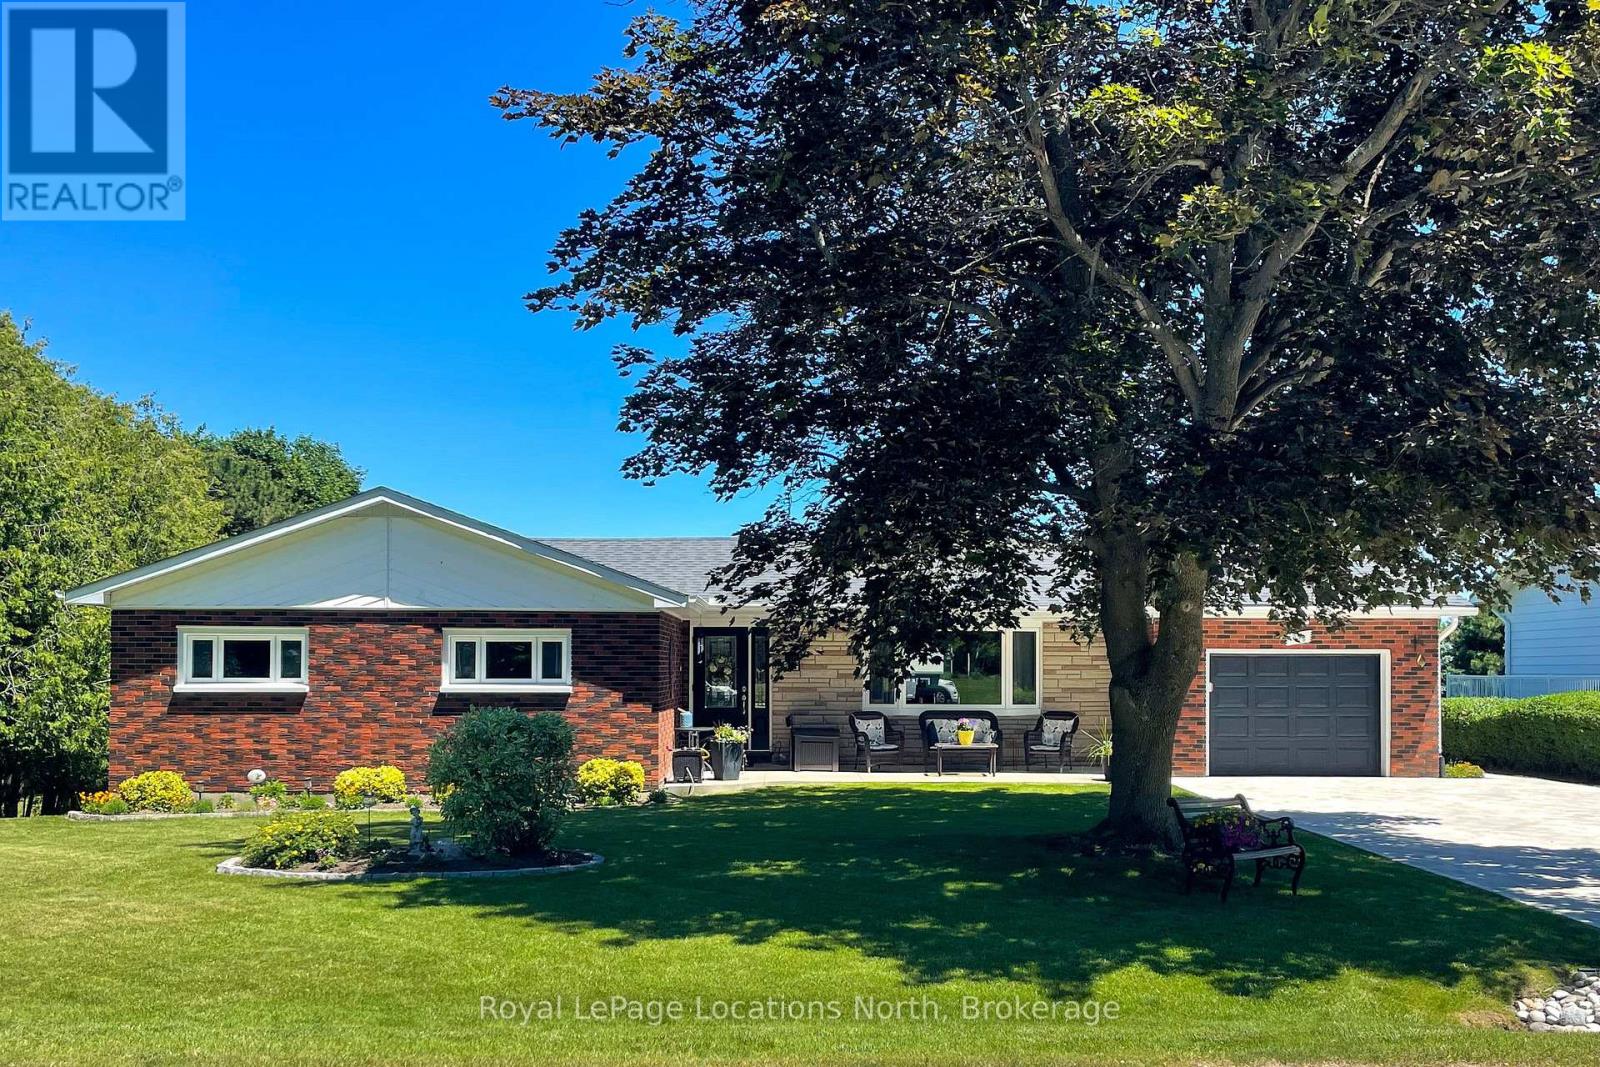
Enjoy 1 floor living in this lovely brick bungalow with seasonal view of Georgian Bay. Convenient location to Meaford Golf Course and HWY 26. This 2 bed + den home has had extensive renovations resulting in a comfortable, spacious and well designed home. All windows, flooring, heating, plumbing, shingles and a beautiful kitchen have been updated since 2013. The maintenance is impeccable and the result is a home you can move into immediately and enjoy. With a sunroom and 2 decks on the main level and a walkout basement with patio and a workshop below the sunroom, there's plenty of space for entertaining and hobbies. Beautiful lawns and gardens complete the picture. (id:62383)
Royal LePage Locations North

855 17th Street
Hanover, Ontario
Welcoming Bungalow in Bren Lea Estates. If you've been waiting for a bungalow with exceptional curb appeal in one of Hanover's most desirable subdivisions, this 4-year-old home is ready for you. Set on a stunning lot with a treed backyard and perennial flowerbeds, it features a convenient irrigation system to keep your gardens looking their best. Enjoy the ease of main-floor living, where a spacious living room with a gas fireplace flows seamlessly into the kitchen, complete with Corian countertops, a center island, and a full appliance package, and a pleasant dining area with doors opening onto a covered composite deck to enjoy and relax and take in lovely views of the backyard. The main floor also offers a master suite with a walk-in closet and ensuite, a second bedroom adjacent to a well-appointed bathroom, and a laundry/mudroom with direct access to the garage. Downstairs, the lower level expands your living space with a welcoming rec room and office area, a third bedroom, a bathroom, and generous storage. Additional highlights include a forced-air gas furnace, central A/C, a double-car garage, a double-wide concrete driveway, and a storage shed.This inviting home blends comfort, style, and functionality in a prime location-perfect for buyers of all ages. It truly has it all! (id:62383)
Royal LePage Rcr Realty