Explore Our Listings and Services

4 Anthony Street
Wasaga Beach, Ontario
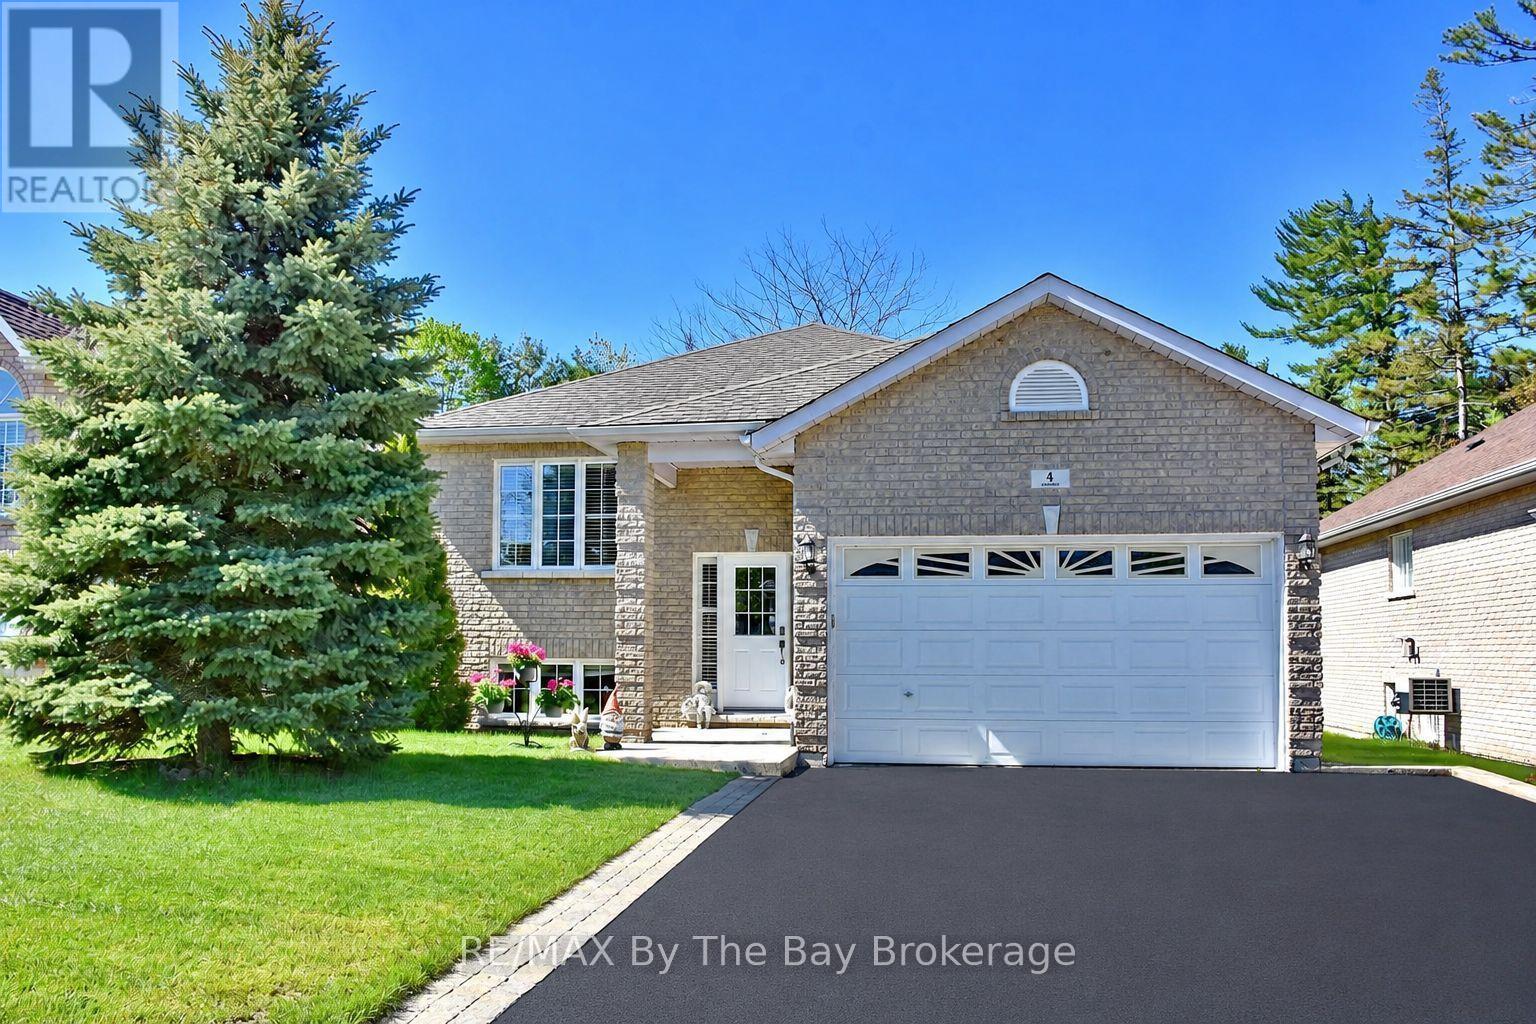
Welcome to this beautifully maintained all brick raised bungalow located in a desirable area close to shopping and just a short walk to the sandy beach. Offering open concept living with hardwood floors throughout the main living areas, this home is bright, warm and inviting.The spacious living room features a cozy gas fireplace and walk out to a covered porch overlooking the landscaped and fenced backyard complete with flower gardens and inground sprinklers. The kitchen offers excellent functionality with a separate eating area ideal for family meals or entertaining guests.The primary bath includes both a separate jet tub and separate shower creating a relaxing retreat at the end of the day. Recently replaced upscale laminate flooring in the bedrooms adds a fresh modern touch while the entire home has been freshly painted inside.The bright basement features large windows, a finished full bath and offers excellent potential with the remainder left unspoiled and ready for your finishing ideas.Additional highlights include a double garage with inside entry, shingles approximately 7 years old and central air conditioning replaced in 2025. A wonderful opportunity to enjoy comfortable living in a fantastic location close to amenities and the waterfront. (id:62383)
RE/MAX By The Bay Brokerage
775678 Highway 10
Chatsworth, Ontario
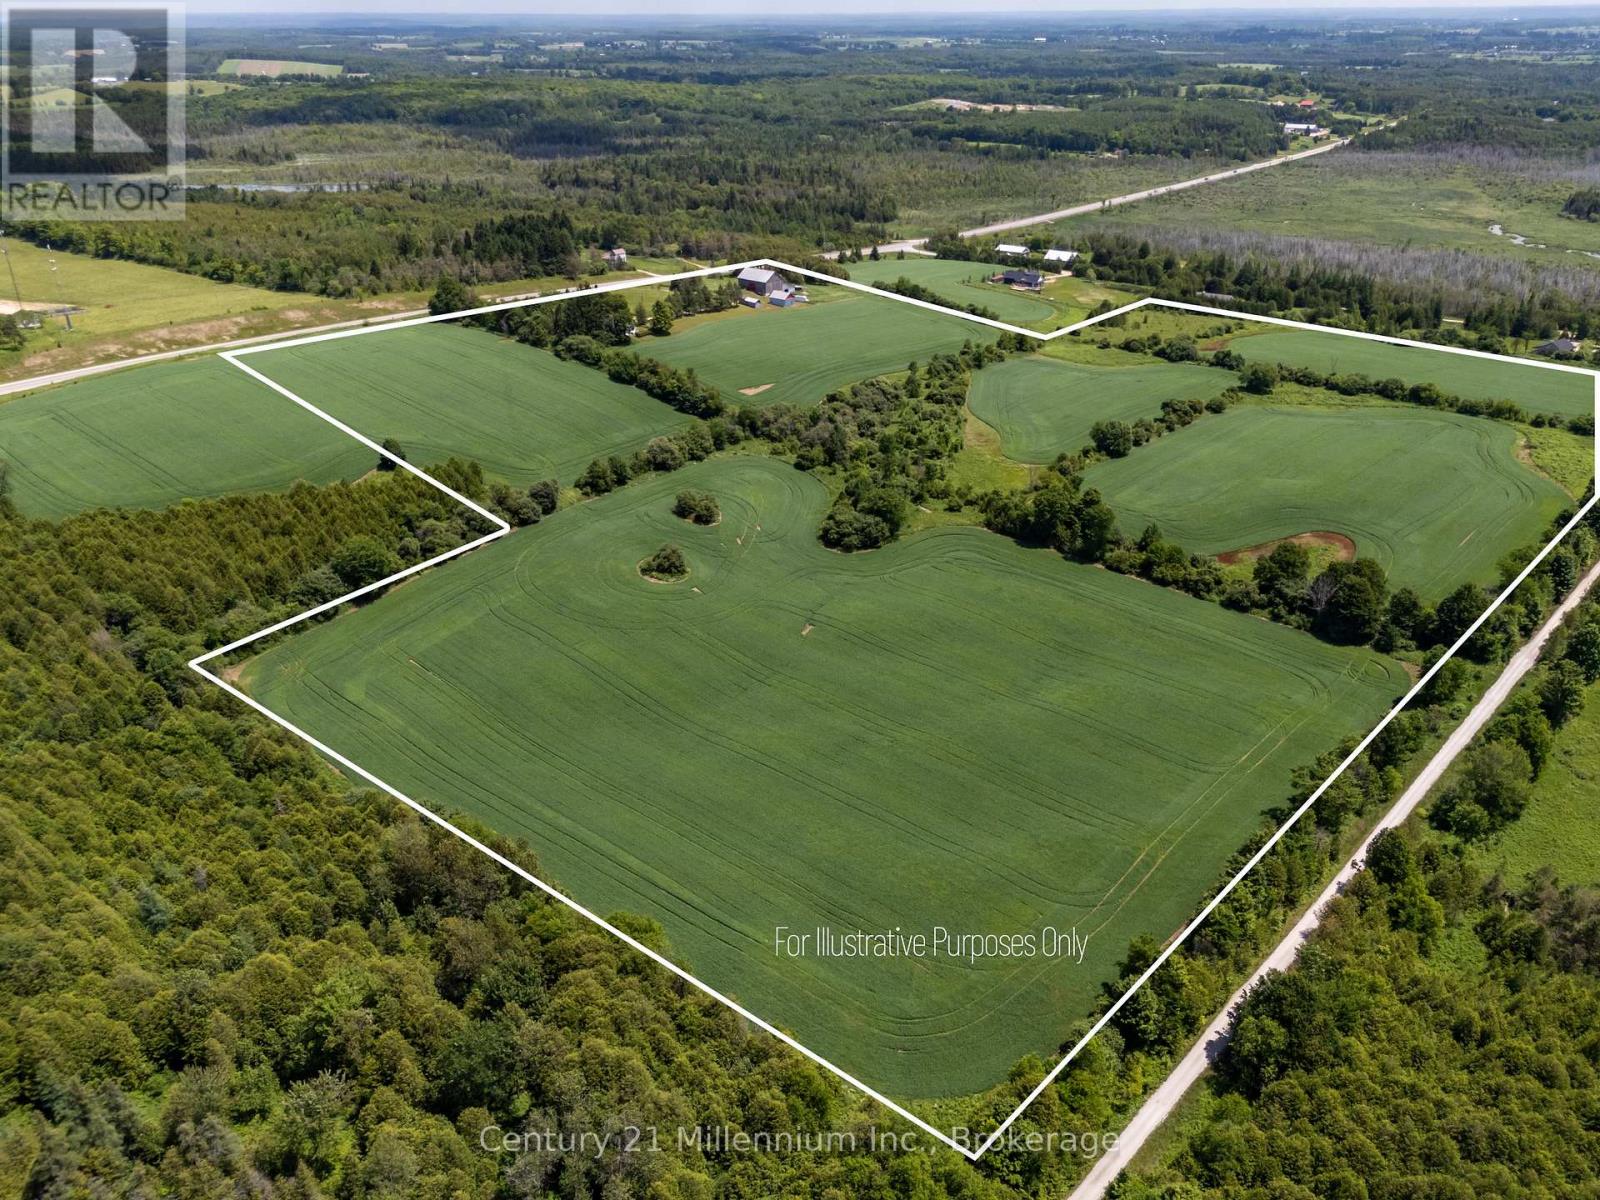
Perched atop a hill, this private 47-acre farm with a charming 1.5 -storey farmhouse offers million-dollar panoramic views of Grey County's countryside and the perfect blend of comfort, functionality, and rural charm. Located just 5 minutes North of Markdale on Hwy 10 at Sideroad 80, just 30 minutes from Owen Sound. This property captures the essence of peaceful country living. Inside the welcoming home, you'll find a spacious kitchen with pantry and plenty of cupboards, laundry right off the kitchen, two staircases, a bright living room, cozy den with wood stove and a primary bedroom conveniently located on the main level. Upstairs, one wing offers two bedrooms and a 4-piece bath, while the separate upper level features a large sitting area and two additional bedrooms, ideal for guests or extended family seeking privacy. The basement has been spray-foamed for improved energy efficiency and includes a dedicated wood storage room.The land features approximately 40 workable acres of fertile farmland with excellent yields, along with breathtaking views in every direction. Outbuildings include a large bank barn with lean-to, a versatile honey house with concrete upper level, and a powered shed/workshop for tools, hobbies, or storage. Set in an area renowned for four-season recreation, the edge of the property is the all purpose rail trail, a 77km trail from Owen Sound to Dundalk and minutes from skiing, hiking, paddling, fishing, golf, waterfalls, and more. Whether you're looking for a productive farm, hobby retreat, or peaceful family homestead, this exceptional Grey County property offers endless opportunity. (id:62383)
Century 21 Millennium Inc.
140 Lake Breeze Drive
Ashfield-Colborne-Wawanosh, Ontario
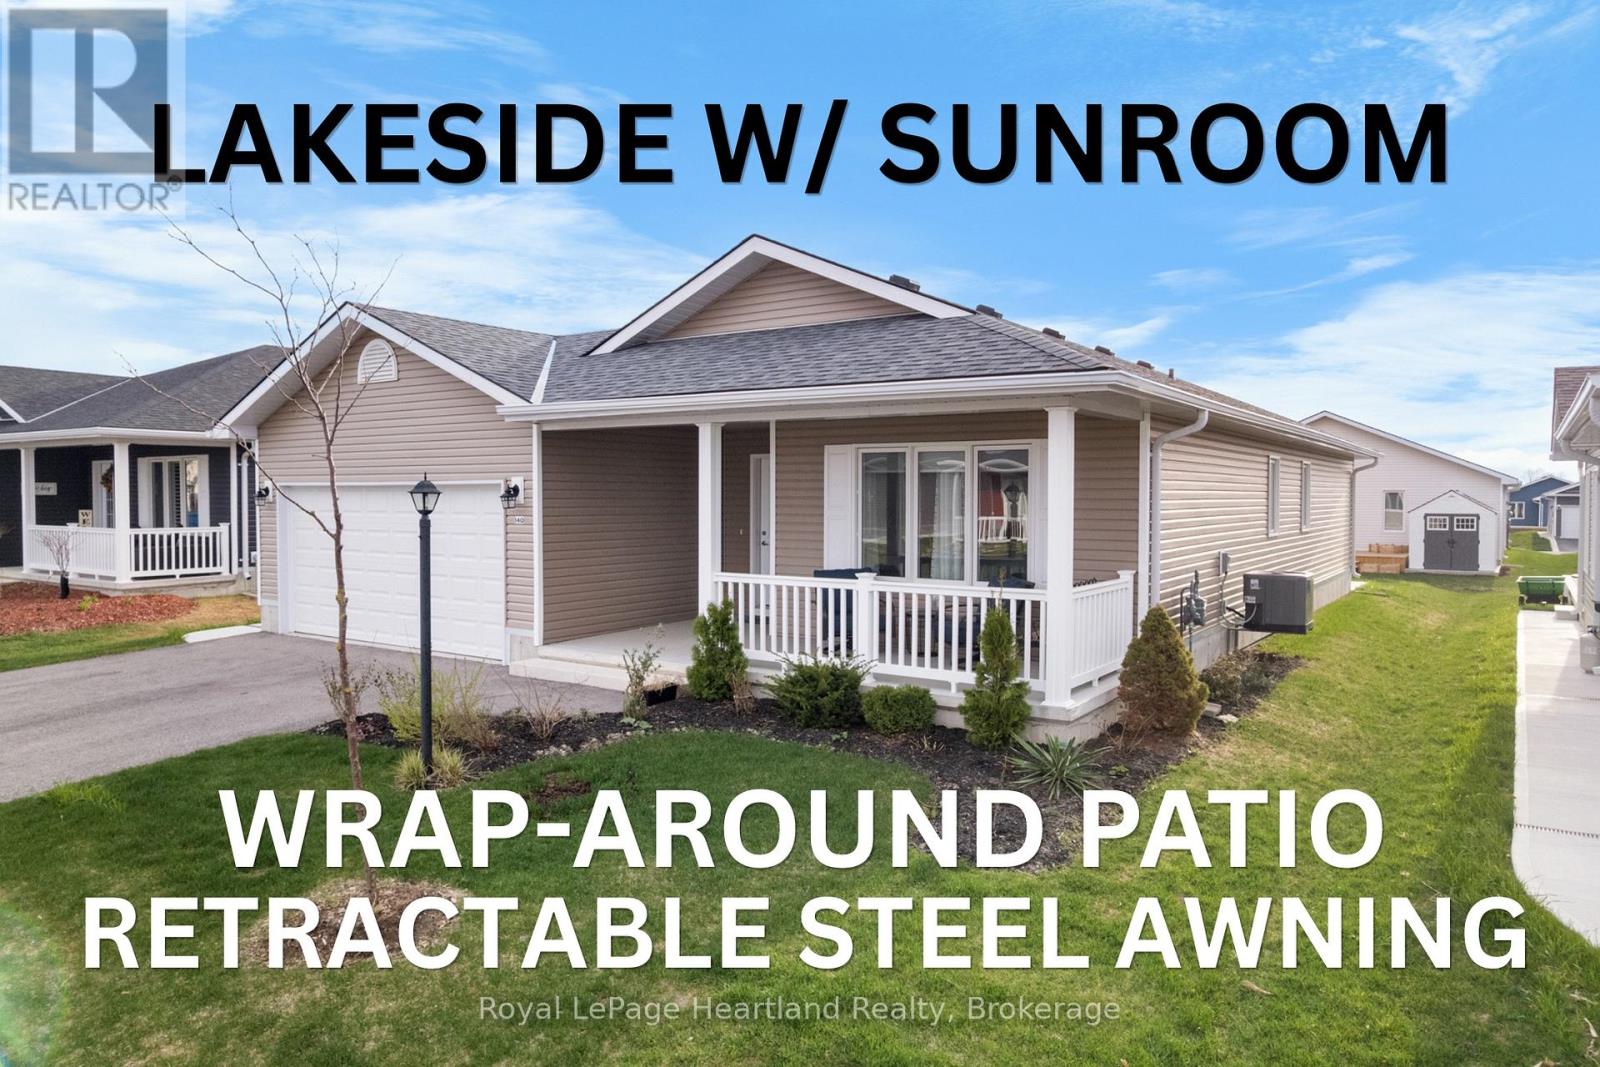
At Lake Huron's 55+ Parkbridge Community, Bluffs at Huron, could this be the "Lakeside with Sunroom" model that provides the value you're looking for? Wonderfully maintained and offering approximately 1,455 sq ft of thoughtfully designed living space, highlighted by warm plank flooring throughout the main areas, warm-toned cabinetry, and crown moulding. The kitchen is beautifully appointed with Cambria quartz countertops, a custom pantry with roll-outs, generous prep-space island with upgraded storage and overhang, natural gas stove, and refrigerator with water feature, combining style and practicality. Adjoining the kitchen, the sunroom wrapped in windows provides abundant natural light and versatile space, while the living room features a gas fireplace showcased with contemporary white millwork as a striking focal point. The primary suite includes a large walk-in closet and 3-piece ensuite with decorative floors, while a second bedroom and 4-piece main bathroom are at the front of the house. Additional thoughtful features include a dedicated laundry room with an upgraded laundry sink, and custom roller blinds. The home is move-in ready with no painting needed! Curb appeal begins with a new epoxy resin finish on the welcoming front porch, positioned on a manageable lot with big entertaining impact, the property features a West-facing oversized concrete patio with a wraparound path to the front driveway. Modern finishes and near to outdoor recreational spaces, including a leisurely stroll to the community's well-attended Clubhouse makes this an exceptional opportunity in The Bluffs at Huron. Appliances included. Don't wait to experience life at the Lake this Summer! (id:62383)
Royal LePage Heartland Realty
3288 Hwy 6
Northern Bruce Peninsula, Ontario
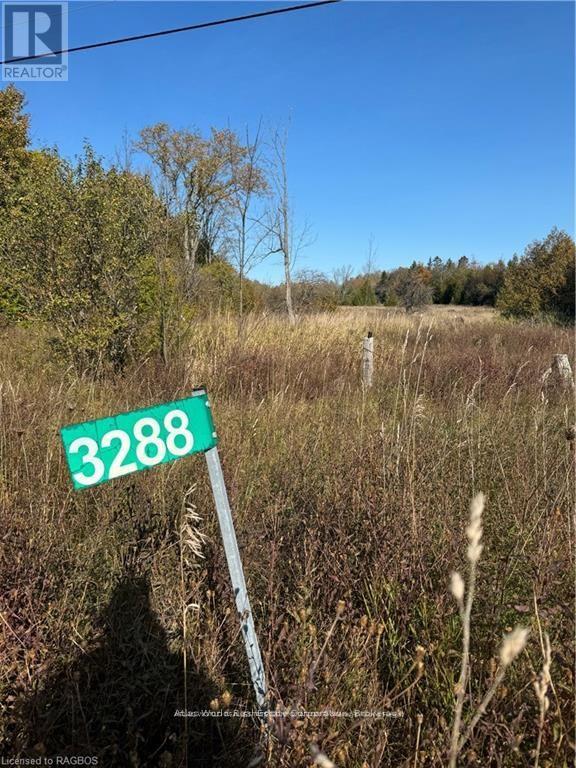
ONLINE PROPERTY AUCTION; BID COUNT: 1 (ONE) CURRENT BID $45,000.00 ~ Auction End DATE / TIME: 6:00 pm 14 August 2026 BIDDING CLOSE DATE; Reserve bid, soft close auction. Property is being sold "AS IS WHERE IS". This is an auction held by Embleton Auctions posted on MLS as a "mere posting". All Agreements of Purchase and Sale are to be submitted as CASH on closing; no conditional offers will be entertained. Irrevocable should be 1 day after the auction close. 15% DEPOSIT, including a 10% + HST AUCTION FEE is to be added to any cash bid; acknowledged in the Schedule A of the APS. You may bid by contacting your Realtor who will be paid 2% commission on completion by the Auctioneer if you win the auction. If you are representing yourself, then Doug Embleton Auctions can refer an Auctioneer to assist the Seller by taking your instructions and prepare your bid(s). Beautiful vacant lot perfectly situated between Tobermory and Lion's Head, offering the best of the Bruce Peninsula. This prime location features a well already installed and comes with a driveway permit for easy access to Highway 6. Surrounded by nature, it's the ideal setting for an economical, smaller home or cottage retreat. Enjoy the serenity of nearby hiking trails, crystal-clear waters, and the charm of nearby towns. Dont miss this chance to build your dream home in a peaceful, natural setting. (id:62383)
Atlas World Real Estate Corporation
16 B55 Island
The Archipelago, Ontario
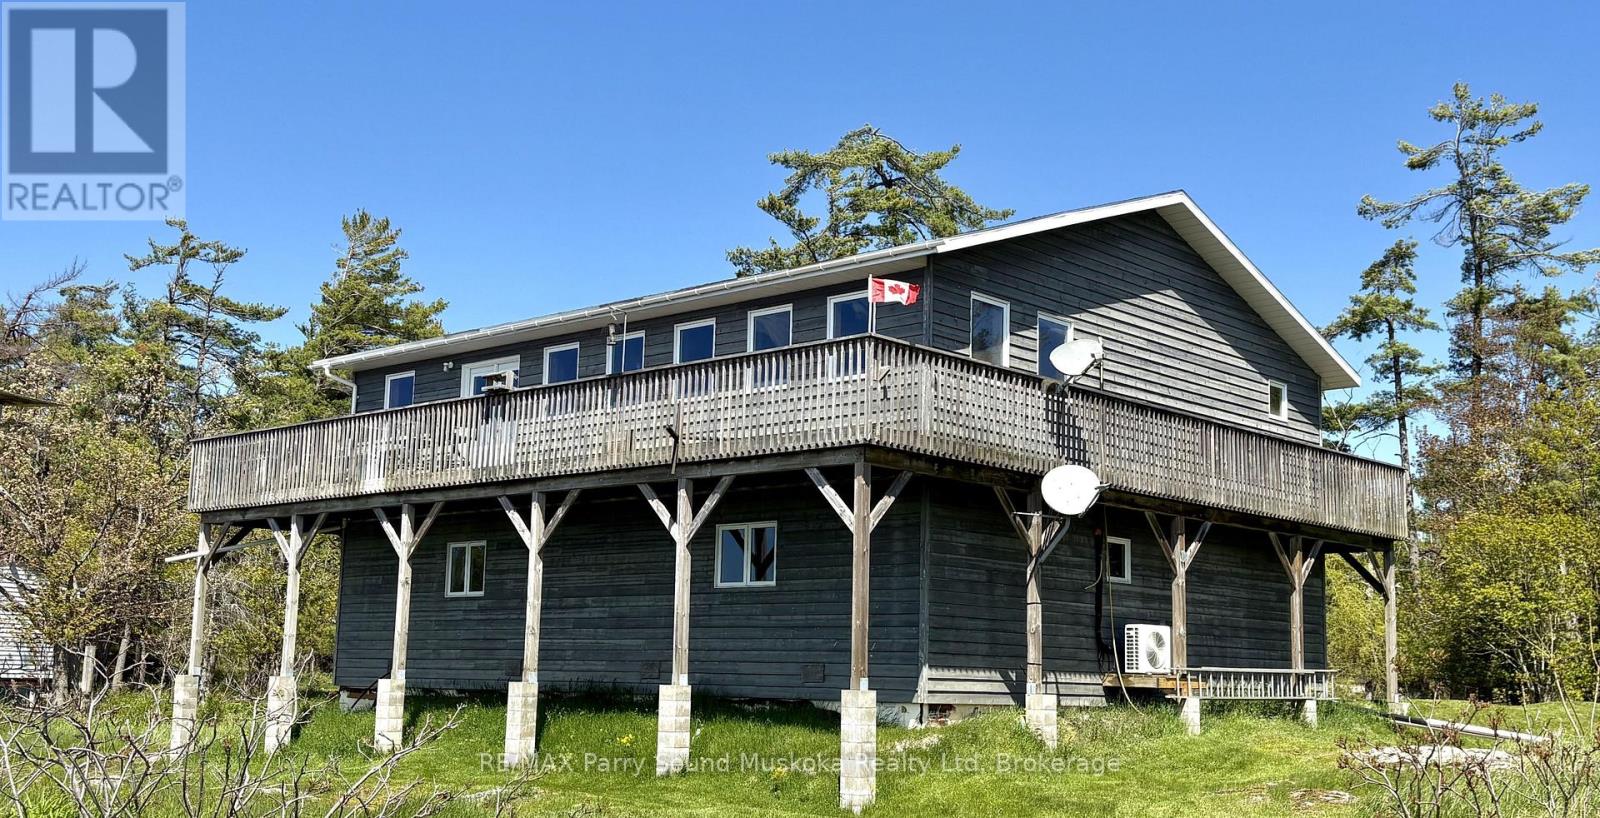
An EXCEPTIONALLY PRIVATE waterfront offering on STUNNING GEORGIAN BAY. Offered for the first time in over a century.This fully winterized, year-round home was built in 2010, blending modern construction with the timeless beauty of Georgian Bay. Set on approximately 2.77 acres with 912 feet of pristine shoreline, multiple exposures capture breathtaking Georgian Bay views, spectacular sunrises and sunsets, and all-day sunshine. Located just a 10-minute protected boat ride from Moon River Marina, this is the kind of property families dream of owning for generations.The main residence offers 4 bedrooms, 4 bathrooms, spacious principal rooms, and a functional layout ideal for entertaining. Built on an ICF foundation and equipped with a backup generator and dedicated generator panel, the home offers exceptional durability and peace of mind.A separate guest cottage includes its own kitchen, 3 bedrooms, and 2 bathrooms. A detached garage/workshop provides excellent storage, while an additional private protected harbour features a separate dock and a natural sandy beach for swimming and deep water docking.Whether you're looking for a year-round home, family cottage, or recreational retreat, this remarkable property checks all the boxes. Contractors - Commercial zoning provides outstanding flexibility and additional potential for a variety of permitted commercial and business-related uses, while the established marked snowmobile trail through Woods Bay and across Moon Island offers convenient winter access. Georgian Bay legacy properties of this calibre are exceptionally rare. Opportunities like this seldom become available and this is truly a property that must be experienced in person to be fully appreciated. (id:62383)
RE/MAX Parry Sound Muskoka Realty Ltd
1244 Clement Lake Road
Highlands East, Ontario
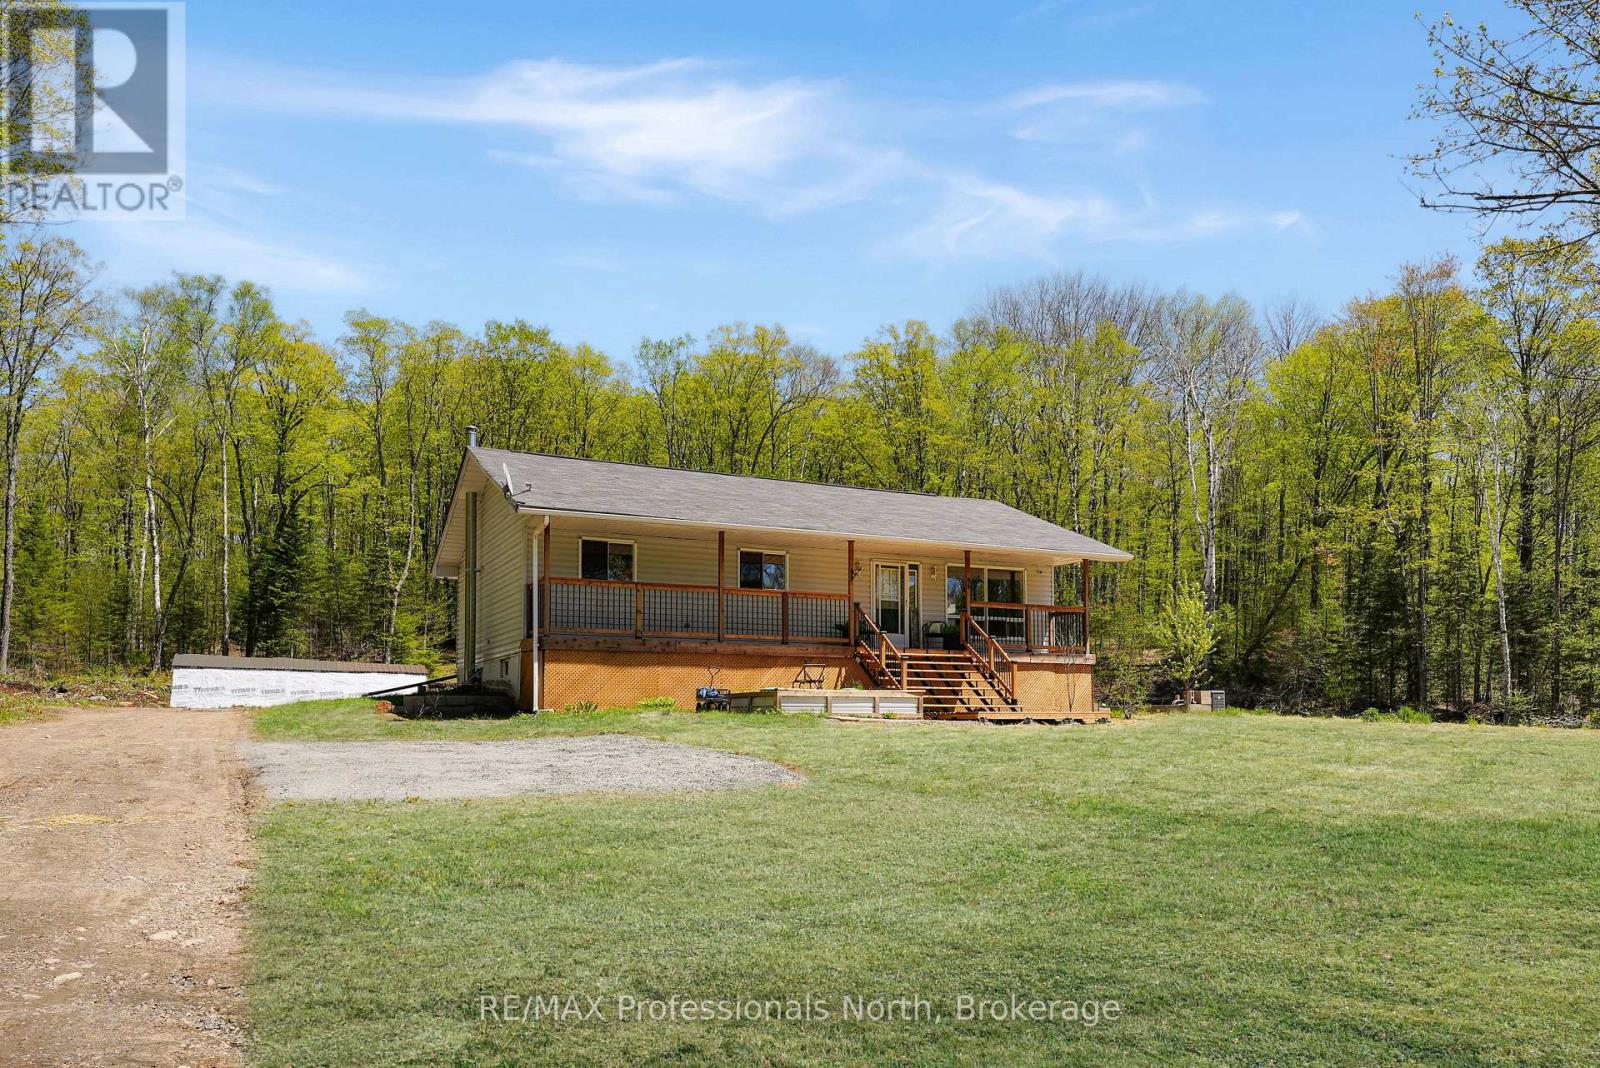
Welcome to 1244 Clement Lake Road, a beautifully maintained three-bedroom, one-bathroom home offering comfort, simplicity, and natural beauty on a peaceful 3+ acre lot. Located in the heart of Wilberforce, this immaculate property represents a fantastic, affordable opportunity for anyone looking to settle into the Haliburton County market, whether you are raising a small family, downsizing, or seeking a low-maintenance country escape. True pride of ownership is evident the moment you arrive, from the fantastic front deck-perfect for your morning coffee and enjoying the quiet outdoor air-to the spotlessly clean, move-in-ready interior. Inside, the home features a cozy, functional layout that maximizes space and is completely ready for its next chapter. Situated on a year-round municipal road, you will enjoy the perfect balance of private, wooded living while being just minutes away from essential Wilberforce amenities, local shopping, schools, and public access points to beautiful nearby lakes. Whether you are searching for a sweet starter home, a manageable family space, or a serene retreat, this charming property is an absolute gem. (id:62383)
RE/MAX Professionals North
110 24th Street N
Wasaga Beach, Ontario
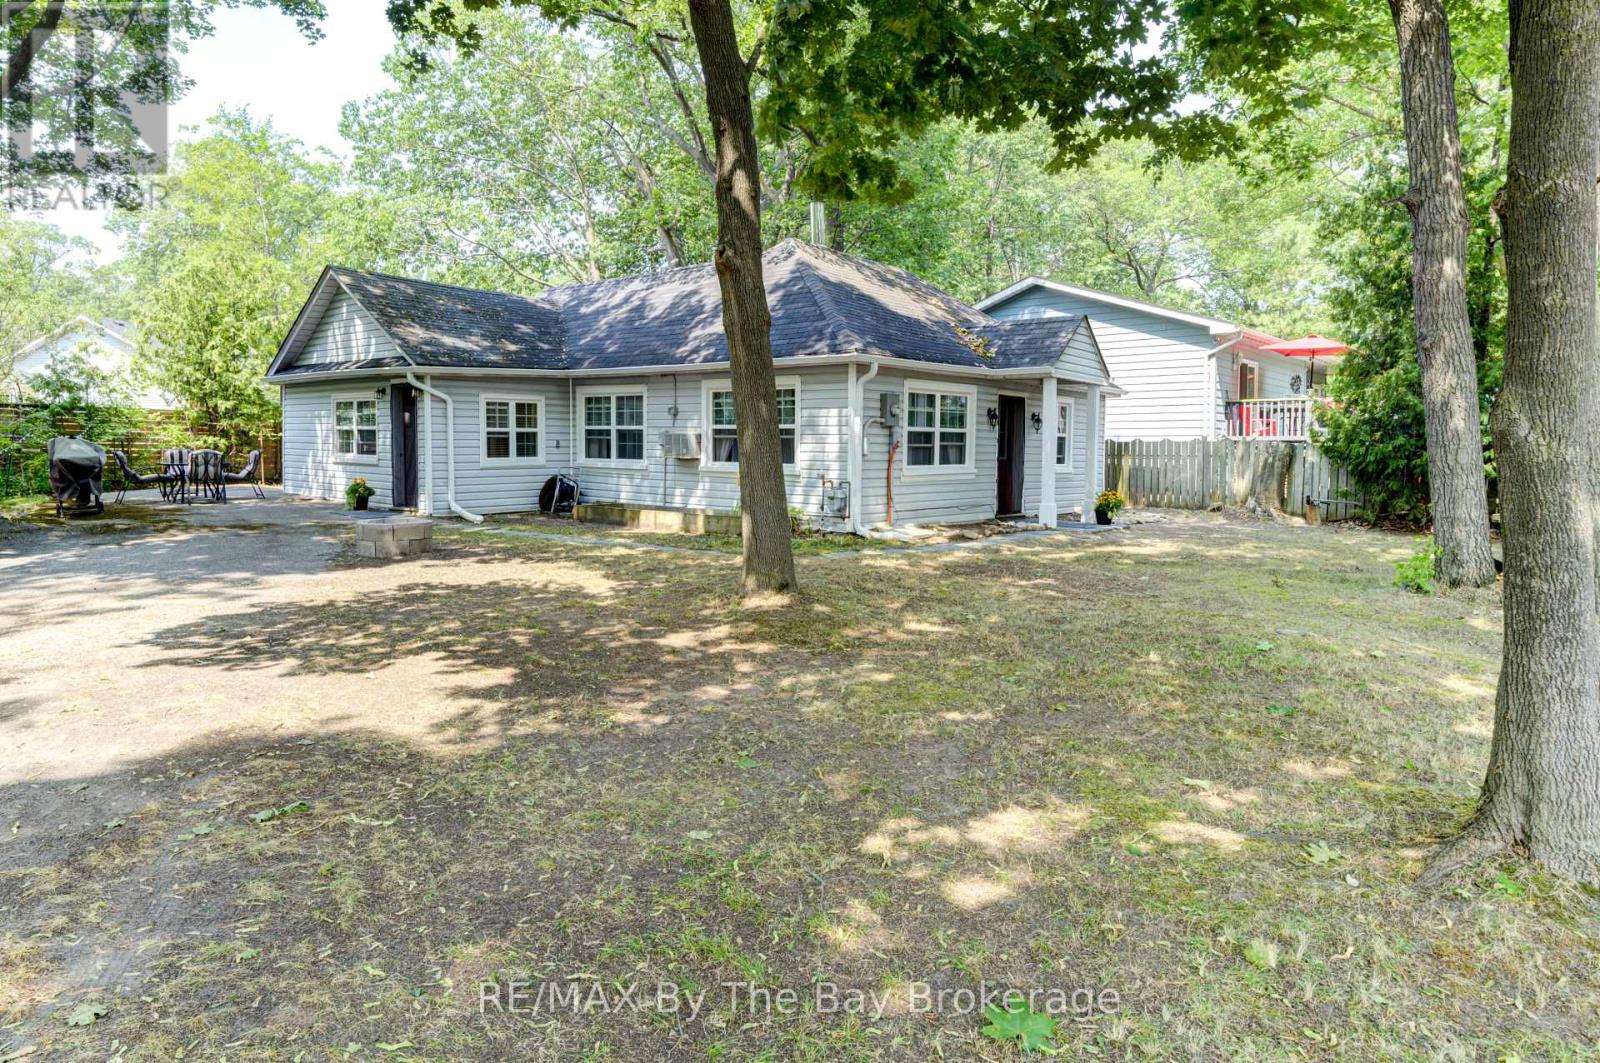
This three-bedroom home or cottage is ideally situated north of Mosley Street in highly sought-after Area 4, just a five-minute walk to the sandy shores of Georgian Bay. Set on a large lot on a quiet dead-end street, this property offers an incredible opportunity to enjoy the beach lifestyle in one of Wasaga Beach's most desirable locations. The home presents nicely and offers a great starting point for those looking to make some updates and improvements. Walk to the beach, shopping, and local amenities, making this an ideal choice for a year-round home, weekend getaway, or investment opportunity. Includes fridge, stove, and washing machine. (id:62383)
RE/MAX By The Bay Brokerage
54 Homewood Avenue
Wasaga Beach, Ontario
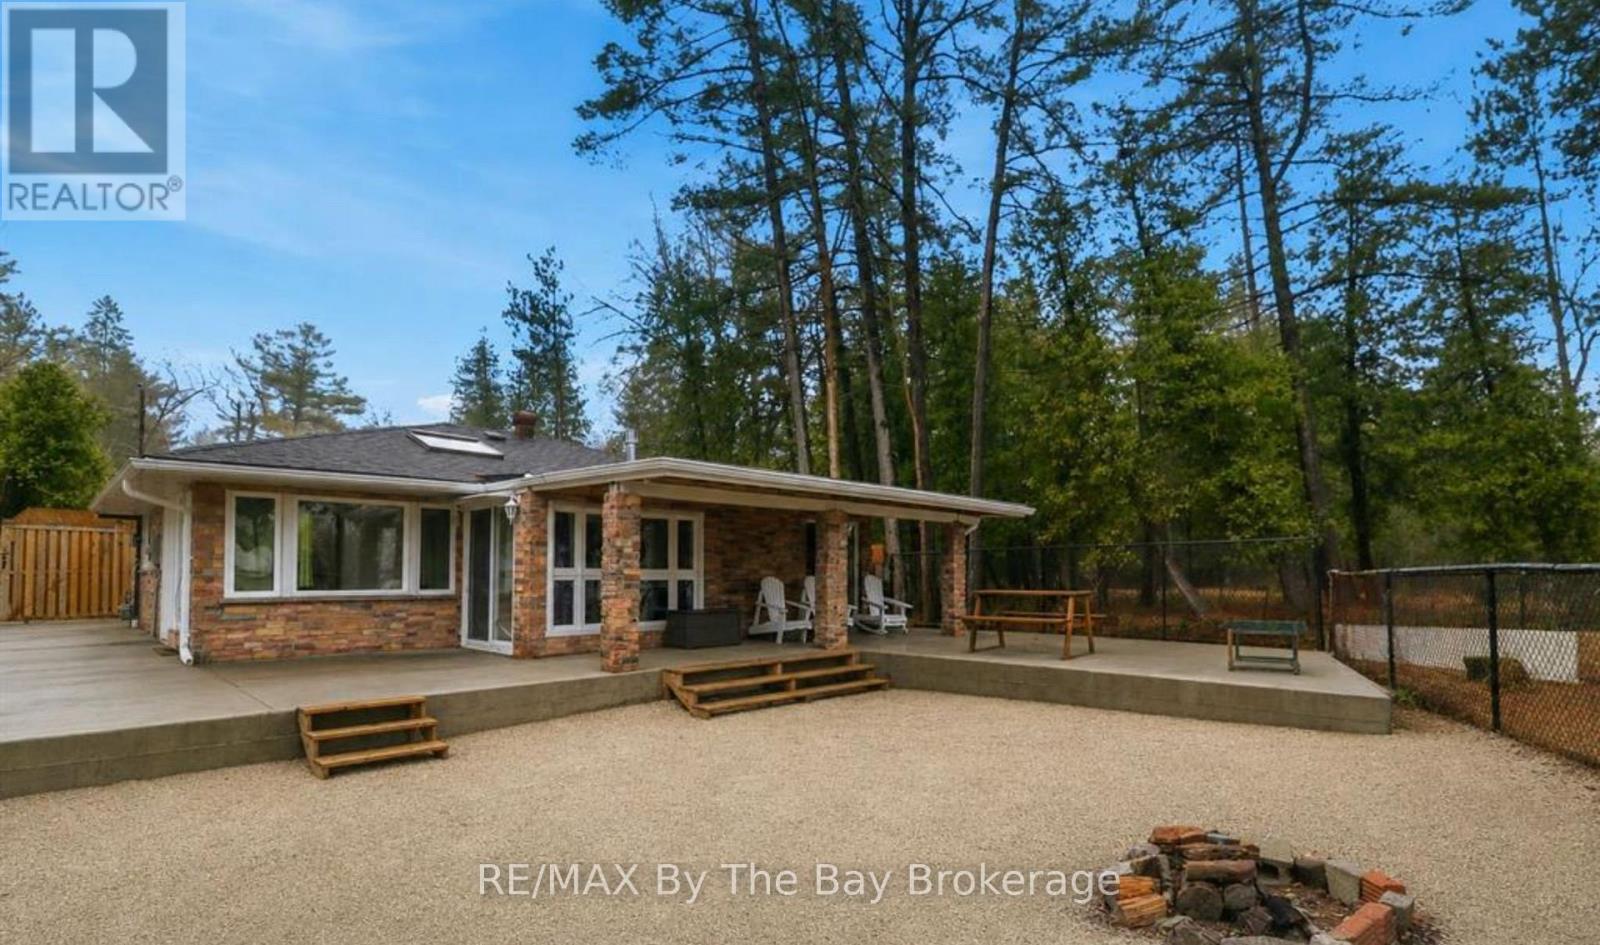
"Cottage Life" on Georgian Bay-what does it mean to you? Is it an easy stroll to New Wasaga Beach or cozy nights by the fire with sand between your toes and the lake in view. Are you looking for a cottage get away in a quiet area with a mix of seasonal cottages and year-round homes? somewhere with both privacy and a friendly community, making it a great place to enjoy all year long. Summer is best spent outdoors here. When you're not at the beach, the beach comes to you with a sandy backyard. Relax or entertain on the large patio with the lake as a stunning back drop and enjoy evenings around the fire pit. Inside, the home has a warm cottage feel with practical features. There are 3 bedrooms and a 3-piece bathroom, space for family and friends.The bright, spacious living room has a fireplace and opens into a seasonal sunroom with laundry. Located in the desirable east end on the edge of town, only 5 minutes drive to the stores and restaurants at Stonebridge town centre, Wasaga Beach Main Street and Beach 1. These include Walmart, Boston Pizza and of course Tims. Redevelopment plans at Beach 1 promise further enhancement to this iconic beachfront . Projects that include a 150- room boutique-style Marriott hotel and condominiums and commercial spaces, balancing living spaces with family-friendly public areas. Work has already begun and this huge investment will see property values increase very, very quickly. (id:62383)
RE/MAX By The Bay Brokerage
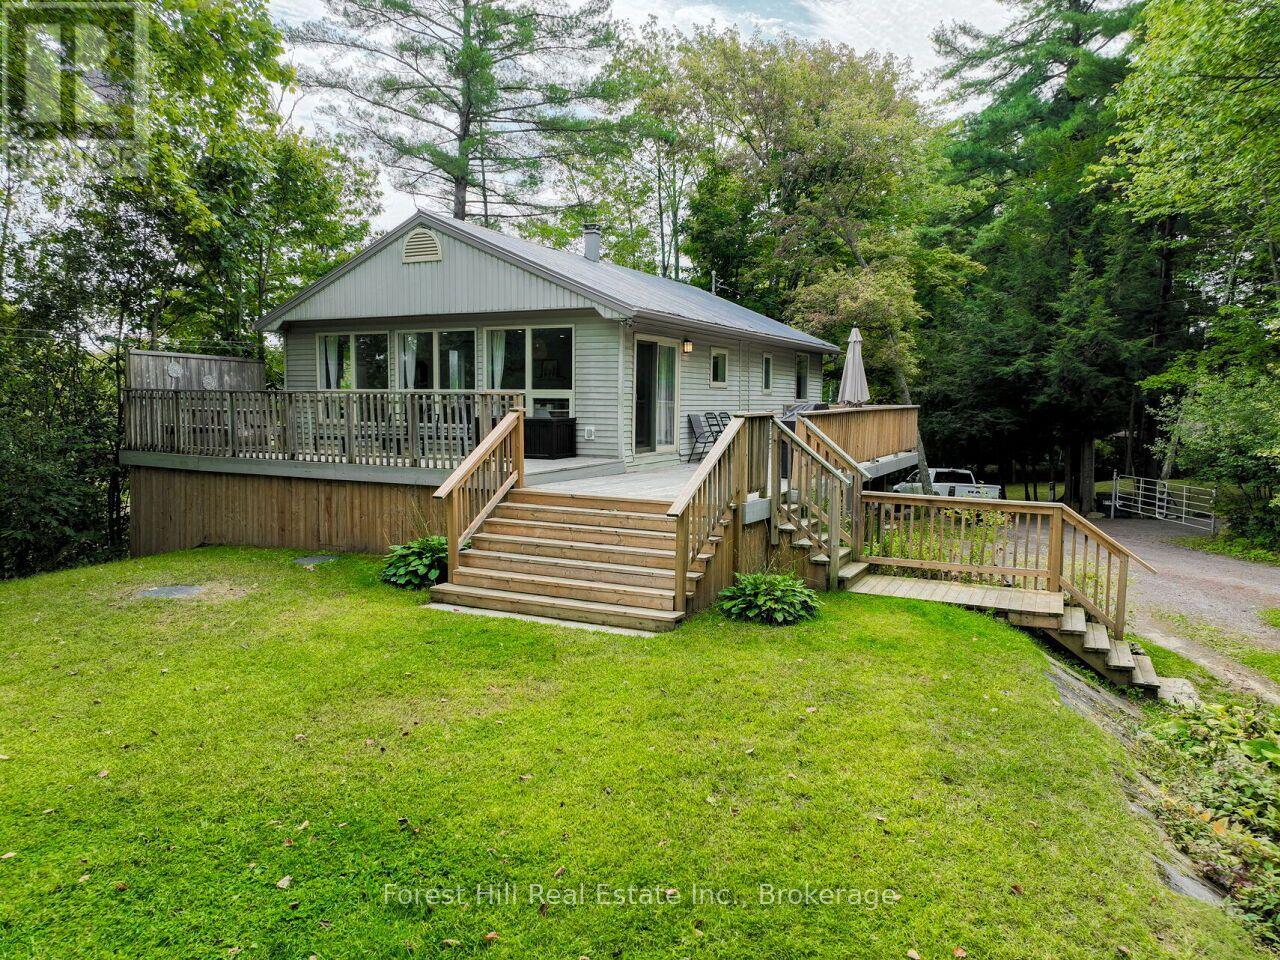
#8 - 1006 Youngs Road
Muskoka Lakes, Ontario
Welcome to Ada Lake! This charming & completely renovated 3 bedroom/ 2 bathroom, year-round cottage or home also includes a fabulous self-contained bunkie with bathroom & kitchen. The bright, spacious open-concept interior features a living room, dining and kitchen area, perfect for staying connected with family and friends, even while preparing a meal or washing dishes! Featuring painted hardwood flooring and a gas fireplace to complete the cozy "cabin" ambiance of the main floor. Outside, the expansive deck is the perfect place to savour a good book, enjoy Al Fresco dining or lounge in the all-day sunshine. The bunkie is almost 400 square feet and ideal for guest overflow or a private place for older children. Fabulous privacy is afforded by the orientation of the neighbouring cottages, natural tree coverage and topography. The gentle land is perfect for everything from croquet to camping, and the shallow sandy entry at the waterfront is perfect for multi~generational families. The popular central location between Port Carling and Bala is ideal and offers easy access to world-class golf, spas, restaurants and shopping, all of which help make this a truly special offering ~ perfect for the first-time cottage buyer or perhaps a year-round resident. (id:62383)
Forest Hill Real Estate Inc.
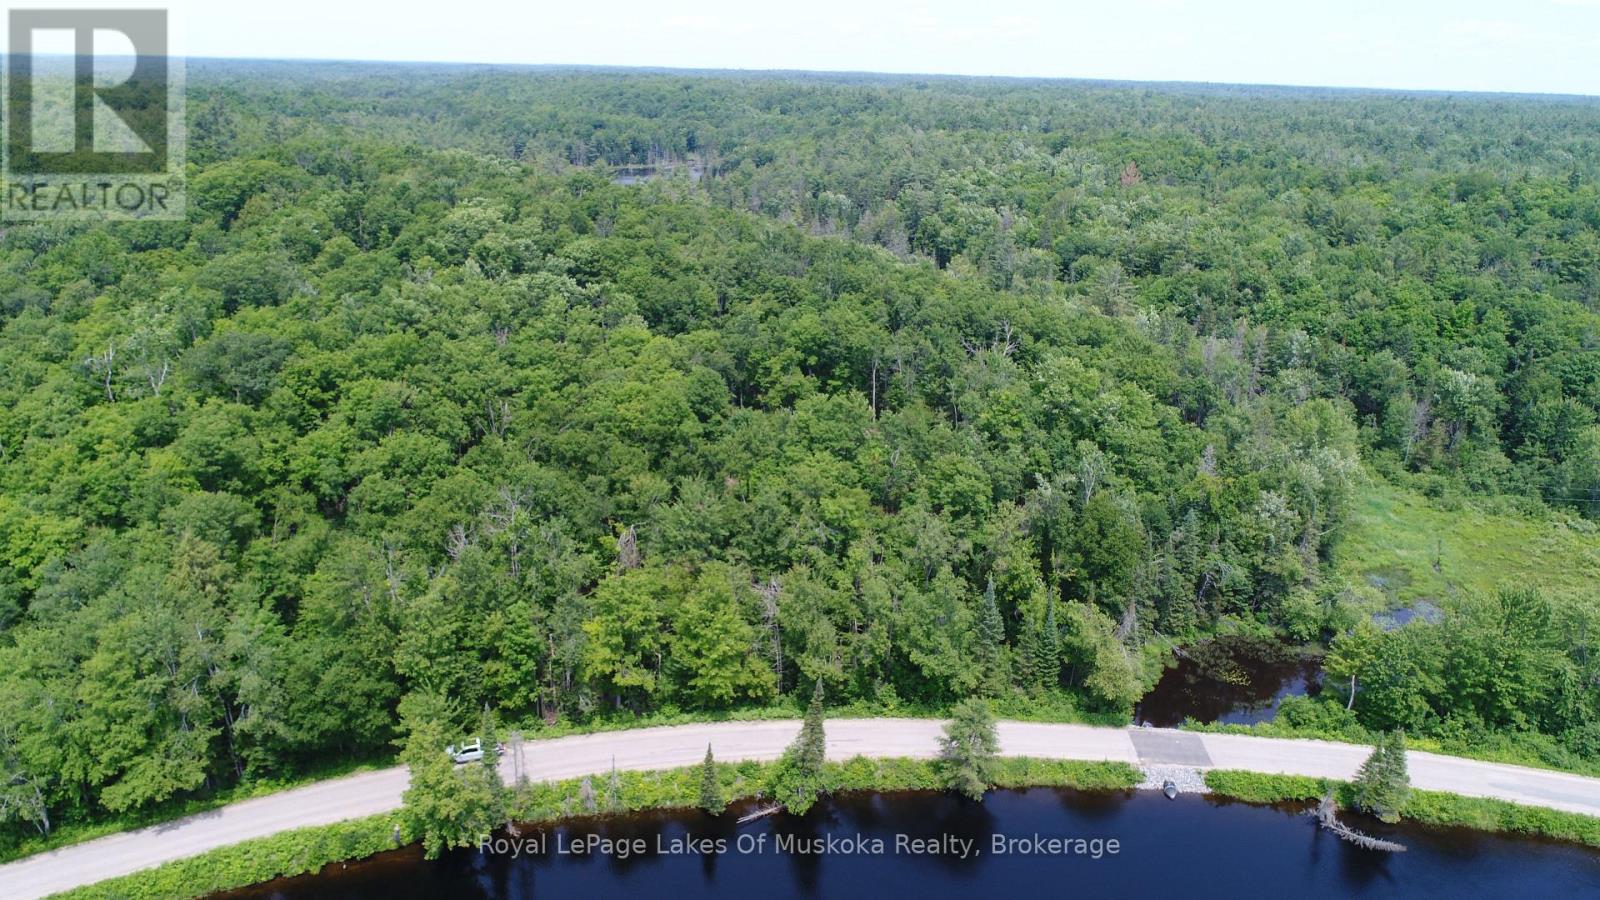
0 Matthiasville Road
Bracebridge, Ontario
Build your custom sanctuary on this exceptional 21-acre parcel, located just 15 minutes from the town of Bracebridge. Overlooking the South Branch of the Muskoka River with 480 feet of frontage across a quiet, scenic country road. This property perfectly balances easy river access with elevated private views. Your acreage unfolds into a rich hardwood forest featuring trails and a charming creek running along the one side. Ideal for hiking, snowshoeing, and year-round outdoor adventure. Enjoy complete privacy and nature at your doorstep. Bring your builder and turn this incredible setting into your dream executive getaway! (id:62383)
Royal LePage Lakes Of Muskoka Realty
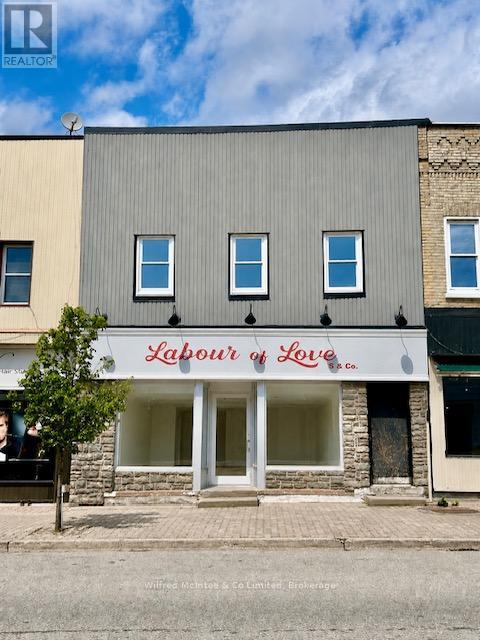
82/84 Elora Street
South Bruce, Ontario
Excellent investment opportunity in the heart of downtown Mildmay! This well-maintained commercial/residential property features three income-generating units, including two street-level spaces and a spacious residential two bedroom, one bathroom apartment upstairs. This property comes with a flexible financing opportunity as the Seller is open to entertaining a Vendor Take-Back (VTB) mortgage, offering an attractive option for qualified buyers. All units are fully tenanted, providing immediate and consistent rental income. Located in a high-visibility area with great foot traffic, this versatile building is perfect for investors looking to grow their portfolio with a stable, turnkey property. Don't miss out on this rare chance to own a solid income-producing asset in a vibrant small-town setting! (id:62383)
Wilfred Mcintee & Co Limited
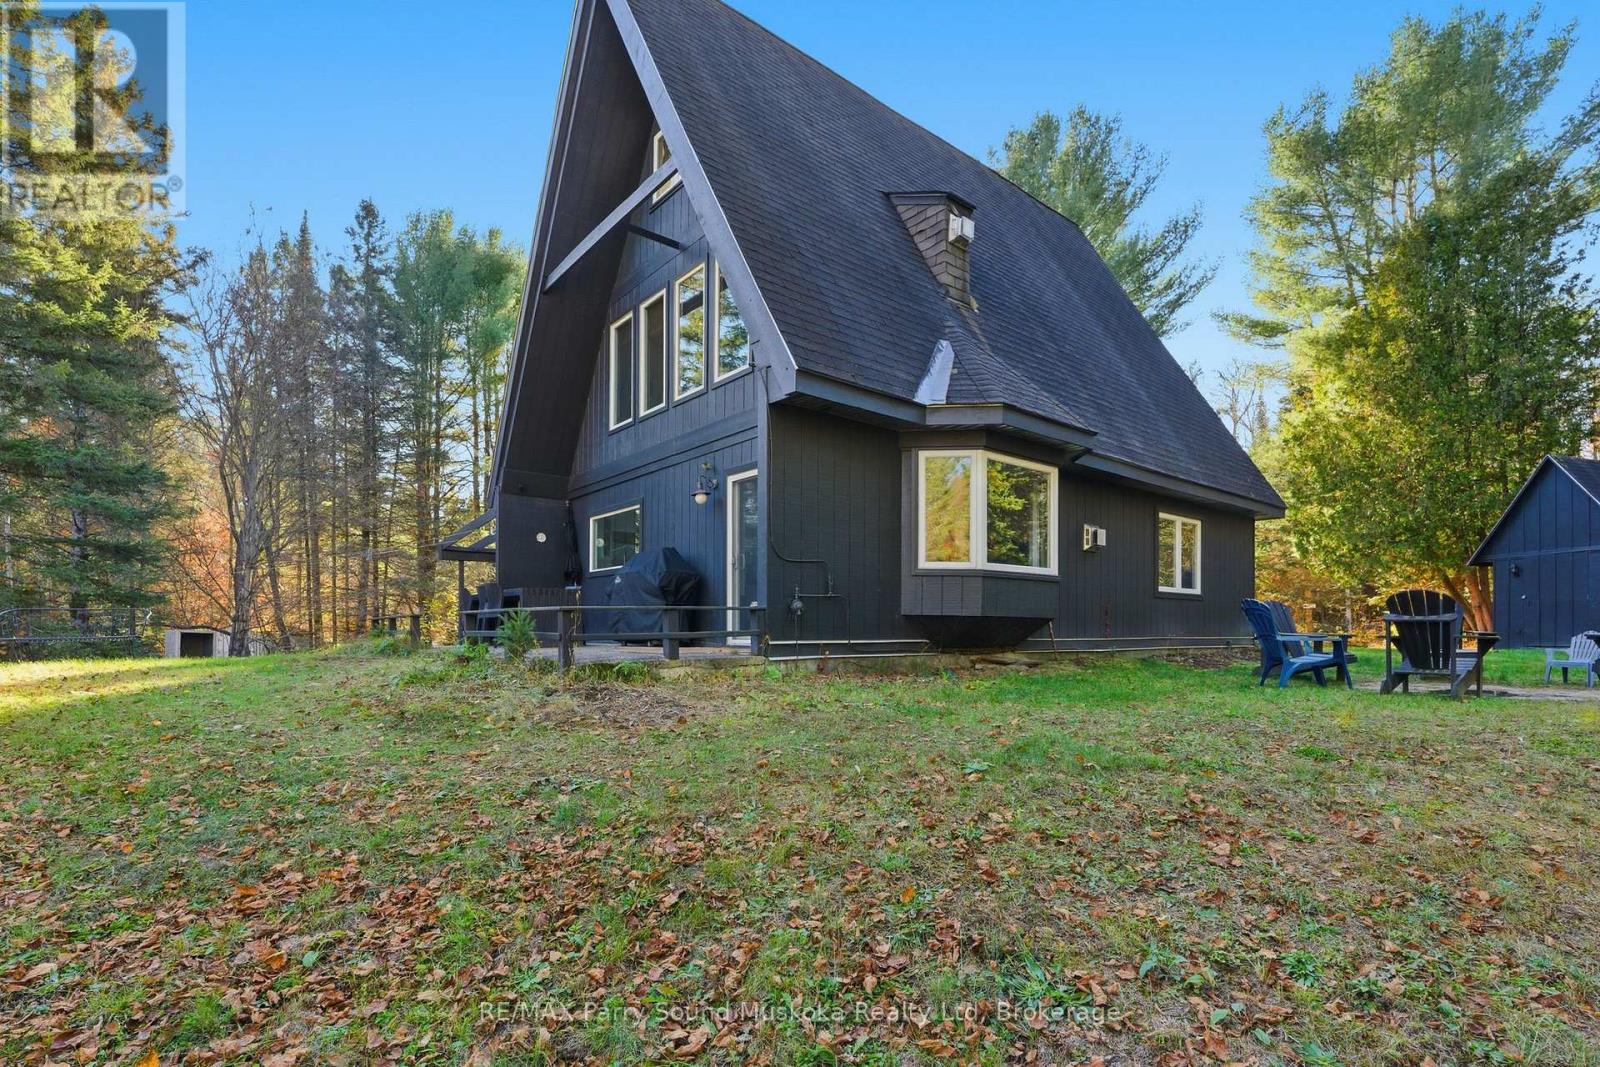
39 Groeger Road
Huntsville, Ontario
Stunning 'A' Frame waterfront,4-season cottage/year-round home in Huntsville/Muskoka.Great privacy from neighbours,level lot w/ few steps leading down to the waterfront & sand entry.Swim, kayak/canoe/paddleboard Big East River from your backyard & explore this long,beautiful river system w/sand beaches to build sand castles,& play volleyball.Little East river & fishing for speckled trout in its culverts along Hwy 11.4-bedroom,2-bathroom,tastefully decorated & in excellent condition.2023,main floor renovation was done w/ fully re-insulated & replaced main floor flooring,including engineered hardwood & electrically heated underfloor heated ceramic tiles.a fully updated 200 Amp breaker panel.New electric baseboards & electric underfloor heating.2024-New insulation in the main floor walls.New shower & new toilet.2023-2024 New kitchen cupboards,countertop,sink & faucet.New pressure tank for well pump in.Spacious kitchen,open-concept dining/sitting area w/ walkout to deck,main floor bedroom & bathroom.Second floor living room,bedroom,bathroom & large windows bringing in plenty of natural light.Step out onto the terrace from your 2nd-floor bedroom.3rd floor/loft 2 bedrooms.Plenty of area to sleep a large family & entertain friends.Septic Use Permit for 4 bedrooms.Drilled well,2x propane fireplaces.10-minute drive to Downtown Huntsville for amenities/shopping.Close to ski hills.5 minute trip to Arrowhead Provincial Park w/great cross country skiing & outdoor, tiki torch & campfire lit,forest trail ice skating.40 min.drive to Santa's Village especially for birthday parties.25 minute drive to Bracebridge Outdoors Activity Centre trails system which gives days & days of outdoor fun.30 minute drive to Hidden Valley downhill ski resort.Multiple golf courses all around the area.High-speed internet, for remote work.Furniture included to help you escape the busy city life soon & start enjoying your new destination getaway/home soon.Click on the media arrow for video & tour. (id:62383)
RE/MAX Parry Sound Muskoka Realty Ltd
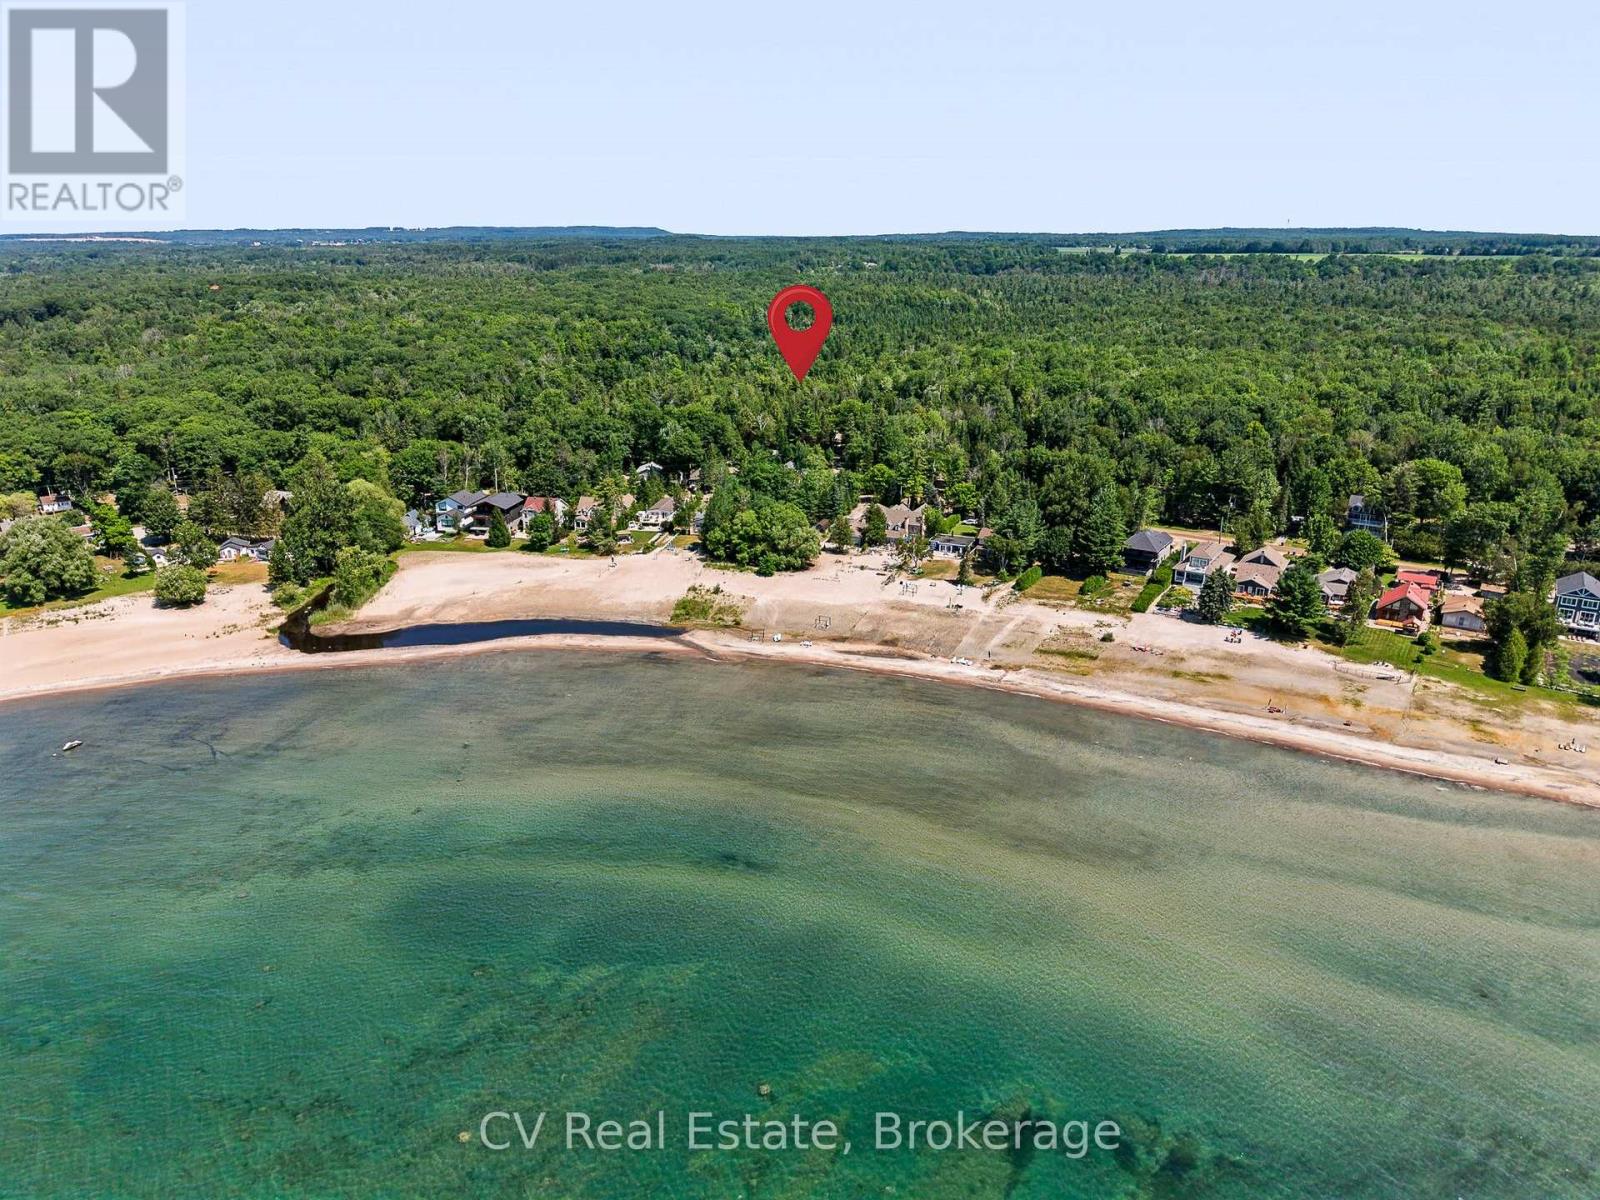
10 Brookside Drive
Tiny, Ontario
Welcome to 10 Brookside Drive, where the best of Georgian Bay's beach lifestyle is right at your doorstep. A two-minute walk to the stunning sandy shores of Nottawasaga Bay, this charming cottage is perfectly positioned for swimming, boating, and unforgettable summer days. Enjoy crystal-clear, shallow waters, breathtaking sunsets, and endless bay views, with the public boat launch just 500 metres away. Set on a quiet, low-traffic street with only a handful of neighbouring cottages and homes, this property offers peace and privacy while remaining close to local restaurants, shops, the LCBO, tennis and pickleball courts, the Town of Midland, and just a short drive to Wasaga Beach. The beautifully private, fully fenced yard is a true nature retreat. A peaceful stream winds through the property, crossed by a charming bridge leading to a separate bunkie with one bedroom and a living room-perfect for guests or extra living space. Relax or entertain on the new stone patio or in the Muskoka room, featuring an opening window that creates a unique bar-style serving area. A covered carport, workshop, and large storage shed provide plenty of room for beach gear, bikes, kayaks, paddleboards, and more. Inside, the open-concept kitchen and living area is ready to enjoy today while offering an excellent opportunity to renovate or update to your own style. Recent upgrades include a brand-new roof (2025), new 40-gallon water heater, and new water filtration system for added peace of mind. Whether you're looking for a family cottage/weekend getaway, or a property with incredible potential, 10 Brookside Drive offers an exceptional opportunity to enjoy everything Georgian Bay has to offer, with beautiful beaches, boating, and a peaceful setting all just steps from your door. (id:62383)
Cv Real Estate
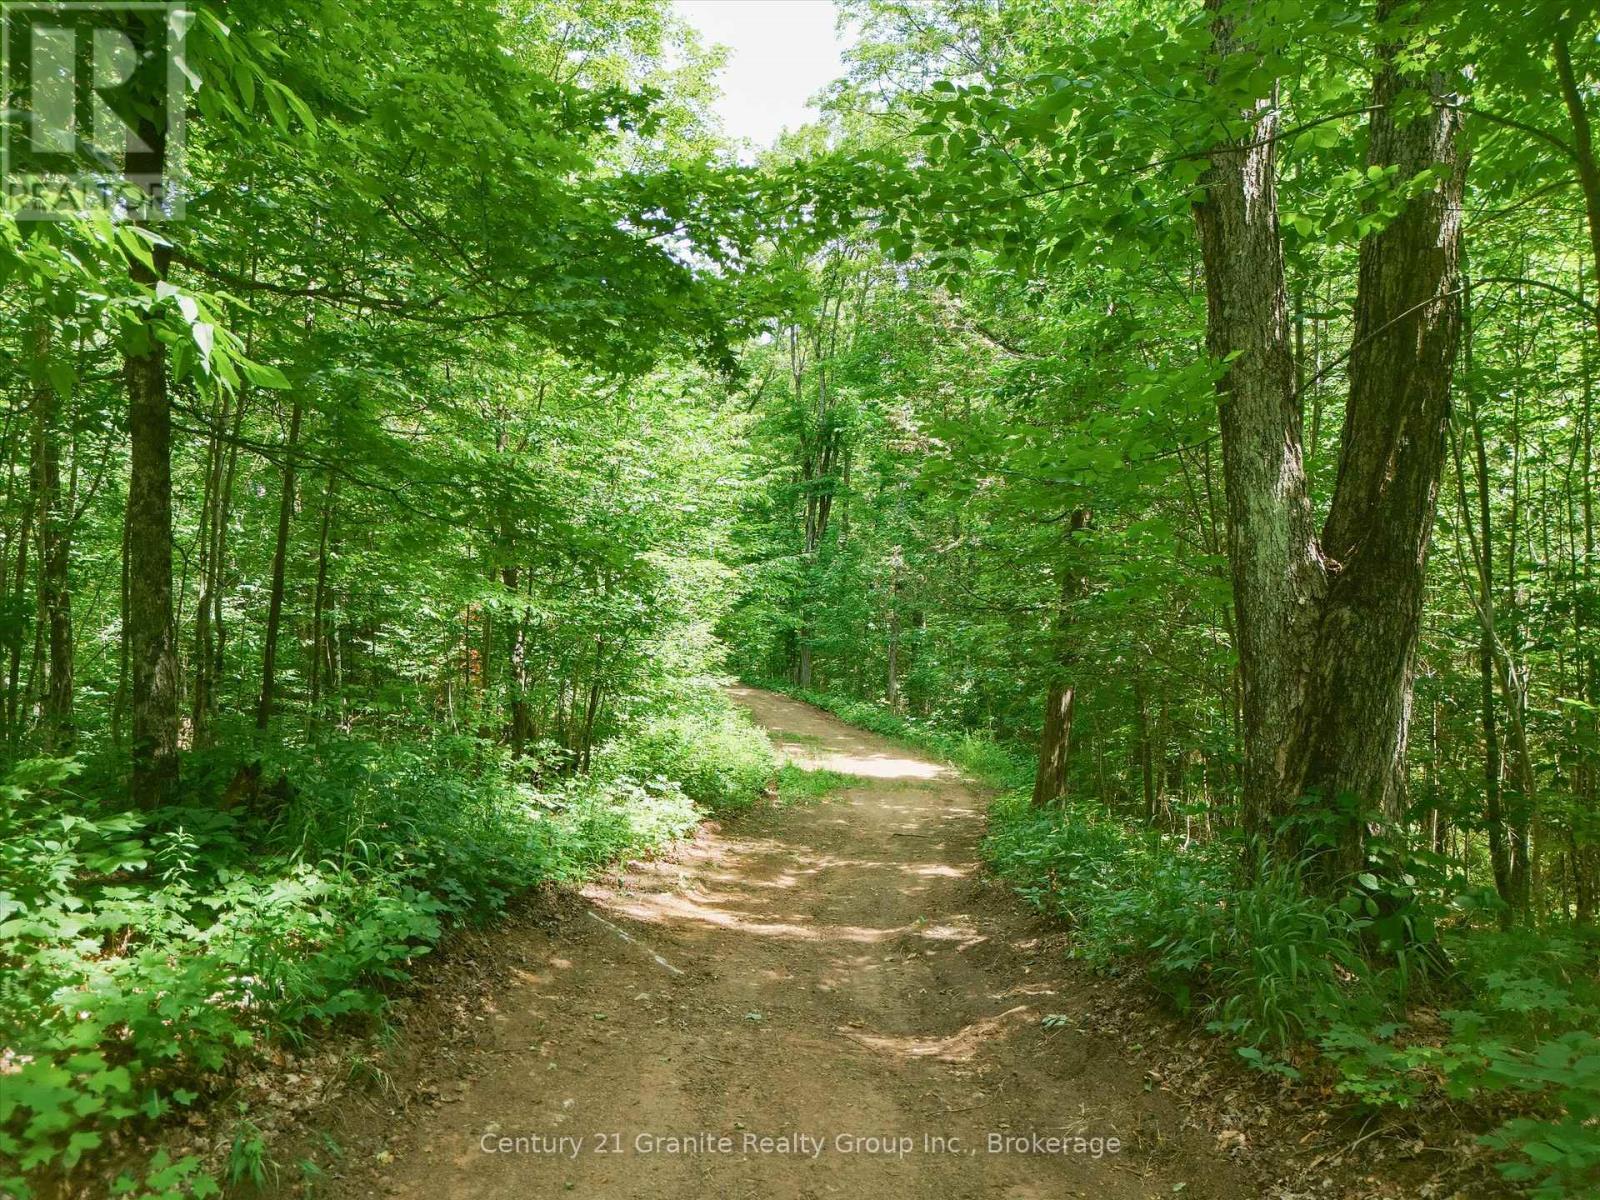
1230 Old Donald Road
Dysart Et Al, Ontario
Building a home starts with finding the right piece of land - and this 19-acre parcel gives you a very good head start. A long driveway has already been installed with all relevant approvals, leading well into the property and offering great privacy from the road. Hydro is available at the property, there are potential building locations to consider, and an environmental study was completed when the lot was newly created. A small creek runs through the acreage, which abuts neighbouring wetlands, with only a small wetland portion at the far end of the property. Located on a year-round township road, you're just minutes from the school, hospital, shopping and other amenities in Haliburton Village. The creek, trees and neighbouring wetlands provide a natural setting for birds and local wildlife. Drive in, walk the property and find the spot that feels right. (id:62383)
Century 21 Granite Realty Group Inc.
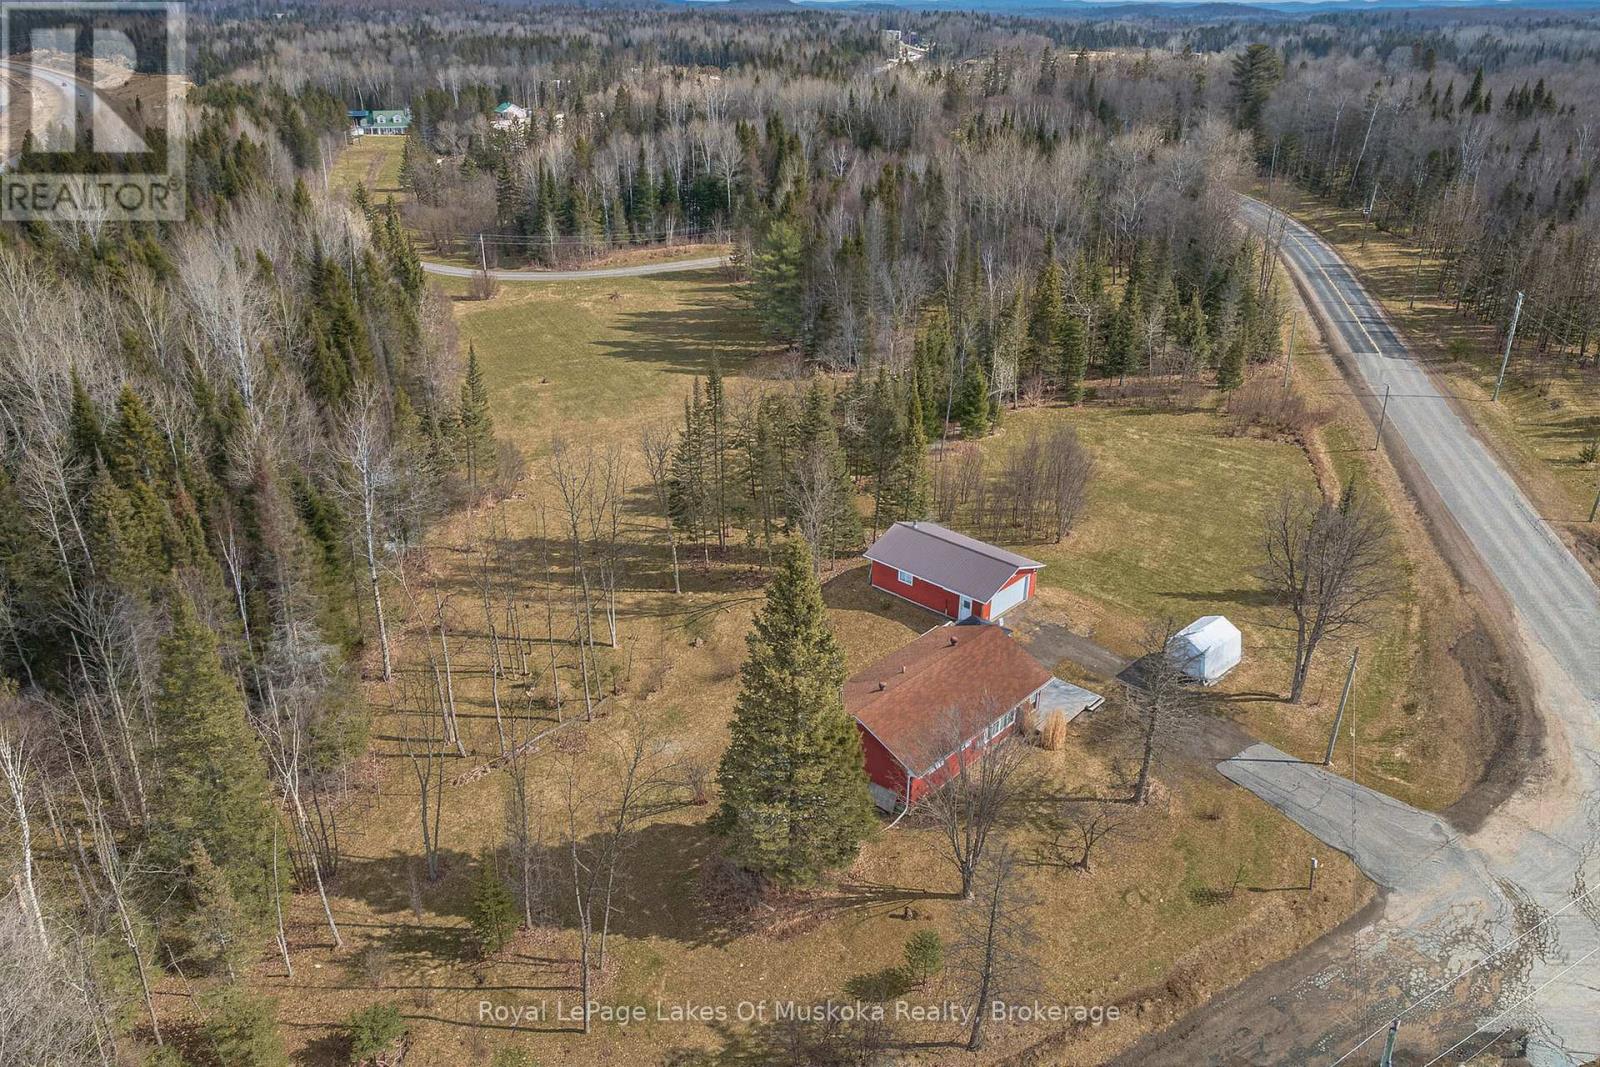
1 Christopher Lane
Armour, Ontario
Stop dreaming about country living and make it a reality at 1 Christopher Lane in Armour, where this comfortable three-bedroom bungalow sits on nearly two acres of flat, peaceful land. Inside, the bright kitchen leads straight out to a large back deck perfect for enjoying the outdoors and watching local wildlife like deer and wild turkeys. Downstairs, the basement features a separate entrance with great potential for a home office or guest suite, while the real highlight is the detached, heated two-car garage-a fully insulated space equipped with a mini-split system for heating and cooling, a 240V outlet, and a durable steel roof. Built for year-round comfort, the home includes major updates like new shingles (2021), propane forced-air heat, an on-demand hot water heater, and a GenerLink generator hookup for total peace of mind. Best of all, you get to enjoy complete privacy while staying just minutes from Highway 11, town amenities, local golf courses, and the stunning lakes of the Almaguin Highlands. (id:62383)
Royal LePage Lakes Of Muskoka Realty
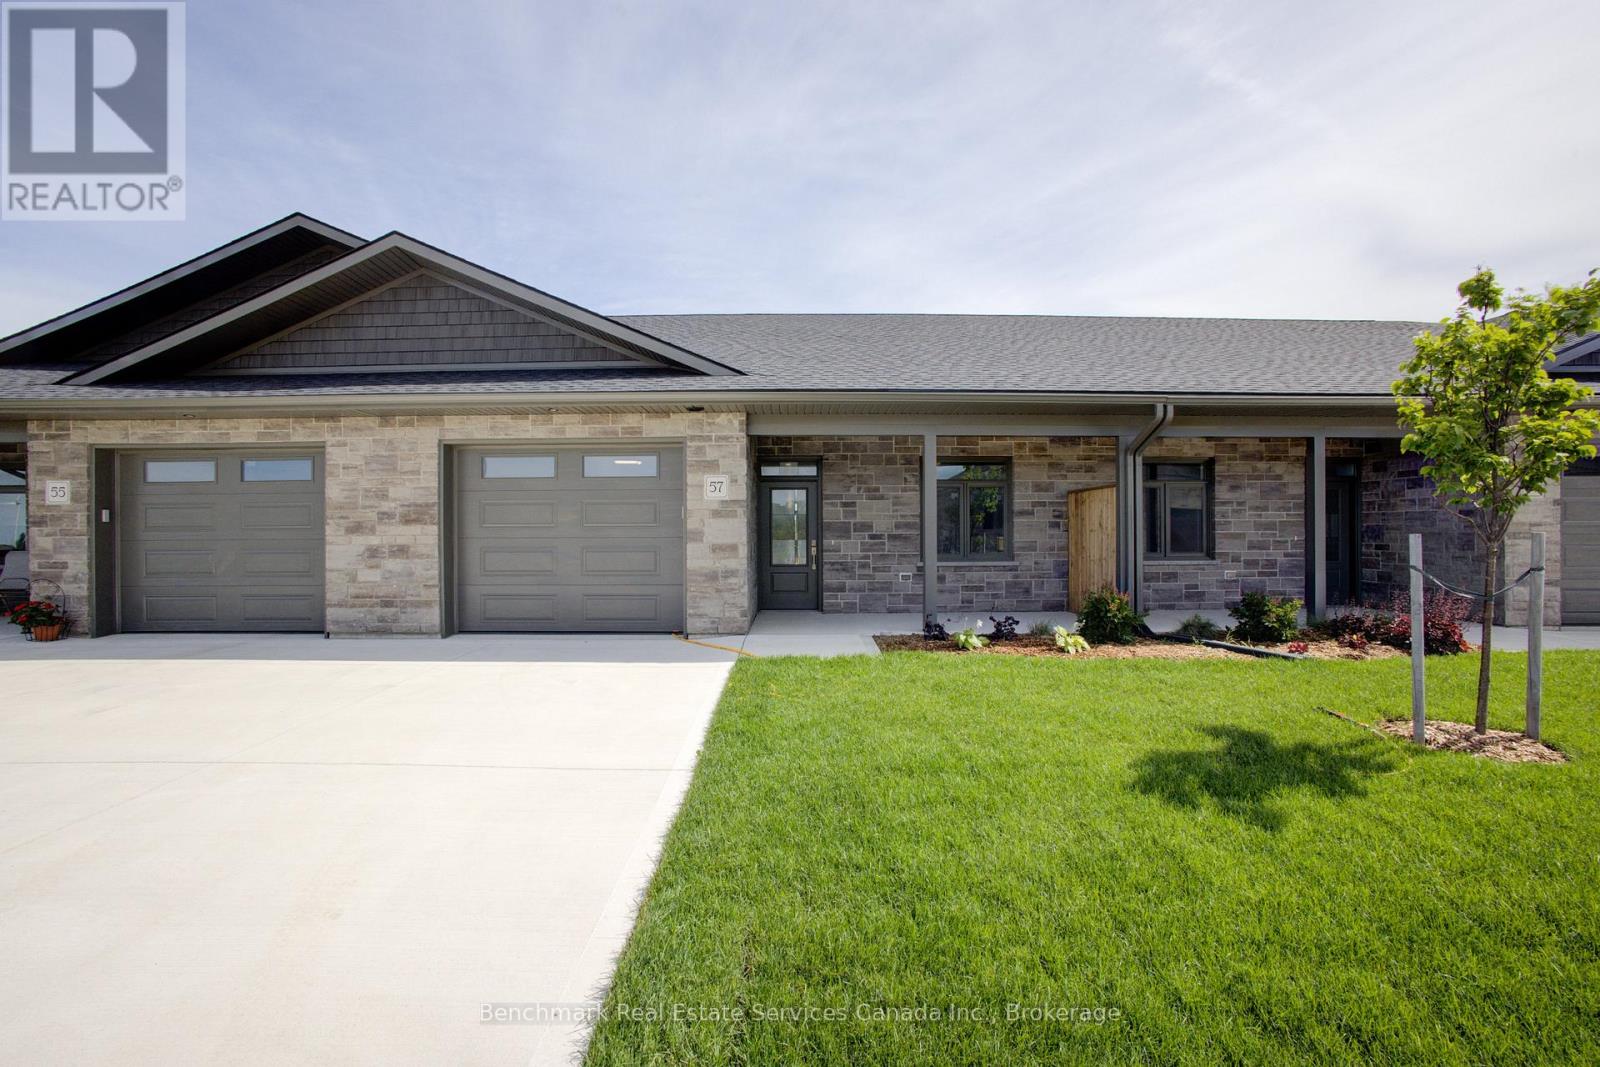
57 Cavalier Crescent
Huron-Kinloss, Ontario
Welcome to easy, carefree living in this beautifully designed 2-bedroom, 2-bathroom bungalow condo, nestled in the quiet and welcoming Village of Ripley. With 1,310 square feet of thoughtfully laid-out living space, this home offers the perfect blend of comfort, convenience, and low-maintenance living, all on one floor. Step inside to an open-concept layout with wide hallways and doorways, ideal for those seeking a barrier-free lifestyle. The spacious kitchen flows seamlessly into the bright living and dining areas, perfect for entertaining or simply enjoying everyday life. There are two generously sized bedrooms including a primary suite which includes a walk in closet and an ensuite with step in shower, or enjoy a soak in the main bathroom with an oversized tub & shower combination. Enjoy the benefits of condo living with snow removal and lawn care handled for you, so you can spend more time doing what you love. Just minutes from the sandy shores of Lake Huron, this home offers small-town charm with easy access to the beach, local shops, and nearby amenities. Whether you're downsizing, retiring, or simply looking for a fresh start in a friendly community, this bungalow condo is a perfect fit. Don't miss this rare opportunity to own a stylish and accessible home in one of Huron-Kinloss most desirable locations. * Please Note - Some images have been virtually staged. * (id:62383)
Benchmark Real Estate Services Canada Inc.
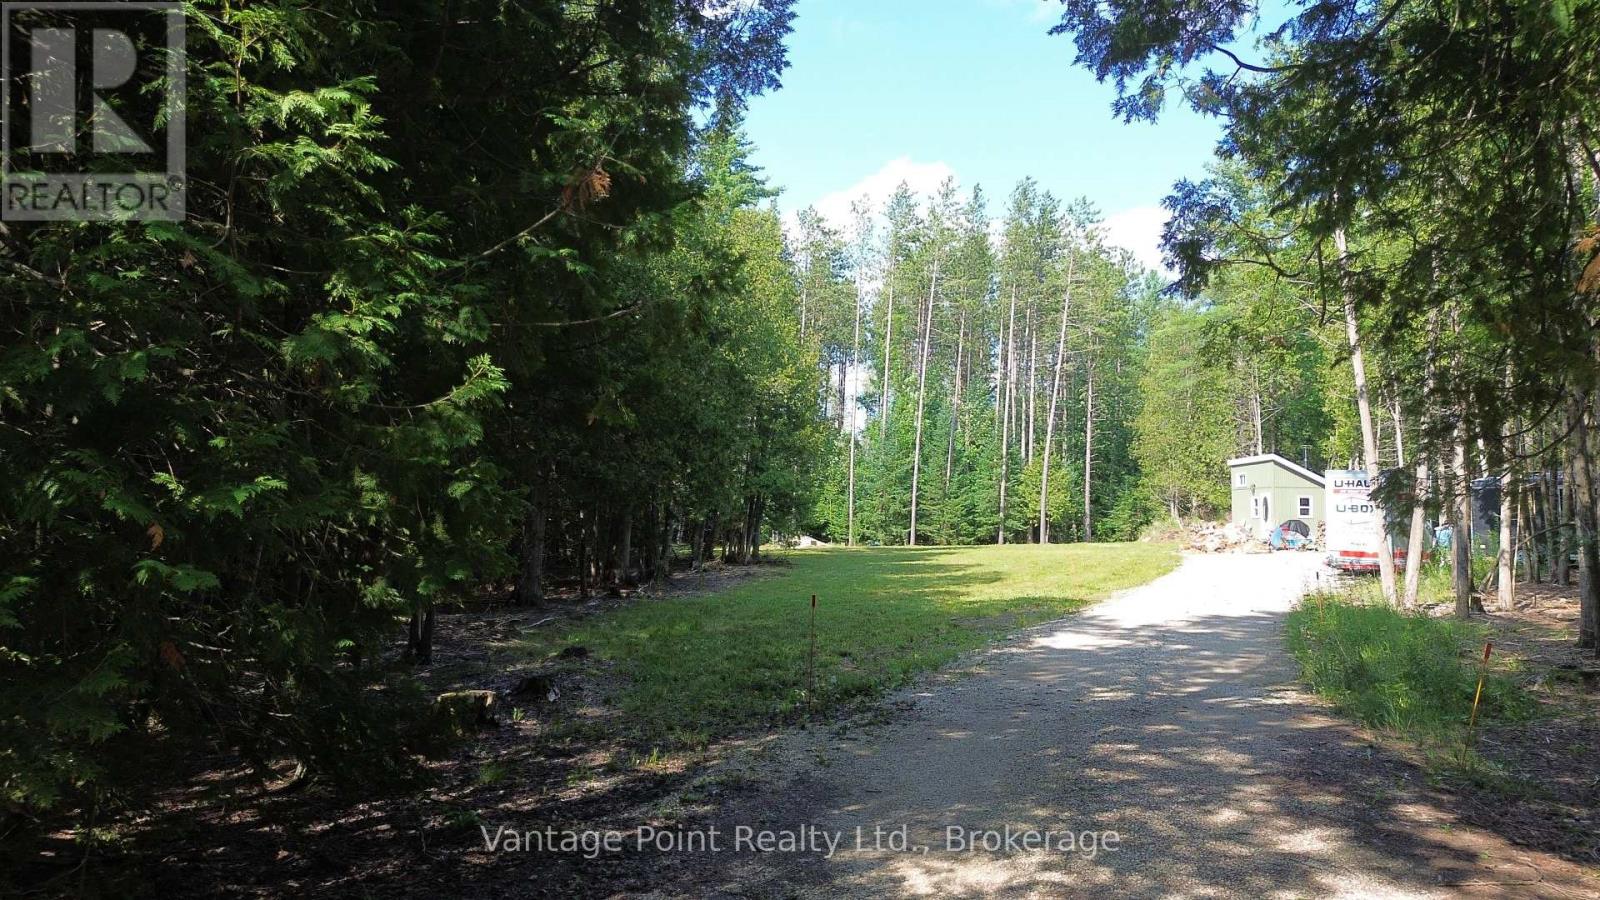
796331 East Back Line
Chatsworth, Ontario
Welcome to this 1.88-acre property on the edge of Berkeley. This property has a cleared area for a building site with a driveway, civic number, and a drilled well (2023) featuring a Bison hand pump already in place. Enjoy the existing 108 sq ft bunkie with loft and deck, complete with a woodstove and generator. Set amongst mature trees and surrounded by a 100 acres of Saugeen Valley Conservation lands, the property offers a peaceful, private setting. The rear portion features a fire pit and cleared area ideal for relaxing or entertaining outdoors. This property is zoned A1, and the township of Chatsworth permits multiple dwellings with no minimum square footage, offering flexibility for the future. The property also includes an enclosed trailer, firewood, and additional supplies to help you get started right away (id:62383)
Vantage Point Realty Ltd.
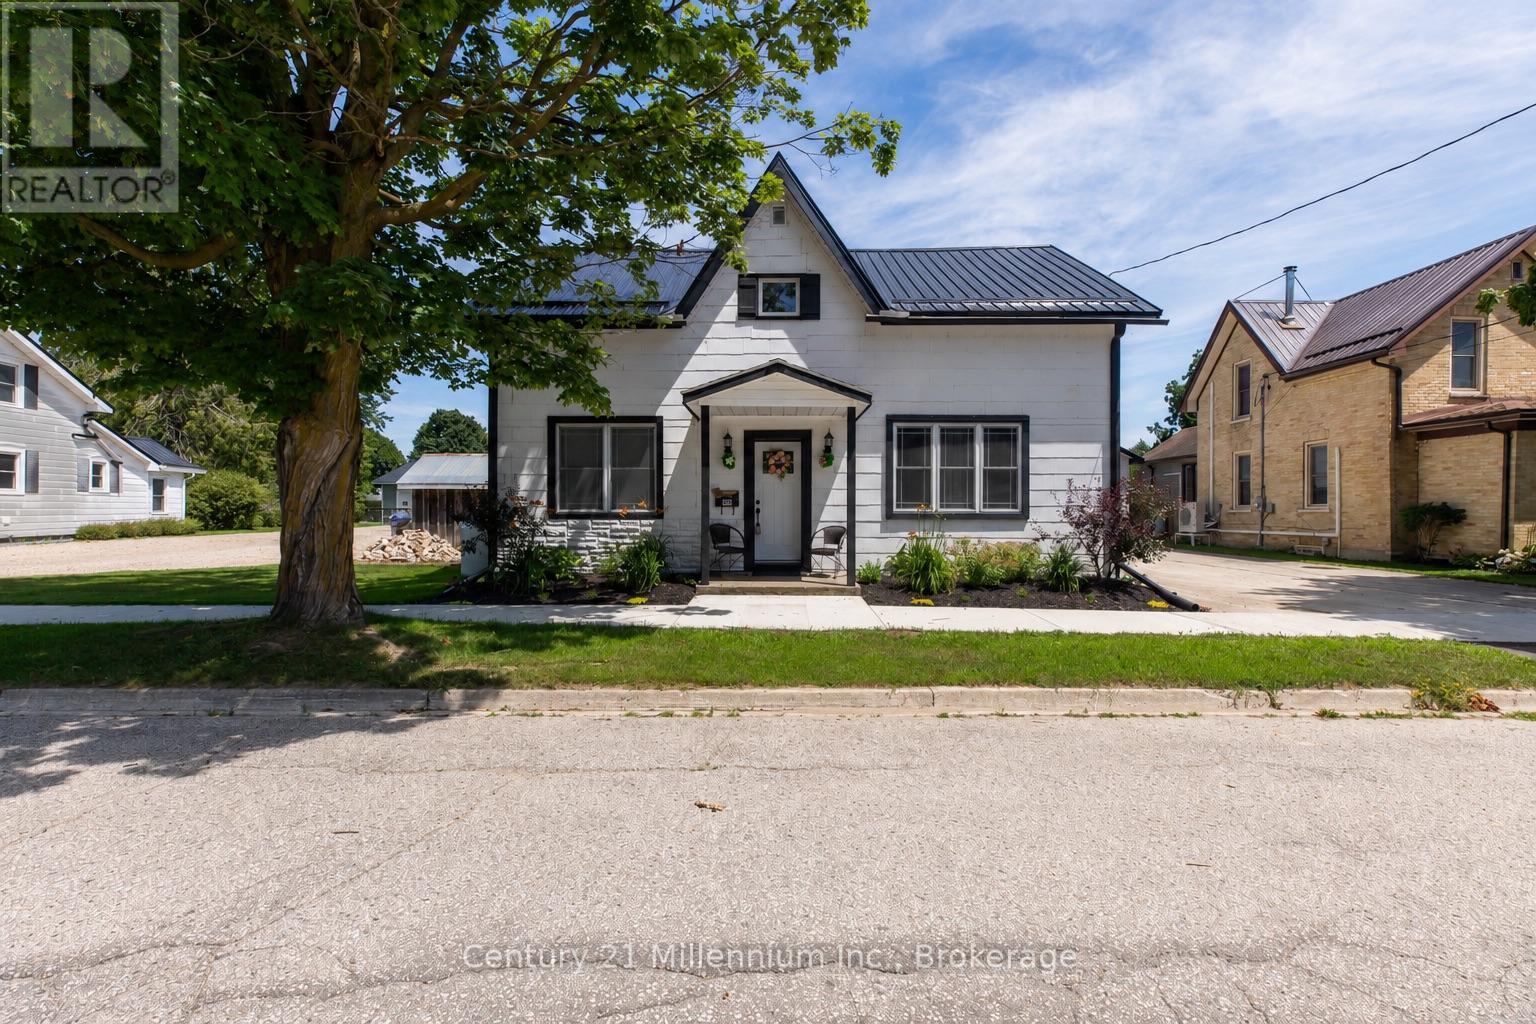
544 Louisa Street
West Grey, Ontario
Welcome to this beautifully renovated, turnkey 1 3/4-storey home in the charming village of Ayton. Warm, impressive & welcoming, this thoughtfully updated residence blends the character of the past with modern amenities throughout. Originally built in 1880 as the Becker House & rebuilt in 1948, the home was raised to create a full basement with concrete-block walls, a concrete floor & generous ceiling height, while the plumbing & electrical wiring were also modernized. The main level features a classic staircase with updated carpeting, inviting living & dining areas & an oversized eat-in kitchen with attractive wood cabinetry, a large island with built-in storage & comfortable counter seating. A versatile primary bedroom suite offers the option of convenient main-floor living or can be used as a spacious family room. A 4-piece bathroom with main-floor laundry completes this level.Upstairs are 3 generously sized bedrooms, excellent closet space throughout, including an impressive walk-in closet large enough to serve as a dressing room, plus a second 4-piece bathroom. The full basement provides substantial storage, a utility area & excellent ceiling height. Additional features include a combination wood & propane furnace, updated windows & exterior doors, R60 attic insulation, a metal roof, updated electrical service & panel, drilled well, septic system, hot water heater, water softener & LeafFilter eavestroughs with a transferable warranty. The detached one-car garage/workshop offers metal cabinetry, workbenches, shelving, a welding station, metal roof & 60-amp service, while the concrete driveway provides parking for approximately 8 vehicles. Set on a spacious 66-by-165-foot lot, the backyard is fenced on approximately 2 sides & features a fire pit & garden shed, creating an inviting outdoor space. Move right in, reap the benefits of the multitude of improvements & enjoy this artistically designed home in a peaceful village setting beneath the night stars. (id:62383)
Century 21 Millennium Inc.
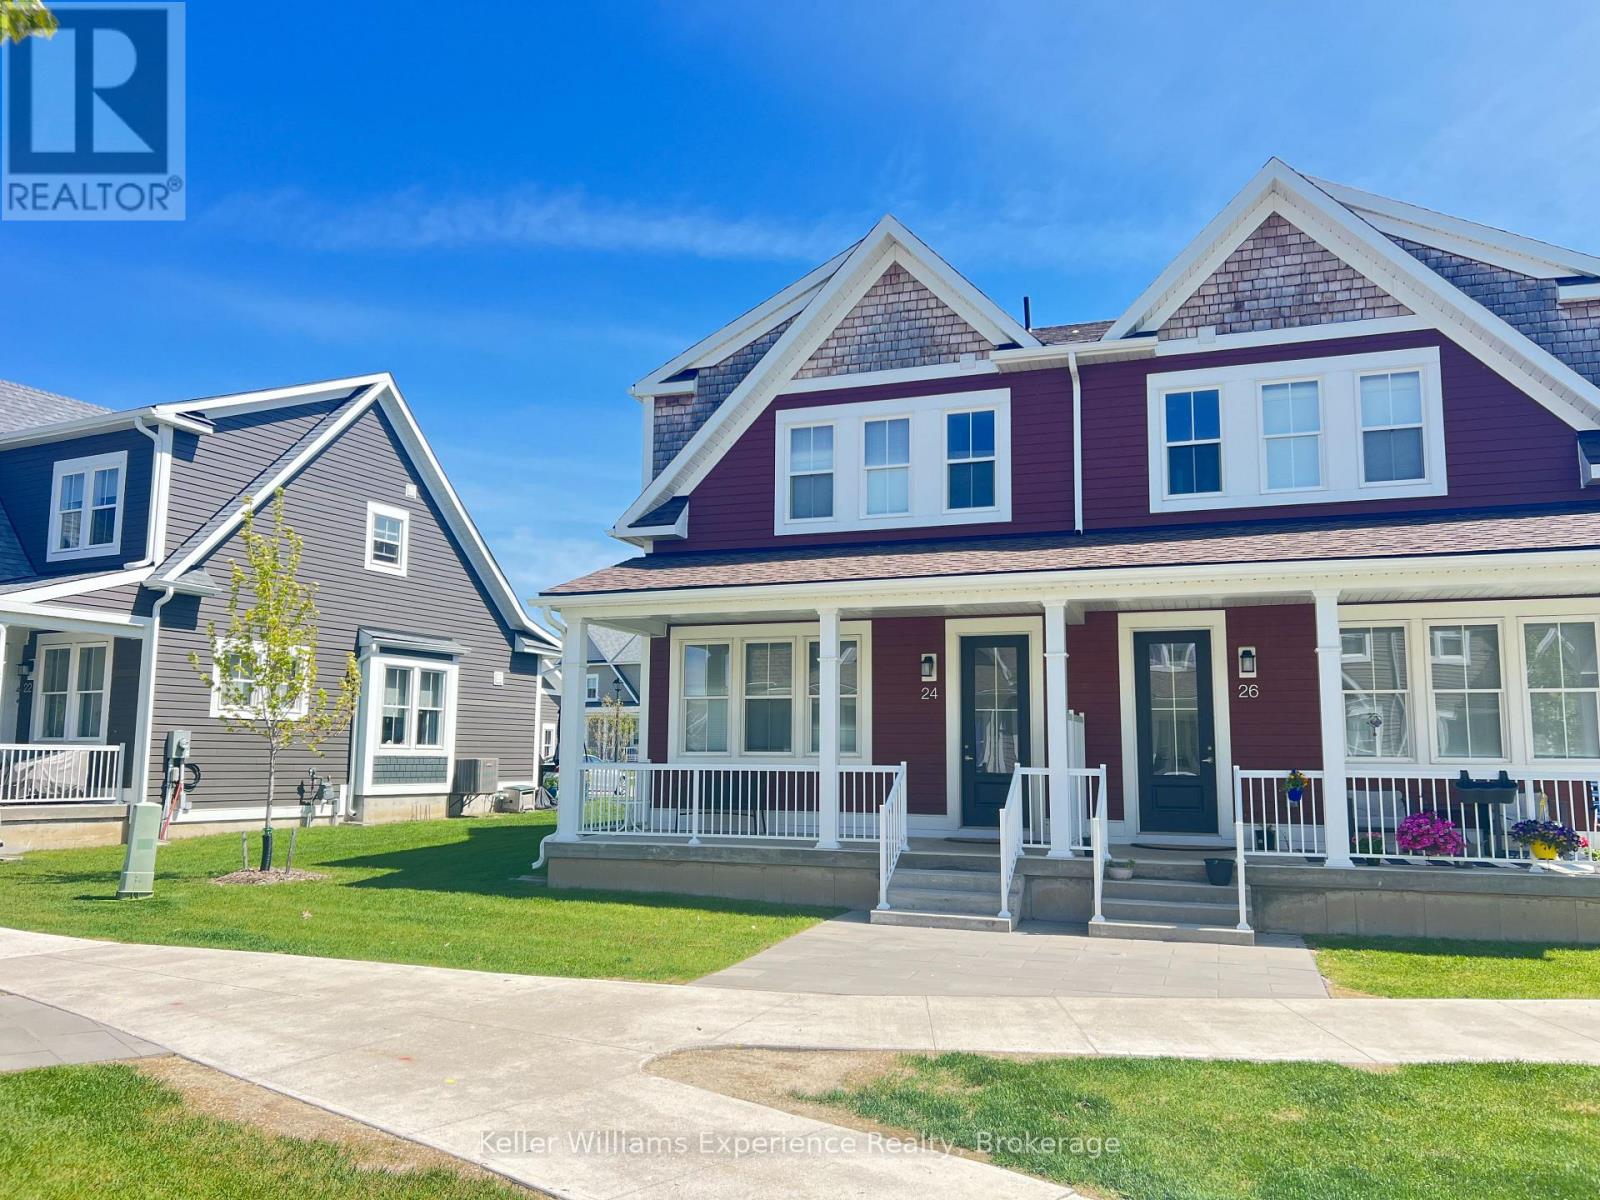
24 Danielle Crescent
Midland, Ontario
Situated in an upscale executive development, this home boasts 4 bedrooms, 2.5 baths, a master bedroom featuring a walk-in closet and a luxurious 3-piece ensuite, ample storage with multiple walk-in closets throughout and a captivating solid oak staircase. The entire floor plan is generously spacious with 9' ceilings, the bathrooms have been tastefully upgraded, and the kitchen is a culinary delight with stone countertops and all brand-new appliances, including a gas stove. Cellular shades offer the benefits of maintaining views, ensuring privacy/blackout, while reducing heating and cooling expense. Equipped with Reverse Osmosis and Water Softener. Living in this residential community provides many advantages, from worry-free maintenance to the aesthetic appeal of the community itself, along with access to various amenities. Situated near walking trails, restaurants, waterfront and shopping, this residence offers a lifestyle of convenience and leisure! (id:62383)
Keller Williams Experience Realty
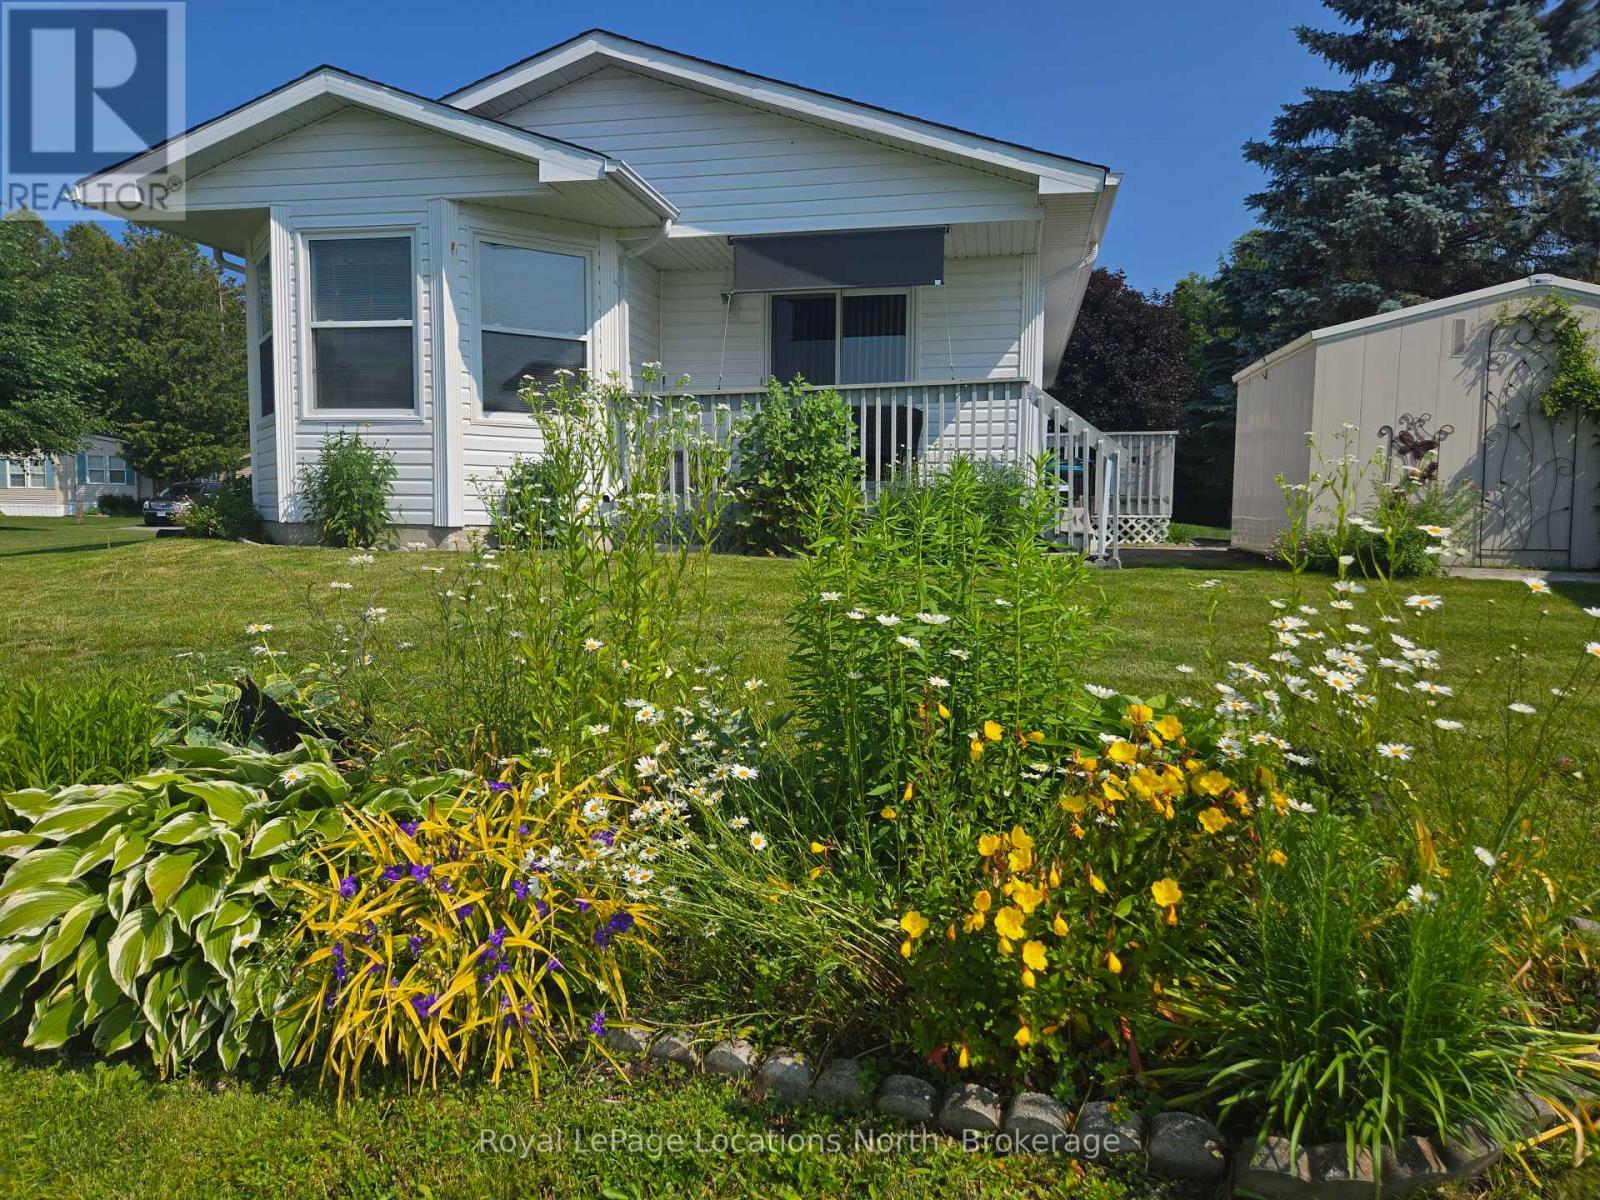
4 St James Place
Wasaga Beach, Ontario
Amazing opportunity to own a fully detached home in Park Place, one of Wasaga Beach's premier adult retirement land lease communities. Lovely 2 bedroom home backs onto beautiful pond. Eat-in Kitchen, Living Room with sliding doors to deck. Bonus sun drenched Sunroom offers stunning pond views. Stackable washer/dryer for laundry convenience. Crawl space with concrete and carpet floor, offers lots of storage space. Park Place is a gated adult age 55+ community on 115 acres of forest, fields & wilderness. Amenities include a 12,000 sq. ft. recreation complex, indoor saltwater pool, games rooms, library, gym, woodworking shop, and more. Ideally located within minutes from the beach, shopping, Marlwood Golf Course, an extensive trail system, and other amenities. Home is now vacant for anytime possession. Monthly fees: $924.65 (Includes Land Lease $800.00, Site Tax $39.12, Home Tax $85.53). Water is metered. (id:62383)
Royal LePage Locations North
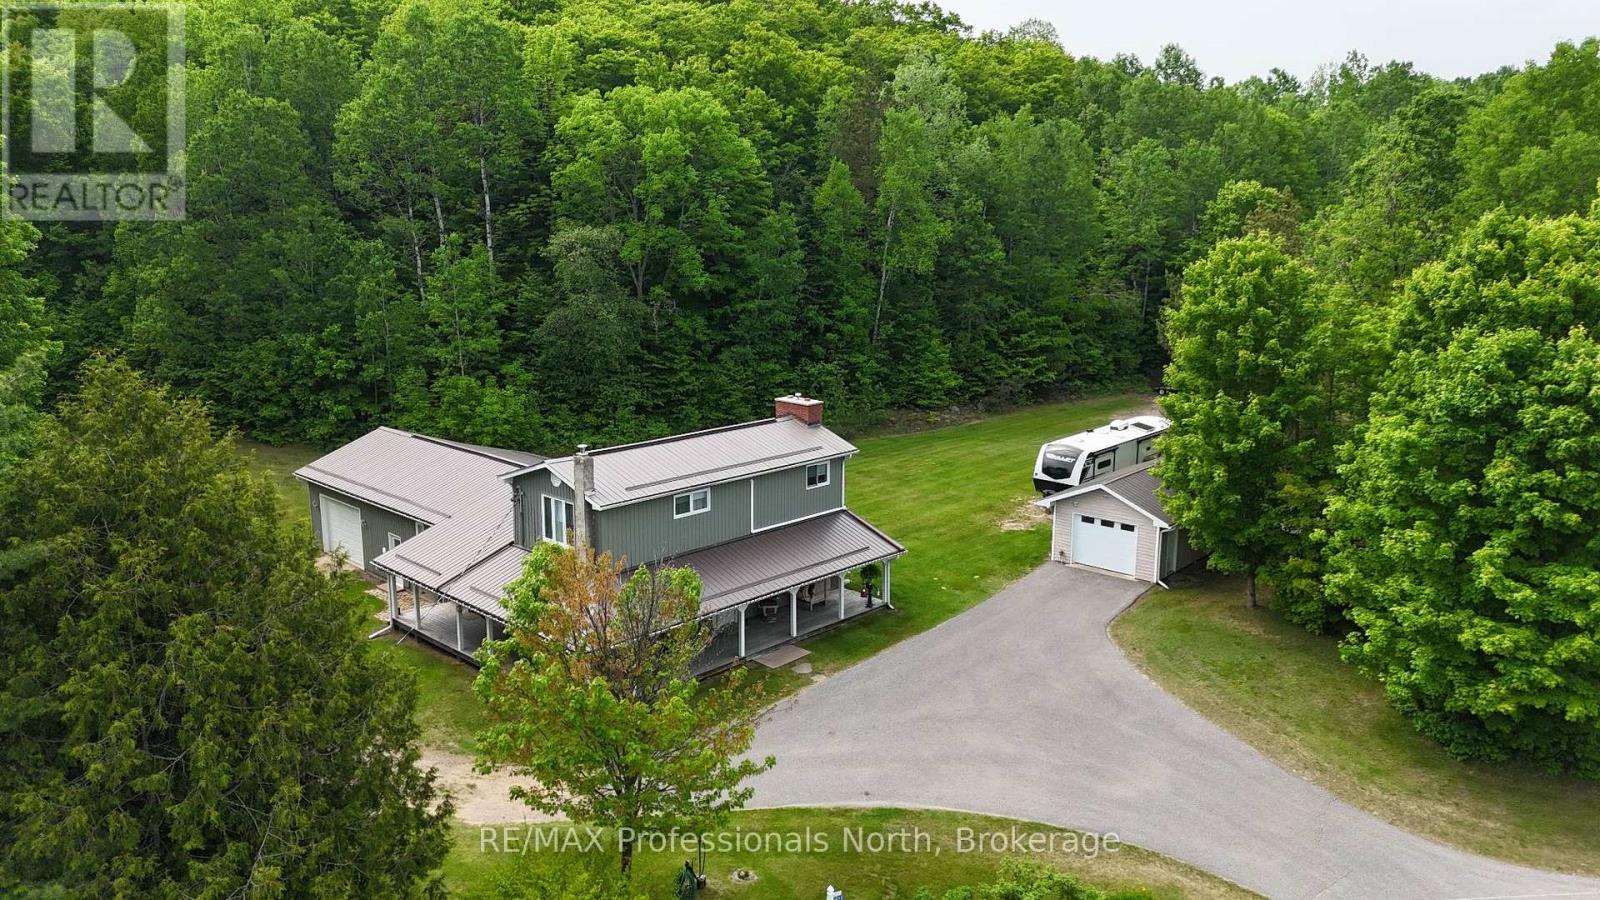
1023 Chester Crescent
Dysart Et Al, Ontario
Welcome to this beautifully maintained 3-bedroom home in Harcourt, where privacy, space, and thoughtful design come together. Set on a level lot surrounded by trees, this property offers plenty of room for children, pets, and outdoor enjoyment while providing a peaceful setting away from neighbouring homes. A paved driveway leads to the home and detached 24' x 14' garage, while one of the standout features is the impressive 3-sided covered veranda. This inviting outdoor space allows you to enjoy the outdoors in comfort through every season, whether you're entertaining, relaxing with a coffee, or simply taking in the quiet surroundings. With over 2,200 sq ft of finished living space spread across three levels, this home offers a functional layout for families. The main level features a bright open-concept design with a sunken living room, propane fireplace, and multiple walkouts to the covered veranda, creating an ideal flow for entertaining. The second level is dedicated to the spacious primary suite, featuring a large bedroom, private ensuite, office space, and sitting area-a true retreat within the home. The lower level provides even more living space with a generous recreation room, media/entertainment area, and convenient access to the attached 28' x 24' garage. Additional features include a second bathroom, ample storage, and a layout designed for comfortable family living. Located in the welcoming community of Harcourt, this property offers the best of rural living while remaining conveniently positioned between Haliburton and Bancroft for shopping, restaurants, services, and everyday amenities. With its combination of privacy, space, and pride of ownership, this home is ready for its next family to enjoy. (id:62383)
RE/MAX Professionals North
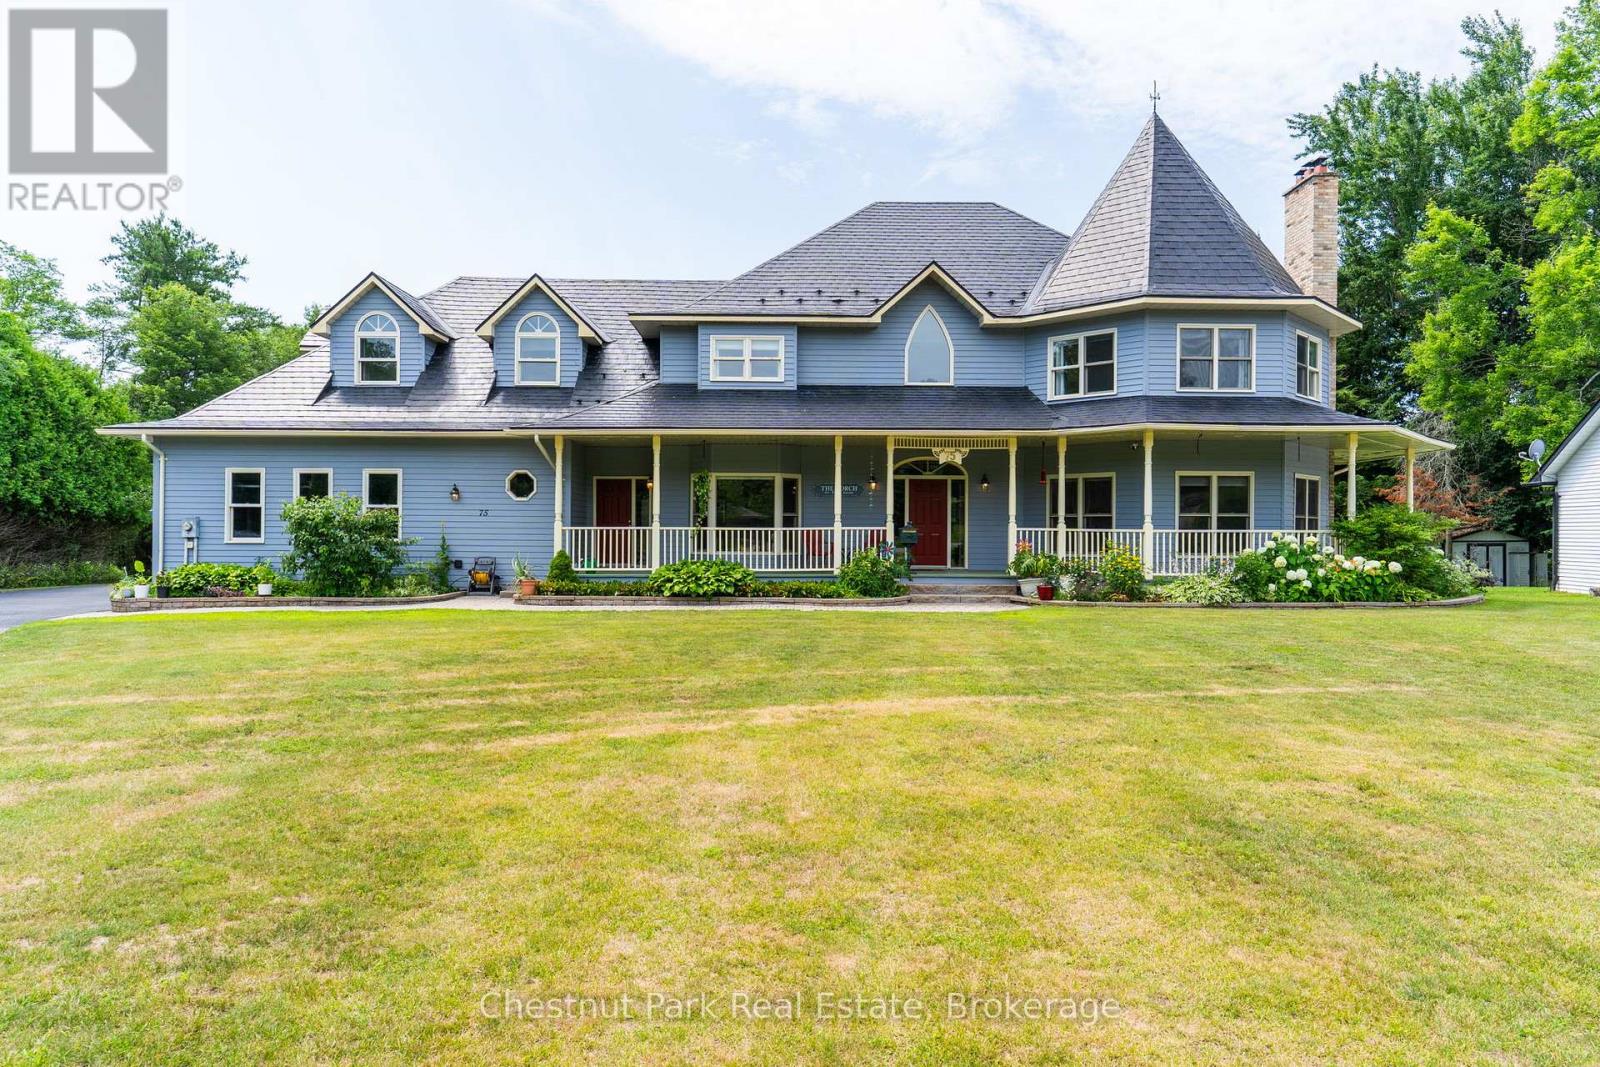
75 Glendale Road
Bracebridge, Ontario
Nestled on a beautifully landscaped one-acre lot in the prestigious Hillsview Estates, this custom-built executive residence offers a rare opportunity to enjoy estate-sized living within town, complete with full municipal services and an exceptional conservation setting. Backing directly onto protected wooded lands and just a short walk to downtown, schools and parks, the property combines privacy, space and convenience in a way that is increasingly difficult to find.Offering approximately 4,481 square feet of finished living space above grade and over 6,100 square feet in total, the home features twelve principal rooms thoughtfully designed for both everyday family living and entertaining. Spacious formal living and dining rooms are complemented by a welcoming family room adjoining the kitchen, while a main-floor sunroom provides the perfect space for a home office. A versatile bonus room offers endless possibilities as a library, den, nursery or additional bedroom.he home includes five generously sized bedrooms and four full bathrooms plus a powder room, highlighted by an impressive primary suite of approximately 500 square feet with its own sitting area, creating a private retreat within the home. A large recreation room, dedicated workshop and extensive storage further enhance the home's exceptional functionality.Outside, the full wraparound covered porch overlooks mature landscaping and peaceful surroundings, while the insulated three-car attached garage, drive-through storage barn and parking for more than 20 vehicles provide outstanding flexibility for hobbyists, collectors and active families alike.Recent capital improvements, including heat pump heating and cooling, on-demand hot water, updated flooring, exterior painting and an insulated, drywalled garage, add lasting value while allowing new owners the opportunity to personalize the home's décor to reflect their own style. (id:62383)
Chestnut Park Real Estate
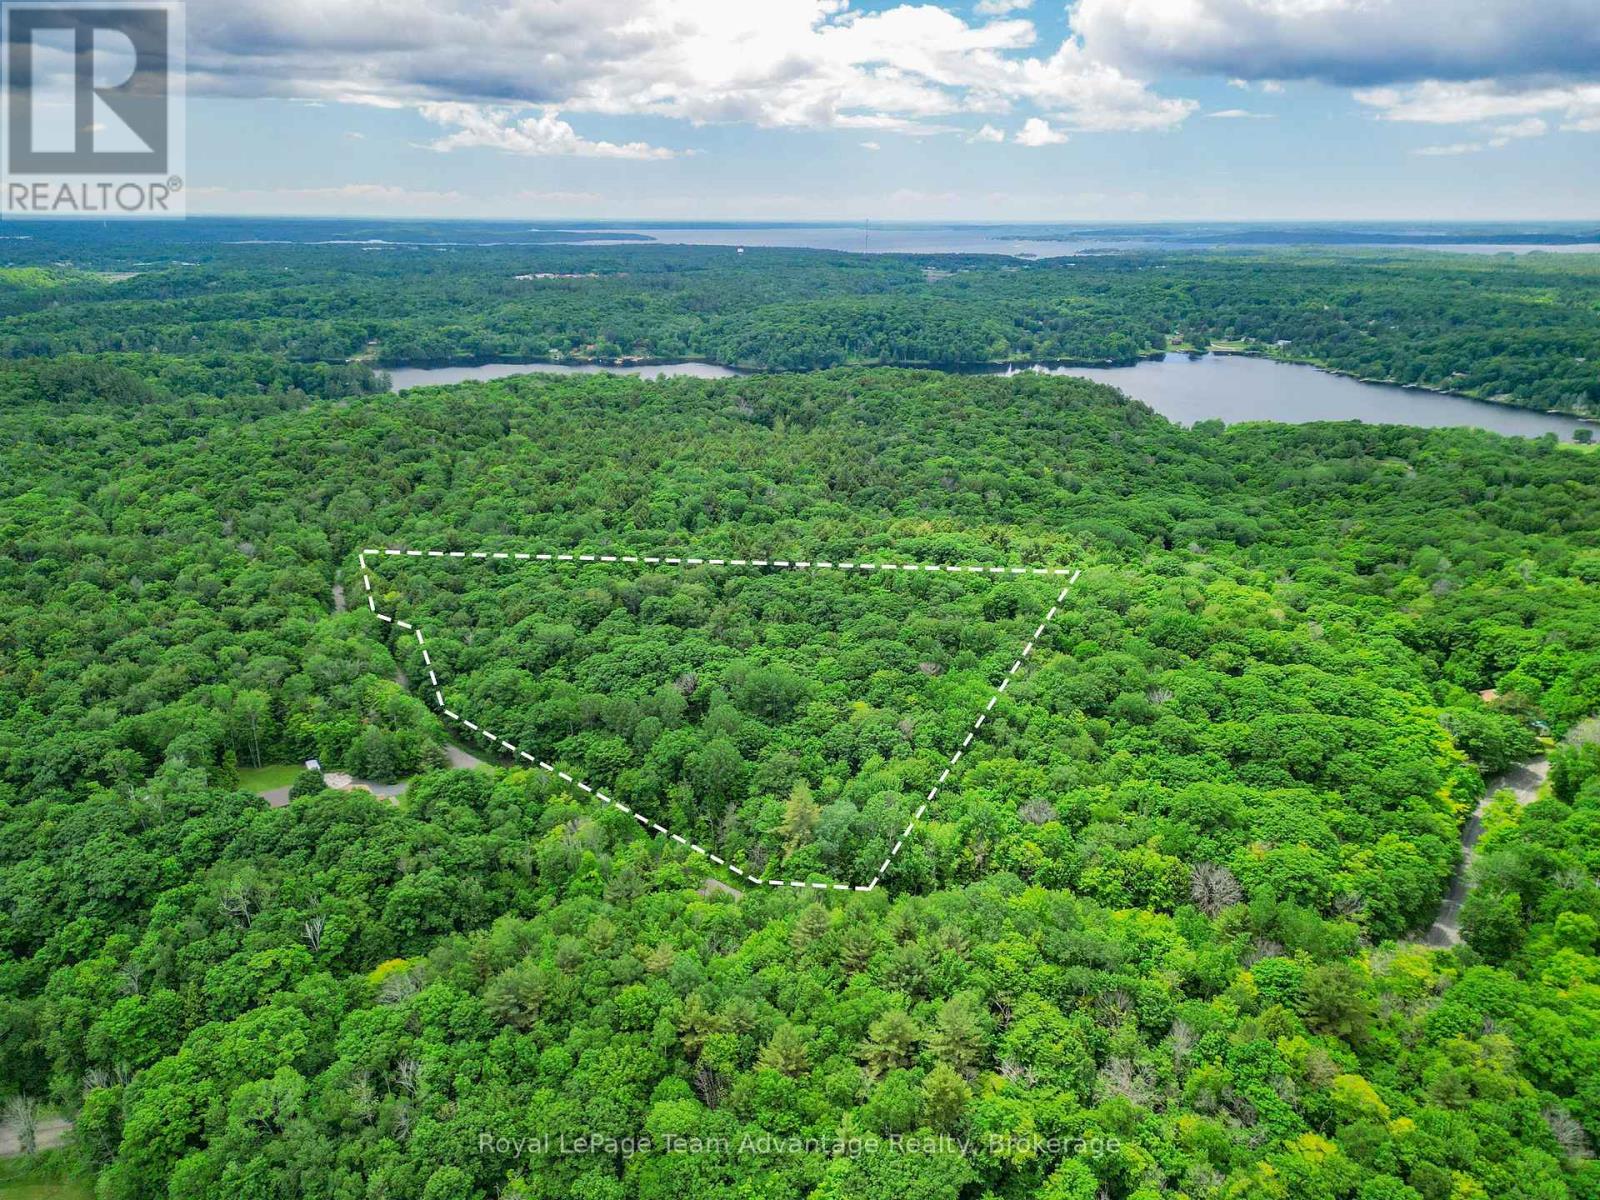
0 Mill Lake Trail
Mcdougall, Ontario
BUILDING LOT - McDougall - Just Minutes from Parry Sound. Some properties simply feel right the moment you arrive. This 5.6-acre parcel offers the space, privacy, and flexibility to create something that fits the way you want to live. Level and naturally treed, the property has already had some thoughtful preparation completed. A driveway is in place, and two areas have been cleared with a future home and garage in mind. Whether you're dreaming of a quiet weekend retreat or a full-time home surrounded by nature, there are several excellent building sites to choose from. Bring your plans and build at your own pace. The original vision for this property was an off-grid escape, but hydro is available at the road if you'd prefer the convenience of connecting (the cost to bring service to the lot is unknown).Access is straightforward year-round. Burnside Bridge Road is municipally maintained, and Mill Lake Trail is a private road with an annual association fee of approximately $750 to help keep it in excellent condition. If you've been waiting for a piece of land where you can slow down, breathe a little deeper, and build something that feels like home, this could be exactly what you've been looking for. Reach out - we would be happy to walk the property with you and talk through the possibilities. (id:62383)
Royal LePage Team Advantage Realty
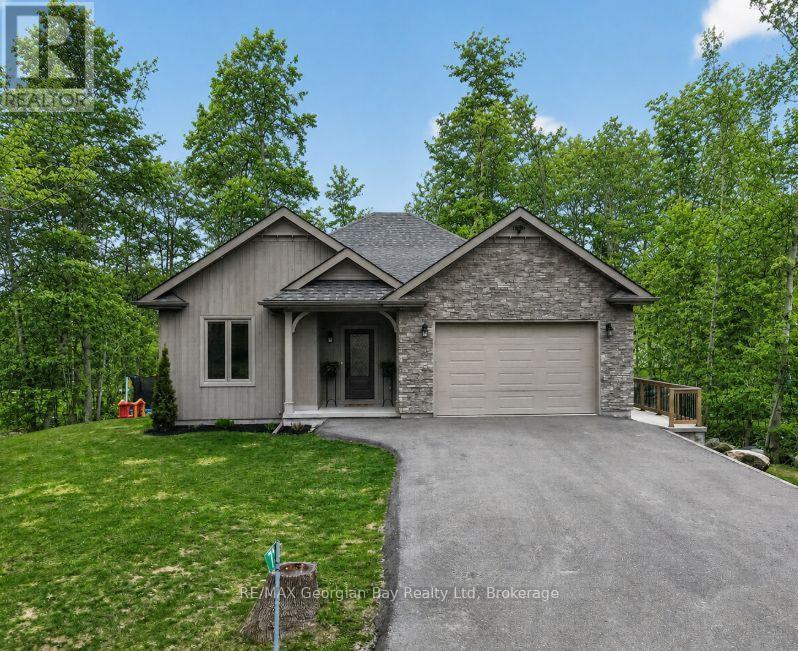
73 Polish Avenue
Penetanguishene, Ontario
Welcome to 73 Polish Avenue in Penetanguishene, offering the perfect blend of country living with privacy and access to a private beach on beautiful Georgian Bay. This home and property is ideal for families seeking space, comfort, and a peaceful setting. The main floor features an open-concept kitchen, living, and dining area with quartz countertops and a large island, complemented by hardwood flooring and the convenience of main floor laundry. With 3+1 bedrooms and three bathrooms, including a primary bedroom with ensuite, there is plenty of room for a growing family. The fully finished basement adds valuable living space with a recreation room featuring a fireplace and walkout to the backyard, as well as a separate office or workout room-perfect for today's flexible lifestyle. Additional highlights include a back deck ideal for entertaining, a paved driveway, a double car garage with inside entry, and a generator hookup for added peace of mind. A fantastic opportunity to enjoy privacy, space, and access to Georgian Bay in a desirable location. What are you waiting for? (id:62383)
RE/MAX Georgian Bay Realty Ltd