Explore Our Listings and Services

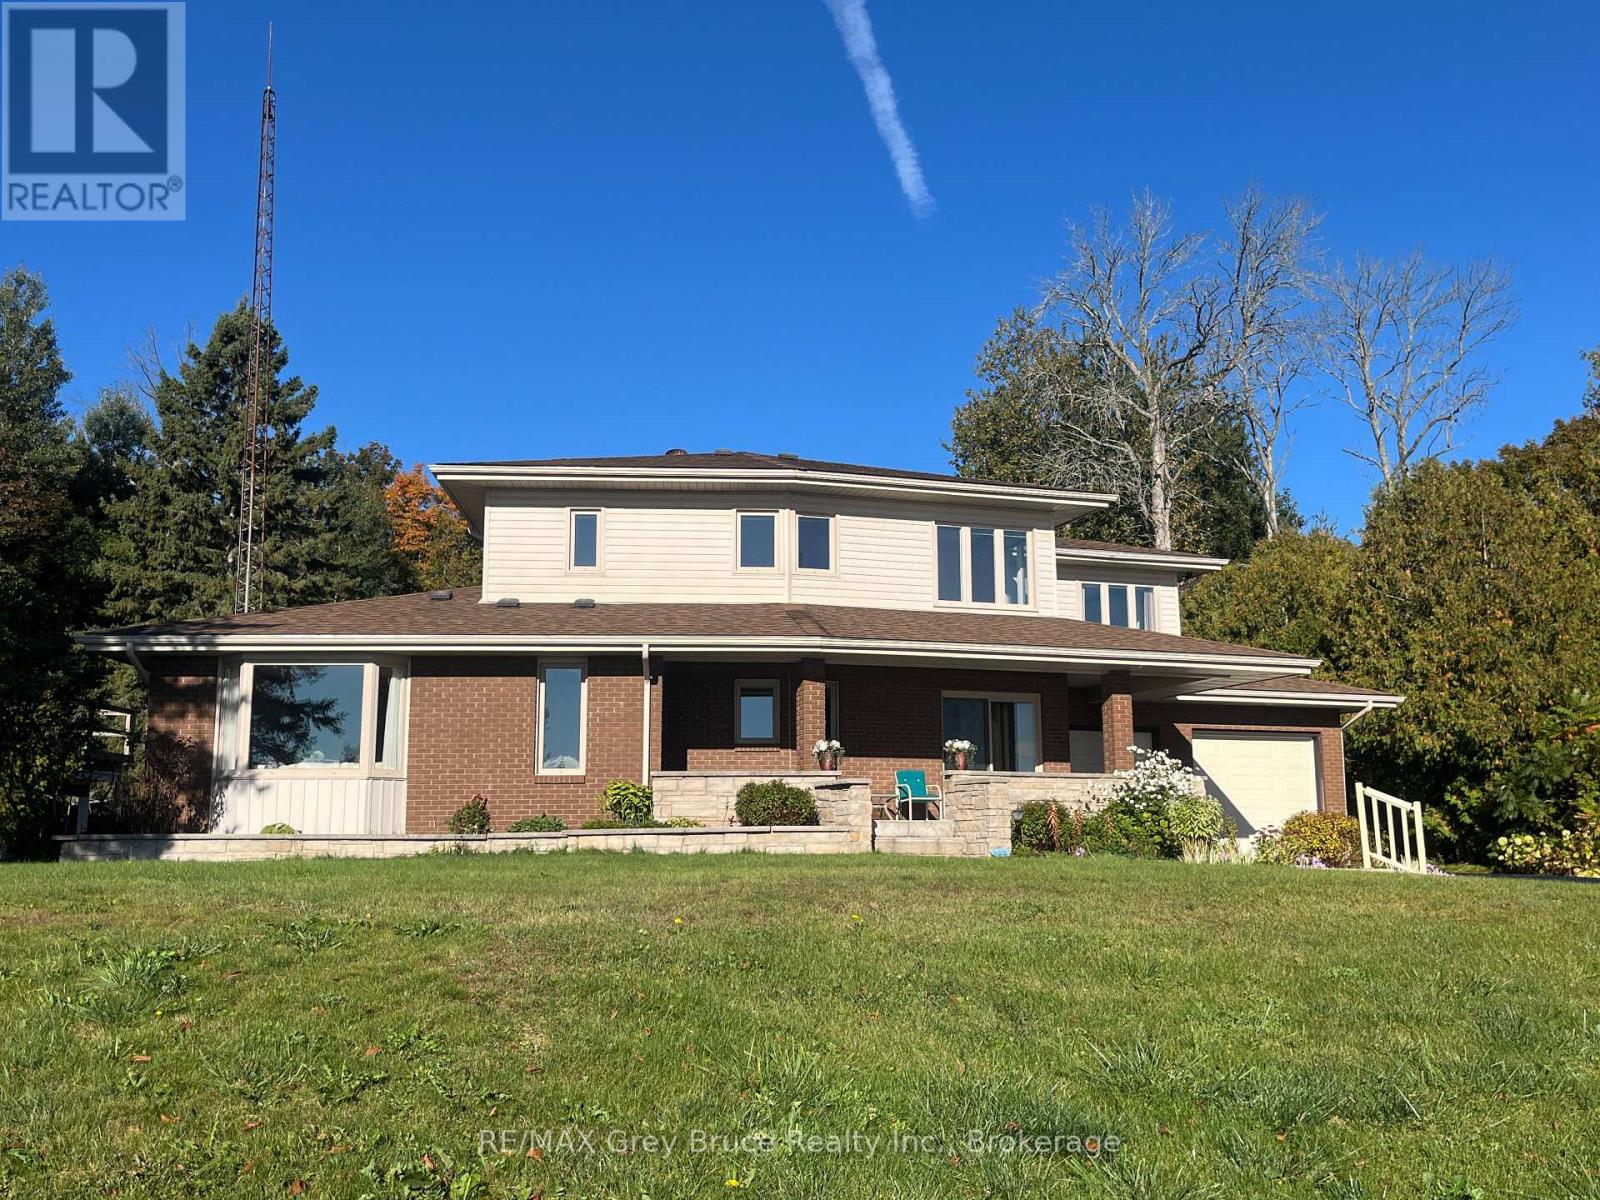
122 Cottage Lane
Georgian Bluffs, Ontario
YOU AREN'T GOING TO WANT TO MISS THIS ONE! Situated on a quiet street in a highly sought-after neighbourhood just outside the city limits, this distinguished 4 + 2 bedroom, 4-bathroom residence offers exceptional 180-degree views of Georgian Bay and a refined blend of comfort, functionality, and lifestyle appeal. The well-appointed layout is designed to accommodate both family living and entertaining, featuring generous principal rooms, a double car garage, and a spacious lower level with excellent potential for an in-law suite. The outdoor space is equally impressive, showcasing a beautifully updated inground pool and a substantial 20 X 27 detached shop, ideal for additional storage, hobbies, or workspace. Recent mechanical upgrades, including a new furnace and air conditioning system installed in 2025, provide added confidence and efficiency. This is a rare opportunity to acquire a turnkey property in a prime location offering both seasonal privacy and panoramic waterfront views. (id:62383)
RE/MAX Grey Bruce Realty Inc.

50 Regina Boulevard
Wasaga Beach, Ontario
This beautiful home and spectacular lot is a must see. Perfect for a retiring couple or a large family who needs an in law suite. The whole house is carpet free. The kitchen and dining area are open to the spacious family room complete with fireplace. Walk out to a large deck with attached pergola , a great place to sit and enjoy the magnificent lot. See documents for large list of upgrades.!!!!garage door ,door opener and remote 2025, air conditioner,and ecobee thermostat 2025, furnace 2026, carpet replaced with hardwood 2019. (id:62383)
Royal LePage Locations North
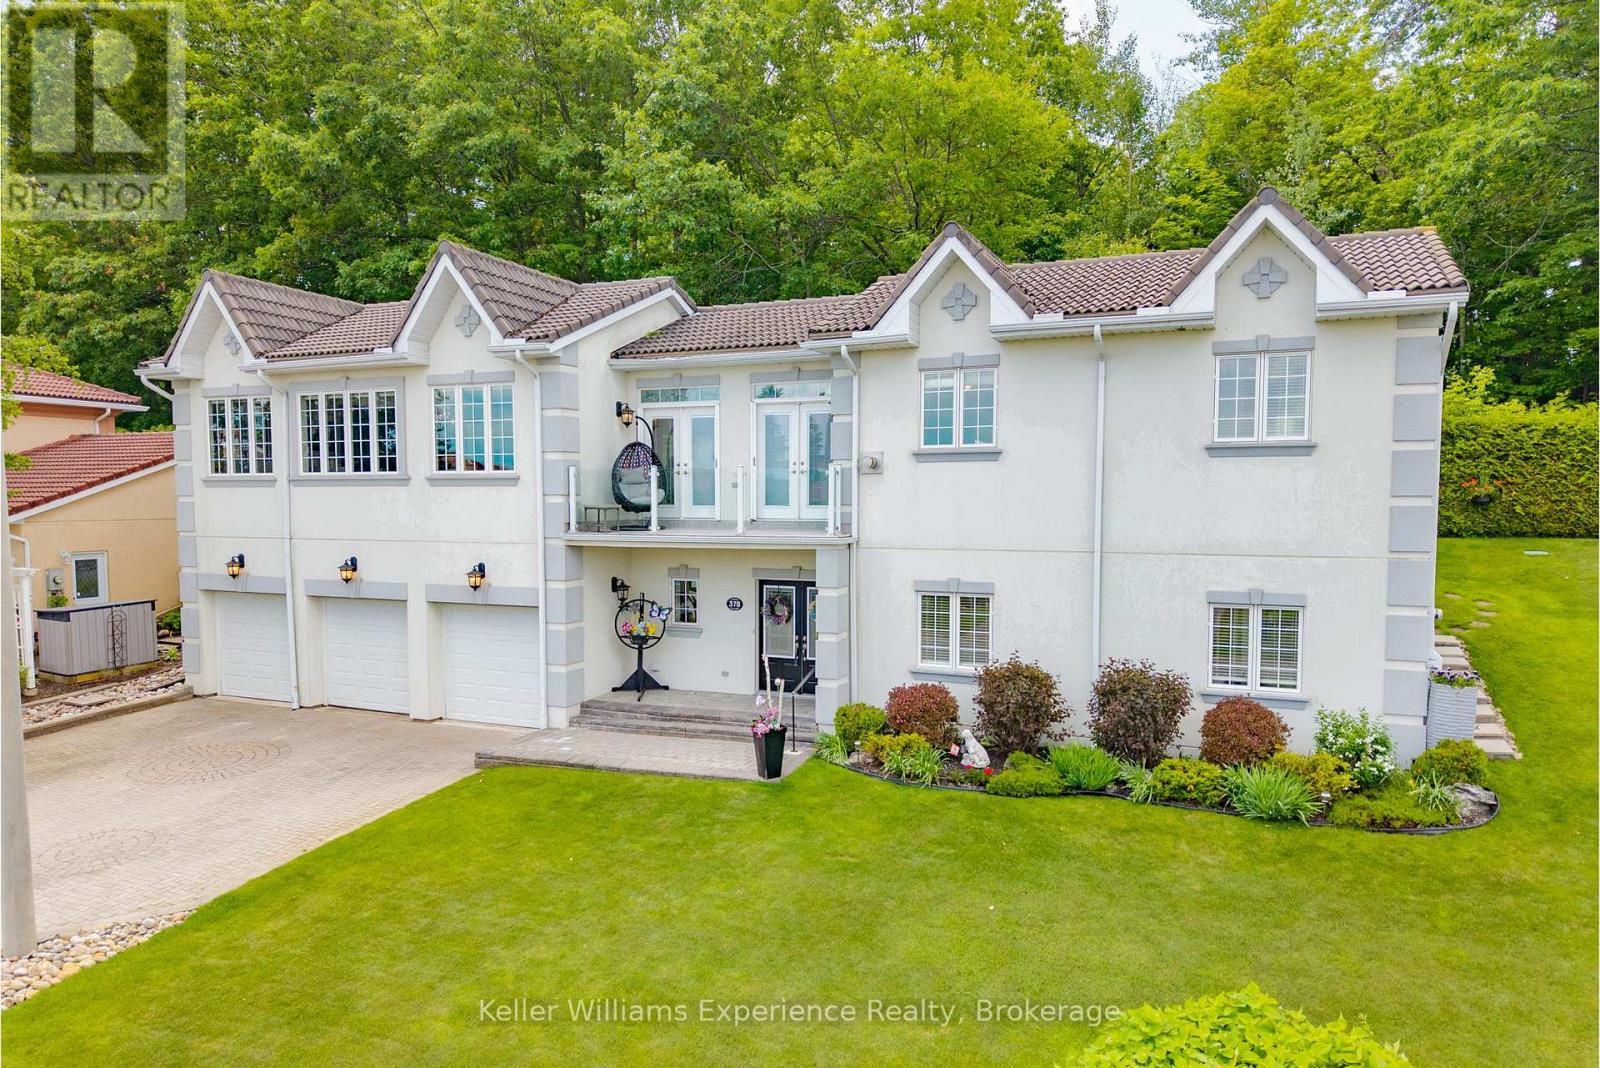
378 Aberdeen Boulevard
Midland, Ontario
Welcome to this beautifully maintained custom bungalow nestled on a generous lot in one of Midland's most sought-after neighbourhoods. This home offers stunning water views of Georgian Bay, mature gardens, and a lifestyle that blends comfort, convenience, and natural beauty. Bright and inviting interior filled with natural light from the abundance of windows throughout. The spacious living and dining areas provide an ideal setting for both everyday living and entertaining, while the well-appointed chef-inspired kitchen features rich oak cabinetry, granite countertops, and quality built-in appliances. The impressive primary retreat is complete with its own fireplace, spa-like ensuite with jetted tub, and peaceful views of the bay. The fully finished lower level offers additional bedrooms, a full bath, and plenty of flexible living space for guests, family, or hobbies. Outside, meticulously maintained gardens and thoughtfully landscaped grounds create a private oasis to enjoy throughout the seasons. Additional features include a heated triple-car garage, irrigation system, central vacuum, built in generator, and numerous updates including upper-level flooring, water purifier, and newer appliances. Located in a welcoming, neighbourly community, you'll love being just steps to waterfront walking trails, parks, and all the shops, restaurants, and amenities of downtown Midland. This is a rare opportunity to own a distinctive, move-in-ready home in an exceptional location. (id:62383)
Keller Williams Experience Realty
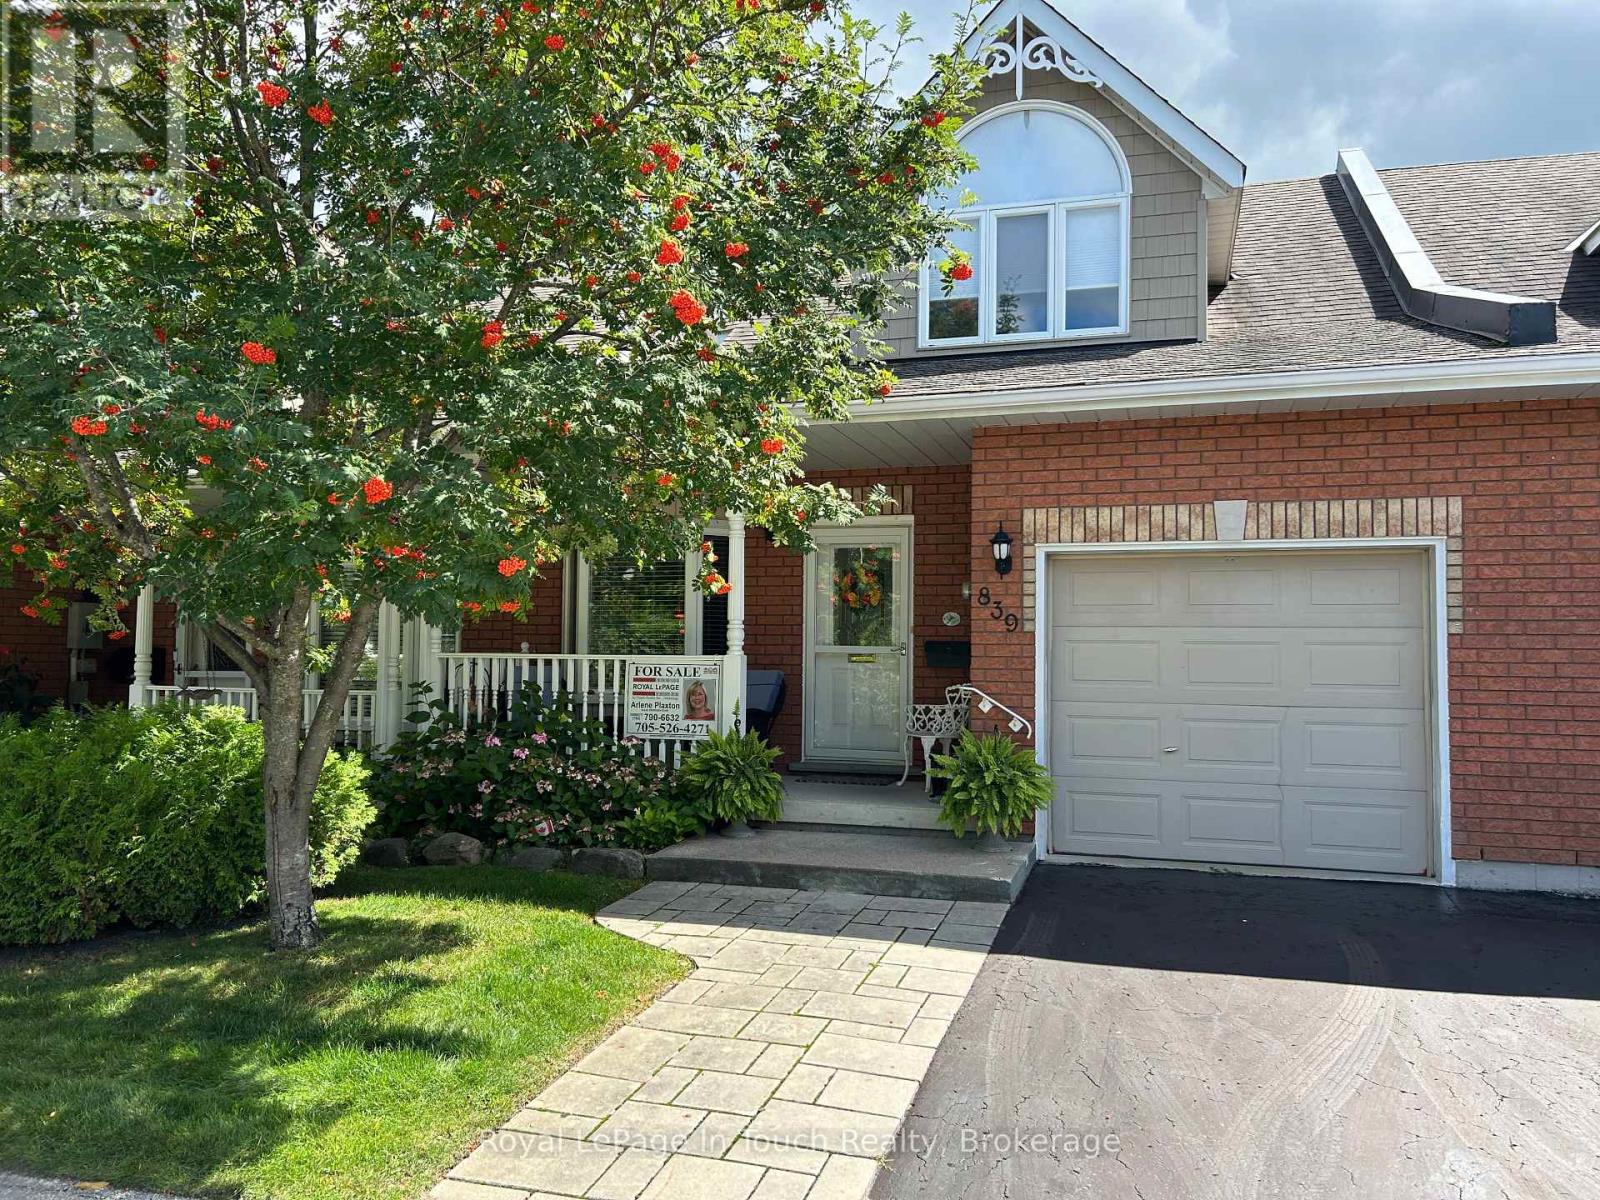
839 Sarah Boulevard
Midland, Ontario
Discover Exceptional Comfort and Effortless, Low Maintenance living in this unique condo with gorgeous natural water views tucked away in one of Midland's most desirable, vibrant and sought after communities. This Exclusive Neighbourhood is a bird watchers paradise with nature at your door. You won't be lacking for space with 1700+ sq. ft., 4 bedrooms and 3 bathrooms and open concept living with abundance of natural light. Designed with a walkout to a balcony with an unobstructed view of the pond and lake for relaxed every day living and entertaining. Large principal rooms with multiple walkouts. A beautiful updated eat-in kitchen, updated bath with walk-in shower, bedrooms and bathrooms on each level, large family room with walkout to patio. There are 4 fireplaces to create the ambience to entertain your family and guests. Added features include plenty of storage space, central vac, central air, water softener, convenient walk-out to garage, ample visitor parking and use of clubhouse. The Low Maintenance fee delivers a true turn-key, stress-free lifestyle. Whether you are looking to downsize, spend winters down south, or simply trade lawnmowers and snow shovels for leisure time at the lake - this condo offers the ideal combination of community, quality and worry-free living. Centrally located to Georgian Bay, marinas, miles of trails, The Rec Centre, YMCA, Library, Curling Club, Hospital, Golf Course and vibrant downtown shops and restaurants. Only 1.5 hours from Toronto. Treat yourself to this care-free peaceful setting in an adult-oriented community. Not just a home but a lifestyle. Quick closing available. Don't miss out on this truly exceptional offering. Call today to arrange your own private viewing! (id:62383)
Royal LePage In Touch Realty
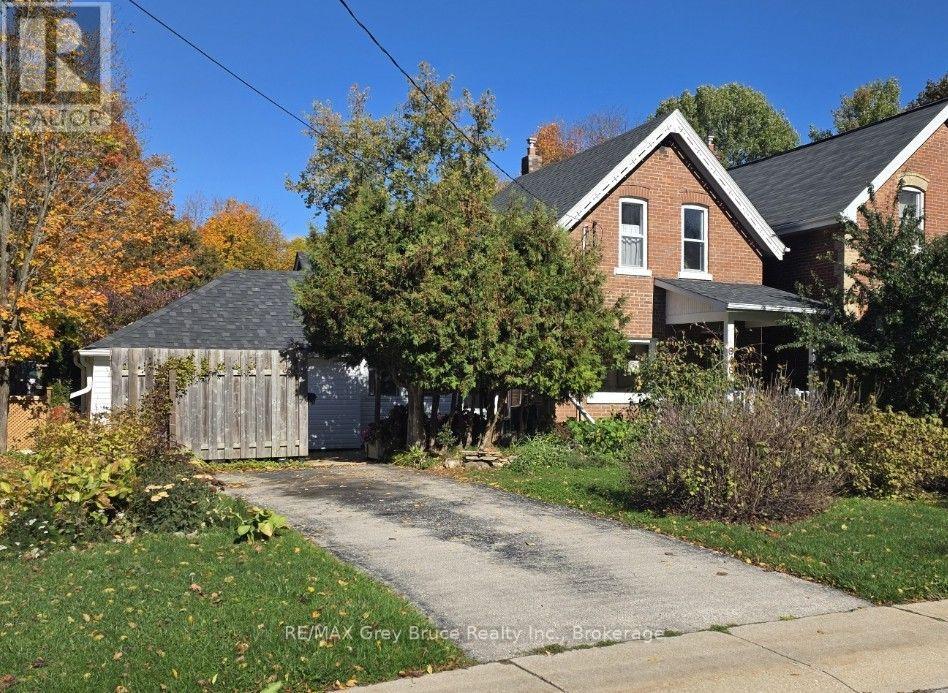
648 9th Street E
Owen Sound, Ontario
Enjoy easy-care living in this classic east-side Owen Sound home, featuring a welcoming front yard with established perennial gardens that offer charm and privacy without the maintenance and upkeep of a backyard. Ideally located within walking distance of Georgian College, the Rec Centre and the Roxy Theatre, with the hospital, shopping and everyday amenities just minutes away. Inside, the bright and inviting layout features a comfortable living room with hardwood flooring that flows into the dining room, perfect for everyday living and entertaining. The functional kitchen connects to a versatile recreation space, offering additional room to relax or gather with family and friends. Heating is provided by a newer gas fireplace and gas wall furnace, offering added peace of mind during power outages. Electrical updates were completed in September 2026.Upstairs, you'll find three bright bedrooms and a four-piece bathroom. The basement provides additional storage and laundry hookups, with the potential to relocate laundry to the main floor if desired. A paved two-car driveway adds convenient off-street parking. Whether you're a first-time buyer, professional, growing family or investor, this property offers a practical lifestyle in a convenient location. Spend less time on yard work and more time enjoying everything Owen Sound has to offer! This property has NO BACKYARD. (id:62383)
RE/MAX Grey Bruce Realty Inc.
3985 Joyland Drive
Ramara, Ontario
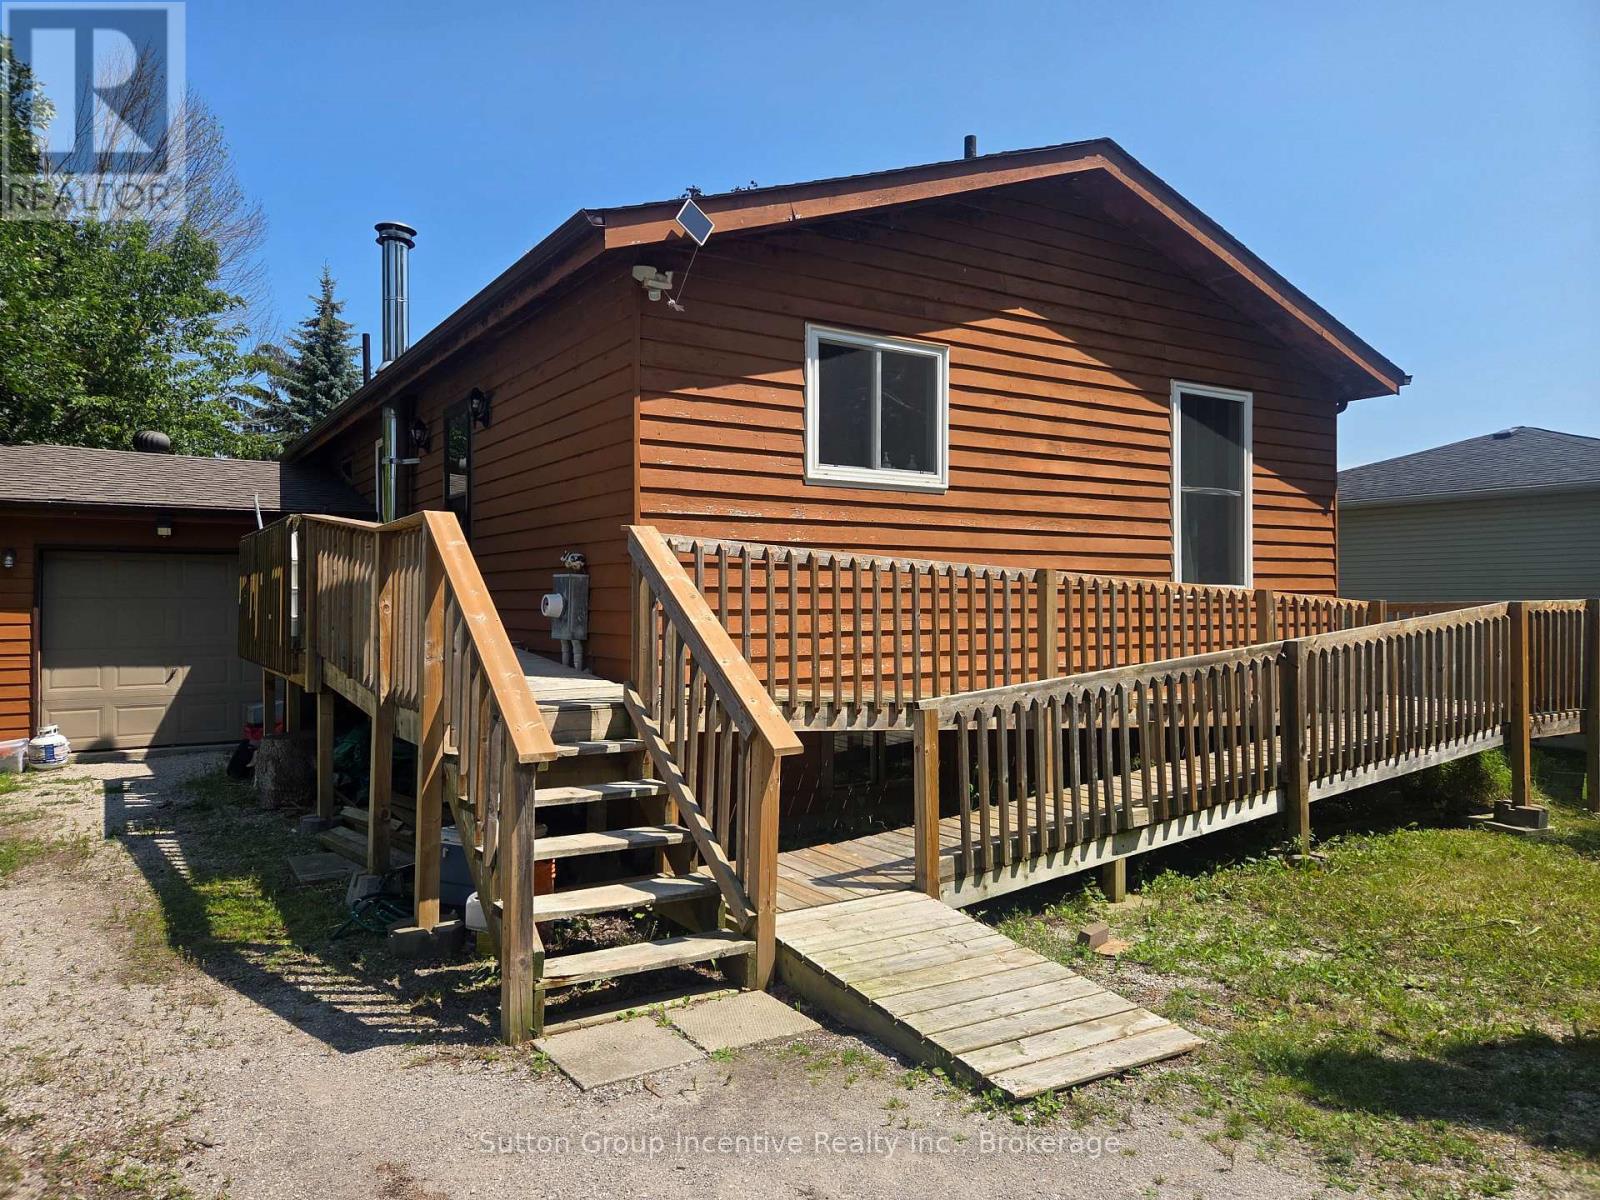
Year round cottage getaway in the Hamlet of Joyland Beach. This area is walking distance to parks, beaches, boat ramps, marinas and the community recreation center is out your front door. This 3 Bedroom, 2 full bathroom plus in-law potential home is located in a quiet area a short drive from Orillia, Casino Rama Entertainment, Golfing and Ski Hills. Upper and lower level wood and gas stoves give that cozy chalet vibe in the winter season and keep the floors and home so warm there is no need for supplement heating. The home has 200 Amp service, upgraded tilt to clean feature custom vinyl windows, new septic (07/2026), a walkout to the side living room deck, walkup to the garage, and a ramp out front to the main entrance. The main floor renovated bathroom has a heated floor. The drilled well water supply is complete with an owned filtration system and a water softener. You will enjoy the local area to roam living in this cozy family home. (id:62383)
Sutton Group Incentive Realty Inc.
21 Sierra Trail
Collingwood, Ontario
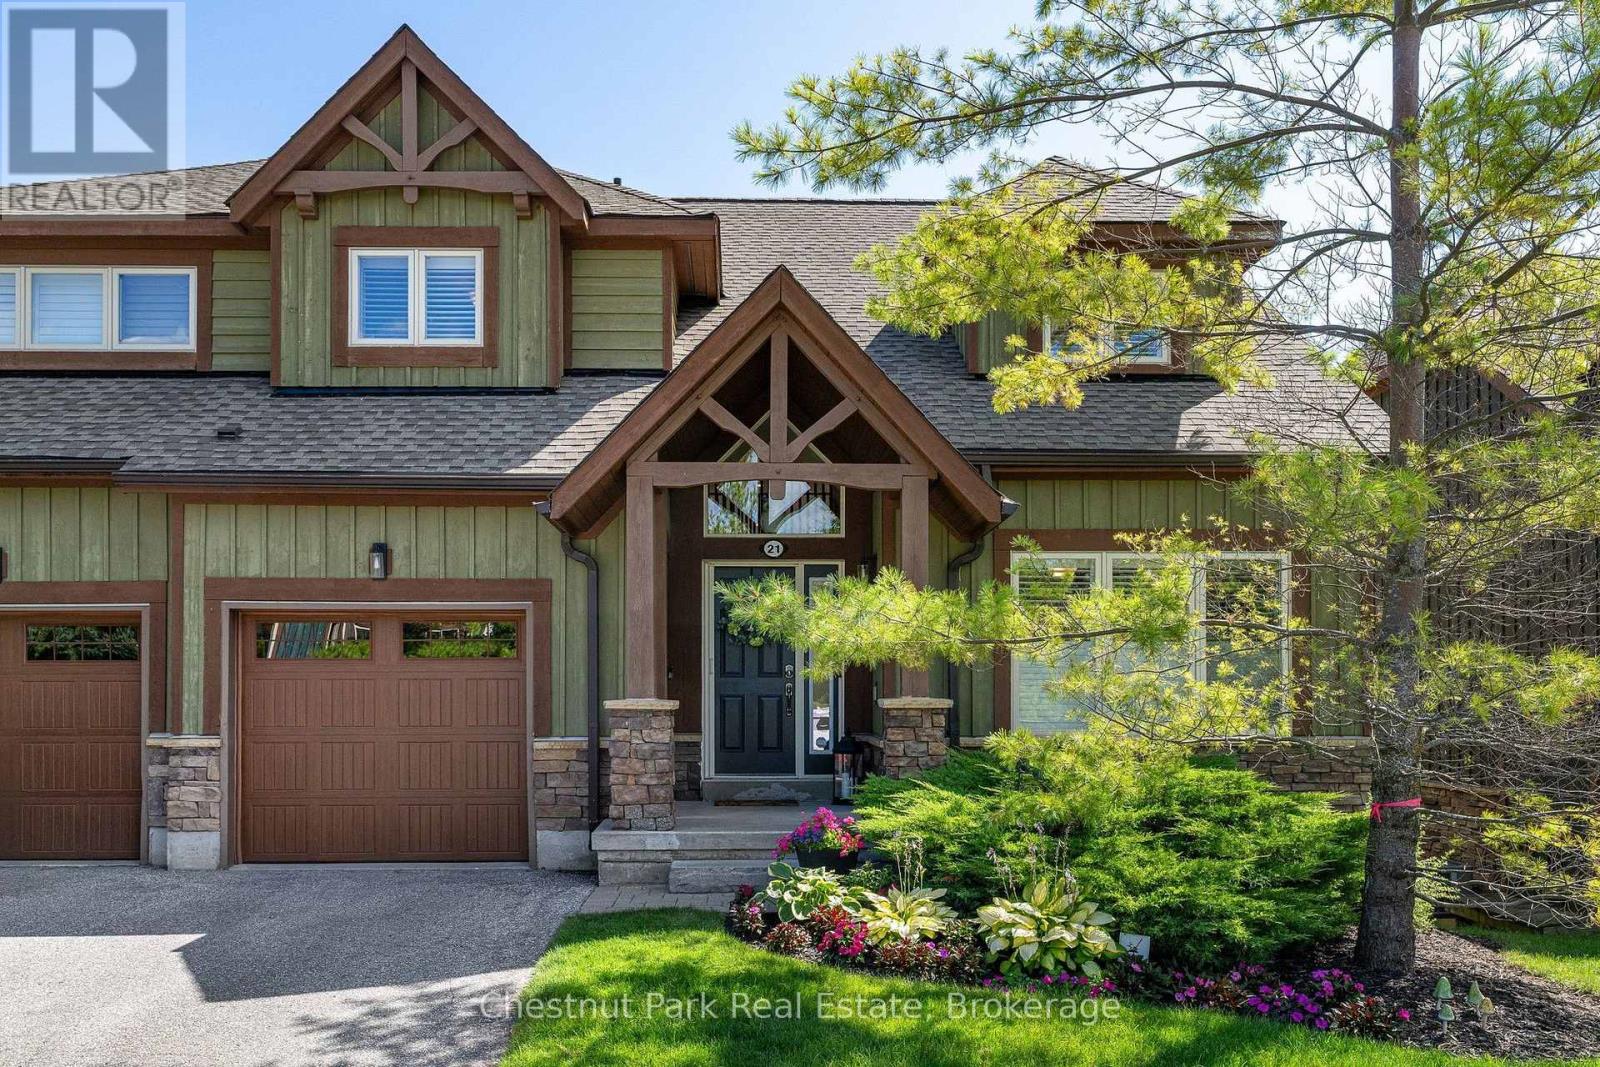
The space you love. The lifestyle you've earned. Discover an exceptional opportunity for four-season living in Collingwood with this beautifully renovated 4-bedroom, 4-bath executive condo townhouse offering 2,476 sq. ft. of finished living space, a single-car garage and a peaceful setting backing onto green space with seasonal golf course views beyond. Thoughtfully updated throughout, this home combines the comfort and generous proportions of a residence with the convenience of condominium ownership. The open-concept main floor impresses with vaulted ceilings, wide-plank solid red oak flooring, a beautifully renovated kitchen featuring quartz countertops and a waterfall counter, and a striking fireplace with quartz surround. The spacious main-floor primary suite with 4-piece ensuite offers the ease of one-level living, while the oversized rear deck provides a private setting for morning coffee, outdoor dining and entertaining. Upstairs, two additional bedrooms and an updated 4-piece bath offer comfortable accommodations for visiting family and friends. The finished walkout lower level features a generous family room, fourth bedroom with 3-piece ensuite and access to a backyard patio, creating an inviting space for guests or extended stays. Additional upgrades include porcelain tile, California shutters, LED lighting and many quality finishes throughout. Residents also enjoy access to a seasonal outdoor pool. Just minutes from Blue Mountain, private ski clubs, championship golf courses, Georgian Bay, scenic trails and downtown Collingwood, this is an ideal home base for enjoying everything Southern Georgian Bay has to offer. Whether you're seeking a refined full-time residence or an exceptional four-season getaway, this home offers the space to entertain, the comfort to unwind and the freedom to enjoy more of what you love. (id:62383)
Chestnut Park Real Estate
681 Mkade Kegwin Miikan Road
Christian Island 30, Ontario
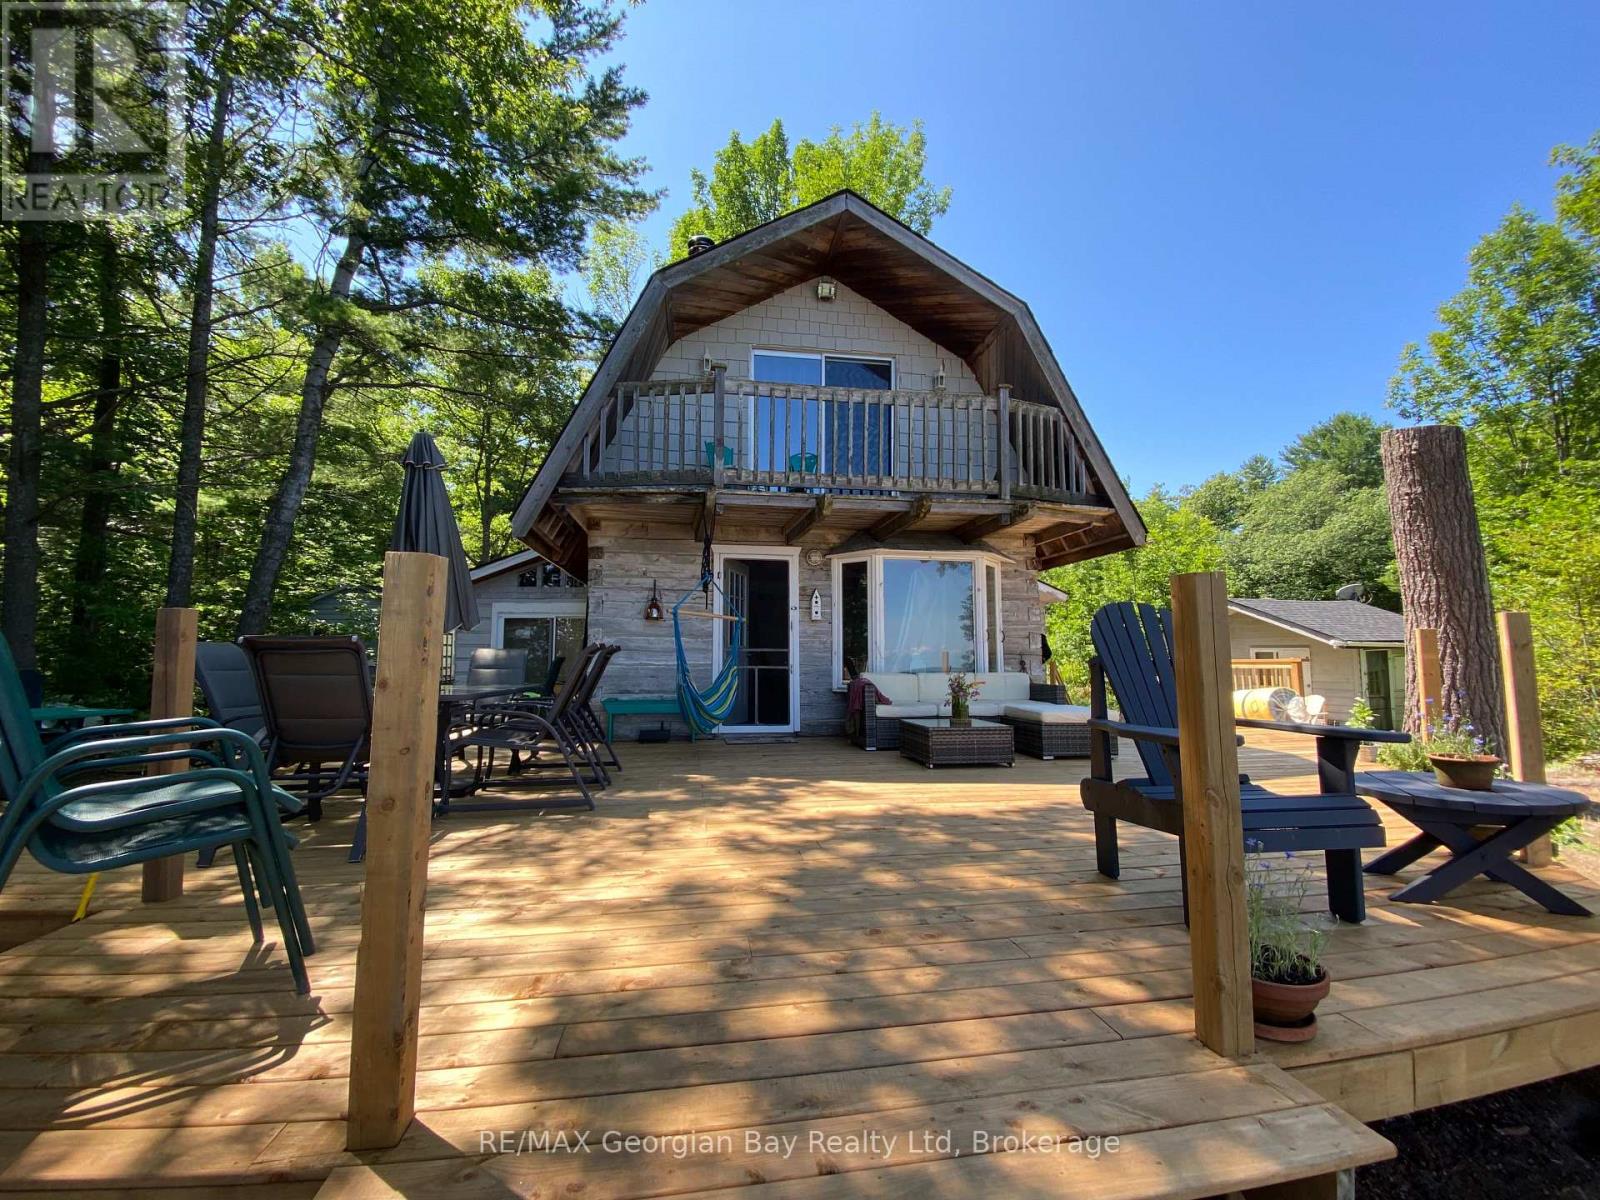
Welcome to your own slice of paradise on the crystal-clear fresh waters of Georgian Bay. This exceptional waterfront property offers 107 feet of pristine shoreline, and the timeless charm of a classic log cottage with a loft and an extention -its an idyllic escape where memories are made year after year. Set on a large lot, the property provides a rare blend of natural beauty and space to relax, entertain, or explore. The cottage exudes warmth and character, perfectly complementing its stunning surroundings. Whether you're watching the sunrise while enjoying morning coffee on the newly built deck, swimming in the clear bay, or watching the sunset paint the sky, every moment here feels special. Adding to the property's versatility is a separate bunkie, ideal for hosting family and friends as a guest retreat. The garage offers convenient storage for water toys, laundry and cottage essentials, with a complimentary composting toilet -making cottage living effortless. Another option is to convert the garage into a second bunkie for even more overnight guests! This is more than a cottage; it's a lifestyle. Swim, paddle, boat, and unwind in one of Ontario's most sought-after freshwater destinations. Undeniably picturesque, this Georgian Bay waterfront gem is a rare opportunity to own a true retreat and escape from the everyday. (id:62383)
RE/MAX Georgian Bay Realty Ltd
214 Springfield Crescent
Clearview, Ontario
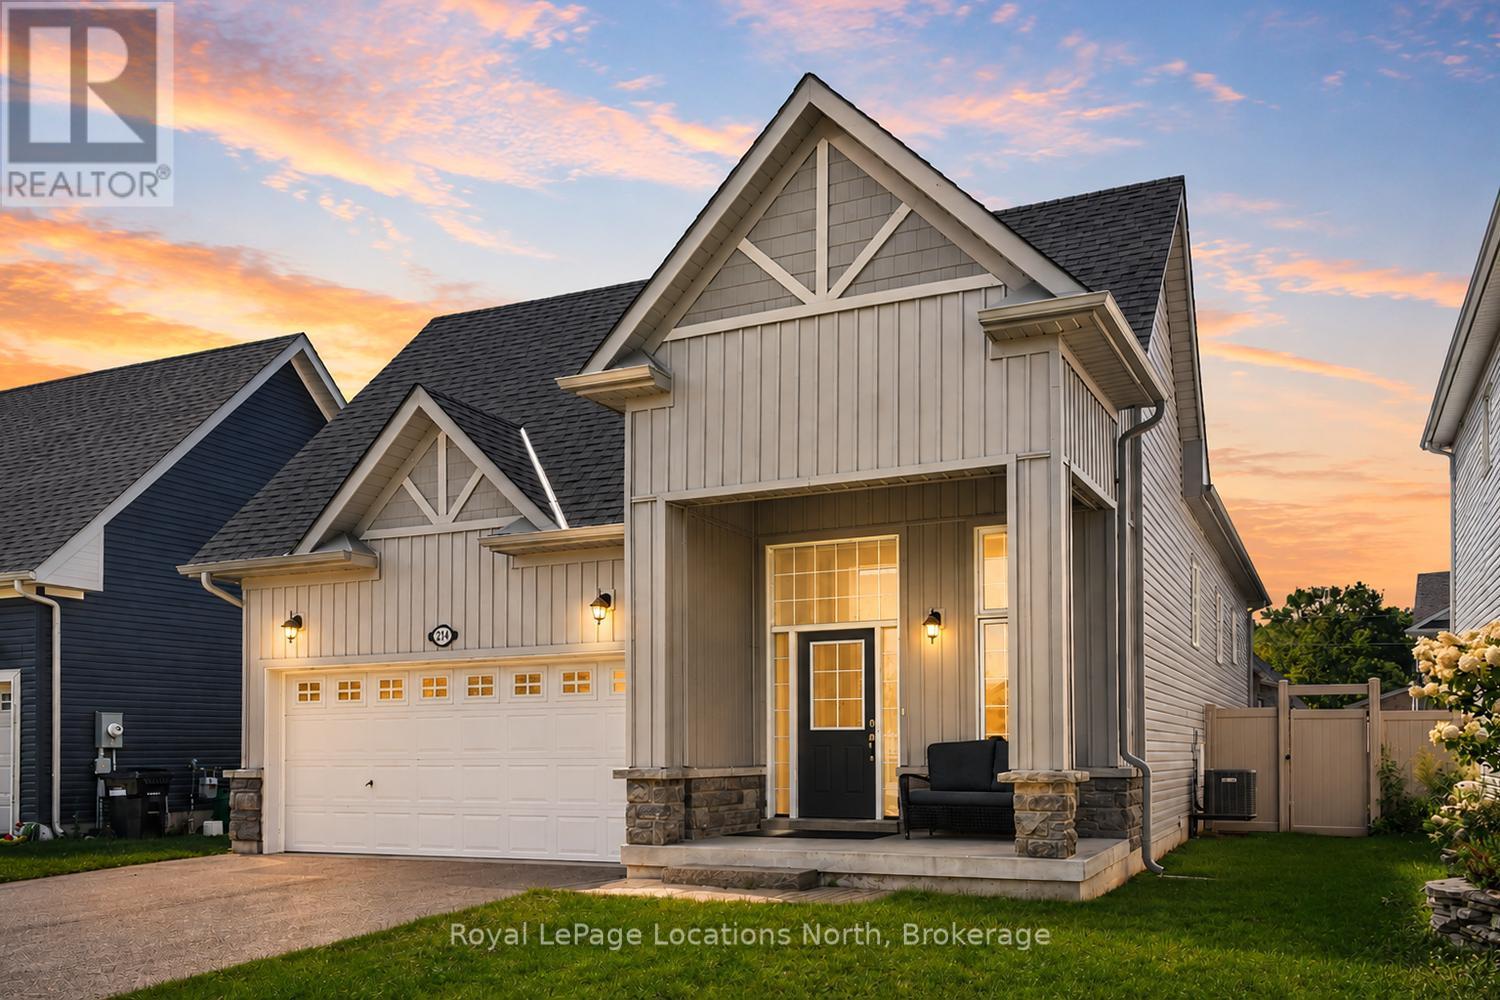
HIGHLY MOTIVATED SELLER: Any and all offers Welcome. Book your showing to this great property. Welcome to this beautifully maintained, nearly new home in one of Stayner's most desirable family communities. Situated on a large lot, this lovingly cared for home offers bright, open-concept living with a walkout to a raised wood deck overlooking the backyard. The spacious layout features three bedrooms, primary bedroom with ensuite, bedrooms 2 and 3 sharing a convenient Jack & Jill bathroom. Each bedroom provides ensuite access and generous closet space. The unfinished basement adds exceptional flexibility, featuring 8'8" ceilings, oversized windows, and a 3-piece bathroom rough-in-ideal for a future in-law suite, additional living space. Enjoy a fenced in backyard and the benefits of four-season living, with Wasaga Beach, Blue Mountain, Collingwood, schools, parks, shopping, restaurants, and everyday amenities all nearby. Walk to Foodland, Dollarama, LCBO, McDonald's, and more. Approximately 5 minutes to Clearview Meadows Elementary School and Stayner Collegiate Institute, 11 minutes to Wasaga Beach Area 5, and 28 minutes to Blue Mountain Village. The new Costco is anticipated to open in Fall 2026. An outstanding opportunity to own a stylish, flexible home in one of Stayner's fastest-growing communities. (id:62383)
Royal LePage Locations North
133 Emma Street
Guelph, Ontario
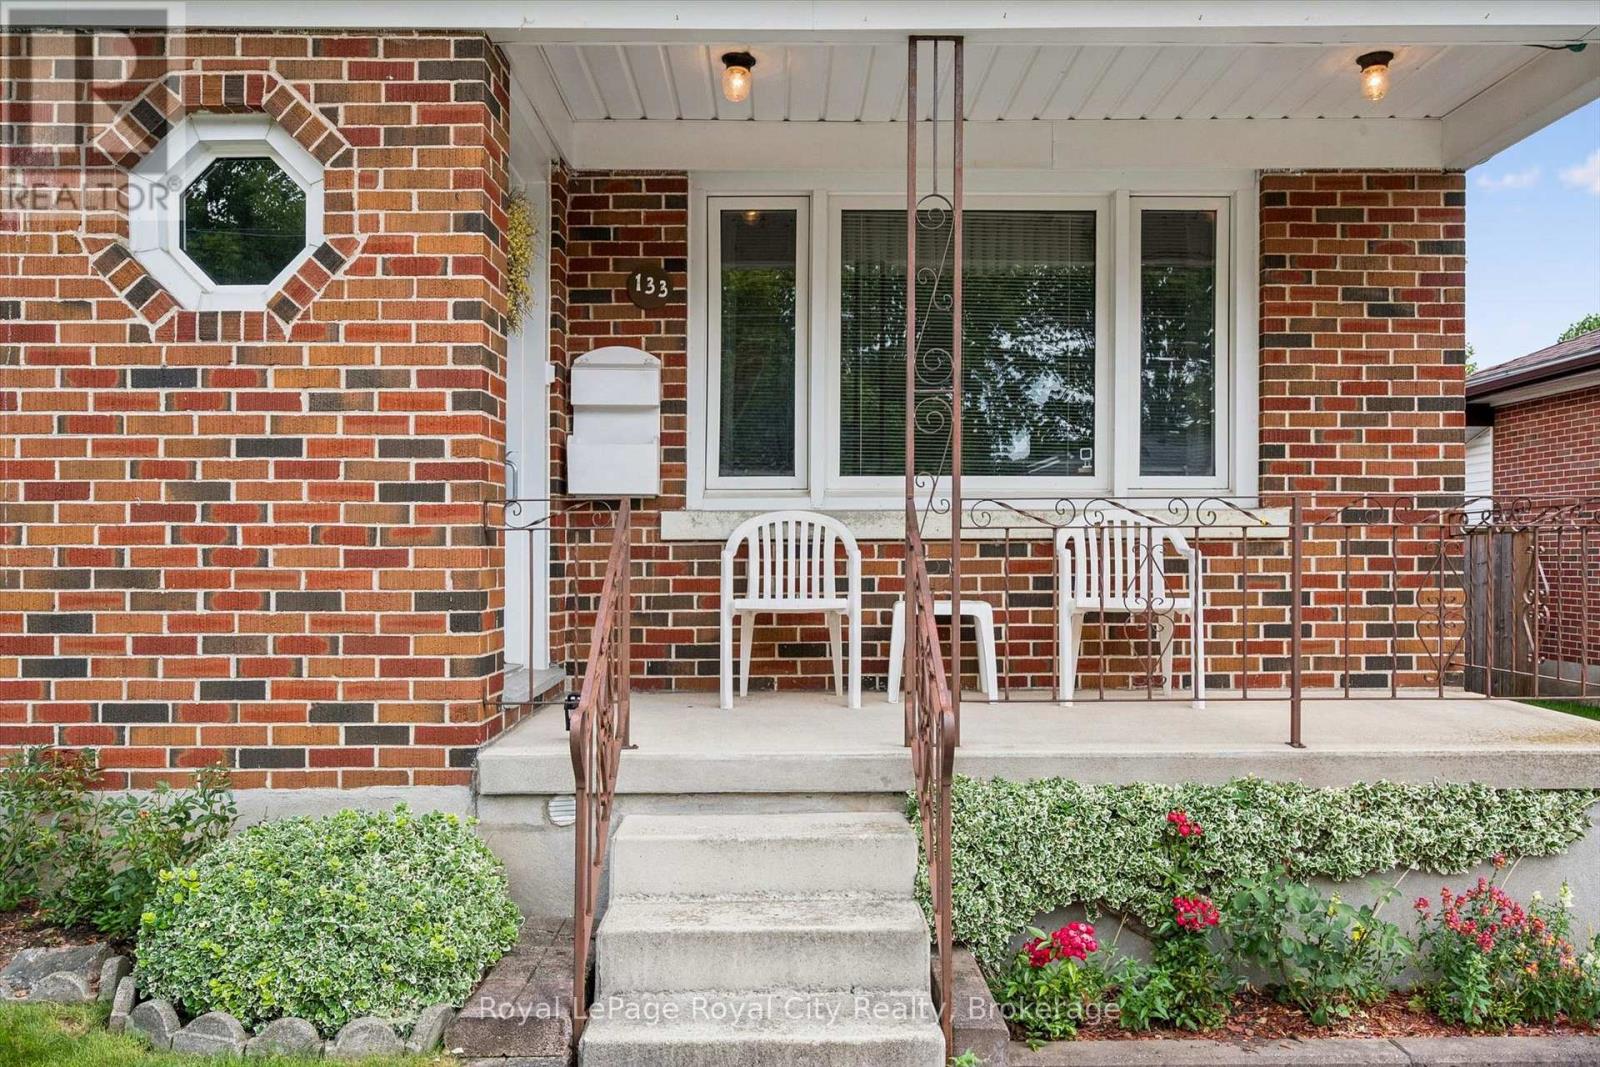
Welcome to 133 Emma Street, a meticulously maintained bungalow held by the same owner for 50 years. Located in Guelph's coveted General Hospital neighbourhood, this home boasts lovely curb appeal anchored by a mature hibiscus tree on the front lawn.The main floor offers seamless one-level living with original hardwood floors in the bedrooms bringing rich warmth and character throughout. The kitchen features solid oak cabinets and a bright eat-in dining area. Three well-proportioned bedrooms are served by an upgraded five-piece main bathroom, complete with a modern bidet.Downstairs, the potential is immense. A separate entrance leads to a massive recreation room, an extra kitchen / dining area, an extra shower, and a large oversized cold cellar, offering tremendous potential.Step outside to a deep 132-foot lot featuring a beautiful, fruit-bearing mature pear tree in the backyard. This expansive space offers incredible room to unwind, garden, or potentially build an Accessory Dwelling Unit (ADU).Convenience is unmatched: transit is two doors away, and you are within walking distance to top-rated schools (Holy Rosary and Edward Johnson), Guelph General Hospital, Riverside Park, and vibrant Downtown. Shopping, banks, and amenities are all right at your doorstep.Whether downsizing or investing in a solid home with room to grow, 133 Emma Street is an exceptional choice. Come see why the previous owner stayed for half a century, you may just want to do the same. What are you waiting for?Turn your dreams into an address with this home! (id:62383)
Royal LePage Royal City Realty
1820 &1814 Riding Ranch Road
Machar, Ontario
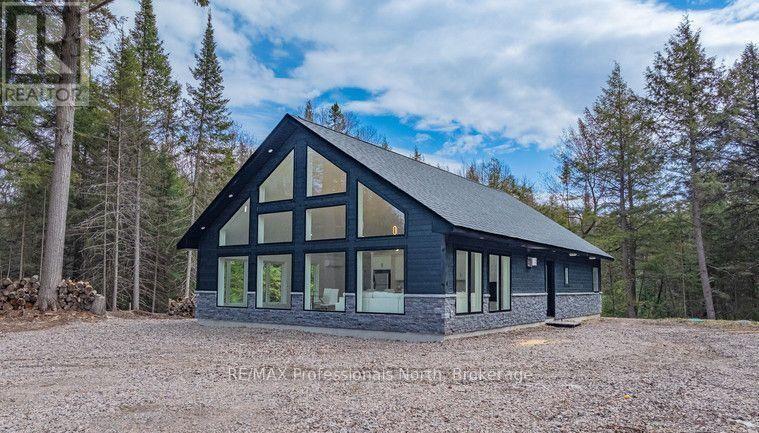
This property is being offered now under "POWER OF SALE"' -Must sell-. Exceptional offering. 10 acres of wooded land, consist of 2 separate parcels with 2 brand new cottages/ homes. Perfect set up for larger family or friends purchasing together. Subject property backs onto 1500 acres of Crown land, with miles of snowmobile/ ATV trails. Small private lake close to the back of the property on Crown land with trail to it. As well the property is in close proximity to 3 nearby lakes. Both structures are almost brand new and finished with great quality throughout. The smaller guest cottage consist of 2 bedrooms and a loft. Fully insulated ready for winter use (other than running water) Just over 1000 sq ft of living space. The main house is open year round . It has a very generous floorspace of 1570 sq ft. This home finished luxuriously throughout. 2 fireplaces, 2 bathrooms, laundry. This property is "off grid" but its equipped with a high output diesel generator that runs both cottages flawlessly. Both building equipped with heat pumps for heating/ air conditioning. Guest cottage is equipped with a wood burning stove. Main cottage with 2 propane fireplaces. This is a stunning and a unique offering. (id:62383)
RE/MAX Professionals North
215 Djay Crescent
West Grey, Ontario
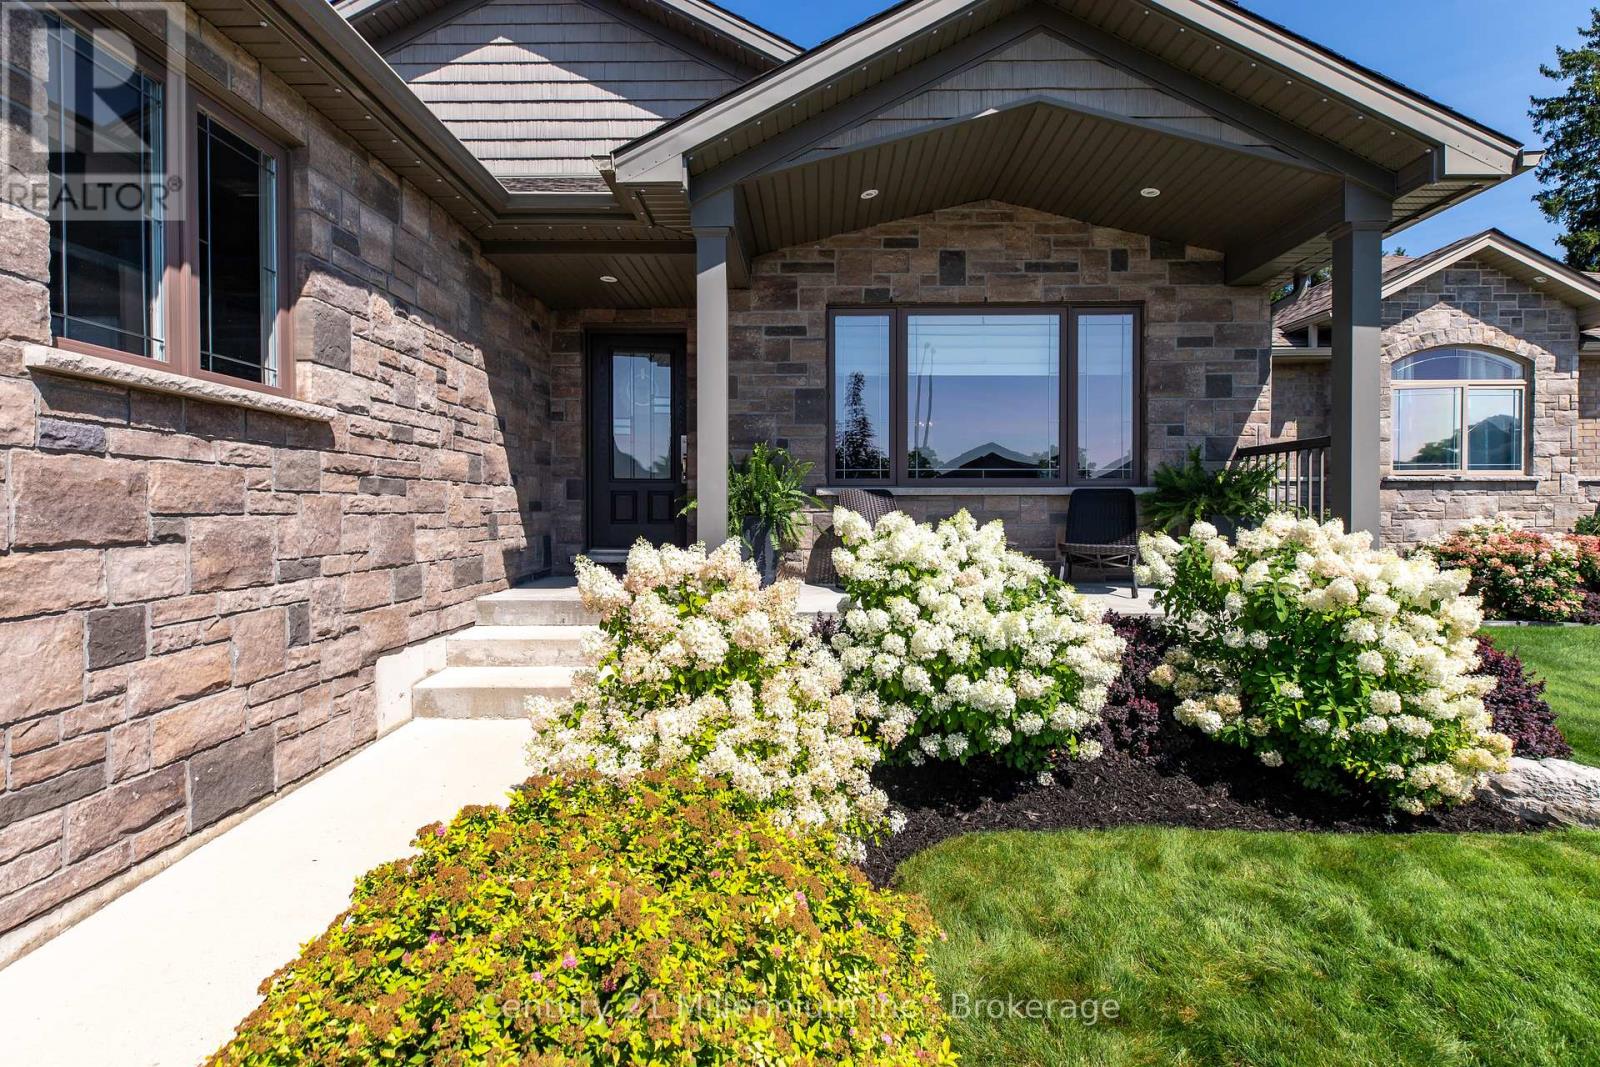
Tucked away on a quiet cul-de-sac, this beautifully finished Candue-built bungalow shows true pride of ownership throughout. Offering modern finishes, generous living space and an impressive backyard, the home is as inviting as it is well cared for. The stone and brick exterior, concrete driveway and Gemstone permanent exterior lighting create great curb appeal. Inside, vaulted ceilings, LED pot lights and a bright, open layout set the tone. The kitchen is truly the heart of the home, featuring quartz countertops, a large centre island and plenty of space to cook, gather and connect. The main level offers two bedrooms, including a spacious primary retreat with a walkout to the backyard, walk-in closet with custom organizers by Wilson's and an ensuite with separate shower and soaker tub. Main-floor laundry with sink and a mudroom off the garage with closet and built-in storage add convenience. The finished lower level is bright and inviting with oversized windows, a recreation area with stone-surround gas fireplace, bar area, third bedroom and semi-ensuite access to a three-piece bathroom. Outside, the newer fenced backyard features a beautifully maintained lawn supported by an in-ground sprinkler system, along with a covered concrete deck with composite privacy fencing and an extended deck for additional outdoor living space. A 10' x 20' shed with hydro sits on a concrete pad. All of this is located close to amenities in the growing town of Durham, with shops, dining and the Durham Conservation Area nearby, offering trails, camping, scenic McGowan Falls and plenty of opportunities to enjoy the outdoors. (id:62383)
Century 21 Millennium Inc.