Explore Our Listings and Services

G102-C2 - 1869 Muskoka Road 118 Highway W
Muskoka Lakes, Ontario
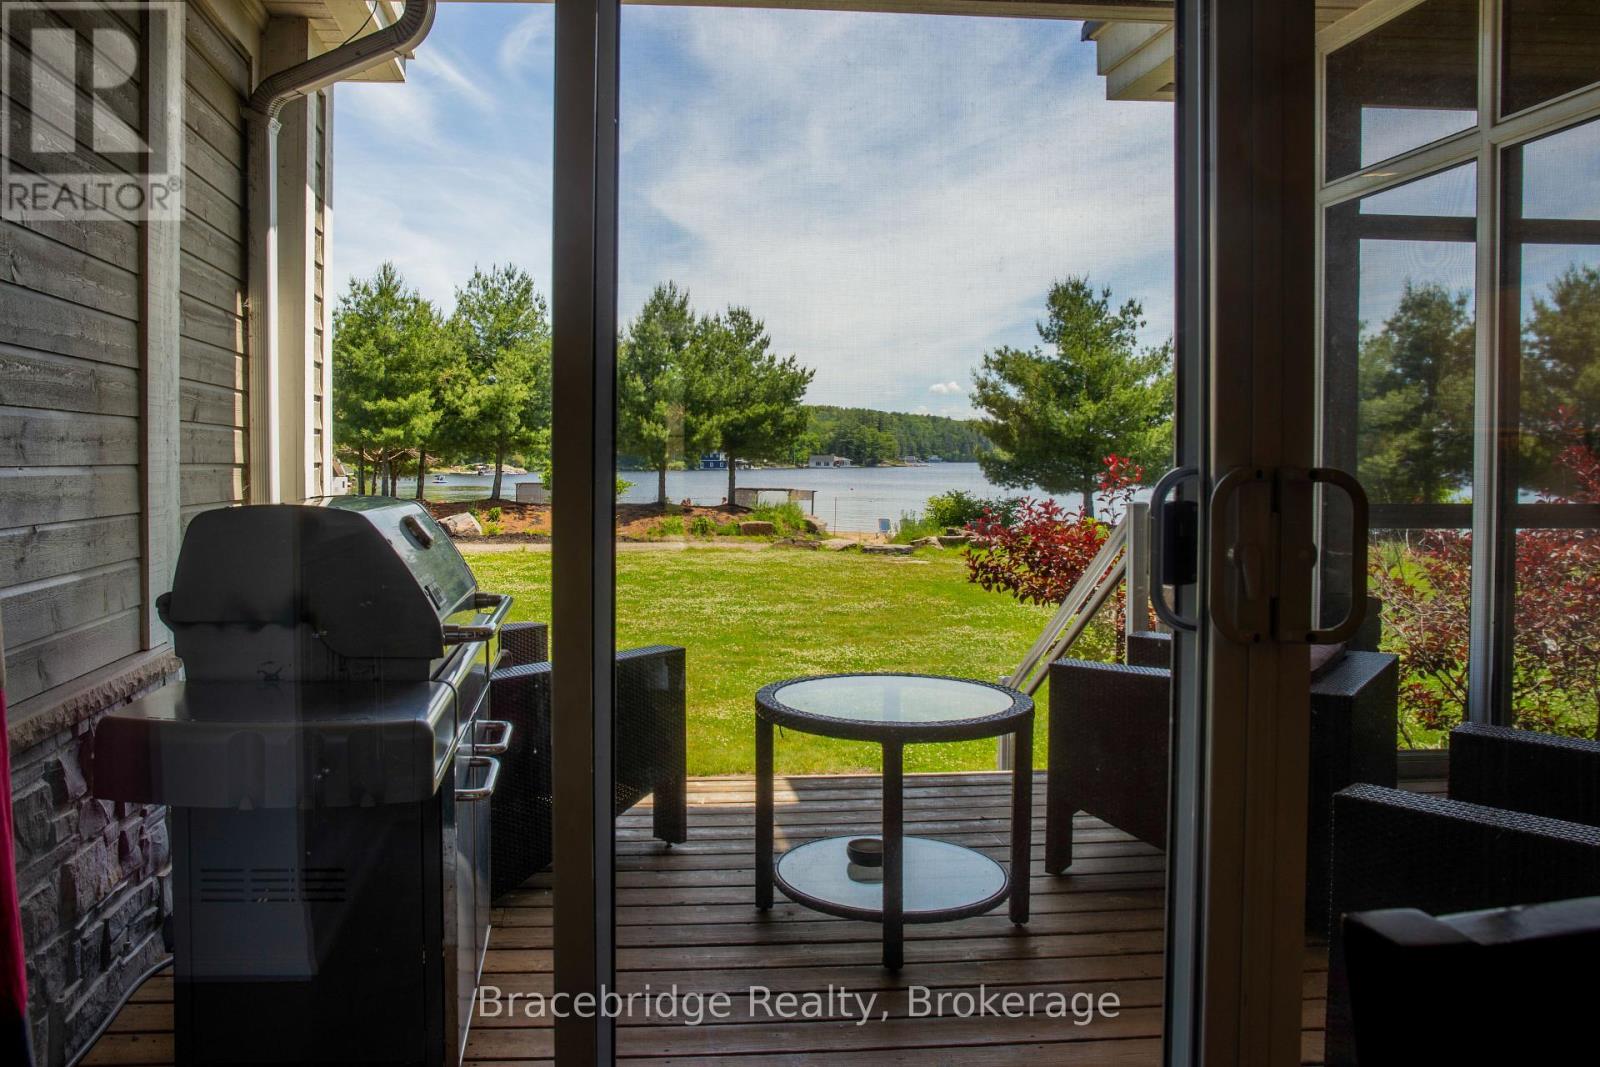
G102 is a stunning 3-bedroom, 1/8 fractional condo situated right on the sandy shores of Lake Muskoka. Offering the perfect blend of luxury and convenience, this two-story unit provides access to a wealth of resort amenities, including on-site dining, a full-service spa, a fitness center, an infinity pool with a year-round jacuzzi, a separate beachfront pool with a hot tub, tennis courts, and a variety of beach and water toys. Designed for a maintenance-free cottage lifestyle, Touchstone Resort ensures effortless relaxation and recreation. Inside, the fully equipped gourmet kitchen flows into the inviting living spaces, including a charming Muskoka Room and a covered outdoor deck on the main level, complete with a BBQ. The upper level features an open deck off the master bedroom, where breathtaking views of Lake Muskoka await. Thoughtful architectural details, such as the round window by the soaker tub in the master ensuite, add character and elegance. Each of the three bedrooms boasts its own ensuite, providing ultimate privacy and comfort. Enjoy unforgettable moments during your designated weeks (Friday to Friday) in this exclusive lakeside retreat. Please note, this unit is not pet-friendly. (id:62383)
Bracebridge Realty
Lot 43 Explorers Landing
Tiny, Ontario
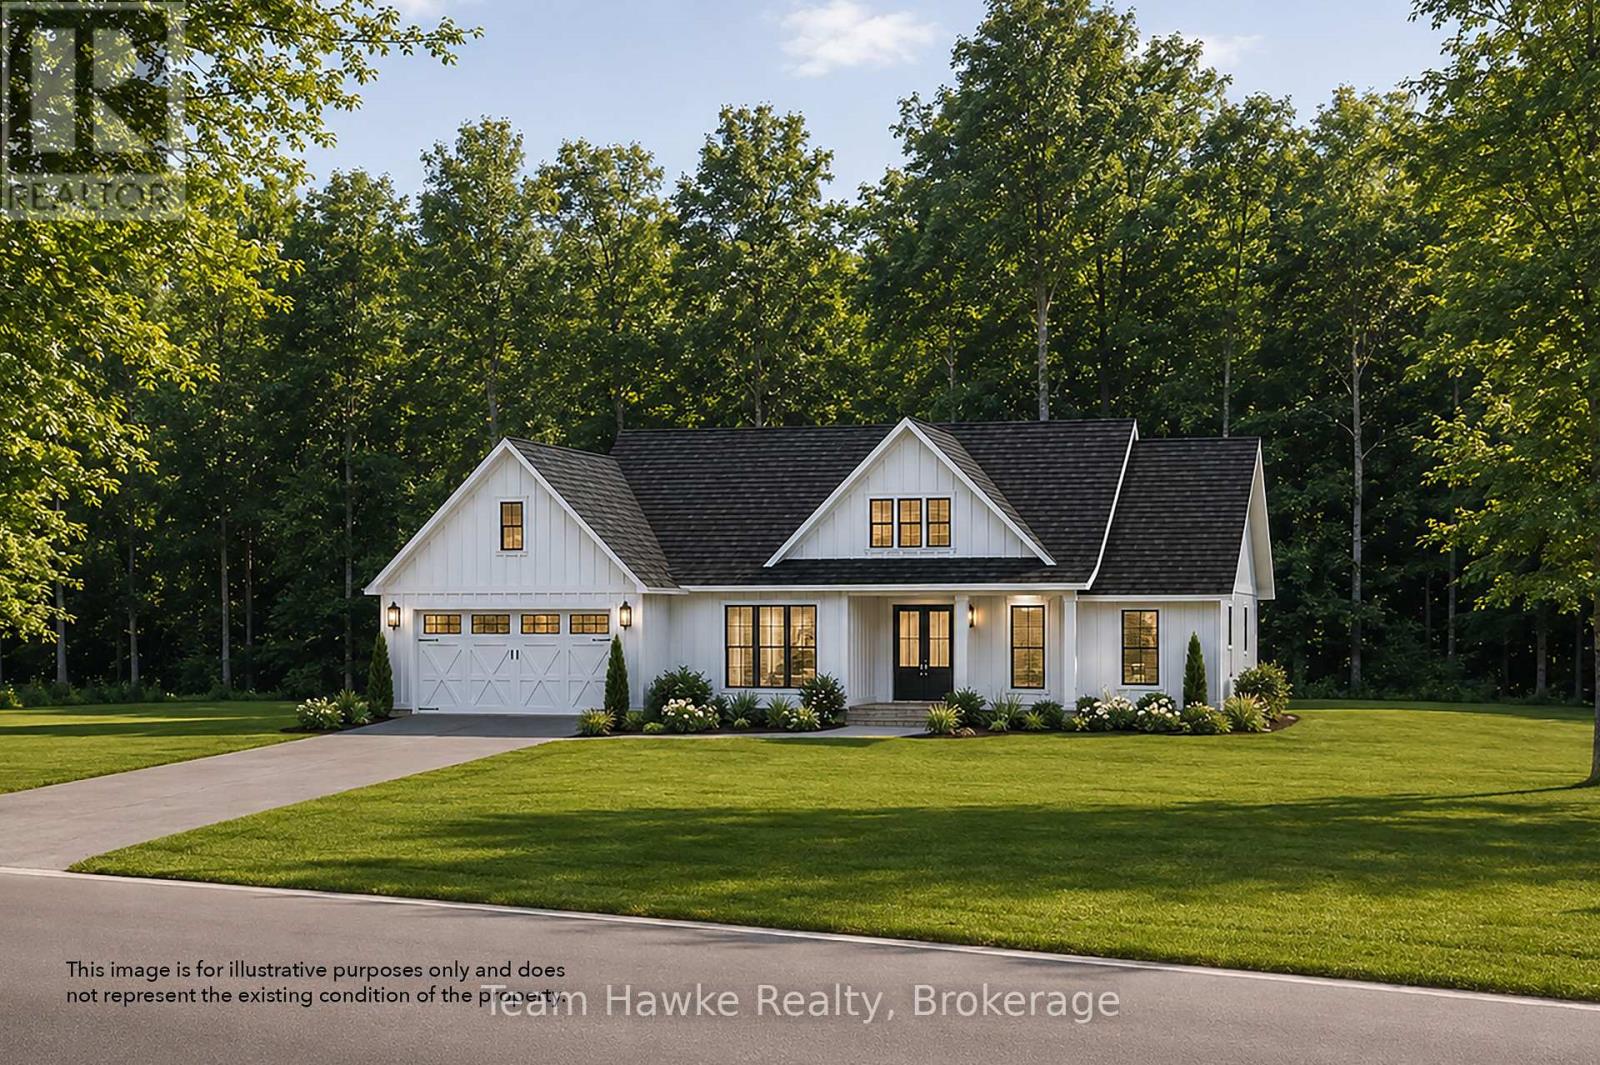
Located in the sought-after Toanche settlement, this spacious lot offers 109 feet of frontage and is just under three-quarters of an acre, providing the perfect opportunity to build your dream home. Nestled within an established subdivision of 73 lots, the property offers a peaceful, nature-filled setting while being close to local amenities. Enjoy nearby features including a community playground, Toanche Park, and the scenic OFSCA Trail system, all just moments away. The marina and boat launch are also within a short drive, offering easy access to waterfront activities. With nature right at your doorstep, this lot presents a fantastic opportunity for those looking to create a peaceful retreat in an established estate community. NOTE: Lot grading fee of $5,250 has been paid by the Seller. Price is inclusive of HST. (id:62383)
Team Hawke Realty
Parts 3 & 4 Kovac Lane
Saugeen Shores, Ontario
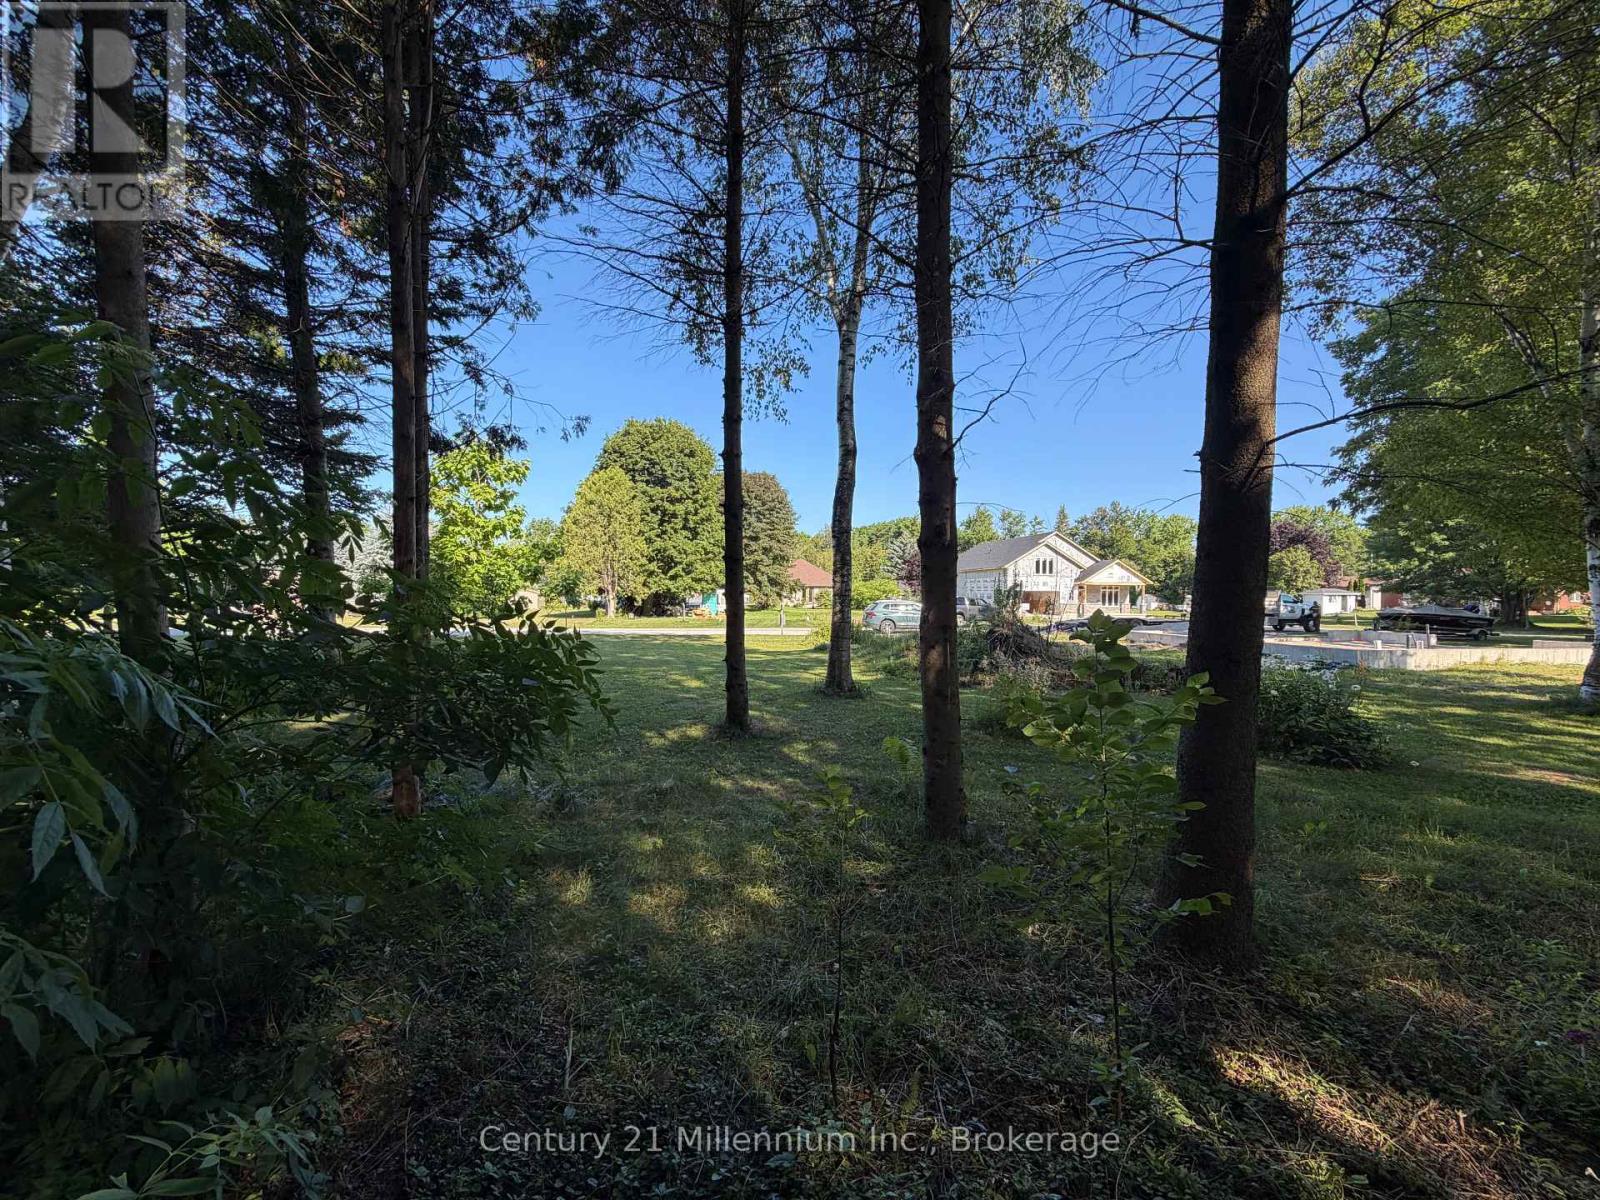
Newly created residential building lot on a quiet lane within walking distance to the sparkling shores of Lake Huron and beautiful downtown Southampton. 55' x 120' with some mature trees remaining on the lot! Start planning your dream home or cottage! Explore the full HST rebate! (id:62383)
Century 21 Millennium Inc.
1093 Lamar Drive
Algonquin Highlands, Ontario
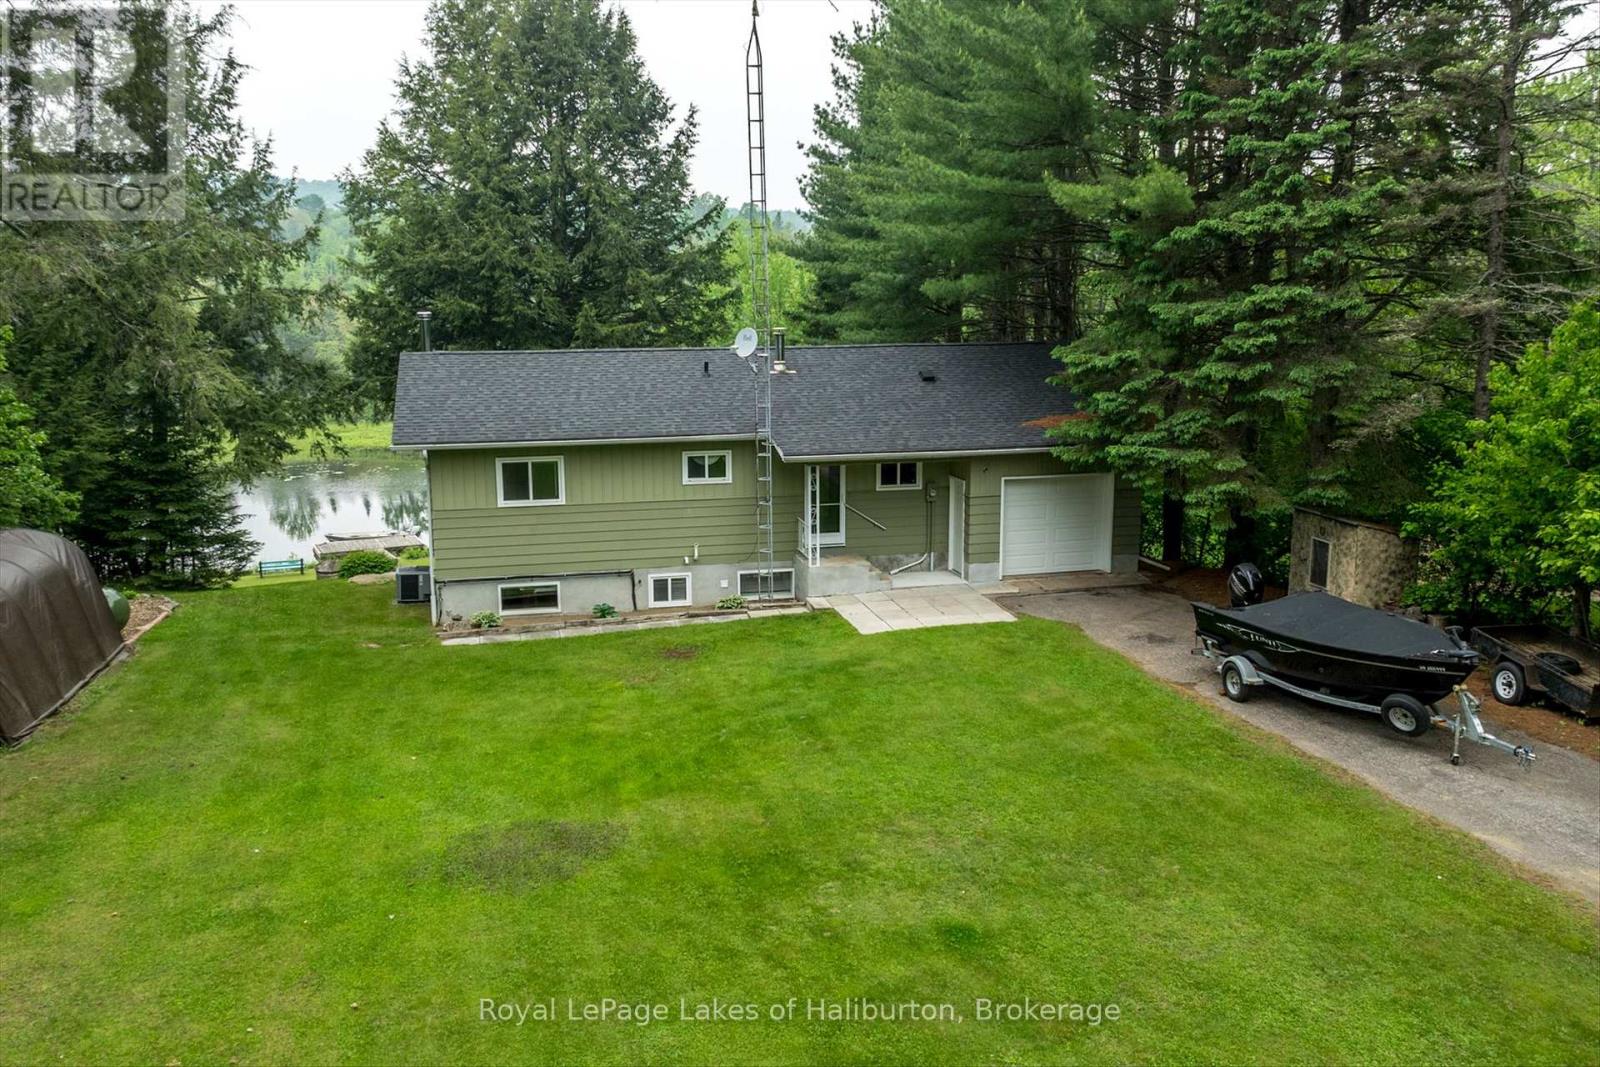
An immaculate year-round home or cottage in a quiet bay setting on Maple Lake. 3 bedrooms and 1500 sq feet of finished living space over 2 levels with 100 feet of natural waterfront. Walk out basement. Level access to the dock area. A tranquil setting with no neighbours on the opposite shore, except a pair of loons. A very peaceful paddlers' delight. This property exudes pride of ownership! All major appliances included and many furnishings. A full pre-list inspection of the home and septic is available and all are in good working order. The septic is large enough to add a 2nd 4-piece bath in the basement. The cozy woodstove was WETT-certified in 2025. Standby generator and propane furnace inspected in 2024 and are in good working order. Fully air-conditioned. Attached garage. A lot big enough for a future garage. Stanhope Municipal Airport close by. Public boat ramp 5 minutes away. Enjoy miles of boating on this lovely 3-lake chain which includes Pine, Green and Maple Lakes, all set to fish and to explore. Sir Sam's Ski and Bike is 15 minutes away. 5 minutes to West Guilford shopping and an easy 15-minute drive to the Village of Haliburton and all of its amenities, including a 24-hour hospital. All of this to enjoy and less than 3 hours north of Toronto. A short paddle or boat ride to the sandbar for great swimming. Close to ATV and snowmobile trails for year-round fun. FIBE internet. This can be yours in as little as 30 days. If traditional bank solutions have not met your needs, I can introduce you to a skilled Level 2 Mortgage Agent with access to a broad range of competitive financing options. Click on the video tours (id:62383)
Royal LePage Lakes Of Haliburton
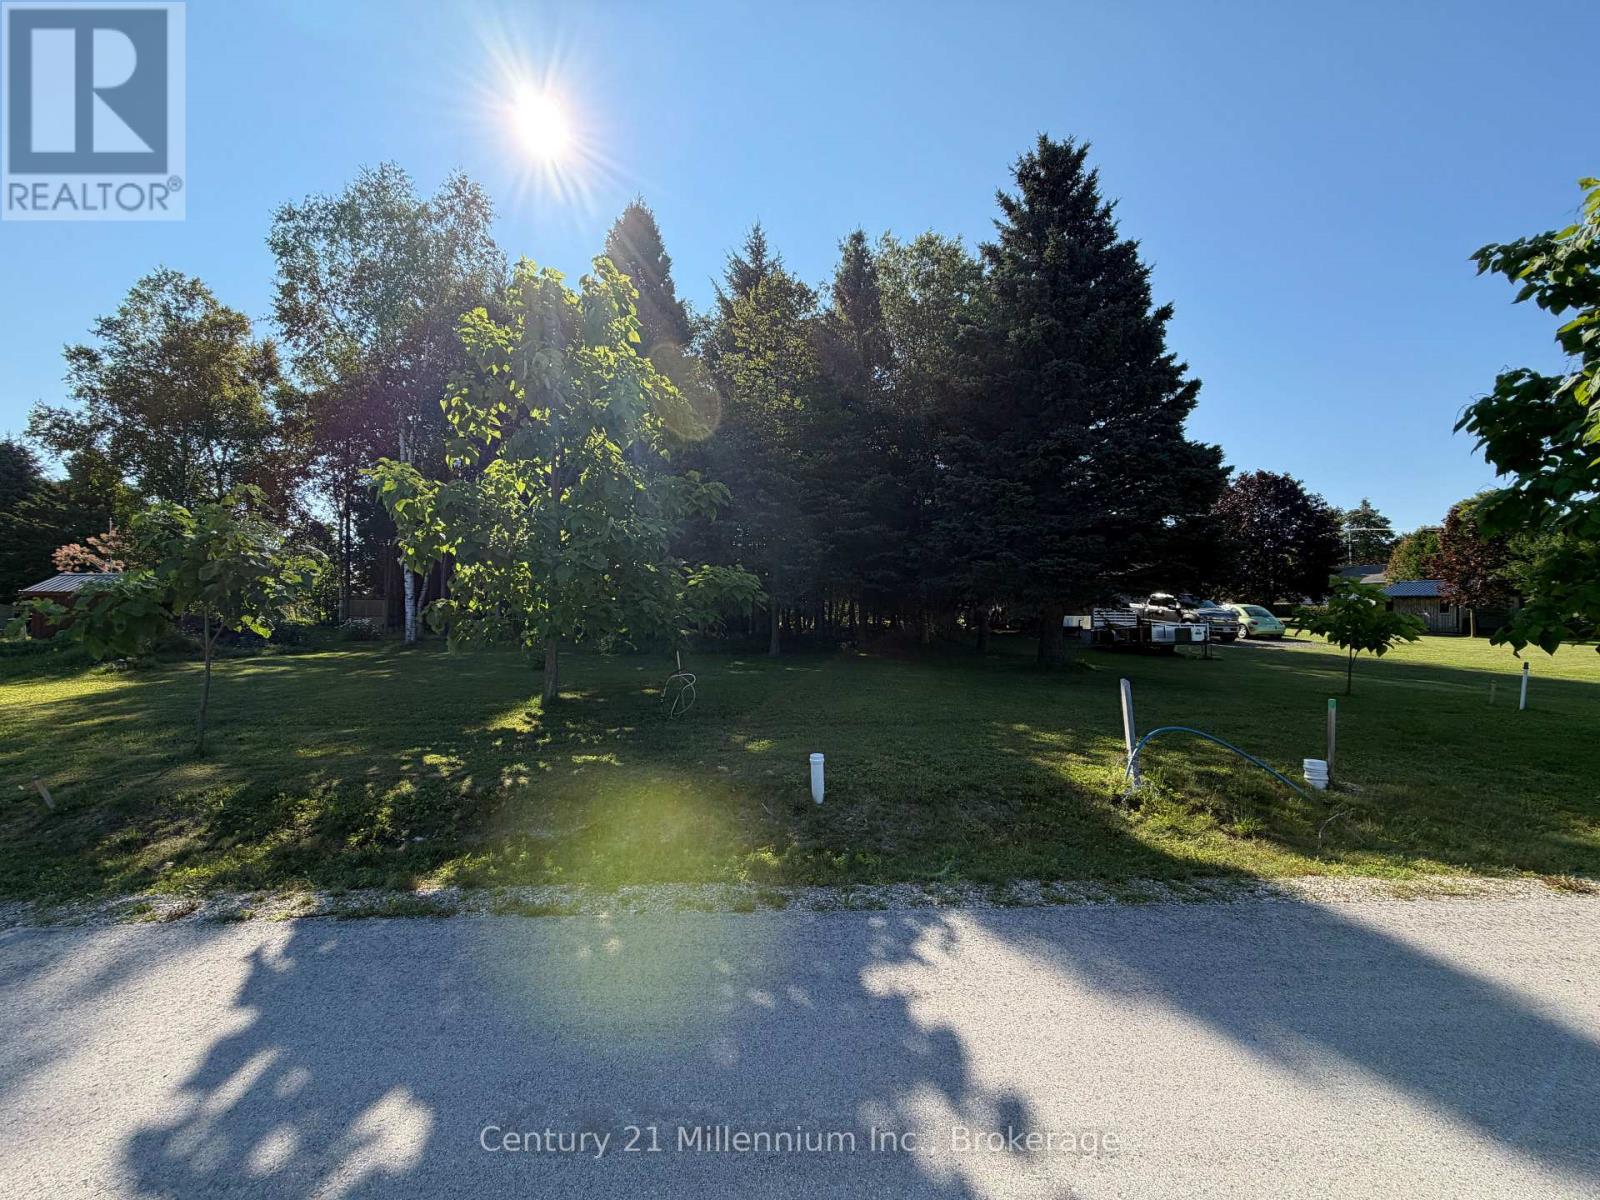
Parts 5 & 6 Kovac Lane
Saugeen Shores, Ontario
Newly created residential building lot on a quiet lane within walking distance to the sparkling shores of Lake Huron and beautiful downtown Southampton. 55' x 120' with some mature trees remaining on the lot! Start planning your dream home or cottage! Explore the full HST rebate! (id:62383)
Century 21 Millennium Inc.
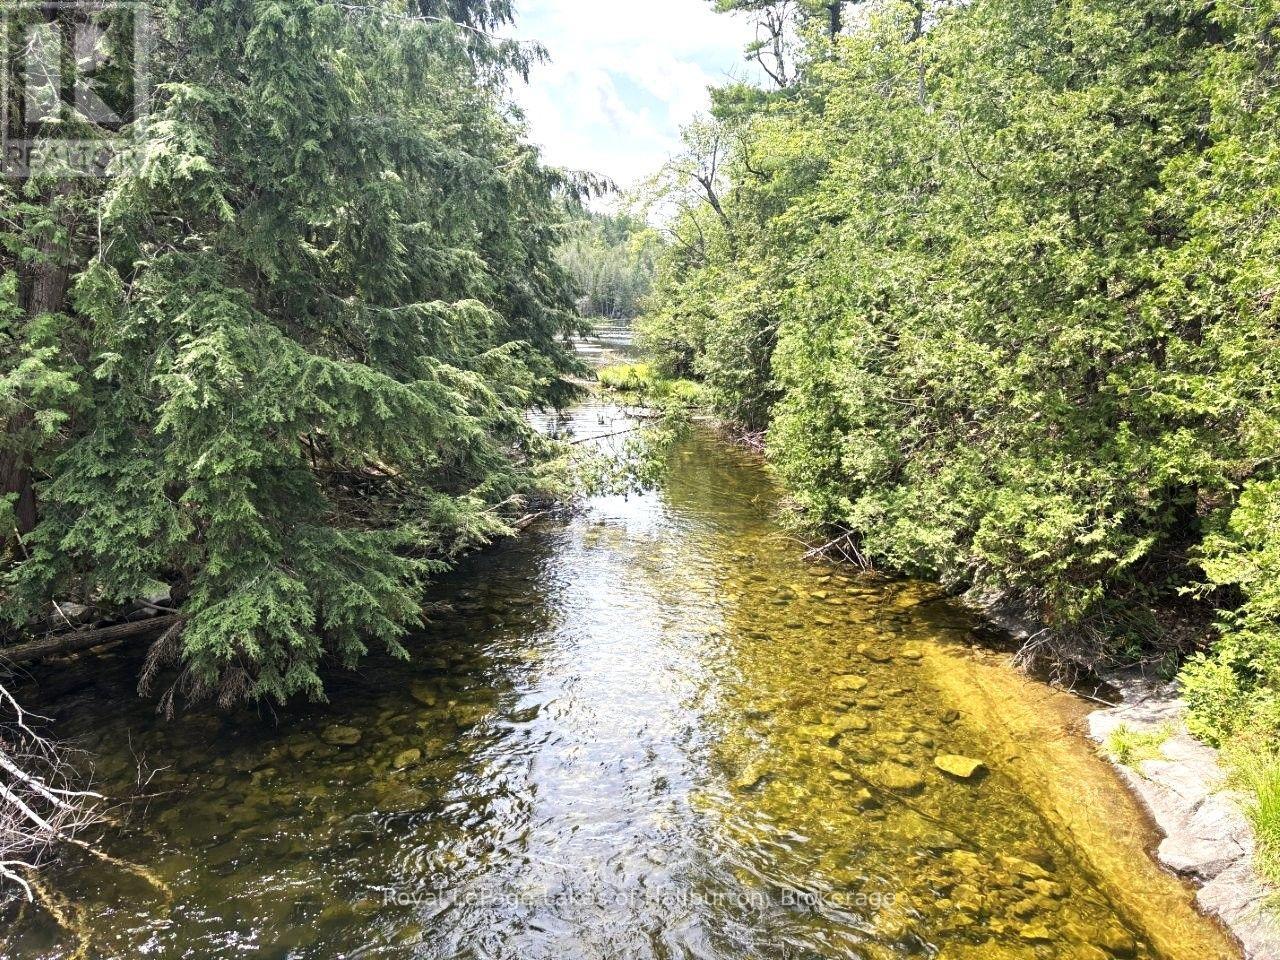
Beside 1456 Crystal Lake Road
Trent Lakes, Ontario
73 acres along Crystal Lake Road. Create your own private hideaway with over 900 feet on both sides of Nogies Creek. Located just south of the Crystal Lake Dam boat launch. This section of the creek south of the dam is suitable for light canoeing or drop your boat into Crystal Lake at the public boat launch which is adjacent to this property. There are no established entrance ways but there are several legacy openings to explore along almost 2 kms of road frontage. Hydro runs along most of the road frontage. Crystal Lake Road is a year-round road and is paved. Rolling hills and lots of Canadian Shield Granite outcrops to explore. This property abuts a 200 acre parcel of Crown Land to the south. Crystal Lake itself is a spring-fed rock & pine glacial lake with low cottage density. Explore its many bays and over 30 kms of stunning shoreline. Excellent fishing. On water marina. Easy access to the 5 Points Crown Land multi-use recreational trail system and its 30,000 acres. Wildlife Management Unit (WMU) 60. Kinmount, and its amenities, are about 20 minutes away. Around 45 minutes to Bobcaygeon/Fenelon Falls/Minden. 1 hour to Sir Sam's Ski Hill. Good cell and internet options. Around 2.5 hours from the GTA. Less than 5 minutes by ATV or snowmobile to access the 5-POINTS Crown Land via the Loom Lake Road. If traditional bank solutions have not met your needs, I can introduce you to a skilled Level 2 Mortgage Agent with access to a broad range of competitive financing options - including vacant land. (id:62383)
Royal LePage Lakes Of Haliburton
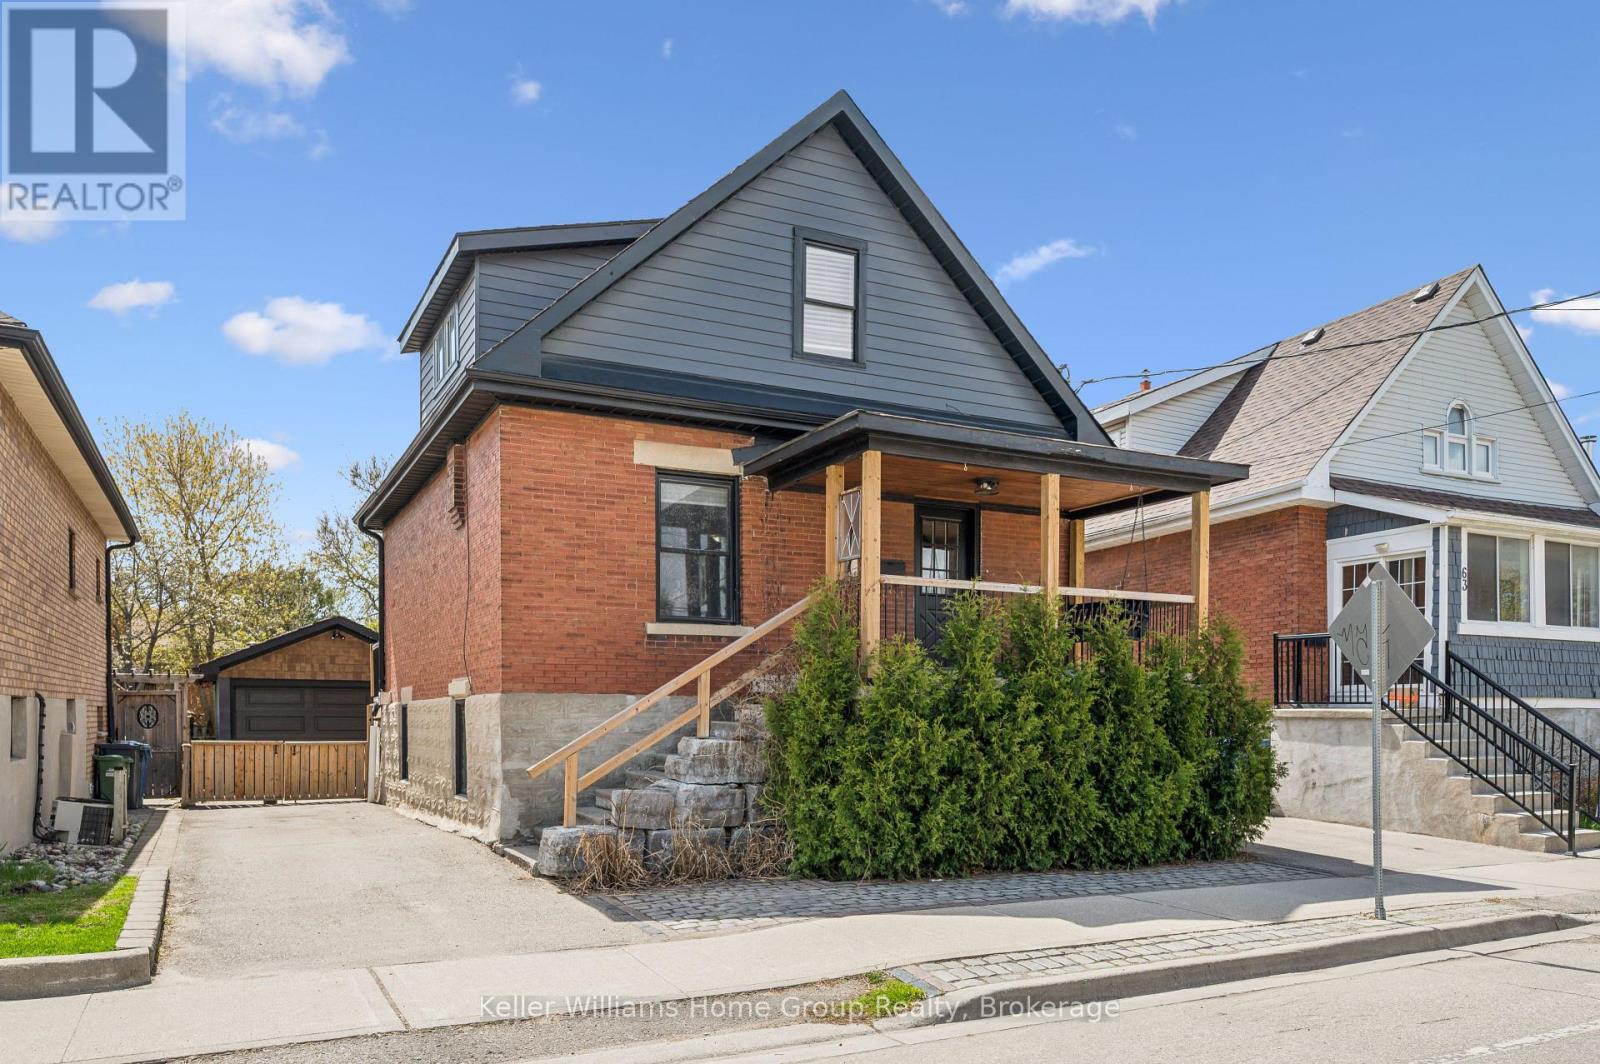
67 Stevenson Street S
Guelph, Ontario
This is your opportunity to own a beautiful house with exceptional versatility. This charming circa 1910 brick two-story residence blends timeless character with modern finishes throughout. The main level features a stunning kitchen highlighted by a polished concrete island (2021), butcher block countertops, and updated stainless steel appliances-perfect for both everyday living and entertaining. Updated flooring spans every level (2021-2022), while the home offers thoughtful touches like an electric fireplace on the main floor and a cozy gas fireplace below. Upstairs, the spacious primary bedroom includes dual closets, and the bathrooms on both levels have been fully refreshed with oversized custom glass showers (2021). A bright three-season sunroom with new hardwood flooring (2022) adds even more functional living space. The lower level offers a separate entrance and a fully finished layout, ideal for a possible investor to finish, extended family, guests, or additional living space. With updated finishes, a gas fireplace, upgraded egress windows, and modern touches throughout, this space provides comfort and privacy. Outside, enjoy a fully fenced and gated backyard surrounded by mature trees, complete with multiple patio areas, perfect for hosting or unwinding. The detached 1.5-car garage includes hydro and is equipped for a wood stove, adding year round usability. Located on a quiet street with fantastic neighbours, generous parking, and a private park just around the corner, this home offers both convenience and a strong sense of community close to all amenities while still feeling tucked away. (id:62383)
Keller Williams Home Group Realty
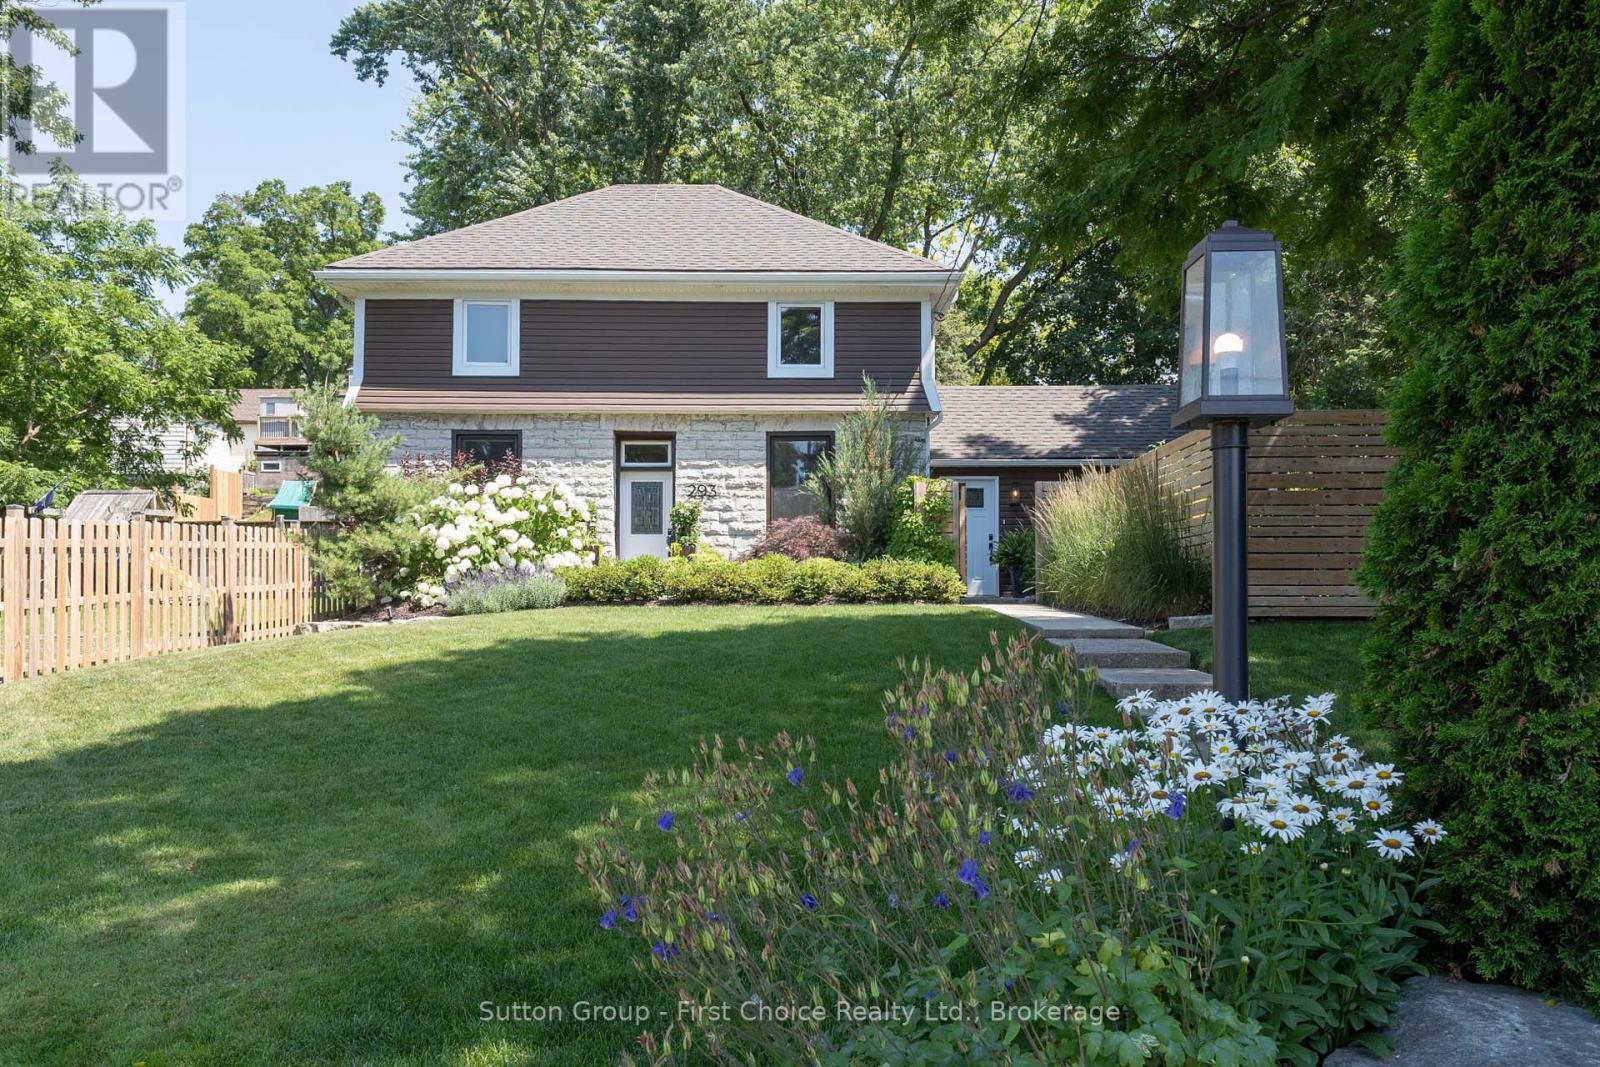
293 Wellington Street S
St. Marys, Ontario
Welcome to 293 Wellington Street South, a beautifully restored limestone century home where timeless character meets modern living. Set back from the road on an oversized, beautifully landscaped lot, this remarkable property offers exceptional curb appeal, added privacy, and a setting unlike many others in St. Marys. Extensively renovated in 2020 with quality craftsmanship throughout, this move-in-ready home seamlessly blends historic character with modern comfort. The renovations included updated roof, paint, electrical, plumbing, insulation, drywall, Energy Star windows, in-floor heating, hardwood flooring, and a custom kitchen, with additional improvements completed in the years that followed - for enhanced comfort, efficiency, and peace of mind.The custom kitchen is the heart of the home, featuring soft-close cabinetry, quartz countertops, under-cabinet lighting, luxury vinyl tile flooring, and a custom built-in banquette-perfect for everyday living and entertaining. Upstairs, the spacious primary suite features a beautifully appointed ensuite, while two additional bright, well-proportioned bedrooms provide comfortable space for family, guests, or a home office. From the moment you step inside, the impressive front foyer showcases the craftsmanship, warmth, and timeless character that can be found throughout. Outside, you will find a private, mature backyard retreat with lush landscaping, a fenced yard, updated exterior lighting, an 8' x10' storage shed, relaxing Marquis hot tub, and drainage improvements behind the home-creating a perfect space for outdoor living. Don't miss this fantastic opportunity to own a beautifully updated limestone home, steps from the St. Marys Quarry, River Trail, Teddy's Field, Baseball Hall of Fame and historic downtown. Be sure to book your private showing today. (id:62383)
Sutton Group - First Choice Realty Ltd.
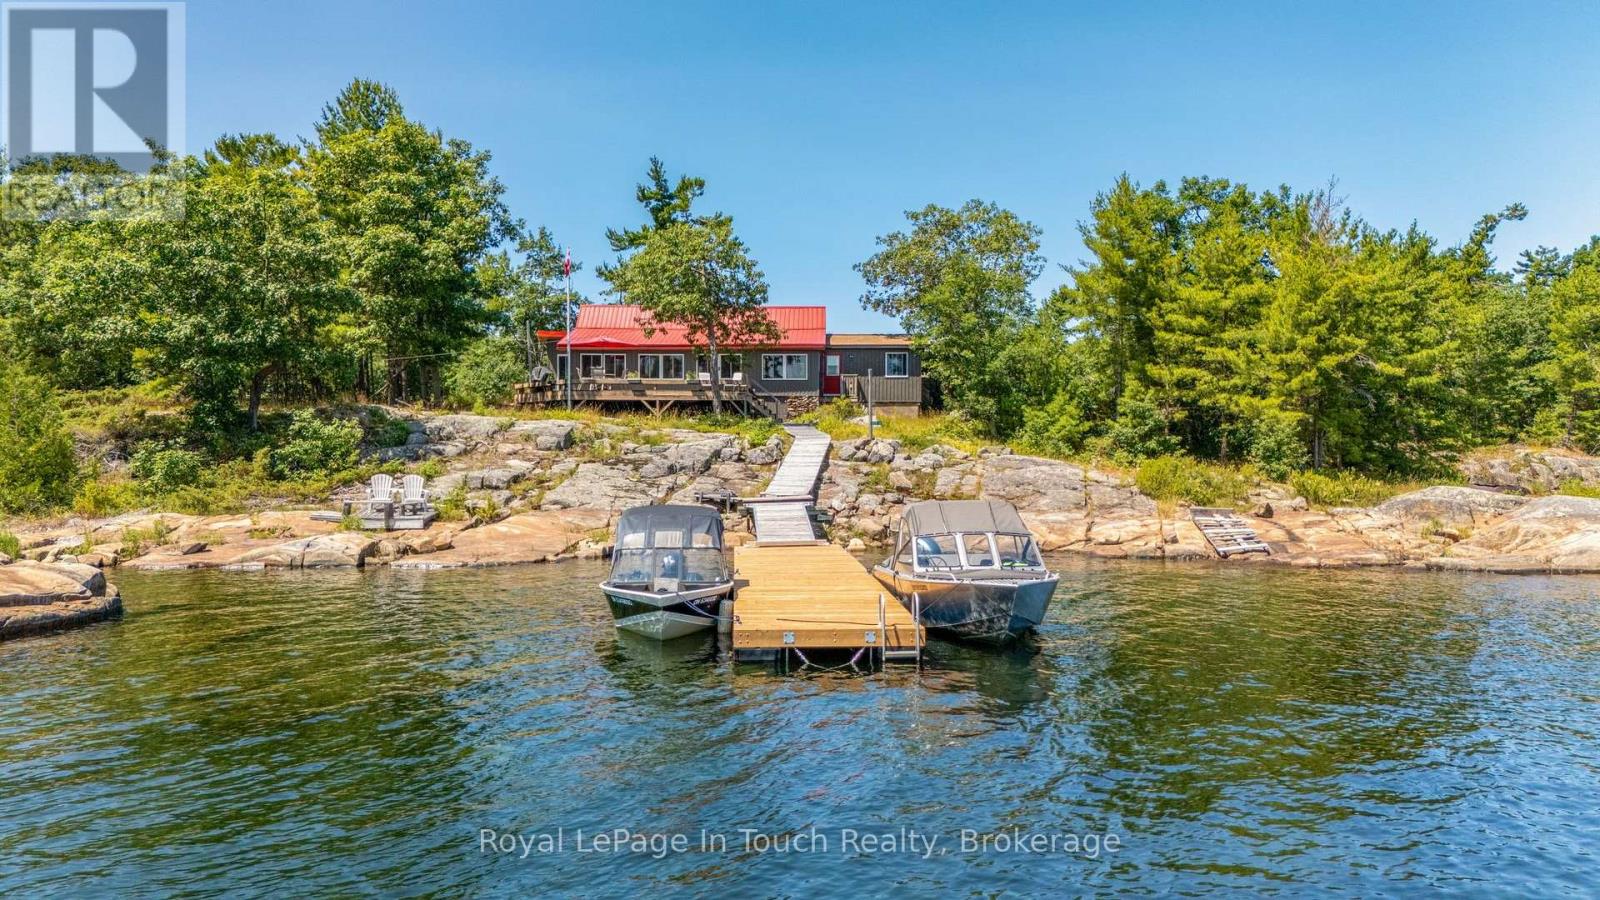
34 B320 Sans Souci Island
The Archipelago, Ontario
Welcome to 34 B320 Sans Souci Island in the heart of Sans Souci. This charming 3-bedroom, 1-bath (3-pc), 1,330 sq.ft. Georgian Bay cottage features panoramic easterly views for stunning sunrises and moonrises, a sheltered harbour, deep water dockage, and classic granite shoreline. Bright sunroom and kitchen showcase beautiful water views, while the peaceful back bay offers a private, natural setting to enjoy local wildlife including deer, herons, turtles, and frogs. Smooth, gently sloping granite provides ideal spaces for sunbathing, relaxing, and enjoying sunsets or star-filled skies. Recent upgrades include new dock (2026), pine ceilings (2026), siding & windows (2022), eavestroughs (2022), metal roof (2020), kitchen updates (2019), and foyer/bathroom addition (2017). Additional 2017 updates: water system (UV, sediment, pressure tank), electrical, and sewage pump. Minutes by boat to the Sans Souci Copperhead Association (tennis & pickleball, membership required), marina, dining, park trails, and excellent fishing. A rare opportunity to own a classic Georgian Bay cottage in a serene, sought-after location. (id:62383)
Royal LePage In Touch Realty
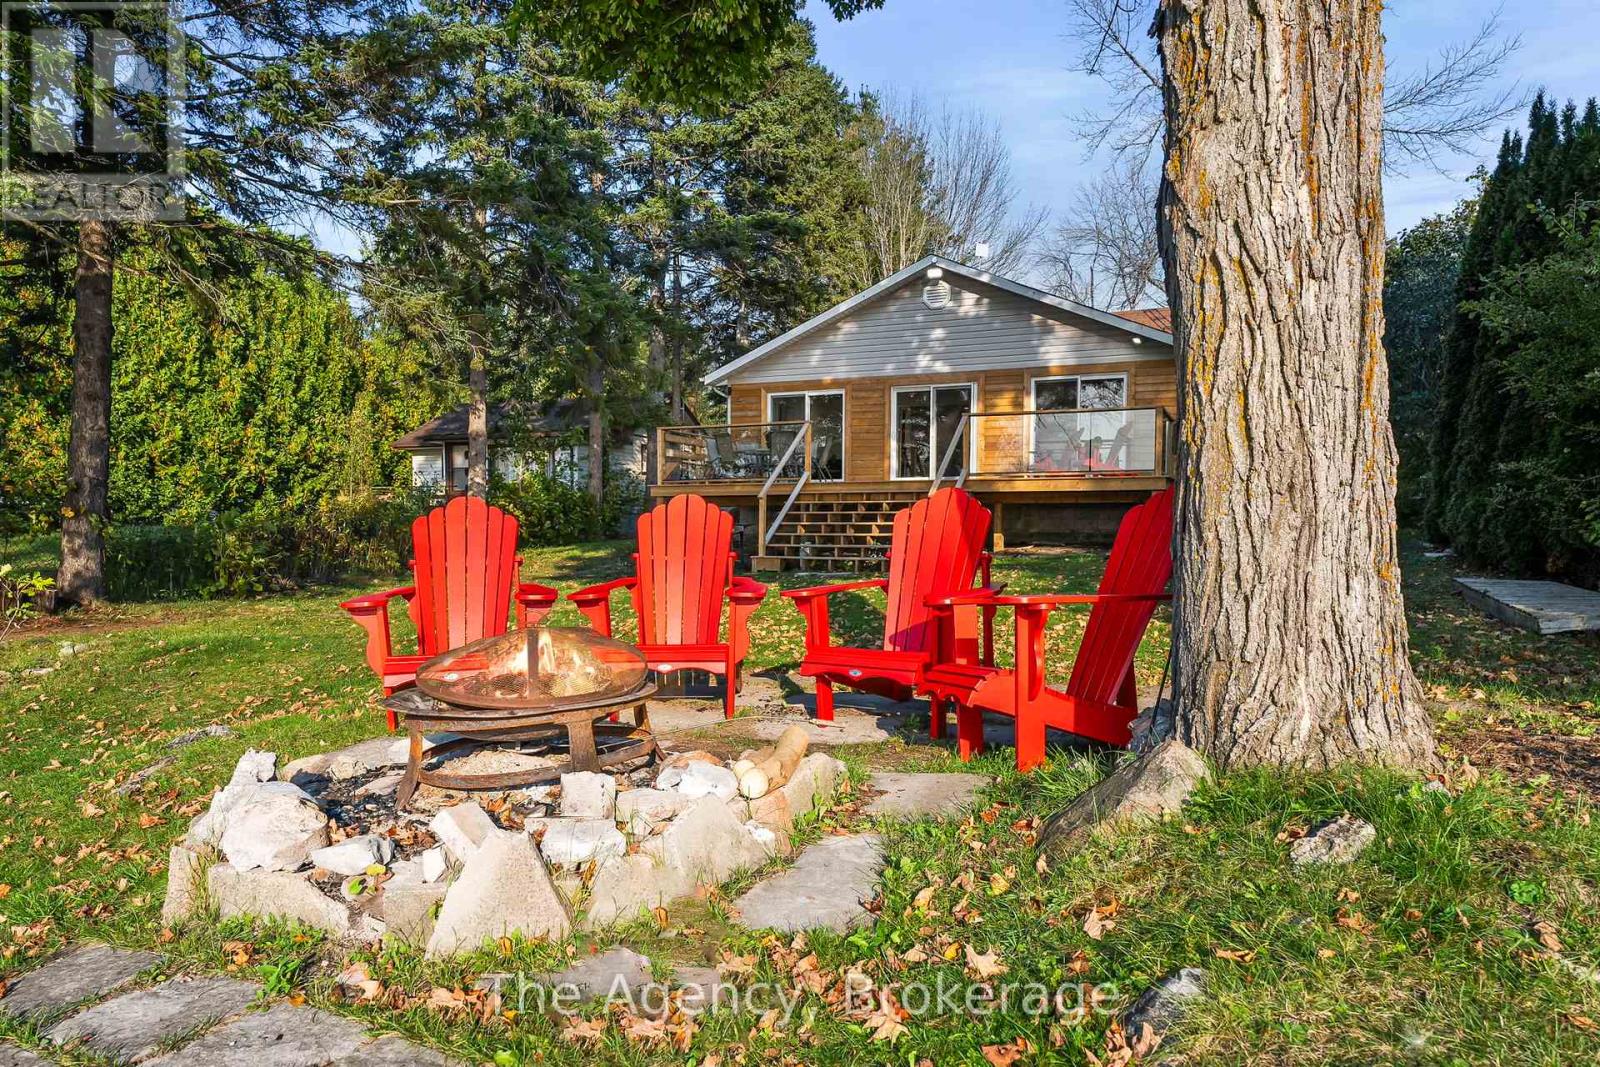
119 Campbell Beach Road
Kawartha Lakes, Ontario
Welcome to 119 Campbell Rd on the shores of beautiful Lake Dalrymple. Now available for lease, this exceptional west-facing waterfront home offers sandy shoreline, breathtaking sunset views, and beautifully renovated interiors - the perfect blend of cottage charm and modern comfort. Featuring 4 bedroom and 2 bathrooms, the bright open-concept living space is designed to showcase the lake from nearly every angle, with three large sliding glass doors leading to a brad-new wraparound deck complete with sleek glass railings. Thoughtfully renovated throughout with a fresh, beach-inspired aesthetic, this home offers a stylish and comfortable retreat for those seeking an elevated waterfront lifestyle. The flat, usable lot provides direct access to a sandy, family-friendly shoreline ideal for swimming, boating, paddle-boarding, kayaking, or simply unwinding by the water. An oversized heated garage with a beautiful corner fireplace offers versatile space for storage, hobbies, a workshop, or additional entertaining. Located approximately 25-30 minutes from Orillia and within easy reach of everyday amenities, this rare lease opportunity combines tranquility of lakeside living with the convenience of nearby services. Enjoy spectacular sunsets, exceptional waterfront living, and everything Lake Dalrymple has to offer - all without the commitment of ownership. (id:62383)
The Agency

412 Ash Street
Huron-Kinloss, Ontario
Nestled on a quiet dead-end street in the lakeside community of Point Clark, this lovingly maintained home is being offered for only the second time since it was built. Set on a beautifully landscaped pie-shaped lot surrounded by mature trees and gardens, this property offers exceptional privacy just a short 7-minute walk to the sandy beaches of Lake Huron and only minutes from Blue Park. Designed to take advantage of its natural surroundings, the main living area is located on the upper level, where a bright, open living room with a wood-burning fireplace creates a warm and inviting gathering space. The kitchen and dining area feature patio doors leading to an expansive Trex deck with aluminum railings-perfect for outdoor dining, entertaining, or simply enjoying peaceful evenings overlooking the backyard. The upper level also offers two comfortable bedrooms and a full bath, while the main level provides excellent flexibility with a third bedroom, a cozy family room with propane fireplace, a 2-piece bath, laundry area with shower, and a private sauna-ideal after a day at the beach. Outside, the beautifully landscaped yard is a true backyard retreat complete with a fire pit, birdhouses, arbors, and plenty of space to relax or entertain. A detached garage with hydro and additional driveway parking provide ample room for vehicles, hobbies, or workshop space. Built with durable concrete block construction by the original owner, this solid home also features a long-lasting steel tile roof, 200-amp electrical service, municipal water, and high-speed internet, making it an excellent year-round residence or four-season getaway. Whether you're searching for a permanent home, weekend escape, or investment near the lake, this rare Point Clark property offers the perfect combination of privacy, character, and an unbeatable location close to beaches, trails, parks, and all the charm of Ontario's beautiful Lake Huron shoreline. (id:62383)
Pebble Creek Real Estate Inc.
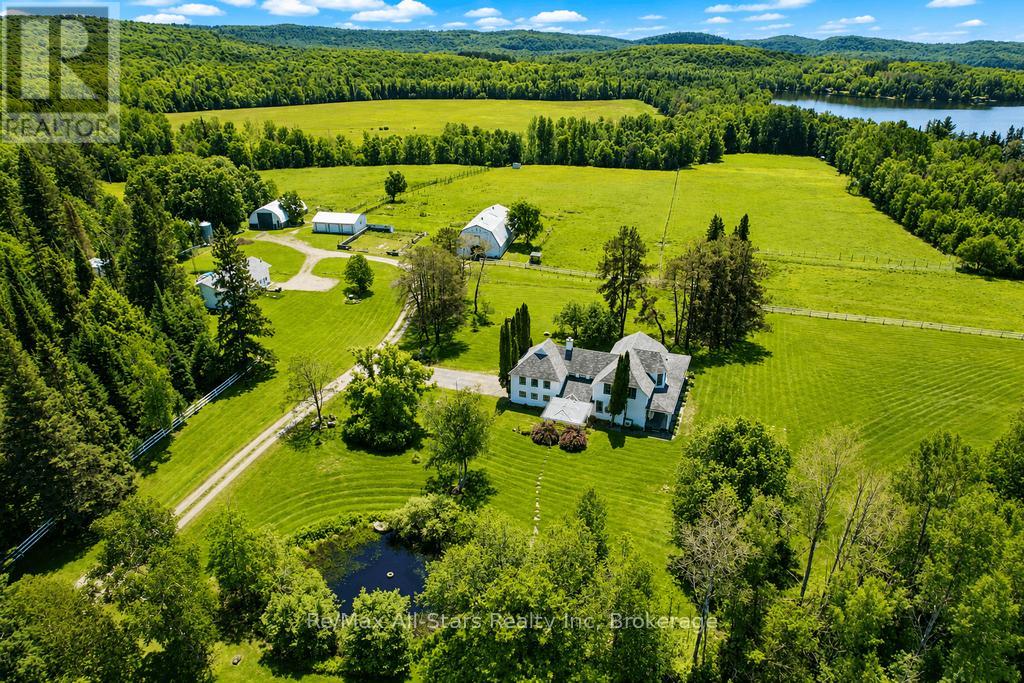
2386 60 Highway
Lake Of Bays, Ontario
One of Muskoka's Most Unique & Captivating Properties! - Lakefront Hobby Farm - Historic Country Manor - Endless Recreation Right at Your Doorstep. *LOCATION: Highway 60 & Maplehurst Rd, Tucked on Peninsula Lake - one of Huntsville's scenic 4-lake chain - this property sits just 10 minutes from downtown Huntsville and all amenities. *THE PROPERTY: 182 acres of pure Muskoka beauty featuring mixed pasture, hay fields, a mature maple sugar bush, a peaceful duck pond, and 325 feet of lakefront on Peninsula Lake complete with its own boathouse. Additional buildings include a 2 story equestrian barn, large equipment coverall, chicken coop, and a drive-in storage building. Whether you dream of horses, hobby farming, maple syrup production, or simply enjoying wide-open space, this property delivers it all. *THE MANOR: A stunning 3,600 sq.ft. heritage home rich with character and craftsmanship. Beautiful period details are showcased throughout, including custom iron and woodwork. Enjoy a classic wrap-around porch with a screened-in section for relaxing in summer evenings. The home features a double attached garage, an updated kitchen, 4 bedrooms, 3 baths, a main-floor office (or bedroom), and a bright open dining and living area anchored by a granite stone fireplace. Two staircases lead to the upper level, adding to the home's timeless appeal. * 2ND RESIDENCE: A modern, comfortable 2,648 sq.ft. home (1,528 sq.ft. upper level + 1,120 sq.ft. lower level) offering 3 bedrooms, 1 bath, laundry, a recreation room, and both front and back decks - perfect for extended family, guests, or rental income potential. A rare opportunity to own a piece of Muskoka history and create the lifestyle you've always wanted. This exceptional property truly must be seen to be appreciated. Come experience the space, the gorgeous setting, and the possibilities for yourself. (id:62383)
RE/MAX All-Stars Realty Inc