Explore Our Listings and Services

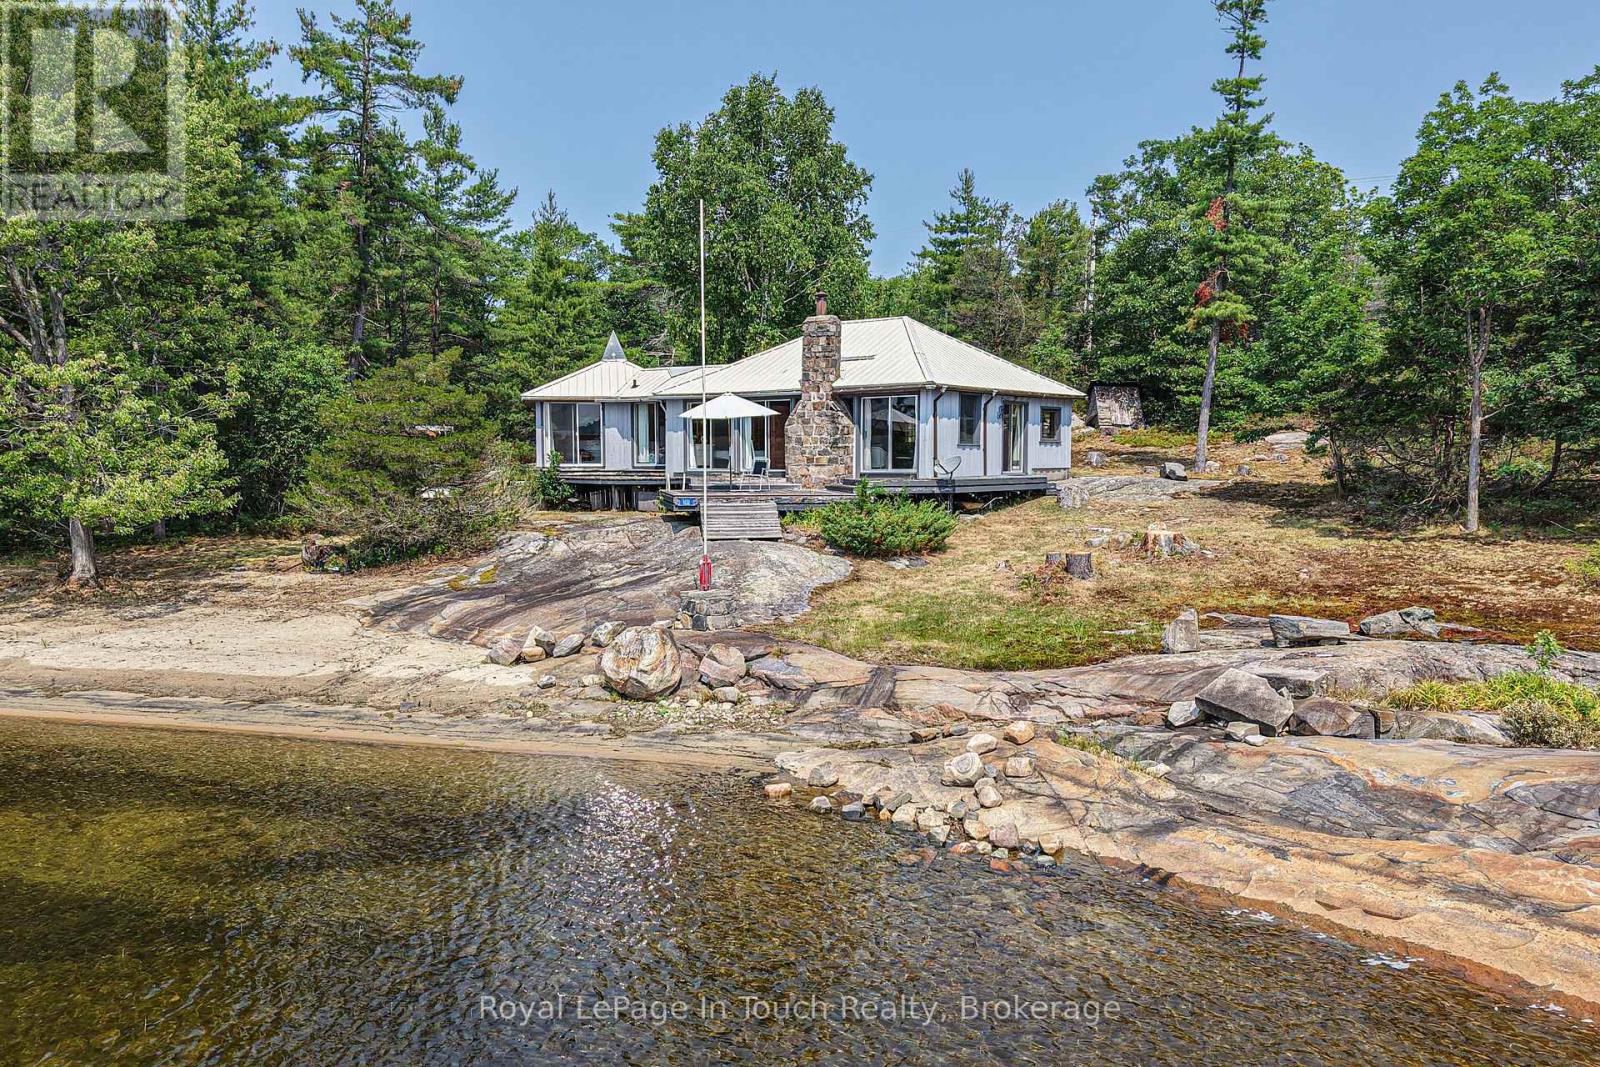
9232 Is 1810 - Bone Island
Georgian Bay, Ontario
Are you looking for a sunny spot in Cognashene to call your own? Look no further! This 12 acre property with access to water on two sides is truly one of a kind! Its boasts a beautiful sandy beach and all day sun with its southern exposure. The 3 bedroom cottage is close to the water and has good access from the dock. This is a very sought after part of the bay and provides great access for swimming, canoeing and watersports. If you love that rustic cottage feel or want a spot to build your dream cottage this might just be the perfect spot! Only 10-15mins from most marinas this property likely won't last long. Book a showing to see what this spectacular property has to offer! (id:62383)
Royal LePage In Touch Realty
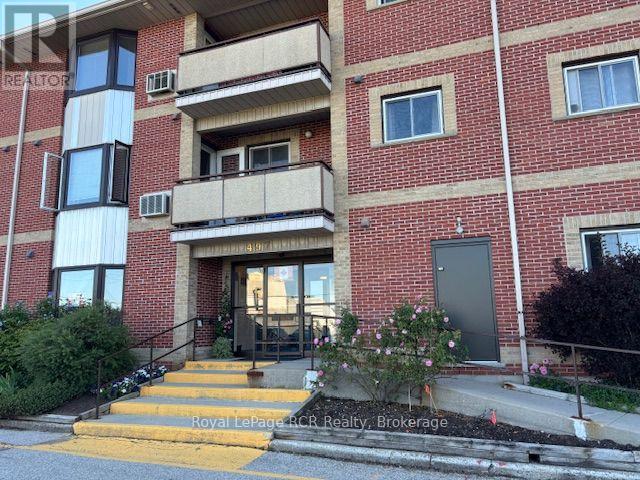
108 - 497 Birmingham Street W
Wellington North, Ontario
SHARP MAIN LEVEL CONDO, OPEN CONCEPT KITCHEN AND LIVING ROOM, 4PC BATH, 2 BEDROOMS, WALK IN CLOSET, UTILITY AREA, WASHER AND DRYER AREA,SPACIOUS THROUGH OUT, CONTROLLED ENTRY, GAMES ROOM, , YOUR OWN PARKING SPOT, WELL KEPT UNIT AND BUILDING, REASONABLE CONDO FEES, CLOSE TO PARKS AND RECREATION VACILITY. Monthly condo fees $393. (id:62383)
Royal LePage Rcr Realty
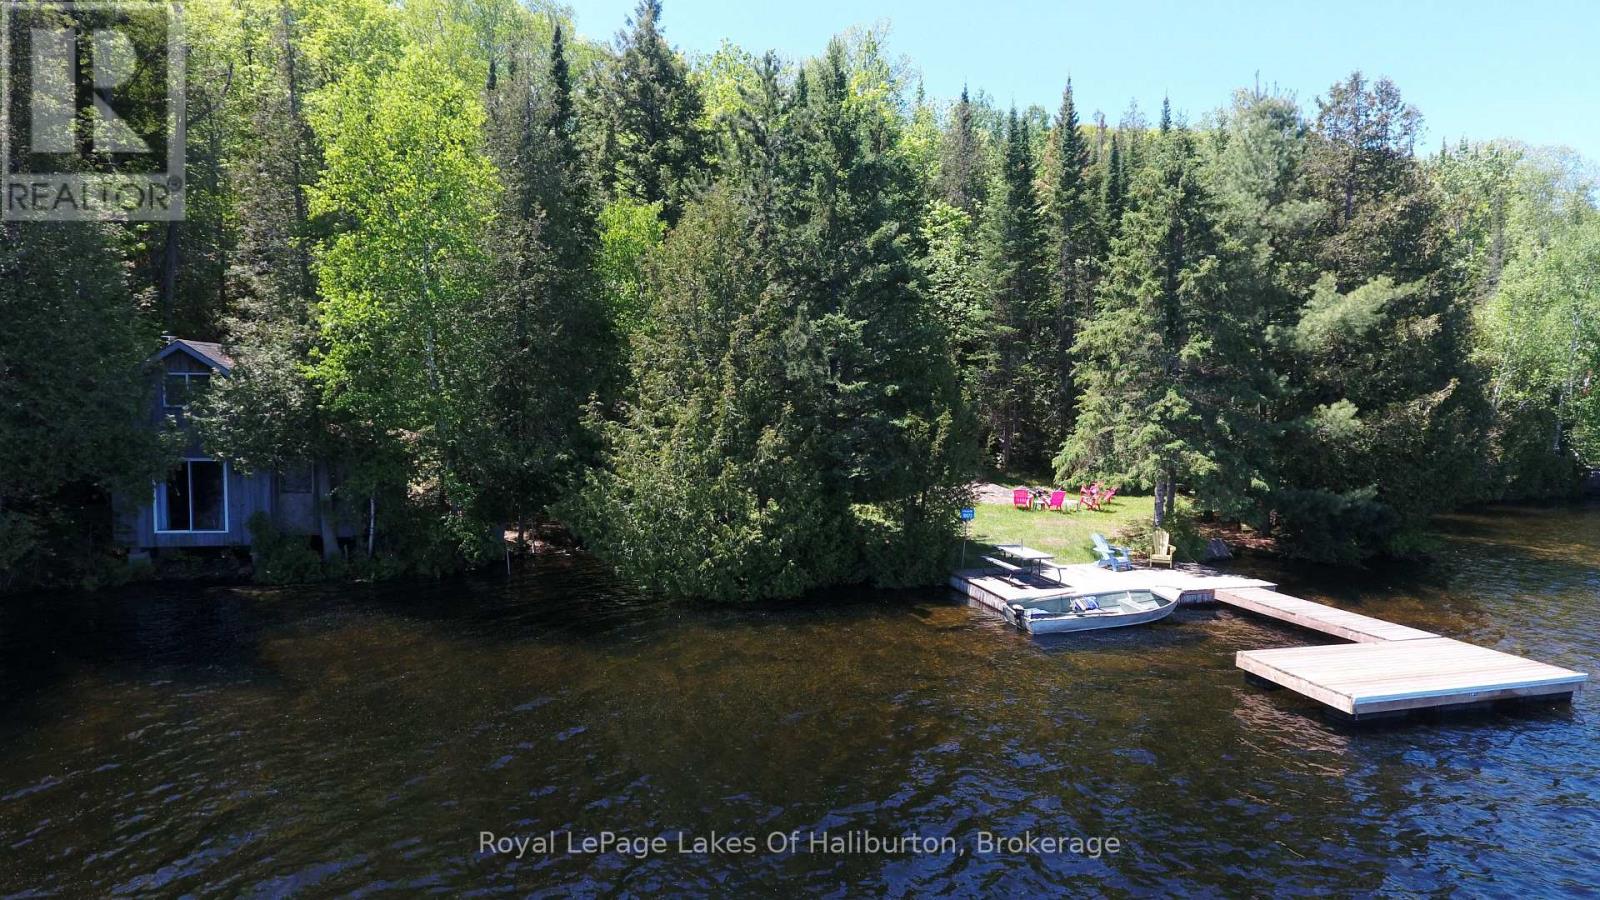
10573 Loon Lake Wao
Highlands East, Ontario
Waterfront Privacy & Rustic Charm - A Rare Water-Access Retreat. Escape to your own private lakeside sanctuary! This unique water-access property is just a short boat ride from the public launch, yet feels worlds away from the hustle and bustle of everyday life. Tucked along a beautiful rocky shoreline with deep, clean water off the dock, this property offers exceptional swimming, fishing, and endless opportunities for watersports. The expansive dock provides plenty of room for lounging, entertaining, and soaking in the stunning lake views. The charming cabin sits right at the water's edge, creating an unforgettable cottage experience. A sliding glass door opens directly over the water, bringing the sights and sounds of the lake right into your living space. Inside, you'll find a simple and functional one-room cabin complemented by a large loft sleeping area and a cozy screened-in sunroom-perfect for relaxing summer evenings. A flat, level waterfront area provides excellent space for family gatherings, outdoor games, campfires, and making lifelong memories. Surrounded by Crown land at the rear, you'll enjoy exceptional privacy and direct access to nature right from your doorstep. The cabin is currently serviced with basic hydro, while full electrical service is available to the lot for those looking to expand or enhance the property in the future. Whether you're seeking a peaceful getaway, a family retreat, or the ultimate waterfront escape, this rare offering combines privacy, natural beauty, and true cottage charm in an unforgettable setting. (id:62383)
Royal LePage Lakes Of Haliburton
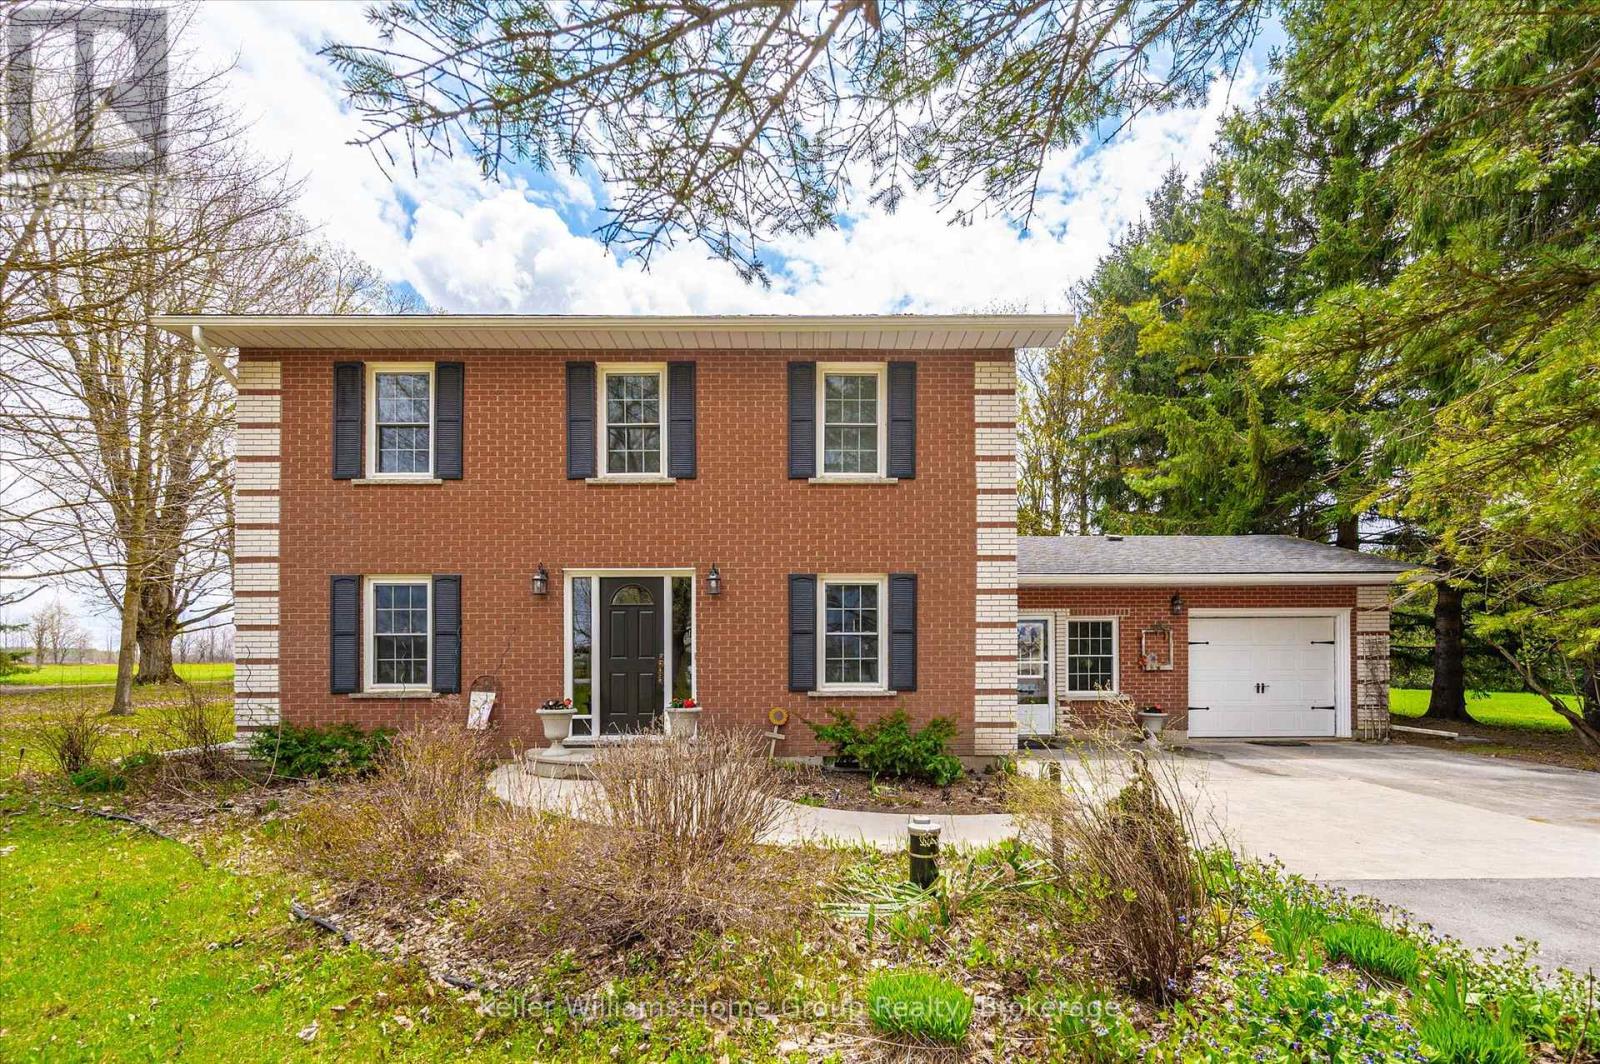
8427 Line 6
Wellington North, Ontario
Charming three bedroom, three bathroom home nestled in a peaceful rural setting. This well maintained home offers timeless curb appeal, spacious living areas, and the perfect balance of country privacy and everyday comfort. Enjoy mature surroundings, an oversized driveway and plenty of space for family living and entertaining. (id:62383)
Keller Williams Home Group Realty
91.5 King Road
Tay, Ontario
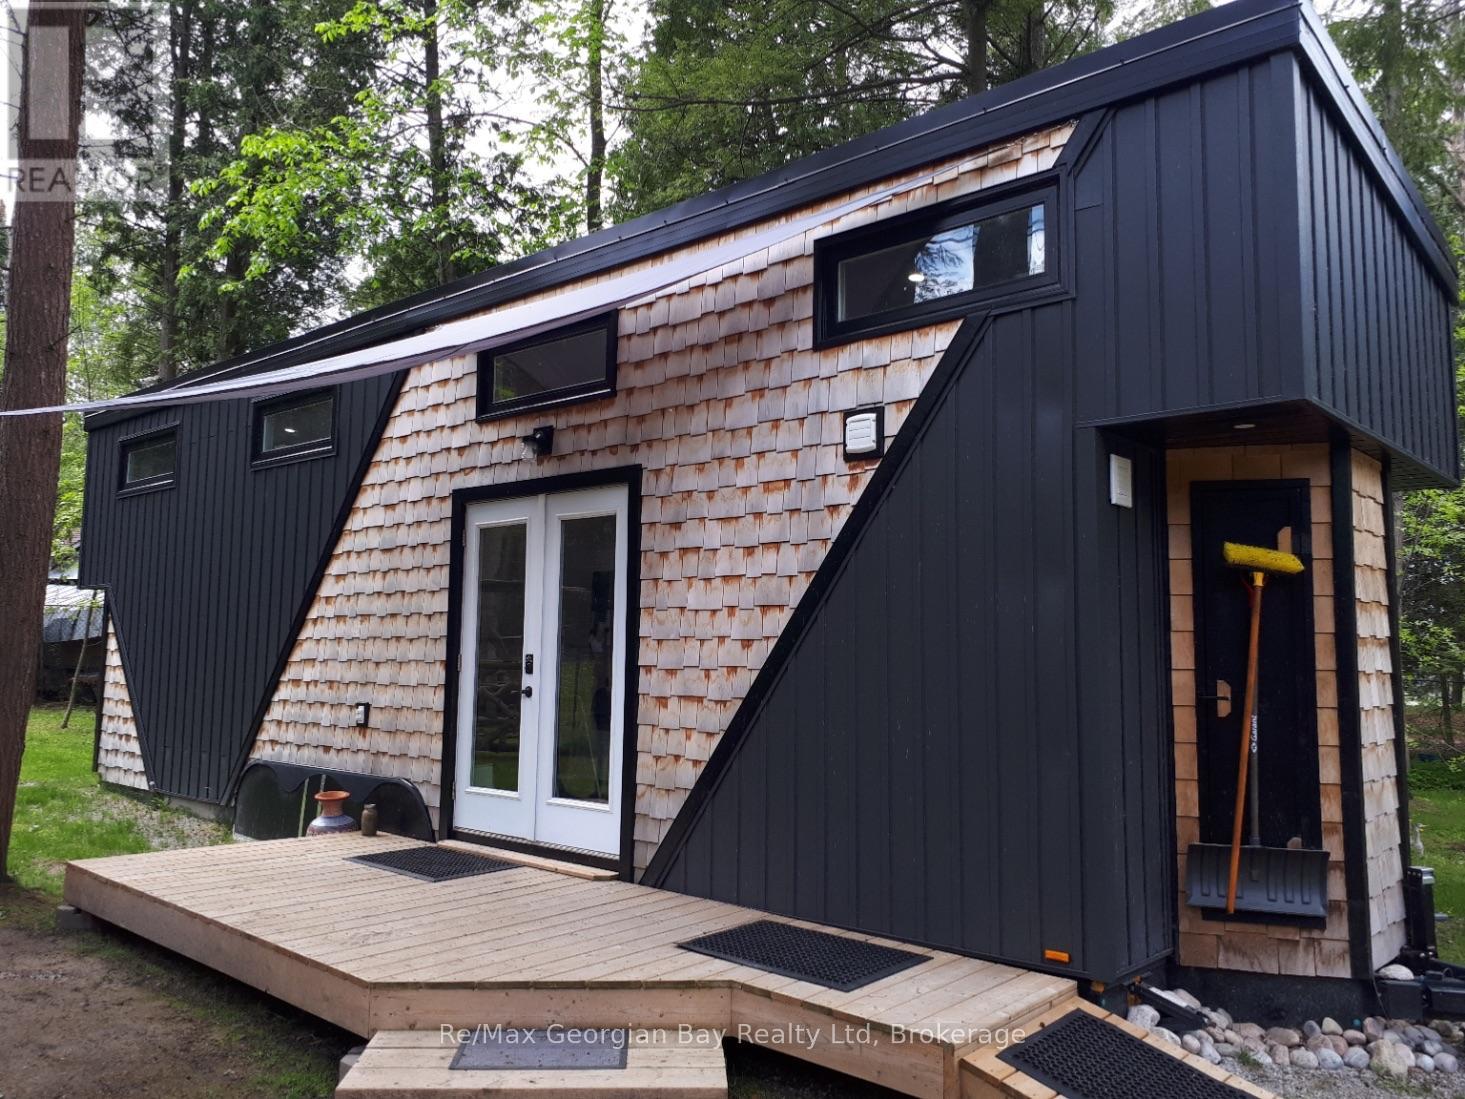
TINY HOME ONLY! IT DOES NOT COME WITH THE LAND AND NEEDS TO BE MOVED TO YOUR OWN PROPERTY! Welcome to one of today's unique options for a year-round bunkie/guest house or an amazing way to relax after a cold and wet day hunting! This adorable, custom 32-foot tiny home has been built and designed with the ultimate storage and best use in mind offering many comforts of home! Features include the capability of six guests, custom kitchen with built-in appliances, pot lights, pot drawer, pull out spice rack and double garbage containers, fridge can be propane or electric, open shelving, farmhouse double sink, walk-out French doors to deck, projector and screen in living room area, built-in tables, storage boxes in ceiling above sofa, storage shelves under stairs to main bedroom loft, 3PC bathroom with large rain head shower, electric toilet, an electric fireplace, a ductless mini-split, washer and dryer connections, 50 gallon water tank, and the electrical system features the future possibility to add a solar panel for off the grid living or back up power for when the hydro goes off! This home also comes with versatile furnishings. Have we peaked your interest? Are you curious? Buyer to verify with your township on allowed uses, required permits and to move the tiny home. APPROX WEIGHT ~ 19,000 LBS, TRI-AXEL TRAILER, WIDTH IS 8 FT 6 INCHES, LENGTH IS 32 FT, WIDTH IS 13 FT 6 INCHES. RECOMMEND HAVING A LICENSED AND INSURED TOWING COMPANY MOVE IT. (id:62383)
RE/MAX Georgian Bay Realty Ltd

216 Cedar Street
Collingwood, Ontario
Nestled on one of Collingwood's most desirable Tree Streets, this distinguished century home presents a rare opportunity to own a landmark property just steps from downtown, Georgian Bay, parks, and trails. Rich in character and timeless appeal, the home sits on an exceptional, private lot with mature trees, extensive outdoor space, and a detached two-car garage. Whether your vision is to utilize this property as one of Collingwood's most prestigious single-family residences or explore the potential for other permitted uses, the possibilities are inspiring. With generous living spaces, classic architectural details, and an unbeatable location in one of the town's most sought-after neighbourhoods, this is a property where vision, creativity, and thoughtful design can create something truly extraordinary. Opportunities like this are increasingly rare in the heart of Collingwood. (id:62383)
Royal LePage Locations North
291 Woodlawn Crescent
Milton, Ontario
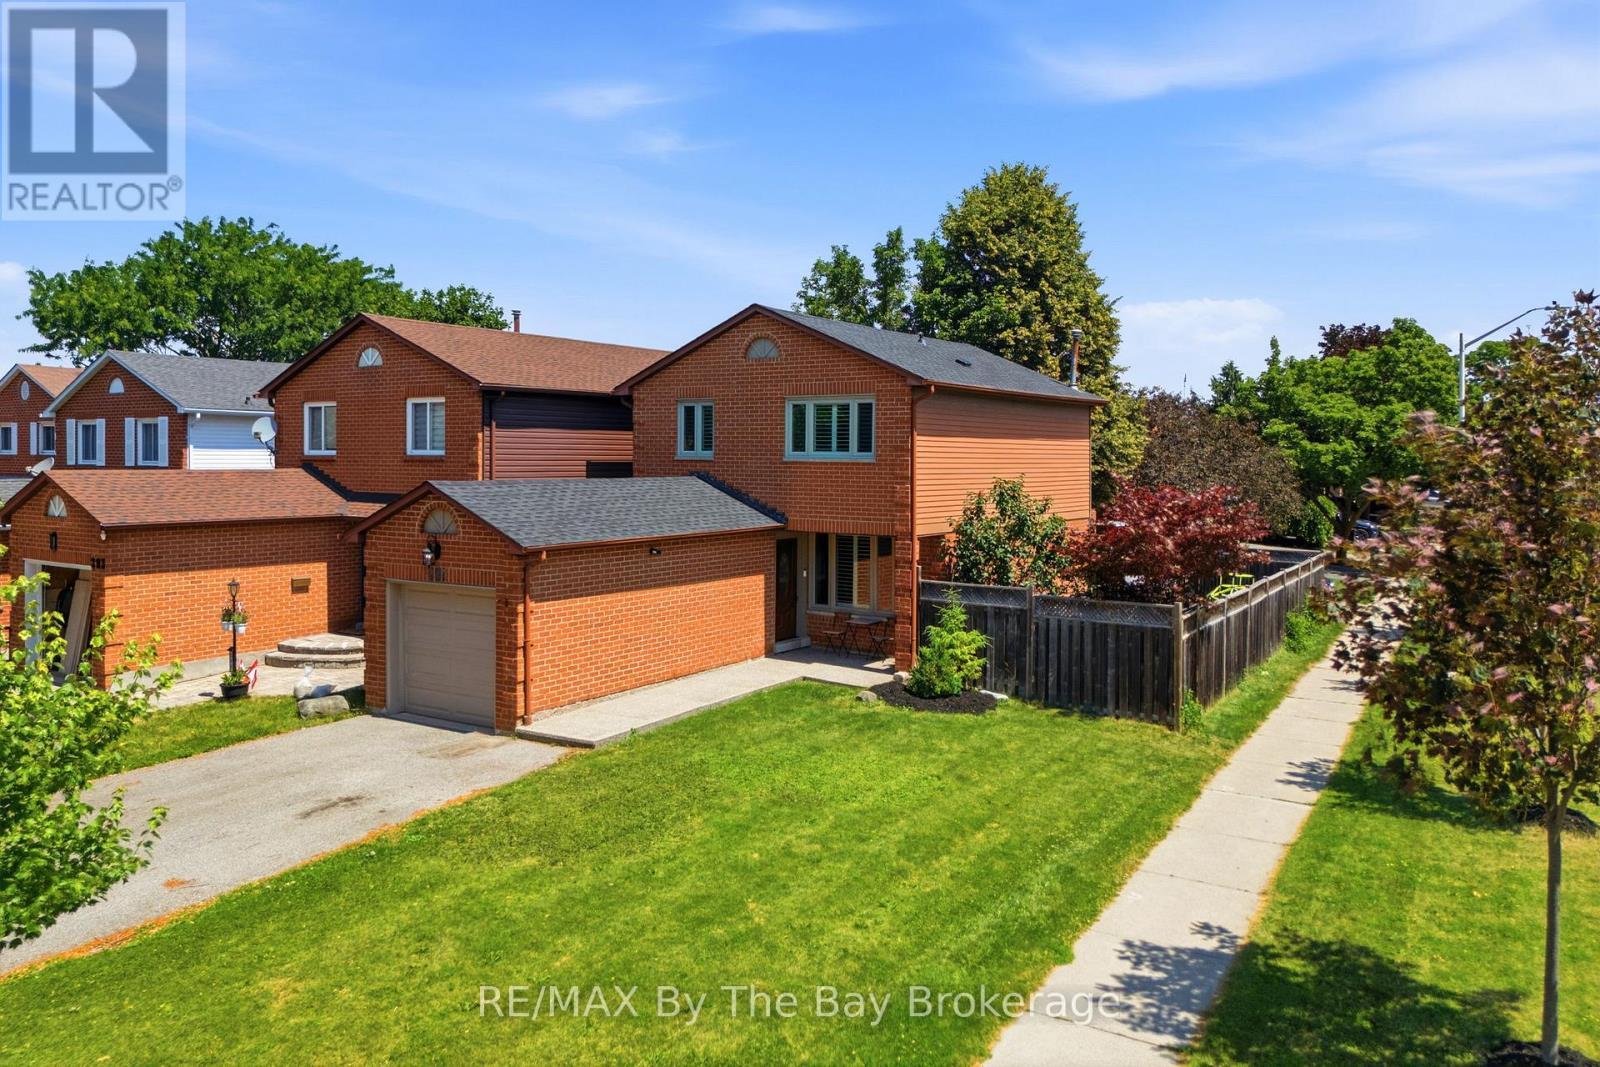
Welcome to 291 Woodlawn Crescent, a beautifully updated 3 bedroom, 1.5 bathroom home situated on a premium corner lot in the highly sought after Bronte Meadows neighbourhood. Offering stylish updates, functional living spaces, and an inviting outdoor retreat, this move in ready home is perfect for families, first time buyers, or anyone looking to put down roots in one of Milton's most established communities.The welcoming main floor features an updated kitchen with stainless steel appliances, updated flooring, pot lights, modern lighting, and convenient access to both the garage and backyard. Upstairs, you'll find three spacious bedrooms and an updated full bathroom, while the finished basement provides valuable additional living space, perfect for a recreation room, home office, playroom, or gym. Step outside to your fully fenced private backyard, complete with an expansive deck and hot tub, an ideal setting for relaxing or entertaining family and friends. Set on a desirable corner lot with a large double wide driveway and a new roof (2025), this move in ready home offers exceptional value in a family friendly neighbourhood just minutes from schools, parks, shopping, restaurants, and everyday amenities. ** This is a linked property.** (id:62383)
RE/MAX By The Bay Brokerage
69 Maple Drive
Perry, Ontario
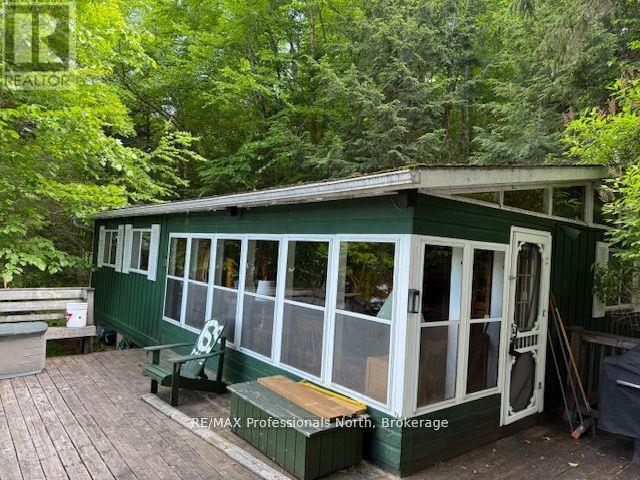
Escape to the way cottage life was meant to be. This charming 3-season, 3-bedroom cottage is tucked away on a beautifully private double lot. You cant see your neighbors in either direction. One lot features the well-maintained cottage and spacious lakefront deck, while the second is a wooded, vacant parcel offering potential for future development or enhanced privacy. Located on desirable Bay Lake, the property boasts a stunning shoreline with a shallow, sandy entry ideal for swimming, which quickly deepens for boat access. The expansive deck connects to the dock and includes a lakeside dryland boathouse. Situated on a 4-season municipal road and just a short drive to town, this is your opportunity to own a true Muskoka cottage in a sought-after location. Come take a look. You wont be disappointed. (id:62383)
RE/MAX Professionals North
1012 Coulson Lane
Highlands East, Ontario
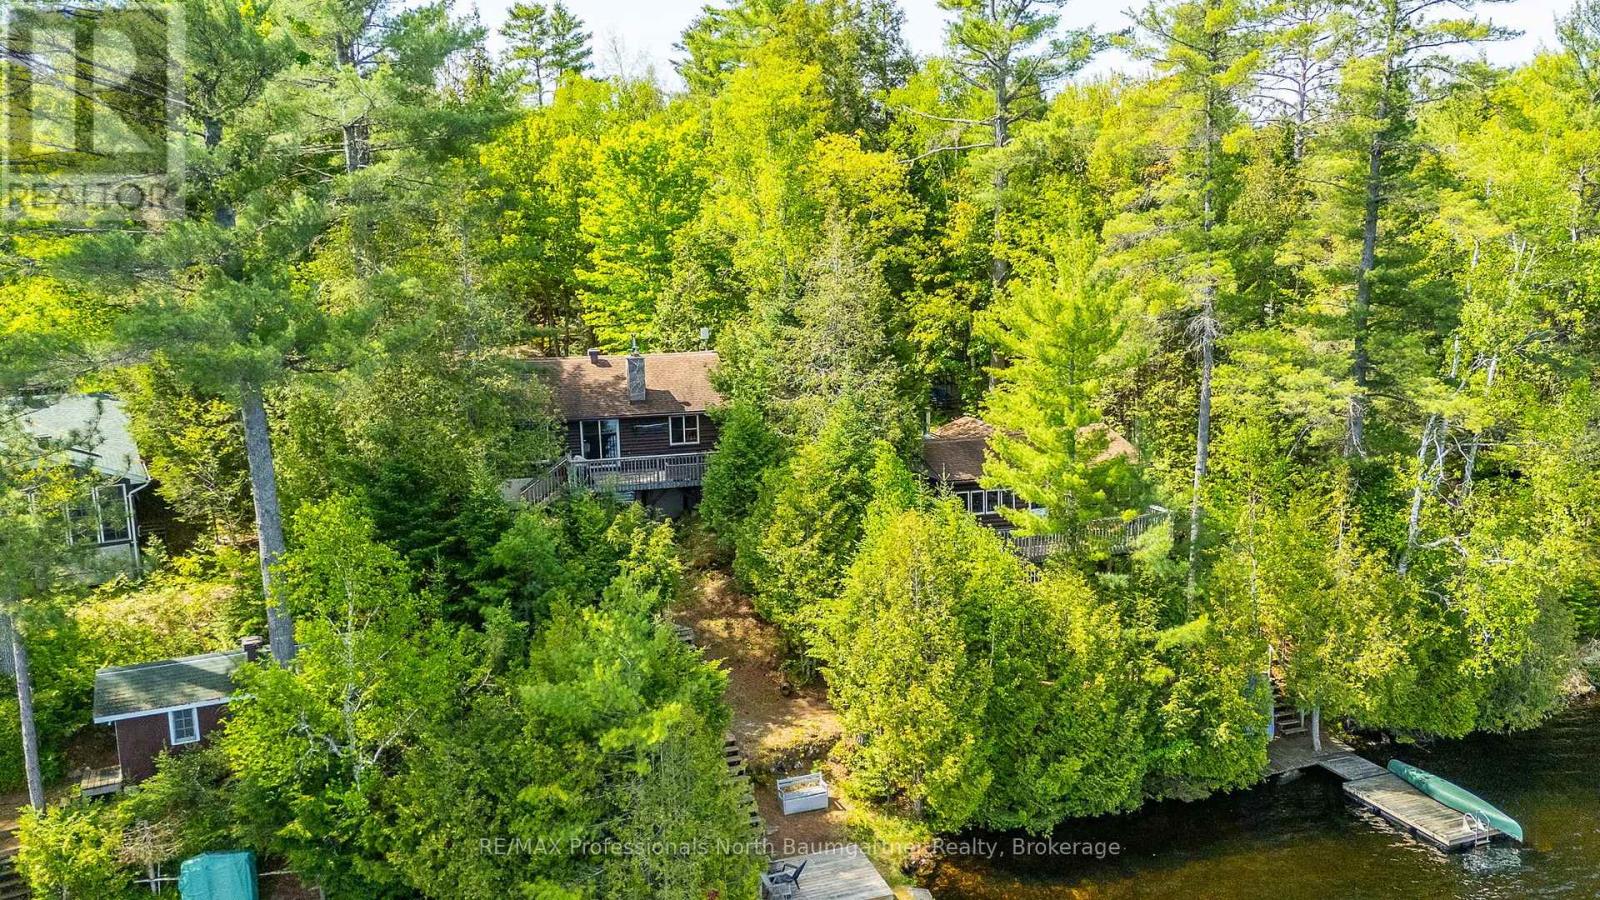
Welcome to this beautifully maintained waterfront retreat on Gooderham Lake, featuring two charming log buildings that capture the ultimate cottage lifestyle. The main 4-season home radiates warmth and charm with its open-concept design, pine ceilings, and a striking stone fireplace. With 2+1 bedrooms and a full bathroom, there's plenty of space for family and guests, while the recreation room walkout provides easy access to the outdoors. Two wood-burning fireplaces add cozy ambiance throughout the home. The separate 3-season log guest cottage offers additional accommodation with 2 bedrooms, 1 bathroom, its own wood-burning fireplace, and a wrap-around deck-perfect for hosting extended family and friends while maintaining privacy. Set on a serene, scenic lot, the property boasts breathtaking views, beautifully maintained gardens, and unforgettable sunsets. The rustic charm of these log cabins, highlighted by a total of 3 wood-burning fireplaces and a firepit for bonfires, delivers a true cottage feel. Outside, enjoy a spacious yard ideal for gatherings, recreation, and relaxing evenings around the fire. Additional highlights include a detached garage, ample storage, winding pathways, and two private docks for easy lake access. Offered fully turnkey with water toys included, this remarkable property is ready for immediate enjoyment. Located close to the area's largest trail system, it offers endless opportunities for year-round activities-from boating and swimming in summer to snowmobiling and winter adventures. Embrace lakeside living at its finest on Gooderham Lake. (id:62383)
RE/MAX Professionals North Baumgartner Realty
Ptlt 19 Con Broken Front Bayshore Road
Meaford, Ontario
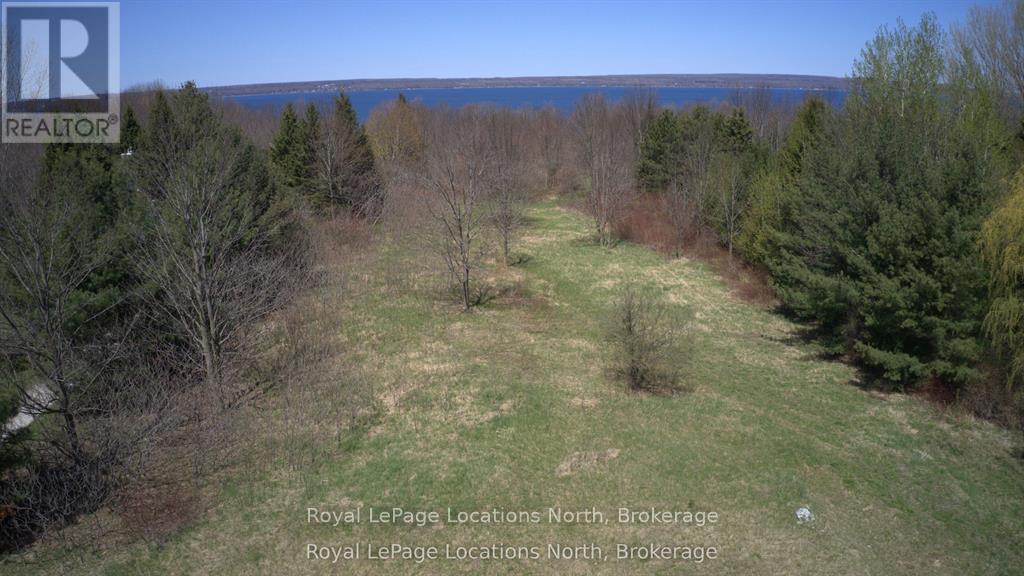
Build your dream home on this 2.38 acre parcel near Annan & Leith. This is your chance to own a substantial piece of the coveted Grey County landscape with seasonal water views.This property offers a blend of peaceful rural living and convenient access to Owen Sound, just a short drive away, providing a full spectrum of shopping, dining and recreational opportunities. There are several water access points to the bay and hiking trails nearby. The lot is partially cleared with driveway entrance in place and a mix of trees and bush around the perimeter. Whether you envision a large private estate or a simpler design this property holds incredible promise. (id:62383)
Royal LePage Locations North
705 17th Street E
Owen Sound, Ontario
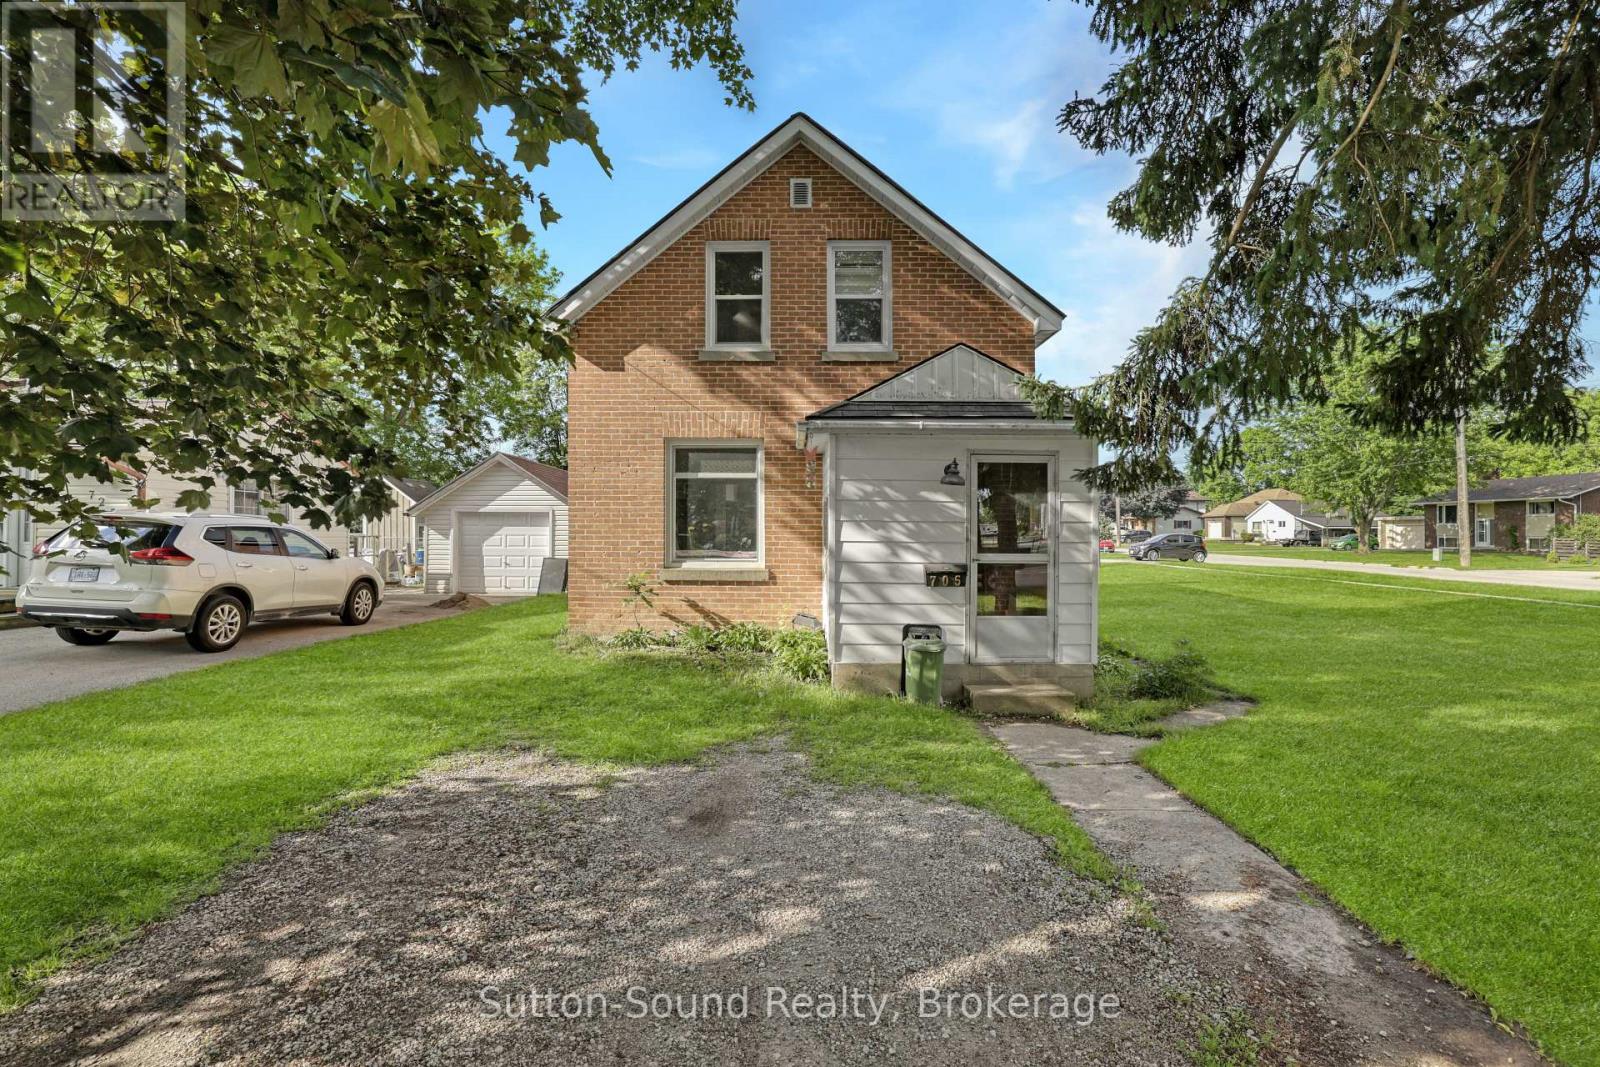
Welcome to this charming 3-bedroom brick home situated on a desirable 60' x 100' corner lot on Owen Sound's east side, conveniently located close to schools, shopping, parks, and all amenities. This home offers an updated kitchen and bathroom, providing modern comfort while maintaining its classic appeal. Major updates completed in 2021 include a new natural gas furnace, central air conditioning, and most windows, offering peace of mind and improved energy efficiency. Whether you're entering the market, downsizing, or looking for an investment opportunity, this affordable and move-in-ready property is an excellent place to call home. A great starter home in a convenient location at a price that's hard to beat. (id:62383)
Sutton-Sound Realty
Lot 20 Featherstone Street E
North Perth, Ontario
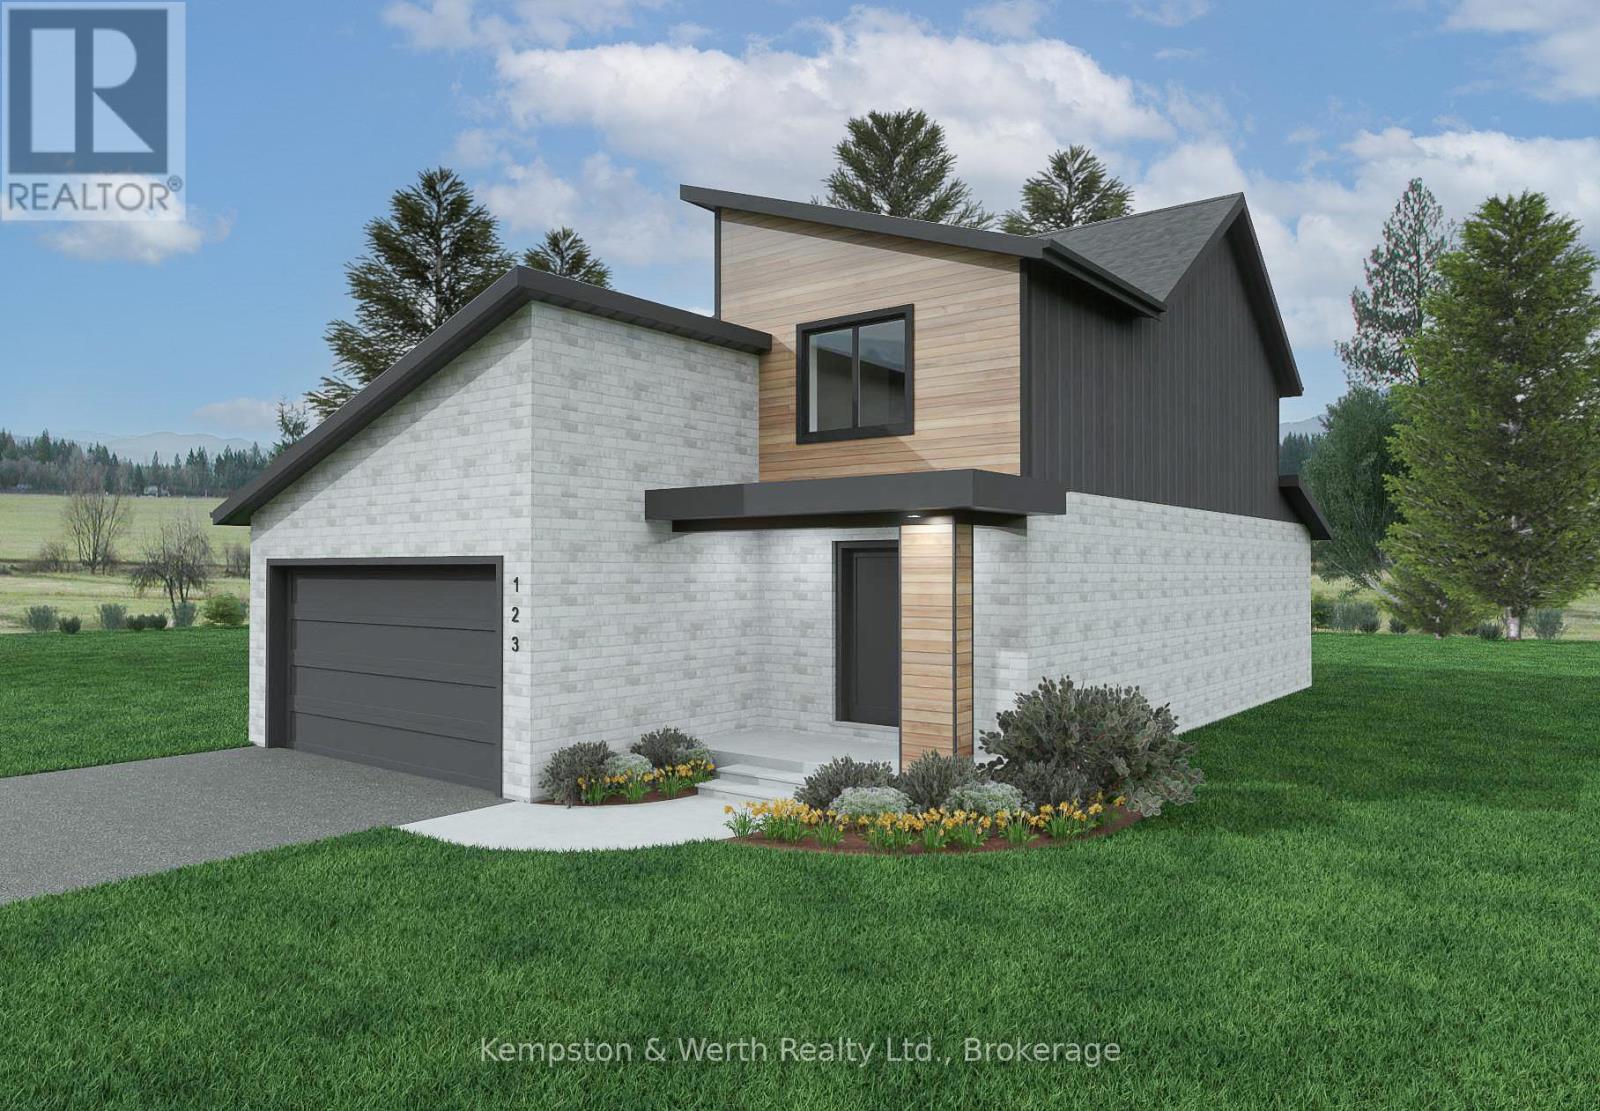
Welcome to Countryside Meadows, a thoughtfully designed new subdivision by PK Homes Inc where small-town charm meets modern living. Located on the north end of Listowel, this growing community offers the perfect blend of peaceful surroundings and everyday convenience. Spacious layouts, modern finishes and quality craftmanship designed by PK Homes Inc. for today's families and professionals. Enjoy wide streets green spaces and relaxed atmosphere- all while staying connected to town amenities. Minutes to schools, shopping, parks, restaurants and healthcare- everything you need is right where you live. "The Sapphire" is a 1866 sqft- 3 bedroom, 2.5 bath, 2 Storey featuring a open concept great room, bright kitchen w/island and granite, main floor laundry, 2 car garage and sodded lot. Build your future in a community you'll be proud to call home. Countryside Meadows- where comfort, community and countryside living come together. (id:62383)
Kempston & Werth Realty Ltd.