Explore Our Listings and Services

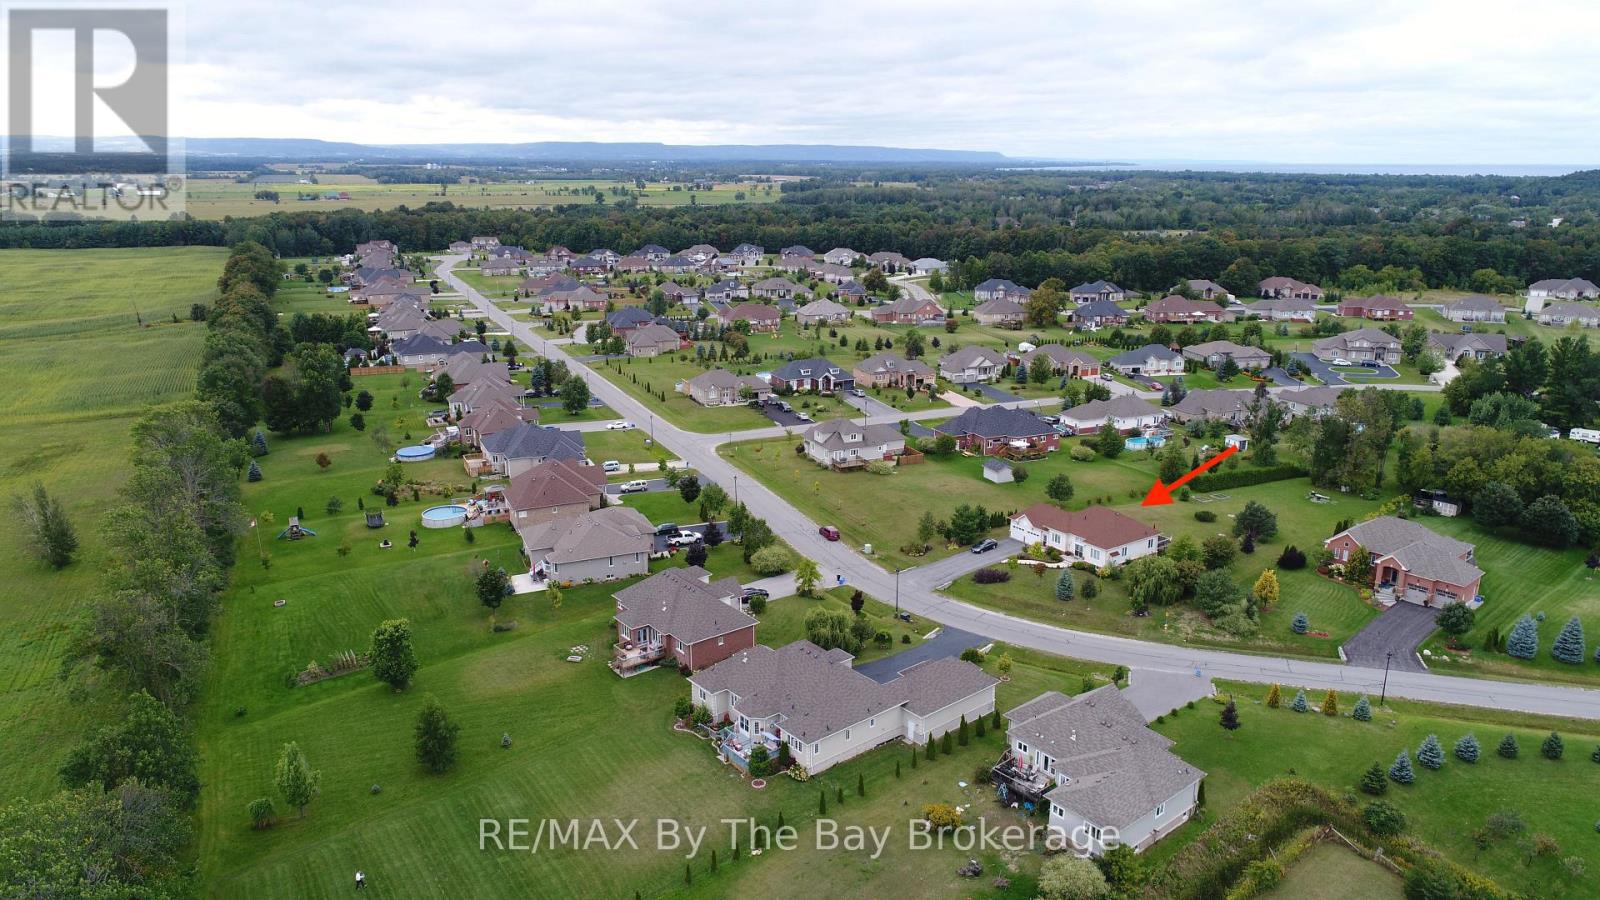
18 Maple Drive
Wasaga Beach, Ontario
WASAGA SANDS is one of the most desirable neighbourhoods in Wasaga Beach, known for its large estate lots and beautiful homes. Set on more than three-quarters of an acre, this well-maintained executive bungalow offers exceptional value in a community surrounded by luxury properties.With approximately 1,500 square feet on the main level plus a fully finished basement, there is plenty of room for family, friends, hobbies, and entertaining. The flexible layout works well for families, retirees, couples, or anyone looking to downsize without sacrificing space.Inside, the home feels bright and welcoming. A comfortable front living room provides a separate place to relax, while the eat-in kitchen offers plenty of room for everyday meals and gatherings. The main floor features three bedrooms, a full family bathroom, and a private ensuite in the primary bedroom.The finished basement adds even more living space with a fourth bedroom, and a large recreation room. Whether you need a home gym, games room, media room, guest space, or a place for family get-togethers, this lower level gives you plenty of options. A bathroom rough-in is conveniently positioned so the bedroom could have an ensuite or semi-ensuite setup.Outside, you will enjoy the privacy and space of the oversized backyard. A two-tier deck and above-ground gas-heated pool create the perfect setting for relaxing, entertaining, and making the most of summer.Located just minutes from walking trails, shopping, restauraants and the world's longest freshwater beach, this home also offers easy access to Collingwood and Blue Mountain. A rare opportunity to own a spacious home on a premium lot in one of Wasaga Beach's premier estate communities. (id:62383)
RE/MAX By The Bay Brokerage
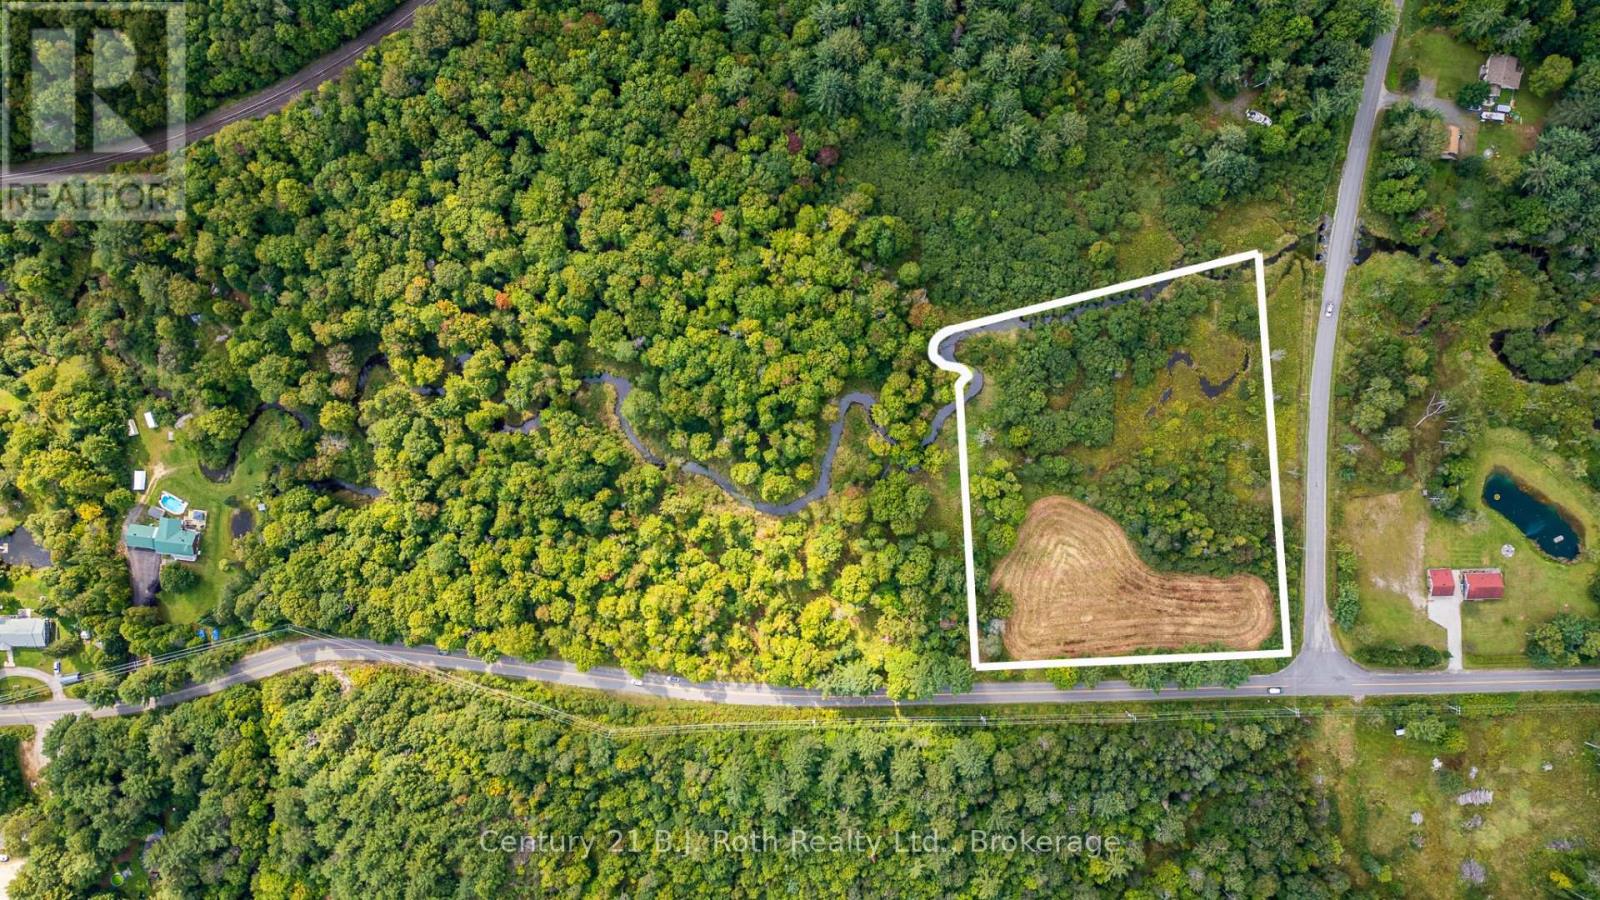
Lot 20 Beiers Road
Gravenhurst, Ontario
Beautiful, level building lot w/4.22 acres. Paved road w/quick access to Hwy. #11 for commuters. This property features a high & dry, level building envelope surrounded by mature trees. Added bonus: Over 500ft on Beaver Creek! Picturesque, winding creek runs along rear of property. Development costs are Buyers responsibility. Conveniently located between Orillia & Gravenhurst. See adjoining 9.86 Acres listed MLS # X13535734 . Seller will consider holding the mortgage for 1 year - terms to be negotiated. (id:62383)
Century 21 B.j. Roth Realty Ltd.
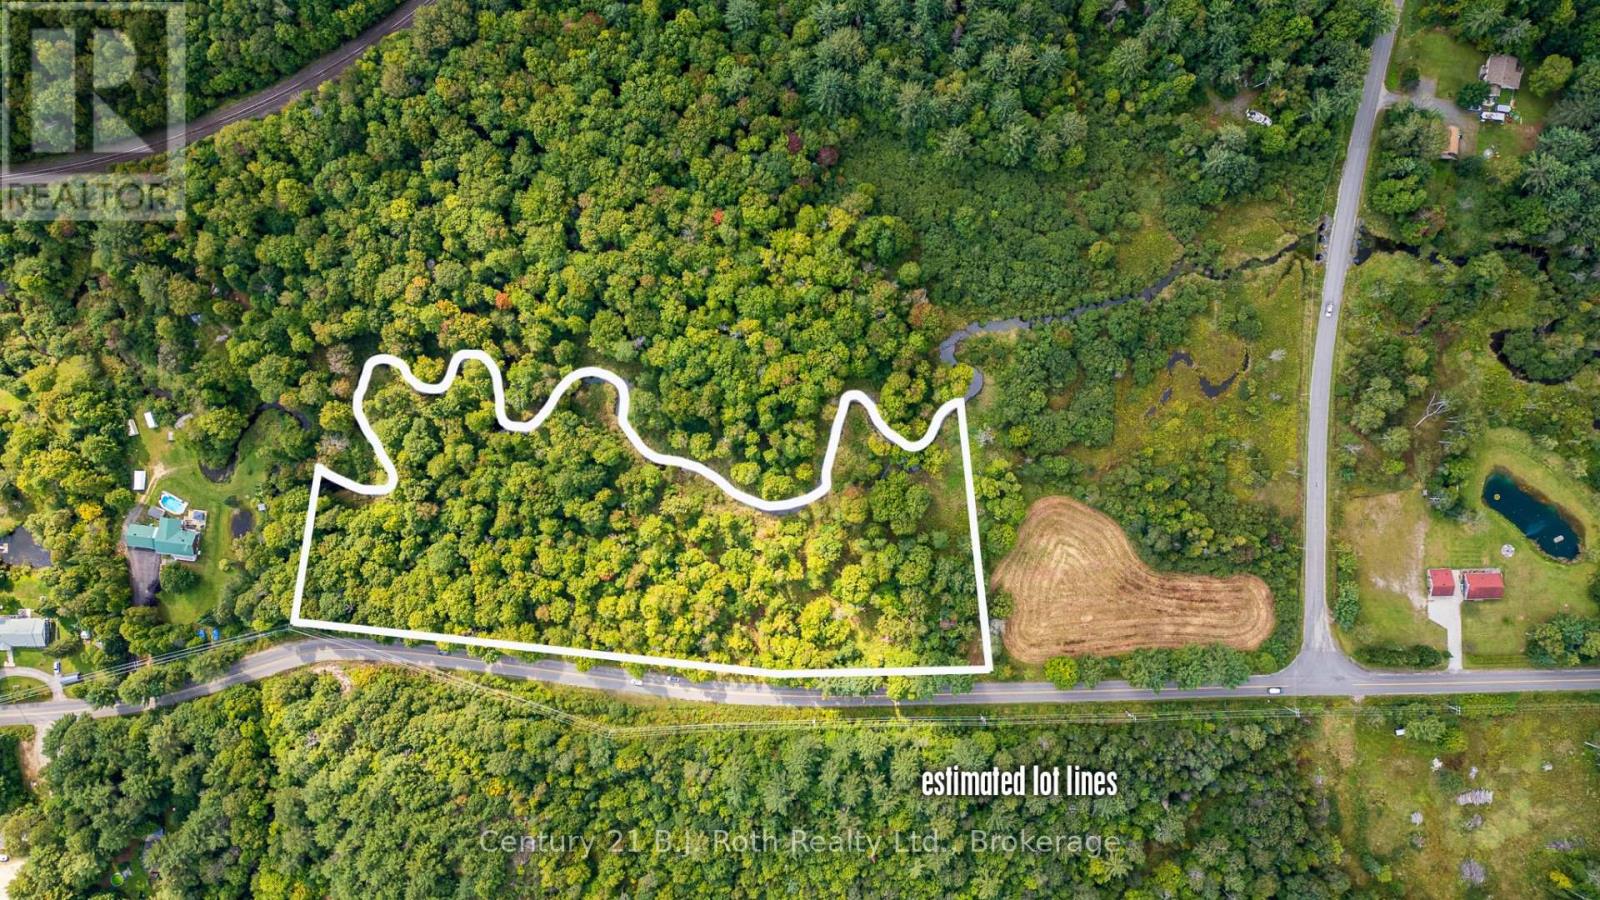
1233 Beiers Rd
Gravenhurst, Ontario
Here is your chance to own a little piece of Heaven! Almost 10 acres on Beiers Road just outside of Gravenhurst. Paved road w/quick access to Highway #11 for commuters. Picturesque winding Beaver creek runs along rear of property. Development costs are buyers responsible convenient location between Orillia and Gravenhurst. See adjoining 4.22 Acres listed MLS X13535726 NOTE: Old, unsafe structure on property - do not enter! Seller will consider holding mortgage for 1 YEAR - Terms to be negotiated. (id:62383)
Century 21 B.j. Roth Realty Ltd.
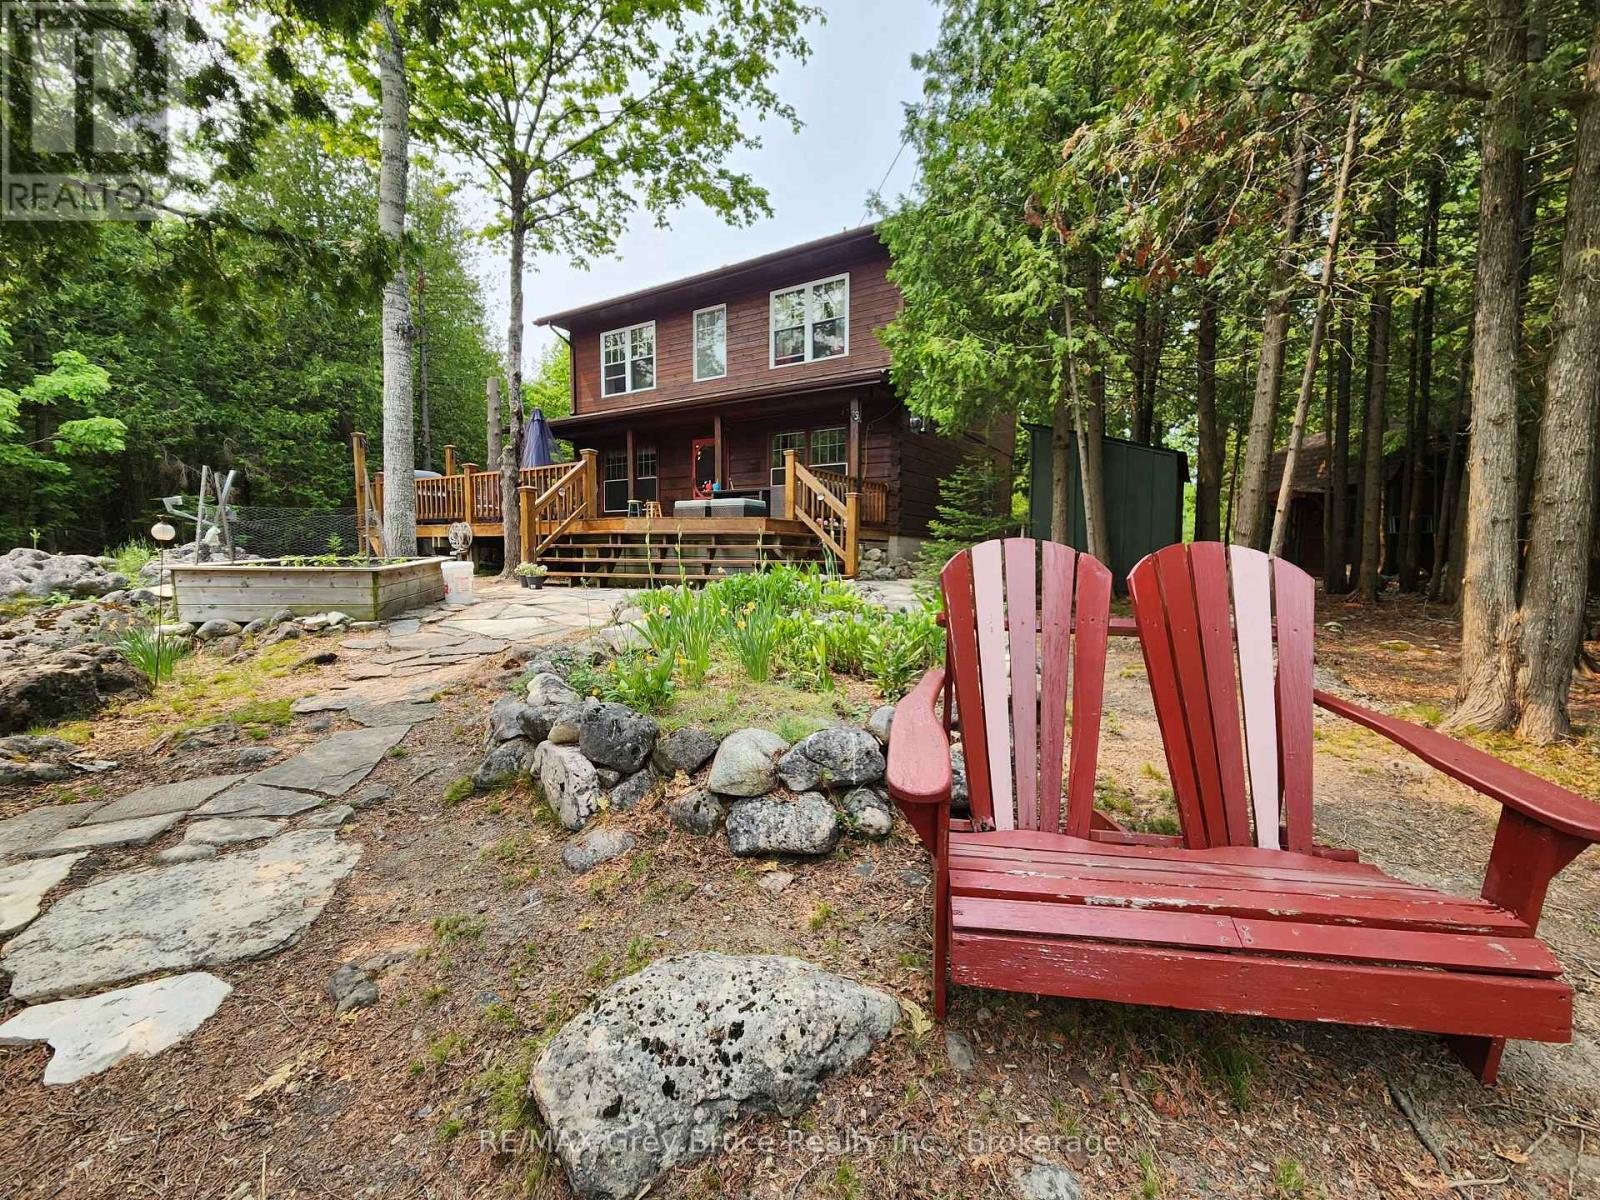
9 Hope Drive
Northern Bruce Peninsula, Ontario
Imagine walking out on a sunny morning to your waterside dock, to enjoy the sounds of nature, hearing the birds chirping, seeing the water glistening from the lake. Here in this pristine setting on Shouldice Lake, this could be yours! Beautiful well constructed Confederate Log home, features three bedrooms and two bathrooms. Primary bedroom is large in size, with a Juliette balcony, and an area large enough for small office or study area. The four piece bathroom has a soaker tub, and a separate shower; laundry closet is in one of the bedrooms. Attractive open concept living/dining/kitchen with center island and with walkout to deck. There is a woodstove in the living room that comfortably heats the home. There is also additional electric heat. A two piece powder room is on the main floor. Lovely lakeside deck that is large enough to enjoy breakfast, lunch and or dinner on. There is so much more! For those extra family guests that are staying overnight, there are two additional insulated Bunkies that could easily accommodate the in-laws, or extra guests. For the kids, there is the games' room, the playhouse and if you want to enjoy being outside by the lake, there is the screened-in gazebo. Have a swim, then off to the hot tub (included) to relax and revitalize. The property also has a garage so that you can park your vehicle in or use for additional storage space or both! Grounds are nicely landscaped, with an area for a small vegetable garden, and an enclosed area for the pets. This property has been well cared for, shows extremely well and it could be yours! It is a prime waterfront property on Shouldice Lake. Well treed and private. Please do not enter the property without an appointment as it is the Sellers's home. Taxes:$4056.00. Lot size is 126.3 feet wide by 272.6 feet deep. Excellent year round property. (id:62383)
RE/MAX Grey Bruce Realty Inc.
6198 Go Home Lake Shr
Georgian Bay, Ontario
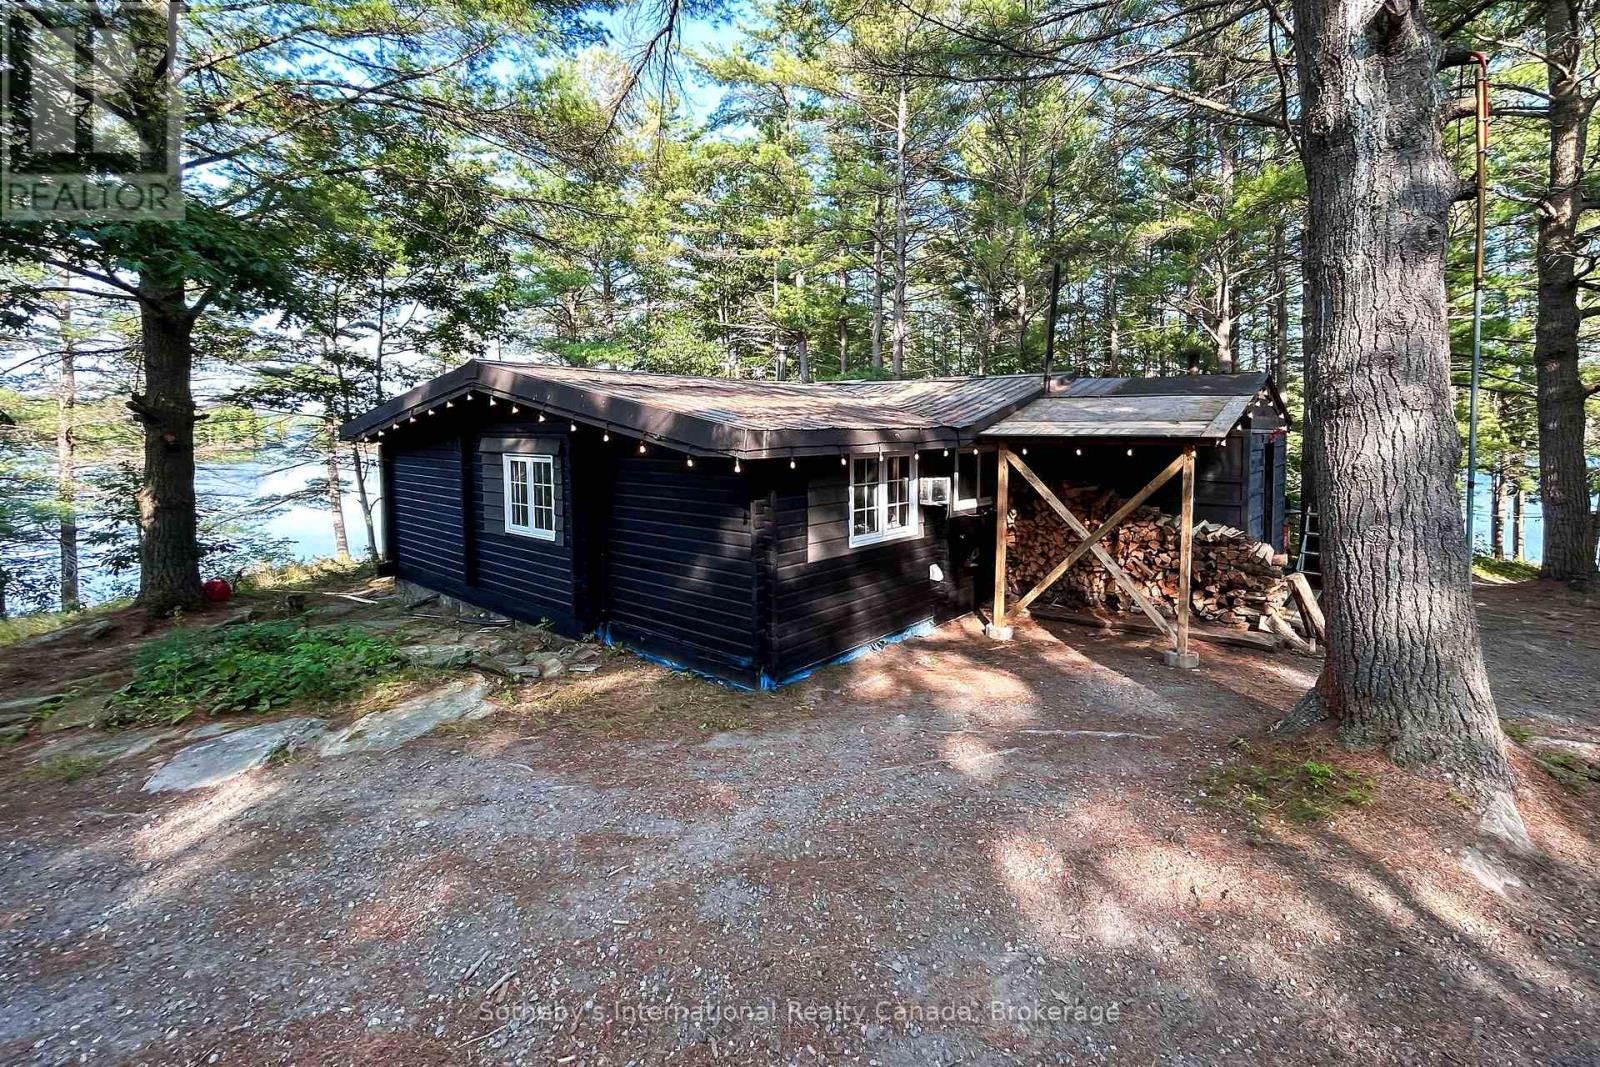
*** Boat Access Only *** This exceptional 2.53-acre property, located on a private point of land on Go Home Lake, offers panoramic views to the east, south, and west with 724 feet of shoreline. The fully renovated 3-bedroom Pan-Abode home is designed for year-round living and features a WETT-certified wood stove, upgraded windows and doors, and a new heat pump and air conditioning unit. A laundry facility has been added for convenience, along with an enclosed mud porch that leads to a BBQ and smoker deck. The expansive deck overlooks the trees and water, creating a serene space for relaxation. The property also boasts a sandy beach, complete with a Beach Bar and beach shed for storage. Enjoy evenings around the beach fire pit, enhanced by Armour Stone landscaping, or unwind in the 8-person cedar sauna. For reliable power, the 22KW propane Generac generator with auto transfer ensures peace of mind. With easy access to Georgian Bay via the Voyageurs Club and just a 7-minute boat ride from the marina, this property provides the perfect balance of privacy, comfort, and natural beauty. Go Home Lake offers over 50% Crown land shoreline, with countless trails and outdoor activities to explore. The adjacent property is also for sale, offering the potential for a family compound, complete with a spacious 3 bedroom, 3 bathroom log home (MLS #X11997937). (id:62383)
Sotheby's International Realty Canada
6184 Go Home Lake Shore
Georgian Bay, Ontario
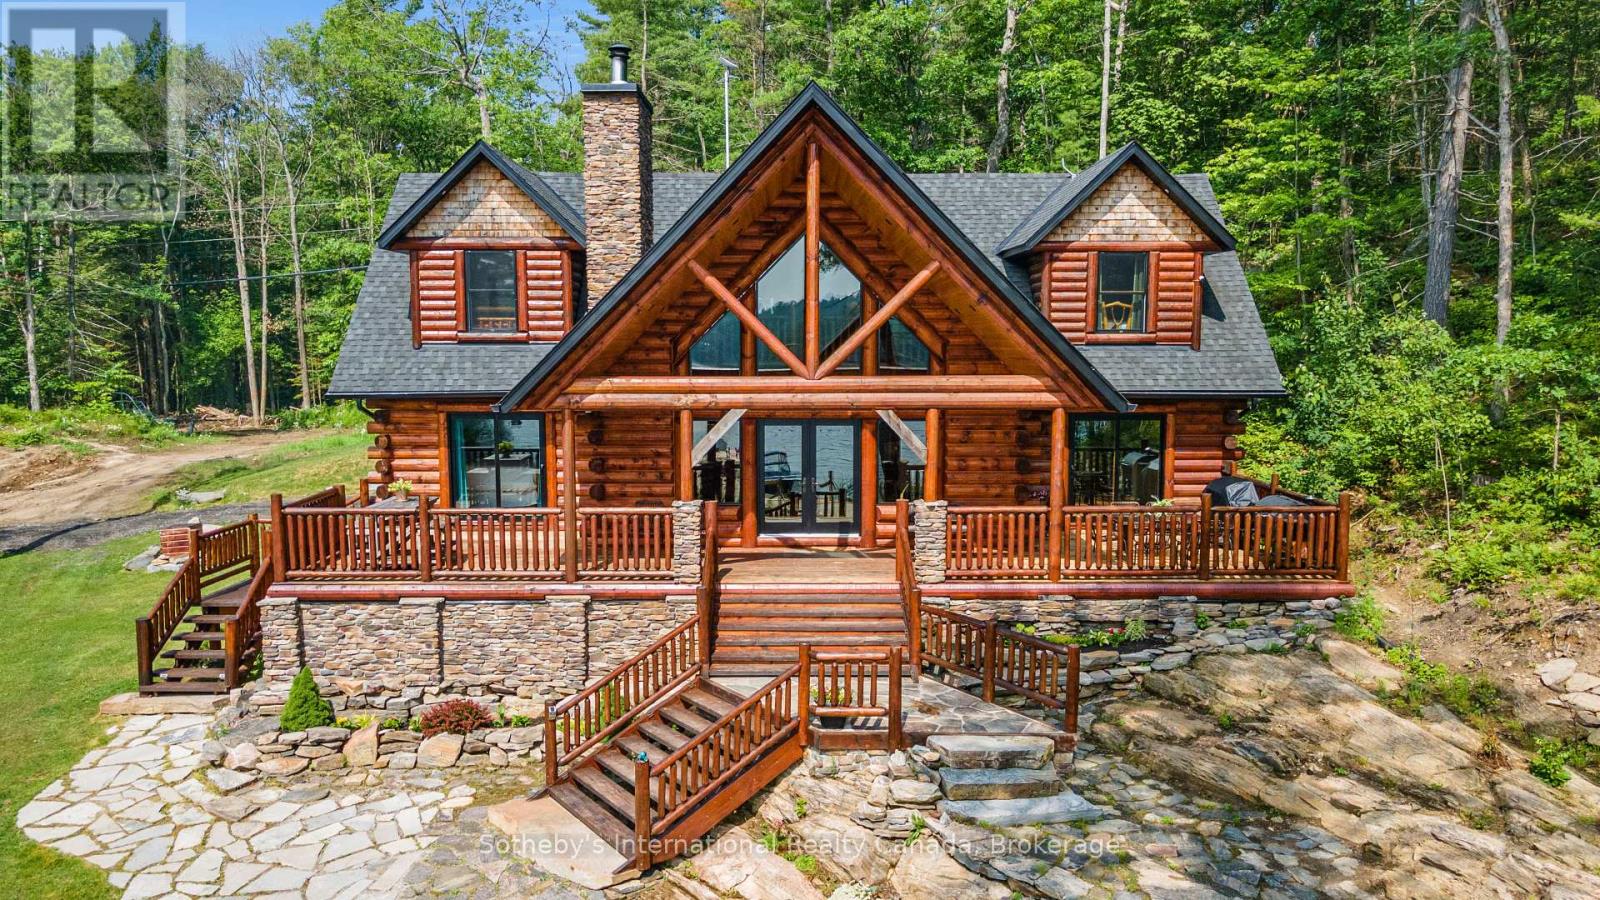
Welcome to your dream waterfront retreat in Crystal Bay on Go Home Lake! This stunning winterized Golden Eagle log home boasts 3 bedrooms, 3 bathrooms, and 2,642 square feet of luxurious living space. Step inside and be captivated by the beauty of the 10" white Wisconsin pine logs that frame the home. Accessed by boat, you are under 10 minutes from the marina. Enjoy the serene ambiance with 558 feet of water frontage, set on a spacious 1.56-acre lot. The southeast exposure fills the home with natural light, creating a warm and inviting atmosphere. The main floor features a stunning ledge rock fireplace in the spacious living room while the dining room offers ample seating for gatherings. The gourmet kitchen is a chef's delight, equipped with stainless steel appliances, a moveable island, granite countertops, and a beautiful stone backsplash. The spacious primary suite boasts a walk-out to the deck, complete with an ensuite that includes a jacuzzi tub, custom granite shower, and double sink. The attention to detail is evident with custom stonework throughout. Rounding out this level is a bathroom designed to resemble an outhouse, adding a unique touch to the home and a convenient stackable laundry pair. Upstairs, the loft area overlooks floor-to-ceiling windows, creating a cozy retreat. Here you will also find two generously sized bedrooms with vaulted ceilings and a 4-piece bath that provides comfortable accommodations for family and guests. This home is beautifully furnished throughout, showcasing quality furniture and log beds that perfectly complement the rustic charm. Outside, the tastefully landscaped property features a flagstone front yard, a tiki bar on the dock, and a sand beach area creating the ideal space for outdoor entertaining. Relax and enjoy the soothing sounds of your own personal waterfall. The adjacent property is also for sale, offering the potential for a family compound, complete with a spacious 3 bedroom log home (see MLS # X12016866). (id:62383)
Sotheby's International Realty Canada
Lot 6 Concession 12 Ndr Bentinck
West Grey, Ontario
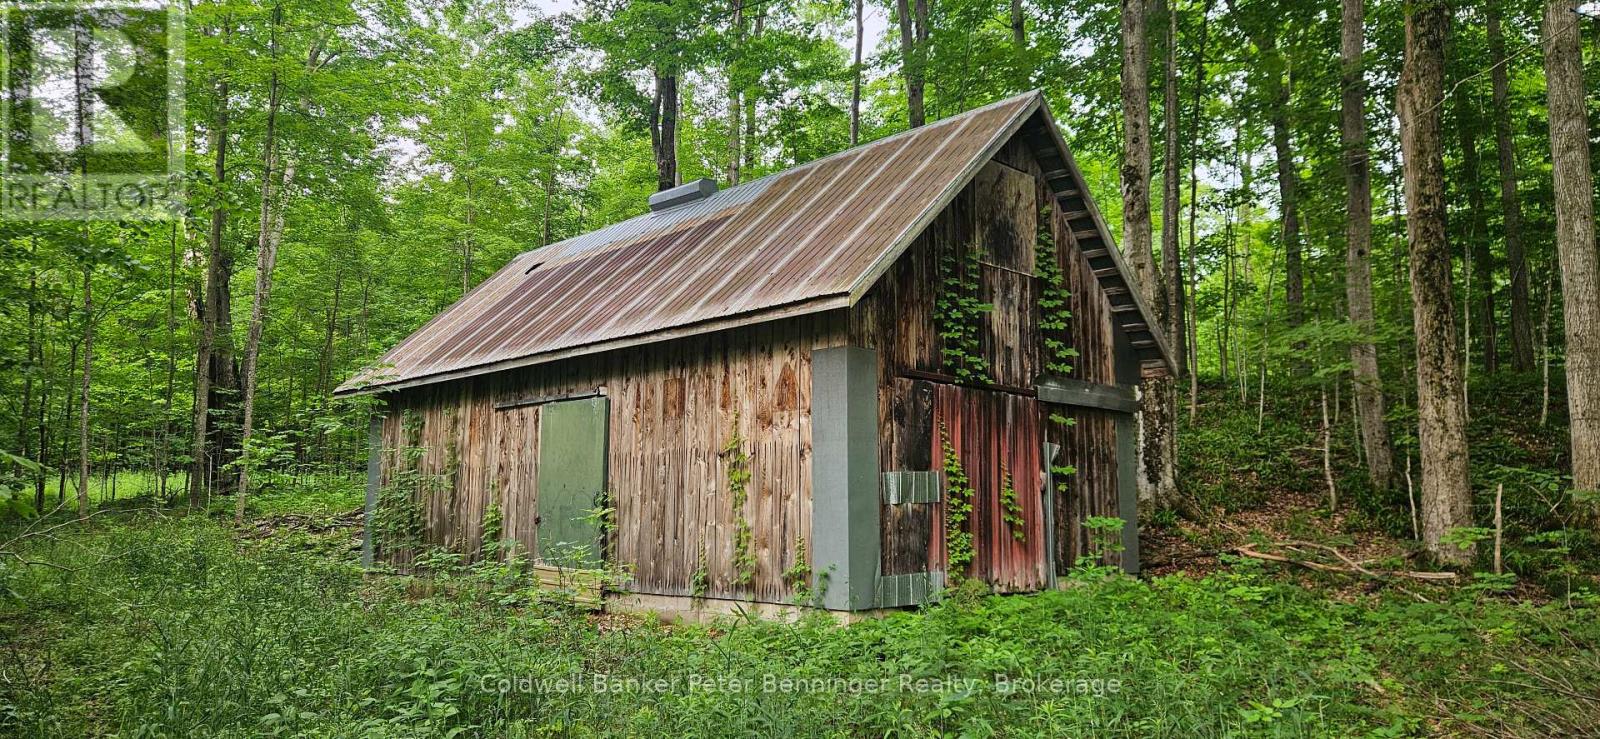
100 Acres parcel. Sugar shack (18X24) sugar bush substantial abundant of wildlife deer & turkeys. Corner lot with entrance off 5th sideroad. Fronts on 5th sideroad and 12NDR. Property is under managed forest. (id:62383)
Coldwell Banker Peter Benninger Realty
521268 Concession 12 N
West Grey, Ontario
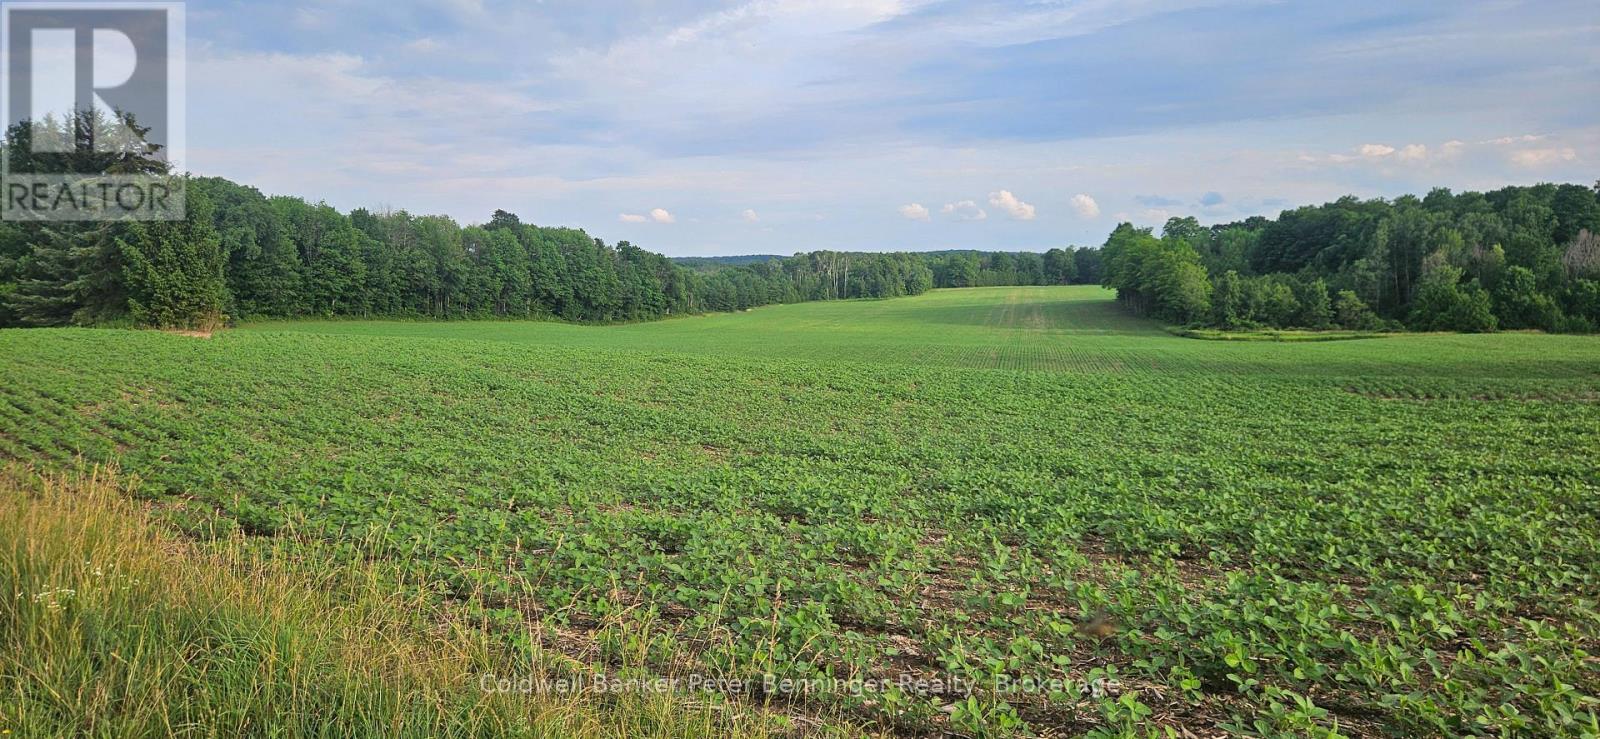
Here is an excellent opportunity to build your own piece of country paradise in Grey county! This parcel north east of Elmwood consists of 143 acres of vacant farmland. Approximately 68 acres of workable, systematically tiled land. There is an entrance with a gravel laneway. The balance of land includes 75 acres of maple, pine and cedar bush and some ash. At the front of the property, there is a building envelope with mature trees on a gently rolling hill. Add this parcel to your landbase, build a bunkie in the forest and hunt, or create your dream home in the country! Come out and see this gorgeous piece of farm land for yourself. (id:62383)
Coldwell Banker Peter Benninger Realty
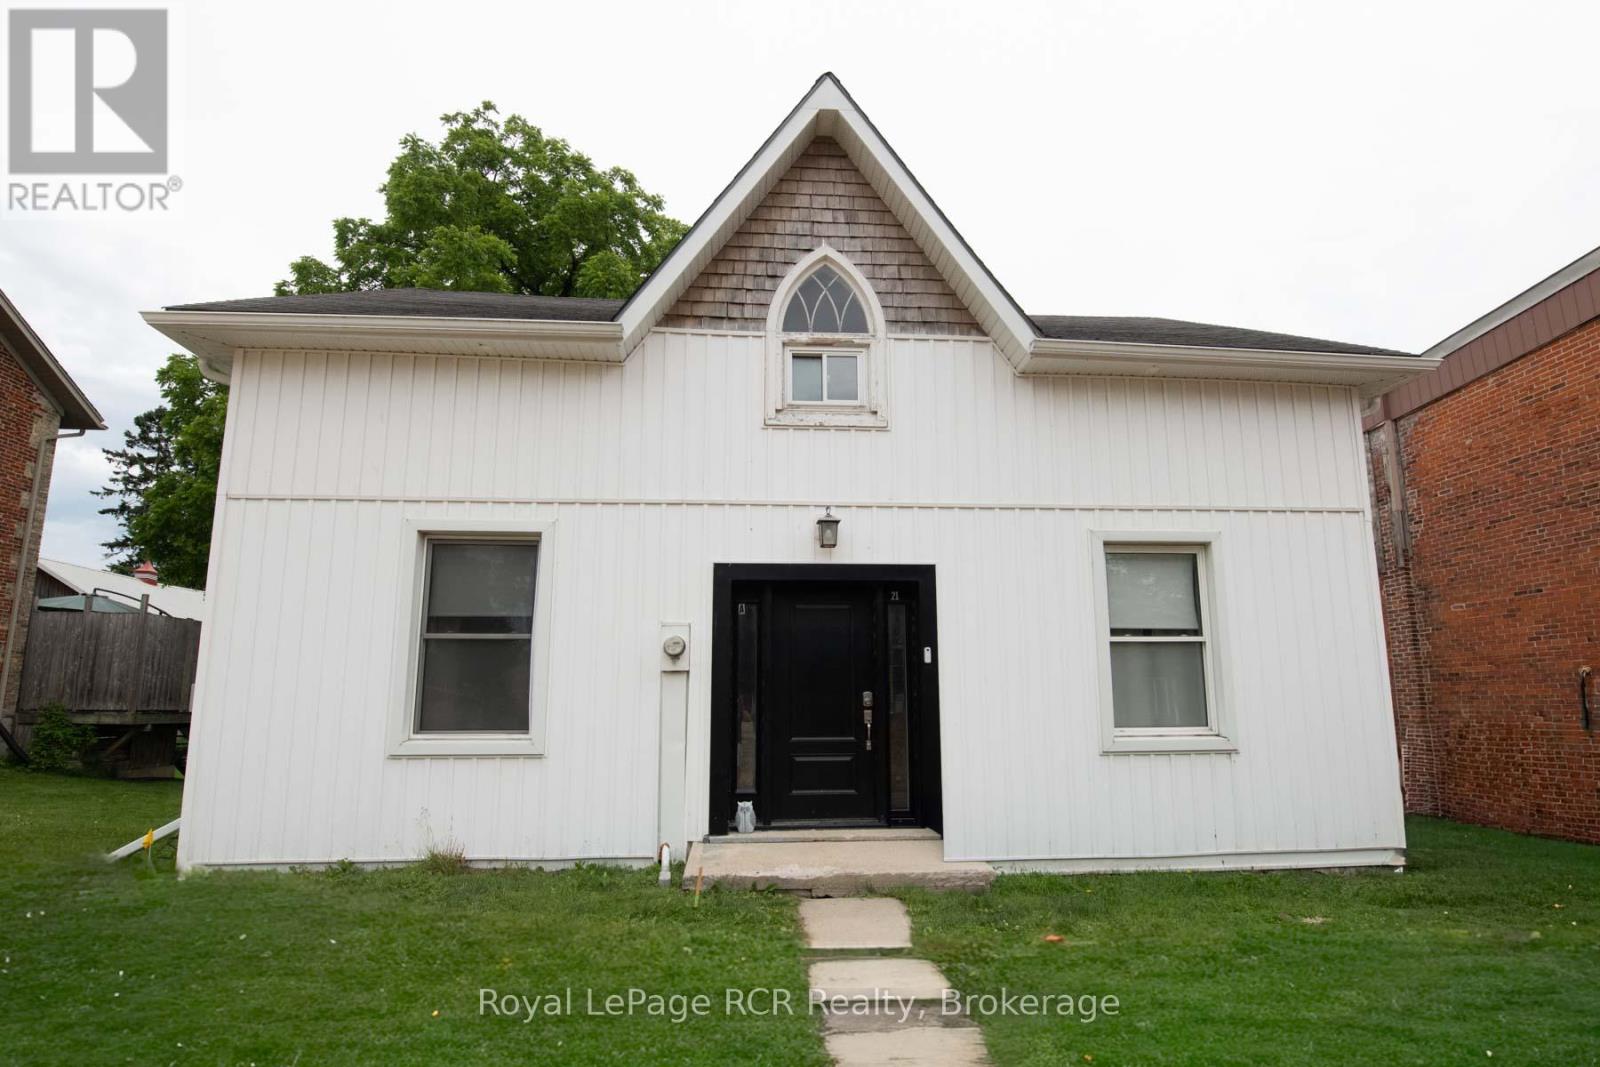
A & B & C - 21 Arthur Street West Street W
Minto, Ontario
WELL UPDATED TRIPLEX WITH A 2 BEDROOM AND 1 BEDROOM AND BACHELOR APARTMENTS, HEAT PUMPS AND GAS HEAT AND 1 FIREPLACE, ALL UNITS VERY MODERN WITH SEPARATE ENTRANCES, LOTS OF PARKING NICE REAR YARD BACKING ONTO THE MAITLAND RIVER , CLOSE TO DOWNTOWN FOR CONVENIENCES, GOOD RENTS , WELL KEPT PROPERTY, CONTACT AGENT FOR DETAILS (id:62383)
Royal LePage Rcr Realty
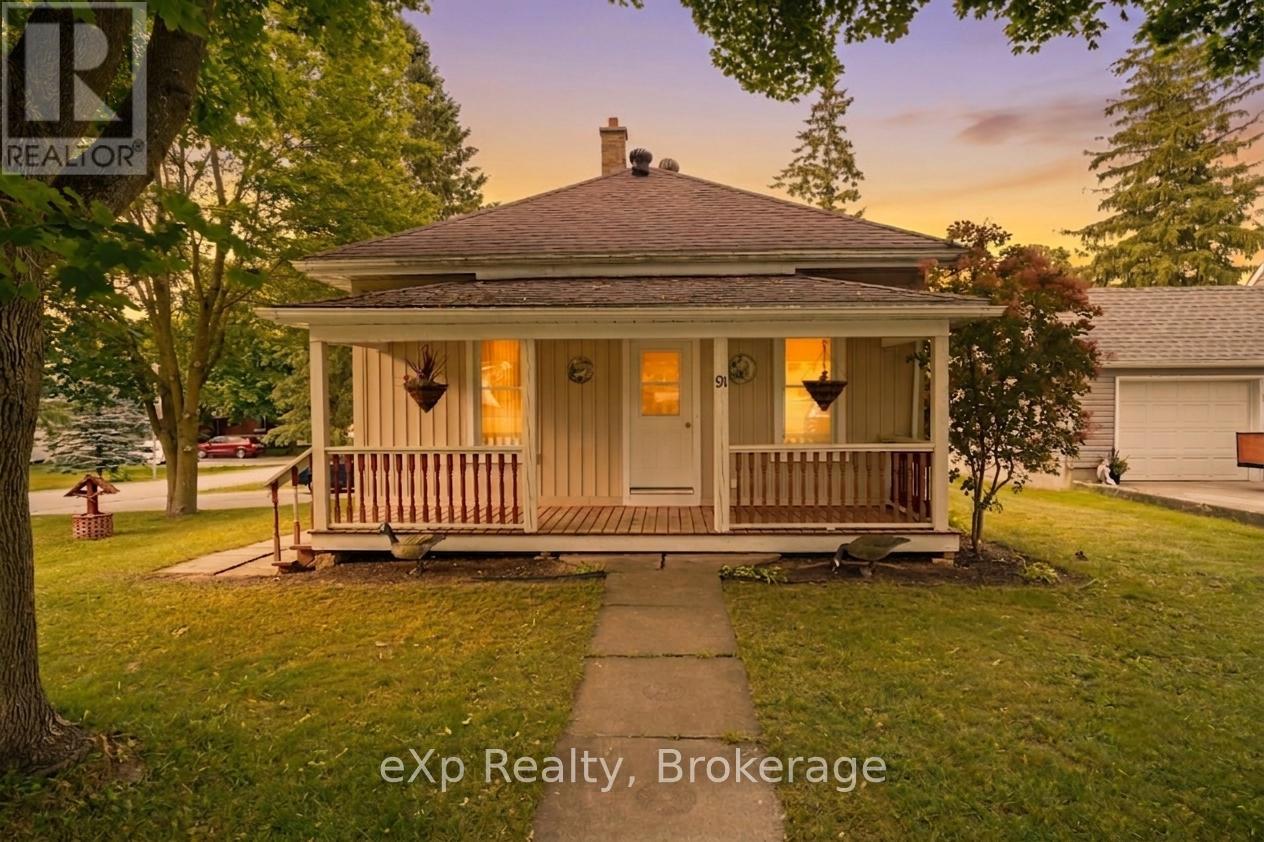
91 Charles Street
North Huron, Ontario
Welcome to 91 Charles Street, Wingham. This three bedroom home sits on a good sized corner lot on a quiet street. It is located only a block from the park and walking distance to the downtown core. The cozy home with 2 natural gas fireplaces and in-floor heat has an inviting open concept kitchen and dining room with access off of the dining room to the rear deck. Outside you will find a large lot, two separate cement driveways for additional parking and walk-out access from the partially finished basement - this home is one you should check out. (id:62383)
Exp Realty
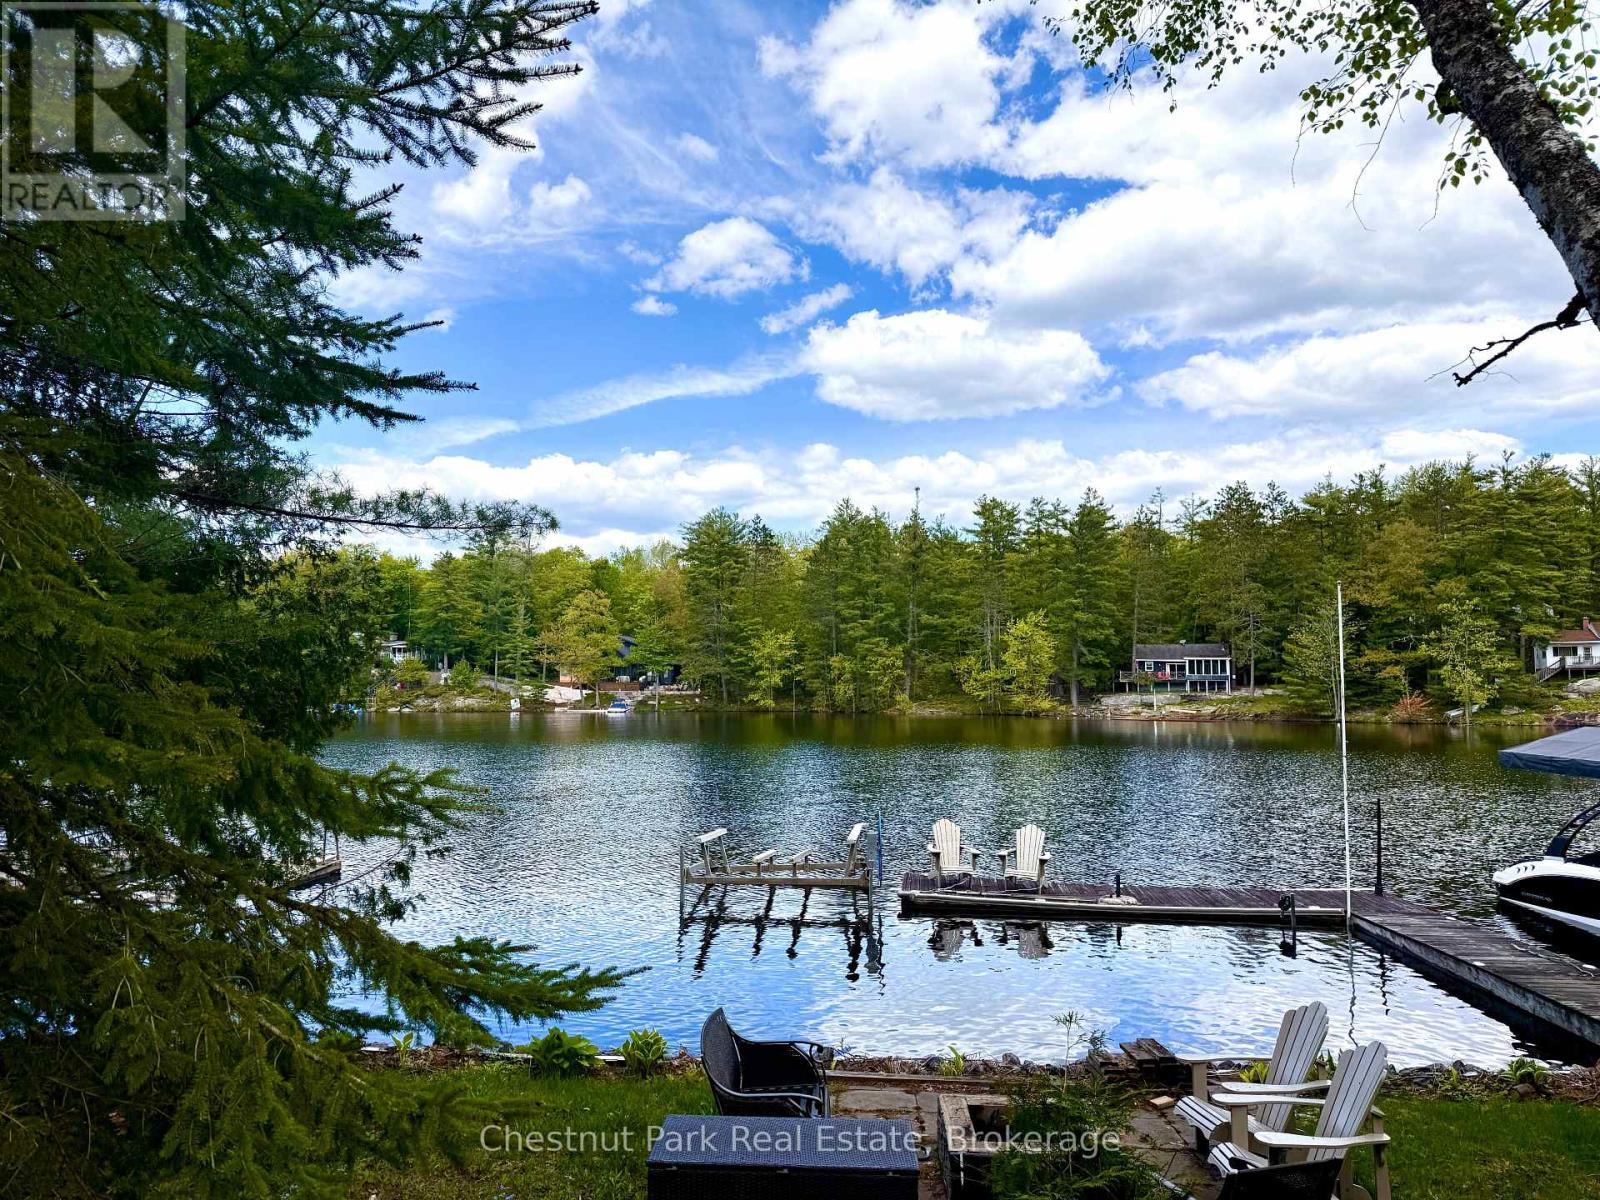
1042 Road 3100 Road
Gravenhurst, Ontario
Set on a quiet bay on Lake Muskoka just 8 minutes from Gravenhurst, this property offers an increasingly rare opportunity to secure an affordable piece of prime Muskoka waterfront in a highly desirable area. The existing cottage is no longer suitable for use, making this an ideal property for those ready to design and build a new cottage or year-round home tailored to their vision.The property features an oversized dock, a bunkie, two sheds, and a grandfathered footprint that may offer valuable future planning advantages for redevelopment. The shoreline offers deep water off the dock for swimming, diving, and easy boating access, while the terraced lot creates a beautiful flat gathering area at the waterfront, complete with a shoreline shed and fire pit area.The bay is peaceful and ideal for swimming, kayaking, canoeing, paddleboarding, fishing, and enjoying classic Muskoka evenings by the lake. Across the water are attractive properties that reflect the strong character of the neighbourhood.The naturally sloped topography of this property and the properties to both sides, work together with the natural tree cover to create a surprisingly private setting for a compact lot, giving the property more seclusion than the frontage measurement might suggest. The least private area is on the dock, as is the case with many cottages.Located on a private road that is maintained year -round, with deeded access, the property is surrounded by a mix of seasonal and year-round homes, including a newer neighbouring lake home occupied full time. The lot is private, yet low maintenance and manageable in size.Property is being sold "as is, where is." (id:62383)
Chestnut Park Real Estate
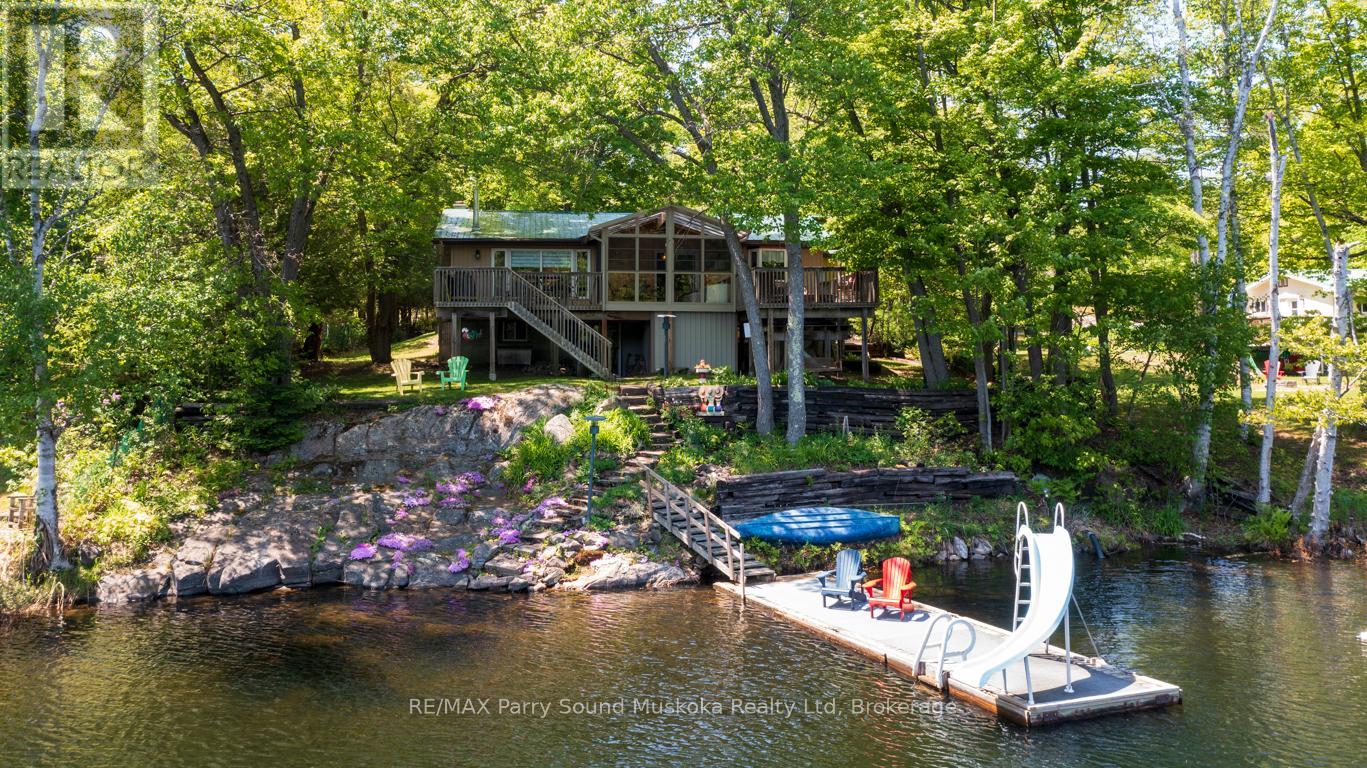
31 Beaver Trail
Mcdougall, Ontario
MILLER LAKE 4 SEASON WATERFRONT COTTAGE or HOME! 2+1 Bedrooms, 2 baths, This Spacious & Immaculate ranch bungalow boasts Open Concept design, Bright kitchen with abundance of cabinetry, Large living room, Family dining area with walkout Fabulous Screened Sunroom to extend outdoor enjoyment, Imagine relaxing in the hot tub overlooking water, Sundeck for morning coffee & late afternoon drinks, + Full walkout lower level featuring Games Room, Family room, Guest den, Snuggle up by the airtight wood stove in the late fall & winter months, Fully winterized with heated water line, Hot water radiant heat, Gorgeous private lot, Detached garage for the Toys! Large parking area ideal for guests, boat/RV storage, Year round road access just 10 mins to Parry Sound! Natural granite landscape boasts Easy access to waterfront for Great Swimming & Fishing, Explore the waters & nature in your fishing boat, Canoe, Paddle board or Kayak, Access into picturesque Boys Lake for further exploration & tranquility! Mins to neighbourhood Private Park & Beach! Come Enjoy the Safe Protected Waters of Miller Lake! (id:62383)
RE/MAX Parry Sound Muskoka Realty Ltd