Explore Our Listings and Services

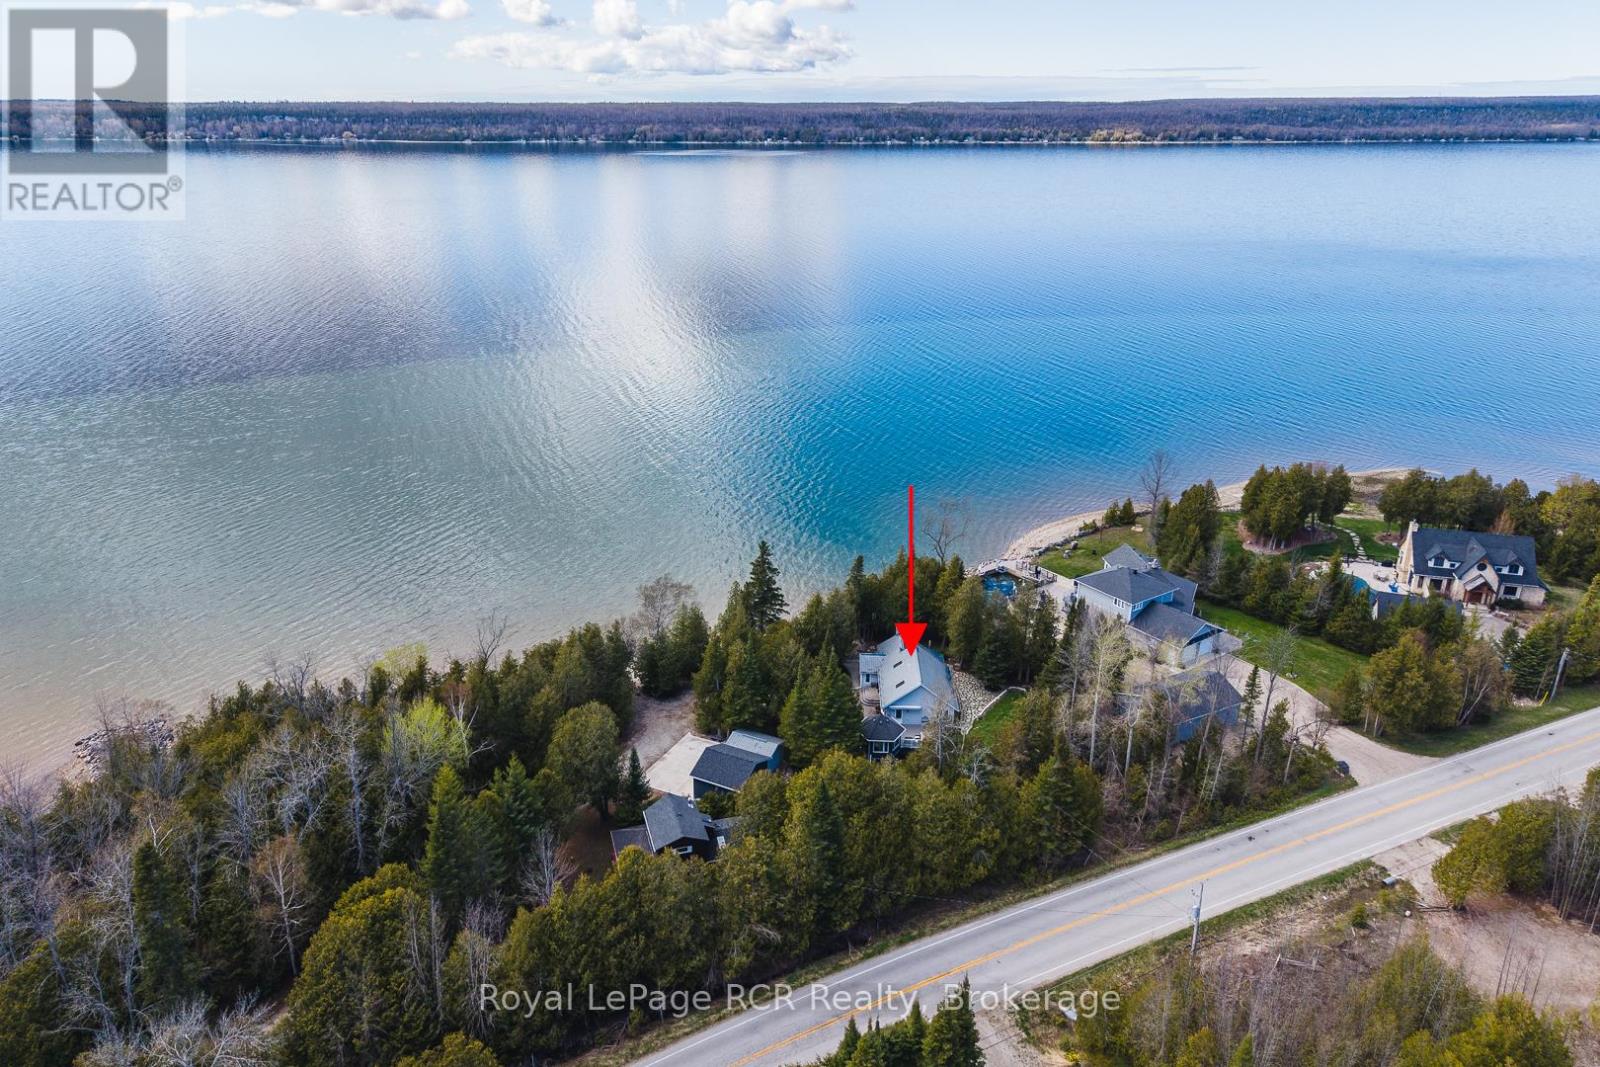
502183 Grey Road 1 Road
Georgian Bluffs, Ontario
Gorgeous private waterfront property on Colpoy's Bay with panoramic views of the bay and escarpment in every season. This beautiful property features a charming bungalow, gazebo, detached garage, heated workshop and garden sheds, all set on a stunning landscaped lot with mature trees for privacy. The bungalow offers an open eat-in kitchen with island and living area with large picture windows overlooking the water and a door to the composite deck, gazebo and backyard. The spacious primary bedroom features two windows, closet and wardrobe, with a large bathroom containing laundry beside. The original cottage includes a cozy living room with newer gas fireplace and spectacular water views, a second bedroom with views of the bay and a third bedroom with 3-piece bathroom. Basement crawl space contains water heater, furnace, pressure tank and jet well pump. The main house was built in 2001 and the original cottage in 1949. Outside, enjoy breathtaking waterfront scenery, a fenced backyard, flagstone patio area, 2 garden sheds, interlocking brick walkways, composite deck with retractable awning and beautiful gazebo-perfect for entertaining or relaxing. The detached heated & insulated workshop was built in 2012 and the detached garage with opener was built in 2018. Additional features include a well pump near the water for gardens and washing vehicles,(the water line and foot valve from the shore is heated for winter use), central air (2023), water system with filters, UV and softener, 200 amp, no rental items and a metal roof. Included are photos provided by the Seller showing the incredible sunsets and northern lights displays visible from the property regularily. Located just minutes from Wiarton, this premium waterfront property must be viewed to be fully appreciated. (id:62383)
Royal LePage Rcr Realty
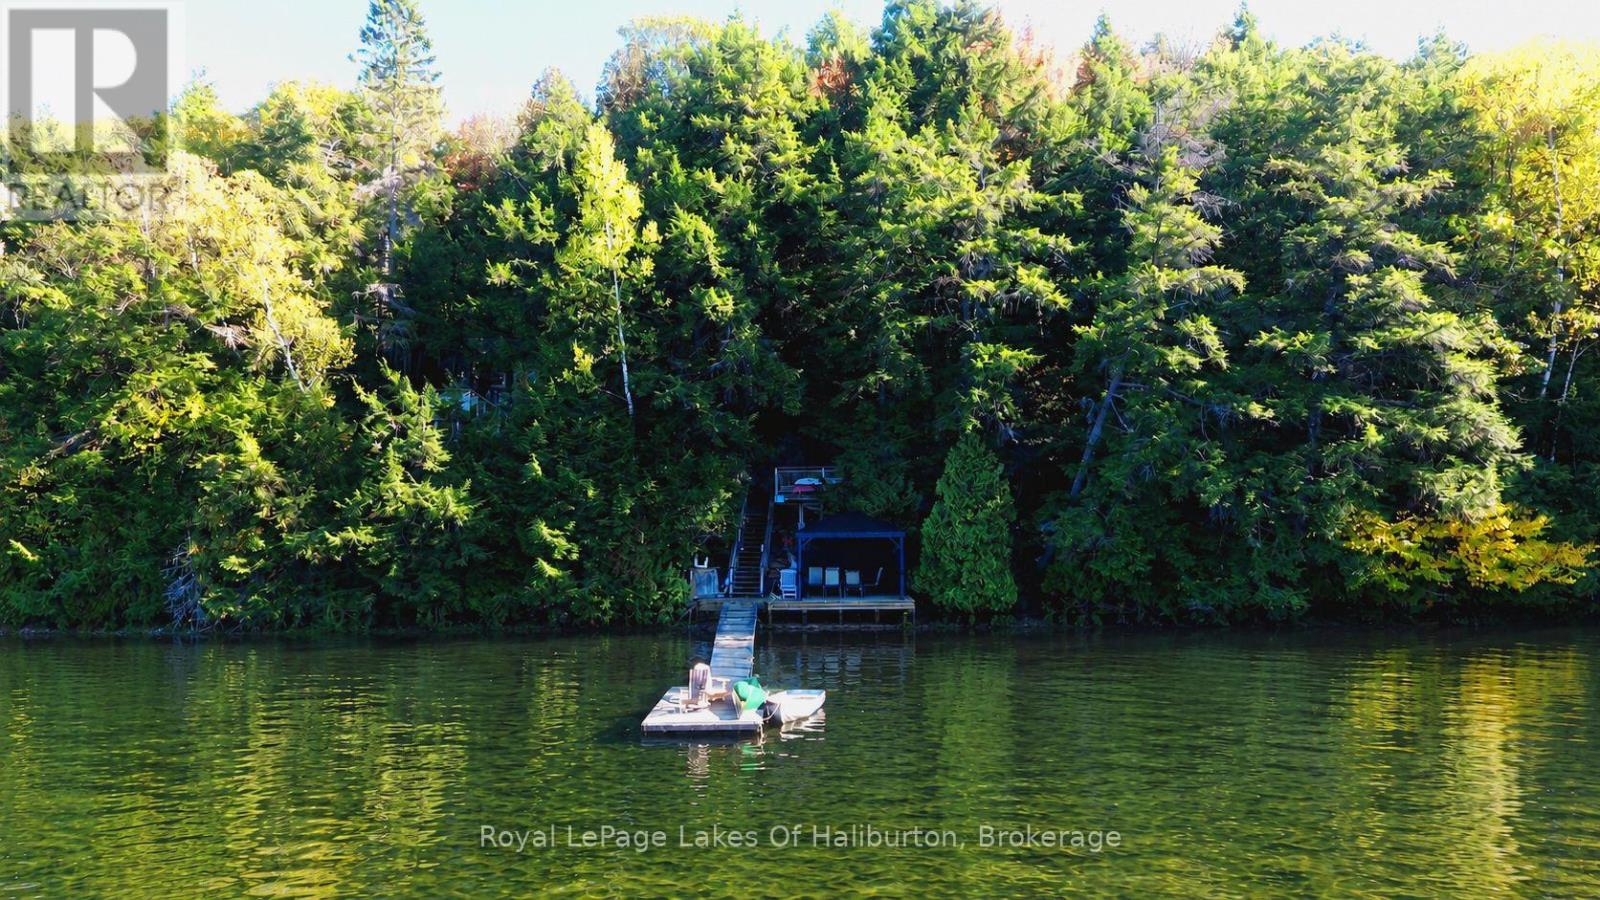
13303 Little Hawk Lake - South Shore
Algonquin Highlands, Ontario
Tucked away on one of Haliburton's premier lakes, this classic 3-season log cottage delivers the ultimate escape into nature. Surrounded by Crown land and accessible by boat only, this rare waterfront retreat offers complete privacy, breathtaking western sunset views, and the peaceful charm of true cottage country living. Set on a beautiful natural lot with mature trees and deep, crystal-clean waterfront, the property is perfect for swimming, boating, fishing, and endless summer watersports. Located on a sought-after two-lake chain connected with Big Hawk Lake, you'll enjoy miles of pristine shoreline and exceptional recreational opportunities right from your dock. Full of rustic charm and character, the cottage features hydro, a warm and inviting atmosphere, and a stunning lakeside deck with gazebo - the perfect place to unwind and take in the sunsets after a day on the water. This is the perfect spot for those looking for a private family getaway or an income-generating investment as this property also boasts a strong rental history. A rare opportunity to own a secluded waterfront paradise in the heart of Haliburton Highlands. (id:62383)
Royal LePage Lakes Of Haliburton
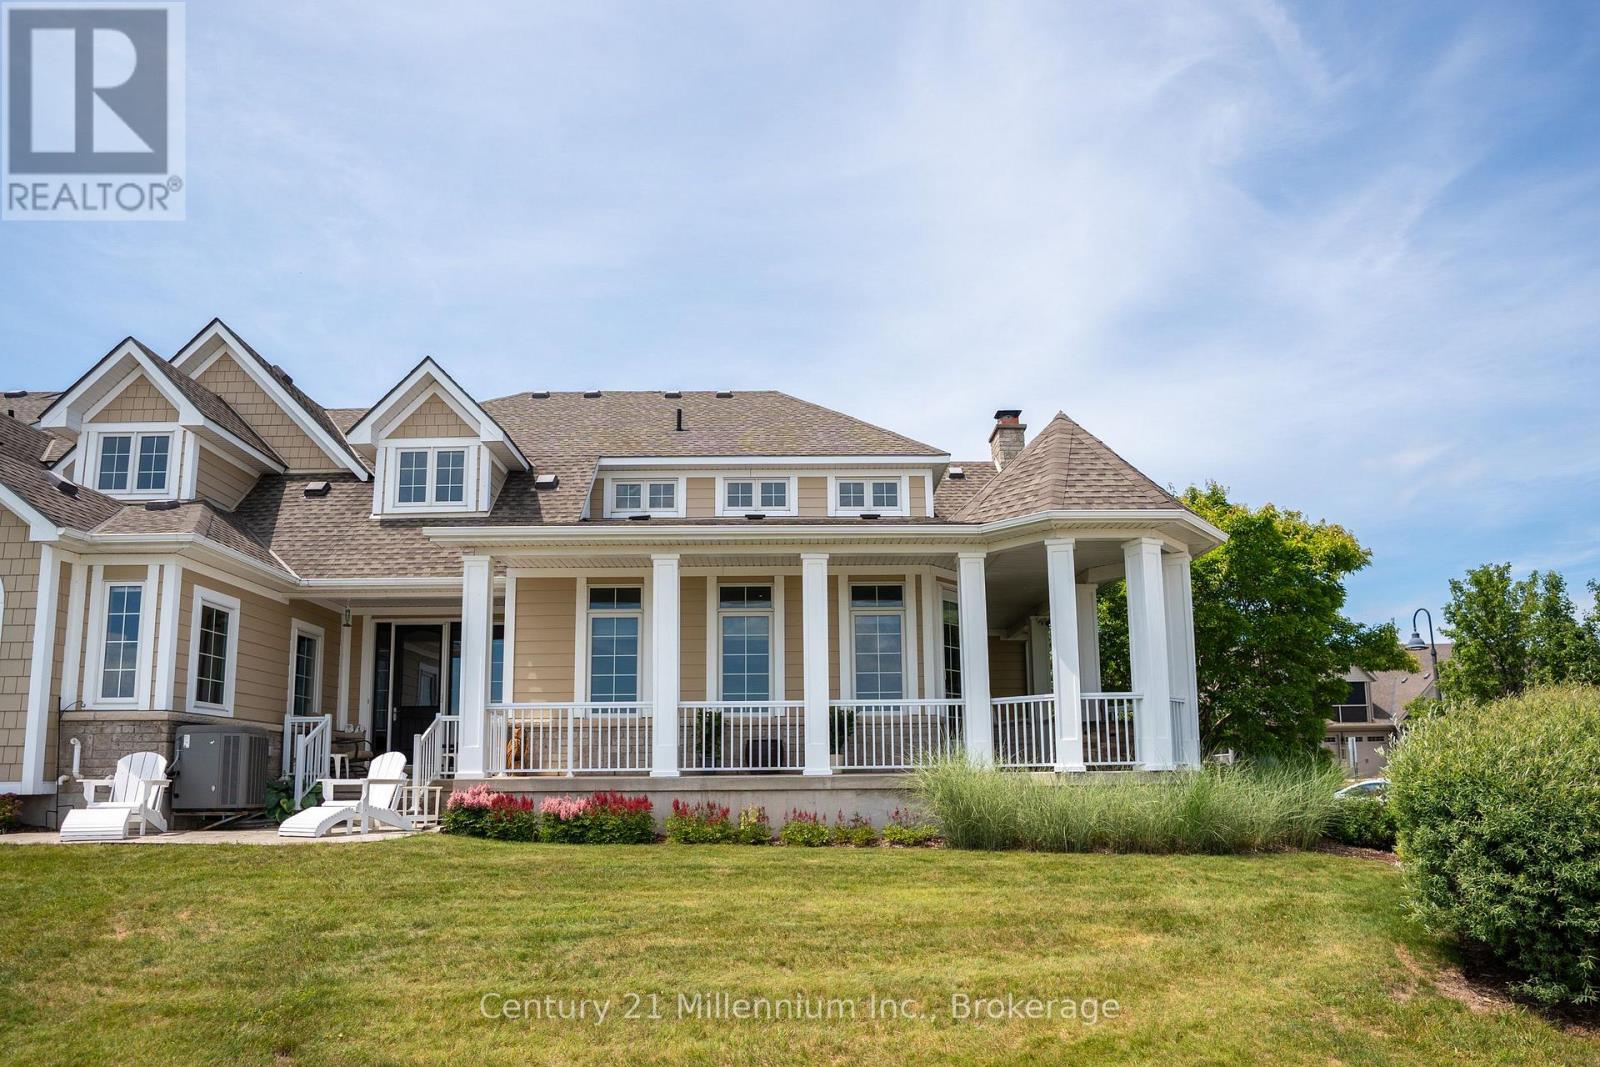
200 Ironwood Way
Georgian Bluffs, Ontario
SELLER BONUS: ENJOY A $21,000 CLOSING CREDIT FROM THE SELLER TO ASSIST WITH YOUR CONDO COMMON ELEMENT AND HOMEOWNER FEES. Location, Location, Location! Enjoy breathtaking panoramic views of Georgian Bay, the iconic Cobble Beach Lighthouse & the 17th hole from your expansive wrap-around covered porch. Perfectly positioned for both privacy & scenery, this exceptional outdoor living space offers a tranquil setting to relax, entertain & take in spectacular sunsets, all while surrounded by the natural beauty that makes Cobble Beach so desirable. This one-of-a-kind townhouse condo was beautifully renovated in 2018, showcasing soaring ceilings & elegant finishes. The stunning chef-inspired kitchen features a large centre island, SS appliances, custom built-ins, a farmhouse sink, gas range, pot lighting & french doors to the patio. The living room offers the perfect place to unwind, featuring a cozy gas fireplace & warm, welcoming ambiance. The elegant dining room showcases crown moulding & is ideal for both everyday living & entertaining. A highlight of the home is the main-floor family room, surrounded by windows that flood the space w/ natural light. Complete w/ coffered ceilings, double closets & a walk-out to the covered wrap-around porch, this room captures some of the most spectacular Georgian Bay views in the community. Beautiful oak stairs lead to the upper level, where the spacious primary suite awaits. This private retreat features a small loft/office area and a 4-piece ensuite creating the perfect space to relax & recharge. Need space for family & guests? The fully finished lower level offers a second family room, providing the perfect space for entertaining, movie nights, or accommodating extended family. This level also features a spacious bedroom, a 3-piece bath & a large storage room complete w/ a cedar closet for excellent wardrobe storage. Enjoy resort-style living w/ access to golf, tennis, day dock, beach club, dining, spa, scenic trails & so much more. (id:62383)
Century 21 Millennium Inc.
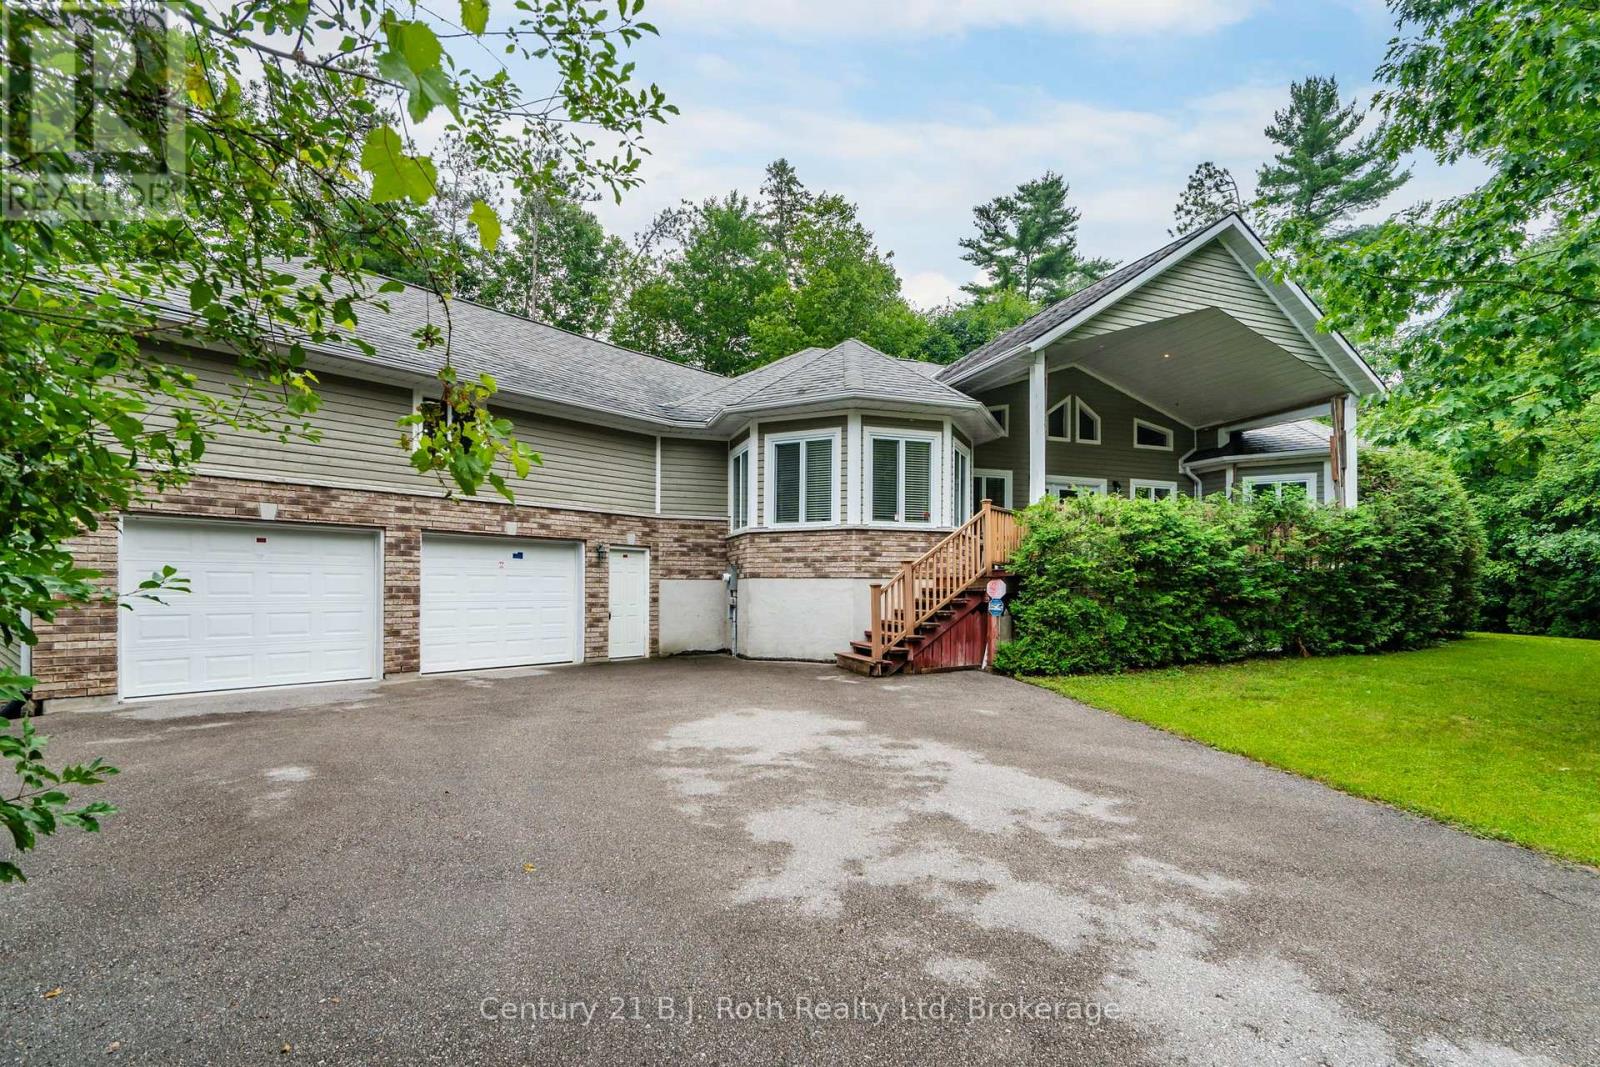
11 Rue Karola Road
Tiny, Ontario
Welcome to this impressive custom-built 3 bedroom, 2 bath raised bungalow nestled on a private property. This spacious home features generous principal rooms, hardwood flooring, a bright, open layout, and stunning cathedral ceilings in the great room that create an impressive sense of space. Large windows fill the home with natural light, while the oversized primary bedroom provides a comfortable retreat. Convenient inside entry from the attached 2-car garage making day-to-day living that much easier. The attached 2-car garage and dedicated workshop are ideal for hobbyists. Opportunity to create another living space in the upper area of the garage from the inside entry to the home into that space. With plenty of room for vehicles, tools, equipment, and storage, the property provides exceptional flexibility. Loads of room for parking and the yard offers room for outdoor entertainment, gardens and activities. Finished with durable Fraser wood siding, the home blends beautifully with its natural surroundings and timeless curb appeal. Located just minutes from the beautiful beaches and shoreline of Georgian Bay, you'll enjoy easy access to swimming, boating, fishing, and endless outdoor recreation while still being close to everyday amenities. If you're looking for a spacious home with room to live, work, and enjoy your hobbies, this one-of-a-kind property is ready to impress. (Fireplace is roughed in.) (id:62383)
Century 21 B.j. Roth Realty Ltd
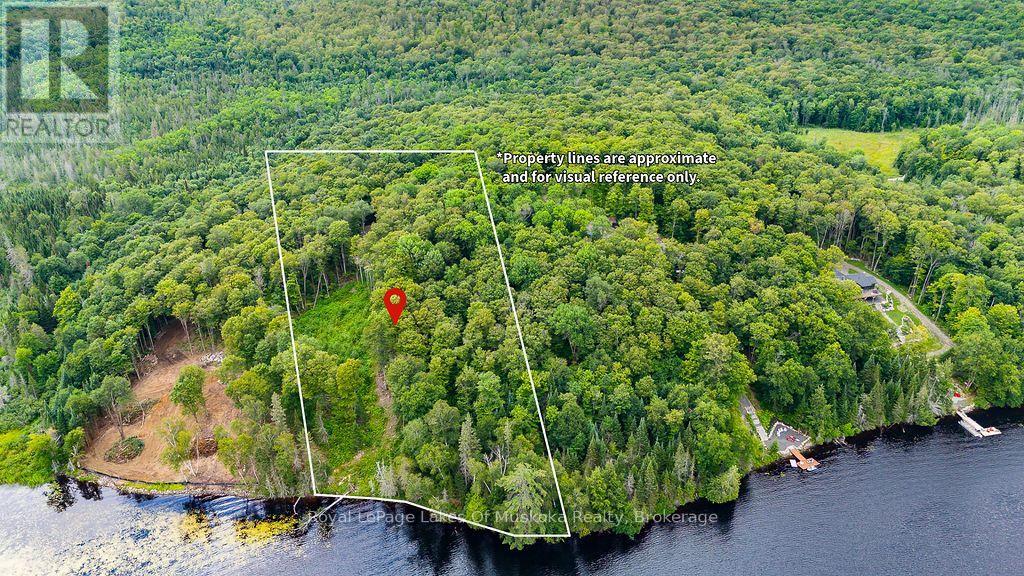
F - 790 Garage Road
Armour, Ontario
Gently sloping waterfront lot with sunset exposure on a medium sized lake. A great find for the angler in the family with Pickerel, Pike and Bass known to be in the lake The lake is large enough lake to take the kids tubing or waterskiing but small enough to enjoy relaxing days and quiet evenings on the dock with very little boat traffic. Travel down a picturesque and level private cottage road to your future dream home or cottage. Seven lots were originally offered in this exclusive development and three high end, year round homes are currently built in this area with a fourth home started this year. Site plan has been developed for this property as well as hydro brought close to the building site and a driveway installed since purchase. Multiple building sites available on the lot with amazing views of the lake. The lot is well treed for excellent privacy. This area is well known for year round outdoor activities including hiking and cross-country skiing with snowmobile and ATV trails close by. Imagine sitting on your deck at night and watching the sun go down and the stars peek out of the night ski with no light pollution. This is lakeside living at its finest. (id:62383)
Royal LePage Lakes Of Muskoka Realty
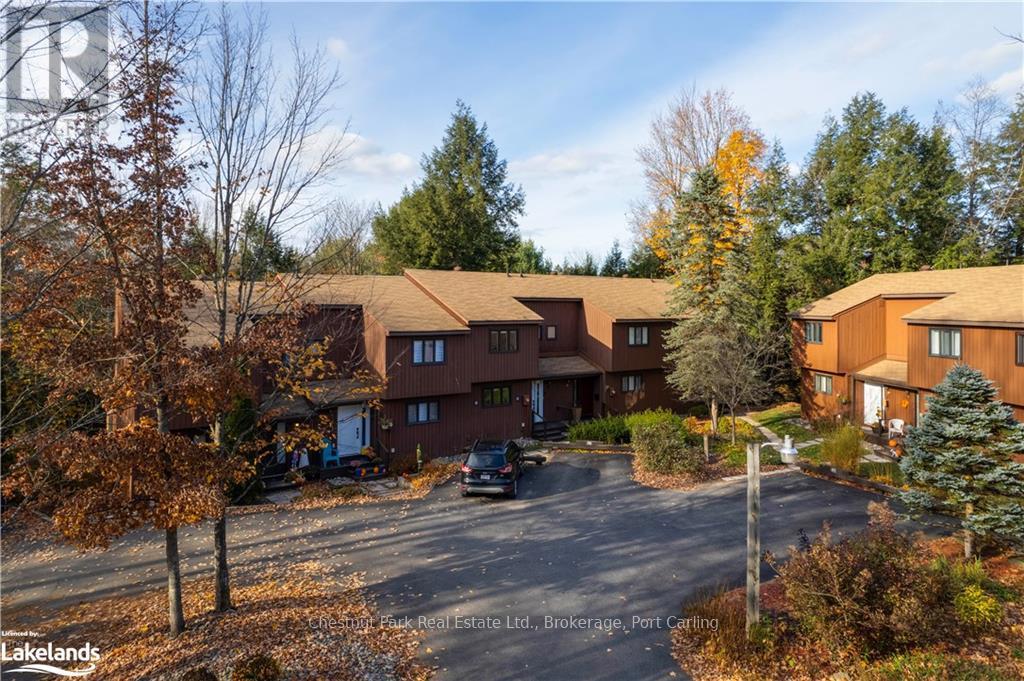
7 - 39 Southbank Drive
Bracebridge, Ontario
Embrace the Muskoka lifestyle in this beautifully renovated riverfront "Southbank" condo townhouse. Ideally situated near parks, schools, shopping, restaurants, and downtown, this home offers both convenience and tranquility. Nestled on a secluded, low-traffic parcel along the Muskoka River, it provides direct water access to downtown, Muskoka Falls, and Lake Muskoka. Enjoy exceptional paddling opportunities dockside on the river. The main floor features a spacious entryway with heated floors, a kitchen equipped with brand-new appliances, and a two-piece bathroom off the front entrance. The living and dining areas boast hardwood floors and offer stunning views of the surrounding forest. Upstairs, there are two bedrooms and a four-piece bathroom all tastefully renovated and freshly painted. The main bath offers heated tile flooring while providing a bright and airy environment. The finished lower level includes an office/rec room, a utility room, and laundry facilities. The expansive family room or third bedroom has a large window and walkout access to the rear deck. Enjoy your evening beverage or morning coffee while surrounded by towering trees and wildlife. A short, scenic trail from the deck leads to a serene spot along the river, perfect for relaxing by a fire, enjoying the dock, swimming, or launching a kayak or paddle board. It's an idyllic setting for a summer day in Muskoka. (id:62383)
Chestnut Park Real Estate
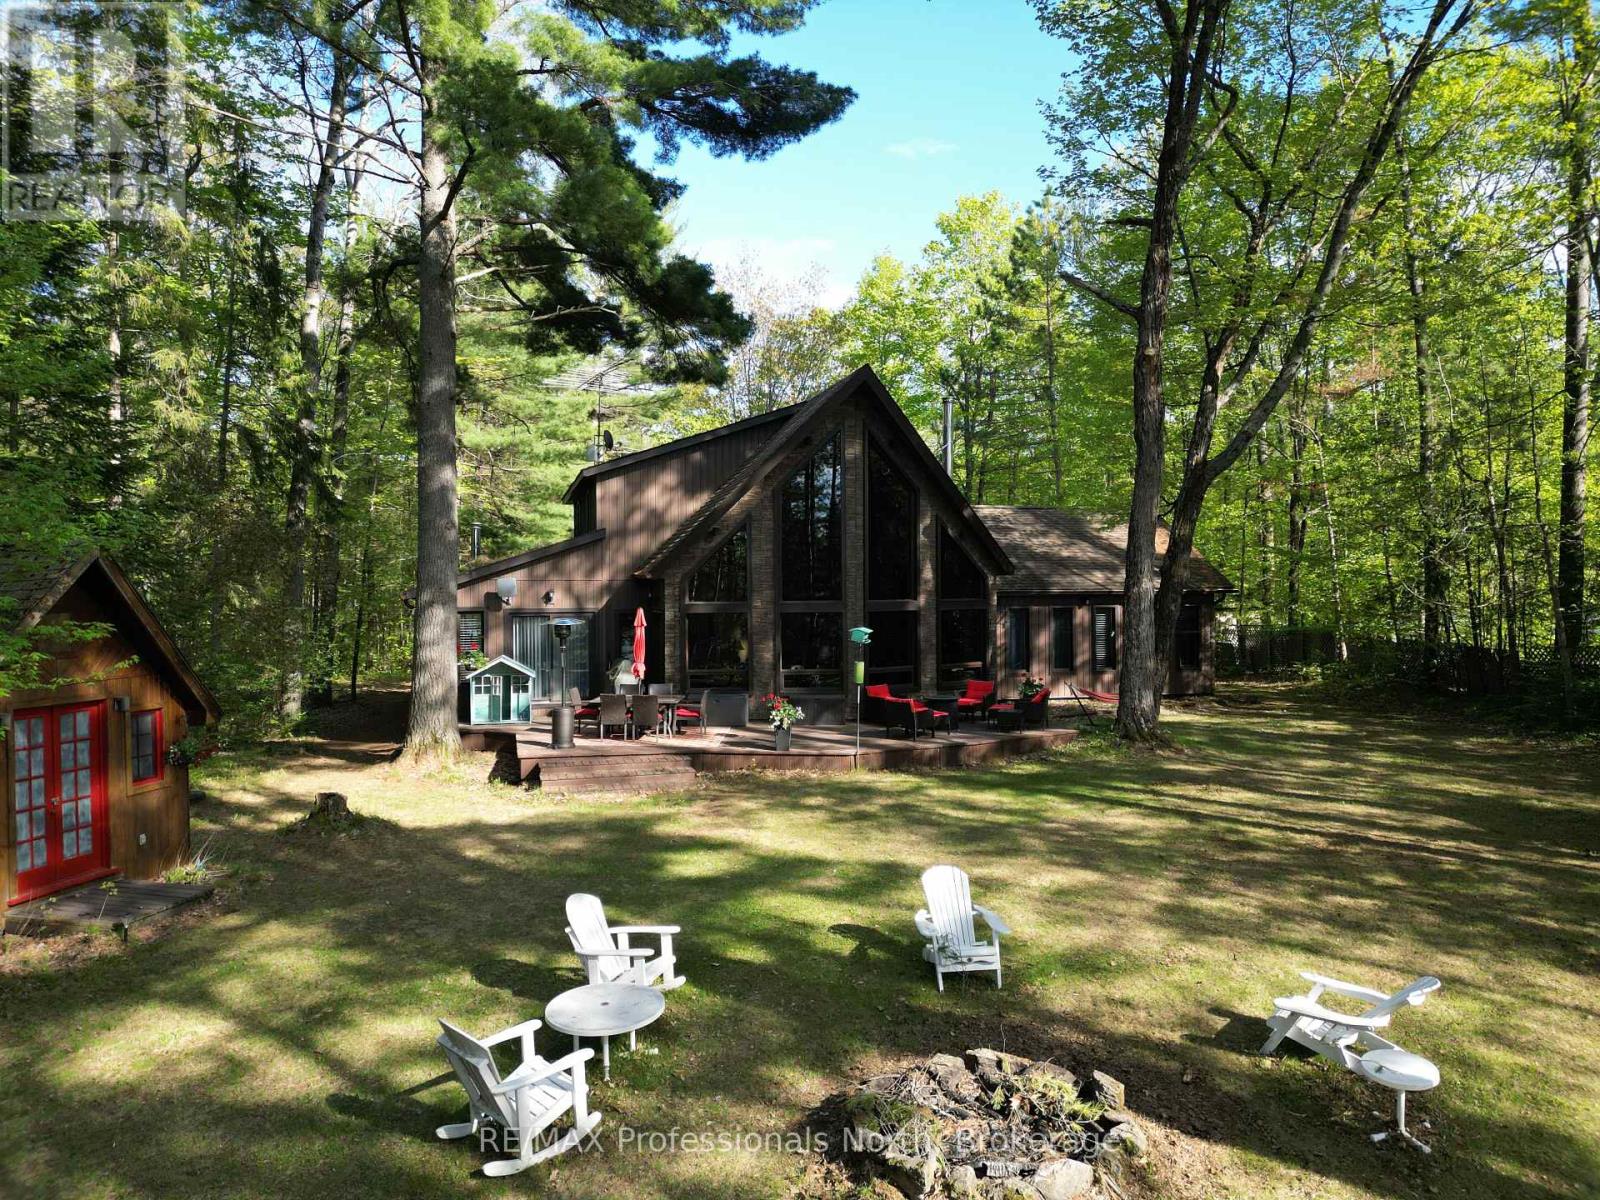
15111 Highway 35
Minden Hills, Ontario
Set on a private, well-treed lot between Carnarvon and Minden, this spacious home offers a peaceful setting with easy access to Twelve Mile Lake. Just a short walk to the public beach and popular Peppermill Restaurant, the property also includes an 8' right-of-way to the lake, giving you access to the water and beautiful views across the Twelve Mile, Boshkung, and Little Boshkung Lake chain. Offering approximately 2,800 sq ft of living space, the home features 4 bedrooms and 3 bathrooms with plenty of room for family and guests. The bright open-concept living area is the heart of the home, with floor-to-ceiling windows, soaring 20' cathedral ceilings, and two wood stoves creating a warm and inviting atmosphere. The spacious dining area provides plenty of room to gather, while the second-floor primary suite overlooks the main living space and features a Juliette balcony and private ensuite. A substantial 48' x 24' garage with attached woodshed offers exceptional space for vehicles, storage, hobbies, and recreational equipment. With privacy, lake access, generous living space, and a convenient location close to Minden and Carnarvon, this property offers plenty of room for family living and enjoying all that the Haliburton Highlands has to offer. (id:62383)
RE/MAX Professionals North
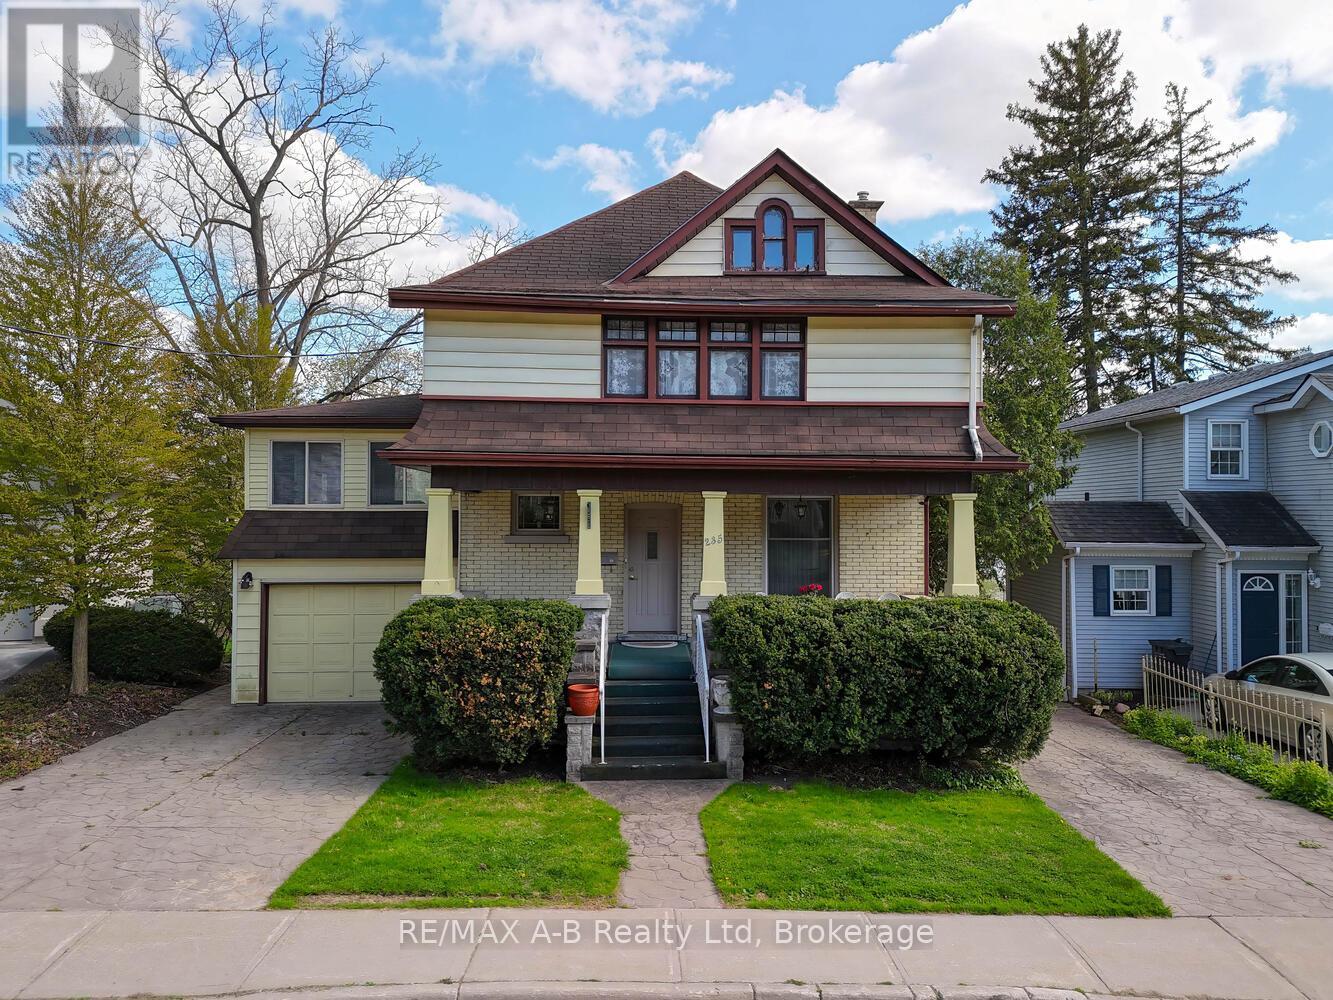
235 William Street
Stratford, Ontario
Welcome to this beautiful yellow brick century home, ideally situated directly on the scenic Avon River in Stratford, Ontario. With its timeless charm, this 3-bedroom, 3-bathroom residence offers the perfect blend of character, comfort, and modern conveniences. As you step inside, you'll be drawn to the spacious and inviting living areas, including a rear addition that houses a cozy family room with a stunning stone-surround gas fireplace. This area is flooded with natural light and offers breathtaking water views. Step outside to the multi-level deck, which wraps around the home, with access points from both the sunroom and family room perfect for enjoying peaceful river vistas or entertaining guests. The sunroom addition features an an additional fireplace, perfect for cool evenings on the river, and direct access to the rear deck. The second floor boasts 3 spacious bedrooms and a 4-piece bathroom. The finished loft space offers endless possibilities for its new owners. Downstairs, the finished basement features a walk-out directly to the riverfront backyard. This level includes an indoor hot tub and sauna for ultimate relaxation, a third gas fireplace, laundry, and additional rooms perfect for storage or hobbies. Located on the most desirable street in Stratford, this home is within walking distance to downtown, boutique shops, fine dining, and all the amenities you could ask for. Homes like this, in such a sought-after area, rarely come available. Don't miss your chance to own this spectacular piece of Stratford history! (id:62383)
RE/MAX A-B Realty Ltd
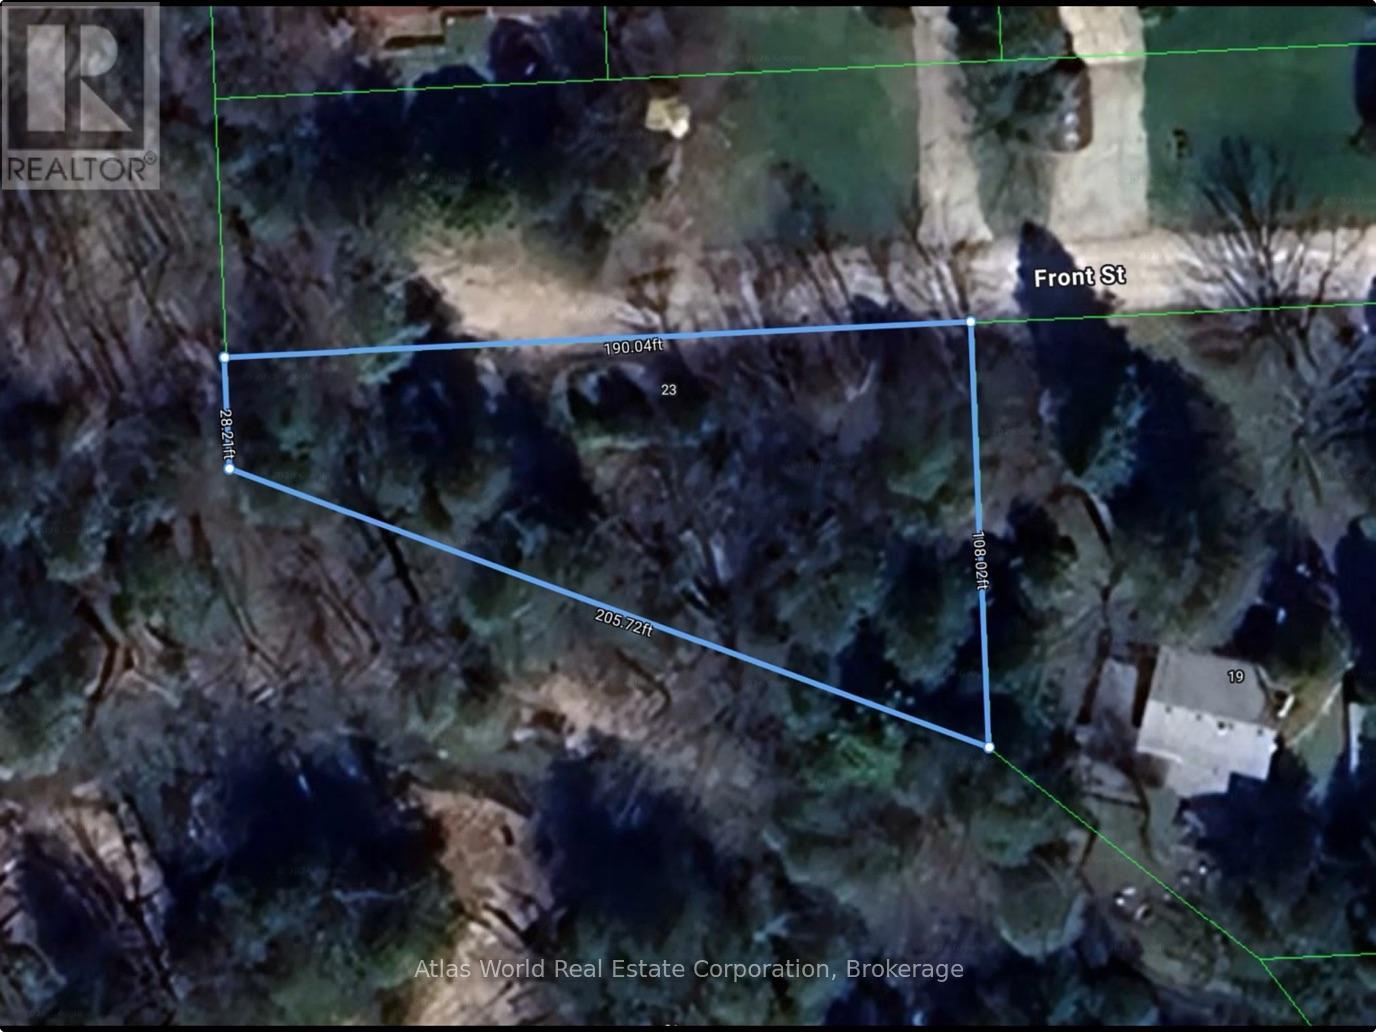
23 Front Street
South Bruce Peninsula, Ontario
An outstanding opportunity to build your dream home in the desirable Clifford subdivision, just east of Sauble Beach. Situated on a quiet dead-end street and surrounded by quality homes, this attractive vacant lot offers a peaceful setting with privacy and easy access to the Sauble River, beautiful beaches, golf, trails, and year-round recreation. A storage shed is already located on the property, providing convenient space for tools, equipment, or building materials while you plan your future home. Whether you're envisioning a year-round residence or a seasonal retreat, this property offers exceptional potential in one of the area's most sought-after locations. Buyers are encouraged to complete their own due diligence regarding zoning, building permits, permitted uses, servicing, and development opportunities. (id:62383)
Atlas World Real Estate Corporation
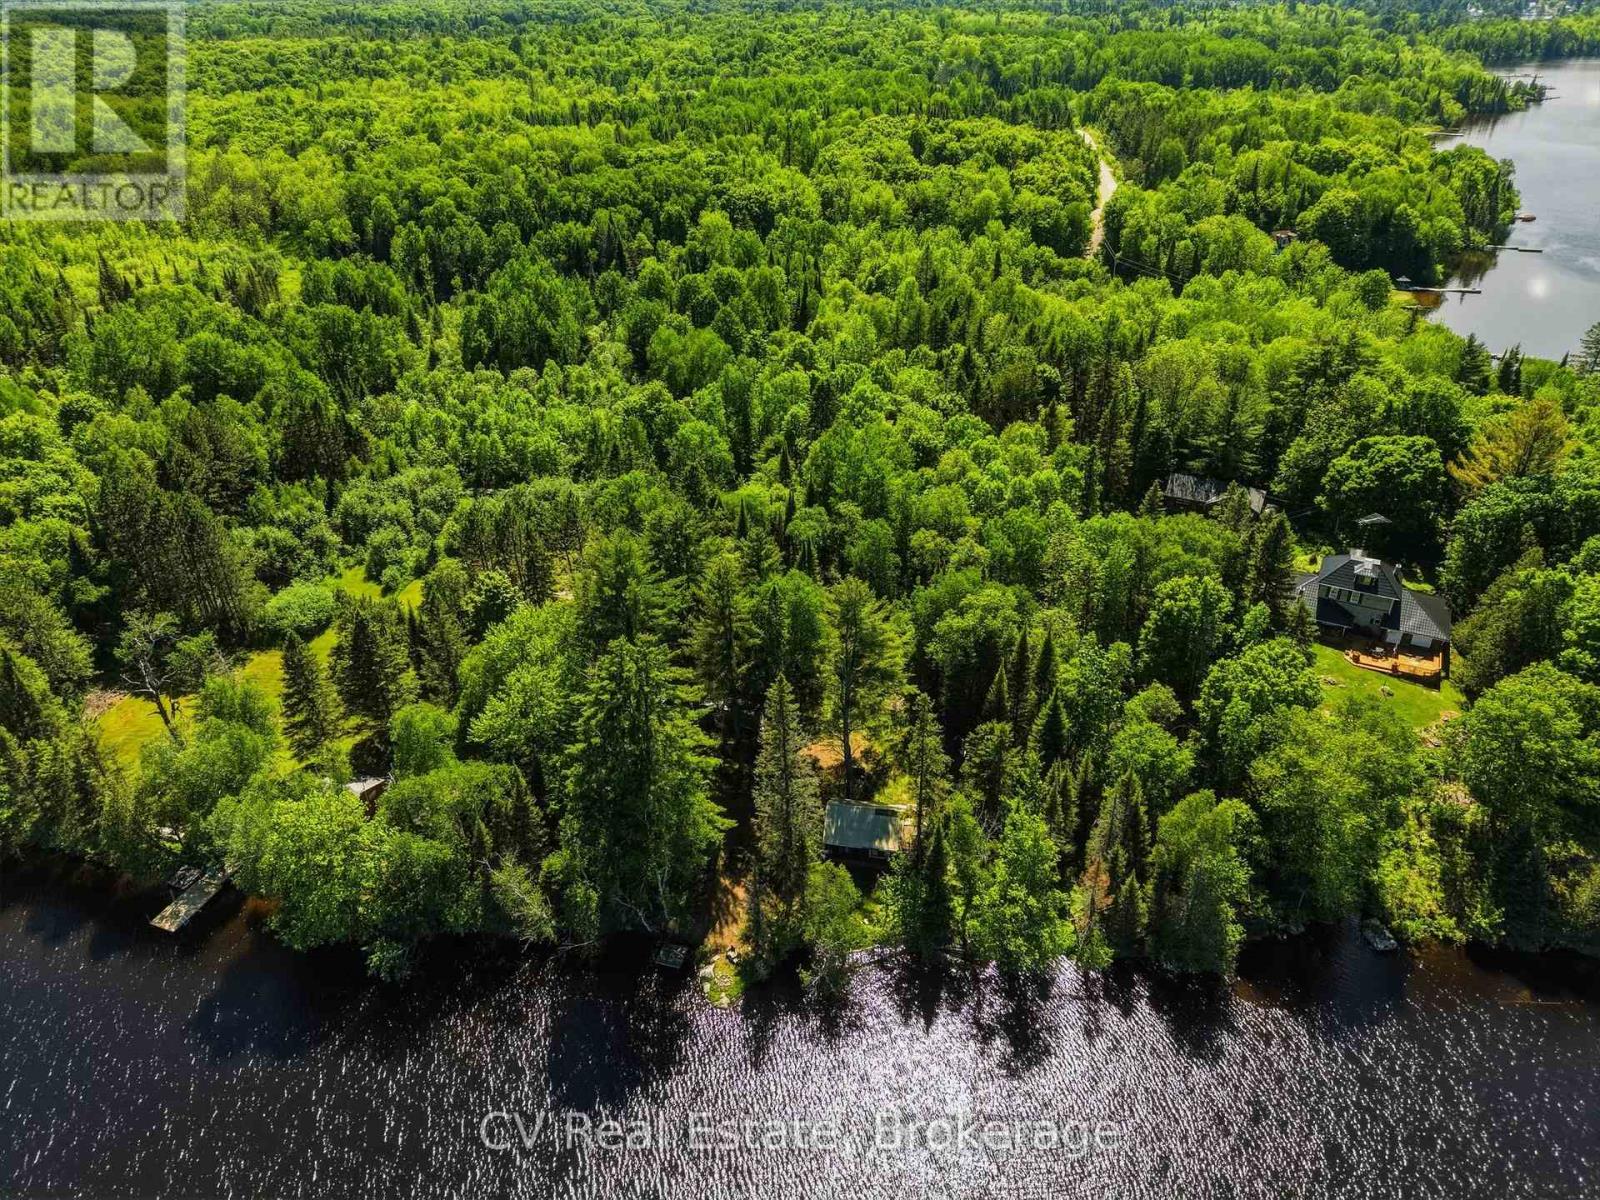
109 Black Bear Road
Magnetawan, Ontario
Build the waterfront cottage you've always imagined on one of the area's most desirable lake systems. Offering approximately 230 feet of shoreline on beautiful Lake Cecebe, this property presents an exceptional opportunity to start fresh and create a custom retreat tailored to your vision. The existing cottage is being sold in "as-is" condition, making this an ideal opportunity for those looking to redevelop and build new on a spectacular waterfront lot. Surrounded by mature trees and stunning natural scenery, the property provides an incredible canvas for a future cottage. Lake Cecebe is part of the largest lake system in the Parry Sound District, offering access to over 40 miles of boating through a connected chain of lakes. Whether you're boating, fishing, swimming, or exploring the area's countless bays and shorelines, the recreational opportunities are exceptional. Located just minutes from the charming village of Magnetawan, you can enjoy local restaurants, marinas, community events, and the relaxed pace of one of Ontario's most beloved cottage communities. Outdoor enthusiasts will also appreciate the property's close proximity to OFSC Snowmobile Trail 711, providing outstanding winter recreation right from the area. Rarely do opportunities arise to secure this amount of waterfront on one of the region's premier lake systems. Bring your vision and unlock the full potential of this outstanding Lake Cecebe proper (id:62383)
Cv Real Estate
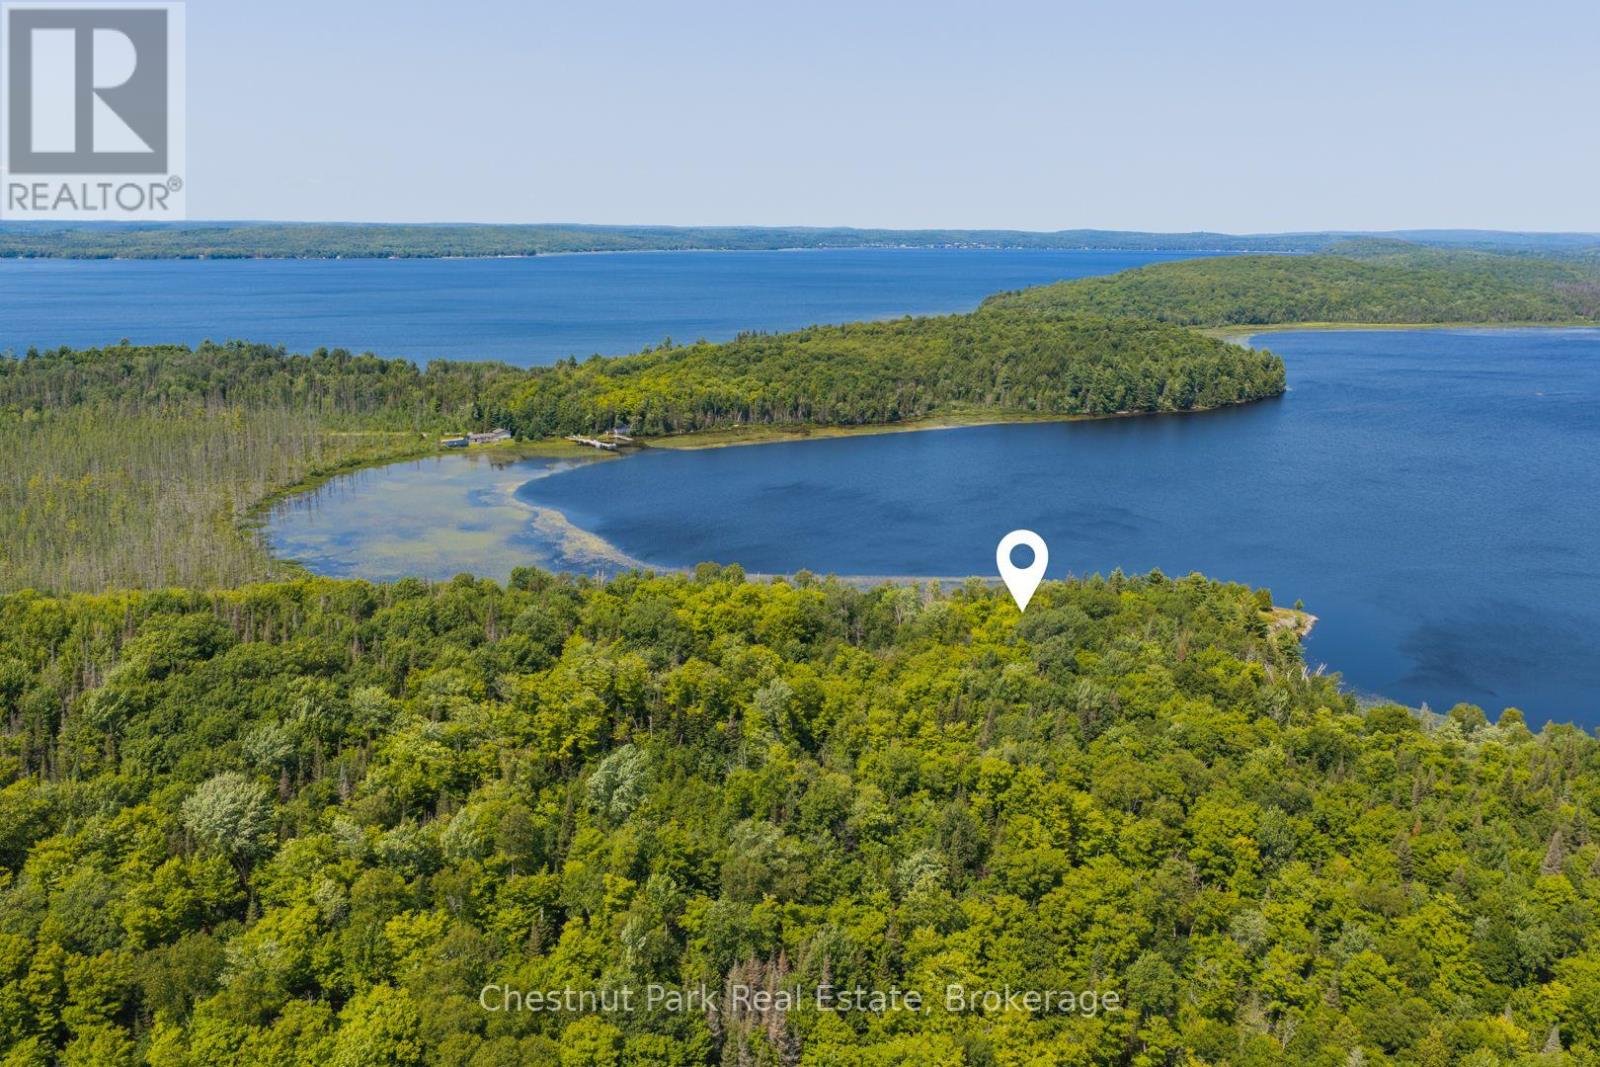
Part 8,9,10 Pool Lake Con 2 Pt Lot 19 Rp 42r18158
Strong, Ontario
Waterfront living with Crown land at your doorstep! Set on secluded Pool Lake, in Strong Township (Sundridge) this 2.02-acre waterfront property offers 304 feet of shoreline, northern exposure and private laneway access. With few cottages on the lake, Pool Lake provides a peaceful and private setting surrounded by nature, while offering excellent opportunities for fishing, boating, swimming and enjoying the outdoors. One of the property's most unique features is its location directly beside Crown land, where a beautiful natural rock outcrop offers an incredible spot to explore, fish, swim or simply enjoy the landscape. Having waterfront and Crown land immediately beside you creates a rare sense of space and privacy that is increasingly difficult to find. Pool Lake features a boat launch and beautiful natural shoreline, making it an ideal setting for a future waterfront retreat. Located just across the road from Lake Bernard and approximately one minute from Northridge Inn Resort and the South Bernard Beach, you'll have easy access to additional recreational opportunities and local amenities while still enjoying the peaceful character of Pool Lake. Whether you're envisioning a dream cottage, year-round home or retirement oasis, this property offers the opportunity to build your own waterfront escape surrounded by nature, privacy and endless potential. This lot is ideally suited for solar power, offering an excellent opportunity to build an efficient, self-sufficient home while embracing the benefits of off-grid living. (id:62383)
Chestnut Park Real Estate
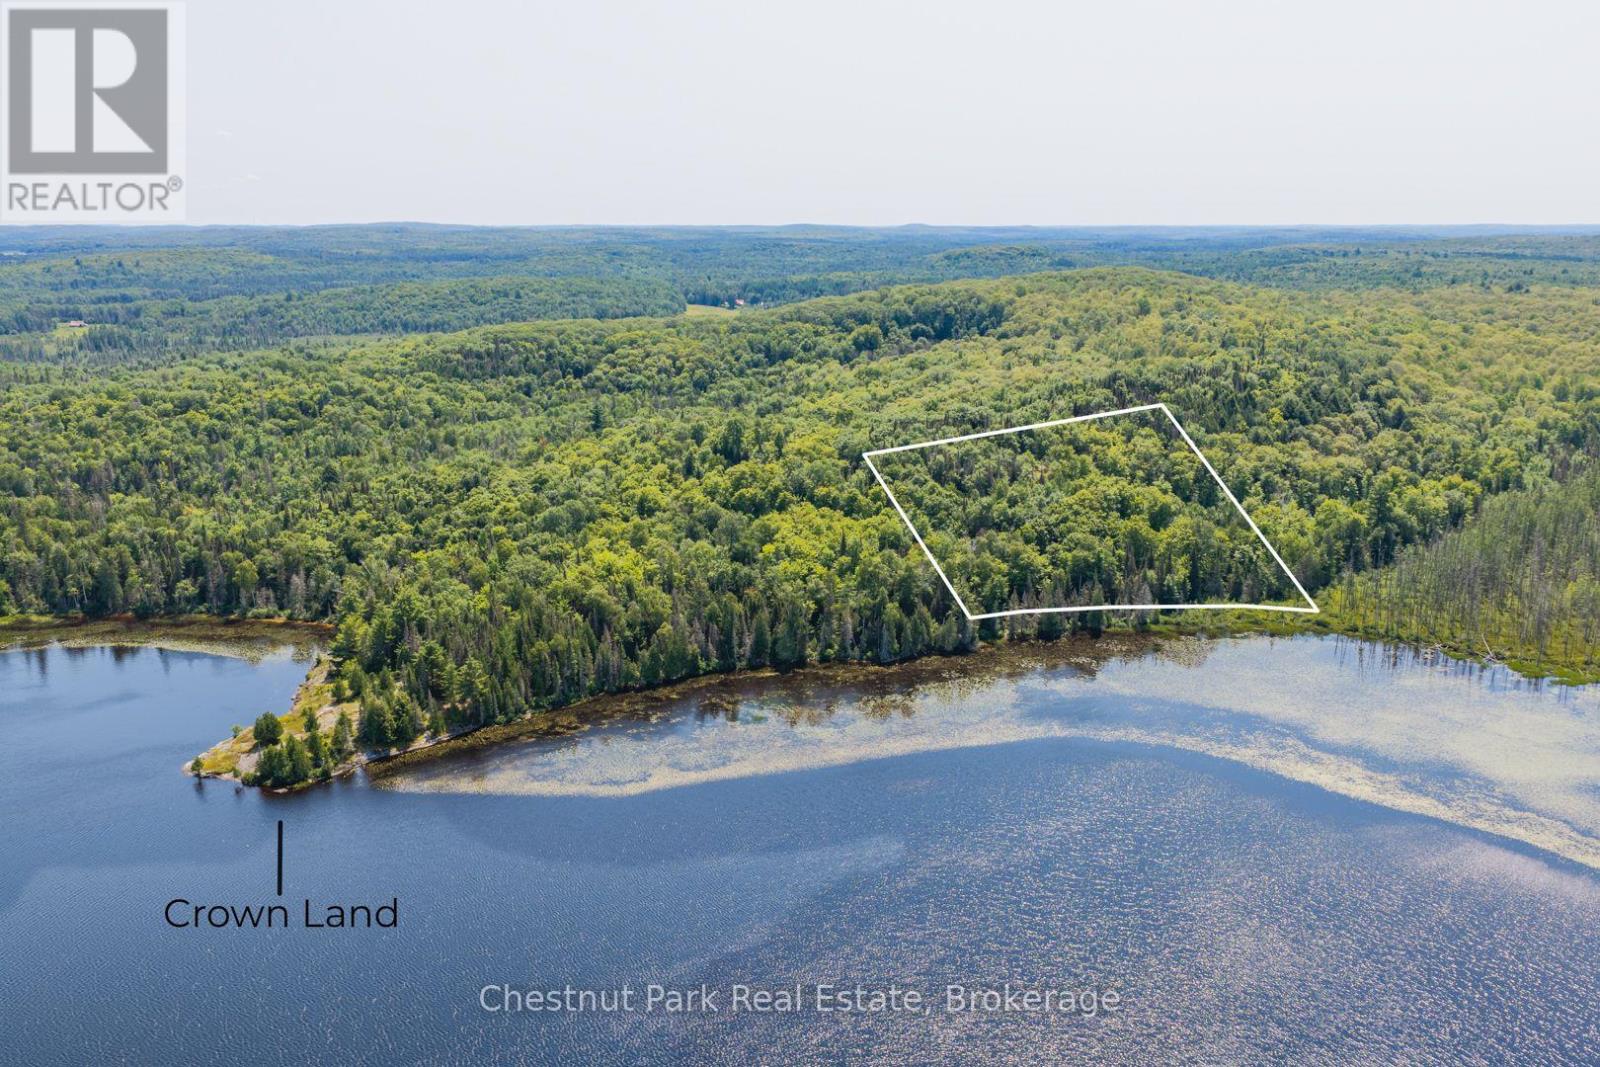
Parts 5,6,7 Pool Lake Con 2 Pt Lot 19 Rp 42r181158-
Strong, Ontario
Your waterfront canvas awaits on secluded Pool Lake, in Strong Township (Sunridge)! This exceptional 2.02-acre waterfront lot offers approximately 304 feet of frontage on peaceful Pool Lake, with private laneway access and the space, privacy and natural beauty to create your dream waterfront retreat. With fewer than 20 cottages on the lake, Pool Lake offers a rare sense of seclusion while still providing excellent recreational opportunities, including bass, perch and catfish fishing, boating, swimming and simply enjoying the surrounding nature. With northern exposure, this property offers the opportunity to choose your ideal building site and bring your vision to life. Crown land is located just one lot over, adding another layer of privacy and access to the natural landscape. The neighbouring waterfront lot is also being offered for sale, creating an incredible opportunity to acquire both properties for over 4 acres and approximately 600 feet of waterfront. Located just across the road from Lake Bernard and approximately one minute from Northridge Inn Resort and the South Bernard Beach, this is a unique opportunity to enjoy the peace and privacy of Pool Lake while remaining close to local amenities and recreational attractions. Whether you're dreaming of a year-round home, cottage or retirement retreat, this is a rare opportunity to create something truly your own on the water. This lot is ideally suited for solar power, offering an excellent opportunity to build an efficient, self-sufficient home while embracing the benefits of off-grid living. (id:62383)
Chestnut Park Real Estate