Explore Our Listings and Services

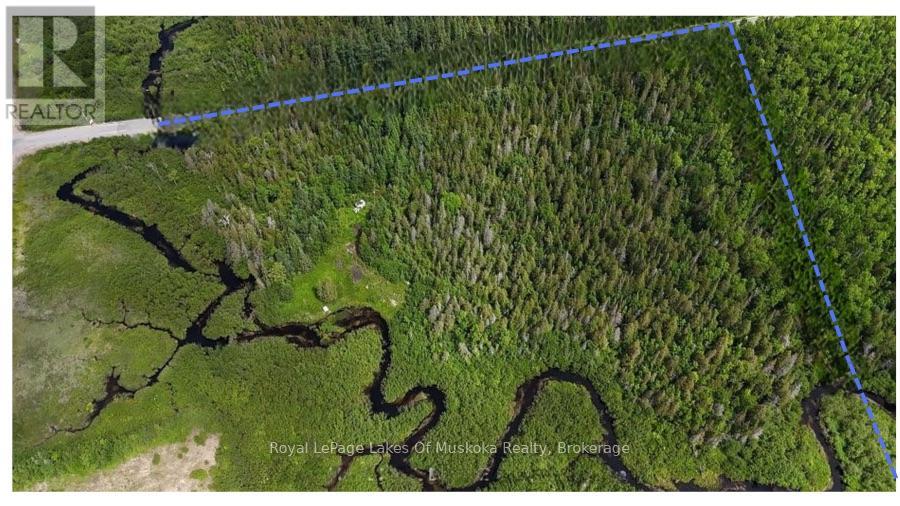
95 Fish Lake Road
Perry, Ontario
Escape to the serenity of Muskoka with this rare 13-acre vacant lot nestled in the peaceful community of Novar. This expansive parcel offers direct waterfront access along a scenic creek-perfect for launching a canoe or kayak and paddling directly into beautiful Fish Lake.An accessible driveway is already in place, making it easy to access this perfect piece of land . Situated just minutes from Highway 11, this property combines unmatched convenience with exceptional privacy. With 13 generous acres, there is also exceptional potential for land severance for buyers looking to maximize their investment. Surrounded by mature trees and untouched natural beauty, you can enjoy absolute tranquility while staying close to nearby amenities, lakes, and everything the Muskoka region has to offer. Seller is willing to hold a $100,000 mortgage at current market rates to qualified buyers. Don't miss out on this incredible canvas for your northern getaway! (id:62383)
Royal LePage Lakes Of Muskoka Realty
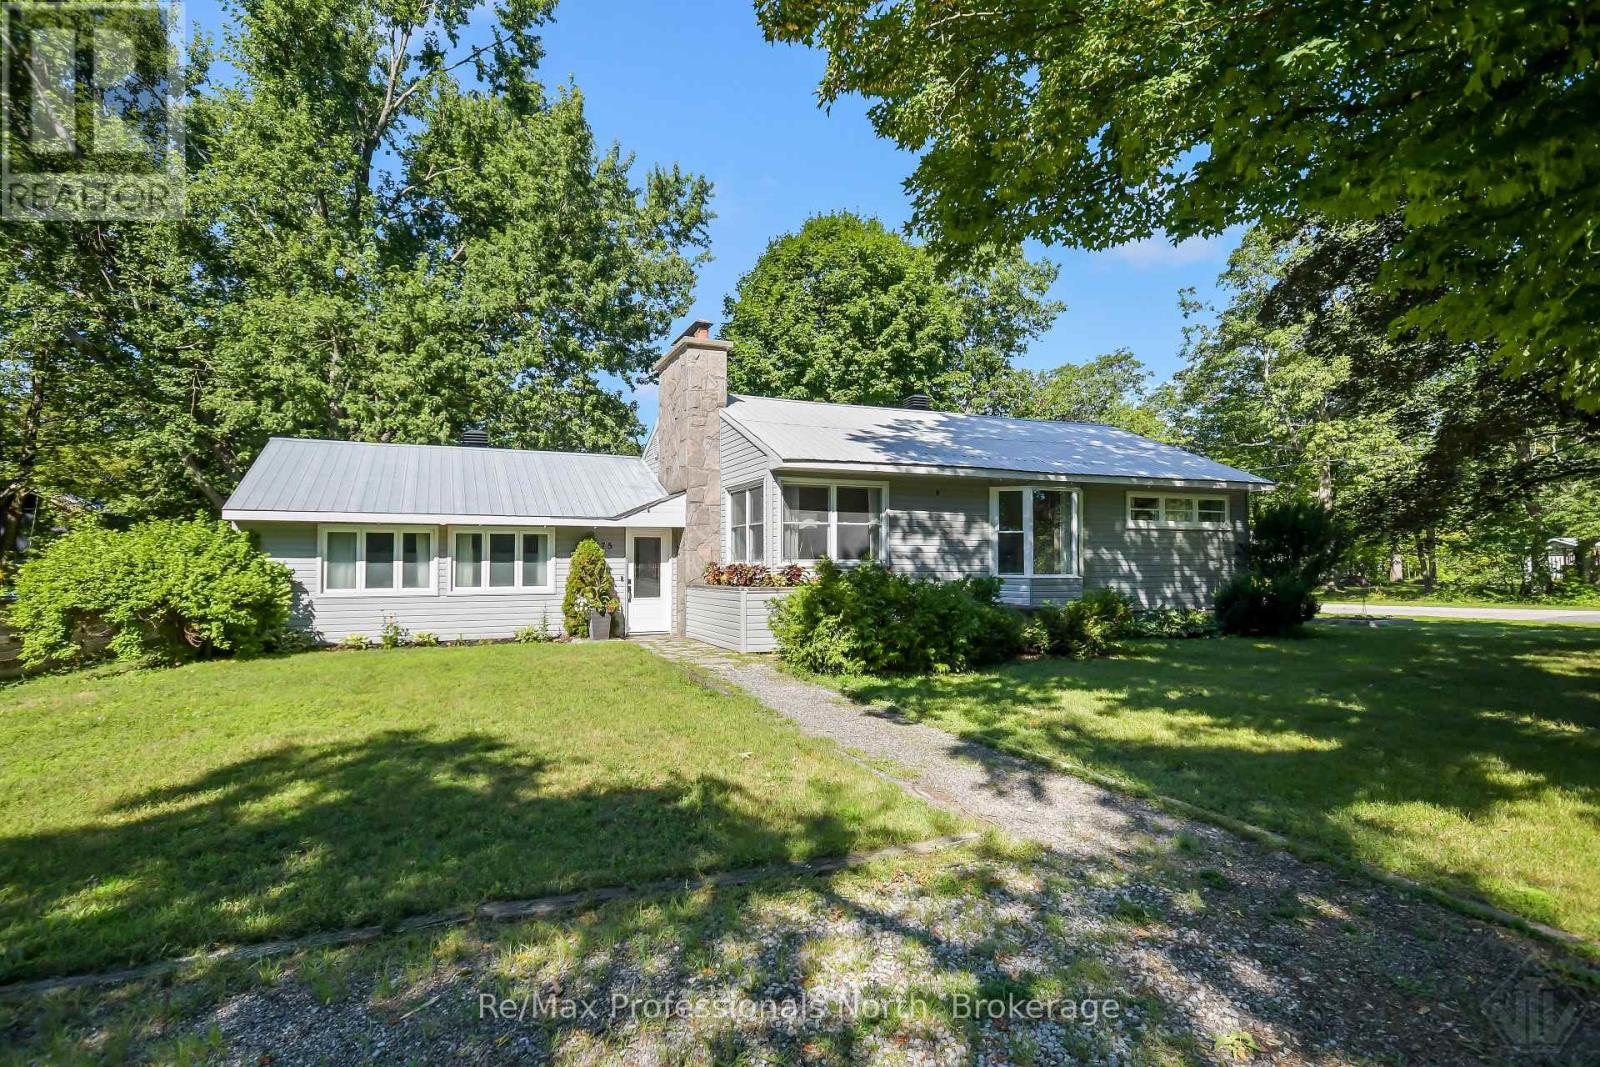
775 Muskoka Beach Road
Gravenhurst, Ontario
Welcome to this charming bungalow located in the heart of Gravenhurst on iconic Muskoka Beach Road. Set on a large, picturesque corner lot (100' x 150'), on full town services, this well maintained home offers the perfect blend of comfort, convenience, and thoughtful updates, all just minutes from schools, parks, restaurants, and beautiful Lake Muskoka. Step inside to a bright and inviting foyer / solarium with vaulted ceilings that opens into the spacious living, dining, and kitchen areas, creating a warm and functional space for everyday living and entertaining. Freshly painted throughout, this move-in-ready home offers over 2000sqft of living space with 3+1 bedrooms, 2 bathrooms, and double detached garage. Great potential for in-law suite / basement apartment with separate back door walk up entrance and second separate driveway off Evans Ave., making it also ideal for growing families, multi-generational living, or guests. Second driveway on a corner lot provides excellent storage for boats, RV's, overflow parking that ordinary lots cannot accommodate. Numerous recent improvements add value and peace of mind, including the installation of an energy-efficient heat pump with central air conditioning, helping improve year-round comfort while reducing heating costs. Additional upgrades include a newly added pantry for enhanced kitchen storage, a fully fenced backyard perfect for children & pets, updated electrical service in the garage, box roof vents, refreshed front landscaping, removal of old wood shed, and Bell Fiber internet now connected. Outside, enjoy the mature trees, privacy of the fenced backyard, ample outdoor space for entertaining and relaxing. Whether you're searching for your first home, a place to raise a family, or an in-town Muskoka retreat close to every amenity, this property offers exceptional value in one of Gravenhurst's most desirable locations. (id:62383)
RE/MAX Professionals North
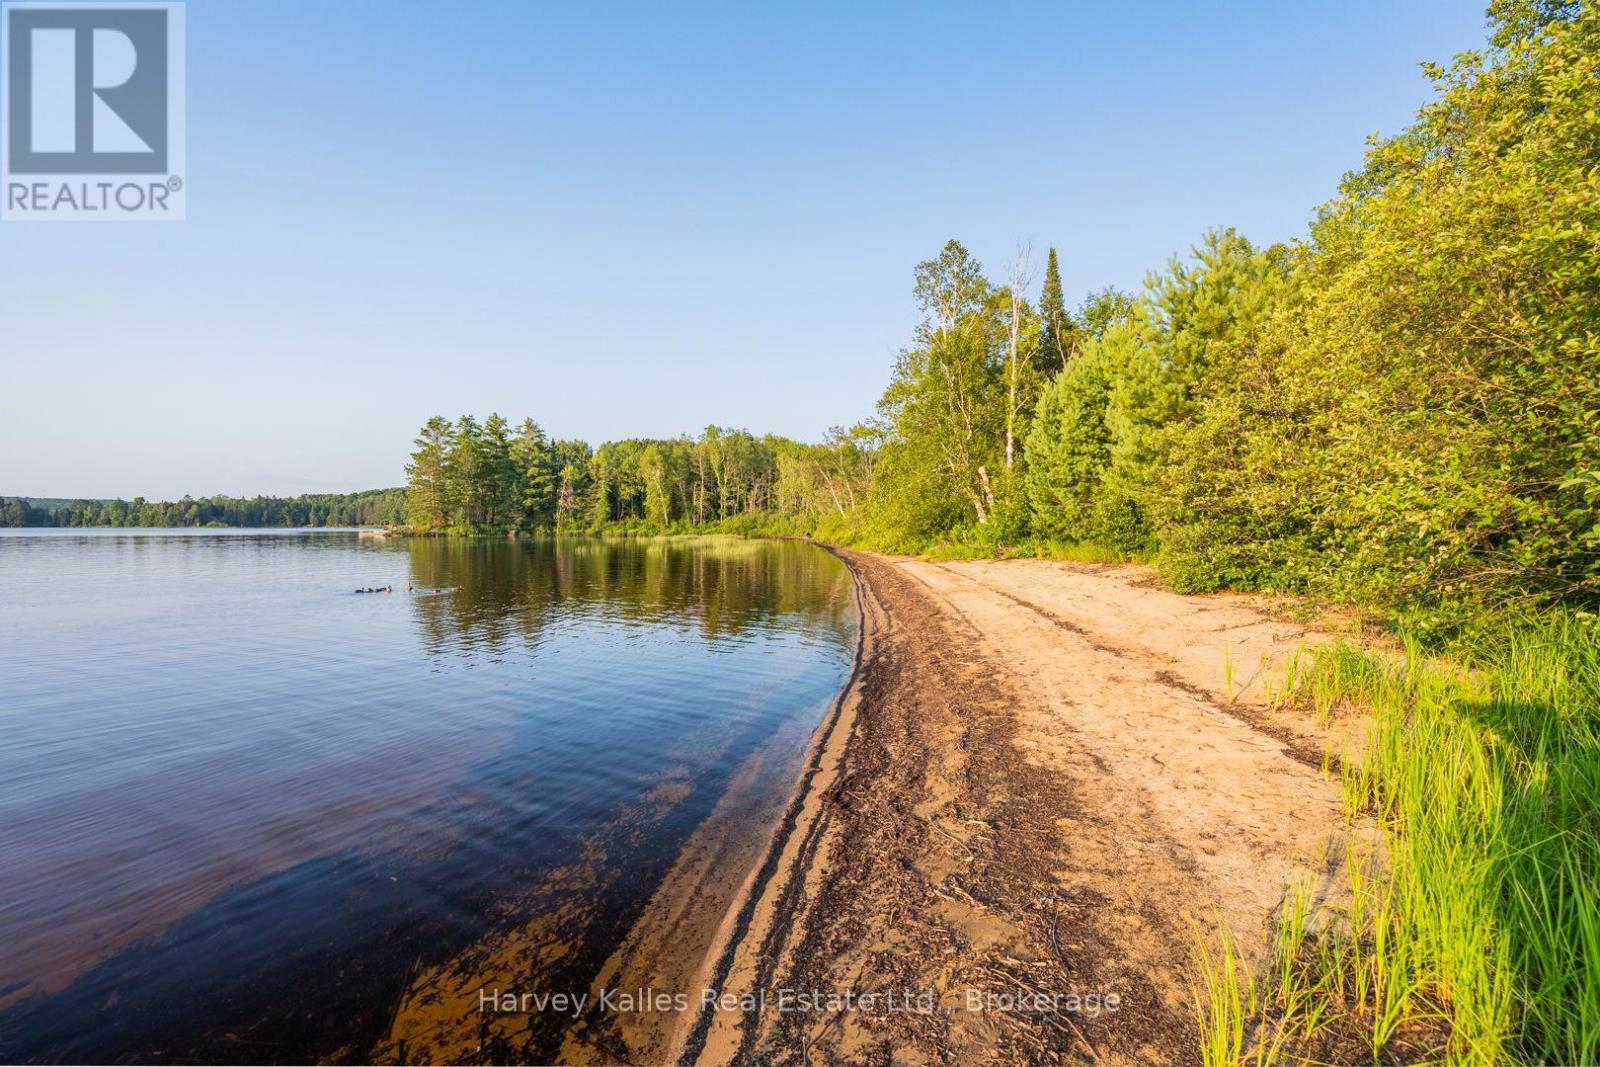
4154 & 4191 Ravenscliffe Road
Huntsville, Ontario
461' of shoreline on Buck Lake and more than 21 acres of land are being offered across two separate parcels, creating the opportunity to shape the property around the lifestyle you have in mind. The waterfront parcel spans 1.42 acres with a cleared area, level access from the road, and a sandy shoreline that gradually enters the lake, making it well suited for swimming and spending the day at the water's edge. A nearby public boat launch provides convenient access to the lake for boating and fishing adventures. Across the road, the second parcel adds 20.38 acres of wooded land, providing space to explore future possibilities, subject to the appropriate approvals and due diligence. Whether you're considering a private retreat, recreational property, or another vision, the combination of these two parcels offers flexibility. Both properties are located directly across from each other on a year-round, district-maintained road for straightforward access in every season. The private waterfront means you and your family can enjoy your own stretch of shoreline. Together, the waterfront parcel and the additional acreage create a property where the beach is ready to enjoy today while the larger parcel offers room to explore what comes next. (id:62383)
Harvey Kalles Real Estate Ltd.
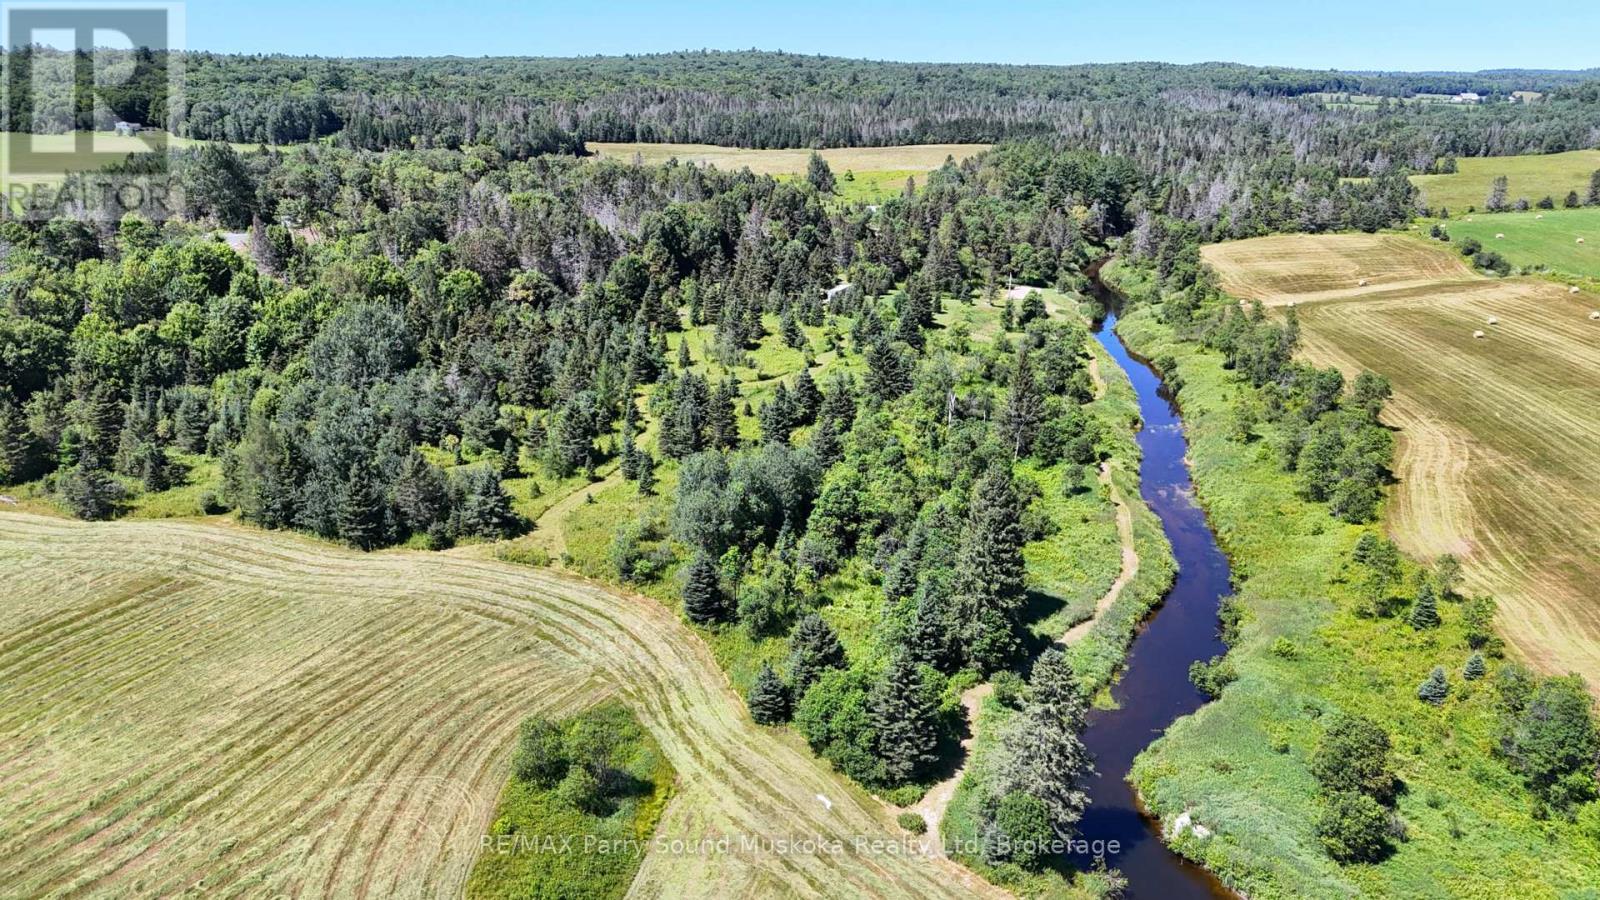
31 Miller Road
Magnetawan, Ontario
Escape to the beauty of Northern Ontario with this exceptional 12-acre property featuring scenic frontage along the picturesque Distress River. With a driveway and septic system already installed, much of the preparation has been completed for your future home or retreat.The property offers beautiful open farmland, a year-round municipally maintained road, and easy access from Highway 124. Located just minutes from the Village of Magnetawan and approximately 45 minutes from Parry Sound, it combines peaceful country living with convenient access to everyday amenities.A rare opportunity to own a stunning parcel of land with existing infrastructure, river frontage, and endless potential. NOTE: recently severed (id:62383)
RE/MAX Parry Sound Muskoka Realty Ltd
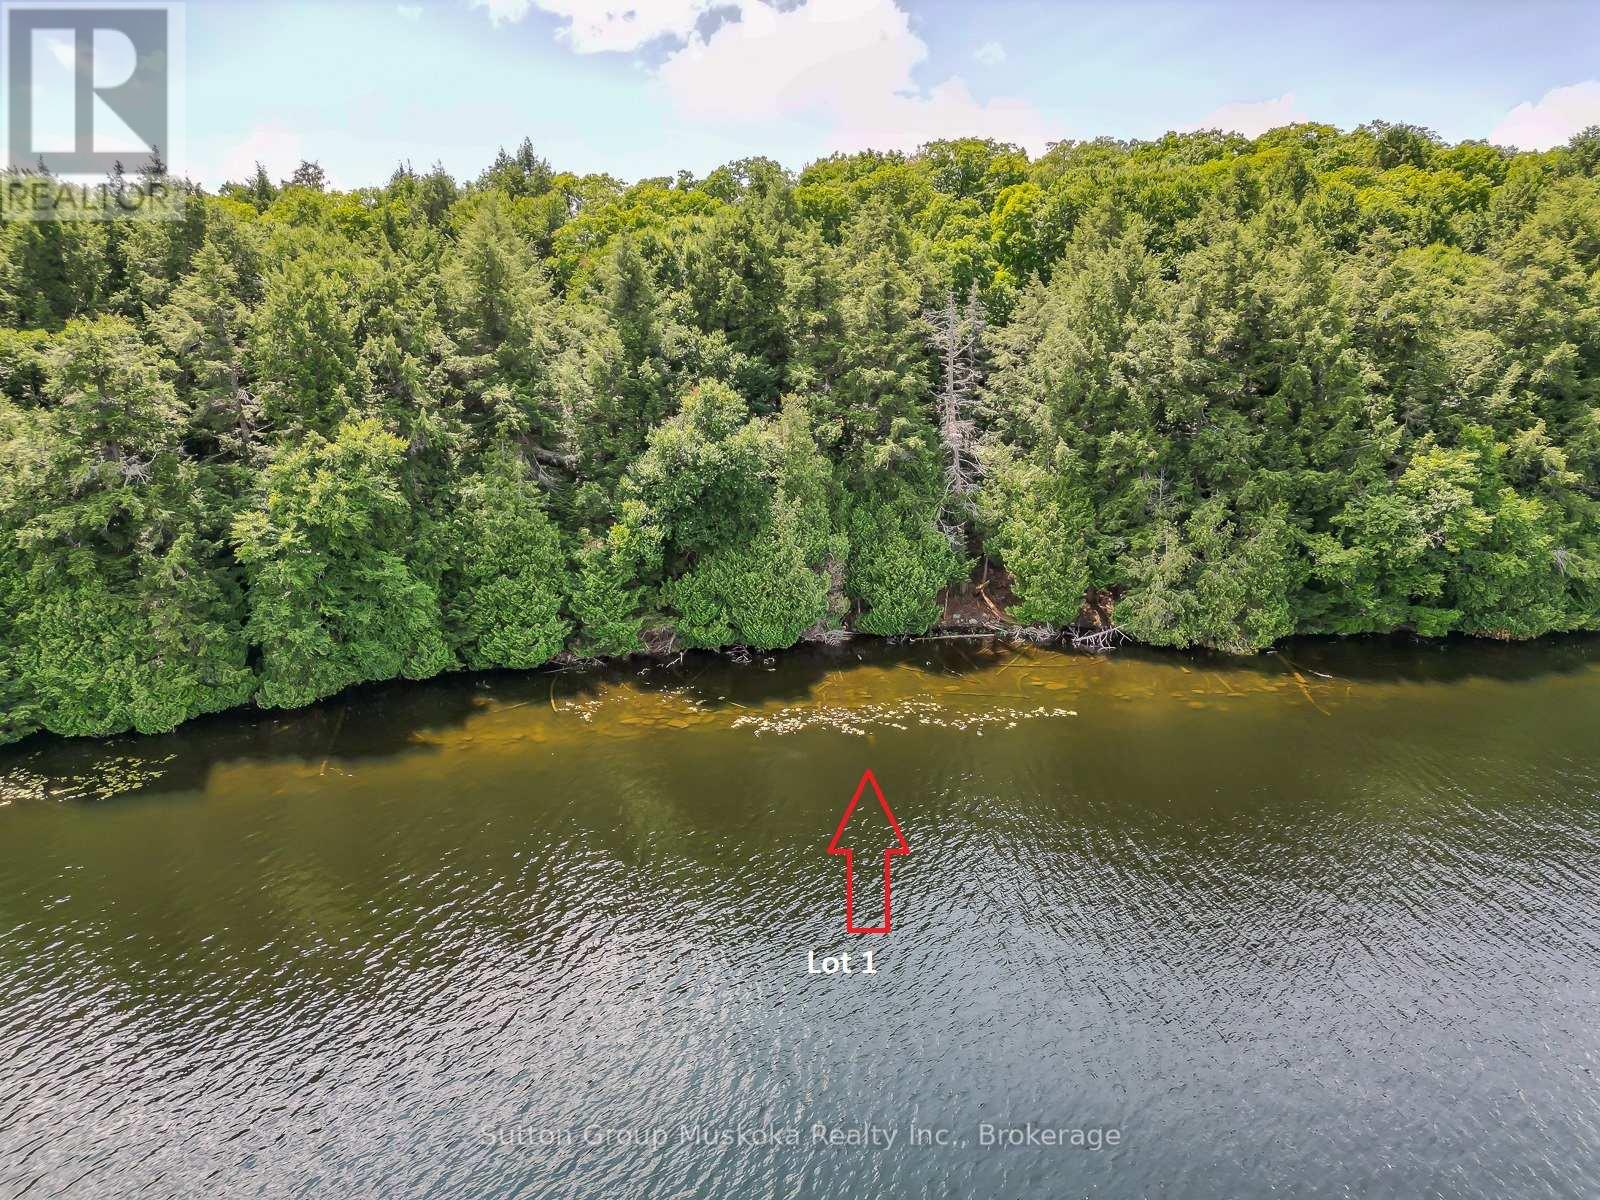
Lot 1 Esig Lane
Lake Of Bays, Ontario
Looking for a large lot with amazing privacy! Look no further! Newly created residential/cottage building lot on pristine and peaceful Rebecca Lake - Muskoka! This spectacular lot offers 401 ft of lake frontage and 11 acres of land, assuring you privacy from the neighboring properties. Wide open lake views, a sand and rock shoreline with shallow areas for water activities and deeper sections for boats and the dock - Dock included. The building site is cleared, level, with a slope to the water, great for a walkout basement. Access is by a seasonal municipal road, which is kept open year-round by the owners on the road. The last portion of the road is a private right-of-way, which can be kept open by the owners on the road. The "Shore Road Allowance" is included, a large savings on this size of lot. With over 13 kms of shoreline on Rebecca Lake and access by boat into Bella Lake, which offers 14 kms of shoreline for hours of boating enjoyment. Both lakes are known for their crystal-clear waters, fishing, and peaceful environment. This is a rare opportunity to find a lot of this size on a fantastic lake system. In the area, you will find many other lakes to explore, 1000's of acres of Crown land, and the Limberlost Forest offering miles of hiking trails and activities. Algonquin Provincial Park is roughly 20 minutes away, and the Town of Huntsville is roughly 20 minutes away, which offers restaurants, shopping, and many activities. Great location for your home or cottage. A place you and your family will cherish for years! The driveway to a cleared building site is complete, and hydro is installed to the building site, saving you thousands of dollars and time! Great lot in a great location and ready to build. HST is in addition to the asking price. (id:62383)
Sutton Group Muskoka Realty Inc.
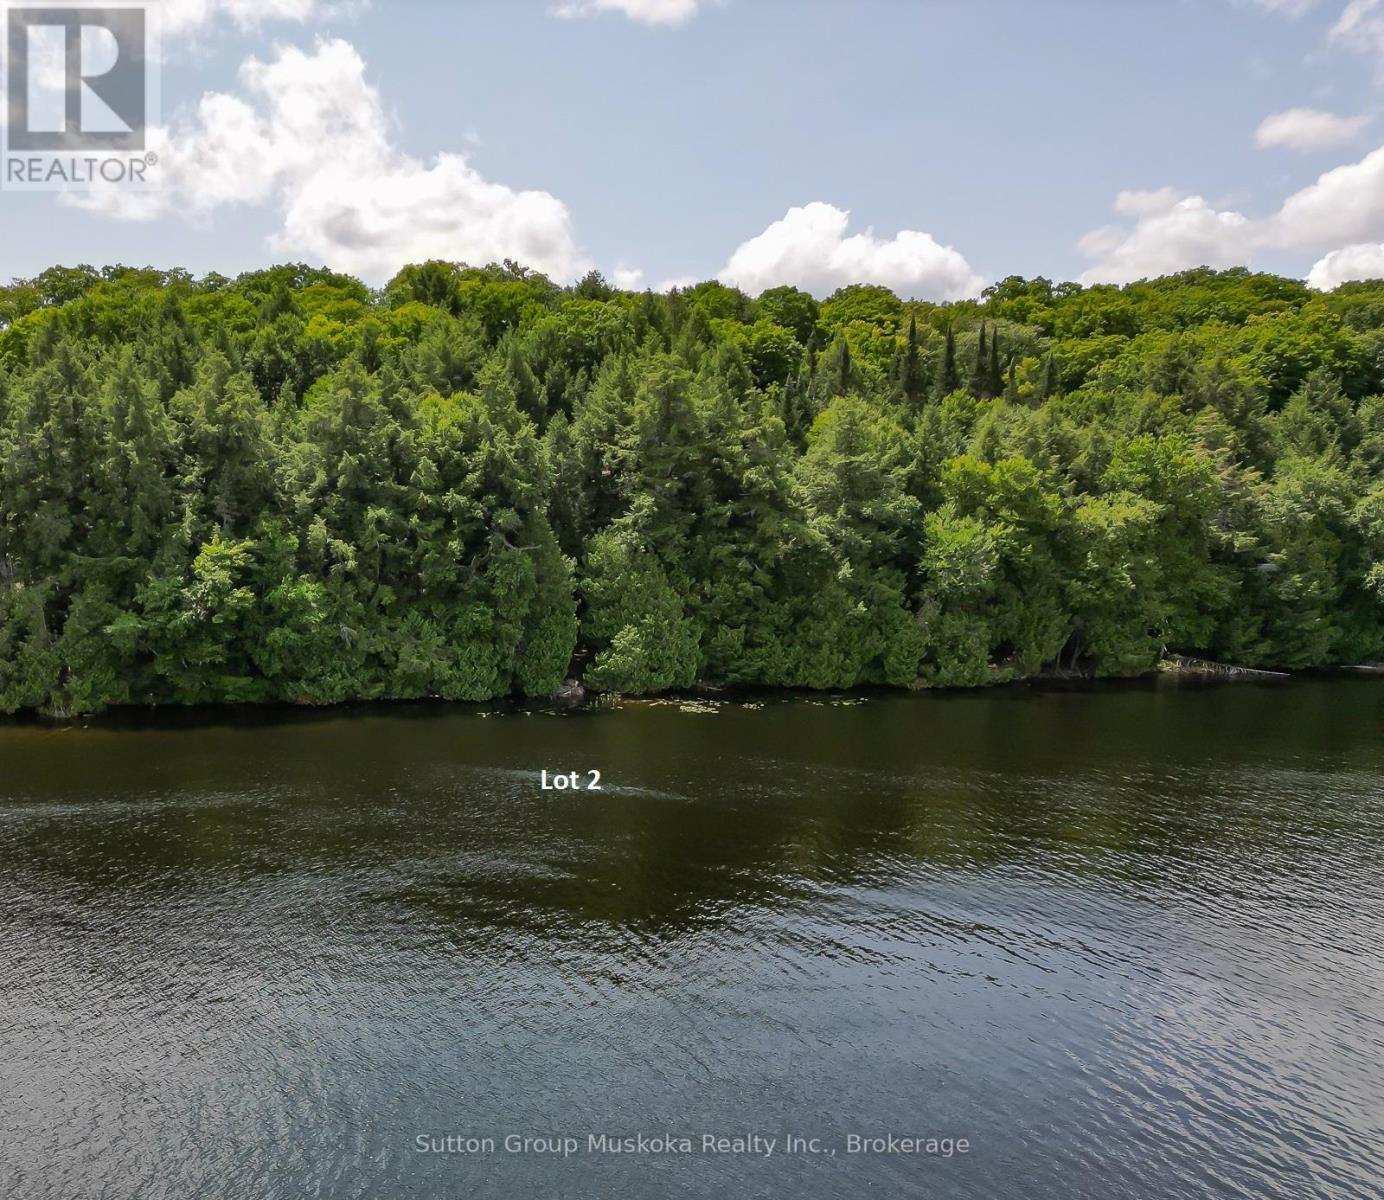
Lot 2 Esig Lane
Lake Of Bays, Ontario
Newly created residential/cottage building lot on pristine and peaceful Rebecca Lake - Muskoka! This spectacular lot offers 401 ft of lake frontage and 11.2 acres of land assuring you privacy from the neighbouring properties. Wide open lake views, a sand and rock shoreline with shallow areas for water activities and deeper sections for boats and dock. Dock already in place and included. The building site is level, with a slope to the water, great for a walkout basement. Access is by a seasonal municipal road which is kept open year-round by owners on the road. The last portion of the road is a private right-of-way which can be kept open by owners on the road. The "Shore Road Allowance" is included, a large savings on this size of lot. With over 13 kms of shoreline on Rebecca Lake and access by boat into Bella Lake which offers 14 kms of shoreline for hours of boating enjoyment. Both lakes are known for their crystal-clear waters, fishing, and peaceful environment. This is a rare opportunity to find a lot of this size on a fantastic lake system. In the area you will find many other lakes to explore, 1000's of acres of Crown land, the Limberlost Forest offering miles of hiking trails and activities. Algonquin Provincial Park is roughly 20 minutes away and the Town of Huntsville is roughly 20 minutes away which offers restaurants, shopping, and many activities. Great location for your home or cottage. A place you and your family will cherish for years! Driveway installed, and building site cleared and hydro installed to building site. Saving you thousands! Great lot in a great location. HST is in addition to the asking price. Start building today. (id:62383)
Sutton Group Muskoka Realty Inc.
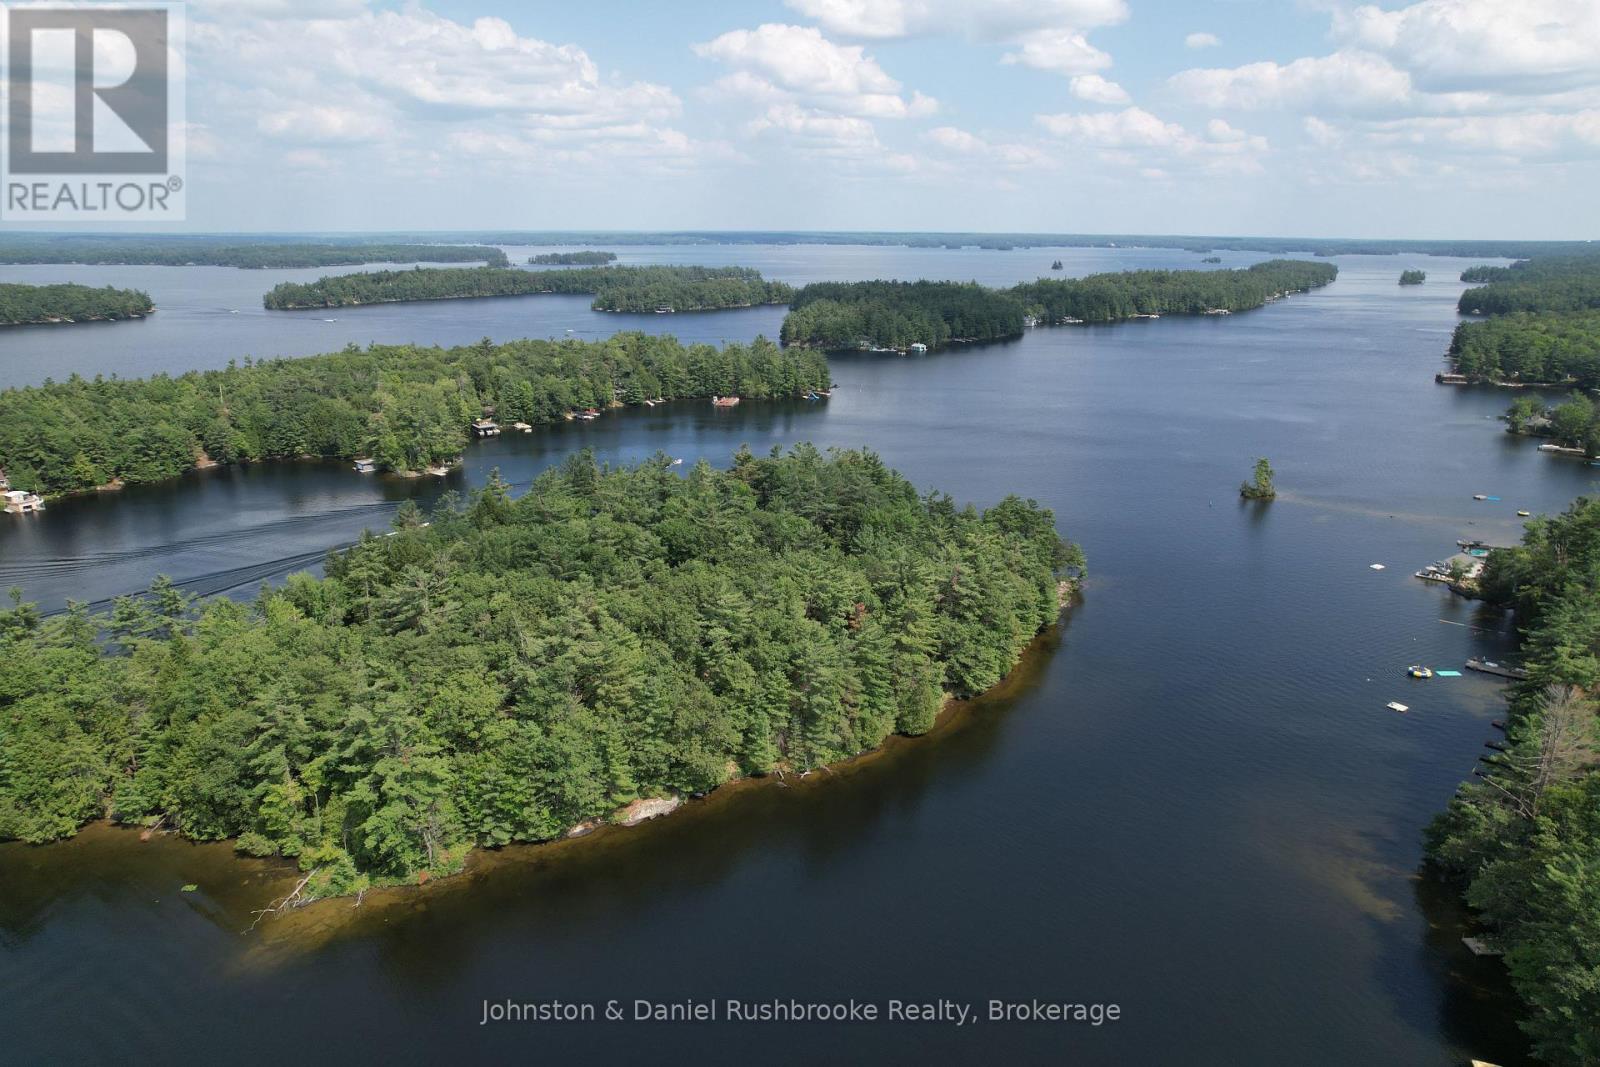
2 Island 24lm (Denison)
Gravenhurst, Ontario
This remarkable 2.9-acre parcel on Denison Island is set in the heart of Lake Muskoka with an impressive 765 feet of shoreline capturing both southwest and northwest exposures. The natural landscape blends towering pines, gently sloping terrain, and striking granite outcroppings with the rare combination of deep, clear water and a sandy beach with a gentle entry. Several level building sites offer endless design possibilities, including an elevated plateau that could provide sweeping lake views.Whether you envision a large family cottage or a more intimate retreat, the property's size and frontage allow for exceptional flexibility, along with the potential opportunity to explore adding a two-storey boathouse with living quarters above. Start your mornings with tranquil paddles around the island, spend the afternoon exploring miles of open boating on Lakes Muskoka, Rosseau, and Joseph, and end the day watching unforgettable sunsets. Just two minutes by boat to Campbell's Landing marina. And it's an easy trip to Gravenhurst for golf or Bala for dining, and shopping, this location offers both convenience and seclusion. With its prime setting and outstanding features, this is the ideal canvas to bring your lakeside vision to life. Schedule a visit and see first-hand this amazing opportunity on Lake Muskoka. (id:62383)
Johnston & Daniel Rushbrooke Realty
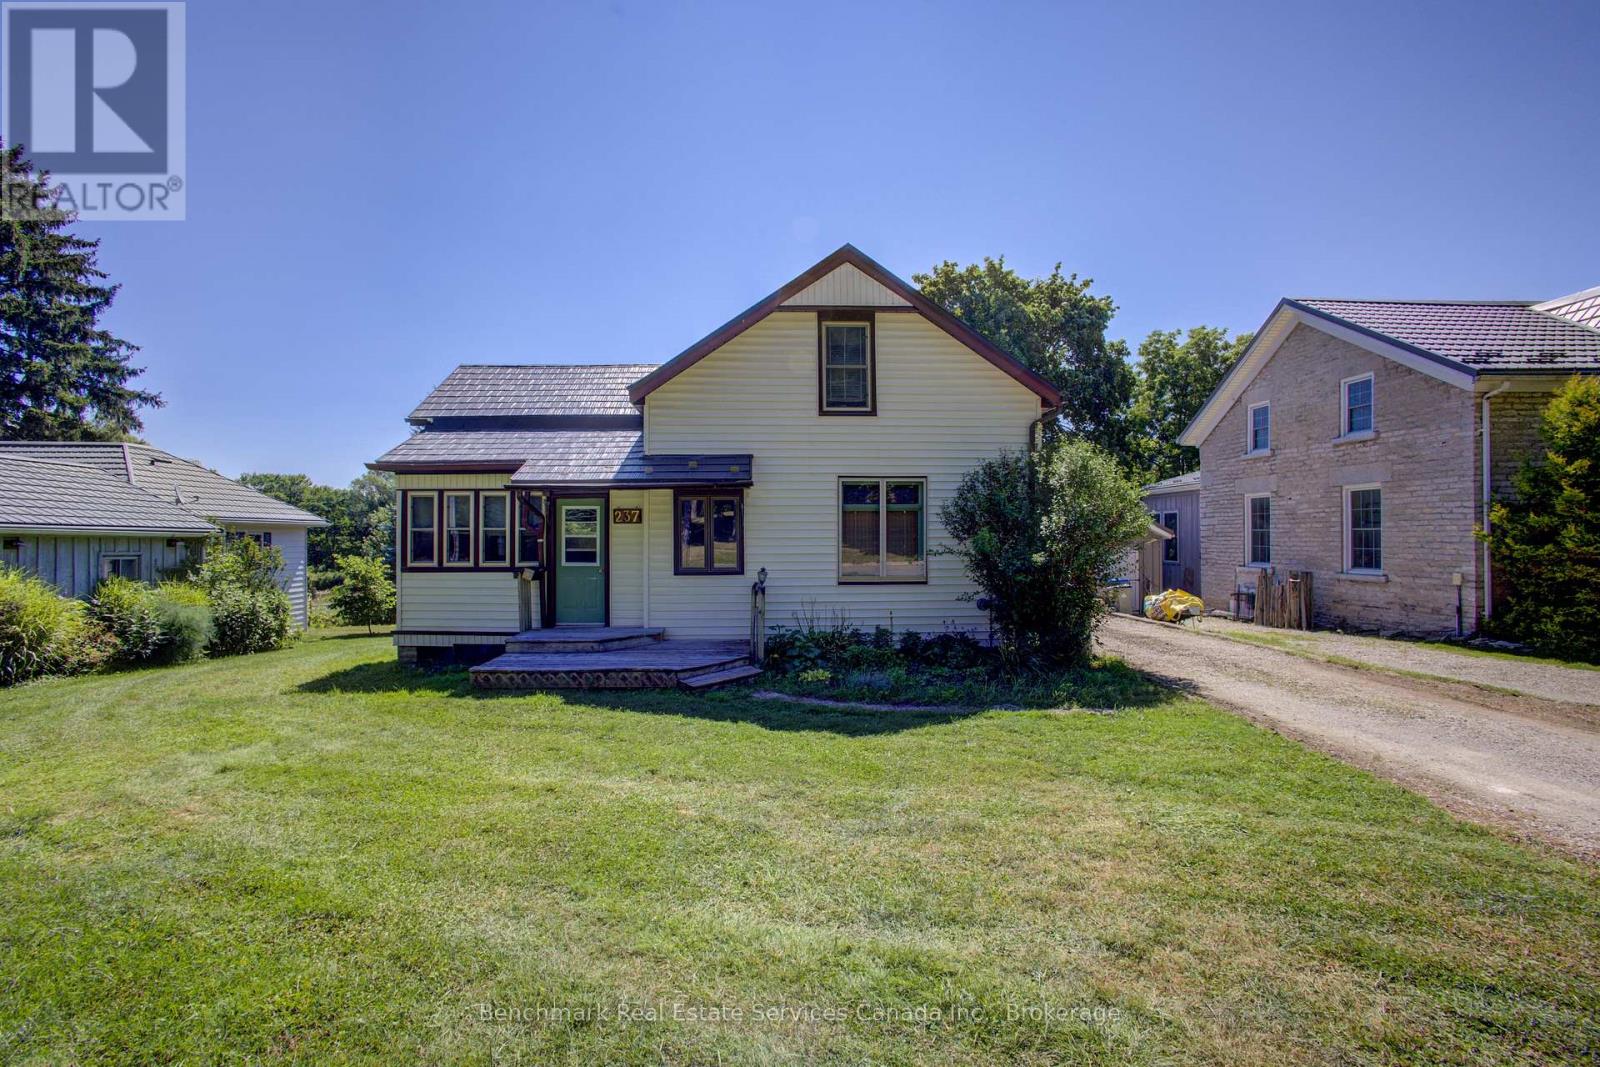
237 Thomas Street
St. Marys, Ontario
Nestled along the banks of the picturesque Thames River, this charming 1.5-storey home offers a rare opportunity to enjoy peaceful waterfront living right in the heart of St. Marys. Wake up to tranquil river views, unwind to the sounds of nature, and enjoy a backyard setting that feels like your own private retreat. Inside, the home blends warmth and character with comfortable living spaces designed for everyday life. The inviting main floor offers a bright and functional layout, while the upper level provides cozy bedrooms full of charm. Conveniently located just minutes from downtown St. Marys, parks, schools, local shops, restaurants, and walking trails, you'll enjoy the perfect balance of small-town charm and everyday convenience. Whether you're searching for your first home, a peaceful place to downsize, or a unique property with an unbeatable setting, this riverside gem is one you won't want to miss. (id:62383)
Benchmark Real Estate Services Canada Inc.
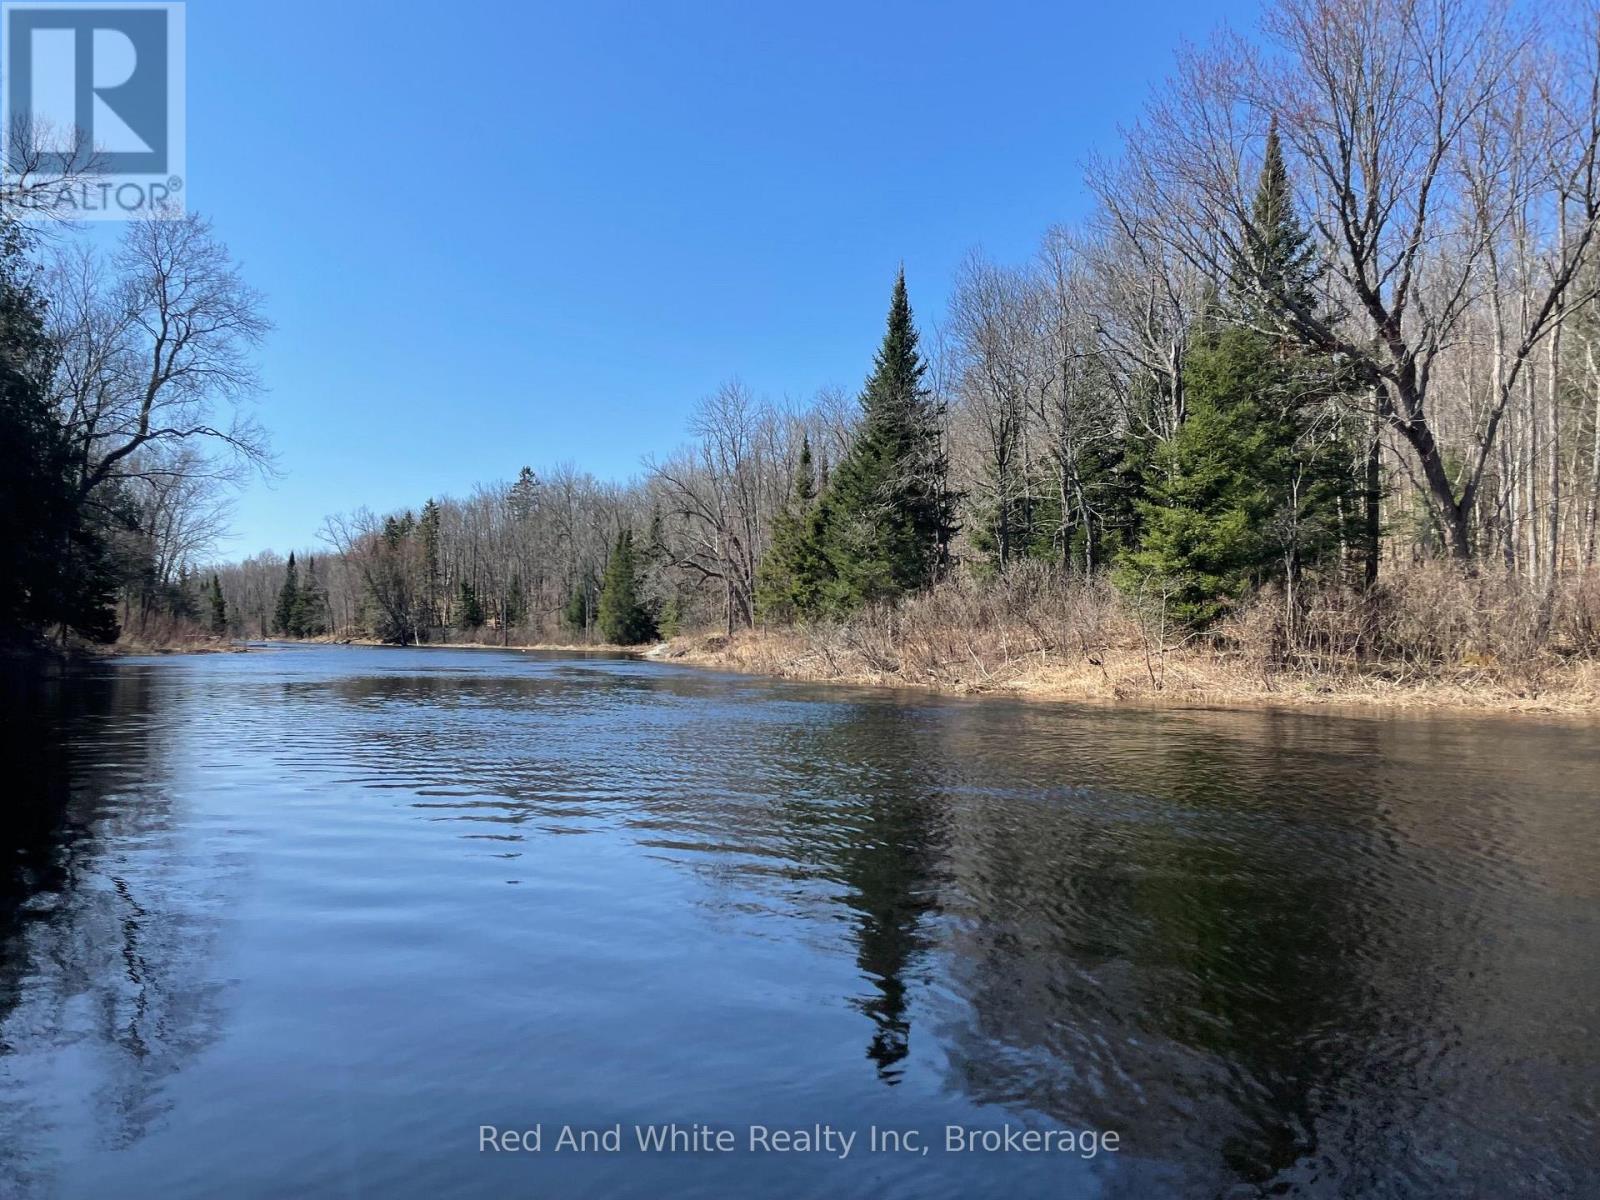
136b Maple Island Road
Whitestone, Ontario
MOST PEOPLE BUY WHAT THEY NEED ... SOME PEOPLE BUY WHAT THEY WANT ... FEW BUY WHAT THEY DREAM ....... THIS IS THE PROPERTY THEY DREAM OF ! ........LIVE THE DREAM (id:62383)
Red And White Realty Inc
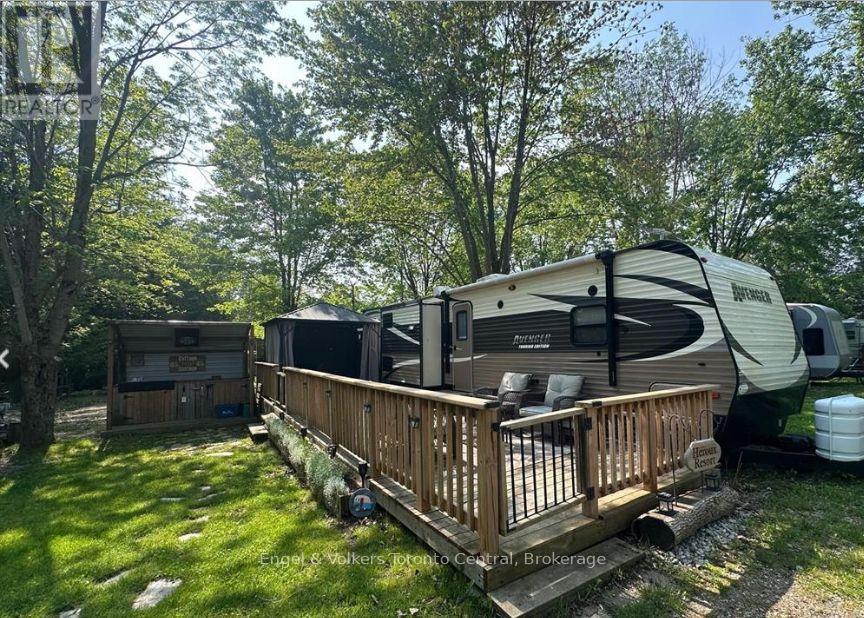
S4 - 7489 Sideroad 5 E
Wellington North, Ontario
Your Ideal Summer Getaway Awaits! Escape to nature with this spacious, well-treed lot featuring a unique built-in BBQ hut and grill, perfect for outdoor entertaining. This 2014 Avenger mobile home offers a fantastic cottage alternative in the popular Parkbridge Spring Valley Resort, a seasonal resort open from the first Friday in May to the third Sunday in October. Enjoy resort-style amenities including two pools (adult and family), a beach area, mini-golf, kids' recreation programs, and a variety of adult social events such as horseshoe clubs, concerts in the park, and comedy nights. Inside, the home boasts two kitchen tip-outs, creating a bright and open living space with a freestanding dining area, kitchen island, and a futon-style couch for extra sleeping. The master bedroom features a queen bed with ample storage, while the second bedroom includes a kip-out with three bunk beds and a cozy entertainment space with a convertible table-ideal for kids or guests. An additional highlight is the convenient outdoor kitchen, perfect for summer dining. Whether you're looking for relaxation or fun-filled family time, this property has it all. Don't miss out! Schedule your private showing today! The fees for the 2026 season are $4,595.00. Note: Includes everything but your propane, hydro, and Internet if you choose to install it. There are no additional fees for water, property, taxes, visitors to the resort, etc. (id:62383)
Engel & Volkers Toronto Central
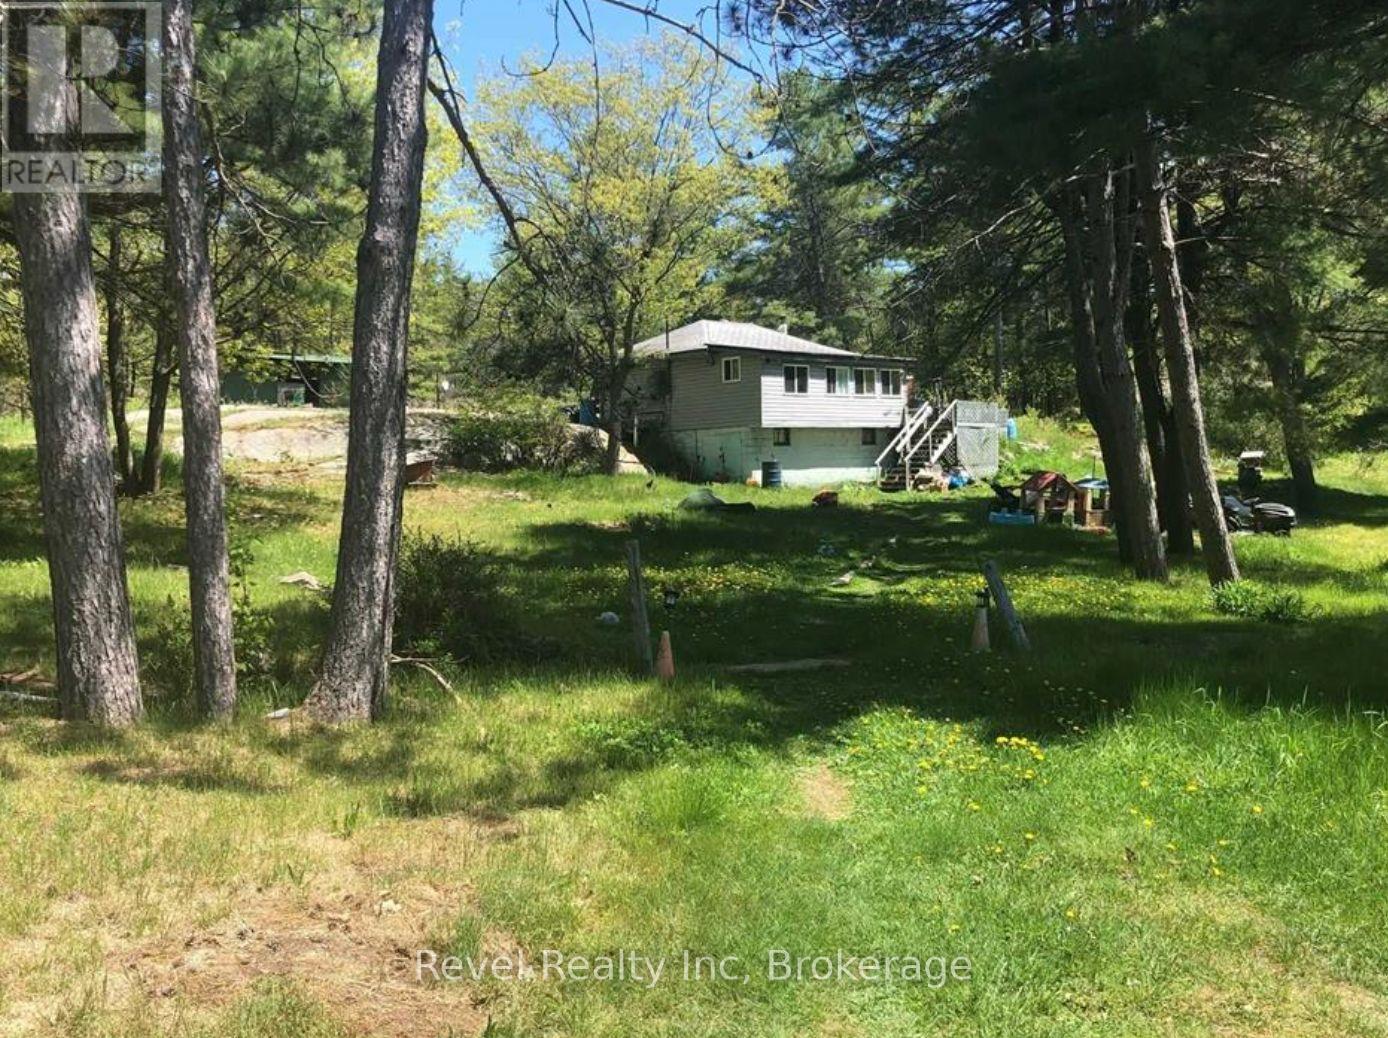
42 Wawanaisa Road
Carling, Ontario
Discover the endless possibilities with this exceptional offering three separately deeded lots totaling approximately 8 acres, nestled in a serene natural setting just steps from the sparkling waters of Georgian Bay. This unique package presents an incredible opportunity for investors, developers, or those dreaming of building a private retreat or family compound in a coveted location. The current home on the property is ready for your vision! The lots offer a mix of mature trees, open clearings, and natural beauty, providing a peaceful and private atmosphere. With potential access to Georgian Bay, enjoy all that waterfront living has to offer: boating, swimming, kayaking, fishing, and breathtaking sunsets over the bay. Located just a short drive from local amenities, marinas, and charming nearby communities, these properties offer the perfect balance of seclusion and convenience. Whether you're envisioning your dream home, a getaway cottage, or a long-term investment, this rare offering is a must-see.Don't miss your chance to own a piece of paradise near the shores of iconic Georgian Bay. (id:62383)
Revel Realty Inc
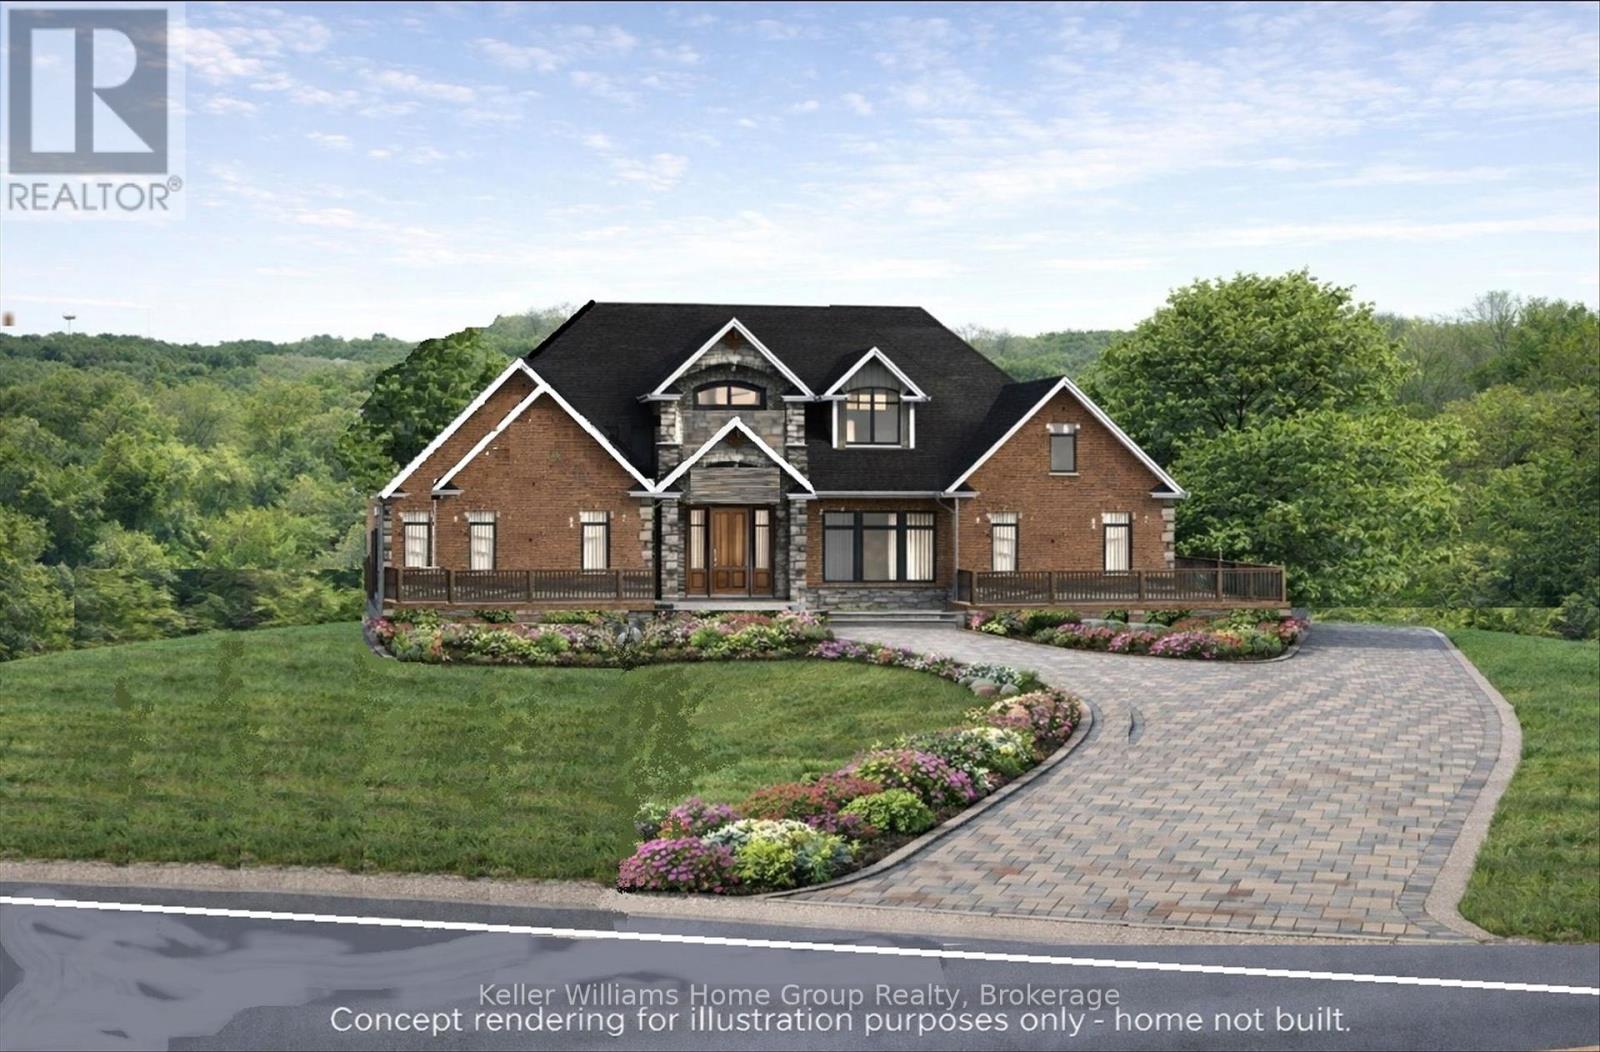
7916 Wellington Road 109
Wellington North, Ontario
This beautiful 1.29-acre lot combines privacy, nature, and convenience just minutes from town. Nestled among mature trees, the property backs onto conservation land and a quiet ravine, offering a serene natural backdrop for your future home. Unlike many lots that simply overlook a water feature, this property includes direct ownership to the centre of the river/creek, giving you true water access and a deeper connection to the landscape - a feature that adds both enjoyment and long-term value. The lot is already prepared for your build: GRCA-approved setback permits are in place, a culvert and driveway have been installed, and natural gas along with essential services are available at the lot line. Sample building plans are also included to help inspire your design. With a gentle slope, the site is perfectly suited for a walkout basement with large windows, allowing for natural light and maximizing living space. Whether you envision a modern farmhouse, a timeless bungalow, or a custom retreat, this setting enhances every possibility. Located on the edge of town, the property provides quick access to Arthur, Elora, Fergus, and commuter routes to Guelph, Kitchener-Waterloo, and the GTA. Surrounded by custom homes on generous lots, this is a rare opportunity to build in a sought-after location where beauty, seclusion, and convenience come together. (id:62383)
Keller Williams Home Group Realty