Explore Our Listings and Services

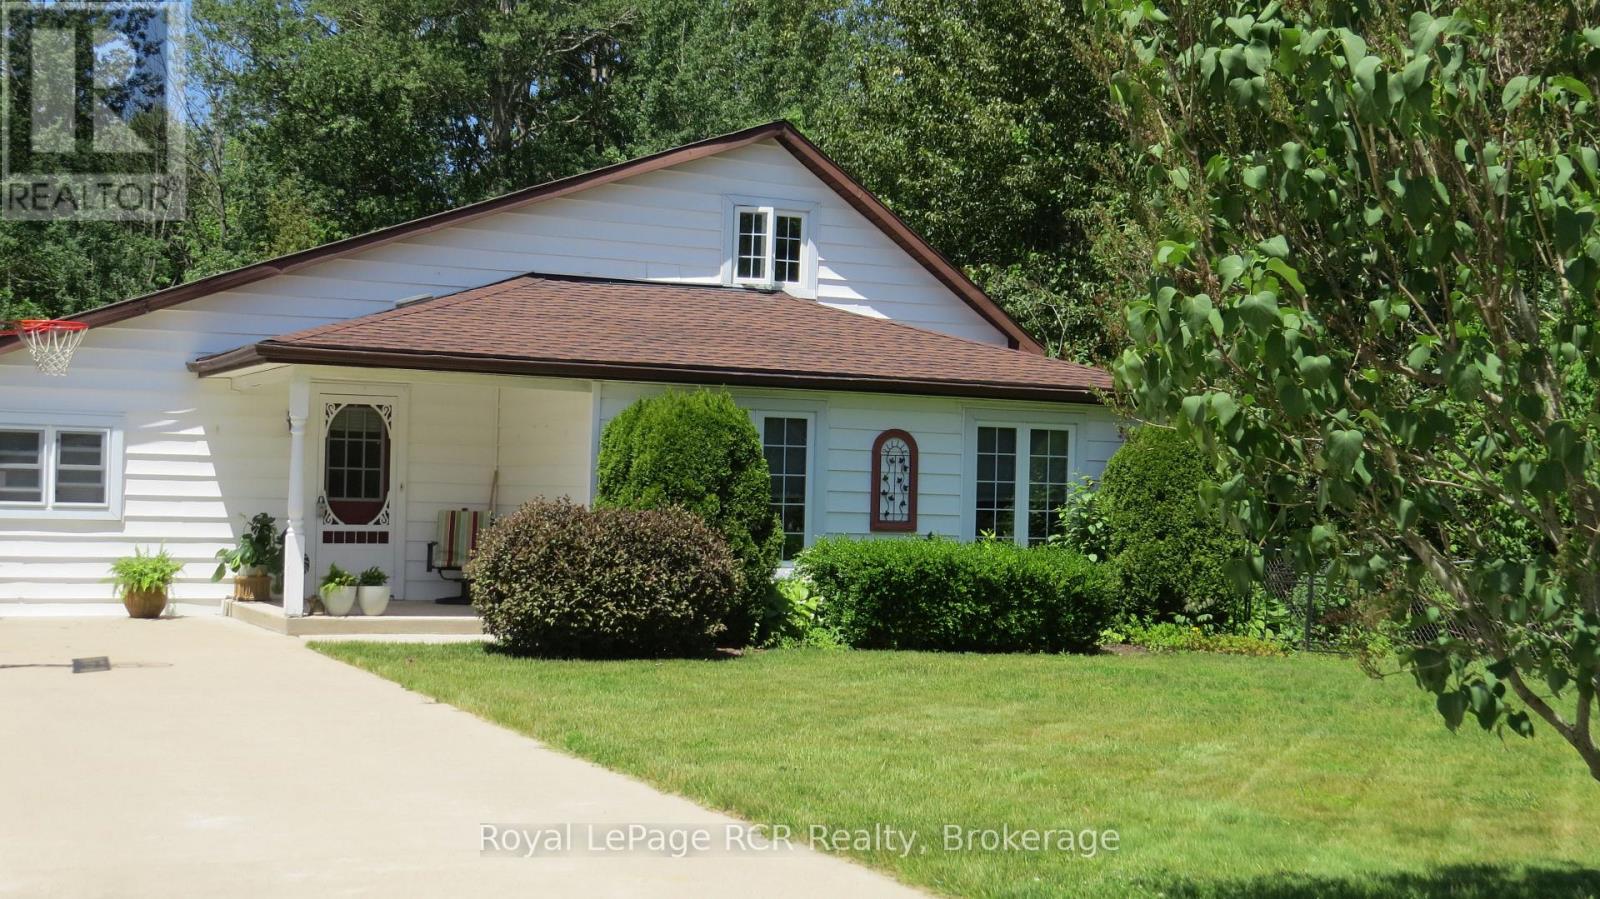
164 Edward Street
Saugeen Shores, Ontario
Perfectly situated, you're just a short drive from Bruce Power, Port Elgin, and the stunning Bruce Peninsula, Nestled on a peaceful residential street in the beautiful shoreline community of Southampton, this charming 3-bedroom, 2.5-bathroom, 1.5-story home offers a wonderful slice of this incredible area making it an ideal base for work or exploration. This property boasts an expansive 99 x197foot lot, providing ample space and privacy, especially with the added bonus of backing onto green space. The home itself has seen a thoughtful array of improvements and upgrades under current and prior ownership, ensuring modern comfort and style. Step inside to a bright and inviting atmosphere. The living room is bathed in natural light thanks to windows replaced in 2003, creating a warm and welcoming space. The heart of the home, the kitchen, was beautifully upgraded in 2018 and features gorgeous white cabinetry, a convenient island, and durable laminate and luxury vinyl flooring throughout the main level. A separate dining room, complete with built-in china cabinets, is perfect for family dinners and entertaining. Completing the main floor is a huge laundry room that also offers dedicated office space. The primary bedroom on the main floor is a true retreat, offering a 3-piece ensuite bathroom and a convenient walk-out to the back deck, perfect for enjoying your morning coffee or evening breeze. Upstairs, you'll find two additional spacious bedrooms and a 2-piece bathroom, ideal for guests or children Step outside to discover your private outdoor oasis. A large deck extends off the back of the house, overlooking lovely perennial gardens that add vibrant color throughout the seasons. For those who love to tinker or need extra storage, a fantastic 11' x 19' workshop awaits, complete with a concrete pad, insulation, and power. Imagine spending your summers at the Southampton Beach, then unwinding in the evenings around a cozy fire on your gorgeous treed lot (id:62383)
Royal LePage Rcr Realty
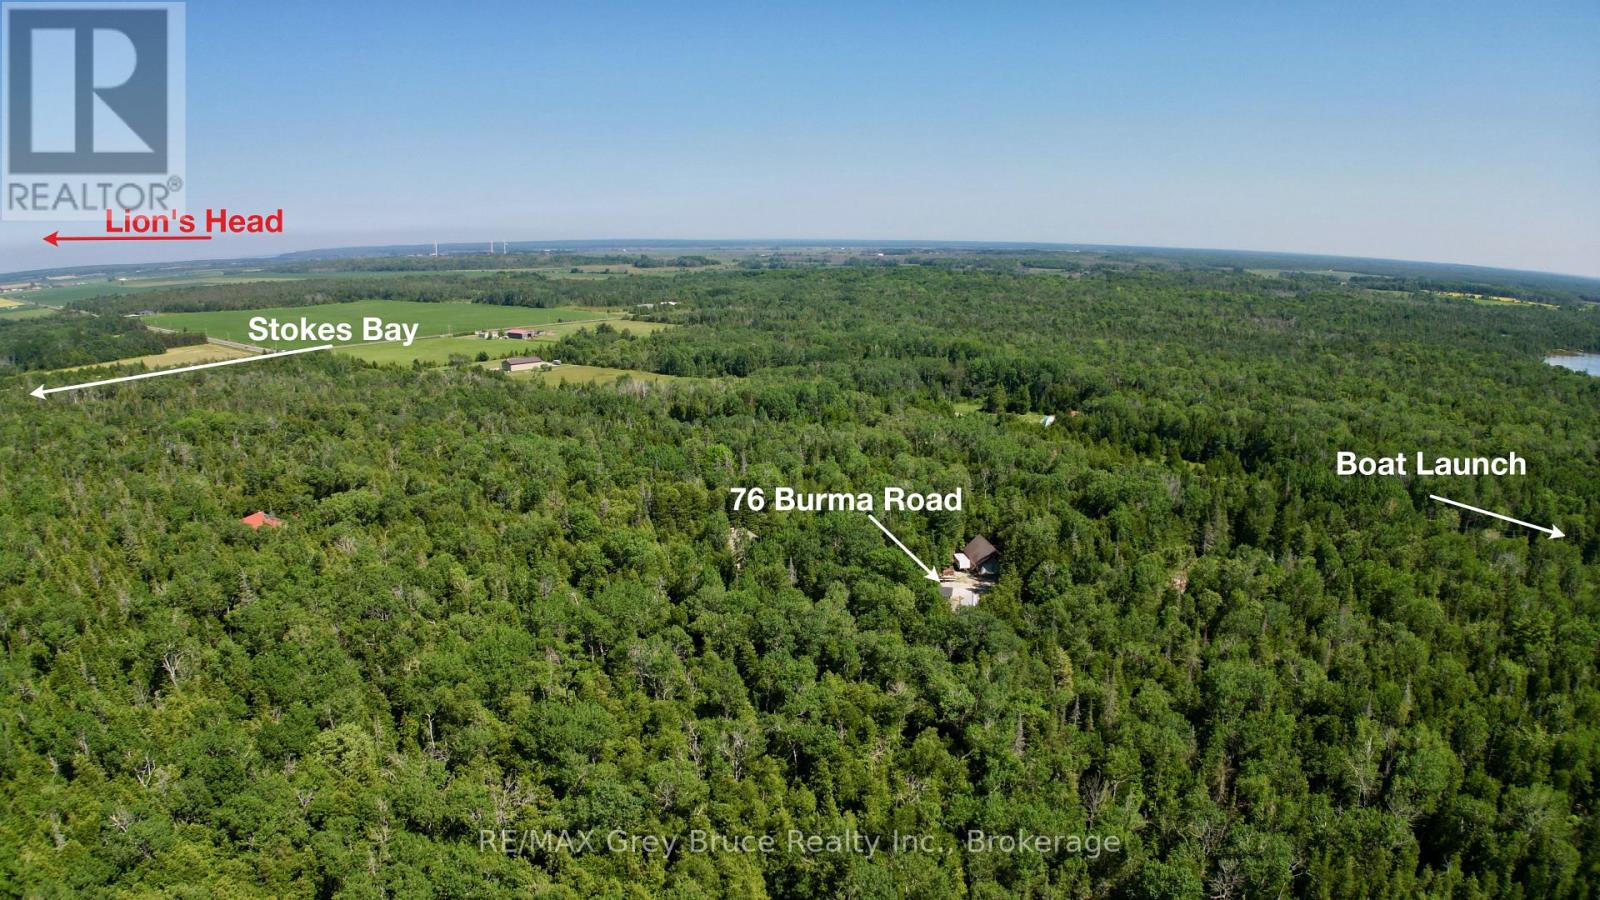
76 Burma Road
Northern Bruce Peninsula, Ontario
This private 5 acre - year round home, located just a short distance away from public boat launch just down the road. Property makes for a good starter home. Home is a story and a half - main floor living area with propane fireplace and a walkout to deck. There is a kitchen, combination three piece bathroom with laundry and an office/computer/sunroom at the rear with walkout. The second level has two bedrooms and a bathroom that could use some finishing touches. Across the yard is an oversized double detached garage (24' x 36') where plenty of action can happen from using it as a workshop or just the "cave" for hanging out! There is also a single detached garage and a Bunkie and outbuildings for storage. Property is 165 feet wide by 1320 feet deep and is located on a year round paved road. Less than a ten minute drive to Lion's Head and a short drive to Black Creek Provincial Park. Taxes: $2145.00. Please do not enter the property without an appointment. (id:62383)
RE/MAX Grey Bruce Realty Inc.
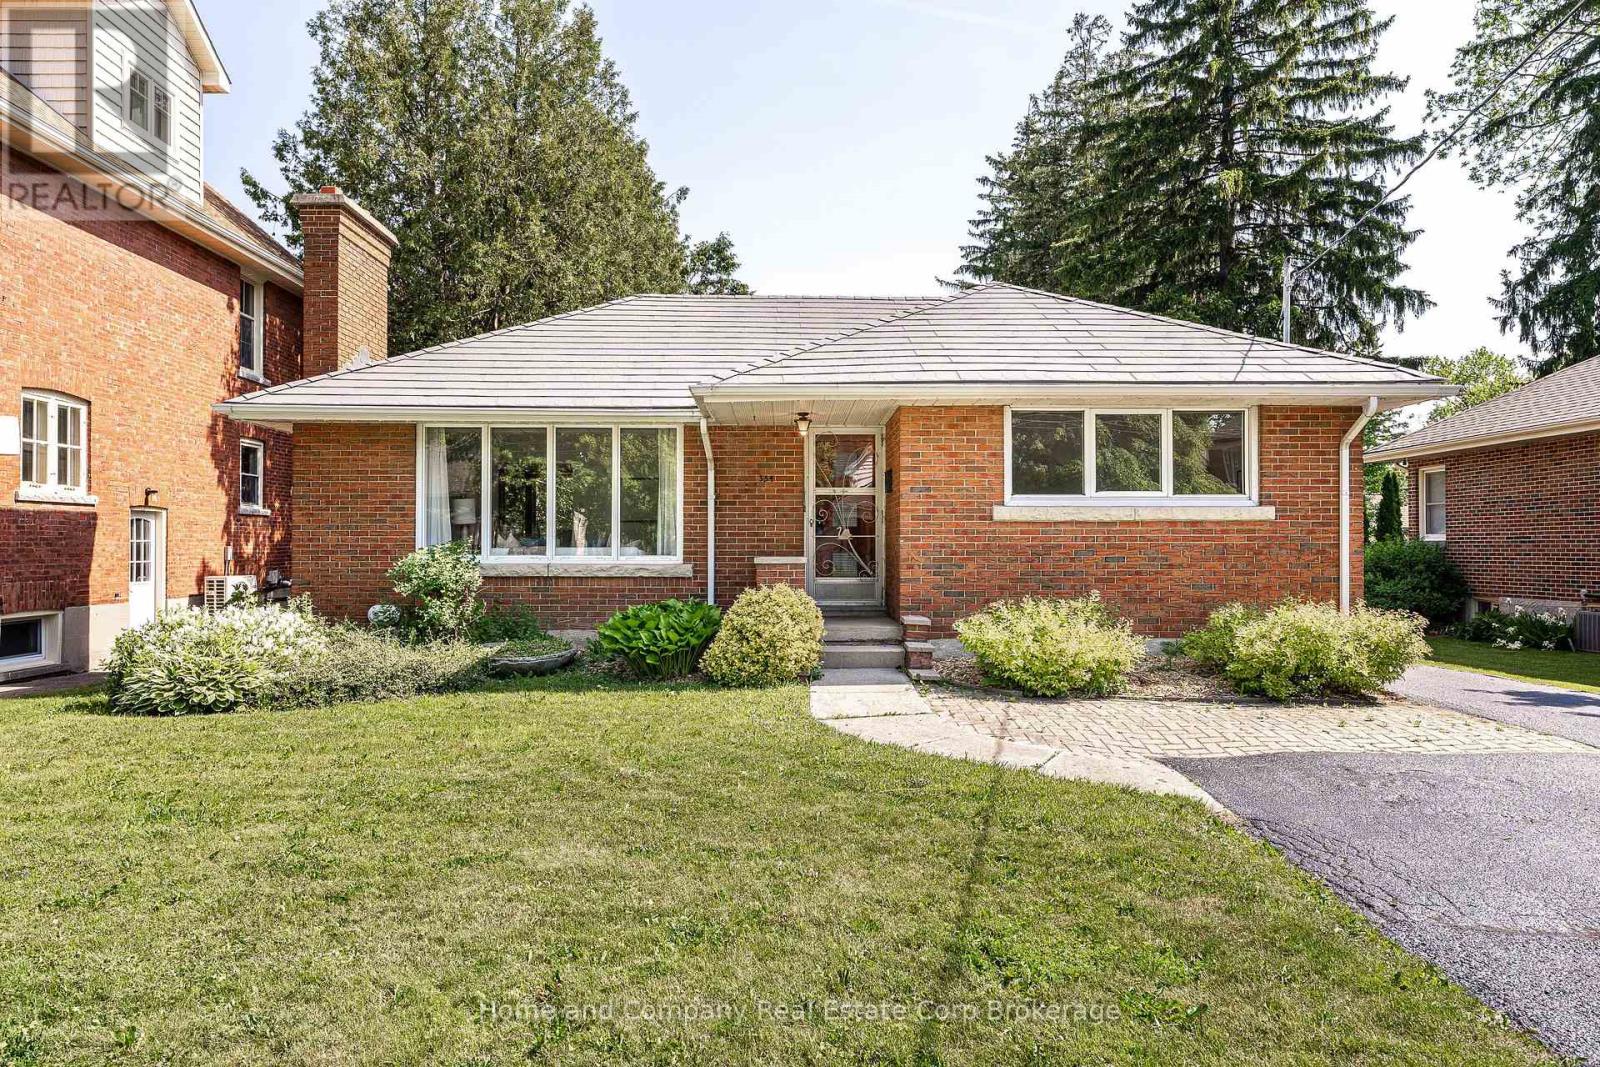
354 West Gore Street
Stratford, Ontario
Nestled on a generous lot in Hamlet Ward in beautiful Stratford, this charming brick bungalow offers an opportunity that's becoming increasingly rare. Lovingly cared for by the same family for many years, this two-bedroom, one-bath home is filled with warmth, memories, and potential. Whether you're a first-time buyer, downsizer, investor, or someone dreaming of creating a home tailored to your own style, this property provides the perfect canvas. The detached single-car garage adds convenience and storage, while the spacious yard offers plenty of room for gardening, entertaining, play, or future possibilities. Imagine morning coffee on your patio, summer evenings spent outdoors, and the satisfaction of transforming a solid, well-built home into something truly your own. Located just a block from the Hospital and walkable to downtown, this home is in one of Stratford's most desirable areas, you'll enjoy the charm, culture, and amenities that make this city such a sought-after place to call home. Full of character and waiting to be reimagined by its next lucky owner, this is more than just a house-it's an opportunity to create your next chapter. (id:62383)
Home And Company Real Estate Corp Brokerage
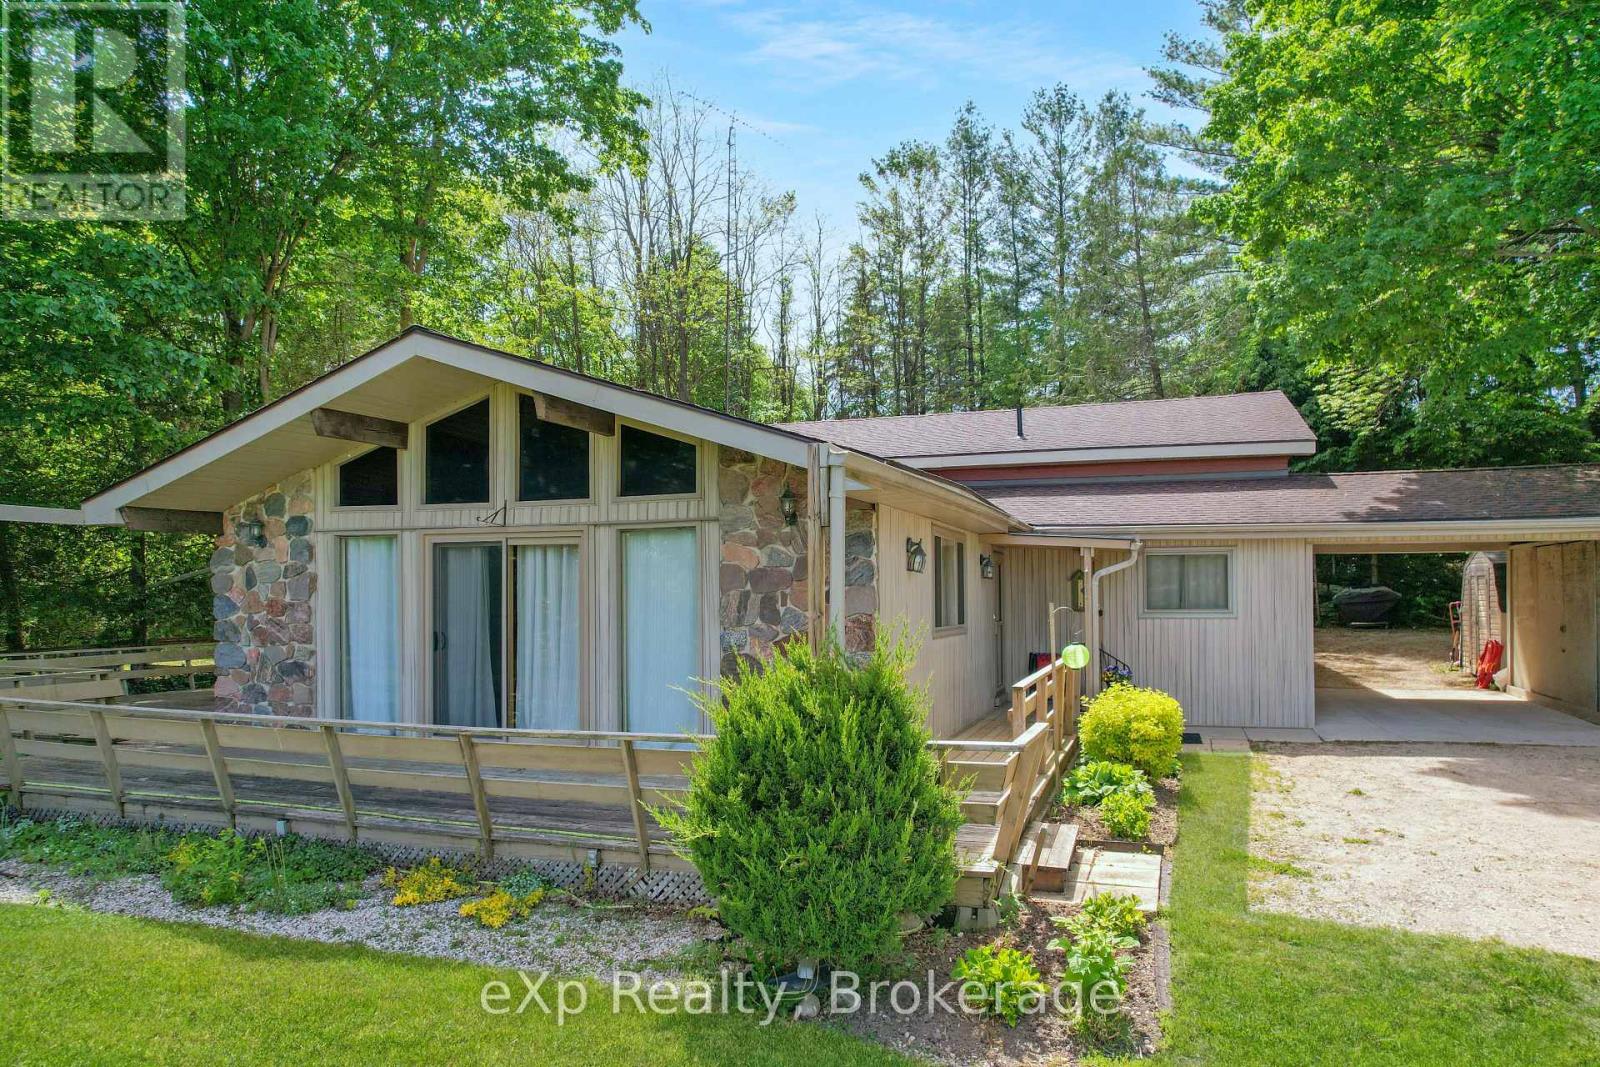
448 Lake Rosalind Road 4
Brockton, Ontario
Enjoy the perfect balance of privacy, recreation, and convenience on this beautiful property set on a large lot just shy of 2 acres. With mature trees providing a private backdrop, stunning lake views out front, and access to a private lake, this is an ideal setting to relax and enjoy the outdoors. The home features a large indoor pool for year-round enjoyment, municipal water, and natural gas heating, all while being just a short drive to Hanover and Walkerton. (id:62383)
Exp Realty
1887 Ellis Road
Severn, Ontario
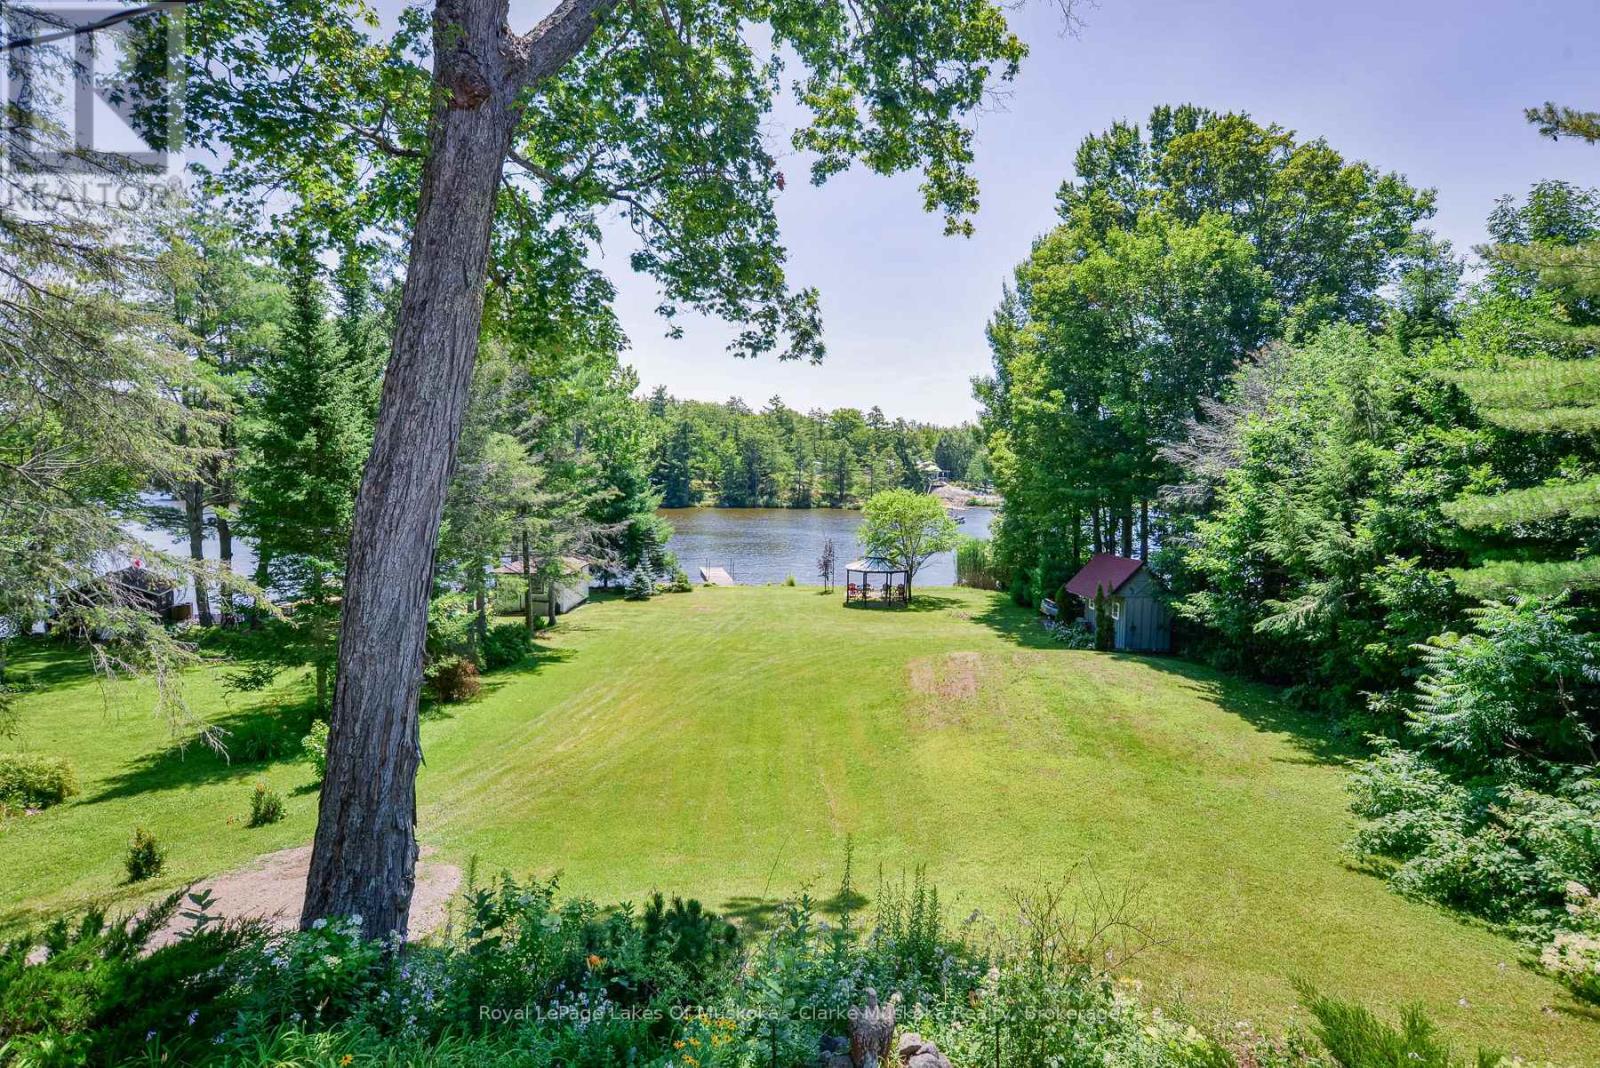
Welcome to your year-round waterfront retreat on beautiful MacLean Lake, offering direct access to Gloucester Pool & the Trent Severn Waterway. Set on a picturesque 0.73-acre lot w/ 91ft of Southern exposure waterfront, this versatile property is ideal as a family home, cottage getaway, or multi-generational retreat with endless possibilities. The main level features an open-concept kitchen, living & dining area designed for gathering with family & friends, complete w/ a walkout to a spacious deck overlooking the property & lake. Three comfortable bedrooms & a 3pc bath complete the main floor. The fully finished lower level offers incredible flexibility w/ its own entrance, making it an ideal in-law suite or rental. This space features an open-concept kitchen, living & dining area, 2 bedrooms, a 3pc bath, laundry rm, cozy wood burning stove, & walkout to a large covered patio w/ peaceful waterfront views. Outside, the impressive amenities continue w/ an oversized 2 car detached shop complete w/ a 7,000lb vehicle lift, a charming Panabode bunkie for overflow guests, an outhouse, & 4 additional storage sheds providing room for all your tools, toys, & equipment. Enjoy effortless waterfront living w/ a private dock, beautiful lake views, & a small boat ramp perfect for launching your Sea-Doos or other small watercraft. Additional features include updated windows & patio doors (2019), a durable metal roof on the main home, shingle roofs on the outbuildings (2019), propane furnace (2019), A/C (2019), central vac, UV water system, drilled well, generator (2019), & more. Conveniently located on a year-round municipally maintained rd w/ garbage/recycling collection, this property combines the tranquility of cottage living w/ the convenience of year-round services. Located just 1.5 hours from the GTA and 15 mins from the 400 Hwy. (id:62383)
Royal LePage Lakes Of Muskoka - Clarke Muskoka Realty
695 Bay Lake Road
Perry, Ontario
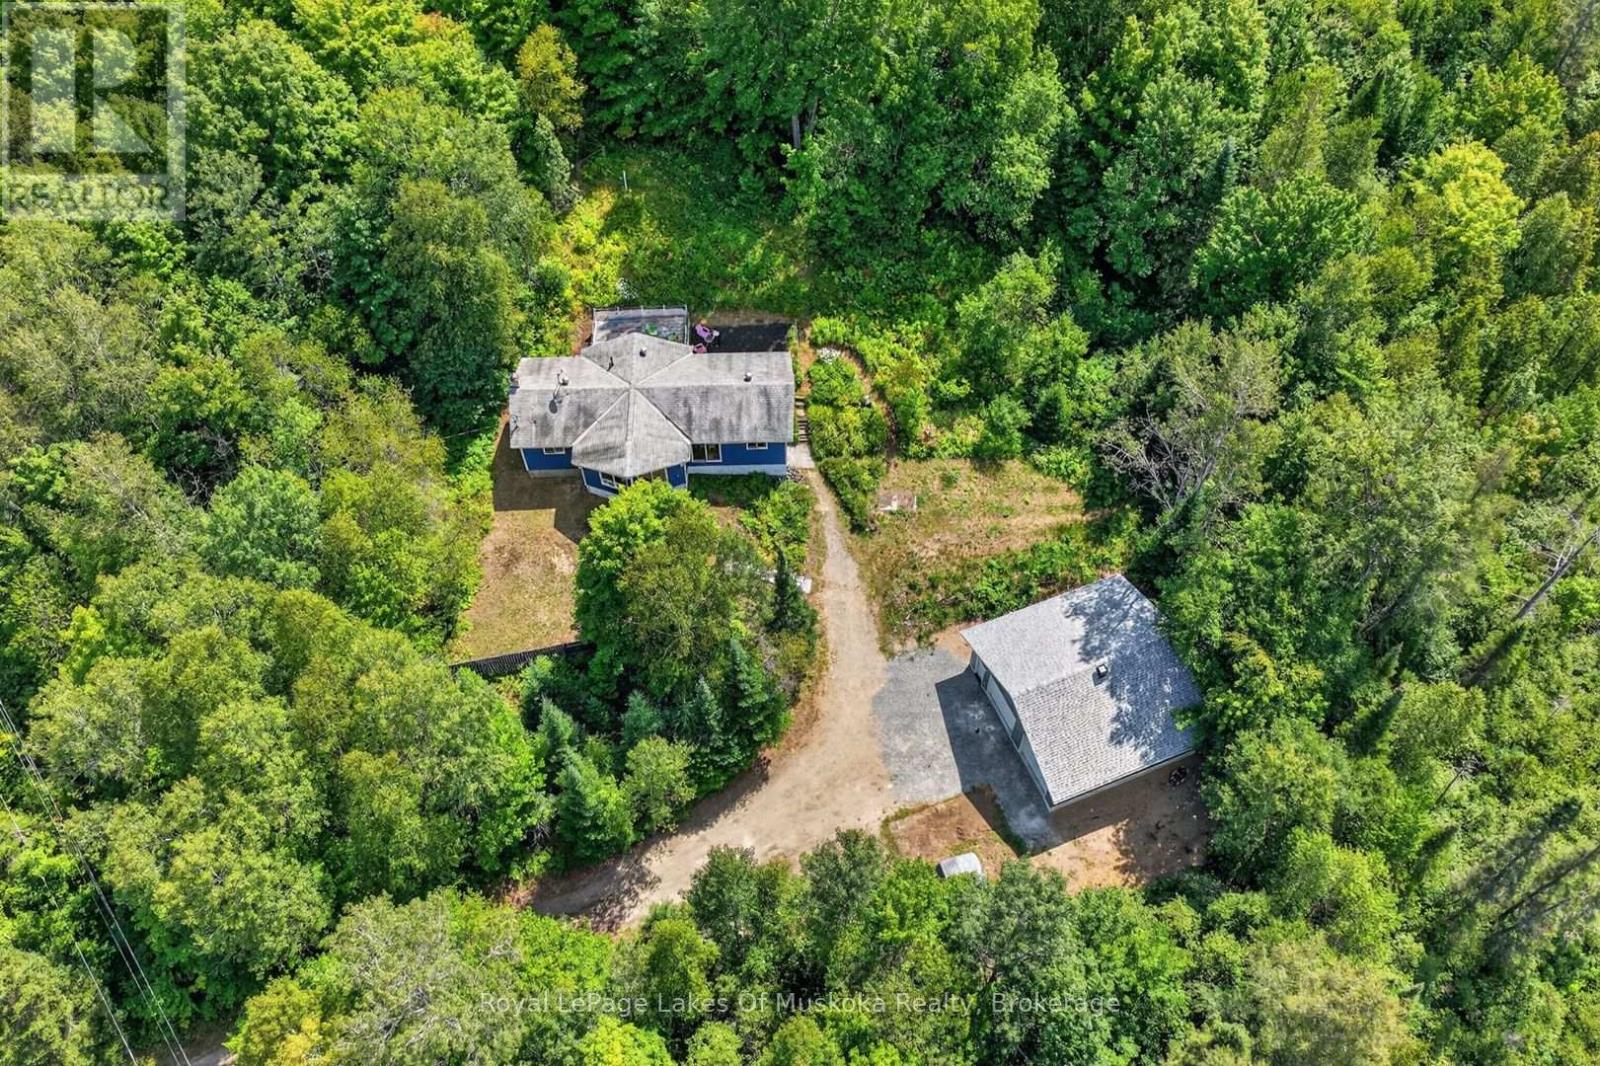
24+ acres close to the boat launch and swimming access on Bay Lake, just 15 minutes from Huntsville and less than 10 minutes to Novar mall. The home built in 1991 is Viceroy style with prow front and vaulted wood ceilings and window wall for sunlit open living area. White shiplap style walls in living room which is open to the dining with a sliding patio door where a buyer could build a deck or Muskoka Room for future dining and entertaining. The kitchen is large with ample white cabinets and space for a kitchen table. It has walk out patio doors to a rear deck area. There are 3 bedrooms (one currently used as an office) and the 4pc bathroom are on the main level. The lower level is raised and there is a walk out to the driveway area. The lower level has a large family room with ample storage and a 4th bedoom. Another room in the lower level is laundry ready (current owner doesn't have washer/dryer). 960 sq ft brand new insulated (walls and ceiling) garage is a huge bonus. Plenty of room for 2 cars, toy storage, workshop or whatever your needs. The 24.5 acres features trails and lots of space to roam plus it back onto crown land. Driveway will be newly graded with gravel and the south end gable of the house will be freshly painted prior to closing. Range hood is not functioning. Great opportunity to live in a beautiful recreational area not far from the amenities of Huntsville. (id:62383)
Royal LePage Lakes Of Muskoka Realty
197 Carney Street
Georgian Bluffs, Ontario
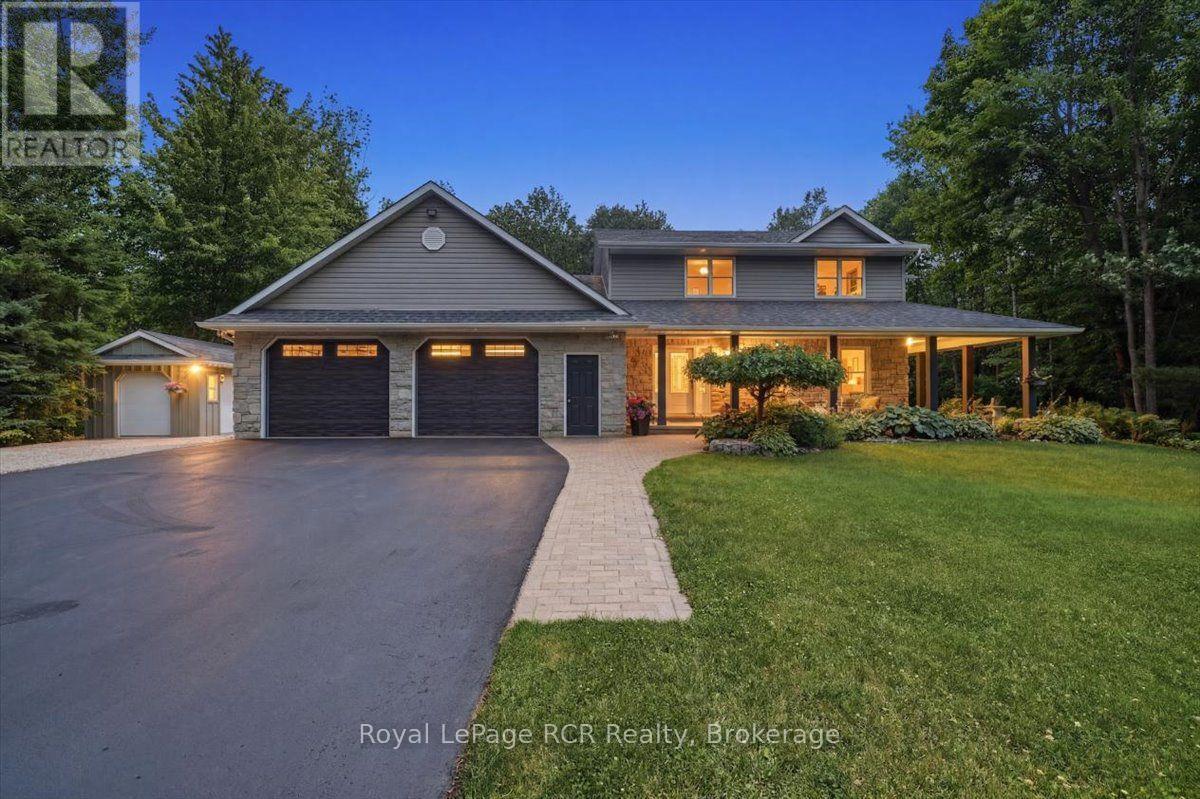
This beautiful Berner custom home on 1.5 acres in Georgian Bluffs offers the perfect blend of country privacy and city convenience, located within walking distance to Kelso Beach and just moments from the shores of Georgian Bay, local schools, and the amenities of Owen Sound. The property immediately impresses with great curb appeal, featuring premium Ledgerock stone, vinyl siding, a 2.5-car attached garage, and a welcoming covered front porch. Step inside to a bright, open concept kitchen and dining area designed for easy daily living and entertaining. The kitchen is a home chef's dream, boasting custom Mennonite cabinets, a central island, incredible cupboard space, a built-in workstation, and a handy appliance garage. This same high quality Mennonite craftsmanship extends to the cabinetry in the home's bathrooms. The main level also features a cozy living room with a natural gas fireplace, a spacious family room, and a combined laundry and office area with direct yard access. Upstairs, you will find three bedrooms, including a primary suite complete with a walk-in closet and a private four piece ensuite. The finished lower level adds excellent extra living space with a large recreation room, plenty of storage, and a direct walkout to the massive attached garage. Peace of mind is built right in, thanks to a Basement Watchdog battery backup system providing up to 8 hours of backup runtime. Hobbyists and outdoor enthusiasts will love the exterior features. The garage includes a dedicated 15 by 13 foot workshop at the back, while the deep, tree-lined backyard hosts a 12 by 16 foot shed with a roll-up door. Spend your summers relaxing on the back deck, enjoying a peaceful acreage that feels worlds away while remaining close to everything the Grey-Bruce region has to offer. (id:62383)
Royal LePage Rcr Realty
* Estancia Punta Del Lago *
Argentina, Ontario
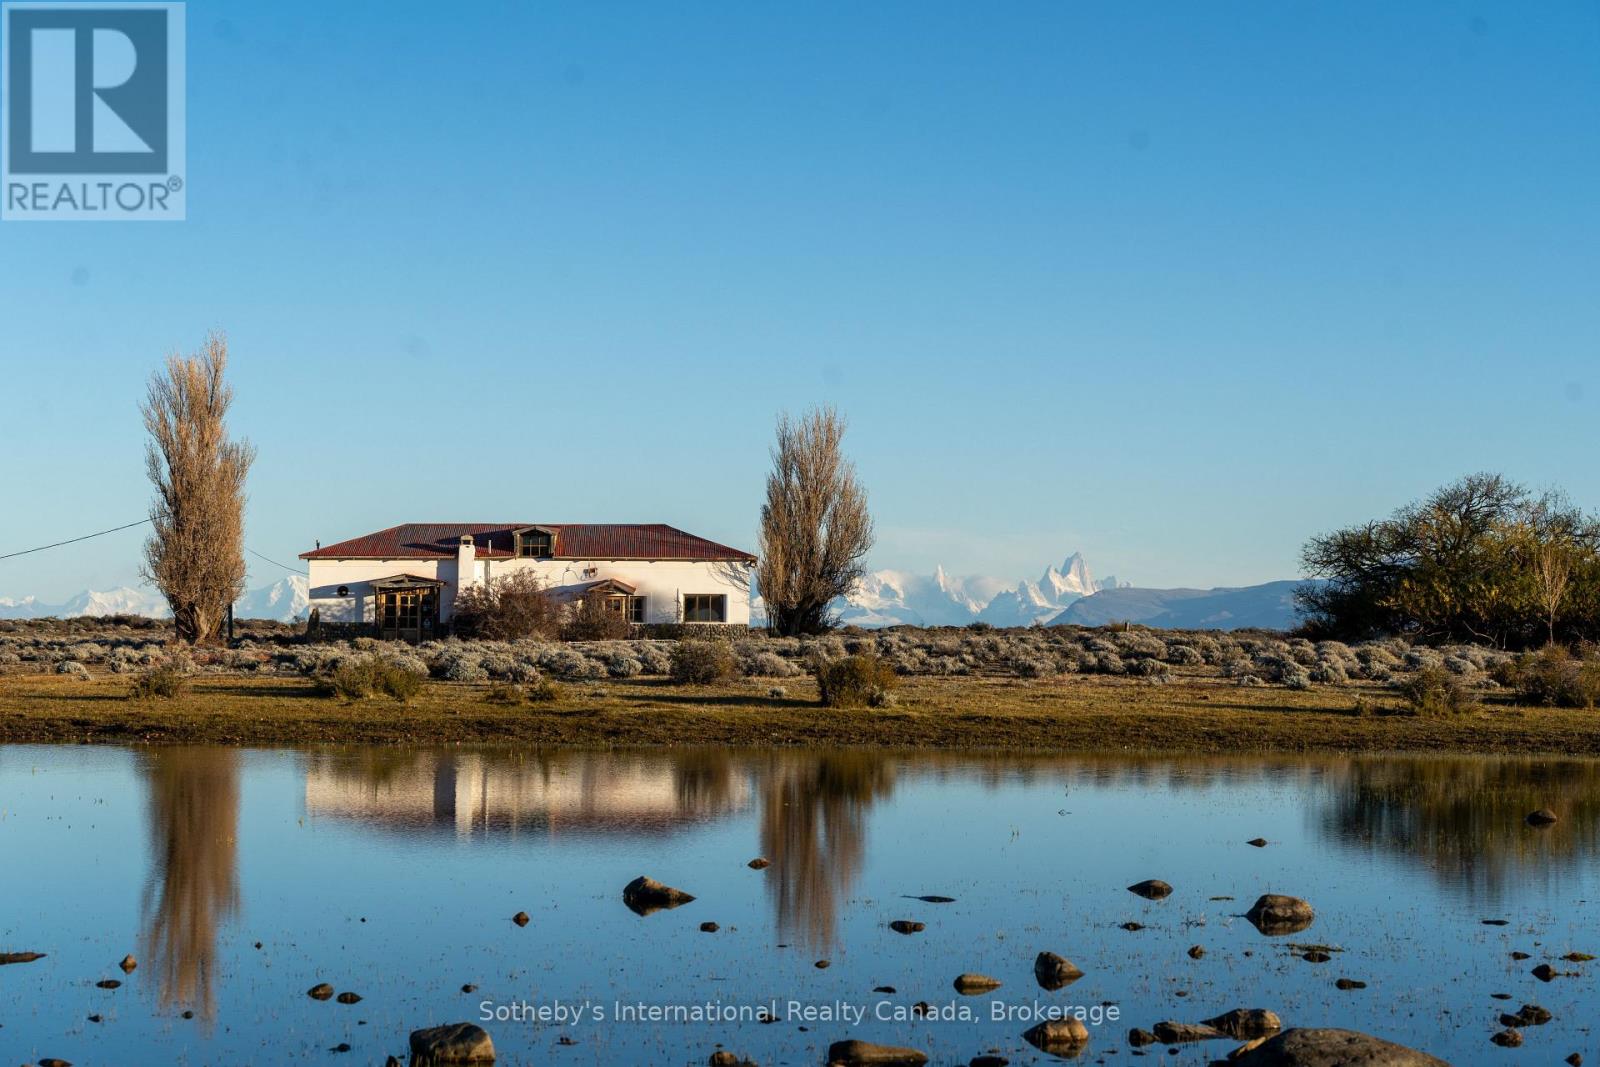
Estancia Punta del Lago is a rare Patagonian legacy in Argentina. Nestled in the heart of Patagonia, this extraordinary 26,239-hectare 64,840-acre estancia, 265 Square Kilometres, stretches along 12 km of private Lake Viedma shoreline, offering breathtaking views of Cerro Torre and Cerro Fitz Roy. Located just 150 km from El Calafate Airport, in the region of Santa Cruz, the property is easily accessible via Ruta 40 and SP 41, near the famous and tourist town of El Chaltén, Argentinas trekking capital. The main estancia complex features a fully functional, furnished ranch with a six-bedroom, three-bathroom historic home, three spacious living areas, and a historic study filled with rare artifacts. A six-kilowatt solar system, a three-kilowatt hydroelectric plant, and a freshwater supply from a mountain spring provide sustainable, off-grid living. A short distance away, the owned historic area of the former Punta del Lago Hotel holds great regional significance and includes four houses, a guest lodge and restaurant, and a thirty-kilowatt diesel generator. Once a vital meeting point for Patagonian ranchers, this area preserves the estancias rich past.The property is fully fenced and currently owns 150 cattle, offering extensive agricultural and livestock infrastructure, including a historic barn and two remote outposts, one accessible by vehicle and the other reachable only by horseback. The land is rich in natural and cultural treasures, with prehistoric rock engravings, fossil discoveries including large ammonites, and a tree-lined pasture with fertile soil and a natural spring. This is a rare opportunity to own one of the most breathtaking properties in Patagonia, Argentina. Whether envisioned as a private retreat, luxury eco-tourism project, or working ranch, Estancia Punta del Lago offers unmatched potential in one of the worlds last untouched frontiers. Photos and video by Benjamin Starkel - Connect Patagonia. (id:62383)
Sotheby's International Realty Canada
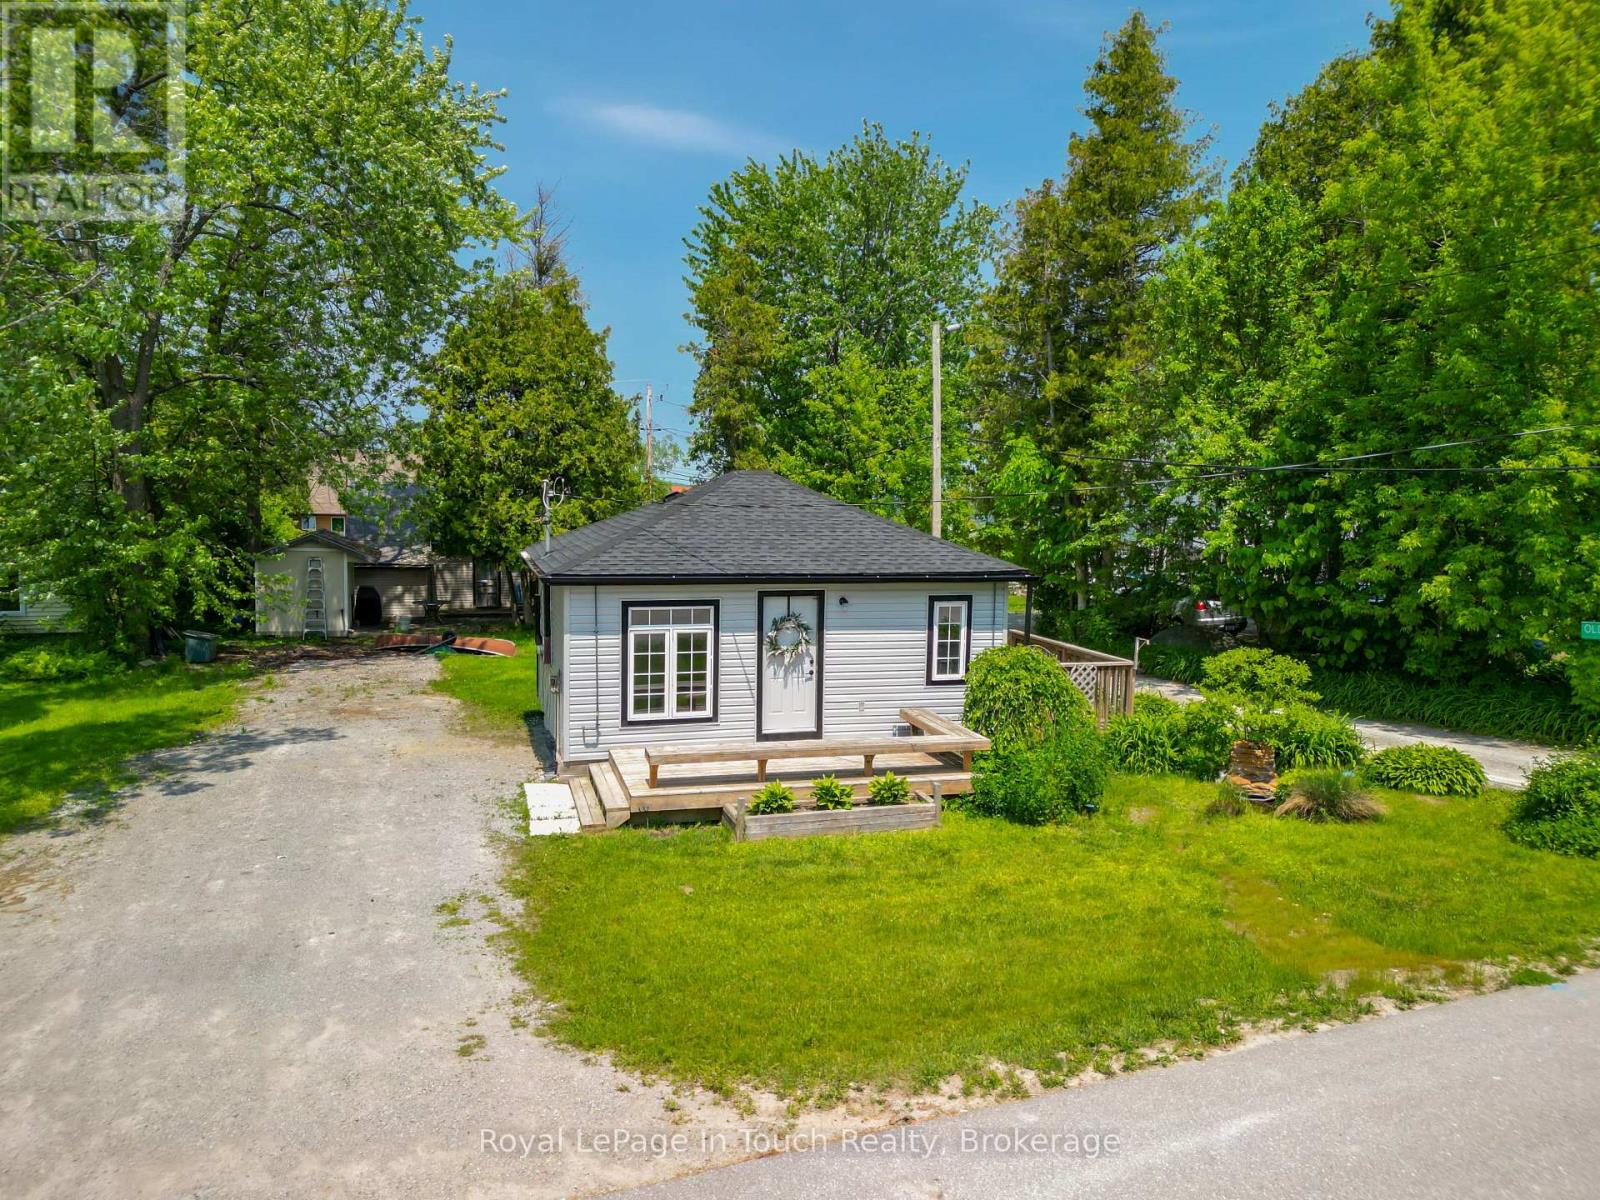
78 King Rd
Tay, Ontario
Tucked away on a peaceful dead-end street, 78 King Road offers the perfect blend of modern convenience and classic cottage country charm. This year-round home or cottage has been freshly updated in 2026, boasting a brand-new kitchen, new siding, a new roof, and a highly efficient new gas heater-meaning you can move into this fully furnished home, unpack and relax without a single weekend project.The location is an outdoor lover's dream.There is power ran out to old shop location Walk just 3 minutes to the sandy beach to enjoy swimming, or take advantage of the world-class boating and fishing nearby. In the winter and shoulder seasons, step right out your back door onto the Trans Canada Trail system for premier snowmobiling, snowshoeing, and hiking.Whether you are looking for a high-potential short-term rental investment, a seasonal getaway, or a peaceful permanent residence, this property checks every box. Don't miss out on this piece of paradise! (id:62383)
Royal LePage In Touch Realty

349 South Delhi Street
Huron-Kinloss, Ontario
A rare opportunity to own a spacious family home in the village of Lucknow! With three bedrooms and a full bathroom on the main level, plus an additional three bedrooms and full bathroom on the lower level, there is plenty of room for your large or extended family. Options for home offices, guest rooms or hobby spaces. Separate living areas on each level provide room for everyone to relax-and solve the dilemma of what to watch on TV. The sizable kitchen features an island and flows into a separate dining area, while patio doors lead to a deck overlooking the backyard and included hot tub. All new windows installed this year, natural gas forced air furnace and central air conditioning. What more could you ask for? How about an impressive 24' x 30' detached shop complete with a loft! Whether you're tinkering on your toys, tackling projects, or gathering with family and friends, this versatile space is sure to become a favourite hangout. All located right on the edge of town with no houses directly adjacent and pasture land as your neighbour. Offering exceptional space and flexibility, this is a home designed to grow with your family for years. (id:62383)
Lake Range Realty Ltd.

109 Carling Terrace
North Huron, Ontario
Welcome home to this beautifully updated bungalow, perfectly designed for buyers looking to simply unpack and unwind. Offering a fresh, modern start with zero heavy lifting required, this turn-key gem is ideally situated just minutes from local schools and the hospital. The heart of the home features a bright, spacious open-concept kitchen and living area made for everyday living and entertaining friends. Cooking is a delight in the modern eat-in kitchen, complete with sleek finishes and a gas stove. Step just past the main living space to discover a serene, light-filled reading room-your private oasis overlooking a large back deck, perfect for watching the sunrise with your morning coffee. Two comfortable bedrooms and a full bath complete this effortless main floor. Downstairs, the finished basement dramatically expands your square footage. It features a cozy recreation room ideal for movie or game nights, plus a versatile bonus room ready to become your home office, gym, or guest bedroom. With a high-efficiency gas furnace and central air conditioning already in place, your utility bills and maintenance worries stay low. Just turn the key and start your homeownership journey! (id:62383)
Royal LePage Heartland Realty
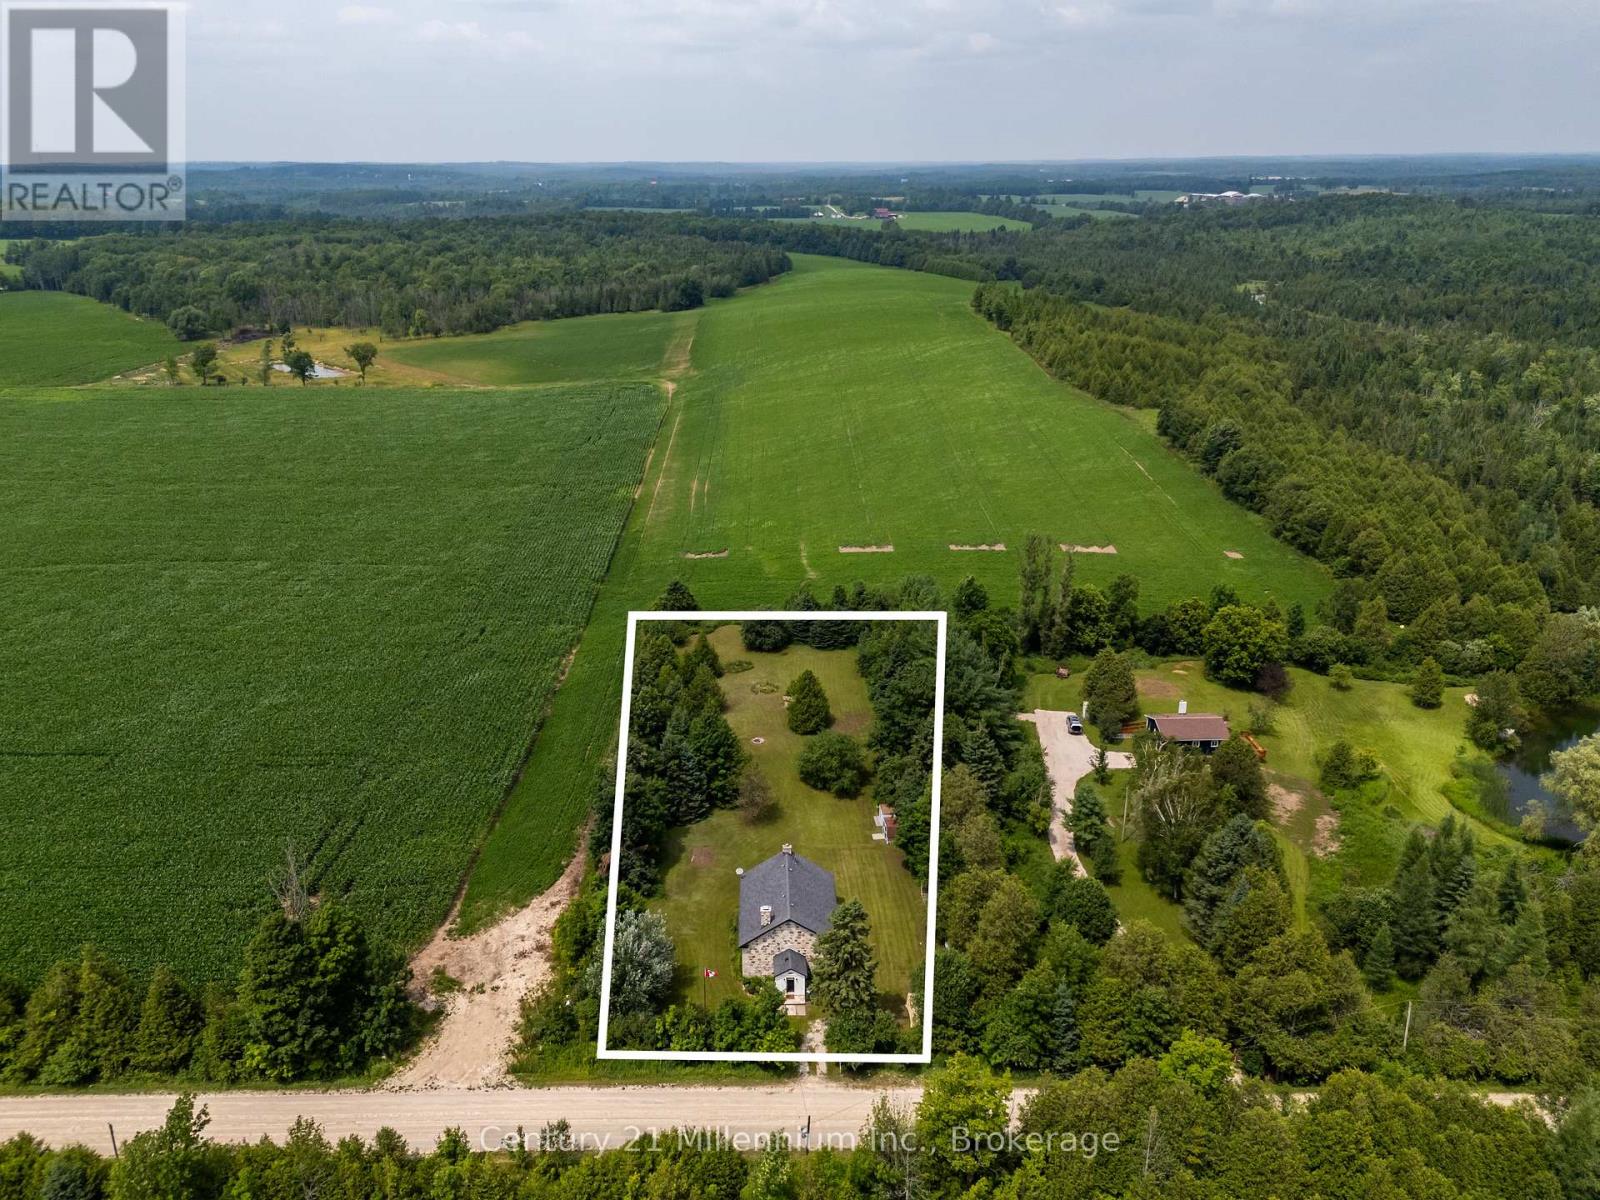
424043 Concession 6
West Grey, Ontario
Tucked behind mature trees and framed by open countryside, this private one-acre retreat offers a rare blend of history, character and country living. The stone bungaloft has a timeless presence, while the heated enclosed mudroom provides a charming and practical entrance into the home. Inside, original maple floors, wainscoting and exposed stone walls showcase the home's authentic details. A magnificent stone fireplace with heat recovery anchors the living room, while a pellet stove in the dining area adds warmth and atmosphere. Tall windows, soaring ceilings and natural stone create an interior that feels open and welcoming. The stylish kitchen offers crisp cabinetry, ample storage and a thoughtfully designed layout. Convenient main-floor living includes the primary bedroom, laundry and a three-piece bathroom with shower. Above, the open loft features a second bedroom with 2 large closets and a versatile office or sitting area overlooking the main level. Outside, expansive lawns, gardens, mature trees and peaceful rural views provide plenty of room to relax and enjoy the surroundings. A firepit area creates an inviting place to gather, while two sheds offer useful storage. Directly across from a conservation area, this special property provides a beautiful connection to nature while remaining just outside Markdale and close to its shops, services and amenities. (id:62383)
Century 21 Millennium Inc.