Explore Our Listings and Services

555796 6th Line
Blue Mountains, Ontario
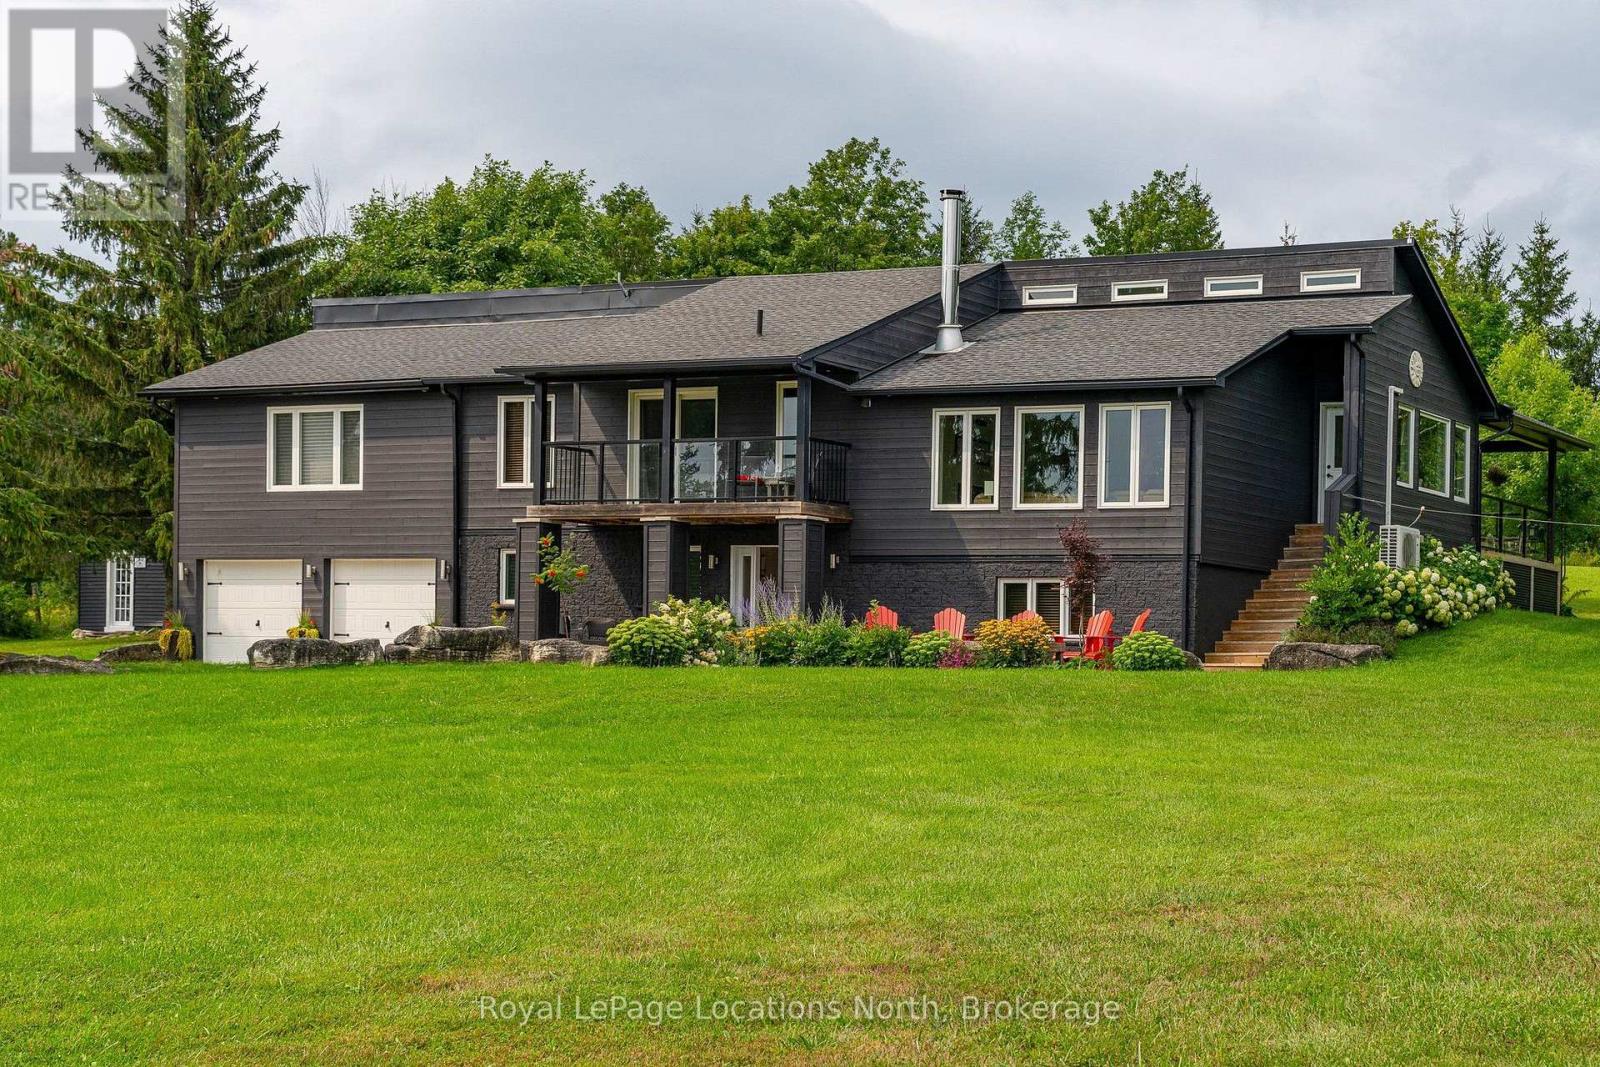
Perched high at the top of Ravenna, this extraordinary 98-acre sanctuary offers an unparalleled front-row seat to dramatic Niagara Escarpment sunrises and sunsets. Backing directly onto the legendary Bruce Trail, the expansive grounds feature rolling farm fields, mature hardwood timber, scenic ravines, and your own private natural waterfalls. Enjoy significant property tax savings while preserving the rural heritage through approximately 55 acres actively worked by a local farmer. The property is designed for an active, indoor-outdoor lifestyle, centered around an incredible restored party barn fully equipped with electricity and an inspired custom bar area-the ultimate venue for hosting post-ski gatherings or summer celebrations.The main level of the 5-bedroom, 4-full-bathroom residence welcomes you with a large mudroom and utility space off the generous two-car garage, ideal for storing gear. A main-floor bedroom and full bathroom offer excellent guest accommodations, complemented by a dedicated games area and custom bar.Upstairs, four light-filled bedrooms include a recently completed primary suite designed as a private sanctuary with a cozy fireplace, dedicated home office space, walk-in closet, and spa ensuite. At the heart of the home, a well-appointed kitchen and dining area transition through glass doors onto an elevated deck framed by panoramic views. Step down into the sunken living room, bathed in warm southern light and anchored by a high-end STUV wood-burning fireplace.Conveniently located close to both Collingwood and Thornbury, as well as moments to the region's private ski hills, this remarkable estate delivers an unmatched lifestyle of privacy, adventure, and timeless elegance in The Blue Mountains. (id:62383)
Royal LePage Locations North
349 South Delhi Street
Huron-Kinloss, Ontario
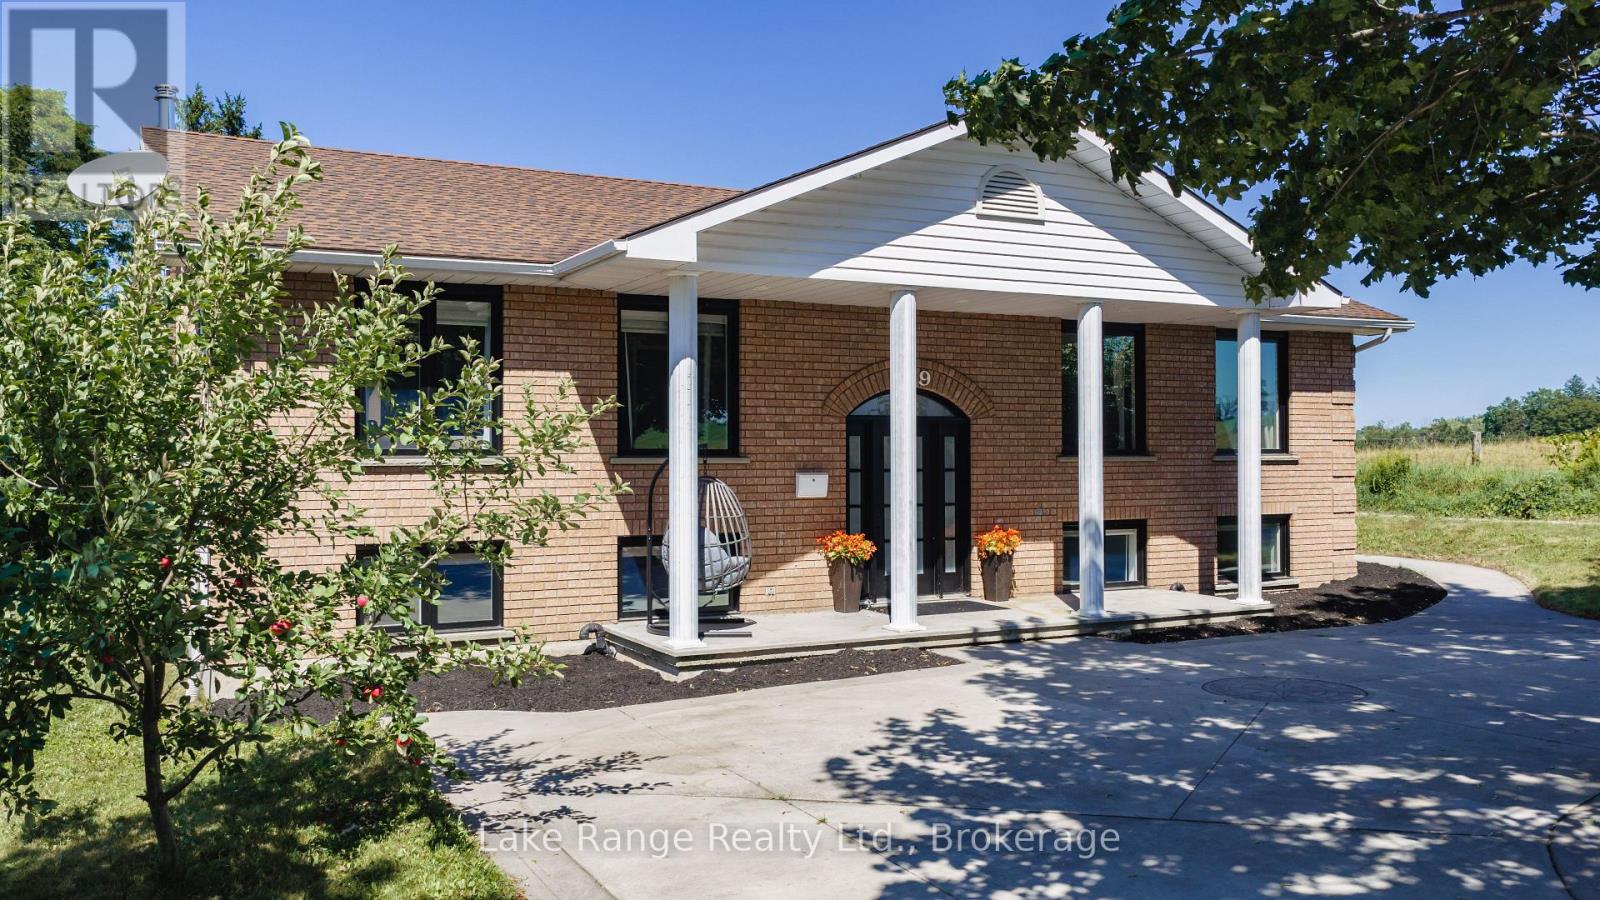
A rare opportunity to own a spacious family home in the village of Lucknow! With three bedrooms and a full bathroom on the main level, plus an additional three bedrooms and full bathroom on the lower level, there is plenty of room for your large or extended family. Options for home offices, guest rooms or hobby spaces. Separate living areas on each level provide room for everyone to relax-and solve the dilemma of what to watch on TV. The sizable kitchen features an island and flows into a separate dining area, while patio doors lead to a deck overlooking the backyard and included hot tub. All new windows installed this year, natural gas forced air furnace and central air conditioning. What more could you ask for? How about an impressive 24' x 30' detached shop complete with a loft! Whether you're tinkering on your toys, tackling projects, or gathering with family and friends, this versatile space is sure to become a favourite hangout. All located right on the edge of town with no houses directly adjacent and pasture land as your neighbour. Offering exceptional space and flexibility, this is a home designed to grow with your family for years. (id:62383)
Lake Range Realty Ltd.
38 - 210 Dawn Avenue
Guelph, Ontario
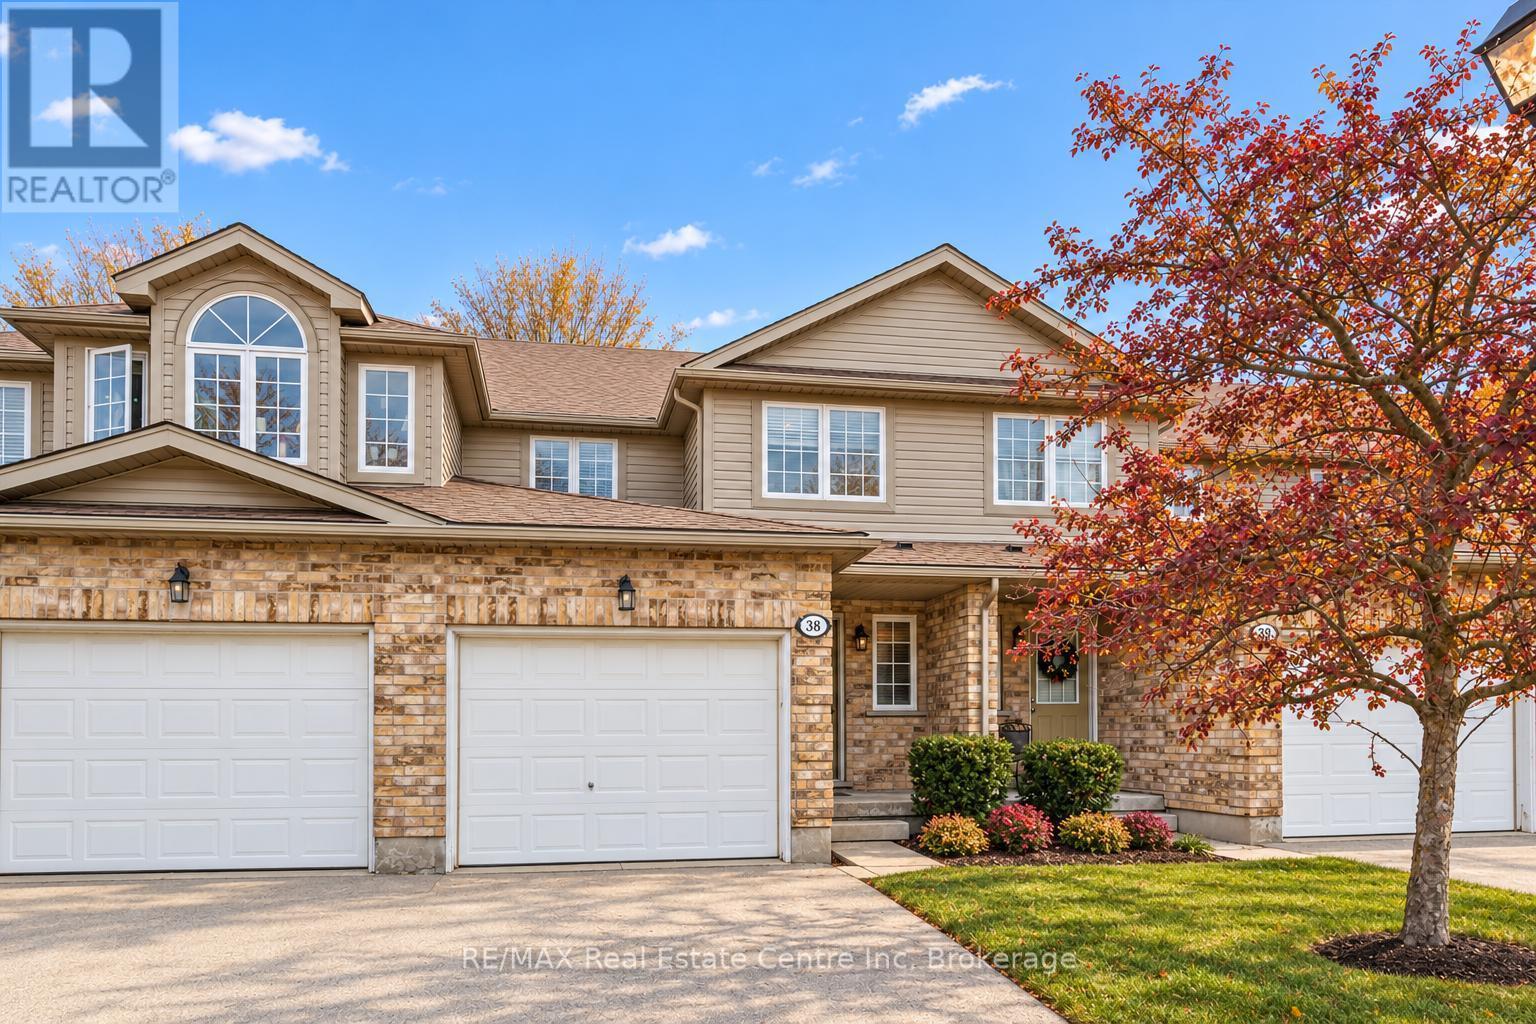
38-210 Dawn Ave is a beautifully maintained 3-bdrm, 2.5-bathroom townhouse W/finished basement, located in a sought-after south-end complex W/easy access to everyday amenities, the University of Guelph & Hwy 401! Step inside to bright open-concept main floor designed for everyday living & entertaining. Spacious kitchen features stylish tiled backsplash, ample counter space & large centre island W/bar seating-perfect for casual meals or hosting friends. It flows seamlessly into dining area & bright living room, where a large window & sliding doors fill the space W/natural light. Convenient 2pc bath completes this level. Upstairs the generous primary bdrm offers a large window, W/I closet & ensuite with shower/tub combo. 2 add'l spacious bdrms provide lots of closet space, complemented by a well-appointed 4pc bathroom W/oversized vanity. 2nd-floor laundry makes daily routines that much easier. Finished basement adds valuable additional living space with 2 egress windows & pot lighting, creating a bright & inviting environment. Whether you're looking for a rec room, gym, hobby space or guest suite this level offers incredible flexibility. There is a bathroom rough-in as well. Step outside to enjoy the private back deck complete with tall wood side fencing for added privacy, perfect for BBQs or relaxing with family & friends. Short walk to Pergola Commons where you'll have access to groceries, restaurants, fitness centres, LCBO & more. Nature lovers will appreciate the nearby walking trails & easy access to Preservation Park, offering scenic forest paths & peaceful green space. With multiple parks, highly rated schools & bus stop just seconds away with direct access to UofG, this is an ideal location for families, professionals & students alike. Whether you're looking for a stylish family home or a smart investment in a high-demand area, this is an opportunity you won't want to miss (id:62383)
RE/MAX Real Estate Centre Inc
213 Hasketts Drive
Georgian Bay, Ontario
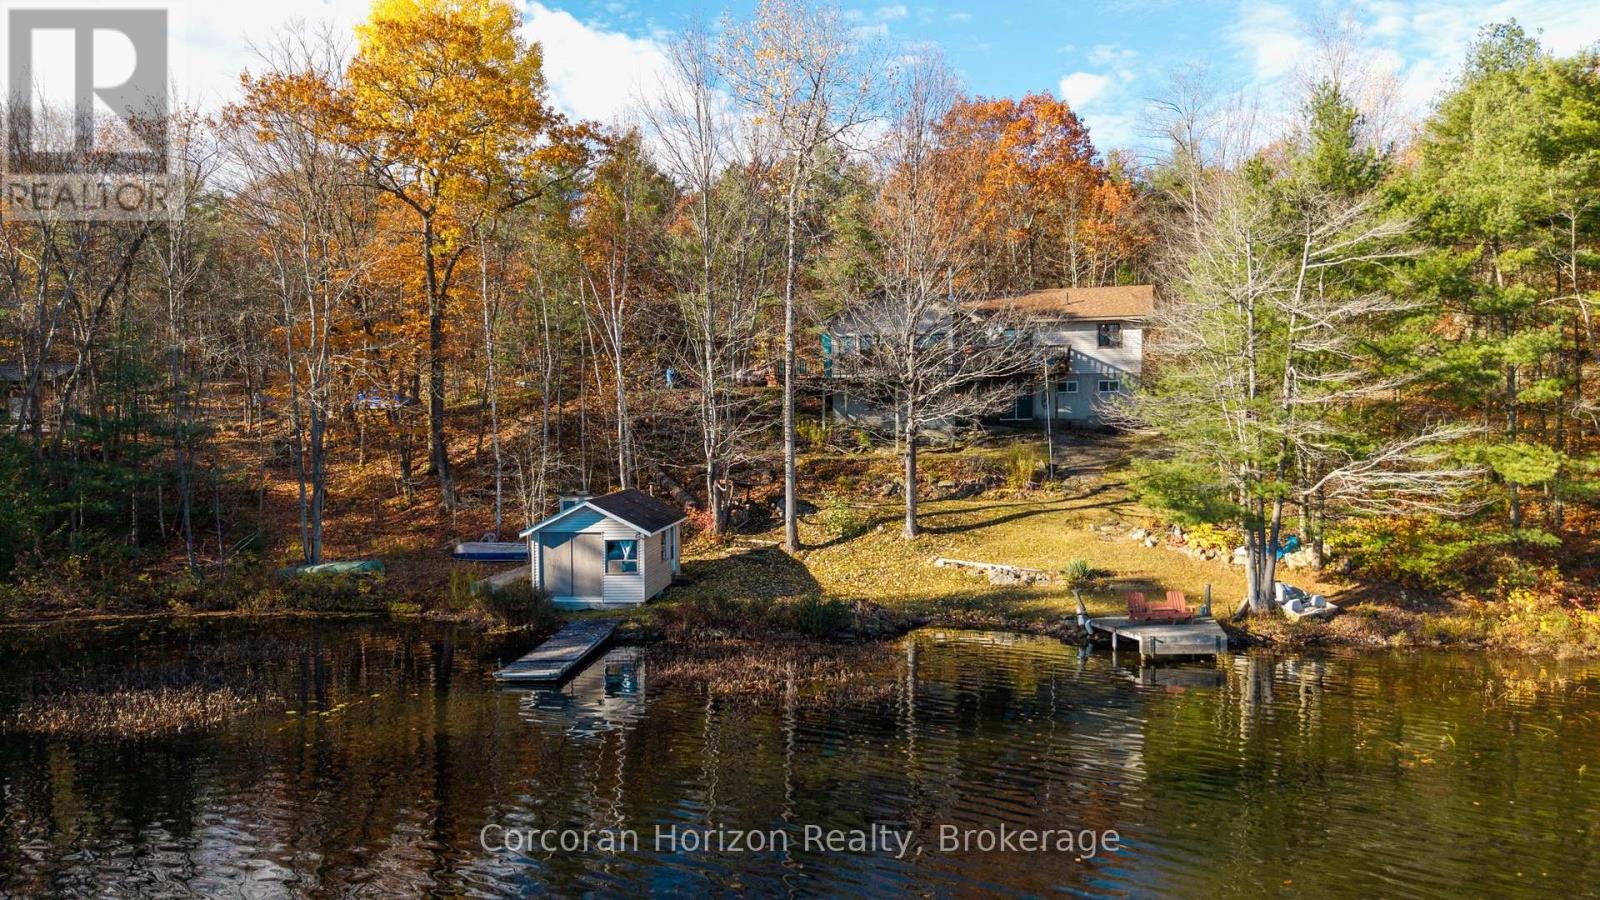
Welcome to 213 Hasketts Drive, where the opportunity is as exciting as the setting. Tucked along the shores of beautiful Six Mile Lake, this cottage offers the chance to create a lakeside retreat of your own in one of the area's most sought-after cottage destinations.Set on a scenic waterfront property with year-round road access, the cottage is designed for relaxed, three-season living. Inside, you'll find three bedrooms, including a kids' room with a loft that provides additional sleeping space for family and guests. The open-concept kitchen and family room form the heart of the cottage, with expansive views overlooking tranquil Long Lake and the surrounding natural landscape.Comfort is well covered with a forced-air furnace, woodstove, and heat pump offering both heating and air conditioning. A walkout, unfinished basement provides additional space and includes an electric sauna, creating even more possibilities for future use.Down at the water's edge, a dry boathouse with its own wood-fired sauna adds character and recreational appeal, offering a classic cottage-country experience just steps from the lake.The cottage is a fixer-upper and is being sold "AS IS," making this an ideal opportunity for someone with vision. Renovate, refresh, and personalize the space to suit your lifestyle while taking full advantage of the waterfront setting, flexible sleeping arrangements, year-round access, and sought-after Six Mile Lake location.For buyers looking for a project with real potential, 213 Hasketts Drive offers the chance to create something truly special - a cottage shaped around your own vision, memories, and time on the water. (id:62383)
Corcoran Horizon Realty
Royal LePage In Touch Realty
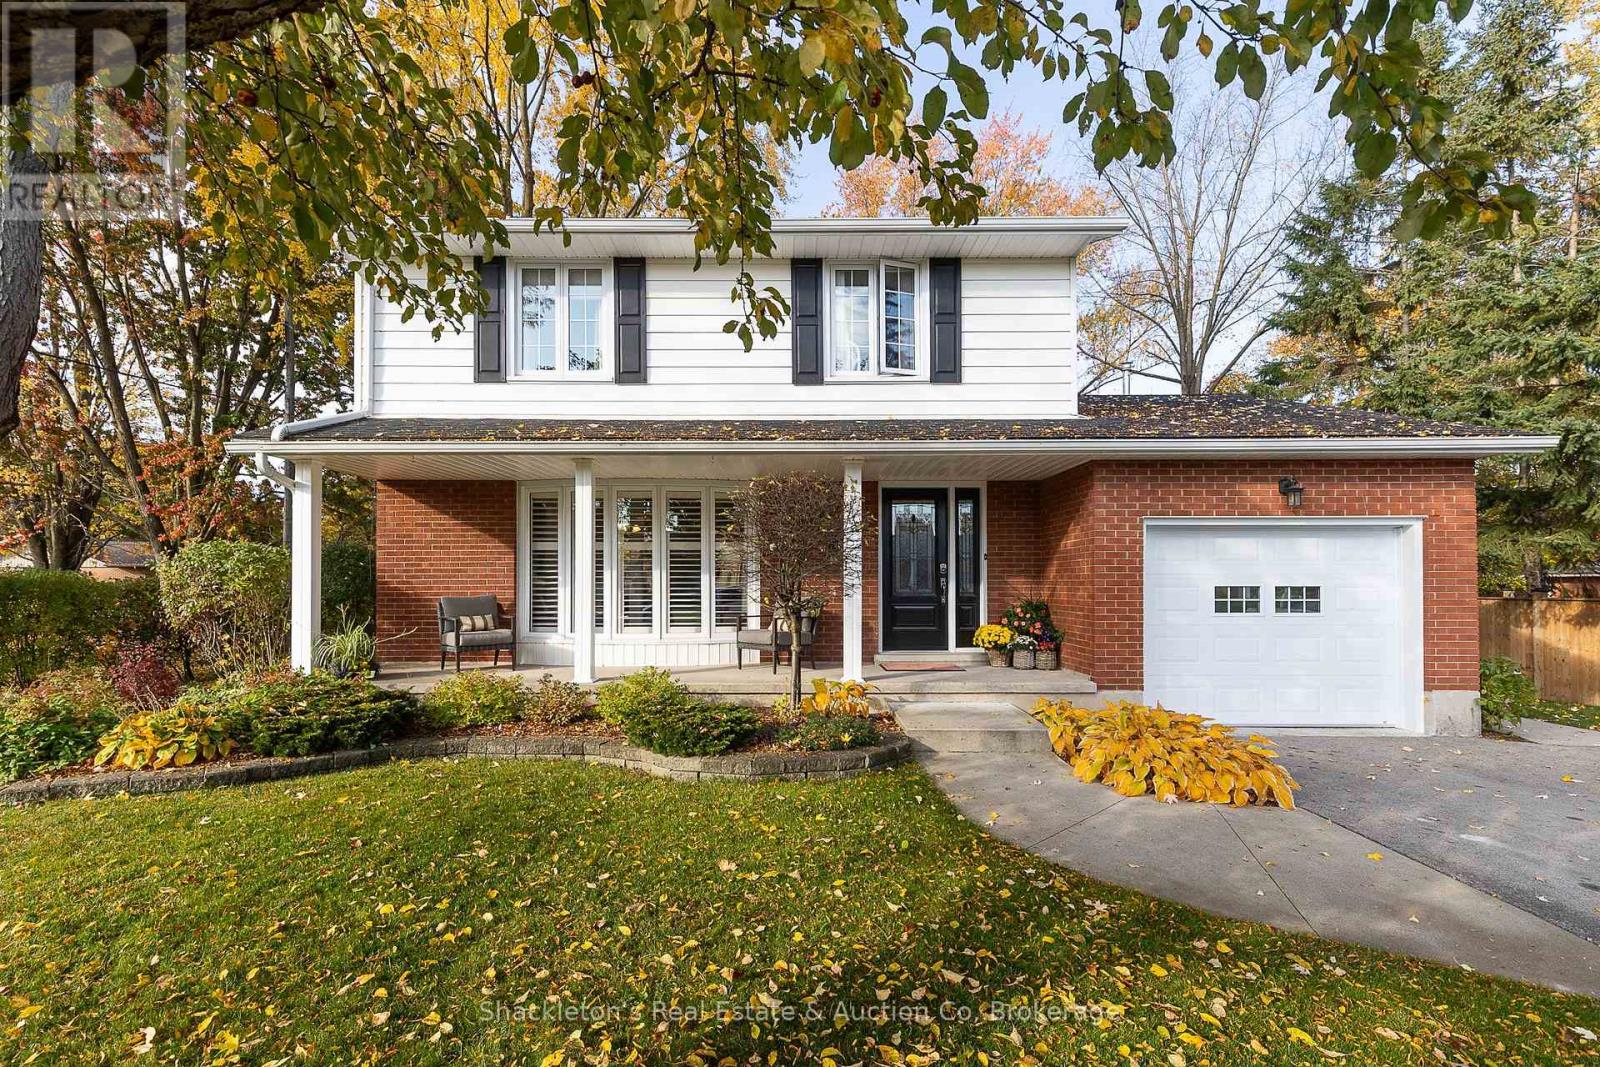
102 Waterloo Street S
St. Marys, Ontario
Welcome to this beautifully maintained classic mid-century two-storey home, ideally situated in a sought-after residential neighbourhood. Set on a mature, beautifully landscaped lot, this inviting home offers a wonderful blend of timeless character, comfortable living, and thoughtful updates. Featuring four bedrooms, an updated kitchen and bathroom, elegant principal rooms, including a formal living room with gas fireplace and a separate dining room, this home is perfectly suited for both everyday family living and entertainment. The finished lower level provides additional living space, complete with a recreation room and dedicated home office. Step outside to the large deck overlooking the beautifully landscaped backyard - the perfect setting for summer gatherings, outdoor dining, and relaxing with family and friends. An ideal family home, conveniently located close to both elementary and secondary schools, parks, and shopping. A wonderful opportunity to enjoy the charm, space, and warmth of a classic home in an exceptional neighbourhood! (id:62383)
Shackleton's Real Estate & Auction Co
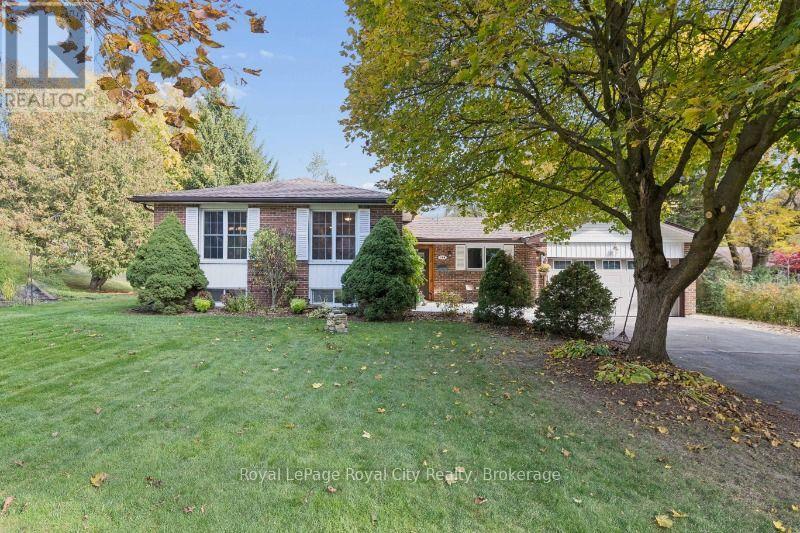
150 Can Robert Street
Centre Wellington, Ontario
Located on a quiet ,dead end street just steps away from the Grand River, on the edge of Fergus and in a sought after neighborhood, this home has potential plus. The spacious brick & wood side split features 5 bedrooms, 3 bathrooms, maple hardwood floors, potential for an in-law suite including a separate entrance and loads of storage. The homeowner has upgraded many of the structural elements during his time there including insulation, new septic system, water softener, furnace & AC, and a new roof with 50 yr shingles. Boasting a large lot with a huge vegetable garden, mature trees, an interlock patio, 2 sheds, a double car garage and driveway parking for 10+ vehicles, this property offers plenty of breathing room and value. But the crown jewel has to be the impressive 39.5 x 28 ft fully insulated 2 story workshop, perfect for a multitude of possibilities! Rare properties such as this don't come to market often. Book your showing today and don't miss out on the opportunity to become the new owner of this little piece of paradise! (id:62383)
Royal LePage Royal City Realty
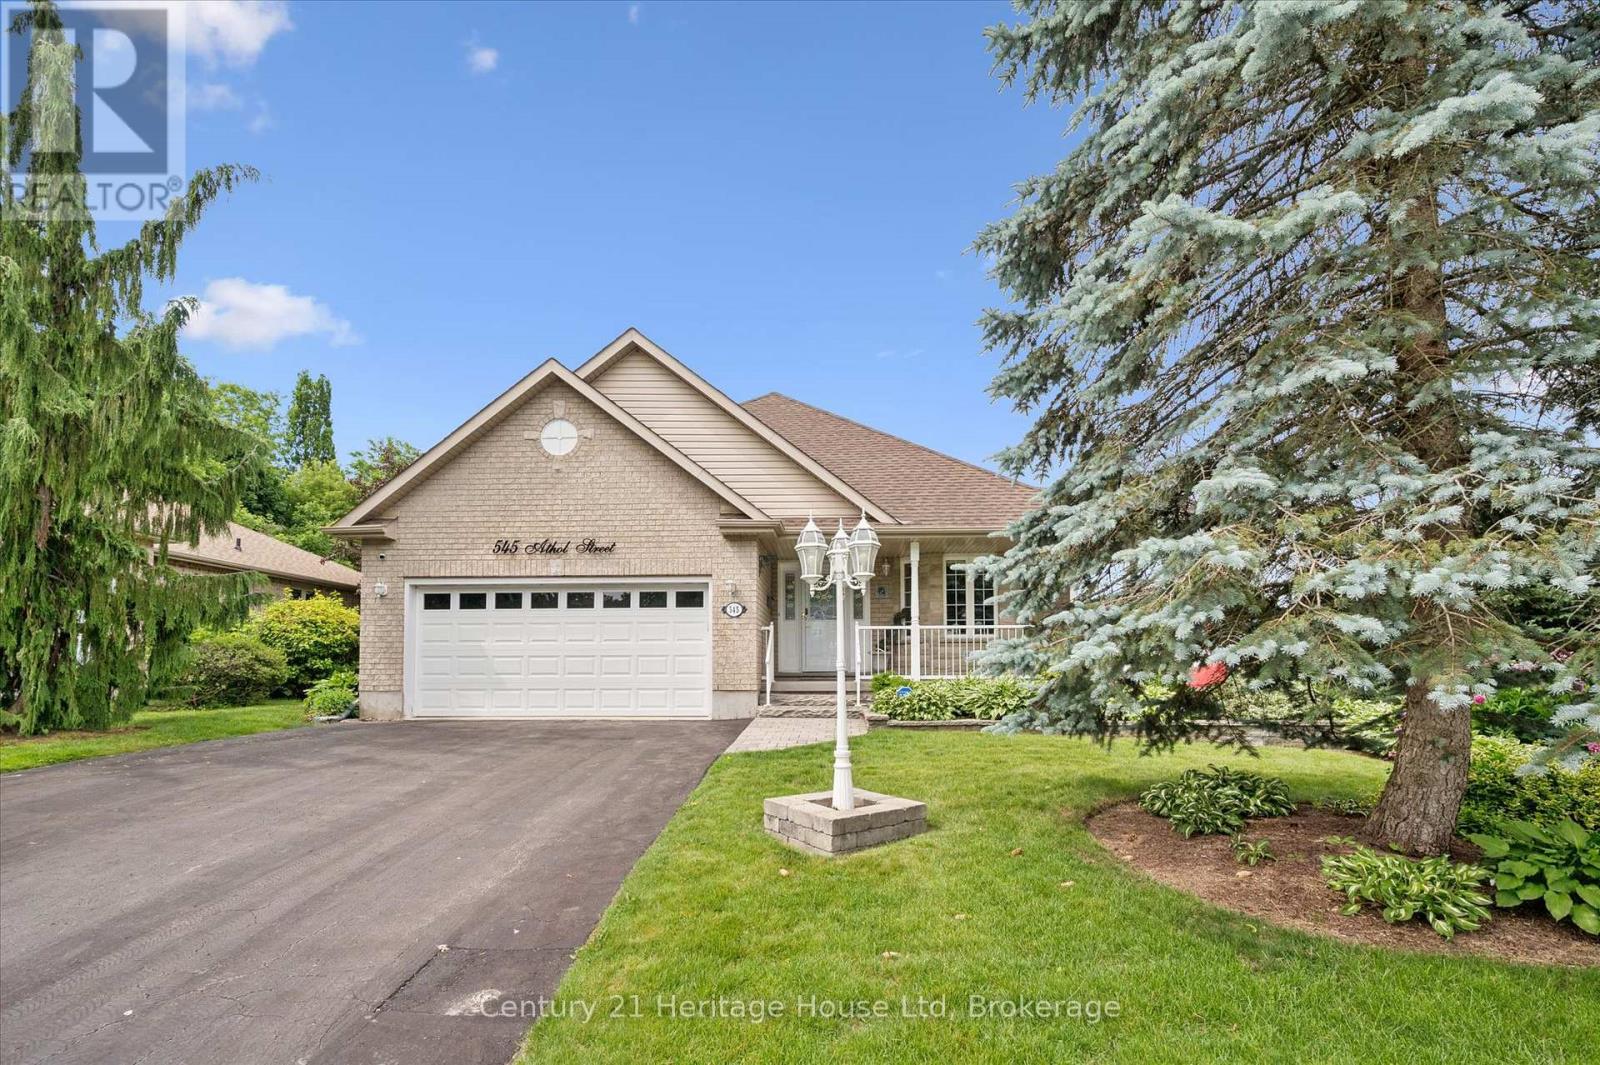
545 Athol Street
Centre Wellington, Ontario
Welcome to 545 Athol St - a beautifully crafted WrightHaven Homes bungaloft offering the perfect blend of comfort and functionality. This impressive 2626 sq ft home has been thoughtfully designed. The heart of the home is the spacious kitchen complete with a large breakfast bar, dining room, large living room/family room, 2 pc bathroom, the primary bedroom with 4 pc ensuite and convenient main floor laundry with garage access. The loft includes one bedroom and a 4 pc bathroom. Downstairs you will find another bedroom as well as a 3 pc bathroom. Step outside to your own backyard oasis. The fully fenced yard features a deck with privacy blinds, tranquil pond, inground sprinkler system and a charming 3 season sunroom/gazebo complete with electricity and tv hook up. This is the perfect space to relax or host friends from spring through fall. Additional peace of mind comes with the included generator, ensuring you are always prepared year round. With its exceptional craftsmanship, practical layout and outstanding outdoor living spaces, this home is a rare opportunity in one of the most desirable neighbourhoods. Close to parks, schools, shopping and all the amenities Fergus has to offer, this is a home you'll be proud to call your own (id:62383)
Century 21 Heritage House Ltd
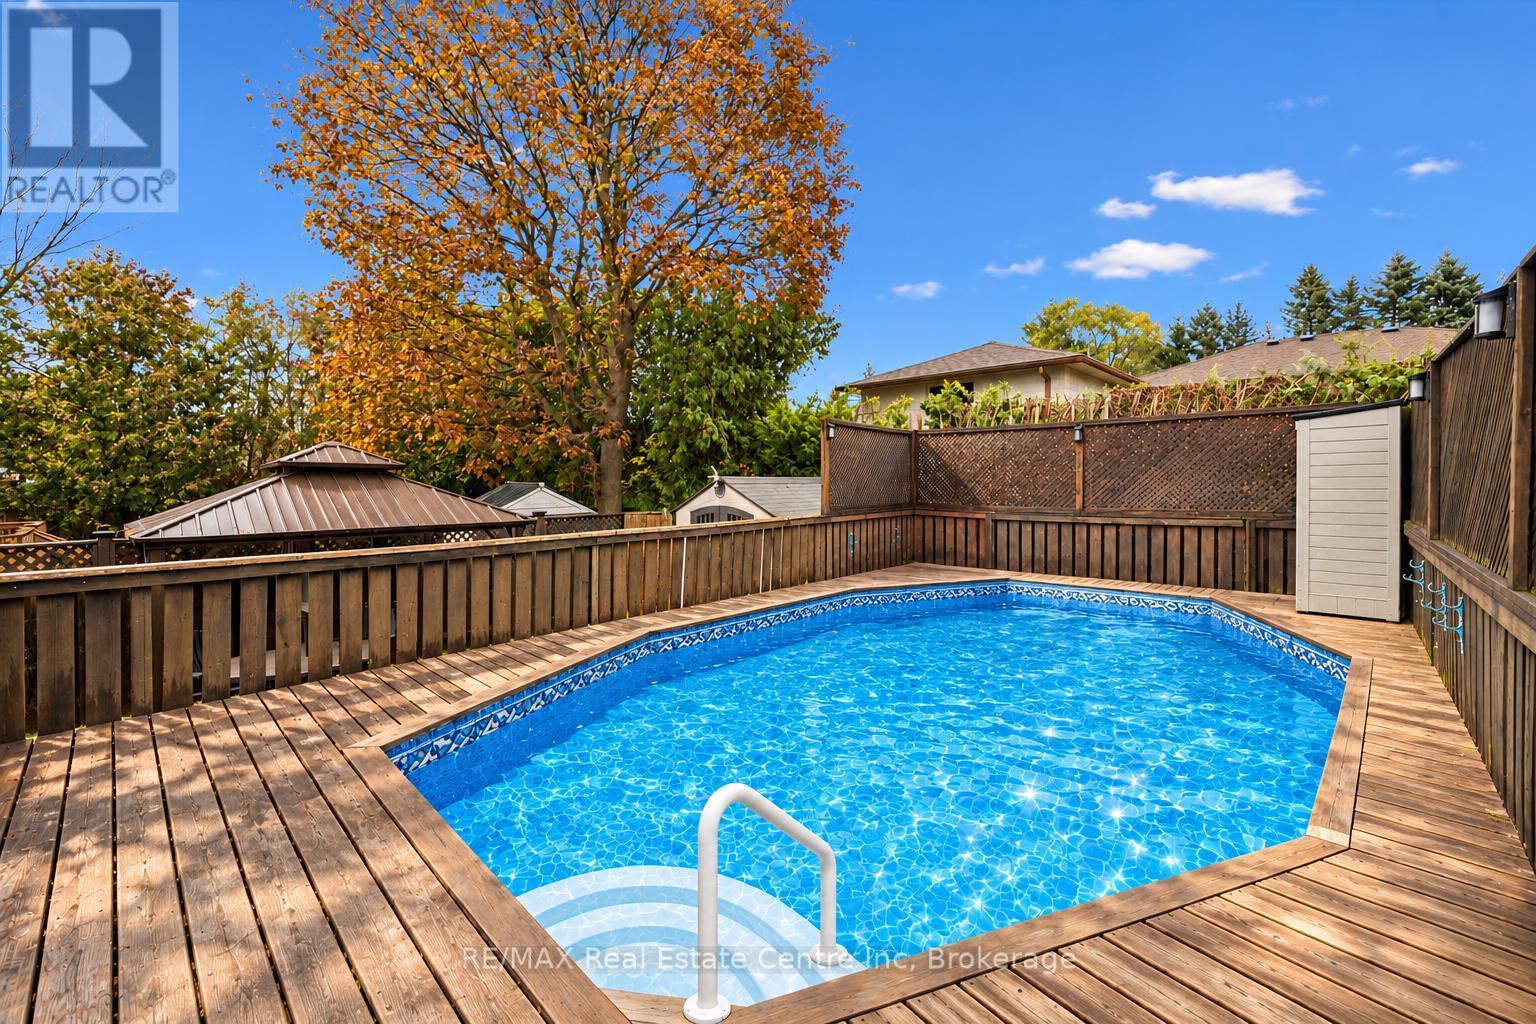
221 Grange Street
Guelph, Ontario
Welcome to 221 Grange St, a bright 3+1 bedroom raised bungalow offering a backyard oasis with a pool and a finished walkout basement with a separate entrance-an appealing opportunity for those seeking space for a home-based business or future in-law suite potential! The open-concept living and dining room welcomes you with hardwood flooring and oversized windows that fill the space with natural light. Unwind in the inviting living area or gather with friends and family in the spacious dining room, with plenty of room for a full-sized table and hutches to keep your entertaining essentials close at hand. The kitchen features classic white cabinetry, ample counter space for meal preparation and a window above the sink. Three generously sized bedrooms offer hardwood flooring, double closets and large windows. A 4-piece bathroom with ample vanity counter space and a shower/tub combination completes the main level. Downstairs, the finished walkout basement offers a separate entrance, a huge recreation area with a cozy fireplace and a separate room currently set up as a salon-ideal for a home-based business or exploring future in-law suite potential. A 3-piece bathroom and laundry complete this level. Spend your summers enjoying your own backyard retreat! An expansive patio with a 10 X 10 metal gazebo sets the scene for outdoor dining and relaxed evenings, while the upper deck surrounds the pool with space to lounge between swims. A storage shed keeps pool accessories and outdoor essentials organized. Enjoy a family-friendly location around the corner from Franchetto Park, St. John Catholic School and St. James Catholic High School. Nearby Victoria Road Recreation Centre, a fitness centre and local shopping offer plenty of everyday convenience, with coffee shops and restaurants close (id:62383)
RE/MAX Real Estate Centre Inc
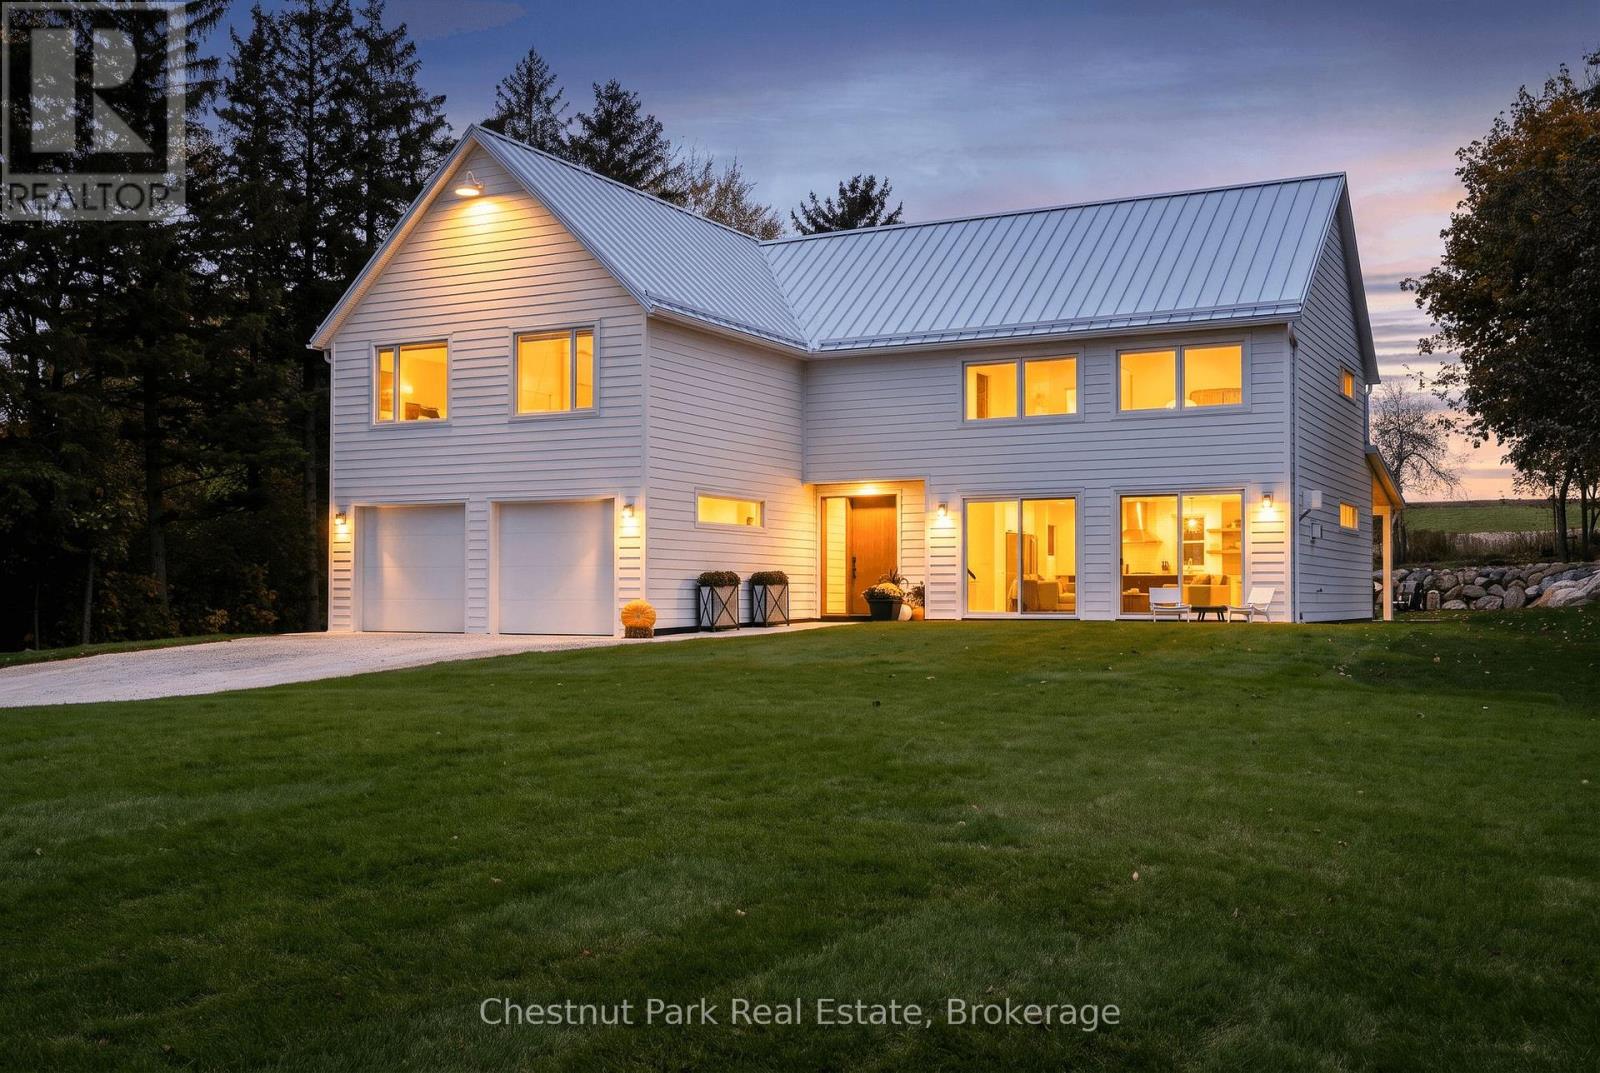
495957 Grey Road 2
Blue Mountains, Ontario
An abundance of inspiration in the heart of The Blue Mountains. Welcome to 495957 Grey Road 2, where crisp white interiors, sculptural lighting, warm wood accents and beautifully simple lines bring a fresh perspective to countryside living. Built in 2023, this custom two-storey home offers 3,399 finished sq. ft., 4 bedrooms and 4 bathrooms, all framed by sweeping Beaver Valley views. The spectacular great room rises 18.5 feet above polished concrete floors with in-floor heat, while oversized windows flood the space with natural light. A striking fireplace anchors the living area, flowing into an inviting dining space and a chef's kitchen with built-in appliances, generous island, farmhouse sink and separate pantry. A second family room, convenient mudroom and covered outdoor living area make everyday life as enjoyable as entertaining. Upstairs, radiant heated engineered hardwood adds comfort throughout. The primary suite is a true escape with its own fireplace, luxurious 4-piece ensuite, walk-through dressing room and private balcony overlooking the countryside. A guest suite with 3-piece ensuite, additional bedrooms, lofted lounge and upper-level laundry complete the thoughtful layout. Outside, landscaped grounds, a covered patio and a gathering area around the firepit invite you to slow down and stay awhile. Even the double garage features heated floors and interior access. In Ravenna, mornings can begin with coffee and pastries at the General Store, followed by scenic cycling routes, farm markets, orchards and nearby wineries. Skiing, hiking, golf and Georgian Bay adventures are all within reach, with Thornbury approximately 15 minutes away and Collingwood just 20. Modern design, country air and room to breathe. This is luxury that feels like home. (id:62383)
Chestnut Park Real Estate
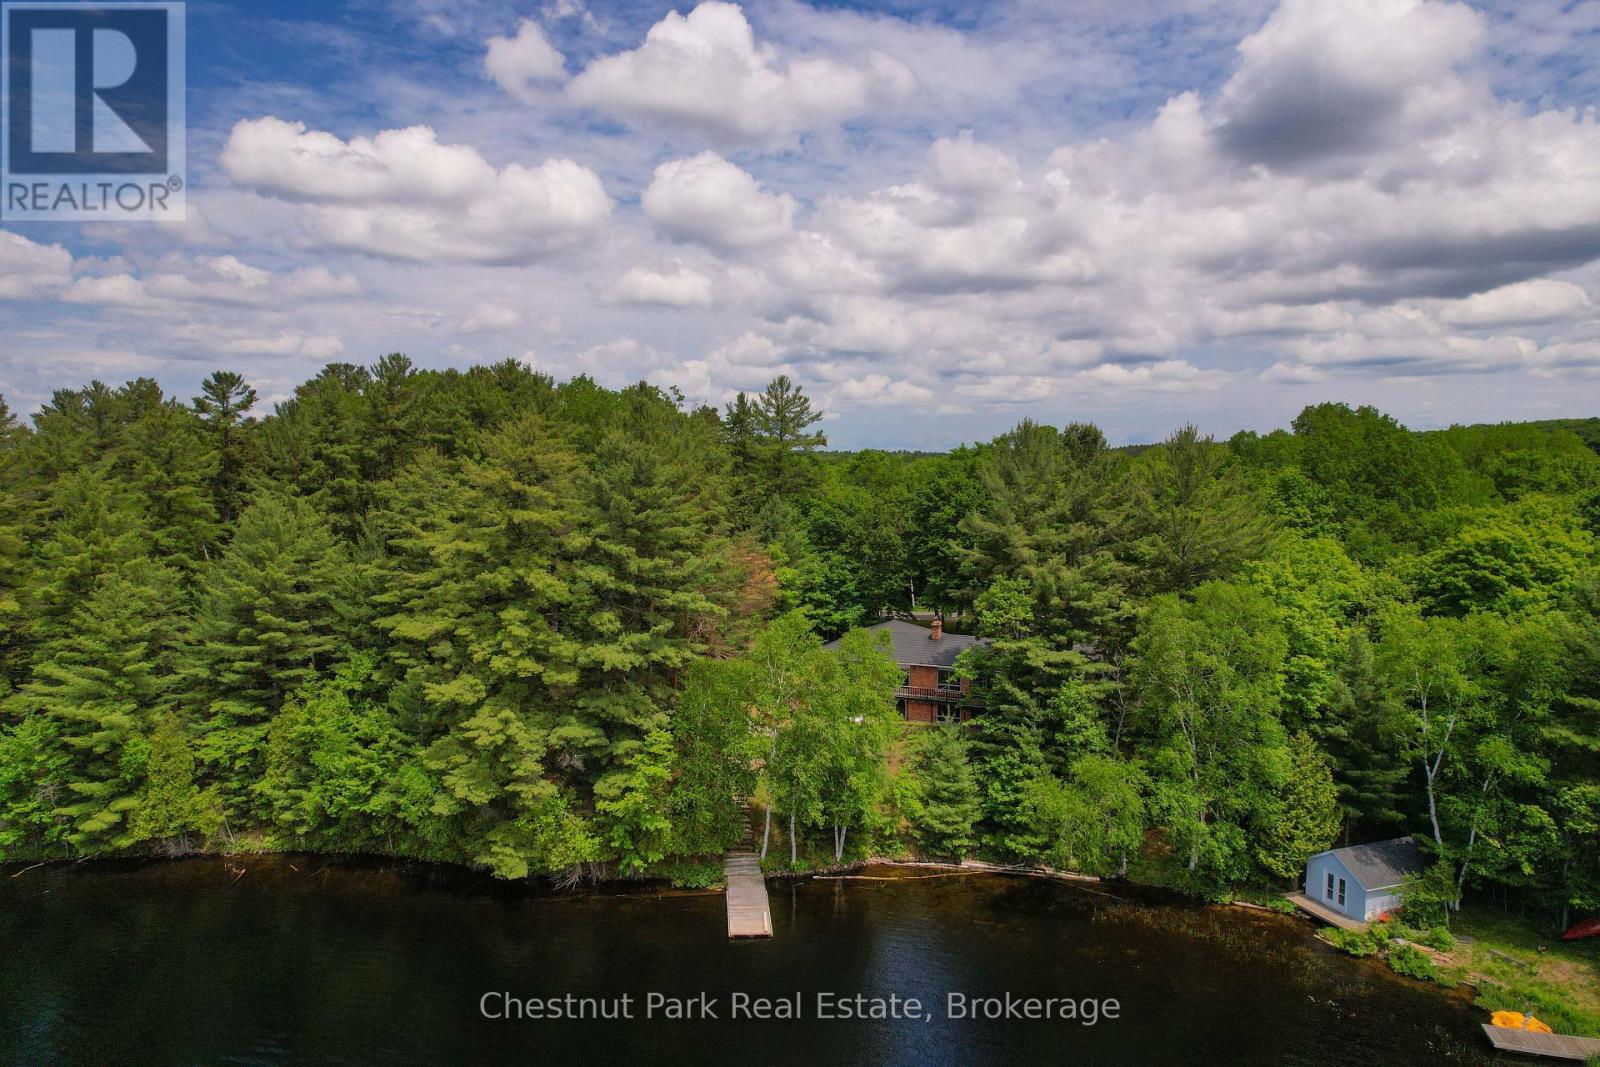
652 North Waseosa Lake Road
Huntsville, Ontario
Wake up to the beauty of Lake Waseosa, where 130 feet of clean, clear shoreline, southwest exposure, full sun, and spectacular Muskoka sunsets create an inviting waterfront lifestyle. The shoreline is well suited for swimming, boating, relaxing by the dock, and enjoying peaceful days on the lake. Set against this exceptional waterfront backdrop, the three bedroom, three bathroom bungalow offers over 2,600 square feet of comfortable four season living space. Large windows bring natural light indoors, while a double sided wood burning fireplace adds warmth and character between the kitchen and dining area. A three season sunroom and main level walkout to the deck provide an easy connection between the home and the lake, while the walkout lower level expands the living space with a generous recreation room, wet bar, office, patio access, and room for family and guests. This Muskoka waterfront property is also well positioned for year round enjoyment, with municipal road access providing convenient four season access to the home. Located just 15 minutes from Huntsville, you can enjoy the privacy and recreation of Lake Waseosa while remaining within easy reach of town, shopping, dining, services, and other nearby amenities. Whether you are looking for a family home, four season cottage, or Muskoka investment opportunity, this inviting waterfront property offers a compelling combination of lakefront living, comfortable space, and convenient proximity to Huntsville. (id:62383)
Chestnut Park Real Estate
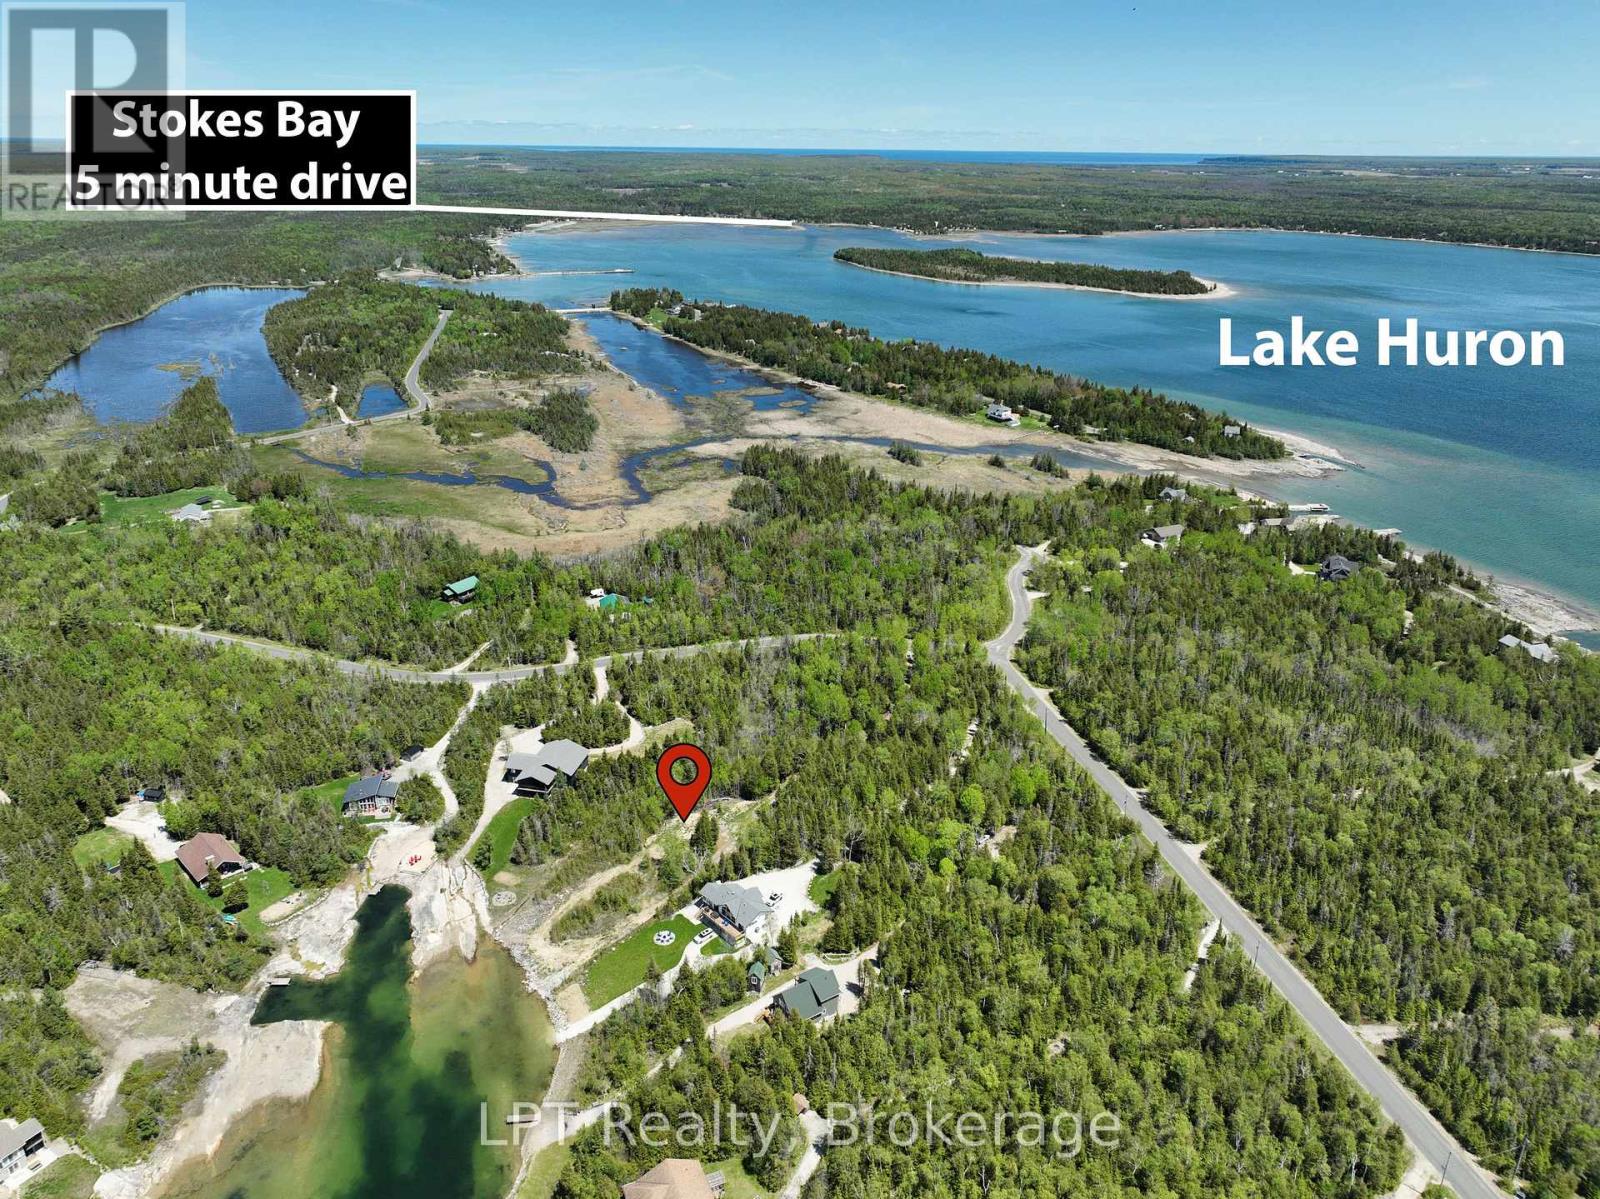
Pt Lt 36 Walter Charman Drive
Northern Bruce Peninsula, Ontario
A rare chance to own a stunning stretch of Lake Huron shoreline in the highly sought-after community on Walter Charman Dr., Stokes Bay. This beautifully treed, exceptionally private waterfront lot offers the perfect canvas for your dream cottage or year-round home-whether you're seeking a peaceful retirement retreat or a recreational escape the whole family will love. With 105 feet of sparkling waterfront and approximately 556 feet of depth (irregular), the property provides generous space for designing a custom build, outdoor entertaining areas, a bunkie, or future amenities tailored to your lifestyle. The gentle slope toward the shoreline creates an ideal setting for private docking, effortless water access, and panoramic views of Lake Huron's world-renowned sunsets. Set among an enclave of high-quality homes and cottages, this location is known for its welcoming, family-friendly atmosphere and exceptional natural beauty. Enjoy swimming, kayaking, boating, fishing, stargazing, campfires, and endless days on the water all from your own private piece of the Bruce Peninsula. A driveway is already installed, and hydro and telephone services are available at the roadside. Located on a year-round paved municipal road with garbage and recycling pickup and winter maintenance, this property makes four-season living and hosting effortless. With its newly adjusted price positioning, this offering represents outstanding value for one of the Peninsula's most desirable waterfront settings. An exceptional opportunity for buyers looking for privacy, recreation, and room to create a truly unforgettable Lake Huron lifestyle. Create your family's legacy retreat on Walter Charman Drive-where natural beauty, tranquility, and lakeside living come together. (id:62383)
Lpt Realty
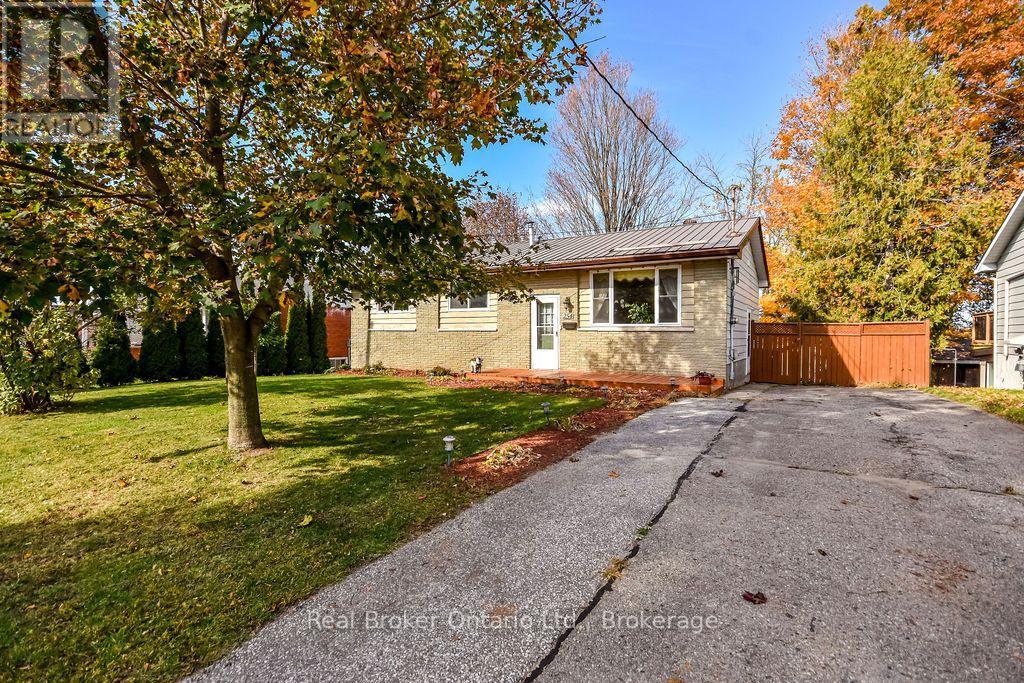
254 Jeanne Street
Midland, Ontario
Welcome to 254 Jeanne Street in Midland! This well-maintained bungalow sits on an impressive 150-foot-deep lot on a quiet, family-friendly street, just minutes from shopping and all the amenities Midland has to offer. The main floor features three bedrooms and a full bathroom, offering comfortable, functional living. The finished walkout basement adds exceptional versatility, complete with an additional bedroom, office/den, spacious living room, cozy gas fireplace and bathroom. With its separate walkout access, the lower level offers excellent potential for an in-law suite or additional living space for extended family. Outside, enjoy a fully fenced backyard with a deck off the main level, a concrete patio off the walkout basement and two storage sheds, including one with hydro. The deep lot offers plenty of room to enjoy the outdoors, while the driveway provides parking for up to five vehicles. Additional features include a durable metal roof, gas furnace, central air conditioning, newer decks and more. Whether you're looking for room to grow, space for extended family or a property with added flexibility, this home offers a fantastic opportunity in a convenient Midland location. (id:62383)
Real Broker Ontario Ltd.
121-127 Kingscourt Avenue
Kingston, Ontario
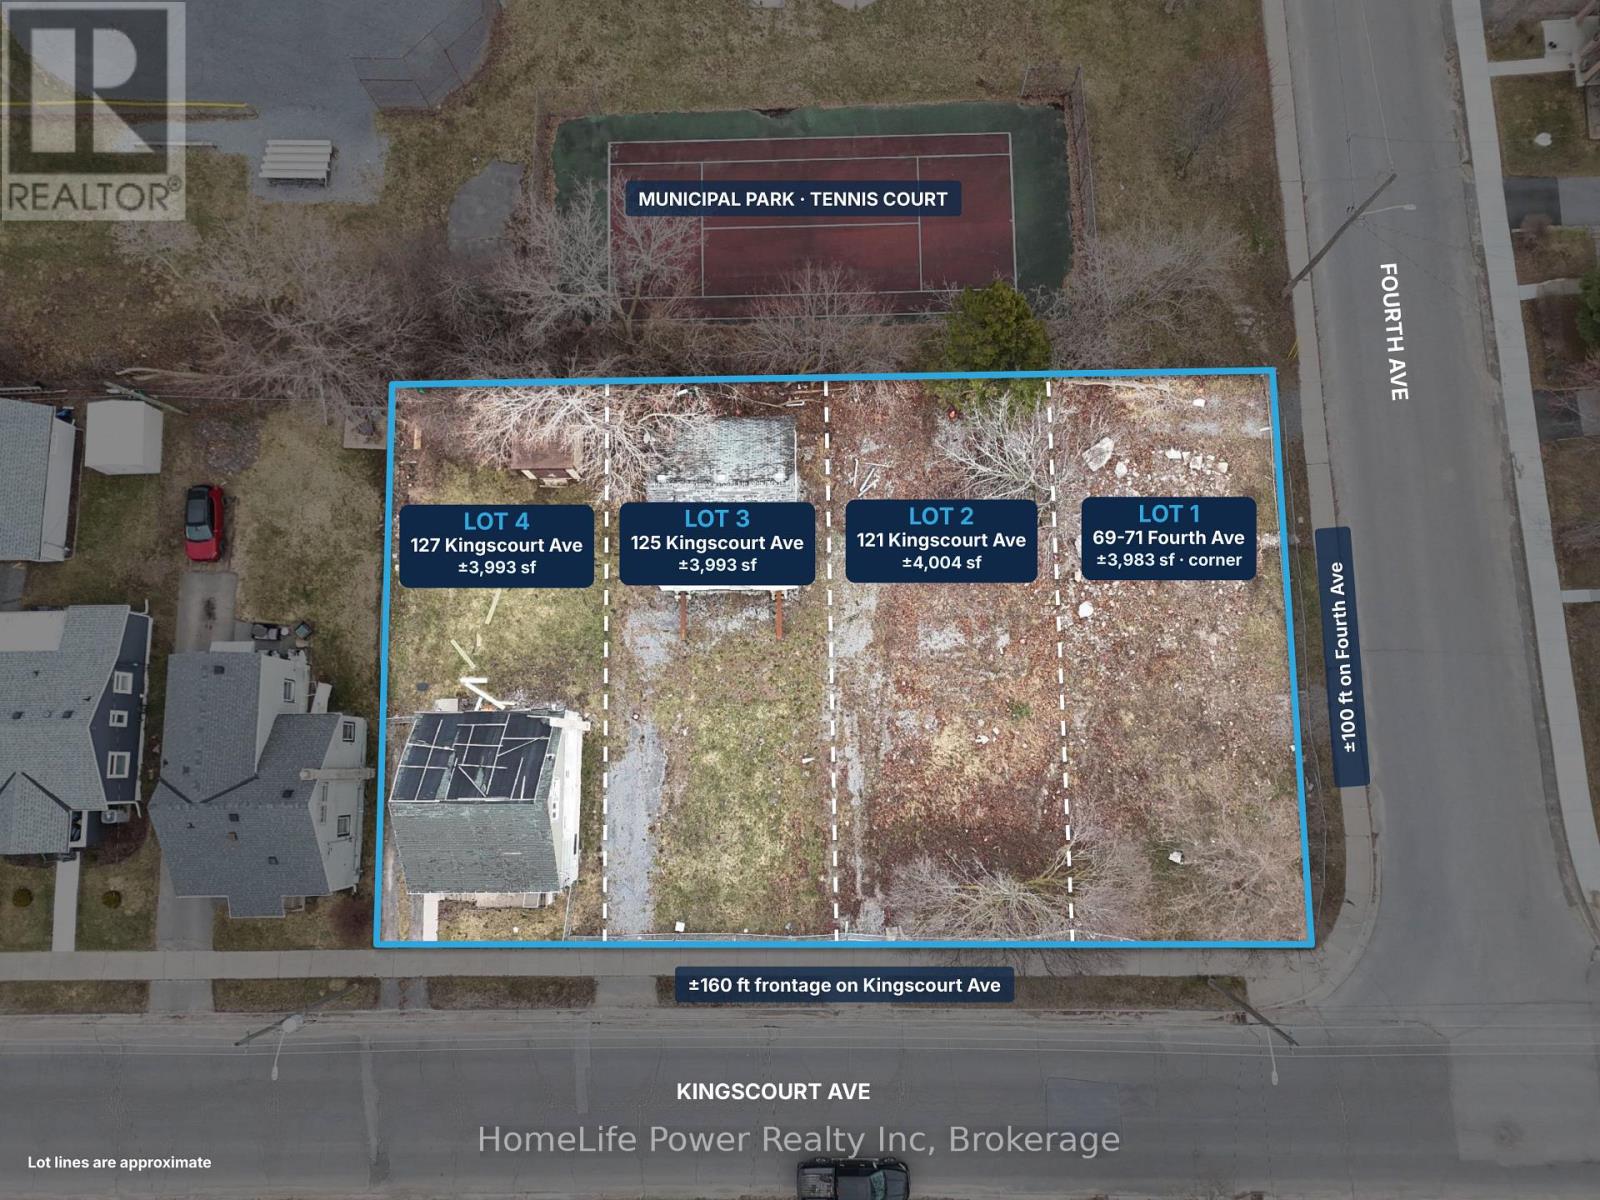
DEVELOPMENT OPPORTUNITY - Four contiguous, separately titled residential lots offered as a single package at Kingscourt Avenue and Fourth Avenue in Kingston. The UR6-zoned assemblage totals approximately 15,973 SF (0.367 acres), with 160 feet of continuous frontage along Kingscourt Avenue and 100 feet along Fourth Avenue. Existing structures are to be removed by the Seller before closing. The combined lot area, corner configuration and dual street frontage offer flexibility for residential development in an established urban neighbourhood. UR6 zoning permits up to four dwelling units per lot, presenting potential for up to 16 units across the four existing lots, subject to applicable zoning provisions, servicing capacity and required approvals. Purchasers may also explore alternative development configurations or increased density through the municipal planning and approvals process. Backing directly onto a municipal park and sports field, the property benefits from an open green space outlook with no immediate rear residential neighbours. Local schools, public transit and neighbourhood amenities, together with convenient access to Queen's University and downtown Kingston, contribute to the site's appeal. (id:62383)
Homelife Power Realty Inc
RE/MAX Finest Realty Inc.
12 Walker Road
Tiny, Ontario
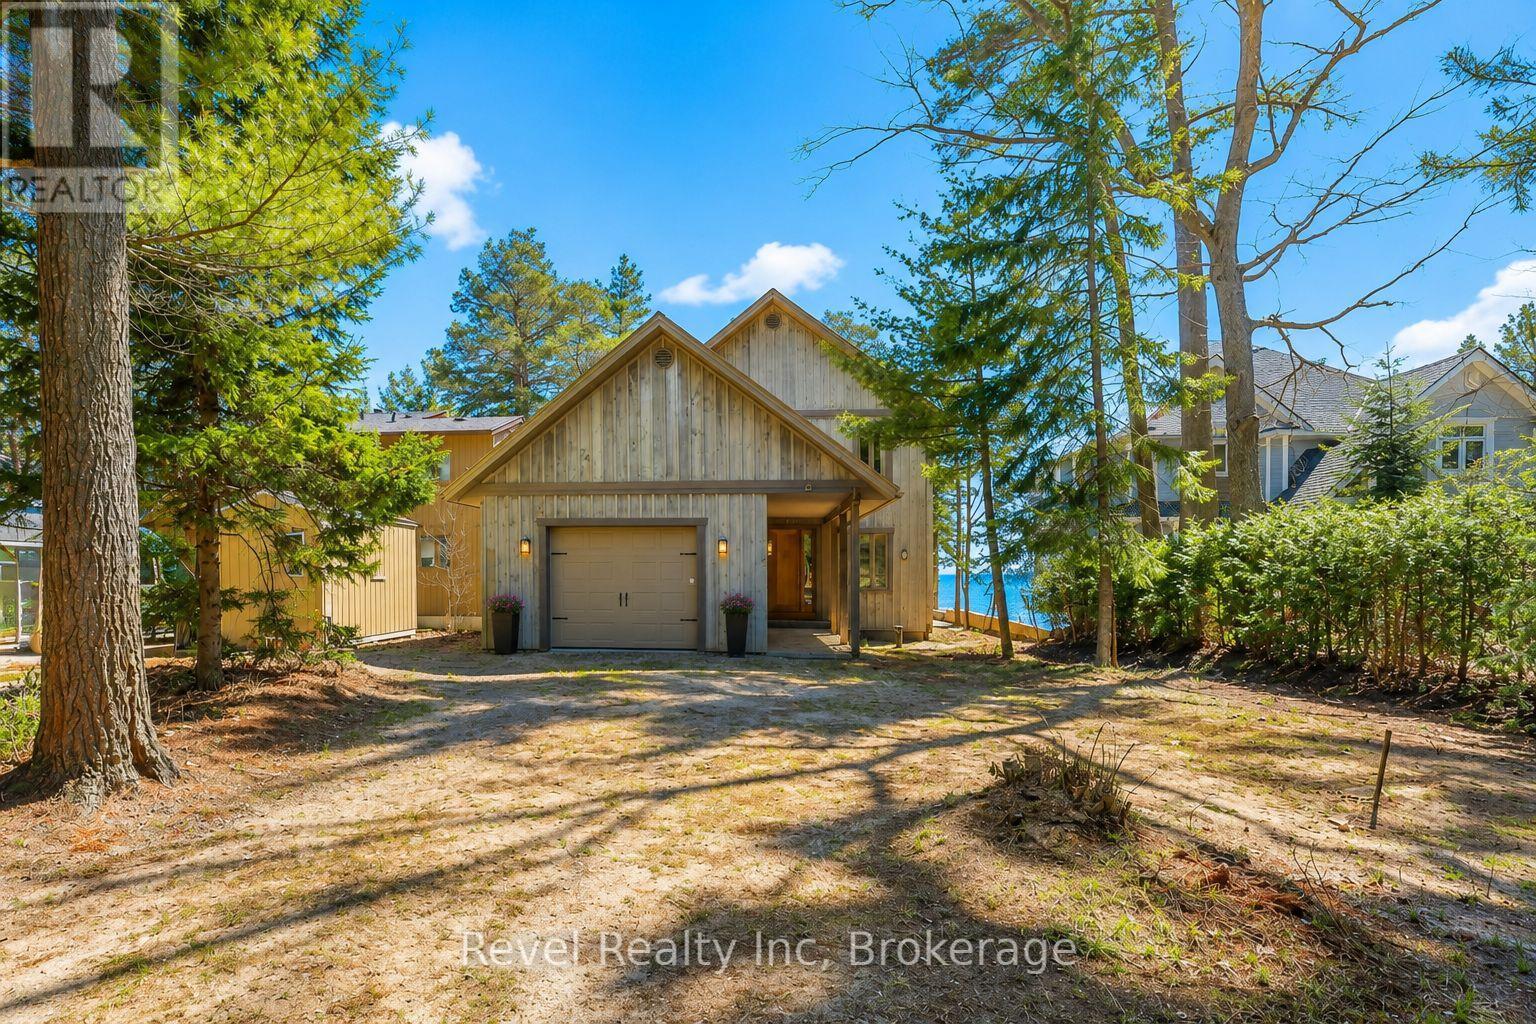
A RARE GEORGIAN BAY WATERFRONT LEGACY - WHERE WHITE SANDY BEACHES, EXTRAORDINARY CRAFTSMANSHIP AND TIMELESS DESIGN COME TOGETHER.Set along the pristine shores of Cawaja Beach, this extraordinary custom-built waterfront residence offers an exceptional opportunity to own a piece of Georgian Bay paradise. Designed for generations to gather, entertain and enjoy, this remarkable four-season home combines architectural character, exceptional materials and breathtaking waterfront living. Imagine morning walks along the white sandy beach, afternoons on the water and spectacular sunsets from your own private waterfront retreat. Mature trees, expansive outdoor living spaces, a firepit and direct beach access create an unforgettable setting for family gatherings and relaxed lakeside living throughout the seasons. This thoughtfully designed residence features reclaimed elm and pine flooring and a magnificent great room anchored by a Rumford stone fireplace. The chef-inspired kitchen is a true showpiece, featuring dual islands, Sub-Zero and Miele appliances, solid wood cabinetry and a handcrafted pine post-and-beam feature. Rare rainforest marble through out, formed over millions of years, introduces extraordinary natural character through its distinctive mineral veining. Designed for entertaining, the home also offers a wood-burning pizza oven, butler's pantry, dedicated office and seamless access to expansive decks and a stone patio overlooking Georgian Bay. Upstairs, the spacious primary suite features a walk-in closet, spa-inspired five-piece ensuite and private balcony with panoramic water views. Additional bedrooms comfortably accommodate family and guests. The fully finished lower level offers radiant in-floor heating, a generous recreation room, additional bedrooms and a dedicated spa room. Minutes to Cawaja General Store, approximately 15 minutes to Midland and Penetanguishene, and approximately 90 minutes from the GTA. (id:62383)
Revel Realty Inc
10 Water Street
Penetanguishene, Ontario
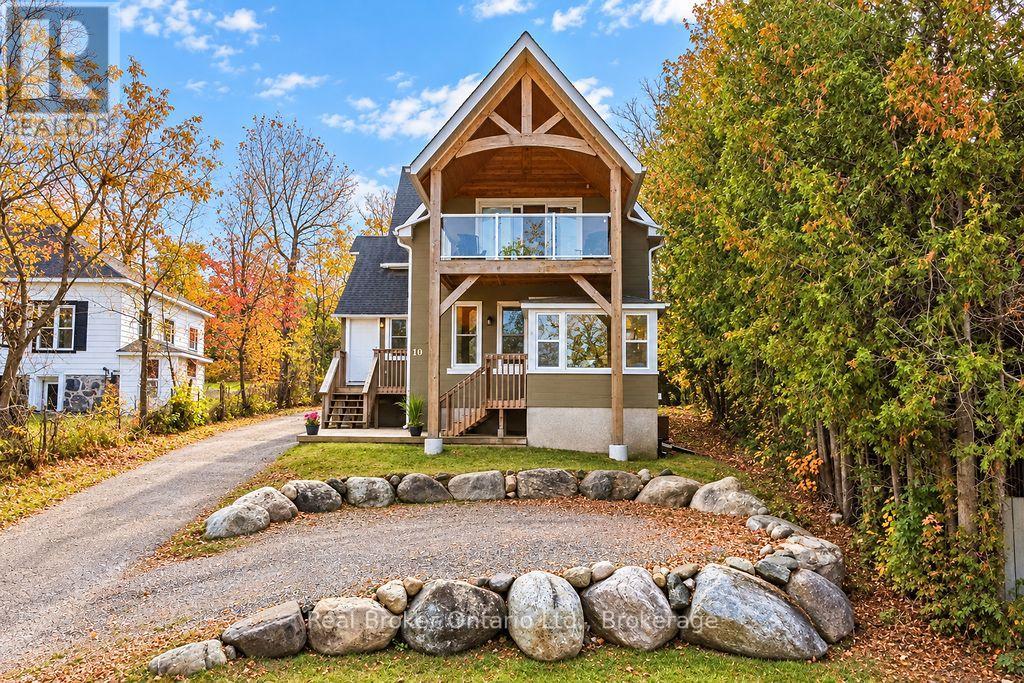
Legal Duplex Steps from Downtown, Waterfront Park and Rotary Trail!An excellent opportunity for investors or those looking to live in one unit while generating rental income from the other! Plumbing, electrical and roof all redone in 2015 - not your regular rental unit! The main floor unit, currently vacant, features high ceilings, two generously sized bedrooms, a bright living room, kitchen, and 4pc bathroom. Don't forget the enclosed front porch, lower deck, large closets and shared Laundry.The upper unit offers a bright, kitchen with granite countertops and open-concept living area, one bedroom, and 3pc bathroom. Enjoy a coffee on the screened in upper deck while watching the boats in Penetanguishene Harbour.Outside, the large backyard provides plenty of room to relax, garden, or entertain, ample parking at both the front and rear of the property offers added convenience for both units. The unfinished basement provides an abundance of storage space, complemented by a rear storage shed for additional outdoor equipment.Enjoy the convenience of being within walking distance of downtown Main st., restaurants, waterfront parks, and the Town Dock. Whether you're expanding your investment portfolio, looking for a multi-generational living arrangement, or seeking a home with income potential - this is it ! (id:62383)
Real Broker Ontario Ltd.
102 - 57 Conroy Crescent
Guelph, Ontario
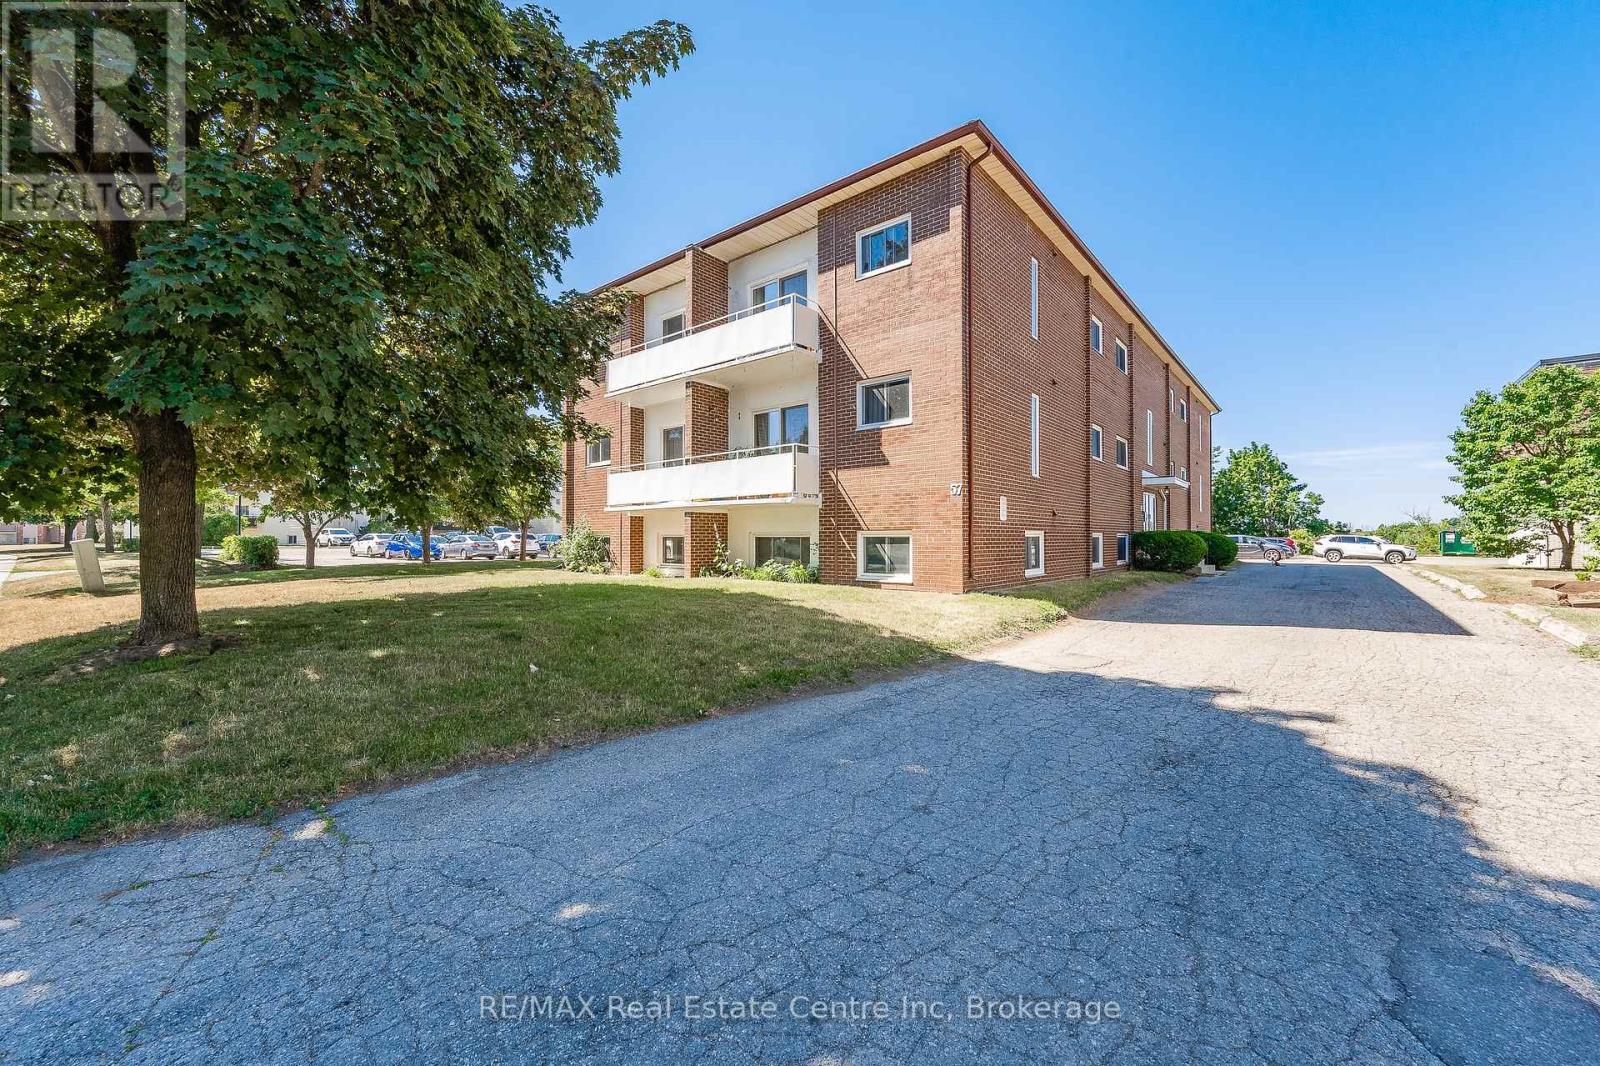
Affordable studio (bedroom/living room combo) apartment located in Guelph's desirable South End, conveniently situated on the direct University bus route (Route 15). This well-maintained, 12-unit building backs onto Crane Park, offering a beautiful green space with direct stair access from the rear of the parking lot; perfect for enjoying nature close to home. Rent includes heat, hydro, hot and cold water, as well as one parking space. Tenants are welcome to install their own air conditioning unit for an annual fee of $100. The unit is freshly painted in October 2026 and updated with new flooring in 2022. Public transit to the University of Guelph is available just around the corner on College Avenue, while Stone Road Mall, shopping, restaurants, and other amenities are only minutes away by car. The building is non-smoking and pet restrictions apply in accordance with the condominium Rules and Regulations: no dogs permitted; one cat is allowed. A coin operated laundry room and exclusive storage locker are conveniently located on the same floor as the unit. (id:62383)
RE/MAX Real Estate Centre Inc
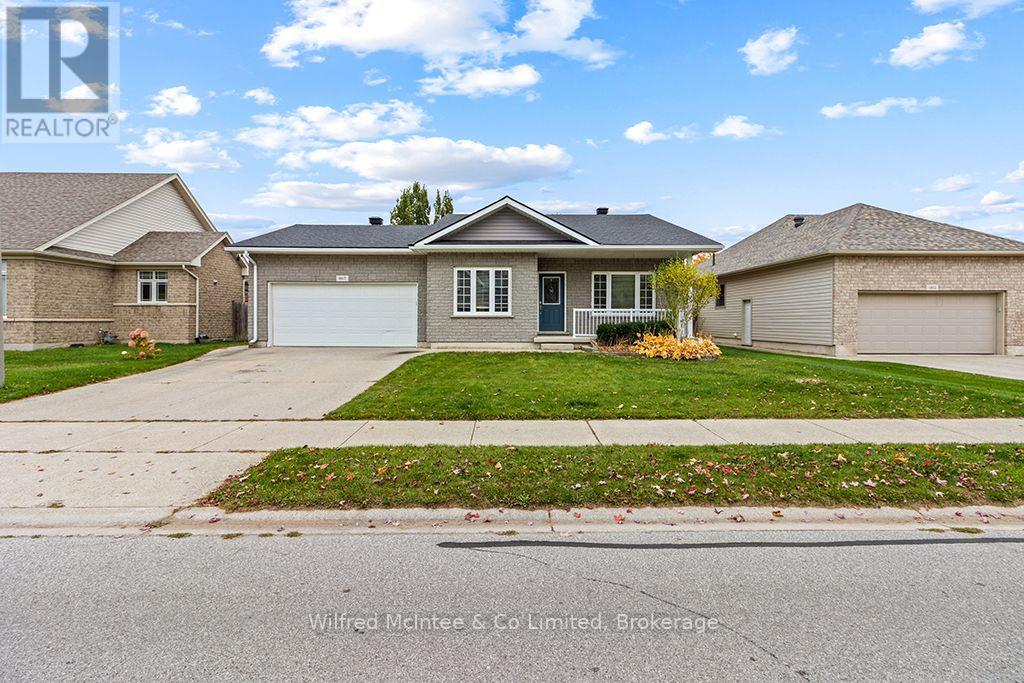
967 Highland Street
Saugeen Shores, Ontario
Welcome to 967 Highland Street, a neat and tidy bungalow in a desirable Port Elgin neighborhood, walk or bike to parks, scenic Beiner/Woodland trail system, the beach and marina. Built in 2005 and situated on a landscaped 63' x 131' lot, this well-maintained home offers approximately 2,500 sq. ft. of finished living space between the main level and full finished basement, with 2+2 bedrooms and 3 bathrooms. The bright main floor features a semi-open concept kitchen, dining and living area with a cozy gas fireplace. A spacious primary bedroom offers a walk-in closet and private 4-piece ensuite, while a second bedroom, 3-piece bathroom with laundry, small office and access to the attached 1.5-car garage complete the main level. Downstairs, the finished basement provides plenty of room for family and guests, featuring a large family/rec room, two additional bedrooms, 3-piece bathroom, utility room and cold cellar. Enjoy modern comforts including natural gas forced-air heating, central air, basement in-floor radiant heat, air exchanger and municipal services. Recent updates (approx. 5years) include the furnace, central air and roof shingles. Outside, the low-maintenance vinyl and brick exterior complements a private, fully fenced backyard with established landscaping and garden shed. A wonderful place to call home, offering space, comfort and convenience in one of Port Elgin's ideal family neighborhoods. (id:62383)
Wilfred Mcintee & Co Limited
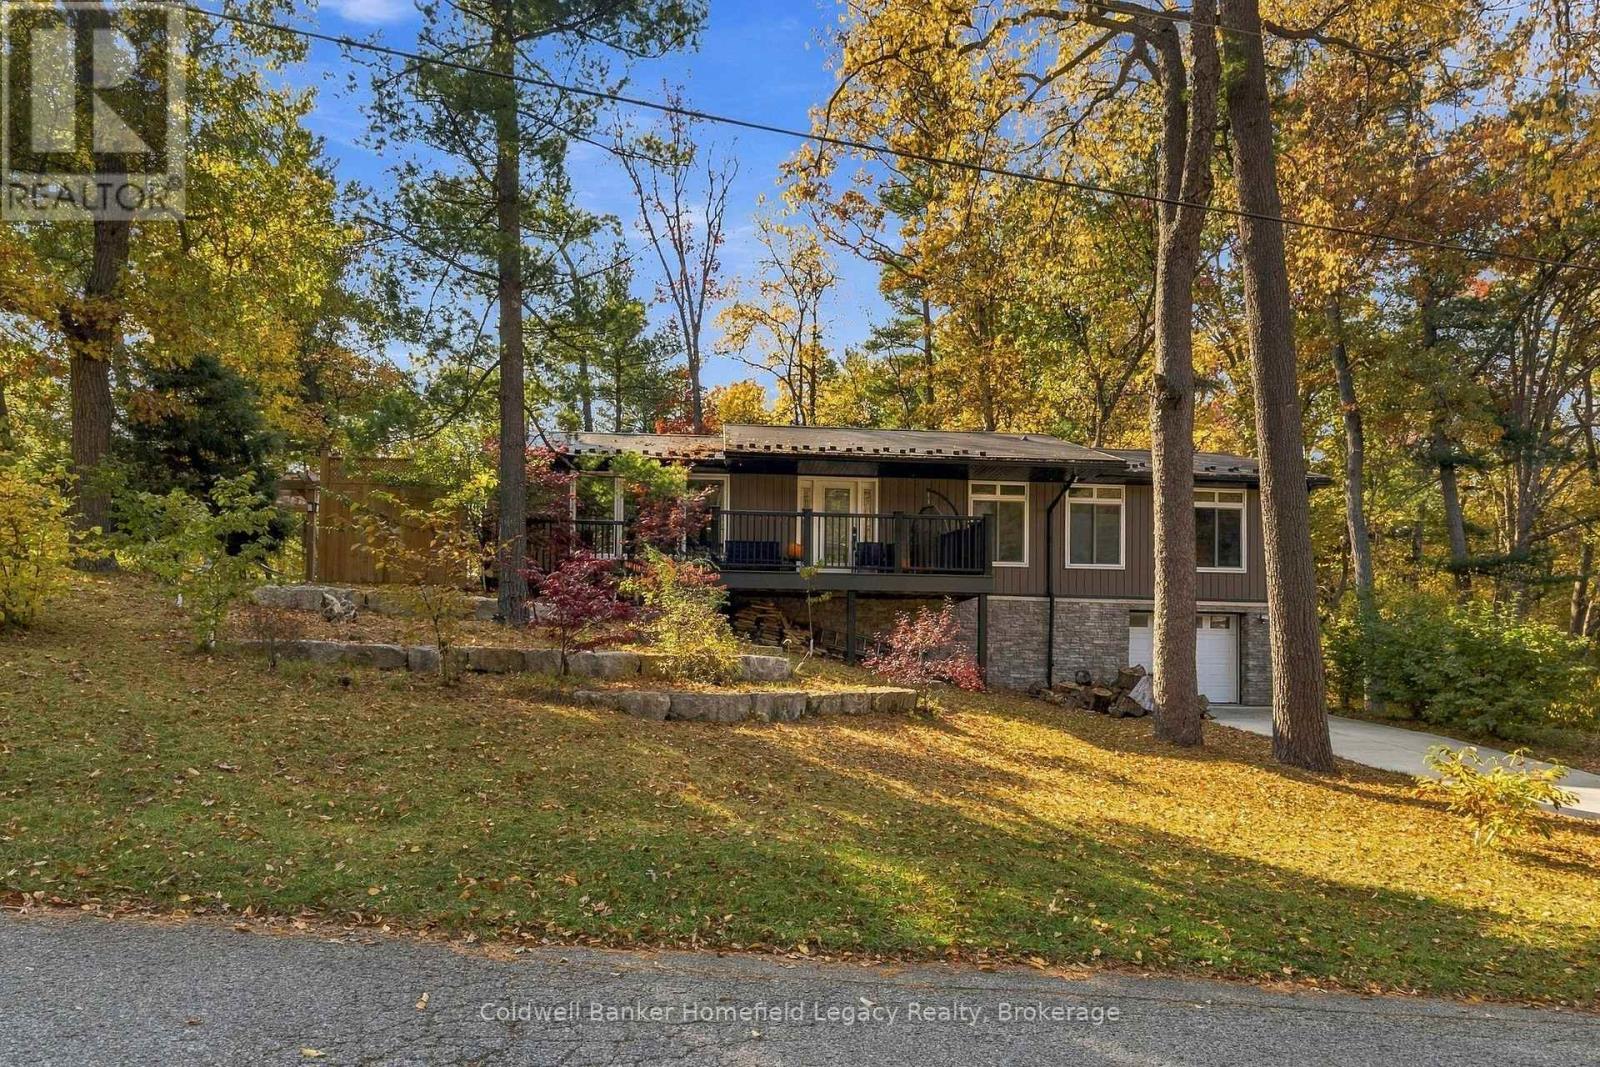
10020 Port Franks Estate Drive
Lambton Shores, Ontario
TWO RESIDENCES, TWO GARAGES & THE PORT FRANKS LIFESTYLE YOU DESERVE! Discover a beautifully rebuilt 4-bedroom, 3-bathroom main home PLUS a separate, self-contained 2-bedroom, 1-bathroom accessory dwelling unit (ADU) above the detached garage. Set among mature trees, this remarkable property offers room for family and friends, multigenerational living and potential supplemental rental income-all minutes from Lake Huron.The main residence was taken down to the studs and extensively rebuilt with updated electrical, plumbing, flooring, drywall and spray foam insulation. Premium features include triple-pane Strassburger windows and doors, Vicwest True Nature steel roofing, Fusion Stone accents, quartz countertops and quality kitchen cabinetry with dovetail joints and soft-close hardware. A 2021 furnace and central air conditioning, on-demand hot water and heated lower-level bathroom floor add everyday comfort. Unwind in the main home's basement sauna with smartphone-controlled HUUM heater.Built in 2021, the detached garage and ADU bring exceptional flexibility. The apartment has its own kitchen, living space, two bedrooms, bathroom and laundry, PLUS its own dedicated furnace and central air conditioning (2021), independent of the main home's systems. The detached garage features in-floor heating.Outdoors, enjoy Wolf composite decking, Reliance vinyl railings, natural gas hookups, an Arctic Spas Summit hot tub with Spa Boy saltwater system, and a hammock pergola. Extensive concrete parking accommodates 10+ vehicles; septic system installed in 2021.Close to Lake Huron beaches, boating, trails and Pinery Provincial Park, this is more than a home-it's the lifestyle you've been working toward. Short-term rental use is subject to site-specific zoning and municipal requirements. (id:62383)
Coldwell Banker Homefield Legacy Realty
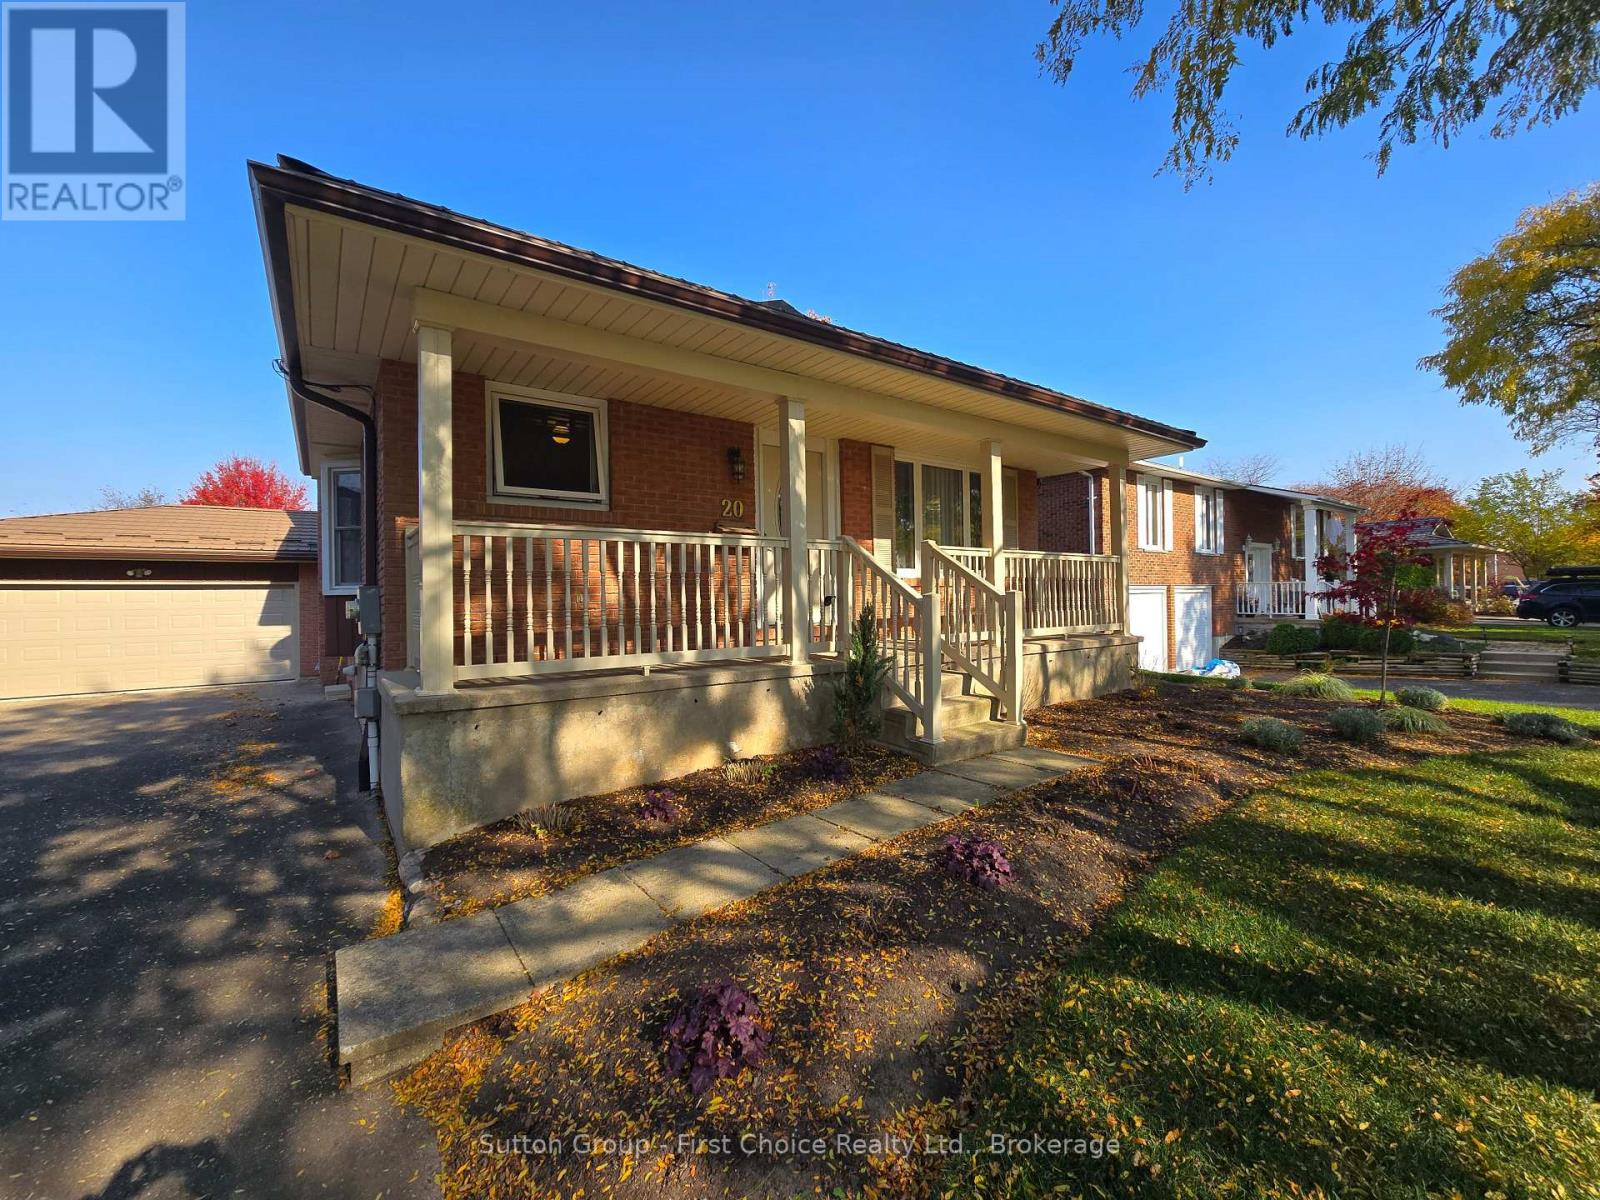
20 Murray Hill Road
Stratford, Ontario
Welcome to 20 Murray Hill Rd. First time being offered for sale, built in 1980 this well kept raised bungalow is ready for it's next family to call it home. Offering 3+1 Beds and 2 full baths, and a functional layout, there is plenty of space for the growing family. Fully fenced rear yard is spacious and private. Large paved drive leading to the attached 2 car garage. Central Air, Water Softener; Water Heater Owned. "Lifetime" steel roof installed in 2014. Updated vinyl windows throughout the House. Basement with lots of storage area / workshop area that can be finished if extra space is needed. Family room with Gas fireplace and patio doors leading to rear, ground level patio / yard. Adding a few updates and your own personal touches would make this cute home a gem. Call your realtor today for a private viewing. (id:62383)
Sutton Group - First Choice Realty Ltd.
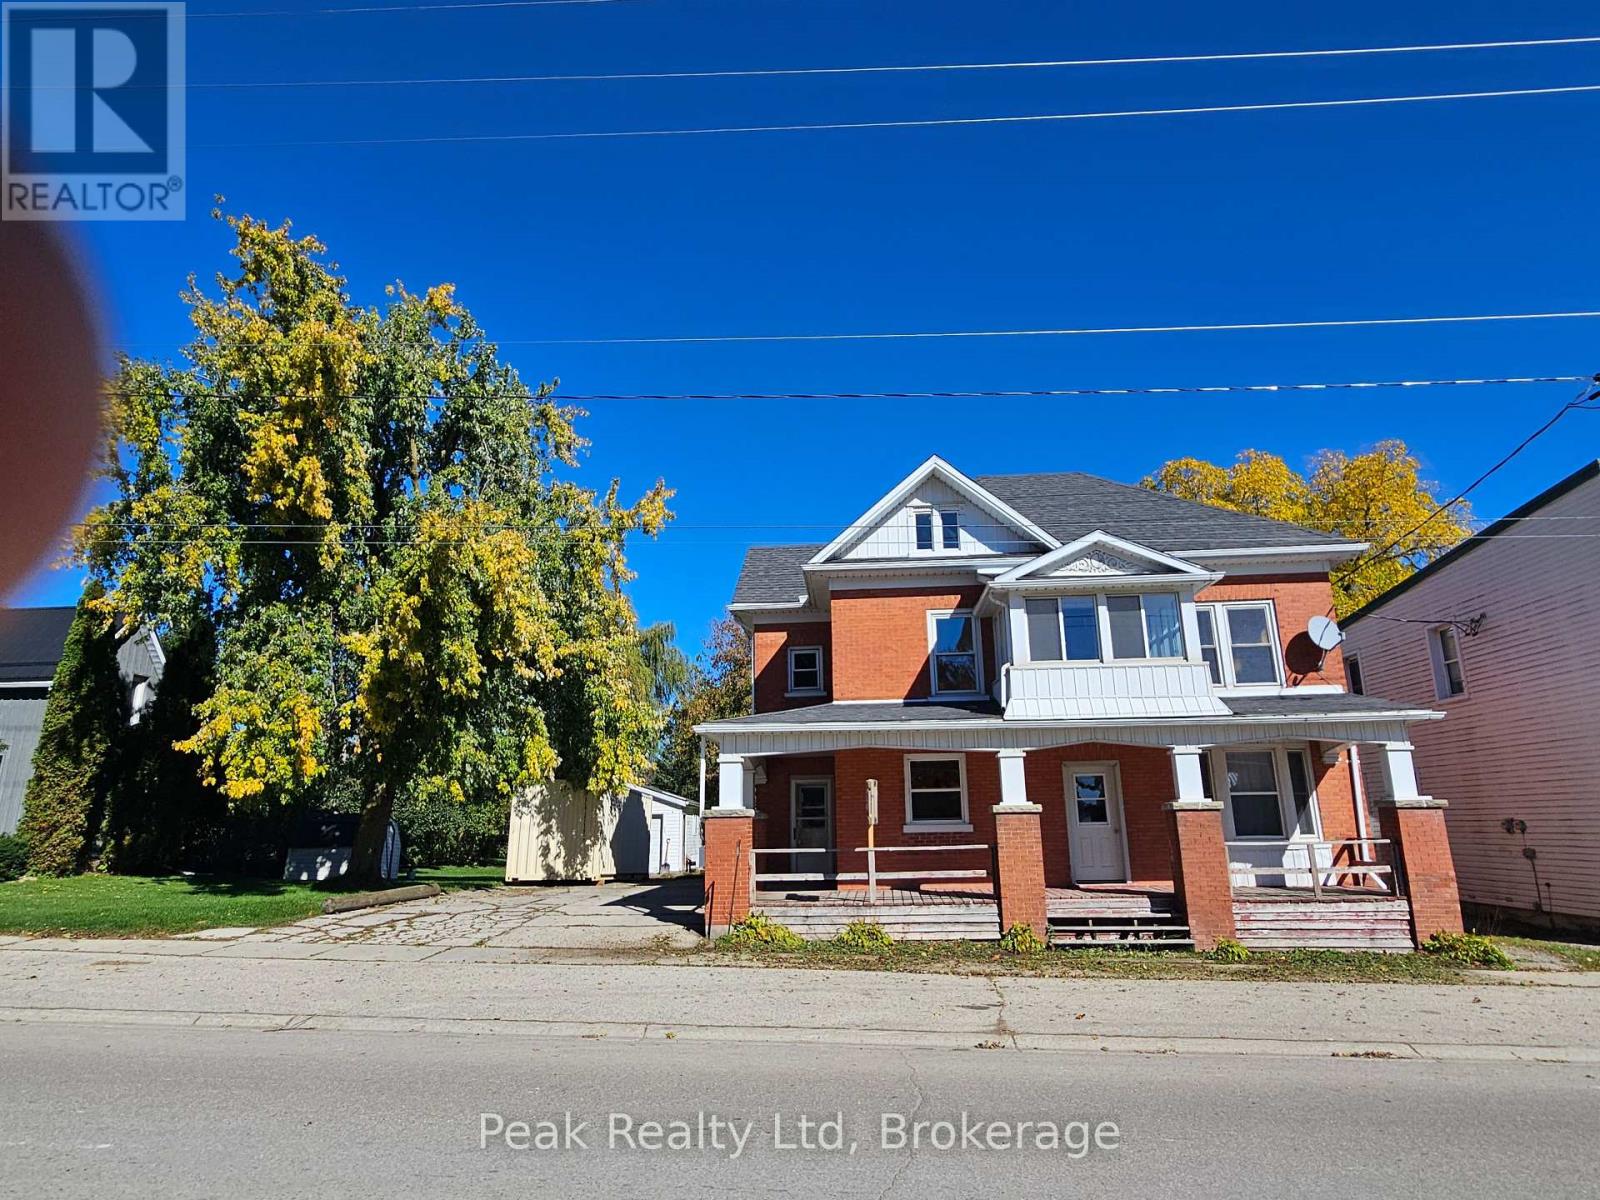
5209 Ament Line, Linwood
Wellesley, Ontario
Welcome to 5209 Ament Line Linwood ON. Solid Red Brick Home with In-Law Suite & Severance Potential. Spacious 2 1/2-storey red brick home situated on a generous 100' x 165' lot, offering potential for a lot severance, subject to municipal approvals. The home features a country kitchen & dining room, four bedrooms, sunroom, 4-piece bath and laundry. A separate in-law suite includes a kitchen, bedroom, bath, den and sitting room. The unfinished attic offers additional expansion potential. Detached 14' x 20' garage with hydro. Ample parking with additional room for RV. An excellent opportunity for investors, extended or growing families, seeking small-community country living, just a short drive to Kitchener-Waterloo and the Highway 401 corridor. (id:62383)
Peak Realty Ltd
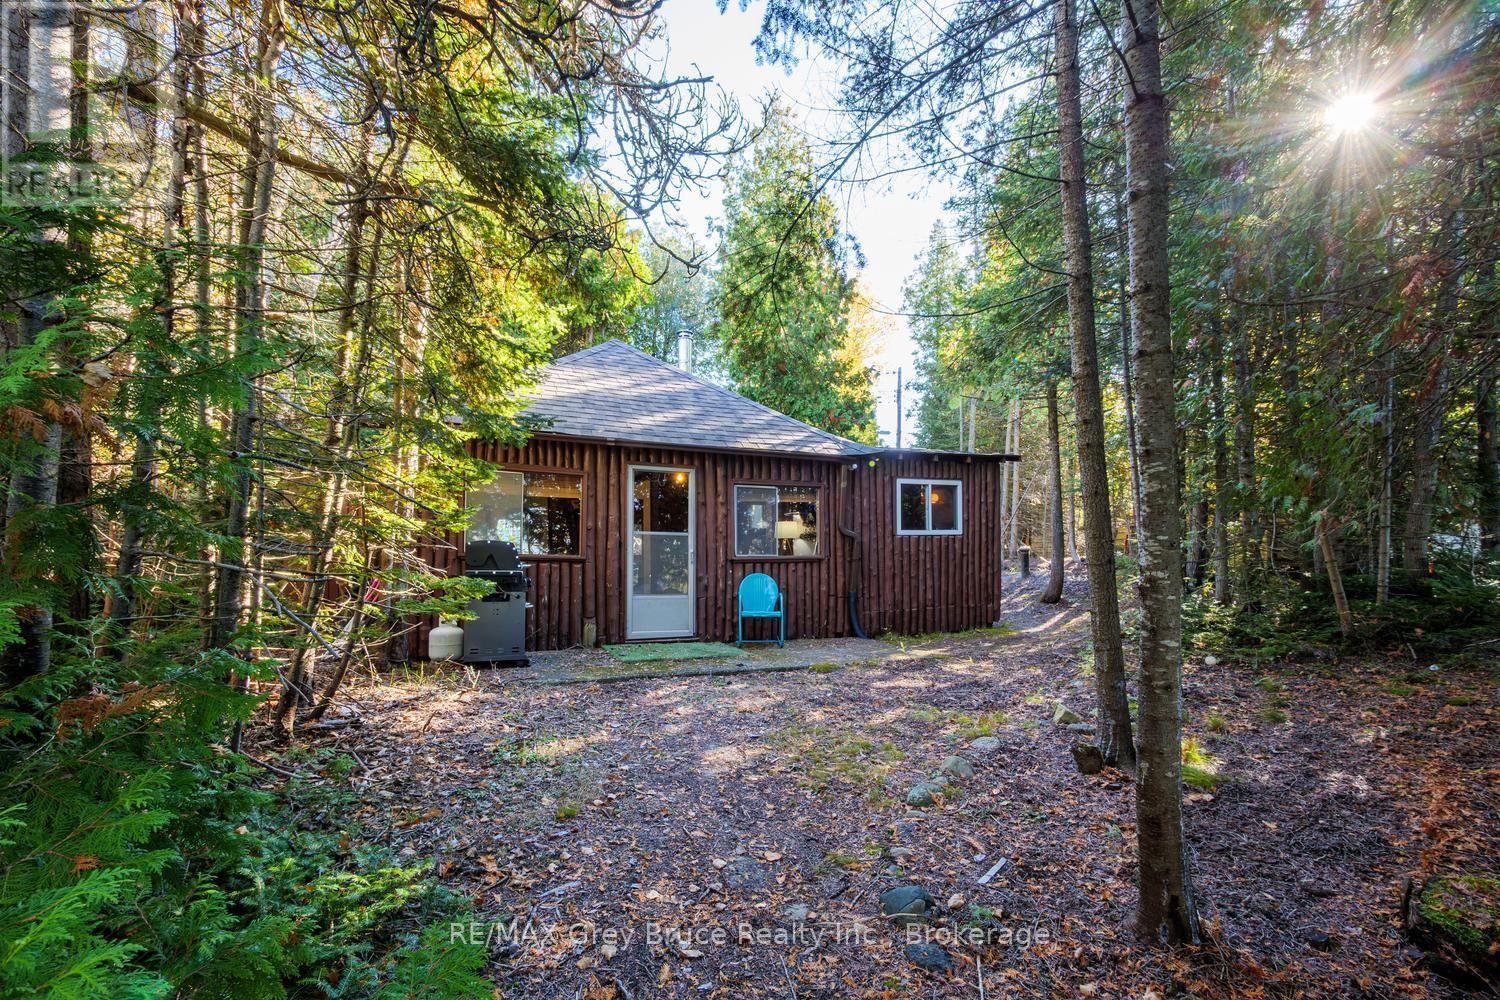
382 Eagle Road
Northern Bruce Peninsula, Ontario
A Bruce Peninsula charmer on a rare stretch of sandy beach, tucked among the rugged rocky shorelines for which this area is known. Here, the sandy-bottom swimming extends for hundreds of metres, inviting long summer days of swimming, floating, fishing and watching spectacular Lake Huron sunsets. A classic Angus Ralph fishing cabin, beautifully simple in all the right ways, with three bedrooms and the timeless appeal of summers spent by the water. Recent improvements include a new roof, updated hydro panel, new drilled well and newly completed survey. The deep lot offers wonderful privacy, with the opportunity to open up water views or continue to enjoy the peaceful seclusion of the trees. Follow the beaten path to your very own beach, where the pleasures of summer are waiting. A delightful starter cottage or a fantastic opportunity to start fresh and build your dream retreat. Just a quick drive north to the village of Tobermory or south to the spectacular landscapes of Bruce Peninsula National Park and Cypress Lake. A little piece of Bruce Peninsula magic, with so much fun to be had and memories to be made. A Tobermory gem! (id:62383)
RE/MAX Grey Bruce Realty Inc.
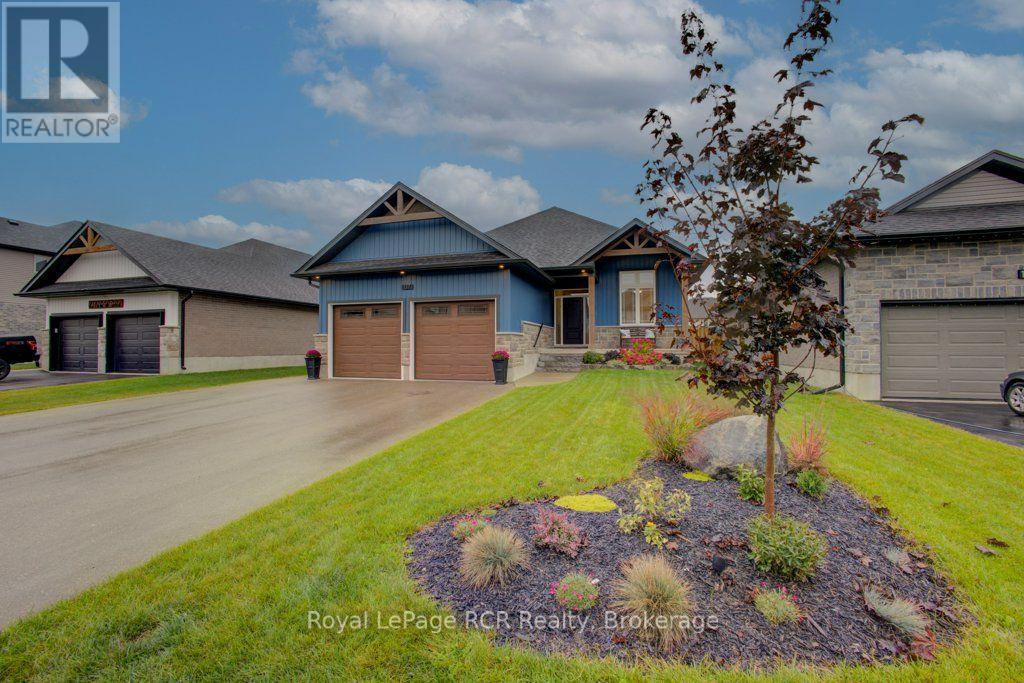
137 Walsh Street
Wellington North, Ontario
Just like new !! Absolutely stunning 5-year-old 2+1 bedroom bungalow located in a growing, family-friendly neighbourhood in the historic Village of Arthur. Step inside to a bright, open-concept layout where large windows fill the home with natural light. The thoughtfully designed floor plan makes everyday living easy and is ideal for both relaxing and entertaining. The kitchen features beautiful cabinetry, granite countertops, and a large pantry, making it a great space for cooking and hosting family and friends. The primary bedroom offers a comfortable retreat with a walk-in closet and a 3-piece ensuite. A second bedroom and the convenience of main floor laundry complete this level. Exploring multi-generational living? Look no further. This home features a bright and spacious one-bedroom basement unit with a separate side entrance. The 24'x12' rear covered cedar deck overlooks a nicely landscaped, fully fenced backyard, the perfect spot for a family dog. A huge bonus is the driveway with parking for 6 and an attached 2-car garage, so parking is never a concern. Enjoy local shops, parks, and amenities close by. Don't miss this rare opportunity to own a premium bungalow in a great family neighbourhood in the Village of Arthur. (id:62383)
Royal LePage Rcr Realty
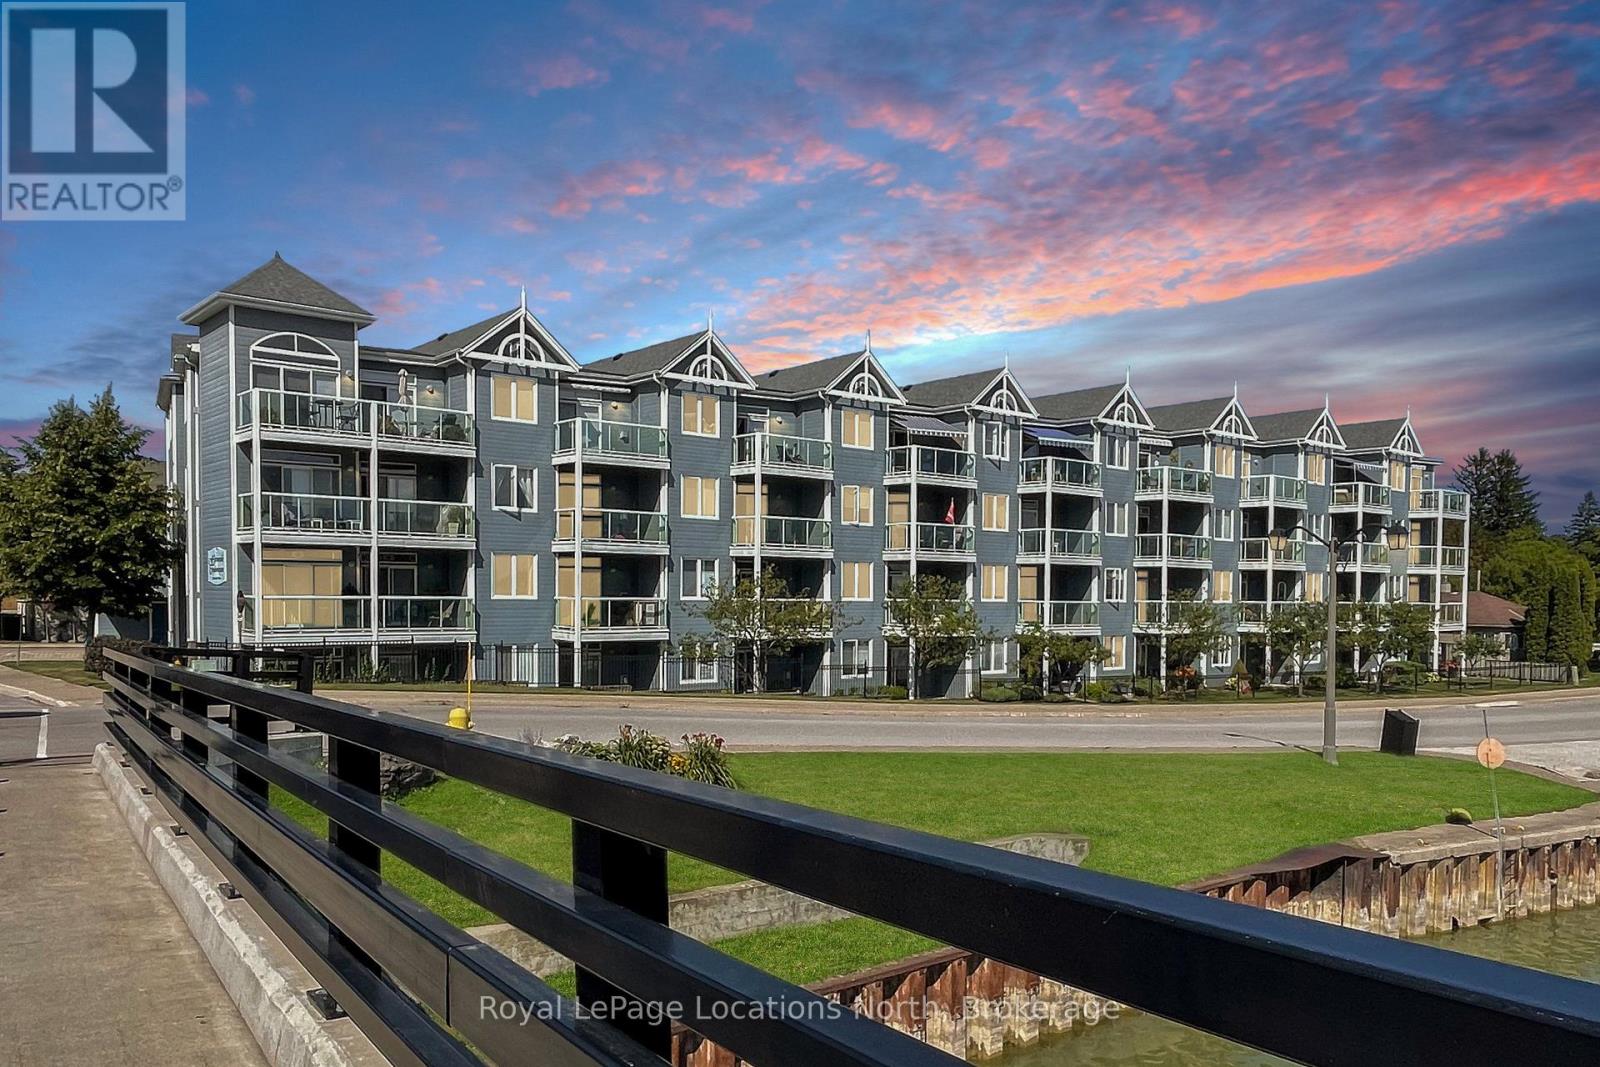
208 - 34 Bayfield Street
Meaford, Ontario
Welcome to 34 Bayfield St., #208, where living is easy! Enjoy stunning Harbour views and an unbeatable location just steps from Meaford Hall, Museum, Restaurants & Shops, Library and the scenic Georgian Trail. This immaculately maintained 2 Bedroom, 2 Bathroom Suite offers comfortable, carefree living and is perfectly positioned for enjoying everything the Community has to offer. Enjoy morning coffee and sunrises from your covered balcony and quiet evenings by your gas fireplace. Large Primary Suite with walk out to Balcony, large walk in closet and full 4pc Bath, accompanied with a second large Bedroom and full 3pc Guest Bath. Open Concept Kitchen/Dining/Living Room and in suite Laundry. Controlled Entry provides peace of mind and the building Elevator makes this a very accessible choice. Exclusive Parking #28. (id:62383)
Royal LePage Locations North
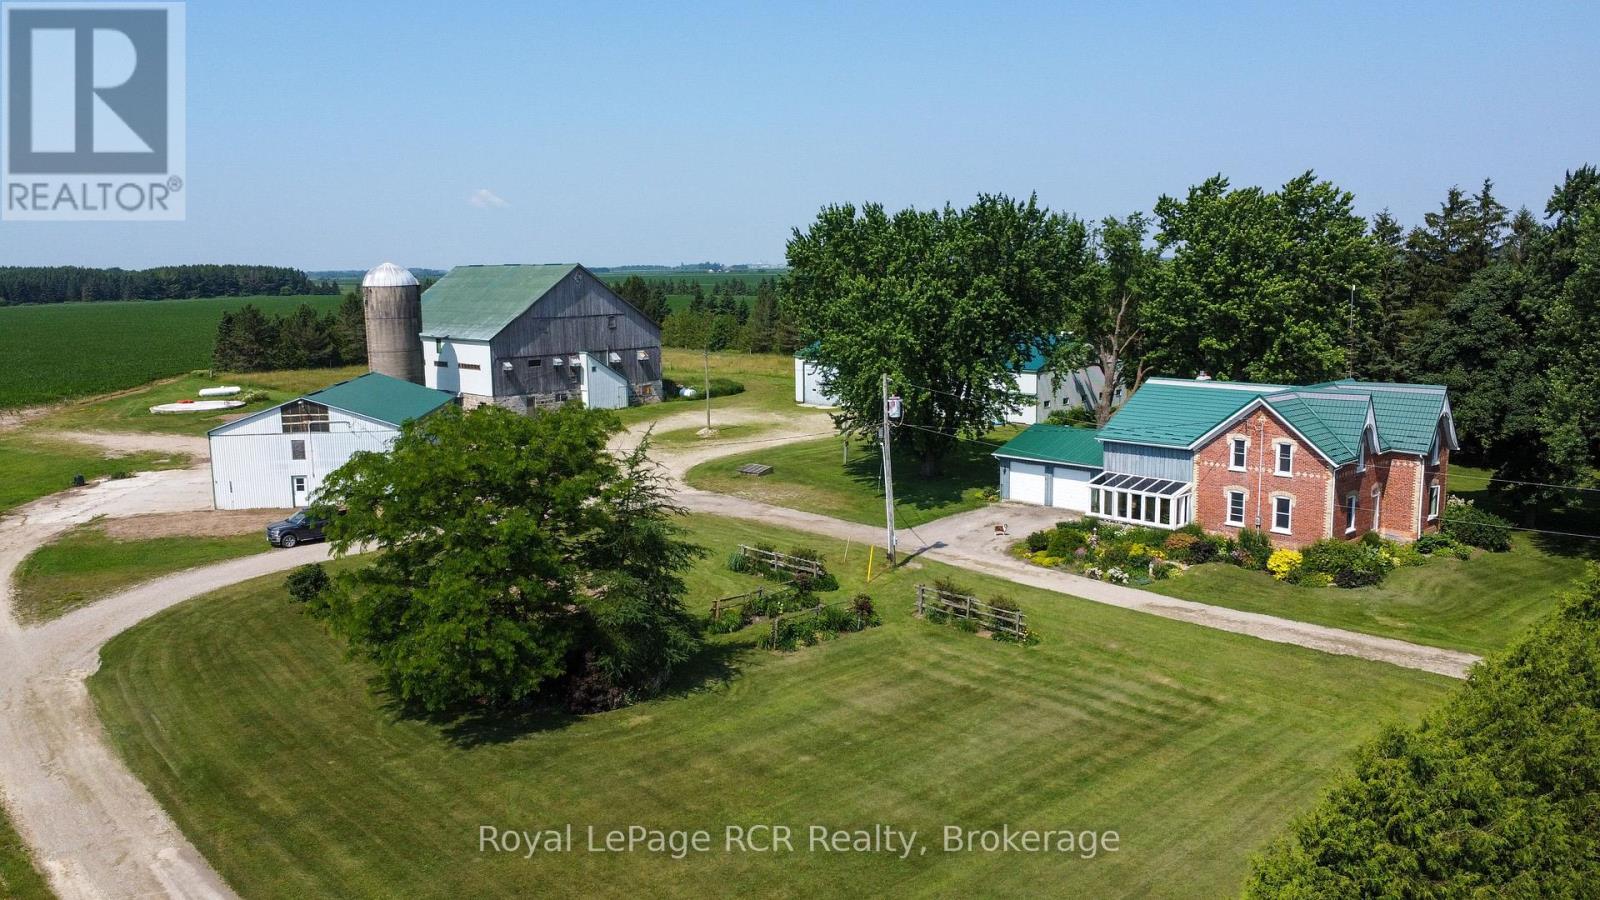
7120 Sixth Line
Centre Wellington, Ontario
Your Perfect Country Property! This classic 1885 Ontario farm house has been nicely maintained over the years plus a rear addition was added to give this older home a more modern feel throughout. Situated on a recently severed, beautiful 5.3 acres in Centre Wellington, while being conveniently located on a quiet road between Arthur and Belwood. This appealing all brick, 6 bedroom home has enough room for the whole family with large principal rooms offering a true country feel, and the cedar sunroom off the dining area is an impressive feature, while the premium steel shake roof is sure an overall added benefit. The large 2 car attached garage features in-floor heating for your convenience. The property features beautiful large mature trees, perennial flowerbeds, extensive lawn areas, 2 driveway entrances, all this surrounded by productive agricultural lands. Here is the bonus for those needing outbuildings - a huge 50'x100' workshop/shed, with a portion insulated and heated, would be ideal for the handyman or contractor, the older 65'x77' bank barn is very solid throughout and a 40'x60' drive shed has lots of height and endless possibilities, and lastly an older cement silo awaits your creative ideas. These outbuildings are truly a rare find in today's real estate market. Pride of ownership is evident on the this great property, and a quick closing could be available for the next owners. This complete rural property must be seen to be appreciated. It is a prime location within commuting distance to most major centres. Make the Move to the Country! (id:62383)
Royal LePage Rcr Realty